
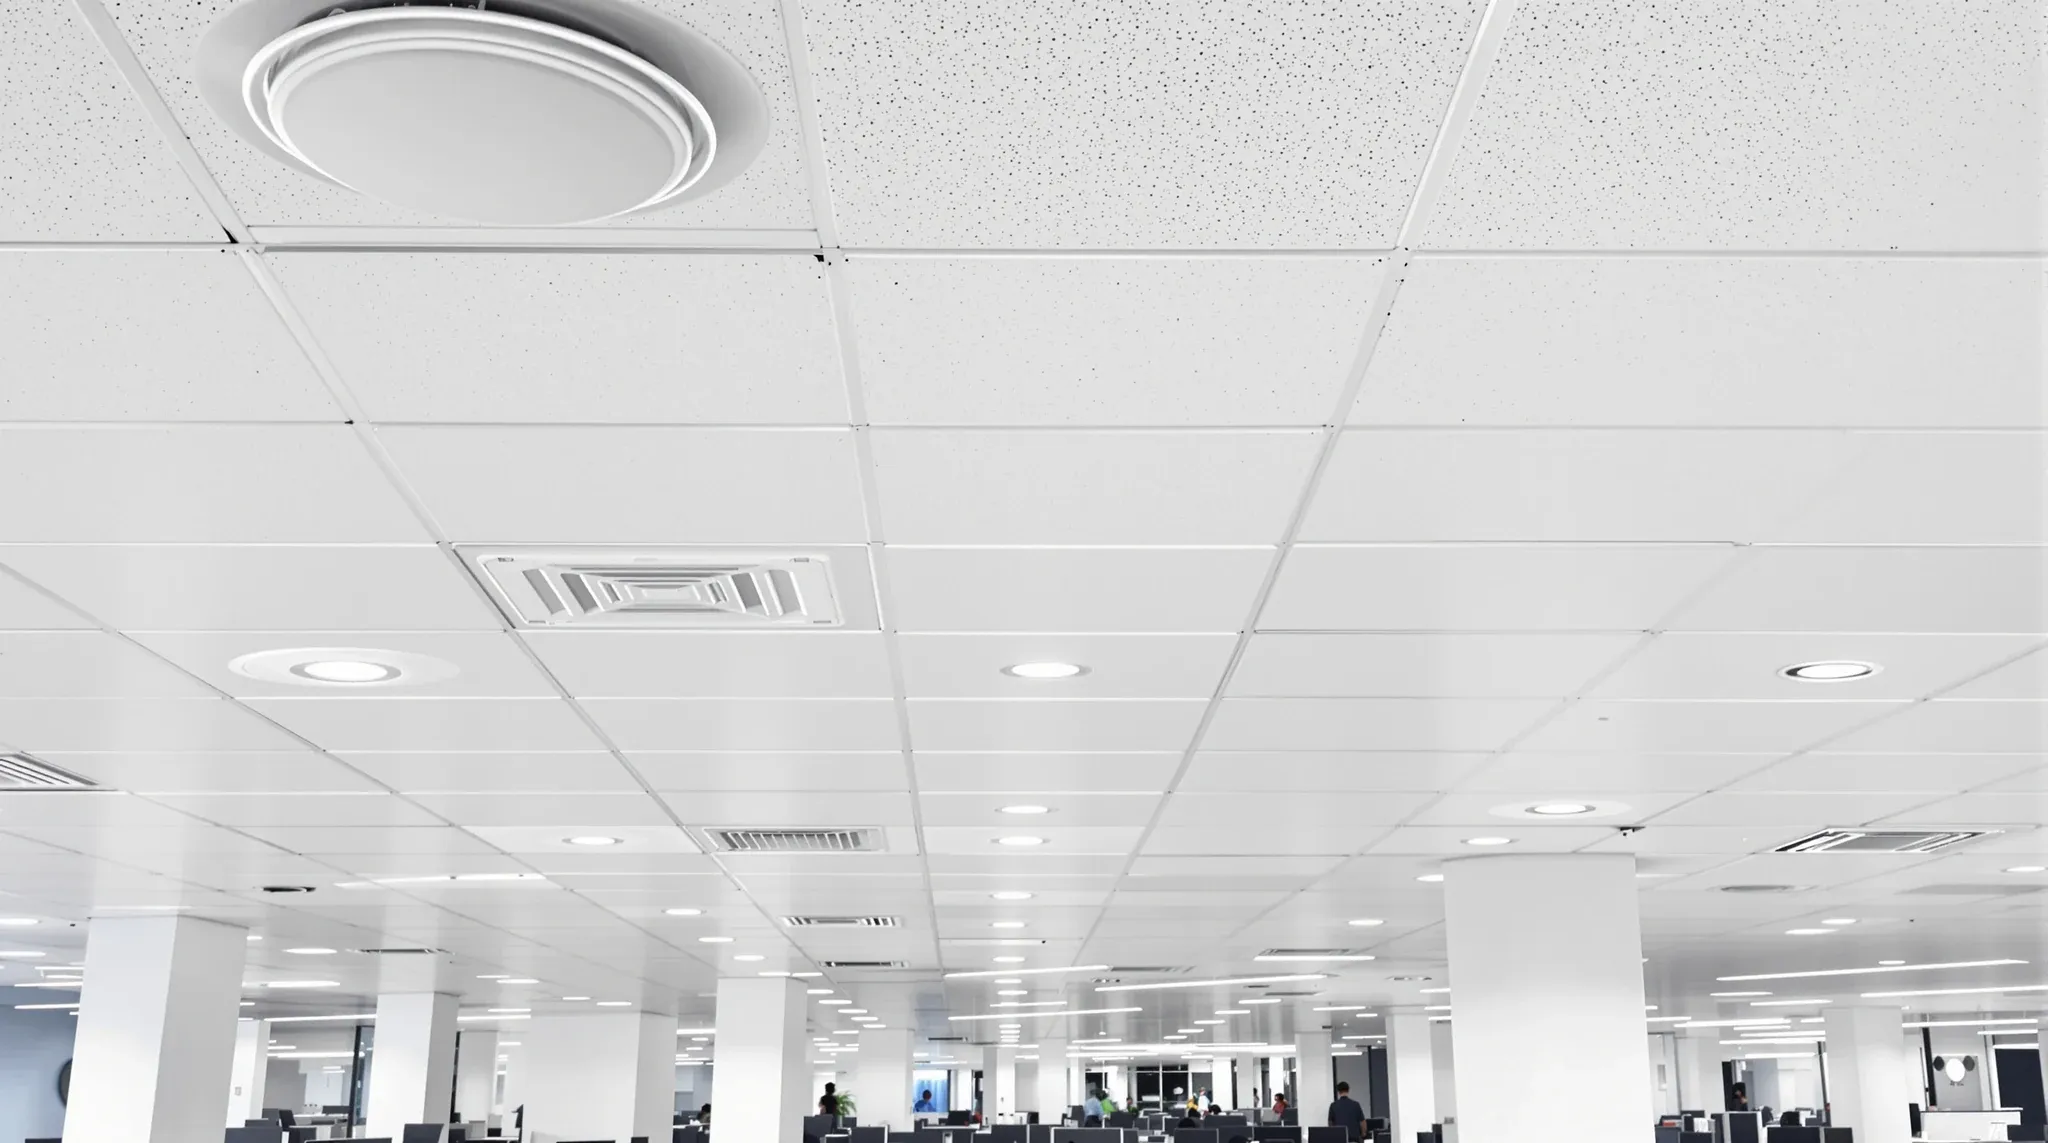
M&E coordination on a Sydney office fitout usually runs as if the ceiling is a downstream consequence of whatever the services drawings need, and most coordination meetings start from the services side and work toward the ceiling line. The build-side reality on a fitout floor is the opposite. The ceiling grid, the access tile pattern, the bulkhead lines, and the perimeter detail decide how much room the services actually have to run, and whether the lighting layout that the design has set out can be hit without a redesign at coordination stage.
A ceiling priced before the coordination meeting is a piece of input that changes the meeting; a ceiling priced after the meeting is a series of variations once the services drawings come back. The project manager who brings a costed ceiling scope to coordination has the build-side picture sitting on the table while the trades are working out their levels, and the coordination loops that usually surface late in design get resolved in the meeting they should have been resolved in.
Why a ceiling priced before the meeting changes the meeting
The coordination meeting agenda is almost always written around the services trades. M&E, fire, BMS, hydraulic, comms, all turn up with their drawings and their conflicts and work the agenda from there. The ceiling sits on the agenda as a recipient of those decisions rather than a constraint on them.
What changes when a costed ceiling scope is in the room is that the constraints flow both ways. The light fitting layout the design is asking for has a build cost behind it that depends on the grid module the ceiling is sitting on; the services trades can see how their preferred levels read against the bulkhead positions the ceiling will support; the access tile pattern that the BMS commissioning will need post-handover can be sized in the meeting rather than discovered on commissioning day. The build-side picture is what makes the trade-offs concrete rather than abstract.
The coordination loops that get avoided are the ones where a services route is agreed at the meeting and then changes two weeks later when the ceiling subcontractor prices the bulkhead the route forced. The cost of that loop is rarely the redesign itself; it is the schedule slip and the re-coordination it triggers. A priced ceiling in the meeting catches the loop before it starts.
The build-side variables that drive the ceiling cost
The variables we put a number against, line by line, are the grid type and module, the tile or panel specification, the bulkhead extent and detail, the perimeter detail at every wall the ceiling meets, the access tile pattern, the acoustic performance the design is asking for, and the integration cost for every services penetration the new design will put through the ceiling.
The grid module is the biggest single variable on most floors. A standard 1200 by 600 module on a clean orthogonal grid is the cheapest to build and the most forgiving to coordinate against; a 600 by 600 module costs more but offers more flexibility on partition head positions and lighting cuts; a concealed grid or a metal panel system costs significantly more again and carries a different coordination logic on every services interface. Coordination meetings that try to settle the services routes without knowing which of these grids will sit overhead are settling against an assumption.
Bulkheads are the second variable. Every bulkhead in the design has a labour cost that depends on its length, its depth, and the number of services penetrations through it. Bulkheads are also where the lighting trade and the services trade most often meet badly, with the lighting wanting one bulkhead profile and the duct or sprinkler trade wanting another. Pricing the bulkhead extent before coordination means the meeting can decide where the bulkhead can be trimmed back, where it needs to grow, and which combinations cost too much to be worth the architectural intent.
What the coordination agenda usually misses
The two ceiling-side items that the standard M&E coordination agenda tends to miss are the access pattern the BMS and lighting commissioning will need, and the acoustic penalty that some services routes carry against the ceiling spec.
Access tiles are the small detail that becomes a large nuisance after handover when the BMS technician cannot reach a damper or the lighting team cannot get to a driver. The coordinated services drawings rarely show where the access points need to land; the ceiling priced separately rarely covers more than a standard 5 to 8 per cent access tile allowance. When the actual count of dampers, drivers, valves, smoke detectors with addressable bases, and BMS sensor points is reconciled in the meeting, the access pattern often needs to be denser than the standard allowance, and the ceiling line item moves up accordingly.
The acoustic penalty is the other agenda gap. When the services route forces ducts or pipes above a tile-and-grid ceiling that has an NRC or CAC target, the route can sit cleanly above the insulation layer or it can cut through it. Routes that cut through the acoustic blanket drop the achievable performance, sometimes by enough to put the ceiling outside the spec the architect drew. The coordination meeting that does not have the ceiling spec on the table will not see this conflict; the meeting that does can ask the services trade to reroute, or accept the spec change, before the package goes to tender.
How we feed the cost picture back through the project manager
The cost picture comes back in a format the PM can use inside the meeting rather than as a standalone document the meeting has to digest. We typically deliver it as a one-page summary with the headline ceiling cost, a breakdown by the variables above, and a coordination notes column that flags the items that need to be settled in the meeting itself.
The coordination notes are where the build-side input actually lands. Each note points to a services-side question the meeting needs to resolve, with the ceiling cost implication named against each possible answer. A note might read: bulkhead at gridline 4 currently runs full length at 450 millimetres deep. Trimming the bulkhead to half length saves around 3 thousand on the ceiling line; full length is feasible if the duct route runs above the bulkhead rather than within it. The PM walks the question into the meeting; the meeting answers; the ceiling cost adjusts in the next revision of the document.
The other layer we provide is a clear distinction between the ceiling base scope and the ceiling integration scope. The base scope is the grid, the tile, the perimeter, the lighting cut-outs, and the standard access pattern; the integration scope is everything the services trades are putting through the ceiling, with each integration costed separately so the PM can see which services decisions are driving which ceiling lines.
The trades that ceiling pricing actually moves
A ceiling priced cleanly before coordination moves the M&E pricing as well, in ways that the PM can usually feed back to the services trades inside the meeting. The most common chain is that a tighter ceiling grid module changes the lighting trade’s labour count, a clearer bulkhead extent changes the duct trade’s run length, and a defined access pattern changes the BMS trade’s commissioning labour.
None of these are large individual moves; together they shift the M&E package by a meaningful percentage on most floors. Where the chain stops being theoretical and starts being real is in tender returns: the services bidders pricing against a coordinated ceiling come back tighter and closer together than bidders pricing against an unresolved ceiling, because the scope they are reading is firmer.
The lighting trade is the one that benefits most often. A lighting layout sitting on a fully coordinated grid with the right cut-outs already designed is a clean tender; a lighting layout where the grid is still being argued about at tender stage produces a wide bid spread and almost always a variation when the chosen bidder gets to site.
When to ask for the ceiling number relative to design
The cleanest entry point for the ceiling pricing is when the architectural ceiling drawings are at design development stage, after the grid module and the bulkhead lines have been set, but before the services trades have run their first full coordination pass. At that point the ceiling has enough shape for a meaningful price, and the services side has not yet committed to routes that the ceiling cannot carry.
Earlier than that, we can give a feasibility-level band that depends on a few assumed variables, which is useful for budgeting but does not carry the coordination value of a fully priced ceiling. Later than that, after the services have been coordinated and the ceiling is being priced into the tender package, the ceiling number is being read against settled services routes; the coordination value has already been spent or lost.
The ceiling priced at the right moment in design is one of those small project moves that takes a few hours of build-side input and saves the coordination loops that would otherwise sit between design development and tender issue. The project manager who brings it to the meeting is bringing the build-side picture forward by a stage, and the meeting agenda starts working in both directions instead of one.
If you’re heading into M&E coordination on a Sydney office fitout, we can price the ceiling scope and feed the constraints back through to you ahead of the meeting, so the build-side picture is in the room while the services trades are working out their levels.
📞 Call us on 1300 60 93 93