
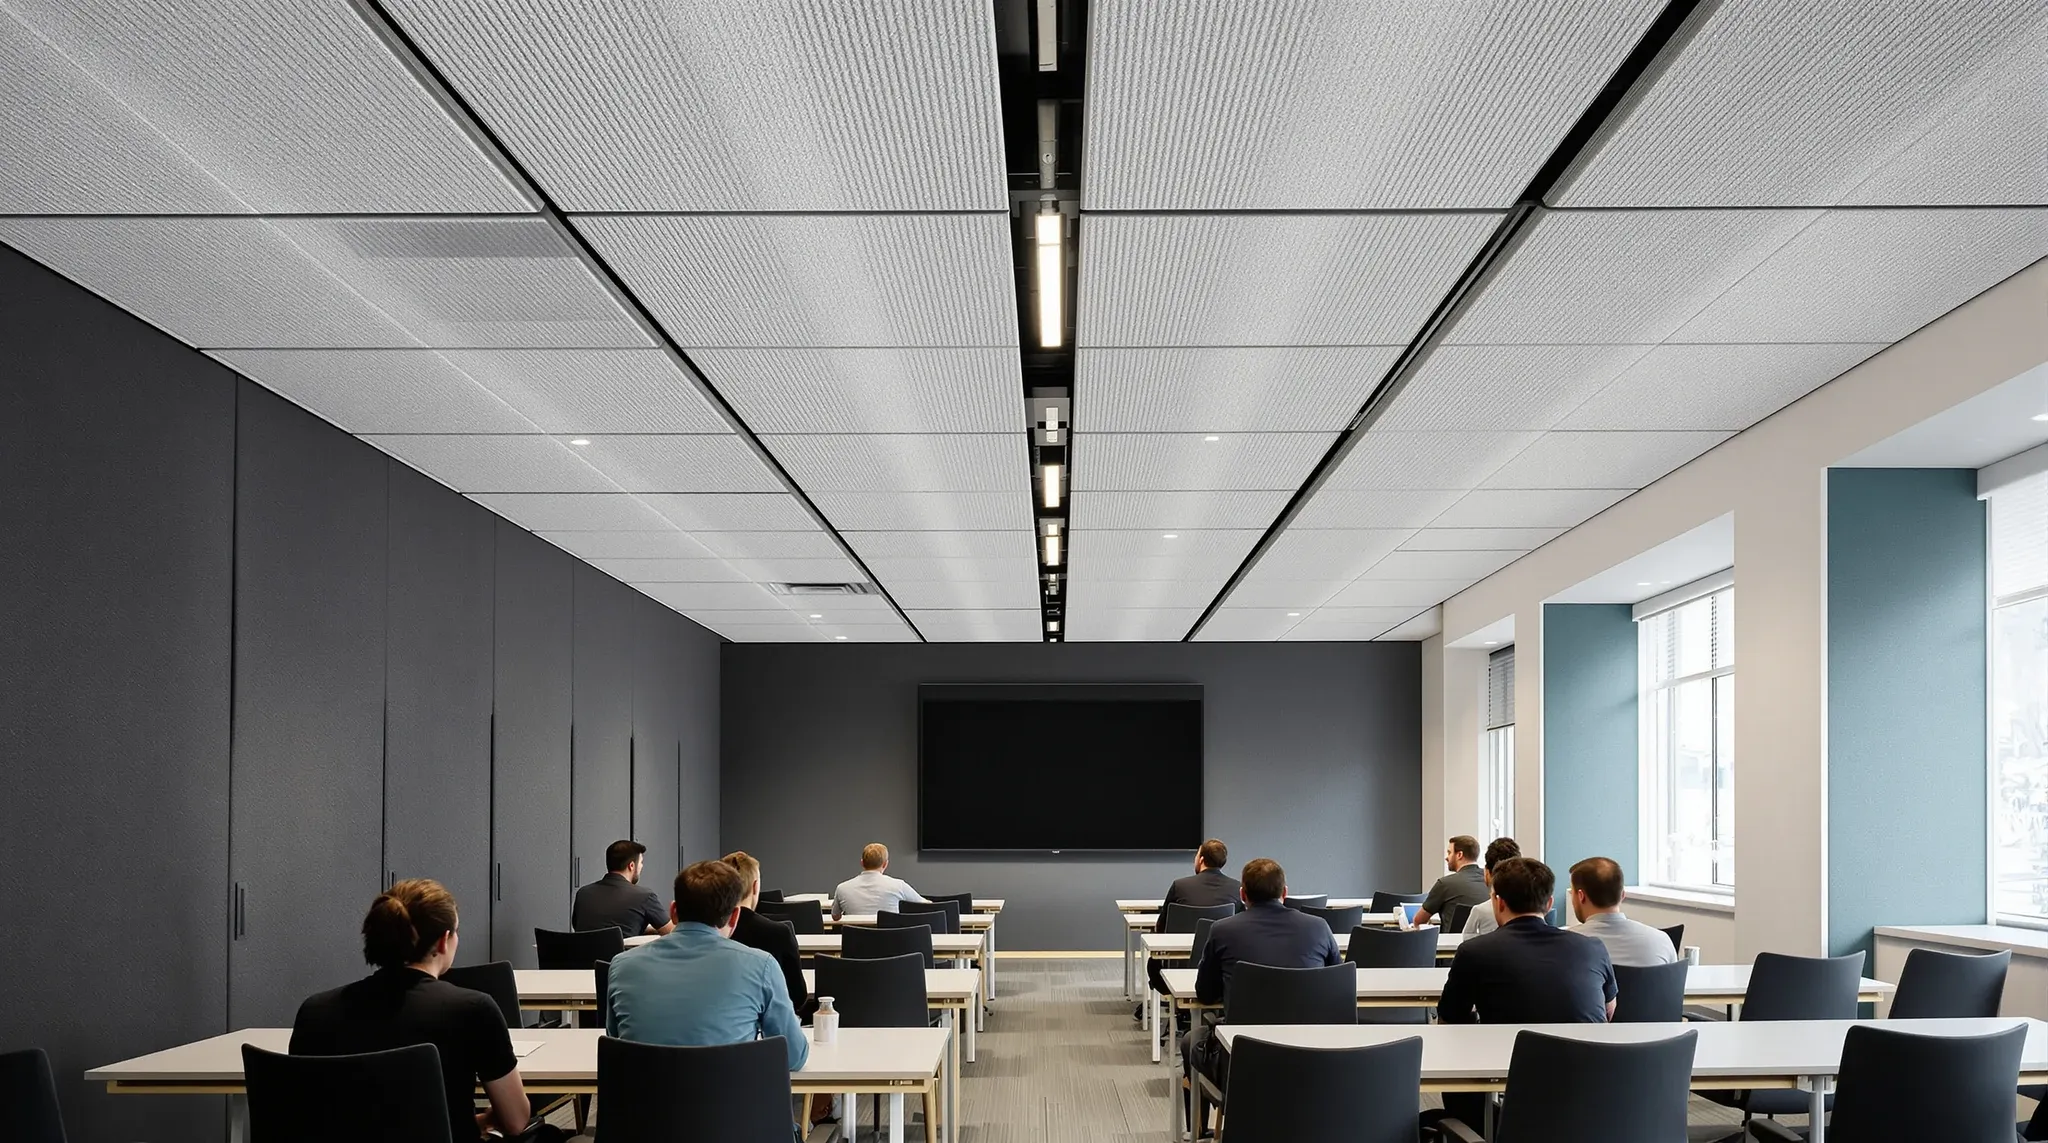
When an architect specifies acoustic performance on a ceiling for a Sydney office project, the build-side answer is rarely “yes” or “no”. It is “yes, if we install this tile in this grid with this insulation layer above it, and no, not if we keep that existing grid in place.” The grid type is the constraint that decides how far the acoustic spec can be pushed before the design changes, and the architect specifying the project deserves a clear picture of where that ceiling falls between the two answers.
What this article walks through, from the builder side, is what we can hit acoustically with a standard tile-and-grid ceiling, where the spec starts asking the grid to change, and how the trade-offs read on the bill, on the programme, and on the visual character of the finished room. The starting point is always the acoustic numbers; the next step is the grid; the third step is where the spec lands against both.
The acoustic numbers that matter on a commercial ceiling
Two numbers do most of the work in office ceiling acoustics. Noise Reduction Coefficient (NRC) describes how much sound a ceiling absorbs from within the room. A higher NRC means a quieter room because less sound bounces off the ceiling back into the space. Ceiling Attenuation Class (CAC) describes how well the ceiling blocks sound passing between adjacent rooms through the ceiling plenum. A higher CAC means less sound transmission room-to-room.
The two numbers pull in different directions. High-NRC tiles are typically softer, more porous mineral fibre boards designed to absorb sound. High-CAC tiles are denser, often gypsum-cored or composite, designed to block sound. A standard mineral fibre tile that does well on NRC may do poorly on CAC, and vice versa. The gypsum versus mineral fibre comparison is the first conversation we have when the spec asks for both numbers, because no single standard tile gives both at the top of the range.
What the existing or proposed grid type allows
The grid is the framework that holds the tiles and forms the seal at the perimeter. A standard exposed T-bar grid (the most common Sydney commercial office grid) carries tiles in a 600×600 or 600×1200 module, with the T-bar visible from below. A concealed shadowline or tegular grid drops the tile slightly below the grid line, reducing the visible grid pattern but constraining the tile selection. The grid type decides what tiles can be specified; an architect specifying a high-acoustic tile that does not exist in the chosen grid module is asking for a grid change before the build even starts.
The grid also decides the perimeter detail. A clean perimeter seal against the surrounding walls is the difference between the rated CAC performance landing on site and a noticeable drop from the manufacturer’s number. Where the existing grid has aged perimeter trim, gaps at the wall line, or a deflection head detail that has not held its seal, the CAC the spec asks for will not be delivered no matter which tile sits in the grid.
The tile-and-grid product range we typically price to
For most Sydney commercial offices, we price ceiling acoustics against a defined tile family in a defined grid. Standard mineral fibre boards in an exposed T-bar grid cover NRC ranges from around 0.55 (entry-level) up to 0.90+ (premium acoustic mineral fibre). High-CAC tiles in the same grid cover CAC ranges from around 35 (entry) to 40+ (high-spec gypsum-cored or composite). The combinations of grid and tile that hit both NRC 0.75+ and CAC 38+ in a standard commercial ceiling are limited but they exist.
Above those thresholds, the spec usually wants either a thicker tile (which changes the grid load and sometimes the depth required in the plenum), a layered insulation above the tile in the plenum, or a different ceiling system entirely. An insulation layer above the tile is the cheapest way to lift the CAC of an otherwise standard ceiling, and we recommend it for rooms with adjacent quiet-use neighbours before recommending a higher-spec tile.
Where the spec wants more than the grid can deliver
When the architect’s acoustic target sits above what a standard tile-and-grid can deliver, the build options diverge. The first is to keep the grid and add a baffle, raft or cloud system below it, treating the ceiling acoustically as a two-layer system. Acoustic rafts and clouds suspended below the existing ceiling can lift the room’s effective NRC significantly without changing the grid; they do nothing for CAC.
The second is to change the grid to a system designed for higher acoustic performance, often a concealed system with a denser tile spec, or a plasterboard ceiling with a heavily detailed perimeter and integrated acoustic absorbers. The third is to combine the grid ceiling with a plasterboard ceiling in different zones (high-acoustic rooms get plasterboard; the rest of the floor stays in tile-and-grid). The choice usually follows the architect’s aesthetic intent and the budget; the build sequence shifts noticeably depending on which one is chosen.
The trade-offs the architect sees from our side
From the build side, three trade-offs sit behind every acoustic ceiling spec. The first is cost: the per-square-metre price difference between an entry tile and a premium acoustic tile is large enough that the architect should know which they are specifying before the design is locked. A premium tile across an entire floor is a meaningful budget line; the same tile only in acoustically-critical rooms is far cheaper.
The second is visual. High-NRC tiles look different from standard tiles, often with a more textured or fissured surface; high-CAC tiles often look denser and slightly more institutional. Architects sometimes specify performance numbers without seeing the visual implications, and the room reads differently than the visualisation. We bring physical samples to design walks for this reason.
The third is the integration with the rest of the ceiling: lighting, sprinklers, smoke detectors, HVAC diffusers, speakers. The reflected ceiling plan shows where each fitting sits; high-performance tiles sometimes constrain which fittings can be cut into them and where the joints can land. The integration is where the build cost moves on a high-spec ceiling, not the tile itself.
A worked example: hitting NRC 0.75 and CAC 38 in a standard office
For a typical Sydney commercial office meeting room with adjacent open-plan workstations on the other side of the partition, a common architect spec lands around NRC 0.75 (for in-room quiet) and CAC 38 (to stop sound bleeding into the open plan). With a standard exposed T-bar grid at 600×600 module, this is achievable with a mid-range mineral fibre tile and an insulation batt above the tile across the meeting room footprint. The build hits the spec, the grid does not change, and the cost lands at a modest premium over an entry tile.
For the same room targeting NRC 0.90 and CAC 42, the build options change. Either the grid moves to a concealed system with a premium tile, or the meeting room gets a plasterboard ceiling with integrated acoustic absorbers, or the partition (not the ceiling) is upgraded to a higher acoustic spec to do part of the work. Where the partition takes more of the acoustic load, the ceiling spec can sometimes drop back to a standard tile-and-grid, which simplifies the build and the cost. That conversation is worth having with the builder before the spec is locked, because the cheapest path to the same room acoustic performance is rarely the highest-spec ceiling.
What shifts the price and what does not
The price on an acoustic ceiling moves on tile spec, grid spec, insulation above the tile, perimeter detail, integration with fittings, and the count of high-acoustic rooms versus standard rooms. What does not move the price noticeably is small variations in room size or grid module within a chosen system.
What surprises architects most often on the bill is the integration cost in high-spec rooms. Cutting a high-performance tile cleanly for a downlight or a diffuser, with the manufacturer’s edge detail intact, is more labour than cutting a standard tile. A high-spec ceiling with twelve cuts per room costs noticeably more than the same ceiling with four. We surface this in the cost breakdown so the spec can be tightened where the integration is driving the bill.
When to bring the builder into the acoustic spec conversation
The most useful moment to involve the builder is during design development, before the spec is locked, when the architect has narrowed the target numbers but not the products. We can walk the floor, look at the existing grid (if there is one), test sample tiles against the architect’s visual intent, and price each candidate combination as a per-square-metre line so the architect can see the bill before committing.
The cost of that early conversation is a few hours of our time; the benefit is a ceiling spec that the build can actually deliver against the chosen budget. Architects who issue acoustic ceiling specs without builder input often get to construction stage with a number on the drawing that the build cannot hit cleanly within budget, and the redesign happens at the worst possible moment.
If you are specifying ceiling acoustics on a Sydney office project and want a build-side cost and feasibility check against the grid options, we can walk the floor, sample the tile combinations, and price the ceiling package against the architect’s NRC and CAC targets.
📞 Call us on 1300 60 93 93