
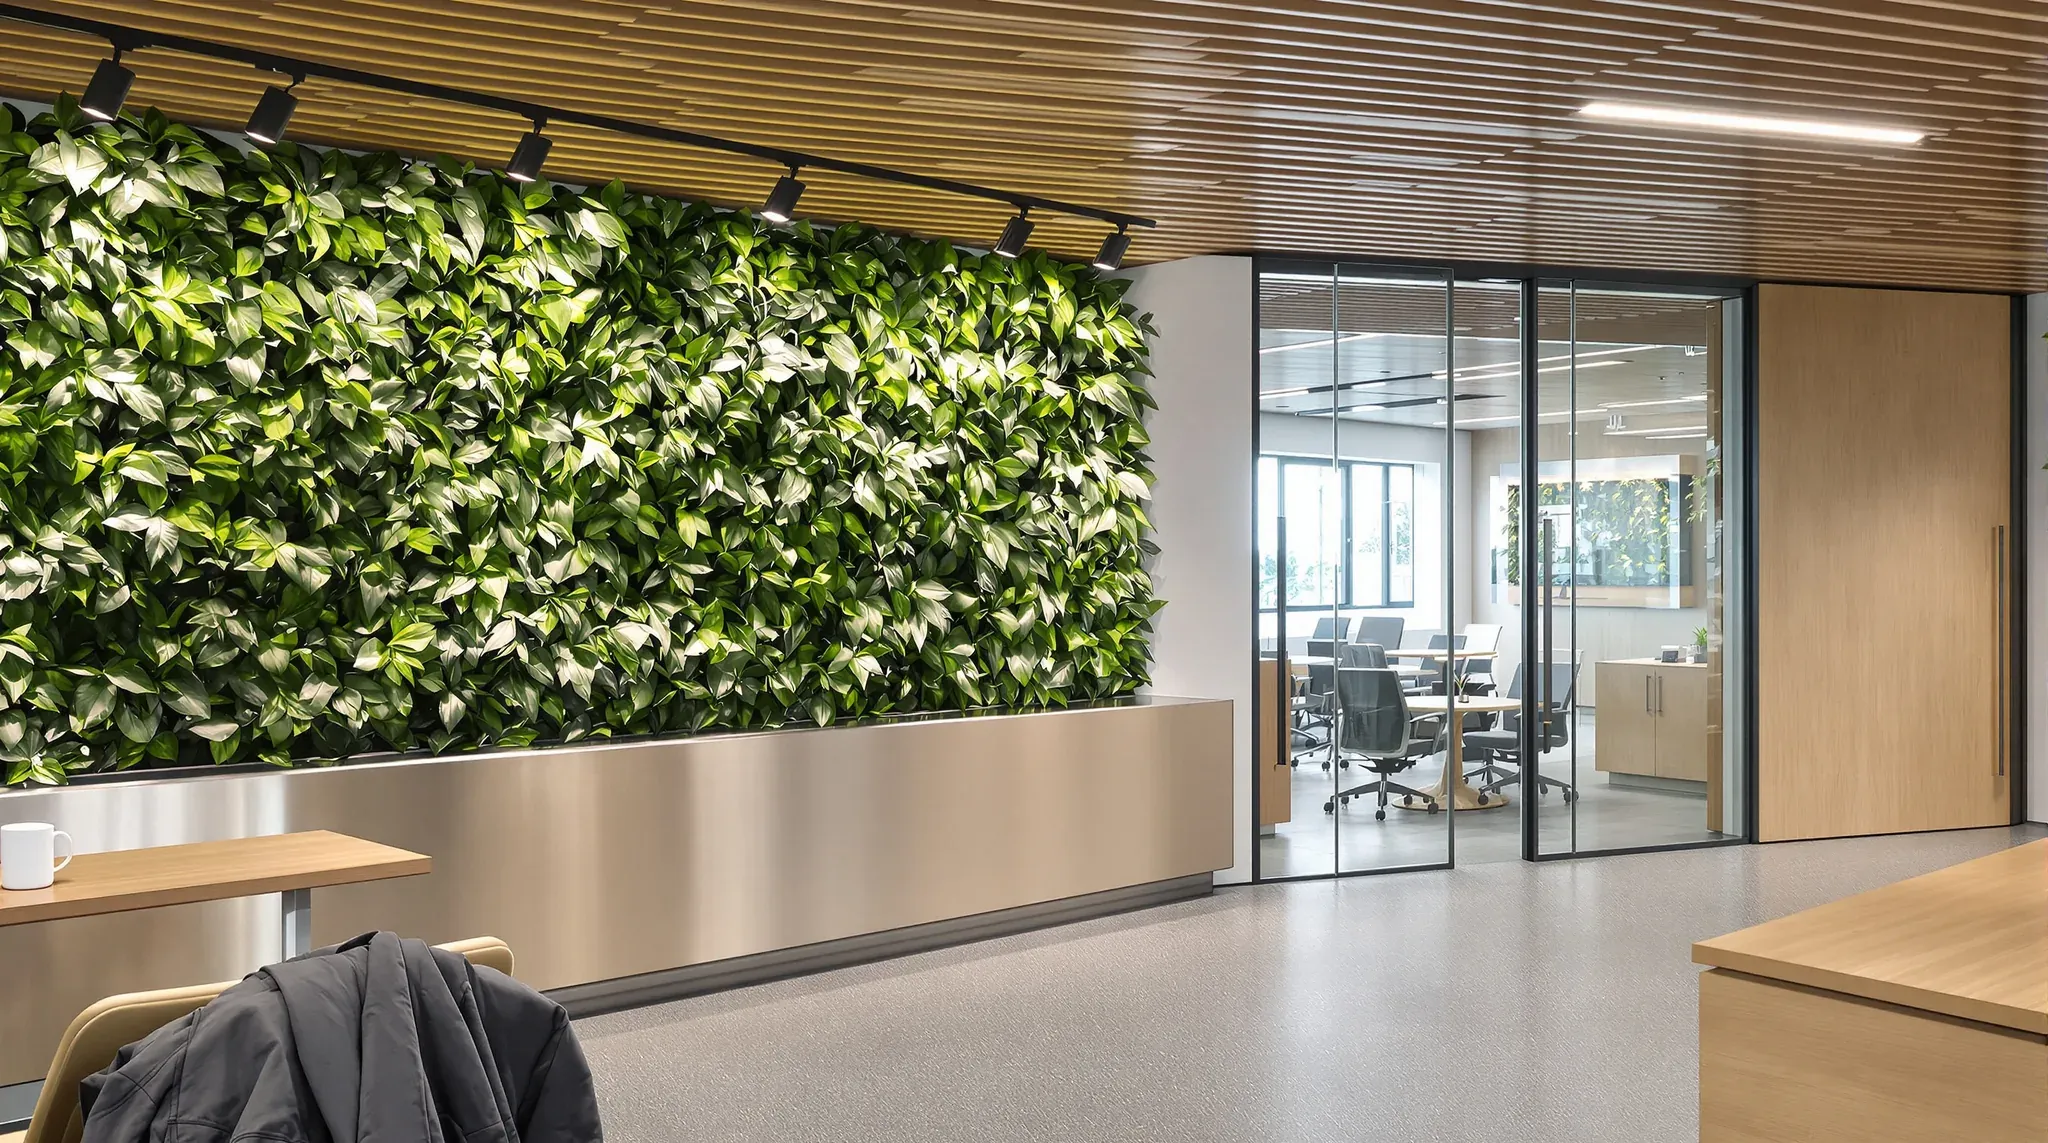
In a biophilic office, the decision that shapes the build is which elements are living. Plants on a wall, in a trough or hanging from the ceiling bring water, drainage, power, grow lights and wet weight into the tenancy, while preserved moss, timber and wool or wood-fibre panels are dry linings that fix to a wall like any other finish.
That split decides what has to be built into the floor before anything green arrives. Planting, irrigation equipment and plant care come from a specialist green wall or plant supplier. We build what their system needs from the building, which means the backed wall, the water and drain, the power and light, and the fixings to the slab. That work can sit inside a complete fitout, or run on its own in an office where the staff keep working around us.
The Wall Behind a Living Green Wall
A living green wall is a set of felt pockets, trays or modular panels that the supplier fixes to the wall on brackets or rails, with irrigation lines running through it. Soaked growing medium is heavy, and the fully saturated weight per square metre varies a lot from one system to the next. We take that figure and the bracket spacing from the supplier's data sheet before the wall is framed.
Where the green wall needs a new wall to sit on, we can build it in plasterboard partitions on steel studs that run to the slab, with the stud size and spacing set to suit that weight. Timber or plywood noggings, short lengths fixed between the studs, go in wherever a rail or bracket will land. On an existing stud wall, the plasterboard comes off that face so they can be fitted.
On the face that carries the planting, a sheet of marine plywood or a cement-based backing board is screwed through to the studs and noggings, so every bracket fixes into solid backing instead of plasterboard. That sheet is usually waterproofed to the system's specification, with a membrane rolled or fixed over it before the supplier's rails go on.
Many systems stand off the wall on their brackets, leaving an air gap behind the planting so moisture can dry out and roots stay off the backing. Flashings close the sides and top, and the supplier's gutter runs along the base. The plumber and electrician run their pipes and cables inside the frame before the backing sheet closes it in.
Water Supply, Backflow and the Drip Trough
An irrigated wall needs a cold water point close by, with an isolation valve so the supply can be shut off for maintenance or a leak. The irrigation controller, valves, filter and any fertiliser dosing unit sit in a cabinet near the wall. We can frame a cupboard with a door for them, with room to reach in and a floor that can take a spill.
Many indoor systems dose fertiliser into the irrigation water, so the line feeding them joins the drinking water supply to water that is no longer fit to drink. To stop that water flowing back into the supply, which is called backflow, the plumber fits a backflow prevention device on the line where the plumbing rules and the local water authority call for one.
Water that runs through the wall is caught at its base in a gutter or a slim trough. Some systems pump it back up from a small tank for reuse, topped up from the water point. Others send it to waste, with the trough connected to a drain pipe that needs a steady fall to the building's drainage. Where the nearest drain is a long way off, a recirculating system can save running a waste pipe across the floor.
Leaves drip, and water gets spilt when the wall is serviced. Instead of carpet tiles running up to the trough, we can lay a strip of vinyl or tile in front of it and turn the vinyl up the face of the trough as a skirting, so spills wipe off the floor rather than soak into it.
Power, Grow Lights and Timers
The irrigation controller needs a power point inside its cabinet, and so does the pump on a recirculating system. The electrician places both high in the cabinet, away from where water could collect.
The general office lights are set for desks and screens, and they give a green wall far less light than its plants need, so most indoor green walls get their own grow lights. These are usually spotlights on a track, or a row of fittings in the ceiling, set back from the wall so the light washes down over the planting.
The plant supplier names the light level they want at the face of the wall. The same lamp delivers less light the further it sits from the leaves, so the electrician sets the distance and spacing of the fittings to reach that level.
Grow lights run for a fixed number of hours each day on a timer, while office lighting is often switched by occupancy sensors that turn it off when the floor is empty. So the grow lights go on their own circuit and timer, separate from the general lighting controls.
Where the existing ceiling has no good place for a track, we can frame a lowered strip of plasterboard ceiling running parallel to the green wall, hung from the slab on its own framing. It carries the fittings at the right distance from the plants and hides their cabling and drivers.
Hanging Planters and the Ceiling Below Them
A hanging planter is at its heaviest just after watering, and a suspended ceiling grid is made to carry its tiles and light fittings, so none of that weight goes onto the grid. Each planter hangs on its own rods or cables from anchors in the concrete slab above, and the ceiling tiles or plasterboard are cut neatly around the rods where they pass through.
Before bolts go into the structure, many buildings ask for a slab scan and the landlord's written approval. Where the slab is post-tensioned, meaning steel tendons are pulled tight through the concrete, each anchor hole is kept shallow and placed clear of them. In an occupied building, drilling into the slab is usually booked out of hours.
Planters hung near the ceiling sit in the space that sprinklers spray into and that smoke rises through on its way to the detectors. The fire services contractor checks each planter position against the sprinkler and detector layout before the rods go in, and nothing is hung from the sprinkler pipes.
The ceiling void still has to be reached for air conditioning units, valves and cabling, so we keep planters clear of the tiles and access panels that open onto that equipment. Where a timber batten ceiling runs over the same area, the hanging rods are set out between the battens on the same ceiling plan as the light fittings, sprinklers and supply grilles.
Planter Troughs on Low Walls and Room Dividers
A row of planters along the top of a low wall or room divider can separate a breakout from the open floor without closing it in. We can frame the low wall in steel studs with a trough built into its top. A low wall has nothing holding it at the ceiling, so it is fixed firmly to the floor, with steel posts inside the frame where its length, its height and the wet weight of the planting call for them.
The trough is lined so no water reaches the framing, with a welded plastic liner made to its size or a waterproof membrane over a sheet backing. A drained trough then has an outlet and a pipe to a waste, which needs a fall like any other drain. A self-watering insert holds water in a reservoir under the potting mix and draws it up to the roots, so it needs no drain and suits a trough with no waste pipe nearby.
Freshly watered potting mix is much heavier than dry mix, and a long trough puts that weight on a narrow strip of floor. Where the office has a raised access floor, made of removable panels on short pedestals over a cabling void, we check the trough's wet weight against the panel rating, which differs for weight bearing on one point and weight spread across the panel. A self-watering insert there also keeps water out of the void where the cables run.
On a concrete floor, we raise a long run of large planters with the landlord before it is built. The building's structural engineer can then confirm the floor takes the load, or advise where along the floor the planters sit best.
Moss, Timber, Wool Panels and Borrowed Daylight
Preserved moss panels hold real moss that has been treated so it no longer grows, and they need no water, drain or grow light. They fix to a wall like any lining panel, with plywood or noggings behind where the panels are heavy. Blasts of dry air from a diffuser damage the moss and it has to stay dry, so we keep supply air grilles in the ceiling plan away from its face and keep the panels clear of sinks and taps.
Timber battens need a flat, solid wall behind them, so on a timber slat wall the plasterboard behind is straightened and backed before the battens go up. Wood wool panels, made from wood fibres bound with cement, are screwed to battens or a metal channel on the wall, or dropped into a ceiling grid as tiles. Wool and felt acoustic panels fix to the wall like other lining panels.
Moss, timber and acoustic panels are wall or ceiling linings, and the felt or panels of a living green wall are attachments to the wall, so each usually has a fire performance to meet. The performance needed depends on the building and where in the floor the item sits, and products differ in how they have been treated and tested. We ask for the supplier's fire test report with the order, and the certifier usually confirms the product suits that location before it is fixed.
Daylight is usually part of a biophilic brief too. Inside the floor, borrow-light windows set into solid walls carry it to rooms away from the facade, and glass fronts on meeting rooms do the same.
The Order of Work on a Biophilic Fitout
The work hidden inside the walls and ceiling goes in first. Studs, noggings and backing sheets go up with the other partitions, the plumber and electrician run the water, waste and power before the walls are lined, and the slab anchors for hanging planters are drilled before the ceiling is closed.
Waterproofing, lining and paint follow, then the ceiling, the grow lights and the floor finishes. The green wall supplier fixes its panels and plants after the dusty work is over, and commissions the irrigation on the water point, drain and power we have left for it. On a corporate office moving in on a set date, planting is one of the last trades on site before the furniture arrives.
On a biophilic fitout we can build the backed wall, water point, drain, grow light circuit and slab anchors first, so the green wall supplier arrives to a wall and ceiling ready for its system.
📞 Call us on 1300 60 93 93