
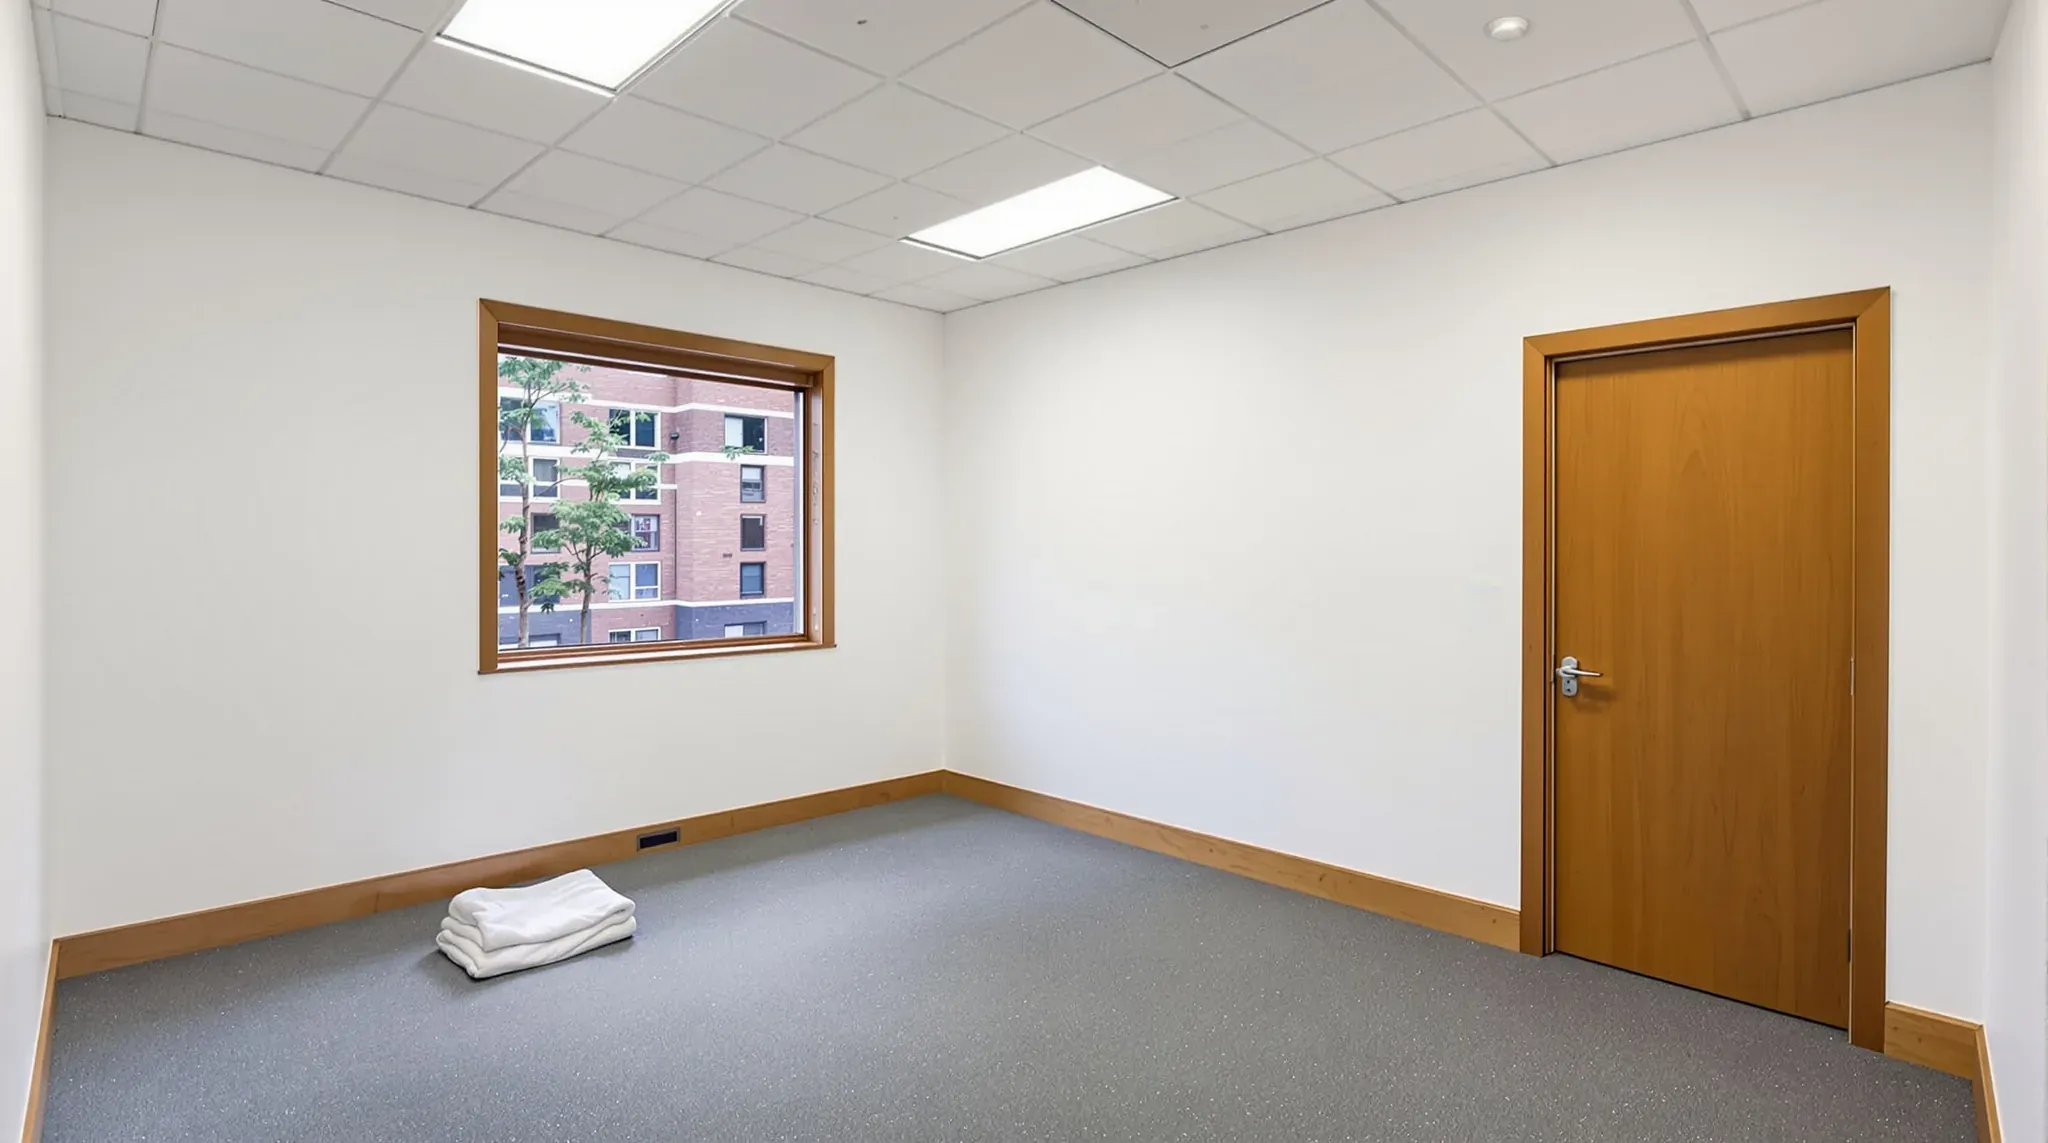
A strata office make good hands a single suite back to its owner, inside a building that belongs to all the owners together. The lease sets what the tenant removes, but part of what sits in the tenancy belongs to the building, and every load of waste leaves through a lift and foyer that other owners use each day.
The landlord is the owner of that one lot, who may be a private investor letting the suite directly or through an agent. There may be no make good schedule beyond the clause in the lease and the photos or condition report from the first day of the lease.
We price a strata suite's defit and make good from those papers, the strata plan and by-laws, and a walk from the suite door to the footpath with the owner. Each item that touches the building gets its own line on the quote, because it needs the strata manager's answer as well as the landlord's.
Ceilings and Doors That Belong to the Building
Where a scheme has adopted the common property memorandum (opens in a new tab) set by the NSW Government, a false ceiling installed when the strata plan was registered and the entrance door to a lot, with its furniture and closer, are the owners corporation's to look after, though painting them falls to the lot owner. The plan and by-laws settle it for each building, and the strata manager confirms it.
That tells us what is stripped out and what is only repaired. An original ceiling stays where it is. We take down the light fittings, speakers and extra grid the tenant added, and the tiles cut or marked for them are replaced as part of the ceiling reinstatement. A lower ceiling or bulkhead the tenant built under the original is fitout work inside the lot, and it comes out where the lease asks for the space as it was.
The entrance door follows the same split. The original door, its closer and the original lock stay with the building. A card reader, an electric strike (the powered catch in the frame that the reader releases) or an extra lock the tenant fitted comes off, and the cut-outs and screw holes in the leaf and frame are filled and repainted. Because the door itself is the building's, we ask the strata manager, through the landlord, how any damage to the leaf or frame is to be repaired before we touch it.
Items the Tenant Placed on Common Property
Some of a tenant's items sit outside the suite altogether, on common property, approved by a vote of the owners during the lease. On an office tenancy these are typically the outdoor unit of a split system on the roof or a balcony, a replacement entrance door, a sign on the facade or in the foyer, and cables run through the building's risers.
NSW strata rules ask that a resolution approving a change to common property say who maintains it from then on, the building or the lot owner. Whether the item is removed at lease end may sit in that resolution or in the lease, so we check every one with the strata manager through the landlord before it is priced.
The landlord may choose to keep a working split system for the next tenant. Where it is coming out, a refrigeration technician recovers the gas first, then the outdoor unit is disconnected and carried down through the building. The pipe and cable run leaves an opening in an external wall or the roof, which is sealed against weather. The roof's waterproofing membrane is the building's to maintain, so the manager may want a roof opening closed by the building's own roofer.
A facade sign comes off with its brackets, and the fixing holes in the render or cladding are filled and painted to match. We give the manager the finish date so the tenant's name can come off the directory board in the foyer.
Holes Through Common Walls and the Slab
A fitout crosses the suite boundary in a few predictable places. Data cables run through a common wall or riser to the building's communications cupboard, extra power may run in conduit through a common wall, and a kitchenette waste may pass down through the slab and run under it to the building's main waste pipe. Pipes inside a common wall, floor or ceiling generally belong to the building, so each line is cut back where the tenant's work ends.
At the kitchenette, the plumber removes the sink, tap and trap and caps the hot, cold and waste lines at the point the lease or the manager names. The electrician takes the tenant's circuits back to the suite's own switchboard, and the data cables are pulled back out of the riser.
Every hole those services used is then filled and sealed. Where the wall or floor is fire rated, the seal is a fire-stopping product tested for that kind of wall or floor, so the patched hole keeps the fire rating of the construction around it. We confirm the product with the building's fire contractor or the certifier before it goes in.
Closing a hole through the slab often needs work from underneath, to cut back a pipe in the ceiling below or to hold the fill in place while it sets. The space below may be an office, a shop or an apartment, and we book a time through the manager with its occupant. Floor boxes fed through cored holes are disconnected and filled on the same visit, so the ceiling below is opened once. Each hole is photographed open and again once sealed.
Smoke Detectors and the Building's Fire Contractor
In a strata building, smoke detectors generally belong with the building's fire safety equipment, whether or not they connect to a fire panel. A tenant's rooms usually meant detectors were added or moved, and exit signs or emergency lights may have gone in over new doors.
Once the walls are down, that layout no longer suits the open floor. Moving the detectors back and taking out the extra exit signs is work for the contractor who services the building's fire system, booked through the manager. The tenant's electrician removes the general power and lighting circuits and leaves the fire equipment alone.
We programme that visit after the partitions are down and before the replacement ceiling tiles go in, so each detector is in its final place before the ceiling is finished. Switching detectors off while dust is in the air is arranged in the same booking.
The strata manager organises the building's yearly fire safety statement, which confirms that each fire safety measure has been checked. A copy of the fire contractor's record of what was moved goes to the manager for the building's records, and another into our handback file.
Booking the Lift and Taking the Waste Out
A strip out sends the tenant's whole fitout out of the building in a few days, and most of it leaves as waste or recycling. Many by-laws ask for notice before large items are moved through common property, and the lift is booked through the manager. We confirm the booking, the hours the lift can be used and whether it runs out of normal service before the first day.
The route is photographed and protected before the first load leaves, as it is for a strata suite fitout. Plasterboard comes off the frames in pieces small enough to bag, steel studs are cut short enough to stand in the lift, and carpet tiles the landlord is not keeping are stacked for recycling. Loads stay small enough for two people to move, and the foyer is cleared between trips so occupants and their visitors can get through.
We agree where the skip will stand before the strip out starts. On a public road it usually needs the local council's approval, and in the building's driveway or basement parking it needs the manager's agreement. Where neither suits, we can load waste straight onto a truck and take it away at the end of each day.
Noisy Work First, Quiet Work After
A make good is loudest at the start. Pulling down partitions, cutting fixings off at the slab, breaking out a kitchenette splashback and grinding carpet adhesive off the floor all happen in the first days. Patching, sanding and painting come after and are much quieter.
By-laws commonly bar noise likely to interfere with other occupiers' peaceful enjoyment of their own spaces, and some managers set the hours when noisy work may run. Where people live above or next to the suite, we fit the demolition, cutting and grinding inside those hours, even when that means more working days, and leave the patching and painting for the days after. The manager can give the other occupiers the dates of the loud days.
Floor coverings can raise a question too. Some schemes have a rule asking owners to keep floors covered or treated so noise does not carry to the space below. Where the lease asks for carpet to be lifted back to a bare slab, we check with the landlord and the manager whether the floor can stay bare until the next tenant moves in, or whether new carpet goes down first.
Two Walk-Throughs at Handback
A strata suite is checked by two people at the end. The landlord, or the agent managing the lease, walks the tenancy against the make good clause and the photos from when the lease began. The strata manager, or someone the owners nominate, looks at the lift, foyer and corridor and at any common property item that was removed or repaired. We try to book both on the same day, so a question about a door frame or a corridor wall is answered once.
Taking out partitions, lifting carpet tiles and repainting are the same make good works as on any office floor, and the landlord checks them by walking the suite. Most of the work on the building's side is covered up by then, so our handback file records it in these papers.
- the electrician's certificate of compliance for the circuits taken back to the suite's switchboard
- the plumber's certificate of compliance for the capped kitchenette lines
- the fire contractor's record of detector changes and fire-stopping seals
- photos of every sealed hole before it was covered, and of the route before the first load and after the last
Keys, fobs and access cards issued for our crew go back to whoever issued them on the same day.
On a strata suite we can close every hole the tenant's services left in the building's walls and slab, and book the building's fire contractor so the detectors are back in place before the landlord walks through.
📞 Call us on 1300 60 93 93