
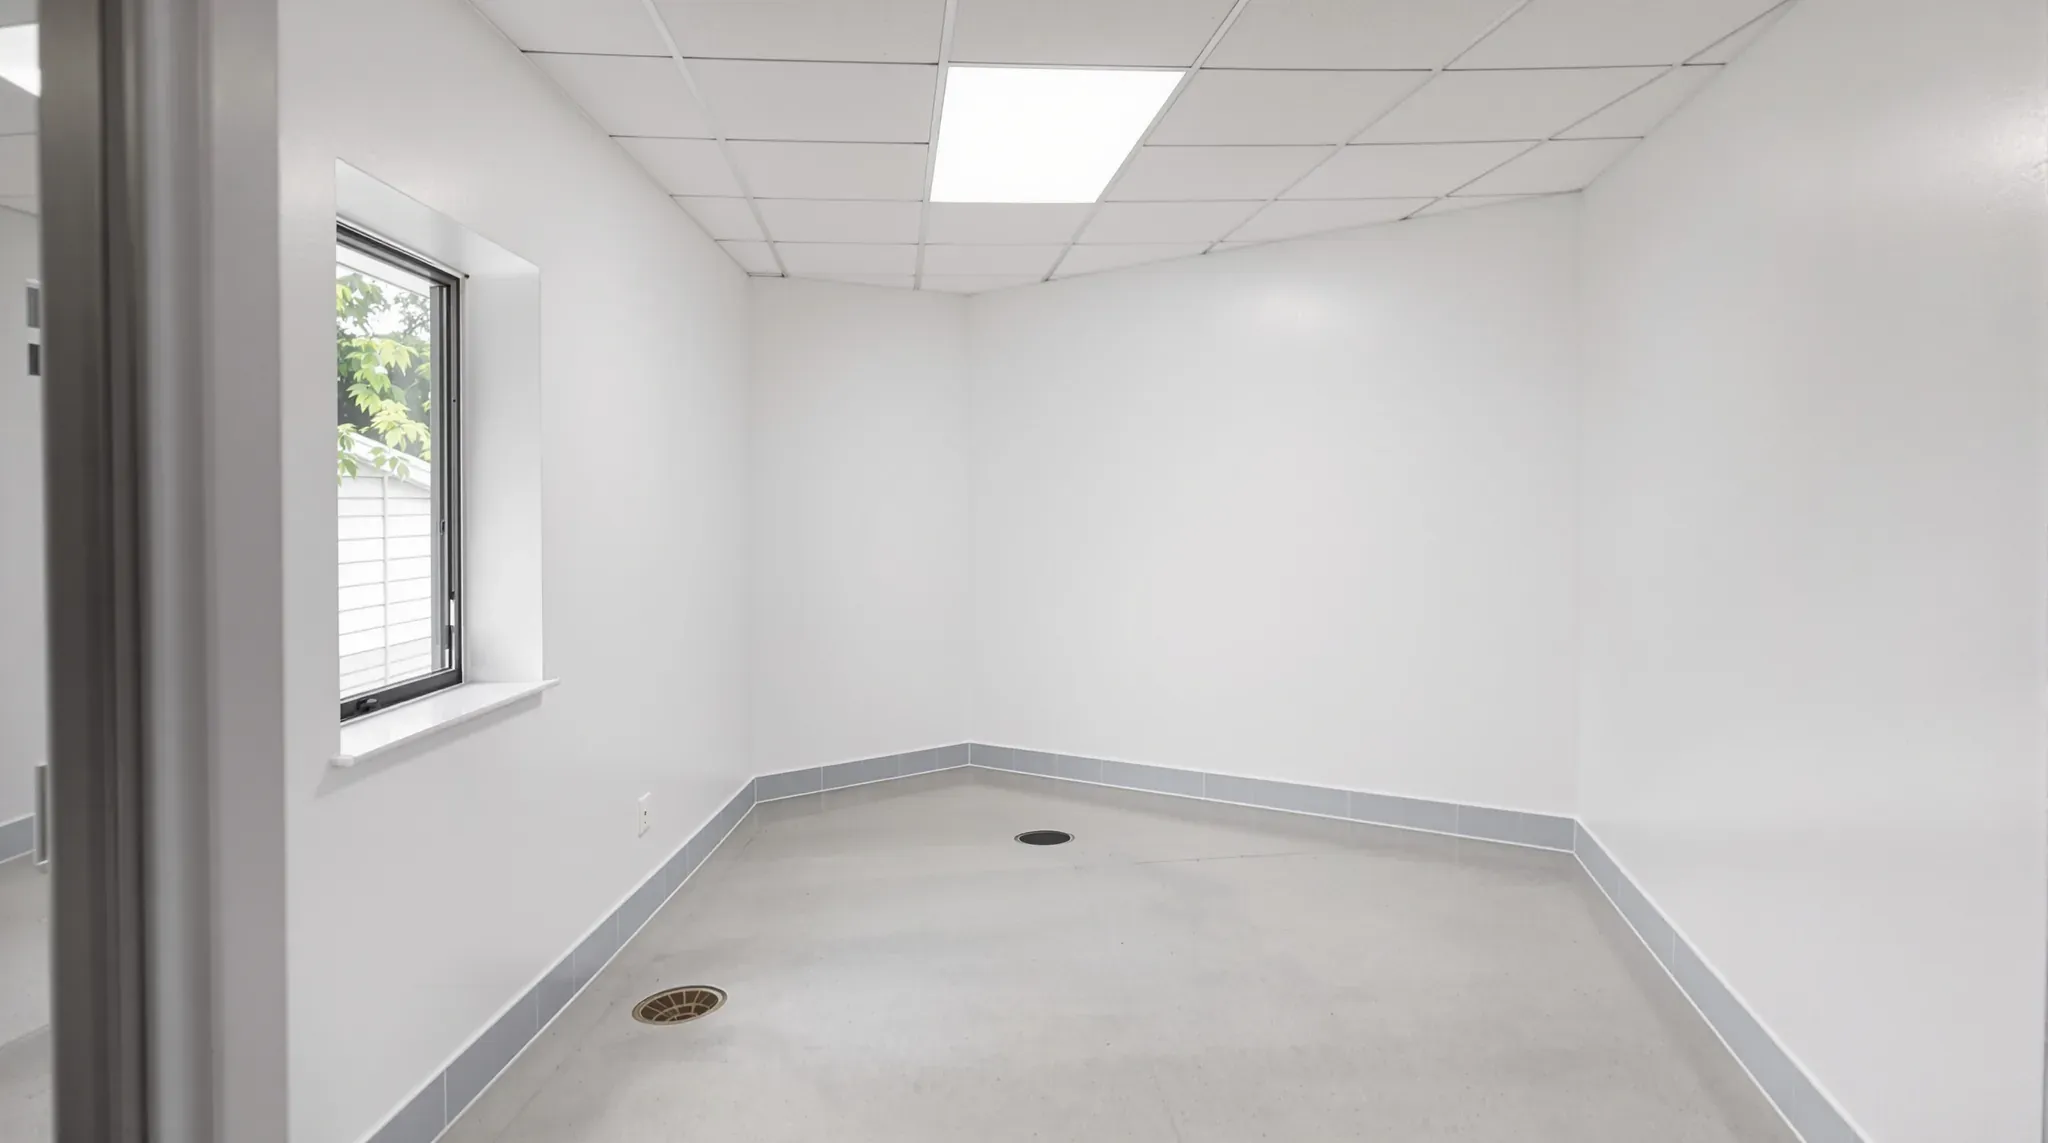
A vet clinic make good is priced on how much of the clinic was built to be hosed down. The wards and wash bay usually have floors laid to drains and plastic sheeting glued over the walls, with fans taking ward air outside, and a landlord re-letting to a shop or an office will often want that wet build taken back to a dry, level shell.
That is where a vet clinic differs from a GP or dental practice, whose make good is mostly basins, walls and equipment services. The animals, drugs, clinical waste, X-ray unit and freestanding equipment leave with the practice before we start. We price a vet clinic defit and make good area by area, working from the make good schedule in the lease and the original fitout drawings, which show where each drain, duct and lead lined wall was built.
Kennel Banks, Runs and the Fixings They Leave
Ward cages usually stand in banks of stainless steel or fibreglass units along the walls. Many have a floor that slopes slightly to the front and a drain trough that empties to a floor waste, which is a grated drain set in the floor. Some also carry power outlets for heating panels or an oxygen therapy door. The cages are usually the practice's equipment, so its supplier or removalist takes them away once our plumber has disconnected any drain lines and the electrician has removed the outlets at cage height.
Bigger clinics and animal hospitals may also have walk-in runs for large dogs, with stainless steel side panels mounted to the wall and a mesh or toughened glass door in a steel frame fixed at its top and sides. Where the runs were built as part of the fitout, taking them out is in our scope. We unbolt the panels and door frames and lift the glazed doors out whole, so no glass is broken in the ward.
Wall-fixed cage banks and runs leave a line of fixing holes at their own height, and often timber or steel backing inside the wall where it was screwed on. Any anchors in the slab are backed out where they unscrew, or cut below the surface where they do not, and the holes are packed with repair mortar. Where the wall stays, we fill its holes and patch the lining. Where the lease asks for plain plasterboard, the backing comes out when the wet lining is stripped.
Wash-Down Linings, Splashbacks and Corner Guards
Walls in the wards, the treatment room and the wash bay are lined with something that takes a hose. That is often hygienic PVC sheet, a rigid plastic sheet glued over the plasterboard with welded or capped joints, or fibreglass reinforced plastic sheet, which is glued and sometimes riveted as well. Around the dog bath there may be tiles on fibre cement sheet, and stainless steel splashbacks may sit behind the sinks and the wet table, a treatment table built over its own sink.
PVC sheet is spread with adhesive across its whole back, its corners are heat-formed and its bottom edge is sealed to the floor or lapped over it. Pulled off, it usually takes the paper face of the plasterboard with it. So we take the board off together with the sheet, back to the studs, then re-sheet the wall in plasterboard, set the joints and paint it in the colour the schedule names.
Fibre cement sheet is screwed to the frame, so it comes off with its tiles still bonded to it, and plasterboard goes up in its place. Corner guards on the corners that trolleys and crates hit are taped on or screwed through, and leave either adhesive to scrape back or a line of holes to fill. Splashbacks come away with the sinks once the plumber has capped the services behind them.
Board with plastic sheet glued to its face is kept out of the plasterboard recycling bin, and so is fibre cement, because the recycler takes neither. Both leave with the general waste, while the stainless steel splashbacks, corner guards and kennel panels go to scrap metal.
Ward Exhaust and Anaesthetic Gas Scavenging
Wards, kennels and any isolation room are usually exhausted by their own fan and ductwork, kept apart from the air conditioning so that ward air is not recirculated. The duct discharges outside through the roof or an external wall, away from doors and fresh air intakes. At make good, the mechanical contractor isolates and disconnects each fan, then removes the duct as far as the tenancy boundary and takes out the grilles.
A roofer or a trade appointed by the building manager closes the opening where the duct went through the roof or an outside wall. Any hole left in a fire-rated wall is closed with a tested fire-stopping product chosen with the certifier. Inside, each grille leaves a cut ceiling tile that we swap for a whole one, or an opening in a plasterboard ceiling that we sheet over, set and paint.
Many clinics running anaesthetic machines have active scavenging, a fan unit that draws waste anaesthetic gas away from each machine and sends it outside. The unit is often screwed to a wall in or near the theatre, with plastic pipe run through the ceiling or wall to a drop or wall plate at each anaesthetic station. Its discharge goes to a vent on an outside wall or the roof, separate from the air conditioning ducts.
The fan unit usually belongs to the practice and leaves with its supplier. We take out the pipe, wall plates and ceiling drops, the vent comes off the outside wall and the opening is closed to match the wall around it. The power point beside the unit comes out with the tenant's other circuits.
Piped Oxygen from a Cylinder Manifold
A small clinic may run on an oxygen concentrator or a cylinder on each anaesthetic machine, while larger clinics and animal hospitals can have oxygen piped through the building. The supply is a manifold, a wall-mounted frame that joins large cylinders to the line so they can be changed without draining it, usually with an alarm. The cylinders often stand in a store outside the clinic, and wall outlets or ceiling drops feed the prep area, the theatre and the oxygen cages in the wards.
We book a specialist medical gas contractor to cut into and remove the oxygen line. The contractor isolates the supply, drains the line to atmospheric pressure and removes the outlets, the alarm and the manifold. Pipe it can reach is taken out, and any length left inside a wall or ceiling is cut back and labelled as decommissioned.
The cylinders usually belong to the gas supplier, which keeps charging rental on them until they are returned, so the practice books their collection before handback. Once the contractor is finished, we patch the wall at each outlet and take down the manifold's wall bracket, filling its fixing holes.
Insulated Ward Walls and the X-Ray Room
Walls around the dog wards are usually run up to the slab above, filled with insulation and fitted with sealed doors so barking stays inside the clinic. On a wall shared with the next tenancy there may be a second stud frame or extra layers of board. Whether those walls stay is the landlord's decision, and we get that decision in writing on a marked-up floor plan before any wall comes down.
Walls being removed come down in the same order they do in a medical clinic make good, with the insulation bagged as each one opens and every fixing left in the slab filled. The X-ray room's lead lined walls and door come down as their own load for a metal recycler, as on a dental surgery make good, and the X-ray unit stays with the practice, which deals with the NSW EPA about its disposal or its move.
Channel Drains, Floor Wastes and Screeds Laid to Fall
A kennel floor slopes to a collection drain, often a grated channel along the back of the runs with a fine mesh basket that catches hair. The wash bay and an isolation room may have floor wastes of their own, and the dog bath, wet table and laundry drain into the same lines.
In a vet clinic fitout, the slope to each drain often comes from a screed, a sand and cement topping laid over the slab and shaped to fall, with a waterproofing membrane under it. On a ground floor, new pipes may be laid in trenches cut into the slab and concreted over.
Our plumber cuts back each drain and caps it at the point the lease names, below the level of the finished slab. The channel drains come out with their grates and baskets, and the bath, wet table and laundry wastes are capped in the same visit. Where the practice holds a trade wastewater approval, its cancellation goes to Sydney Water at least 30 days before the clinic stops using its drains, together with our plumber's certificate for the disconnection.
With the drains capped, we break the screed out back to the structural slab, and the membrane and its upturn on the walls come away with it. We break and cut with water suppression or dust extraction on the tools to keep silica dust down. Trenches are cleaned out and filled flush with concrete, and hollows are filled with levelling compound so the slab runs level across the old wet rooms.
A landlord re-letting to another vet or a groomer may prefer to keep a drained wash bay or kennel floor. We add that to the same written list as the walls, because a broken-out floor needs a new screed and membrane before it can fall to a drain again.
Coved Resin and Sheet Floors
Wards, runs and wash areas are often finished in a resin floor, an epoxy or polyurethane coating bonded to the slab, with grit in the top coat for grip when wet. The resin is carried up the base of each wall as a cove, a curved upturn that leaves no corner to clean. Consult and treatment rooms more often have welded sheet vinyl with a coved skirting.
Sheet vinyl is cut into strips and lifted, the coved upturn is pulled off the wall with the curved strip behind it, and the glue left on the concrete is ground back. Resin bonds into the concrete surface, so we bring in a flooring contractor to diamond grind or shot blast it off, which leaves sound concrete ready for the next finish.
The resin cove is cut back at the base of each wall, and we patch that band so a standard skirting can run along it. Anchor holes from the kennel runs and the filled drain openings are ground flush in the same pass, and carpet or another finish goes down only where the lease names one.
We can strip a vet clinic's kennels and wet wall linings, then break out the screeds and fill the drain trenches, so the floor goes back to the landlord dry and level.
📞 Call us on 1300 60 93 93