
The cost of a salon or cosmetic clinic make good comes from the services the business added to a shop let for dry retail. A row of backwash basins needs water and drains, a hot water unit has to keep up with all of them running at once, and colour bars and nail tables need ducts to take fumes outside. The cutting floor carries far more circuits than a clothes shop, and a cosmetic clinic adds treatment rooms and a laser room built to stop light escaping.
The chairs, trolleys, workstations and retail shelving belong to the operator and leave with it. The pipes, flues, ducts and cables stay in the building, and each is disconnected by its own trade and leaves openings and capped points to close up. We price a salon's defit and make good from the make good clause, the move-in condition photos and a site walk with our plumber, and we ask for the landlord's keep list in writing before any pipe is cut.
Basin Plumbing, Anchor Bolts and Pedicure Spas
A backwash unit stands over its own pipes. Hot water, cold water and the drain usually come up through the floor at set positions under the unit, which is then bolted to the slab with anchor bolts, and on a tiled floor it often sits on a mortar or plywood pad so the tiles do not crack when the bolts are tightened.
Council fitout guidance for hair and beauty premises asks for a hand wash basin kept apart from the hair wash basins, and a utility sink where tools and colour bowls are washed. A shop that launders its own towels also has a washing machine with its own taps and waste.
The backwash units are the operator's equipment. Our plumber isolates and disconnects each one from its risers so the operator's removalist can lift it out, then cuts the risers back below the floor and caps them. Where the landlord wants the next salon to reuse the plumbing, the lines are capped at the points the landlord names instead, each labelled hot, cold or waste.
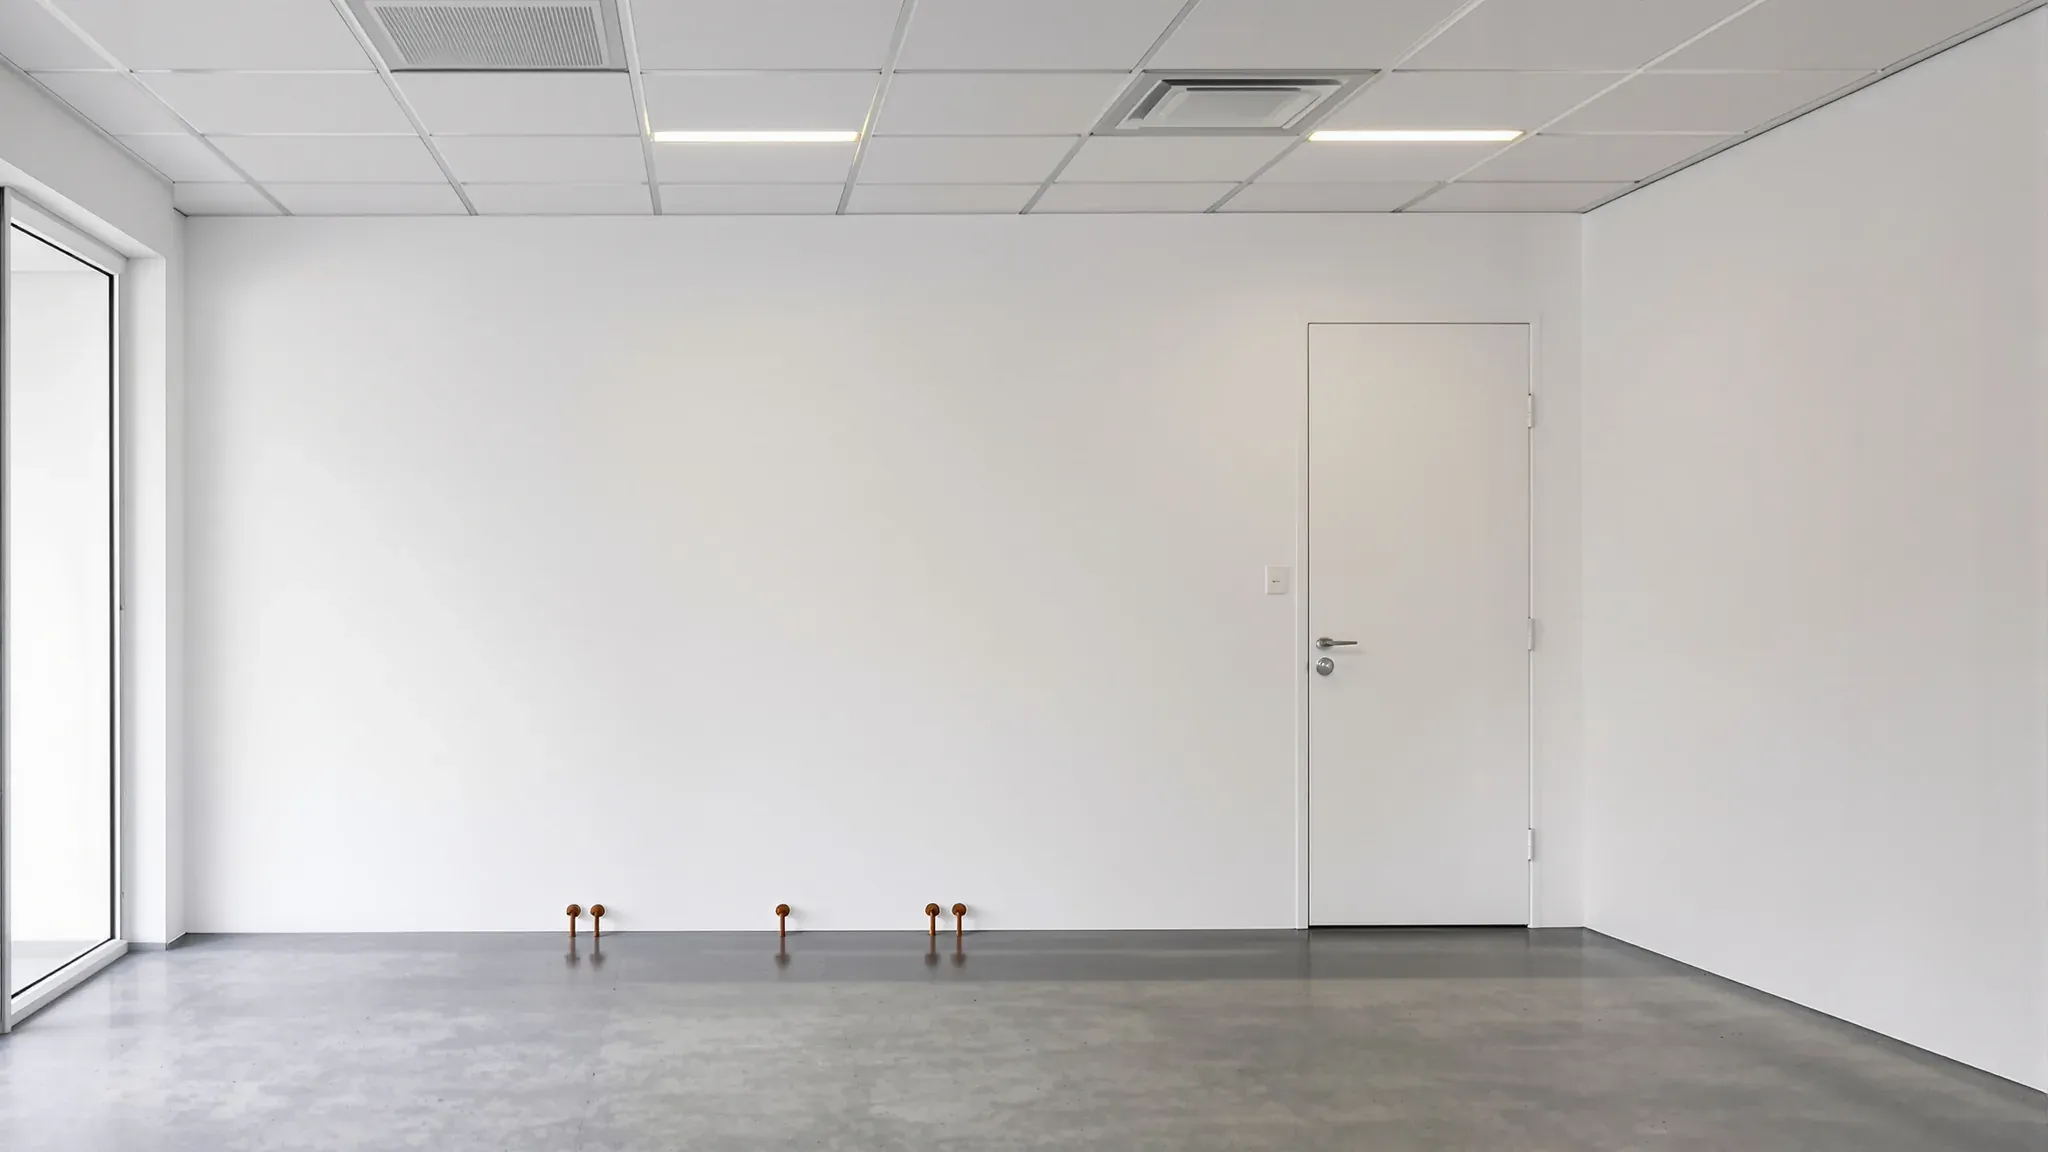
We take out the anchor bolts, break out the mortar pads or lift the plywood ones, and fill the holes flush with the slab. The hand basin and utility sink come off the wall the same way, with their supplies and wastes capped inside the wall or cut back to the points in the schedule.
A nail bar's pedicure spas add more of the same. Each spa usually has hot and cold supplies with shut-off valves on the wall behind the chair or brought up through the floor, a gravity drain to a trap below the floor or a pump that discharges to a drain, and a dedicated power outlet. Each chair leaves its own valves, waste and outlet, and the plumber and electrician clear them in the same visit as the basins.
Trenches, Platforms and Bucket Traps in the Slab
The basin row in a hair salon fitout is placed where its drains can fall to the sewer. On a ground floor slab the pipes may run in a trench cut through the concrete or inside a raised platform the basins stand on. On an upper floor they may drop through cored holes to the ceiling of the tenancy below.
Landlords commonly ask for a slab scan and their engineer's approval before any chase or core hole is cut, so the approved fitout drawings show us where each pipe runs. The make good schedule then says whether trench pipes are pulled out or capped and buried in place.
Once the plumber has finished, we clean out the chases, pack them with concrete or a repair mortar and grind them flat. A raised platform is dismantled with its pipes, the step along its edge goes with it, and the screw holes where it was fixed are filled. Abandoned core holes are closed with concrete or another approved fire-stopping material, as the building manager directs, so the slab between the two tenancies stays fire separated.
Sydney Water puts hairdressers on its list of deemed trade wastewater processes, with an in-floor bucket trap and an in-sink bucket trap as the pre-treatment. Each is an approved trap in which a fixed screen and a removable bucket hold back hair and other solids. The floor waste and its trap come out with the basin plumbing, the line is capped below the slab surface, and the opening is filled and ground flat.
Being deemed means the salon discharges under a general permission, so there is usually no formal trade waste approval to cancel. Where the site does hold one, the water authority asks for notice before discharge stops and a plumber's certificate for the disconnection, so we check which applies with the operator before any drain is cut.
Hot Water Units and Their Flues
Hot water for a basin row is sized for every tap running together, which often means one or more continuous flow gas units, or a large electric storage tank in the back room. External gas units are mounted outdoors on a wall, with the gas and water connections underneath and a power point beside each one, while internal units are flued straight through an external wall or up through the roof.
In NSW, disconnecting a gas water heater counts as gasfitting work. A gas fitter isolates each unit, caps the gas line where the schedule says and sends the certificate for the work to Building Commission NSW. The plumber caps the water lines in the same visit, and the electrician removes the power point beside each unit or isolates the storage tank's own circuit.
An external unit leaves its wall fixings and the pipes that came through the wall to it, and an internal unit leaves a flue hole through the wall or the roof. We take down any brackets, seal the pipe and flue openings, fill the fixing holes and patch both faces of the wall to match. A roofer closes any opening left in the roof.
A landlord re-letting to another salon may ask for a working gas unit to stay, in which case we record its model and photograph its valves for the handback file.
Exhaust from Colour Bars and Nail Tables
Nail tables can have downdraft extraction built in, drawing fumes and filing dust down through the top, and SafeWork NSW's advice to nail technicians refers to ventilated tables and other vents at the work table. Many nail bars have an extraction point at every manicure and pedicure station, ducted outside instead of into the ceiling void, so the ceiling may hold ducts from the tables and the colour bar to a fan, which discharges through a wall, the roof or a riser.
In a shopping centre tenancy, the exhaust may run to a connection point the centre provides, and some centres have their own contractor install that connection and ductwork. In a centre, we ask management who disconnects it before the mechanical trade is booked.
Outside a centre, the mechanical trade disconnects the fan, removes the ductwork back to where it leaves the tenancy, and lifts the fan off the roof or unbolts it from the wall. Openings in a fire-rated wall or floor are sealed with a fire-stopping system the building manager or certifier confirms, external wall openings are patched to match, and the roofer closes any roof opening in the same visit as the flue.
Inside, every grille leaves a hole in the ceiling. In a suspended ceiling, we swap the cut tiles for whole ones matching the rest. In a set plasterboard ceiling, we patch, set and paint each opening to match the ceiling around it.
Power Circuits, Light Fittings and Wall Backing
Most of the added power runs along the cutting floor. Each chair or pair of chairs may have its own circuit for dryers and straighteners, mirror lights are wired through the wall, and the rest of the shop carries pendants, track and the circuits for the hot water, fans and any pedicure spas. Some operators also add a sub-board or upgrade the shop's supply.
The electrician isolates every circuit the tenant added and strips it back to the switchboard together with its outlets and light fittings, then revises the circuit schedule. The landlord decides whether an upgraded supply or added sub-board stays. Where the lease asks for base lighting to be put back, the fittings it names go in before handback.
Mirrors on the cutting floor are often fixed to plywood or timber backing inside the wall, with power and lighting feeds coming through the plasterboard behind them. When the operator's units and mirrors are gone, the wall shows cut-outs, fixing holes and any adhesive. We fill small damage, cut out and re-sheet panels where the openings are large, remove the backing where the lease asks for it, then repaint.
Stained Floor Finishes and the Tiled Basin Wall
The basin wall is commonly tiled or sheet lined and the working floor tiled or vinyl, because council expects washable finishes there. Years of colour work can mark those surfaces, and spilt hair dye can stain many common floor finishes for good.
Where the schedule asks for the floor finish to go, we lift the vinyl or break out the tiles and grind the adhesive off the slab. Bolt holes, trench patches and old floor waste openings are filled and levelled in the same stage, leaving one even slab for whatever floor goes down next. Where the finish can stay, we can cut out and patch stained areas, or lay a new finish if the lease asks for one.
Behind the basin row, tiles or sheet lining are bonded to the plasterboard, and taking them off usually tears the board. We replace that length of board, set the joints and paint it to match the walls either side.
Laser and Treatment Rooms in a Cosmetic Clinic
In a cosmetic clinic fitout, the laser room is often built with a solid door, film or a blind over any glass, a warning light above the door wired to its own switch, and matt paint. Larger laser and IPL machines run on dedicated circuits beside the bed. The machines belong to the clinic, and its device supplier takes them away before we start.
The electrician removes the warning light, its switch and the device circuits back to the board. Film comes off glass by warming the adhesive with steam or a heat gun without overheating the pane, peeling the film, then scraping the residue off with a glass-safe blade while the glass is kept wet. A blind fixed over the window comes down and its fixing holes are filled.
A closed laser room can need its own cooling. Before a split system added for it comes out, a refrigeration mechanic holding a refrigerant handling licence recovers the refrigerant, then the indoor unit, pipes and outdoor condenser are removed and the wall openings patched.
Each treatment room usually has a hand basin, and its walls may run to the slab for privacy. We strip a clinic with several rooms one room at a time, as on a medical clinic make good, capping each basin and taking down or keeping each wall as the lease names. The water authority treats beauty and medical rooms as needing no pre-treatment, so a clinic's basins rarely have bucket traps to remove.
A landlord re-letting to another clinic may want the treatment rooms kept with their basins. The laser room's film, warning light and dedicated circuits still come out, and its matt walls are repainted in the colour the lease names.
We can strip a salon or cosmetic clinic from the basin pipes in the slab to the exhaust openings in the ceiling, and cap each service at the point the lease names before the shop goes back to the landlord.
📞 Call us on 1300 60 93 93