
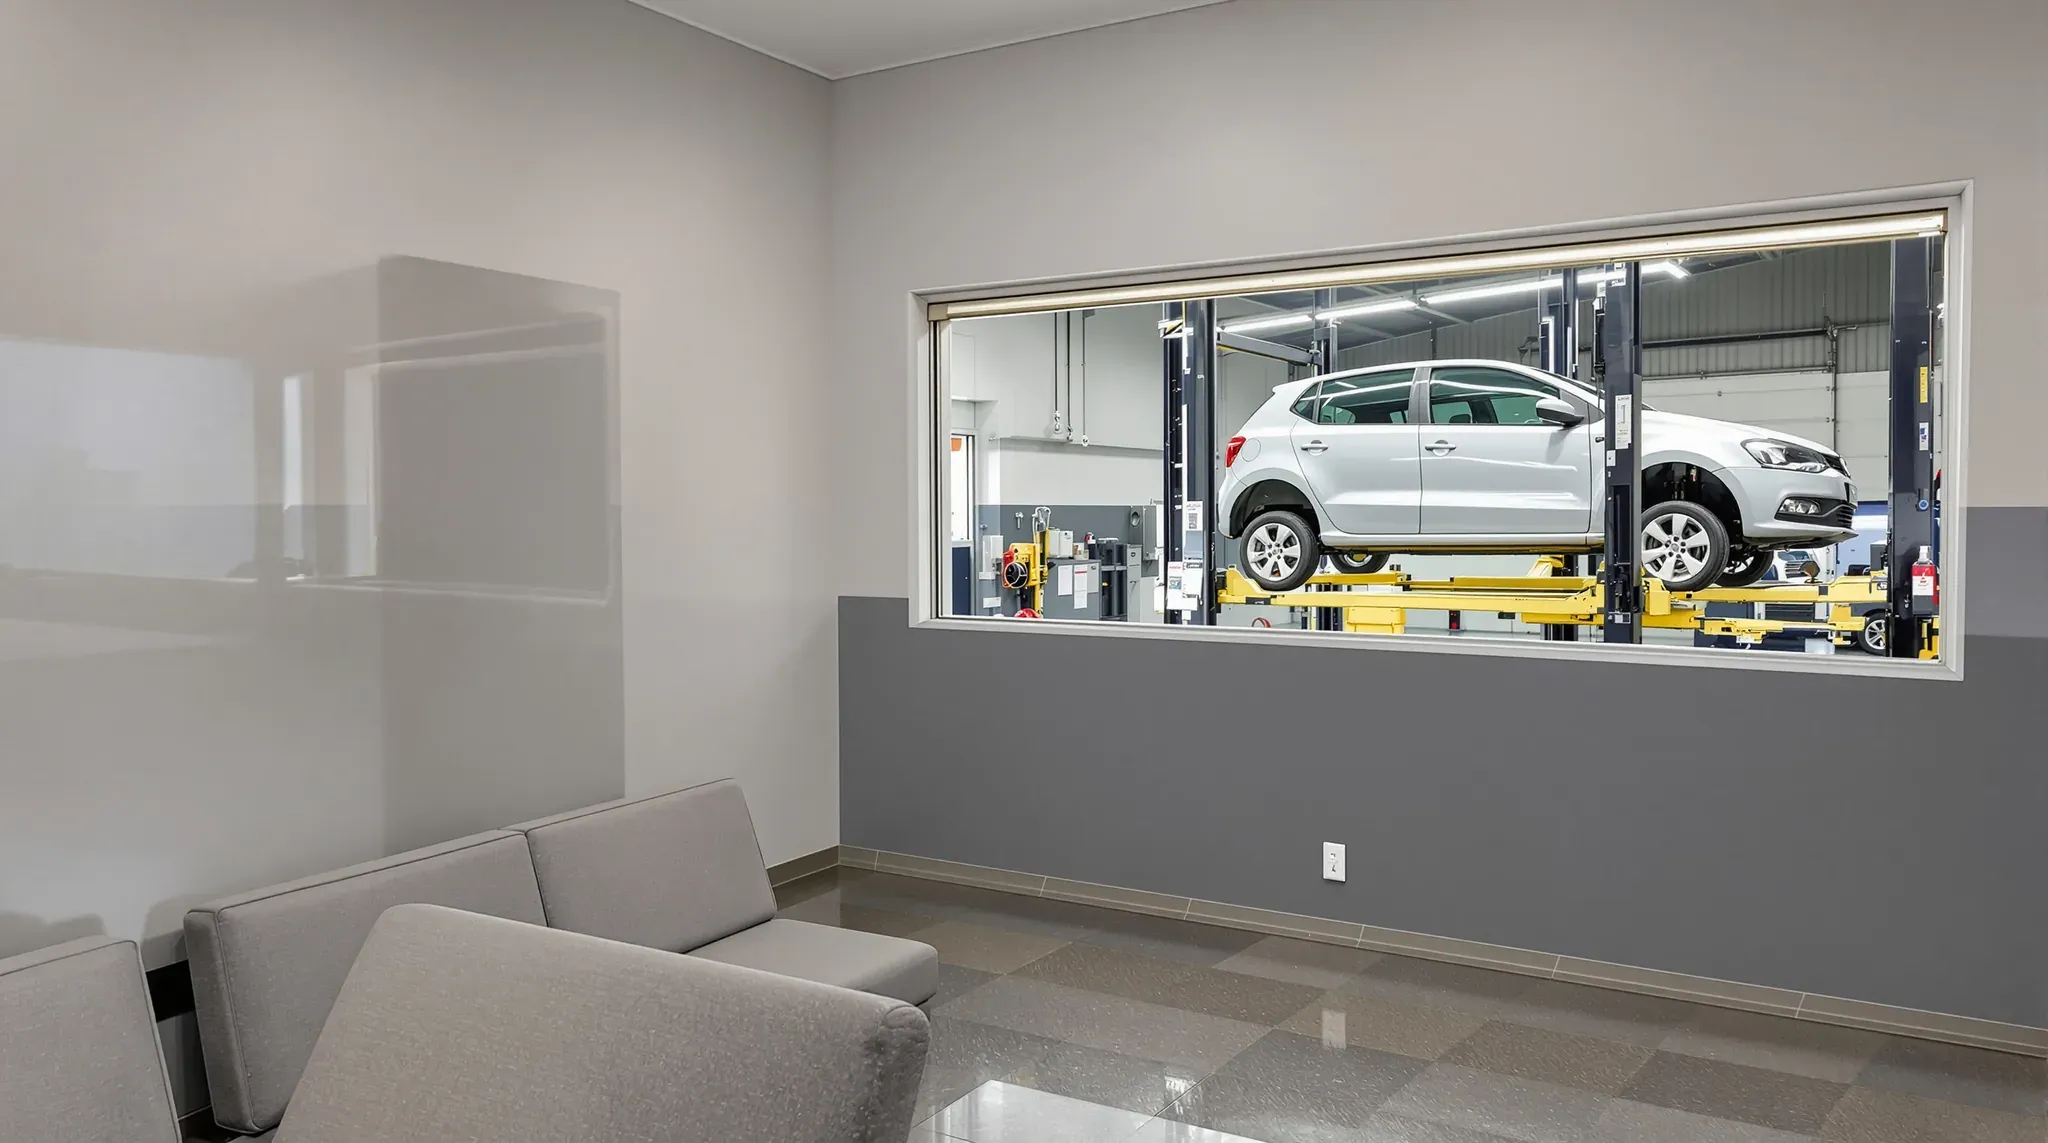
Customers at a tyre shop often wait on site while their tyres are fitted or their car is serviced, so the front of the building is planned around that wait. They sit a few metres from rattle guns and running engines, and the room has to be quiet and closed off from the bays while still giving them a view of their car on the hoist.
In a tyre shop fitout, that means an insulated wall between the waiting room and the bays with a long window in it, a sealed staff door, a service desk with an office behind it, and amenities and a store on the technicians' side. We can build the whole front or a single room, in an industrial unit or a stand-alone workshop. Hoists, tyre machines, compressors, exhaust extraction, line marking and epoxy floors are workshop equipment and other trades, and we build the front around them.
A Customer Side and a Workshop Side
Customers park and hand their keys over at the service desk, and a staff member drives the car into the bay. On the plan, that gives customers their own entry beside the bay doors, with the desk and the waiting room just inside it, so nobody on foot walks through a bay or across the path of a car being moved. Where the entry needs a new opening in the outside wall, another trade cuts it, and we build the rooms inside around it.
At a new car dealership, the customer lounge and service reception are usually built to the vehicle brand's standards as part of a car dealership fitout. A tyre shop or independent service centre sets out its own front, and in an industrial unit the bays can start a few metres from the seats.
The only door between the waiting room and the workshop is a staff door. We can hang it on a closer, with a keypad lock on the waiting room side and a plain handle on the workshop side, so customers stay out and technicians come and go freely. Where that door is on an exit route, the certifier confirms the hardware it needs.
The Wall Between the Waiting Room and the Bays
Rattle guns, the impact wrenches that crack wheel nuts loose with rapid hammer blows, are used on almost every job, and a compressor may be running behind them. The wall between the waiting room and the bays can be one of our plasterboard partitions on a steel frame, its cavity filled with insulation and an extra layer of board fixed to the workshop face.
Sound and workshop air both pass over a wall that stops at a lay-in tile ceiling. The wall can run up to the roof sheet or the slab above, with sealant bedded under its tracks and filling the gaps along its edges and around every pipe and cable through it. In a high-roofed unit, the waiting room, desk and office can instead share one sealed plasterboard ceiling hung below the roof, the way a trade counter in an industrial unit is closed in, and the wall to the bays runs up to meet it.
Where the compressor has a room or enclosure of its own, we can place that room against the store or the amenities instead of the waiting room. If it has to sit near the front, the wall facing it can take more board or two separate rows of studs, the heavier build-up used for the production wall of a factory office.
The NCC leaves a building used only for tyre replacement to be classed as Class 6, 7 or 8 as the appropriate authority sees fit, and puts a mechanic's workshop in Class 8. The certifier decides whether the waiting room and office form a separate part from the bays, and whether the wall between them needs a fire rating, which changes how the wall and its door are built. We settle that before the wall is priced.
A Viewing Window onto the Bays
A long window in the workshop wall lets customers see their car being worked on without stepping into the bays. We can glaze it in the same aluminium framing we use for office glass partitions, set into the insulated wall with its frame sealed all round.
A two-post hoist lifts a car to a maximum of around 1,800 to 1,950 mm, so a window that stops at door height cuts off much of the car once it goes up. We can run the glass from about desk height to the ceiling, so a customer in a chair can still see the car while it is raised.
Laminated safety glass suits this window. If a tool or a wheel strikes it from the workshop side, the broken glass sticks to the plastic interlayer and generally stays in the frame. The glazier sizes the glass for the height and width of each pane.
Keeping Exhaust and Rubber Dust in the Workshop
Engines run indoors as cars are driven into the bays and checked, and exhaust can build up in an enclosed workshop. Tailpipe extraction hoses and the workshop's fans are workshop equipment, installed by others. Buffing the inside of a tyre for a puncture repair also produces rubber dust.
Our part is to keep the front rooms closed off from that air. With the wall full height and the ceiling sealed, we fit the staff door with seals at the head and jambs and an automatic seal at its foot, so it closes tight each time the closer pulls it shut.
The mechanical trade can then supply fresh air to the front rooms from an intake away from the bay doors, putting in slightly more air than it extracts. Air then leaks out of the waiting room toward the workshop through any small gap, instead of drawing workshop air in. That still works in winter, when the roller doors are kept shut and exhaust lingers in the bays.
Technicians also carry grease and rubber through on their boots. A hard floor finish and an entry mat on the waiting room side of the staff door keep most of it off the carpet and the seats.
The Service Desk and the Office Behind It
The service desk is where customers book in and pay. We leave the counter to the joiner and bring power and data up behind it for screens, card terminals and a job card printer, placing the outlets before the wall is lined.
Where display tyres hang on wall-mounted racks behind the desk, each rack needs backing in the frame. We fix noggings, short lengths of timber or steel fitted between the studs, wherever a rack will be screwed on.
Behind the desk, we can build a service office with one door onto the counter and another straight into the workshop, so technicians bring job cards in without walking through the waiting room. A manager's office can sit beside it.
We can build both as office partitions on steel studs, giving the workshop wall the same insulated, full-height detail as the waiting room wall and a window onto the bays. From that window, the person running the workshop can see which hoists are free and which cars are finished without leaving the desk.
For drop-offs before opening, a key drop box can be fitted through the front wall with its chute landing inside the service office. In a masonry wall, another trade cuts the opening and anchors the box, and we line the office wall around its rear door. In a framed wall, we frame the opening and fix backing for the box before the board goes on.
Toilets, Lunchroom and a Hand Basin for Technicians
We plan two sets of amenities with separate doors. Customers use a toilet off the waiting room, which the certifier may ask to be an accessible toilet. Technicians reach their own toilets, shower, lockers and lunchroom from the workshop side, without walking through the waiting room in work gear.
Technicians handle greasy parts on every job, so we can fit a hand basin with hot and cold water just inside the workshop door, apart from any sink or parts washer used for the work. Hooks beside it take overalls, so the lockers further in hold street clothes only.
The lunchroom belongs on the quiet side of the insulated wall, away from the noise and exhaust of the bays, with its door on a closer. Its sink, hot water and fridge power are roughed in before the walls are lined, and the cupboards come from the joiner.
In the toilets and shower, we can line the walls with moisture-resistant board, waterproof the shower and finish the floor in sheet vinyl curved up the base of each wall, so the rooms can be washed down after a day of grease and rubber.
A Lockable Tyre Store and Parts Room
Stock tyres and parts need a room that locks, close to both the bays and the service desk. We can build it with a wide door for tyres wheeled in on a trolley, and set its walls out around the racking layout, leaving the racks themselves to the racking supplier.
Tyres take a lot of heat to ignite but burn very hot once alight, and their hollow shape shields the flames from sprinkler spray. Larger quantities of stored tyres can call for more sprinkler protection, so the number the store will hold is settled with the certifier and the fire services trade before the room is built.
Where tyres are to be stored on top of the office or amenities, the ceiling of those rooms becomes a floor, so an engineer checks the structure for the load before we build the rooms below it.
When we price a tyre shop fitout, we start with the wall between the waiting room and the bays, with its window and staff door, and sequence the service office, amenities and store around it.
📞 Call us on 1300 60 93 93