
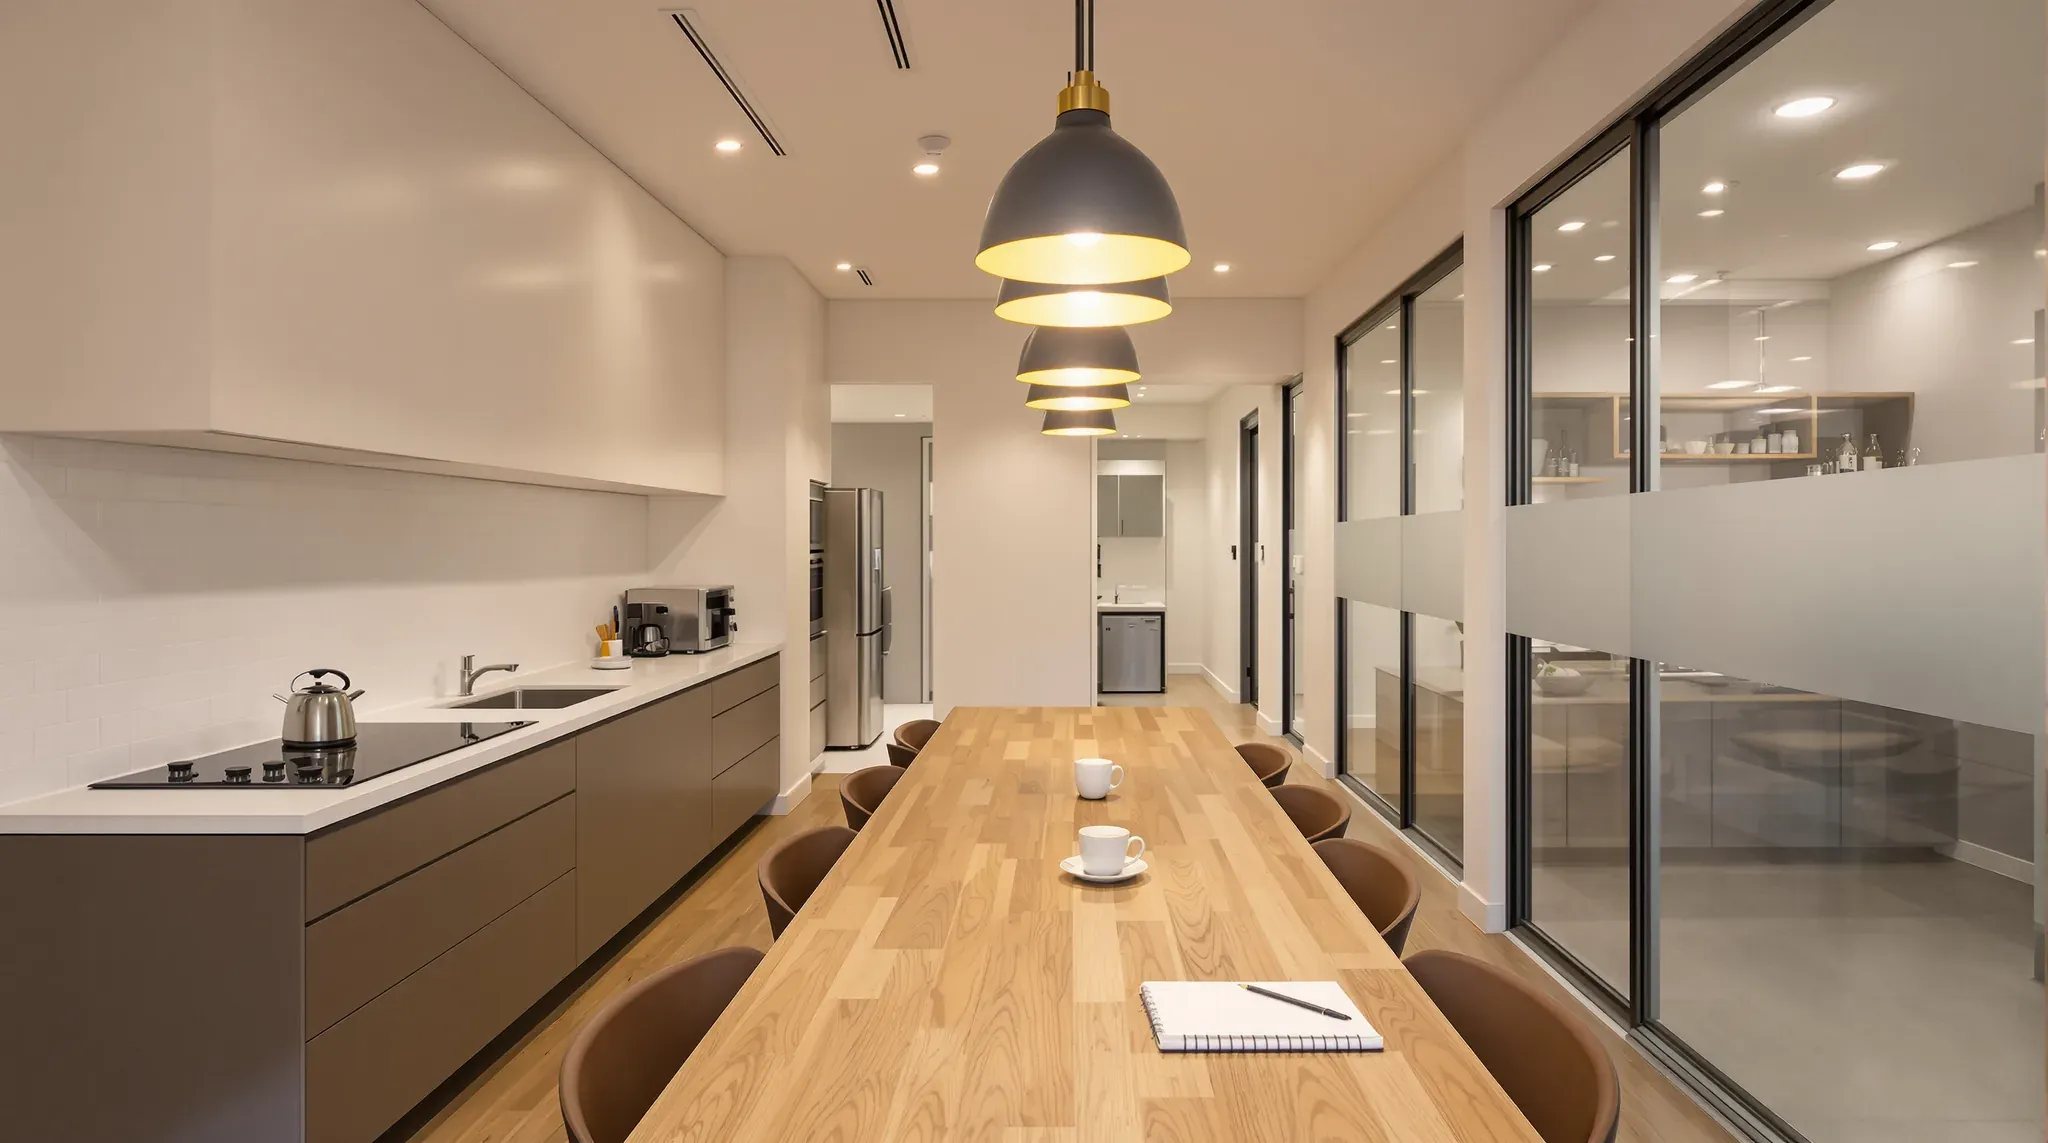
The shared floors of a student residence are planned around the number of residents who use them and the hours they keep. The resident count sets the number of sinks, cooktops, fridges and washing machines, and because someone in the building is always asleep, the loud rooms are placed and built to keep their noise away from bedrooms.
On a student accommodation fitout we can build the interiors of the shared rooms, from kitchens, lounges and games rooms to study rooms, laundries, the gym and reception. Bedrooms and the building's structure stay as they are, and residents usually go on living upstairs while the work is done.
Counting Residents Before Drawing the Rooms
In the City of Sydney, the council's development control plan sets minimum shared facilities for boarding houses and student accommodation, and other councils set their own.
- One sink with hot and cold water, and one cooktop with exhaust, for every six residents
- One washer and one dryer for every 12 residents, plus at least one large laundry tub
- A living area of 1.25 square metres per resident, at least 12.5 square metres and 3 metres wide, near the kitchen, laundry or lobby with see-through doors
For a floor of 40 residents in rooms without kitchenettes, that comes to seven sinks, seven cooktops, four washers and four dryers, plus fridge and lockable cupboard space for every resident. Each item needs water, a waste, a power outlet or a duct, so the count decides how much plumbing, power and exhaust the new rooms carry.
On a refurbishment we work from the operator's resident count and the facilities shown on the building's approved plans, and keep the new kitchens and laundries at or above those numbers. Where a plan moves a kitchen to another floor or merges two lounges, the operator confirms it with the certifier or council before we set out walls.
Shared Kitchens: Cooktops, Exhaust and Storage
The common room in an English language college fills at set breaks, for coffee and reheated lunches. A residence kitchen is where people cook their main meals, so it is often busiest in the evening and in use again late at night.
Where the cooktops are electric, each usually needs its own circuit back to the switchboard. Seven cooktops means seven new circuits before the fridges and microwaves are counted, so the electrician checks that the board has room for them and the supply can carry the evening load. We leave a route through the ceiling and walls for every cable before the linings go on.
Every cooktop also needs exhaust. With several in one room, the mechanical engineer decides whether each gets its own ducted rangehood or a row shares one larger hood, and that sets the size and route of the ductwork to the outside or to a riser, a vertical shaft for the building's ducts and pipes. We fix the route before the ceiling is framed, and box in the ceiling below any duct that cannot fit above it.
Steam and smoke from cooking can set off ordinary smoke detectors, so near the cooktops the fire trade may fit a heat detector or a combined smoke and heat detector. We set out the detector, the exhaust grilles and the light fittings on one ceiling drawing before the grid goes up.
Sinks need hot and cold water and a waste that falls to the nearest drainage stack, so the sink runs tend to sit on the walls closest to the risers. The lockable cupboards are joinery from the operator's supplier, and behind them we fix backing into the walls for tall units, set an outlet for every fridge and lay sheet vinyl across the floor so spills can be mopped up.
Lounges and Dining Rooms That Can Be Seen Into
A lounge that residents and staff can see into from the corridor is easier to keep safe at any hour. We can build its corridor side in glass partitions with a glazed door, so residents and staff can see who is inside without opening the door.
Corridor walls in a residential building often carry a fire rating. Where one does, a glazed door or screen in it usually has to be a tested fire-rated system, or the glass goes into a wall with no rating, and the certifier confirms which walls are rated before any glass is ordered.
A lounge with a hard floor and a kitchen at one end gets loud when it fills. Absorbent baffles over the tables and panels on the walls cut the echo, and we frame backing into new walls for the panels before they are lined. Where a lounge shares a wall with bedrooms, the glass goes on the corridor side and that wall stays solid.
Suitcases, bikes and furniture carried in and out at the start of each semester knock the walls and corners of shared rooms and corridors. We can line the lower part of busy walls with impact-resistant plasterboard, fit guards to external corners and run a protective rail where chairs back onto a wall.
Games, Music and Cinema Rooms Away from Bedrooms
A games room, music room or cinema puts amplified sound and a crowd into the building, often late in the evening. We can place these rooms as far from bedrooms as the floor allows, with storage, a plant room or a stair between them, and keep them out from under bedrooms where another position exists.
Student accommodation with shared kitchens and laundries is usually classed as a Class 3 building. For that class, the NCC sets a minimum airborne sound rating of Rw 50 for a wall between a resident's room and a corridor, stairway or lobby, and Rw 30 for a door in that wall.
Rw is a laboratory rating of how much airborne sound a wall or door blocks, and a higher number lets less through. A room with speakers and a crowd in it is louder than a corridor, so the acoustic consultant sets the targets for the walls, ceiling and door around it.
New walls around a games room can be plasterboard partitions taken up to the concrete slab above, with insulation in the cavity and a double layer of dense board on both sides. For a higher target we can build two stud frames that do not touch, which stops vibration passing from one face to the other. Outlets on opposite faces go in different stud bays rather than back to back, and every cable, pipe and duct through the wall is sealed with acoustic sealant.
Where a games room sits against an existing wall to bedrooms, we can build a new plasterboard lining on its own frame a short distance in front of that wall, with insulation in the gap, and leave the original wall untouched. Where bedrooms sit above, the consultant may ask for a continuous plasterboard ceiling hung on rubber-isolated mounts with insulation above it, in place of lift-out tiles.
The door to a games room can be a solid core leaf with seals on the frame and an automatic seal at the bottom, on a closer that pulls it tight against those seals each time someone walks through.
Study Rooms Booked Around the Clock
Bookable study rooms in a residence are built much like the study rooms in a library, with a glazed front, a sealed door and solid walls between rooms. The difference is the hours, because residents can book them at any time of night with no staff on the floor.
A room booked at all hours is usually opened with a card or phone, so we run power and data inside the wall to the reader and the electric lock before it is lined. Lights can go on a presence sensor with a long time delay, so the room goes dark when it empties but stays lit for someone reading quietly.
Each place at the bench needs power for a laptop and a phone, plus a data point where the operator wants one. Four people with laptops warm a small room quickly with the door shut, so each room needs its own supply air and cooling, and a return air path that does not open a gap to the next room.
Where a study room sits beside a lounge, the shared wall goes up to the slab with insulation, and the glazed front faces the corridor. A glass front lets through more corridor noise than a lined wall would, so in a busy position we can use laminated glass.
Laundries, Floor Wastes and Dryer Air
A residence laundry can be in use at any hour. In a building of 200 residents, the ratio above means at least 17 washers and 17 dryers.
Each washer needs taps and a drain, and the large tub needs hot and cold water and its own waste. Where the laundry sits above residents' rooms or a public space, the floor usually needs a floor waste, with the floor laid to fall to it at between 1 in 80 and 1 in 50 and a waterproof membrane under the tiles or vinyl. We set out the floor waste and the falls first, then line the walls in moisture-resistant board.
Vented dryers push hot, damp air full of lint through a duct that works best short, straight and made of rigid metal, so we can place them along an outside wall or close to a riser, with fresh air let into the room to replace what the dryers push out. Heat pump dryers need no duct to outside and can drain their water to a waste, which lets the laundry go in a room with no outside wall, though the room still needs exhaust to carry off heat and moisture.
Washers and dryers shake the floor they stand on, and the vibration travels through the structure, so we can keep the laundry away from bedrooms where the plan allows. A vision panel in its door lets residents and staff see in from the corridor.
Gym, Reception and the Parcel Room
A residents' gym brings dropped weights and running machines into a building where people sleep. The weights area takes thick rubber flooring, and on an upper floor the slab and the build-up under the rubber get the same engineering and acoustic checks as turning an office into a gym. Mirrors need backing framed into the wall before it is lined.
The reception desk is joinery, and we run power and data to it and to the access control and camera positions the security trade sets out.
A bank of parcel lockers needs a power outlet, a data connection and a solid wall or floor to fix to. A parcel room behind reception needs backing in its walls for shelving and a door on card access, so only staff can reach it.
Working in a Building Where Residents Live
As with other education fitouts, work on a residence is timed around the academic year. In many residences the standard stay covers the teaching terms and summer stays are booked separately, so the operator often schedules the noisiest work for the summer break. Where a floor stays occupied, we can stage the work so residents always have a working kitchen and laundry somewhere in the building.
Residents sleep in the building every night, so fire detection outside the work zone keeps working. Detectors inside the zone are capped against dust or isolated only under the operator's permit, for as short a time as the work needs, and the caps come off at the end of each day. We keep exit paths past the work clear and signed, with temporary hoarding set back from any corridor residents use to leave.
Noisy work such as demolition, cutting and drilling into the slab goes into hours agreed with the operator, who tells residents in advance. Dust screens and sealed doors keep the work zone apart from the corridors residents still use.
We can price a residence's shared floors from its resident count, then build the kitchens, lounges, study rooms and laundries in stages around the residents who stay in the building.
📞 Call us on 1300 60 93 93