
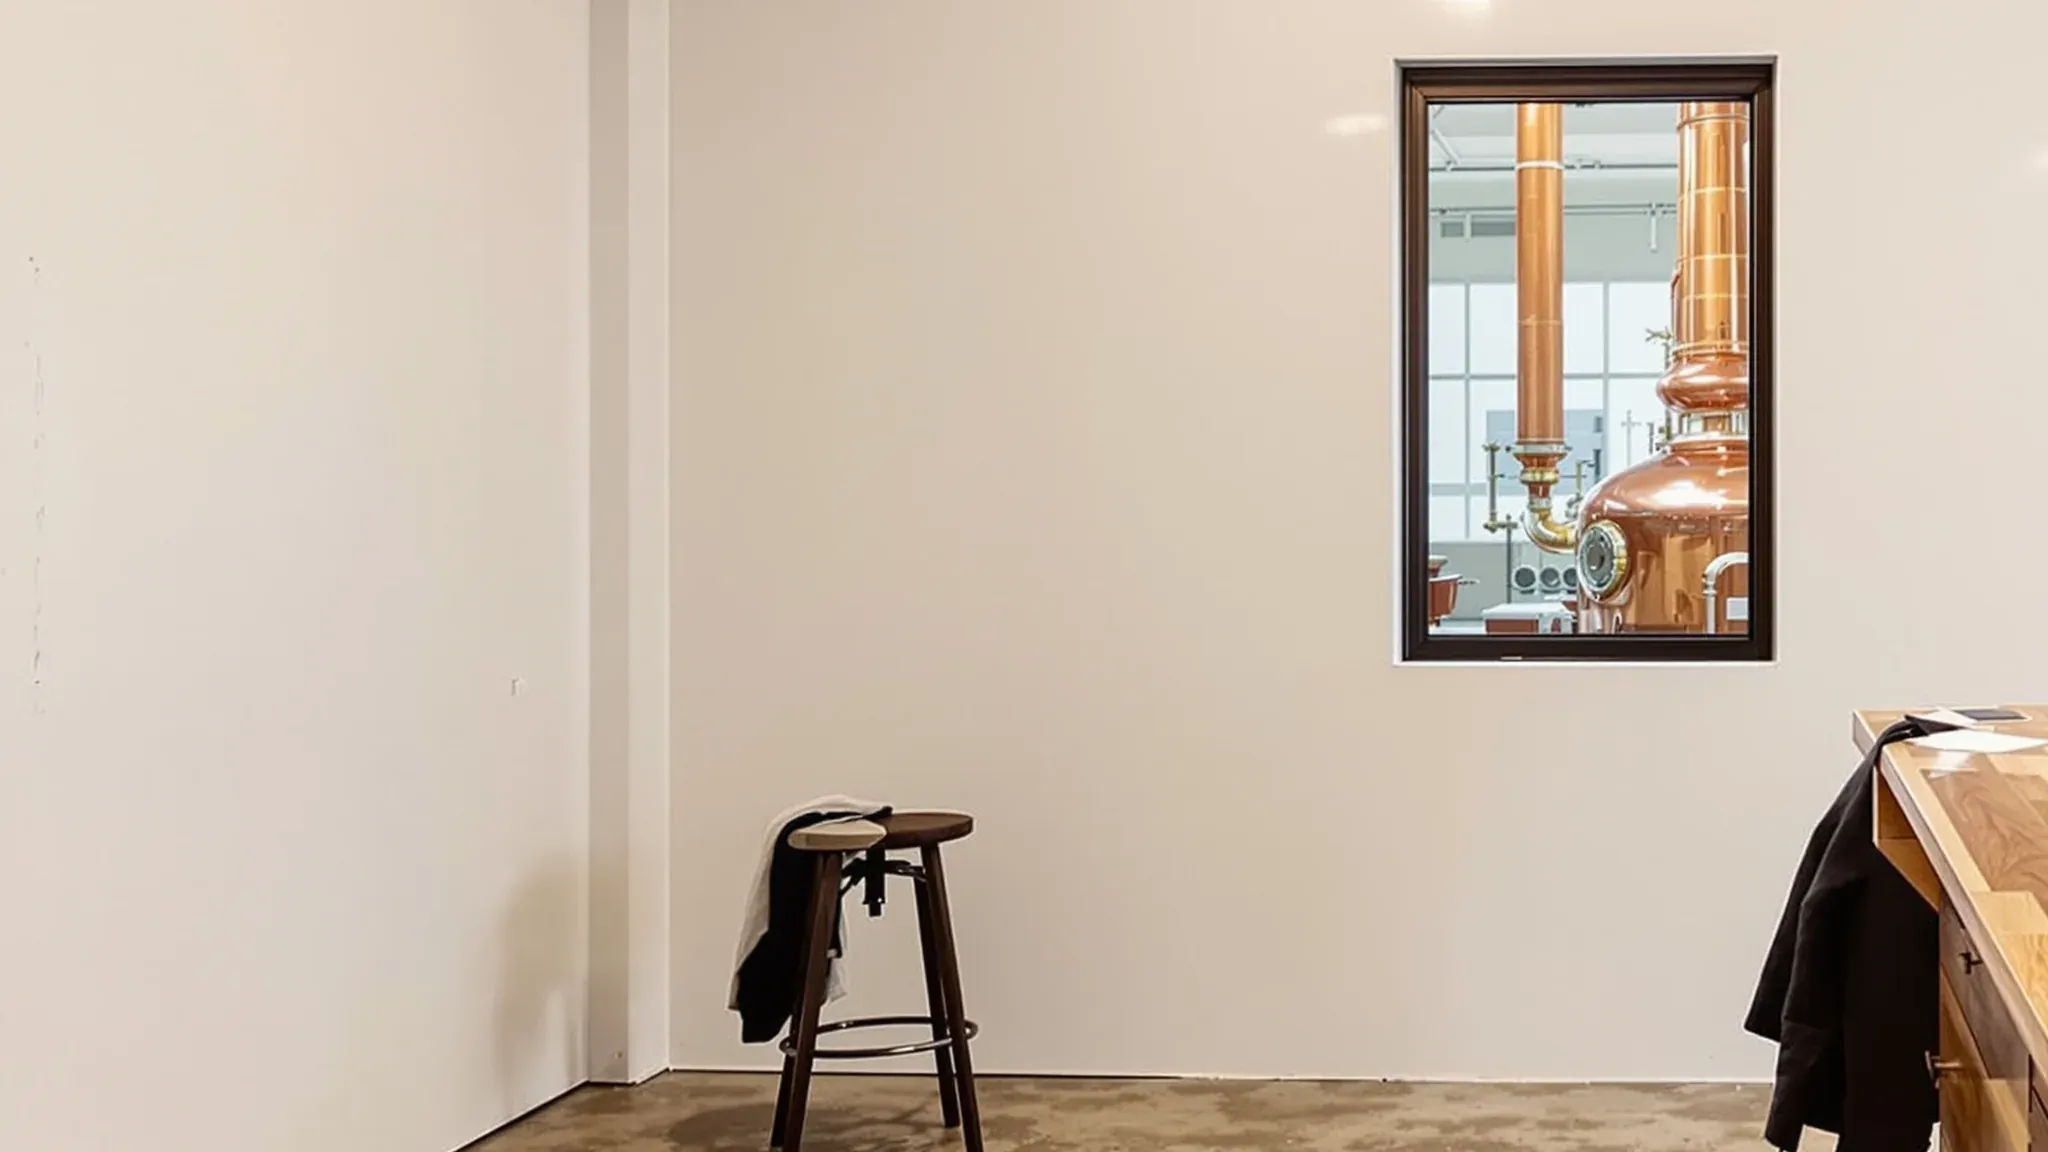
A craft distillery is planned around the wall between its still room and the room where visitors taste and buy. The still room handles flammable spirit and the tasting room is open to the public, yet many visitors come to see the still, so that wall has to keep the two apart while letting people look through it.
In an industrial unit, the job becomes a warehouse fitout with a flammable-liquid process at the back and a bar at the front. The still and its pipework, the hazardous area electrical work, the ventilation design and any racking come from specialist suppliers and other trades. We can build the separating wall and its door, the viewing window, the spirit store and the tasting room, and set out our work around the still supplier's drawings.
Where the Still Room, Store and Tasting Room Go
The still room goes at the roller door end of the unit. A still is large equipment and needs a wide opening to come in, and grain, empty bottles and barrels come and go through the same door. The spirit store goes beside the still room, so spirit moves between them without crossing a public area.
The tasting room goes at the front, with its own door, so visitors walk in without passing the loading area or the forklift.
Before we set out any wall, we ask for the hazardous area drawings. They show where spirit vapour can be expected around the still and the stores, and every wall, door, power point and vent we build is placed with those drawings in view. Keeping ordinary electrical fittings out of those areas is simpler to plan into a new fitout than to fix once the rooms are built.
The Wall Between the Still Room and the Tasting Room
Under the NCC, a production area and a bar are different classes of building, and where they share a floor the code either applies the higher fire rating across that floor or separates the two with a fire wall. Which way a distillery goes, and what rating the wall carries, is decided by the certifier, often with a fire engineer. They also look at how much spirit is kept on site, because a large stock of flammable liquid can call for fire safety measures beyond the usual ones.
We can build the wall as steel-framed plasterboard partitions, lined to a tested fire-rated system where one is called for. A fire wall in a single-storey unit generally runs from the slab to the underside of the roof sheeting. Anything that crosses its line, from a roof purlin (the steel member the roof sheet is fixed to) to a cable tray, has to be covered by the wall's tested system so the rating holds.
Where a pipe, cable or duct passes through the wall, the gap around it is closed with fire-stopping that has been tested for that service and that wall type. We can group the services that have to cross into as few openings as the trades allow, which keeps the seals easy to inspect.
In a rated wall, the door between the rooms is a fire-rated door set, with the leaf, frame, seals and hardware tested and certified together, and it closes by itself. Its frame is fixed into the wall exactly as the door set's listing describes, because a gap left around a rated frame is a hole in the wall. Hardware added later has to be hardware the set was tested with, so we fit the locks and closer the operator needs at the start.
A Viewing Window onto the Still
Visitors come to watch the still run, so we can set the window where the still can be seen whole from the tasting room floor. A tour can then stand on the public side and watch a run without entering the still room or its vapour zones.
Where the wall carries no fire rating, the window can be built like office glass partitions, with clear panes in an aluminium frame as wide as the view needs. Where the wall is rated, the window has to resist fire as well. It is either fire-rated glass tested with its frame and seals to match the wall's rating, or it is kept to the size and position the certifier and fire engineer accept.
The window is a fixed pane. In a rated wall, a hatch for passing bottles or samples through would be one more opening to protect, so product moves between the rooms through the rated door instead. We seal the frame to the wall on both faces, so no gap is left between the glazing and the plasterboard.
Power Points, Switches and Vents Around Spirit Vapour
Ethanol gives off a flammable vapour that is heavier than air, so it settles low in a room and collects in pits and drains. A hazardous area specialist or engineer classifies the zones around each place vapour can escape, such as the still's spirit outlet and safety valves, and around the stores where spirit sits in drums and barrels.
Inside a zone, lights, switches, wiring and fans have to be rated for hazardous areas, and that work belongs to a specialist electrician. Our part is keeping ordinary fittings out. We mark the zones on our set-out drawings and fix backing for power points, switches and lights only where the electrician's layout puts them, which is outside the zones unless the fitting is rated for them. Because the vapour sinks, the lower part of the still room needs the most care, and that is where power points normally sit.
Rooms that store or handle spirit are usually ventilated low down, with openings just above the spill containment on opposite sides of the room, so air moves across the floor. The ventilation designer sizes them, and we frame and seal the openings in our walls.
Those openings lead outside rather than through the rated wall into the tasting room, because a vent through a fire-rated wall can undo its rating. Where fans assist, the air pressure in a store is kept no higher than outside, so vapour does not drift into the rooms next to it.
The Spirit and Barrel Store
Spirit waiting to be bottled, and spirit maturing in barrels, is kept in a room of its own. Barrels are porous and some of the spirit evaporates through the wood as it ages, so the store holds vapour even when nobody is working in it.
The store floor is bunded, which means it is formed to hold a spill inside the room instead of letting it run out under the door. Other trades build that containment in concrete or another material the spirit cannot soak through, and plasterboard plays no part in it, so our wall linings start above the containment. At the door, a ramp or hump keeps the containment height while letting a pallet jack roll in, and we set the door frame to suit it.
Spirit held under bond is kept in a secure store, and the operator's excise licence application describes how that room's walls, ceiling and doors are built, locked and alarmed. We can line the store walls up to the roof, or to a sealed ceiling over the room, so nobody can climb over them. We can also hang a door that locks, fire-rated where the assessment calls for it, and fix backing for the alarm sensors and cameras the security trade installs.
Racking for barrels and drums comes from a racking supplier, and we leave the floor and walls clear for its layout.
Services from the Shell to the Still
A still is usually heated by electric elements or by steam from a boiler, and its condenser is cooled with water or glycol. Power, water, cooling lines and, for some stills, gas or steam all have to reach it, and most of them pass through the walls and ceilings we build on the way. We fix those routes with the still supplier and the services trades before any wall is lined, so each crossing through the rated wall is planned and sealed rather than cut later.
A gas-fired boiler has a burner flame, so it is placed outside the vapour zones, in a position the engineer accepts.
What is left in the still after each run, called stillage or spent wash, is wastewater from beverage manufacture. Sydney Water needs to give written approval before that kind of trade wastewater goes to the sewer, and it can ask for treatment equipment and a device that measures the flow. The floor drains, trench cuts and any pit for that equipment are slab work, done and inspected in the same order as in a brewery taproom fitout, before any wall is framed.
The Tasting Room and Cellar Door
The operator's liquor licence and development consent set how many visitors the tasting room can hold and what it can serve. We set out the bar and seating to the operator's planned numbers, and the boundary on the licence floor plan matches the walls and doors we build.
Bottles for sale usually stand on shelves behind or beside the bar, and a wall of full bottles is heavy. We frame that wall with backing at each shelf line, much as in a bottle shop, so the shelving fixes into the frame rather than into the plasterboard alone.
Opening the unit to visitors usually means adding toilets beyond the ones the unit was built with, including an accessible toilet where the certifier says the building has to be accessible. We can place them on the public side of the separating wall, near the tasting room, so visitors never need a reason to go through the rated door.
When we price a distillery fitout, we start from the hazardous area drawings and the certifier's decision on the still room wall, then build that wall, its door and window, the spirit store and the tasting room around them.
📞 Call us on 1300 60 93 93