
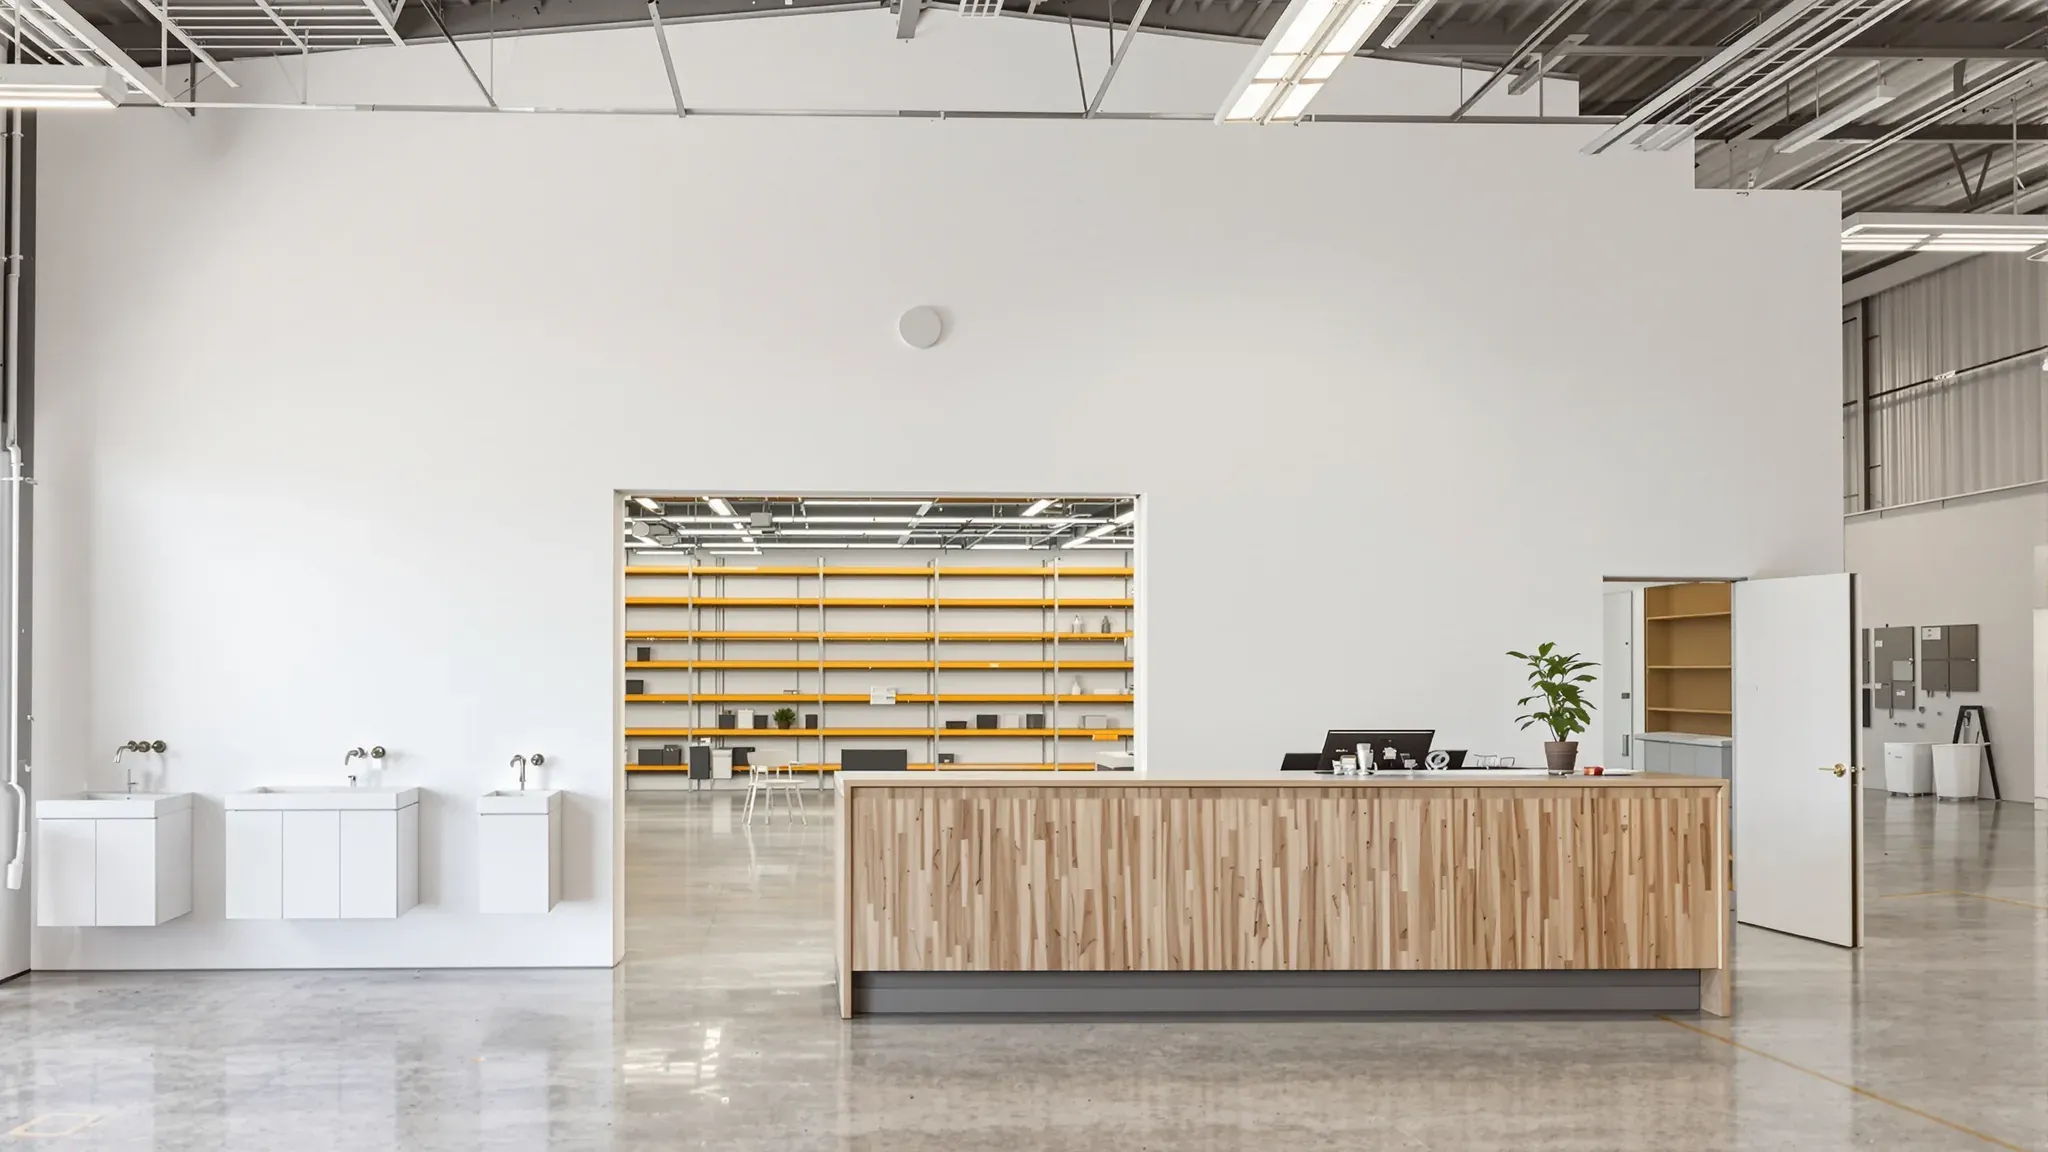
A trade counter is planned around keeping customers on foot away from the forklifts that move stock behind them. Tradespeople walk in to collect orders and look at product, so the front of the unit has to work like a small shop while the rest of the building stays a working warehouse.
In a high-roofed industrial unit, that means a wall along the counter line, a ceiling set well below the roof, display walls framed to carry heavy product and a wall that keeps warehouse heat, dust and noise out of the showroom. We can build all of it or one part, for a plumbing, electrical or tile supplier, a kitchen and bathroom showroom or a parts counter. Showrooms like these are part of our warehouse fitout work.
Building the Counter Line
A Safe Work Australia guide on managing traffic at work notes that customers and visitors can be at risk where vehicles operate, and that the best protection is making sure people and vehicles cannot interact. Among its ways of keeping them apart, the guide lists pedestrian-only areas around entrances. At a trade counter, we build that boundary as a wall.
We can set out a framed wall across the unit along the counter line, with the showroom in front and the racking behind. It usually holds the counter opening, a staff door through to the warehouse and a door out to the collection point. The staff door can take a glass vision panel, which the same guide recommends wherever a pedestrian door leads into a vehicle area, so staff see a forklift before stepping through.
The counter opening is framed like a wide doorway, with boxed or heavier gauge studs on each side and a head across the top, the detail one plasterboard maker gives for door jambs. The counter top and cabinets are custom joinery made by a joiner, and we line the wall behind and bring power and data up for the sales terminals before it is fitted.
A roller shutter or grille that closes the counter after hours comes from another trade. Its rolled-up curtain sits in a box above the opening and its guide rails fix to each side, so we keep the space over the opening clear of ducts and lights and give the jambs a flat, solid face to fix to.
Orders too heavy to carry are often loaded onto a customer's vehicle by forklift. SafeWork NSW's forklift guide counts walking between a forklift and a delivery vehicle, or helping to load it, among the times people are most at risk, and suggests a designated safety zone for drivers outside the loading area. We can place the collection door so customers step out into that zone, with the bollards and line marking outside installed by other trades.
A Ceiling Under the High Roof
An industrial roof is set high for racking and trucks, and its lights hang at that height. Air conditioning capacity follows the volume of air in a room, so cooling a showroom open to the roof means cooling the air all the way up to the roof sheet. A ceiling over the showroom and counter closes the room at a workable height, so the mechanical trade conditions only the space below it and the lights sit closer to the displays.
We can build it as one of the suspended ceilings we install in offices, either an exposed grid with lay-in tiles that lift out for access or a plasterboard ceiling with flush, painted joints. Its height is set from the tallest item on display and the depth the ducts and lights need above it.
We can hang the ceiling on rods from the roof purlins, the steel members that carry the roof sheet. The suspended ceiling standard AS/NZS 2785, as quoted in one ceiling maker's manual, has the top fixing made to the web of the purlin and not its lip. One purlin maker's guide treats services hung from purlins as point loads to be checked against the purlin's capacity, so we can have a structural engineer confirm the roof can take the ceiling, lights and air conditioning units before anything is hung.
Where the roof cannot take the extra weight, the ceiling needs its own support. Over a narrow room such as a corridor or sales office, steel studs can span from wall to wall as ceiling joists, which one framing maker offers where a suspended ceiling is difficult to install. Over a wider showroom, an engineer can design a steel frame below the roof for the ceiling to hang from.
The grid itself carries only a light load. A ceiling maker's manual gives it a small distributed allowance for services and calls for extra hangers for light fittings, so the electrician's lights and the mechanical trade's units each get their own support. We set out the grid, lights, grilles and access panels on the reflected ceiling plan, which shows the ceiling and everything set into it, before the first hanger goes in.
Where the roof has sprinklers, the new ceiling sits in their spray pattern, and anything in that pattern needs the head moved or another head added below it. The fire services trade adds heads under the ceiling before we close it in. Insulation laid over the ceiling keeps heat from the roof sheet out of the showroom.
Display Walls That Carry Product
How products are arranged and lit for sale is planned much as it is in any retail showroom fitout. A trade showroom also hangs heavy product on its walls, such as vanities, tapware boards, doors in their frames, light fittings and tile panels, so we can build each display wall as one of our plasterboard partitions, framed in steel studs with backing fixed inside wherever product will hang.
One plasterboard maker's installation guide sorts wall fixings by weight. Pictures and mirrors fix to the studs or with expanding fasteners through the board, and cupboards and shelves go onto timber noggings, short pieces fixed between the studs. Wall basins and cisterns get boxed studs on each side, with a steel angle, a timber nogging and a steel plate behind them. A display vanity with its basin belongs with that heaviest group.
Product ranges change, and a vanity moved along the wall needs backing where it lands. Instead of single noggings at fixed points, we can run plywood noggings in a continuous band across the display height. One framing maker sells a bracket that holds plywood noggings flush with the face of the studs. We mark the backing on the drawings and photograph the wall before it is lined.
Where tiles are laid straight onto a display wall, the board under them is fixed with screws only, never adhesive. The same plasterboard guide spaces the screws at 200 mm for tiles up to 12.5 kg per square metre and at 100 mm for tiles up to 32 kg, so heavy porcelain samples change the fixing pattern.
Working displays need services inside the wall. A tap that runs needs a water supply and a waste, and a light that switches on needs power. The plumber and electrician rough in those pipes and cables, placing them in the frame before it is closed, and we line the wall around them.
The Wall Between the Showroom and the Warehouse
Where the warehouse is not air conditioned and its roller doors stand open for loading, heat, dust and forklift noise reach the showroom over any wall that stops short. We can run the separating wall full height to the roof sheet, or to the new ceiling with the space above it closed off, and fill its cavity with insulation.
A wall that tall is framed for its height. The plasterboard guide sizes studs from tables of maximum wall height and calls for a deflection head track, a top track that lets the studs slide, on walls over 4.8 m, so the roof can flex without loading the studs. We seal the top of the wall around the purlins and against the roof sheet.
Whether that wall also needs a fire rating depends on how the certifier classifies each part. The NCC lists a showroom in Class 6, buildings for selling goods by retail or serving the public, and puts storage, or display of goods for sale by wholesale, in Class 7b with the warehouse. Wholesale there means selling to people in the trades or to businesses that sell the goods on, so a trade-only counter can share the warehouse's class while a showroom open to the public may not.
Where parts of different classes sit side by side in one storey, the NCC either gives each building element the higher fire rating of the two or separates them with a fire wall. A part covering less than 10% of the storey's floor area may take the classification of the rest. The certifier confirms which applies.
If the certifier asks for a rating, the wall can be built as a fire-rated separation to a tested system, with a fire door and fire-rated seals at every pipe and cable. For doorways in a fire wall, the NCC calls for fire doors or fire shutters that close automatically when nearby smoke detectors trigger. A counter in a rated wall can then need a specialist fire shutter, so we can plan it on the showroom side, with the rated wall behind the staff area and only doors passing through.
Opening the Front to the Public
A unit approved for warehousing or wholesale trade may need a fresh approval before it sells to the public. NSW planning uses separate land use terms for these, and lists hardware and building supplies, such as fixtures, tools and plumbing supplies, as a type of retail premises. The council decides whether a shop front is permitted in that zone and on what terms, much as it does for a warehouse office conversion, and we build from the approved plans.
The NCC asks for Class 6, 7b and 8 buildings to be accessible to and within the areas their occupants normally use, with an accessway from the main pedestrian entry at the boundary and from any accessible parking space. It exempts areas where access would be inappropriate for their use or would pose a health or safety risk, which the certifier may apply to the warehouse floor.
For the build, that usually means a level path from the entry to the counter, clear space between displays and an accessible toilet where the certifier calls for one. We can place that toilet off the showroom so customers never walk into the warehouse to reach it.
Where the customer entry is to be the old roller door opening, turning it into a glazed shopfront is facade work by another trade. We build the interior around its frame, carrying the floor level through the threshold and finishing the ceiling and wall linings against it.
A Sales Office with a Window onto the Counter
Sales staff quote and take phone orders away from the counter but need to see when it is busy. We can build a sales office behind or beside the counter, framed in the same plasterboard walls, with an internal window at desk height looking onto the counter. The glazier chooses that glass under AS 1288, the glazing standard the NCC applies to internal glass, including whether it has to be safety glass.
The office can have its own lower ceiling on steel stud joists spanning wall to wall, insulation in its walls and over its ceiling, and a solid door, so calls are not taken over the noise at the counter. A self storage reception is the same build on a smaller scale, with a counter, an office with a window onto it and a door through to the units behind.
Building the Front While the Warehouse Keeps Running
We arrange the engineer's check of the roof first, then set out the counter line and the display layout on the slab. The plumber and electrician rough in, we frame the walls and hang the ceiling grid, the fire services trade adjusts the sprinklers, and the walls are lined over their backing. The floor finish, the shutter and the counter joinery follow.
Dispatch usually keeps running while the front is built. We can close our work area off from the racking behind temporary walls, keep the forklift routes and the loading door clear, and book plasterboard deliveries outside the busiest loading times.
We can price the counter line, the ceiling under the roof and the display walls together, and build them while the warehouse behind keeps dispatching.
📞 Call us on 1300 60 93 93