
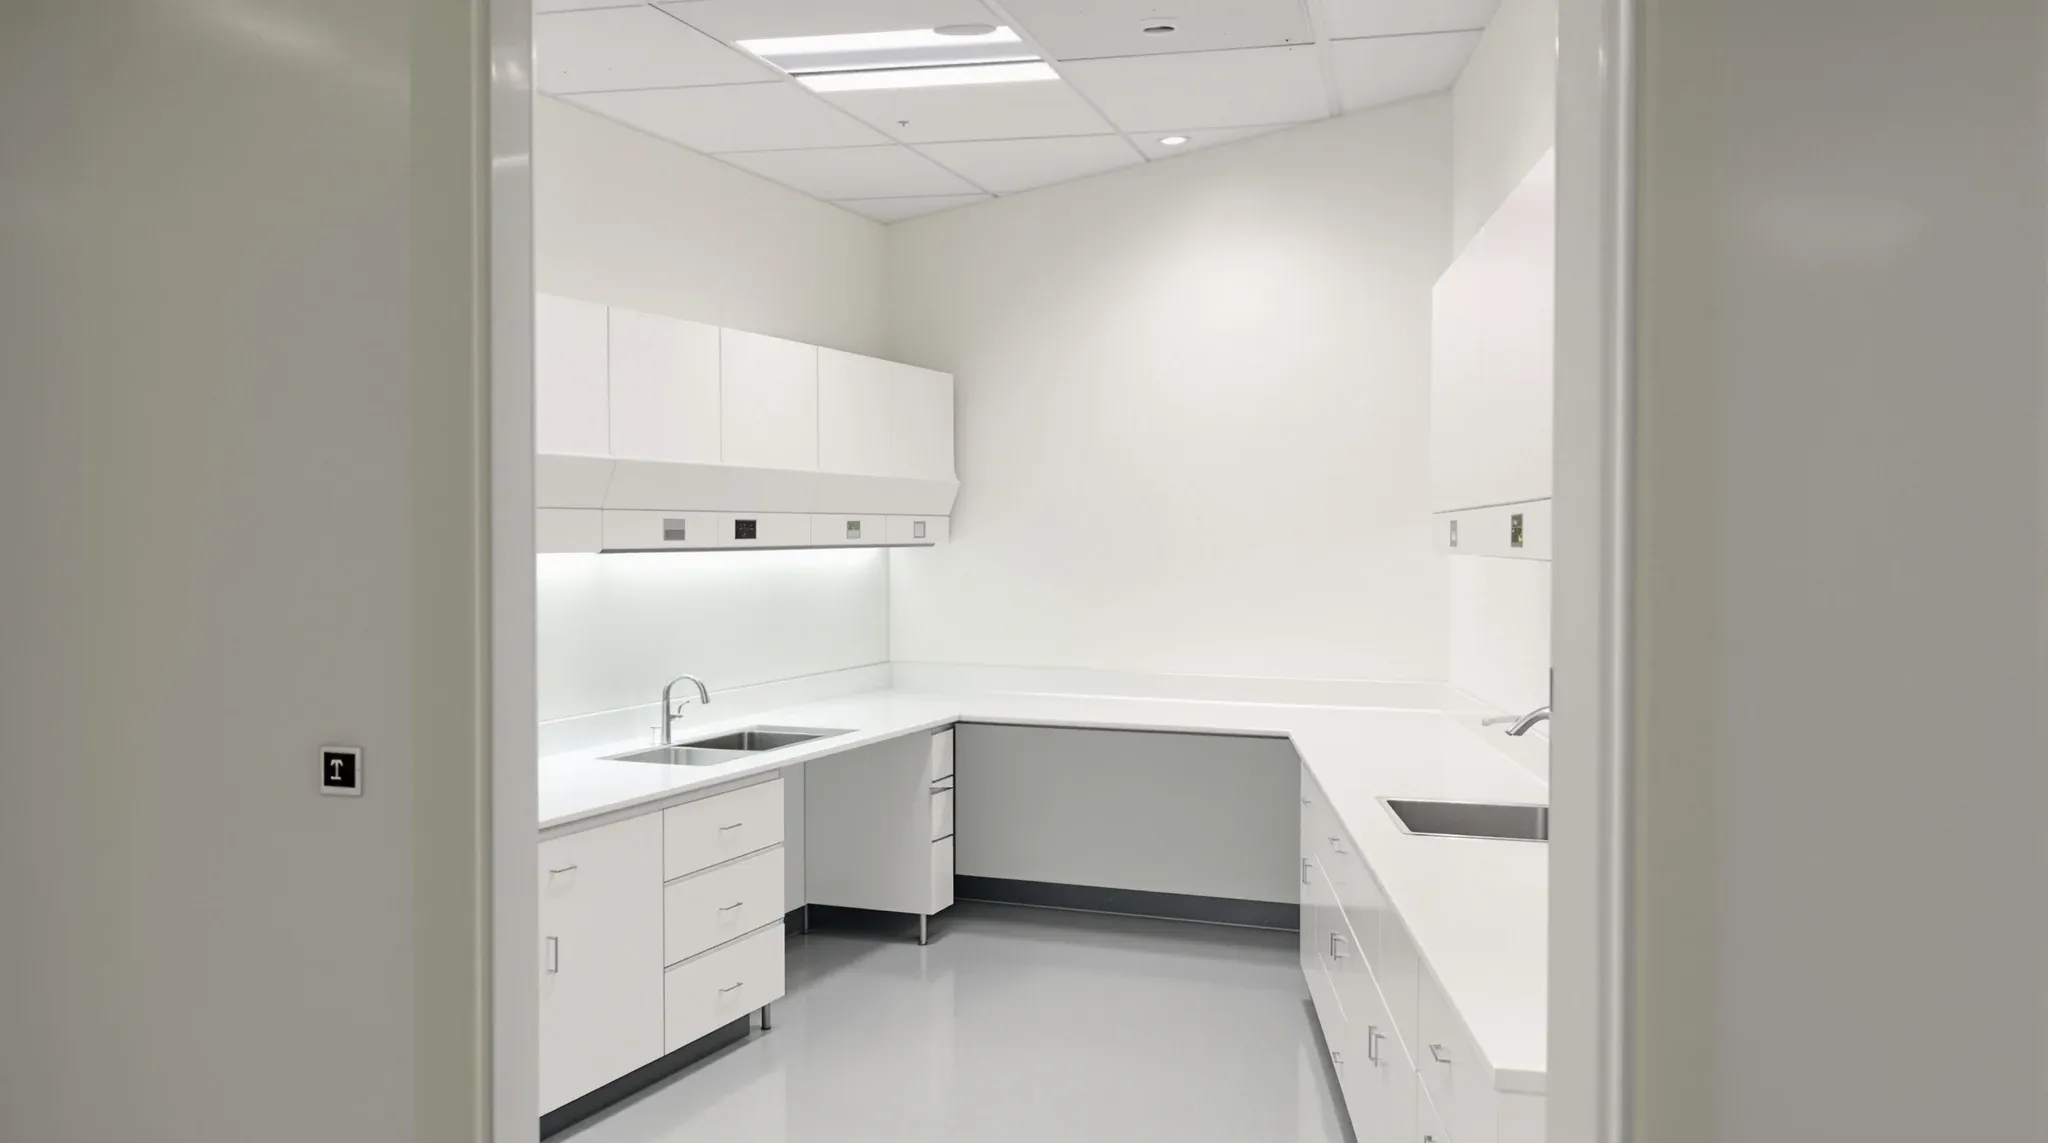
Laboratory Fitout in a Commercial Building
A lab in an office building is an exhaust, drainage and services problem before it is a room. What has to be checked, routed and sealed before the benches arrive.
Showing 73–96 of 738 · page 4 of 31
A lab in an office building is an exhaust, drainage and services problem before it is a room. What has to be checked, routed and sealed before the benches arrive.
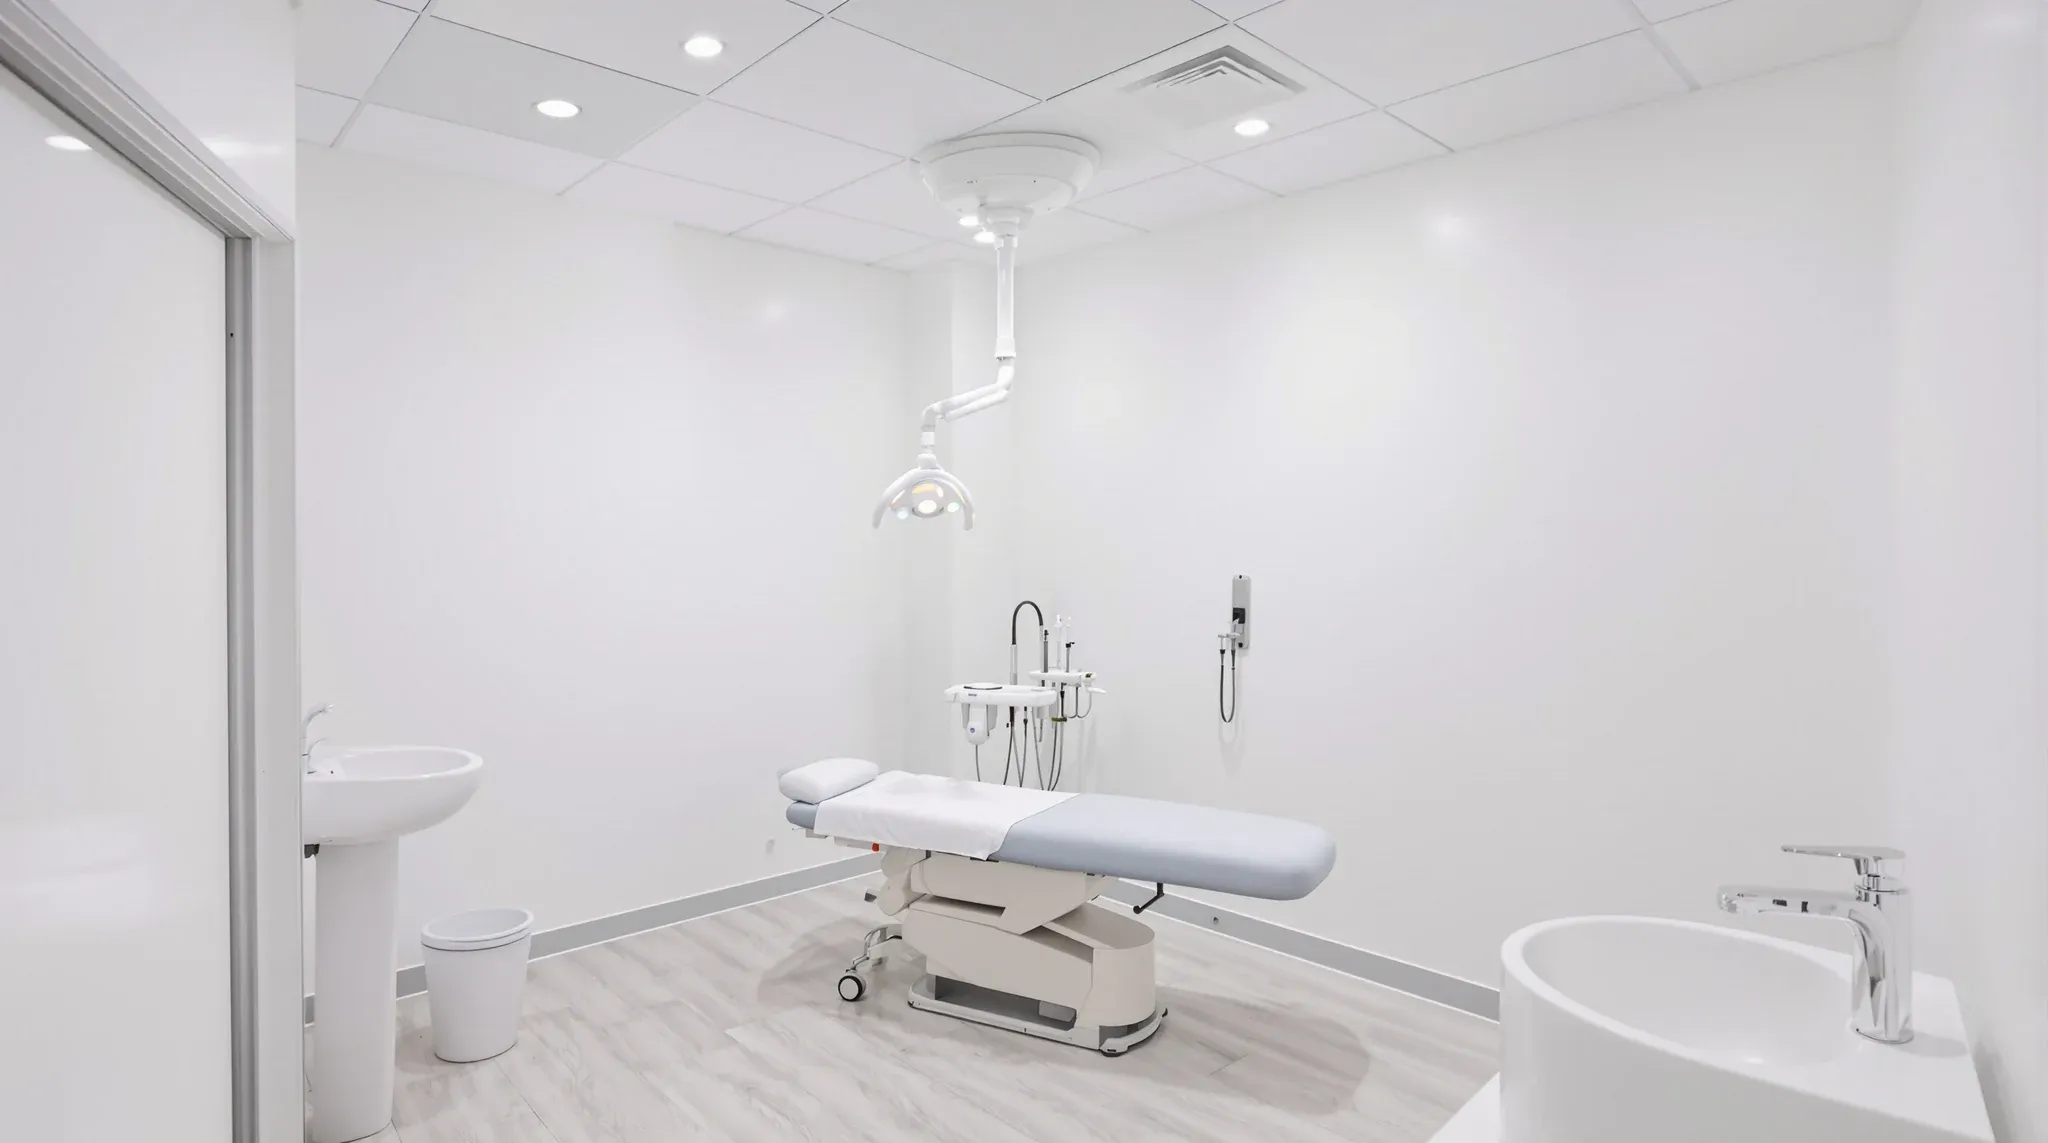
A dermatology clinic is built around seeing skin clearly. The lighting, the examination rooms, the procedure room and the photography space each set the walls, services and finishes.
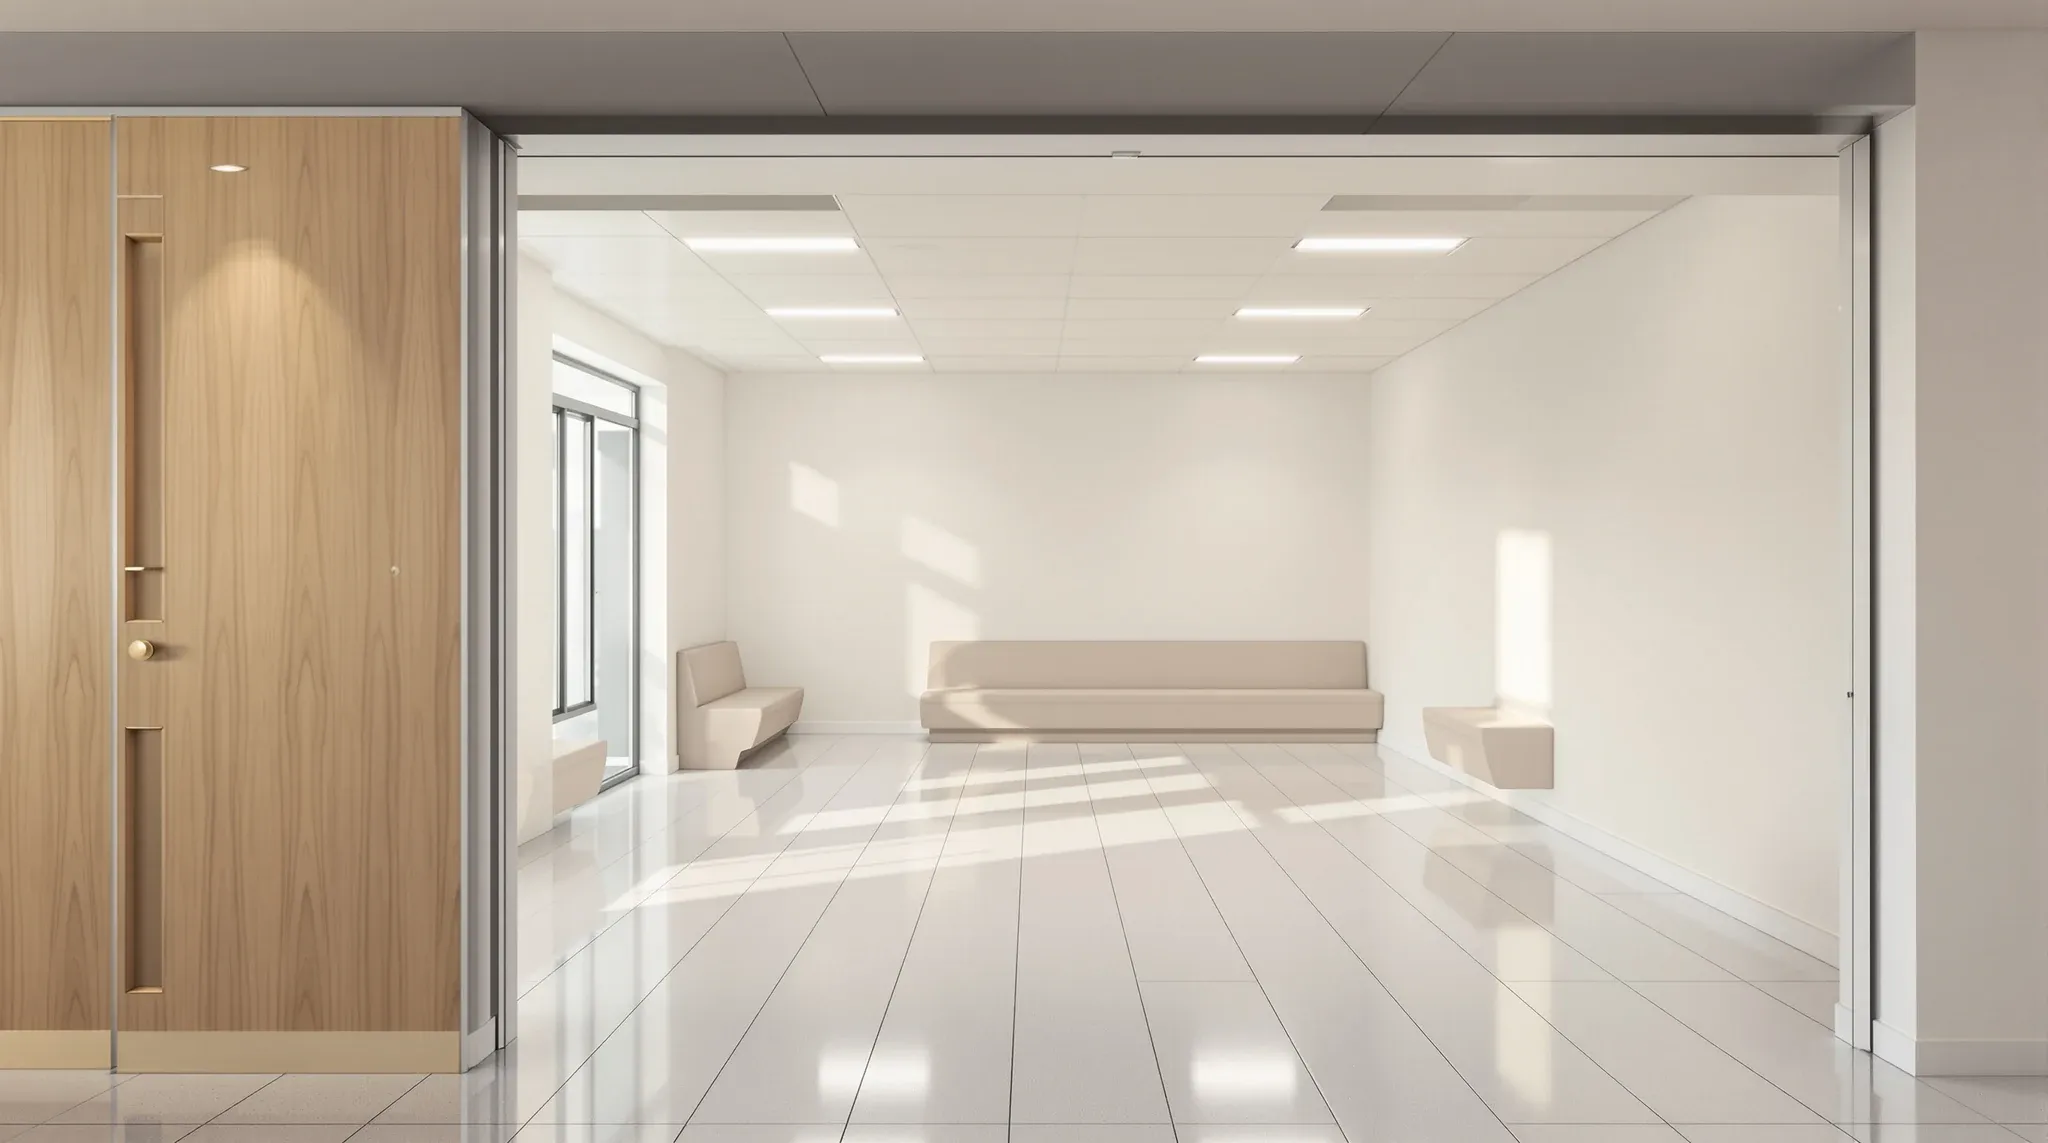
A paediatric clinic is built for a patient who arrives with a pram, a sibling and two adults. What that does to the waiting room, the consult rooms, the wall finishes and the feeding room.
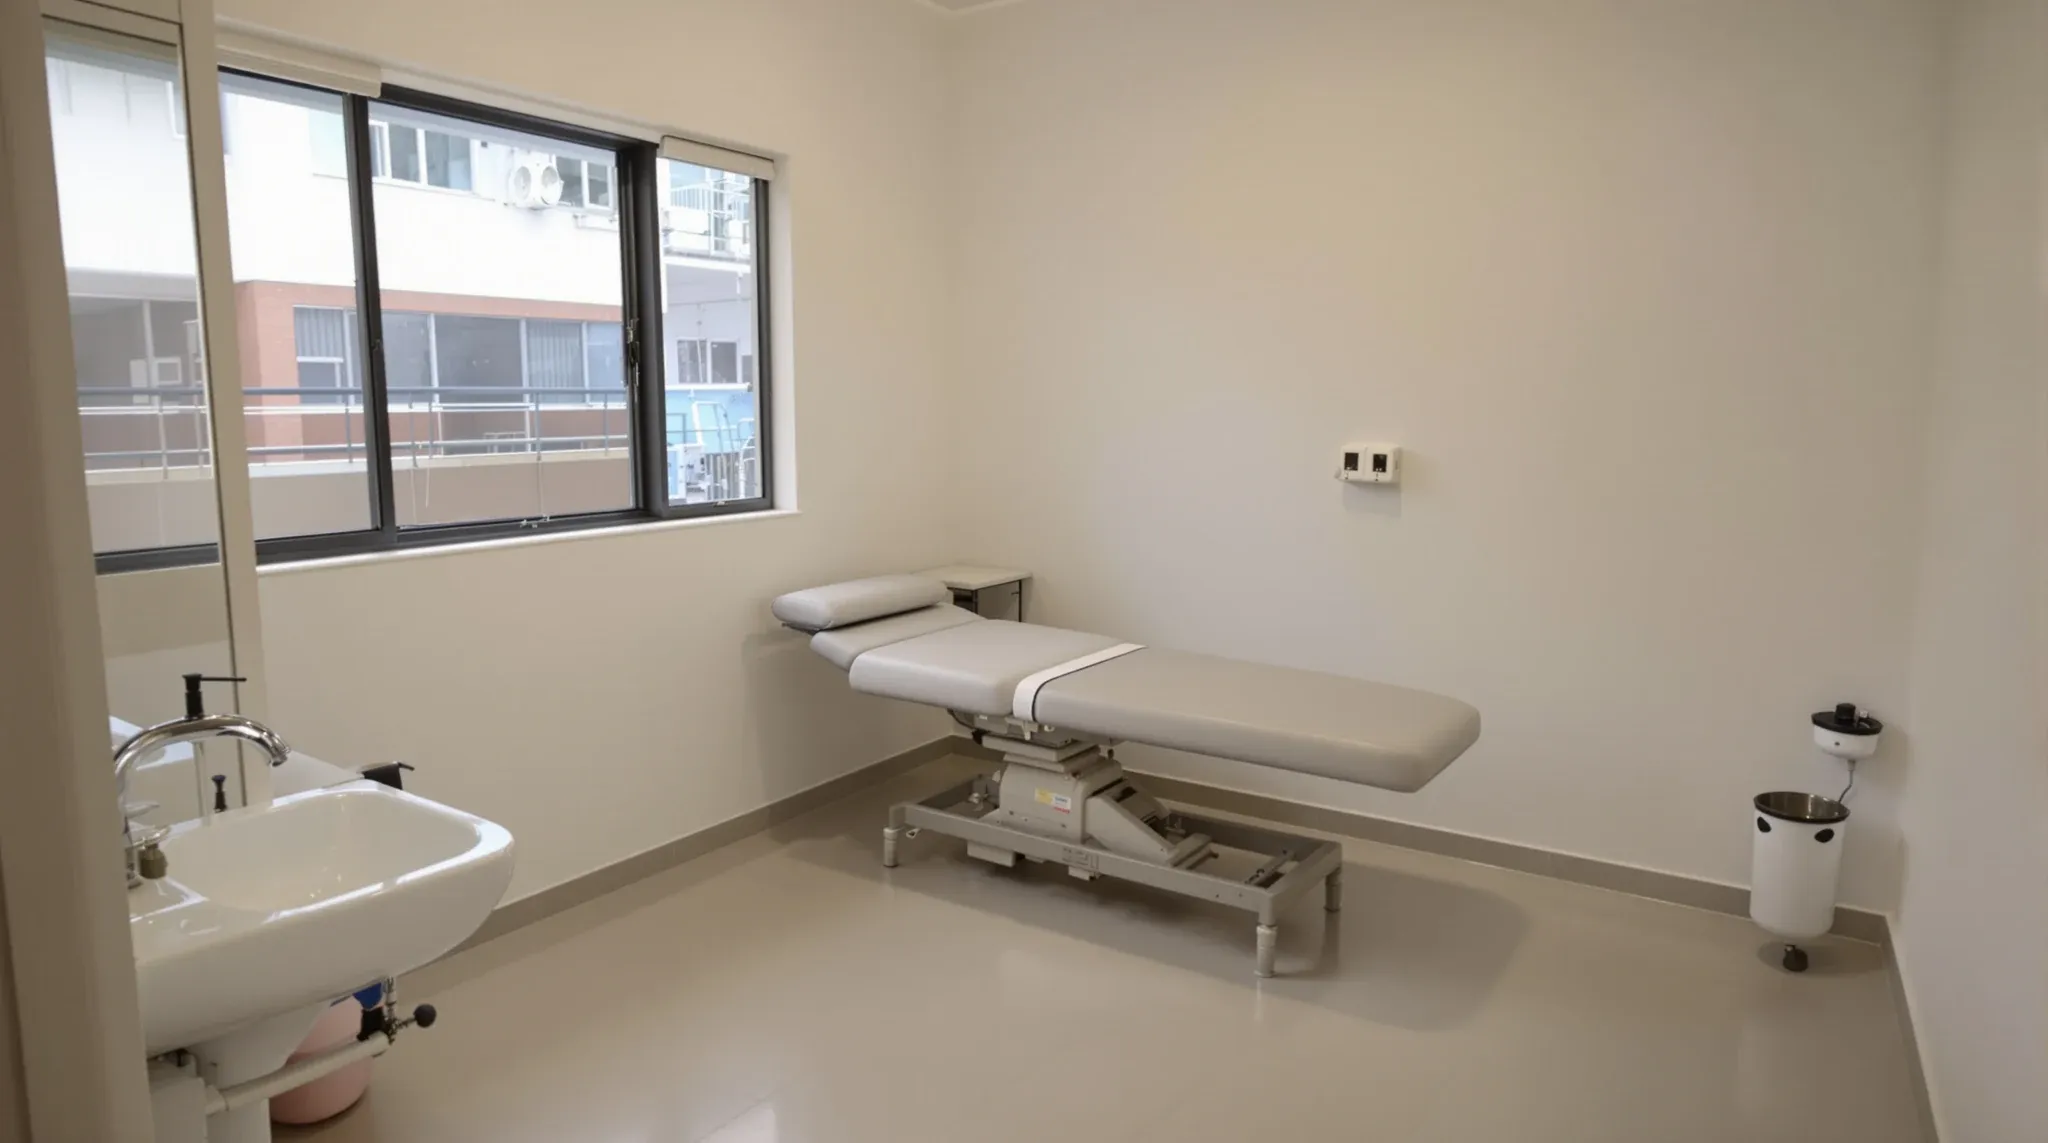
A chiropractic or podiatry room is planned around one piece of equipment that moves. Where the table or chair sits decides the room size, the floor, the basin, the power and the walls.
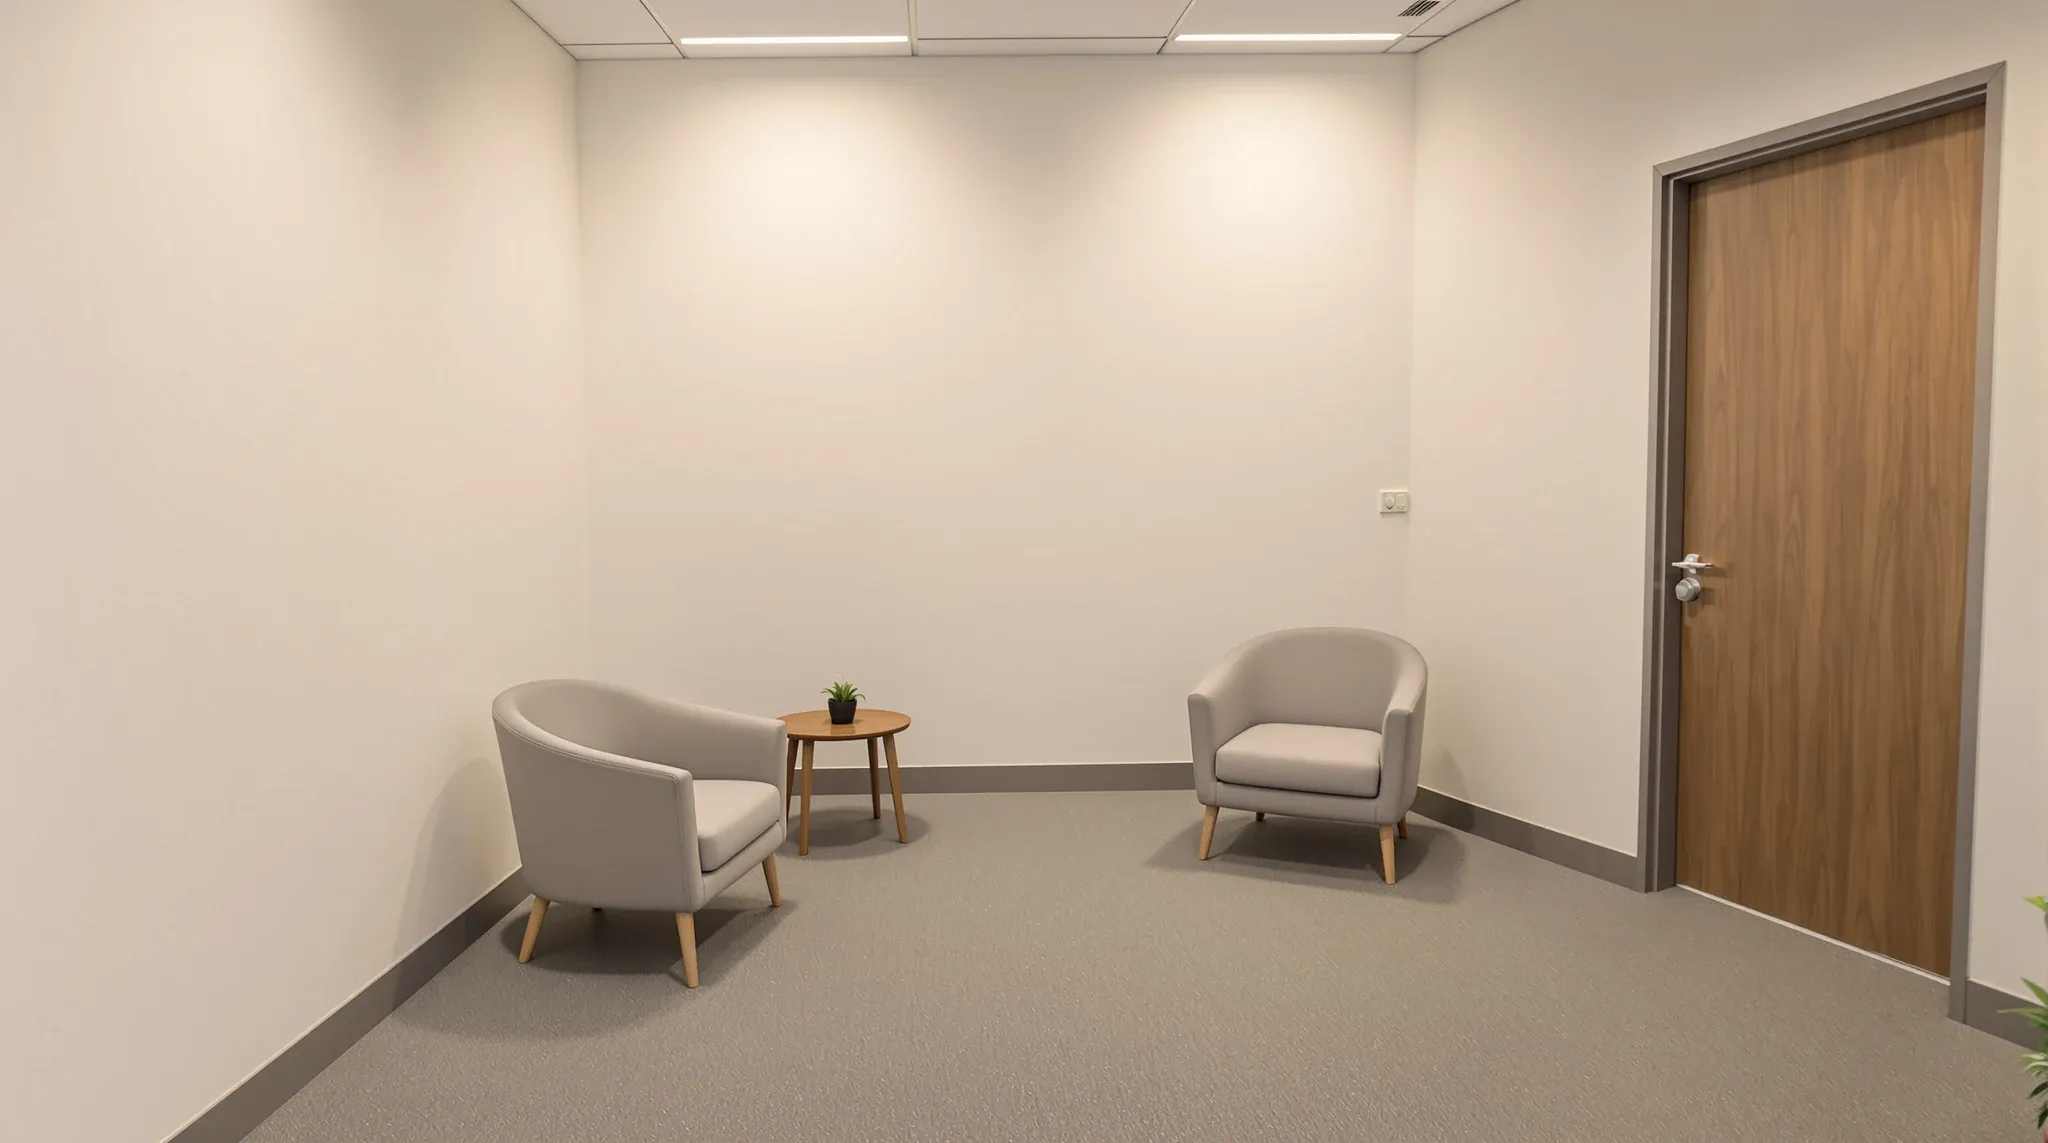
A mental health clinic is built around a conversation that nobody outside the room should hear or see. Room size, walls to slab, sealed solid doors, a second way out and low, even lighting decide the build.
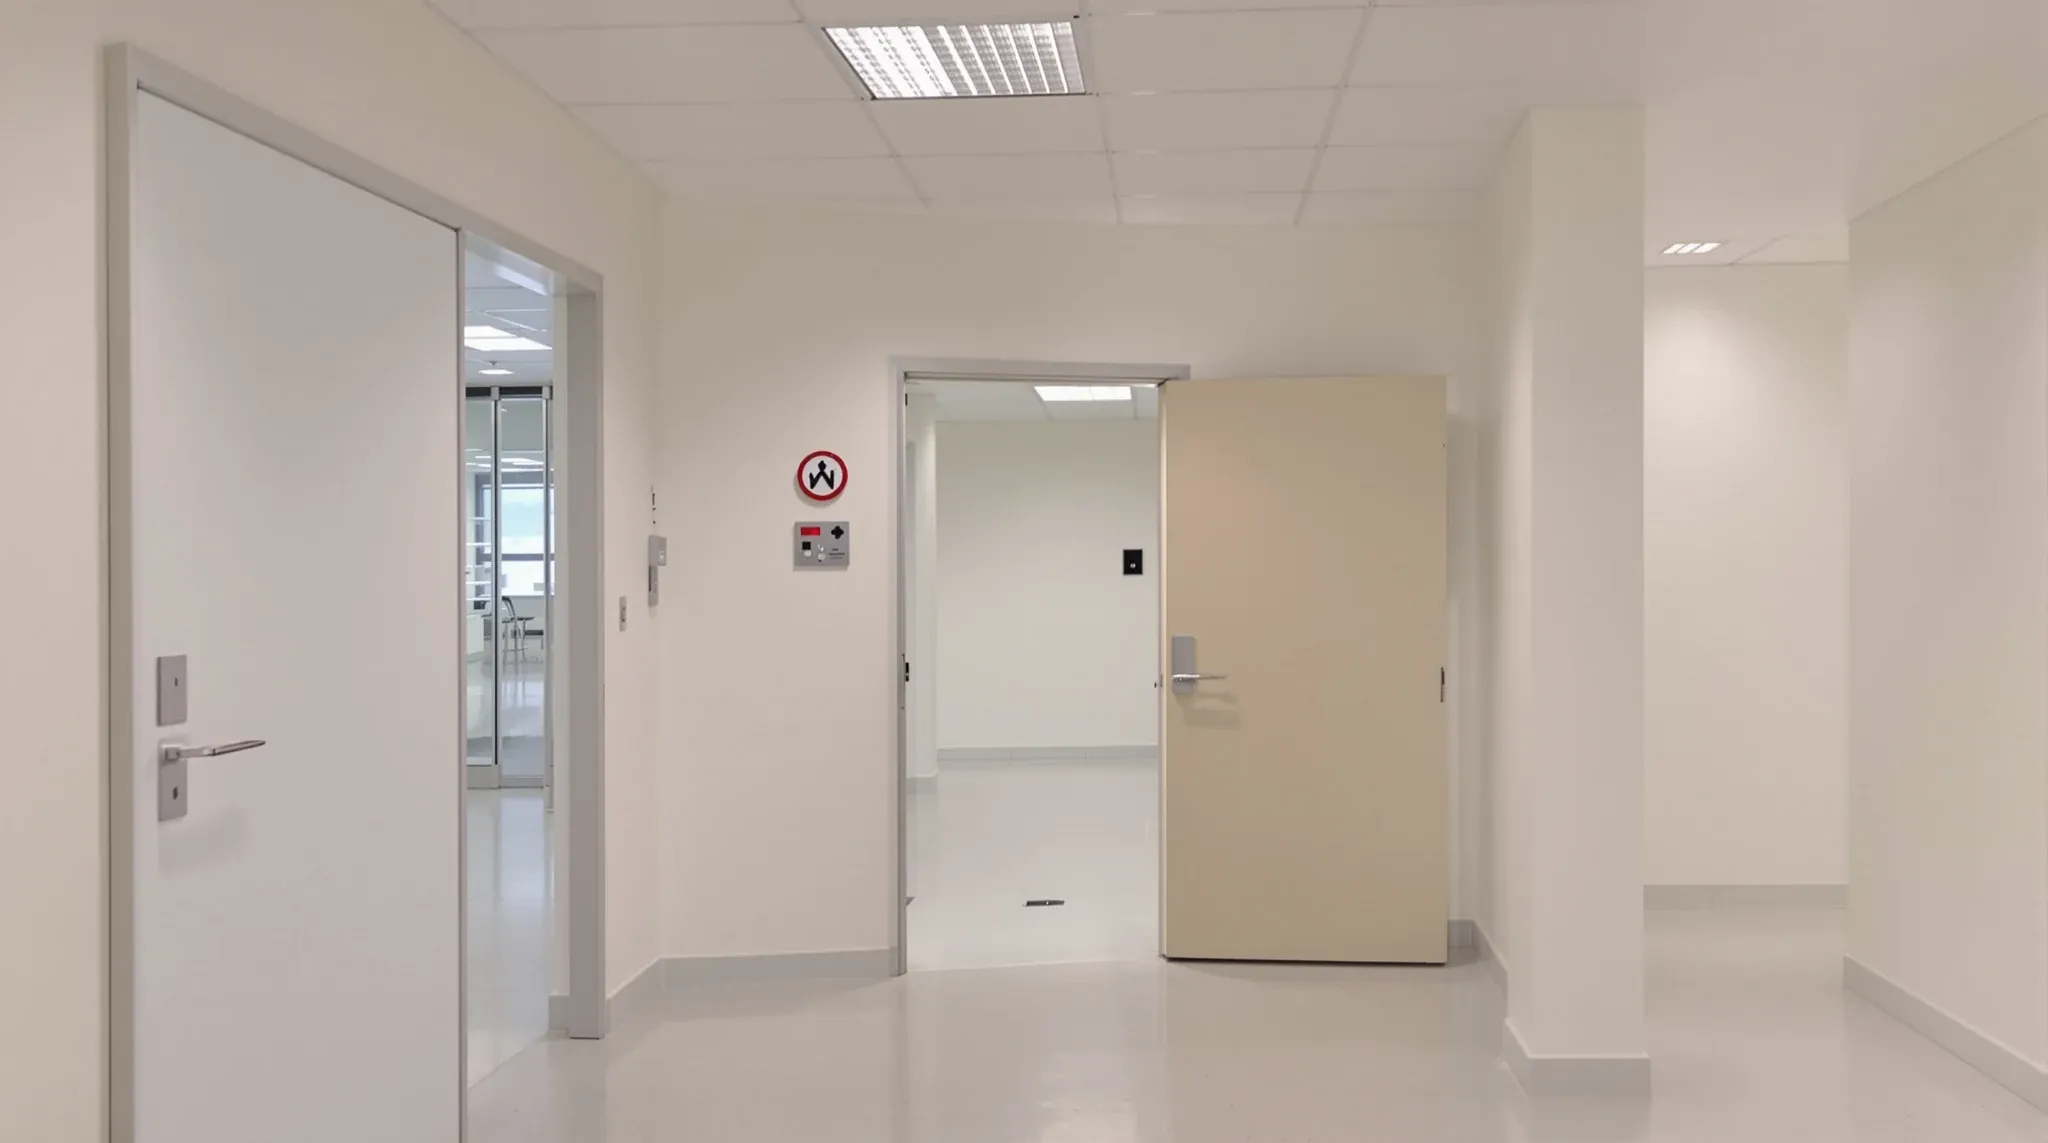
An imaging suite is built around machines that weigh tonnes and walls that carry lead. How the slab, the shielded walls, the doors, the services and the delivery route come together.
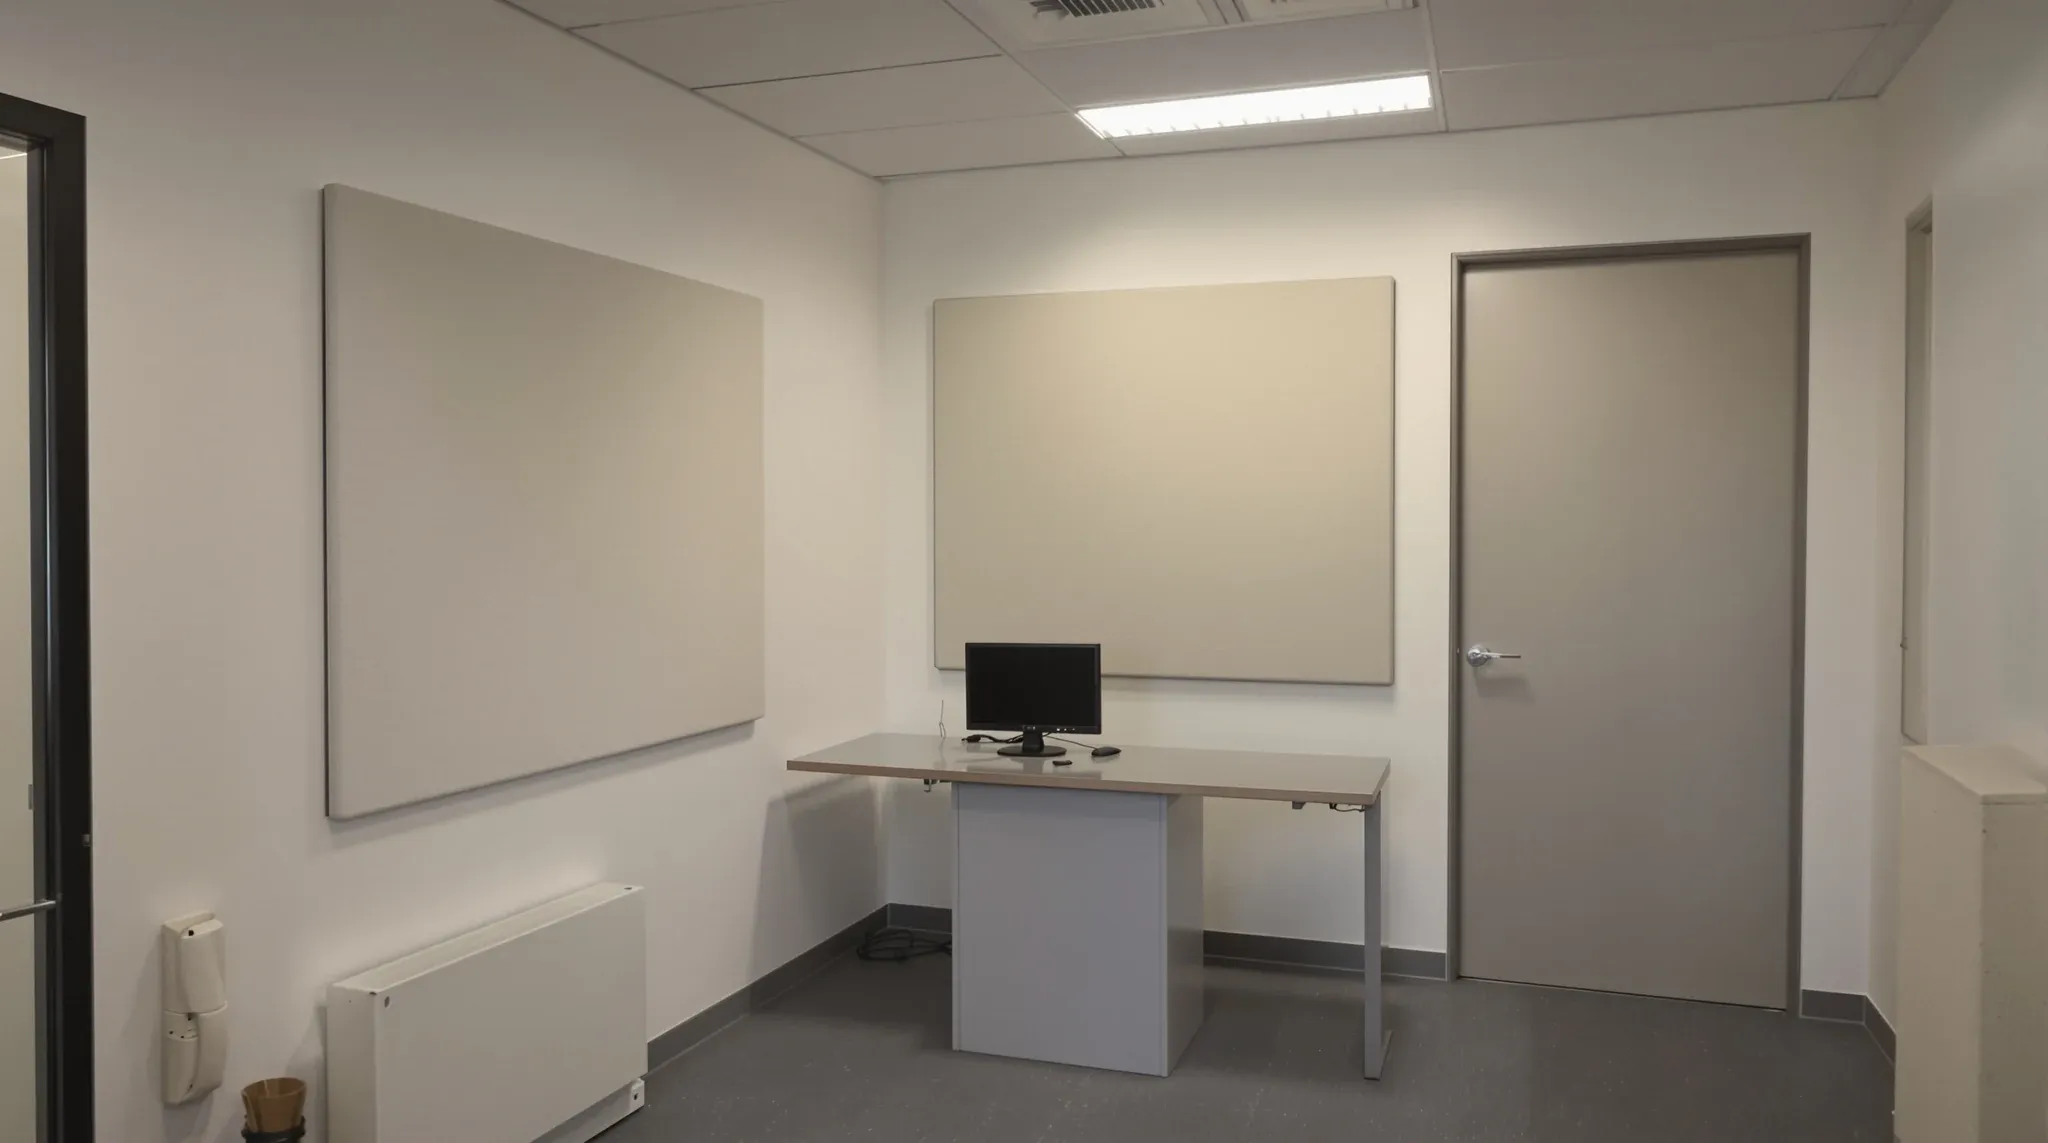
A telehealth room is a small sealed room built around a camera. Its position on the floor, the wall build, the door seals, the lighting and the cabling all follow from that one job.
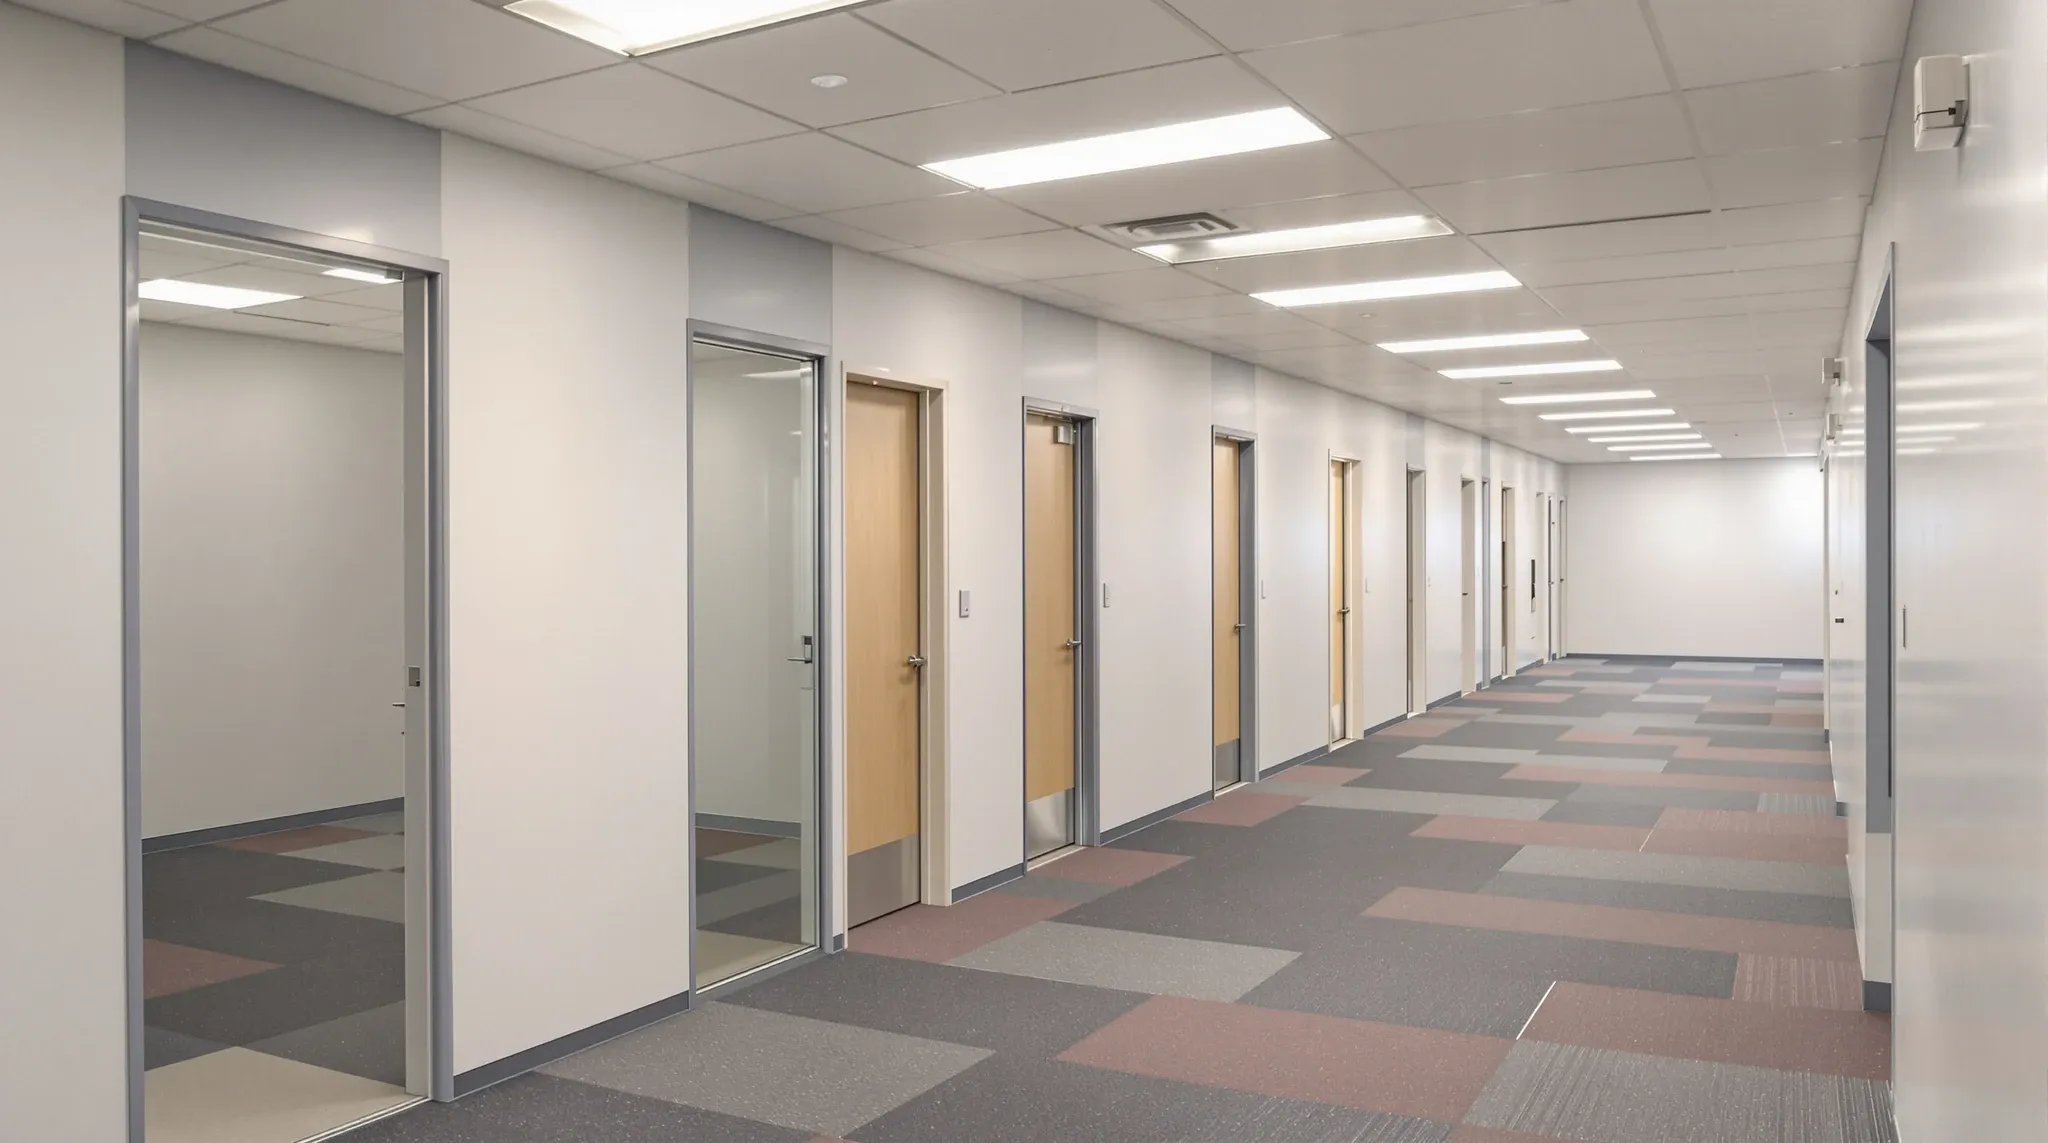
A medical centre is a set of rooms that only works when the whole floor is planned together. How the base building, patient flow and staff flow decide where each room lands, and the order we build it in.
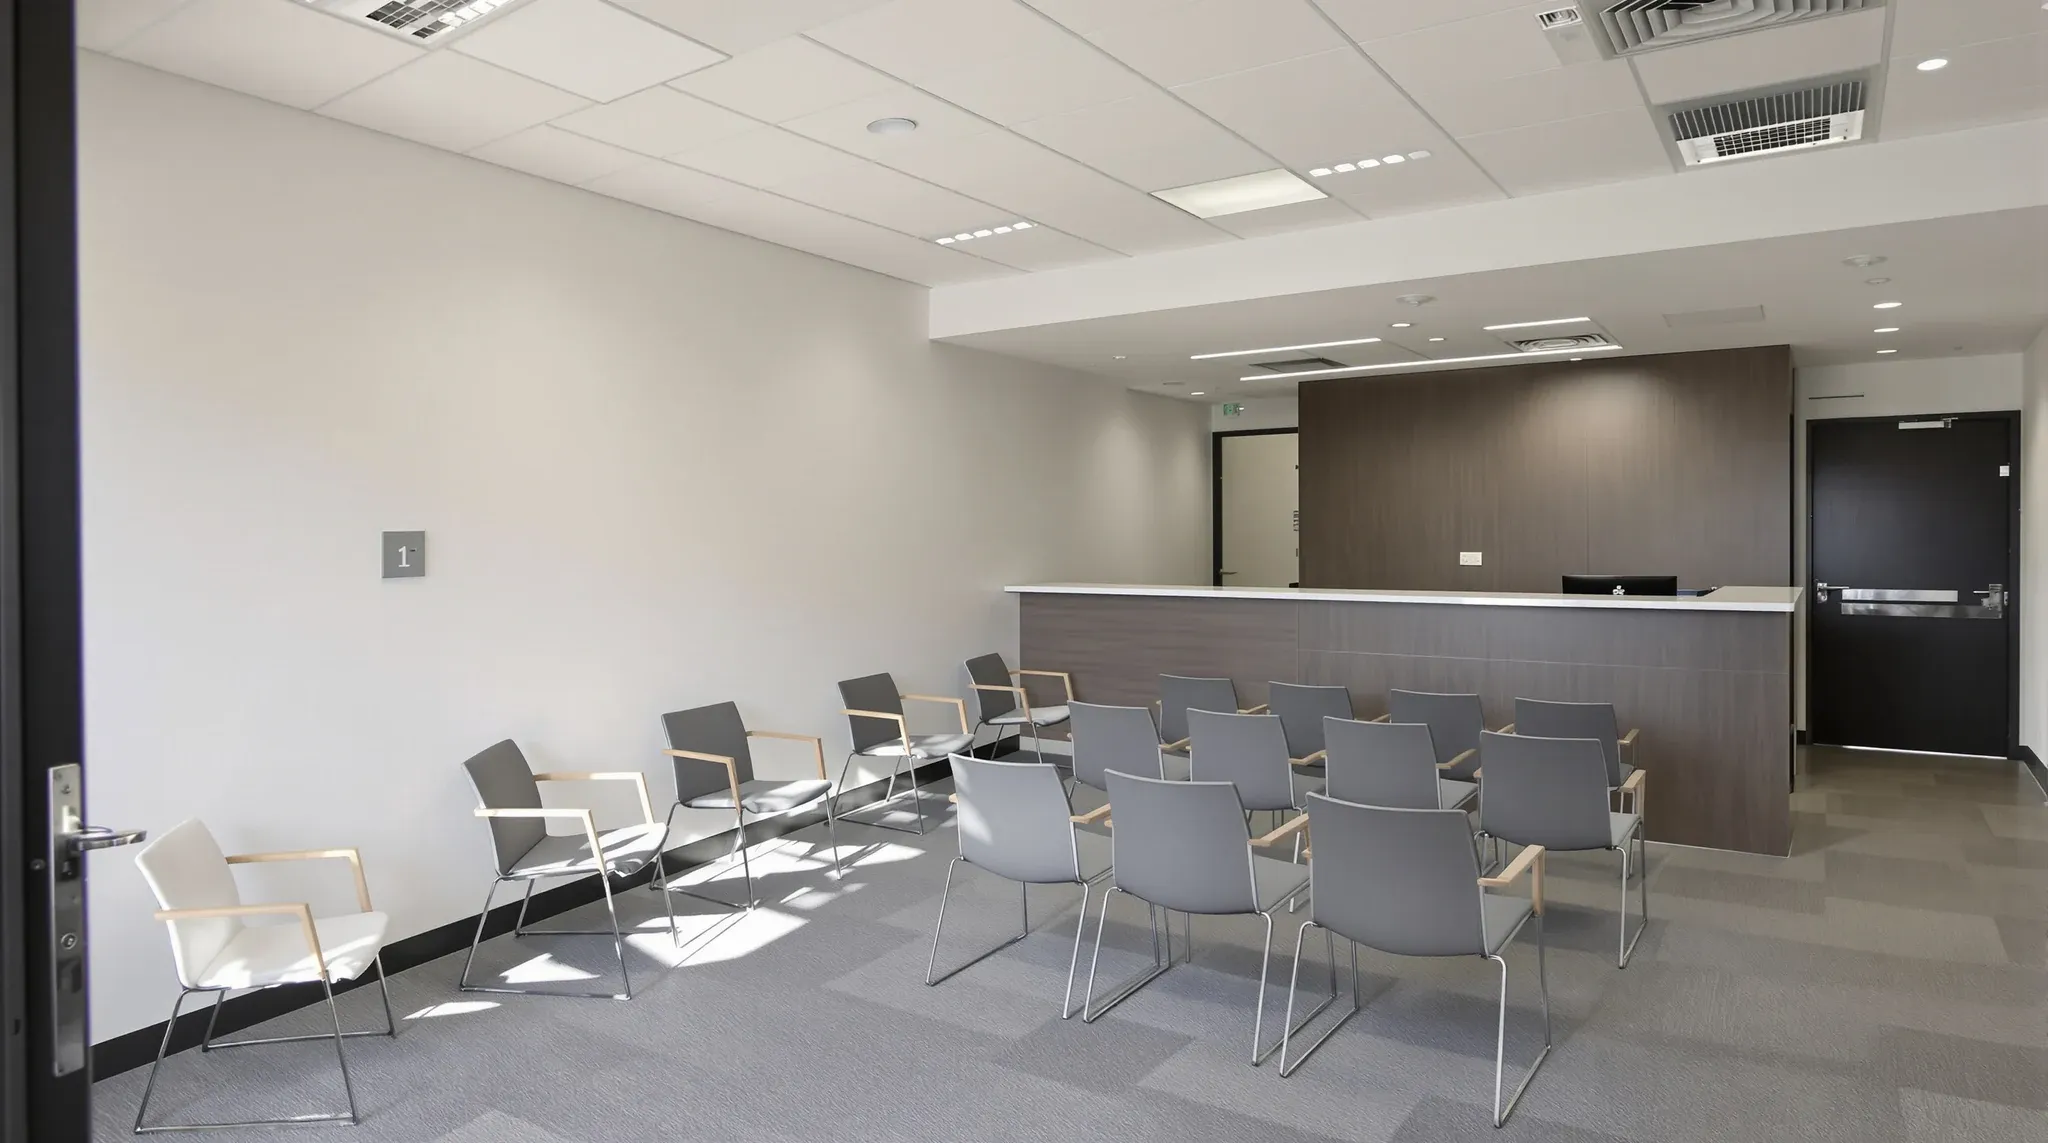
A clinic waiting room is sized by the rooms it feeds and shaped by reception, the entry door and the corridor to the consulting rooms. Here is how we set it out and build it.
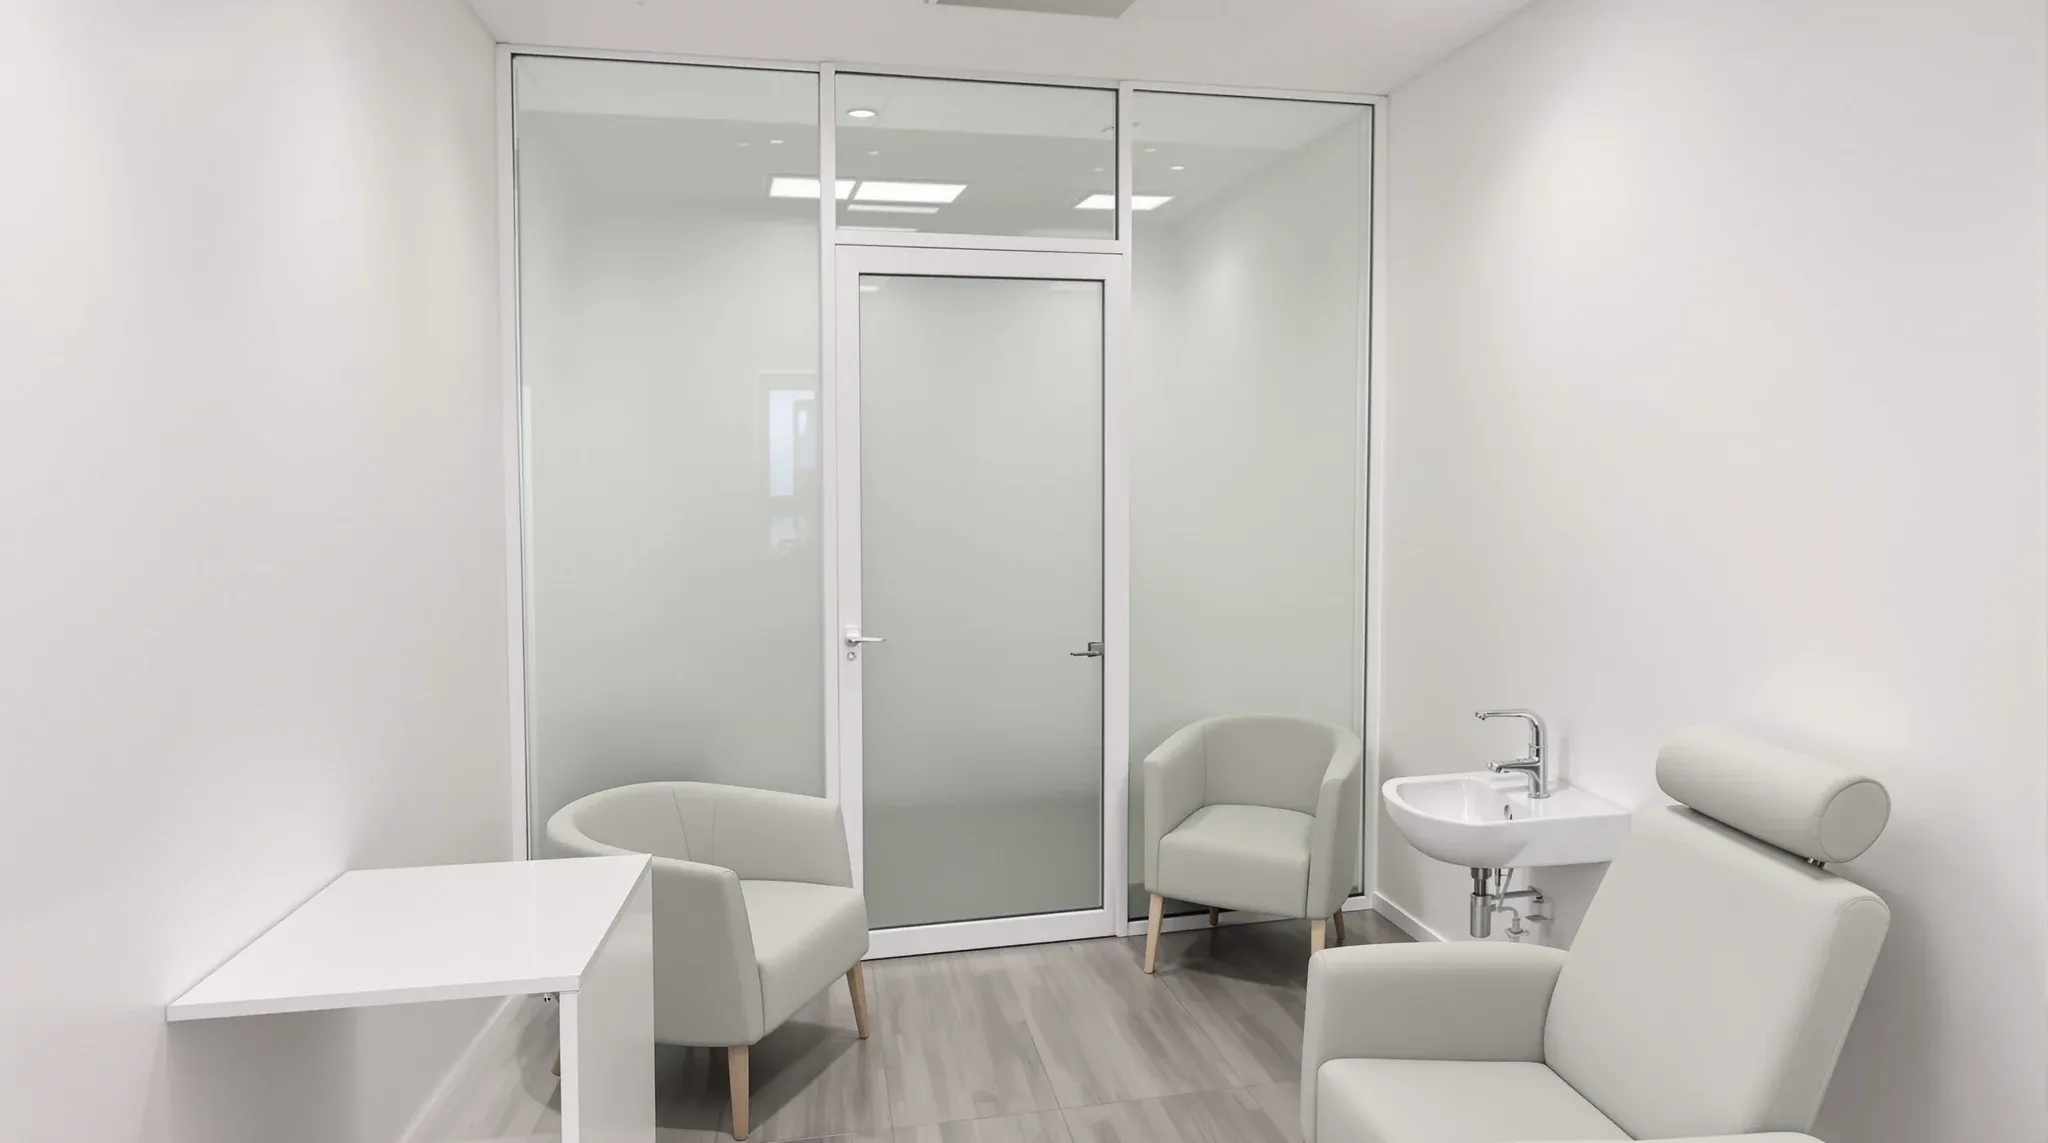
A pharmacy consultation room has to fit between a secure dispensary and a busy shop floor, hold a vaccination patient safely and stay private. Here is how the room is planned and built inside a trading store.
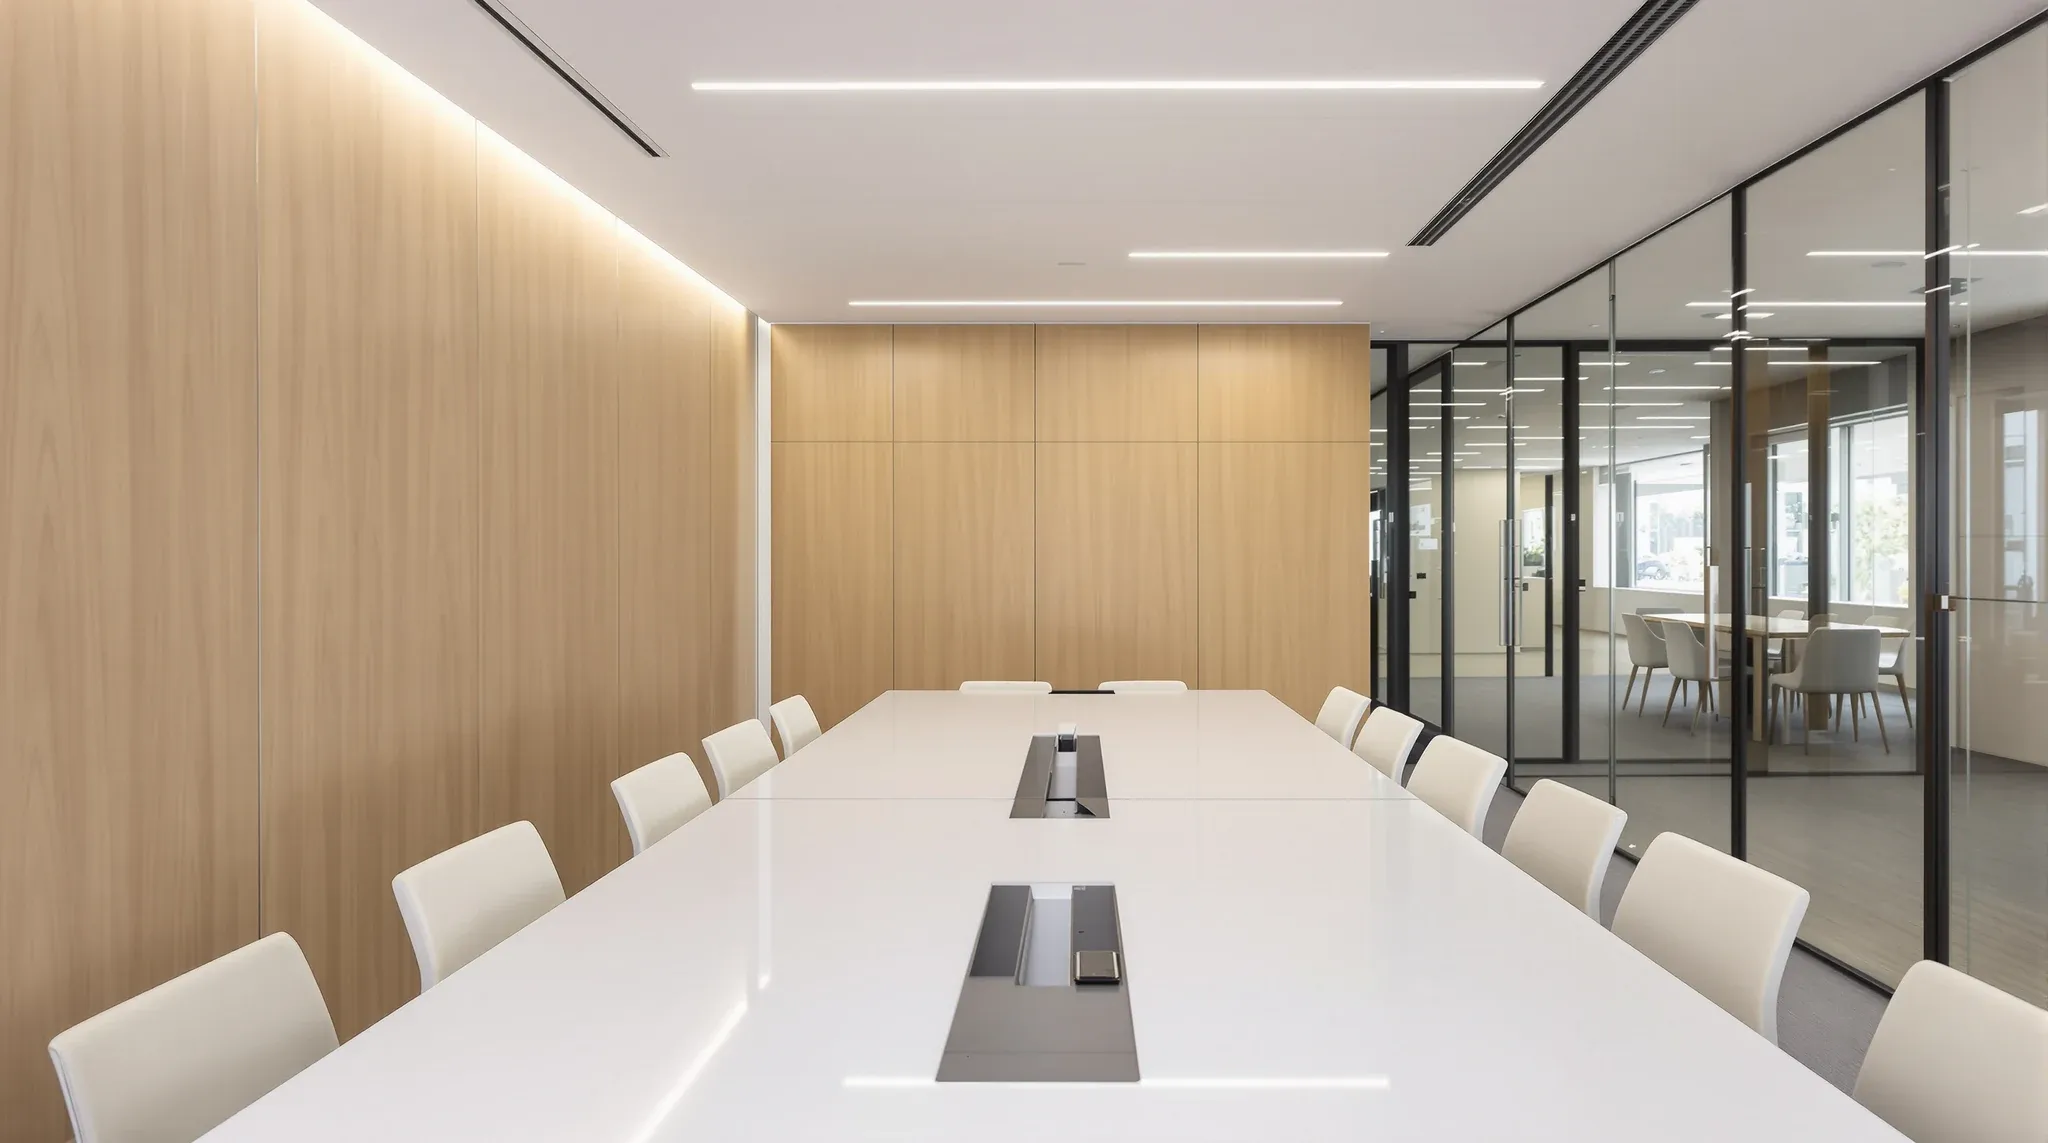
A boardroom is built around one table, one screen and one camera. Here is how we size the room, place the glazing, treat the walls and ceiling and get power, data and air to a full room.
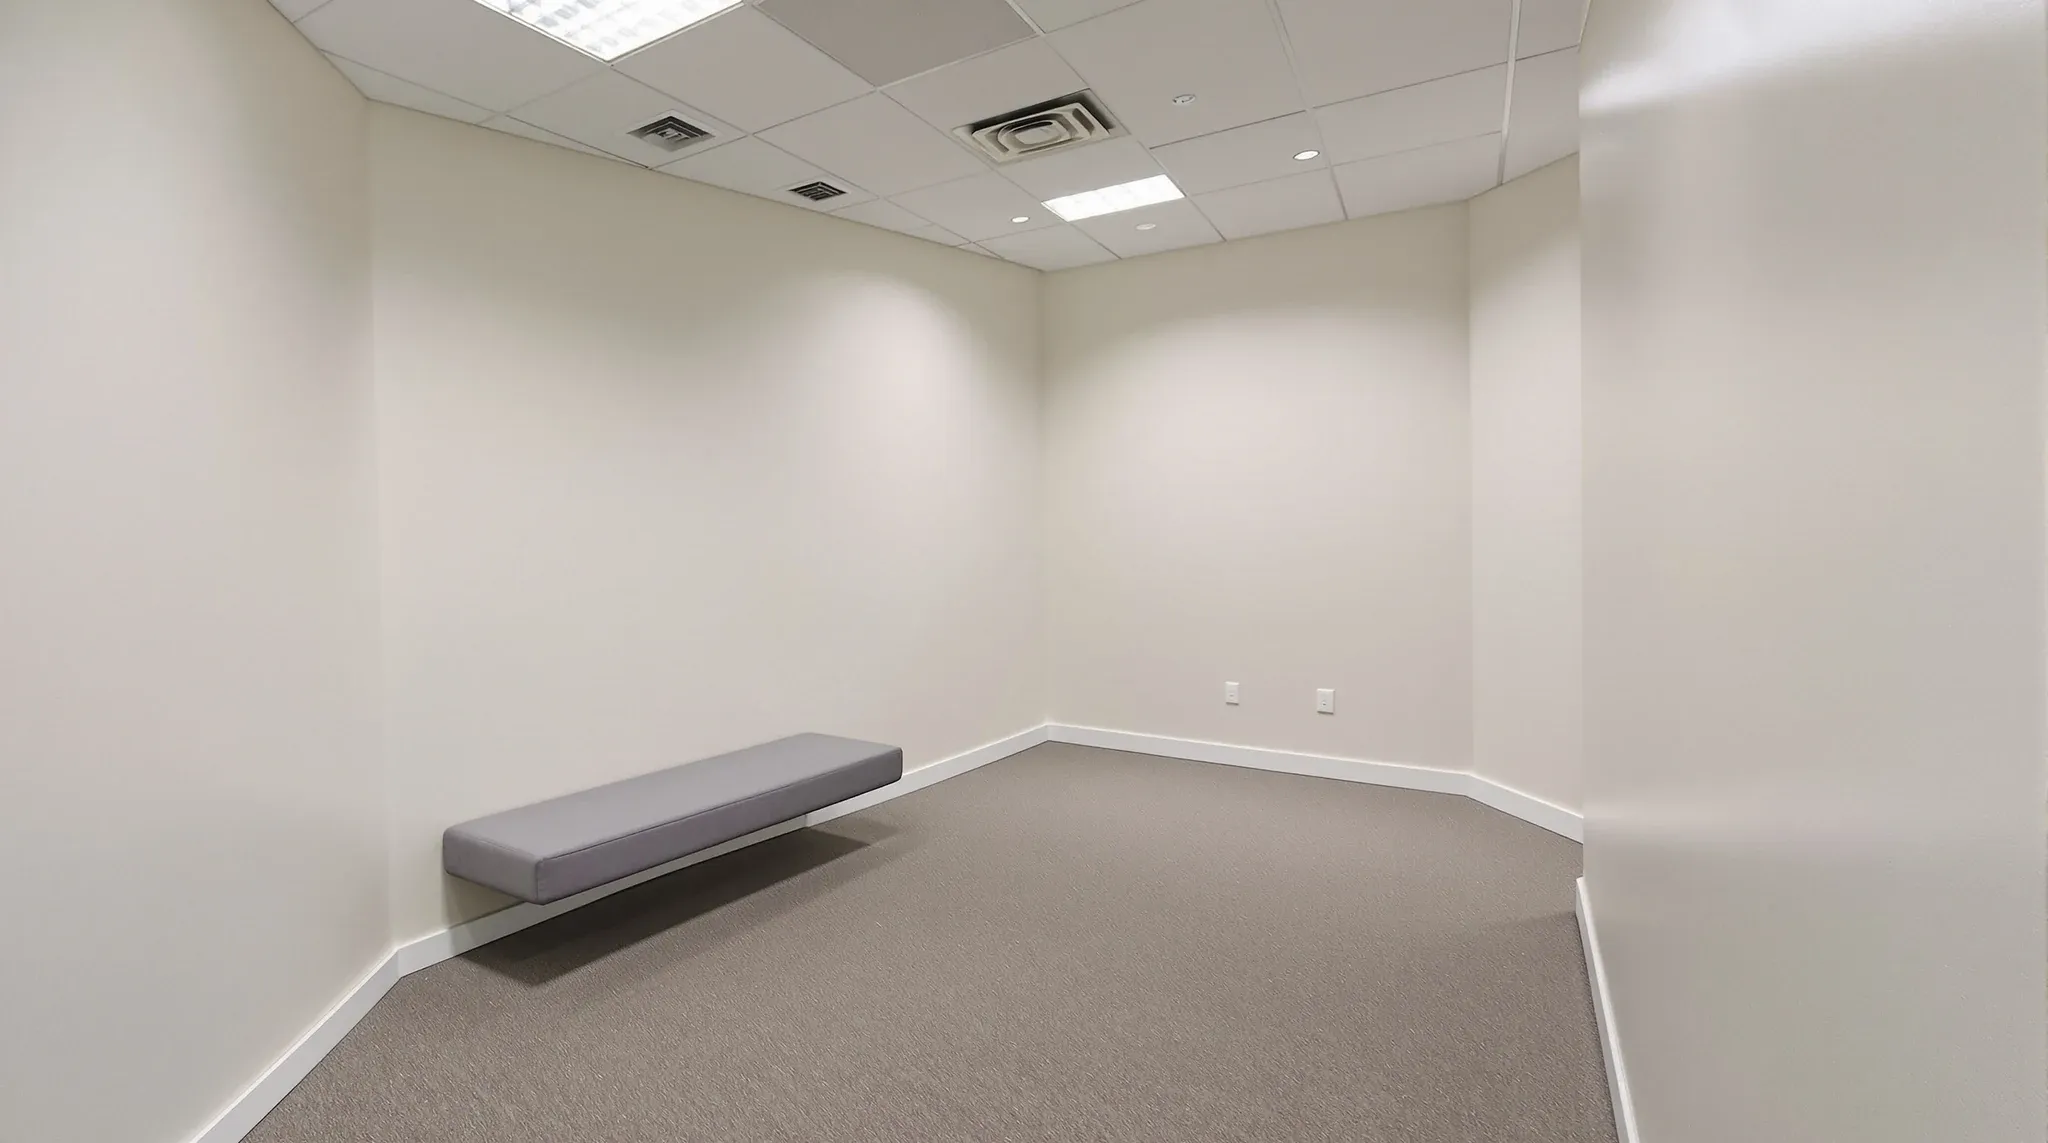
A prayer room or quiet room is a small sealed room that people use on the floor, in silence, often at set times of day. Location, wall build, glazing, plumbing nearby and lighting control decide whether it works.
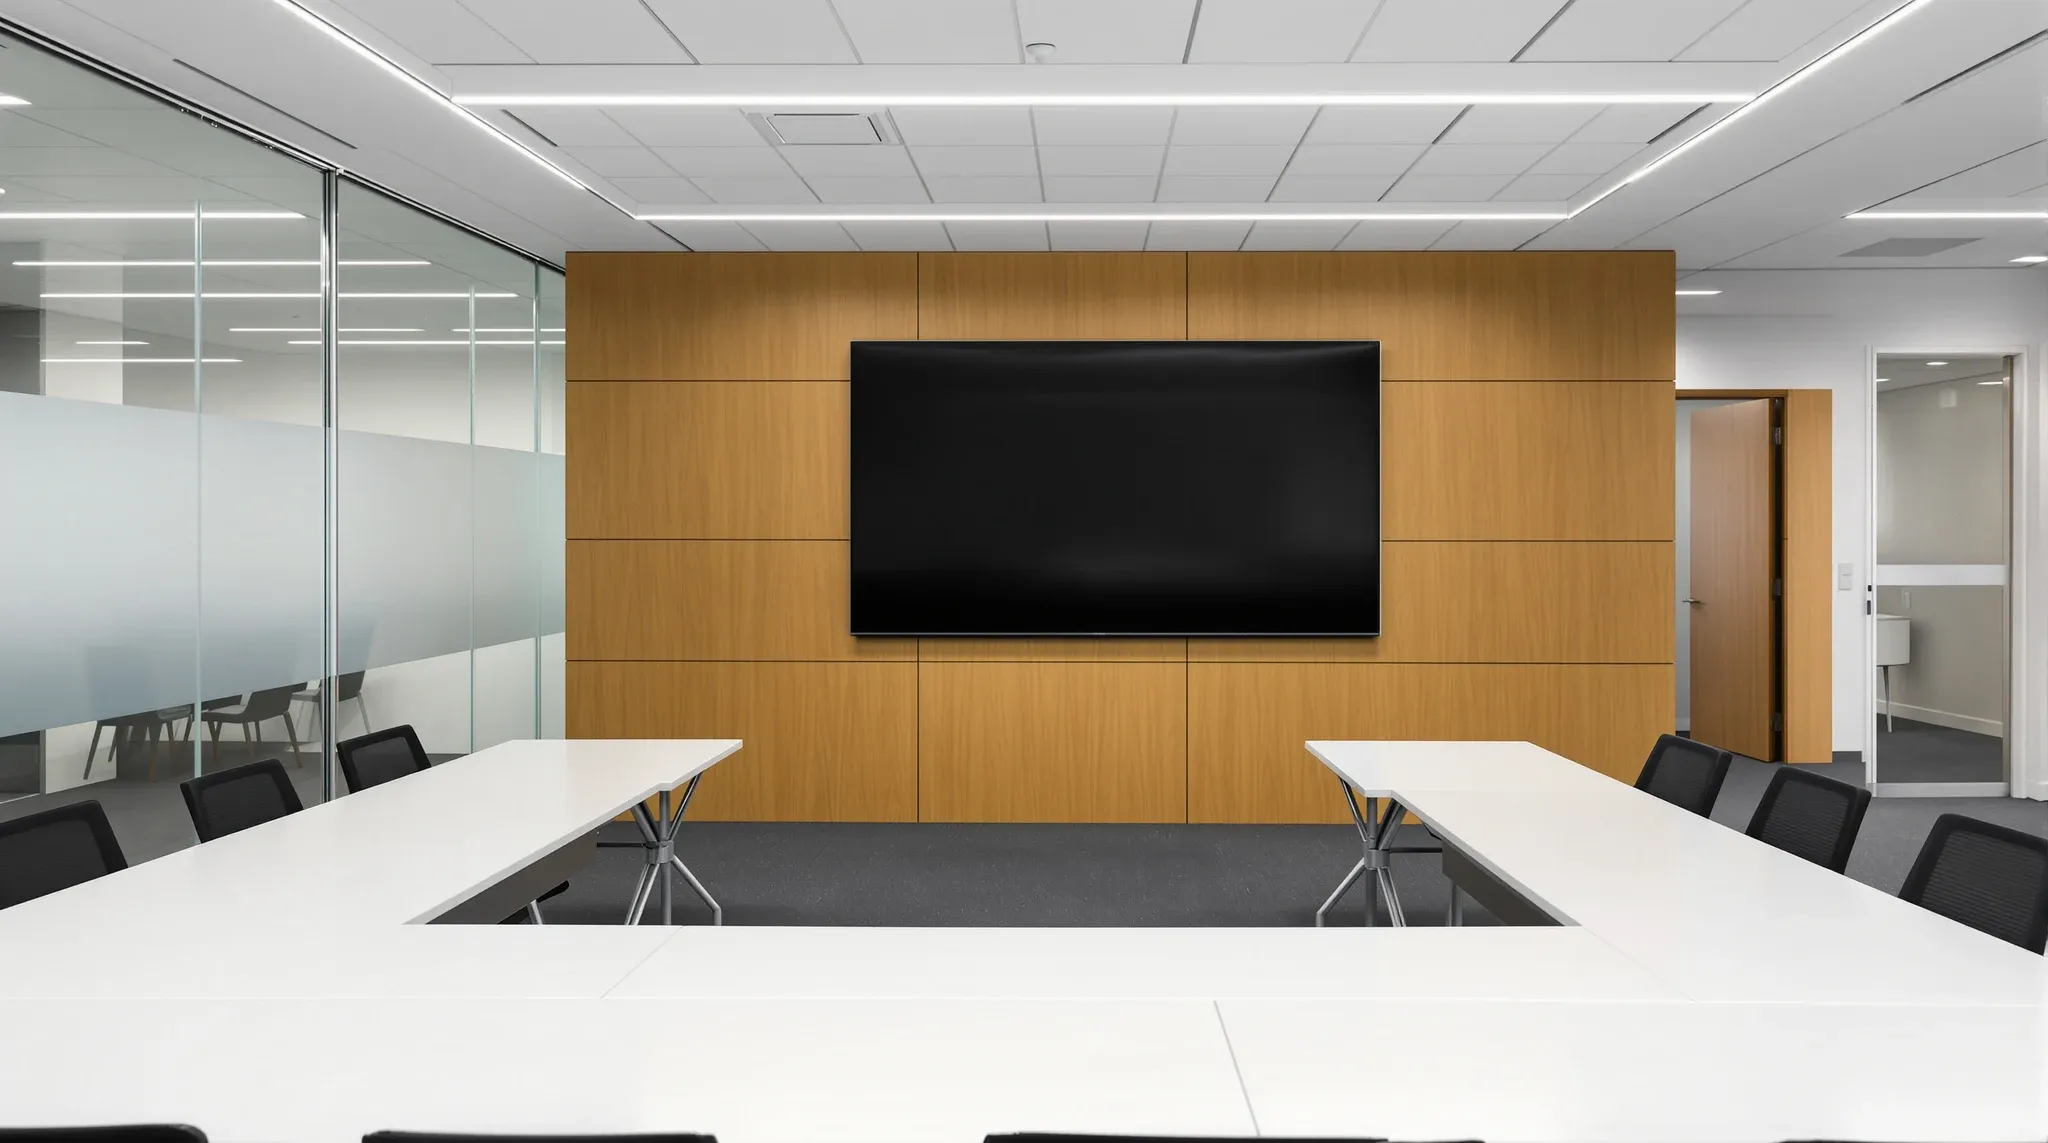
A training room is sized by the way it will be taught. Here is how classroom, U-shape, cabaret and boardroom layouts change the floor area, services and walls we build.
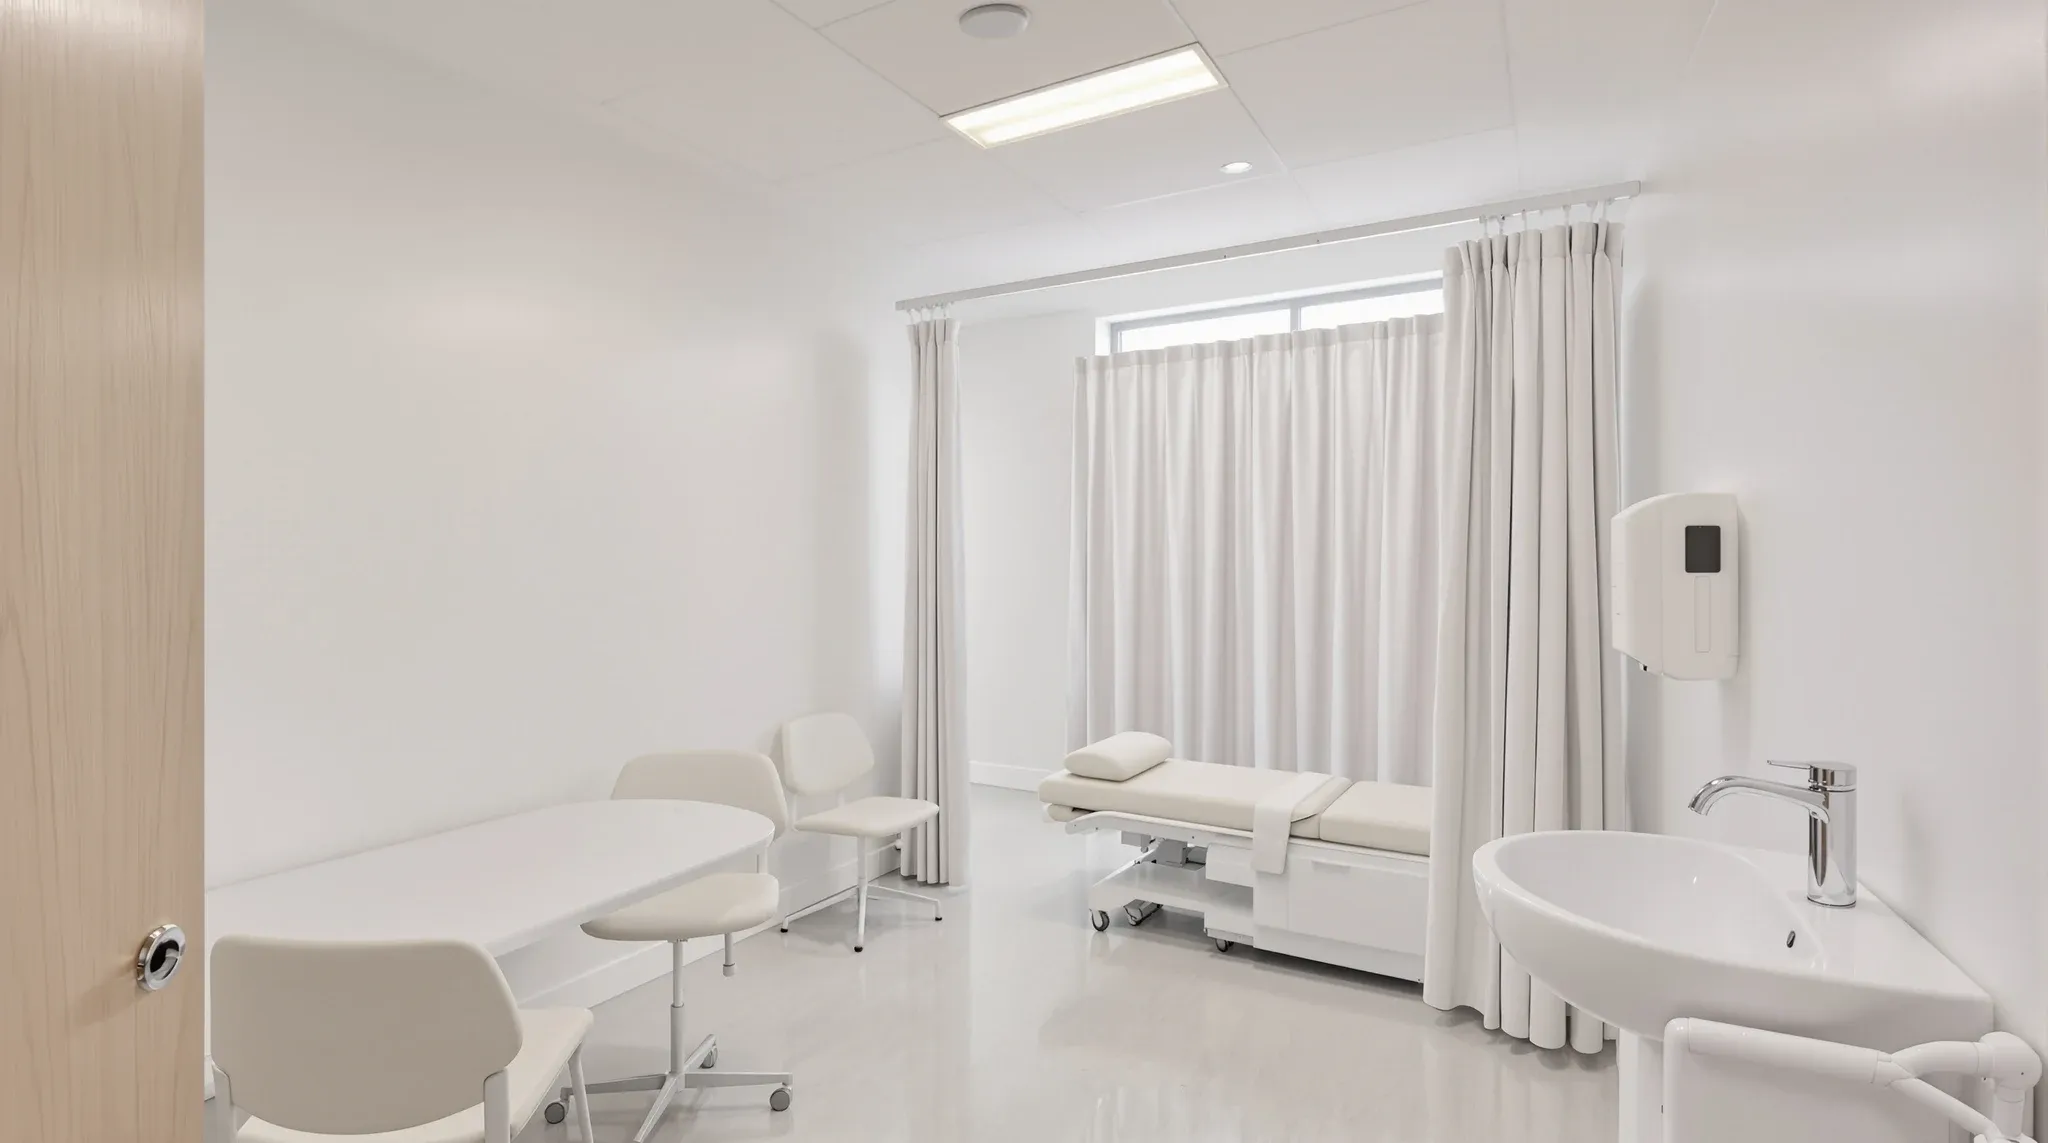
A GP consulting room is a small room with a fixed set of parts. How the desk, couch, basin and door relate decides the size, the services and how a row of rooms repeats.
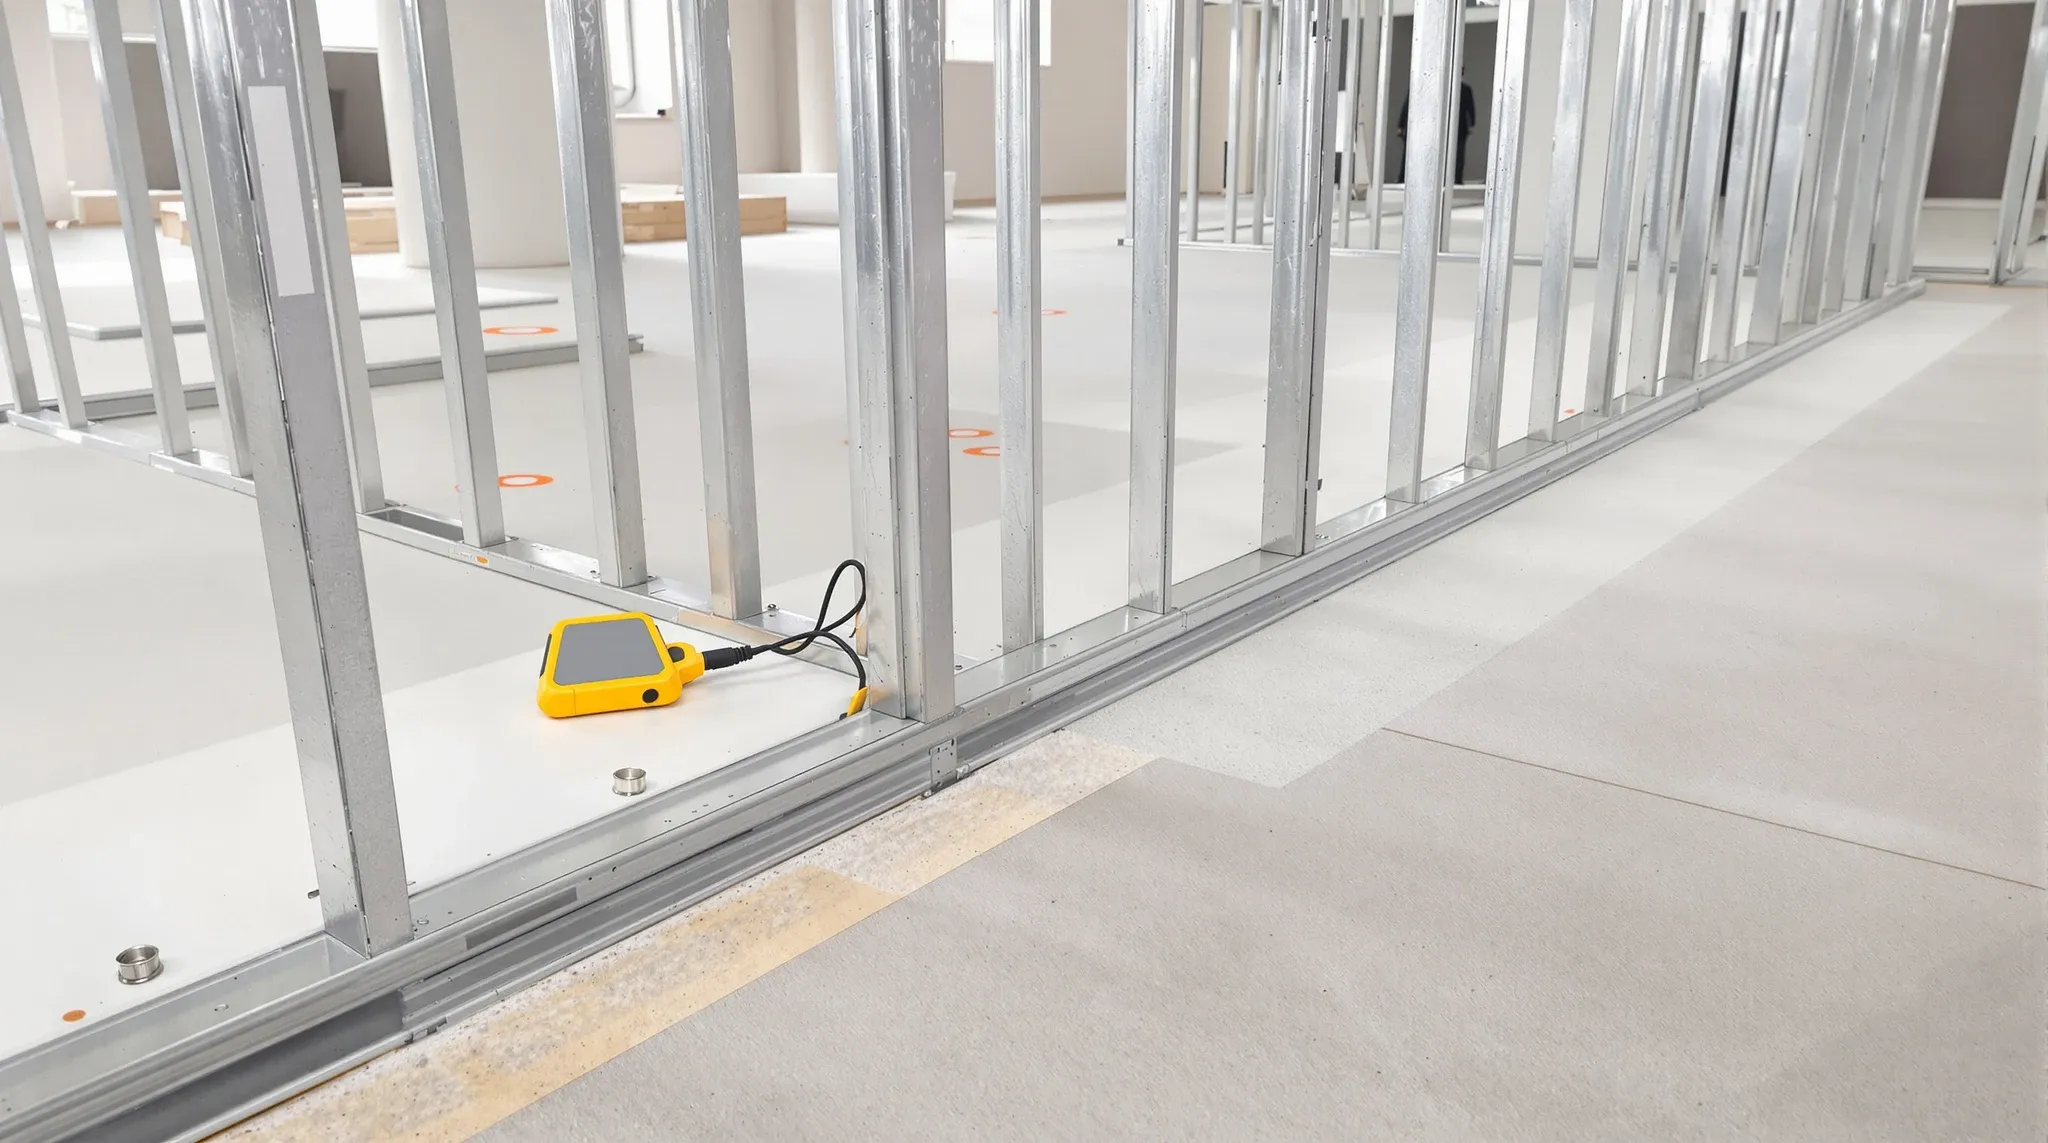
A post-tensioned floor holds steel tendons under permanent tension. Here is how scanning, engineer conditions and building rules shape the way partition track is fixed.

A partition meets the window line by landing on a mullion. Here is how that junction sets perimeter room widths, how the closer and seal are built, and what else at the glass has to be planned around it.
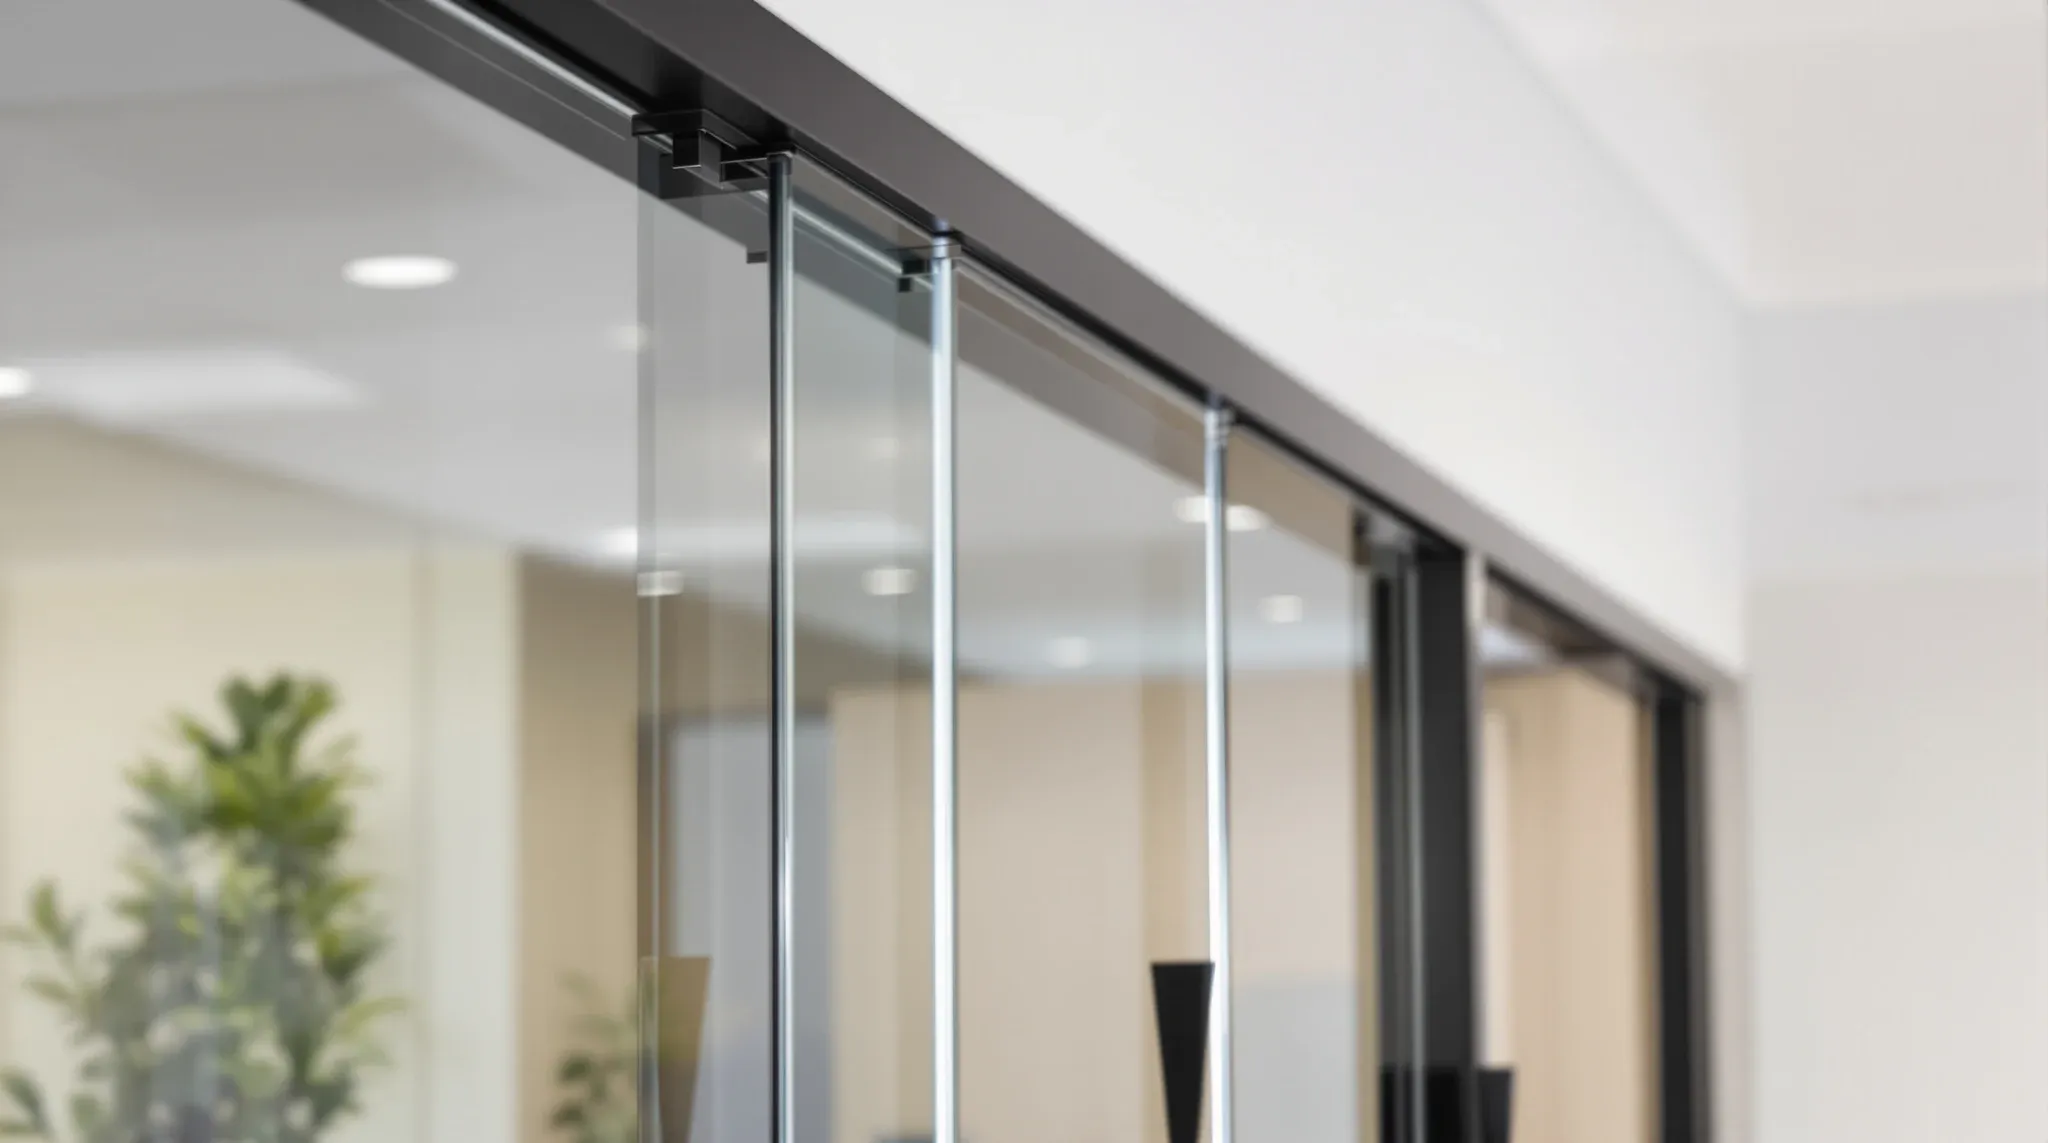
An aluminium partition frame is a whole family of extrusions. Face width, depth, glass pocket, door jambs and finish all come with the range you pick, and most are hard to change later.
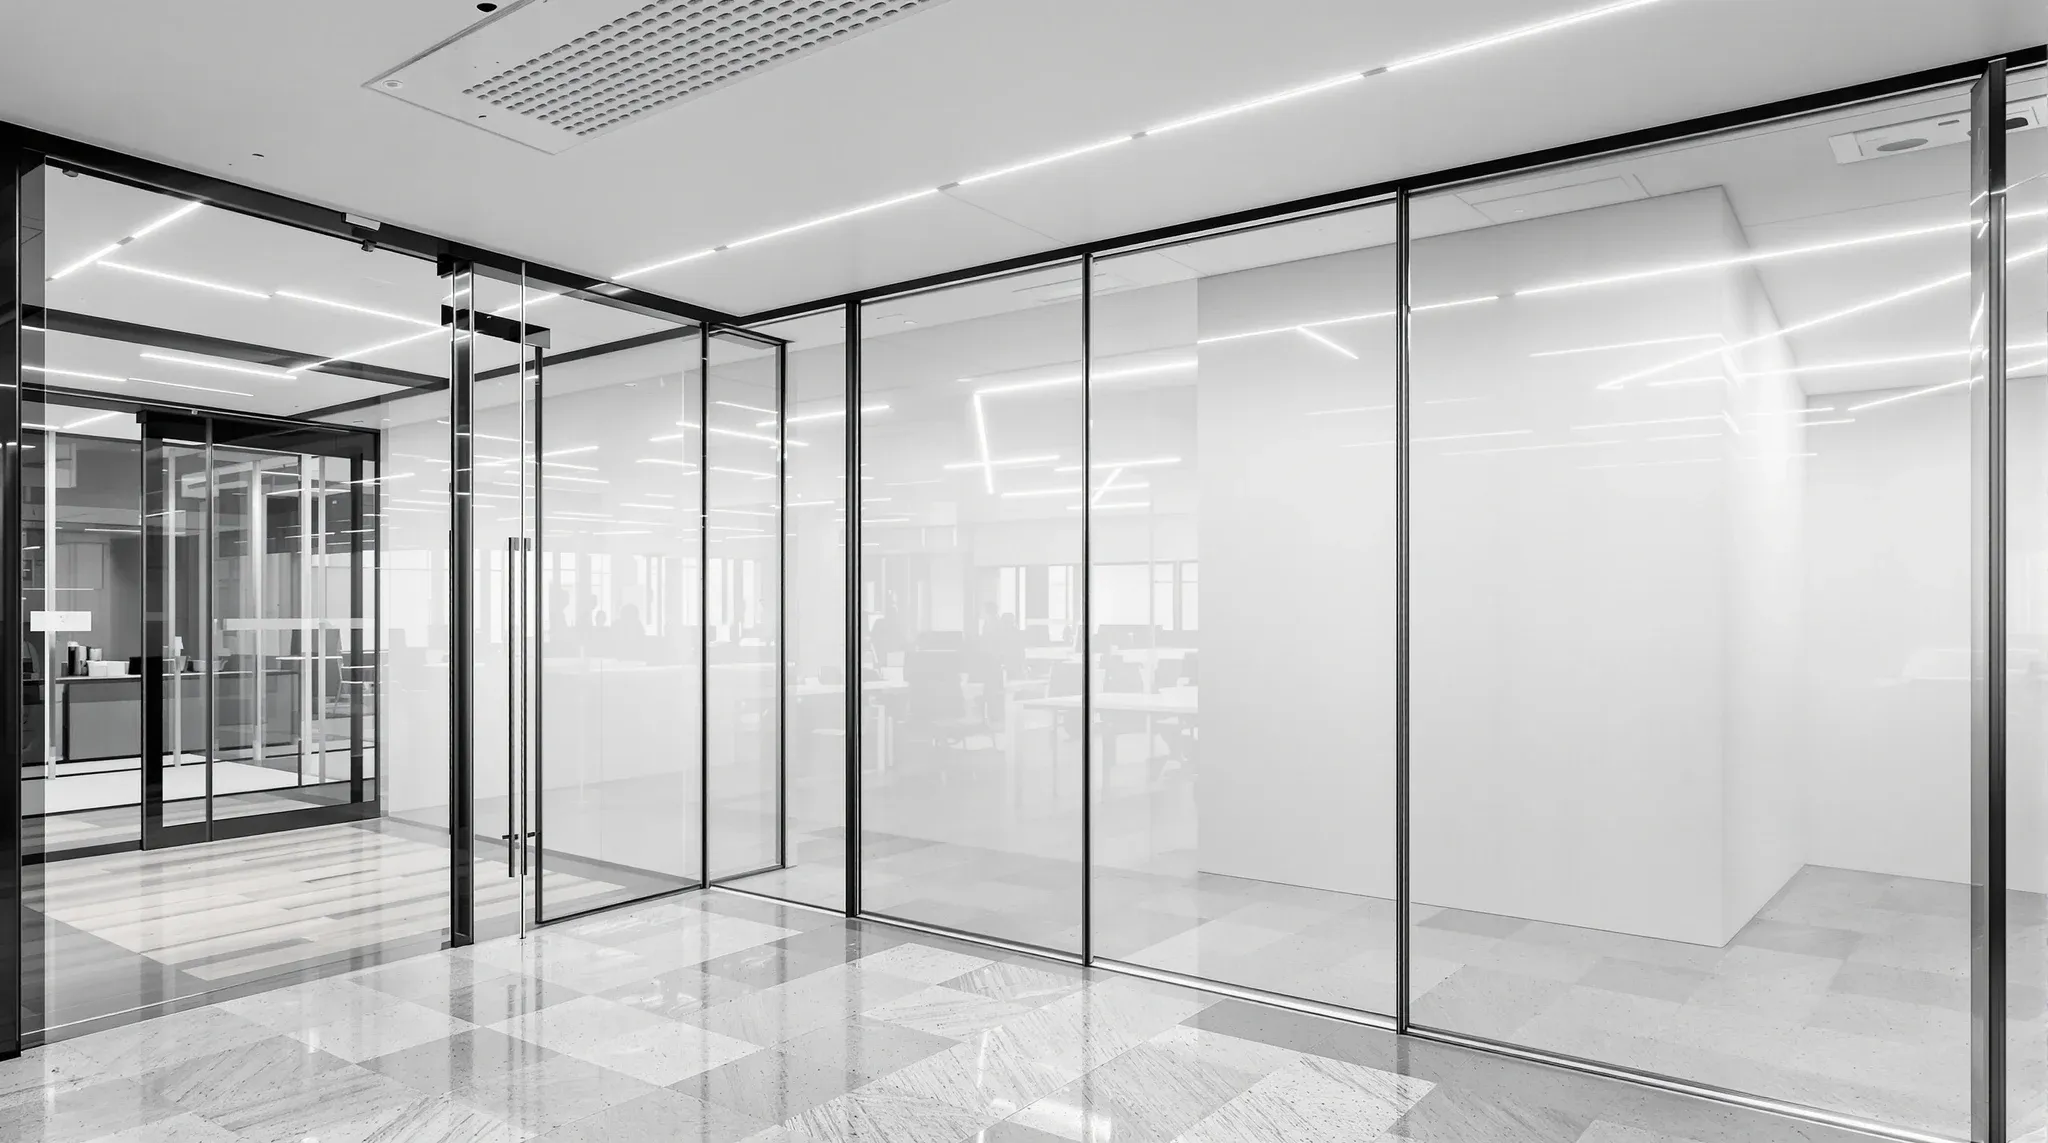
A half-floor tenancy shares its core, corridor and some services with the business next door. Here is how that shapes the layout, the finishes and the way the works run.
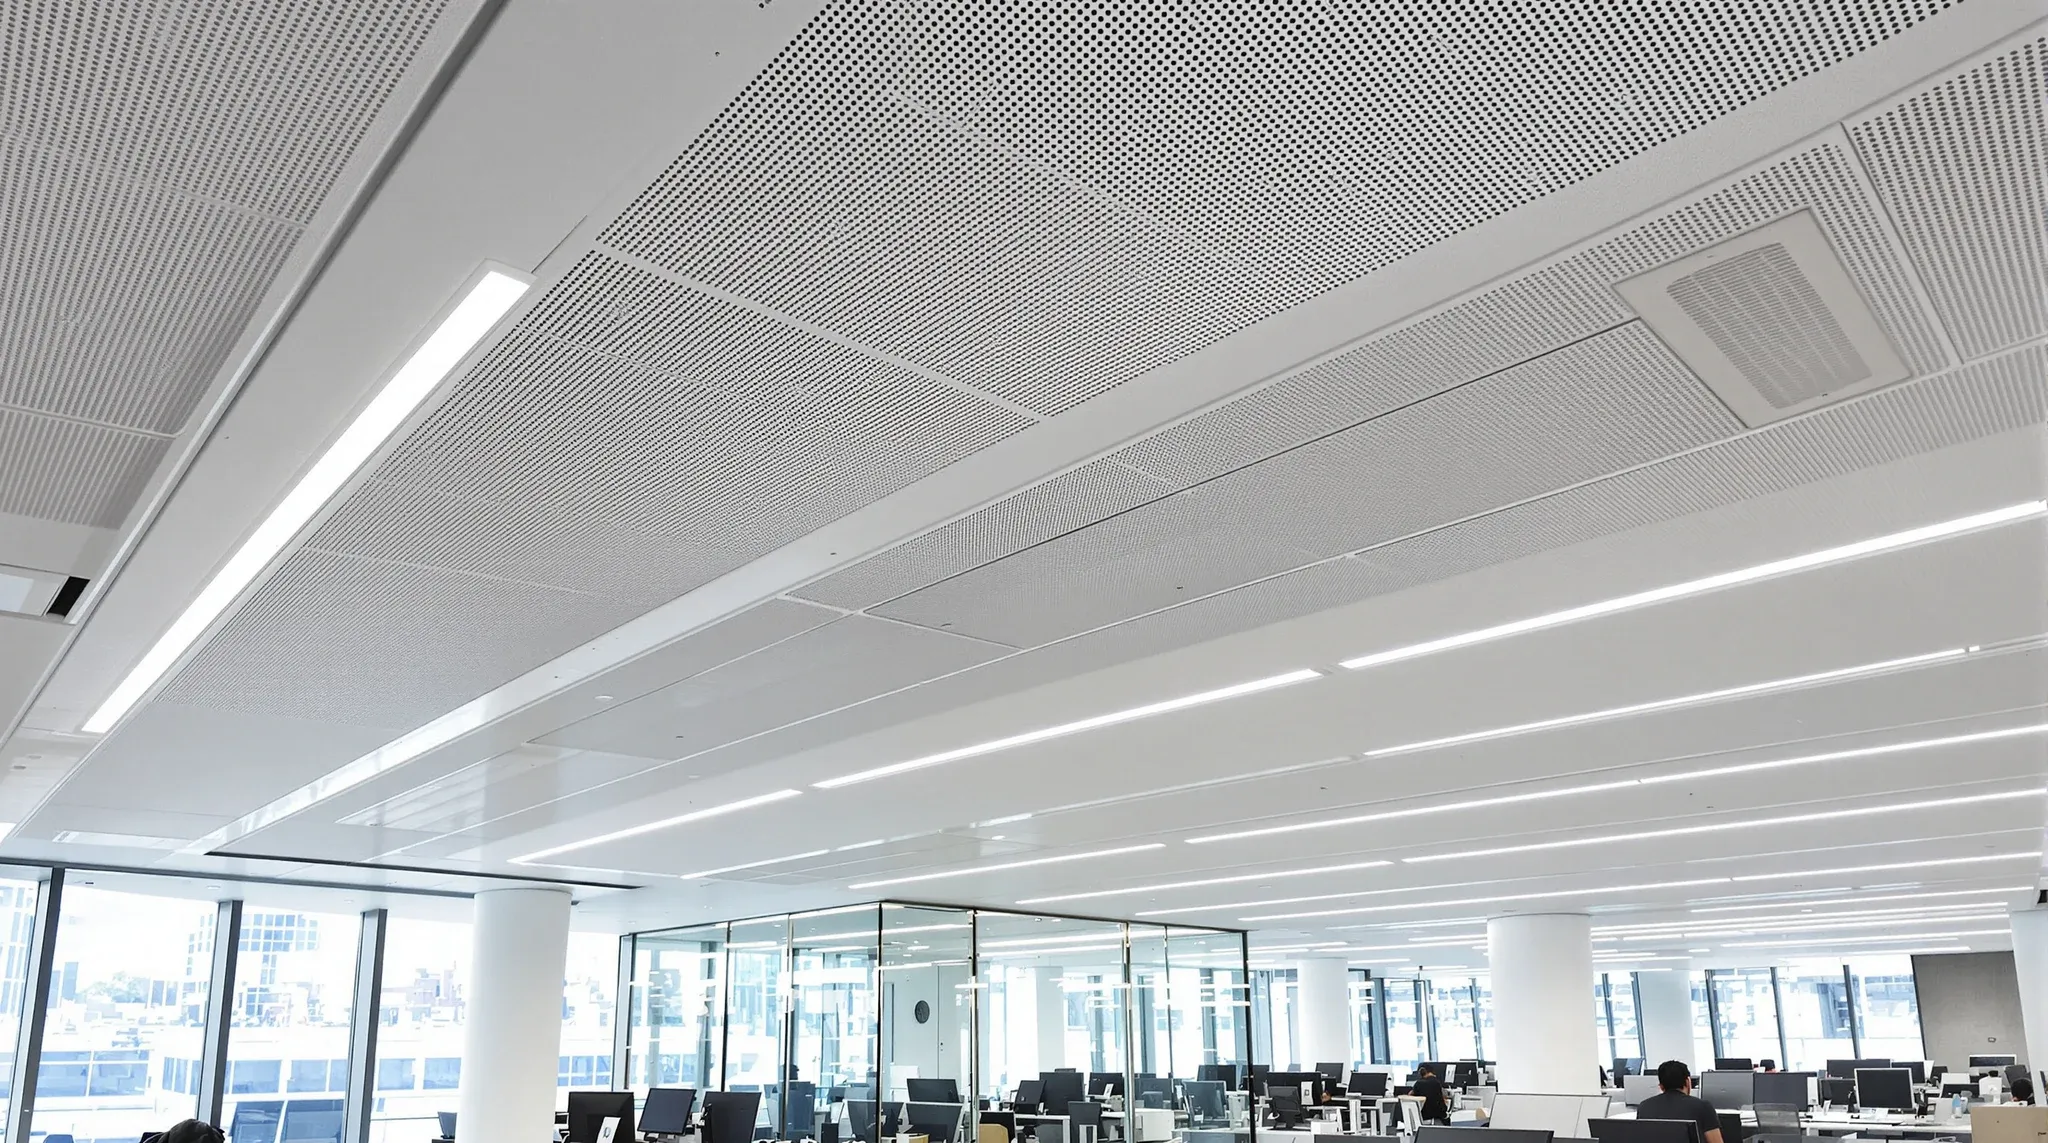
On a chilled beam floor the ceiling is part of the air-conditioning. This is how we set out partitions, alter ceilings and sequence the works so the beams keep cooling and stay dry.
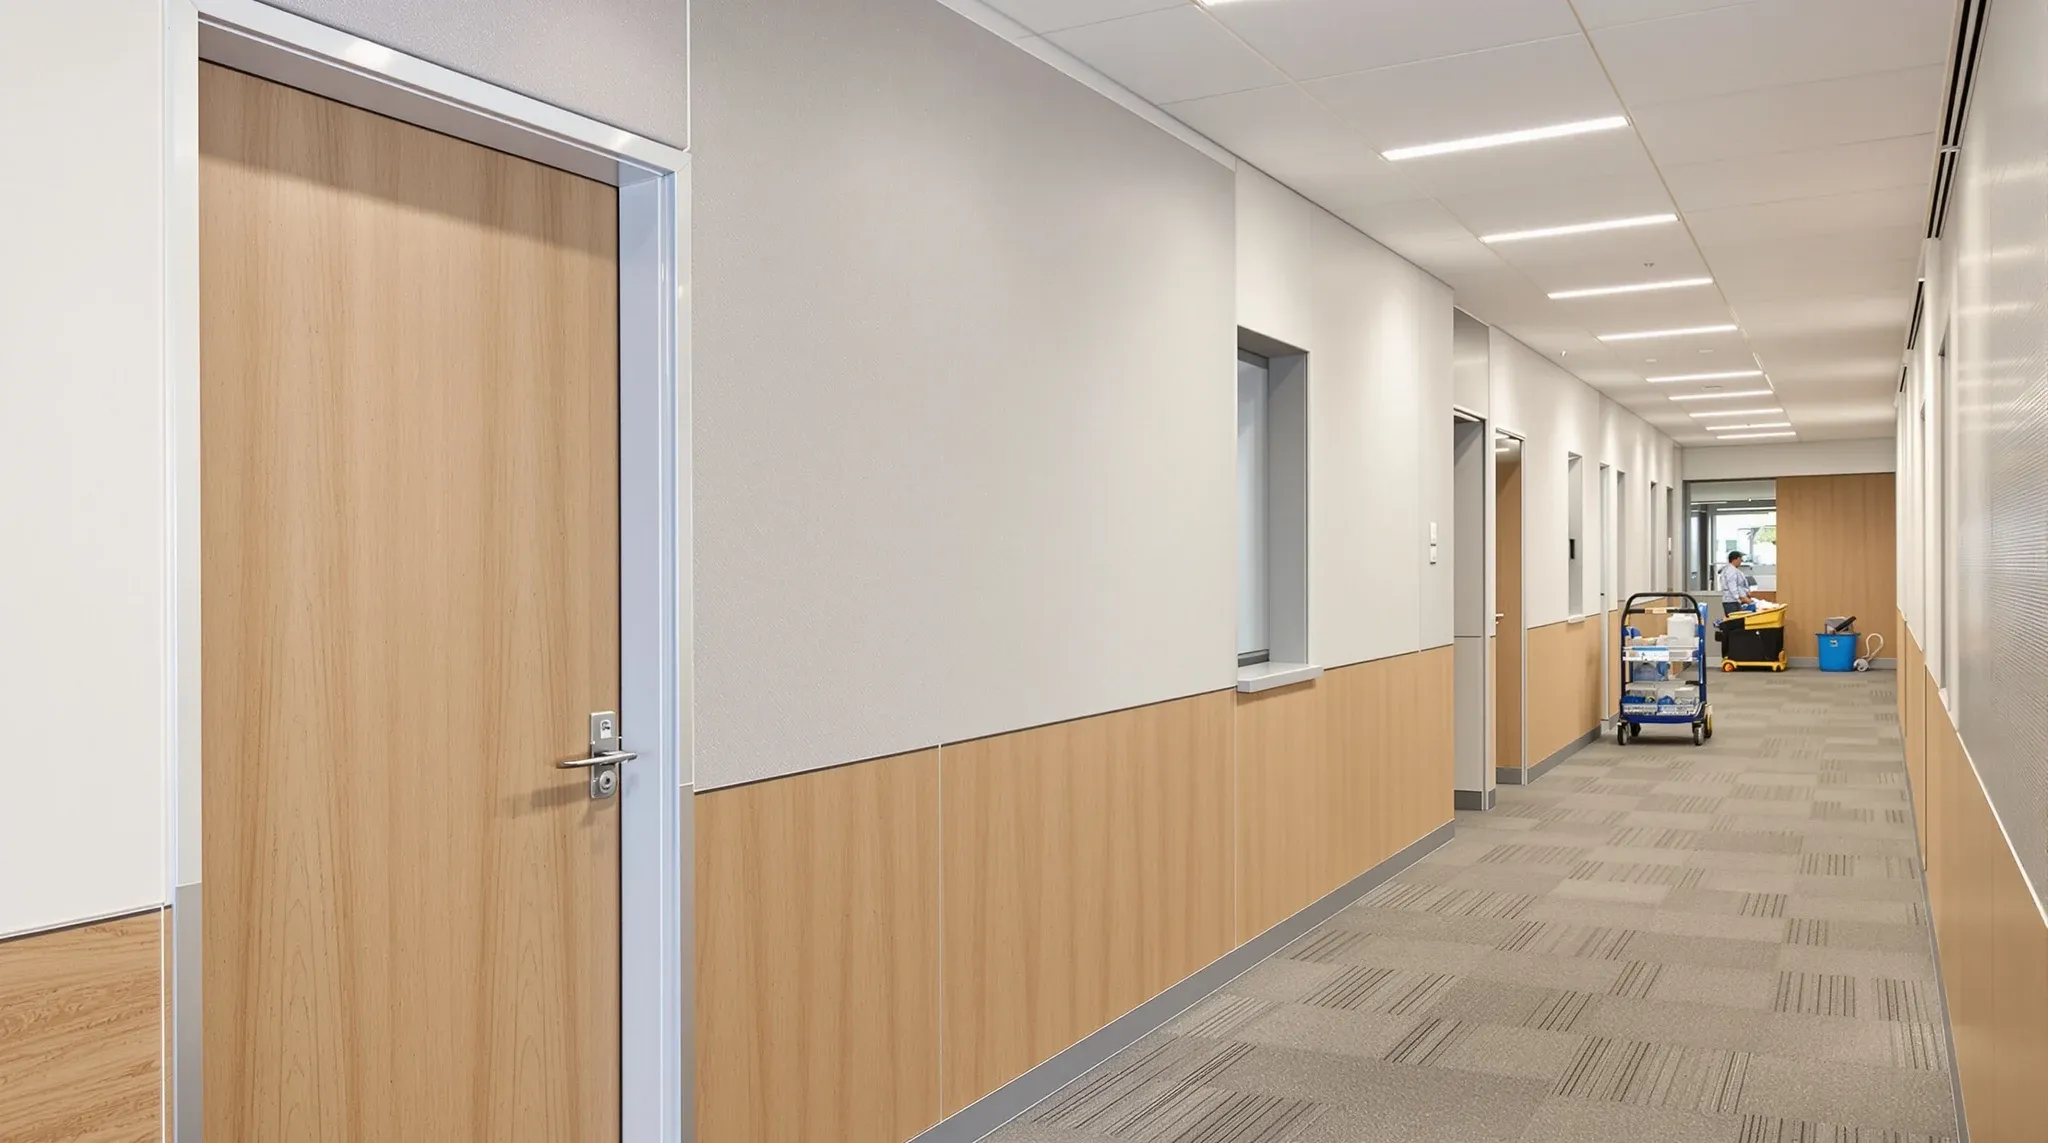
Paint suits most office partitions because anyone can repair it. Laminate and vinyl earn their place on specific walls, and the choice shows up again at handback.
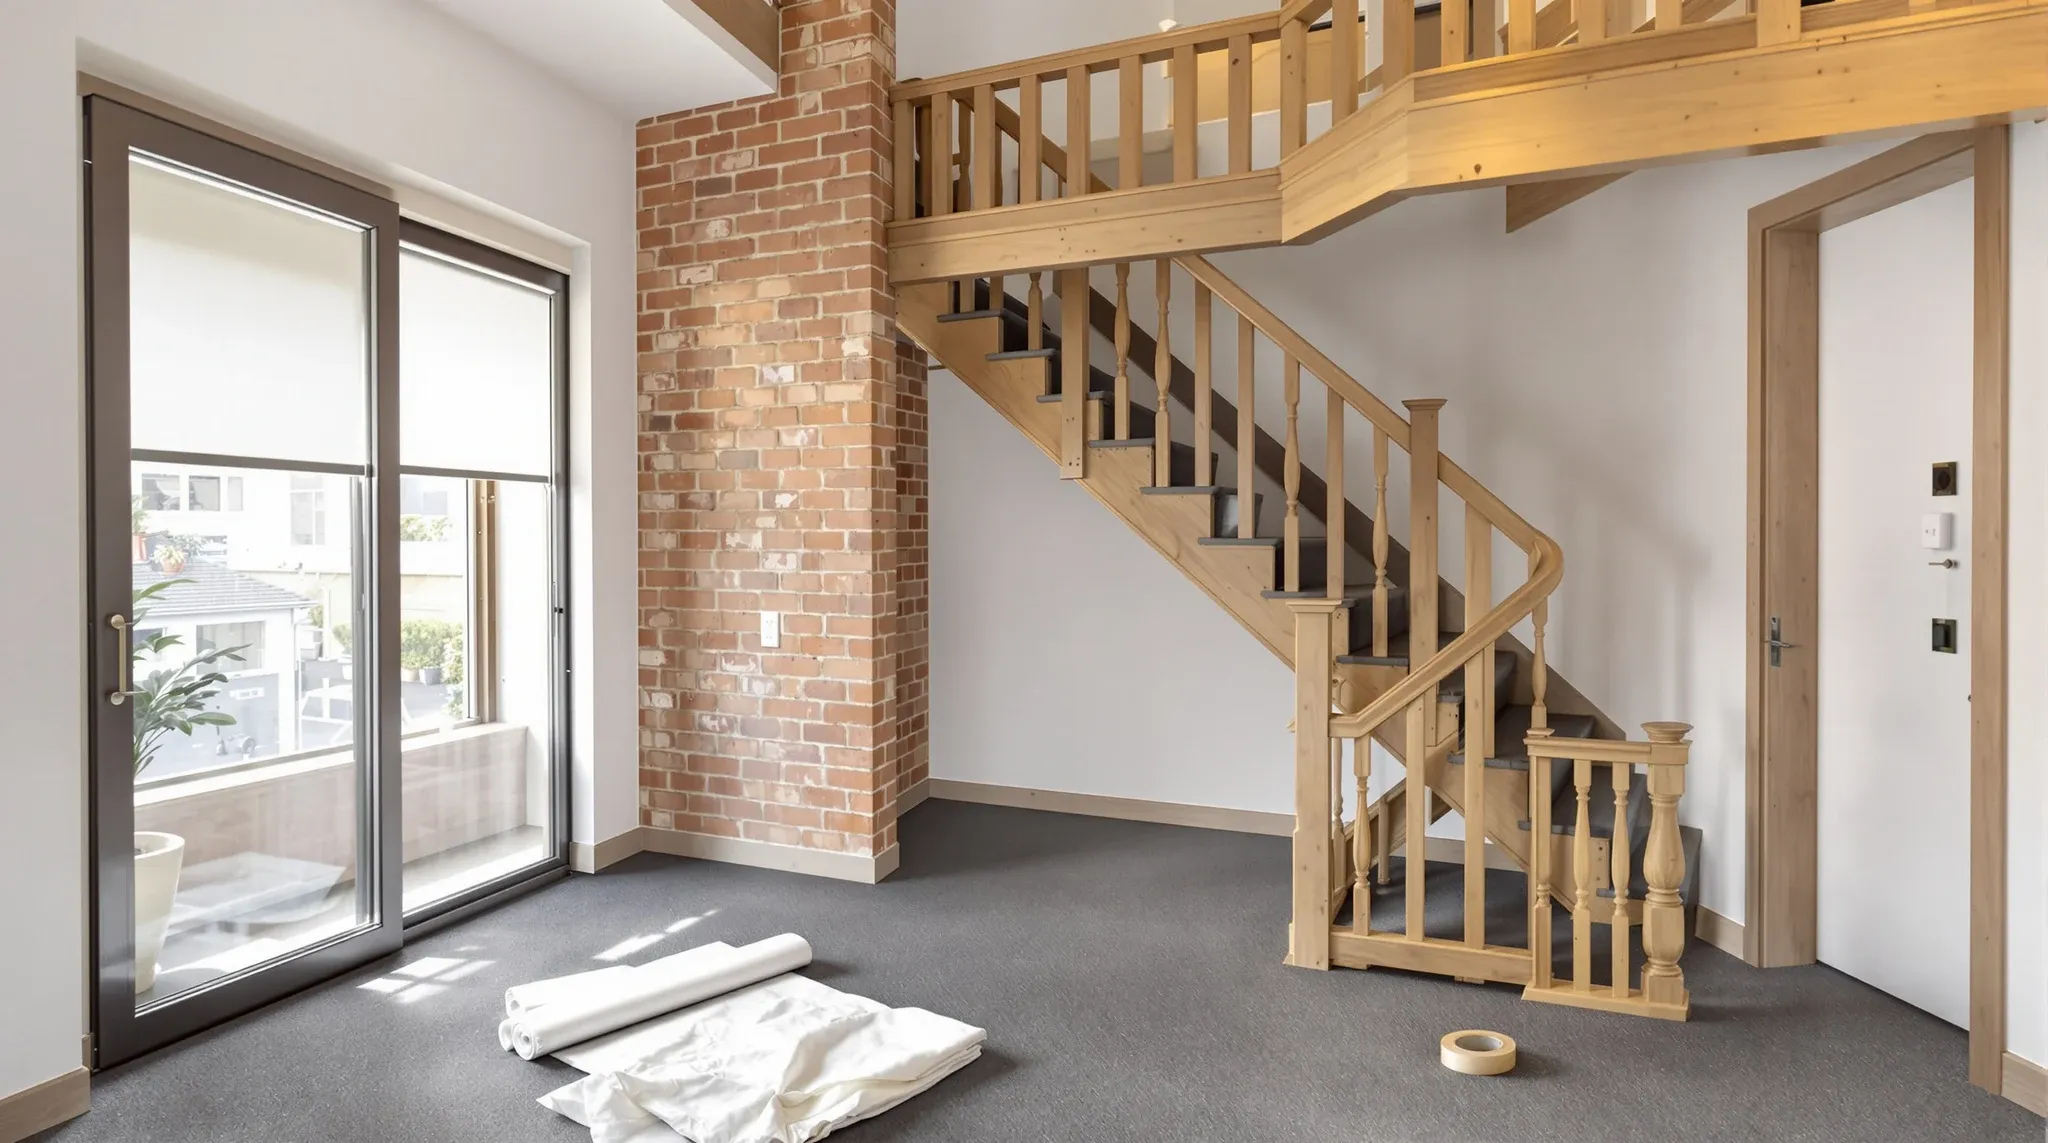
In a strata building the suite boundary runs through the door, the ceiling and the services a fitout normally touches. Here is how we scope, protect and sequence the works around it.
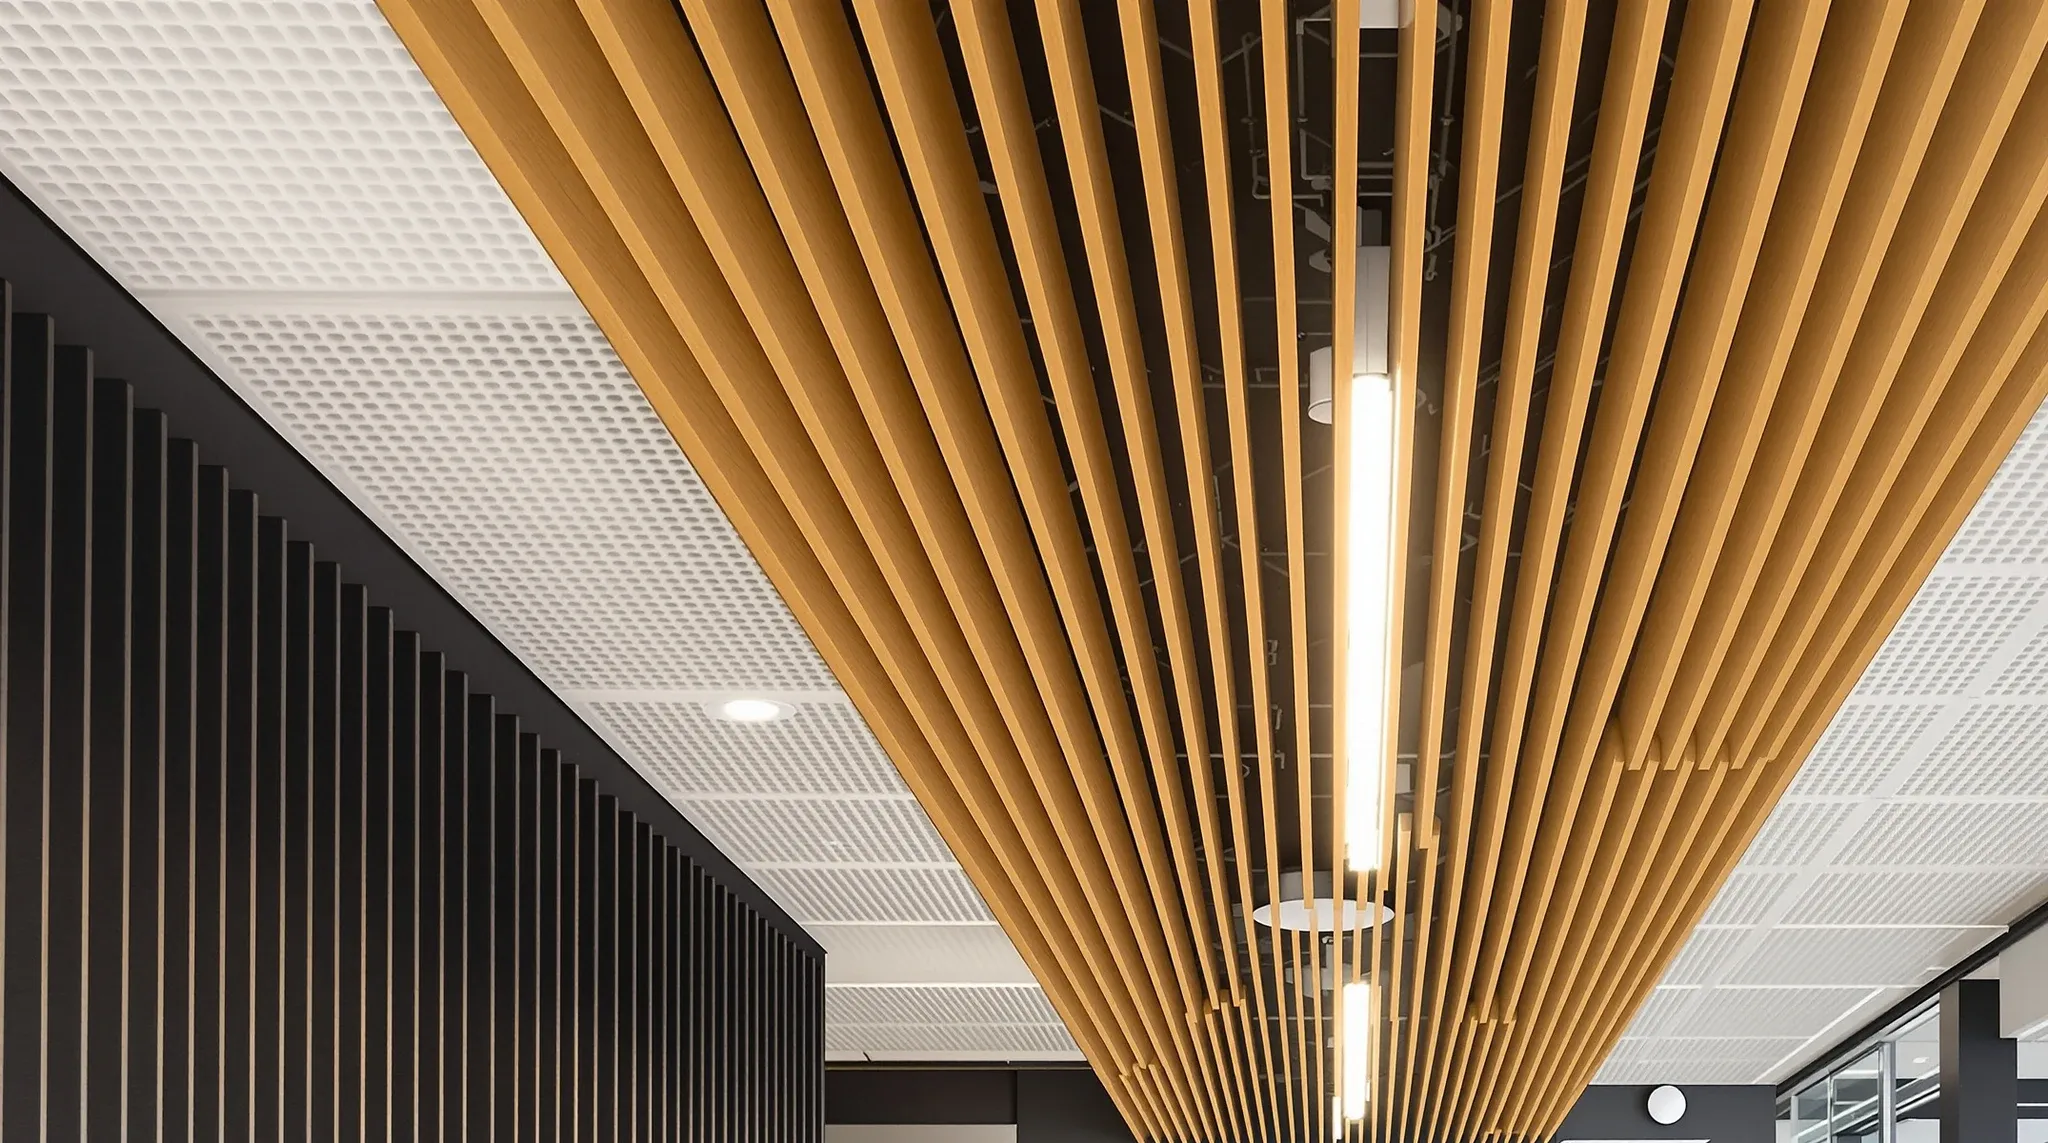
A timber ceiling changes how lights, sprinklers and access to the void are planned. Here is how the material, fire performance, acoustics and set-out shape the build.
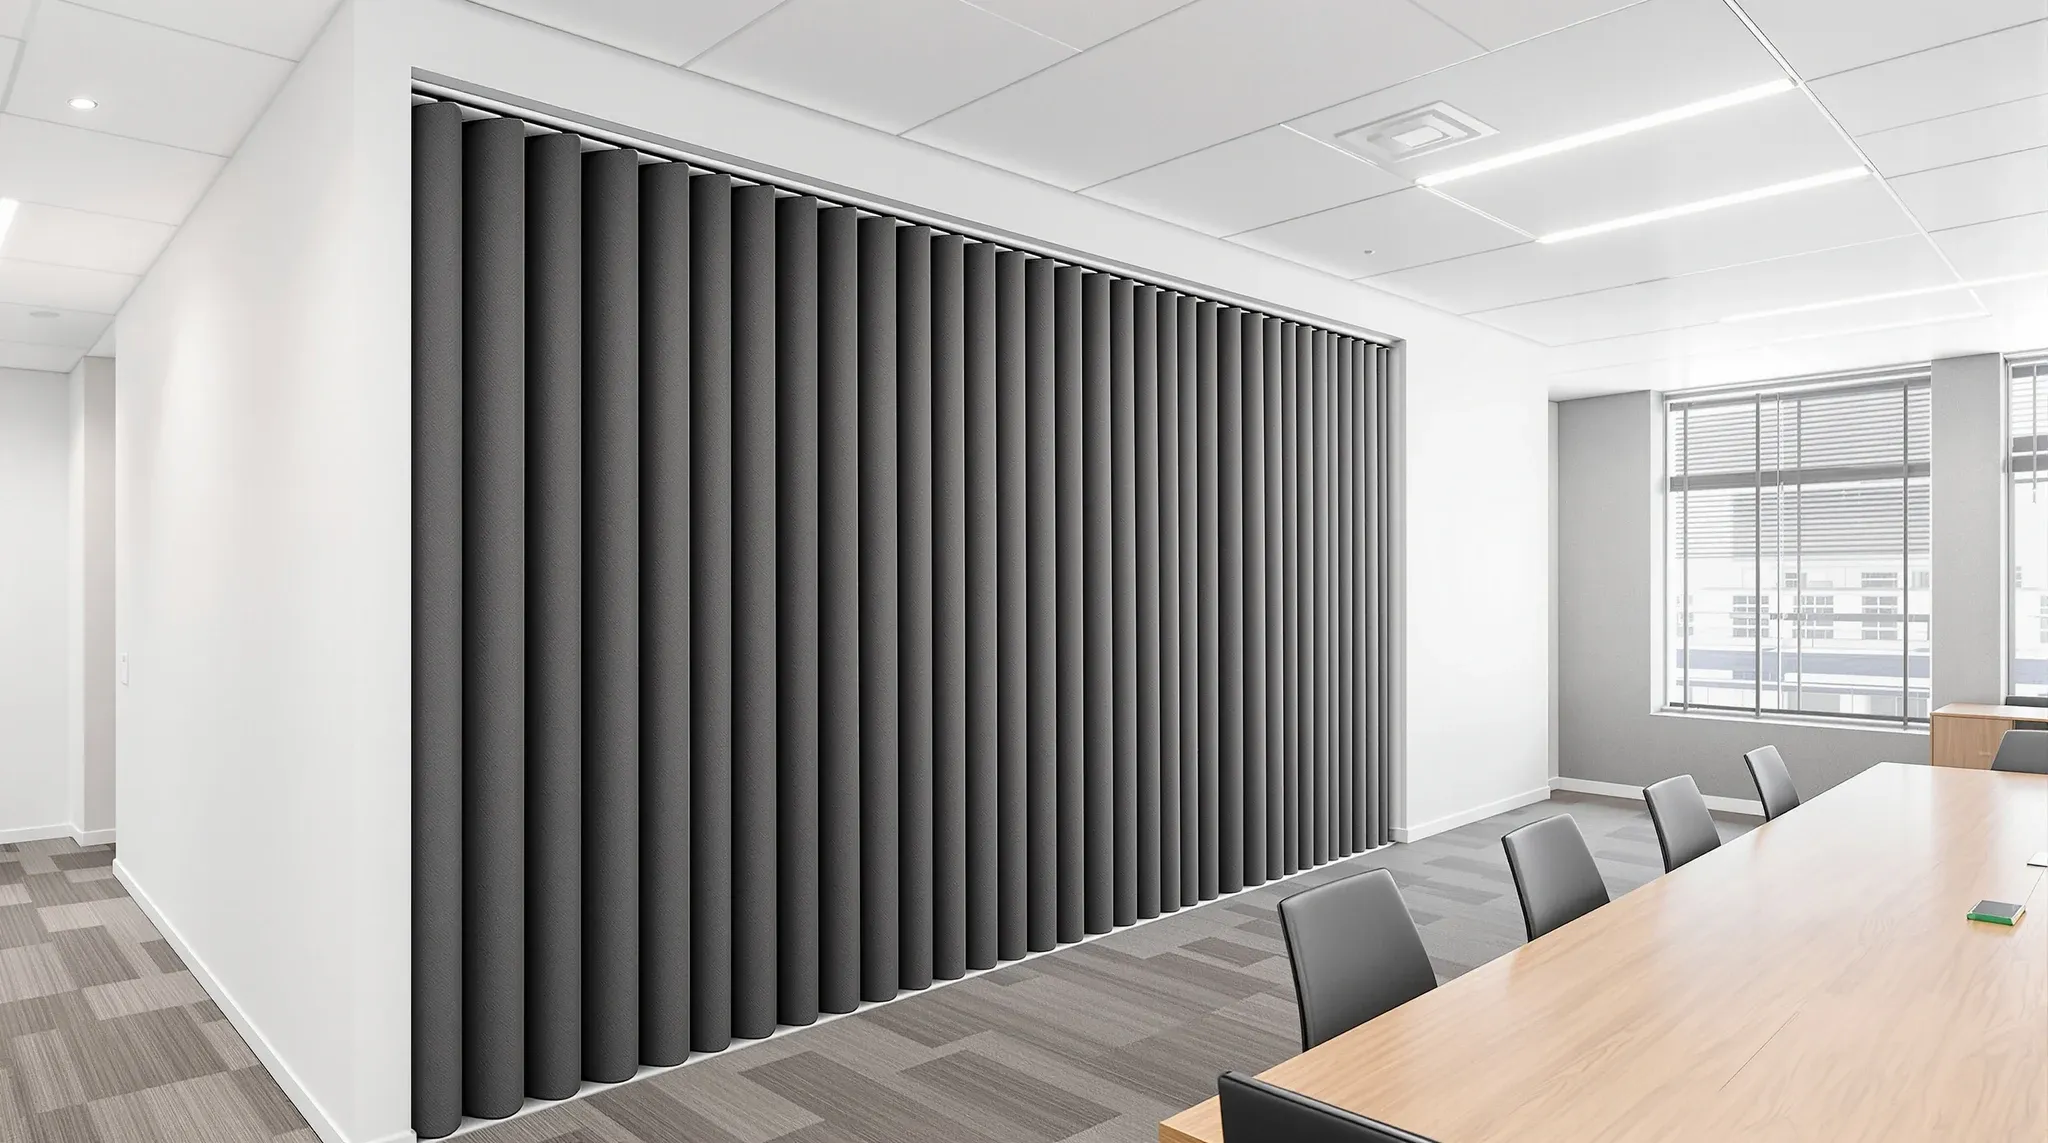
An operable wall track hangs from steel fixed to the building structure, never the ceiling grid. Here is what that support involves, from the stack load to the floor under the seal.
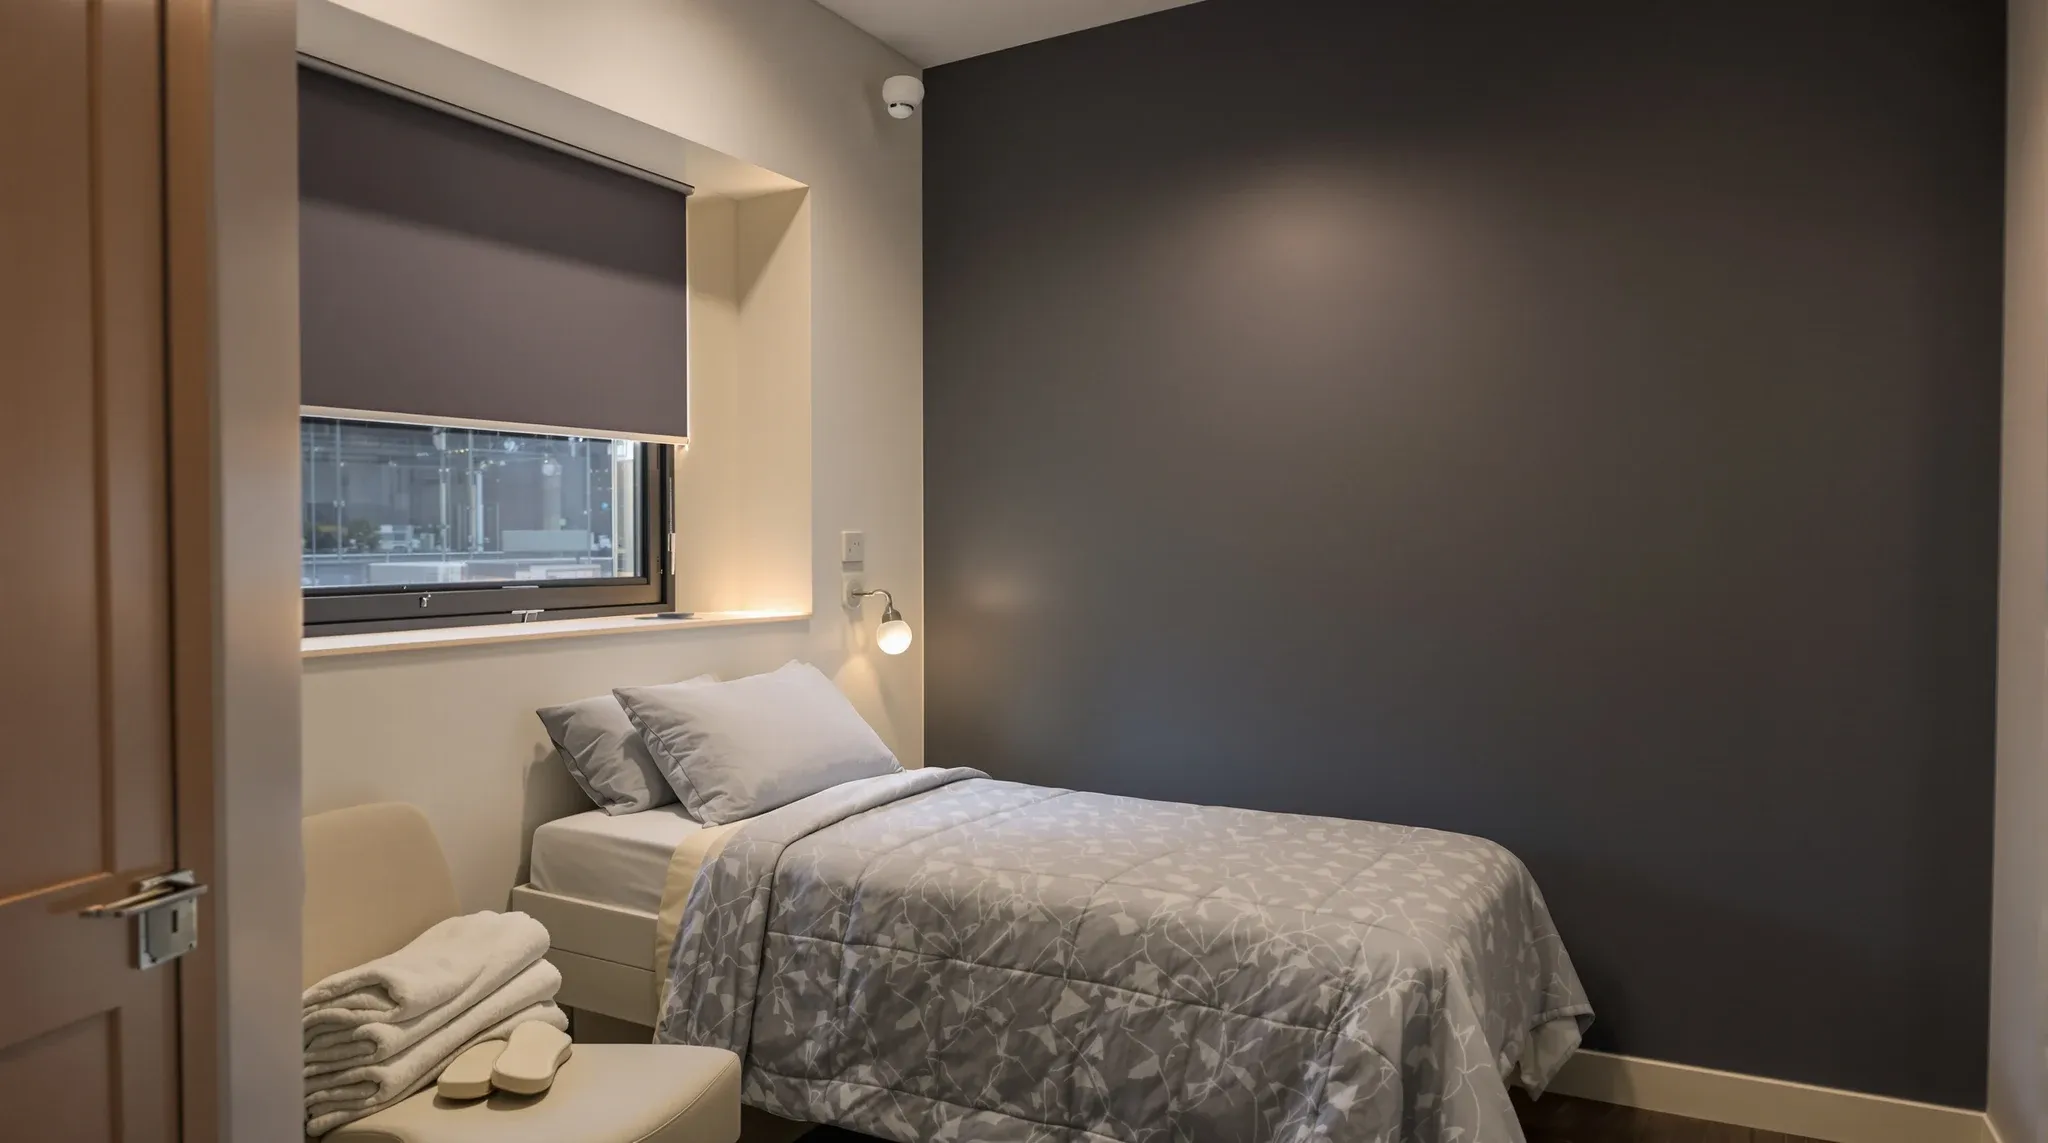
A sleep clinic asks an office building to do something it was never planned for: stay quiet, dark and air conditioned all night. This is how the bedrooms, services and overnight access are built to suit.