
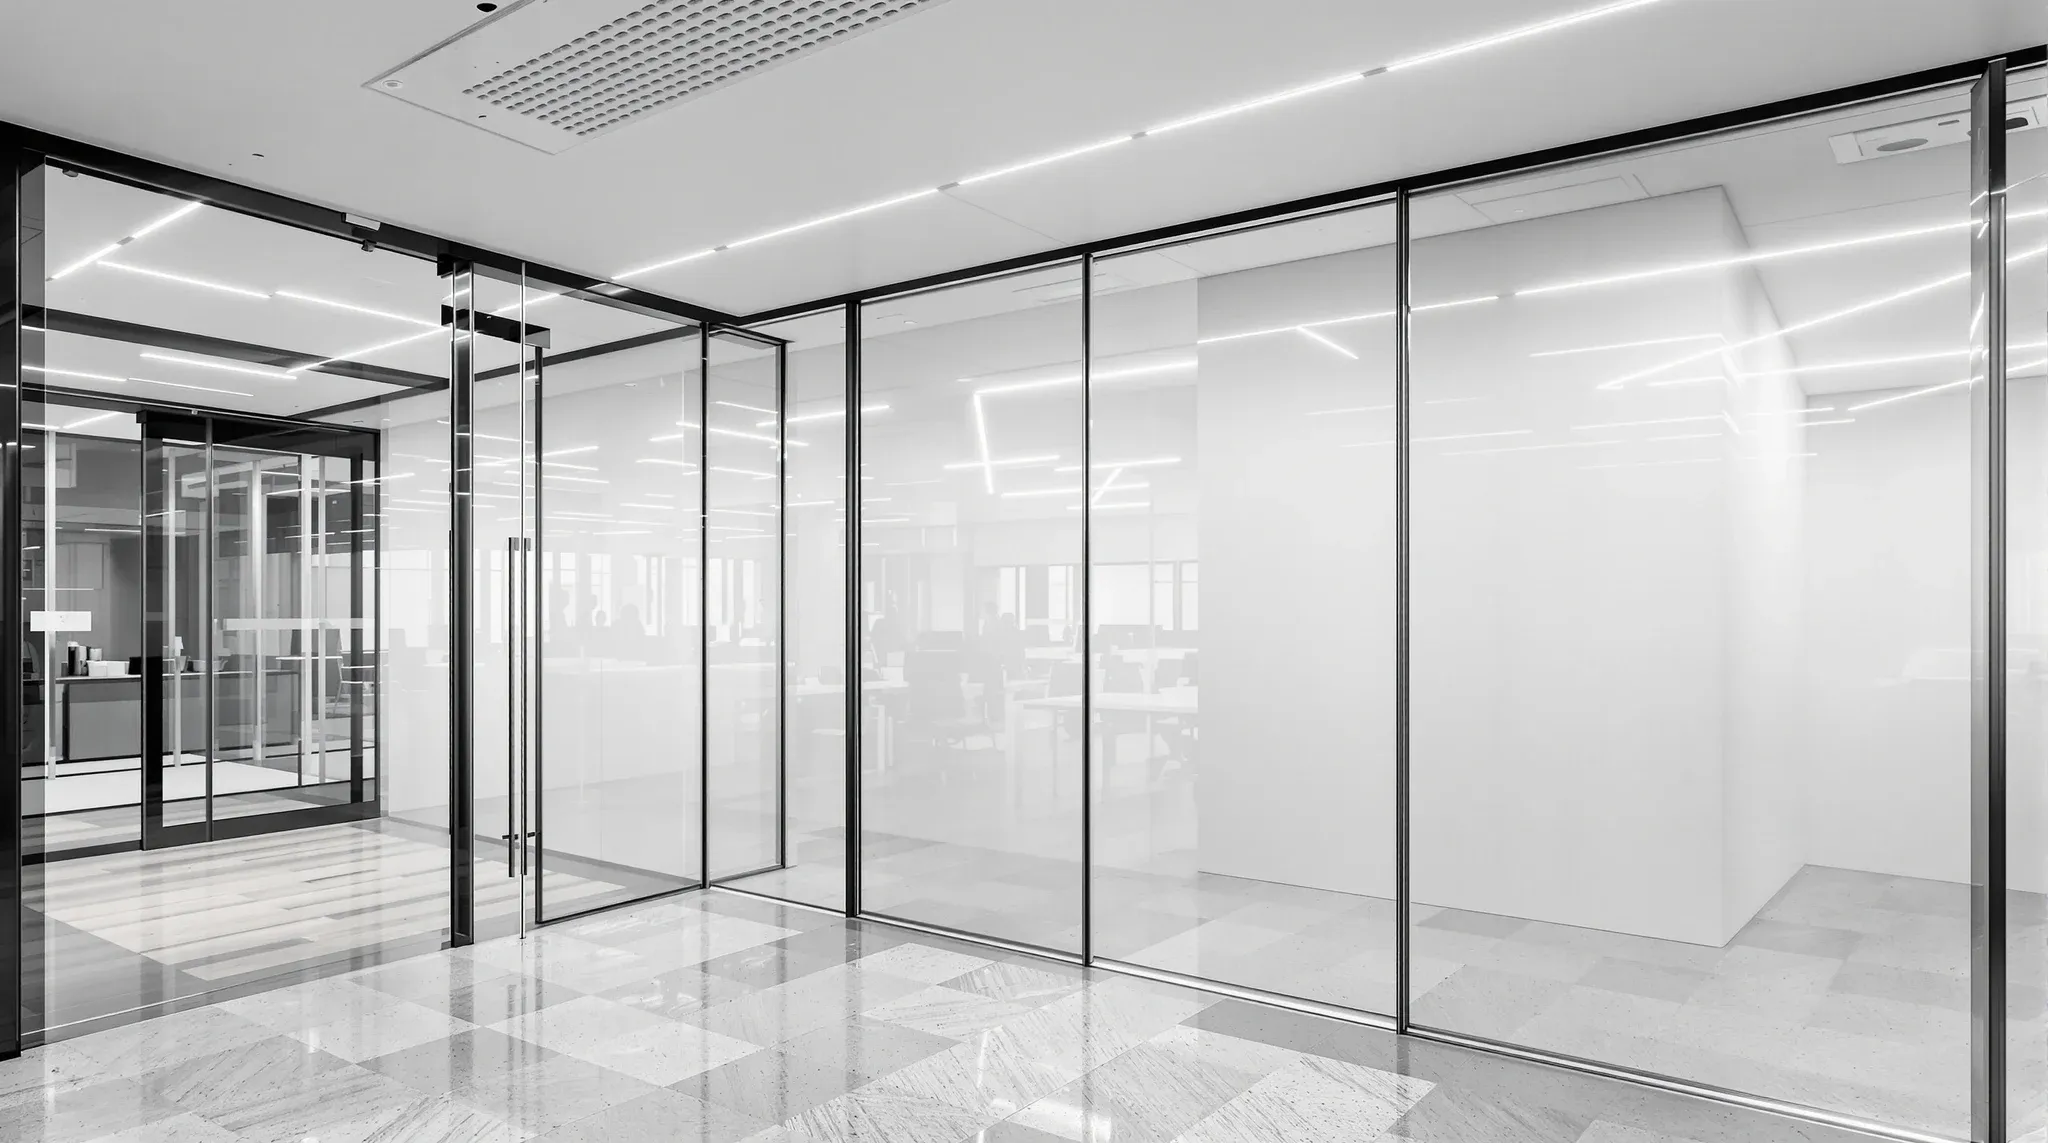
A half floor office tenancy is fitted out inside a floor you only partly control. The lift lobby, the toilets, the corridor to your front door and some of the services in the ceiling stay shared with the tenancy next door, and that neighbour is usually trading while you build. The layout, the finishes and the build programme on your side all have to work around those shared parts.
When we price a half-floor fitout, the partitions and ceilings on your side are ordinary work. The scope is set by where the split line sits against the core, which services cross it, how closely your half needs to match the other one, and how the works run beside an occupied business.
Where the Split Line Sits Against the Core
Some floors are designed to split, with a central core, a common corridor already built and a demising wall in place. Others are divided for the first time when you sign. On a new split, the wall, the corridor and a second entry door become part of the job, and a demising wall in a commercial subdivision brings its own services and approvals scope that has to be confirmed before your layout starts.
The position of the line decides the shape of the space you get. A split set neatly on the core usually gives each half a regular plate with a fair share of the facade. An off-centre split can leave your half with a long narrow wing, a corner with little daylight, or the core's risers and plant rooms backing onto the wall you wanted for meeting rooms.
We walk the line on site before a layout is drawn. A desk count taken from a leasing plan often misses the columns, riser doors and corridor setback that sit on the boundary, and those are the things that decide whether a row of rooms fits along it.
On a new split, the order of work matters as much as the plan. The demising wall is usually built and sealed to the slab before your partitions and ceilings go in against it, so the programme for your half is planned from the date that wall is closed rather than the day the lease begins.
Planning Around a Shared Lobby and Corridor
On a split floor your front door usually opens off a common corridor rather than straight onto the lift lobby. That corridor is part of the building, so its width, finishes, lighting and signage are generally set by the landlord, and your entry has to sit where the corridor meets your half. Reception, a waiting area and the first meeting room tend to gather near that door, which fixes one end of the plan before anything else is decided.
The toilets and accessible amenities in the core serve both tenancies, so your plan normally carries no bathrooms of its own. The kitchen or tea point is a different matter. It needs water and drainage, the easiest connections are often close to the wet risers in the core, and on some floors those risers sit nearer the neighbour's side.
We locate the nearest hydraulic connection on your half before the kitchen is placed, because a long drainage run added after the plan is set costs ceiling space and floor build-up. The corridor frontage deserves the same early attention. Some buildings set a standard for tenancy entry doors, glazing and signage on shared floors, so the frontage design is usually confirmed with building management before the rest of the fitout is detailed.
Services That Cross the Split Line
Base-building services are laid out for the whole plate, and a tenancy line drawn through them rarely divides them neatly. Air-conditioning zones are the first thing we check. Where one zone serves space on both sides of the wall, a room you enclose near the line changes conditions for the neighbour as well as for you. Building a private office in that zone means sorting the supply and return air for both tenancies as the wall goes up.
Shared zones also affect how the floor runs after hours. If your team works late and the zone you sit in also serves the neighbour's side, an after-hours request can condition empty space next door as well as yours. Where the layout allows, we place the rooms your staff use late on zones that sit wholly within your half.
Fire services are the other system you share. Sprinklers, smoke detection and emergency warning speakers are designed and tested for the floor, and in some buildings the speaker circuit allowance for a floor includes the common area, so speakers added on your side draw on capacity the whole floor relies on. Emergency and exit lighting is often installed for an open plan, and new walls on your half can call for additional fittings.
Work on these systems can need the building's nominated fire services contractor, and some landlords require as-built services drawings to cover the whole floor rather than one tenancy. A service feeding your half can also pass through the neighbour's ceiling, such as a data run from the comms room. Delivering the air, fire and electrical changes as one complete office fitout lets us sequence them together, so a change on your side of the wall is tested before it becomes a problem on the other.
Matching the Other Half or Going Your Own Way
Inside your tenancy the design is yours, and nothing requires it to look like the business next door. The decisions that carry weight sit at the edges, where your fitout meets the base building the neighbour also relies on.
The ceiling is the main one. Many split floors keep a continuous base-building grid, tile and light fitting across both halves. Keeping that system on your side means the ceiling reads the same on both sides of the wall head, spare tiles and fittings match, and any later change to the split is a simpler job.
Replacing it with a new grid, a set plasterboard ceiling or exposed services gives your half a stronger identity. The junction at the demising wall then has to be detailed so the two ceilings meet cleanly and the seal at the wall head stays intact. The extra work sits mainly at that junction and in the lighting, so we price both options before the design commits to one.
Floor coverings follow similar logic. Carpet tiles matched to the base-building standard keep a future reconfiguration simple, while a different product is just as easy to lay but leaves a visible line if the wall ever moves. The corridor outside your door stays building finish, and the transition at your entry is usually set by the building.
Building Beside an Occupied Neighbour
Neighbour notices and quiet-hours scheduling carry across from any renovation in a tenanted building. On a half floor the neighbour is also connected to your works through the building itself, and those physical paths need their own planning.
Dust and noise travel over any wall that stops at the ceiling grid, so demolition near the line is scheduled after the wall head is sealed or outside business hours. Odours from paint and floor adhesives can be drawn into an air-conditioning system the neighbour shares, and one national office landlord's fitout guide requires that work to happen outside normal office hours for exactly that reason. Smoke detectors near dusty work are covered and isolated before it starts, and on a shared floor that isolation is arranged through building management and timed around the neighbour's occupation.
Building rules can restrict noisy work heavily. The same guide bars drilling, core holing, cutting penetrations and demolition between 7:30am and 6:30pm on weekdays, and lets building management stop any other work that disturbs adjacent tenants. With the neighbour a single wall away, we programme a half-floor job on the assumption that loud work runs at night.
How much sound that wall stops depends on its acoustic rating as a demising wall, which is best settled before rooms are placed against it. On your side of the plan, storage, a print area or a circulation path along the wall gives the rating less to do than a boardroom would.
Running the Build Through a Shared Corridor
Deliveries, trades and waste all reach your half through common areas the neighbour uses daily. Materials normally travel in the goods lift only, and the corridor between the lift lobby and your door needs protecting for the length of the job. Some landlords ask for a photographic dilapidation record of common area walls, ceiling tiles and floor coverings before a fitout starts, then for those areas to be made good and painted at completion.
That corridor is also the neighbour's front door. We plan deliveries away from their busiest entry times where the building allows, clear the route at the end of each shift, and close in the corridor-side work, such as your entry frontage, as early in the programme as the sequence allows. A tidy corridor is what the neighbour and building management see of the job every day.
Building Your Half for the Next Change
A half-floor arrangement rarely stays fixed. You may take the other half as the business grows, hand part of your space back, or leave at lease end with the neighbour still in place, and each of those turns the split line into a work zone again.
Keeping plumbing, heavy data runs and wall-mounted services off the demising wall means less to disconnect if the wall moves. If you later take the whole floor, the demising wall comes out and the ceiling and carpet across the old line are patched back to read as one tenancy. That is a far smaller job where the base-building grid and floor finish were kept on your side.
Handing space back runs the other way. A partial-floor exit and its make good pulls apart the services at a new boundary, so at handover we record which services cross your split line and where each one is capped.
On a half floor we price and sequence the works around the shared core, the services crossing your split line and the neighbour's working day, so the loud and dusty stages are programmed before a trade arrives on site.
📞 Call us on 1300 60 93 93