Complete Office Fitouts

Latest articles

Page 31 of 33

Showing 721–744 of 777 · page 31 of 33

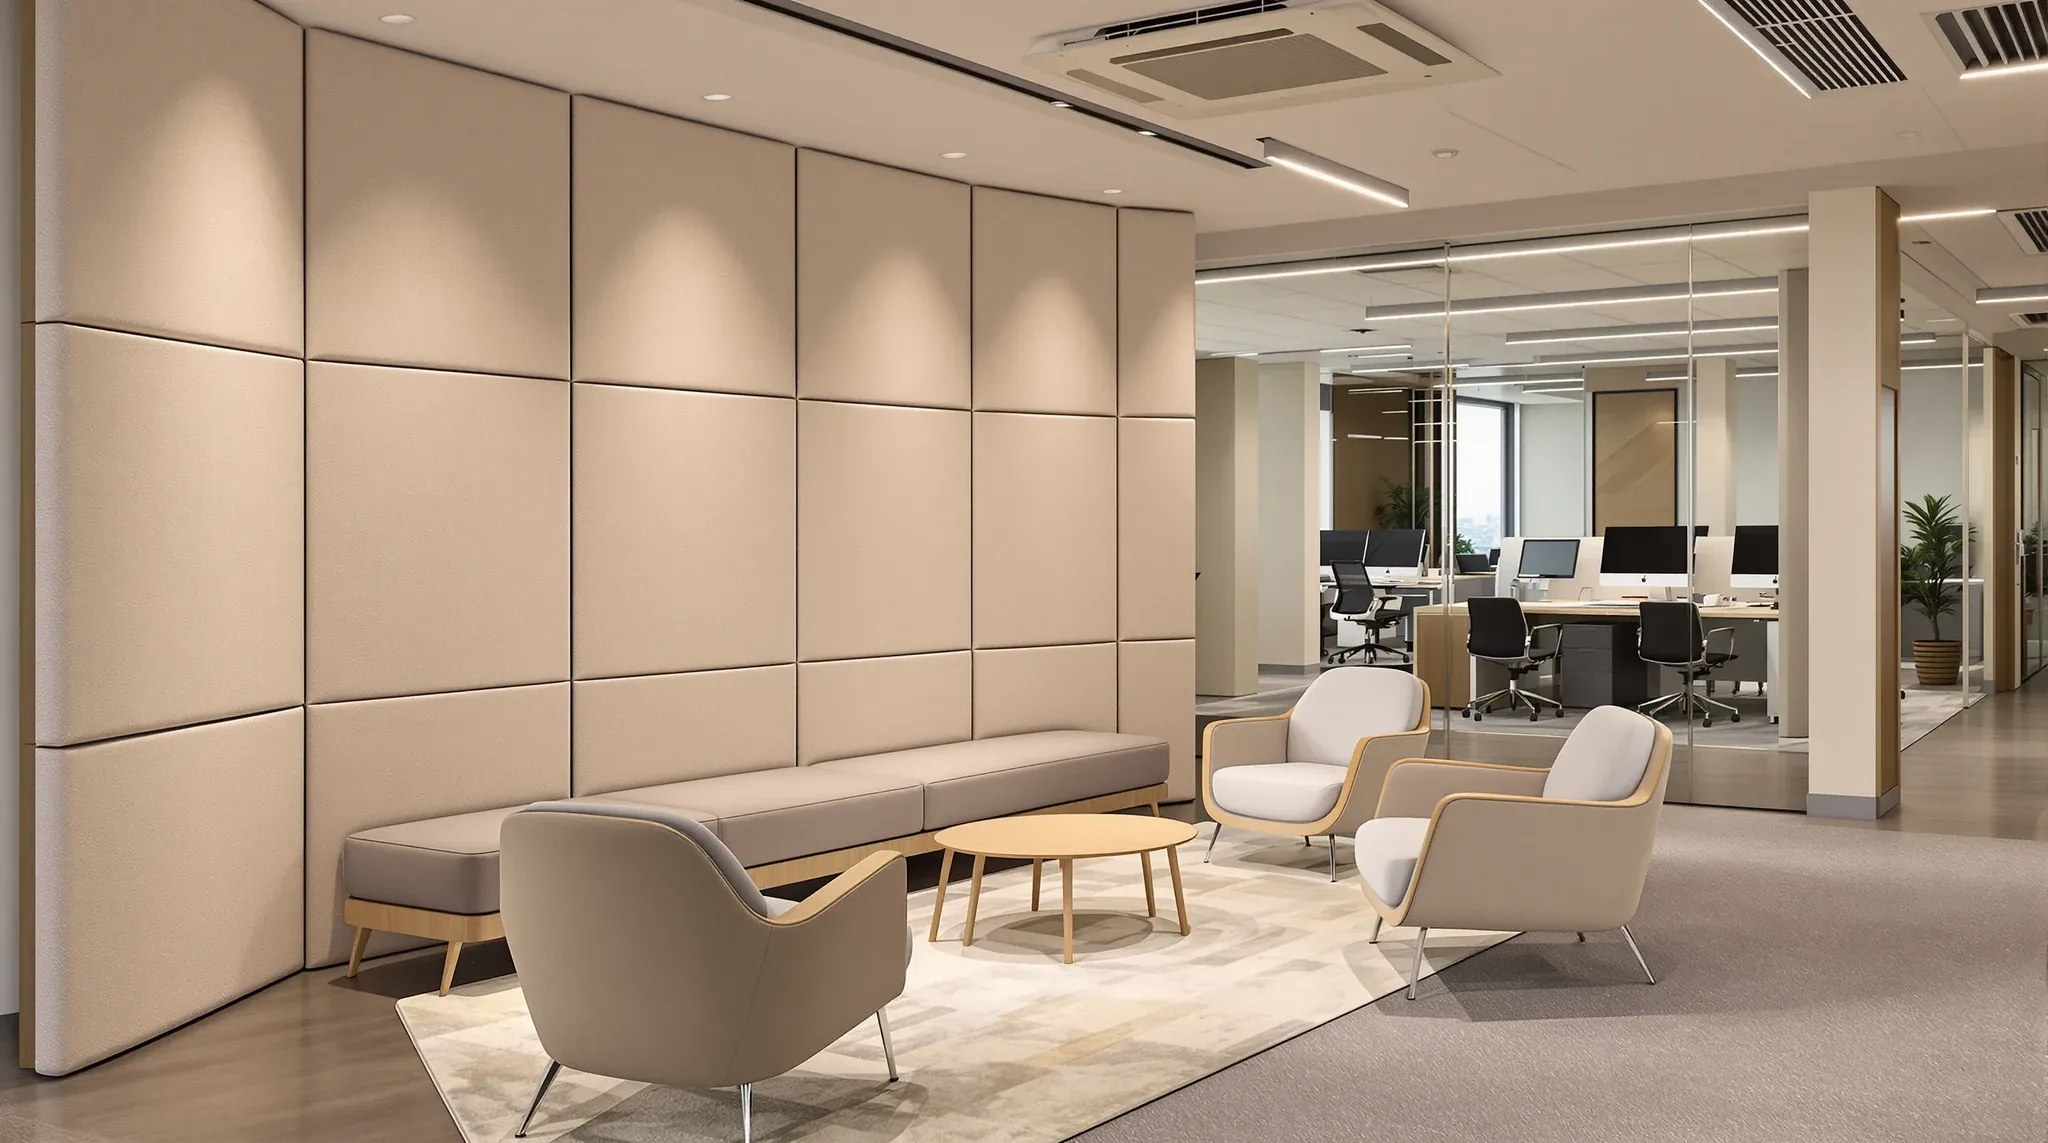
  • A soft furnished breakout corner with acoustic felt panels on the wall
    Partitions & Ceilings

    How to Reduce Echo in an Office Without Rebuilding

    Echo is one of the most common complaints tenants raise after moving into a newly fitted-out office, and it tends to surface in spaces that look polished and well designed. The problem is that the same hard, clean finishes that give an office its professional appearance also create the conditions for sound to bounce around […]
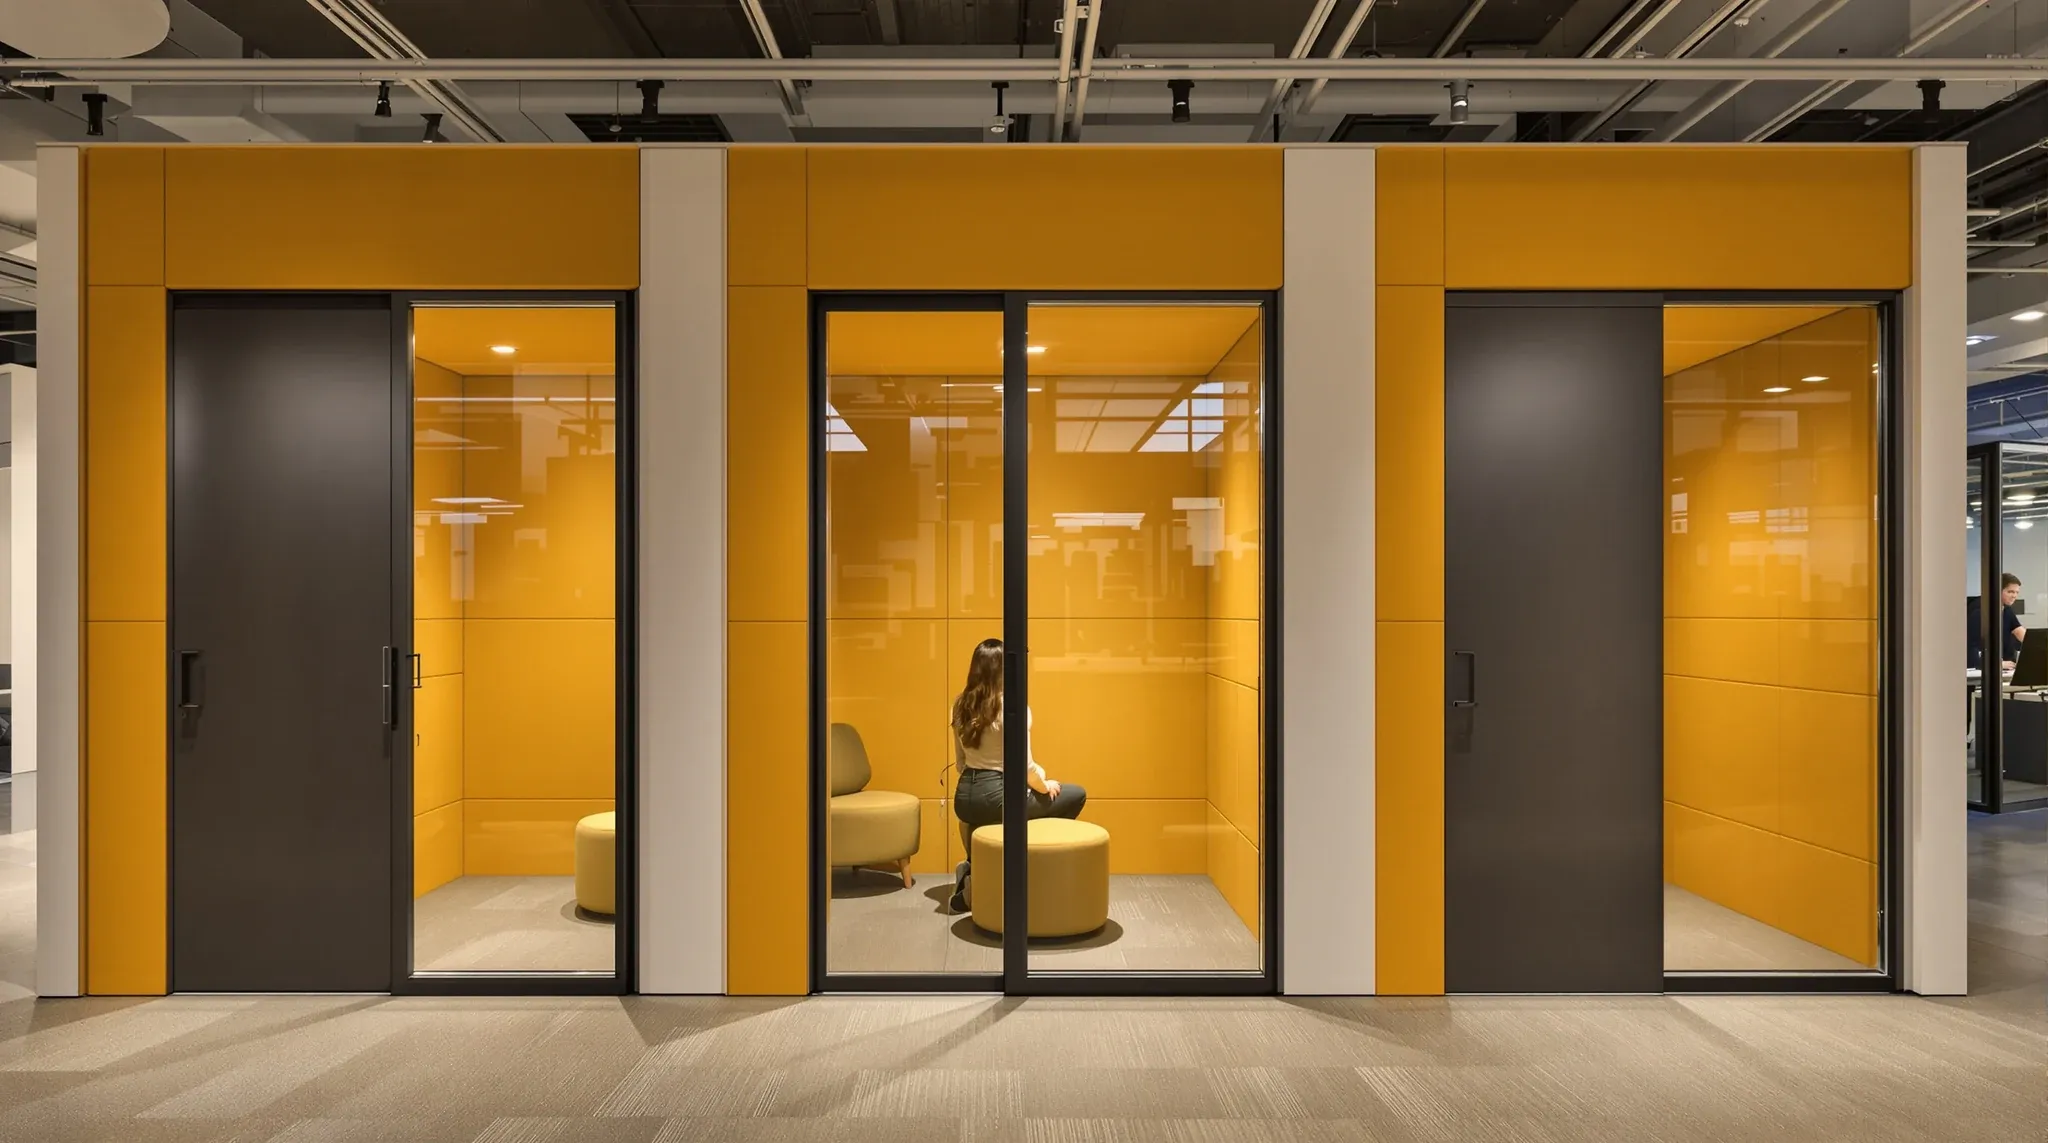
  • A person on a call inside a small felt-lined phone room, seen through a narrow glass strip beside its door
    Partitions & Ceilings

    What Type of Partition Works Best for Phone Calls

    Phone calls are one of the most common sources of acoustic conflict in commercial offices, and the partition system used to enclose call spaces has a direct effect on whether calls are private, productive, and non-disruptive to the surrounding workspace. The proliferation of video calls, client consultations, and conference calls means that more office time […]

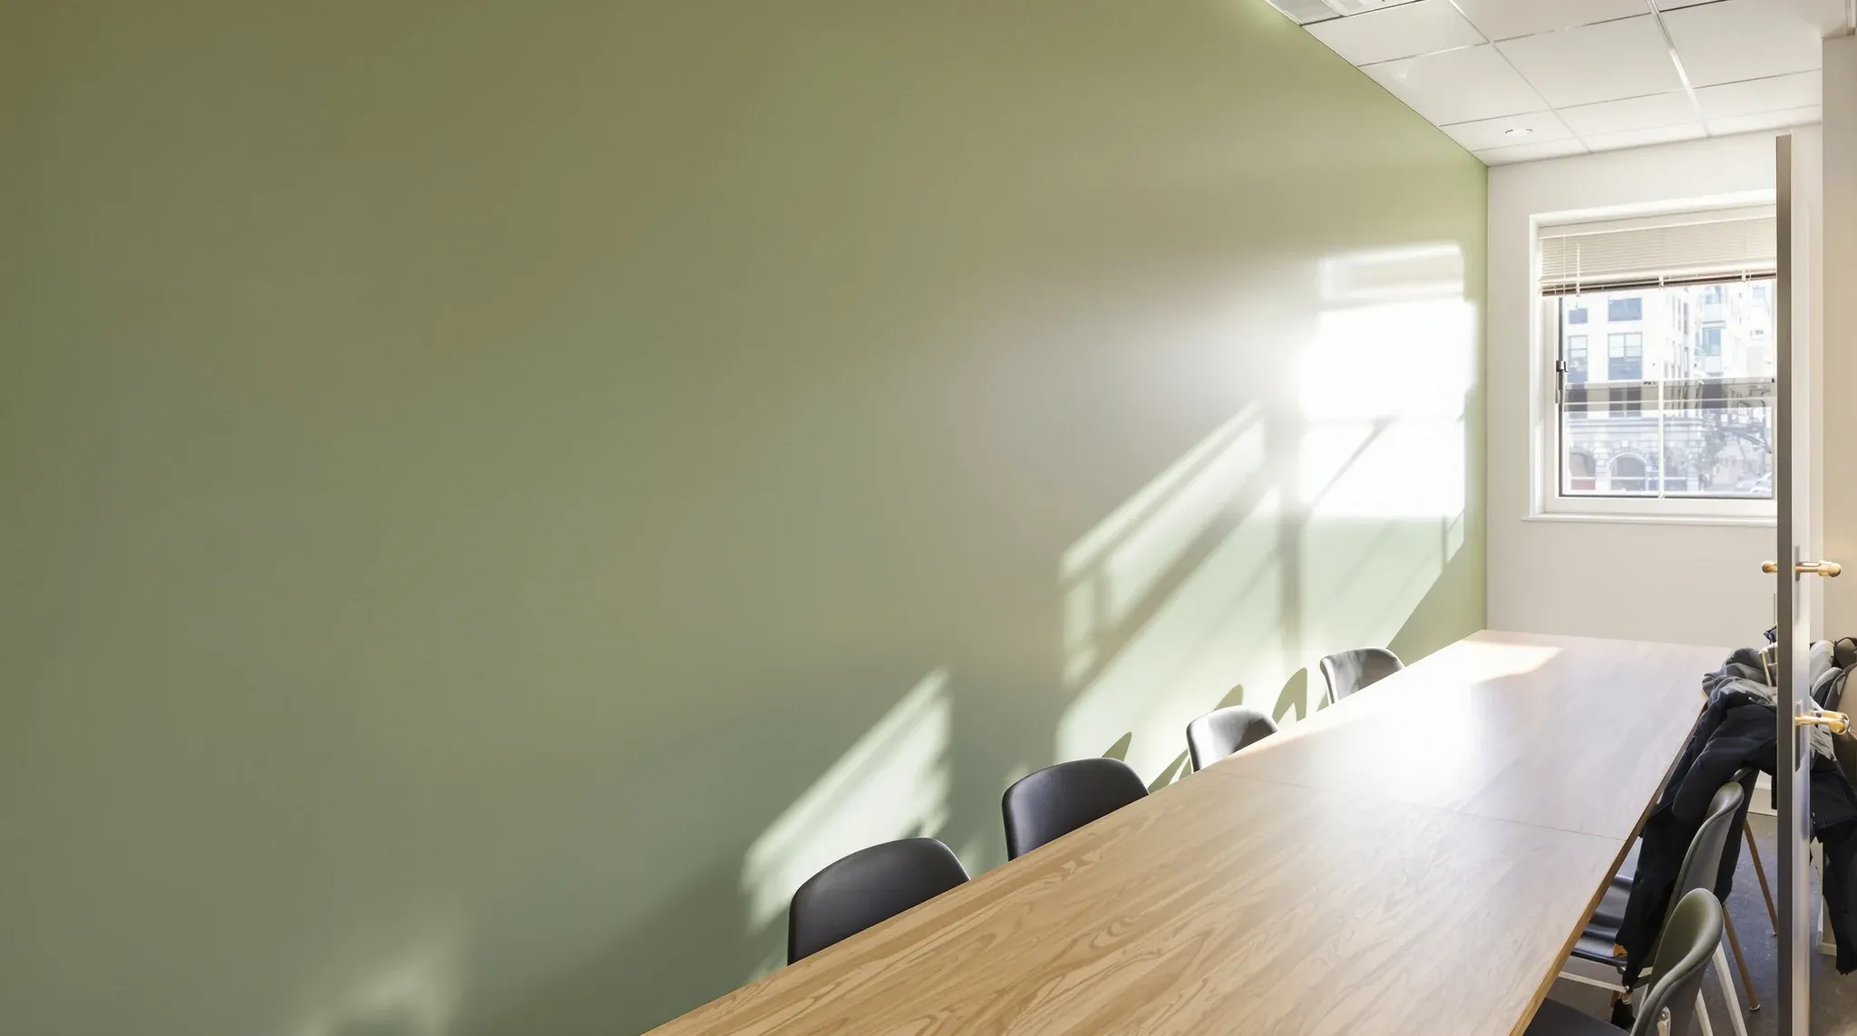
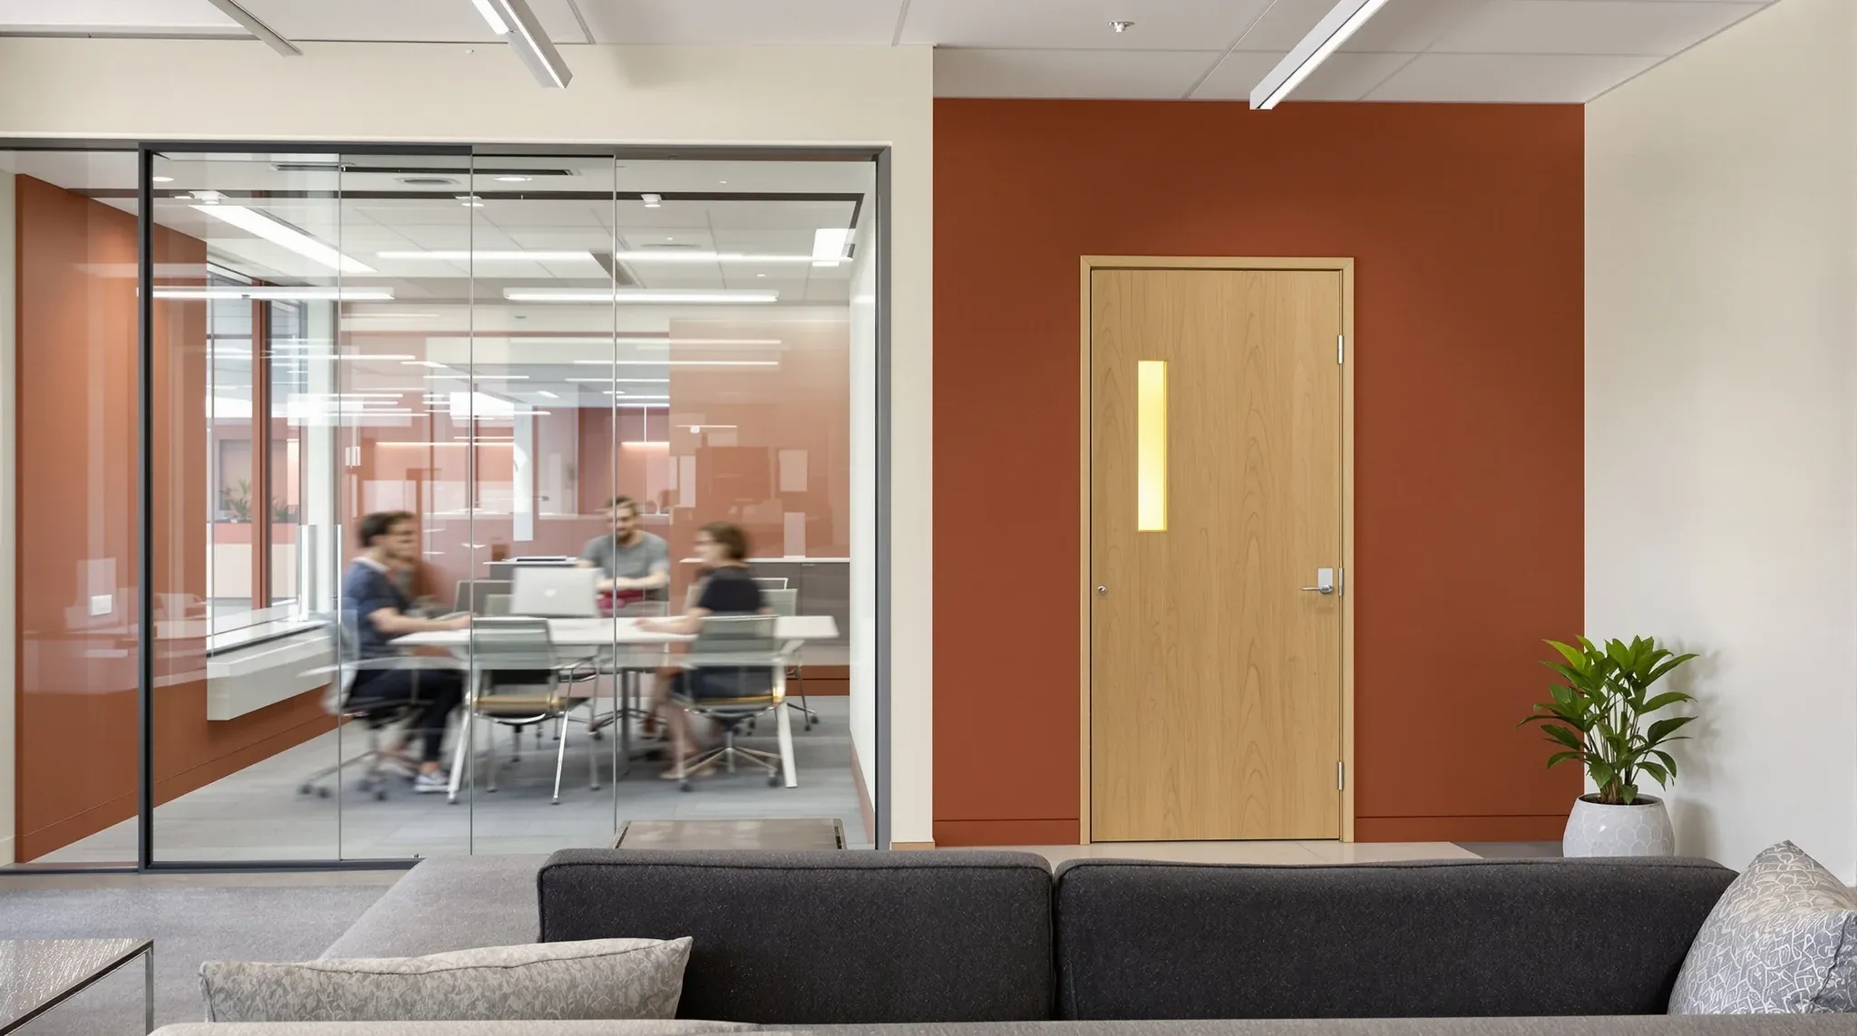
  • A glass meeting room next to a solid painted meeting room, both in use, seen from a breakout sofa
    Partitions & Ceilings

    Glass vs Plasterboard Partitions for Meeting Rooms

    Meeting rooms are the most common application where glass and plasterboard partitions are directly compared, because both materials can create a functional enclosed meeting space but each delivers a fundamentally different experience. The choice between them is not simply a matter of preference. It involves trade-offs in acoustics, light, visual connection, cost, maintenance, and how […]

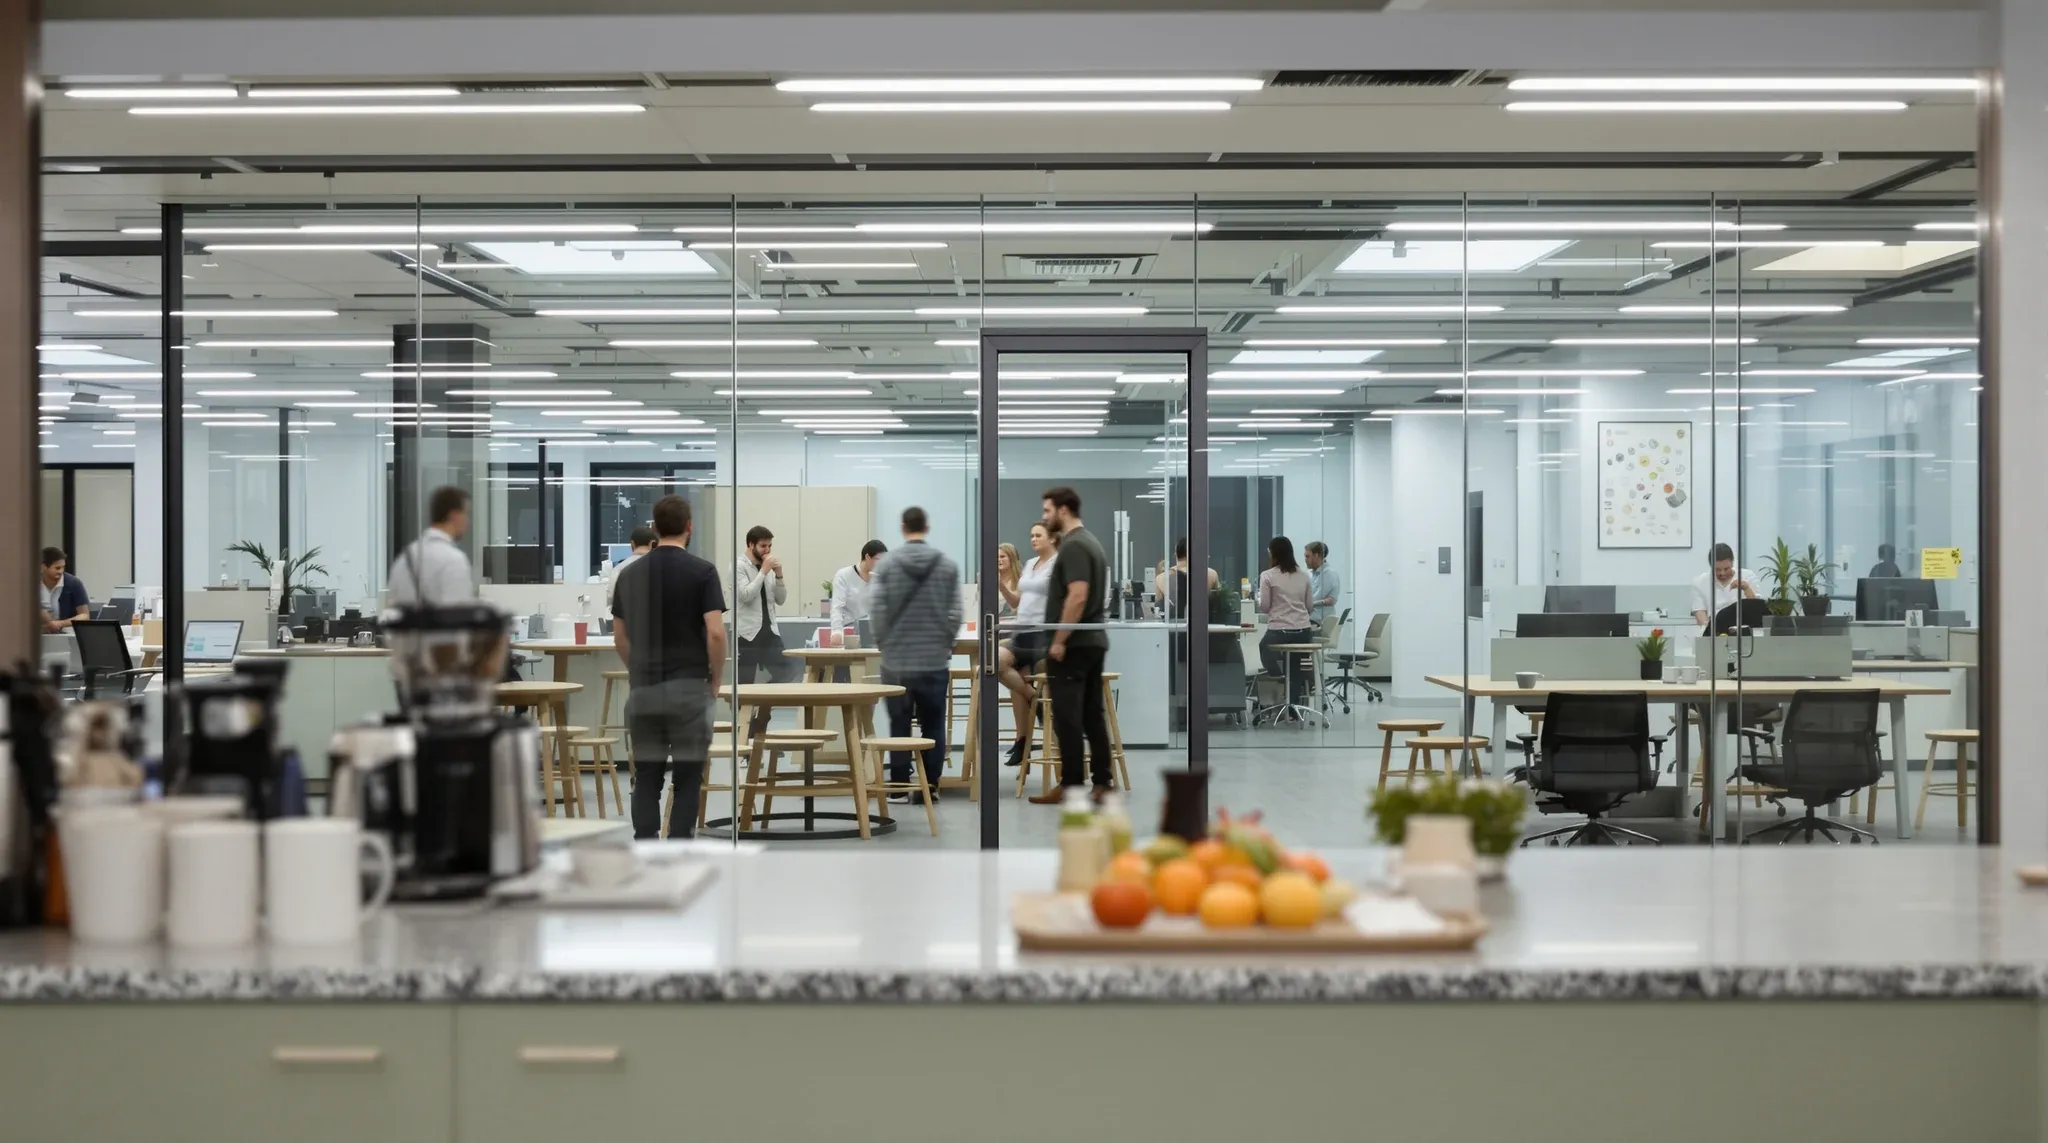
  • A glass wall separating a busy staff kitchen from a quiet work area beyond
    Partitions & Ceilings

    Do Glass Partitions Actually Reduce Noise in Offices?

    Most tenants assume that installing glass partitions means their meeting rooms and offices will be noticeably quieter. There is some truth to that assumption, but it comes with significant caveats that many businesses only discover after the fitout is complete. Glass does reduce noise, and the visual separation it creates genuinely changes how people perceive […]

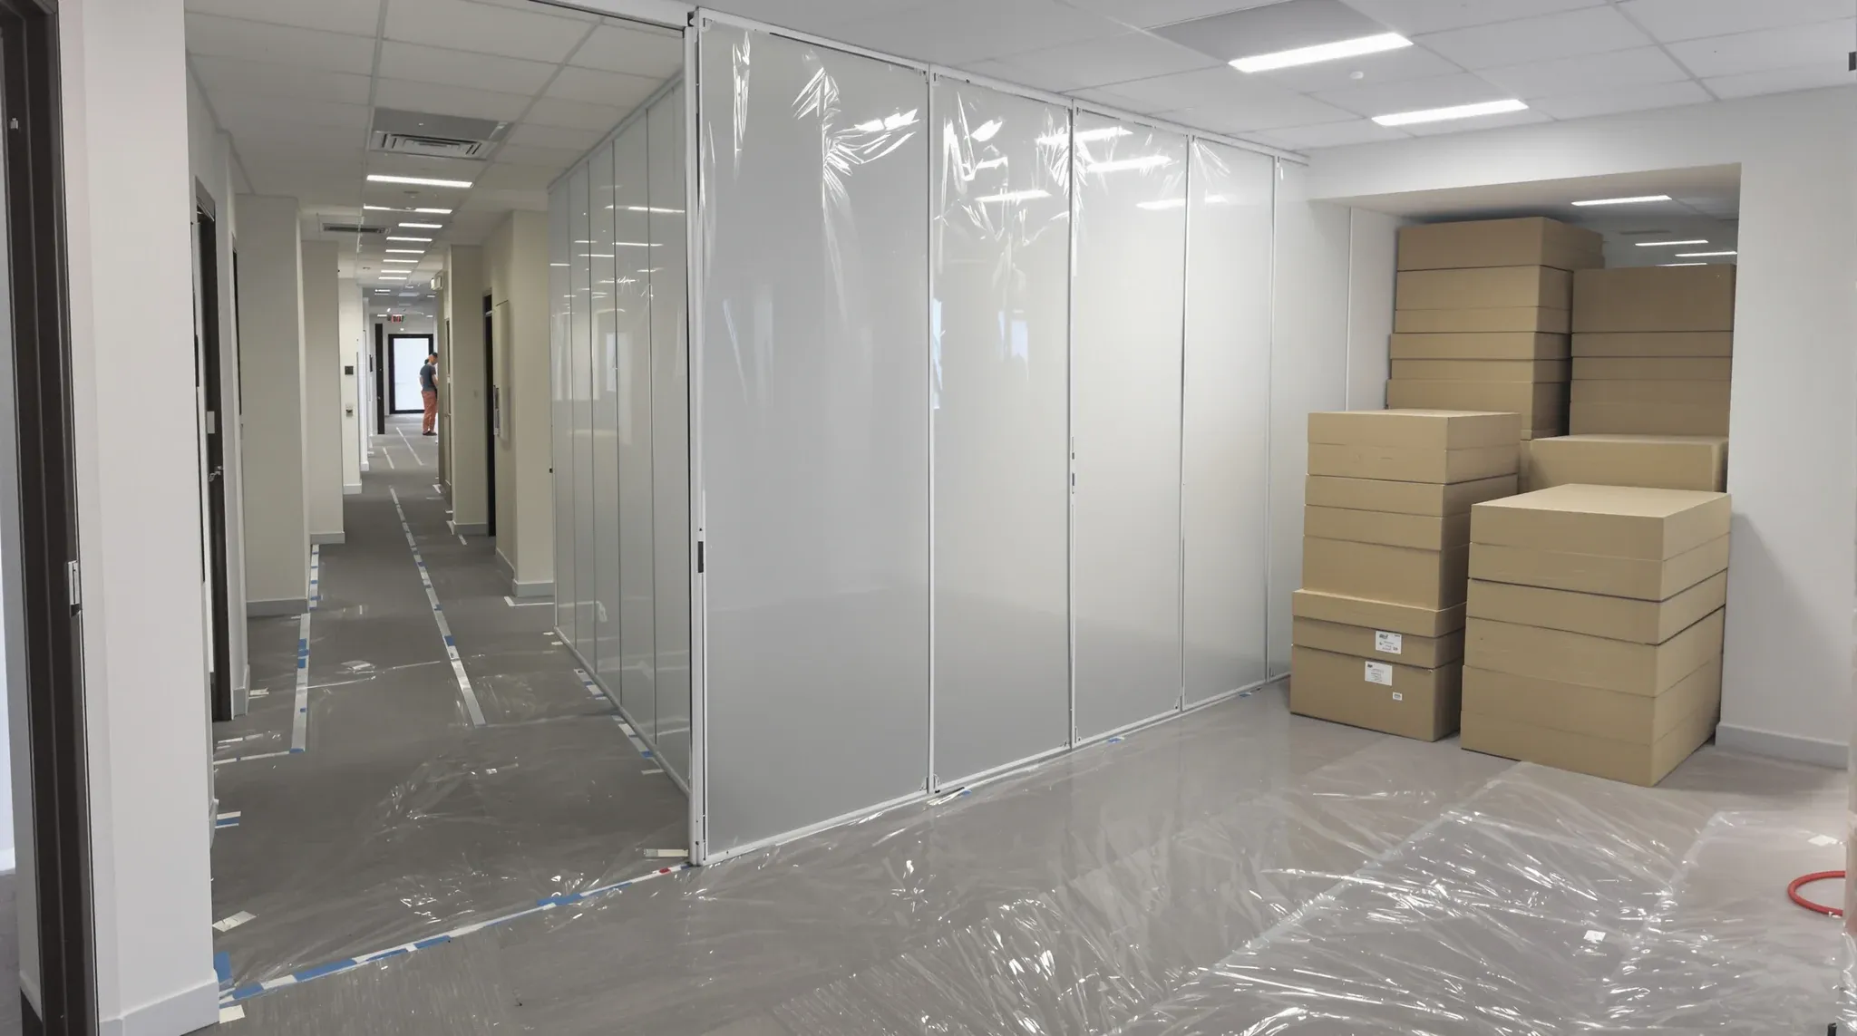
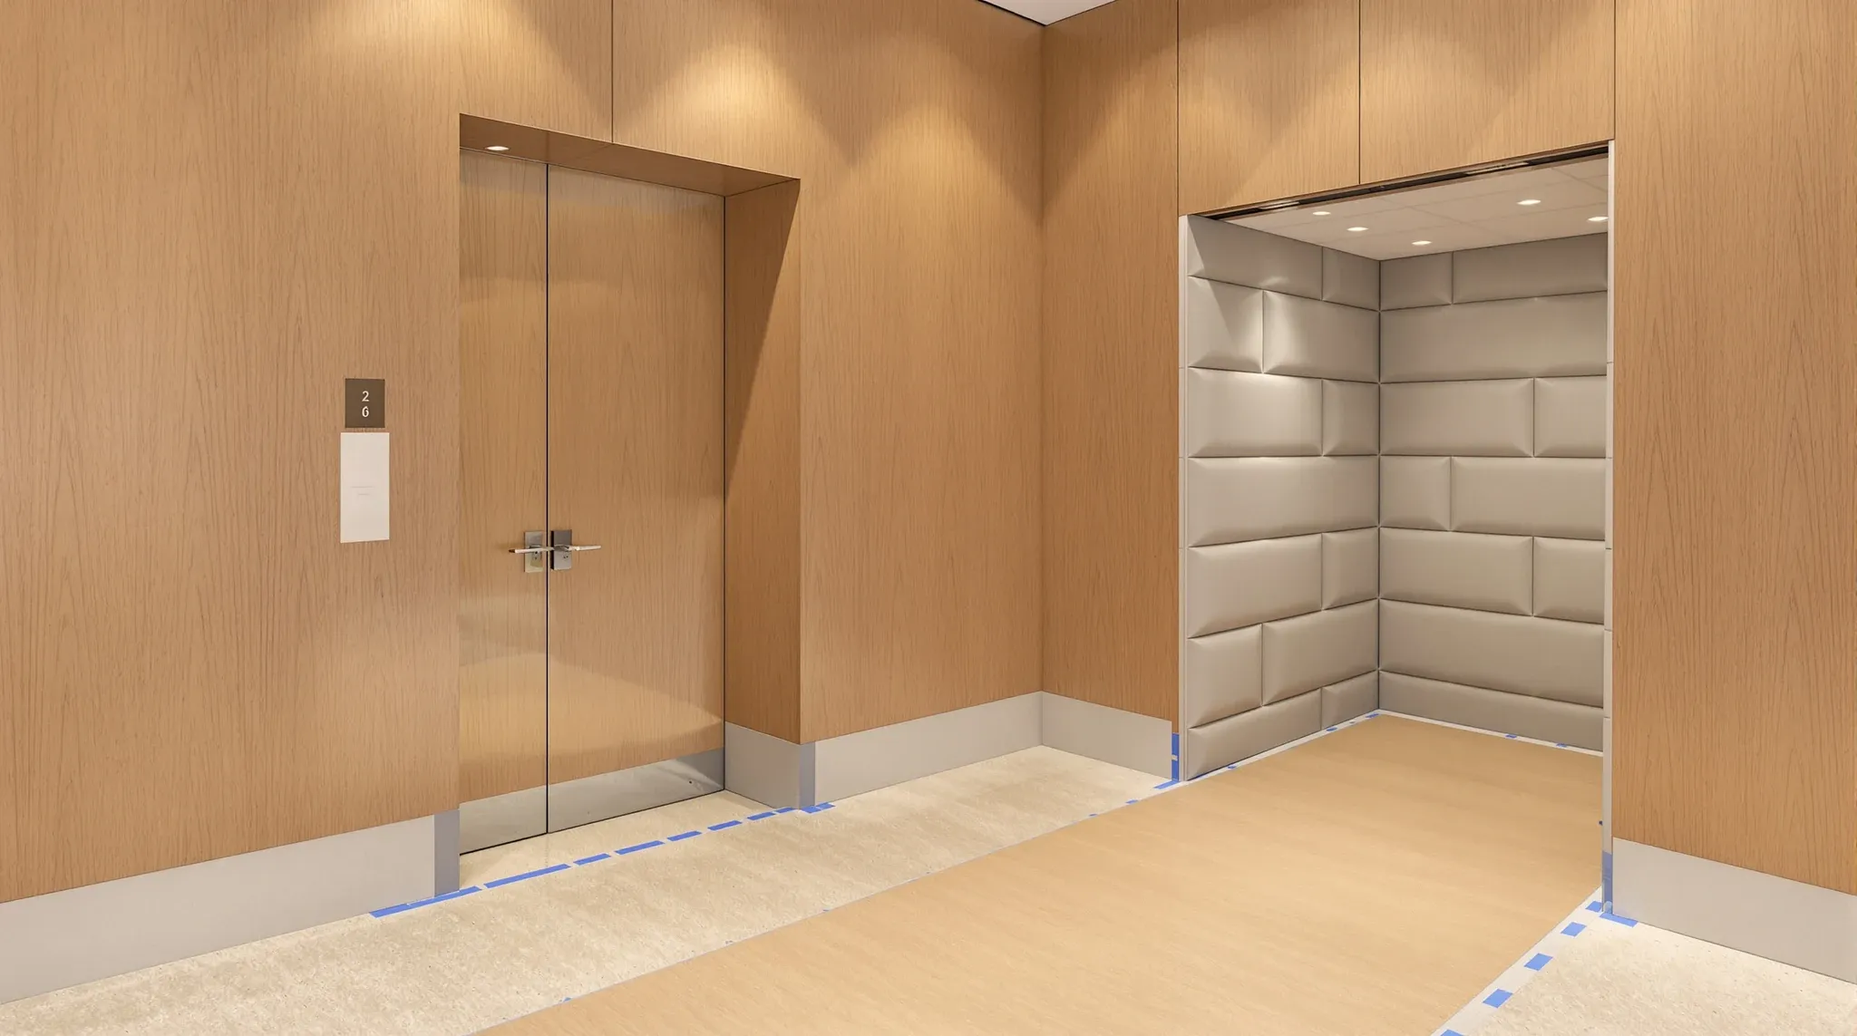
  • A shared lift lobby with its stone floor and wall corners protected during office fitout works
    Costs & Planning

    How to Get Your Landlord on Board with Your Fitout Plans

    Landlord approval is a gate that every commercial fitout must pass through, and how well tenants manage that gate determines whether the project starts on time or stalls for weeks. The relationship between tenant and landlord during a fitout is not adversarial, but it is structured by different interests. The landlord wants to protect the […]

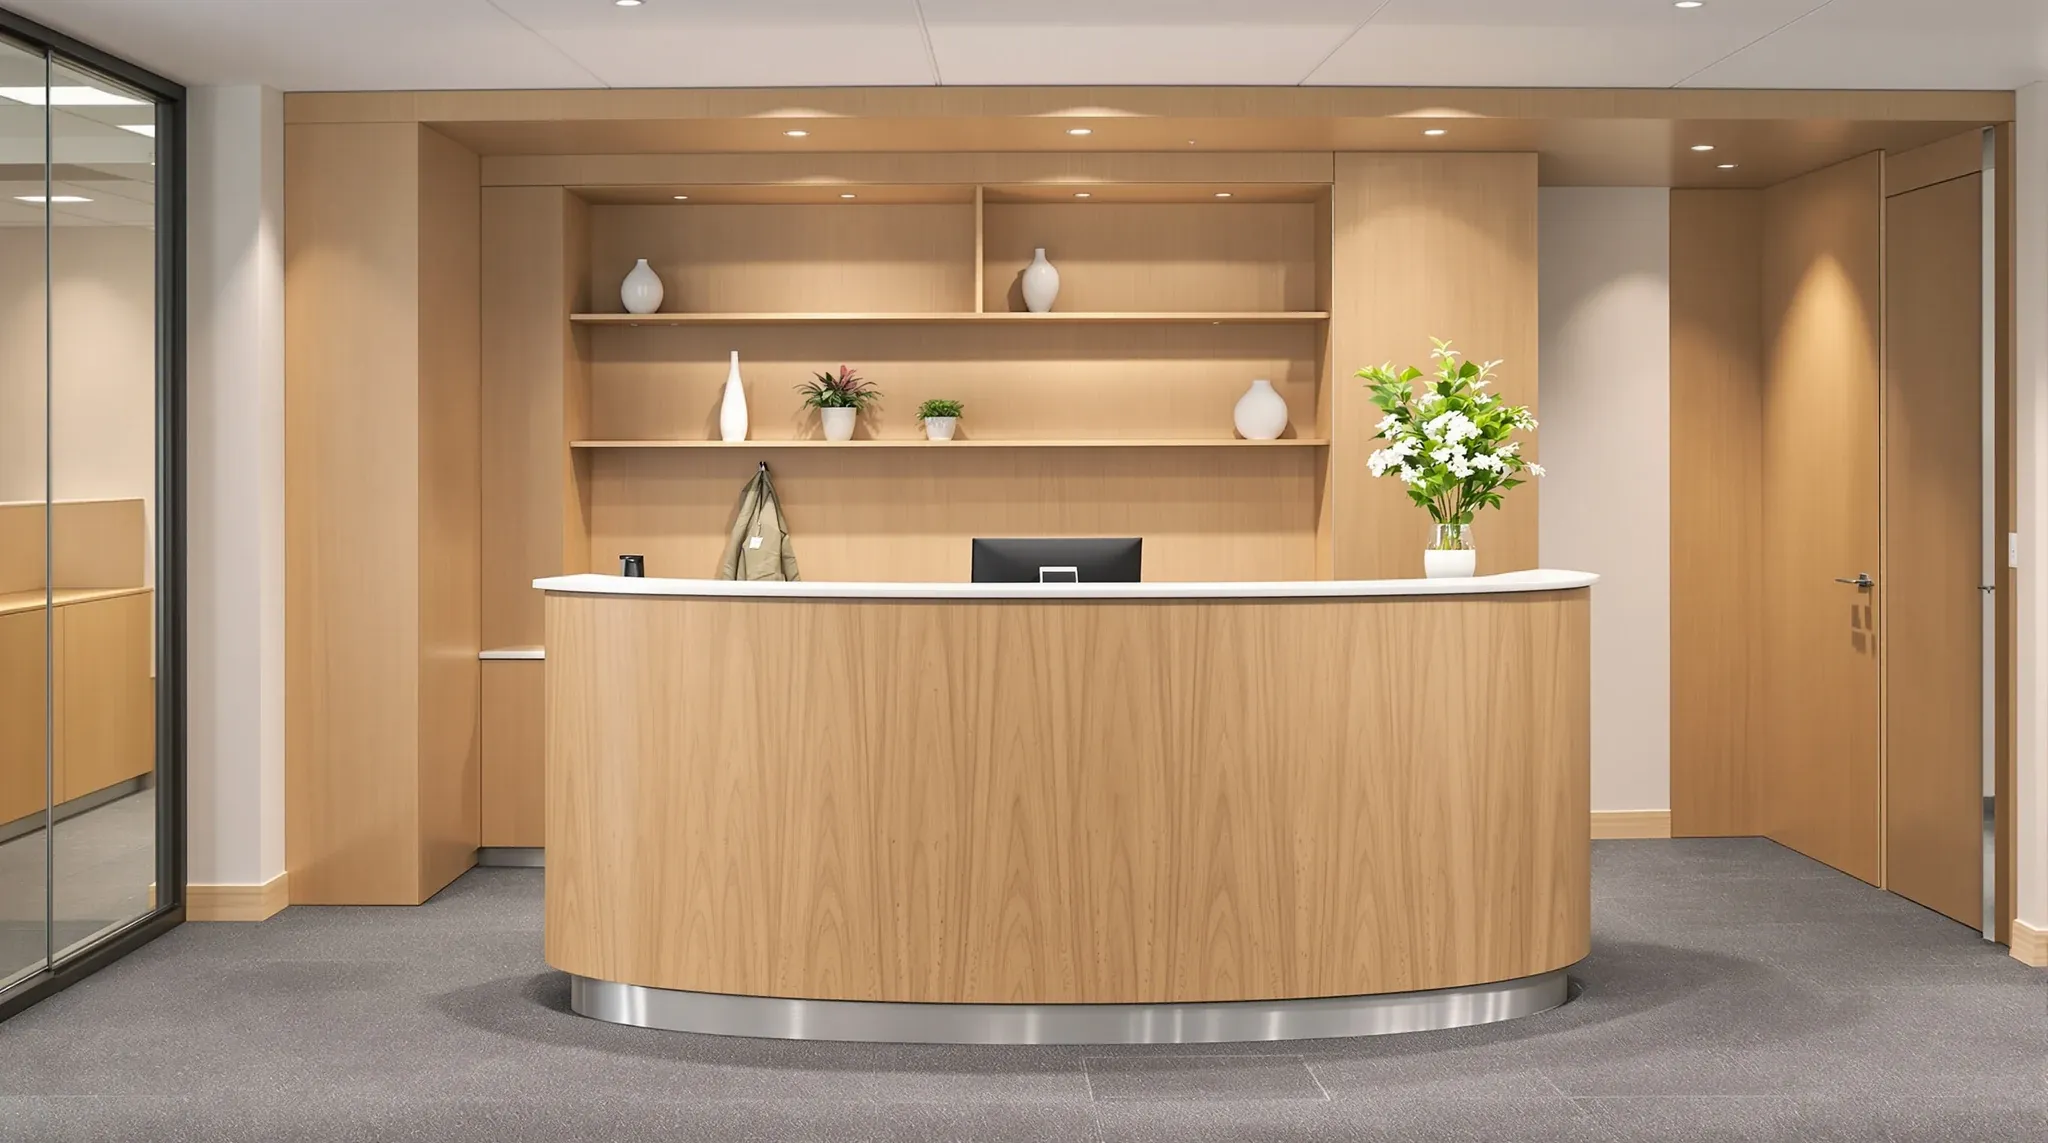
  • A curved oak veneer reception counter with a built-in shelving niche behind it in a professional office
    Trades & Services

    Custom Office Joinery: Built-In Solutions That Define Your Workspace

    Off-the-shelf cabinetry and standard storage products work in many offices, but there are situations where only a custom built-in solution fits the space, the brief, or the way the business operates. A reception counter that needs to wrap around a curved wall, a storage system that must fit within an awkward alcove, or a workbench […]

  • A busy finished office floor with one raised floor panel lifted to show cabling below
    Trades & Services

    Office Fitout Electrical and Data Cabling Explained

    Electrical and data cabling does not happen in isolation during an office fitout. It threads through every other scope of work, from the first partition frame to the last ceiling tile. When electrical trades are properly integrated into the fitout programme, the build runs smoothly and finishes on time. When they are not, the result […]

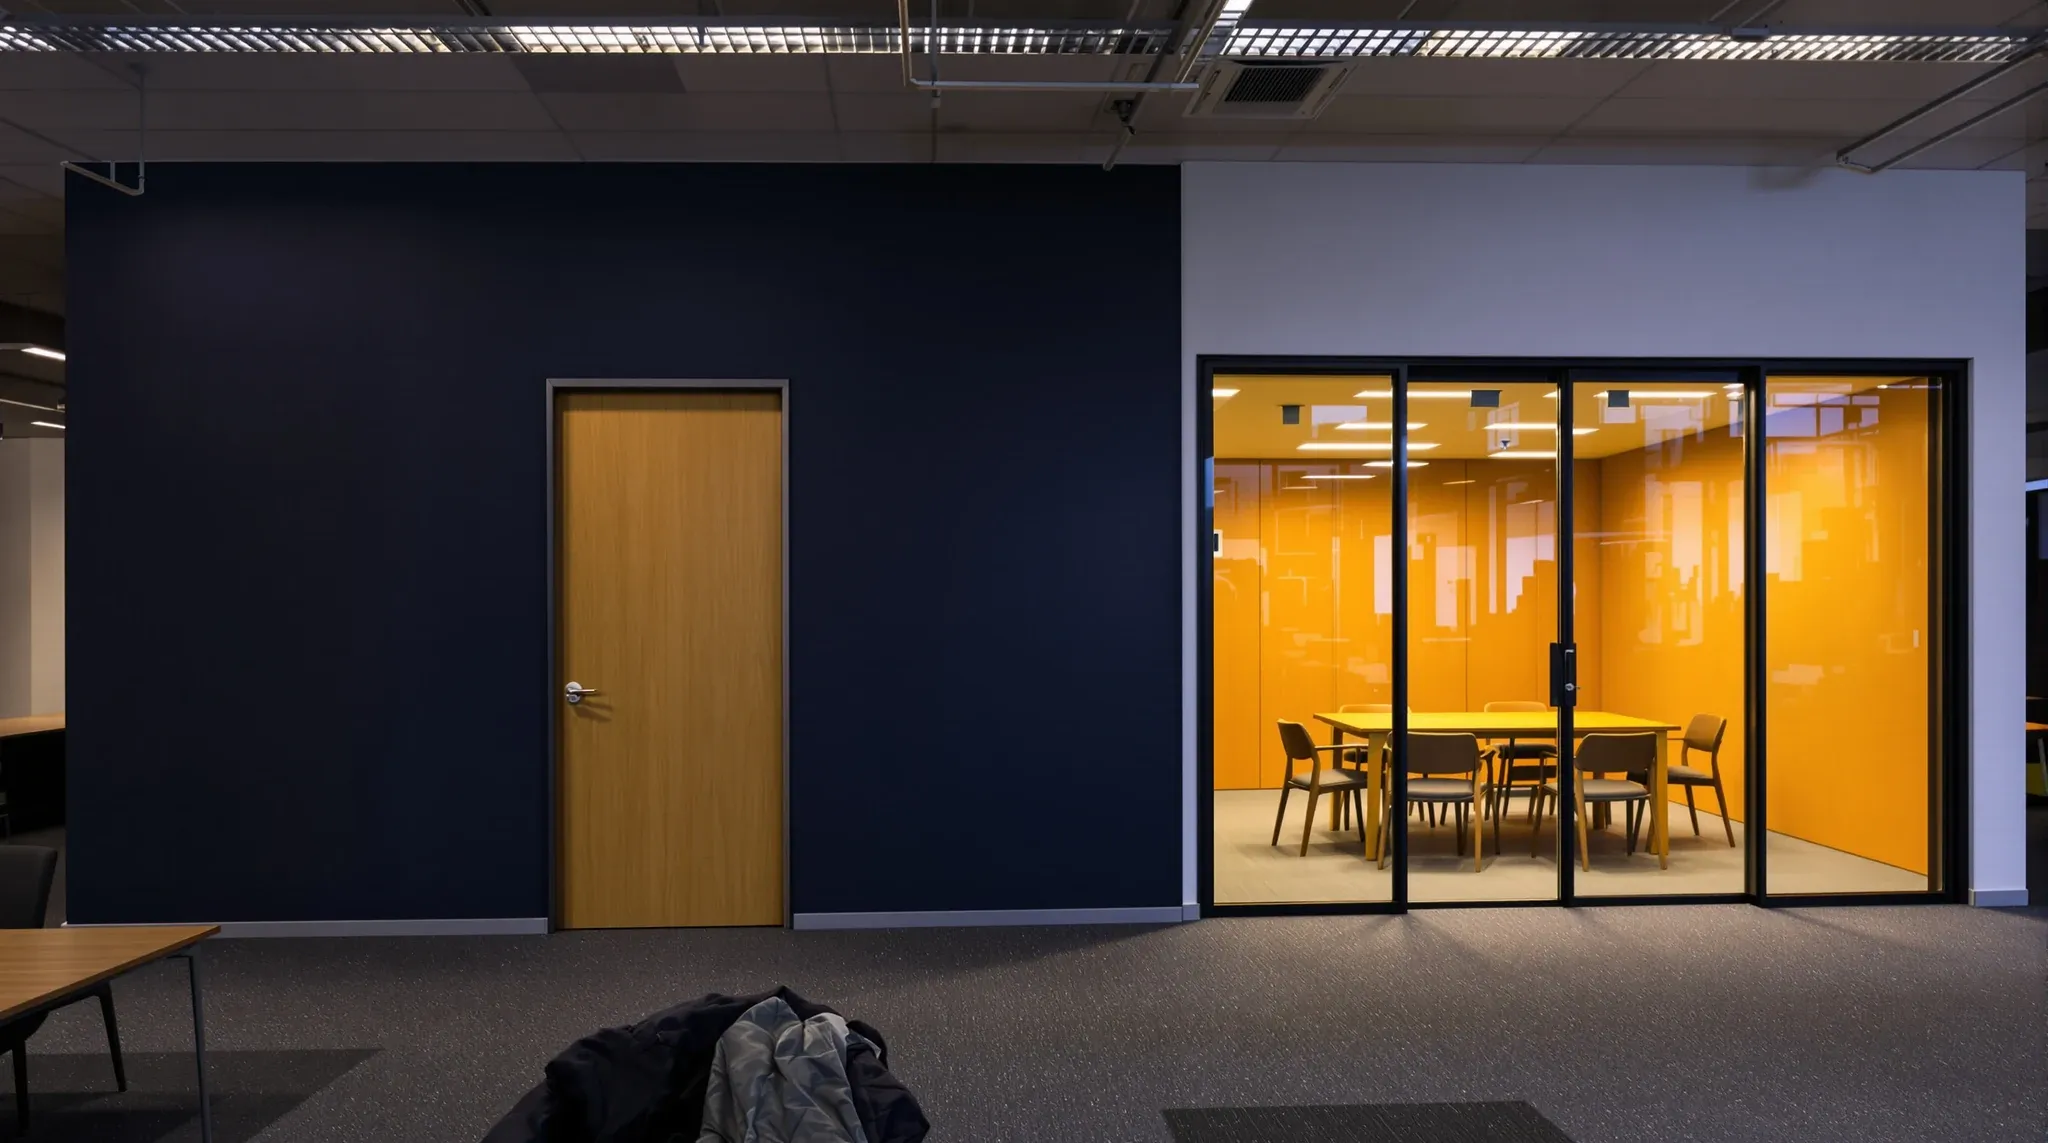
  • A navy plasterboard room and a black-framed glass meeting room side by side on an office floor in the evening
    Partitions & Ceilings

    Office Partitions: Glass & Plasterboard Solutions for Modern Workspaces

    Most commercial office fitouts in Sydney use both glass and plasterboard partitions, not one or the other. The two materials serve different functions, perform differently in different situations, and work best when they are deployed together as complementary systems rather than treated as competing alternatives. Understanding how each material contributes to the overall partition strategy, […]

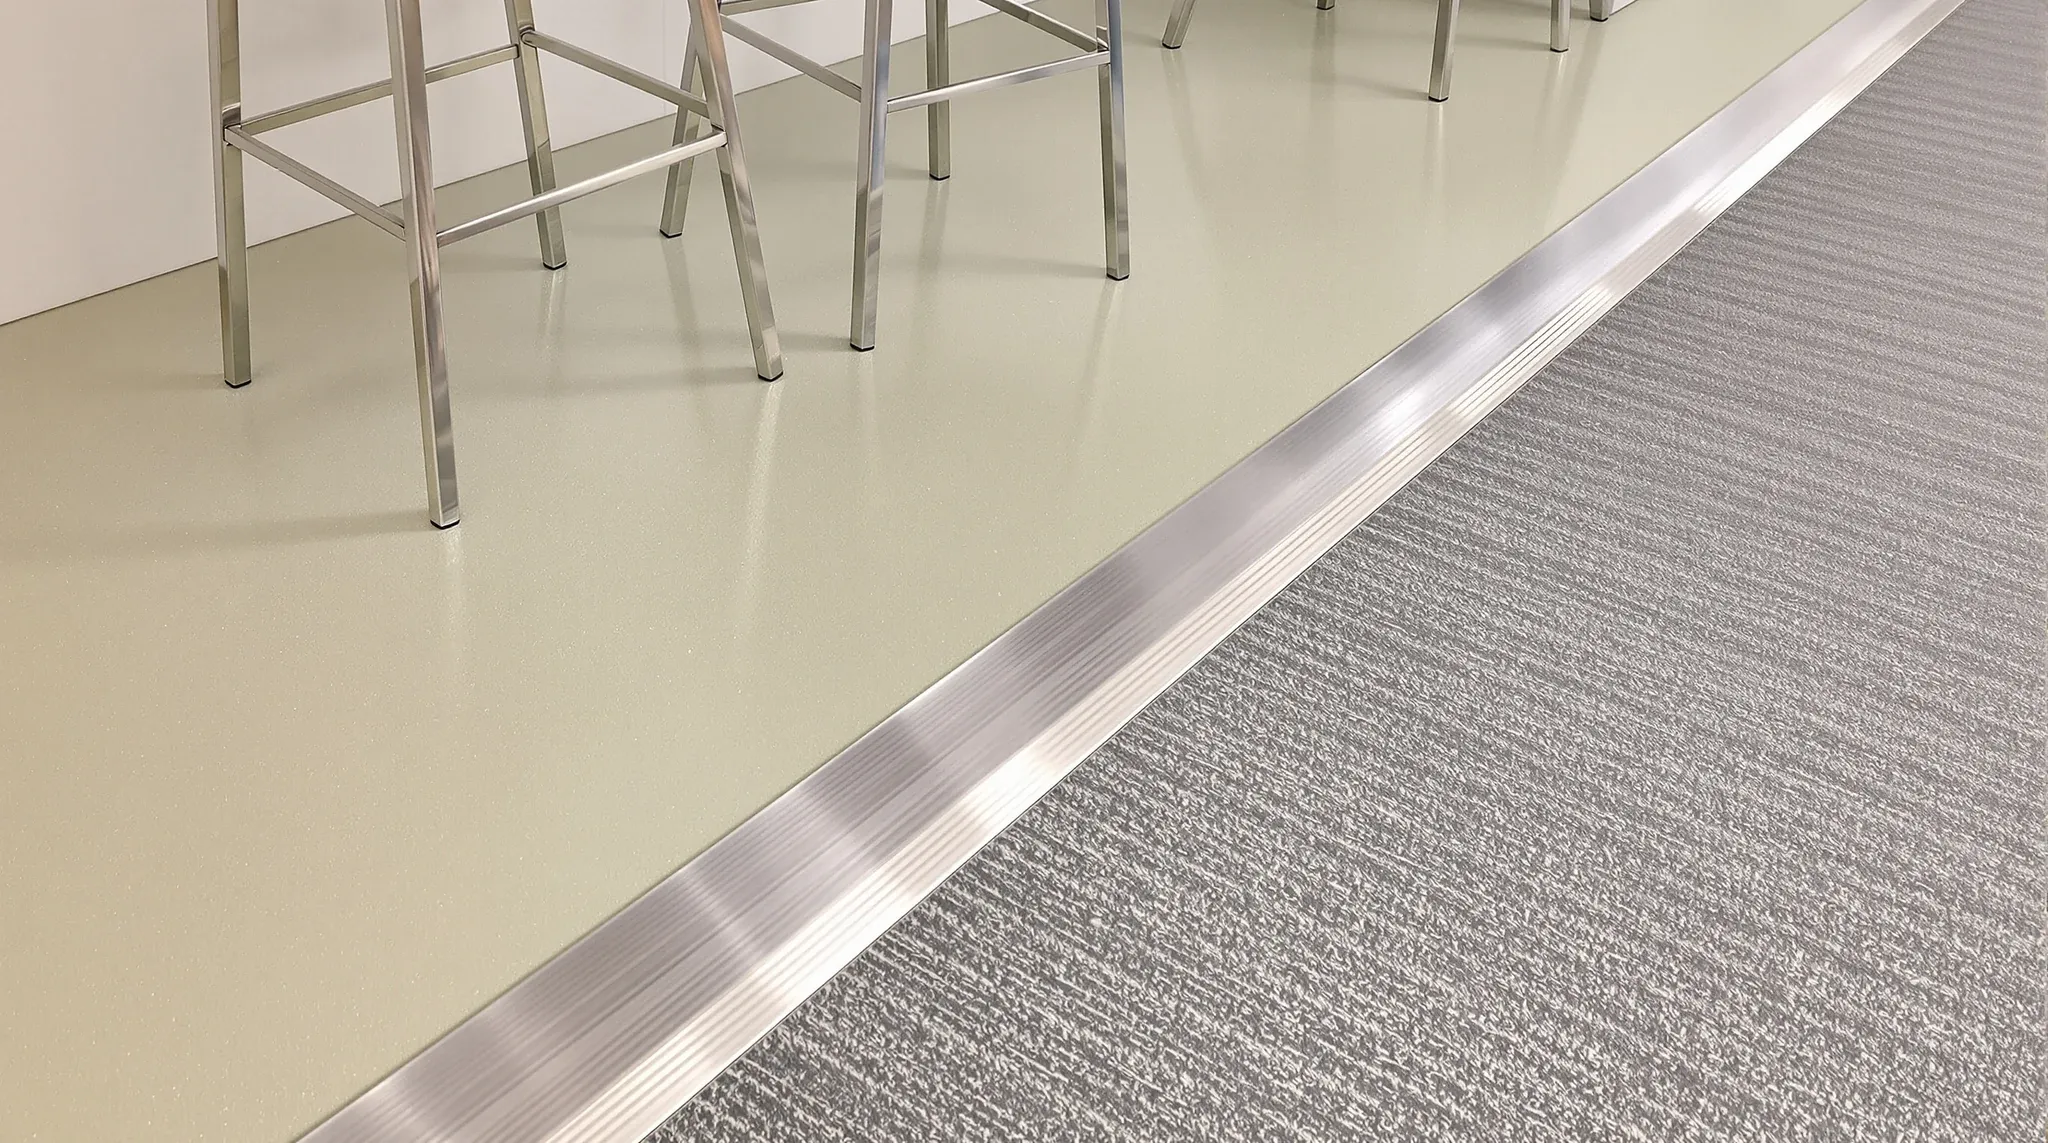
  • Sheet vinyl in an office kitchen meeting carpet tiles at a thin metal transition strip
    Trades & Services

    Vinyl & Carpet Tile Flooring: The Smart Choice for Modern Workspaces

    Vinyl and carpet tiles are the two most commonly specified flooring products in Australian commercial offices, and most fitouts end up using both. They solve different problems, suit different zones, and create different environments underfoot. Yet many flooring decisions treat them as interchangeable options rather than complementary products, leading to spaces where the flooring does […]

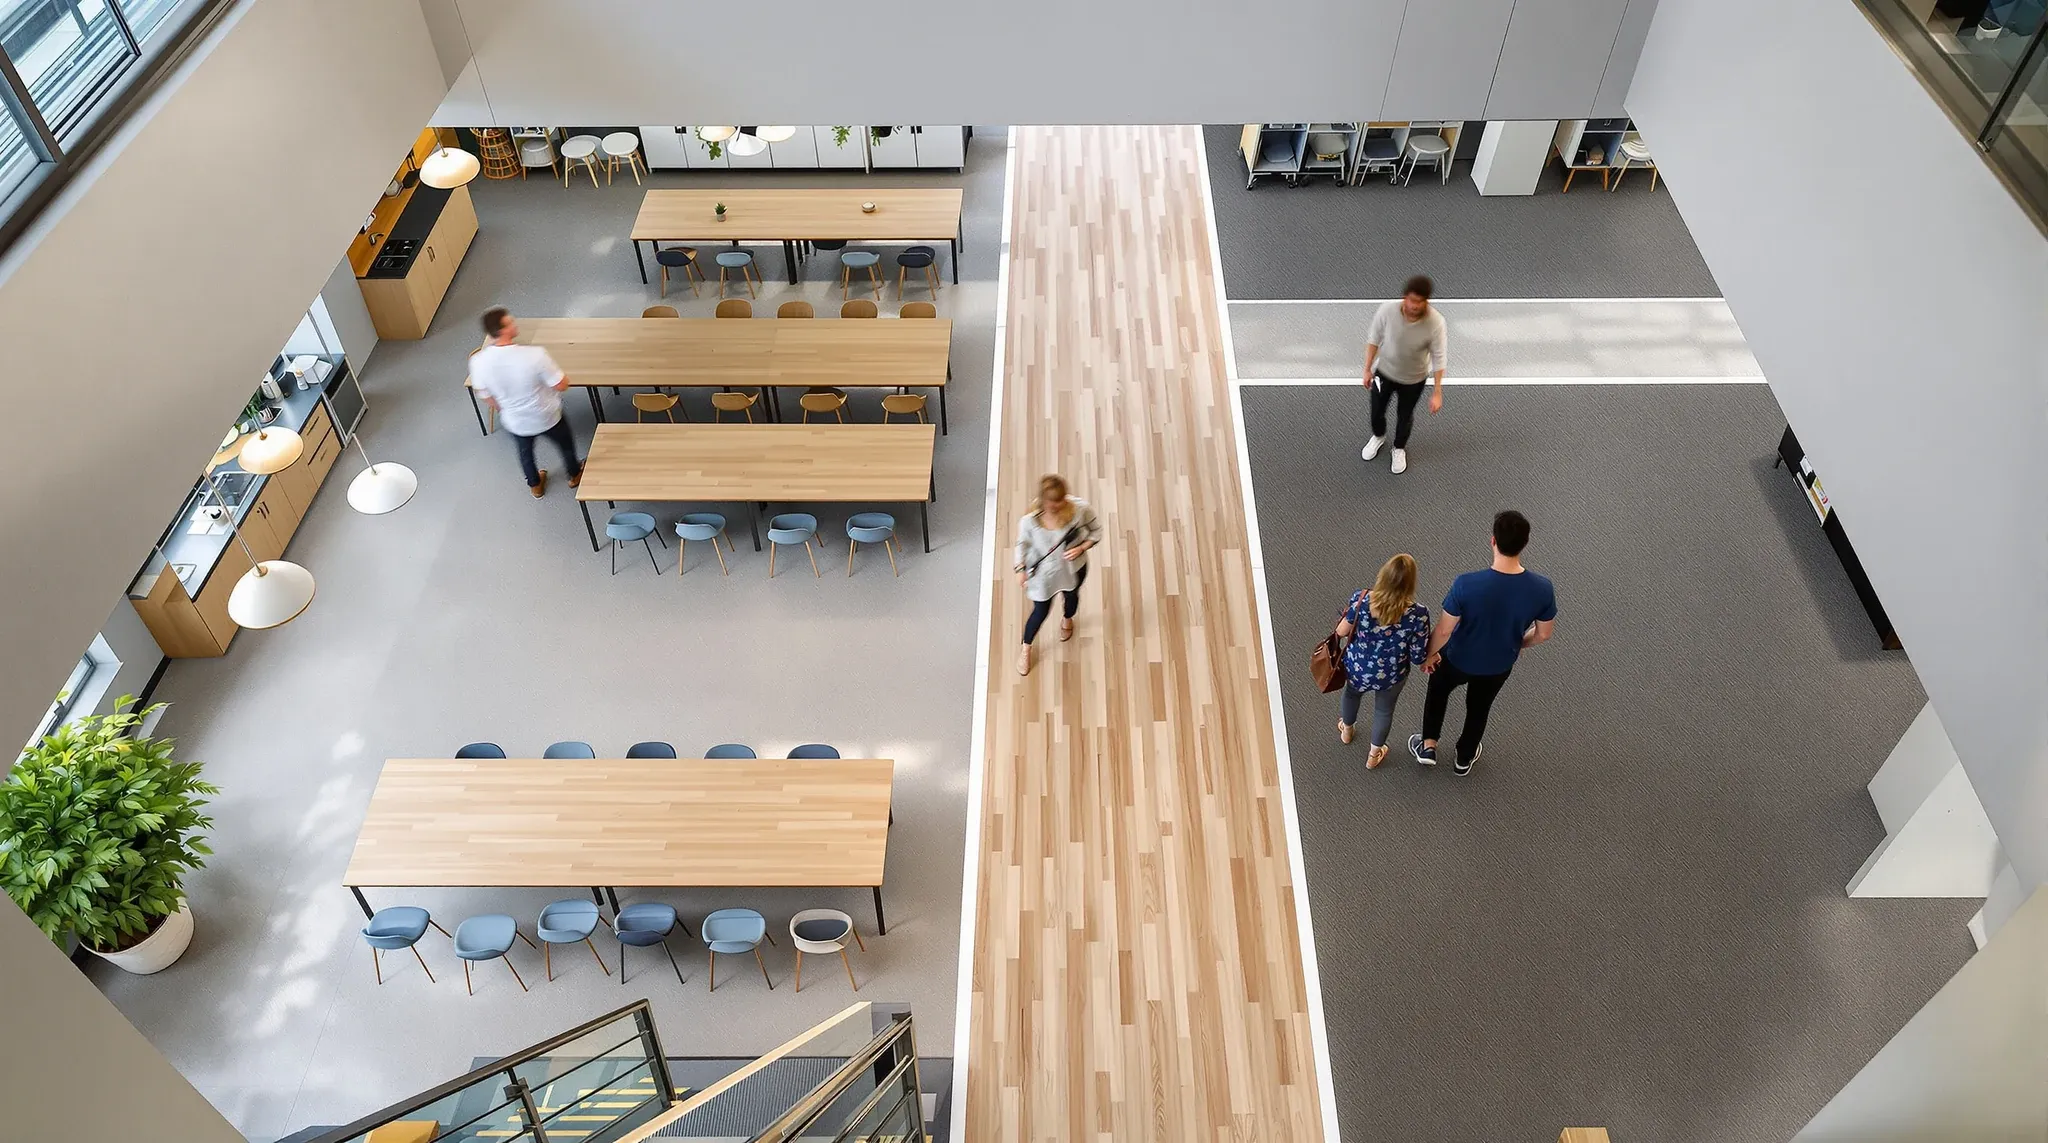
  • Polished concrete, timber-look flooring and carpet tiles meeting in different office zones
    Trades & Services

    Types of Office Flooring: Choosing the Right Foundation for Your Workspace

    The flooring in a commercial office affects everything from daily comfort and noise levels to maintenance costs and end-of-lease obligations. With several product categories available, each with genuinely different performance characteristics, choosing the right flooring depends on understanding what each type does well and where it falls short. A product that excels in a boardroom […]

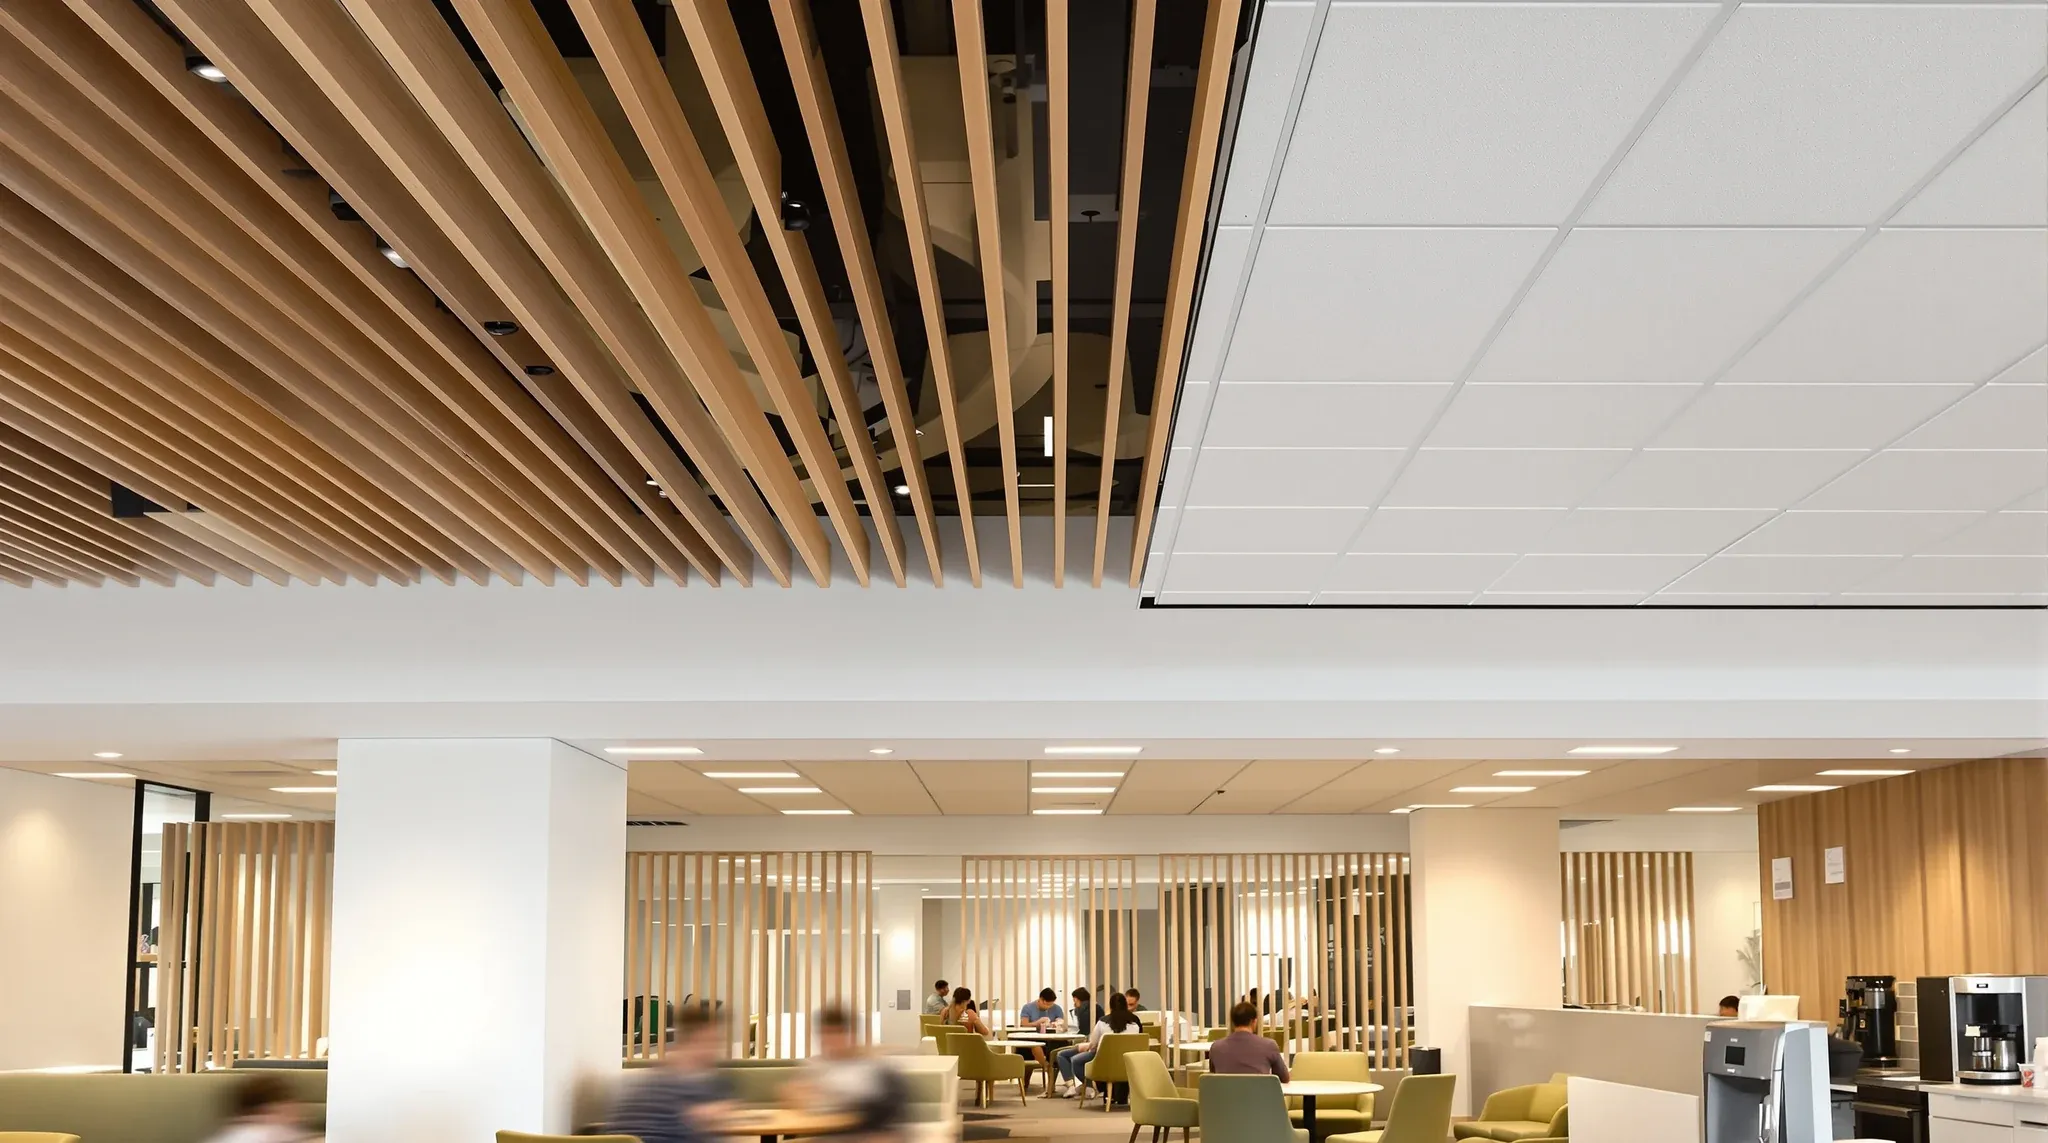
  • A staff lounge where a timber slat ceiling meets a plasterboard bulkhead and a white tiled ceiling beyond
    Partitions & Ceilings

    Types of Office Ceilings: Options Compared

    The ceiling is one of the largest surfaces in any office, and the type of ceiling system you choose affects acoustics, lighting, services access, and the visual character of the space. Most tenants encounter the ceiling that came with the building and work around it, but when a fitout involves replacing or upgrading the ceiling, […]

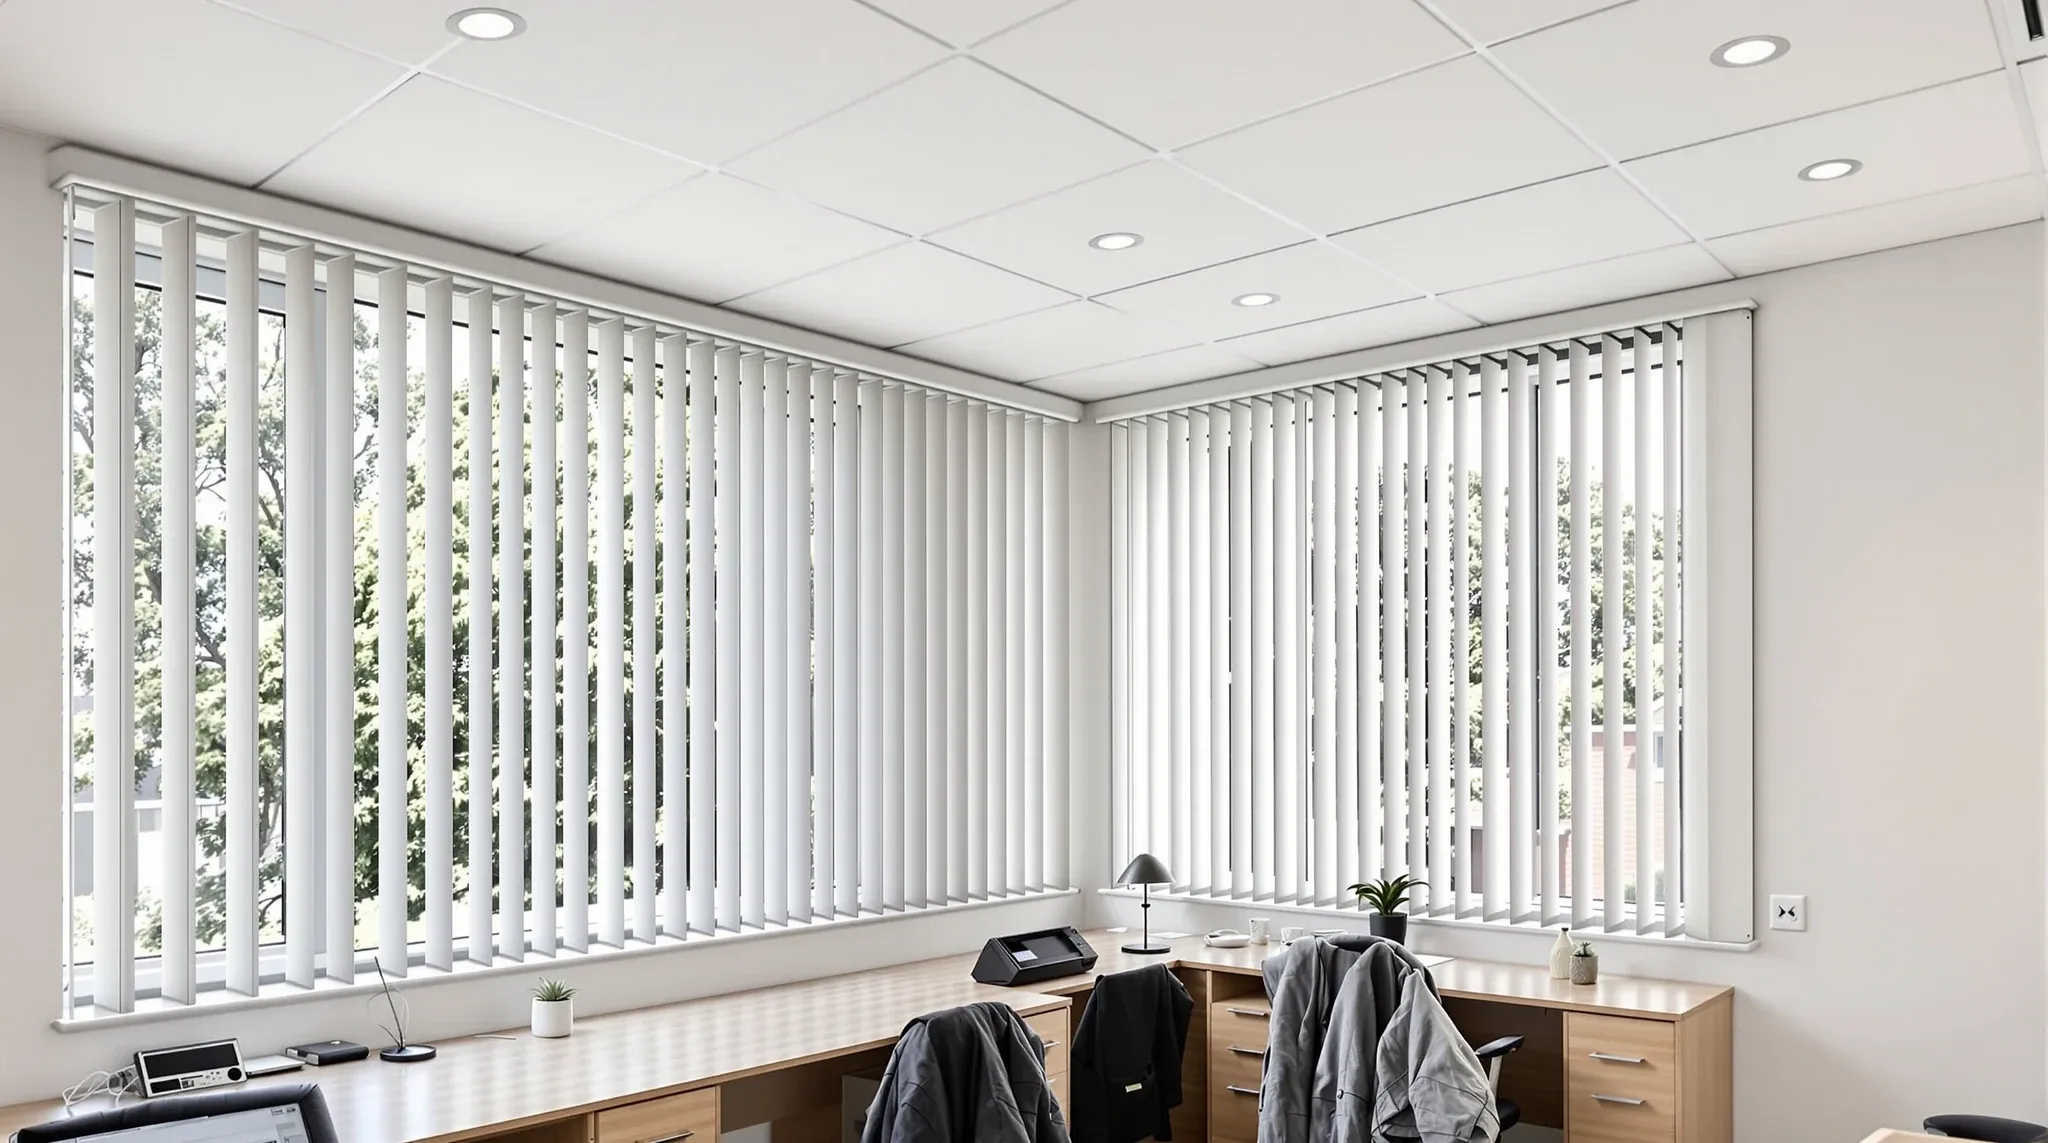
  • A refurbished older office with a crisp new white suspended ceiling above desks in late afternoon sun
    Partitions & Ceilings

    Suspended Ceilings Sydney: A Smarter Way to Modernise Your Workspace

    Suspended ceilings are one of those elements of an office fitout that tenants rarely think about until something goes wrong. They are the default ceiling system in the vast majority of commercial offices across Sydney, and for good reason. They conceal services, manage acoustics, support lighting, and provide a clean, uniform finish that suits everything […]

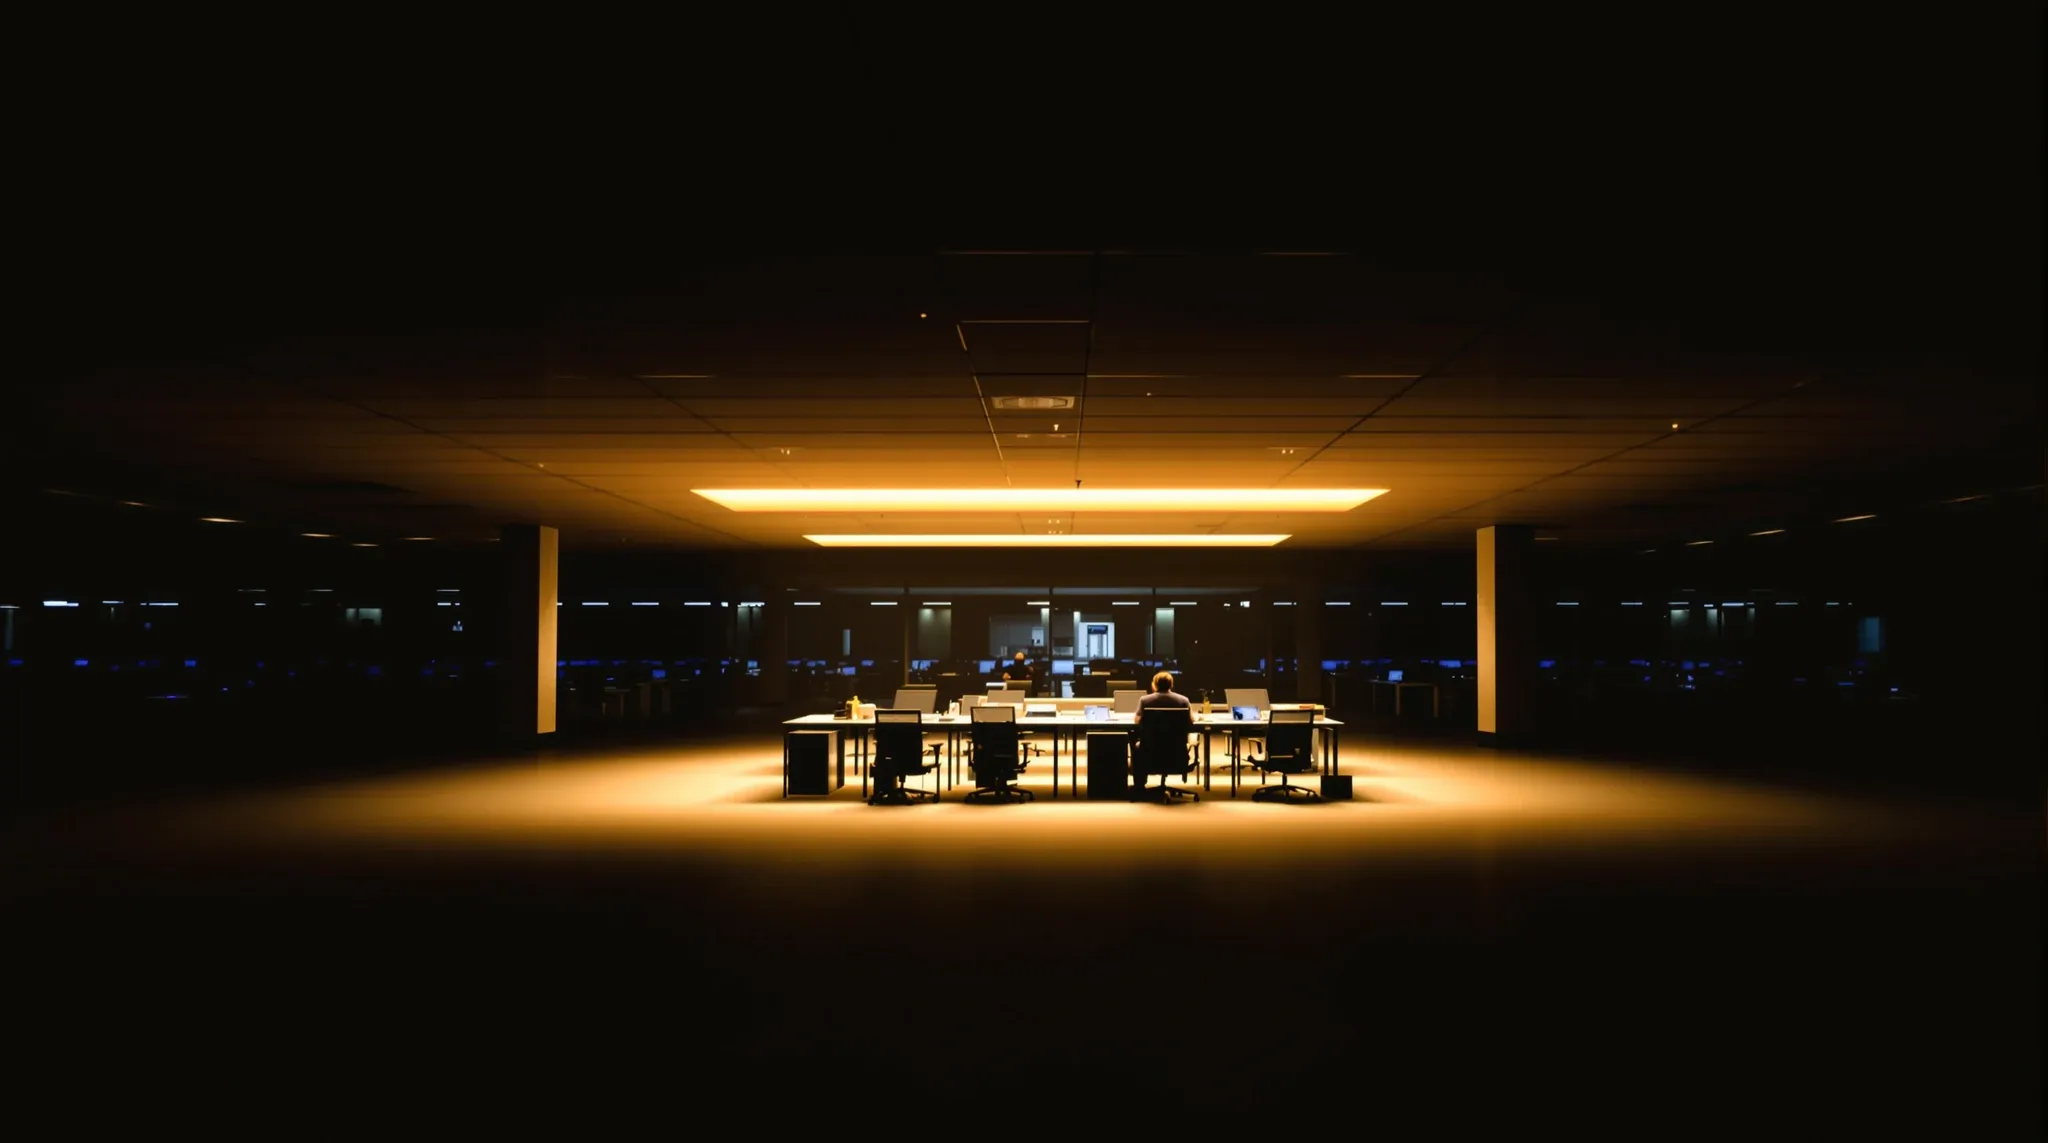
  • A dark office at night with one group of desks lit from above and one person working there
    Trades & Services

    Smart Lighting Design: How the Right Lighting Transforms the Way You Work

    Lighting is one of the most influential elements in an office fitout and one of the most frequently treated as an afterthought. Tenants spend weeks deliberating over floor finishes and partition layouts, then accept whatever lighting the previous tenant left in the ceiling or default to a grid of standard panels because the decision needs […]

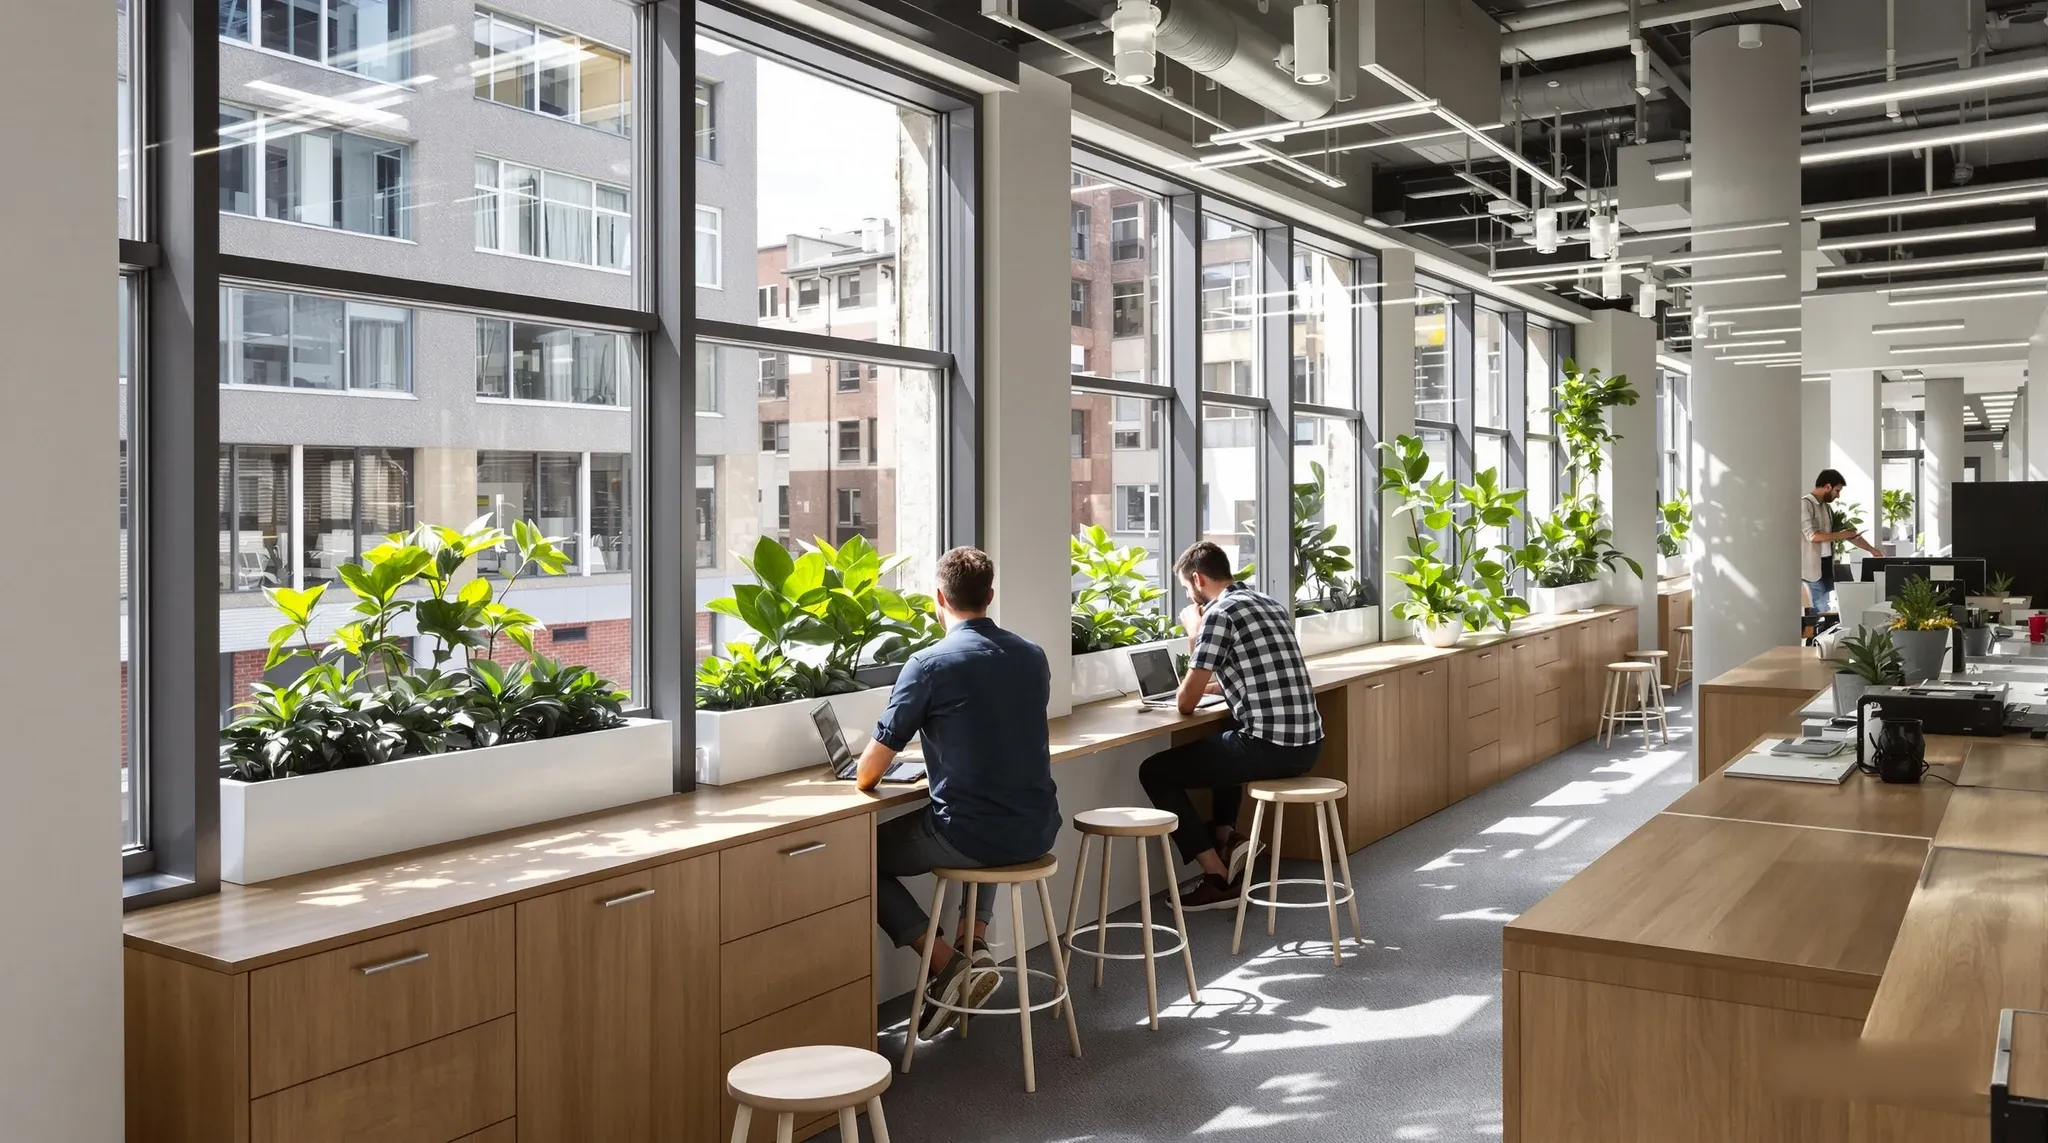
  • A long oak bench along an office window line with two people working, seen from behind
    Make Good & Defit

    How to Redesign an Office Without Adding More Space

    When a growing team starts feeling cramped, the first instinct is to look for more space. But moving to larger premises is expensive, disruptive, and may not be necessary. In many commercial offices, the space itself is not the problem. The layout is. Corridors that serve no purpose, meeting rooms sized for twelve people that […]

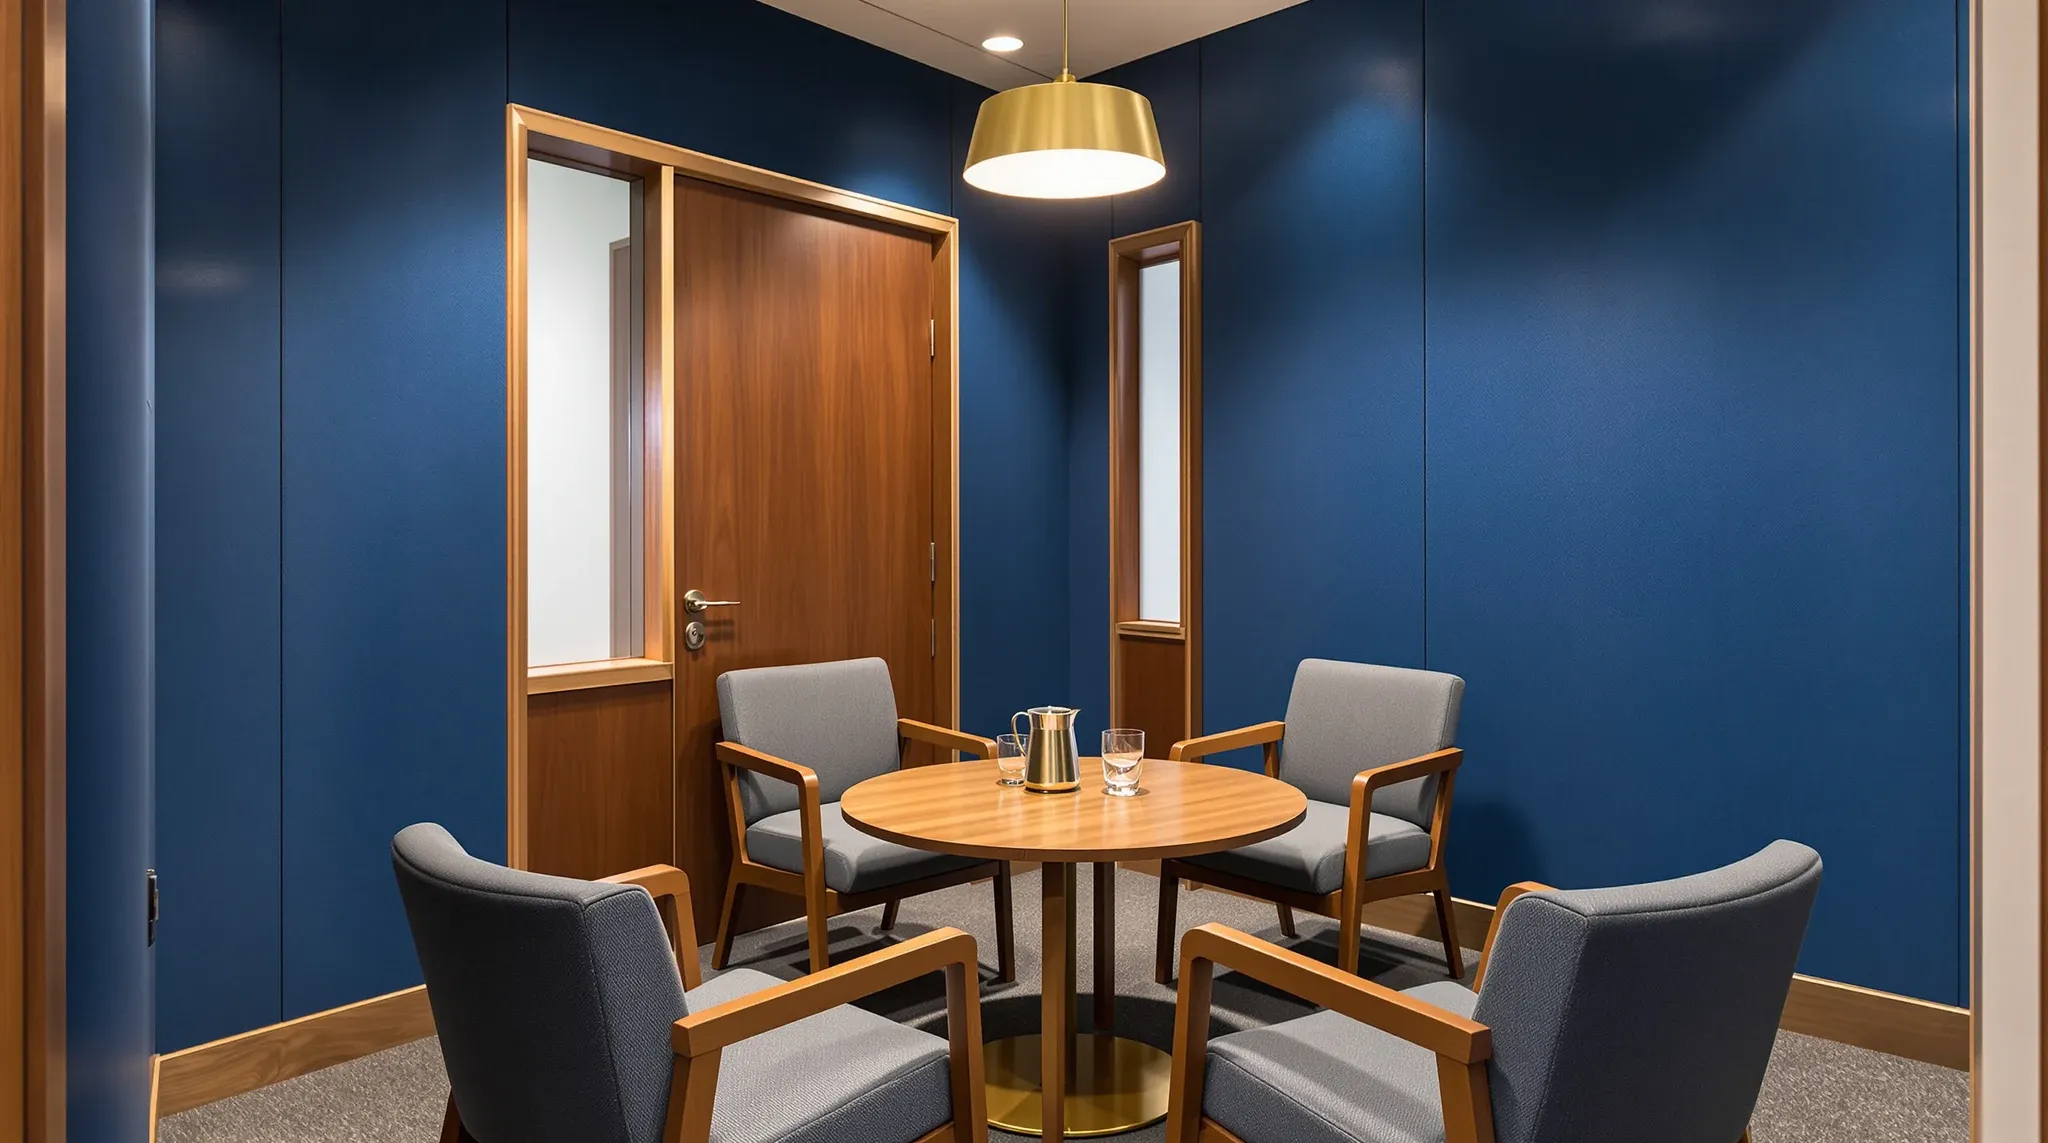
  • A small confidential meeting room with fabric acoustic panels, a round table and a closed solid door
    By Sector

    Law Firm Fit-Outs: Professional, Private and Purpose-Built Offices for Sydney’s Legal Teams

    Few commercial office environments carry the same weight of confidentiality obligations as a law firm. Every conversation, every document, and every client interaction happens within a framework of privilege, trust, and professional duty. When the physical space doesn’t support those obligations, the result isn’t just inconvenience – it’s genuine operational and professional risk. Most Sydney […]

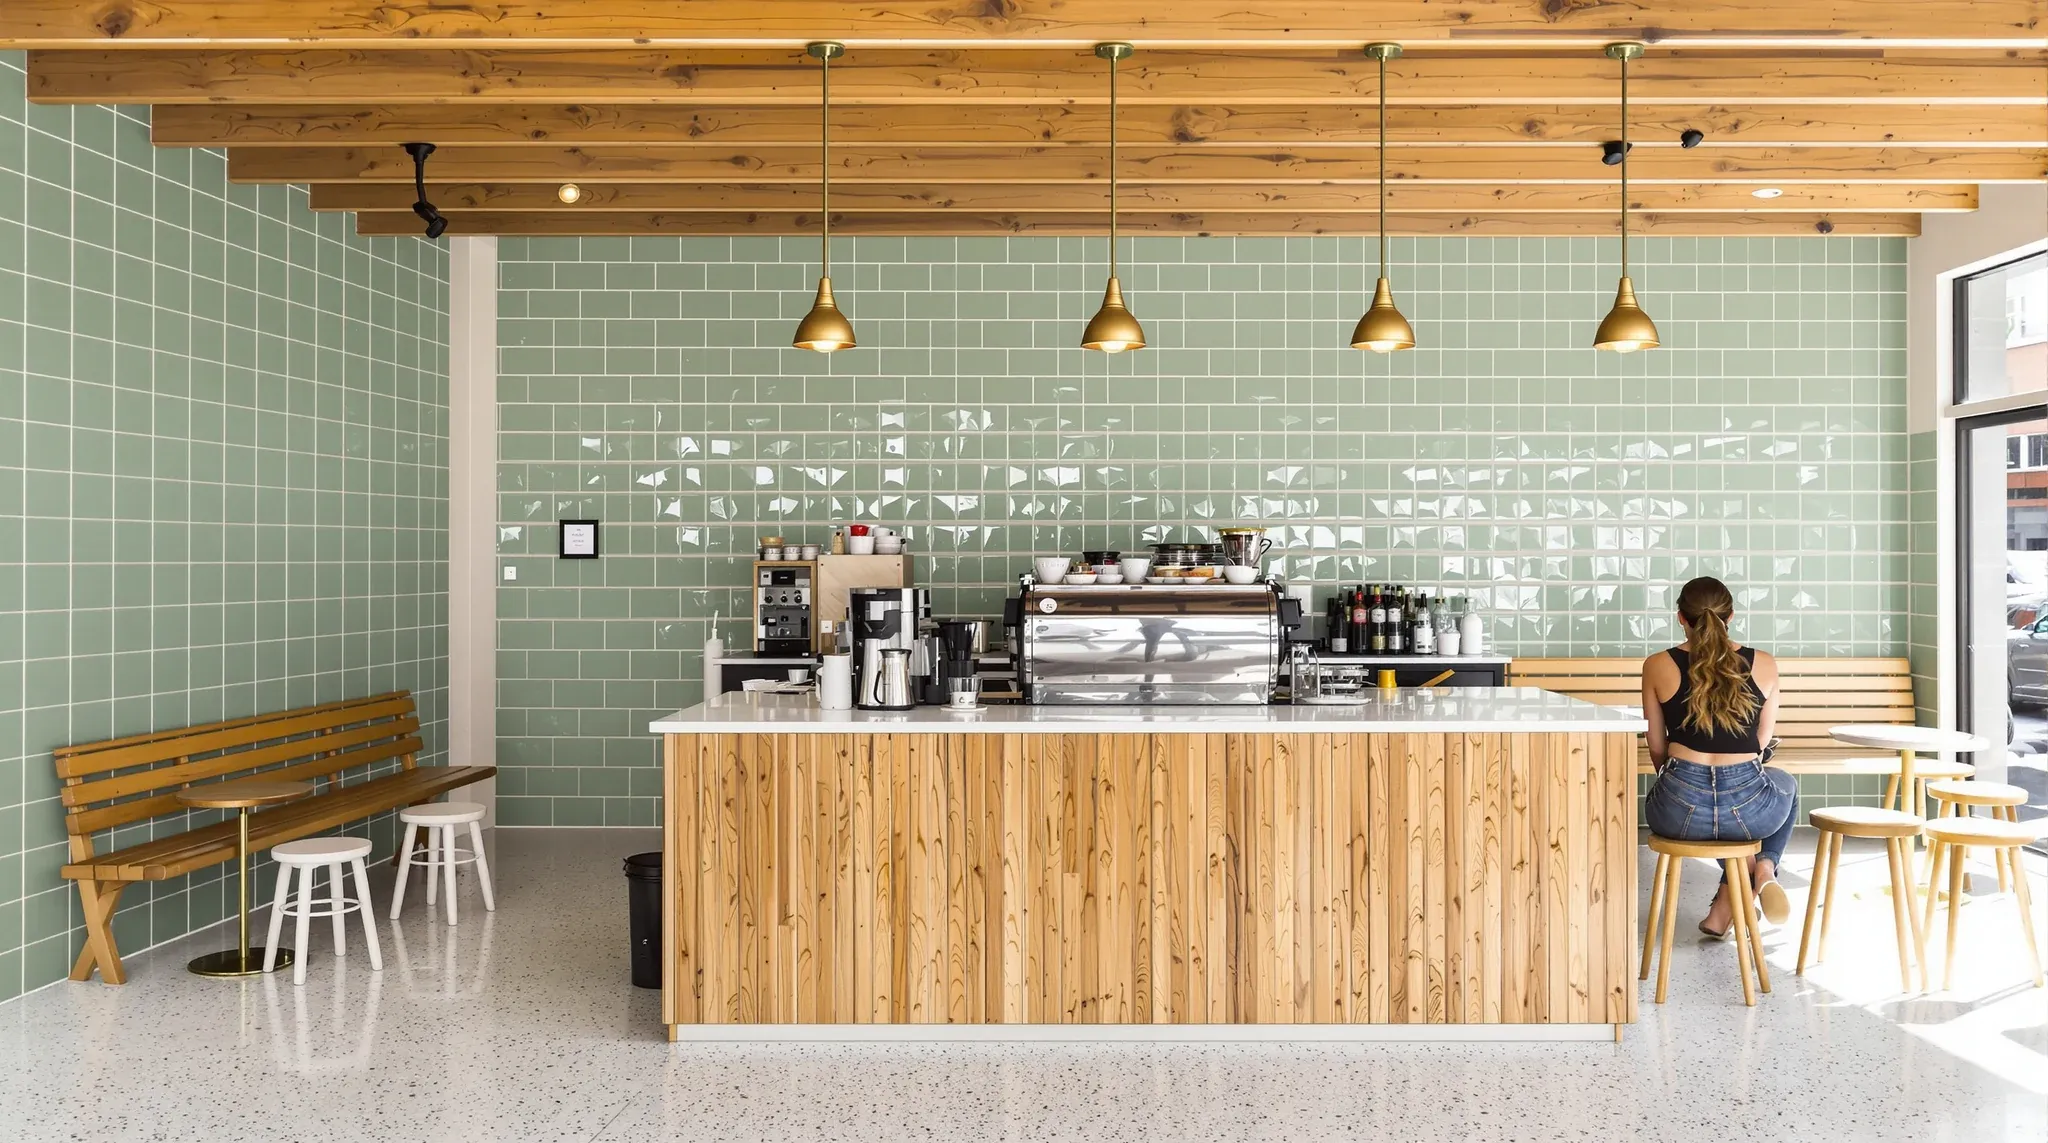
  • A neighbourhood cafe counter with green tiles and a timber front, one customer seated at the far end
    By Sector

    Hospitality Fit-Outs: Designing Cafés, Restaurants and Bars That People Love to Be In

    Hospitality fitouts operate under a set of pressures that most commercial projects never encounter. A cafe, restaurant, or bar has to look inviting, function under intense operational loads, meet stringent compliance requirements, and survive the kind of daily punishment that would destroy a standard office environment within months. The fitout is not a backdrop to […]

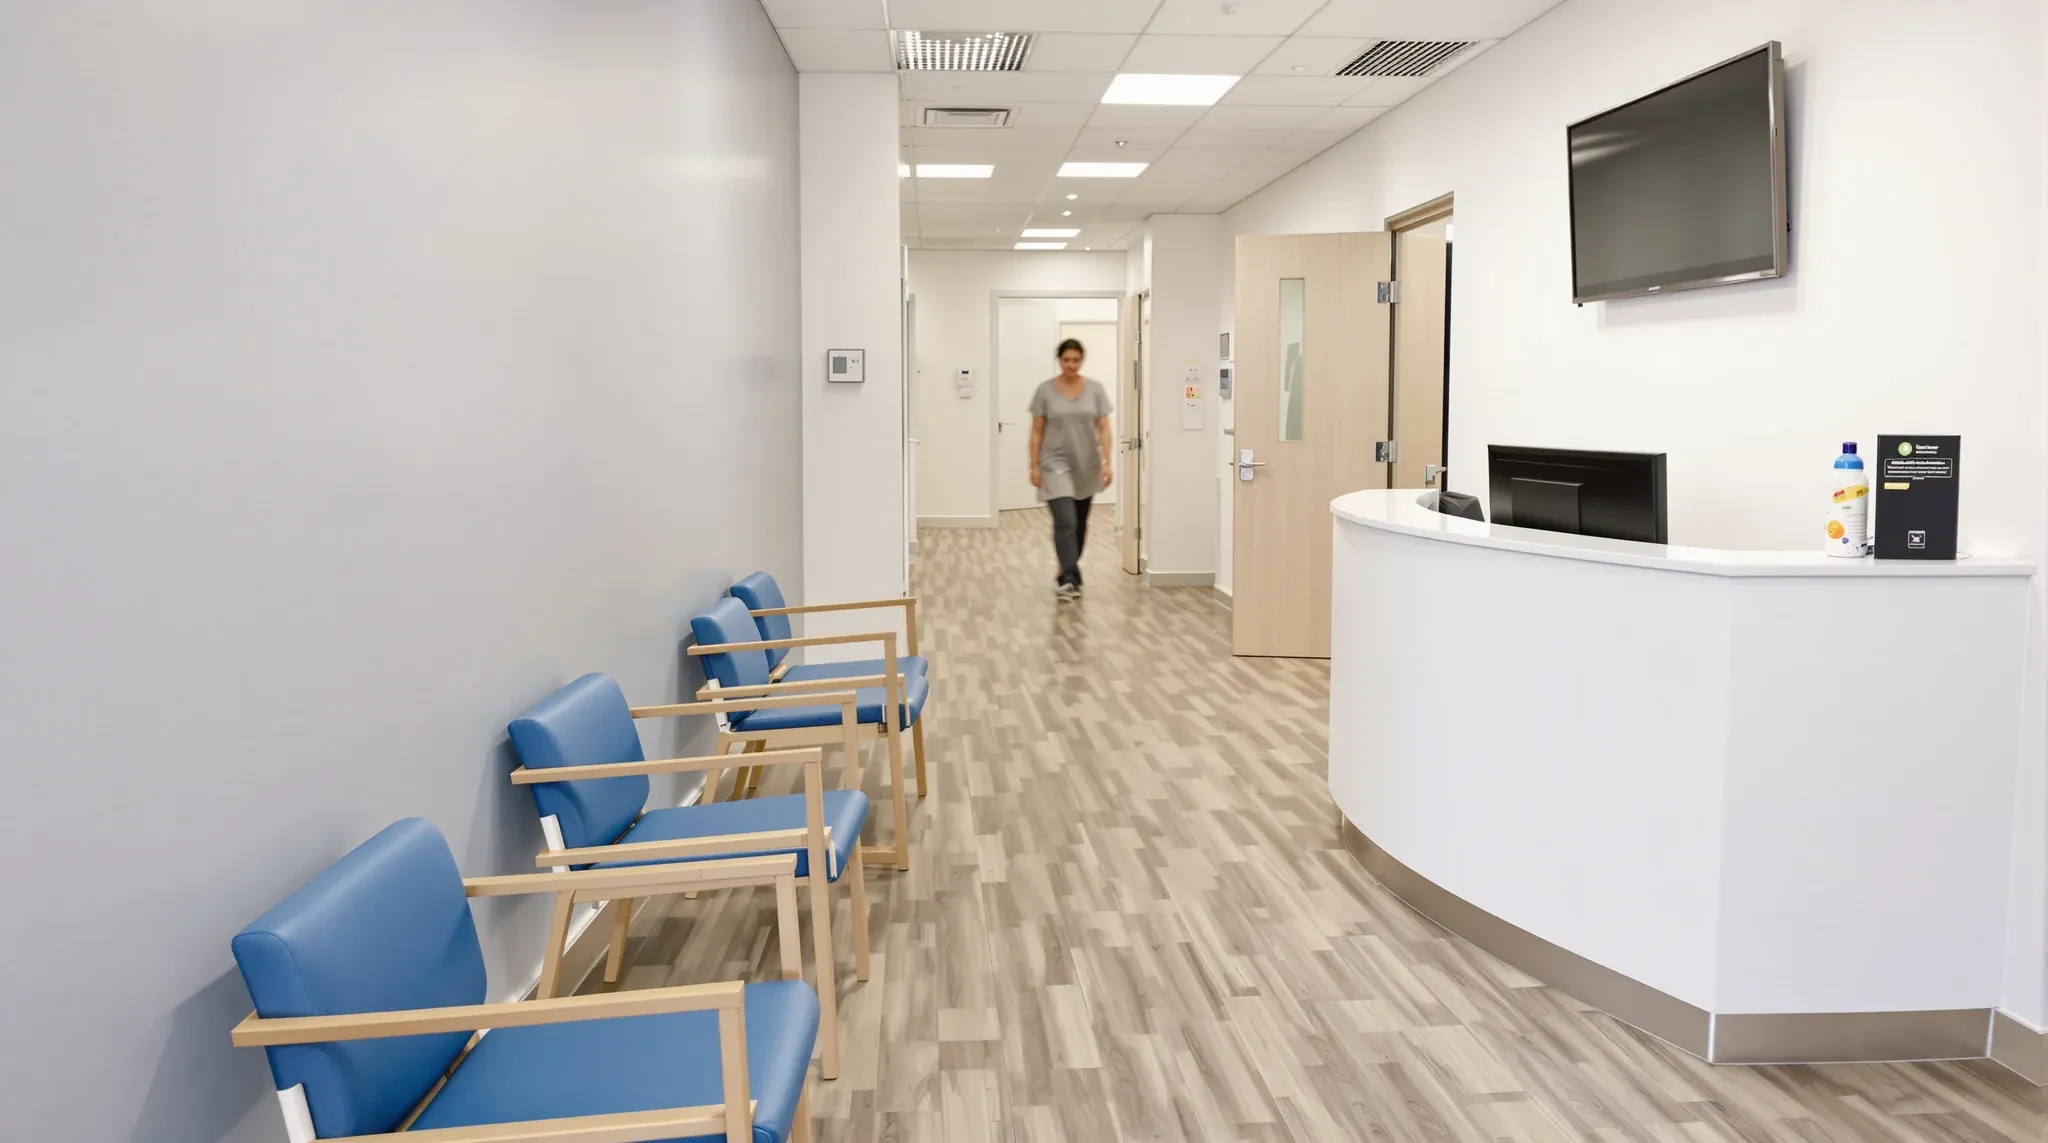
  • A health practice waiting area with a clean row of wipeable chairs, a vinyl floor and an unattended counter
    By Sector

    Medical and Allied Health Fit-Outs: Creating Calm, Functional Spaces That Support Care

    Medical and allied health practices have fitout requirements that differ fundamentally from standard commercial offices. The space needs to support clinical workflows, patient privacy, infection control, and regulatory compliance while also creating an environment that patients find calming and staff find functional. Balancing those demands within a commercial lease tenancy requires specific design thinking that […]

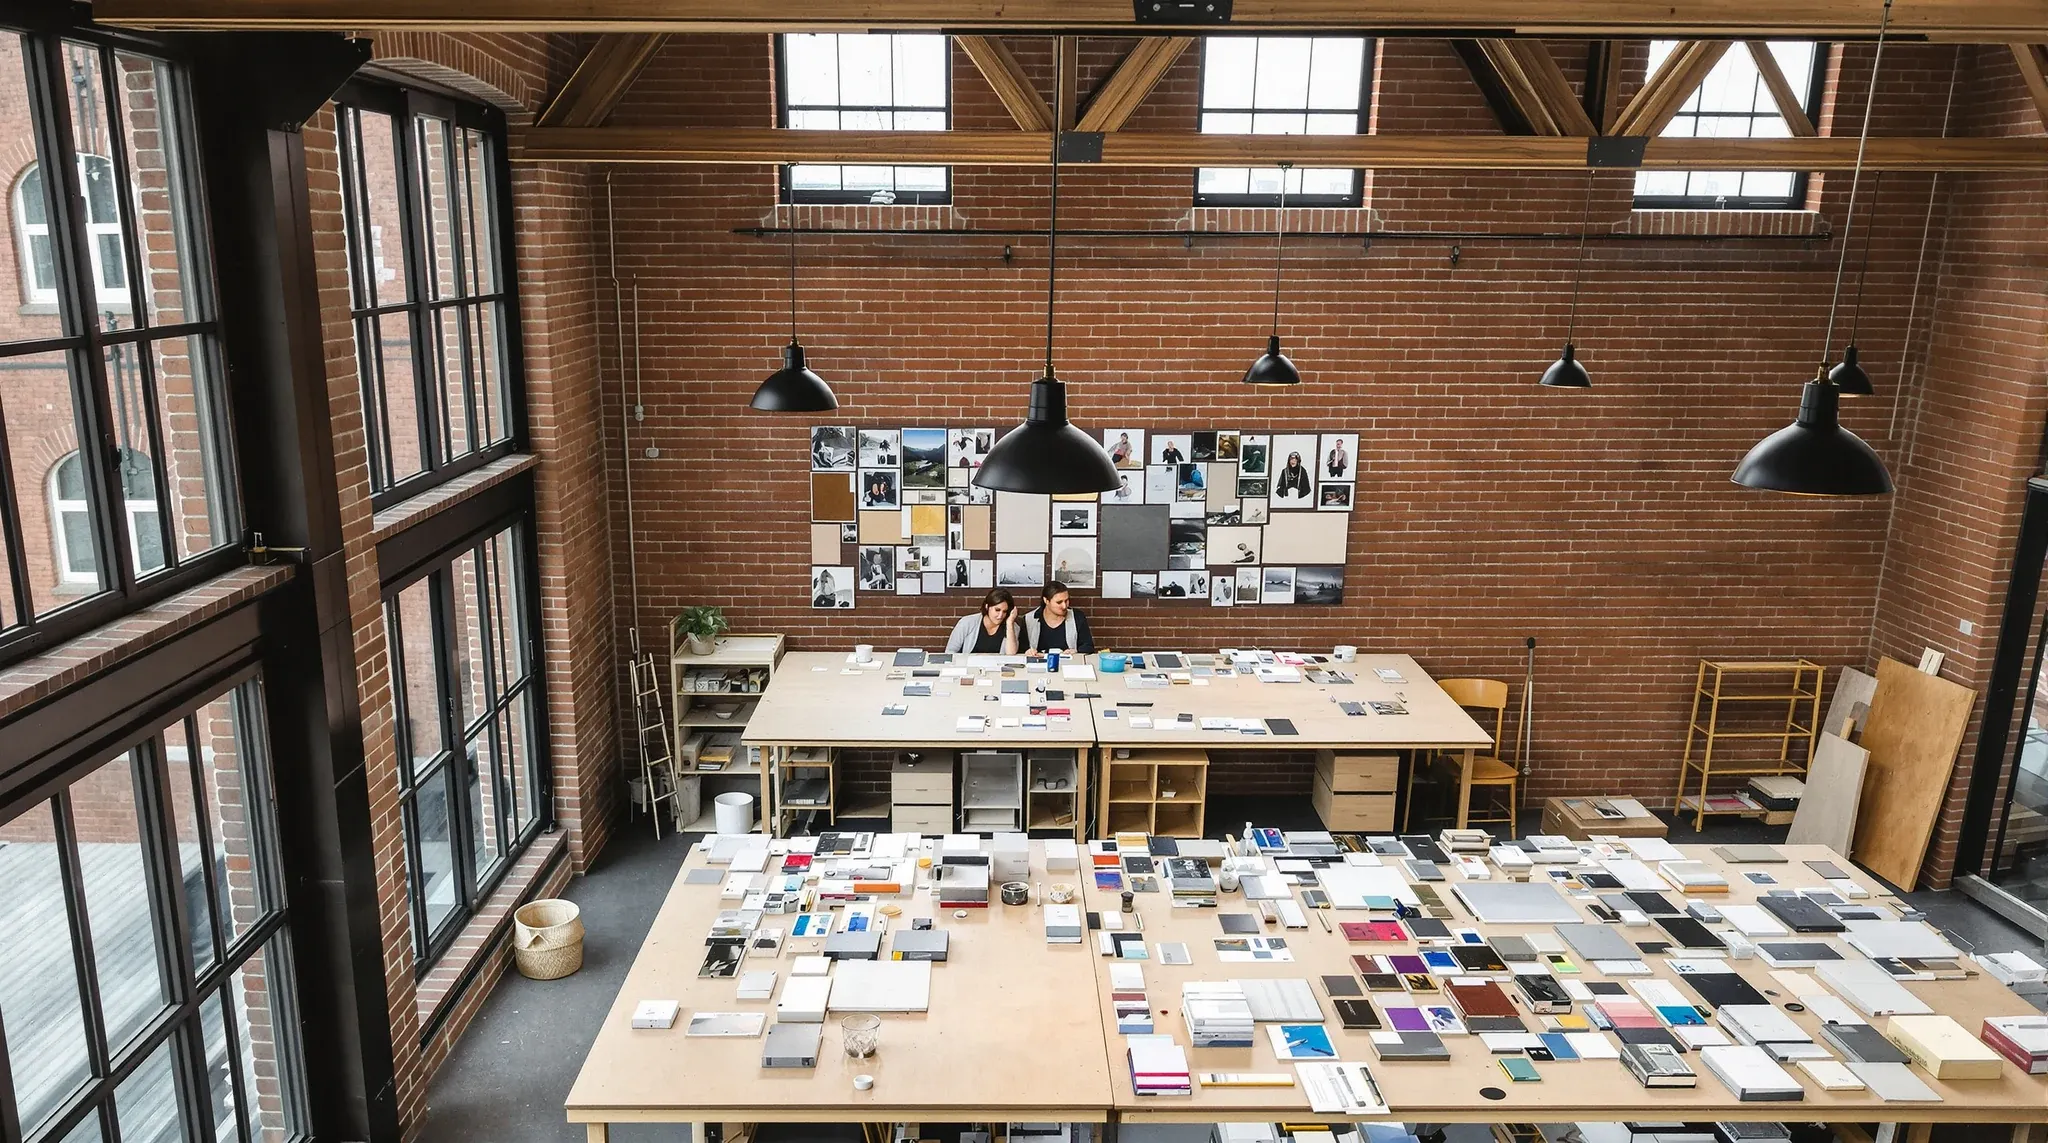
  • A creative studio in a converted brick warehouse with large shared worktables
    By Sector

    Creative Studio Fit-Outs: Inspiring Innovation Through Space Design

    Creative studios operate in a way that most commercial offices do not. The work is visual, collaborative, and project-driven. Teams form around briefs, expand during production, and contract between projects. The physical environment needs to support that rhythm while also accommodating the tools, materials, and presentation requirements that creative work demands. A fitout designed for […]

Call nowGet a quote