Complete Office Fitouts

Latest articles

Page 28 of 33

Showing 649–672 of 777 · page 28 of 33

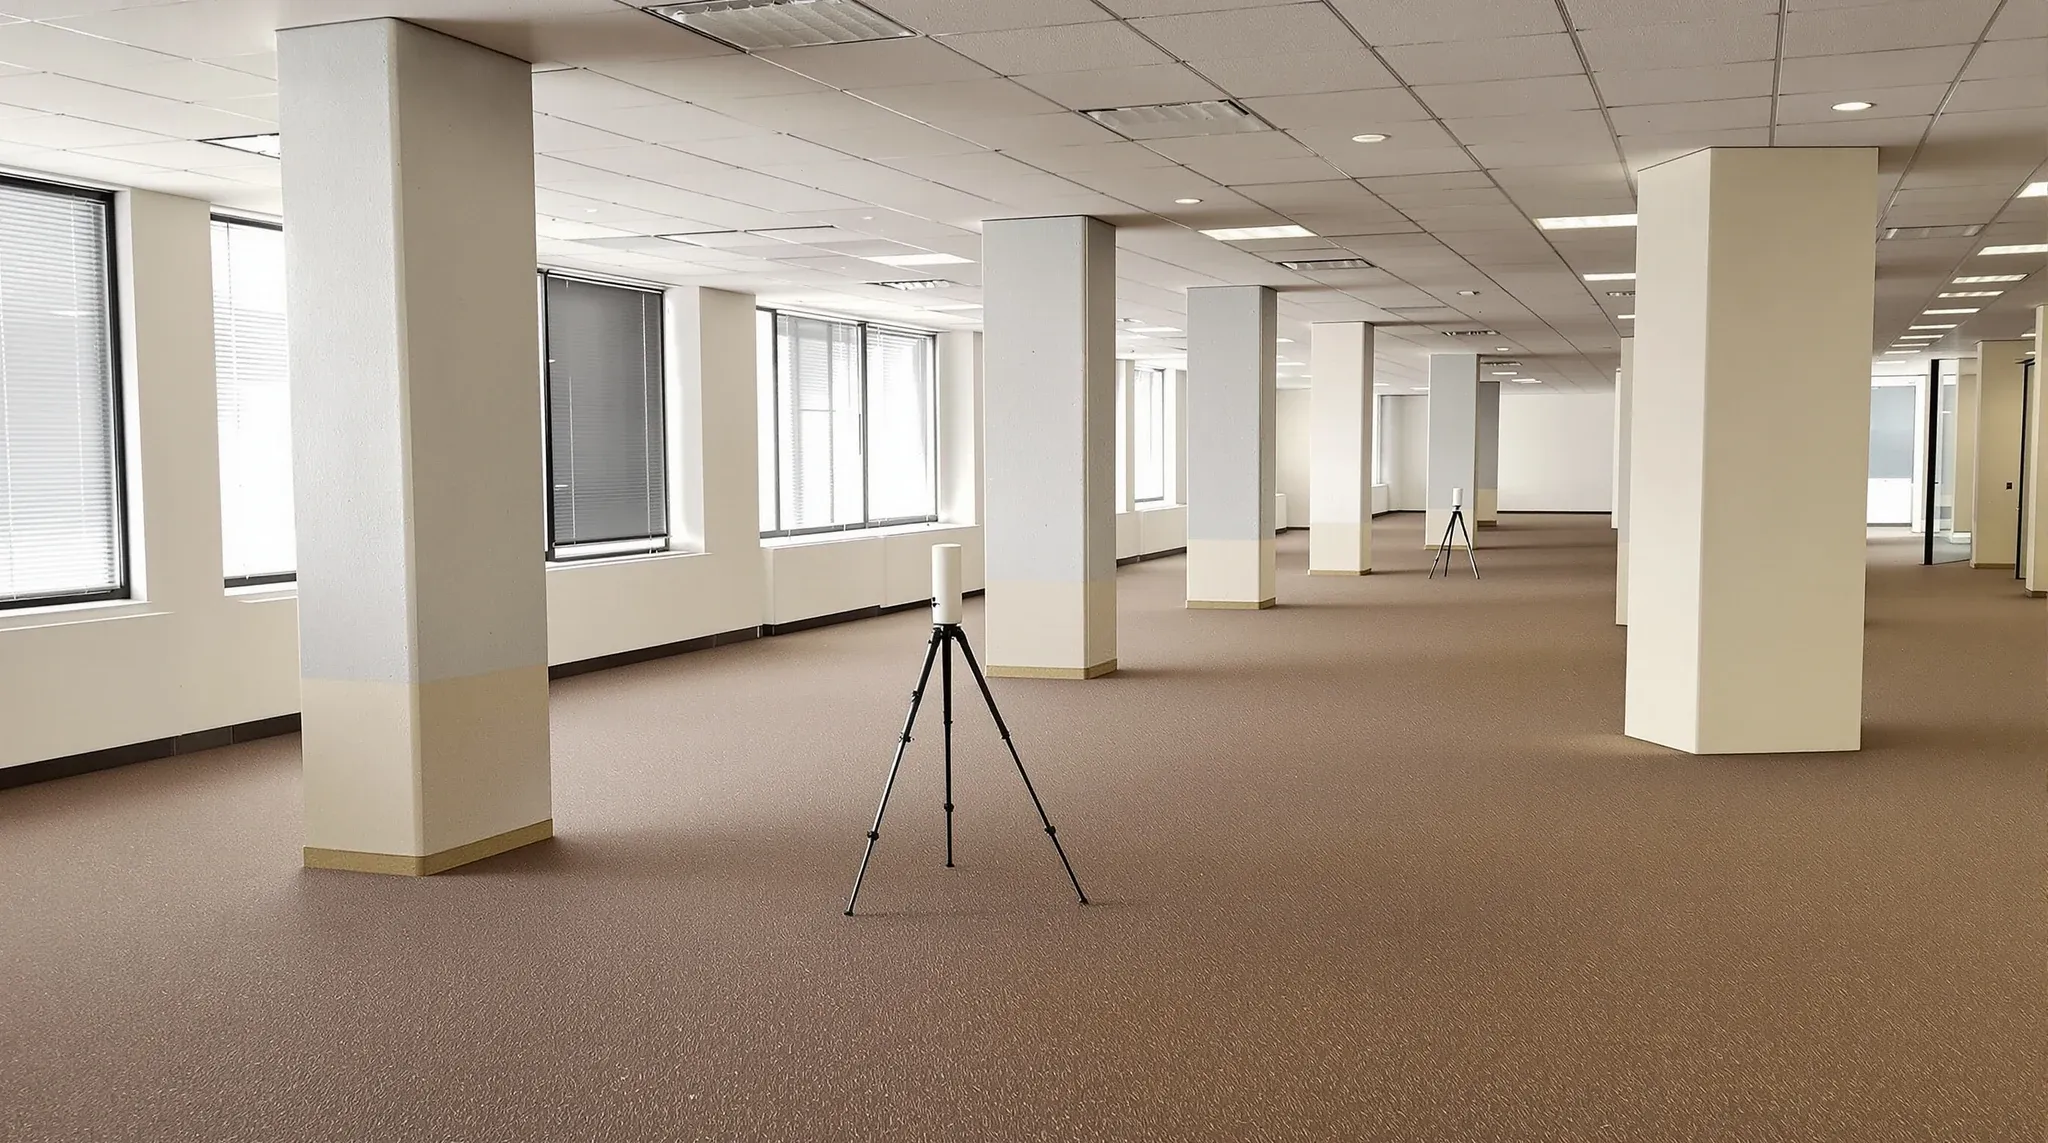
  • A 3D laser scanner on a tripod in the middle of an empty older office floor
    Costs & Planning

    What Should Happen First in an Office Fit-Out (And Why It Rarely Does)

    Every office fitout follows a sequence, and the decisions made in the first few weeks determine the cost, the timeline, and the quality of everything that follows. Most tenants assume the process starts with design, or with selecting a fitout company, or with choosing materials. In practice, none of these things should happen first. The […]
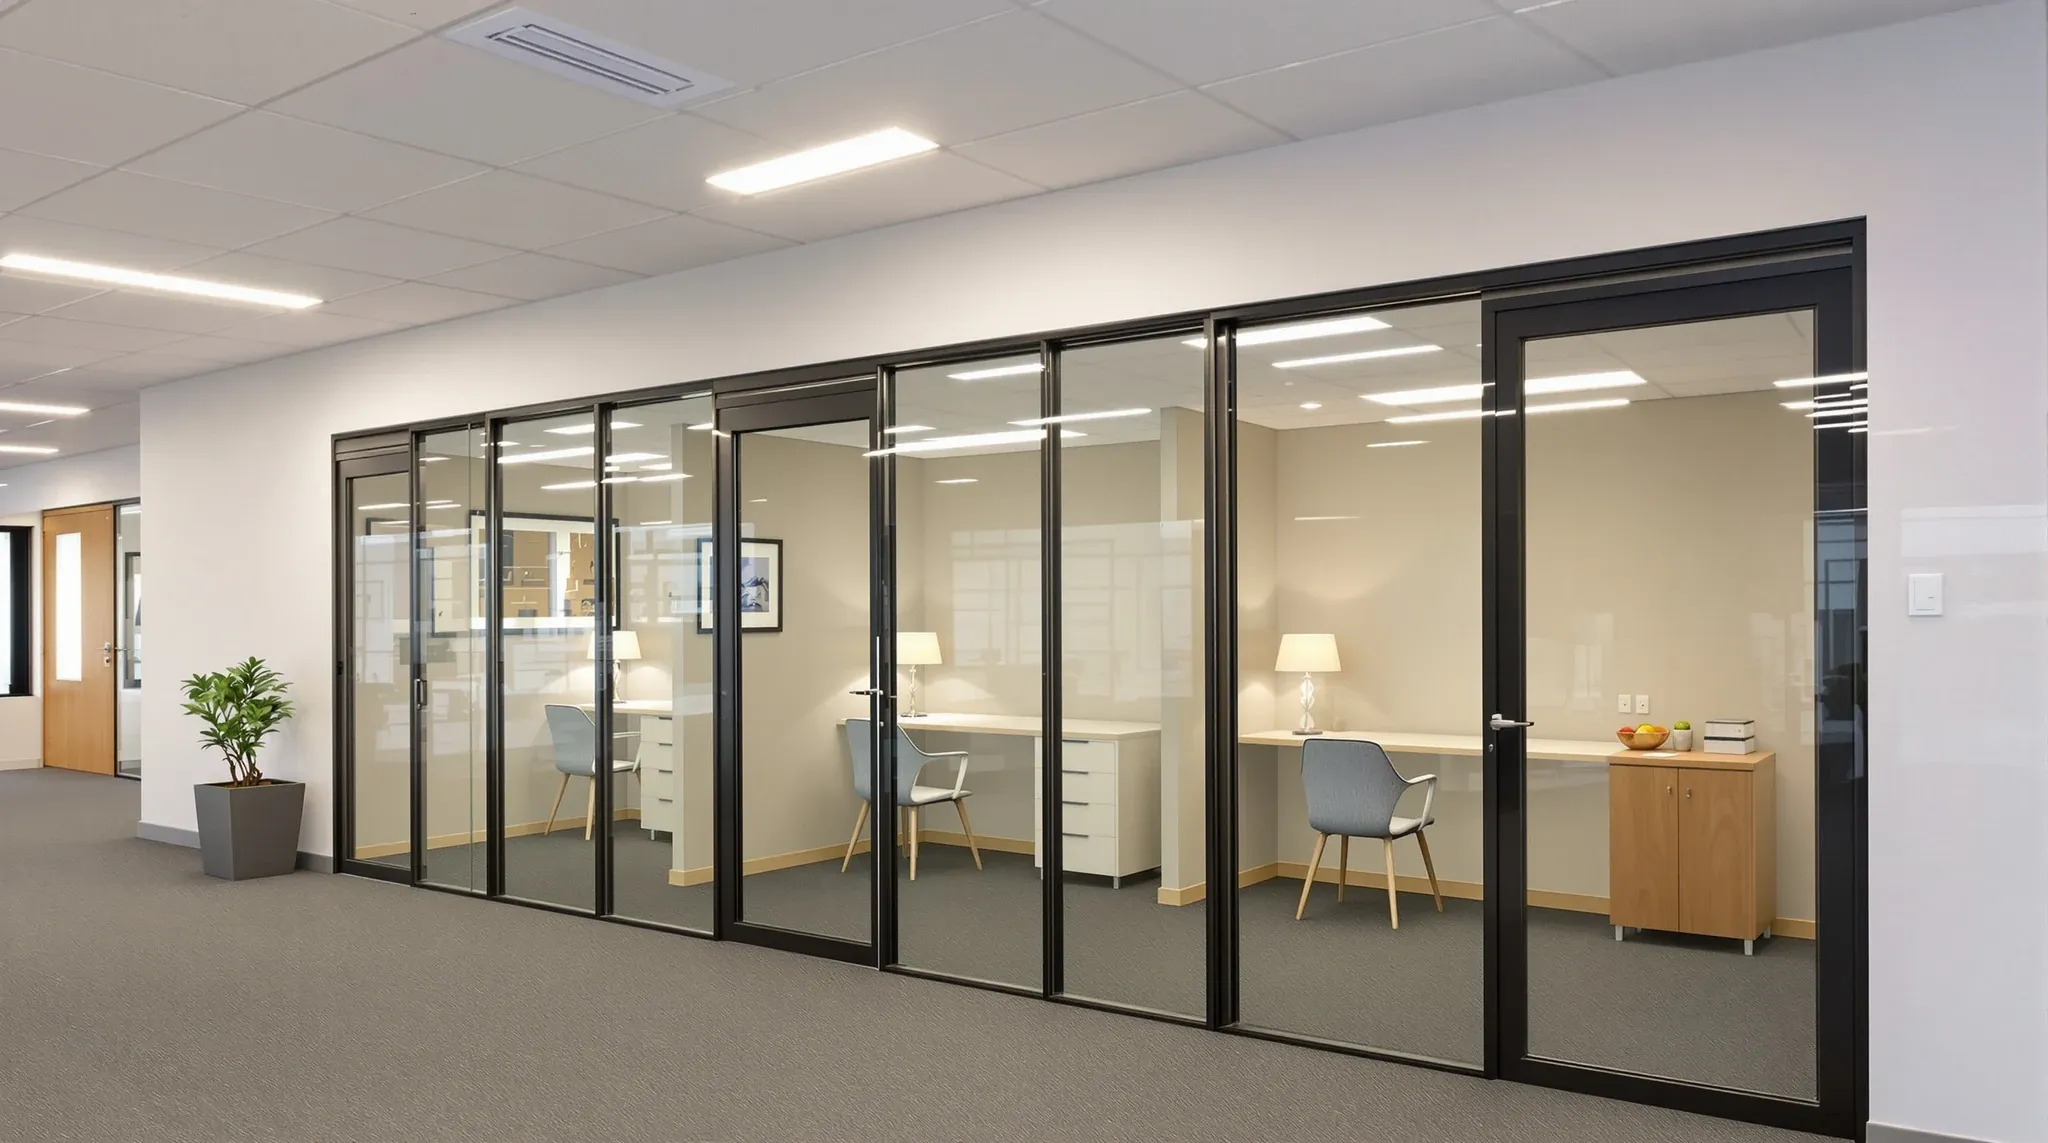
  • Three small glass-fronted offices along a windowless internal suite, lit by ceiling panels and desk lamps
    Design & Layout

    Glass Partitions for Small Offices With No Natural Light

    Small offices with limited or no natural light present one of the most challenging fitout scenarios, and they are more common than many people expect. Ground-floor tenancies set back from the facade, internal suites in multi-tenancy buildings, lower-ground and mezzanine spaces, and offices positioned in the core of deep floor plates all share the same […]

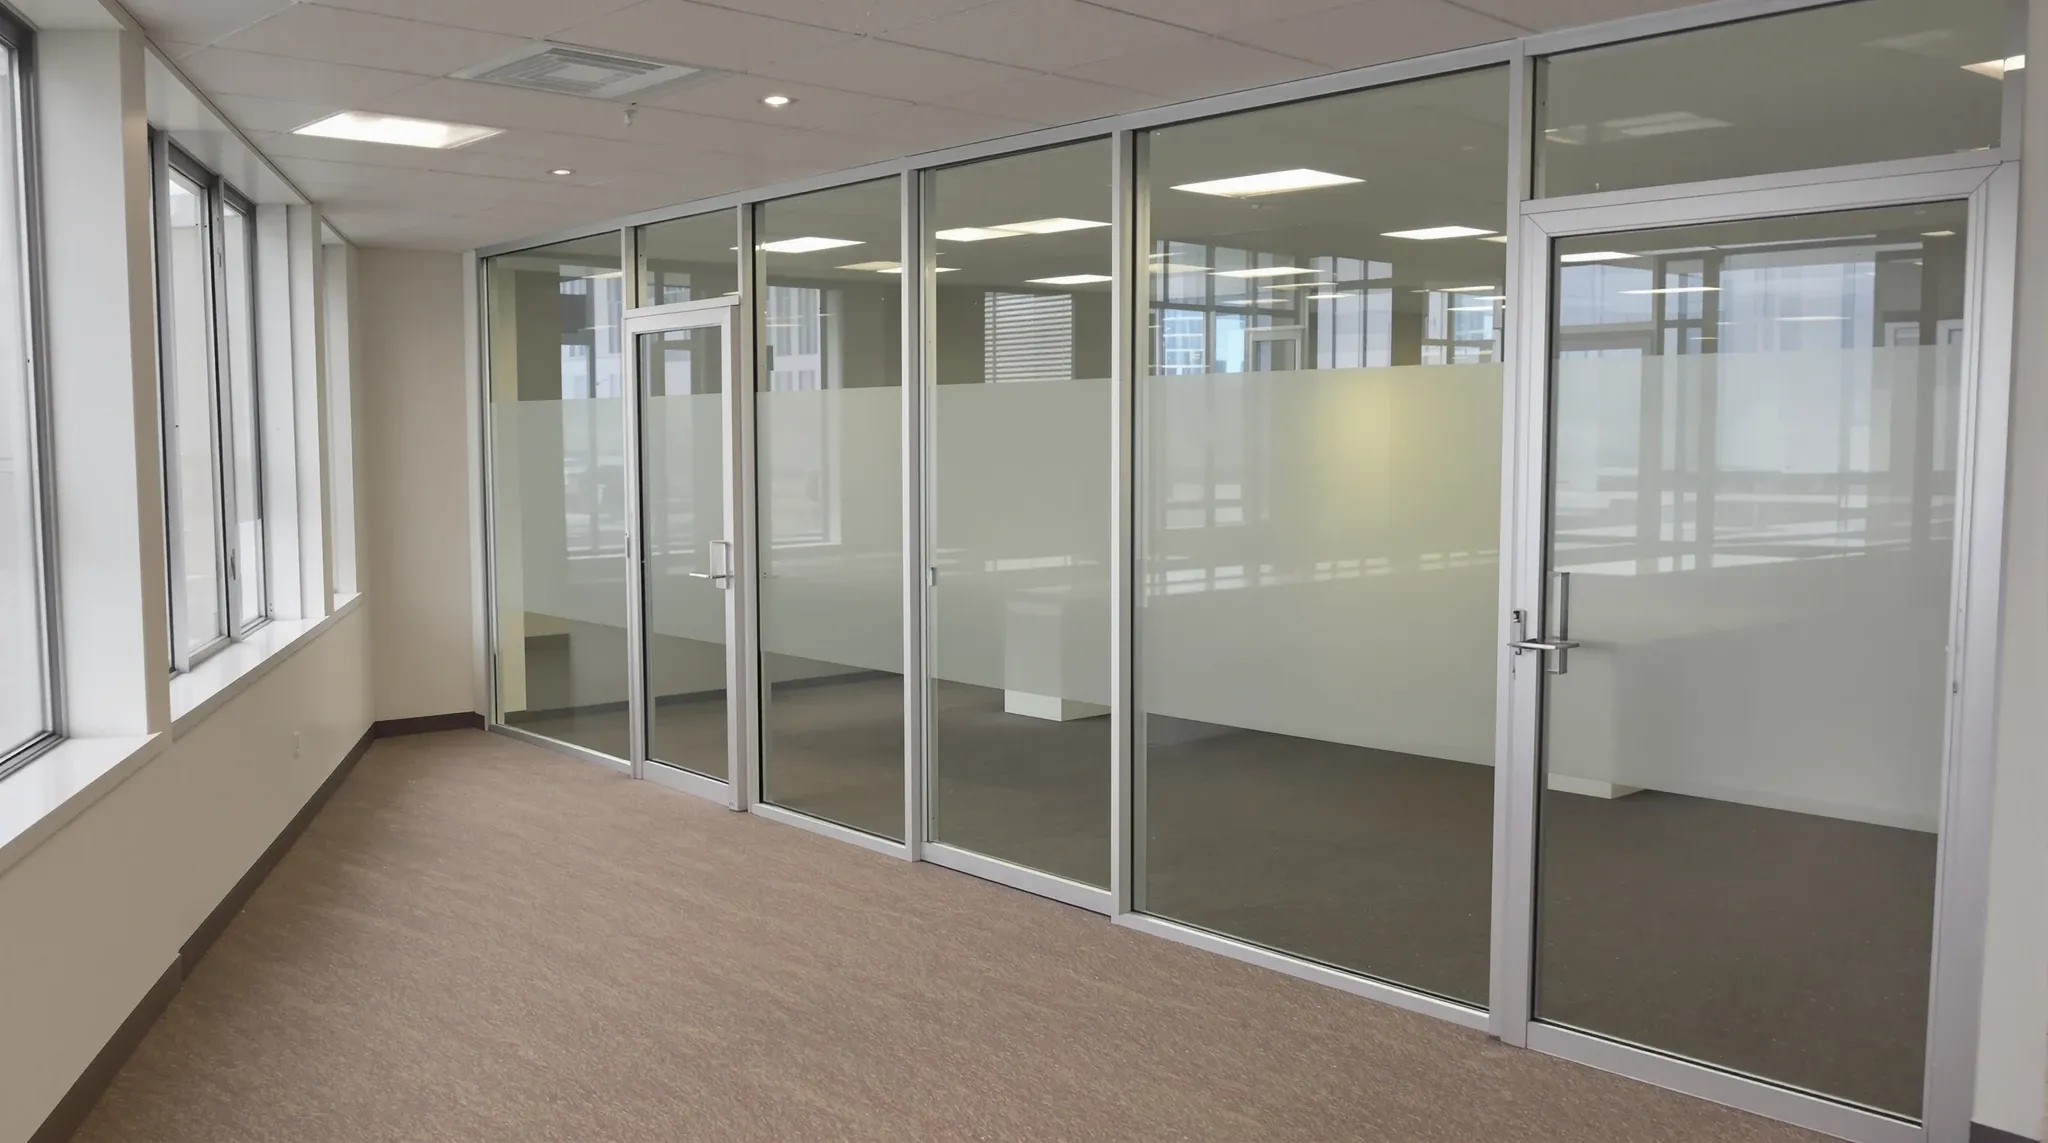
  • A row of empty glass-fronted offices in a vacated tenancy, cleaned and cleared of furniture
    Make Good & Defit

    What Happens to Glass Offices at the End of Lease?

    When a glass-fitted office reaches lease end, a sequence of decisions and deadlines begins that most tenants have not thought about in detail. The glass partitions that defined the workspace for years now need to be assessed, discussed with the landlord, and either removed or formally agreed to stay. That process does not happen in […]

  • Dated silver-framed glass offices left in an empty office tenancy between leases
    Approvals

    Are Glass Office Partitions Considered Base Building or Fit-Out?

    Whether glass partitions are classified as base building or tenant fitout is not just a labelling exercise. The classification determines who owns them, who maintains them, who removes them at lease end, and who bears the cost of any of these activities. For tenants with glass-heavy offices, the answer can mean the difference between a […]

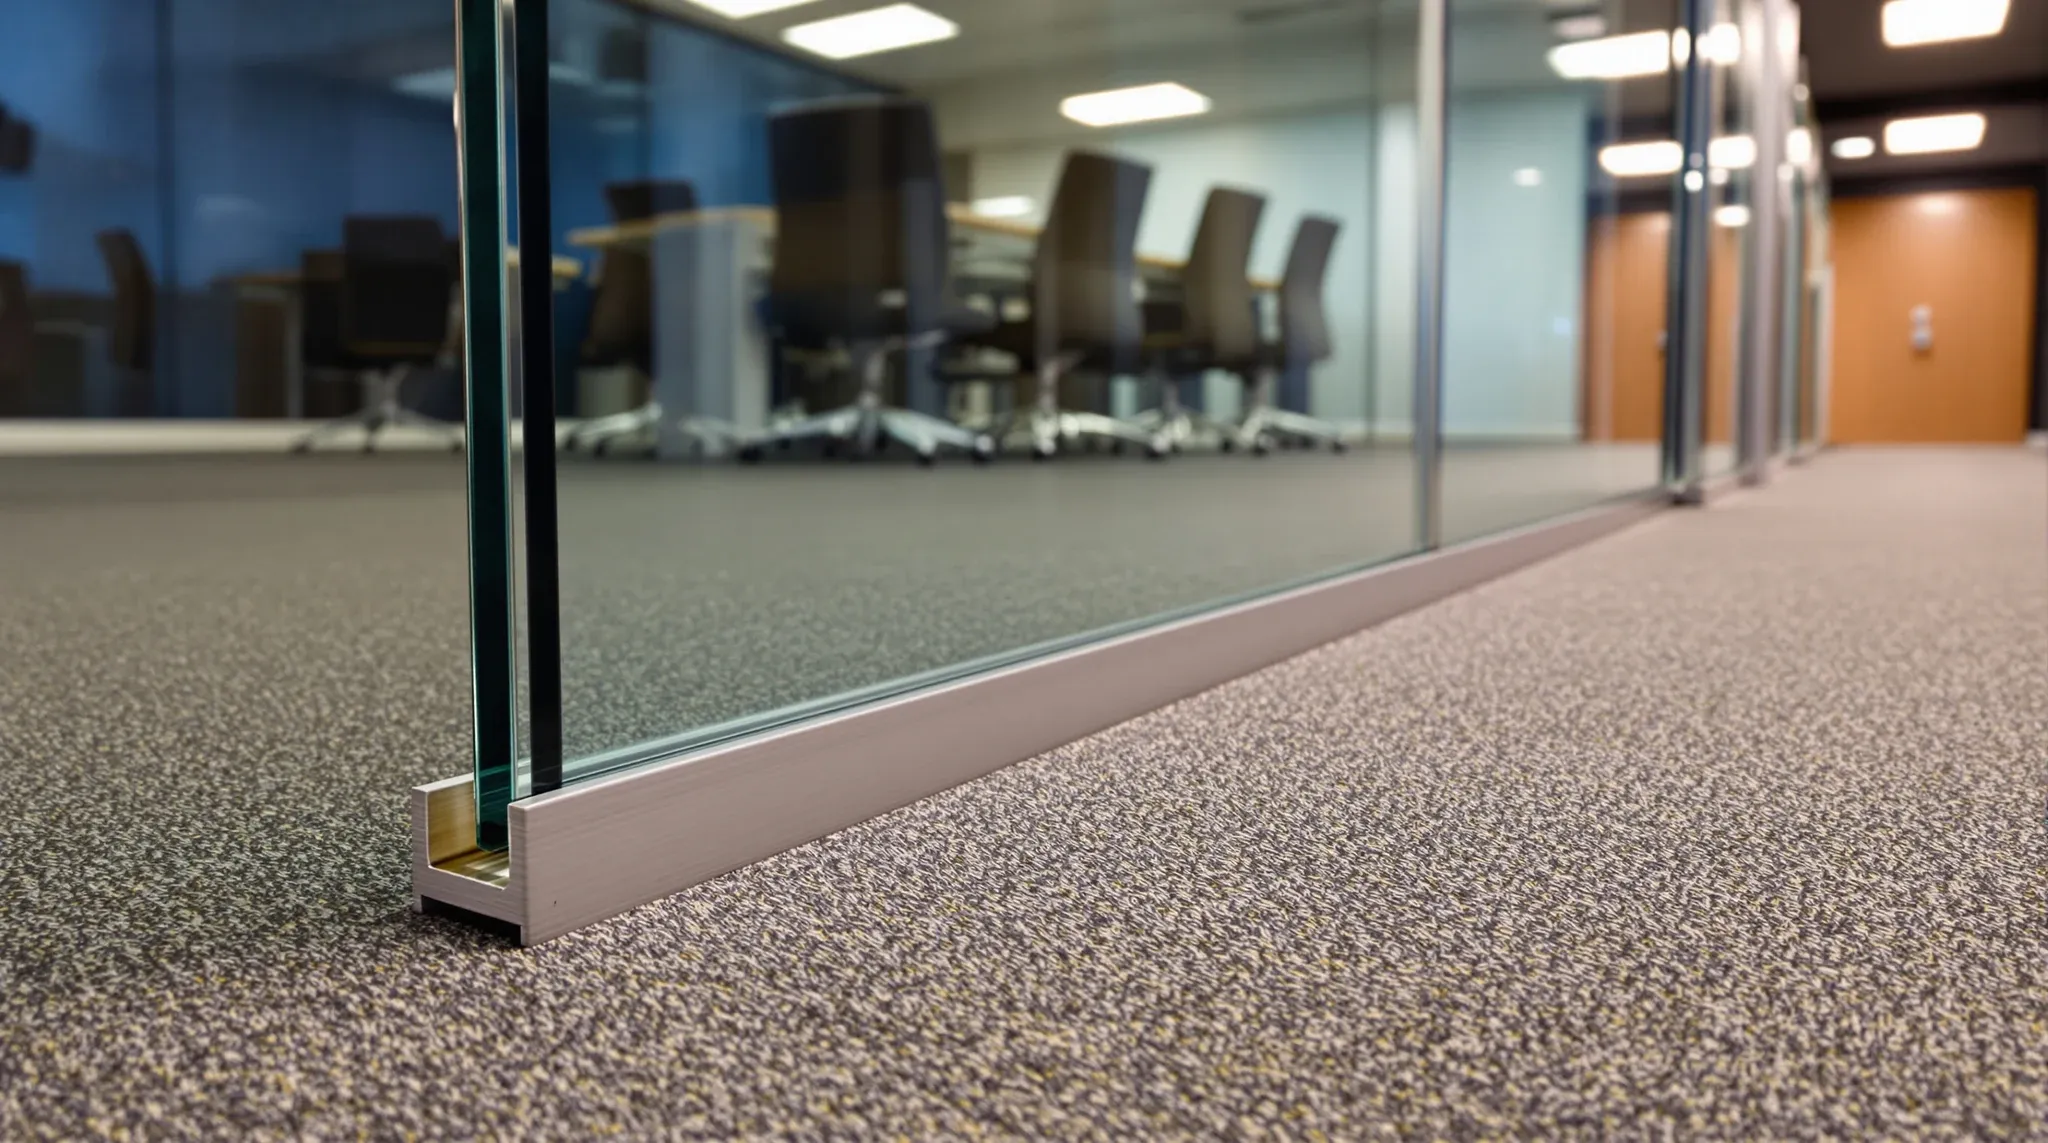
  • The floor channel of a frameless glass partition on worn carpet in a vacated office
    Make Good & Defit

    Glass Partitions and End of Lease Make Good Obligations

    Glass partitions occupy an unusual position in the make good conversation. Unlike plasterboard walls, which are clearly tenant fitout and universally expected to be removed at lease end, glass partitions sometimes fall into a grey area. They can add value to a space in ways that other fitout elements do not, and in some cases […]

  • New frameless glass offices along the core of a compact tower floor, seen from beside the windows
    Partitions & Ceilings

    Can You Install Glass Partitions in a Leased Office Space?

    The short answer is yes, glass partitions can be installed in a leased office, and they are installed in leased offices across Sydney every week. The more useful answer involves understanding the approval process, the lease conditions that affect what you can and cannot do, and the practical steps that determine whether the installation goes […]

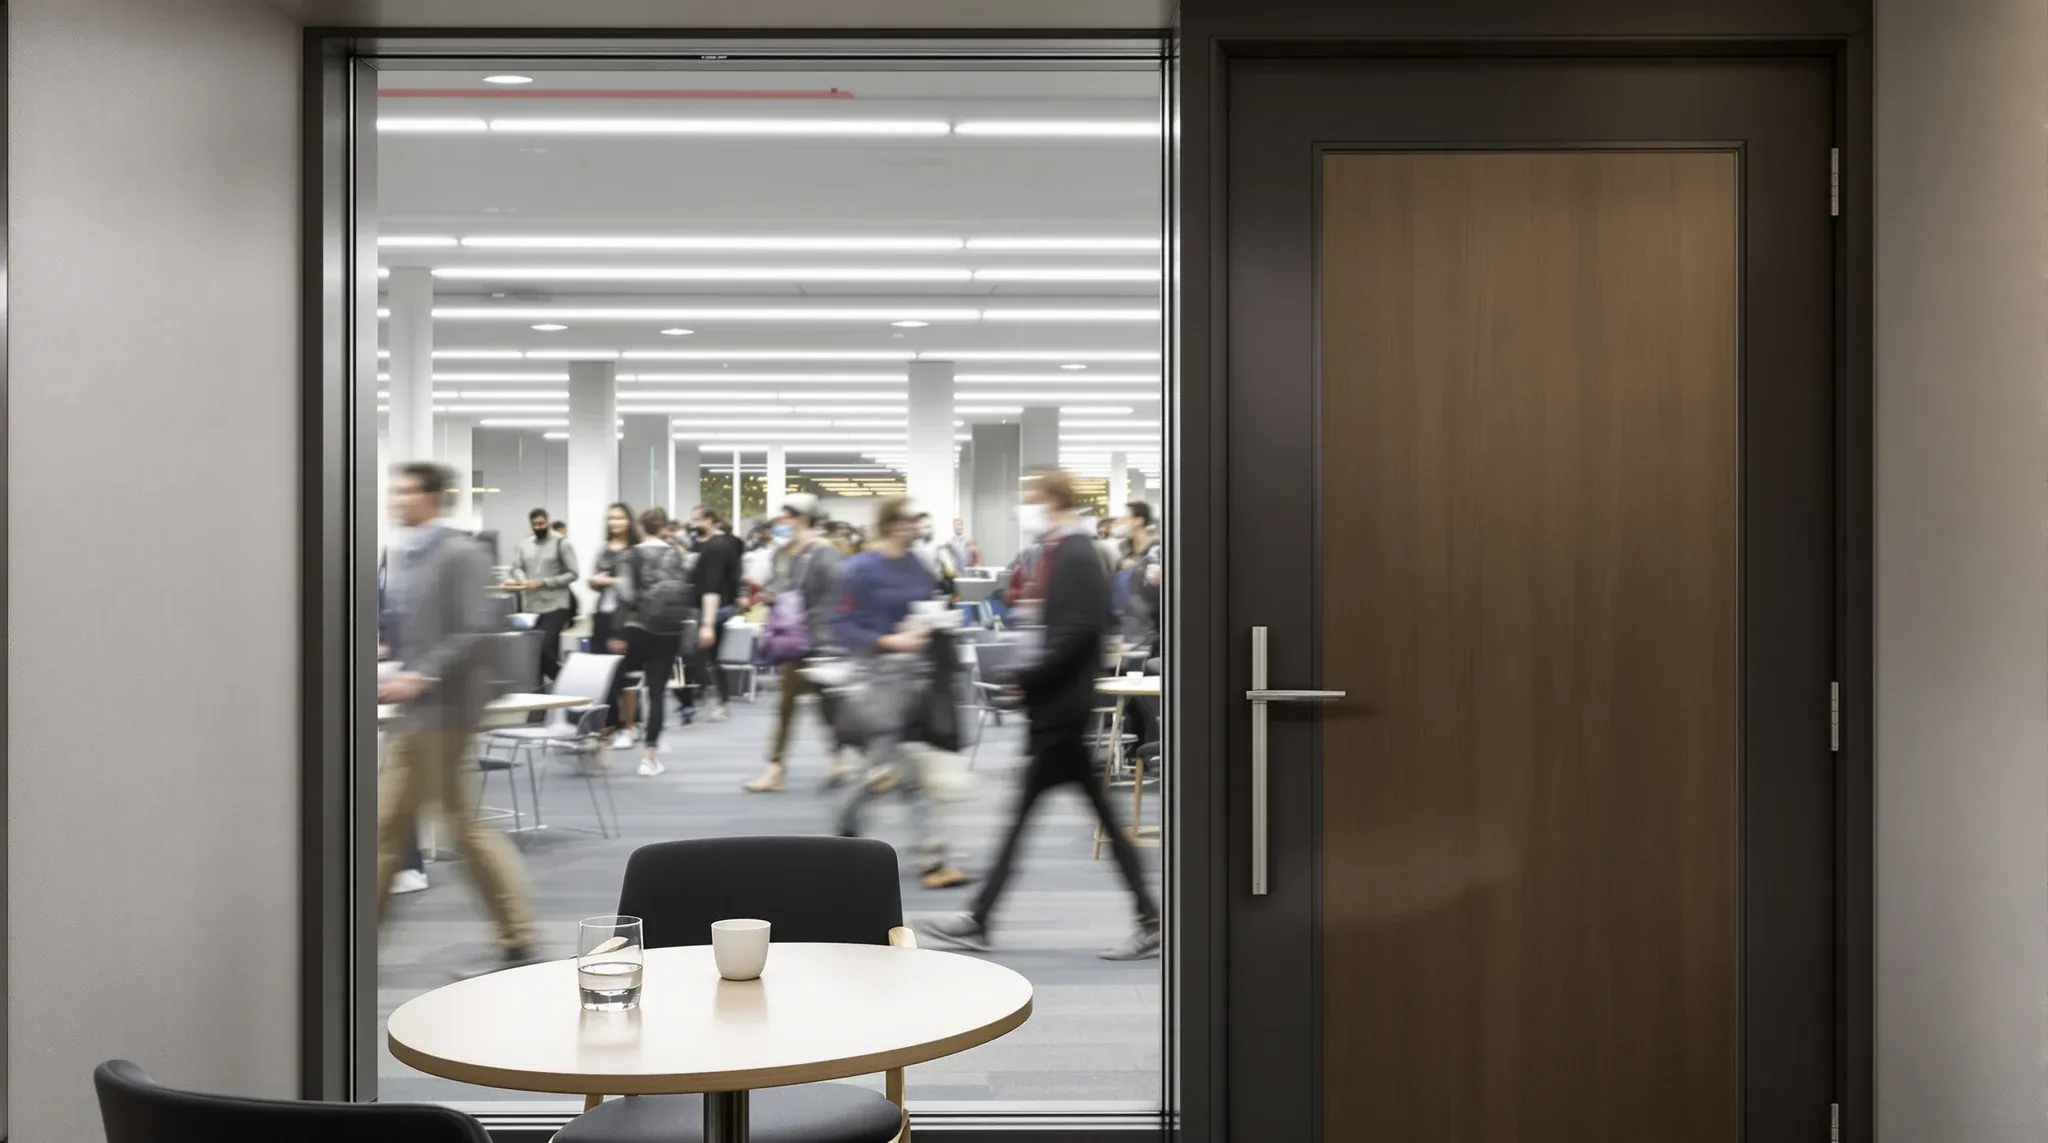
  • View from inside a small interview room out through a deep double-glazed front to a busy office
    Partitions & Ceilings

    Are Double-Glazed Glass Partitions Worth the Extra Cost?

    Double glazed glass partitions are often presented as a significant performance upgrade over single glazed systems, particularly for acoustic and thermal control. The marketing literature tends to focus on laboratory-tested ratings and theoretical improvements, but the reality inside a working office is rarely as clean as a test certificate suggests. Understanding what double glazed partitions […]

  • A frameless glass boardroom by reception, with a row of silver-framed glass offices down the hall beyond
    Partitions & Ceilings

    Frameless vs Framed Glass Partitions: Cost and Differences

    The price gap between frameless and framed glass partitions is one of the more predictable cost variables in office fitouts, but the reasons behind it are frequently misunderstood. Most people assume frameless is simply more expensive because it looks better, and while appearance does play a role in demand, the actual price drivers are structural, […]

  • A person from behind on a call inside a glass office, with open desks right outside the glass
    Partitions & Ceilings

    How to Stop Voices Carrying Through Glass Offices

    Voice transfer through glass partitions is the single most common acoustic complaint in modern office fitouts. Tenants invest in glass to maintain light and openness, then discover that conversations in meeting rooms, phone booths, and private offices are audible to everyone nearby. The frustration is compounded by the fact that the glass itself often performs […]

  • A person in headphones at a desk, seen from behind, facing a glass meeting room during a meeting
    Partitions & Ceilings

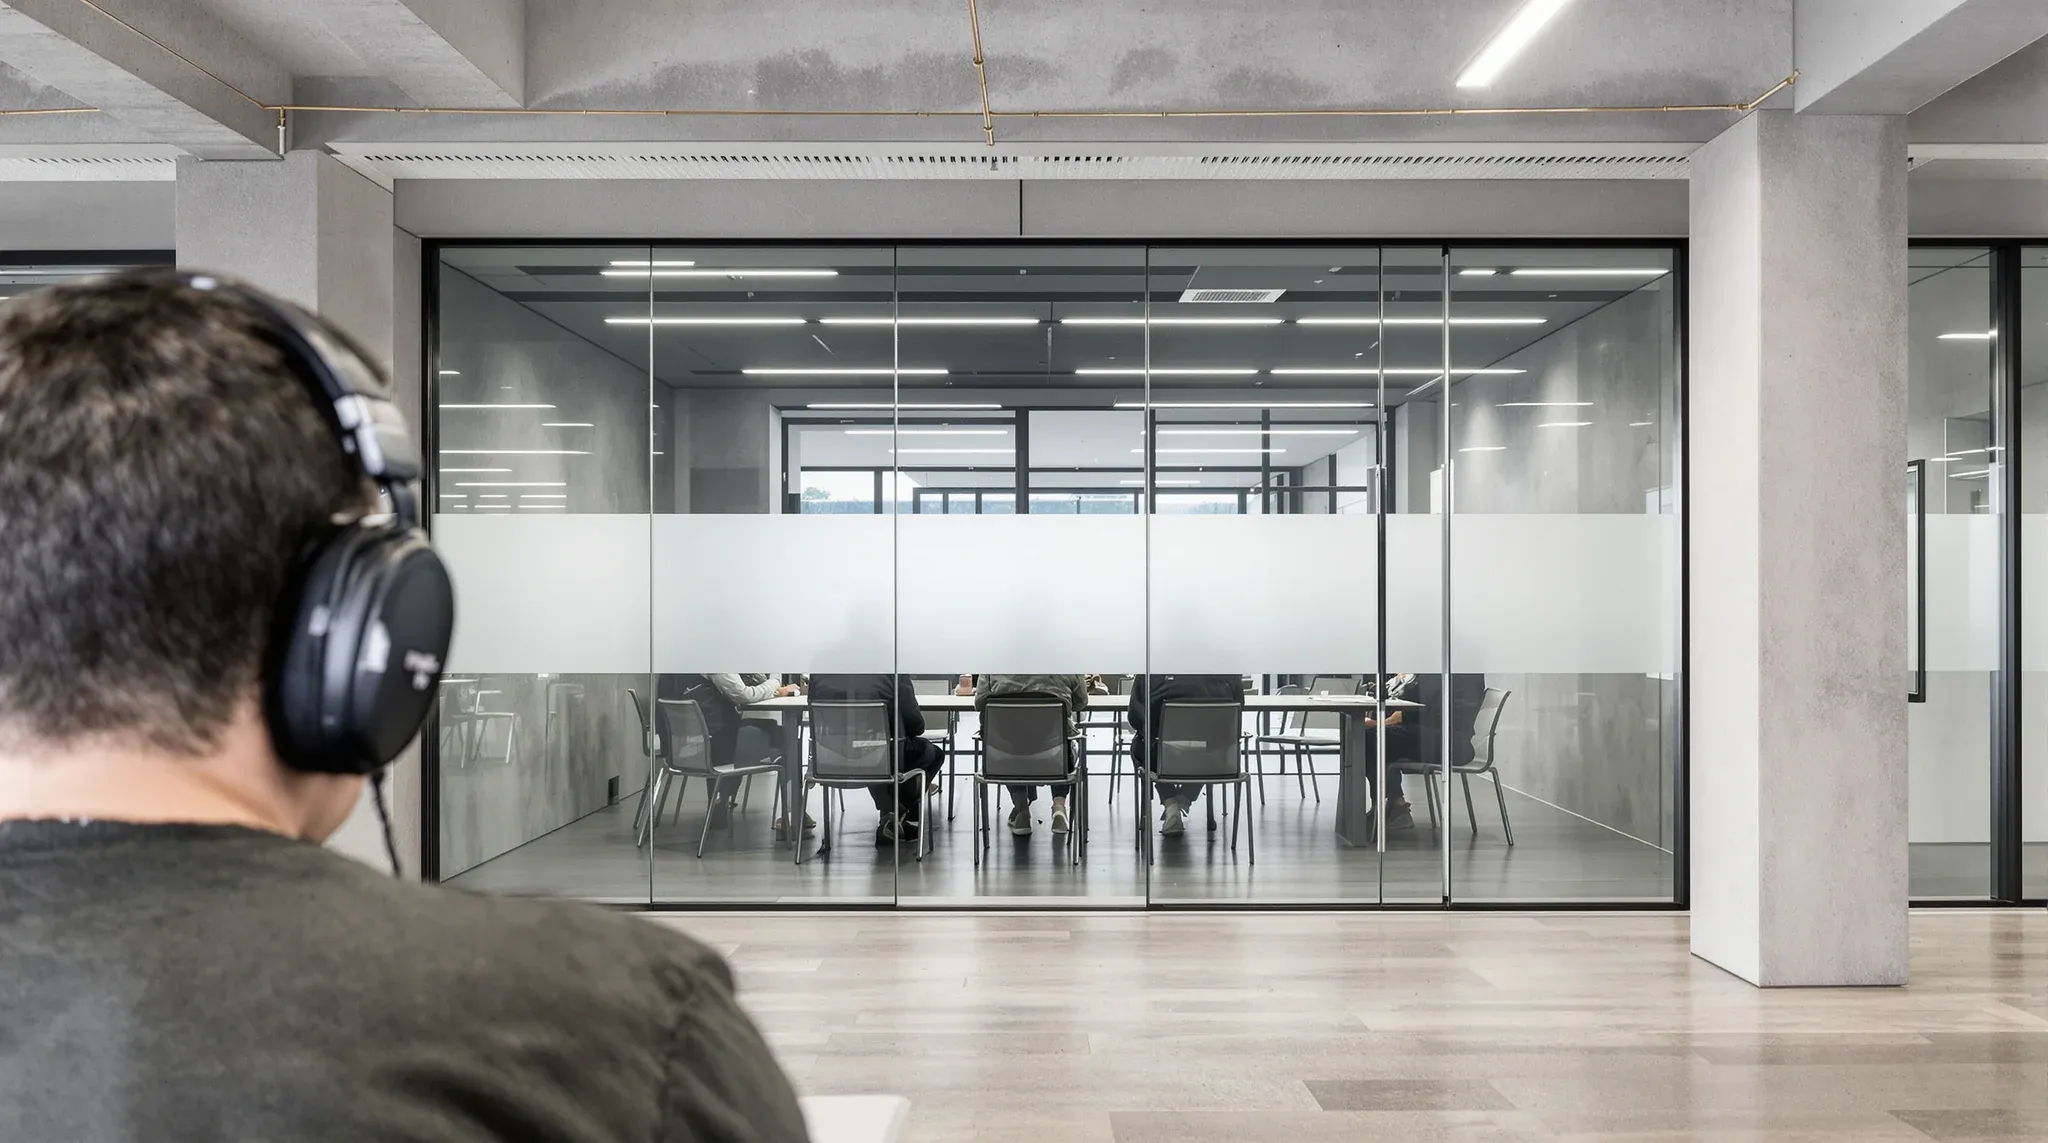
    Why Glass Office Partitions Are Noisy (And How to Fix It)

    Glass office partitions are one of the most common sources of acoustic complaints in modern workplaces. The rooms look enclosed. They have walls, a door, and a ceiling. People assume they will be quiet. Then a meeting starts in the glass room, and the voice of the presenter is clearly audible to half the open-plan […]

  • Office Fit-Outs Explained for Business Owners
    Costs & Planning

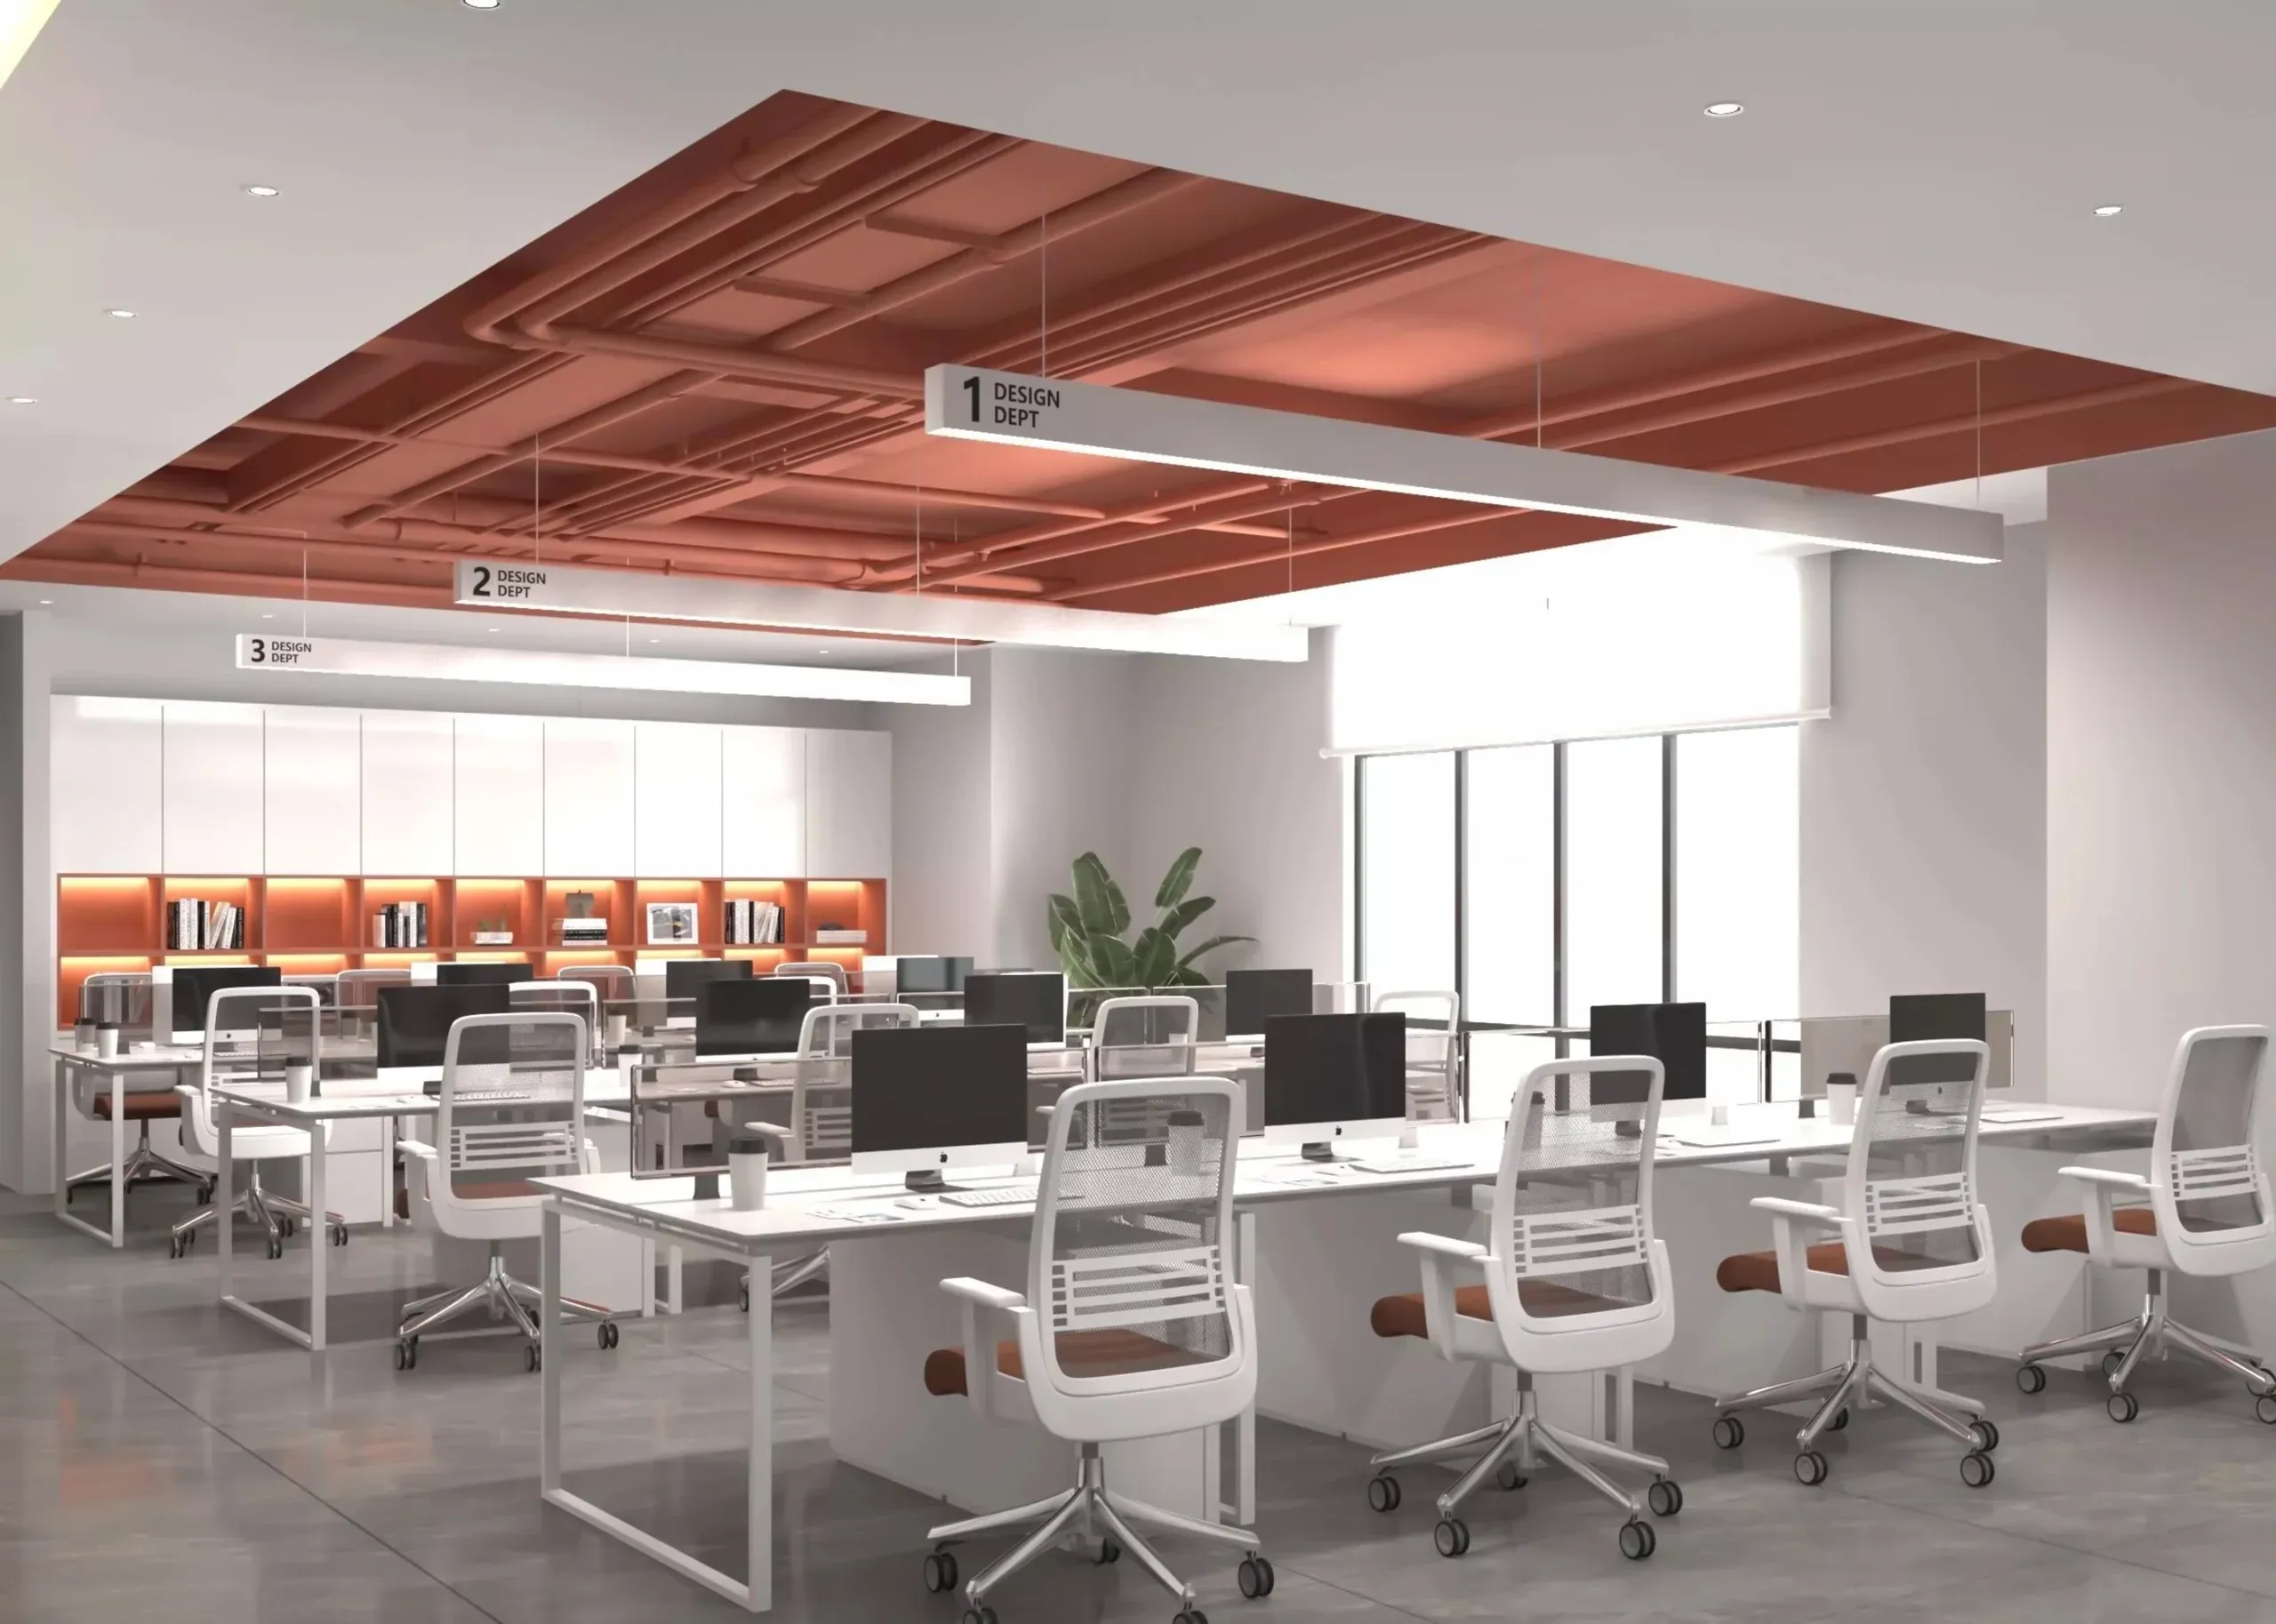
    Office Fit-Outs Explained for Business Owners

    Business owners understand their industry, their clients, and their team. What they often do not understand is the commercial construction process that turns an empty tenancy into a functioning office. That gap is normal and not a problem in itself, but it becomes a problem when it leads to poor decisions about scope, timing, budget, […]

  • A dark exposed ceiling over an office breakout meeting a white suspended tile ceiling over the desks beyond
    Partitions & Ceilings

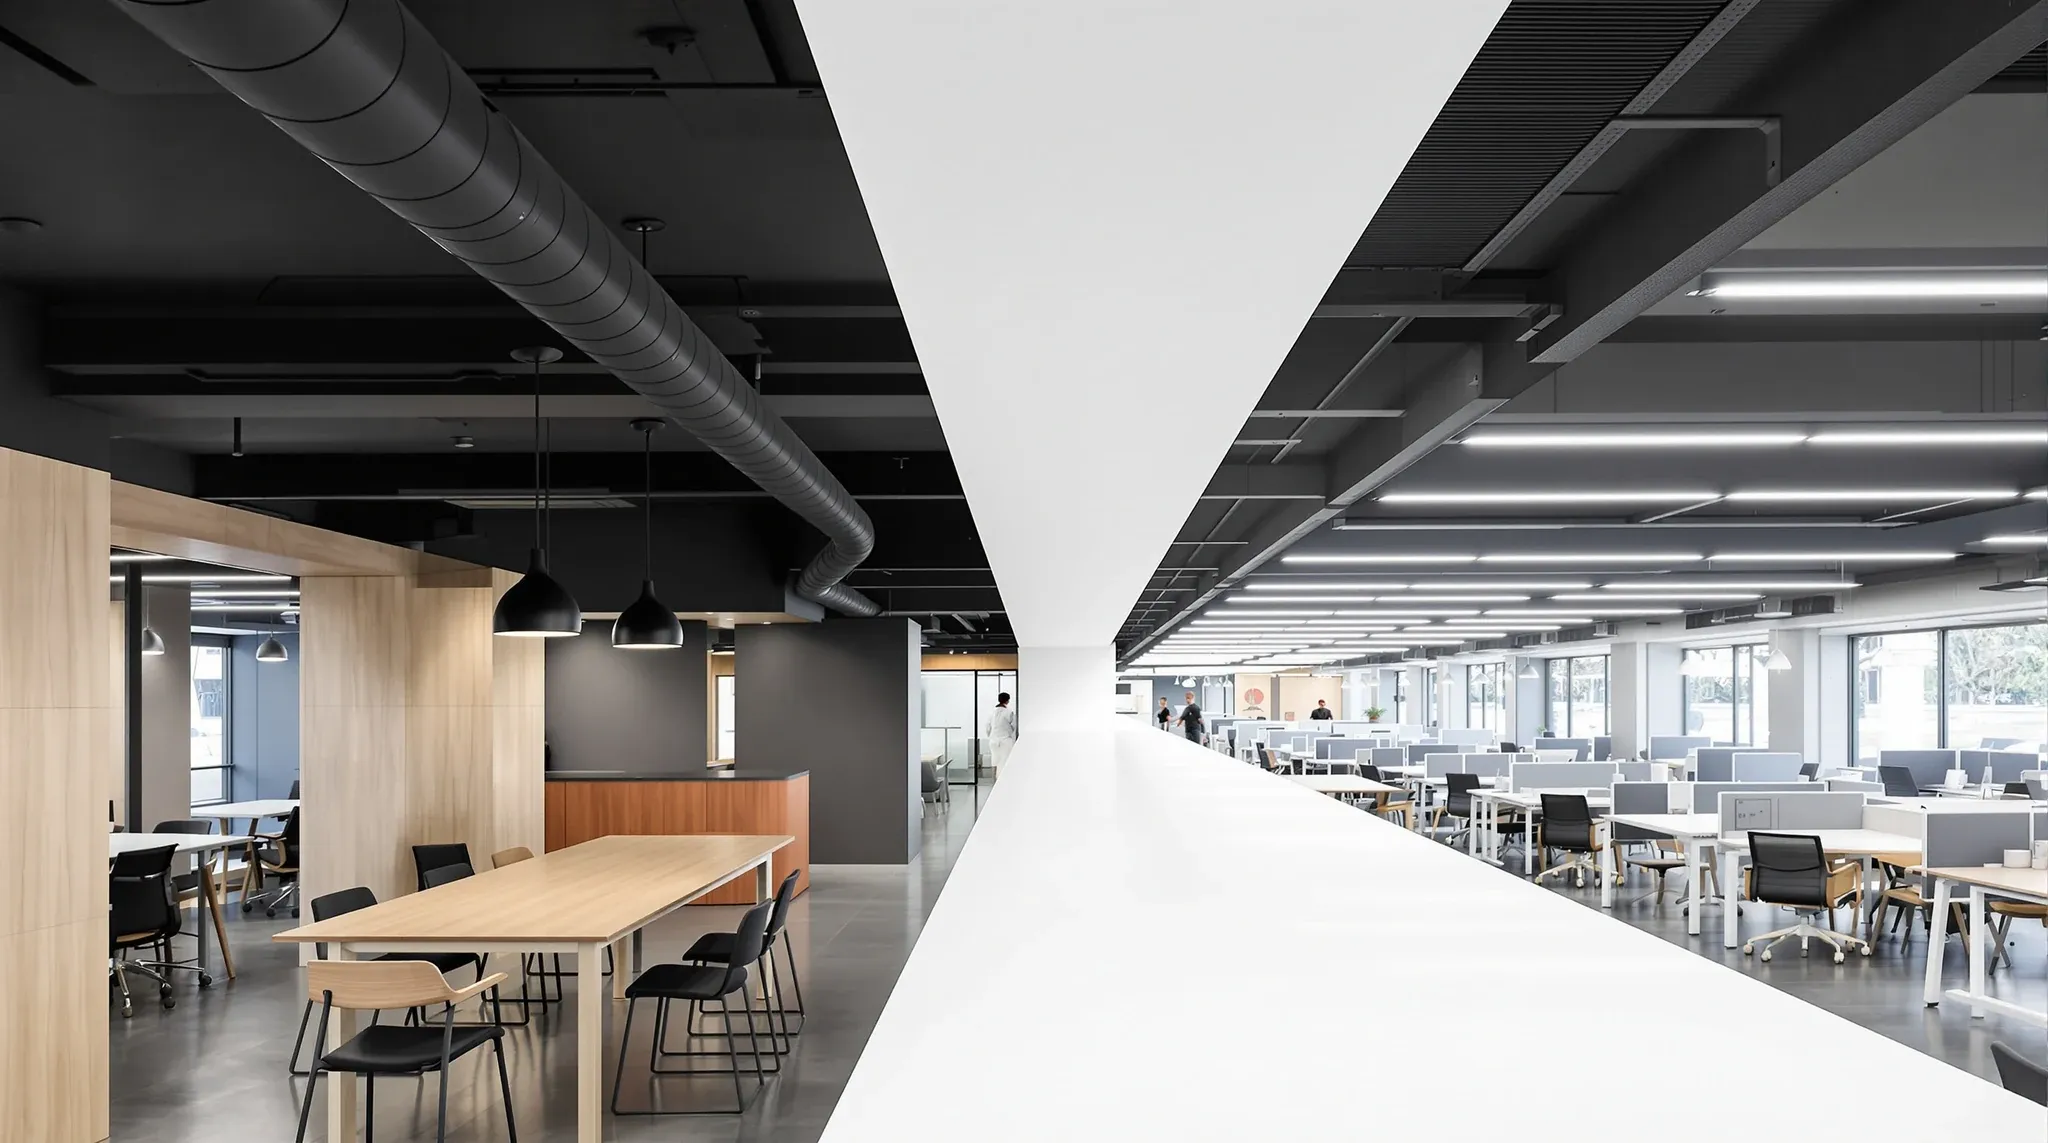
    Suspended Ceilings vs Exposed Ceilings in Commercial Offices

    The choice between a suspended ceiling and an exposed ceiling is one of the earlier decisions in a commercial fitout, and it shapes far more than the look of the space. It affects acoustics, services access, maintenance, compliance, and the cost of changes down the line. Both approaches work well in the right context, but […]

  • A very large open office floor with long rows of desks under a grid of ceiling lights
    Costs & Planning

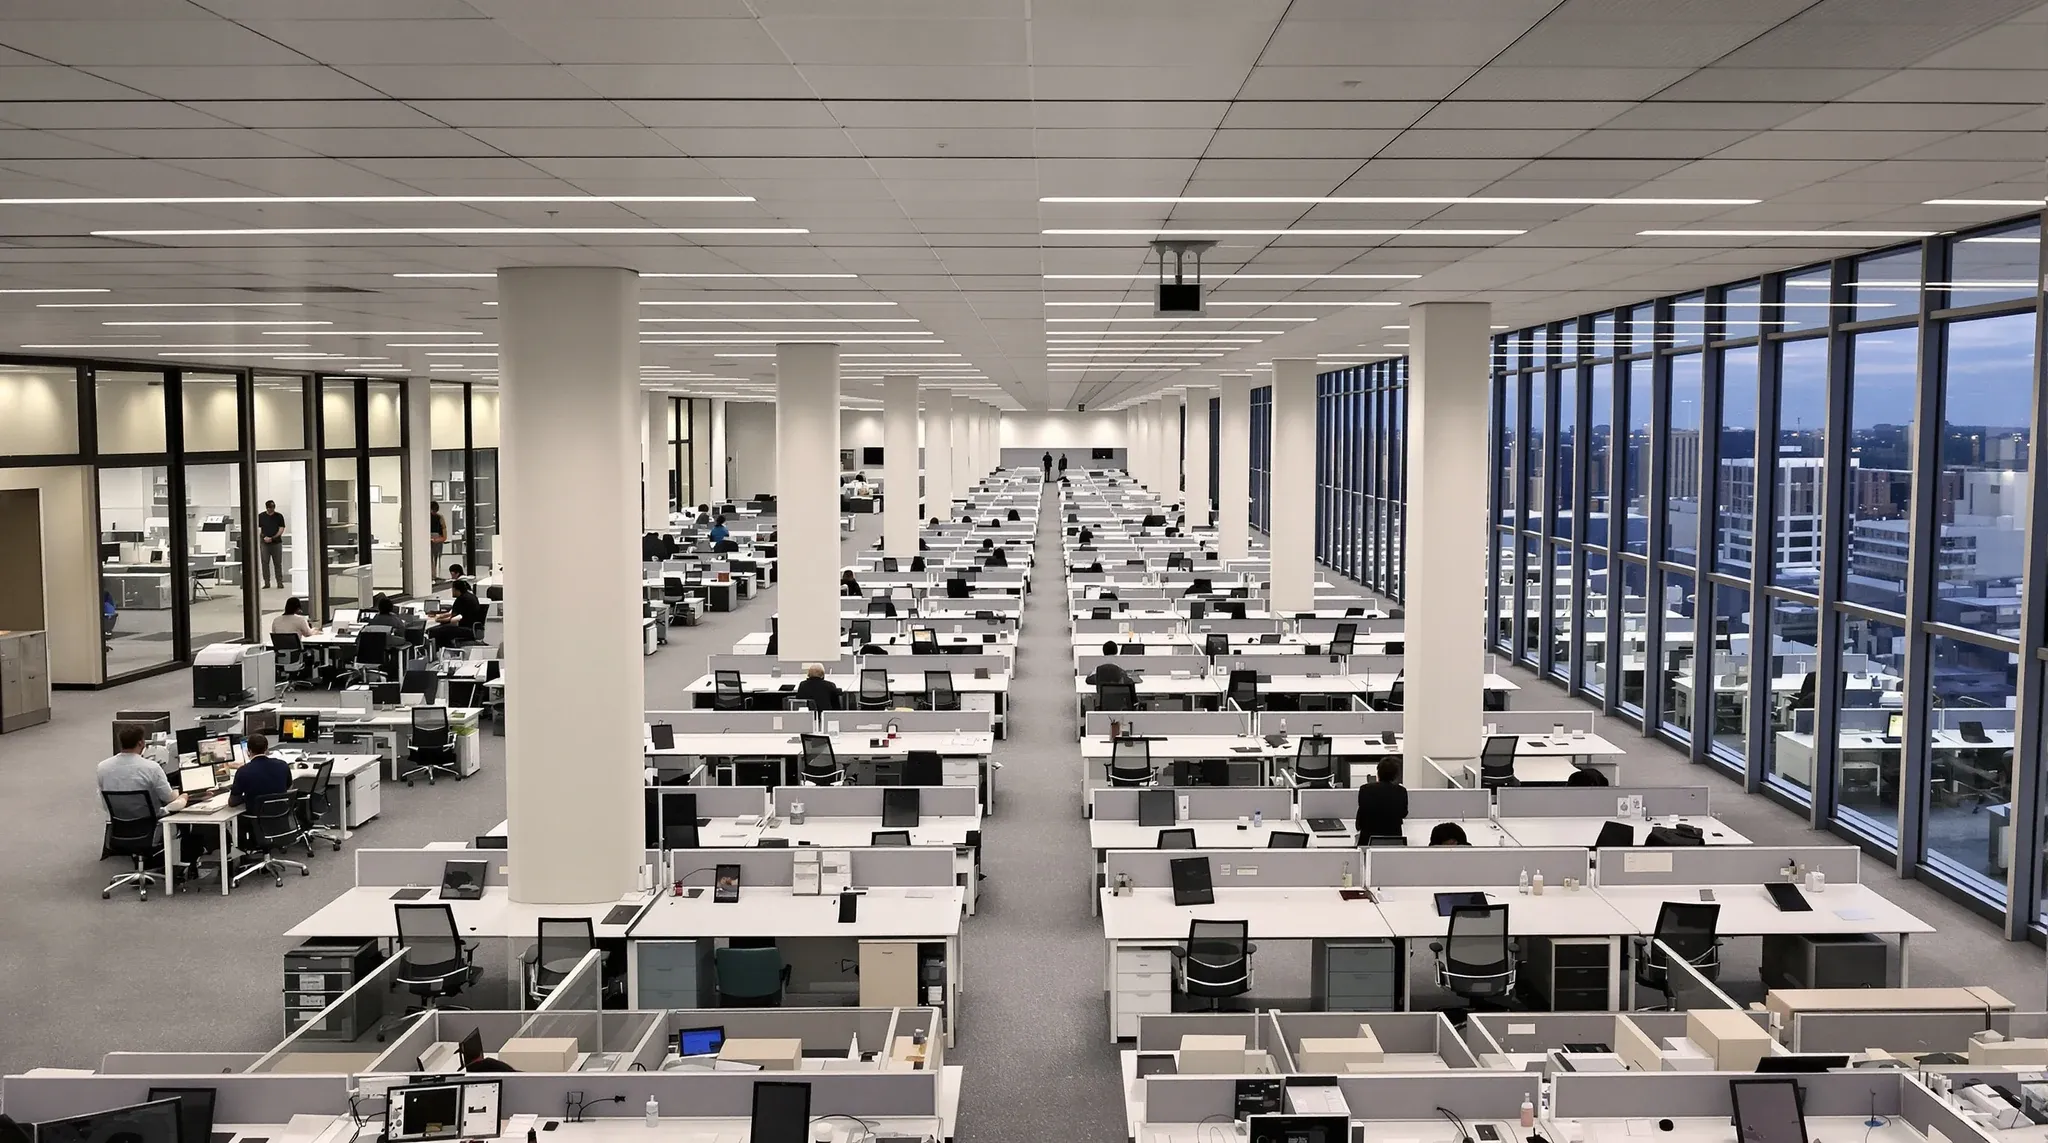
    How Much a Commercial Office Fitout Costs Per Square Metre

    The per-square-metre cost is the most common benchmark tenants use when budgeting for an office fitout, and it is also the most commonly misunderstood. A round number quoted in a magazine article or a property report can seem helpful, but without understanding what is included in that number, what grade of fitout it represents, and […]

  • A finished office floor at dusk the evening before move-in, with cardboard guards still on the kitchen bench
    Costs & Planning

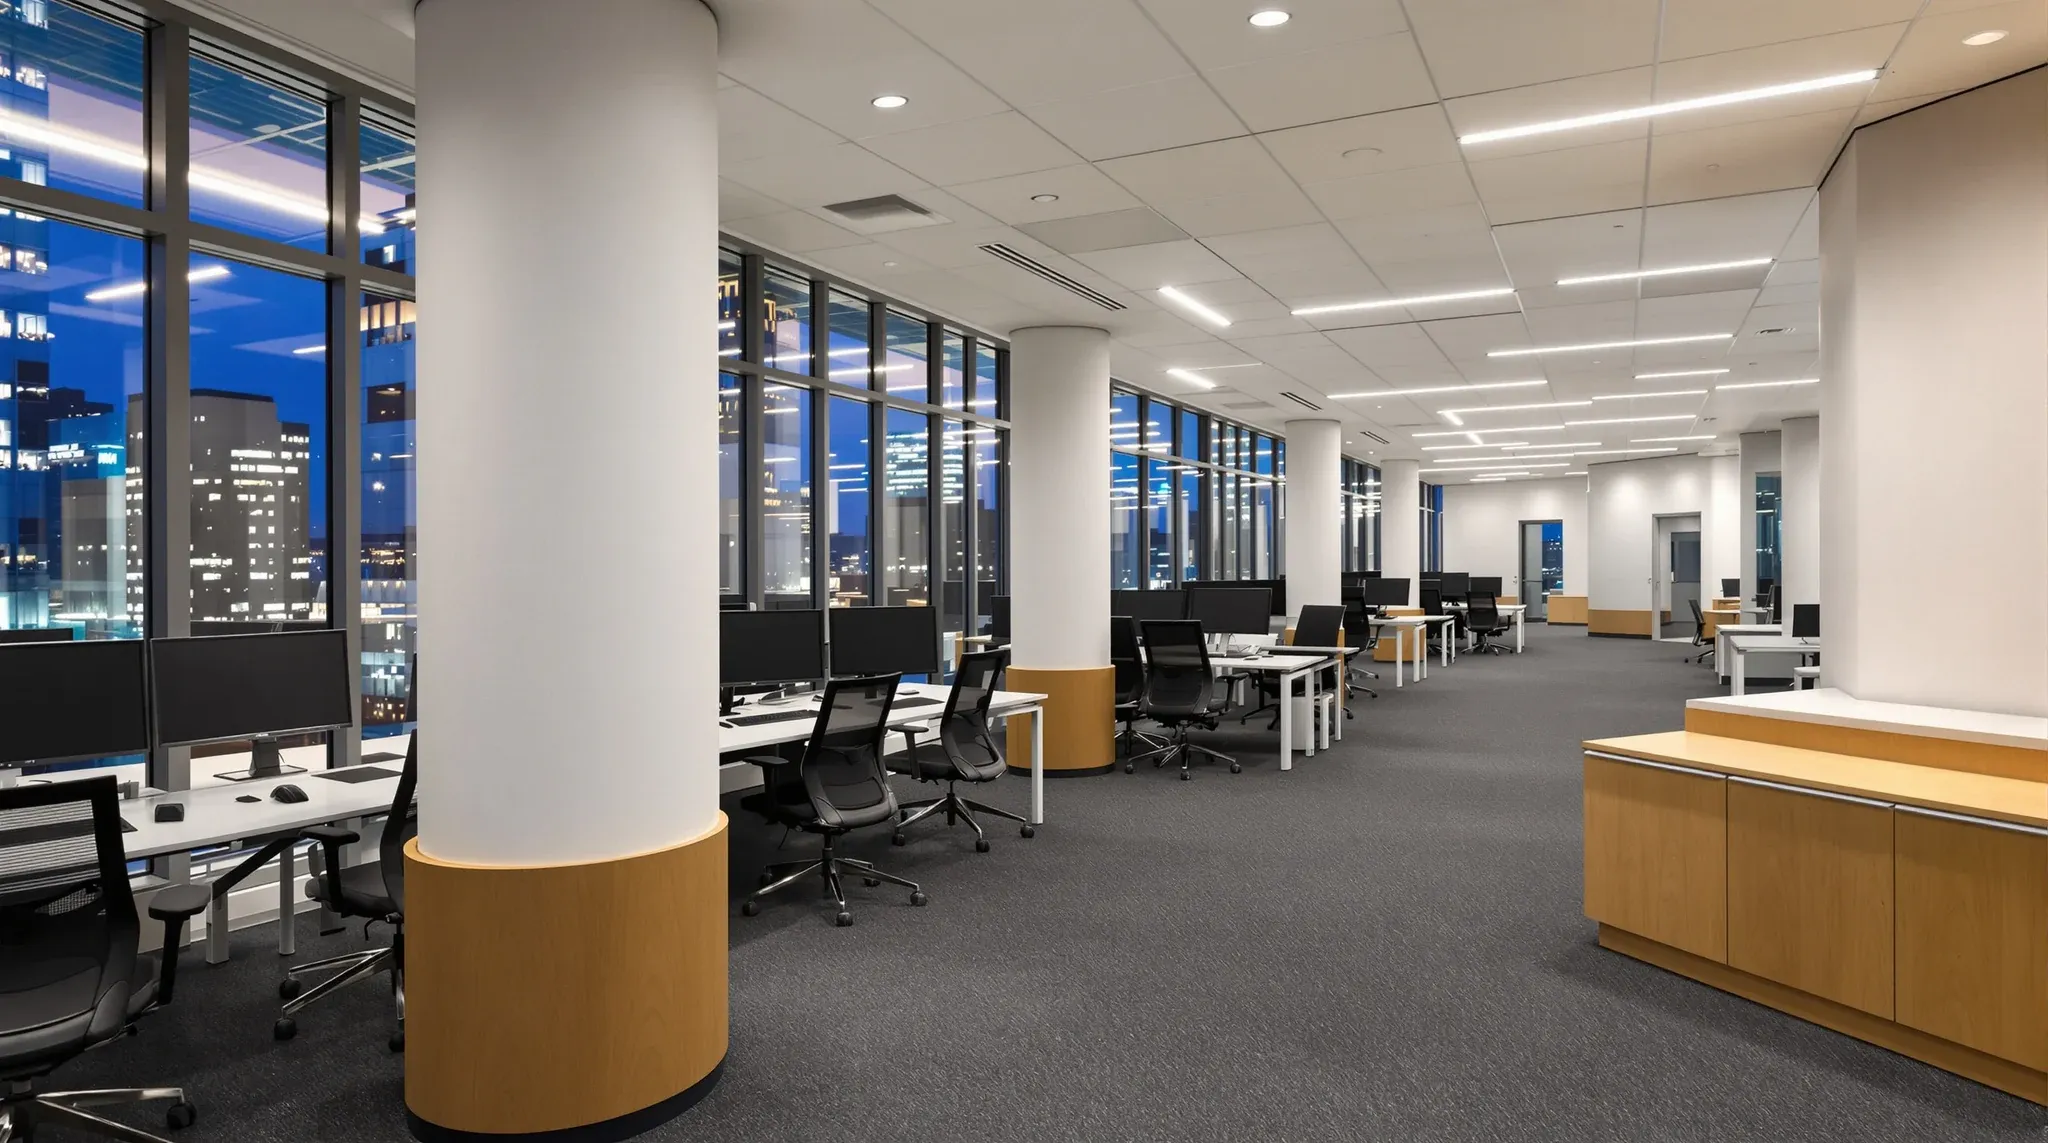
    What a Complete Office Fit-Out Includes From Design to Handover

    Tenants entering the fitout process for the first time, and even some who have been through it before, often have an incomplete picture of what a complete office fitout actually includes. The visible elements, the walls, floors, paint, and furniture, are only part of the story. Behind and above those visible elements sits a complex […]

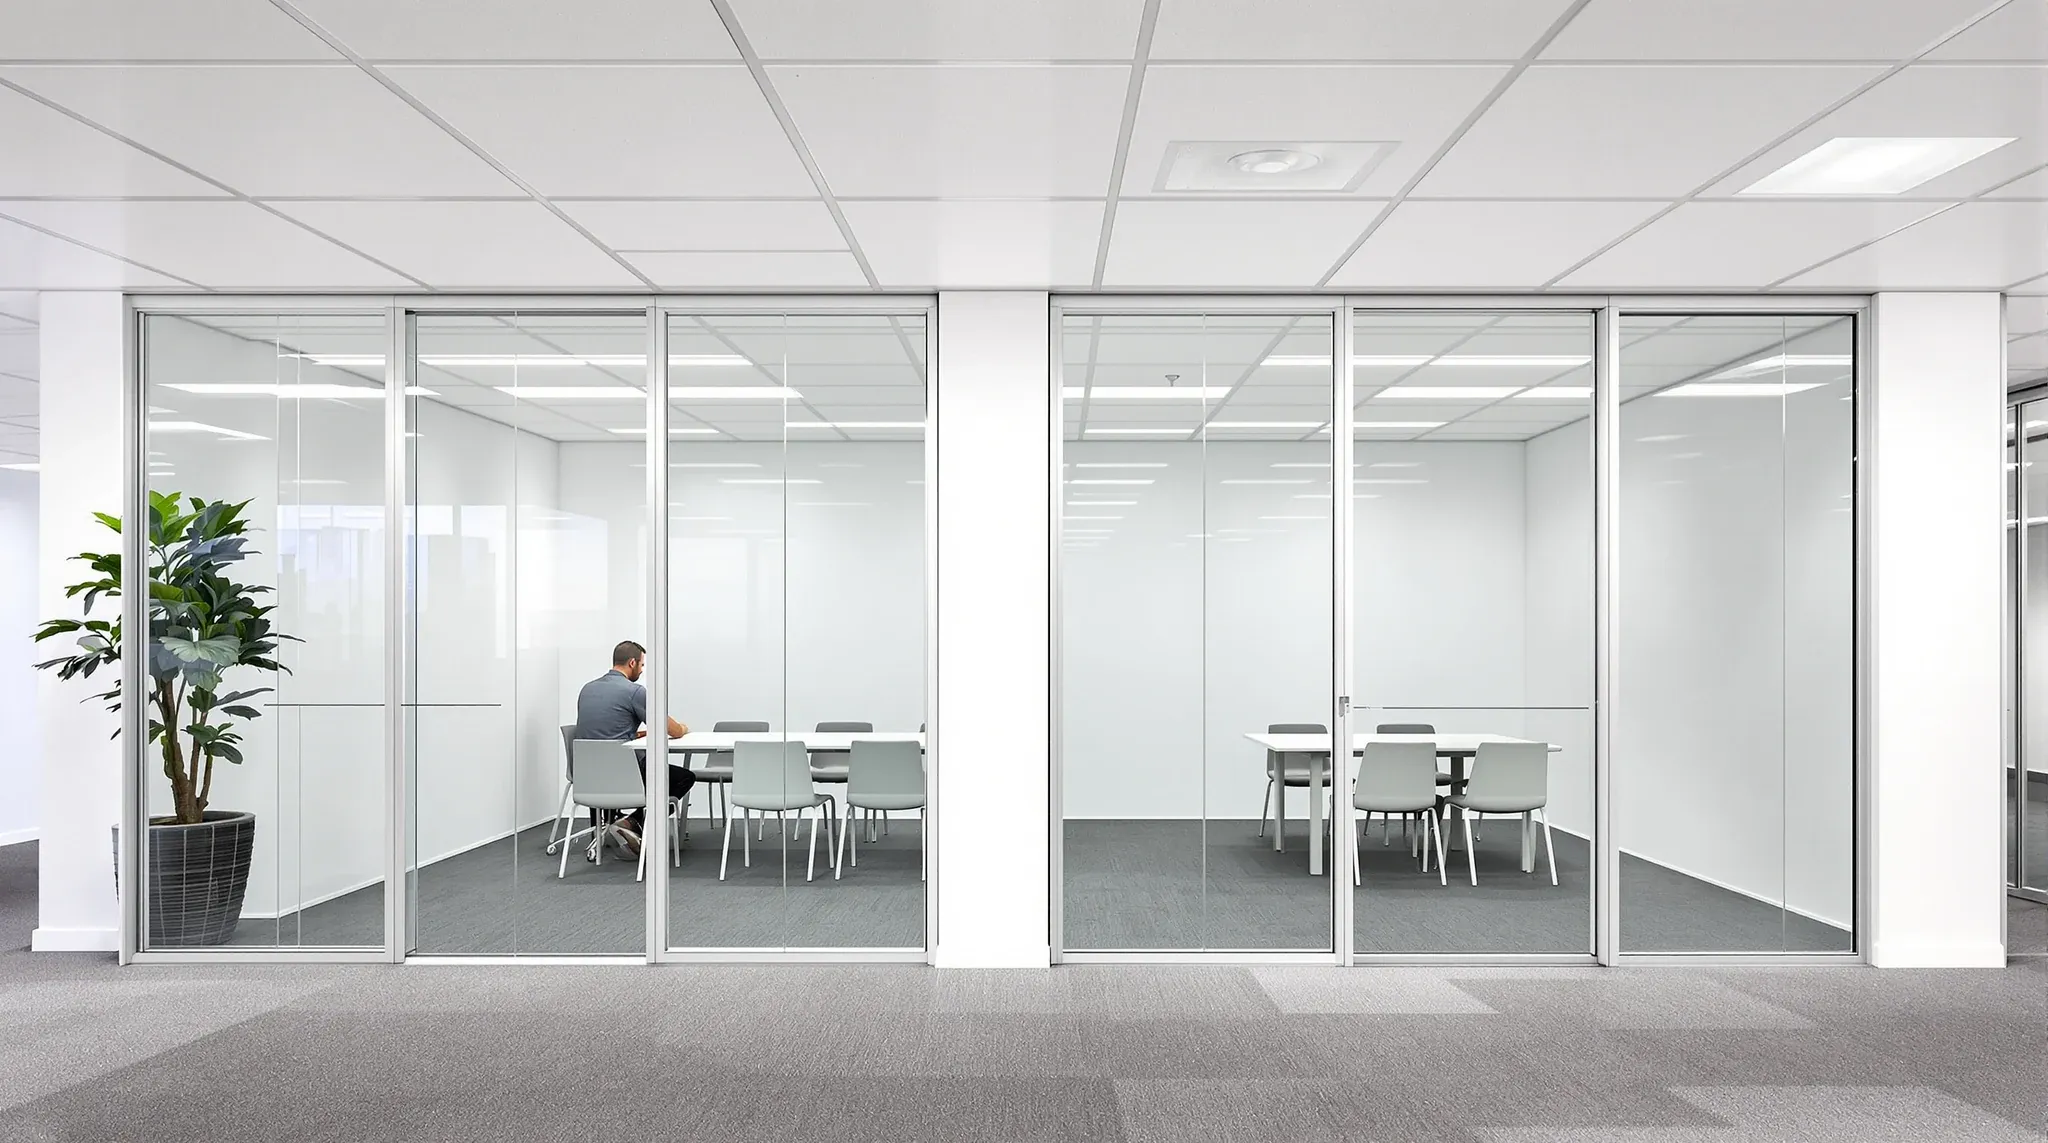
  • A long straight run of glass meeting room fronts meeting a white tile ceiling along one grid line
    Partitions & Ceilings

    Integrating Glass Partitions With Suspended Ceiling Systems

    The junction between a glass partition and a suspended ceiling is one of the most technically demanding details in an office fitout, and it is one that affects the appearance, the acoustic performance, and the long-term maintenance of both systems. When the integration is handled well, the glass and ceiling read as a single, cohesive […]

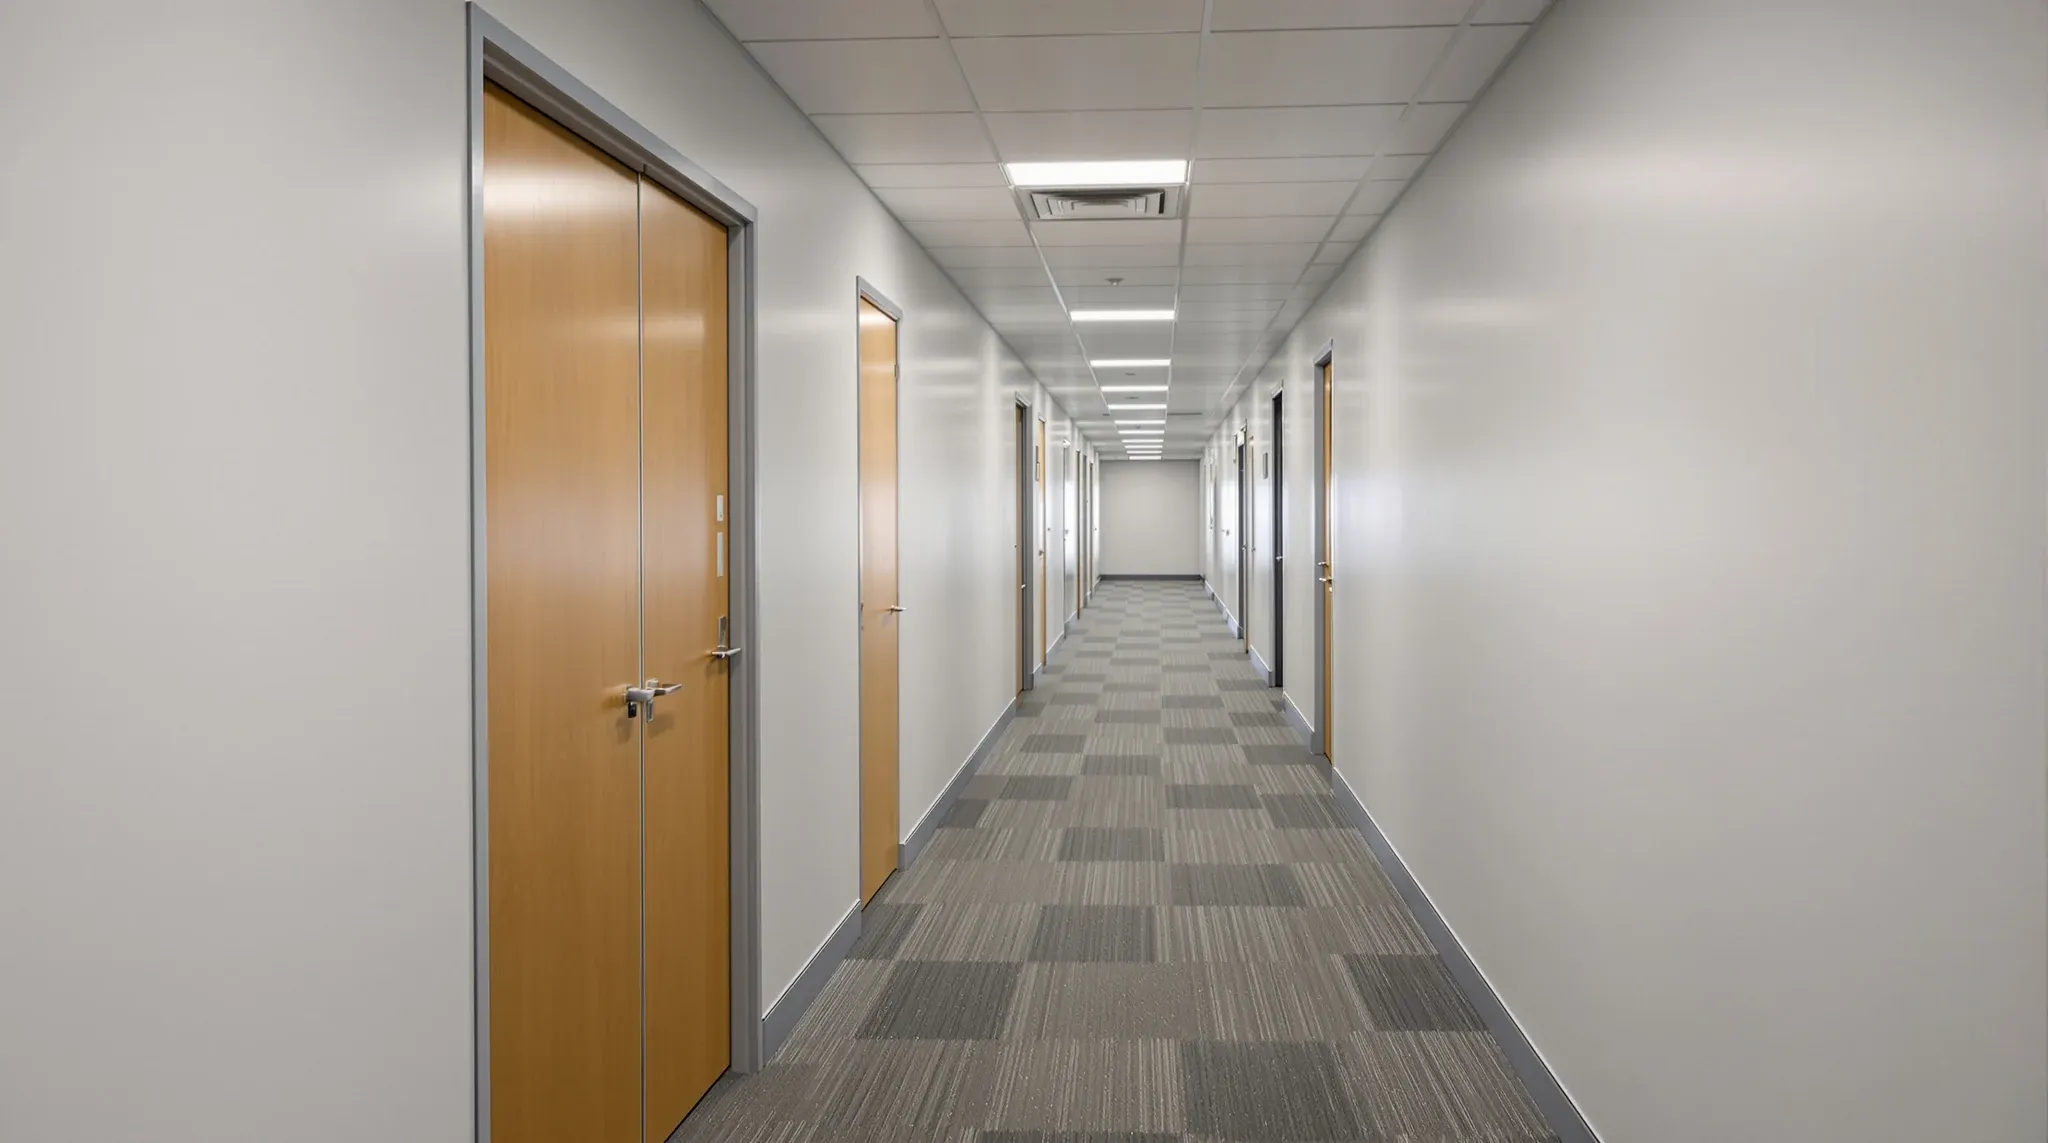
  • A corridor of finished plasterboard offices with evenly spaced painted doors
    Approvals

    Why Landlords Scrutinise Plasterboard Fit-Outs More Than Glass

    Tenants planning a plasterboard fitout often discover that their landlord’s review process is more rigorous than they expected, particularly when they compare it to the relative ease with which glass partition proposals tend to move through approval. The difference is not arbitrary. Plasterboard fitouts interact with the building in ways that glass does not, and […]

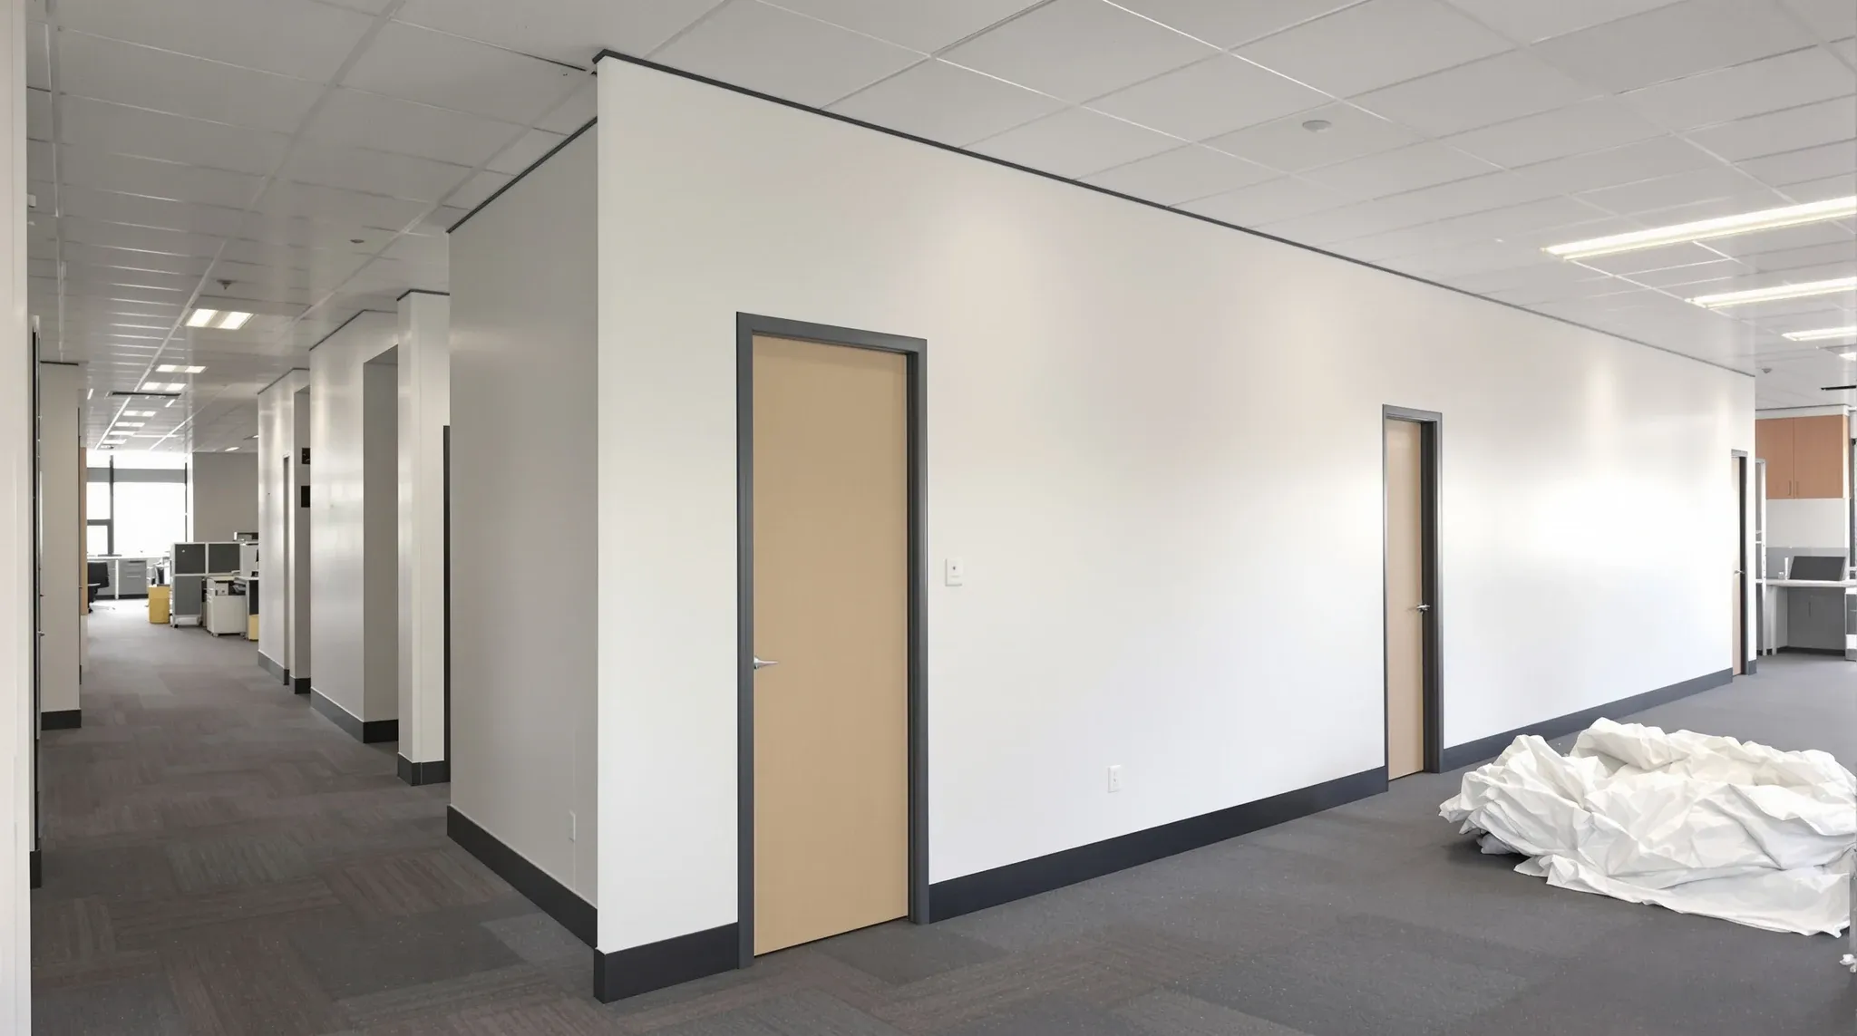
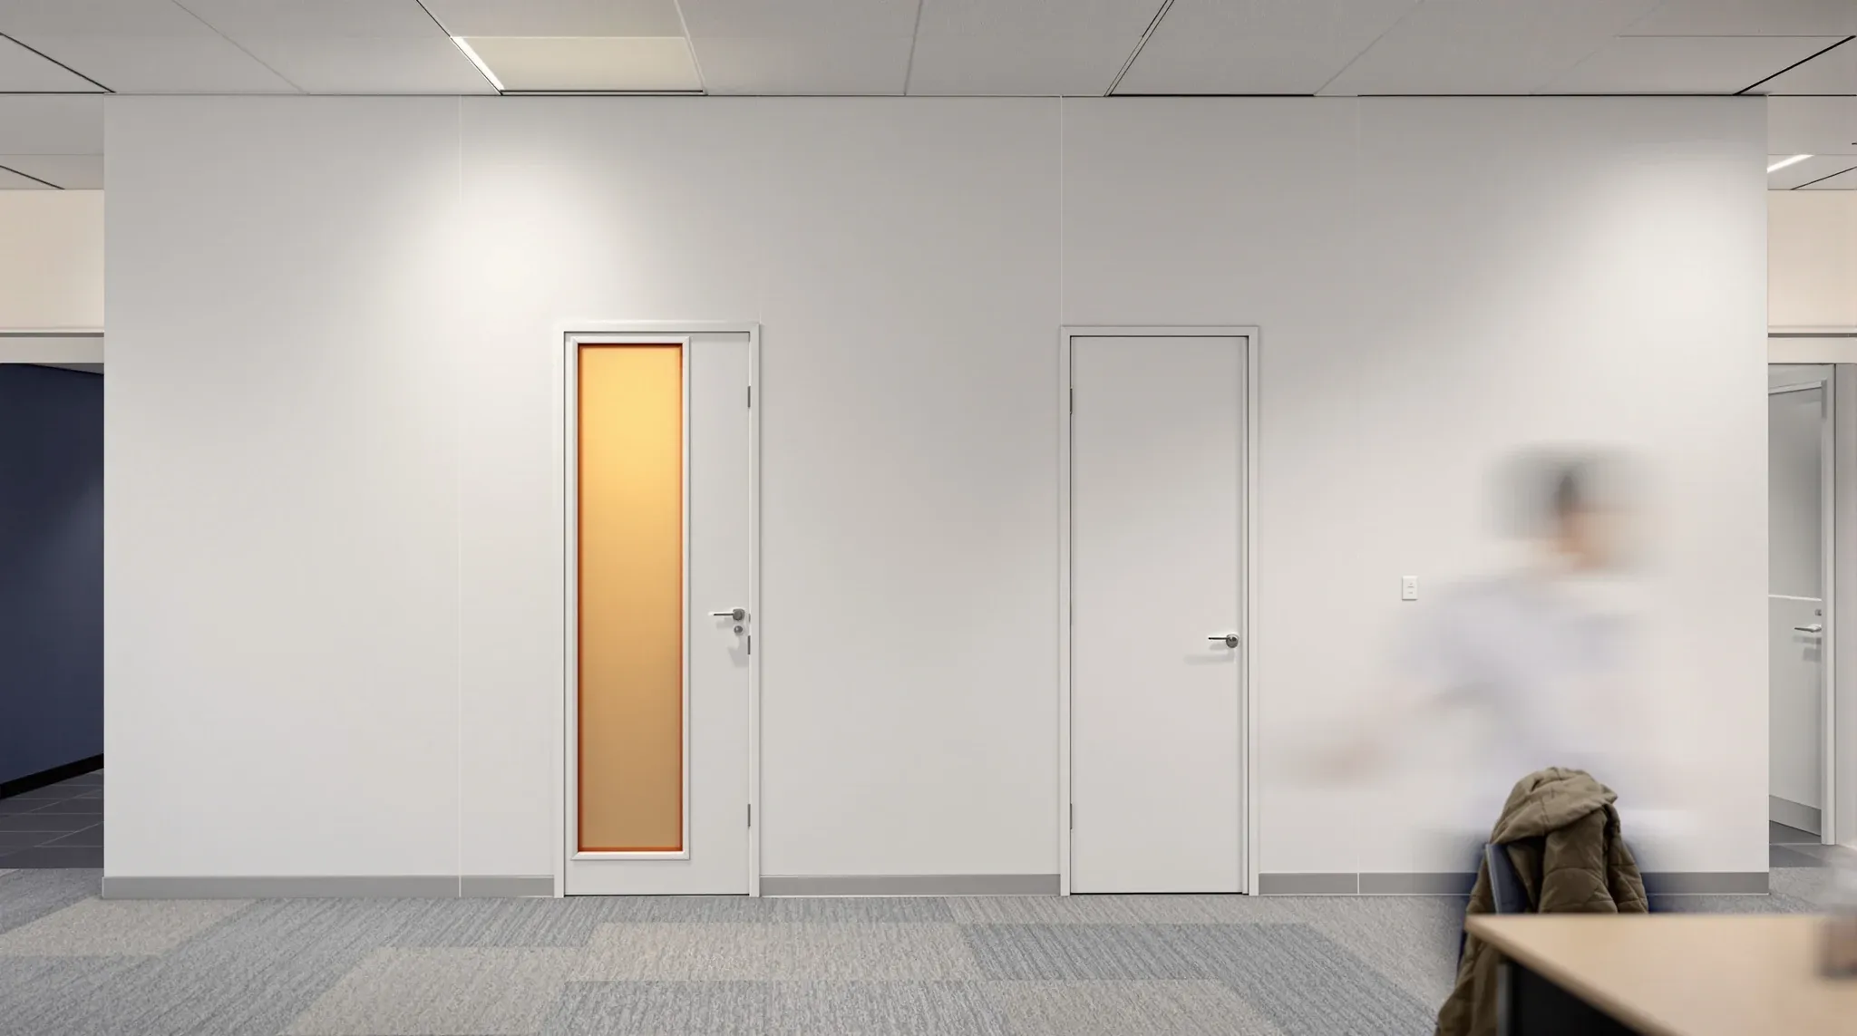
  • A new painted plasterboard office wall with a closed door under a suspended tile ceiling
    Approvals

    Do Plasterboard Office Partitions Need Landlord Approval?

    Most commercial tenants assume that internal plasterboard partitions are a straightforward modification that they can make without much formality. After all, these are non-structural walls within the leased area, built on the tenant’s side of the demise, and they do not affect the building’s external appearance or structural integrity. The assumption is understandable, but in […]

  • A fire-rated plasterboard wall being built up through the ceiling to the slab
    Trades & Services

    Fire-Rated Plasterboard Partitions: What Offices Need to Know

    Fire-rated plasterboard partitions are a compliance requirement in most commercial office fitouts, yet they are one of the least understood elements in the build. They look identical to standard plasterboard walls from the outside, which means their fire resistance is entirely invisible to the tenant, the occupants, and anyone who inspects the space visually. The […]

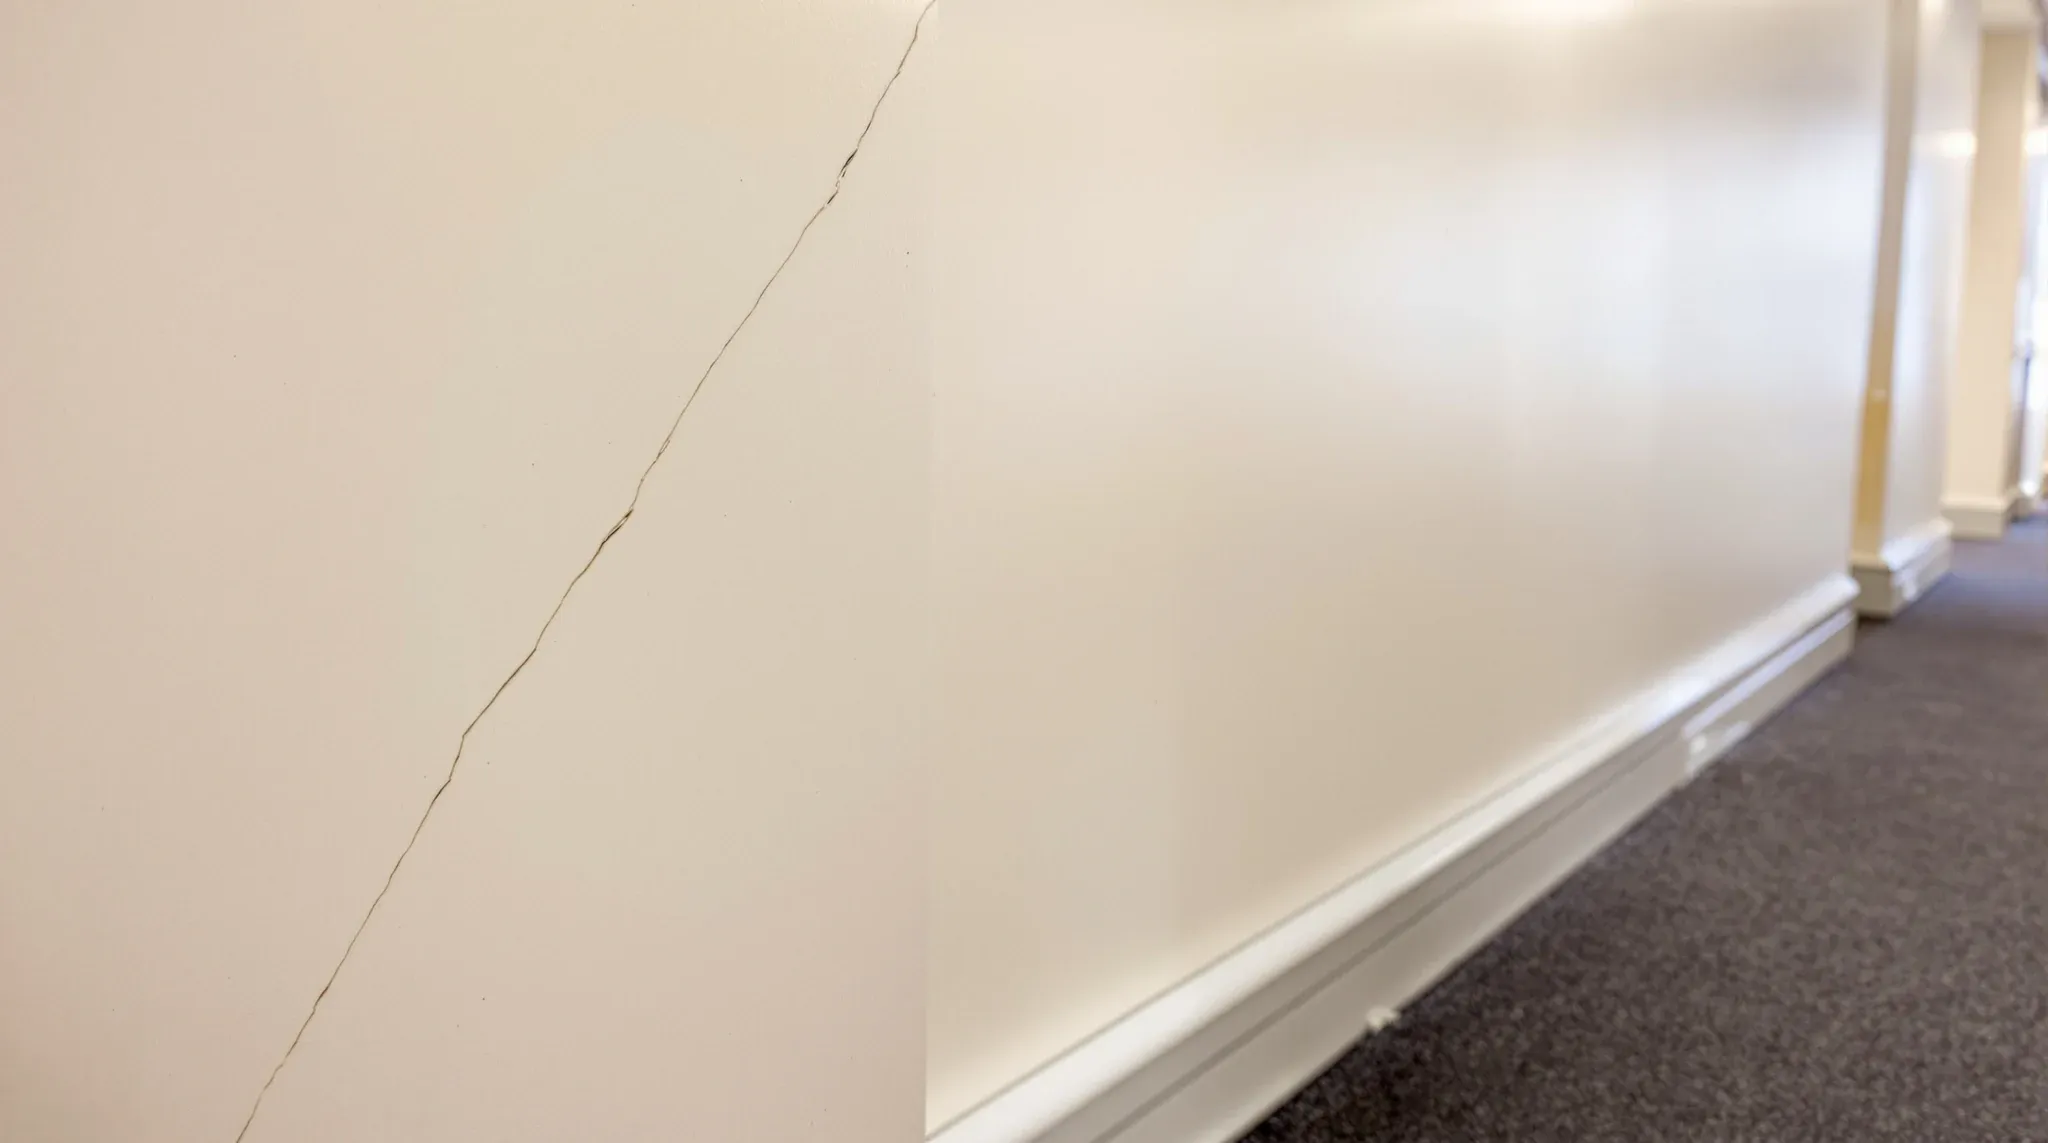
  • A hairline crack running up from a door frame corner in a painted office corridor wall
    Partitions & Ceilings

    Why Poor Plasterboard Installation Causes Cracks, Noise and Rework

    Plasterboard installation is one of the most common trades in commercial office fitouts, and it is also one of the most commonly done poorly. The consequences of poor plasterboard work are not immediately catastrophic. Walls do not collapse. But over the weeks and months following occupation, the problems start to appear: cracks at joints and […]

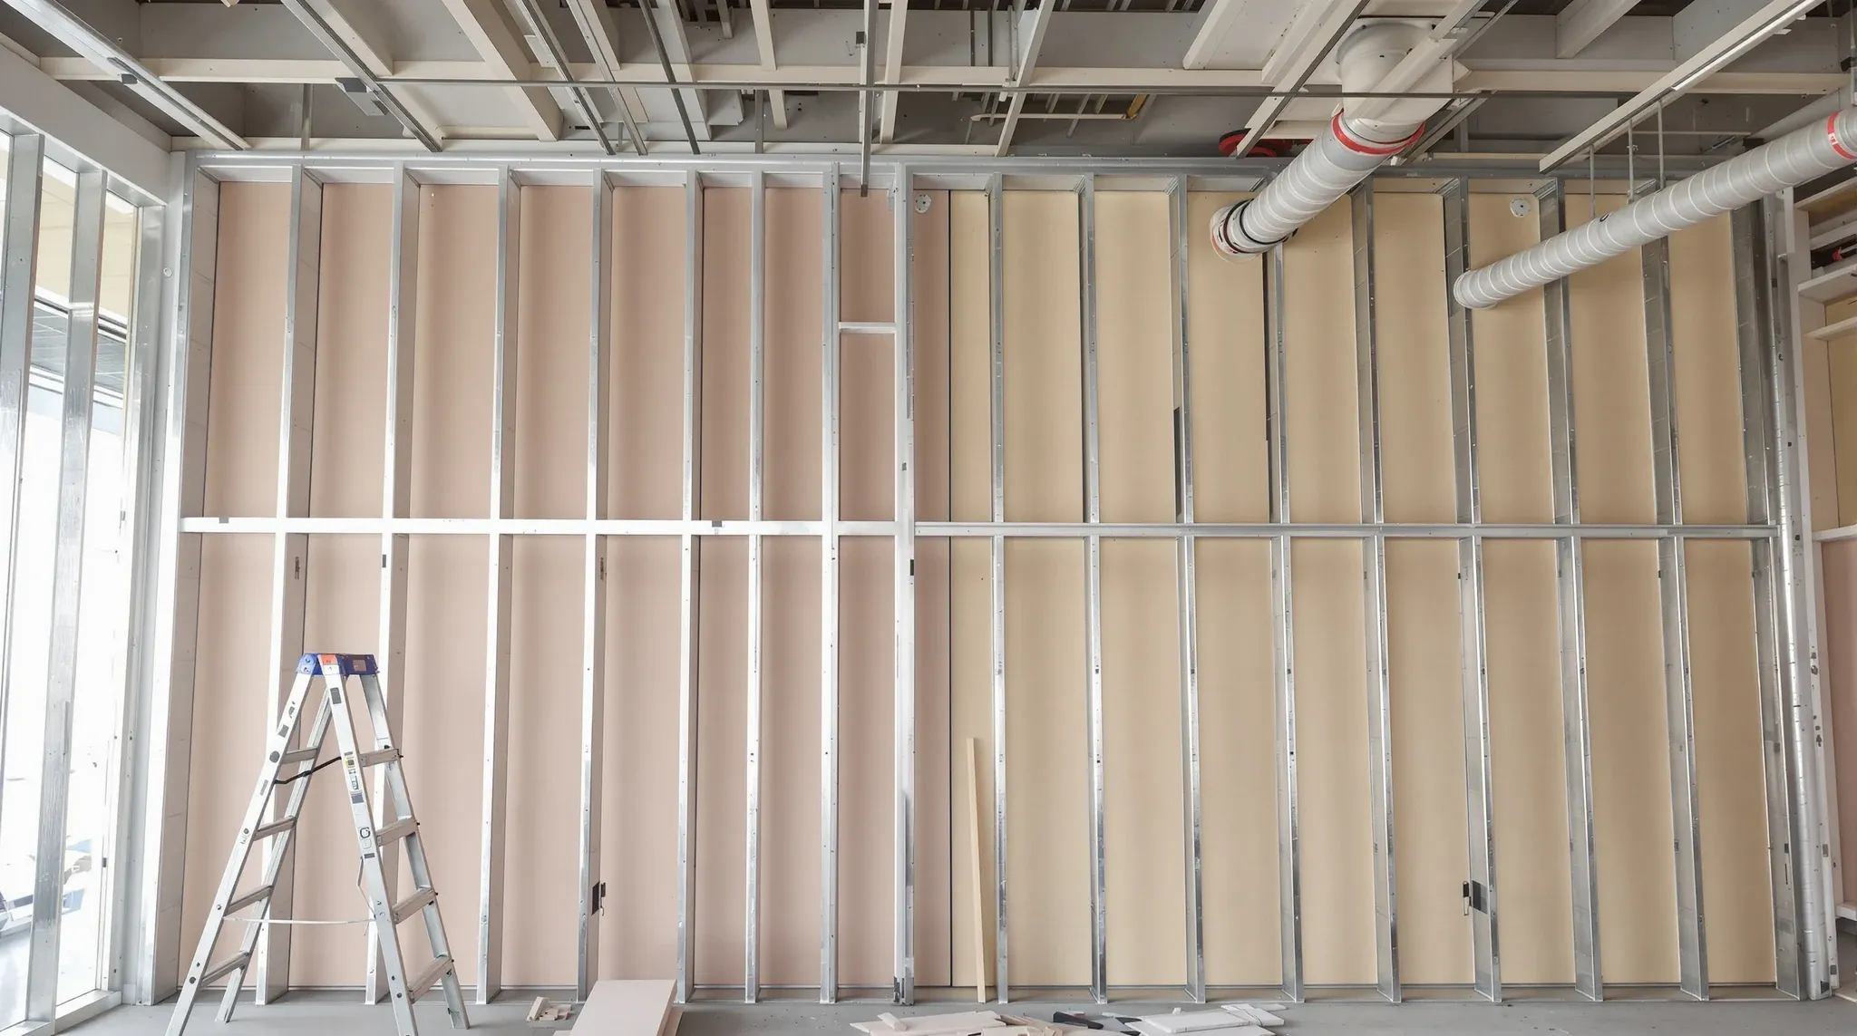
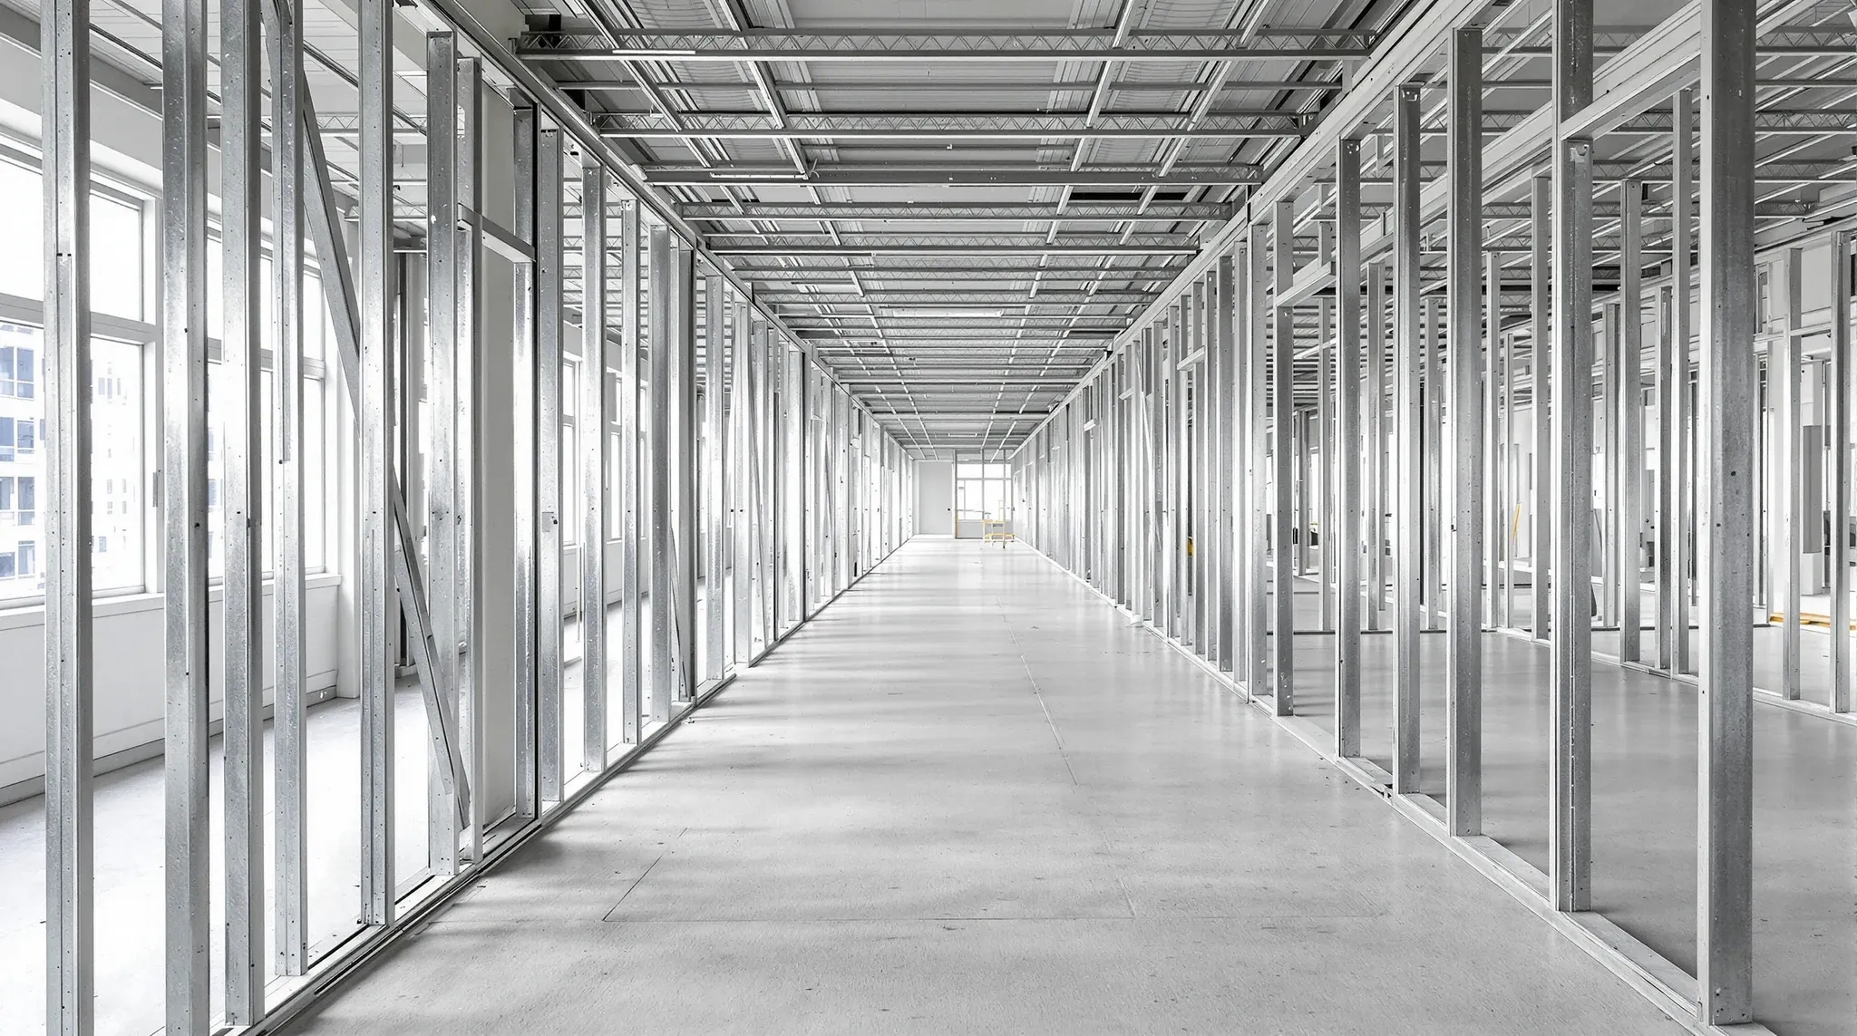
  • Galvanised steel stud frames standing on a bare office floor before boarding
    Partitions & Ceilings

    How Plasterboard Office Partitions Are Built

    Plasterboard partitions appear to be simple walls, and from the finished side they look straightforward. A smooth, painted surface that divides one space from another. But the process of building a plasterboard partition in a commercial office involves a series of coordinated steps, each of which affects the quality, performance, and longevity of the finished […]

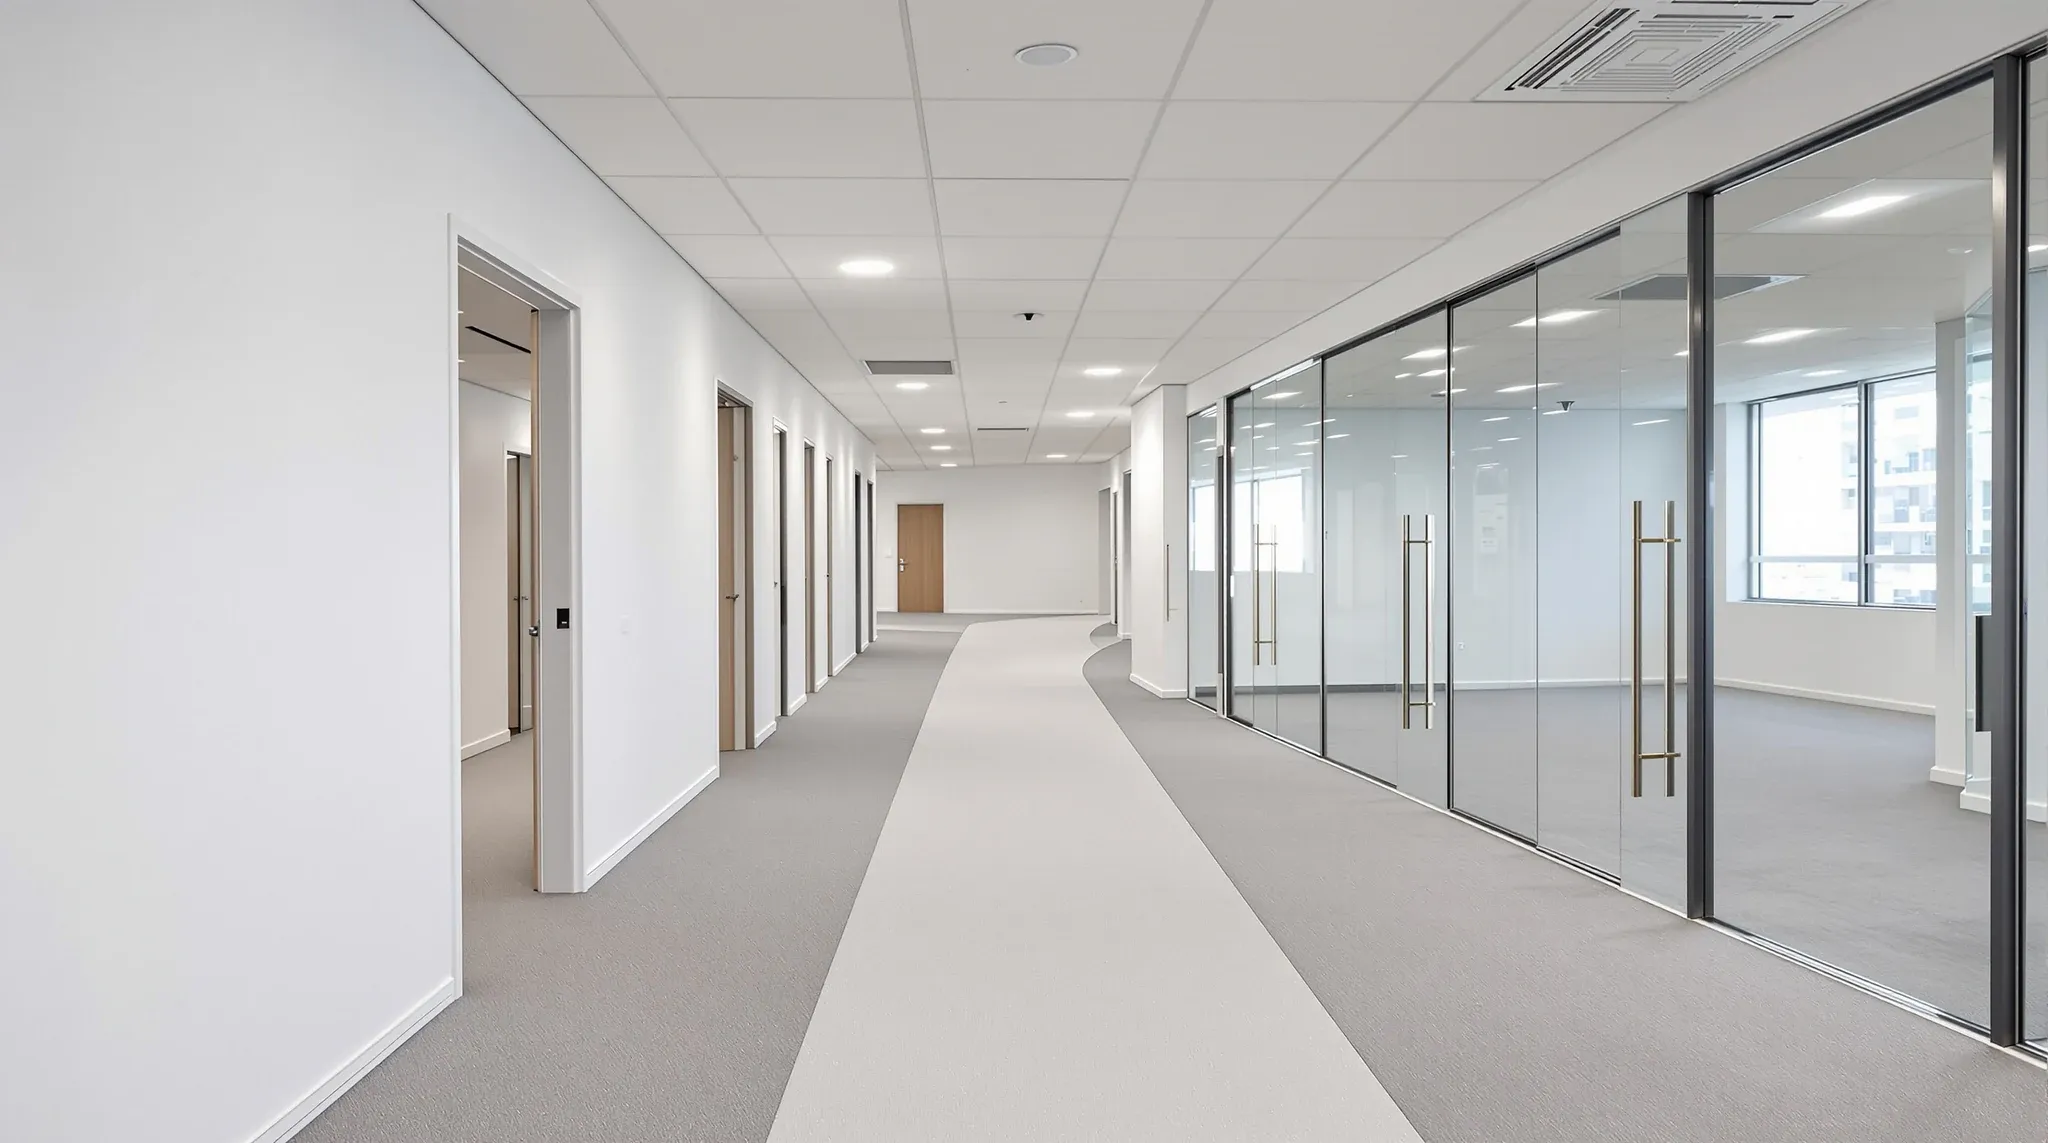
  • A nearly finished office fitout with plasterboard offices on one side and glass meeting rooms on the other
    Partitions & Ceilings

    When Plasterboard Is Cheaper Than Glass (And When It Isn’t)

    Choosing between plasterboard and glass partitions usually starts as a design conversation, but it becomes a cost conversation fast. Both materials serve the same basic function of dividing office space, yet their cost profiles diverge sharply depending on the scope, the site conditions, and what the tenancy actually needs from its walls. The assumption that […]

  • Inside a small enclosed meeting room with fabric acoustic panels, thick carpet and a closed solid door
    Partitions & Ceilings

    How to Build A Quiet Meeting Room Using Plasterboard

    A meeting room that leaks sound in both directions is worse than no meeting room at all. It gives the occupants a false sense of privacy while broadcasting their conversation to the open plan, and it lets corridor noise intrude on calls and presentations that need quiet conditions. Building a genuinely quiet meeting room in […]

Call nowGet a quote