Complete Office Fitouts

Latest articles

Page 27 of 31

Showing 625–648 of 738 · page 27 of 31

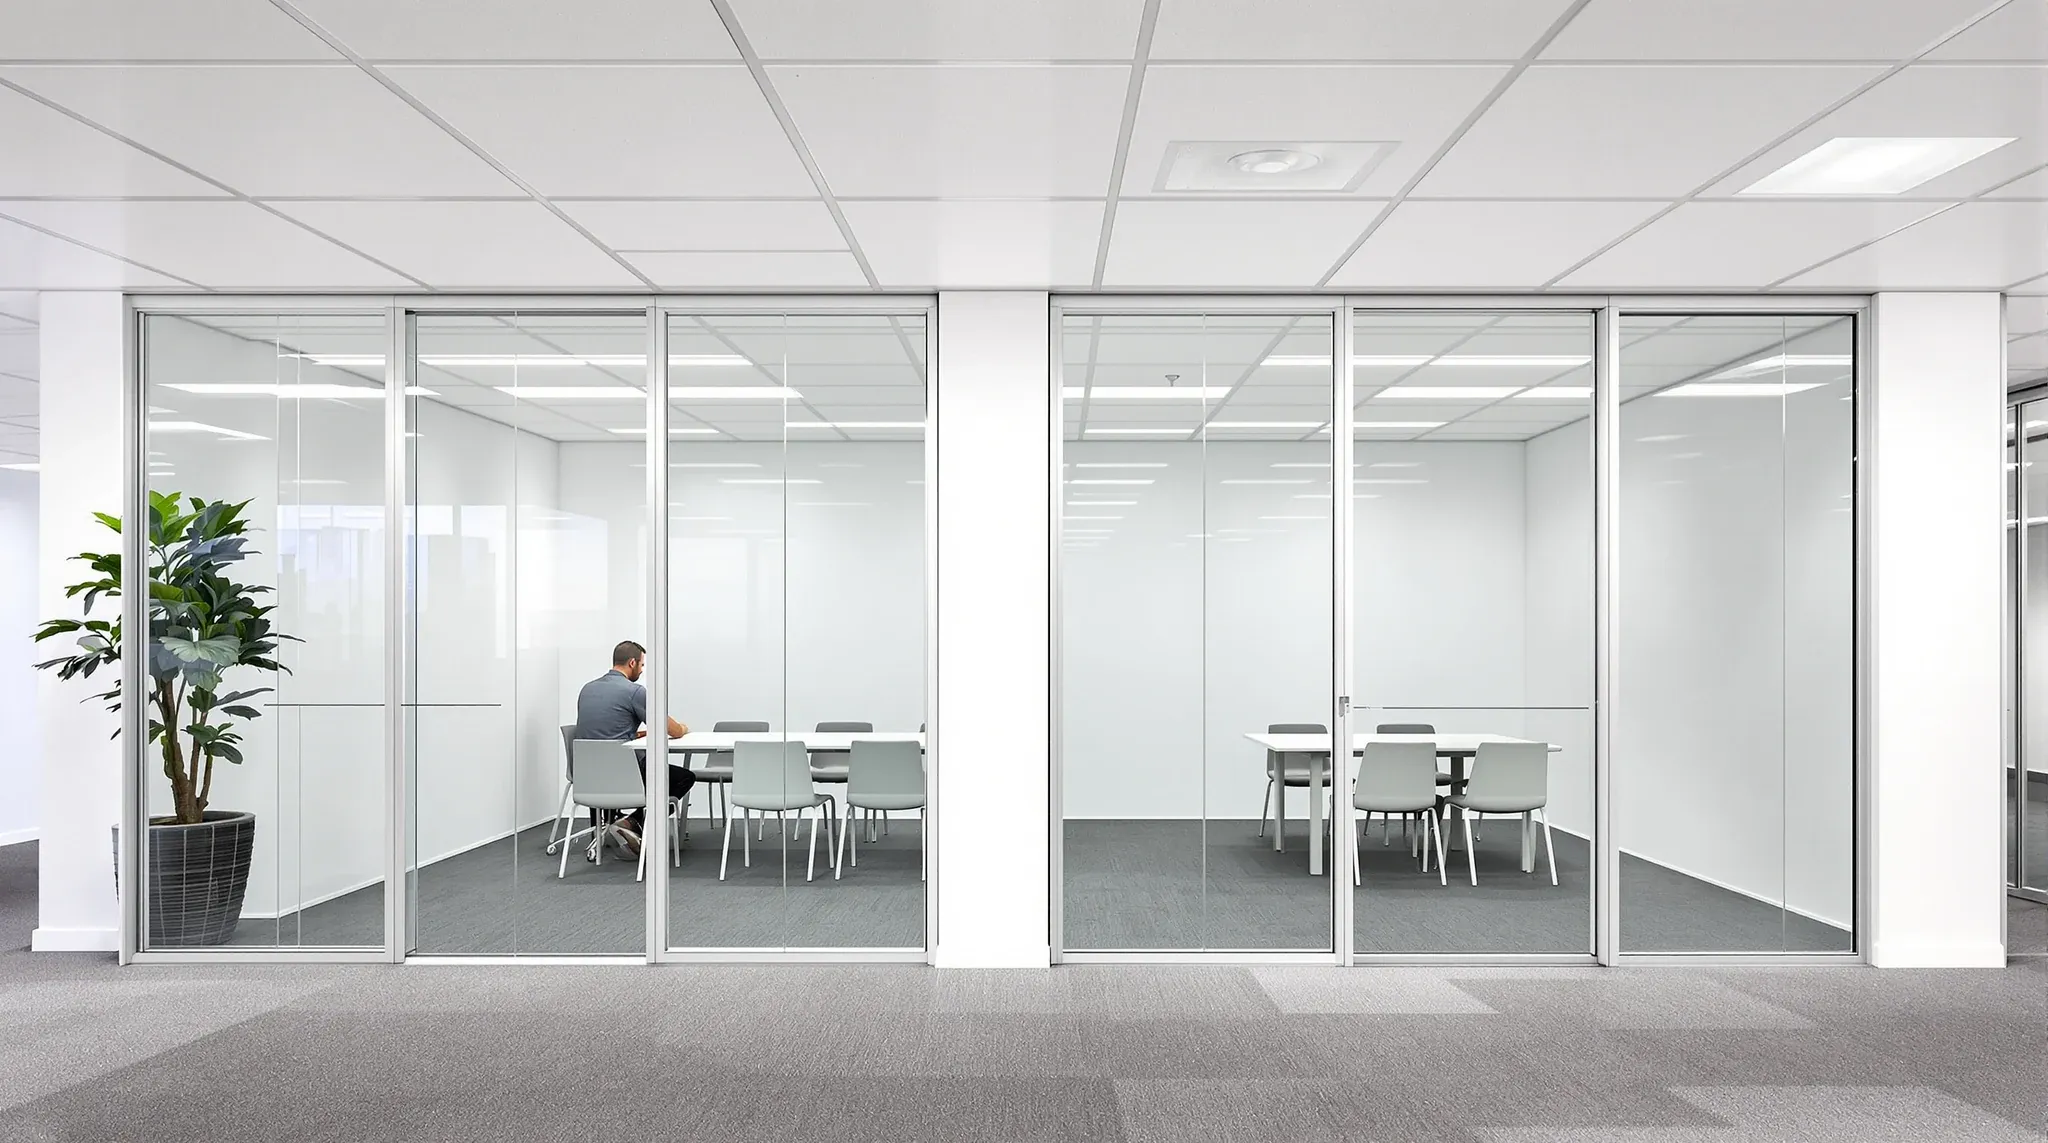
  • A long straight run of glass meeting room fronts meeting a white tile ceiling along one grid line
    Partitions & Ceilings

    Integrating Glass Partitions With Suspended Ceiling Systems

    The junction between a glass partition and a suspended ceiling is one of the most technically demanding details in an office fitout, and it is one that affects the appearance, the acoustic performance, and the long-term maintenance of both systems. When the integration is handled well, the glass and ceiling read as a single, cohesive […]
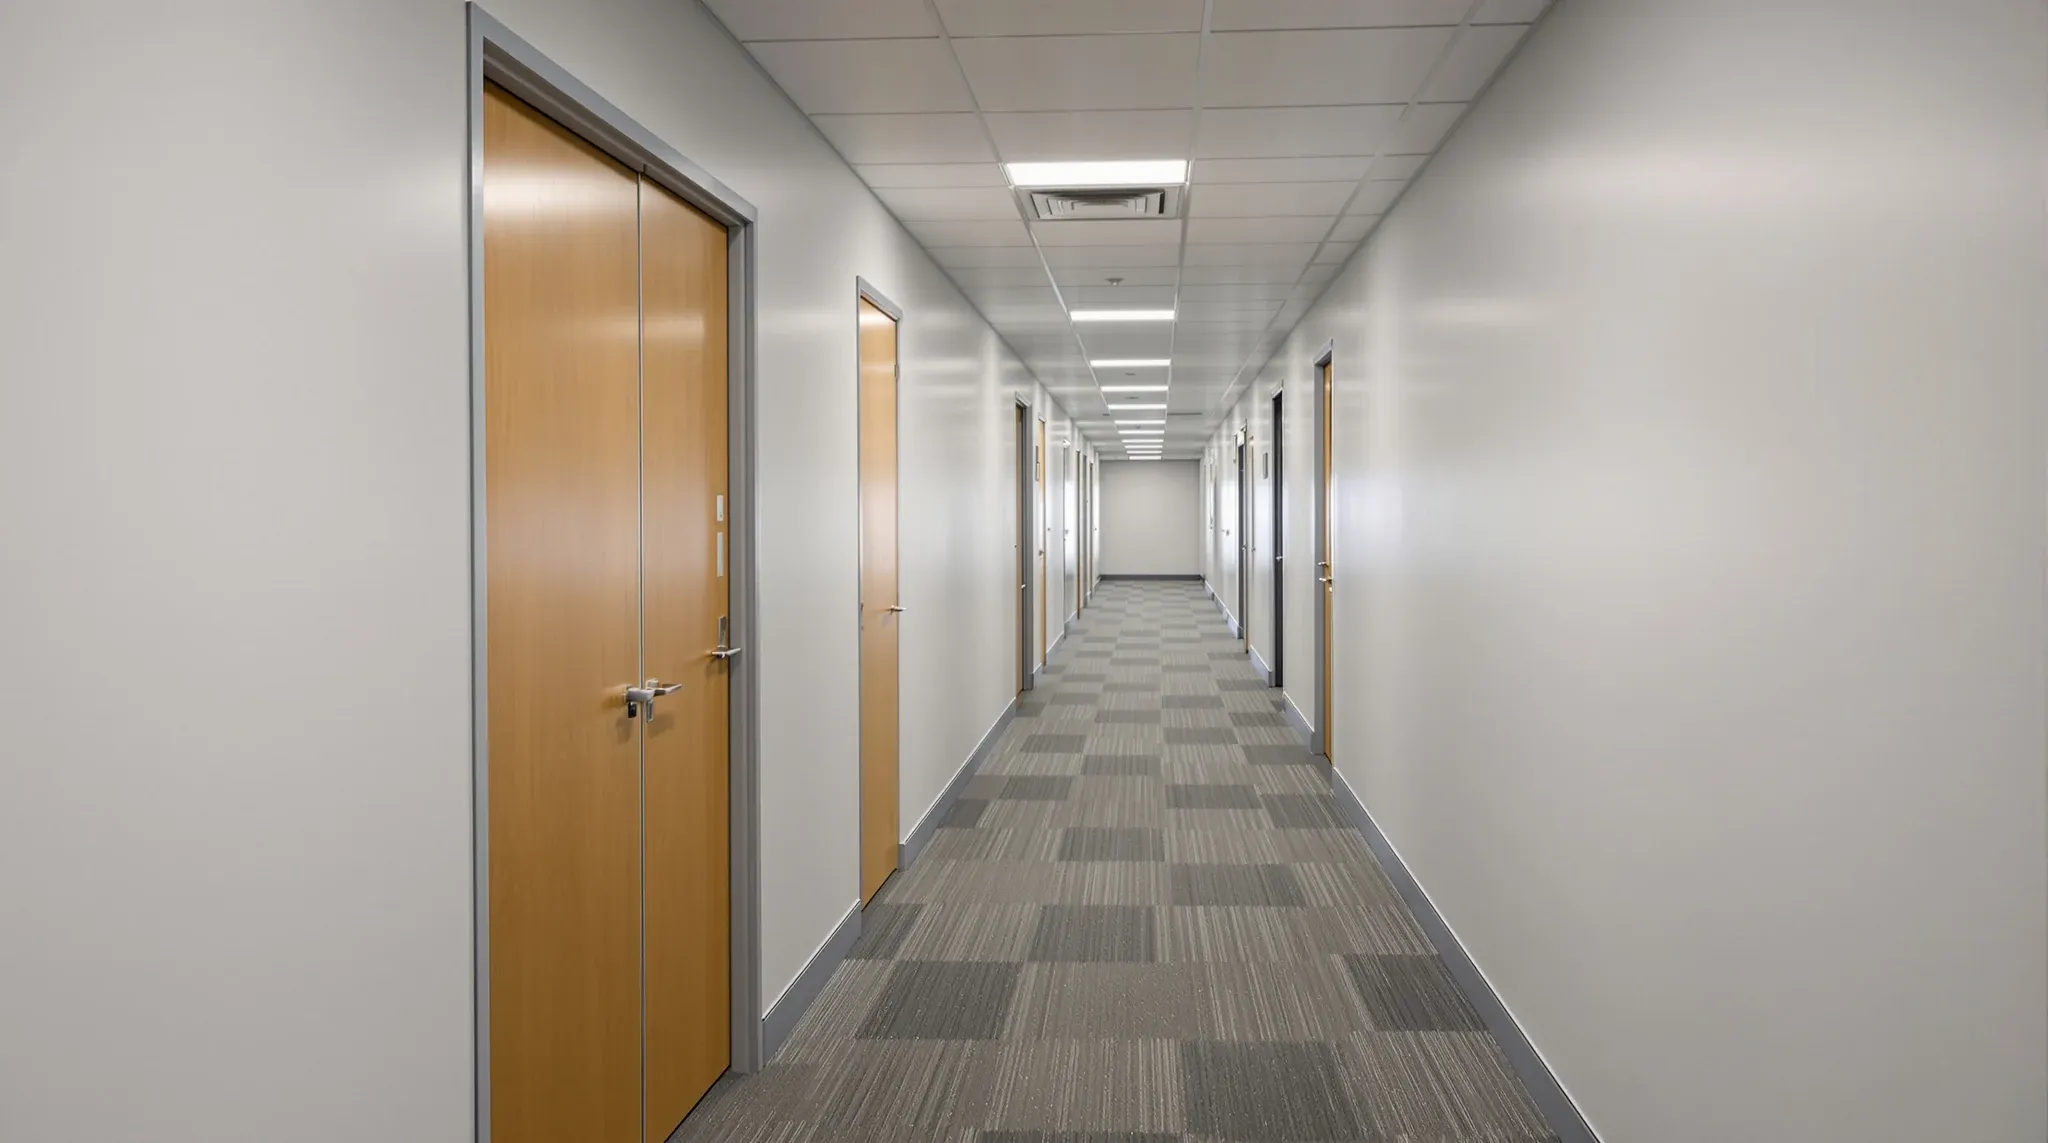
  • A corridor of finished plasterboard offices with evenly spaced painted doors
    Approvals

    Why Landlords Scrutinise Plasterboard Fit-Outs More Than Glass

    Tenants planning a plasterboard fitout often discover that their landlord’s review process is more rigorous than they expected, particularly when they compare it to the relative ease with which glass partition proposals tend to move through approval. The difference is not arbitrary. Plasterboard fitouts interact with the building in ways that glass does not, and […]

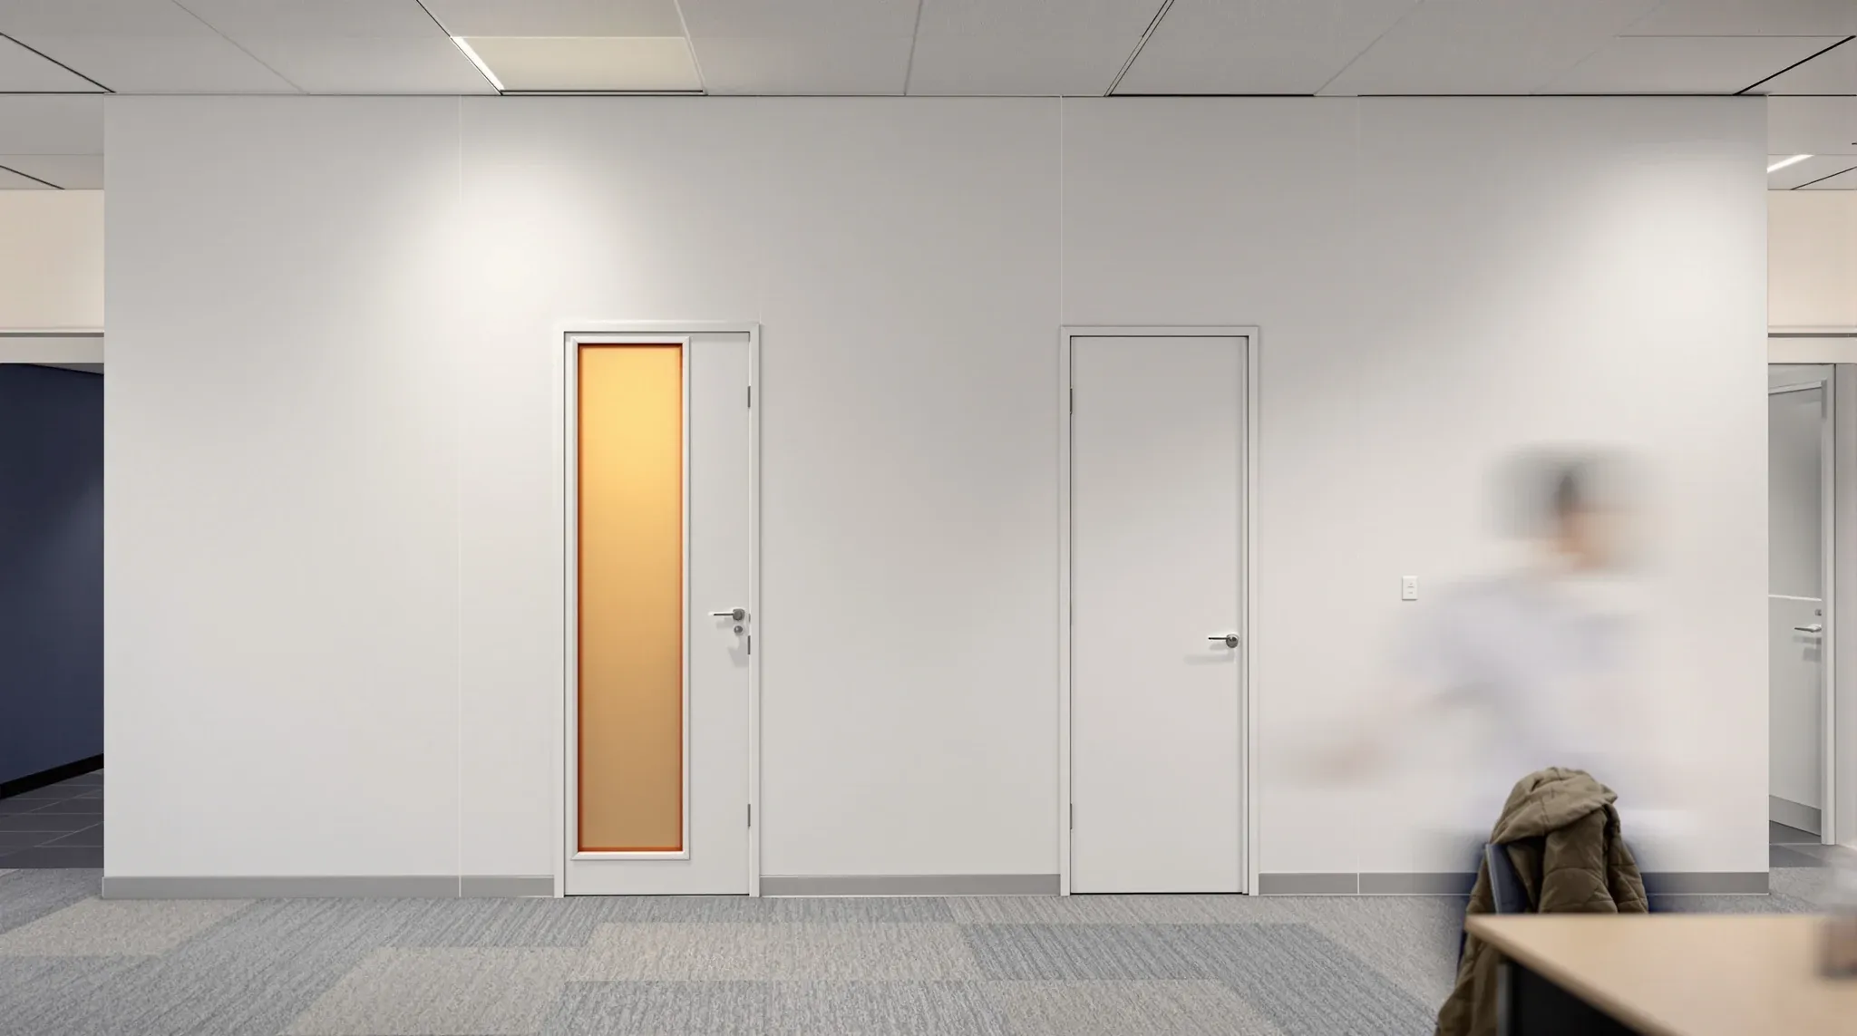
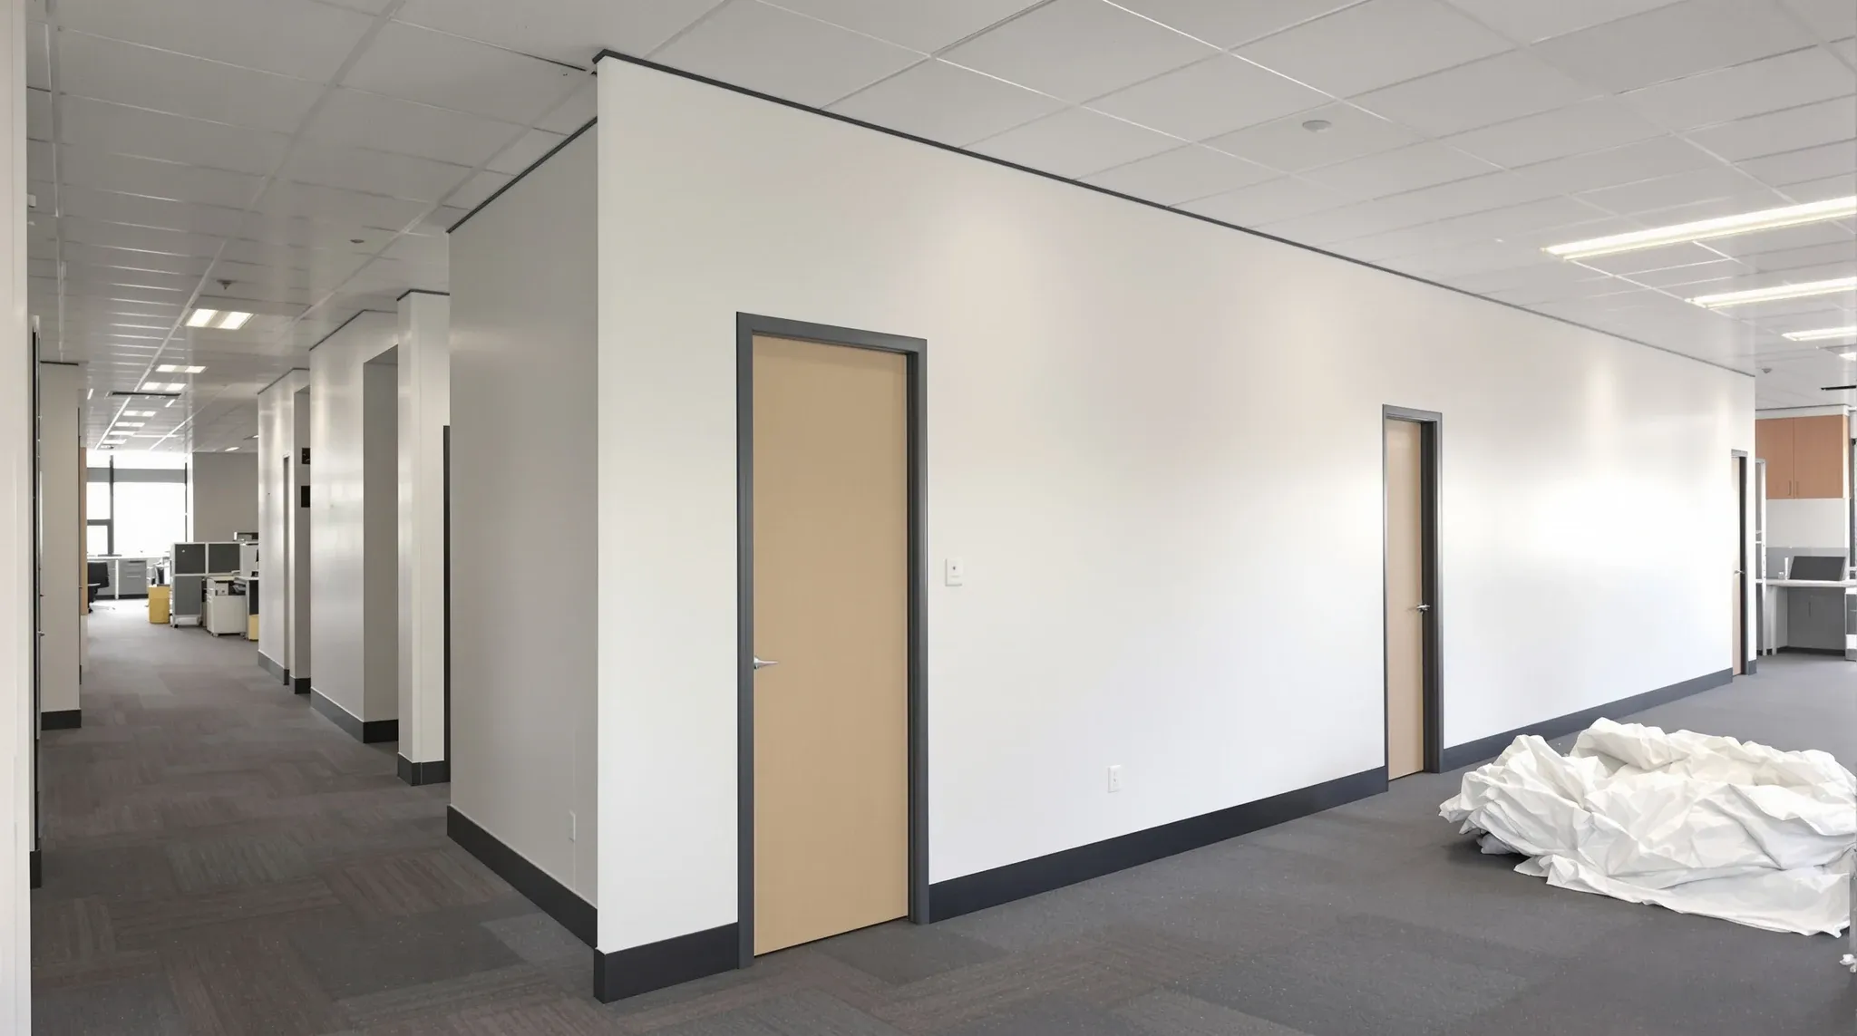
  • A new painted plasterboard office wall with a closed door under a suspended tile ceiling
    Approvals

    Do Plasterboard Office Partitions Need Landlord Approval?

    Most commercial tenants assume that internal plasterboard partitions are a straightforward modification that they can make without much formality. After all, these are non-structural walls within the leased area, built on the tenant’s side of the demise, and they do not affect the building’s external appearance or structural integrity. The assumption is understandable, but in […]

  • A fire-rated plasterboard wall being built up through the ceiling to the slab
    Trades & Services

    Fire-Rated Plasterboard Partitions: What Offices Need to Know

    Fire-rated plasterboard partitions are a compliance requirement in most commercial office fitouts, yet they are one of the least understood elements in the build. They look identical to standard plasterboard walls from the outside, which means their fire resistance is entirely invisible to the tenant, the occupants, and anyone who inspects the space visually. The […]

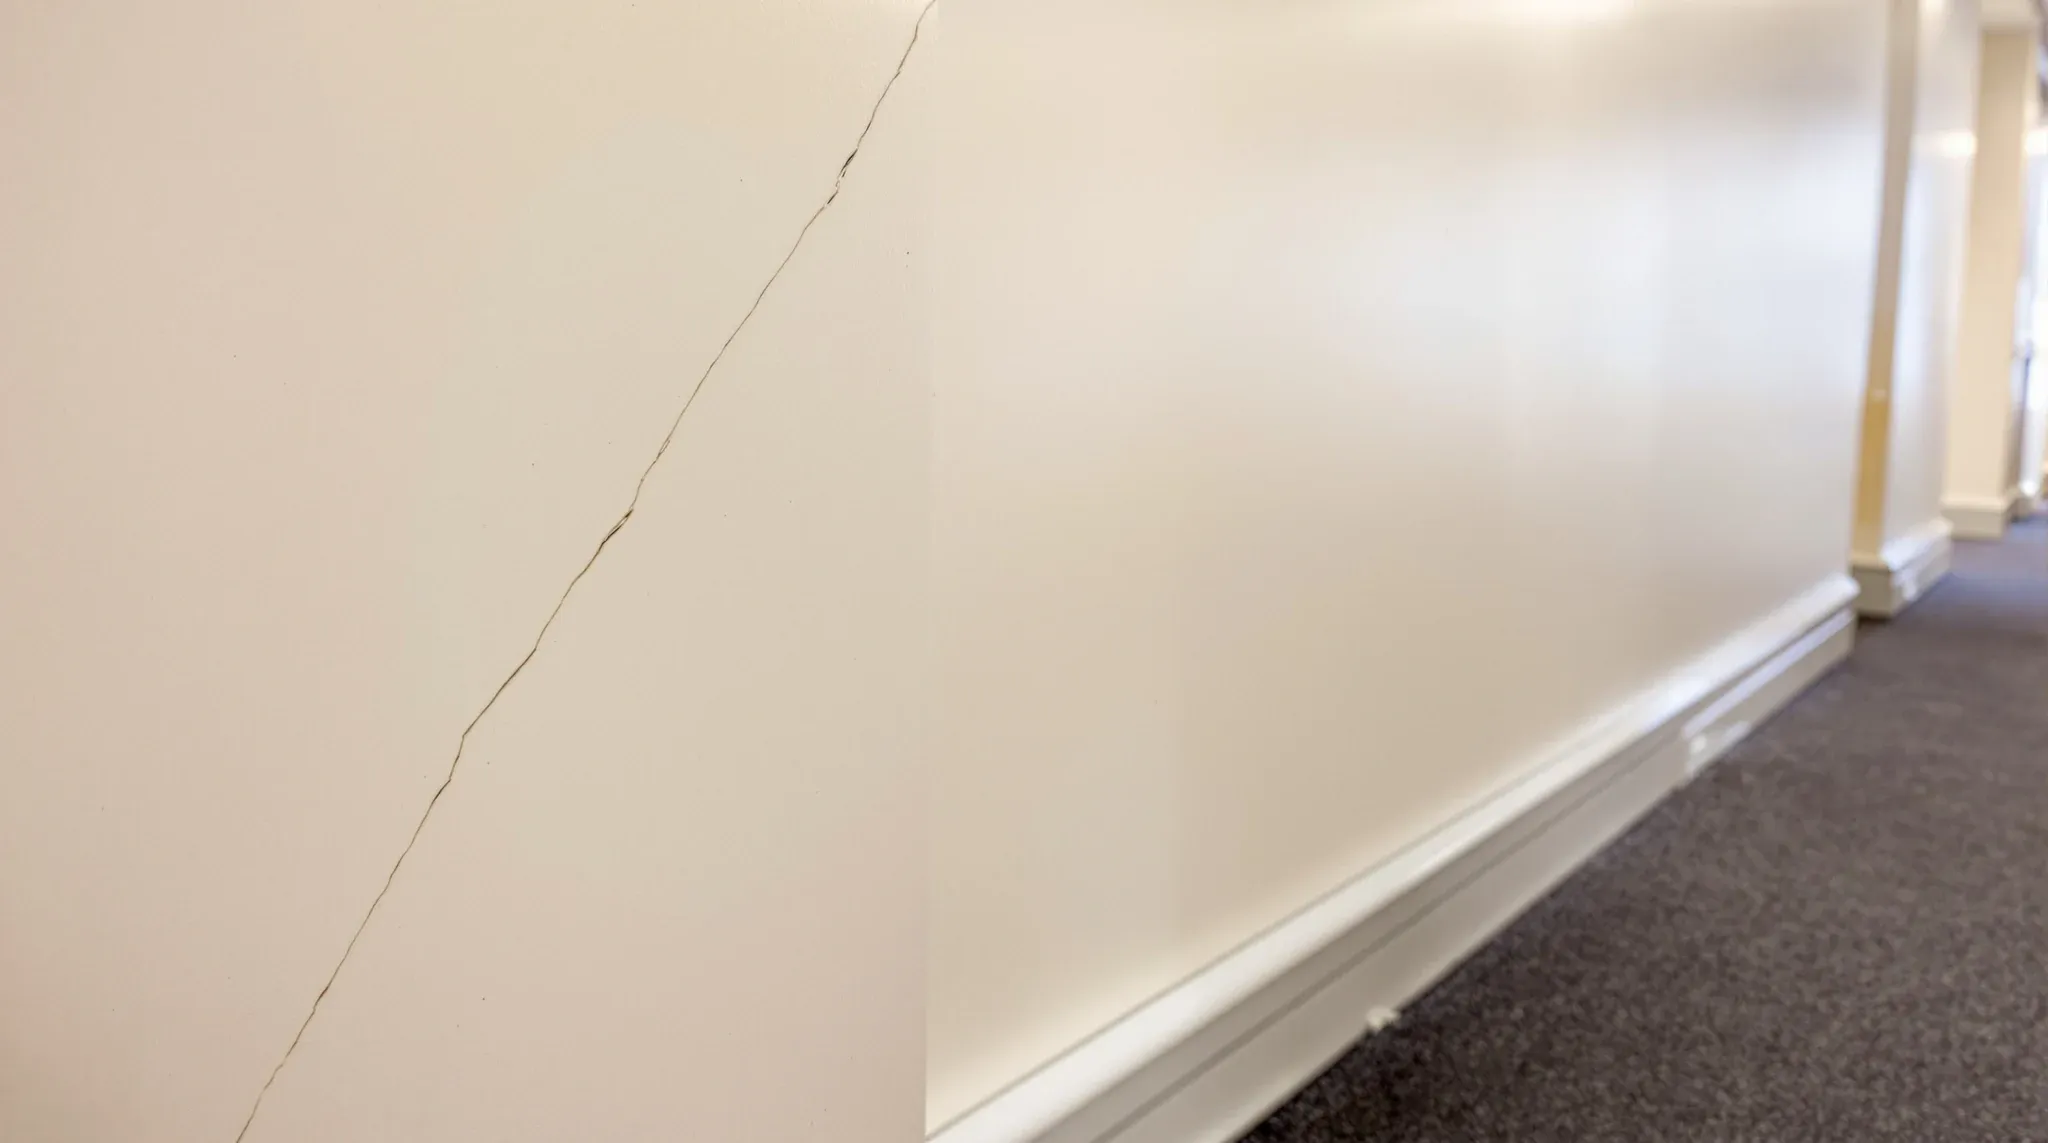
  • A hairline crack running up from a door frame corner in a painted office corridor wall
    Partitions & Ceilings

    Why Poor Plasterboard Installation Causes Cracks, Noise and Rework

    Plasterboard installation is one of the most common trades in commercial office fitouts, and it is also one of the most commonly done poorly. The consequences of poor plasterboard work are not immediately catastrophic. Walls do not collapse. But over the weeks and months following occupation, the problems start to appear: cracks at joints and […]

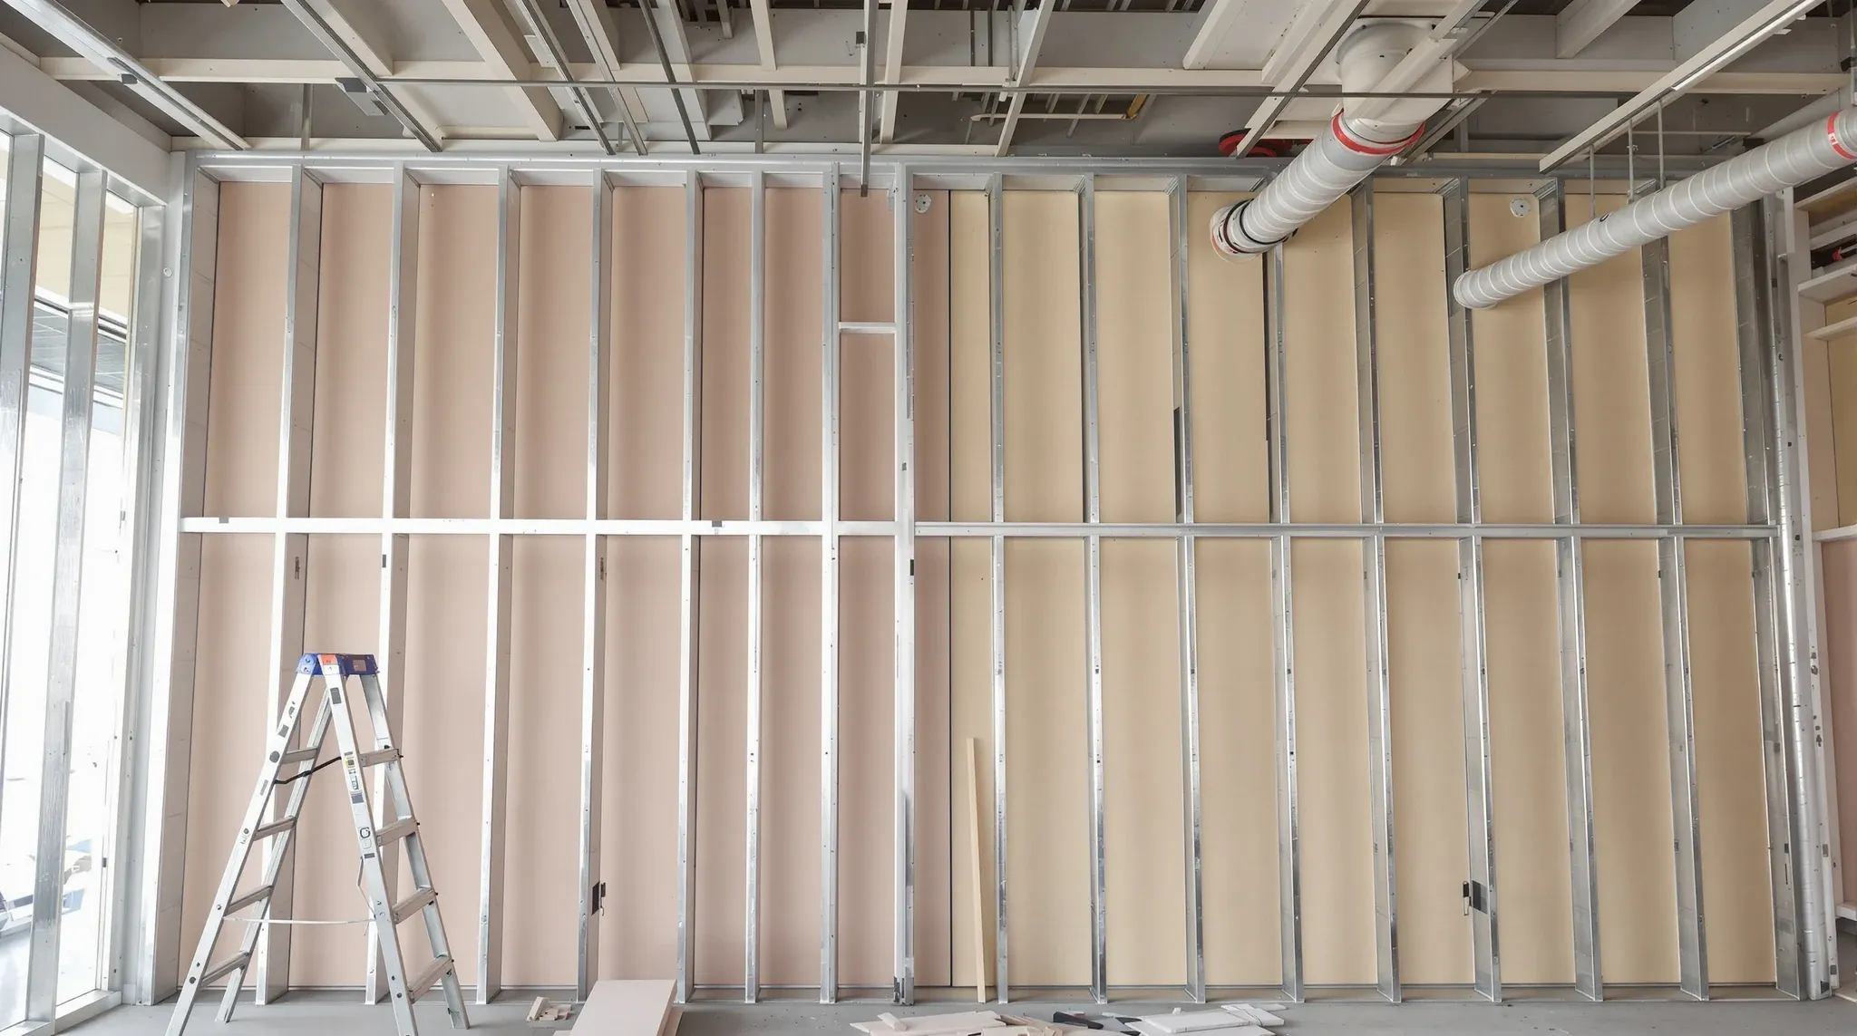
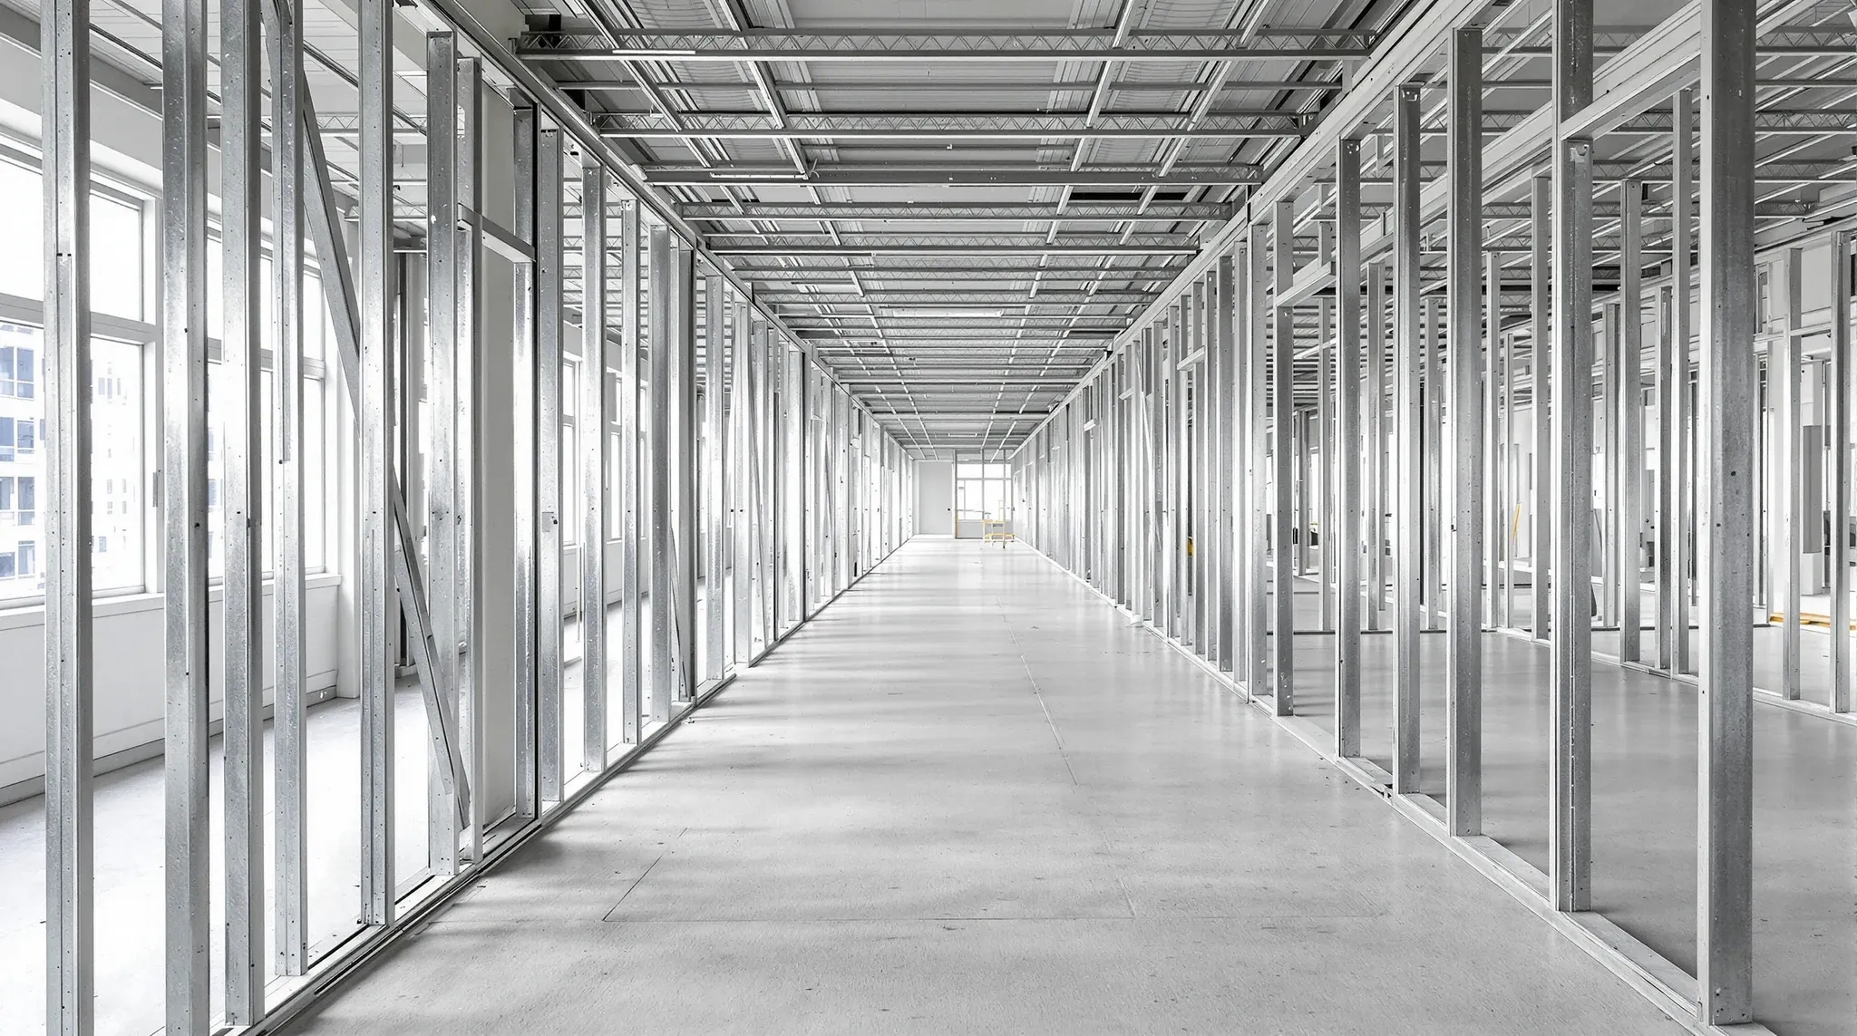
  • Galvanised steel stud frames standing on a bare office floor before boarding
    Partitions & Ceilings

    How Plasterboard Office Partitions Are Built

    Plasterboard partitions appear to be simple walls, and from the finished side they look straightforward. A smooth, painted surface that divides one space from another. But the process of building a plasterboard partition in a commercial office involves a series of coordinated steps, each of which affects the quality, performance, and longevity of the finished […]

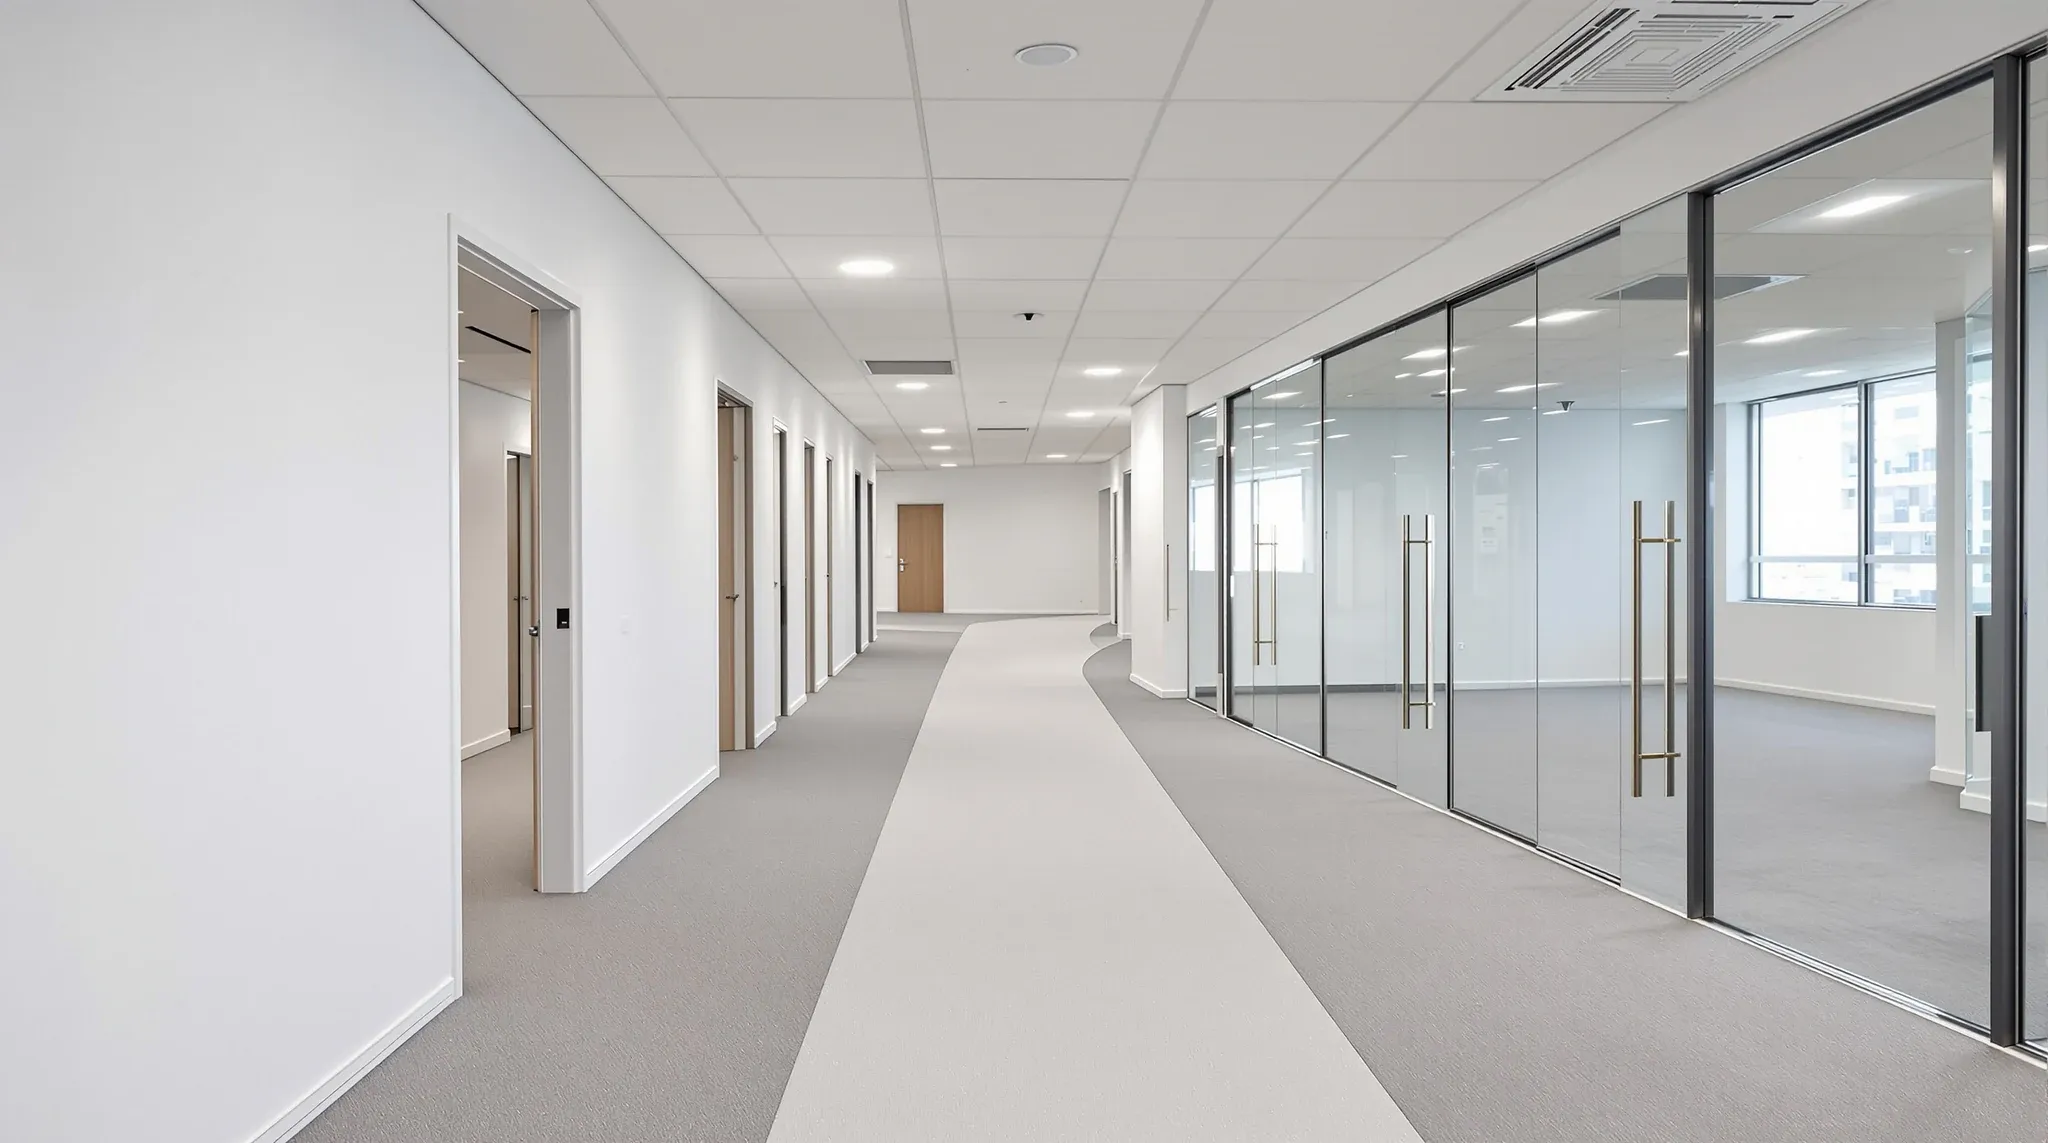
  • A nearly finished office fitout with plasterboard offices on one side and glass meeting rooms on the other
    Partitions & Ceilings

    When Plasterboard Is Cheaper Than Glass (And When It Isn’t)

    Choosing between plasterboard and glass partitions usually starts as a design conversation, but it becomes a cost conversation fast. Both materials serve the same basic function of dividing office space, yet their cost profiles diverge sharply depending on the scope, the site conditions, and what the tenancy actually needs from its walls. The assumption that […]

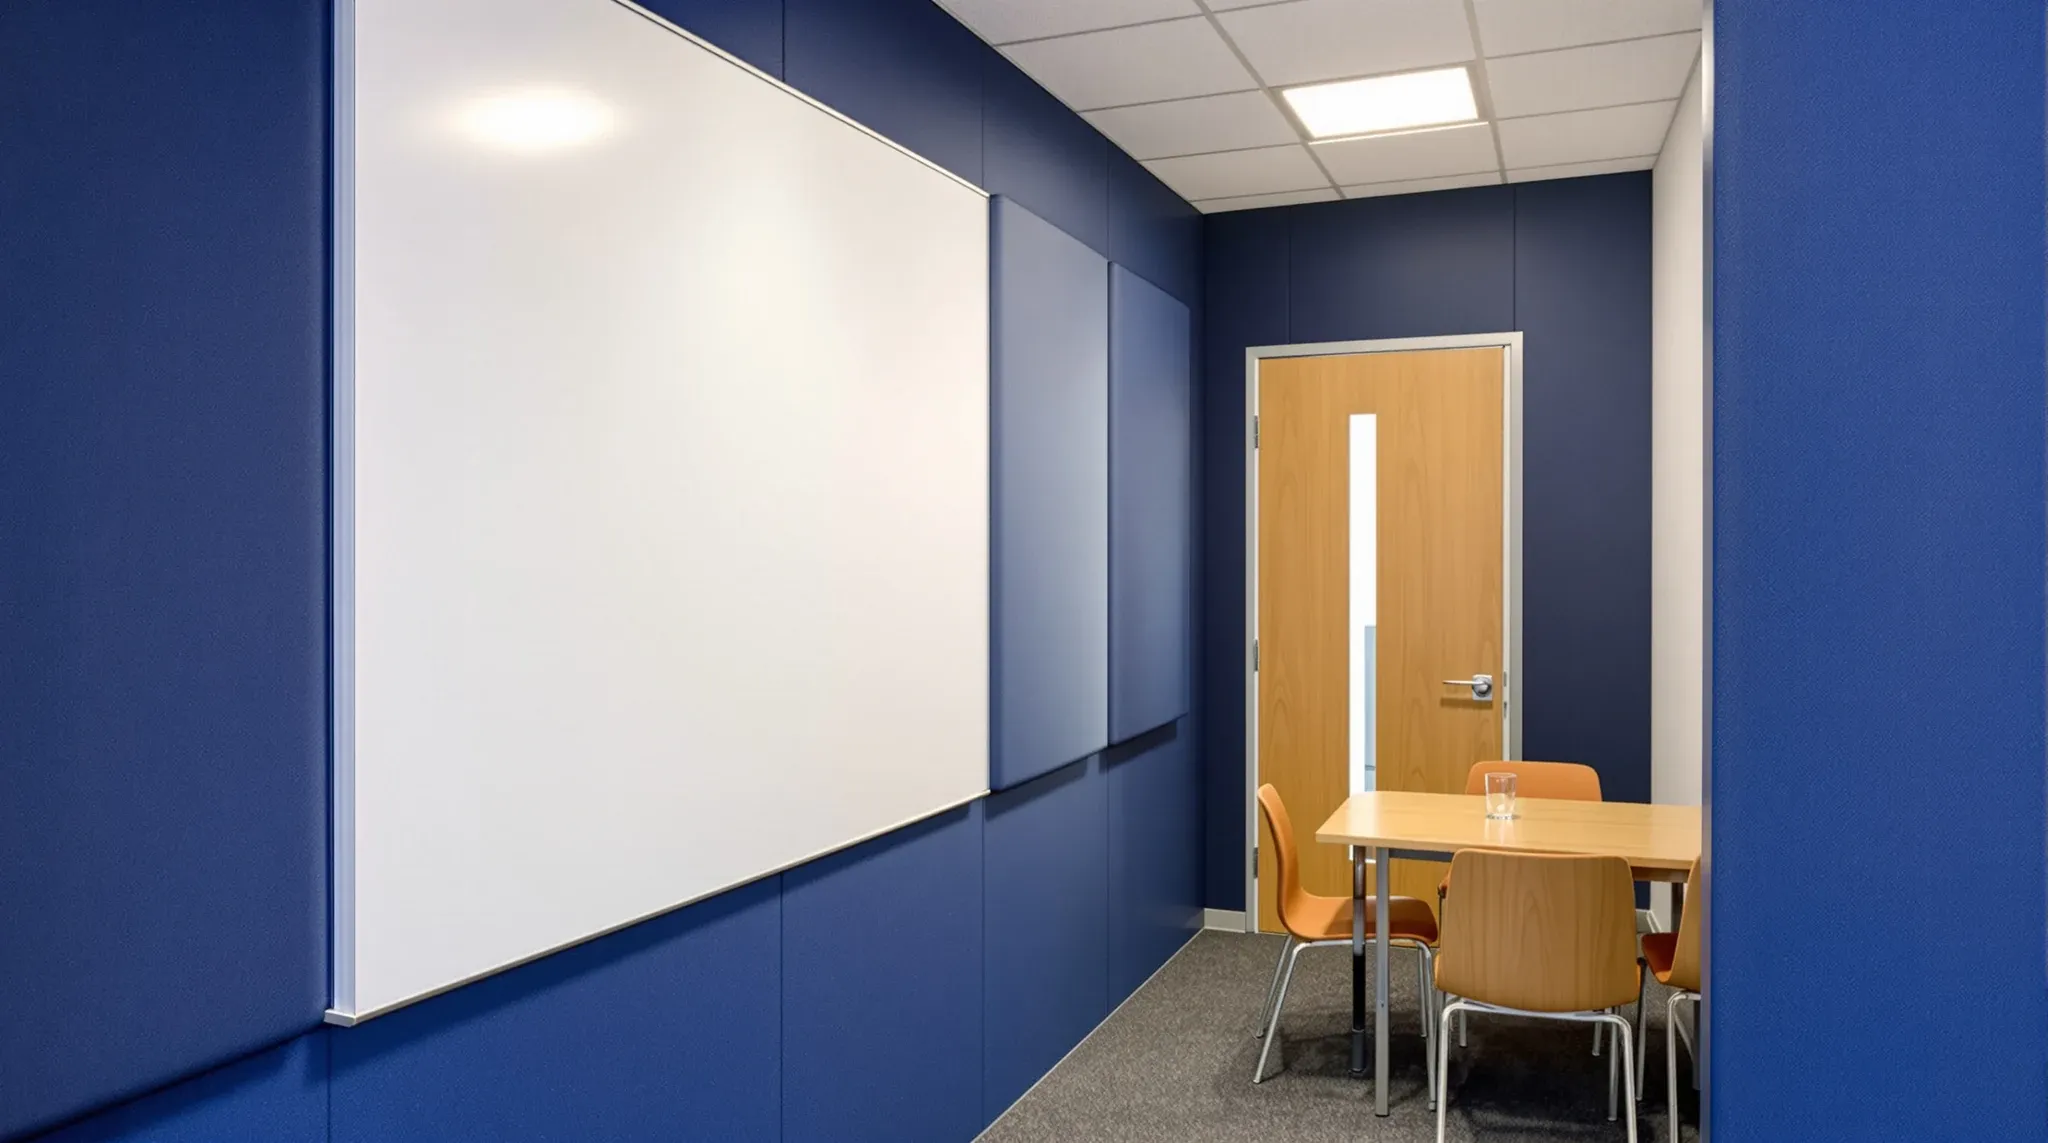
  • Inside a small enclosed meeting room with fabric acoustic panels, thick carpet and a closed solid door
    Partitions & Ceilings

    How to Build A Quiet Meeting Room Using Plasterboard

    A meeting room that leaks sound in both directions is worse than no meeting room at all. It gives the occupants a false sense of privacy while broadcasting their conversation to the open plan, and it lets corridor noise intrude on calls and presentations that need quiet conditions. Building a genuinely quiet meeting room in […]

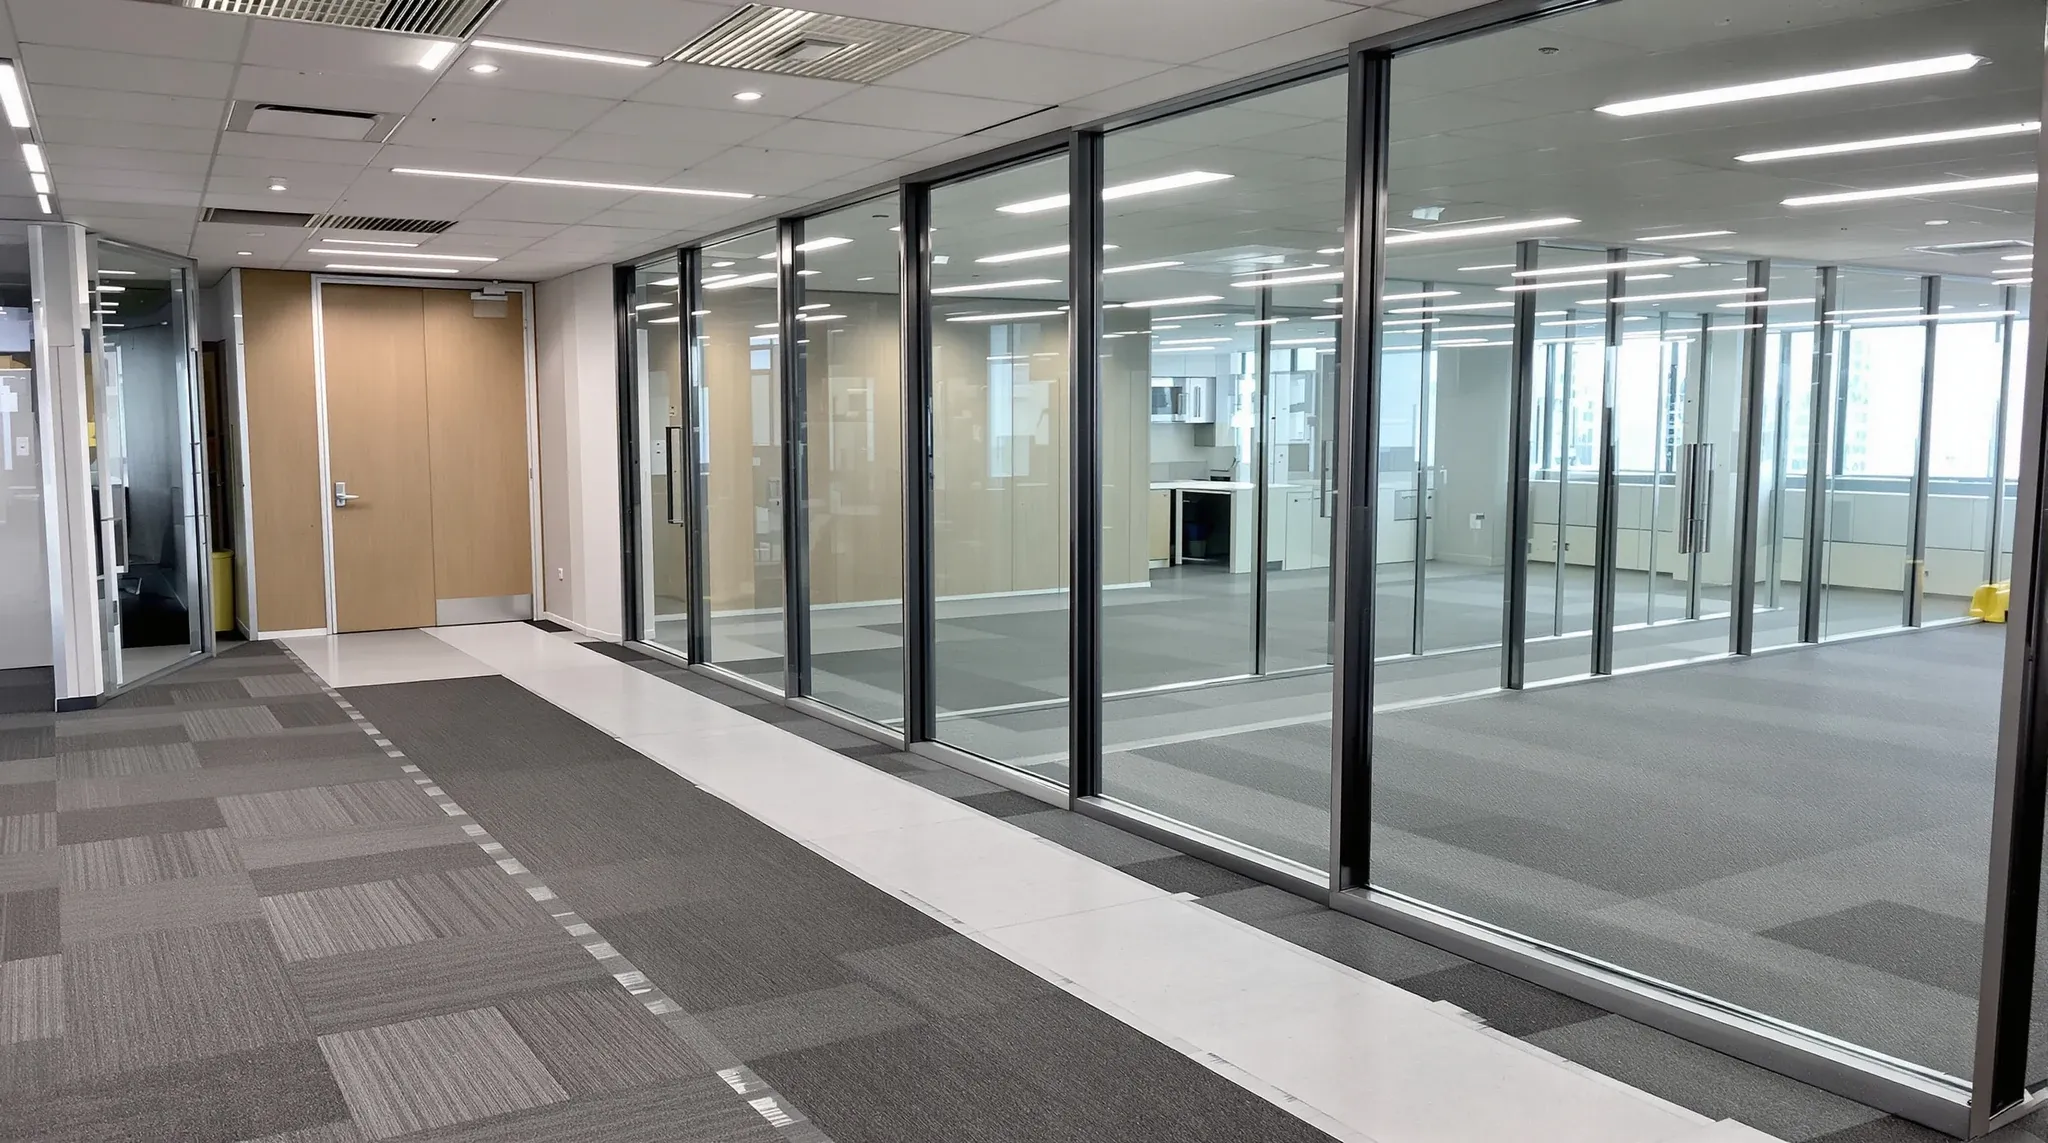
  • A new glass meeting room wall on a finished office floor with grey protection sheets taped along the carpet
    Building & Technical

    Can Glass Partitions Be Installed After Ceiling and Carpet?

    The question of whether glass partitions can be installed after the ceiling and carpet are already in place comes up regularly in office fitouts, and the answer is more nuanced than a simple yes or no. The standard construction sequence installs partitions before the ceiling tiles are placed and well before the floor finish goes […]

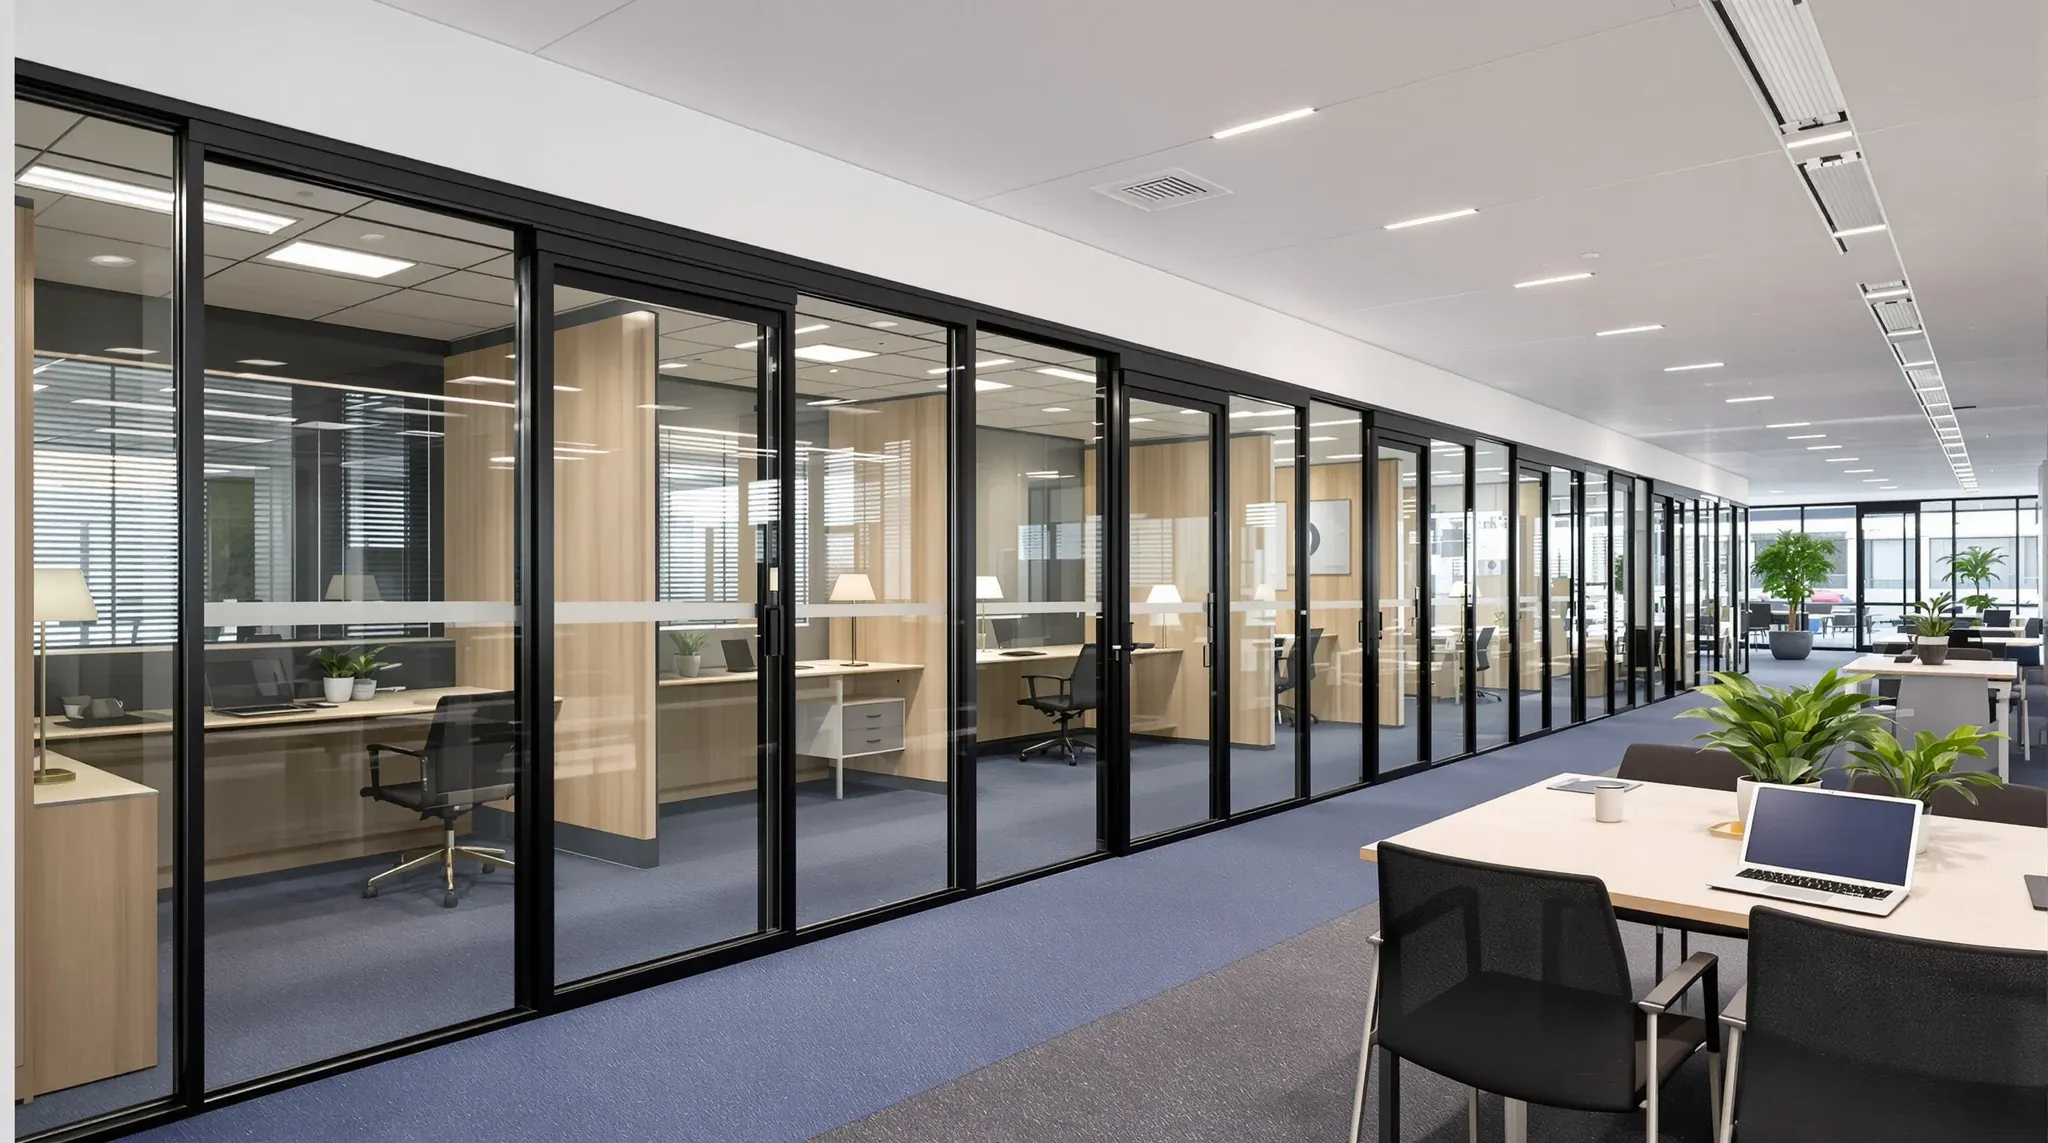
  • A newly finished row of glass offices in a staff office, furnished and ready for the first day
    Partitions & Ceilings

    How Long Does It Take to Install Glass Office Partitions?

    One of the first questions tenants and project managers ask when planning glass partitions is how long the installation will take. The answer depends on far more than the amount of glass being installed. Lead times, site conditions, coordination with other trades, building access restrictions, and the type of partition system all influence the programme, […]

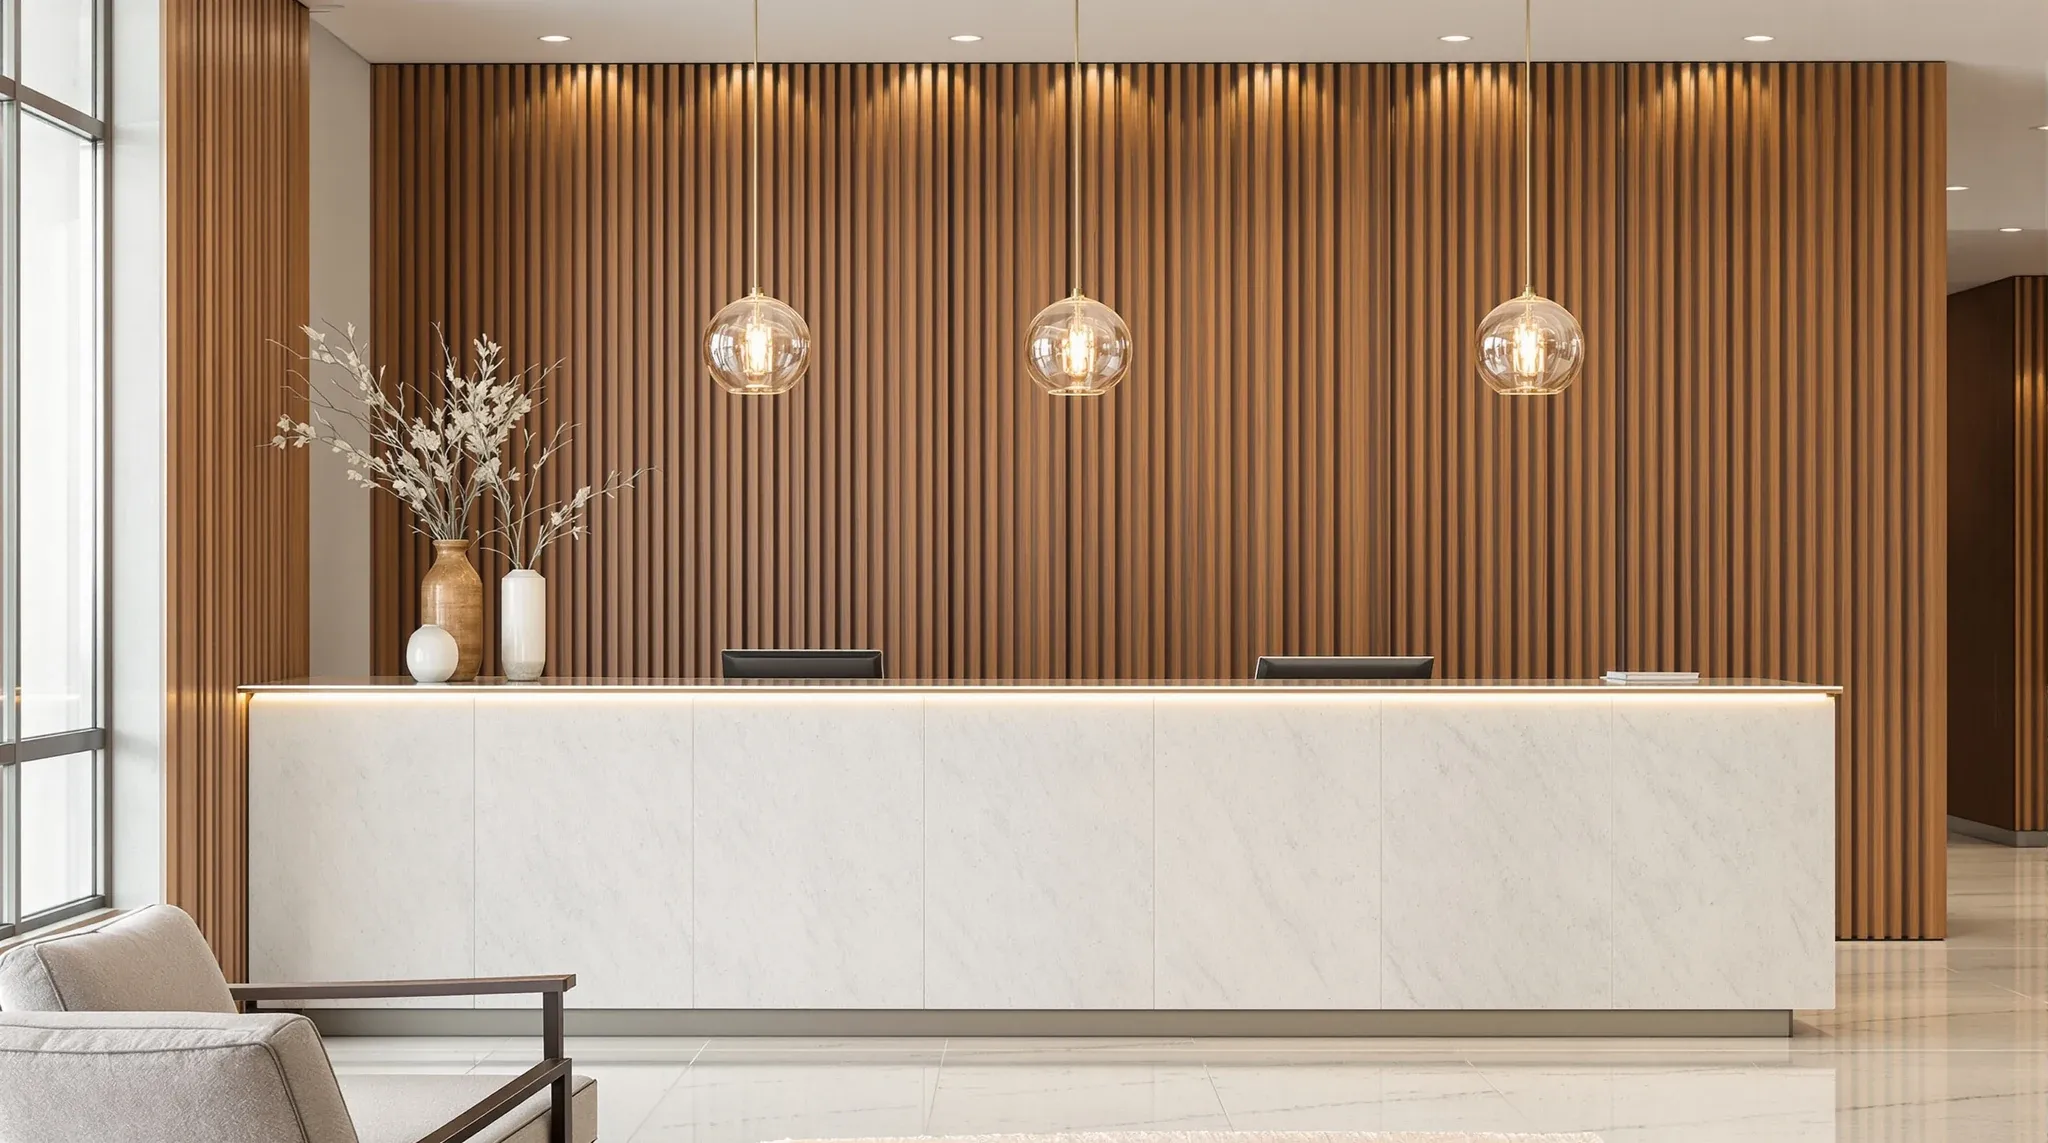
  • An office reception with a travertine desk, globe pendants and a plain walnut batten wall, seen from the lounge
    Design & Layout

    Reception Fitouts That Create Strong First Impressions

    The reception area is the first physical space a visitor encounters, and the impression it creates is formed in seconds. Before a word is spoken, the visitor has assessed the business’s professionalism, scale, attention to detail, and design sensibility based entirely on what they see and feel as they walk through the door. A reception […]

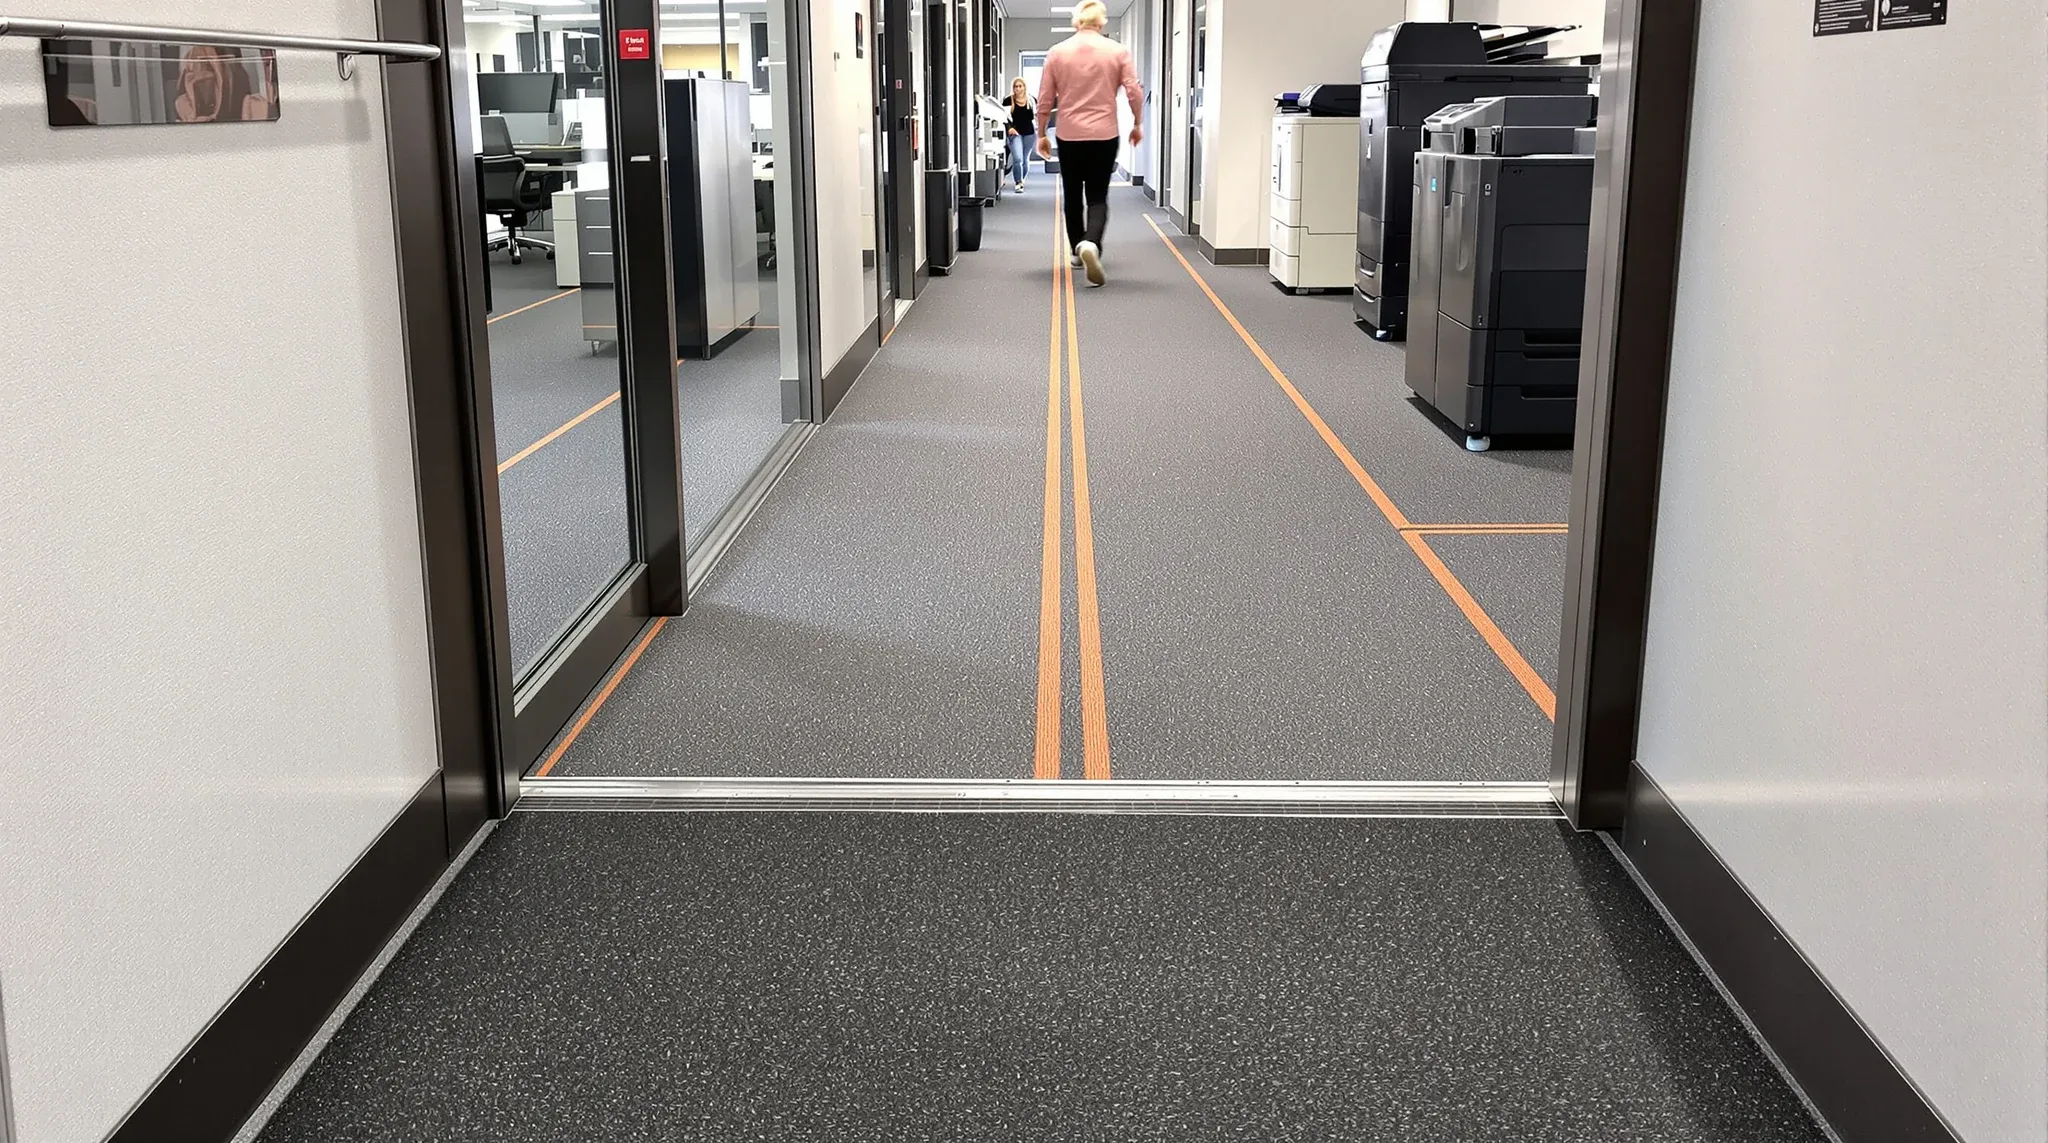
  • A recessed entry mat leading into a well-used carpet tile corridor from a lift lobby
    Trades & Services

    Durable Commercial Office Flooring Solutions In Sydney

    Flooring takes more physical punishment than any other surface in a commercial office. It is walked on constantly, rolled over by office chairs, scraped by furniture legs, splashed in kitchens, and ground down by grit tracked in from outside. Yet flooring is often specified with more attention to colour and price than to how the […]

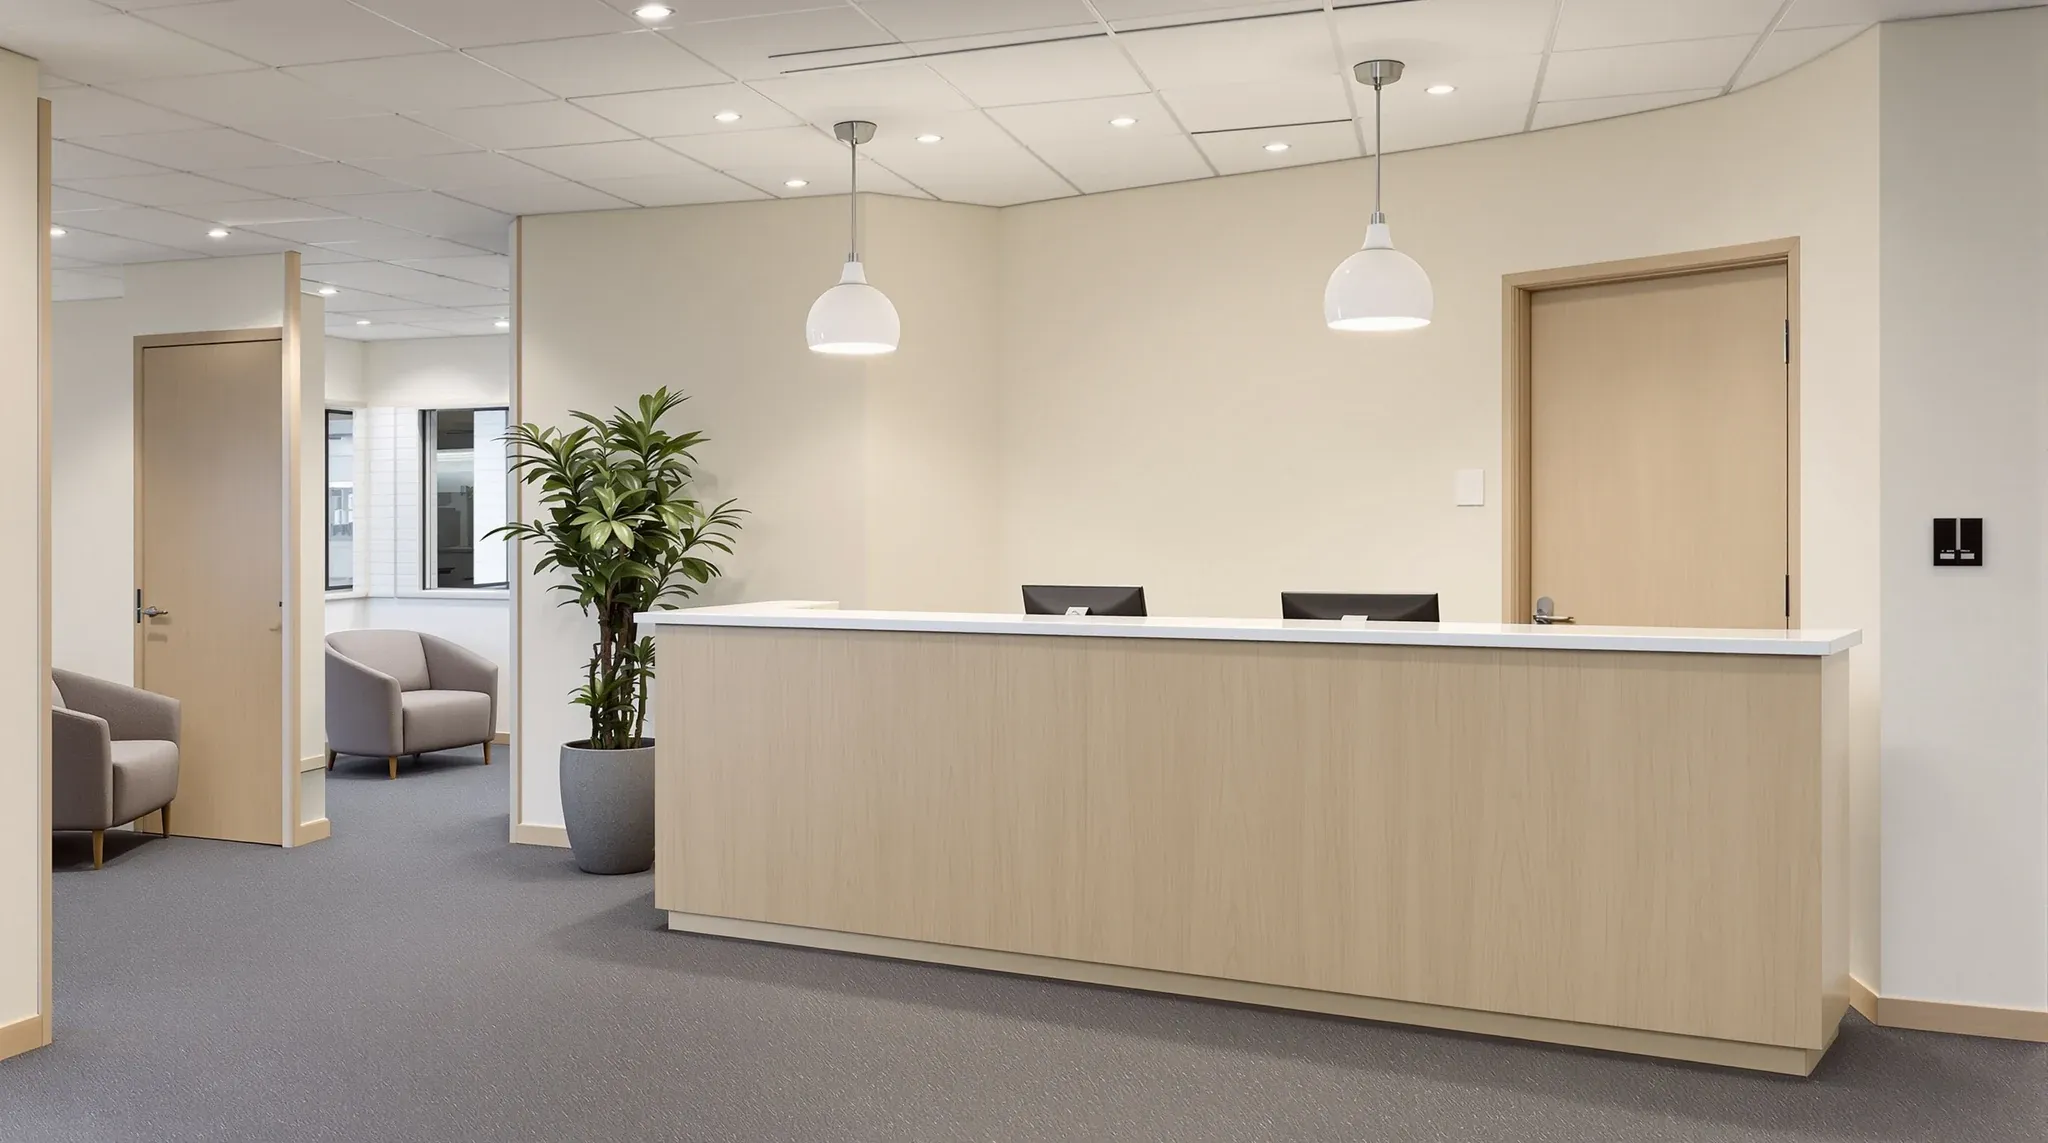
  • A modest refurbished office reception with an oak counter, limewash wall and two pendant lights
    Make Good & Defit

    Office Refurbishment Services to Upgrade Your Workplace

    Not every office that feels outdated or underperforming needs a full renovation. In many cases, the layout is fundamentally sound, the partition framework works, and the services infrastructure has capacity to spare. What has deteriorated is the condition of the finishes, the functionality of certain elements, and the overall impression the space makes on the […]

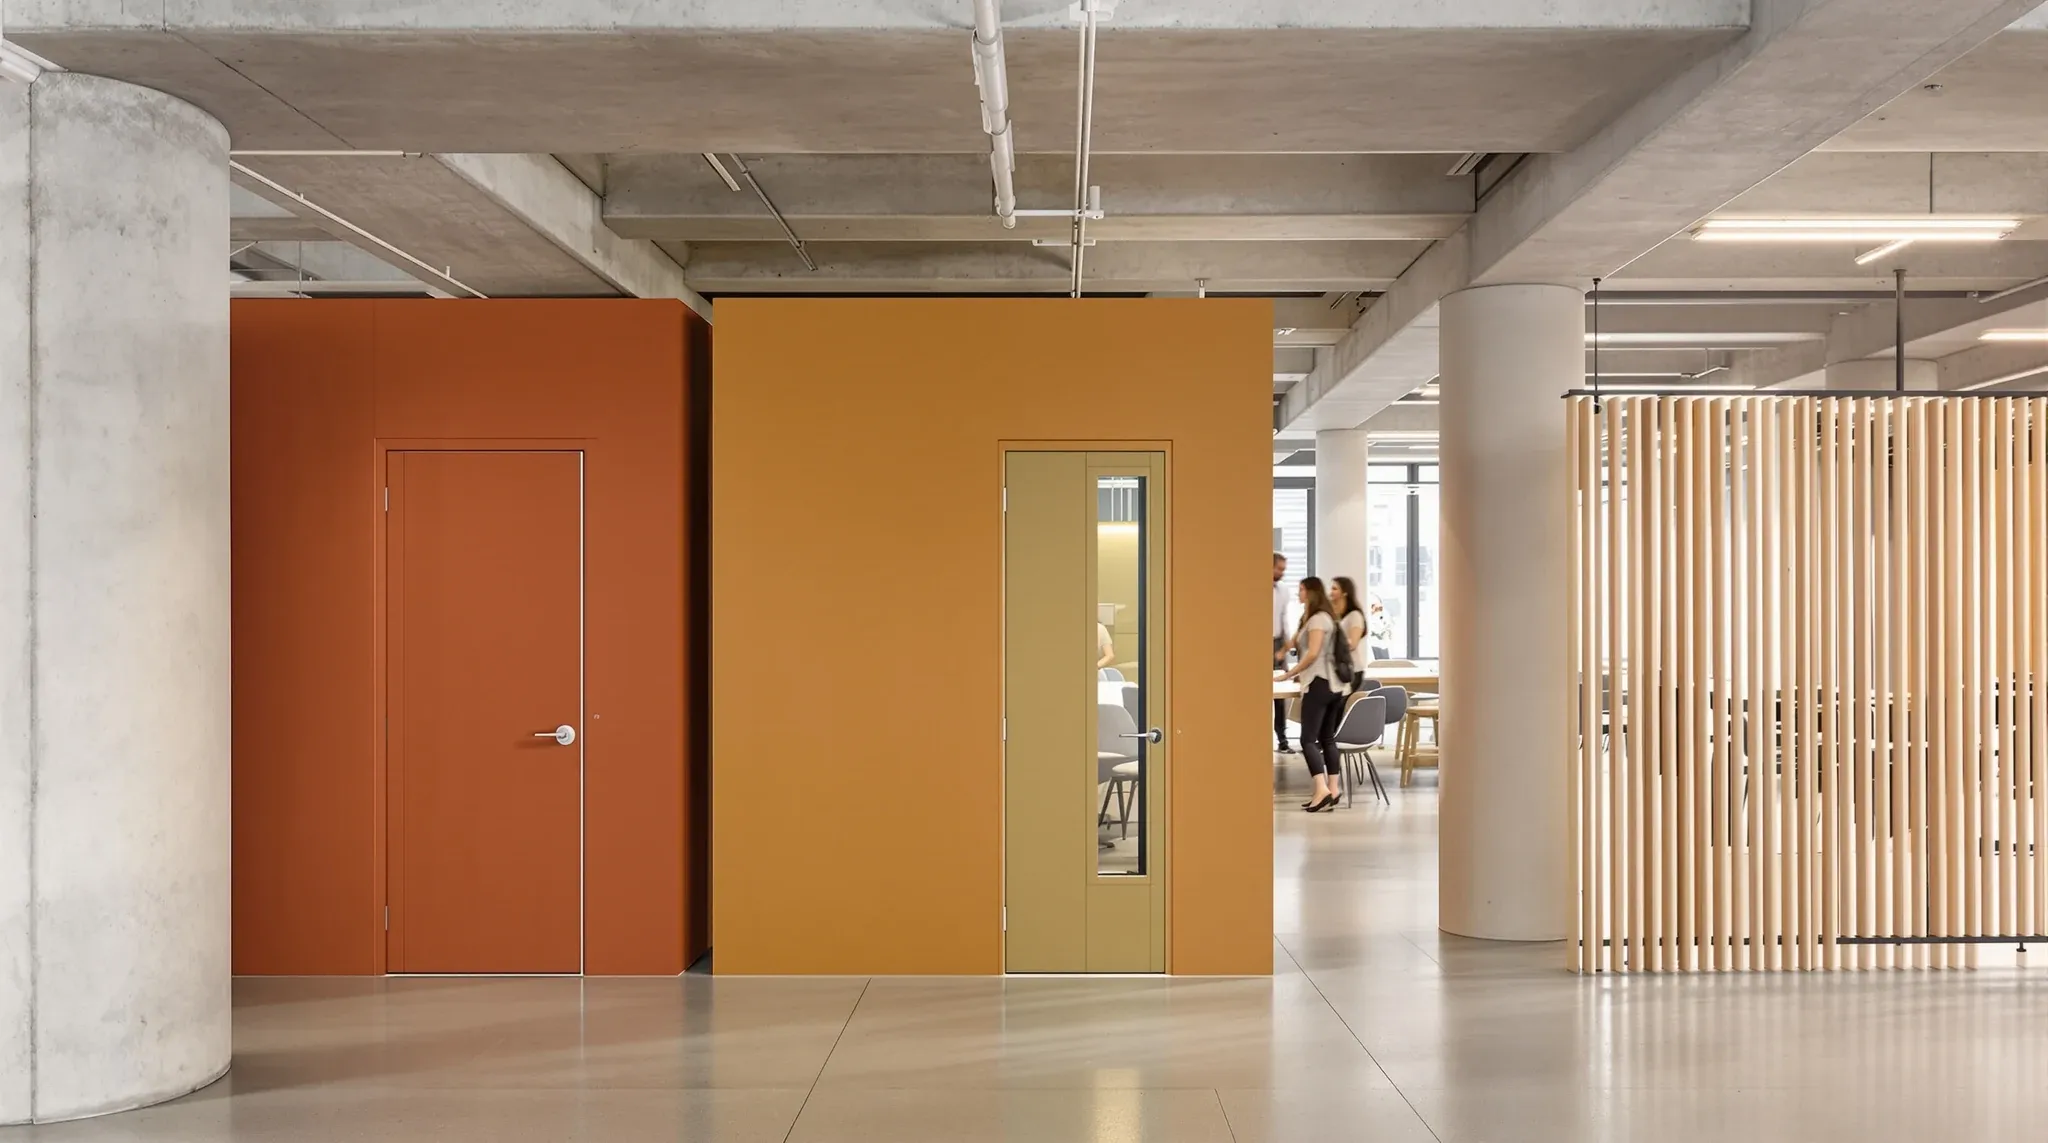
  • An office floor with coloured doors to small focus rooms beside an open collaboration area
    Partitions & Ceilings

    Office Partition Solutions For Modern Workspaces

    Modern workspace design has moved away from the binary choice between open-plan and closed offices toward a more nuanced approach that provides different environments for different types of work. Activity-based working, collaborative zones, focus areas, and social spaces all coexist within a single tenancy, and the partition strategy is what defines the boundaries between them. […]

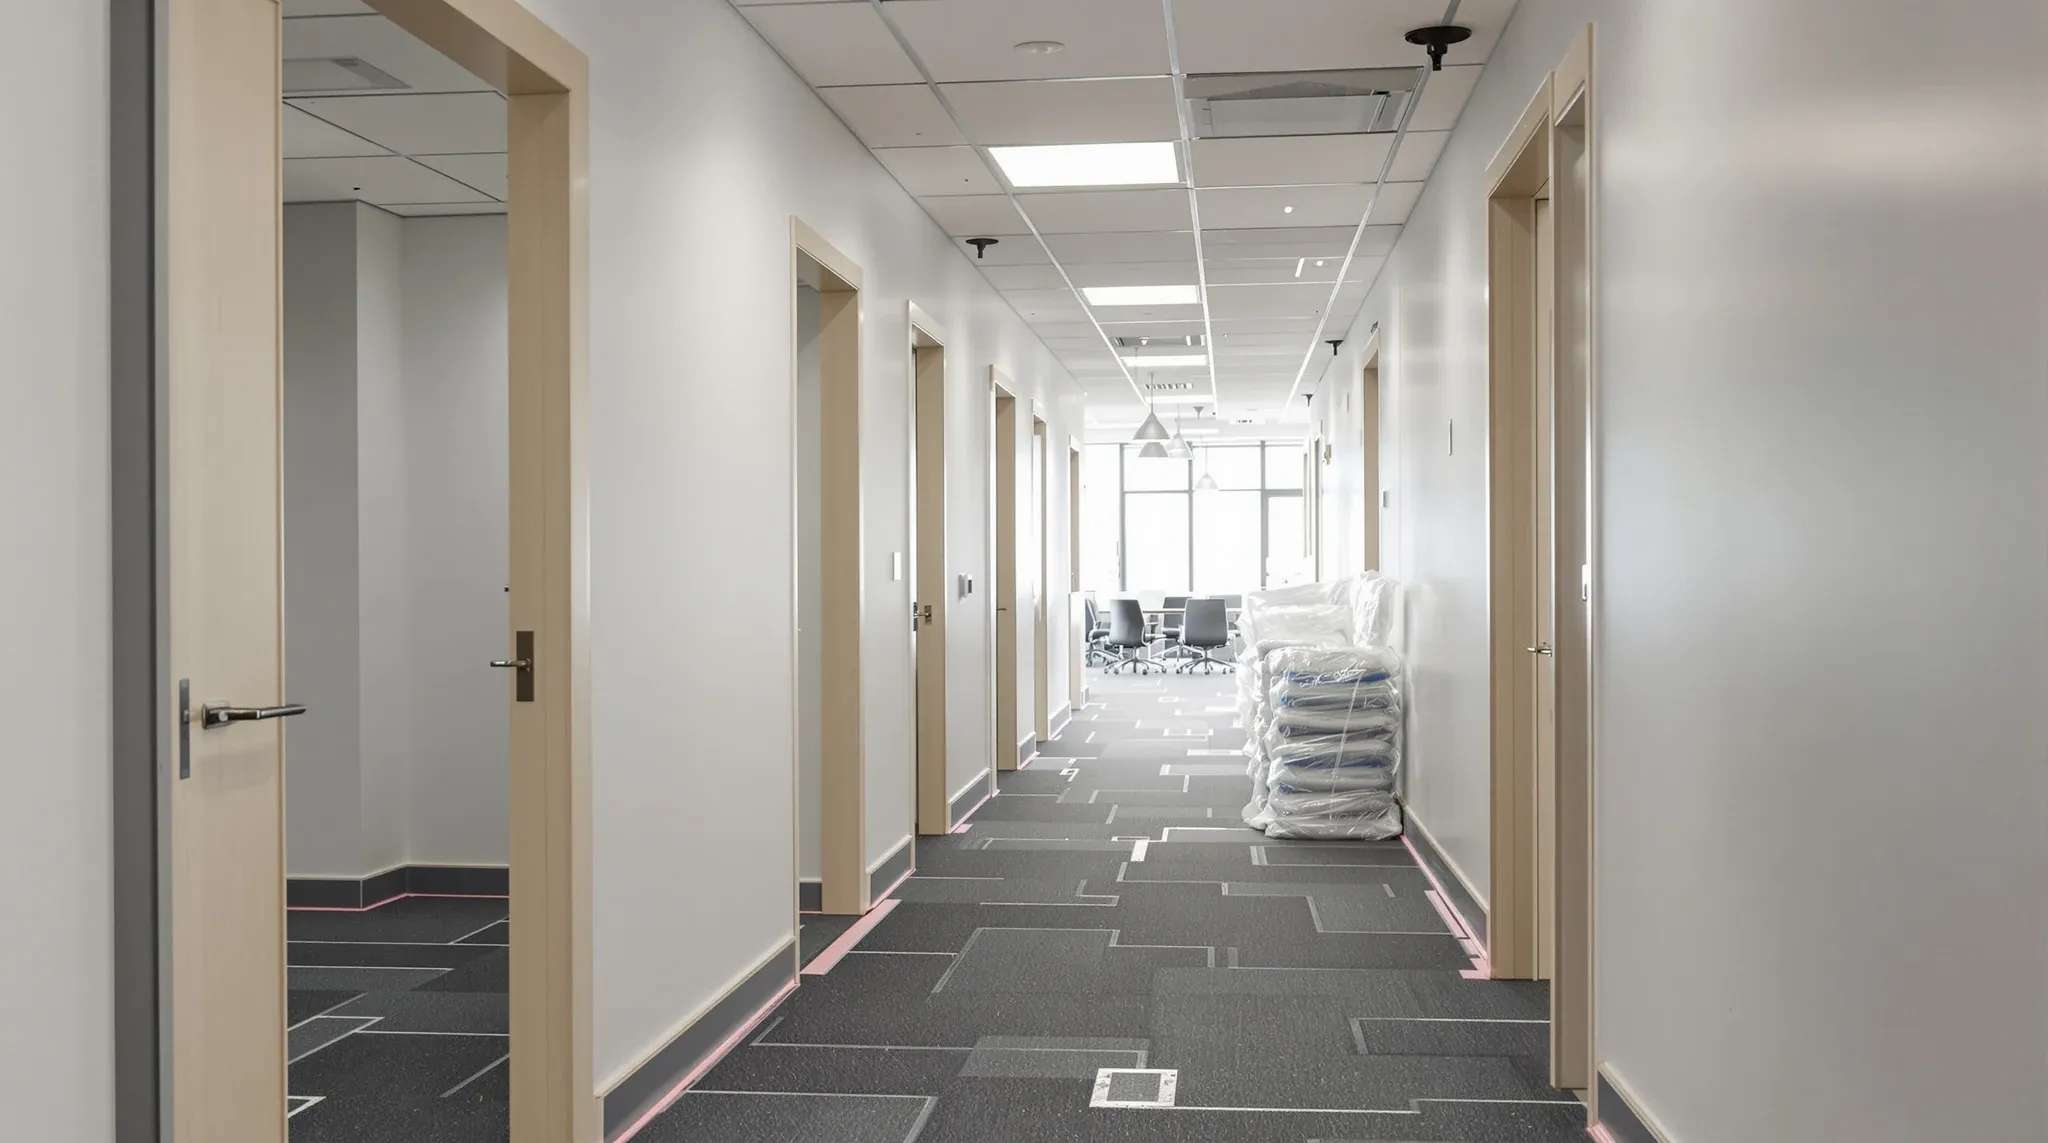
  • A newly renovated office corridor with fresh walls, protective film on the doors and wrapped chairs stacked
    Make Good & Defit

    Office Renovation Services for Modern Workplaces

    An office renovation goes further than swapping out finishes or updating the furniture. It is a structural and layout intervention that changes the way the space works, reconfiguring walls, services, and circulation to bring an ageing or underperforming office into line with how the business actually operates today. Where a cosmetic refresh deals with surfaces, […]

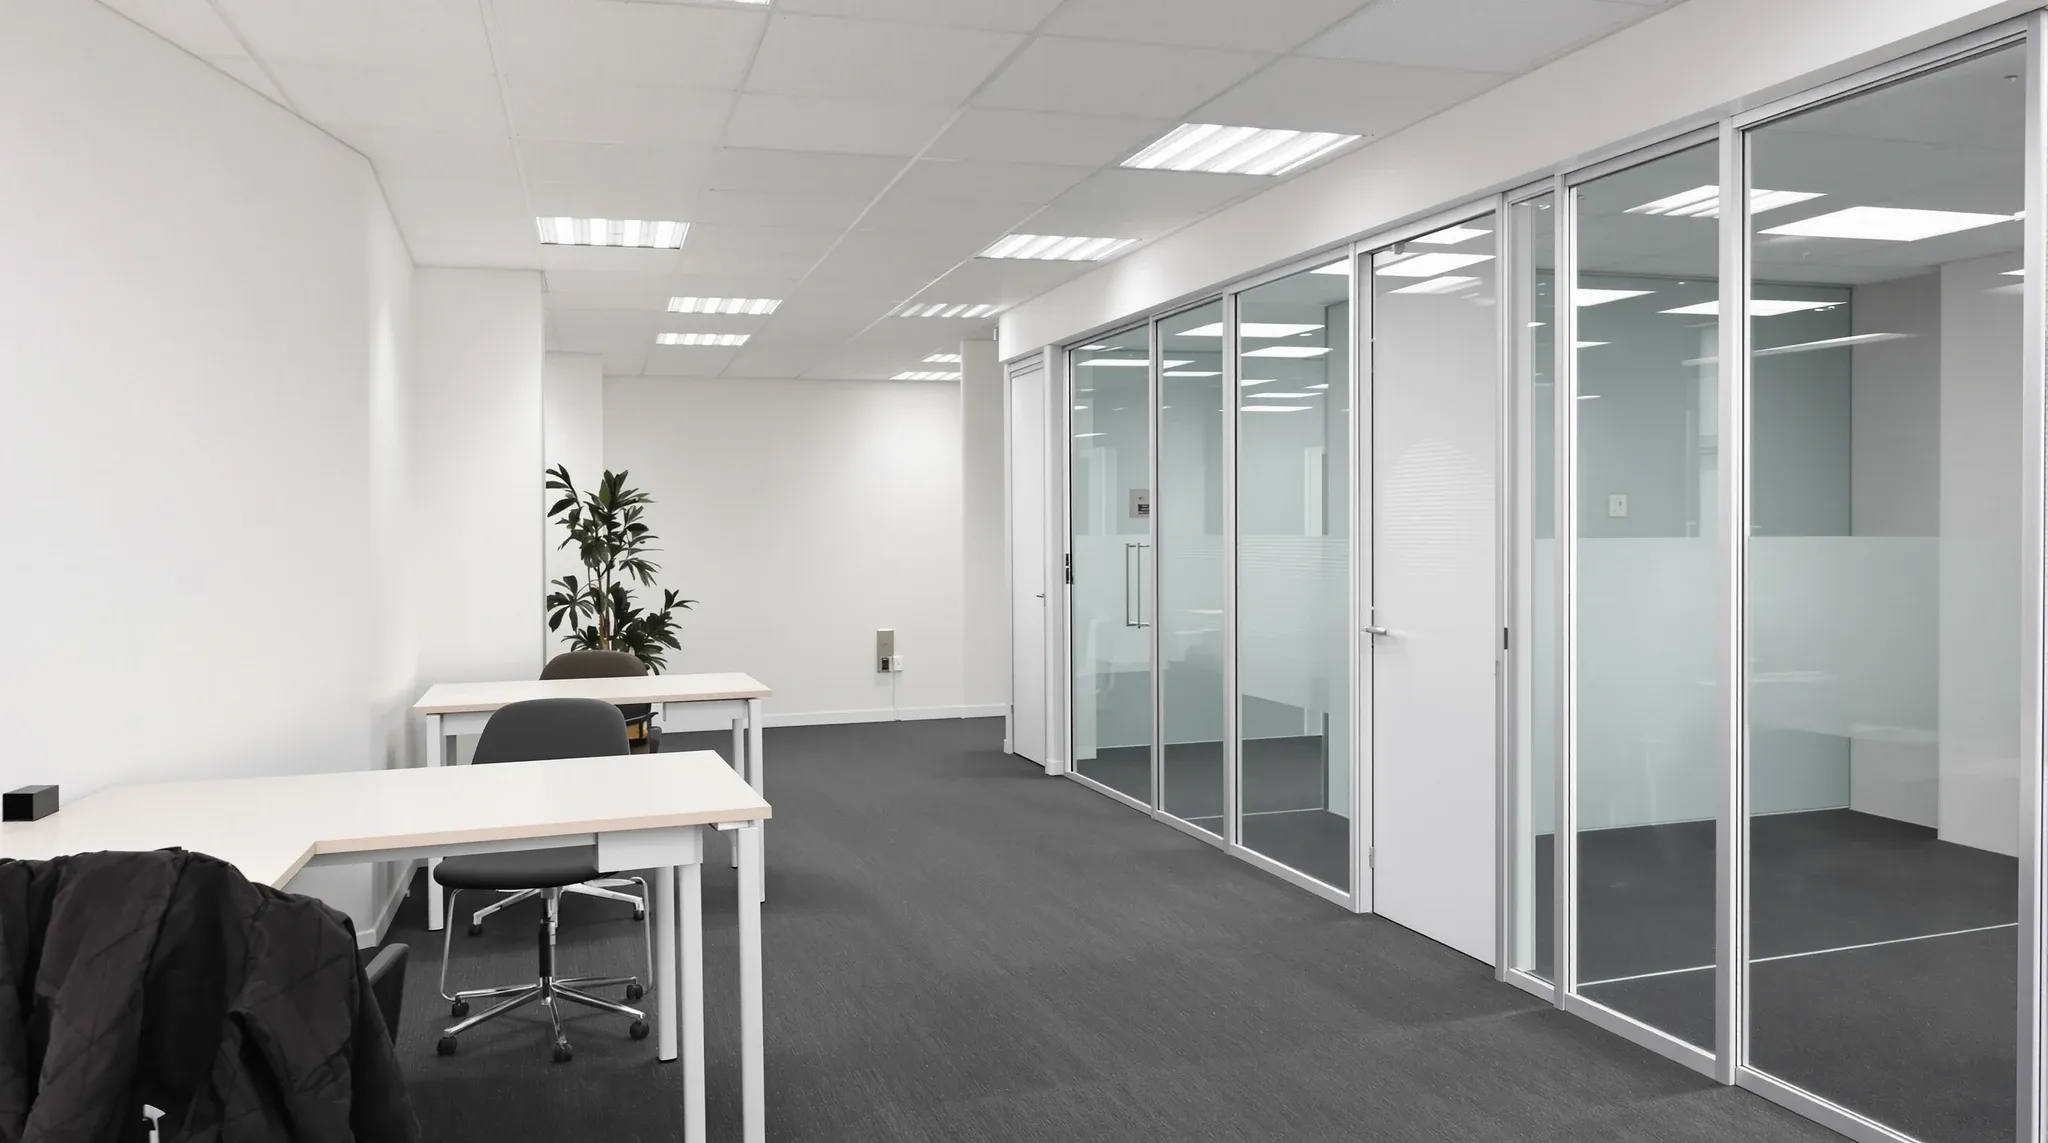
  • A small carpeted office with a plasterboard storeroom and two glass-fronted rooms beside two rows of desks
    Partitions & Ceilings

    Office Partition Systems for Small and Growing Businesses

    Small and growing businesses face a partition challenge that larger companies do not: the layout needs to work today, accommodate growth tomorrow, and stay within a budget that reflects the scale of the business. A partition strategy that delivers all three requires more thought than simply choosing the cheapest option. It means understanding which rooms […]

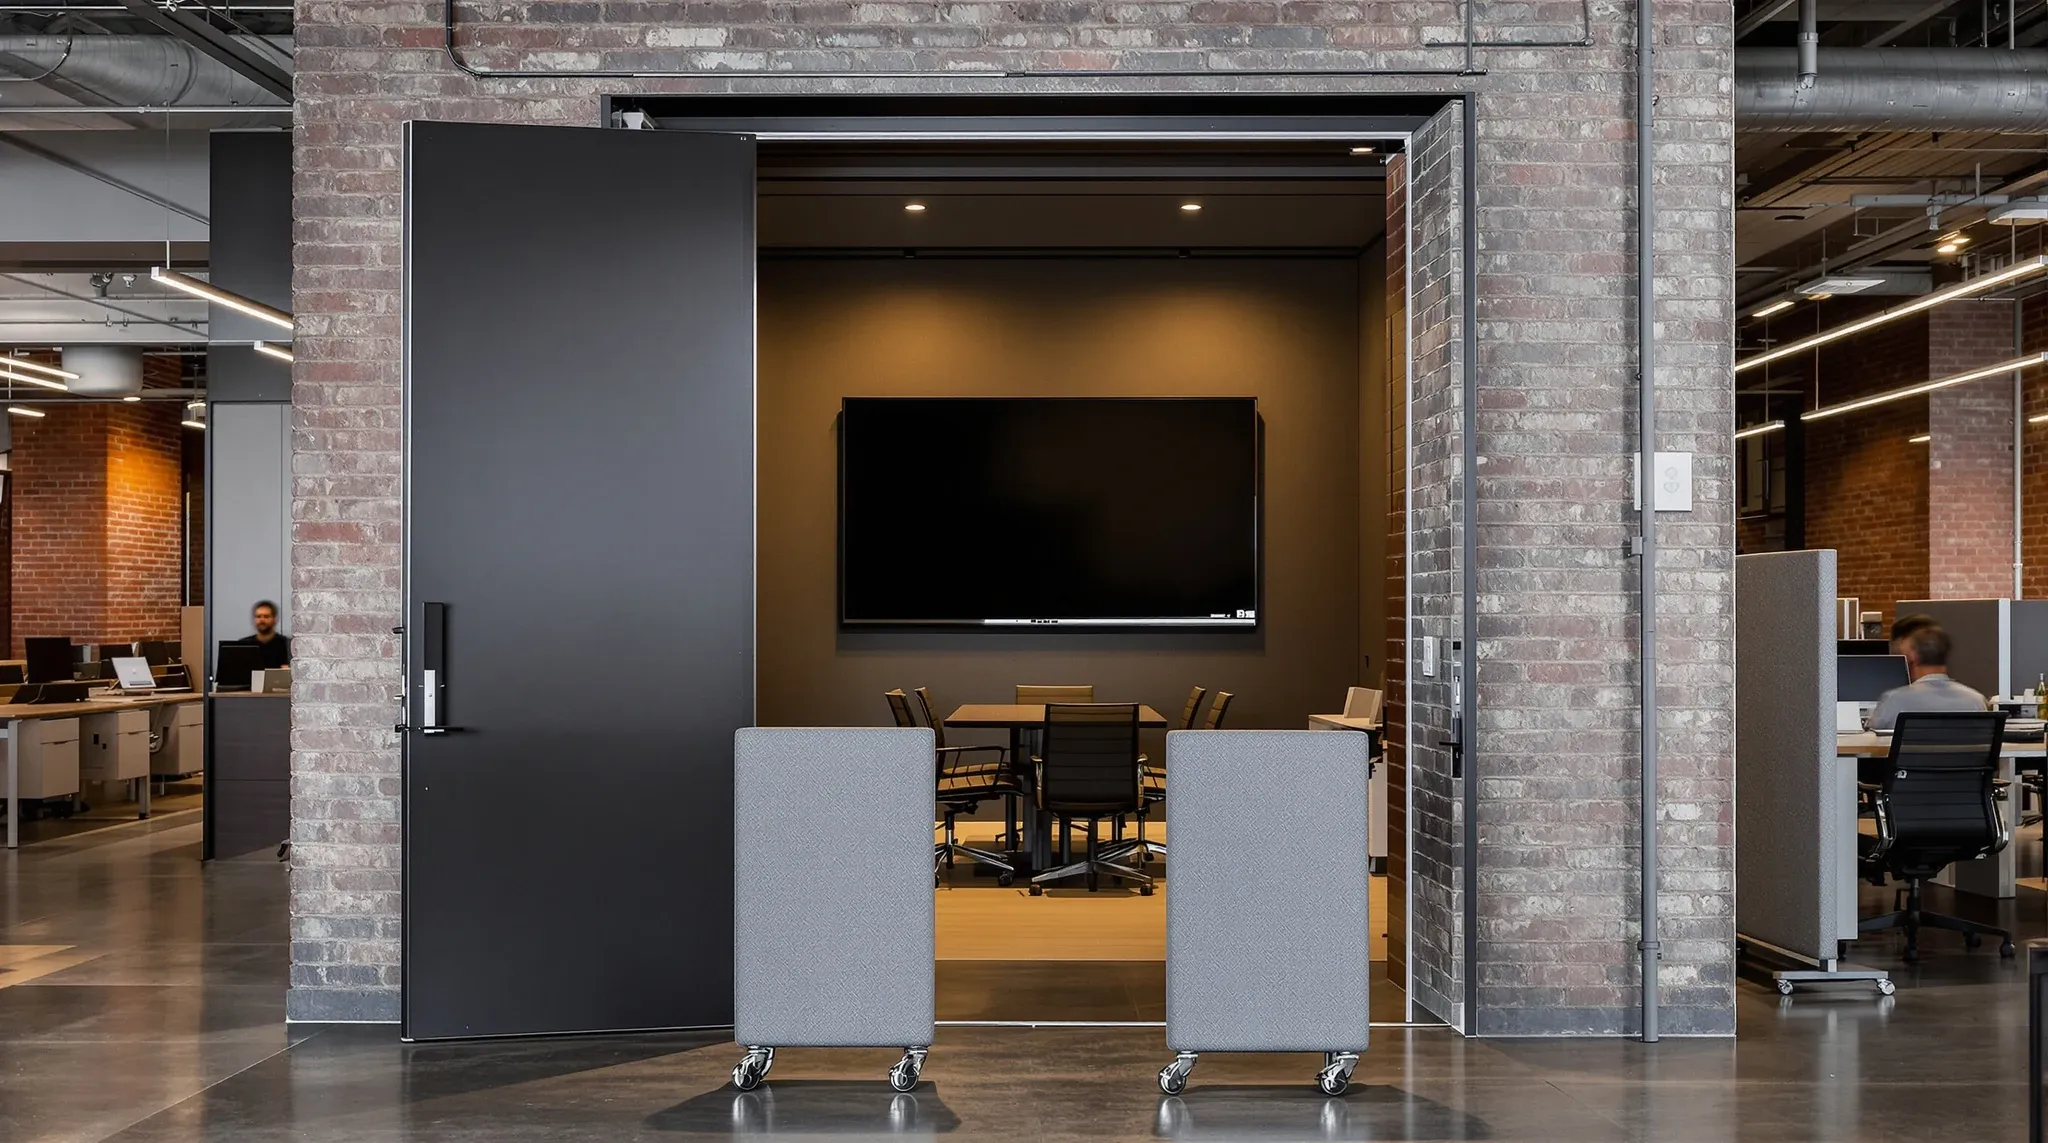
  • A tech office in the evening with a hybrid meeting room behind an open door and felt screens on castors
    Partitions & Ceilings

    Office Partitions for Tech Offices and Hybrid Workplaces

    Tech offices and hybrid workplaces share a defining characteristic that sets them apart from conventional commercial tenancies: the arrangement of people, teams, and activities changes frequently, and the partition strategy needs to support that change rather than resist it. A partition system that works brilliantly for a fixed corporate layout can become a liability in […]

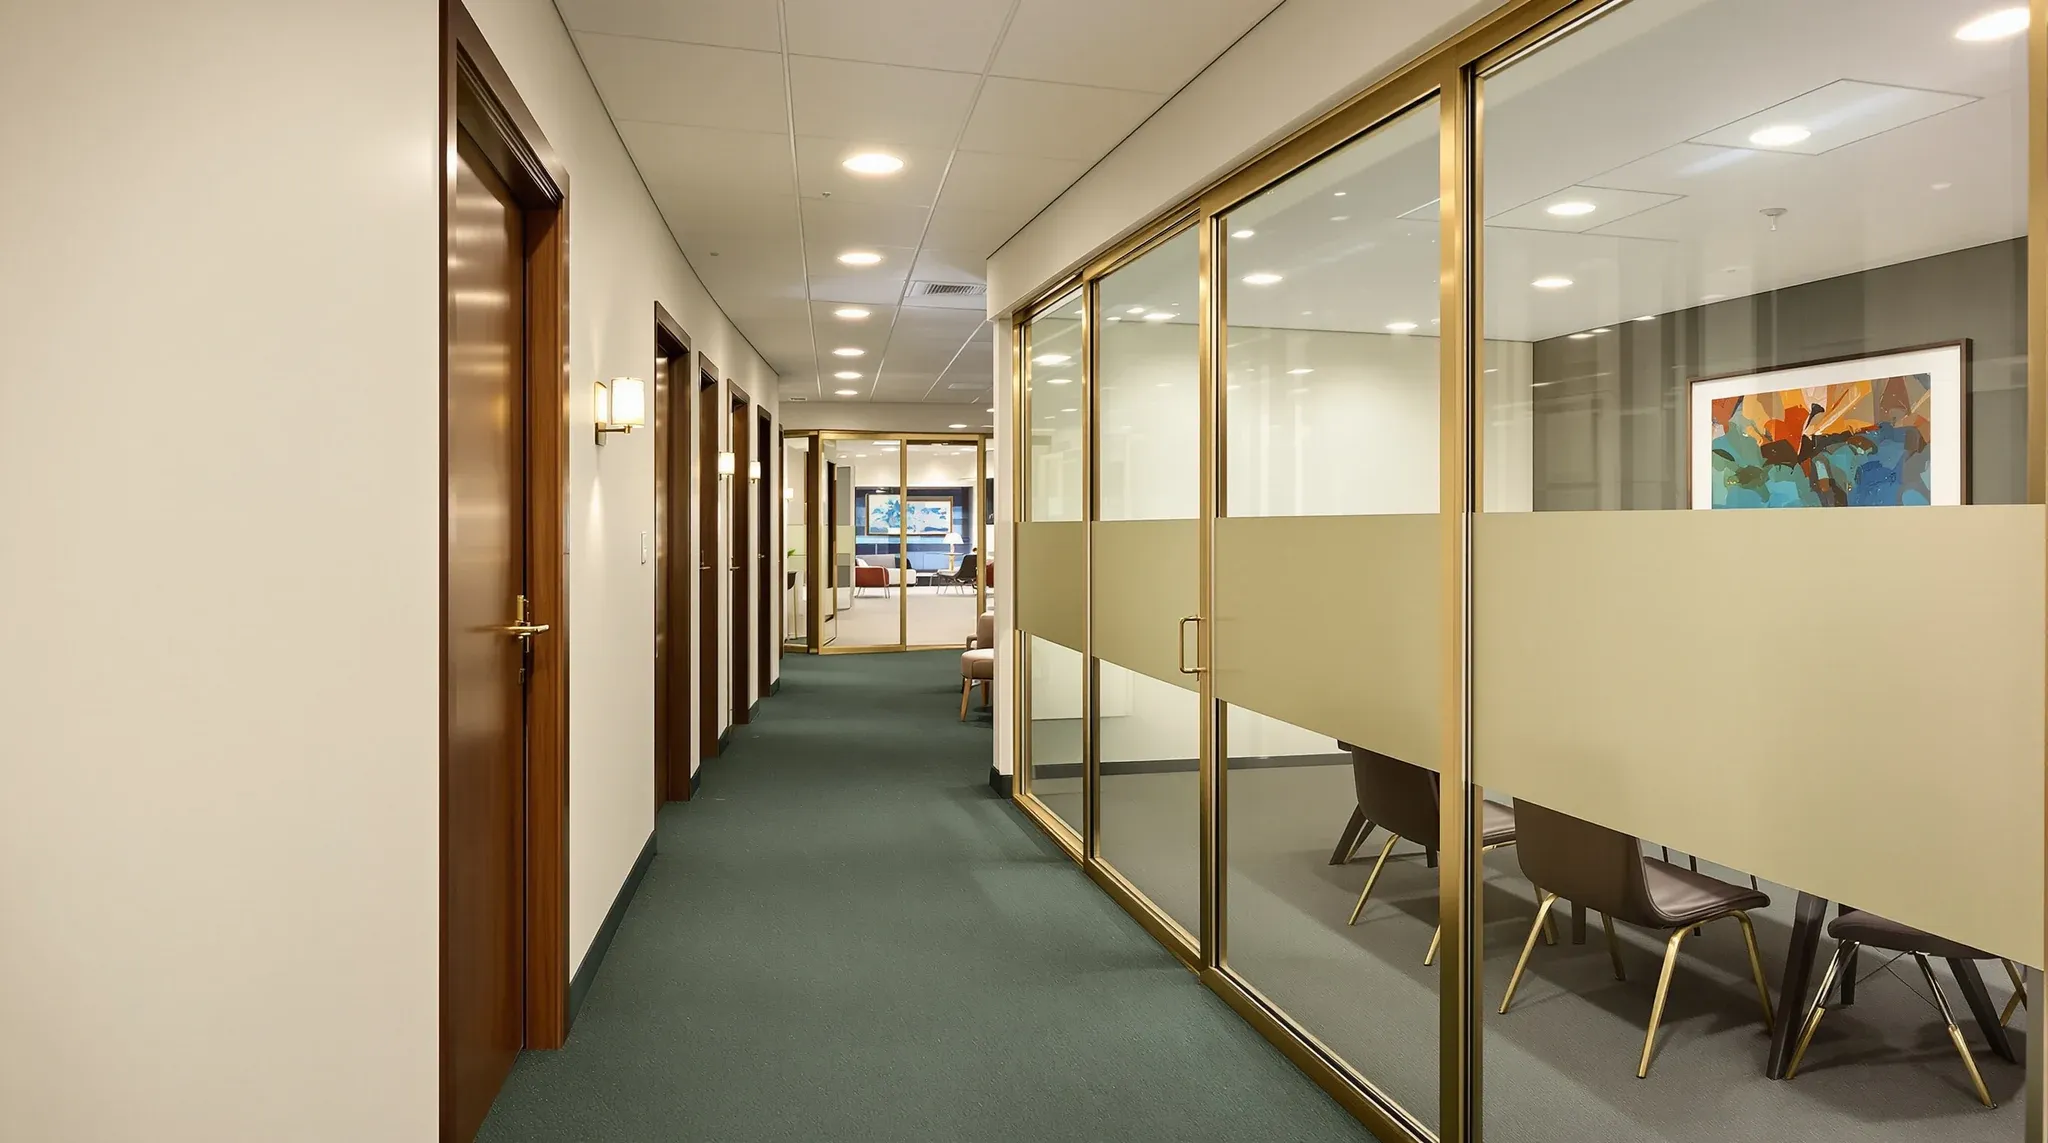
  • A law office corridor with solid timber-doored offices facing glass-fronted client meeting rooms
    Partitions & Ceilings

    Office Partition Solutions for Law Firms and Professional Services

    Law firms have some of the most demanding partition requirements of any commercial tenant. The combination of enclosed partner offices, confidential meeting rooms, document storage zones, and client-facing reception areas means that no single partition system can do everything well across the entire tenancy. A litigation partner’s office needs acoustic isolation that glass alone cannot […]

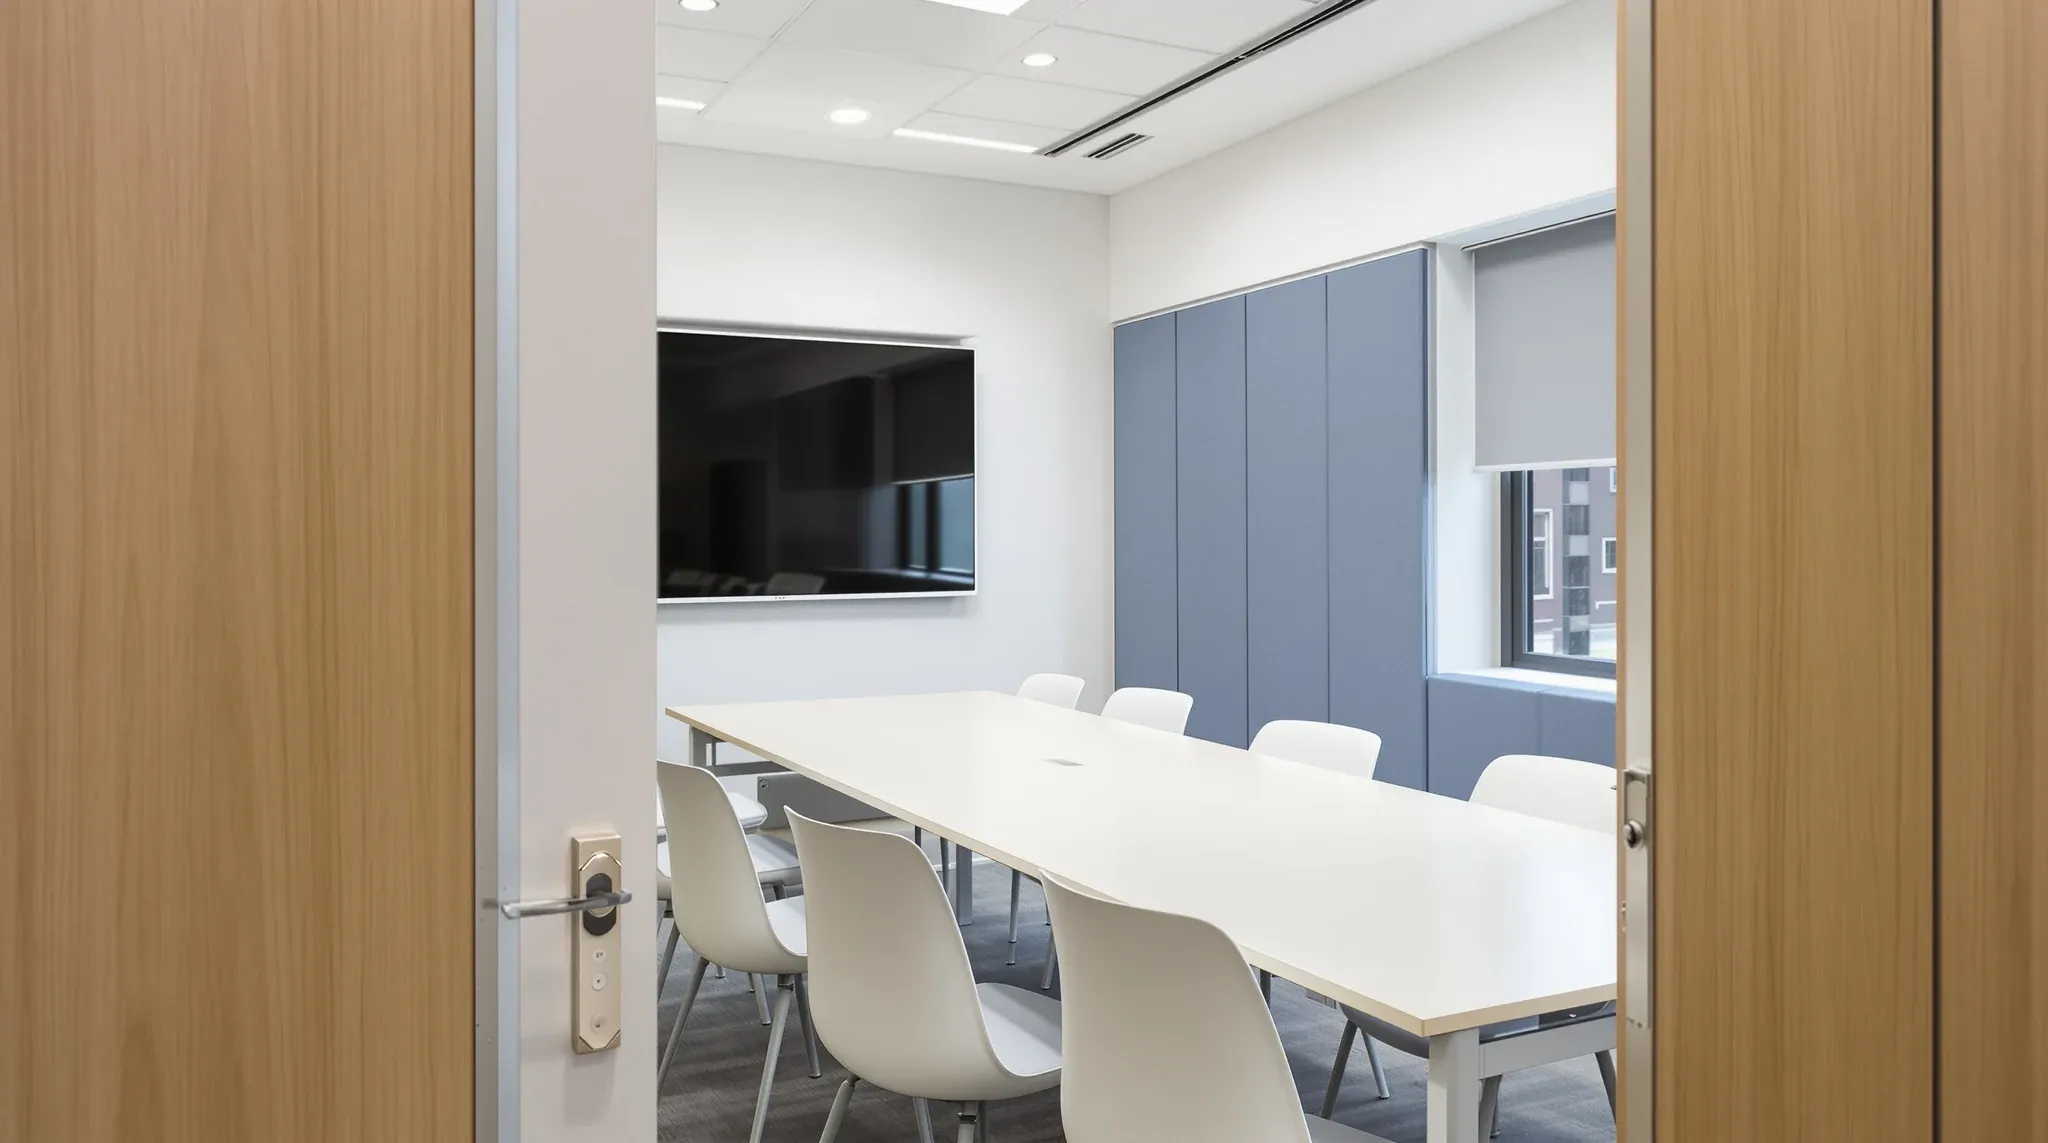
  • An enclosed plasterboard meeting room with fabric wall panels, a dark screen and evenly spaced chairs
    Partitions & Ceilings

    Soundproof Plasterboard Office Partitions For Meeting Rooms

    Soundproofing a meeting room using plasterboard is one of the most reliable ways to create a private, acoustically controlled space within a commercial office. Unlike glass partitions where acoustic performance is inherently limited by the material, plasterboard construction offers a wide range of performance levels that can be tailored precisely to the acoustic requirement of […]

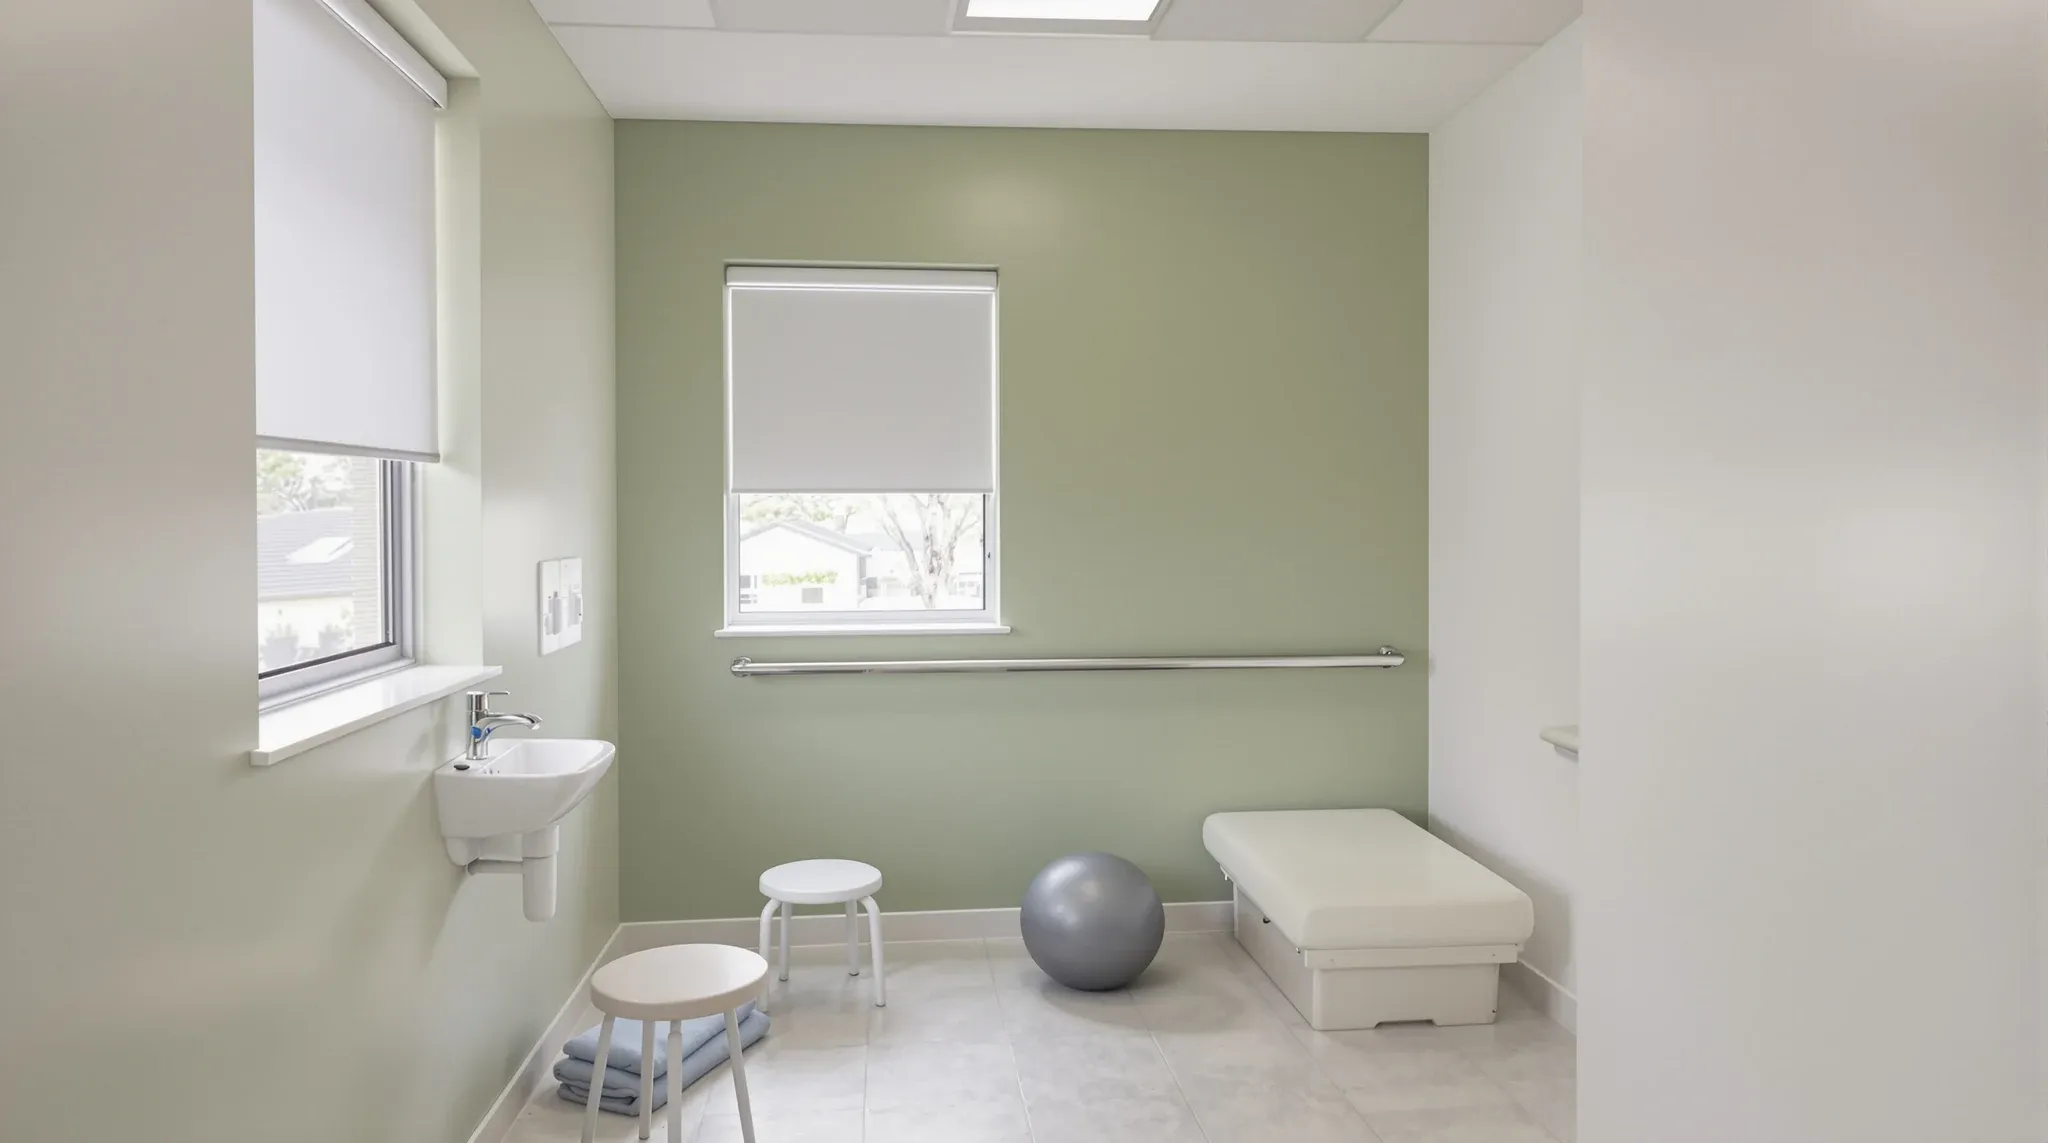
  • A physiotherapy consult room with a treatment bed, hand basin, grab rail and green painted walls
    Partitions & Ceilings

    Plasterboard Partitions For Medical And Allied Health Clinics

    Plasterboard partitions do most of the heavy lifting in medical and allied health fitouts. Consulting rooms, treatment areas, procedure rooms, and administrative spaces all rely on plasterboard walls to deliver the acoustic privacy, structural capacity, and infection control properties that clinical environments demand. Glass may feature in reception areas and circulation zones, but the rooms […]

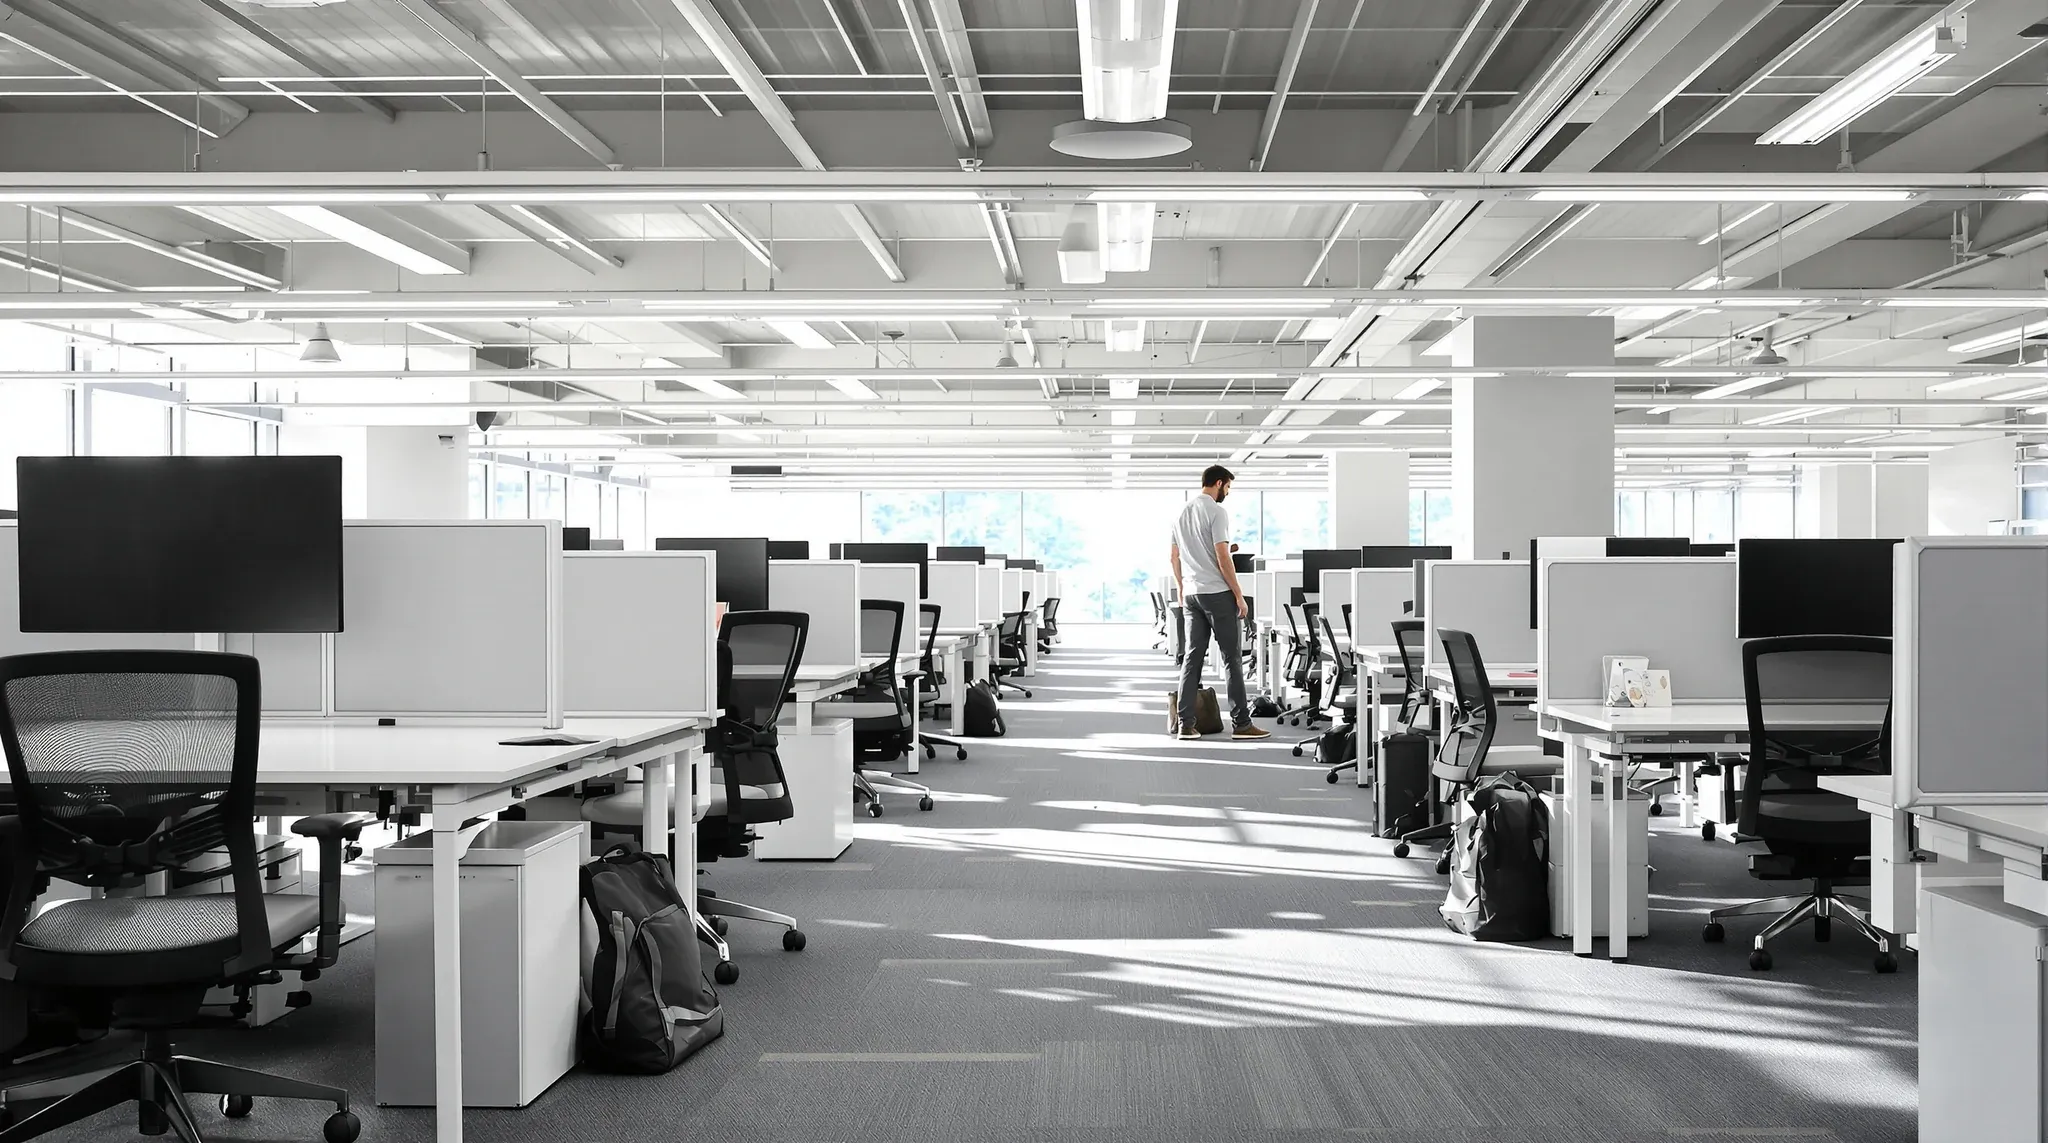
  • Rows of height-adjustable desks and task chairs before staff arrive, one desk raised to standing
    Trades & Services

    Office Workstations And Boardroom Fitout Solutions In Sydney

    Workstations and boardrooms are the two environments where office furniture has the most direct impact on how people work. A workstation that is uncomfortable, poorly configured, or too small for the equipment it needs to support drains productivity one hour at a time. A boardroom that does not function properly for meetings, presentations, and collaborative […]

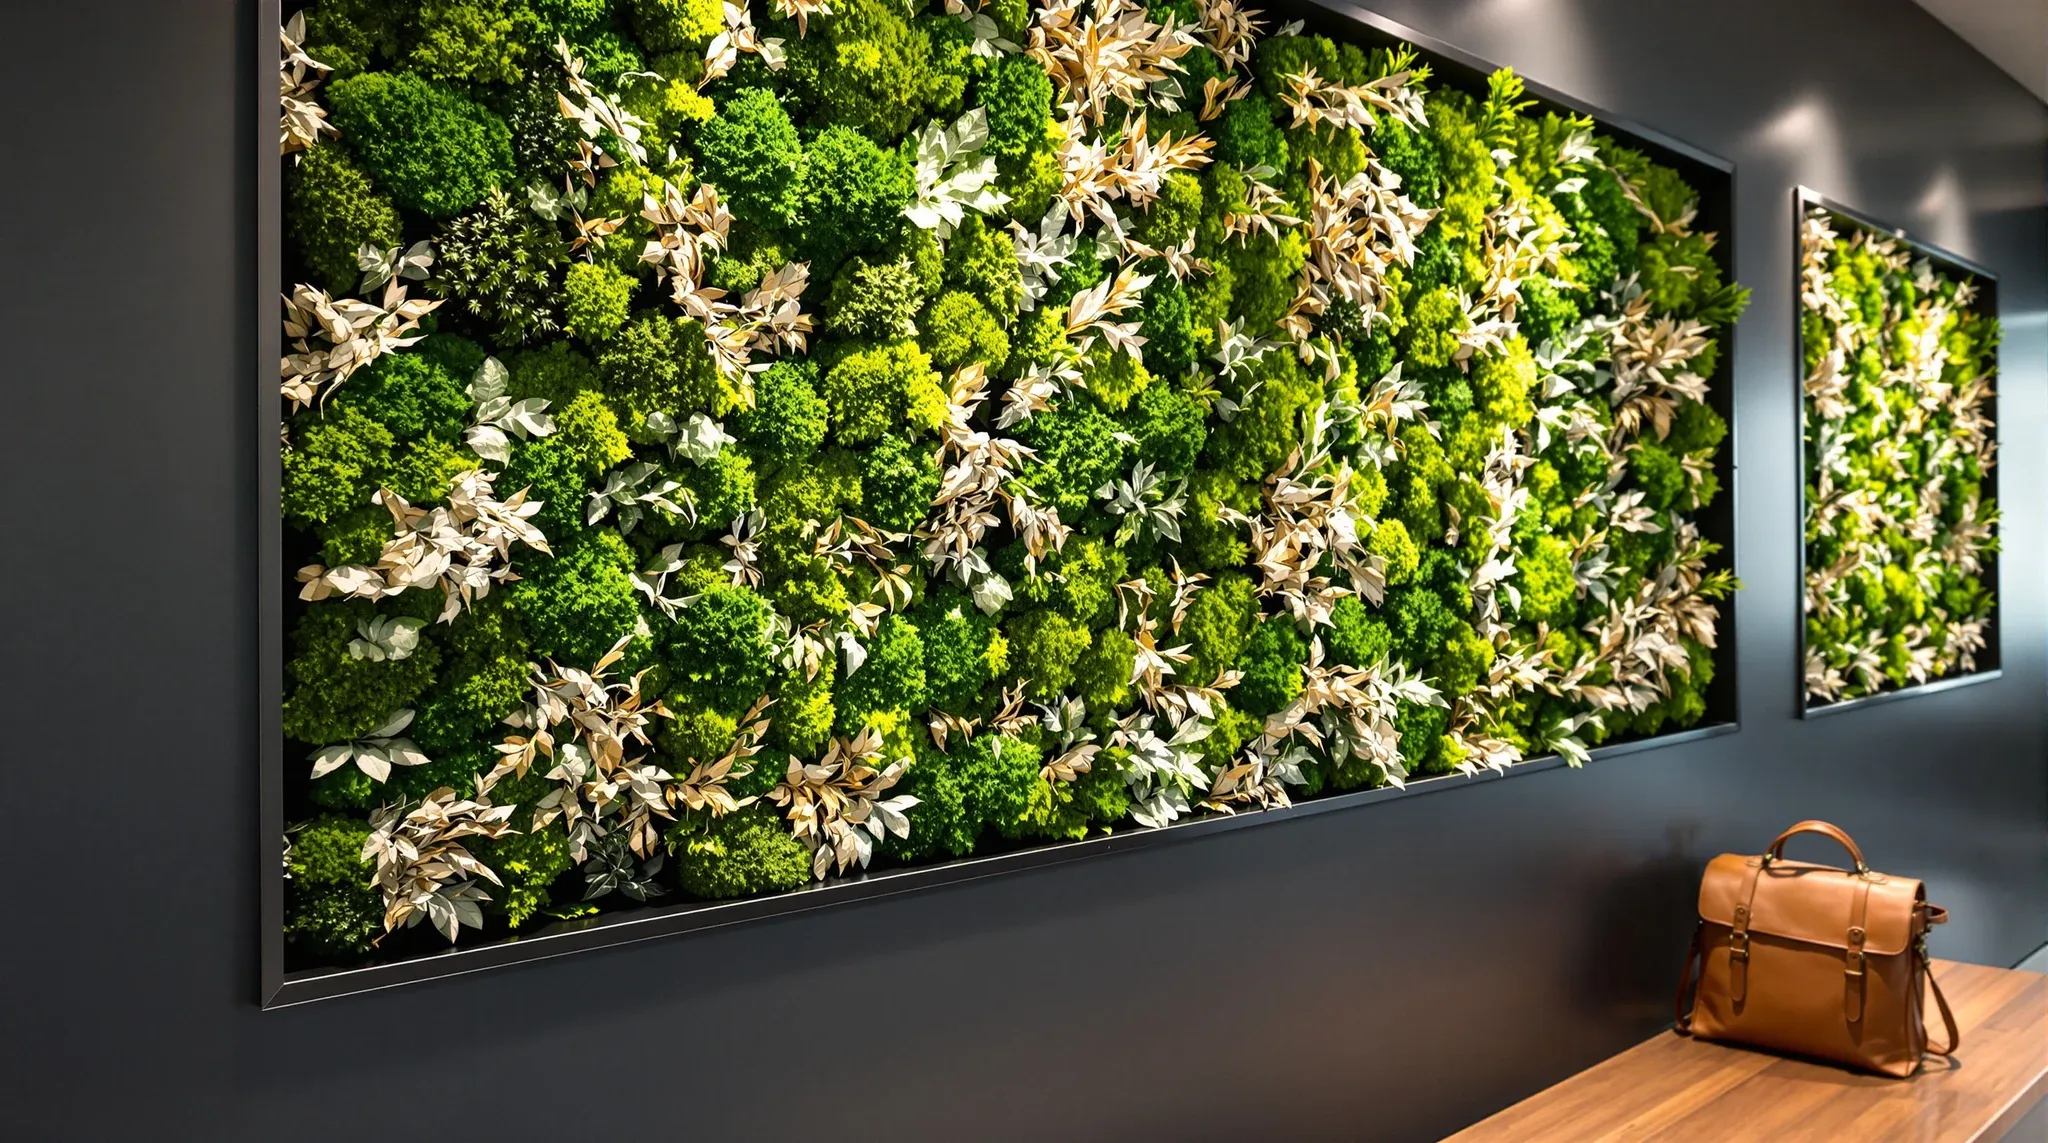
  • A preserved moss wall set into a charcoal reception wall under a spotlight
    Design & Layout

    Impact Of Vertical Gardens And Moss Walls For Offices

    Vertical gardens and moss walls have become prominent design features in commercial offices, driven by a growing interest in biophilic design and the visual impact these installations create. A living green wall in a reception area or a preserved moss panel behind a boardroom table can transform a plain surface into a statement feature that […]

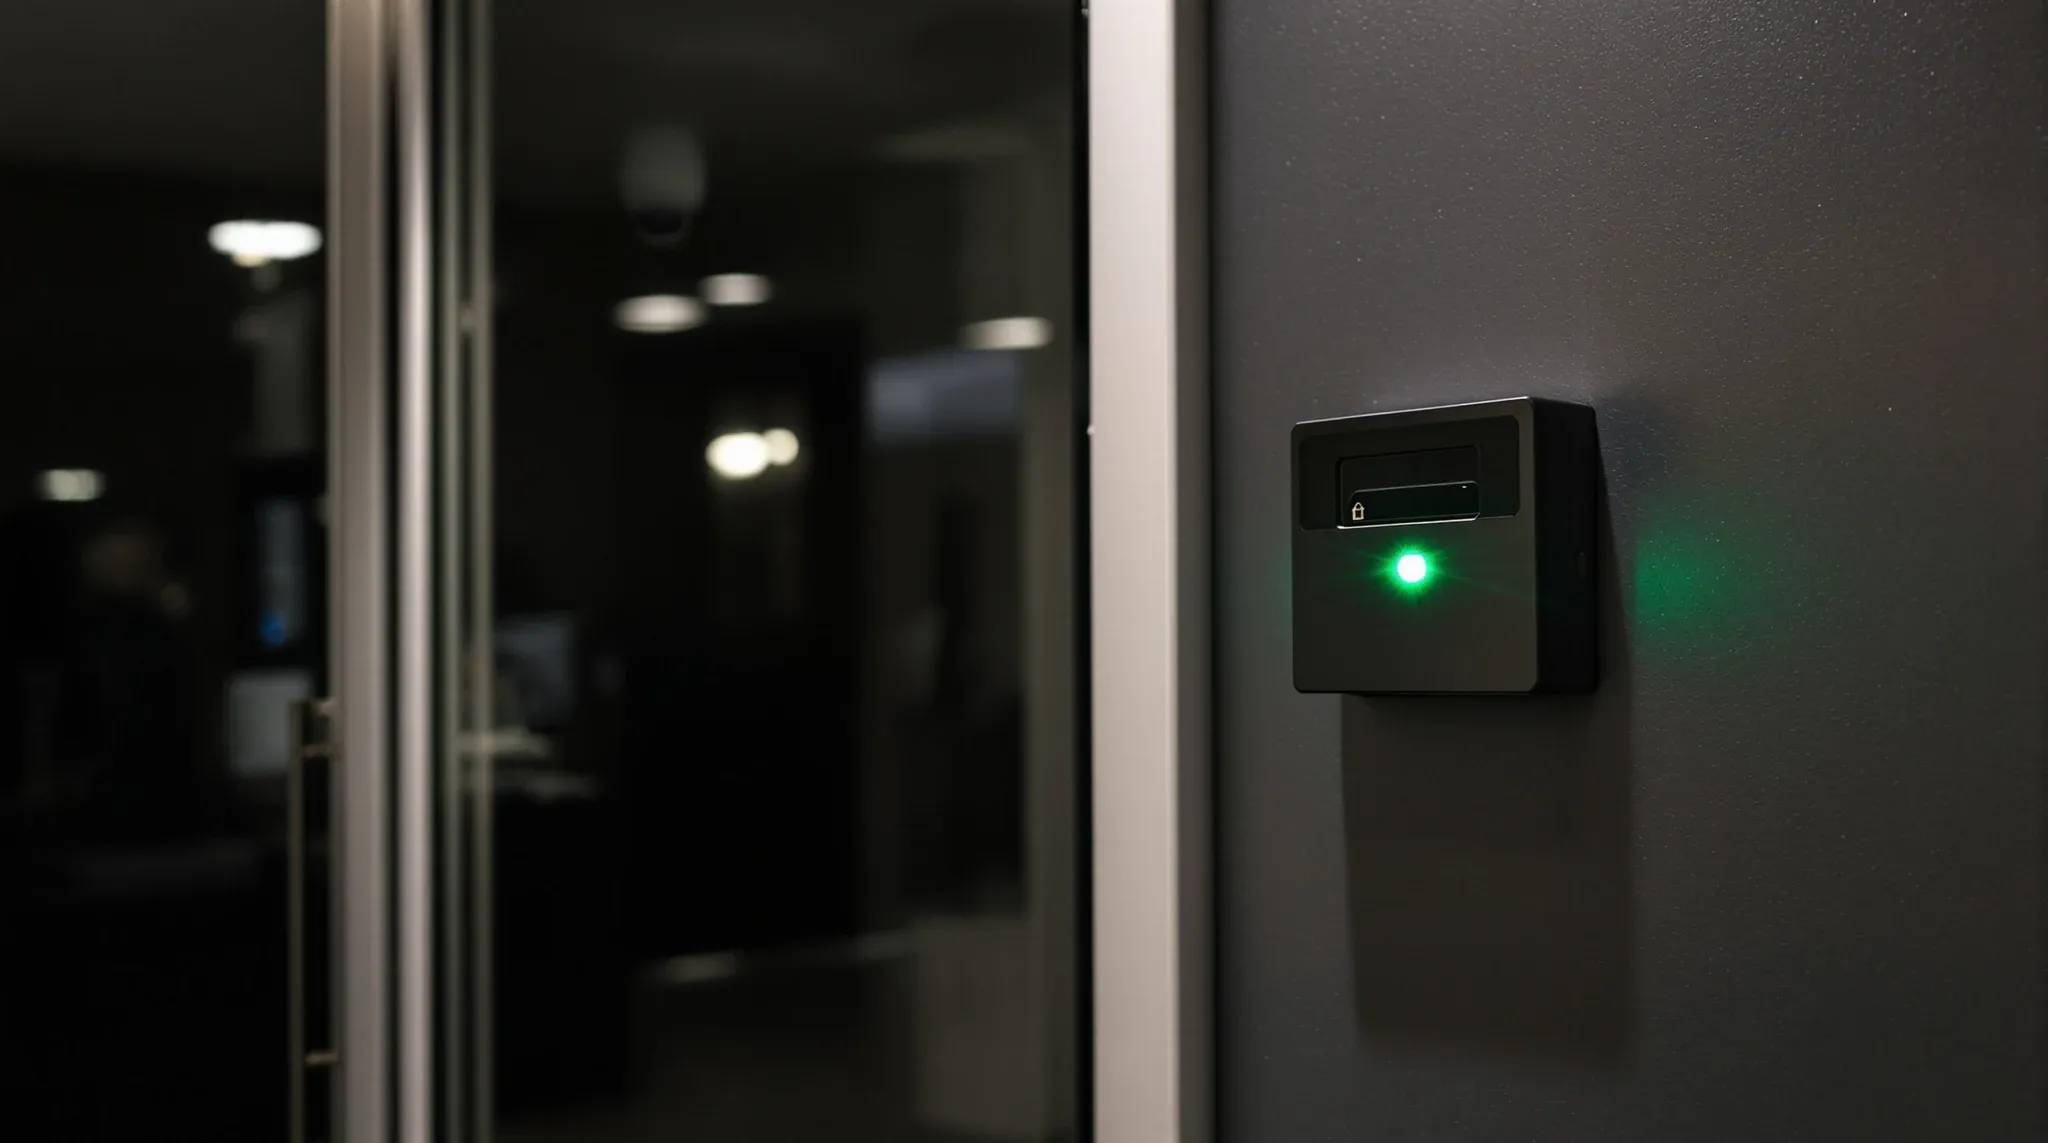
  • A plain card reader beside a locked glass office entry door at night
    Trades & Services

    Office Access Control And Security Solutions In Sydney

    Access control and security are often the last items discussed during an office fitout, yet they affect the fundamental safety and functionality of the workspace. A fitout that looks impressive but allows unrestricted access to the server room, does not secure after-hours entry, or creates blind spots in corridors has a security gap that becomes […]

Call nowGet a quote