Complete Office Fitouts

Latest articles

Page 26 of 33

Showing 601–624 of 777 · page 26 of 33

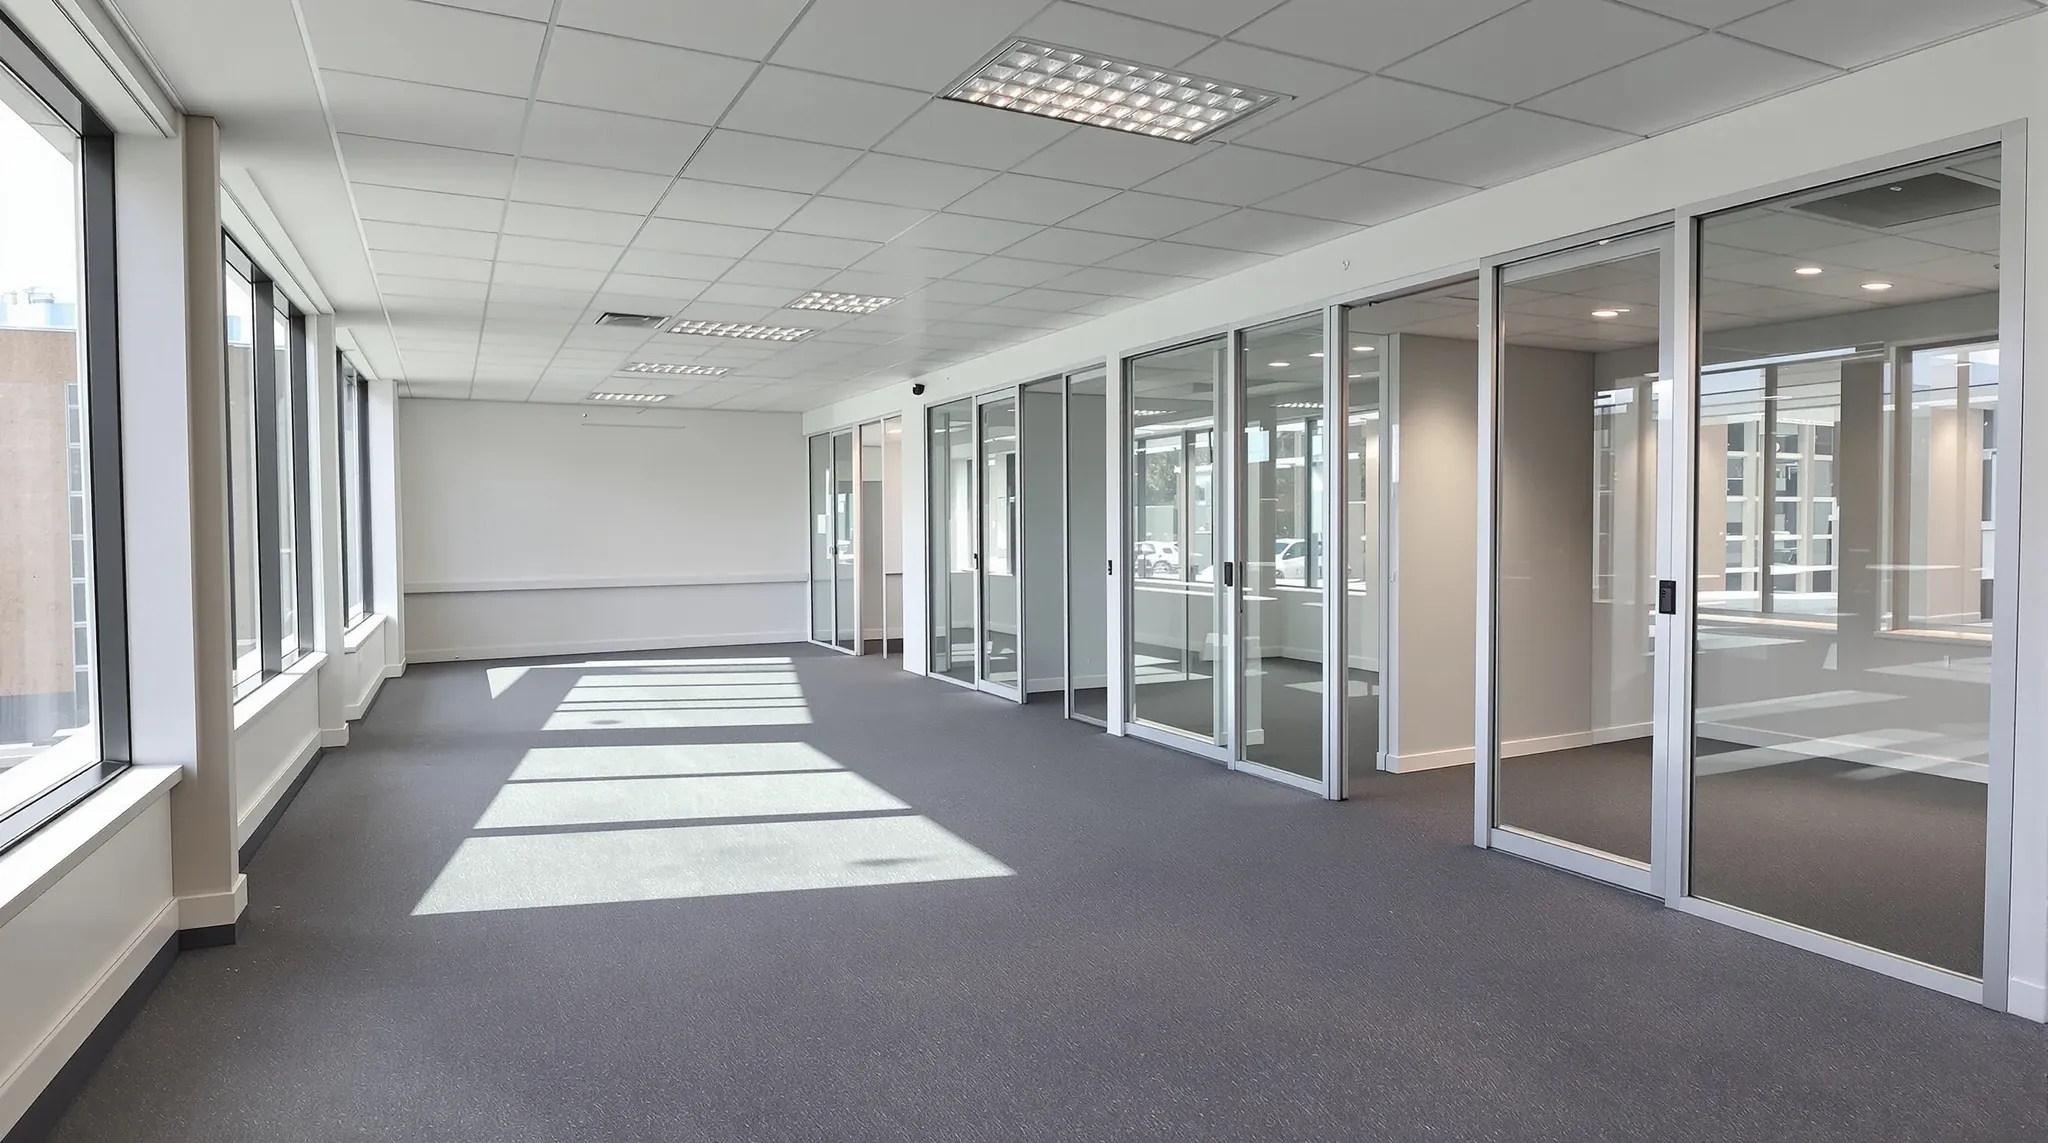
  • A vacated office floor with clean carpet and a row of empty glass-fronted offices at lease end
    Partitions & Ceilings

    Partition Choices That Reduce Make-Good Costs at Lease End

    Most tenants do not think about make-good obligations when they are choosing partition systems. At the design stage, the focus is on layout, functionality, acoustics, and getting people operational. The lease end feels years away, and make-good clauses are buried deep in the lease documentation where they attract very little attention until they become unavoidable. […]

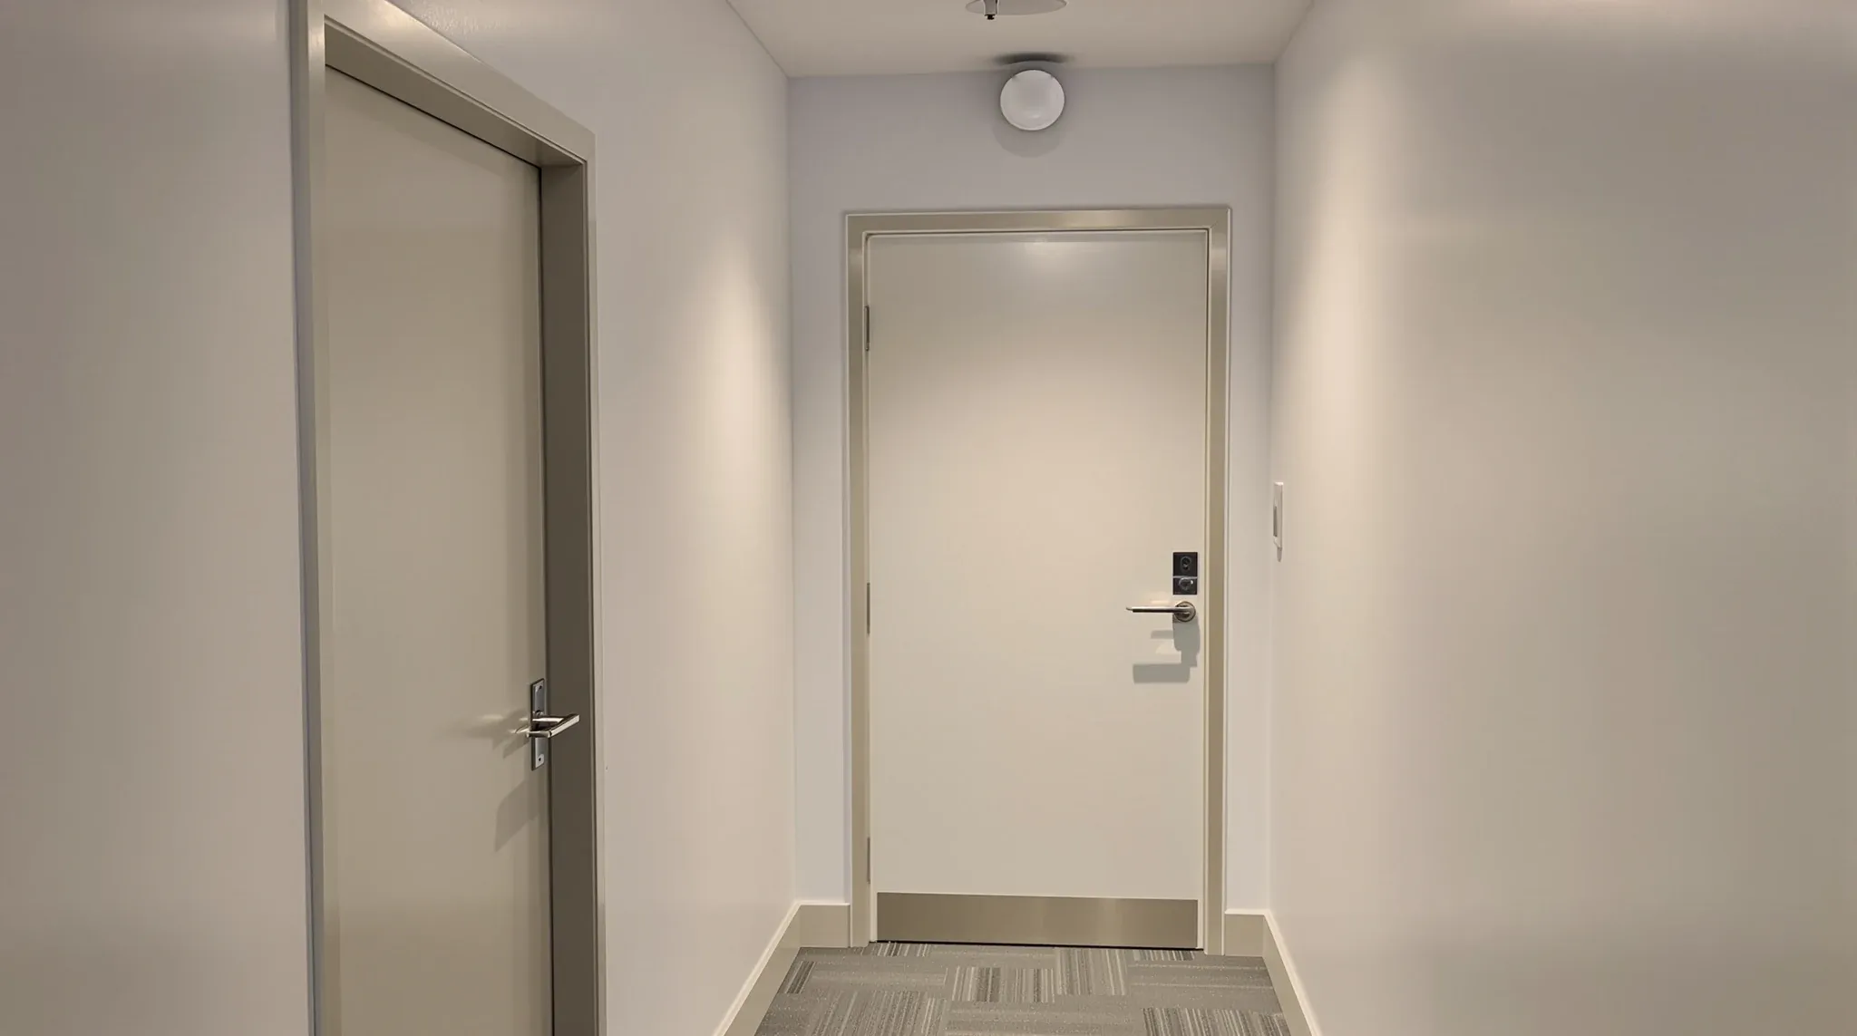
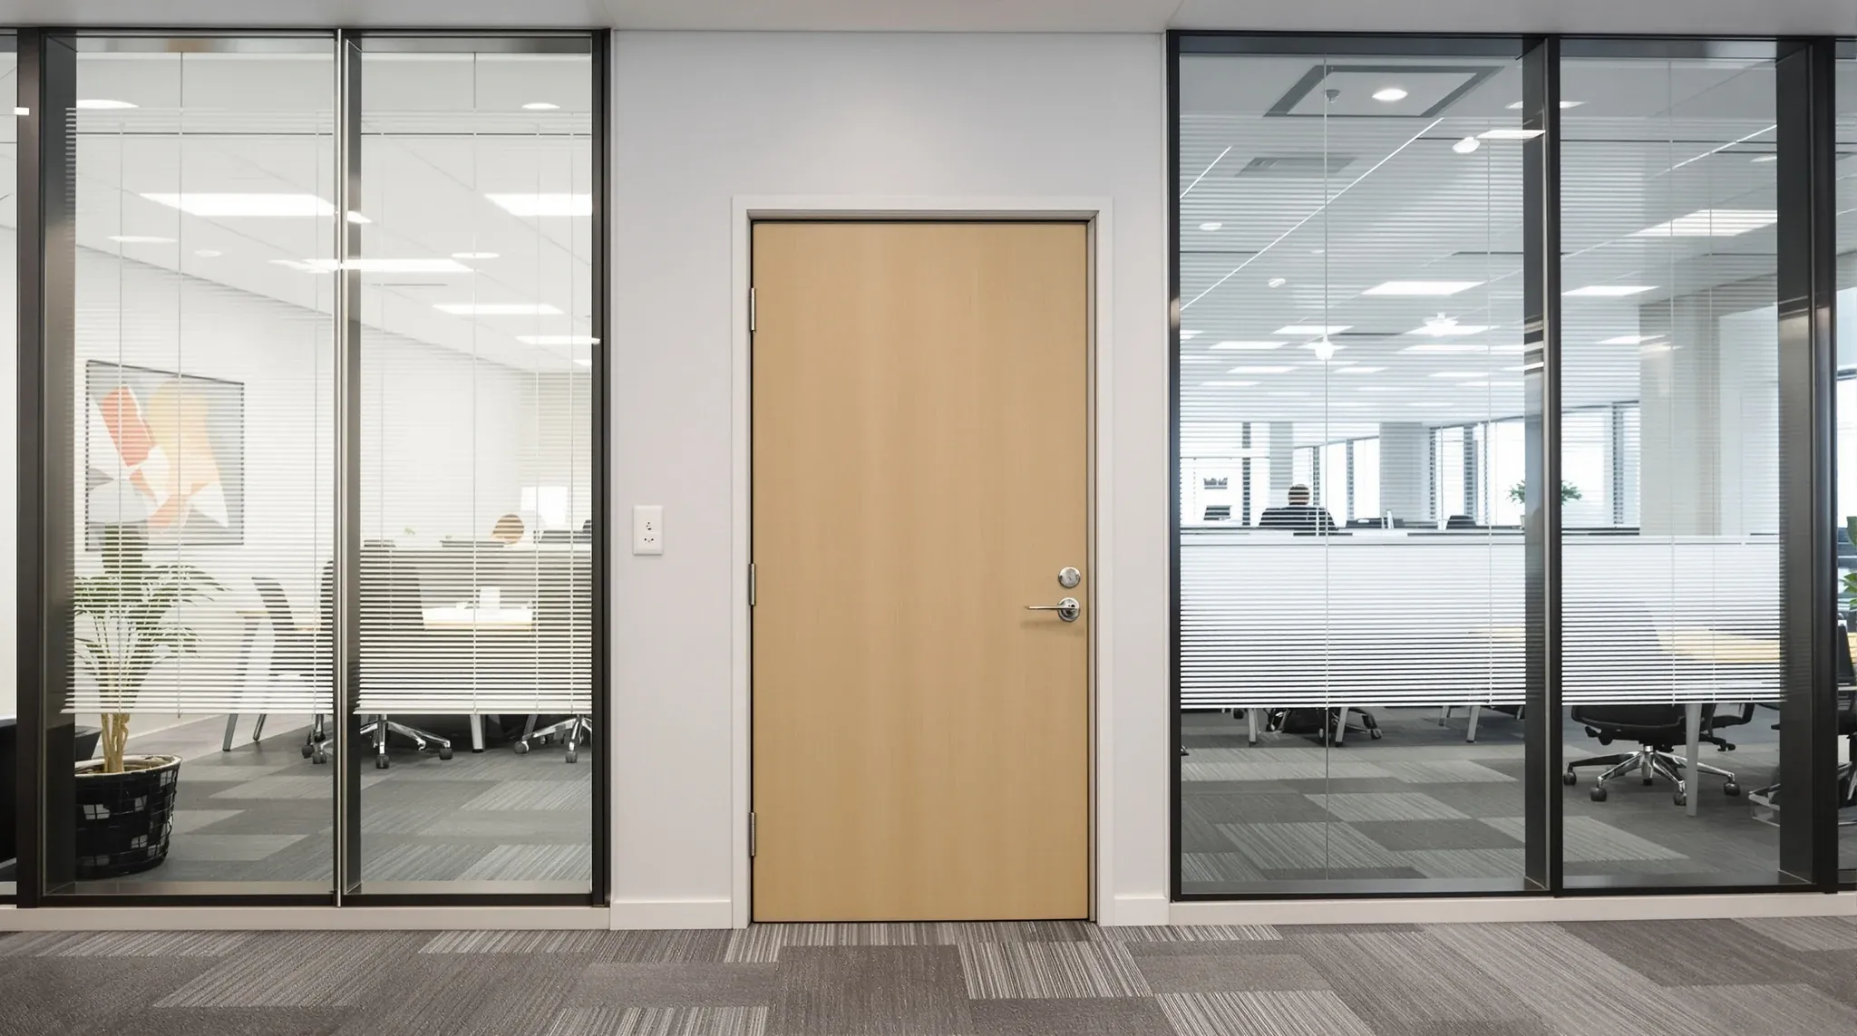
  • A new plasterboard office corridor ending at a plain solid door with a closer, shut
    Approvals

    Office Partition Design Mistakes That Delay Occupation Certificates

    Occupation Certificates are the final regulatory hurdle before a fitout can be legally occupied. For most tenants, they are also invisible until something goes wrong. The fitout looks finished, the furniture is in, staff are ready to move, and then the certifier identifies issues that prevent sign-off. In the majority of cases, the issues that […]

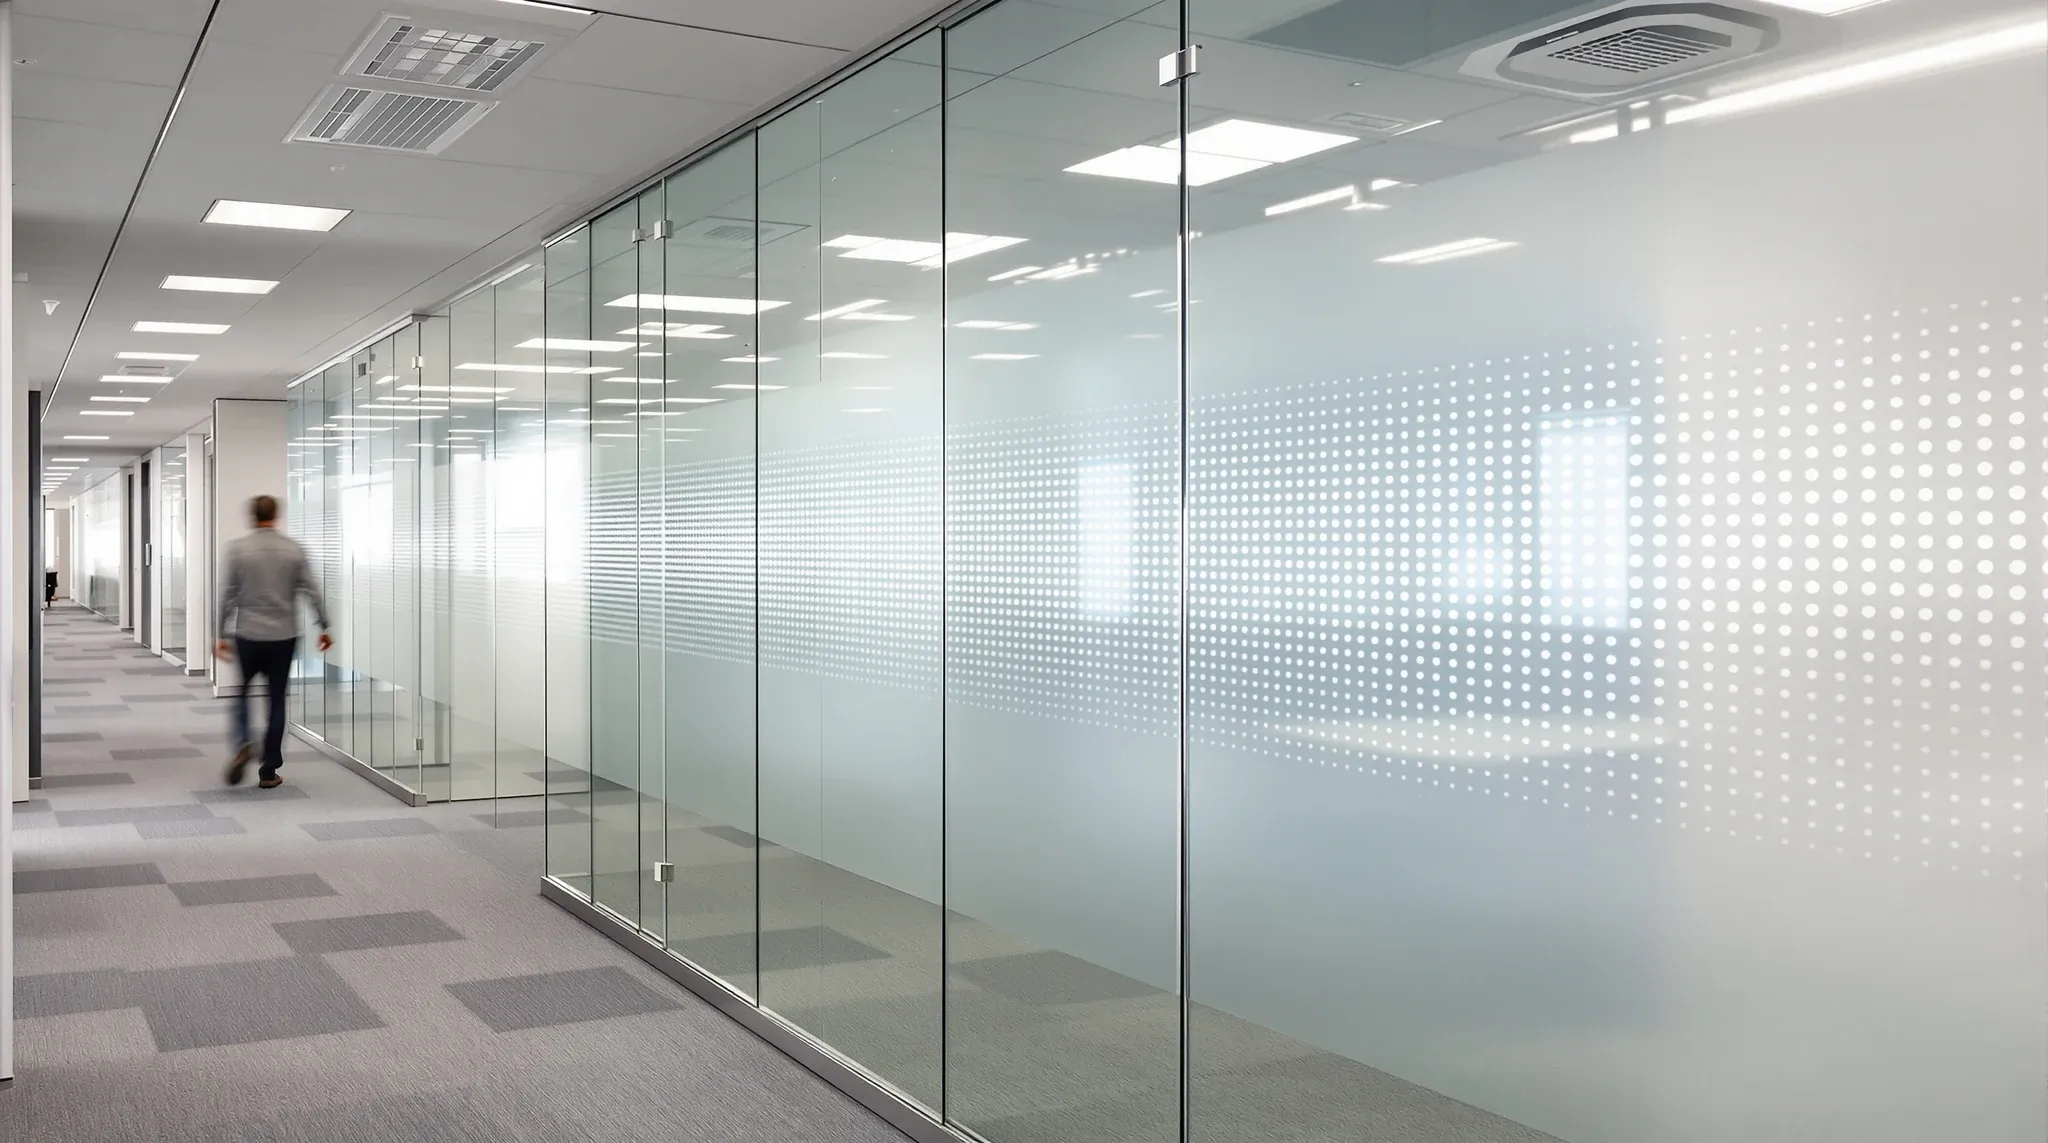
  • A clear glass wall along a corridor marked with a band of small frosted dots, a person walking past
    Partitions & Ceilings

    Manifestation Rules for Glass Partitions: What Australian Offices Get Wrong

    Manifestation on glass partitions is one of those fitout details that rarely gets attention until it causes a problem. The rules exist for a straightforward safety reason: full-height clear glass is difficult to see, and people walk into it. In commercial offices, where visitors, clients, and staff move through unfamiliar spaces regularly, unmarked glass creates […]

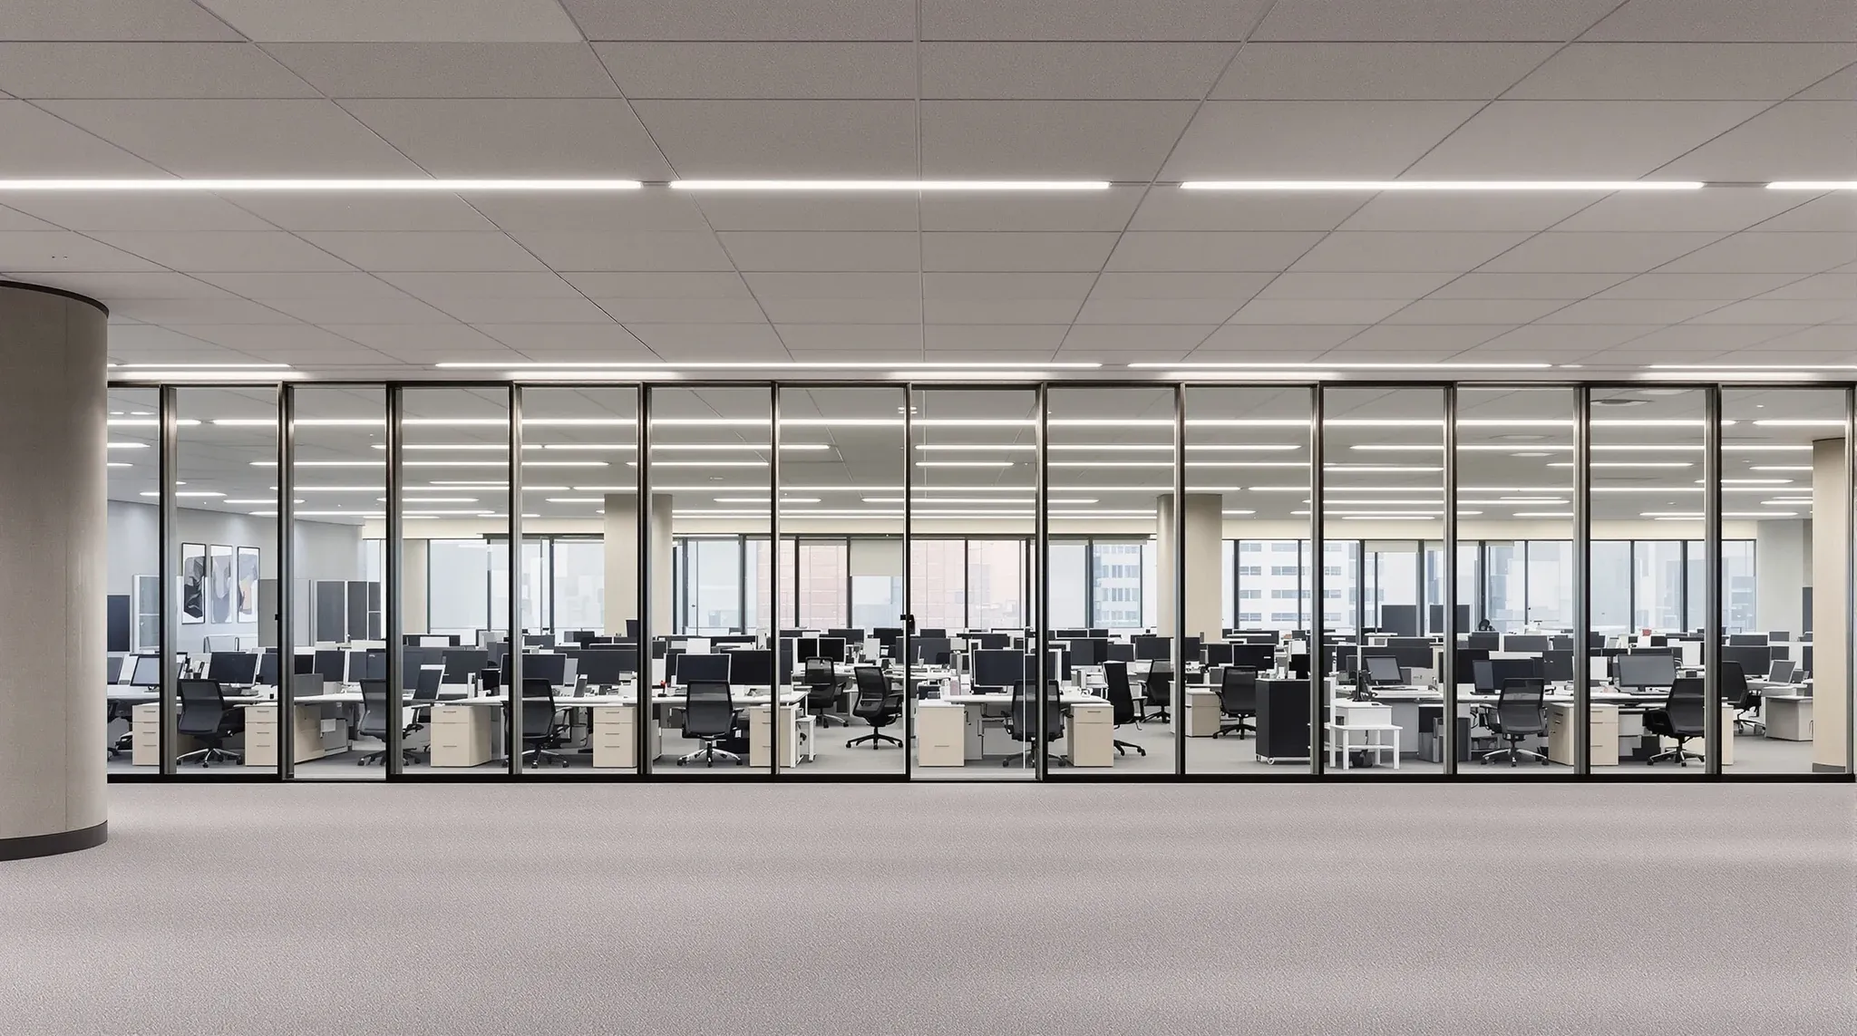
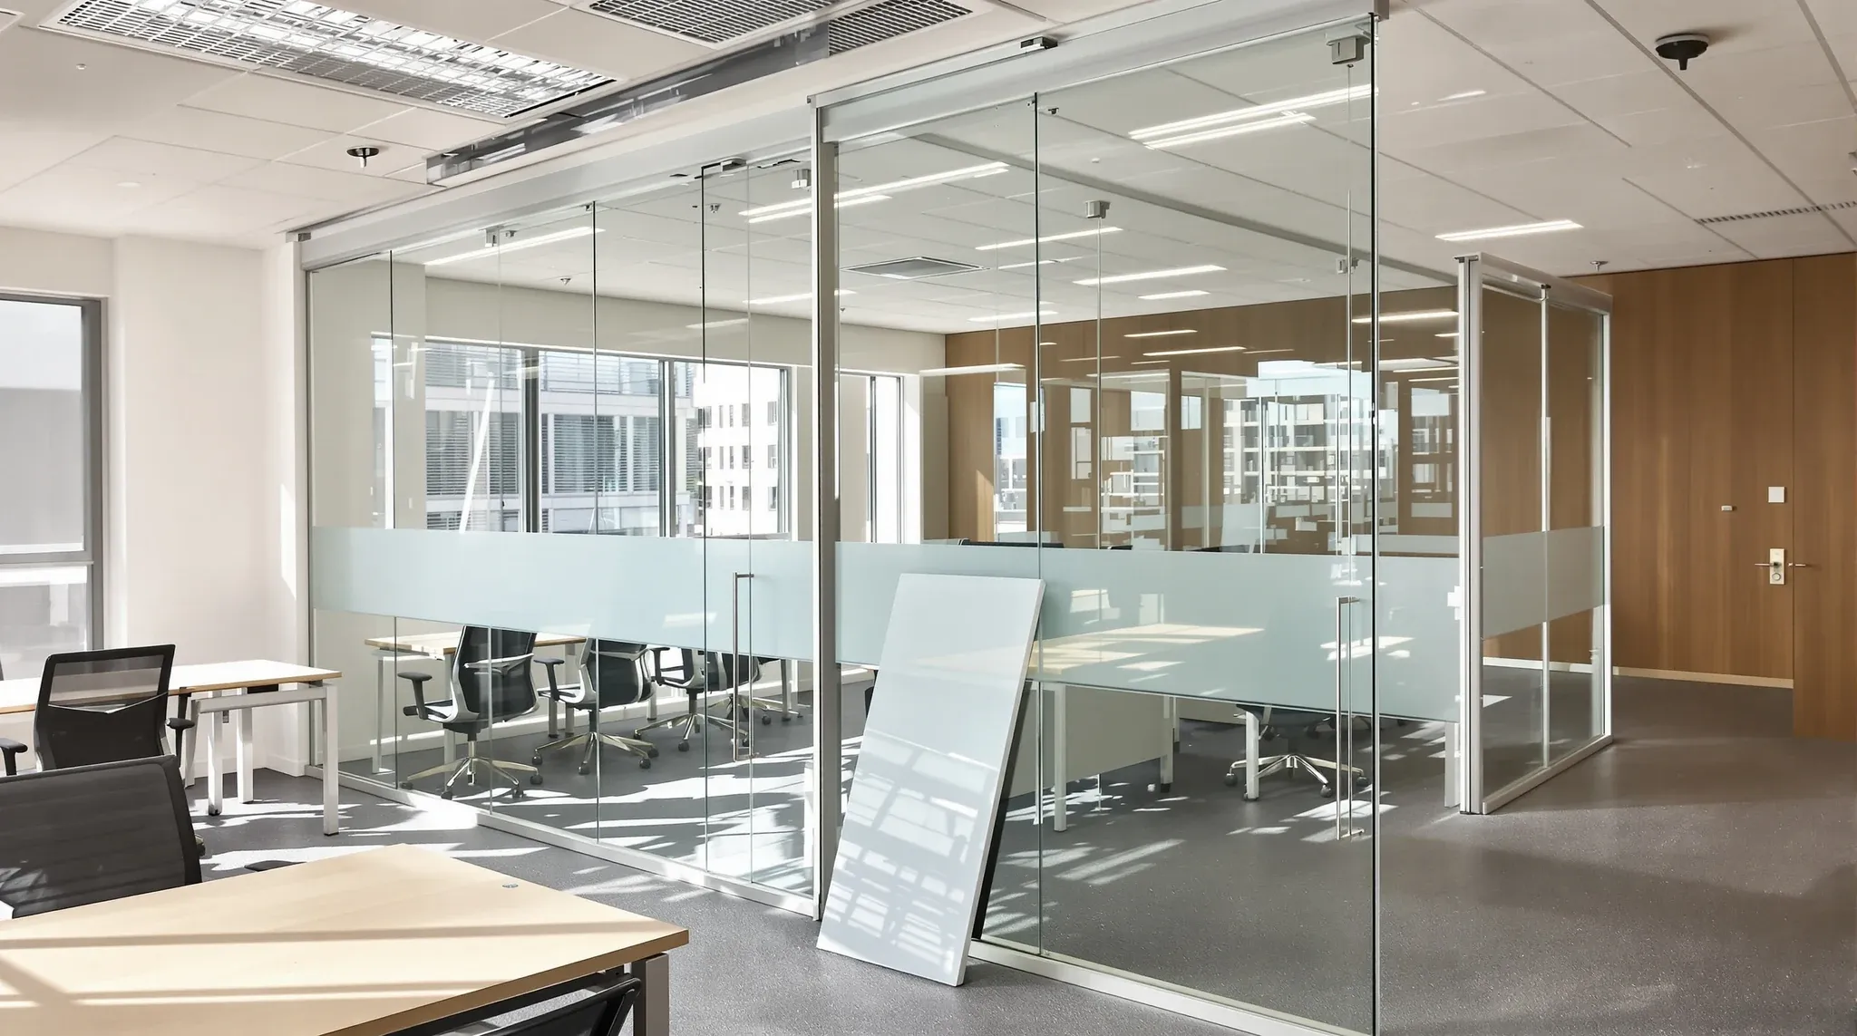
  • A long run of framed glass offices across the middle of an office floor, seen past workstations
    Building & Technical

    How Base-Building Slab Deflection Affects Glass Partition Performance

    Glass partition systems are engineered to be rigid, precise, and visually flawless. They sit in channels that are levelled to within millimetres, they rely on seals that maintain consistent contact across their full length, and their doors operate on hardware that requires exact alignment to function properly. All of this precision assumes that the structure […]

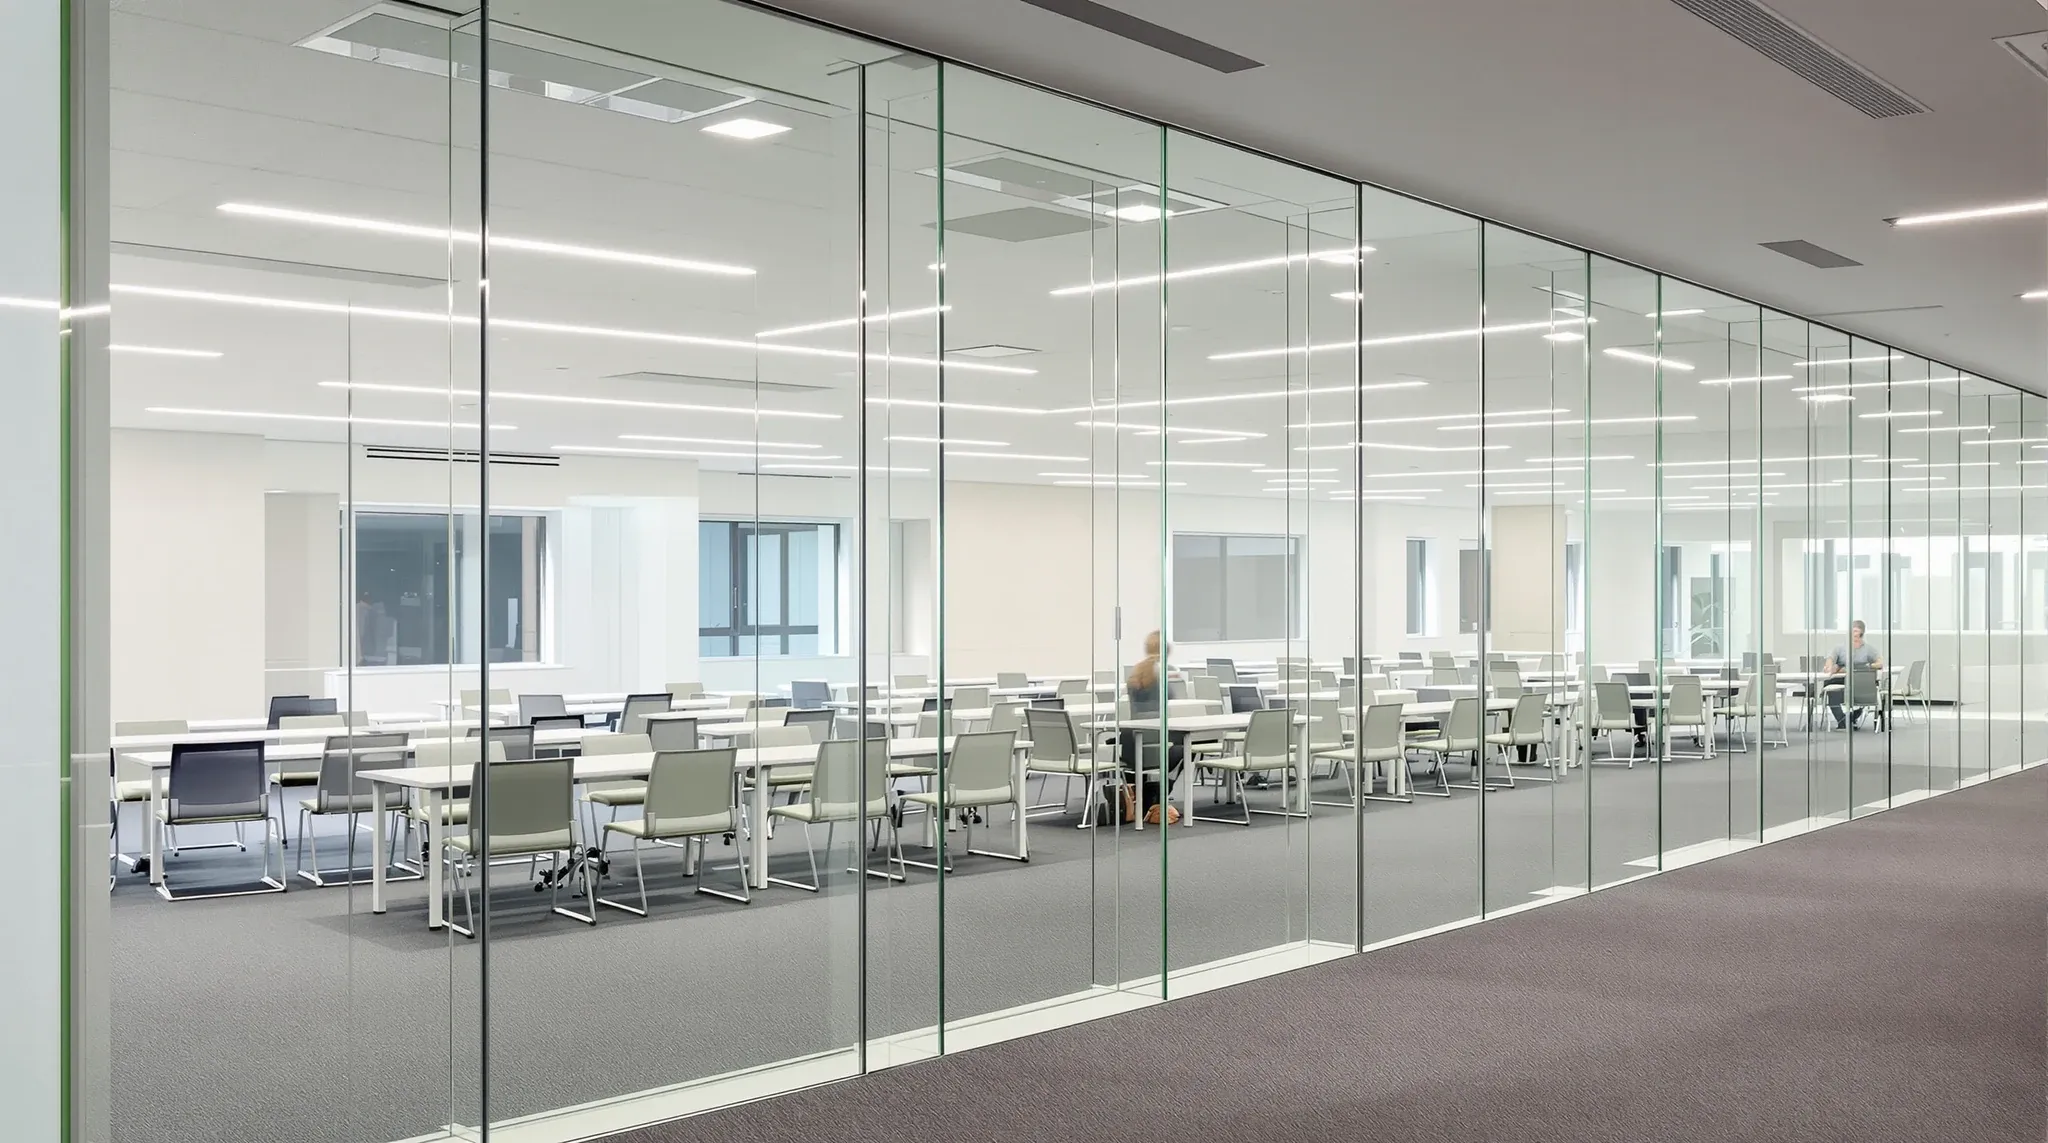
  • A training room behind a run of very tall frameless glass panels, seen from an office walkway
    Partitions & Ceilings

    Glass Thickness For Partitions: 10mm vs 12mm vs Laminated

    Glass thickness is one of the first specification decisions in any glass partition project, and it affects more than most people expect. The choice between 10mm, 12mm, and laminated glass is not purely about strength or safety. It influences weight, hardware selection, acoustic behaviour, installation method, lead time, and cost. Getting the thickness right at […]

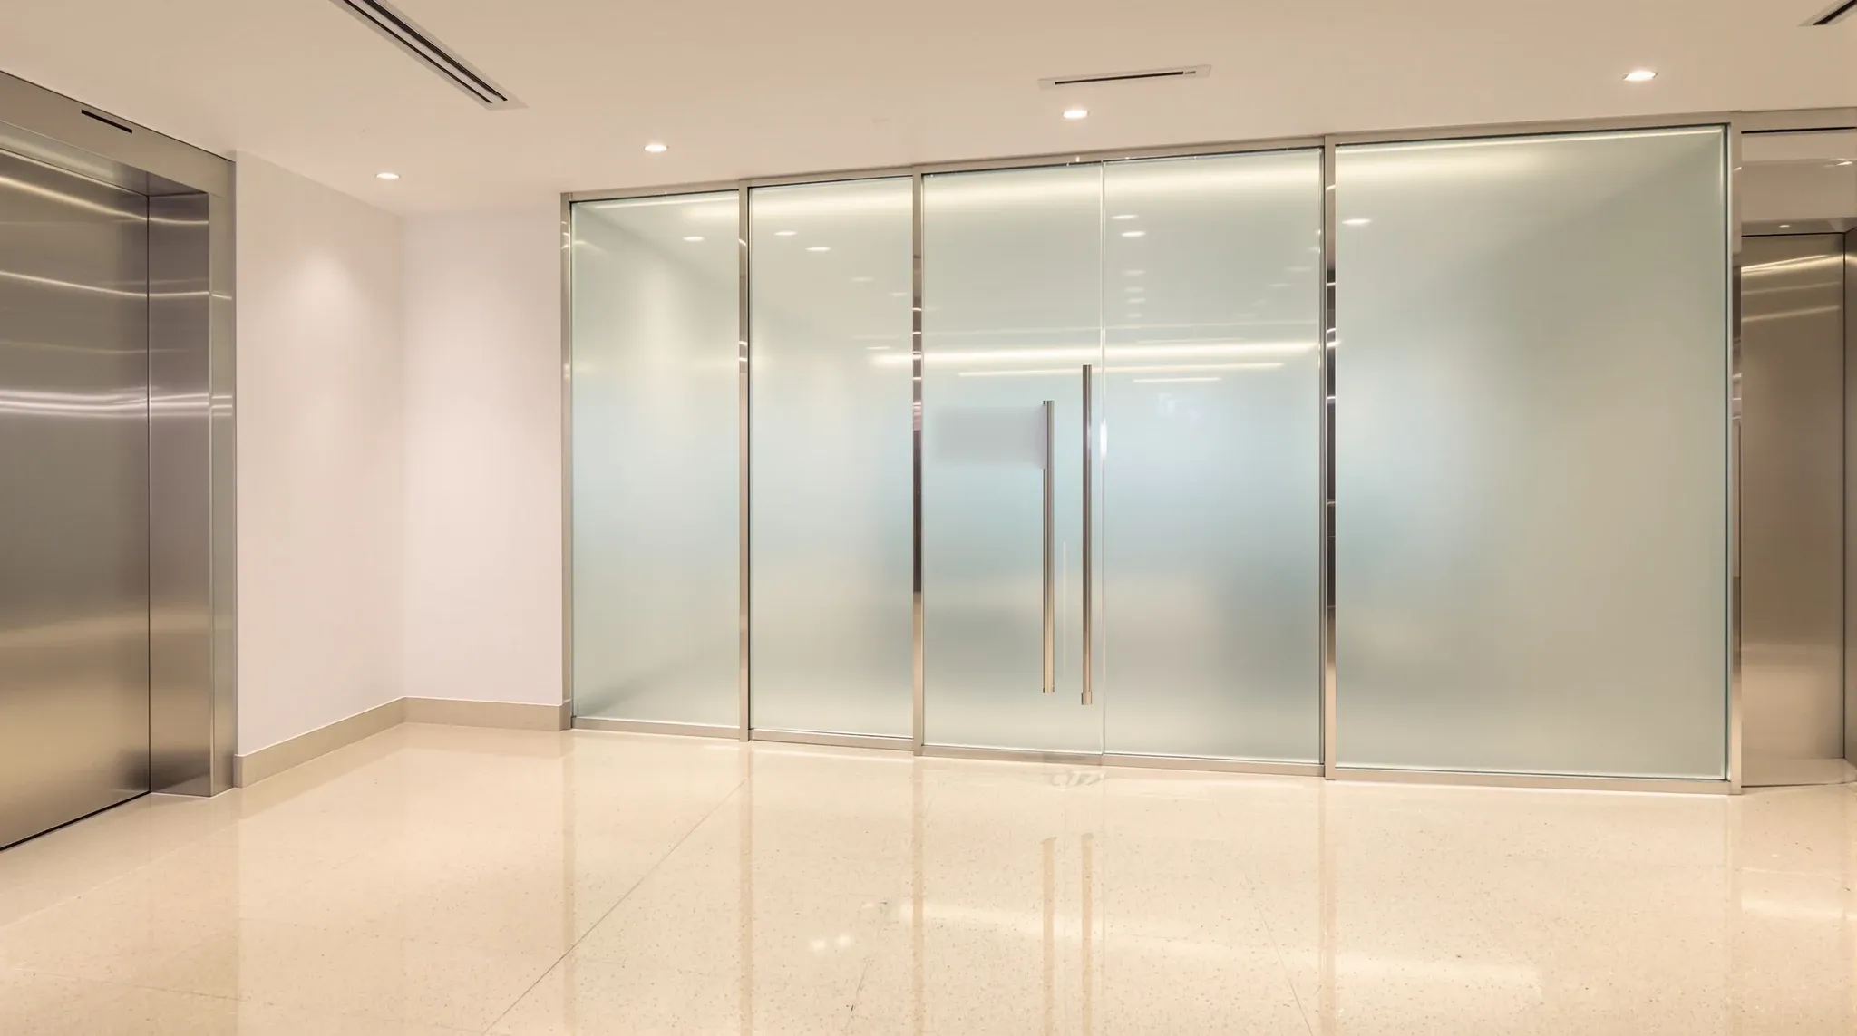
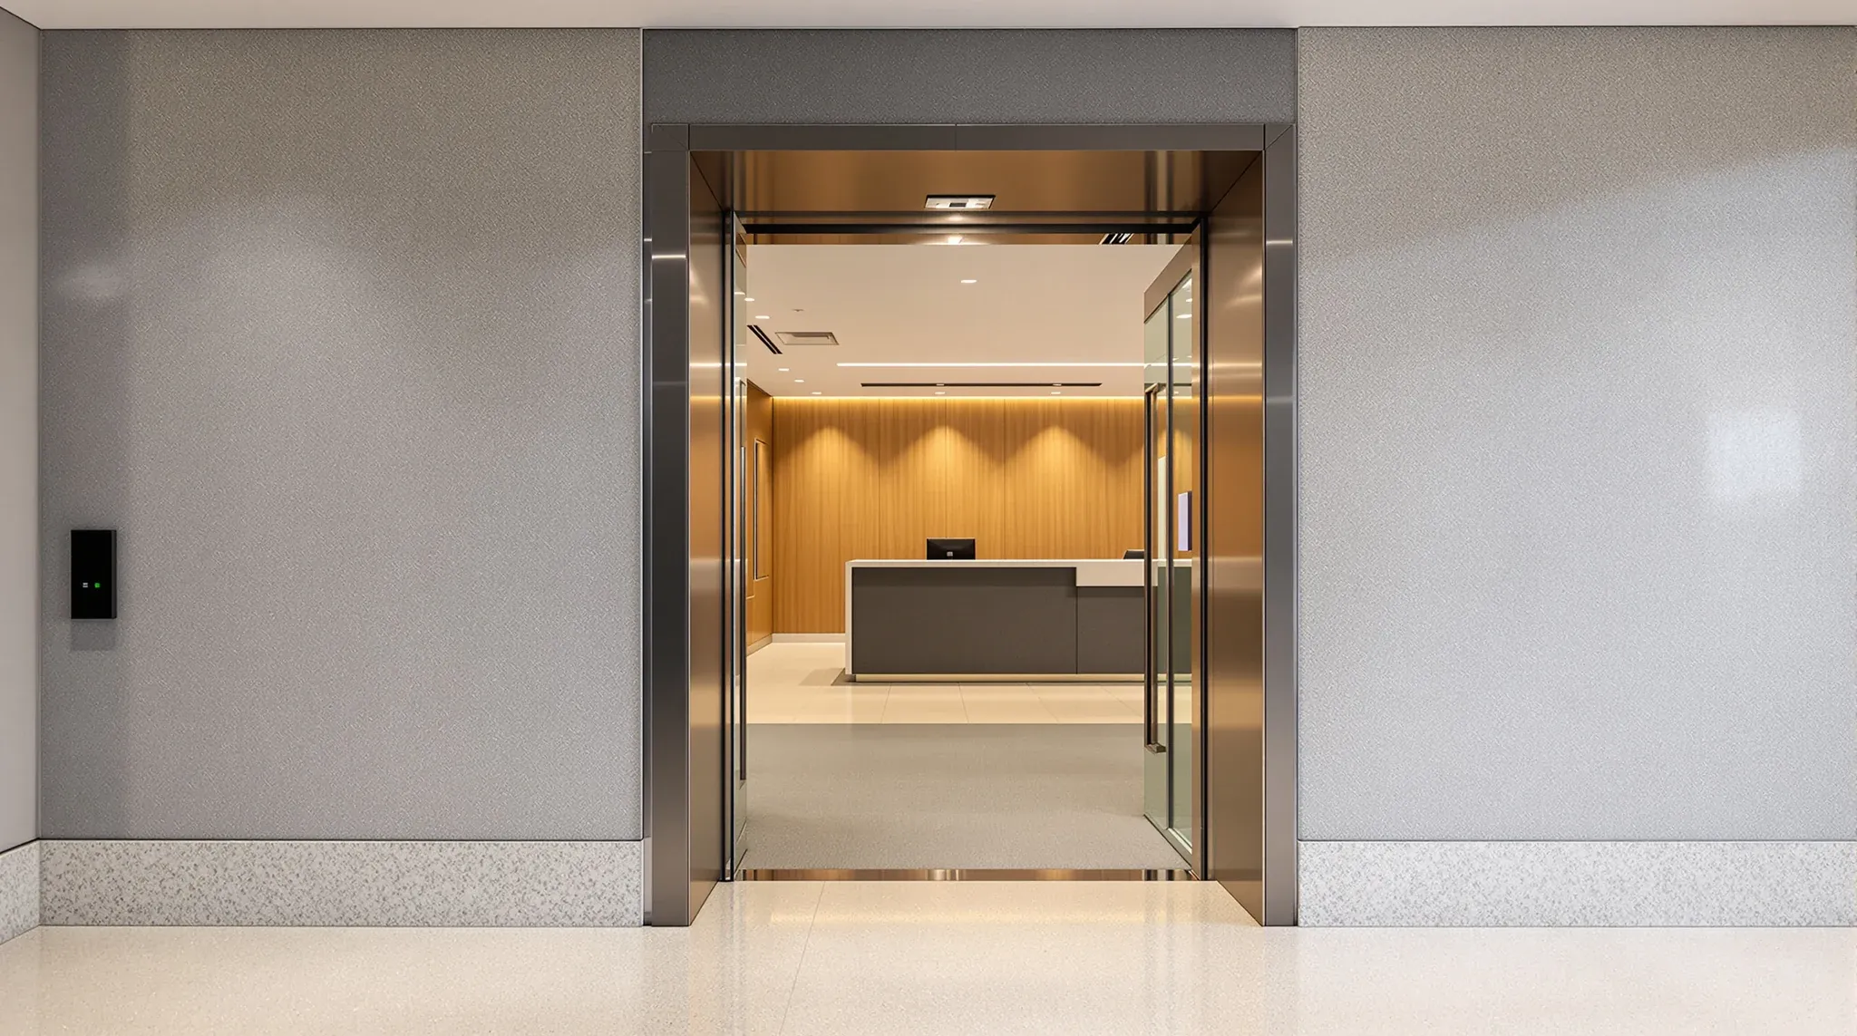
  • A frosted glass tenancy entry with a single glass door facing a stone-floored lift lobby
    Approvals

    Designing Office Partitions for Landlords vs Tenants: Conflicting Priorities

    Every office partition serves two masters with different priorities. The tenant wants a workspace that functions well for their people, their culture, and their operations. The landlord wants an asset that maintains its value, complies with building standards, and can be returned to a lettable condition when the lease ends. These priorities overlap in some […]

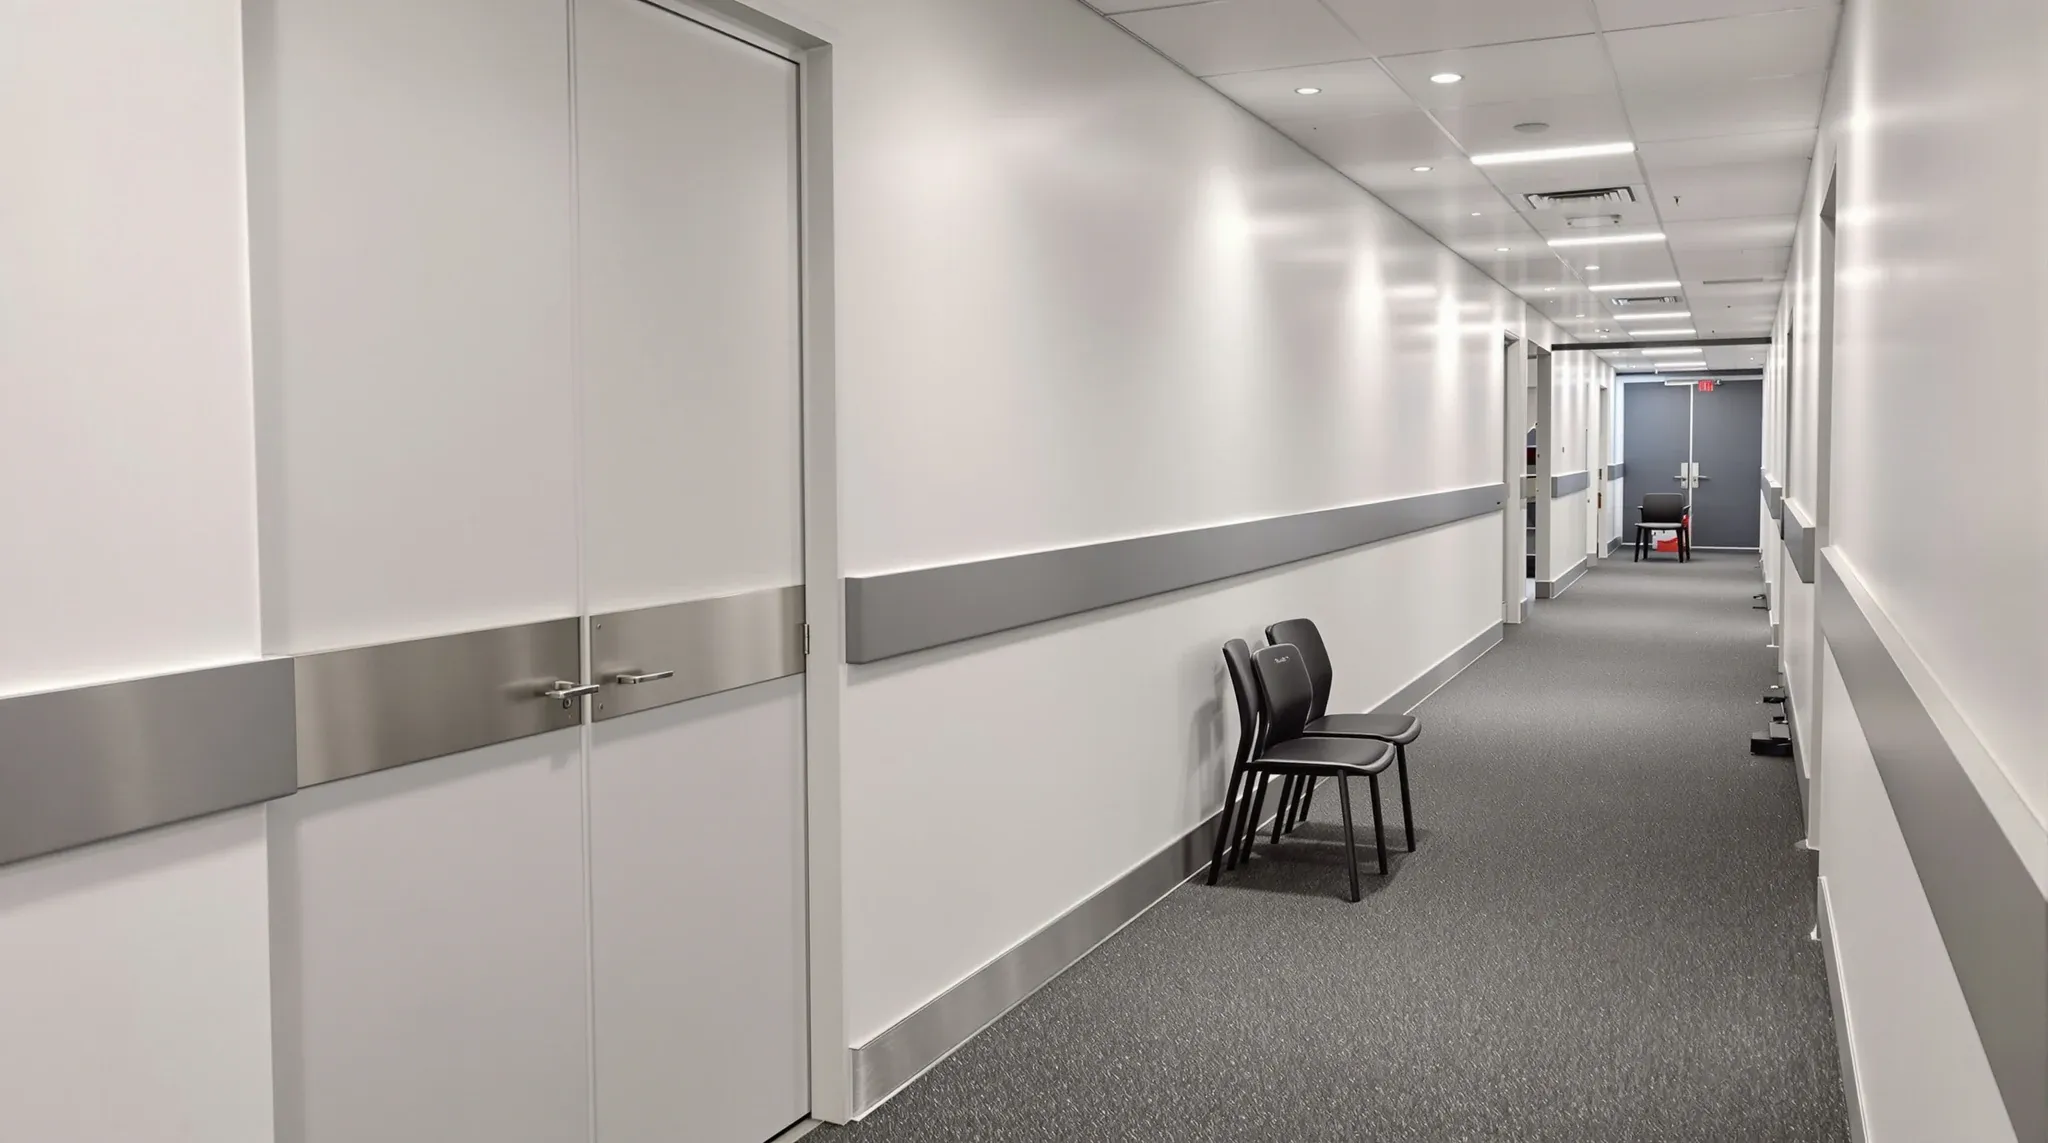
  • An office corridor with charcoal buffer rails on painted walls and steel kick plates on a pair of doors
    Partitions & Ceilings

    Plasterboard Partitions in High-Traffic Offices: Durability vs Cost

    Plasterboard partitions in high-traffic offices face physical demands that standard office partitions do not. Corridors with constant foot traffic, open-plan areas with mobile furniture, back-of-house zones with regular deliveries, and client-facing areas where trolleys, equipment cases, and luggage move through the space daily all create impact, scuff, and wear conditions that test the durability of […]

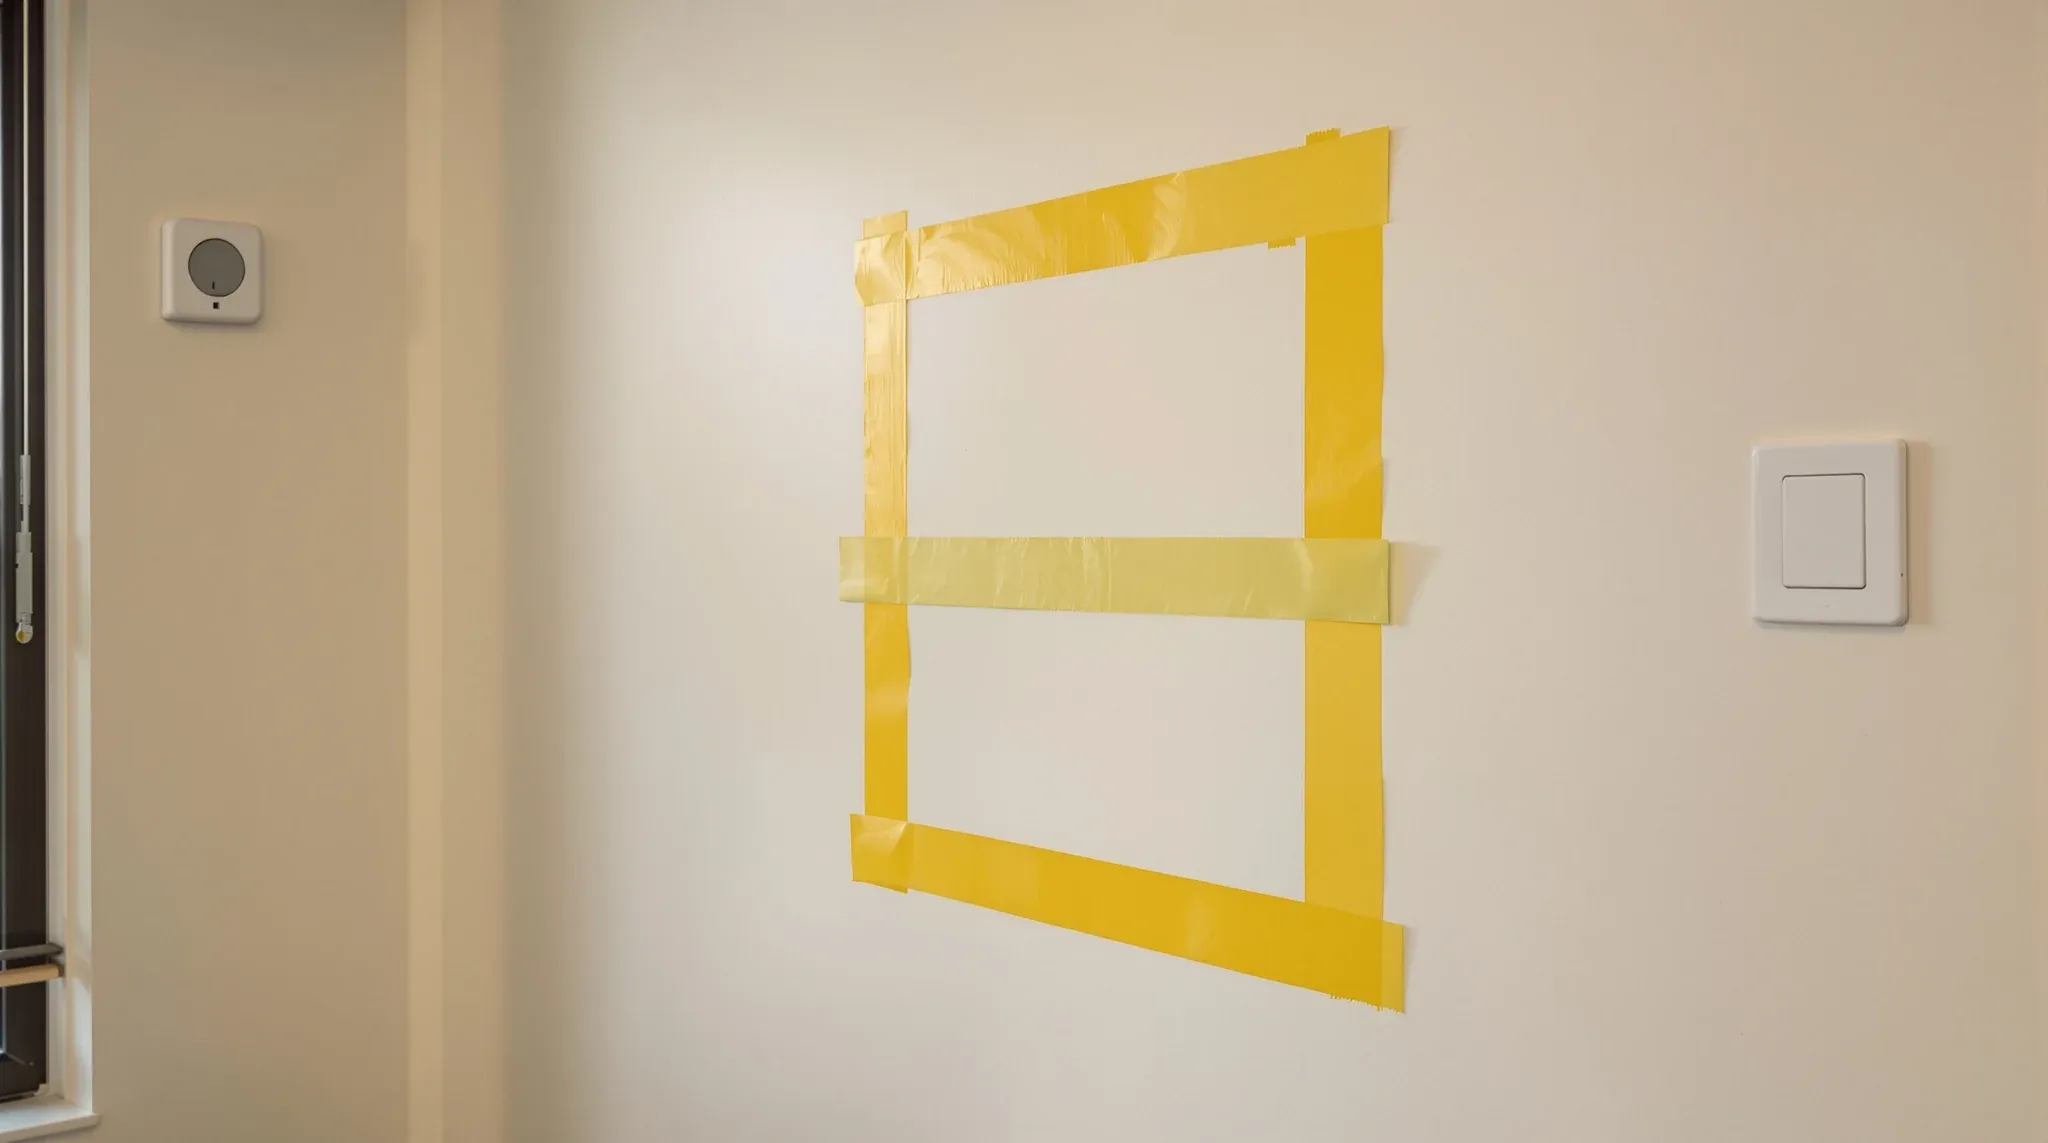
  • Yellow tape marking a new opening on an office wall that already has power and data outlets
    Make Good & Defit

    Modifying Plasterboard Partitions After Services Are Installed

    Modifying a plasterboard wall that already has services running through it is a different exercise from building one. When the wall was first constructed, the framing was open, the services could be routed cleanly, and everything was accessible before the linings went on. Once the plasterboard is in place, the wall becomes a sealed cavity […]

  • A quiet closed private office beside a busy open plan floor through glass
    Partitions & Ceilings

    Acoustic Insulation Types Inside Plasterboard Partitions Compared

    The acoustic insulation inside a plasterboard partition cavity is one of the least visible and most consequential decisions in office fitout design. Once the wall is closed and painted, nobody can see what is inside it. But what is inside it determines whether the room feels private or exposed, whether conversations carry through to the […]

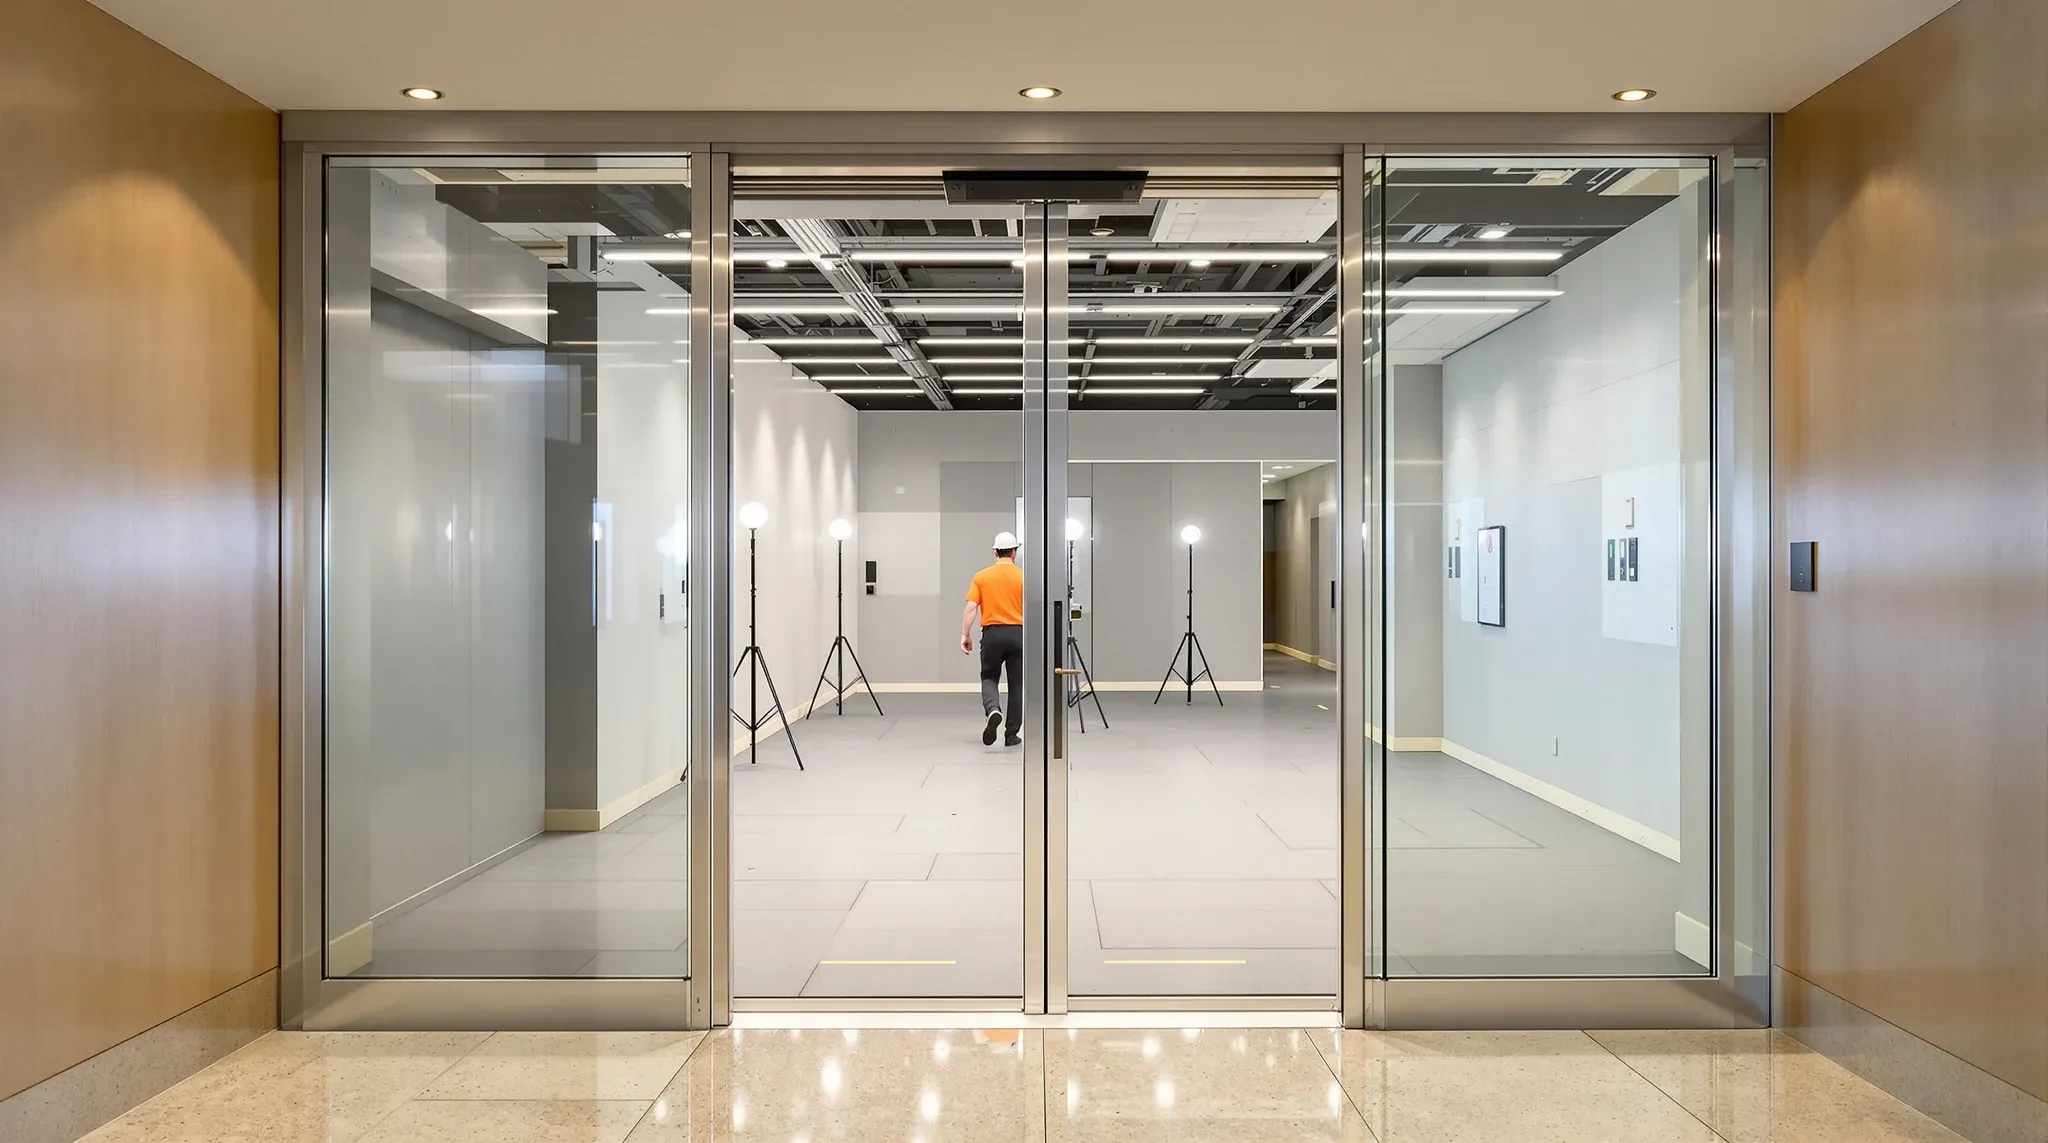
  • A view from a lift lobby through glass doors into an office fitout under construction
    Costs & Planning

    What to Expect When Working With an Office Fitout Company

    For tenants who have not been through the fitout process before, the engagement with a fitout company can feel unfamiliar and somewhat opaque. Knowing what to expect at each stage, what the company will ask of you, what you should ask of them, and how the working relationship typically unfolds, removes much of the uncertainty […]

  • An estimator measuring a bare office floor before pricing a fit-out
    Costs & Planning

    How Office Fitout Companies Price Projects (Explained Simply)

    Most tenants receive a fitout quote and see a number. What they do not see is the process behind that number, the assumptions it rests on, the risk it prices in, and the methodology the company used to build it. Understanding how fitout companies construct their pricing helps tenants evaluate quotes more effectively, ask better […]

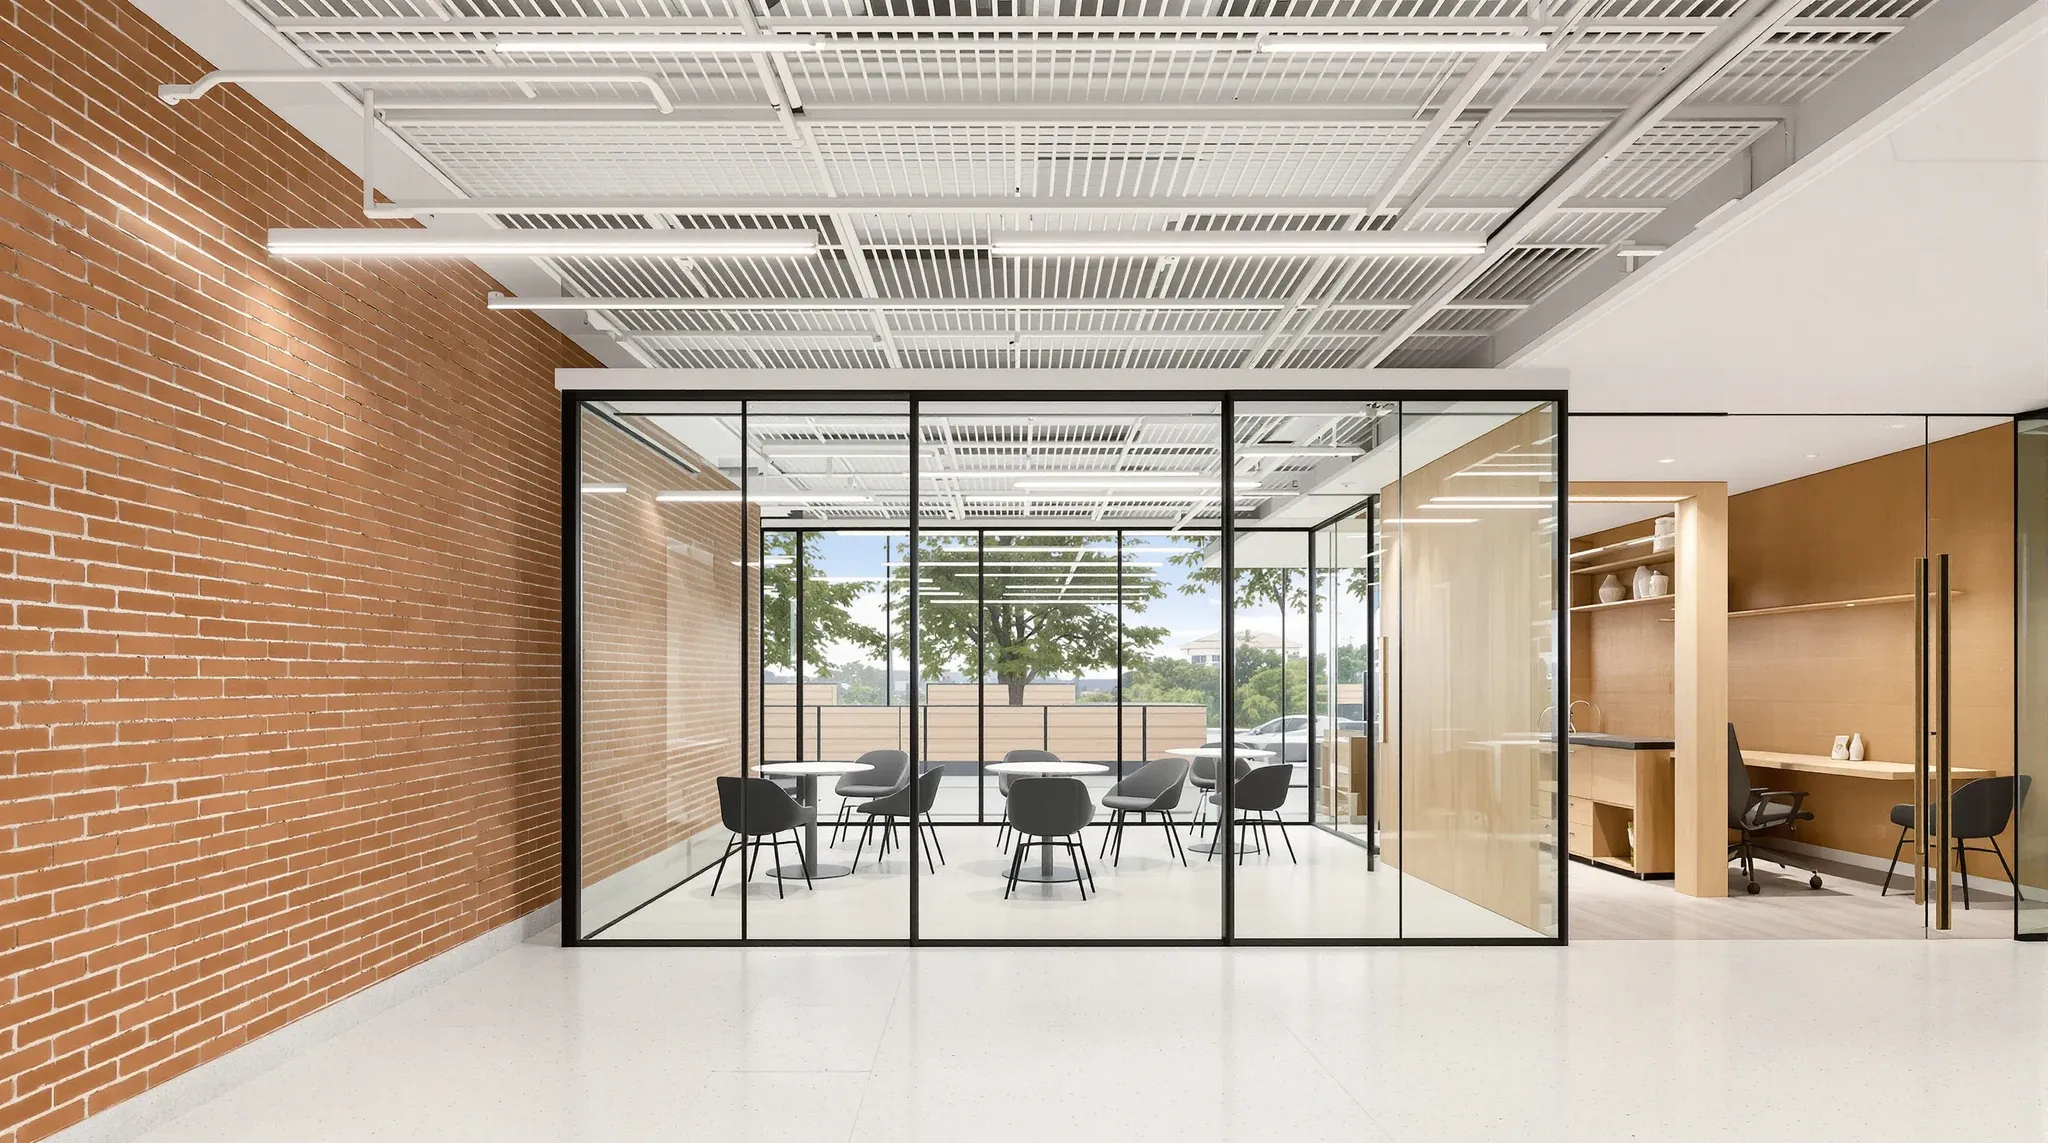
  • A well-finished office floor combining brick, glass and timber joinery done well
    Costs & Planning

    What Good Office Fitout Companies Do Differently

    The difference between a fitout that works well and one that creates ongoing problems is usually not the budget. It is the competence of the company that delivered it. Two fitout companies working from the same brief and the same budget can produce very different outcomes, and the differences show up in the quality of […]

  • A mid fit-out floor showing partition, ceiling and flooring work side by side
    Costs & Planning

    What Office Fitout Jargon Actually Means

    Office fitout jargon can make the process feel more complicated than it needs to be. Terms that are second nature to builders, designers, and project managers are often completely unfamiliar to the tenants commissioning the work. This creates a communication gap where tenants nod along during meetings without fully understanding what is being discussed, and […]

  • The threshold where a building lift lobby floor meets the carpet of an office tenancy
    Costs & Planning

    Common Fitout Terms Tenants Misunderstand

    Fitout terminology trips tenants up more often than most people in the industry realise. The problem is not that the terms are obscure. Most of them sound familiar enough that tenants assume they understand what they mean. But the commercial construction meaning of a term often differs from the everyday meaning, and those differences can […]

  • A corridor wall scuffed and dented at trolley height beside a clean stainless steel corner guard
    Trades & Services

    Impact Resistance in Office Plasterboard Walls: When It Matters

    Plasterboard walls in commercial offices take a surprising amount of physical punishment. Chair backs collide with corridor walls, trolleys clip corners, filing cabinets get shoved against partitions, and meeting room doors swing open with more force than they were designed to absorb. Over time, these impacts leave dents, cracks, and holes that look unprofessional, compromise […]

  • A finished office partition wall with a ceiling diffuser and a small service access panel
    Trades & Services

    Plasterboard Partitions and Penetrations: Data, Power, HVAC, and Sound Loss

    Every plasterboard partition in a commercial office needs to let services through. Power cables, data cabling, HVAC ducts, and sometimes plumbing all pass through or terminate at walls that are also supposed to provide acoustic separation, fire resistance, or both. How those penetrations are planned during the original construction determines whether the wall performs as […]

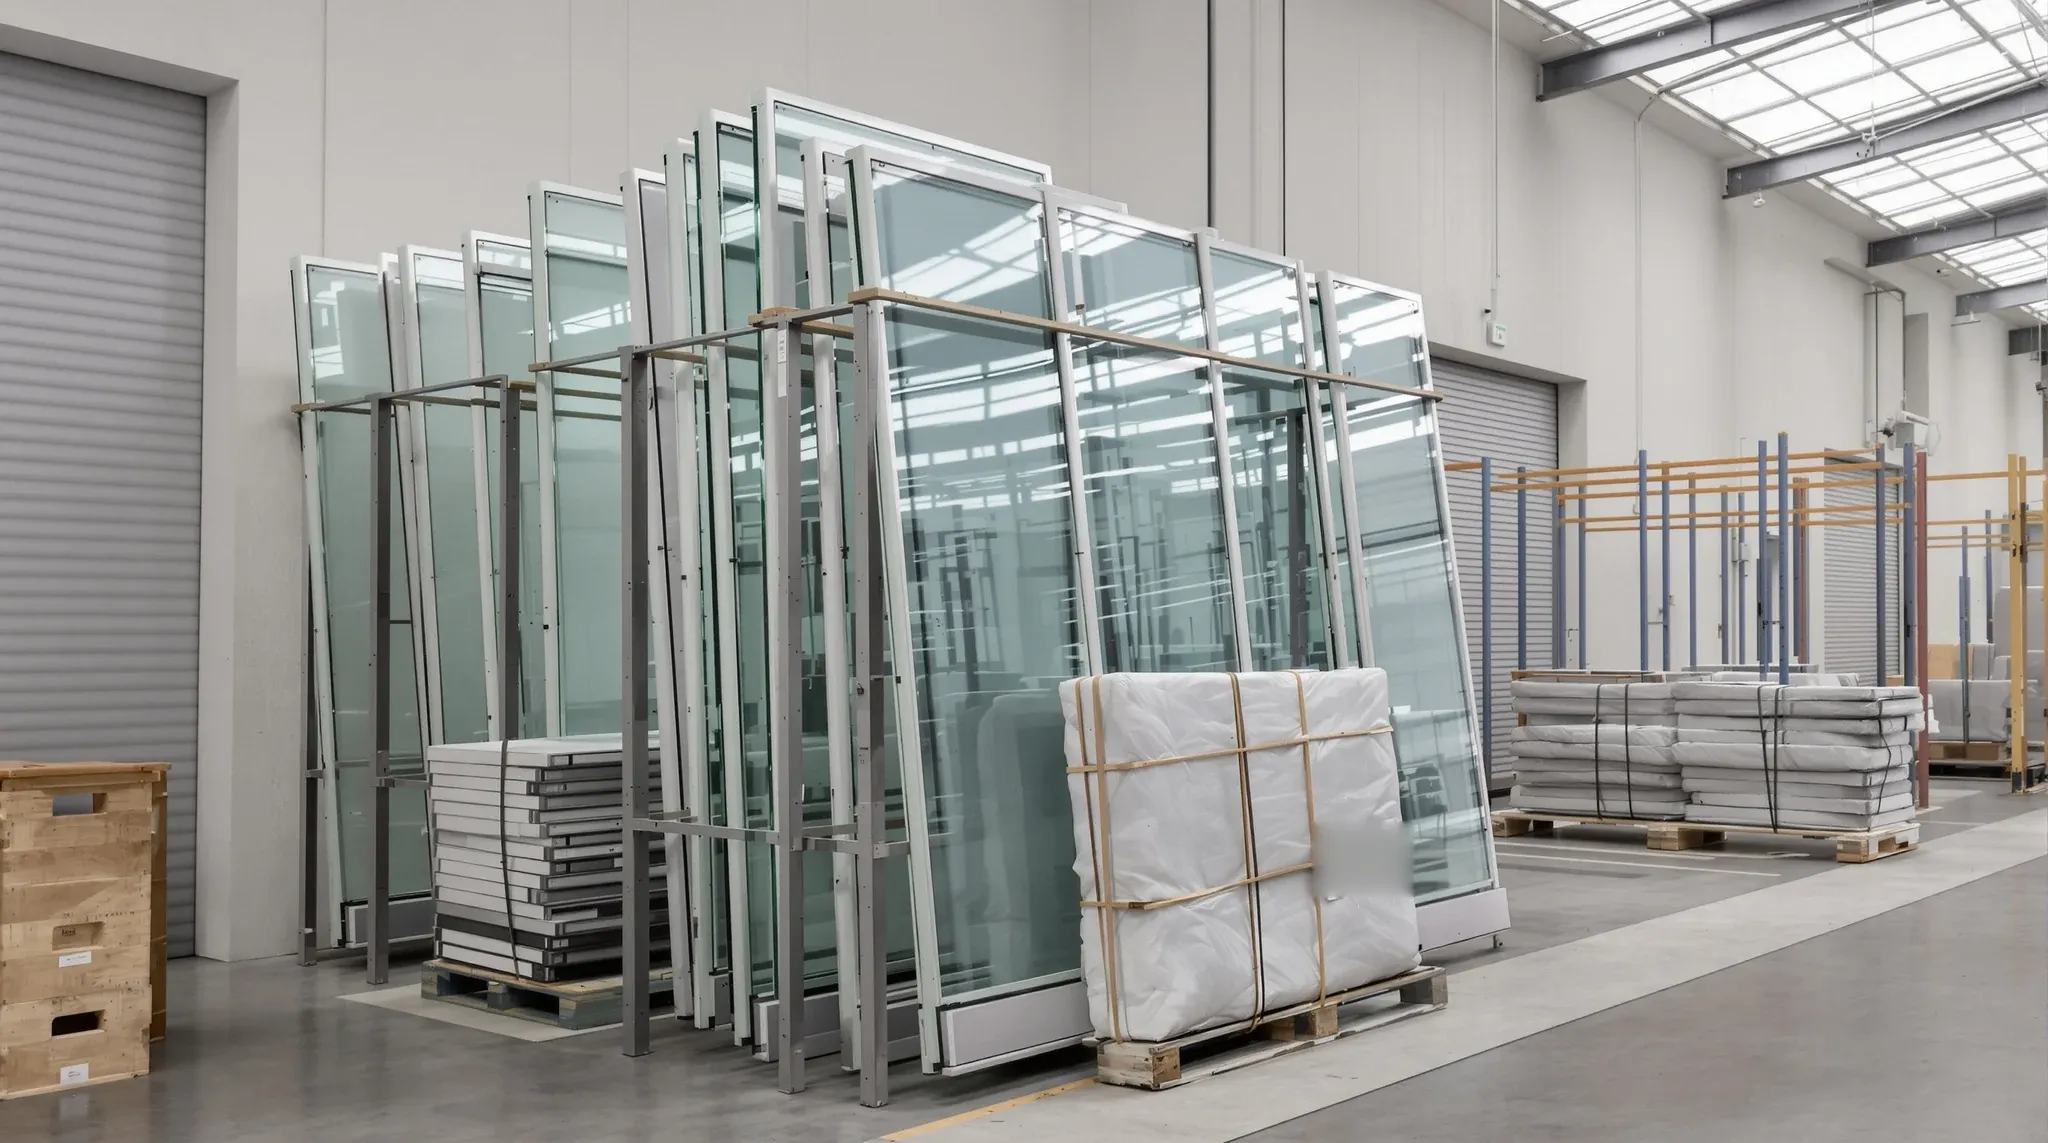
  • Salvaged glass partition panels wrapped in blankets and strapped into a steel stillage in a storage warehouse
    Make Good & Defit

    Reusing Glass Partitions After Lease Expiry: What Actually Works

    The idea of reusing glass partitions from one office in another is appealing. Glass is expensive to buy, the environmental argument for reuse is straightforward, and a tenant moving to new premises might assume that the glass system they paid for five years ago can simply be taken down, transported, and reinstalled. In practice, the […]

  • A compact office for about fifteen people with two rows of desks, a small meeting room and a kitchenette
    Costs & Planning

    10–20 Person Office Fitout Considerations

    Fitting out an office for ten to twenty people sits in a specific size bracket that presents its own set of challenges. It is large enough to need proper planning, professional coordination, and compliance with commercial building requirements, but small enough that the budget per square metre tends to be higher than larger projects, the […]

  • A lift lobby threshold where a base building finish meets a tenant office fitout
    Approvals

    Fitout Compliance: Tenant vs Landlord Responsibilities

    Compliance in a commercial office fitout is not solely the tenant’s problem, and it is not solely the landlord’s. It is a shared responsibility where the lines between who is responsible for what are drawn by the lease, the building’s management structure, and the nature of the work being done. Tenants who assume the landlord […]

Call nowGet a quote