Complete Office Fitouts

Latest articles

Page 25 of 31

Showing 577–600 of 738 · page 25 of 31

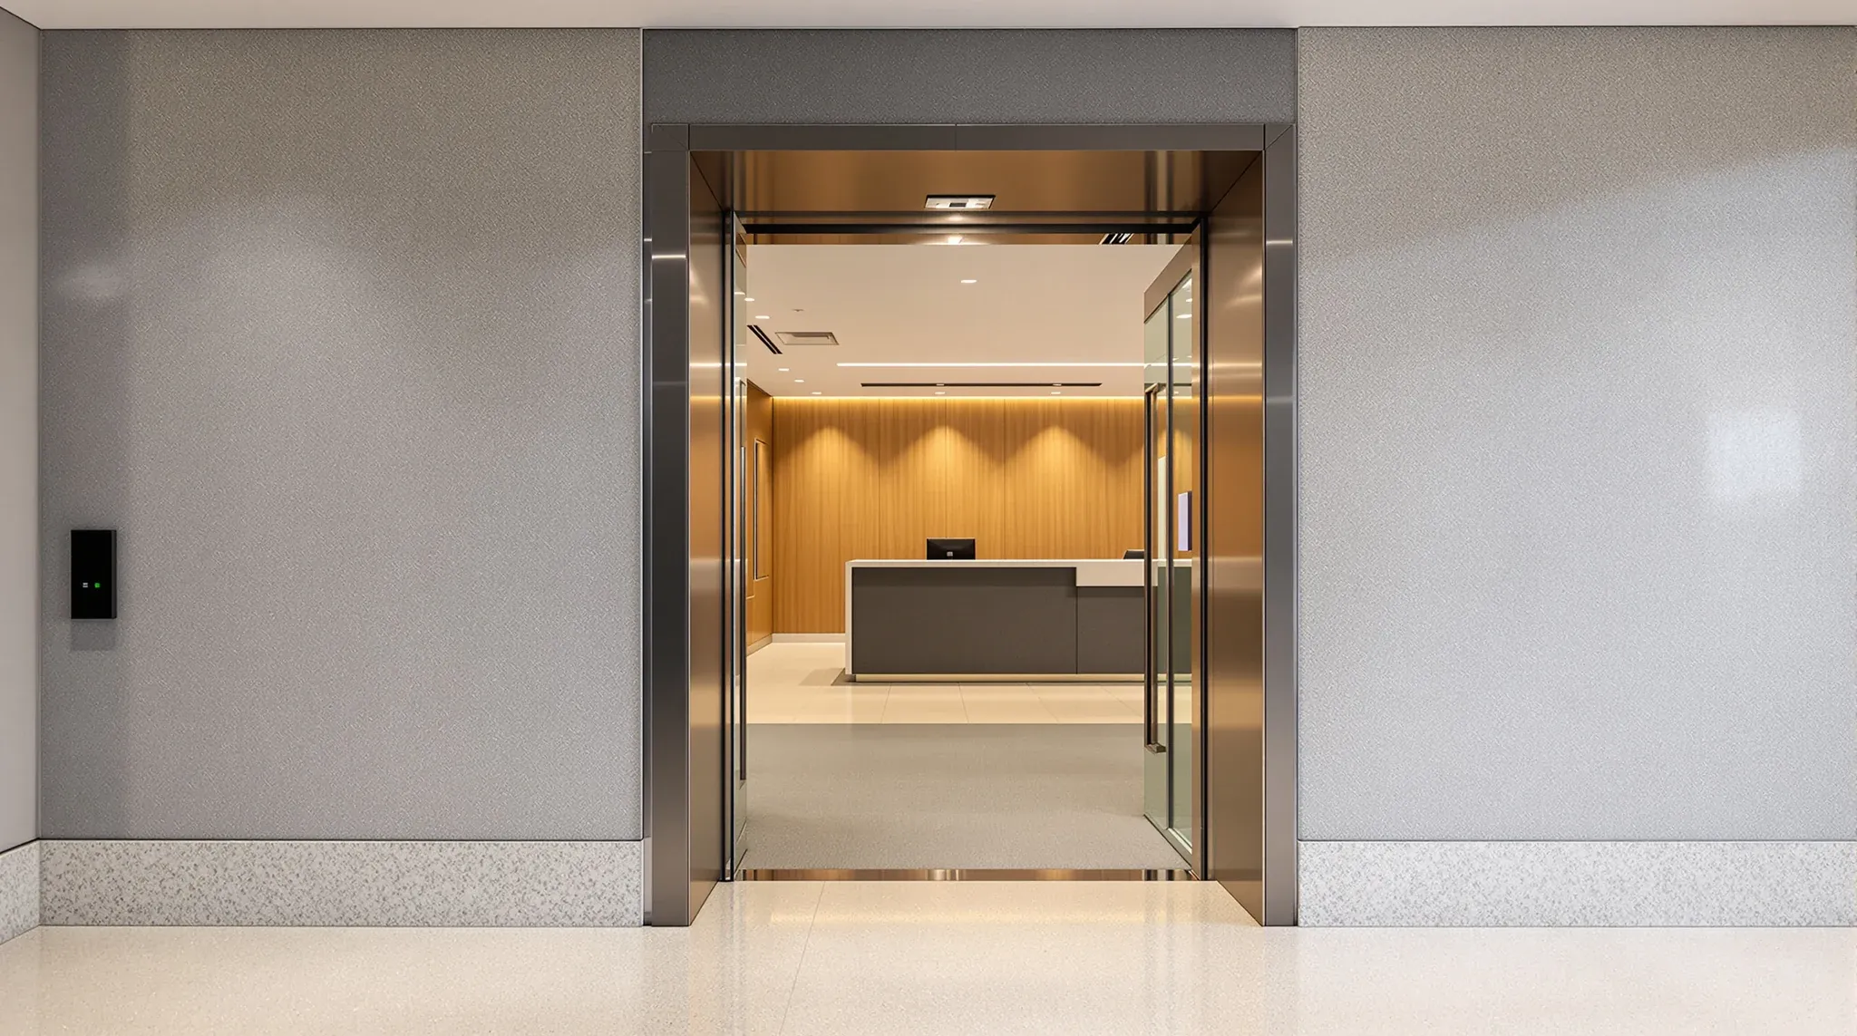
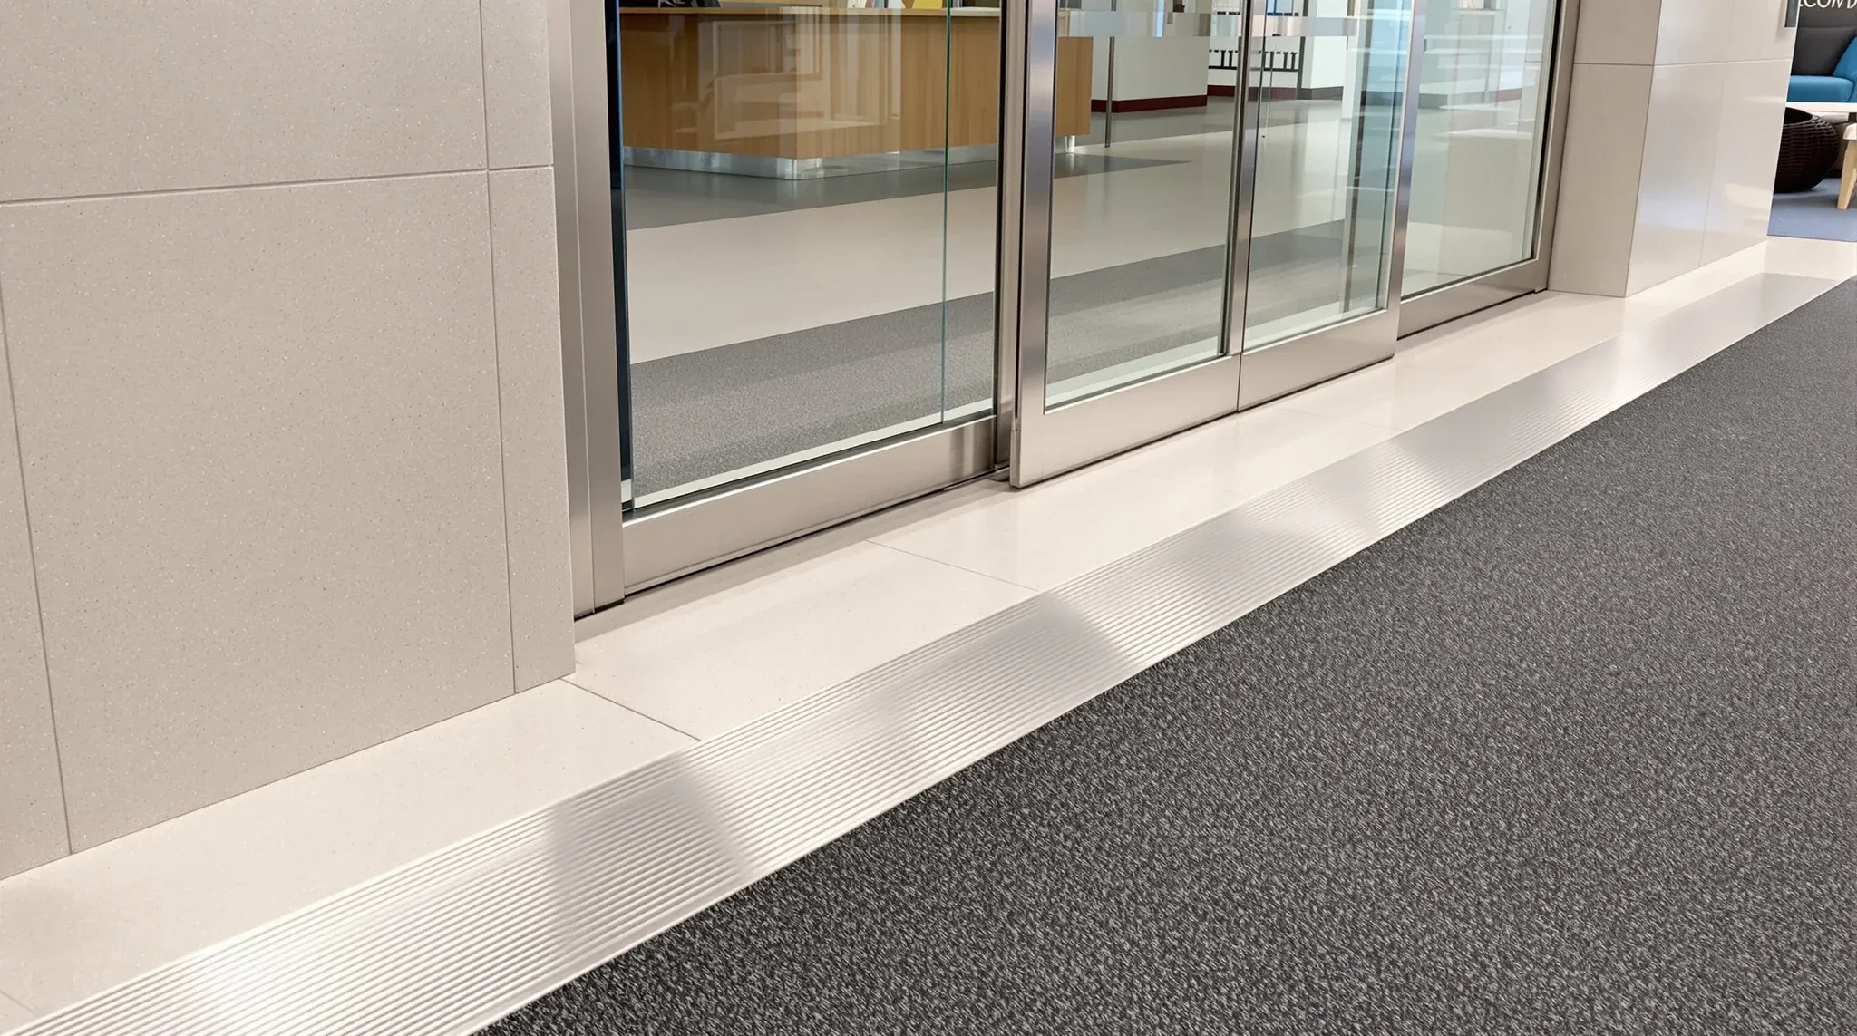
  • The threshold where a building lift lobby floor meets the carpet of an office tenancy
    Costs & Planning

    Common Fitout Terms Tenants Misunderstand

    Fitout terminology trips tenants up more often than most people in the industry realise. The problem is not that the terms are obscure. Most of them sound familiar enough that tenants assume they understand what they mean. But the commercial construction meaning of a term often differs from the everyday meaning, and those differences can […]
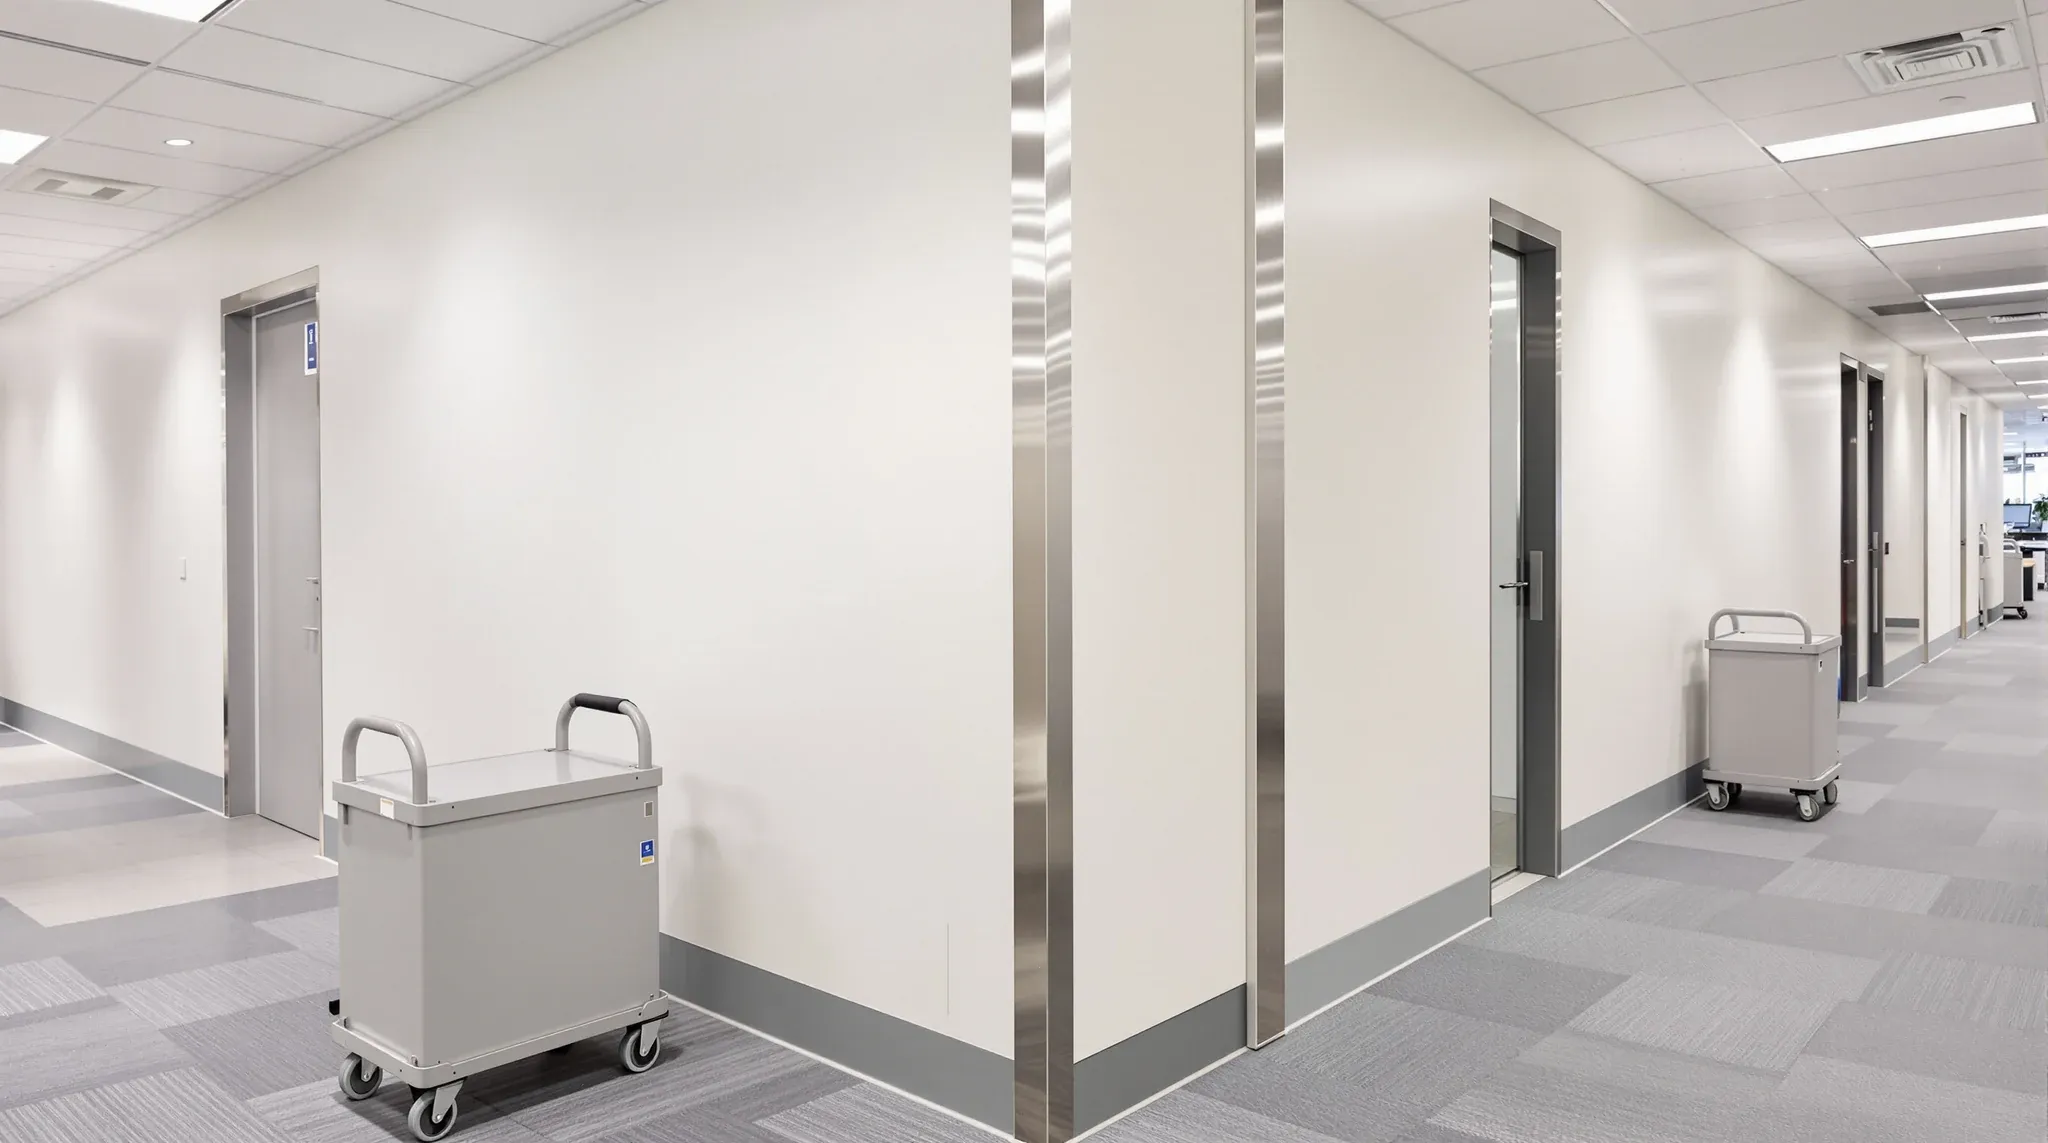
  • A corridor wall scuffed and dented at trolley height beside a clean stainless steel corner guard
    Trades & Services

    Impact Resistance in Office Plasterboard Walls: When It Matters

    Plasterboard walls in commercial offices take a surprising amount of physical punishment. Chair backs collide with corridor walls, trolleys clip corners, filing cabinets get shoved against partitions, and meeting room doors swing open with more force than they were designed to absorb. Over time, these impacts leave dents, cracks, and holes that look unprofessional, compromise […]

  • A finished office partition wall with a ceiling diffuser and a small service access panel
    Trades & Services

    Plasterboard Partitions and Penetrations: Data, Power, HVAC, and Sound Loss

    Every plasterboard partition in a commercial office needs to let services through. Power cables, data cabling, HVAC ducts, and sometimes plumbing all pass through or terminate at walls that are also supposed to provide acoustic separation, fire resistance, or both. How those penetrations are planned during the original construction determines whether the wall performs as […]

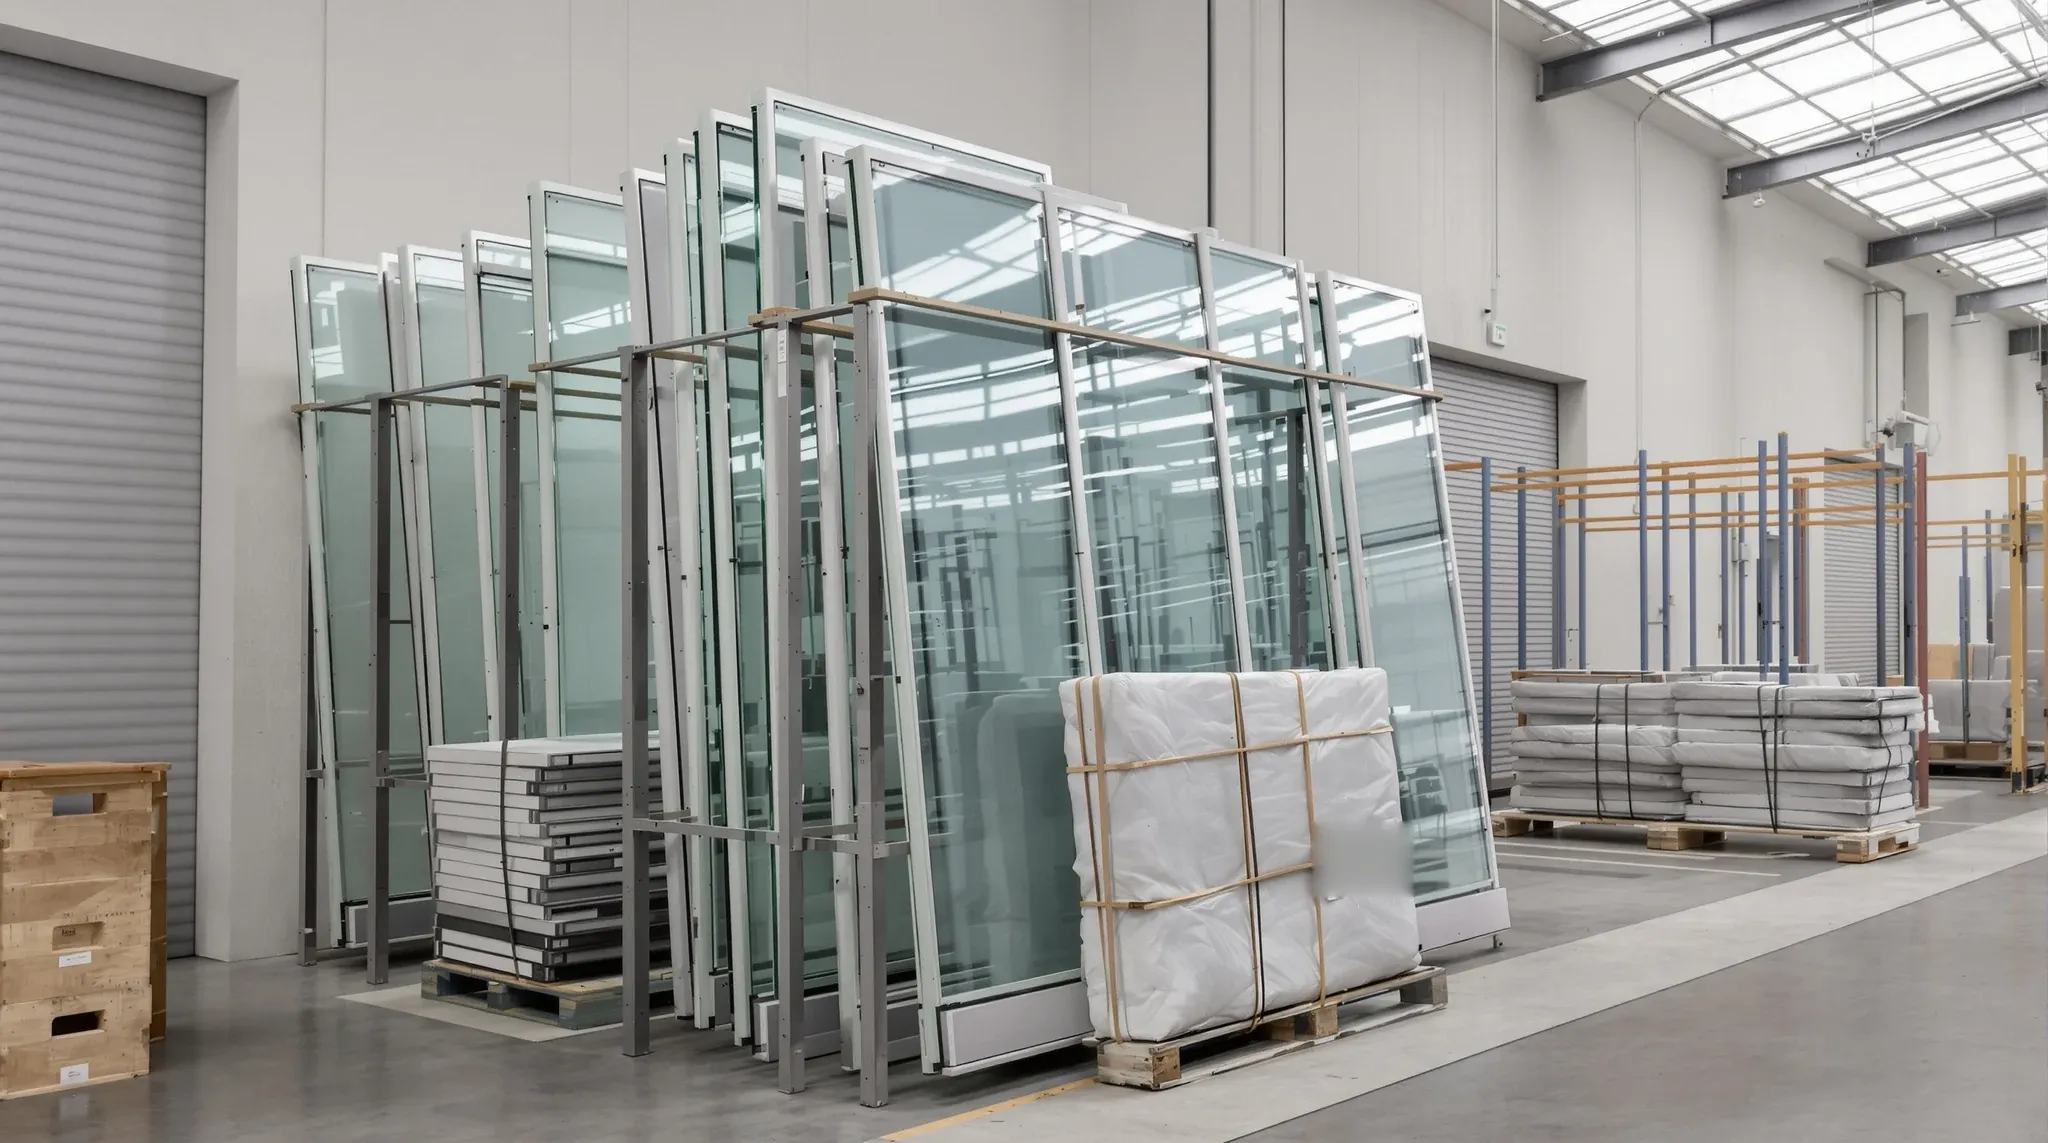
  • Salvaged glass partition panels wrapped in blankets and strapped into a steel stillage in a storage warehouse
    Make Good & Defit

    Reusing Glass Partitions After Lease Expiry: What Actually Works

    The idea of reusing glass partitions from one office in another is appealing. Glass is expensive to buy, the environmental argument for reuse is straightforward, and a tenant moving to new premises might assume that the glass system they paid for five years ago can simply be taken down, transported, and reinstalled. In practice, the […]

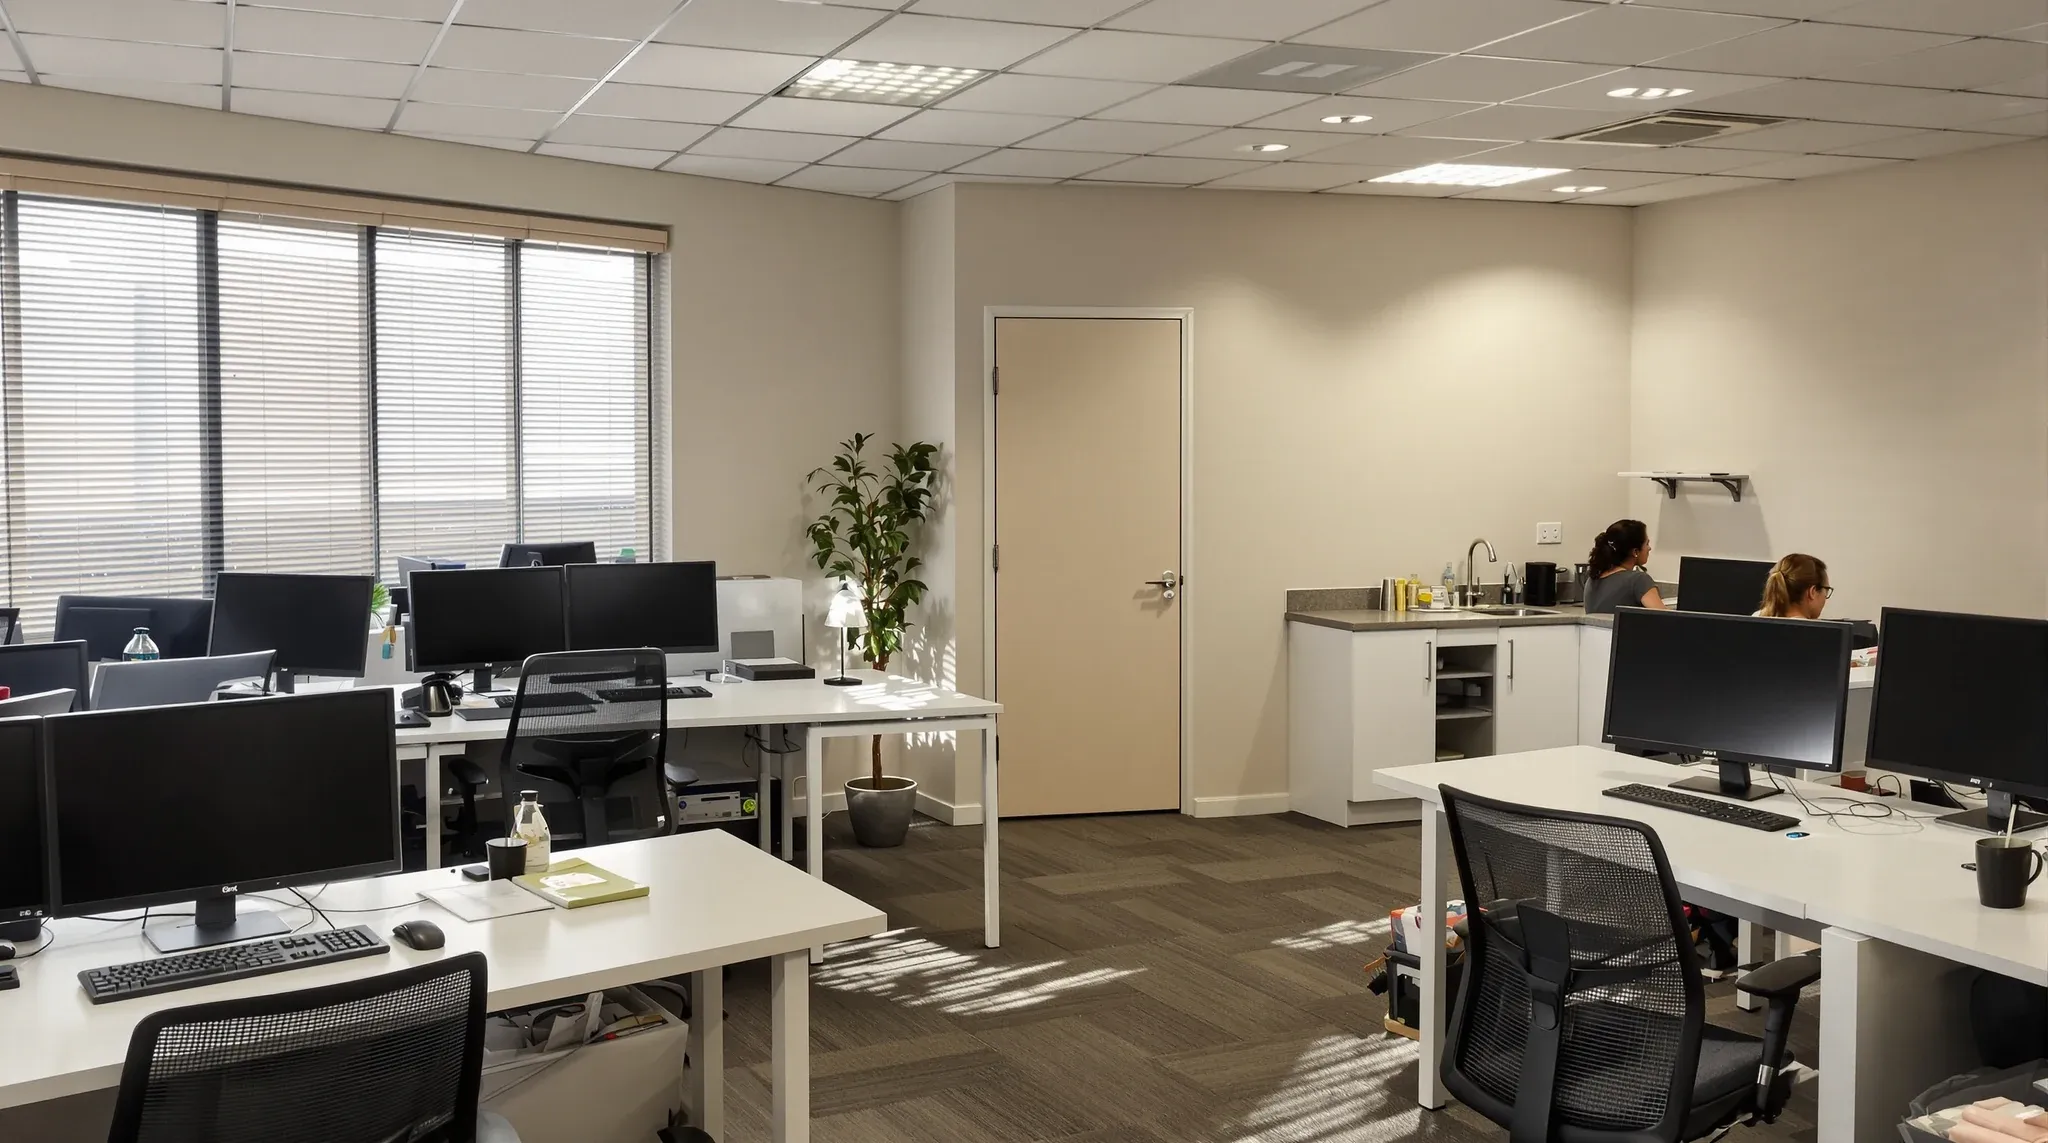
  • A compact office for about fifteen people with two rows of desks, a small meeting room and a kitchenette
    Costs & Planning

    10–20 Person Office Fitout Considerations

    Fitting out an office for ten to twenty people sits in a specific size bracket that presents its own set of challenges. It is large enough to need proper planning, professional coordination, and compliance with commercial building requirements, but small enough that the budget per square metre tends to be higher than larger projects, the […]

  • A lift lobby threshold where a base building finish meets a tenant office fitout
    Approvals

    Fitout Compliance: Tenant vs Landlord Responsibilities

    Compliance in a commercial office fitout is not solely the tenant’s problem, and it is not solely the landlord’s. It is a shared responsibility where the lines between who is responsible for what are drawn by the lease, the building’s management structure, and the nature of the work being done. Tenants who assume the landlord […]

  • What Landlords Actually Look for in a Fit-Out Submission
    Approvals

    What Landlords Actually Look for in a Fit-Out Submission

    Tenants preparing a fitout submission often focus on the design, the floor plan, and the visual presentation. They spend weeks refining the layout, choosing finishes, and getting the space to look exactly how they want it. Then the submission goes to the landlord or building manager, and it comes back with questions, conditions, or outright […]

  • Faded carpet lines and fixing holes left where a modular partition once stood, beside its new position
    Partitions & Ceilings

    How Flexible Are Modular Office Partitions Really?

    Modular office partitions are marketed on the promise of flexibility – the ability to reconfigure, relocate, and adapt the office layout as the business changes. That promise is genuine in principle, but the reality of how much flexibility modular systems actually deliver in a working office is more constrained than most marketing material suggests. Understanding […]

  • An older modular partition run of framed panels and glass beside a fixed painted plasterboard wall
    Partitions & Ceilings

    Modular vs Fixed Office Partitions: Which Is Better Long Term?

    The decision between modular and fixed office partitions is rarely as simple as choosing flexibility over permanence. Both systems have genuine strengths, and the right choice depends on how long the business will occupy the space, how likely the layout is to change, and whether the total cost over the lease term favours the higher […]

  • A run of modular partition offices with solid white and glazed panels, seen across an open office
    Partitions & Ceilings

    What Are Modular Office Partitions (And When Do They Make Sense)?

    Modular office partitions are partition systems that are designed to be installed, reconfigured, and removed without permanent modification to the building fabric. Unlike traditional plasterboard construction, which is built in place using studs, sheets, and wet trades, modular systems use pre-manufactured panels and standardised connection hardware that bolt or clip together on site. The distinction […]

  • A double-glazed office partition with venetian blinds sealed between the two panes of glass
    Costs & Planning

    Double Glazed Glass Partitions: Are They Worth the Cost?

    Double glazed glass partitions typically cost 40 to 60 per cent more than their single glazed equivalents, and in many fitouts that premium lands somewhere between $150 and $300 per linear metre of additional spend. Whether that extra outlay delivers proportional value depends on the specific conditions inside the office, the type of work happening […]

  • Desks by a window with blinds half lowered and a mix of daylight and warm pendant lights
    Trades & Services

    Office Lighting Design Explained for Tenants

    Lighting is one of the most visible elements of any office fitout, yet it is one of the least understood by the tenants who pay for it and occupy the space it serves. Most tenants know they want the office to be bright, comfortable, and professional. Beyond that, the decisions about lighting type, placement, colour […]

  • An empty small office mid make good, with floor protection over new carpet and fresh paint
    Make Good & Defit

    Make Good Works Explained for Tenants

    If you have never dealt with commercial property before, the term make good probably means very little. It sounds like it should be simple, and in concept it is: when your office lease ends, you are expected to put the space back to the condition it was in before you moved in. In practice, the […]

  • A plain painted office wall meeting a simple aluminium-framed glass partition under fluorescent light
    Partitions & Ceilings

    Office Partitions Explained Without Sales Talk

    Office partitions divide space. That is the entirety of what they do. Every other claim about partitions, from acoustic performance to aesthetic transformation to cultural reinvention, flows from that basic function. But the language used to describe and sell partitions has become so inflated that many tenants find it difficult to separate what actually matters […]

  • A vacant older office floor with water-stained and sagging ceiling tiles above plain carpet
    Partitions & Ceilings

    Office Ceilings Explained for Tenants

    If you are a tenant planning an office fitout, the ceiling probably is not high on your list of priorities. You are thinking about the layout, the furniture, the finishes, and how to get your team settled in as quickly as possible. The ceiling is just there, and the assumption is that it will continue […]

  • An office fitout under construction at dusk, with new walls, a finished ceiling and an electrician on a platform ladder
    By Sector

    Commercial Office Fit-Outs in Sydney – A Practical Guide

    Sydney’s commercial office market presents fitout challenges that are materially different from other Australian cities, and tenants who approach a Sydney fitout with generic assumptions tend to encounter problems that could have been avoided. The building stock is more varied, the approval pathways more demanding, the construction logistics more constrained, and the competitive dynamics of […]

  • Removed glass partition panels wrapped in grey blankets on a padded stillage in a stripped office
    Make Good & Defit

    How to Remove Glass Partitions During Make Good Works

    Removing glass partitions during a make good is not the reverse of installing them. The installation process follows a controlled sequence – framing goes in first, glass panels are lifted into channels or clamps, seals are applied, and the system is commissioned. Removal has to account for the weight and fragility of the glass, the […]

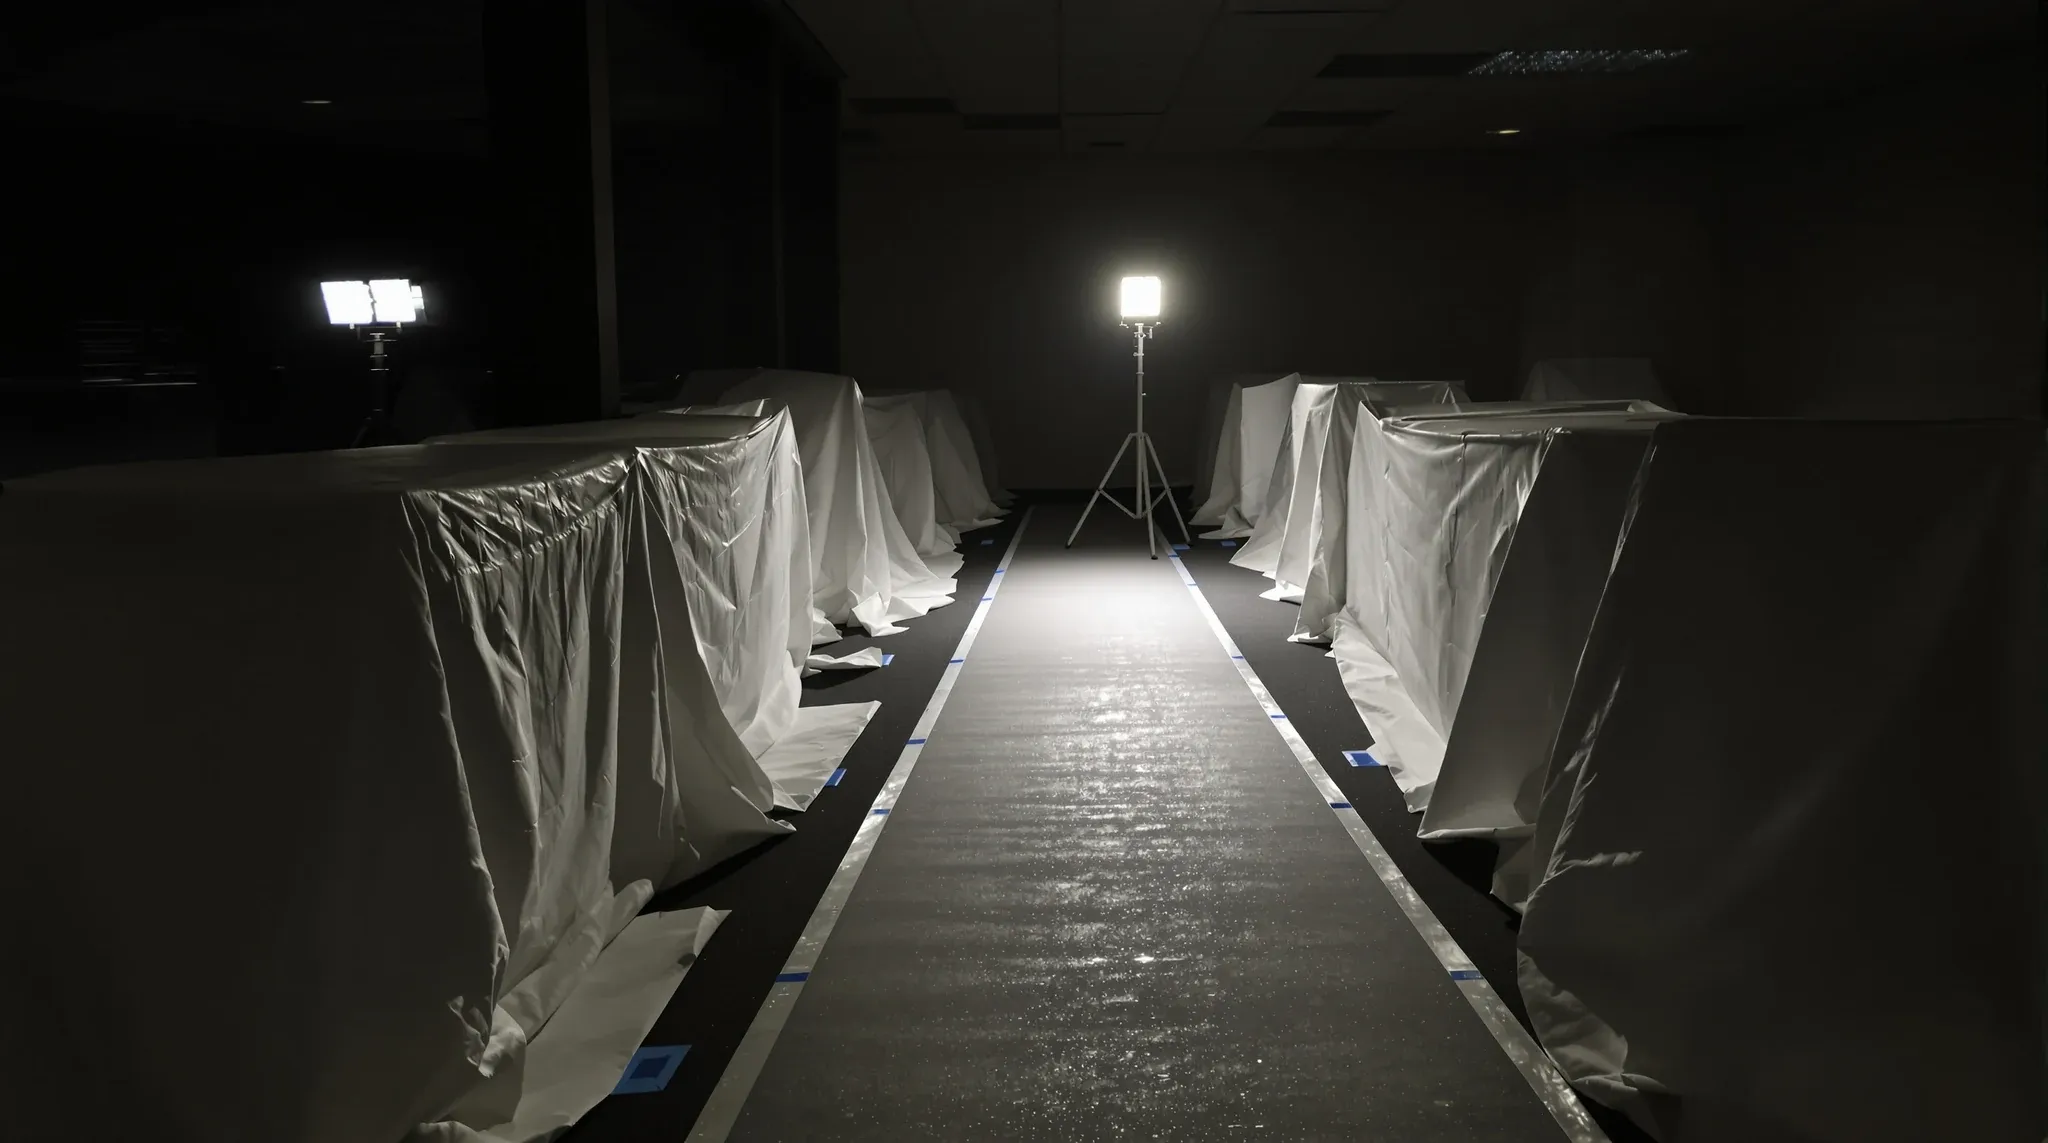
  • An office at night with drop sheets over desks and a floor protection path lit by one work light
    Building & Technical

    Working After Hours in Live Office Fitouts – Compliance and Safety

    In most commercial buildings in Sydney, fitout work in an occupied tenancy cannot happen during standard business hours. The noise from demolition, drilling, and power tools, the dust from cutting and sanding, and the disruption from trades moving materials through common areas all make daytime construction incompatible with an office environment where other businesses are […]

  • A wide view of a finished office ceiling with uniform plain acoustic tiles
    Partitions & Ceilings

    Ceiling Tile Selection for Acoustics, Access, and Maintenance

    Ceiling tiles are one of the most frequently replaced components in a commercial office, and they are also one of the most frequently mispecified. The selection is often driven by price and availability, with the assumption that one white tile is much like another. In practice, the tile specification affects how the office sounds, how […]

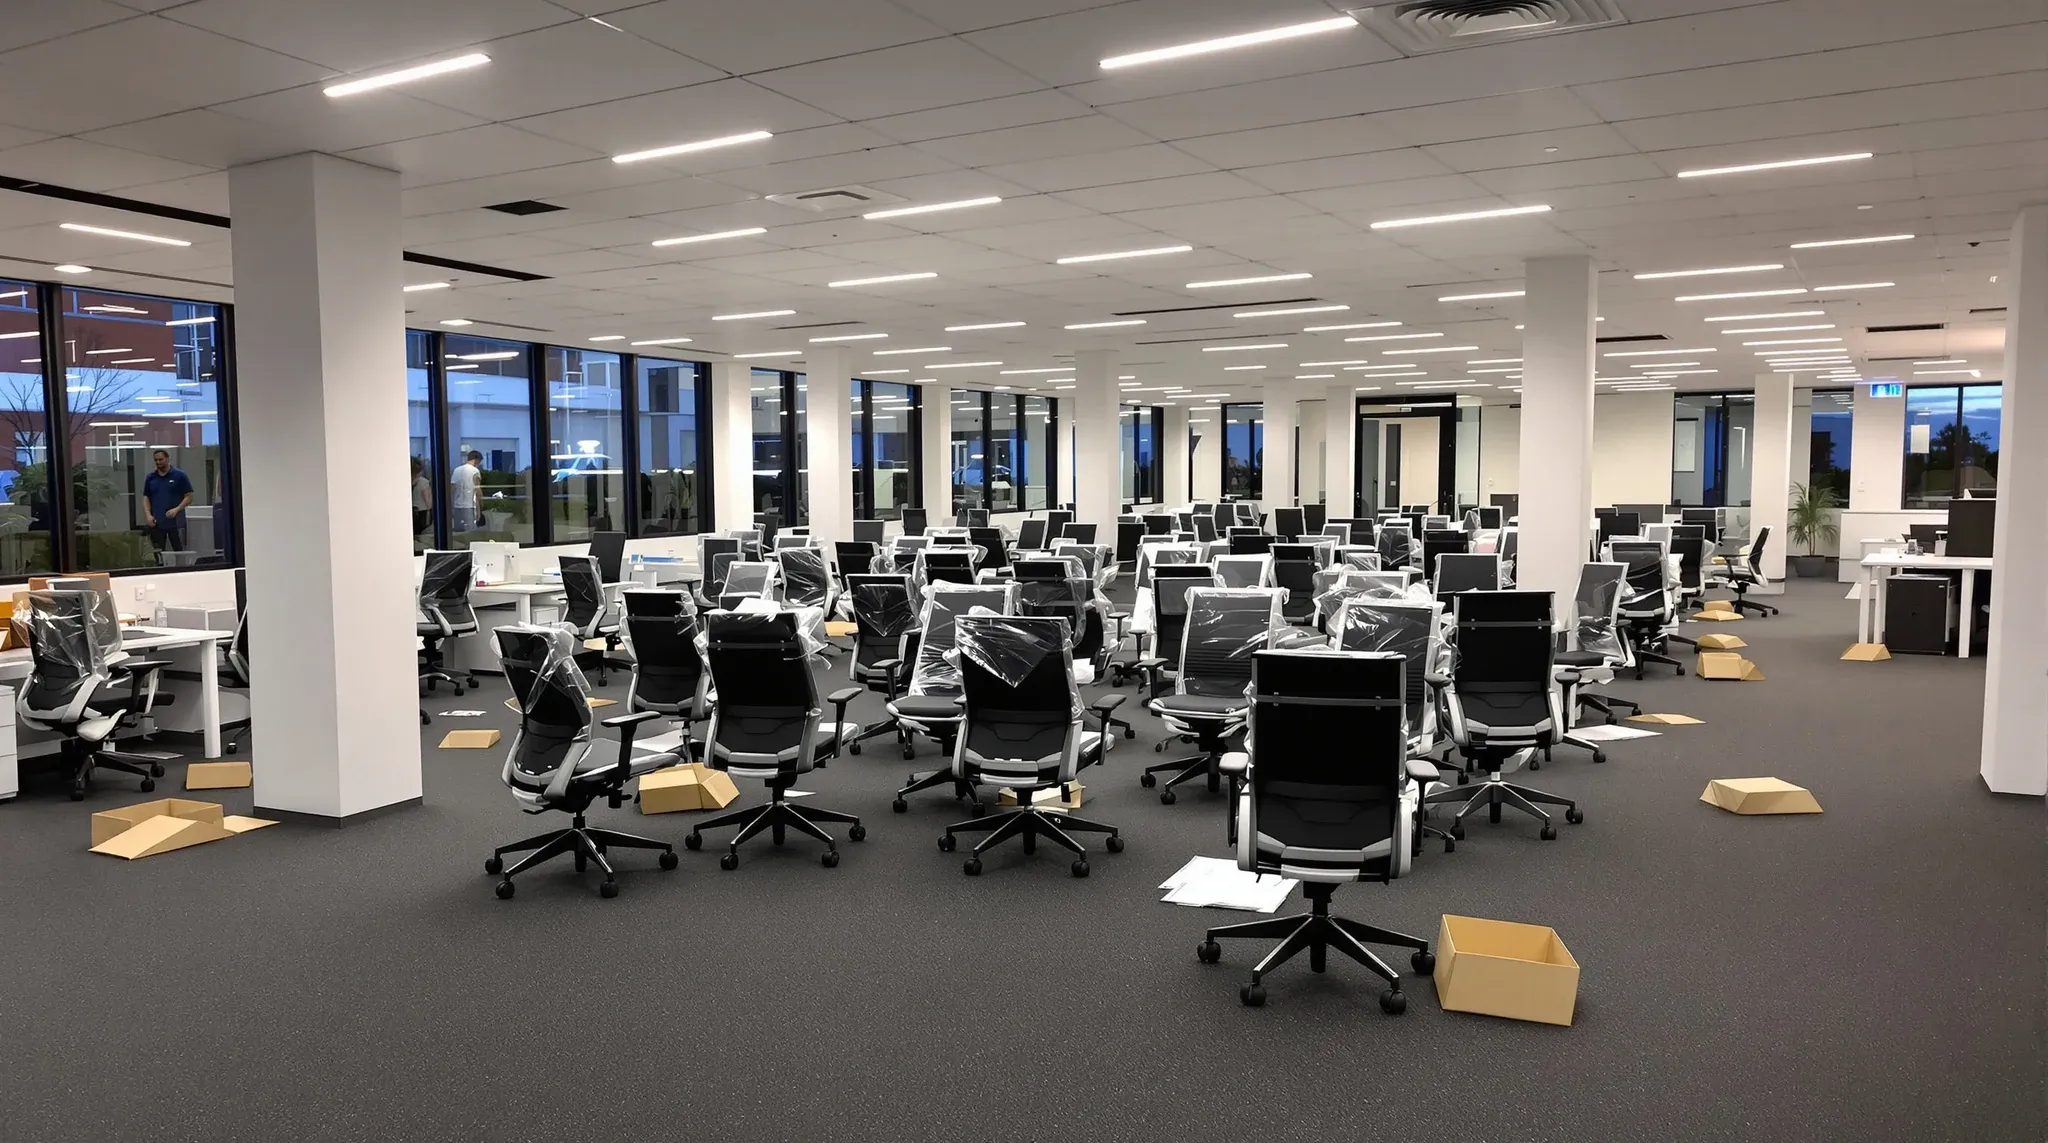
  • New office chairs still wrapped in plastic on a finished floor the evening before move-in
    Costs & Planning

    How to Plan an Office Fitout Backwards

    Most fitout programmes are built forwards, starting from today and estimating how long each phase will take. The problem is that forward planning tends to be optimistic, particularly when tenants are unfamiliar with the process. Tasks that seem straightforward on paper take longer in practice, approvals stall, trades run behind, and by the time the […]

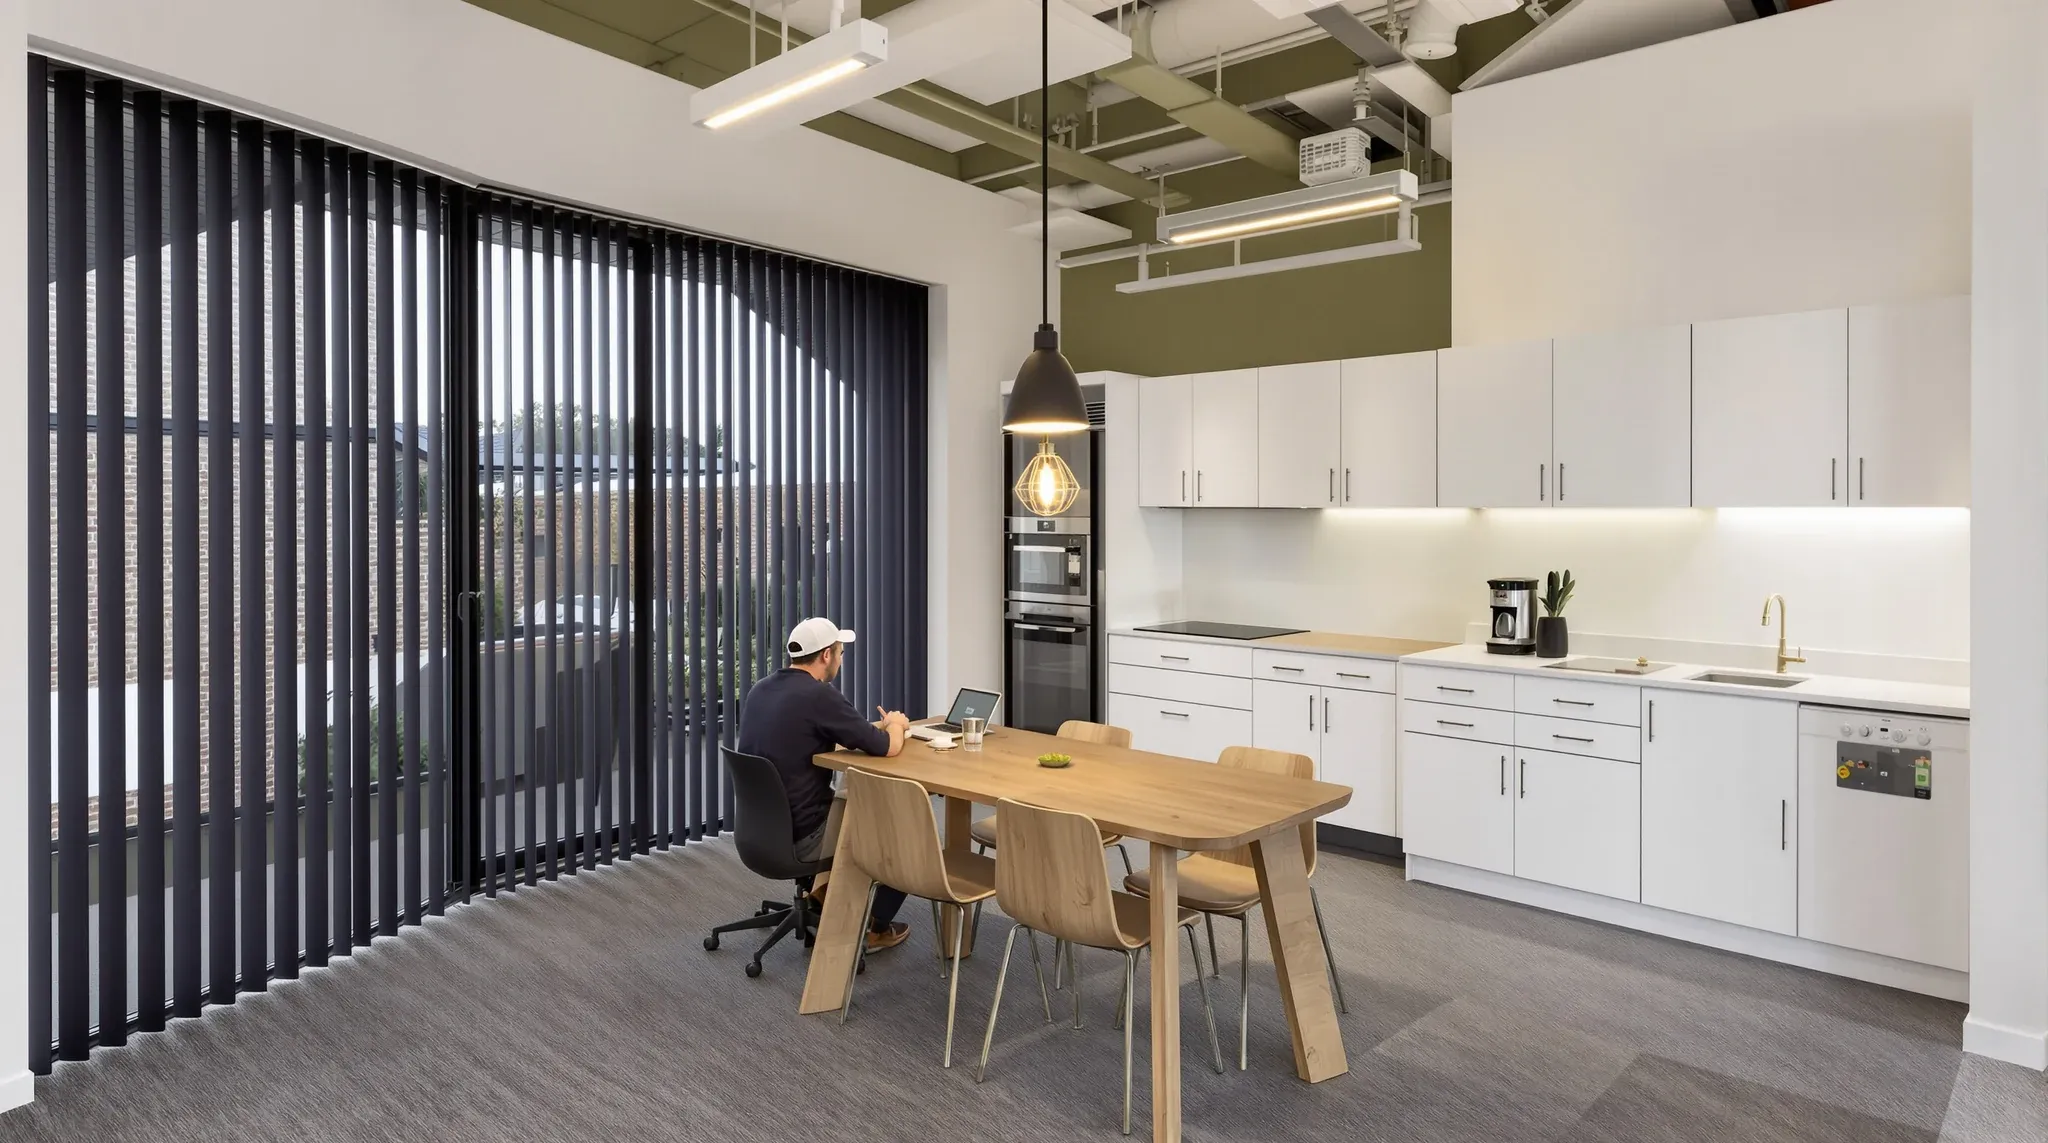
  • A small office for a growing business with a timber meeting table in the open and a plain kitchenette
    By Sector

    Fitouts for Founder-Led Businesses

    Founder-led businesses approach office fitouts differently from corporate tenants, and understanding that difference is the starting point for getting the project right. When the person making the fitout decisions is also the person who built the business, the financial risk is personal, the timeline is driven by operational need rather than corporate process, and the […]

Call nowGet a quote