Complete Office Fitouts

Latest articles

Page 24 of 31

Showing 553–576 of 738 · page 24 of 31

  • A contractor fitting a new sprinkler head in the ceiling of a newly built office room
    Approvals

    How Fitout Changes Trigger New Compliance Requirements

    Tenants often assume that if their original fitout was approved and certified, any subsequent changes to the space will be straightforward. A new meeting room, an additional partition wall, a relocated kitchen, or a change to the air-conditioning layout should just require a contractor and a weekend. The fitout is already compliant, after all. What […]
  • A neutral, well-kept tenancy reception in an office tower in the morning
    Approvals

    How Asset Managers Assess Tenant Fitout Quality

    Asset managers see tenant fitouts differently from the tenants who commission them and the landlords who approve them. Their lens is the building as a whole: how each tenant’s fitout contributes to or detracts from the asset’s value, how it affects the building’s competitive position in the leasing market, and how it influences the experience […]

  • A thick bound document with many coloured sticky tabs on a desk in an office
    Approvals

    Why Fitout Approvals Get Rejected (And How to Avoid It)

    Fitout approval rejection is rarely a dramatic event. It arrives as an email from the building manager listing conditions that were not met, documentation that was missing, or design elements that do not comply with the building’s requirements. The tenant expected approval within a week. Instead, the submission is returned, the programme is delayed, and […]

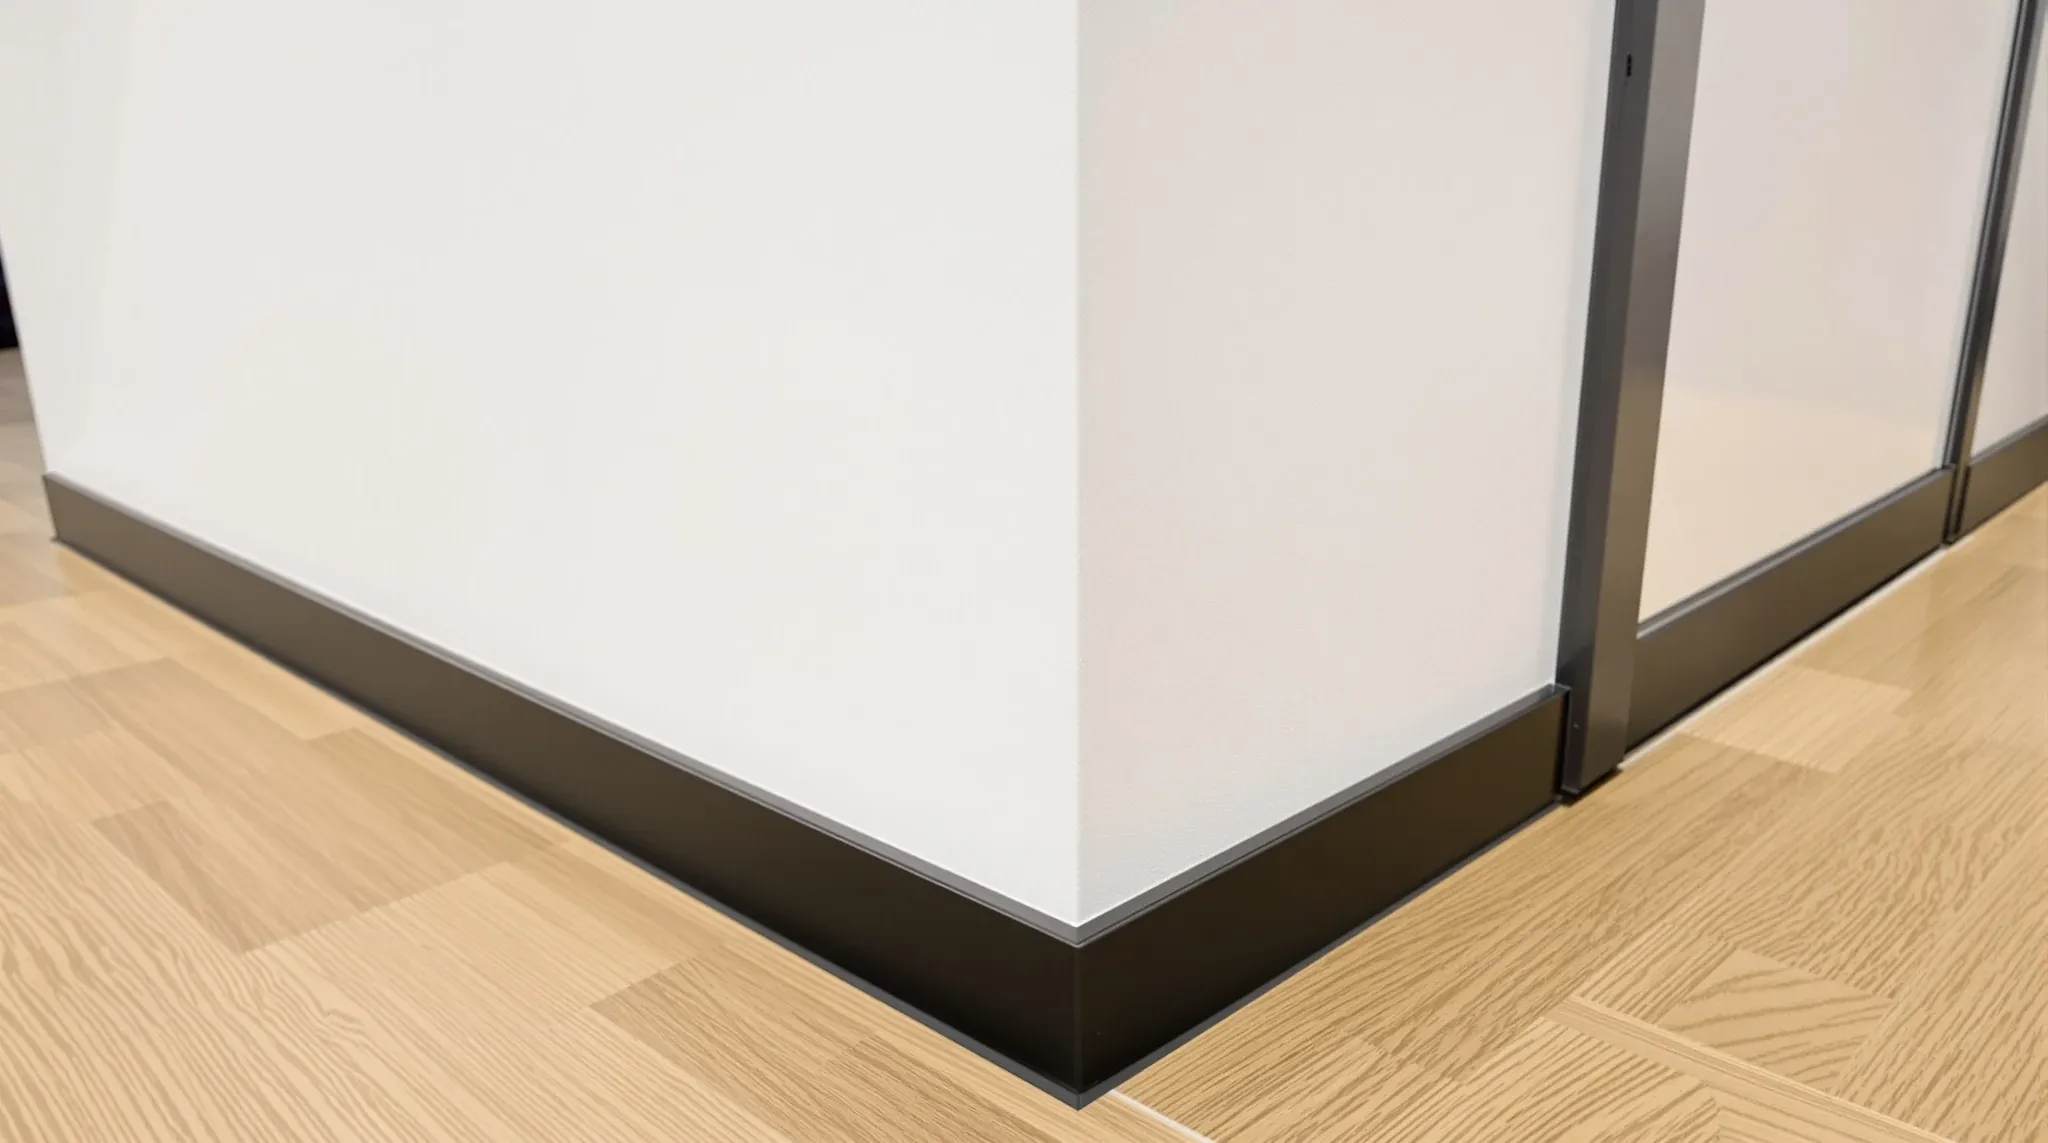
  • A crisp recessed shadow line where a painted office wall meets a timber floor
    Costs & Planning

    Office Design Terms Explained Simply

    Office fitout conversations are full of terms that sound simple but carry specific meanings in the commercial building context. Tenants hear them during lease negotiations, design meetings, contractor briefings, and building management correspondence, and the assumption is that everyone understands them the same way. They often do not. A word like “compliant” means one thing […]

  • A fitted-out training room in a suburban office building with rows of tables and acoustic wall panels
    Costs & Planning

    Office Fitouts Explained for Non-Property People

    If your background is in technology, education, healthcare, professional services, or any field outside of property and construction, then office fitouts probably sit well outside your working knowledge. That is completely normal. Most people who commission a fitout have never been involved in one before and have no particular reason to understand how commercial construction […]

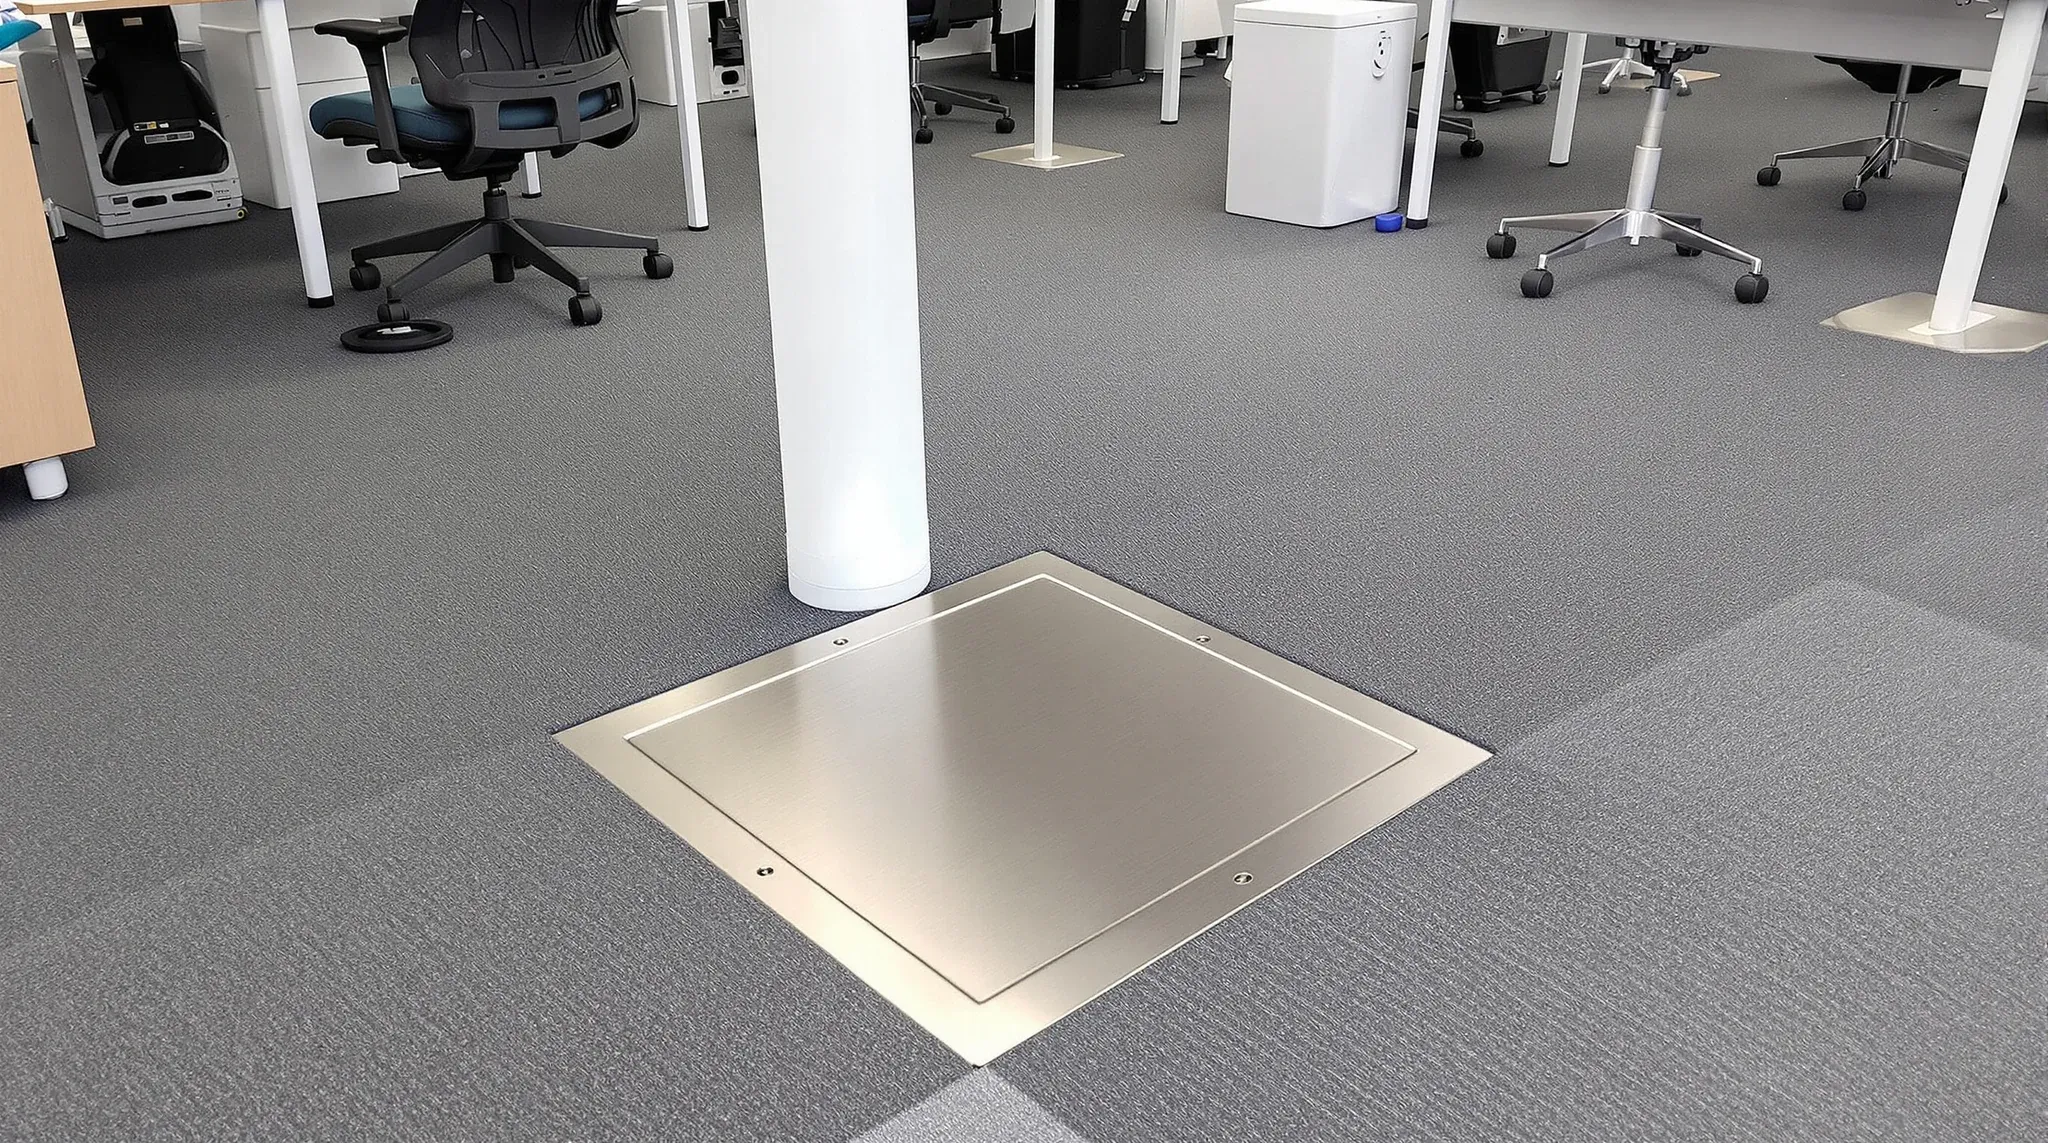
  • A capped floor box stranded in a carpet walkway after an office layout change
    Trades & Services

    How Poor Service Planning Limits Layout Changes

    Every office fitout is designed for a specific moment in time, a particular team size, a certain way of working, and a set of operational requirements that seemed right when the brief was written. But businesses change. Teams grow, departments restructure, technology requirements evolve, and the office layout that worked 18 months ago no longer […]

  • A long bench desk with power modules fitted at every position, including empty ones
    Trades & Services

    Office Electrical and Data Planning for Growing Teams

    Most office fitouts are designed around today’s team. The floor plan reflects current headcount, the power circuits serve the desks that exist now, and the data cabling connects the devices people are using at the time of handover. The problem is that teams rarely stay the same size. Businesses that grow even modestly within the […]

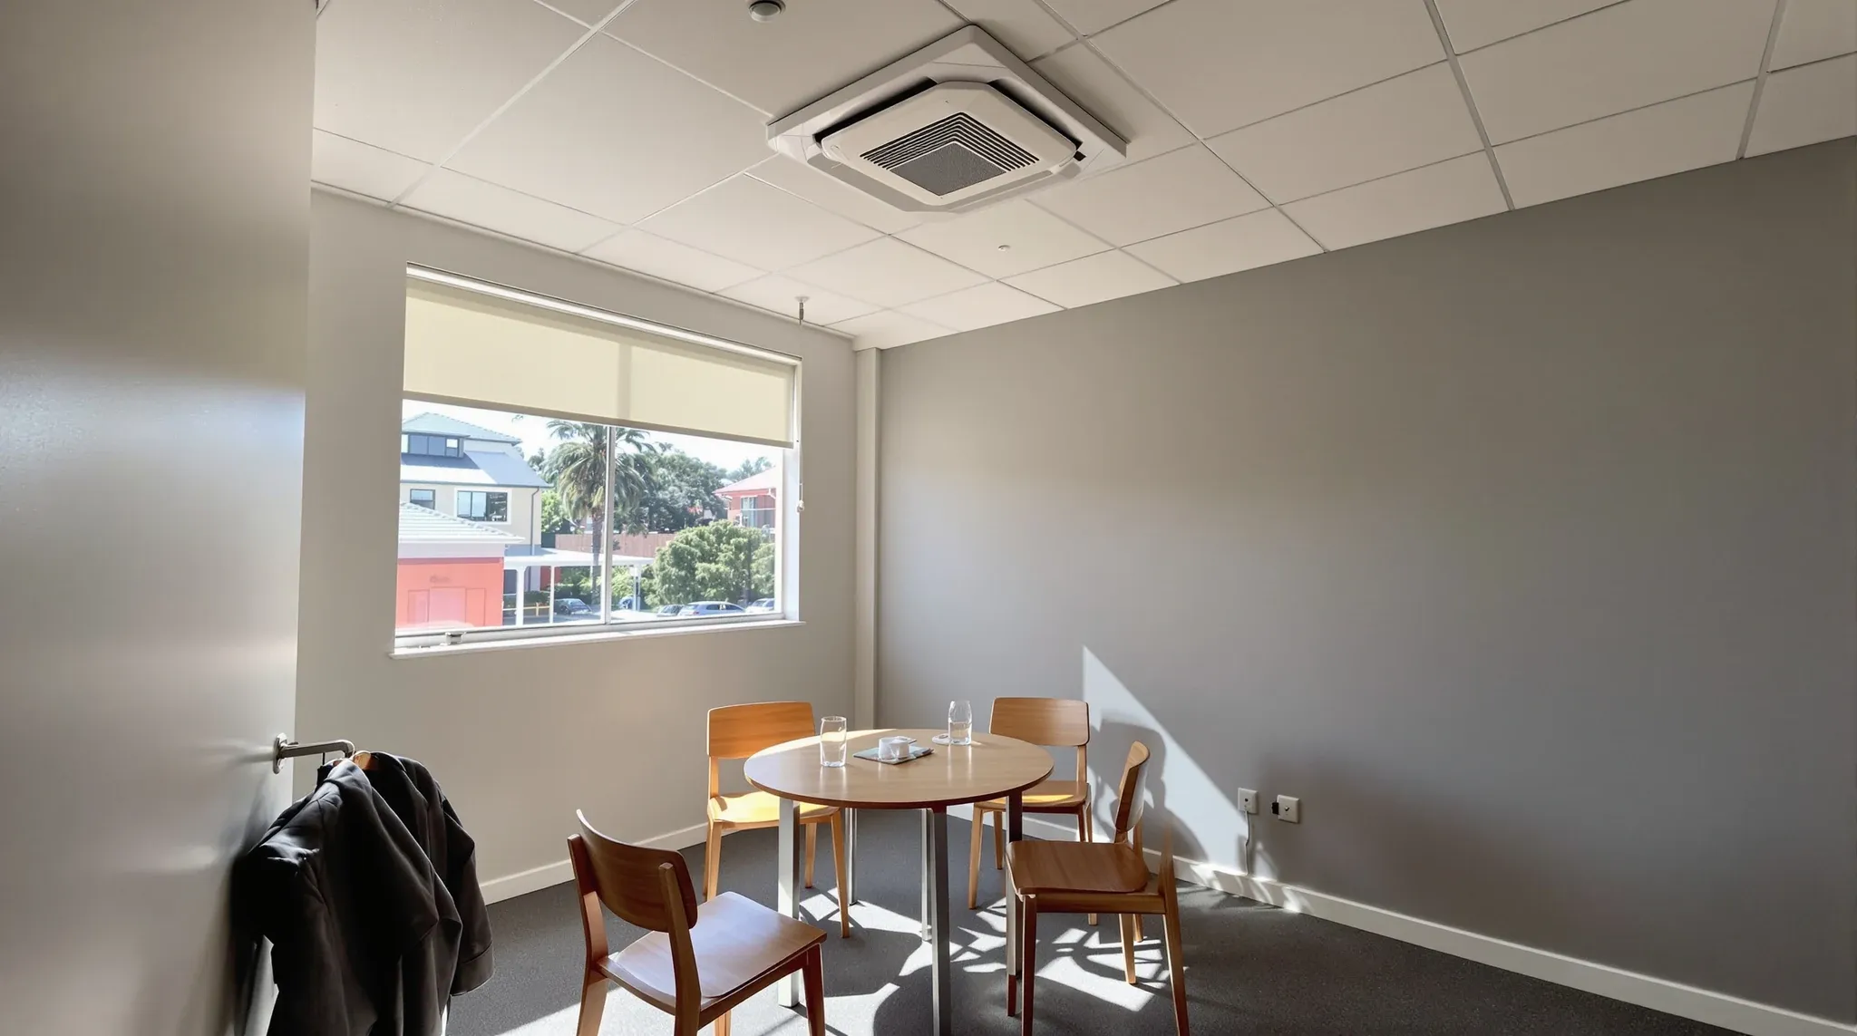
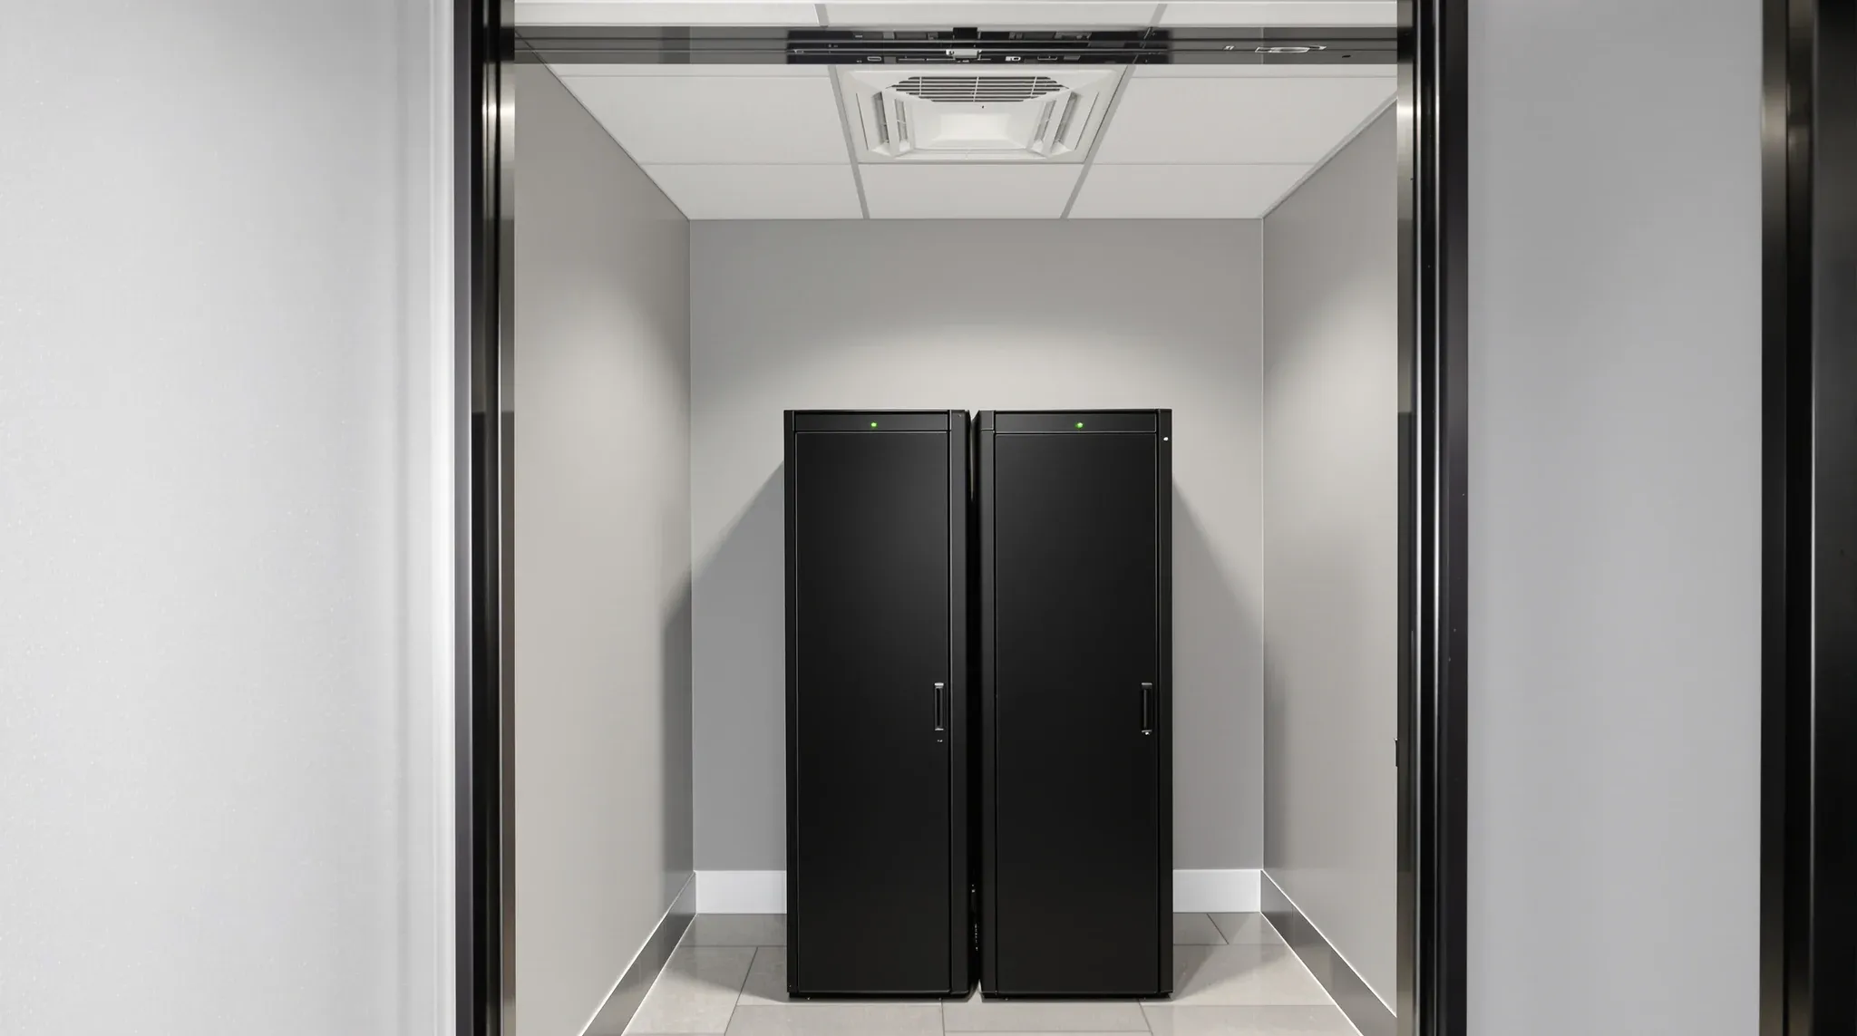
  • A small office meeting room on a hot afternoon with a square air conditioning unit set into the ceiling
    Trades & Services

    Office Air Conditioning Explained Without Engineering Jargon

    Air conditioning is one of the highest-cost elements of any commercial office fitout, yet it is also one of the least understood by the tenants who pay for it and the occupants who rely on it every day. Most tenants know they want the office to be comfortable. Beyond that, the conversations about supply air, […]

  • A small meeting room crammed with extra chairs around a table meant for four
    Costs & Planning

    Office Fitout Briefs: Why Most Are Too Vague to Price Accurately

    Most office fitout briefs fail before anyone picks up a pencil. They describe what the business wants in terms that are too general to price, too vague to design, and too ambiguous to build. The result is a project that starts on assumptions, generates multiple rounds of redesign, and arrives at a final cost that […]

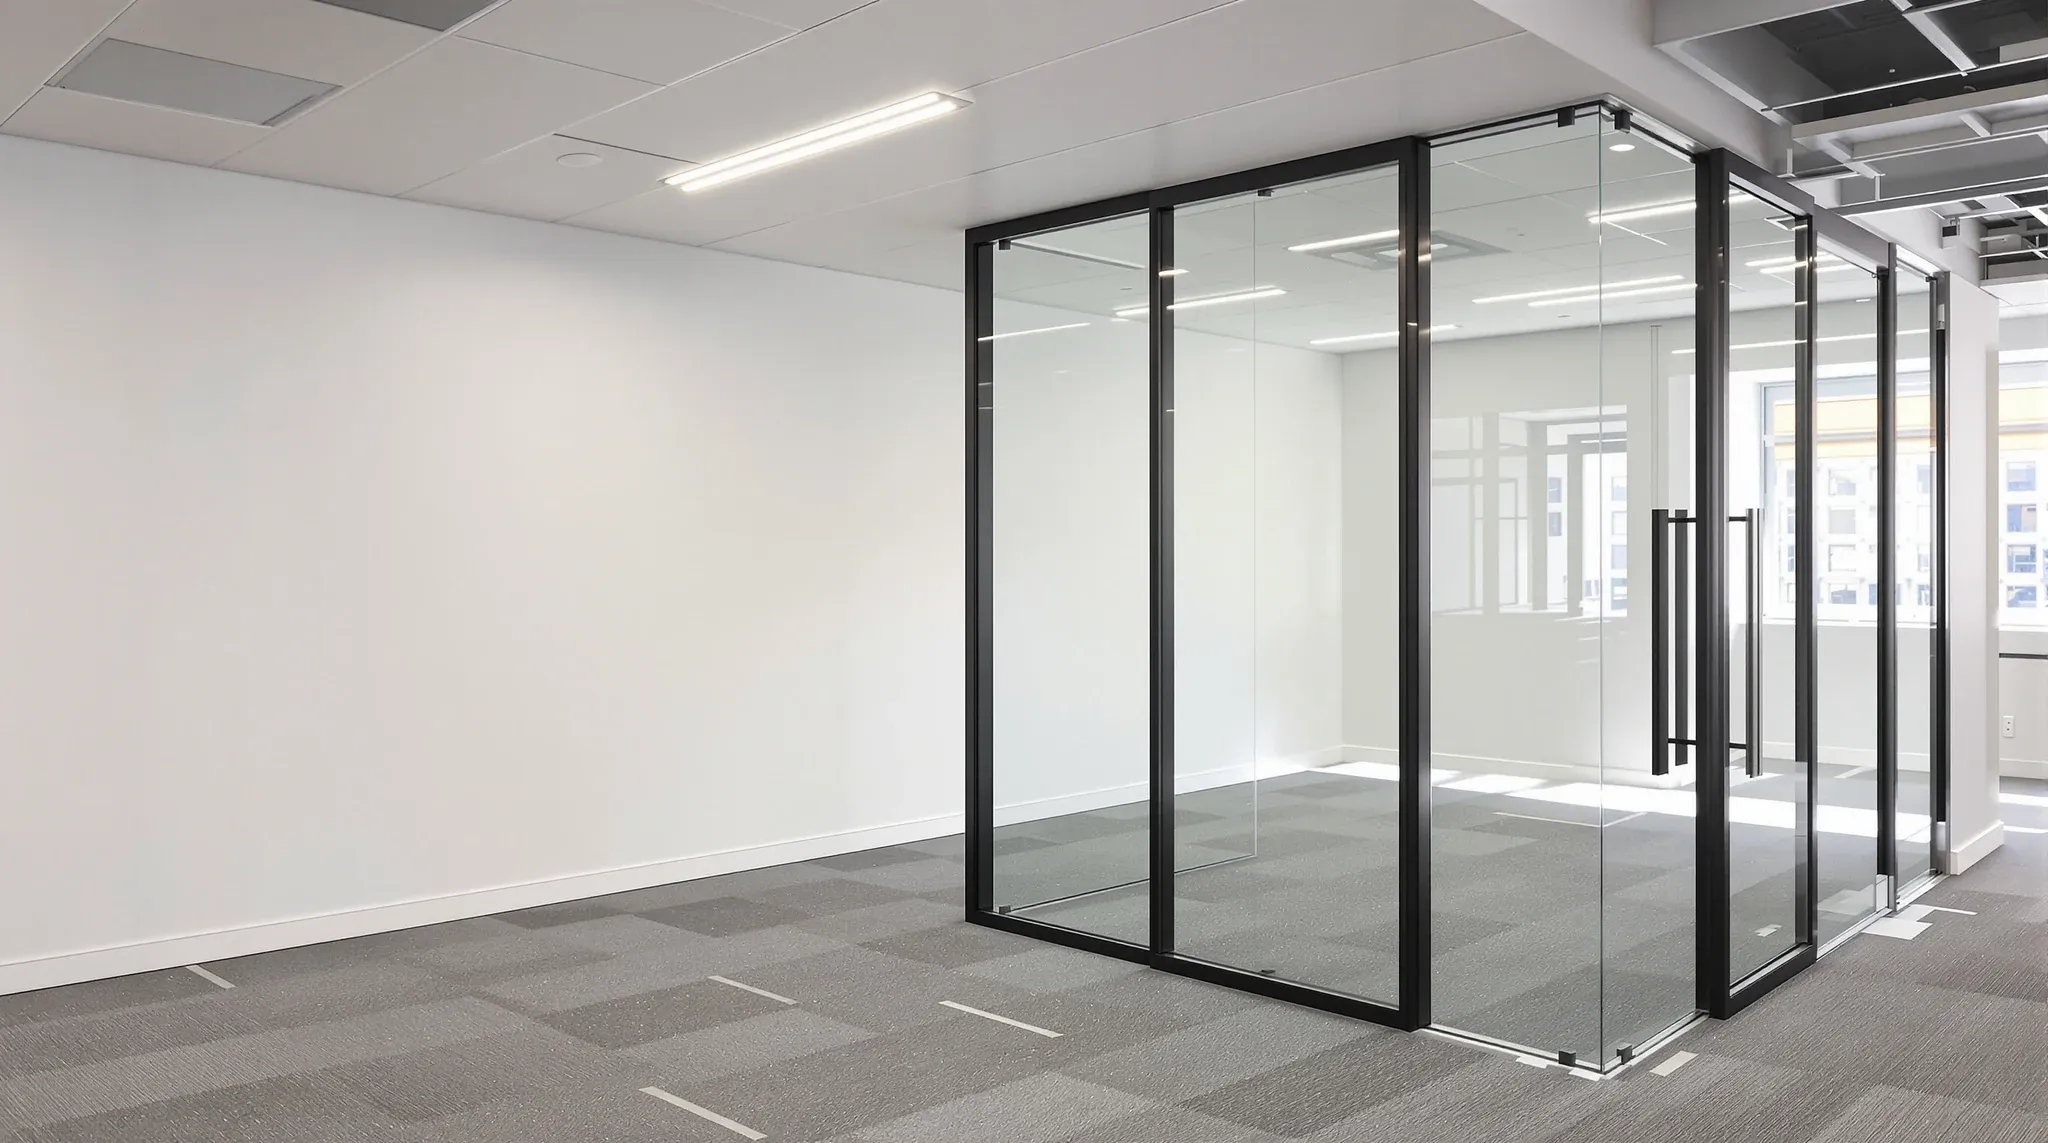
  • A vacated office floor with clean carpet and a row of empty glass-fronted offices at lease end
    Partitions & Ceilings

    Partition Choices That Reduce Make-Good Costs at Lease End

    Most tenants do not think about make-good obligations when they are choosing partition systems. At the design stage, the focus is on layout, functionality, acoustics, and getting people operational. The lease end feels years away, and make-good clauses are buried deep in the lease documentation where they attract very little attention until they become unavoidable. […]

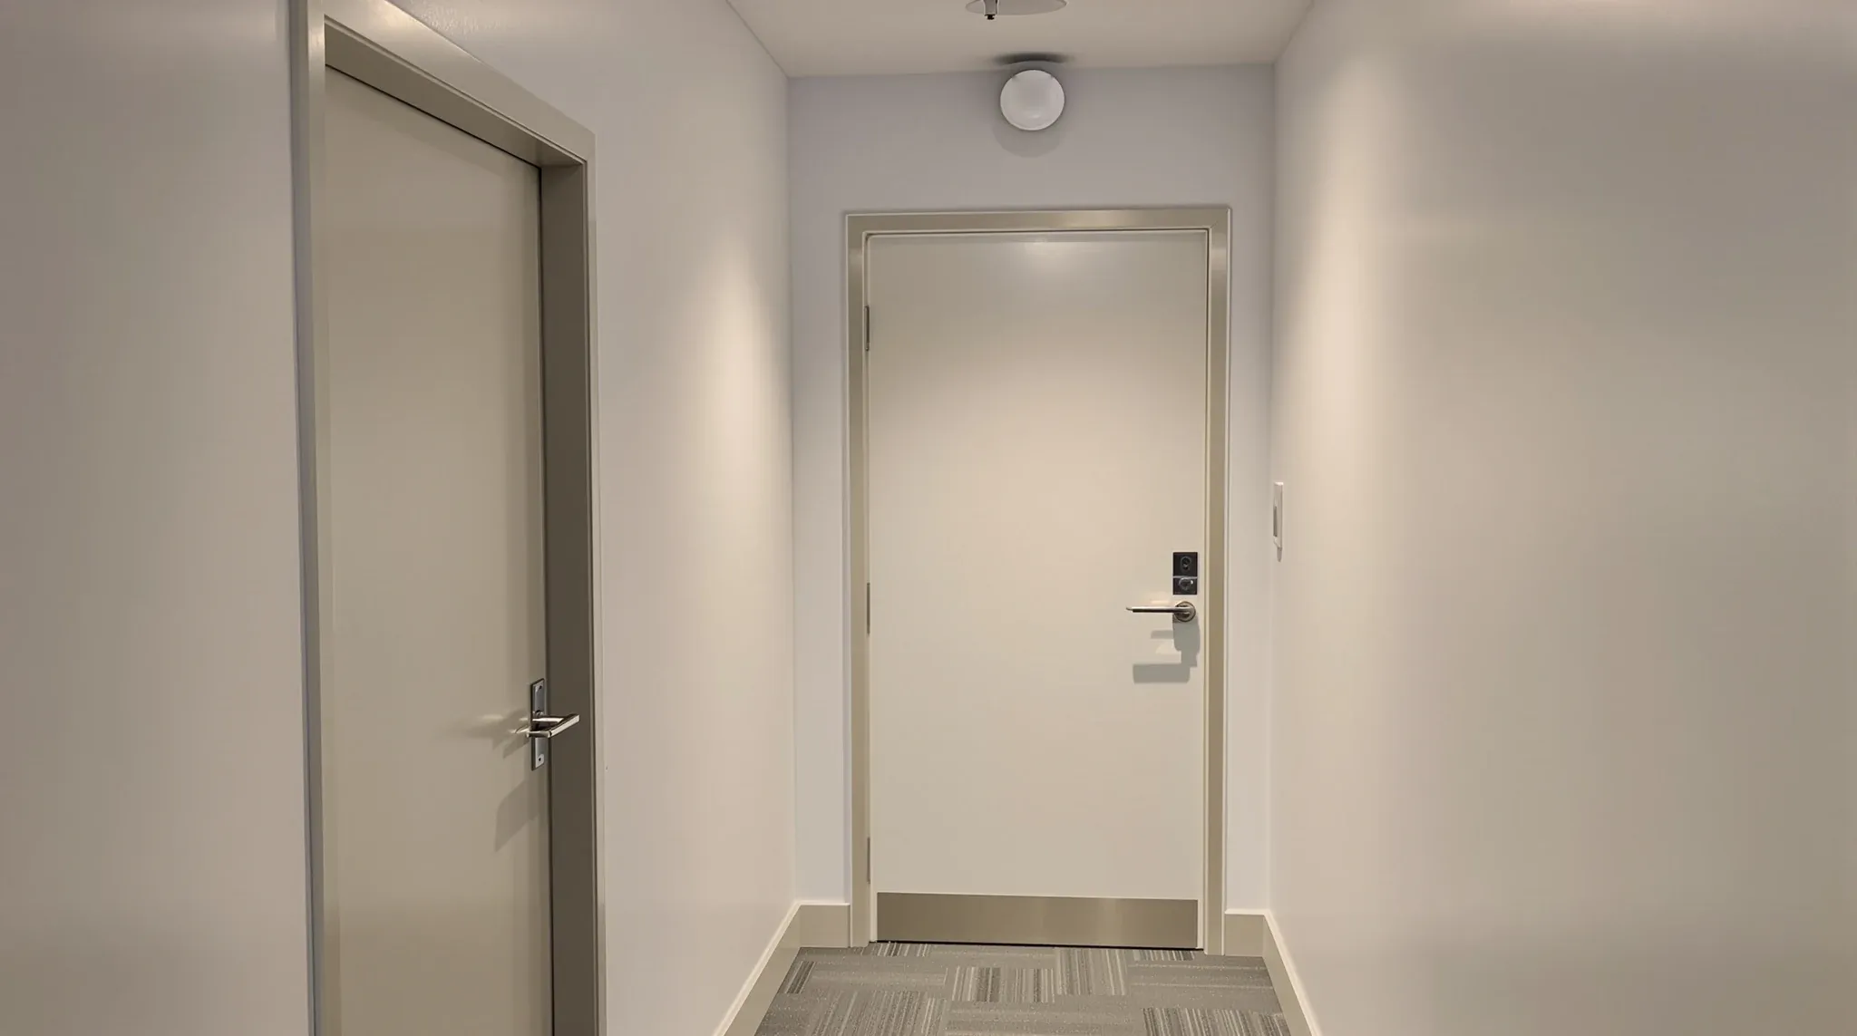
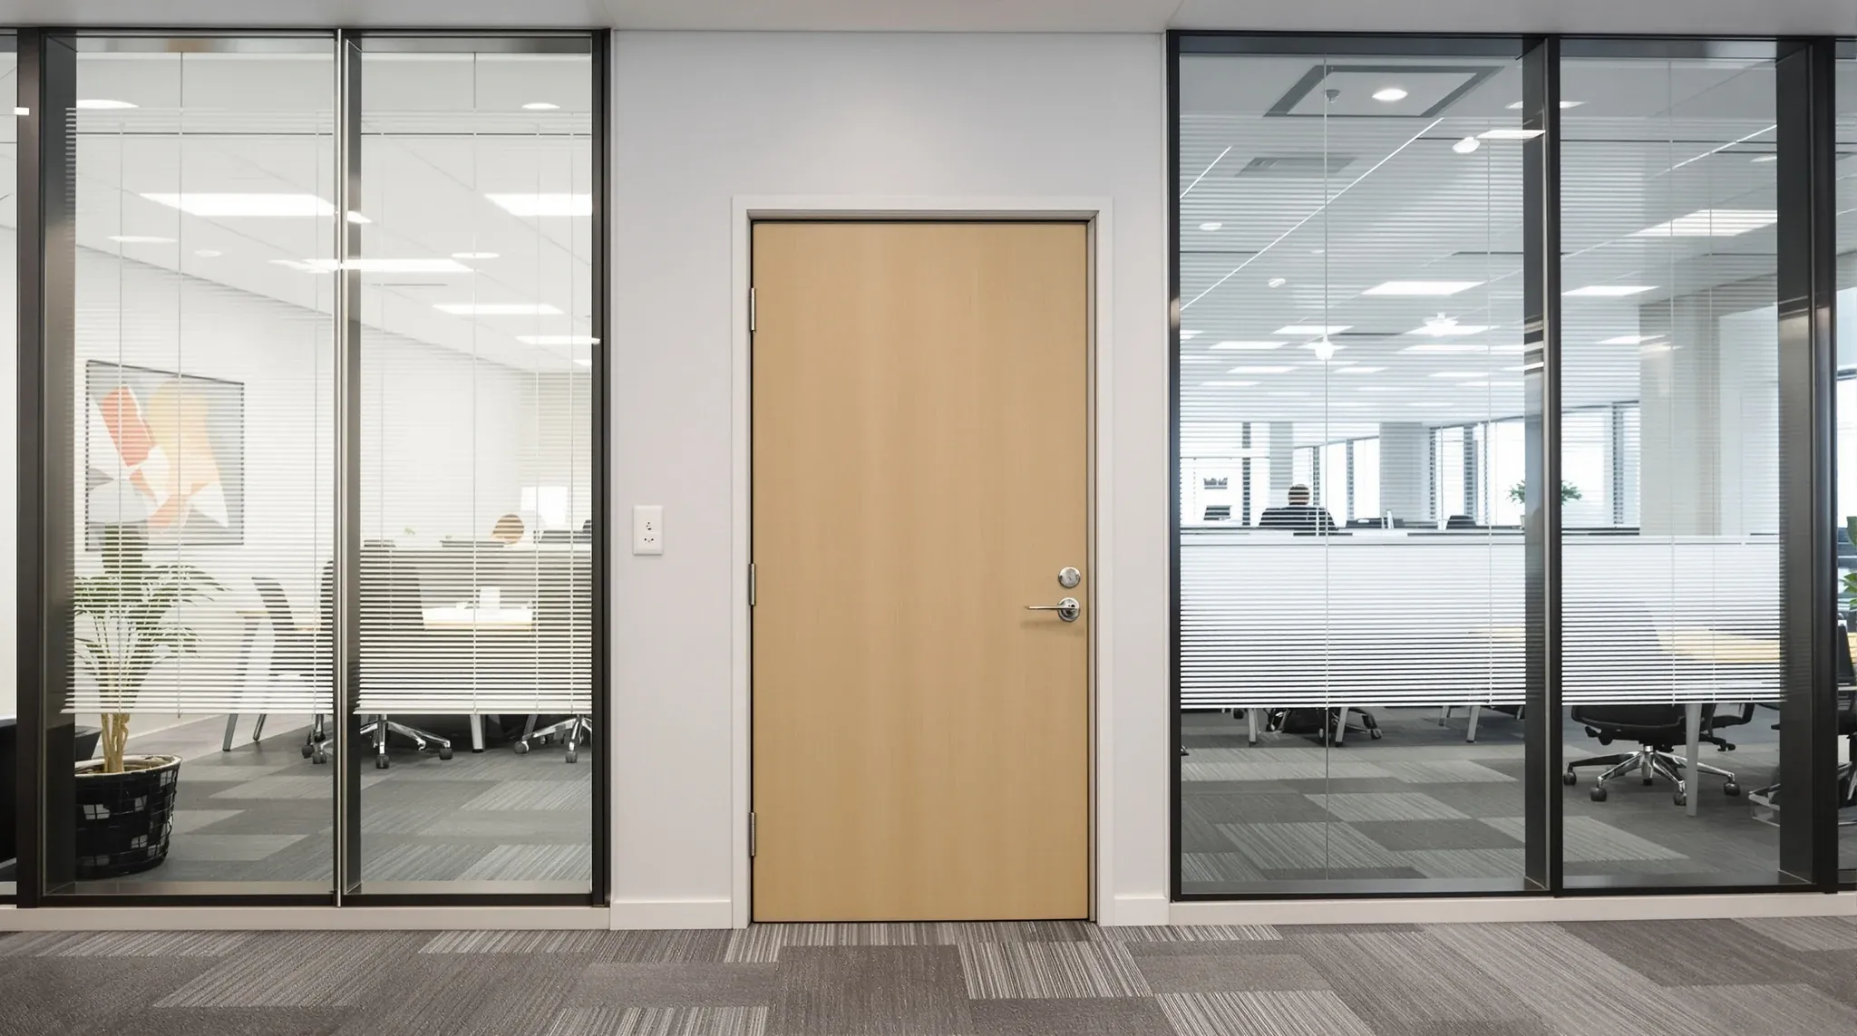
  • A new plasterboard office corridor ending at a plain solid door with a closer, shut
    Approvals

    Office Partition Design Mistakes That Delay Occupation Certificates

    Occupation Certificates are the final regulatory hurdle before a fitout can be legally occupied. For most tenants, they are also invisible until something goes wrong. The fitout looks finished, the furniture is in, staff are ready to move, and then the certifier identifies issues that prevent sign-off. In the majority of cases, the issues that […]

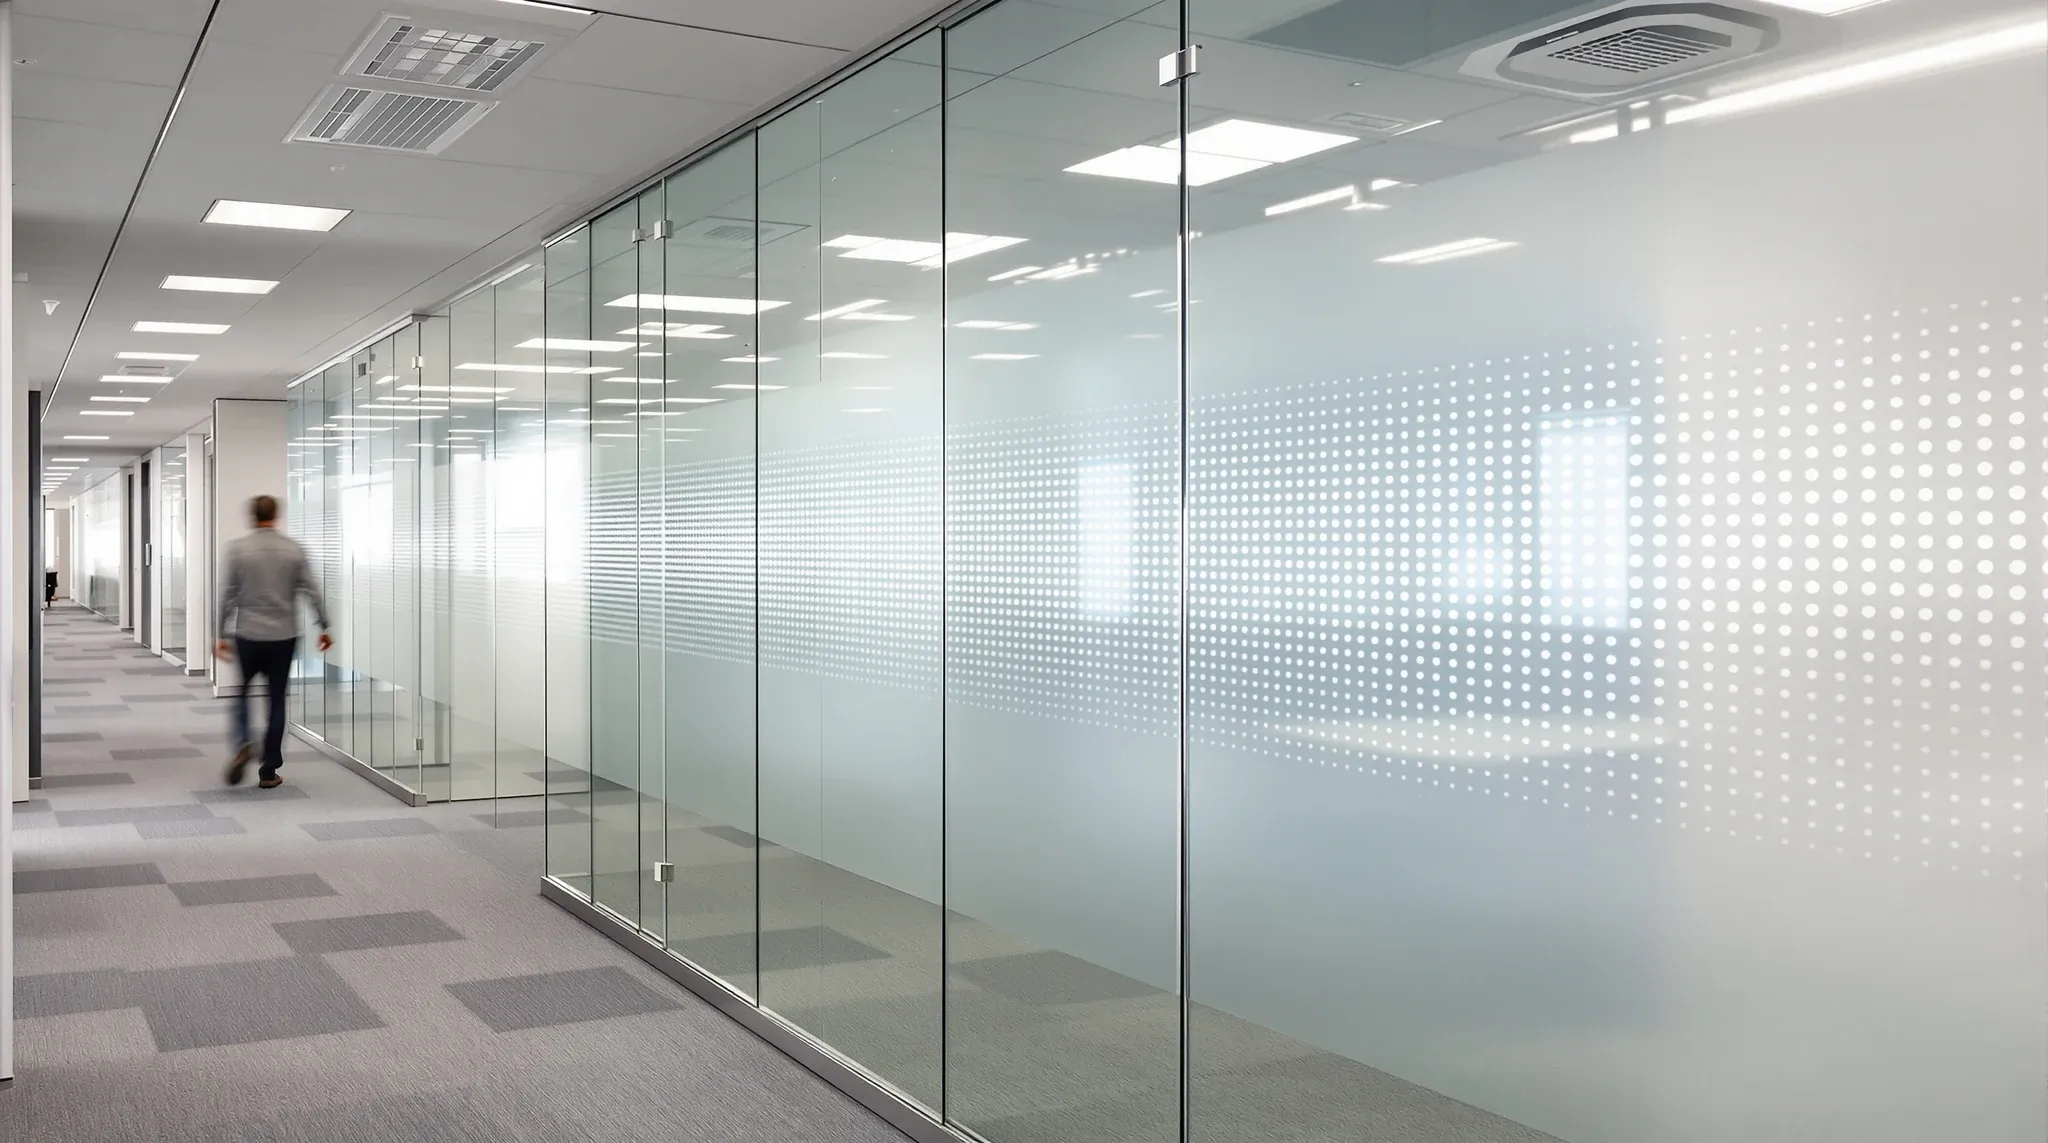
  • A clear glass wall along a corridor marked with a band of small frosted dots, a person walking past
    Partitions & Ceilings

    Manifestation Rules for Glass Partitions: What Australian Offices Get Wrong

    Manifestation on glass partitions is one of those fitout details that rarely gets attention until it causes a problem. The rules exist for a straightforward safety reason: full-height clear glass is difficult to see, and people walk into it. In commercial offices, where visitors, clients, and staff move through unfamiliar spaces regularly, unmarked glass creates […]

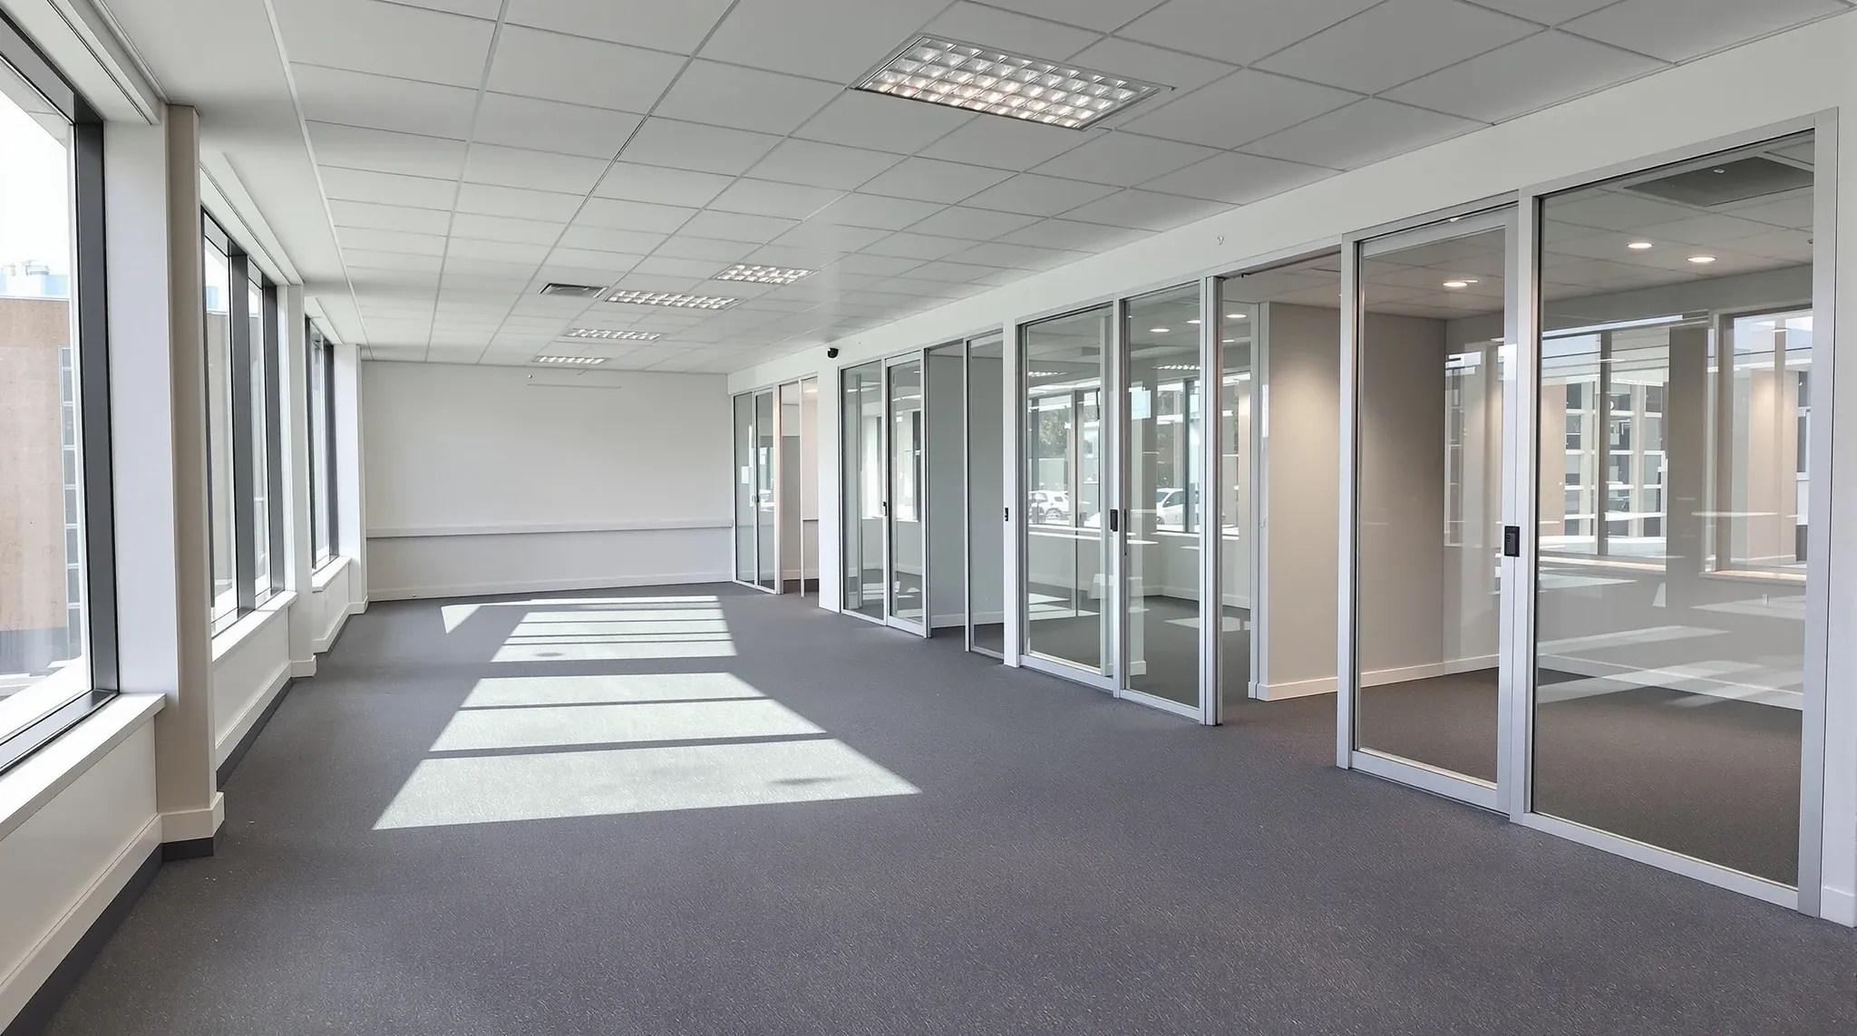
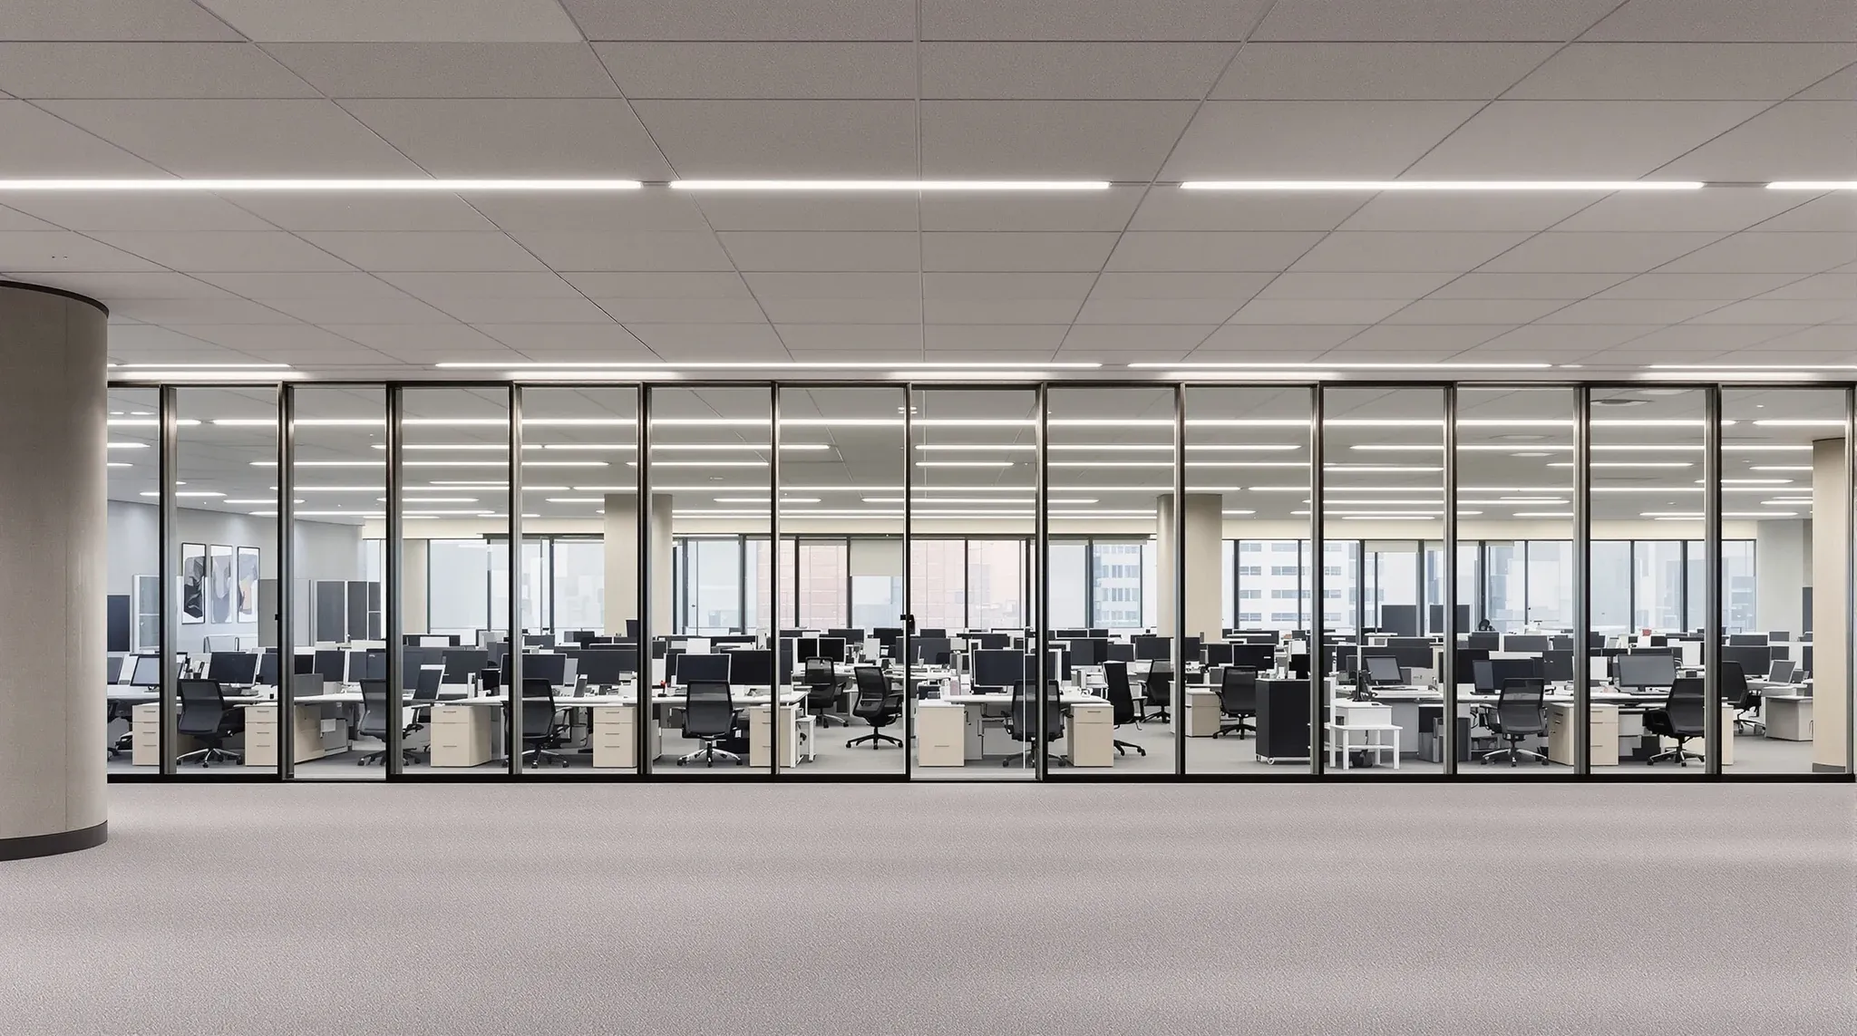
  • A long run of framed glass offices across the middle of an office floor, seen past workstations
    Building & Technical

    How Base-Building Slab Deflection Affects Glass Partition Performance

    Glass partition systems are engineered to be rigid, precise, and visually flawless. They sit in channels that are levelled to within millimetres, they rely on seals that maintain consistent contact across their full length, and their doors operate on hardware that requires exact alignment to function properly. All of this precision assumes that the structure […]

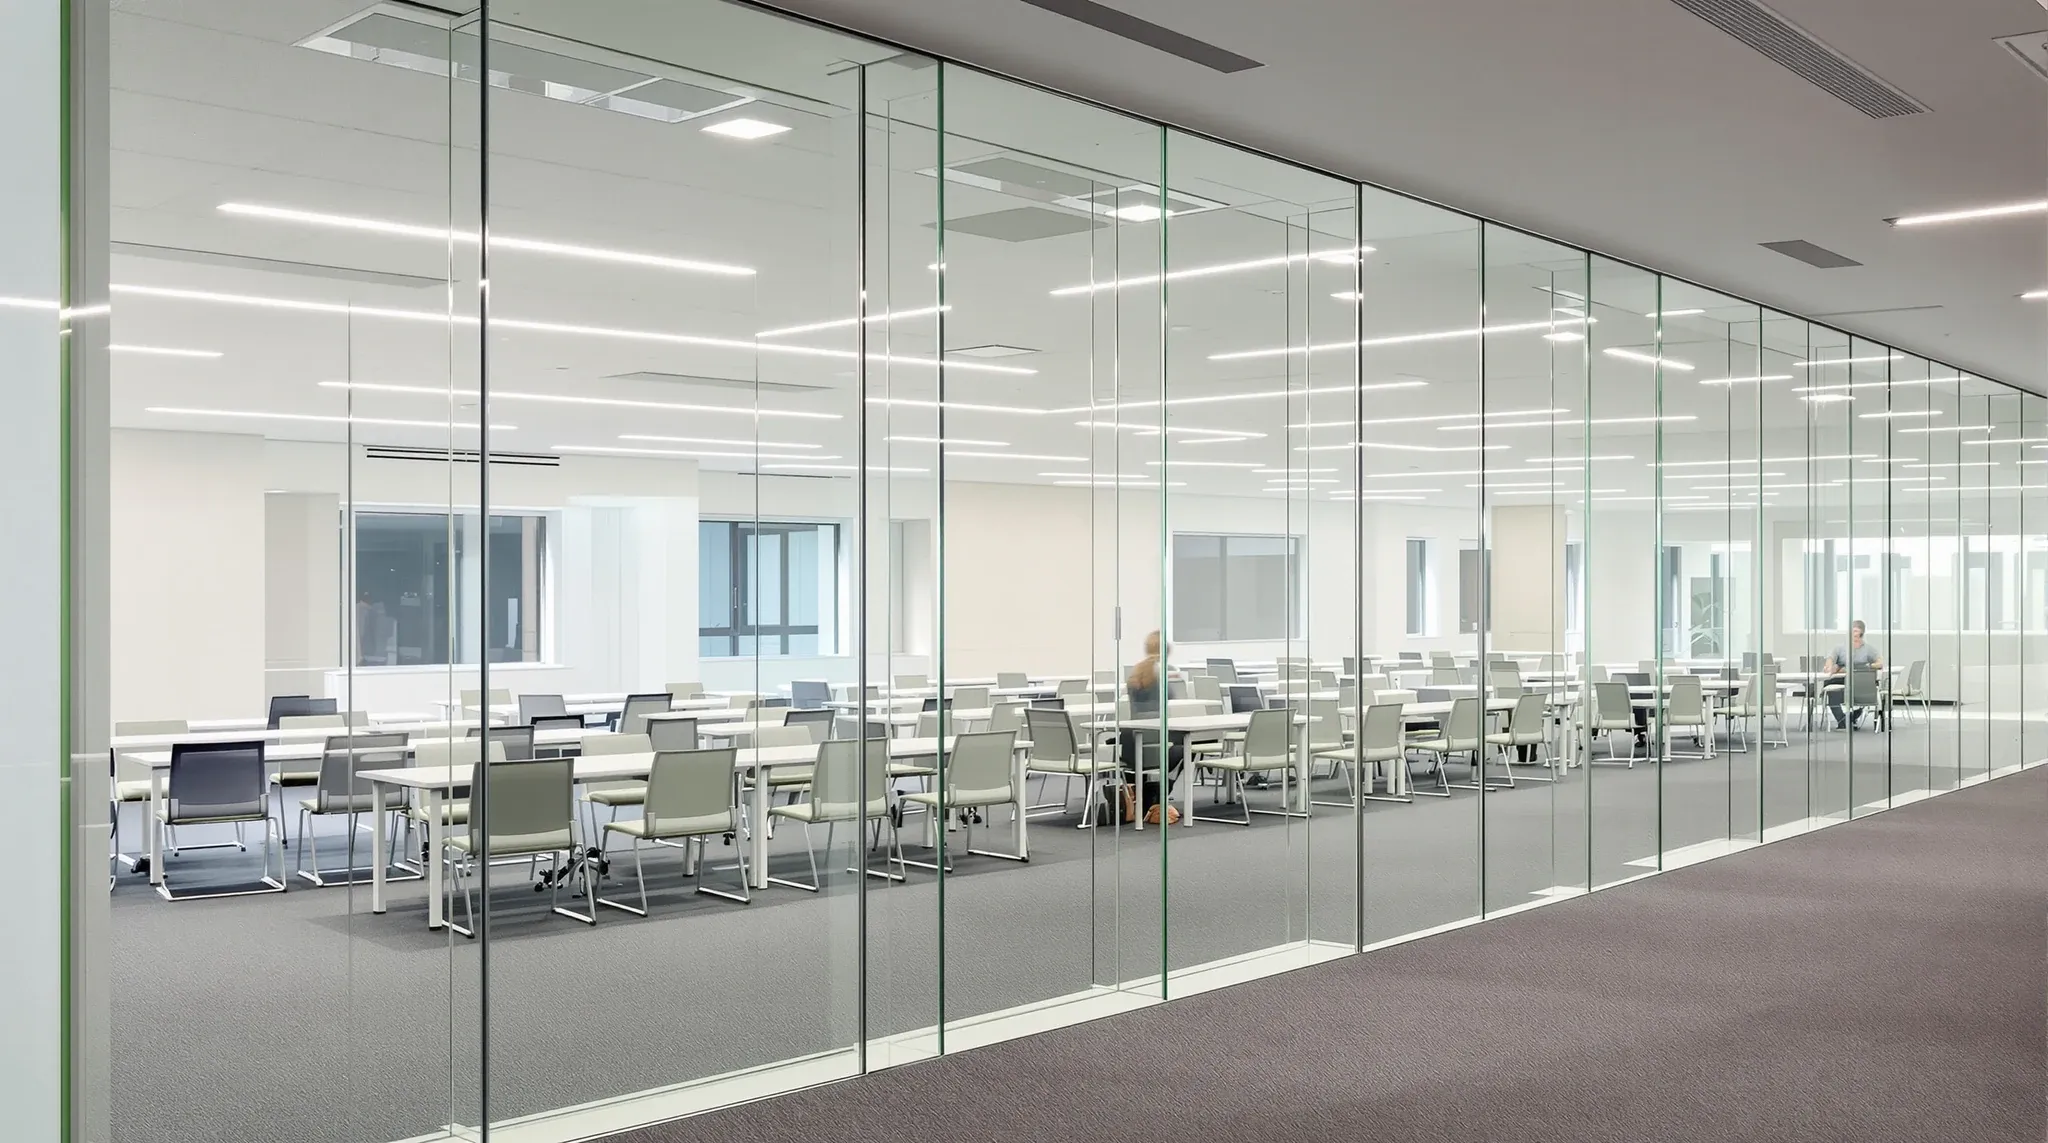
  • A training room behind a run of very tall frameless glass panels, seen from an office walkway
    Partitions & Ceilings

    Glass Thickness For Partitions: 10mm vs 12mm vs Laminated

    Glass thickness is one of the first specification decisions in any glass partition project, and it affects more than most people expect. The choice between 10mm, 12mm, and laminated glass is not purely about strength or safety. It influences weight, hardware selection, acoustic behaviour, installation method, lead time, and cost. Getting the thickness right at […]

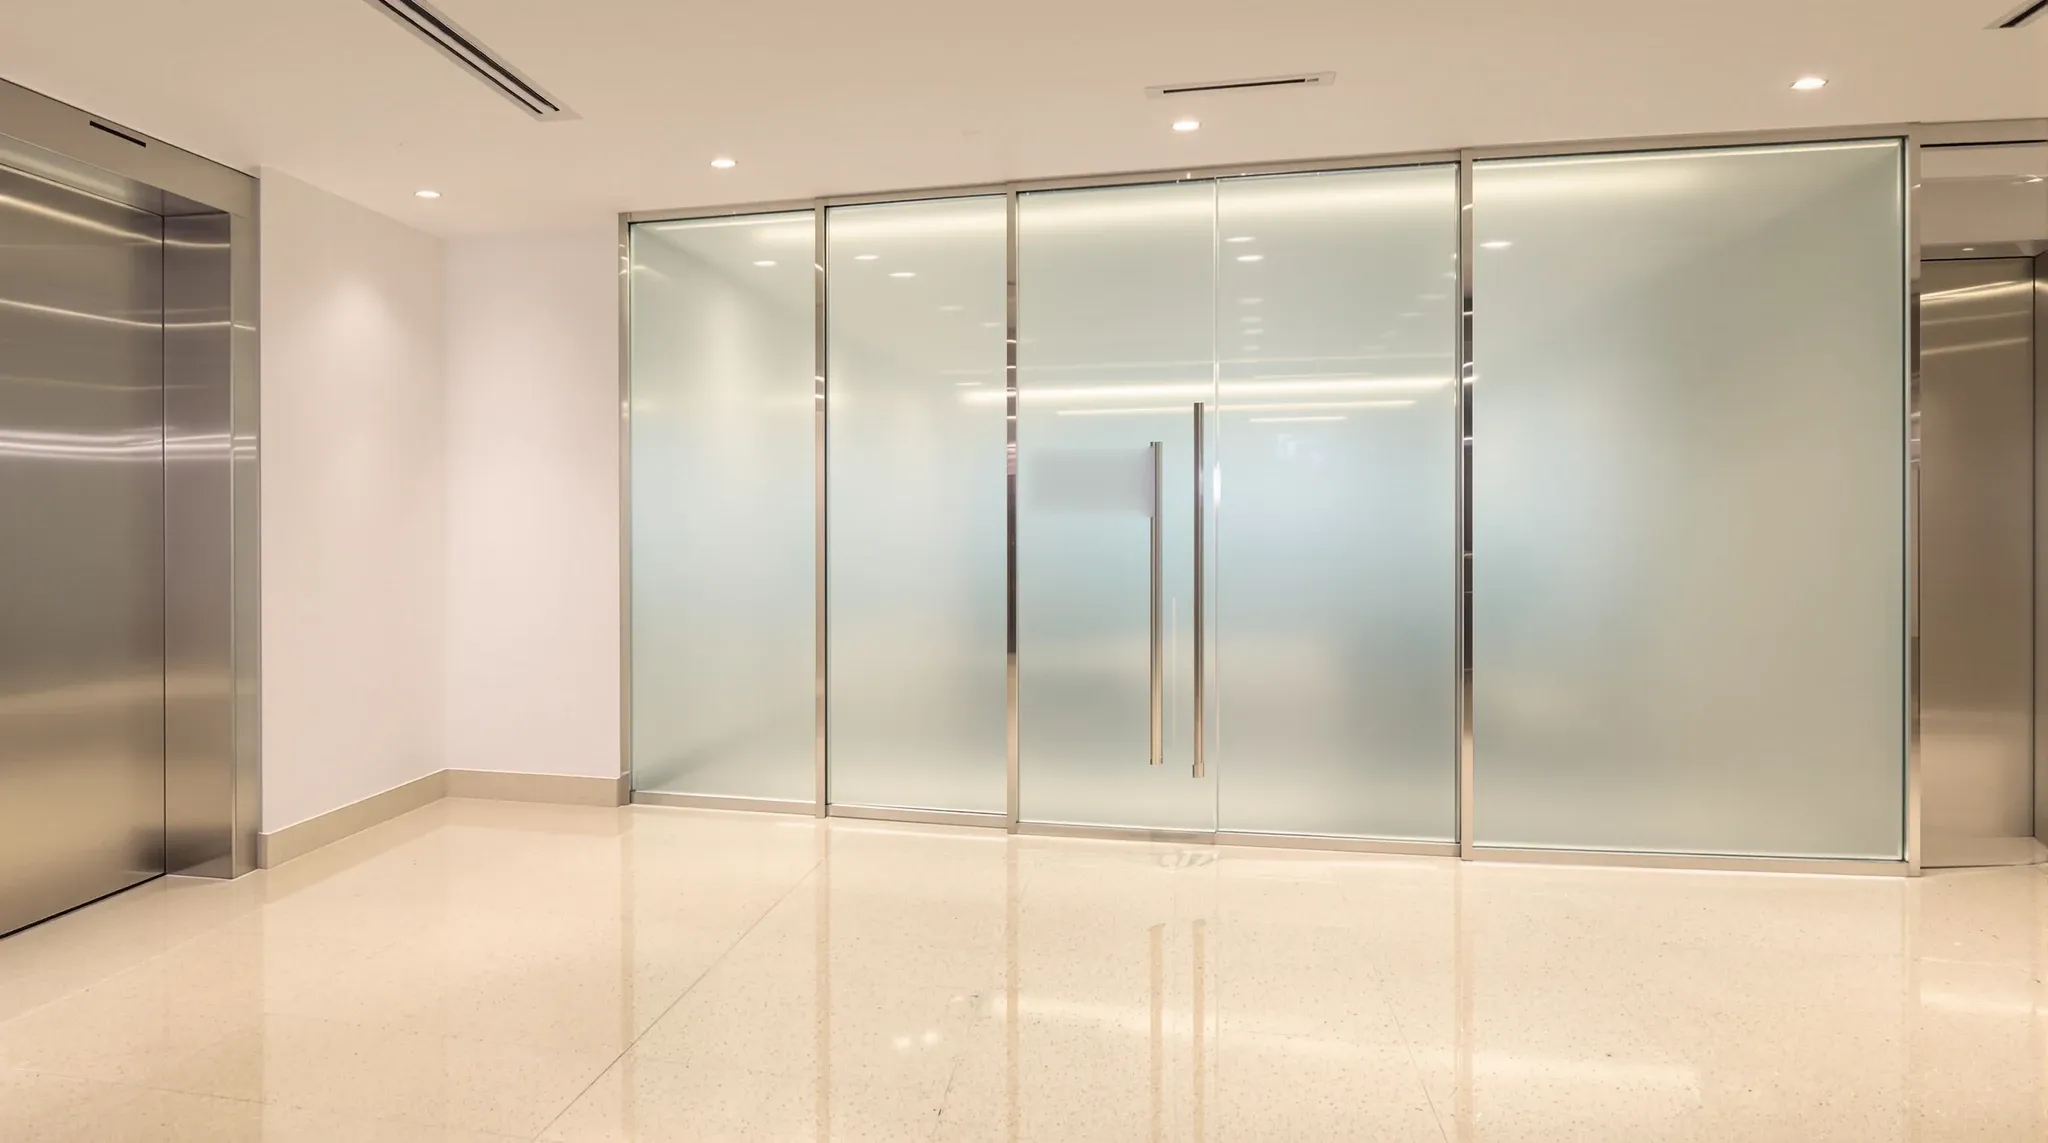
  • A frosted glass tenancy entry with a single glass door facing a stone-floored lift lobby
    Approvals

    Designing Office Partitions for Landlords vs Tenants: Conflicting Priorities

    Every office partition serves two masters with different priorities. The tenant wants a workspace that functions well for their people, their culture, and their operations. The landlord wants an asset that maintains its value, complies with building standards, and can be returned to a lettable condition when the lease ends. These priorities overlap in some […]

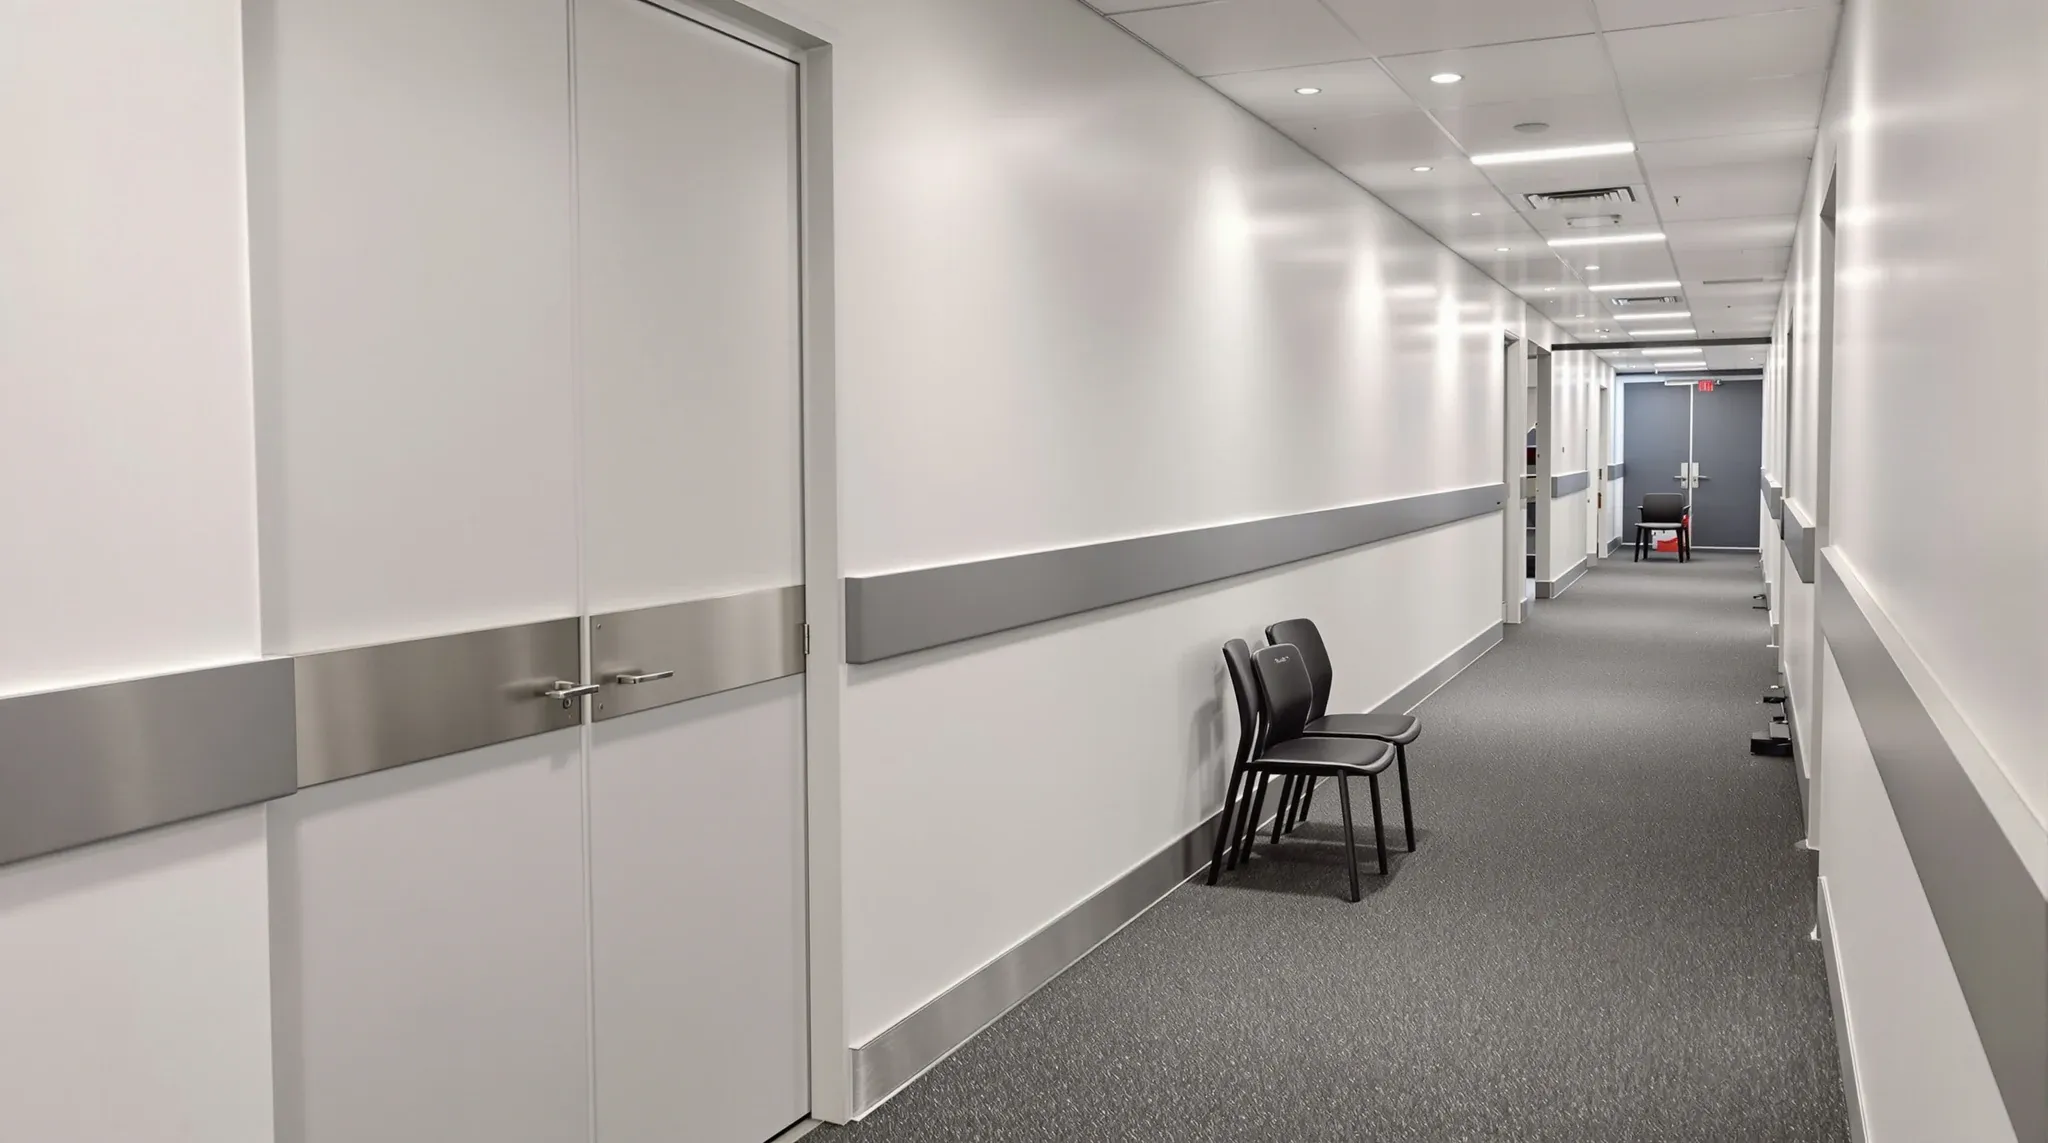
  • An office corridor with charcoal buffer rails on painted walls and steel kick plates on a pair of doors
    Partitions & Ceilings

    Plasterboard Partitions in High-Traffic Offices: Durability vs Cost

    Plasterboard partitions in high-traffic offices face physical demands that standard office partitions do not. Corridors with constant foot traffic, open-plan areas with mobile furniture, back-of-house zones with regular deliveries, and client-facing areas where trolleys, equipment cases, and luggage move through the space daily all create impact, scuff, and wear conditions that test the durability of […]

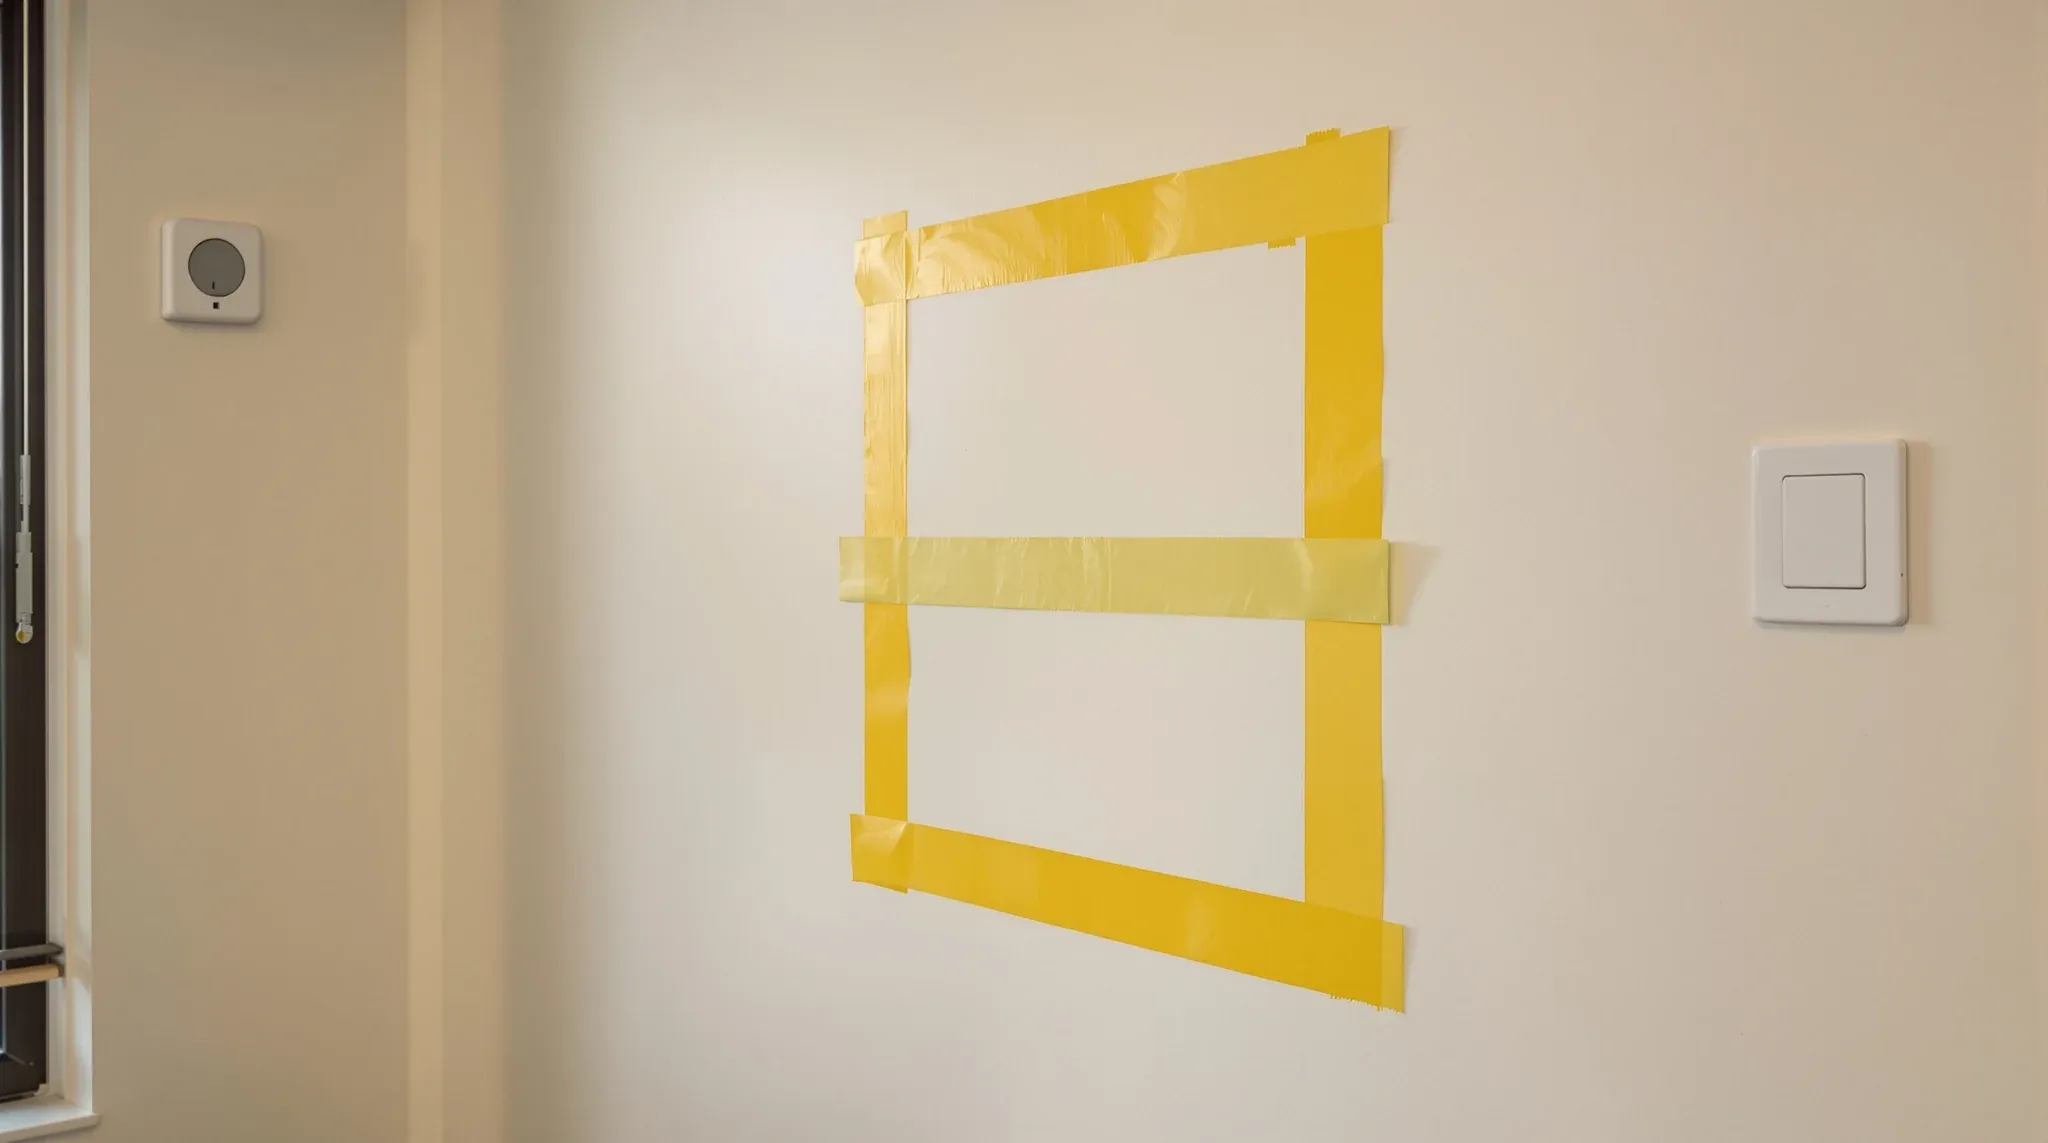
  • Yellow tape marking a new opening on an office wall that already has power and data outlets
    Make Good & Defit

    Modifying Plasterboard Partitions After Services Are Installed

    Modifying a plasterboard wall that already has services running through it is a different exercise from building one. When the wall was first constructed, the framing was open, the services could be routed cleanly, and everything was accessible before the linings went on. Once the plasterboard is in place, the wall becomes a sealed cavity […]

  • A quiet closed private office beside a busy open plan floor through glass
    Partitions & Ceilings

    Acoustic Insulation Types Inside Plasterboard Partitions Compared

    The acoustic insulation inside a plasterboard partition cavity is one of the least visible and most consequential decisions in office fitout design. Once the wall is closed and painted, nobody can see what is inside it. But what is inside it determines whether the room feels private or exposed, whether conversations carry through to the […]

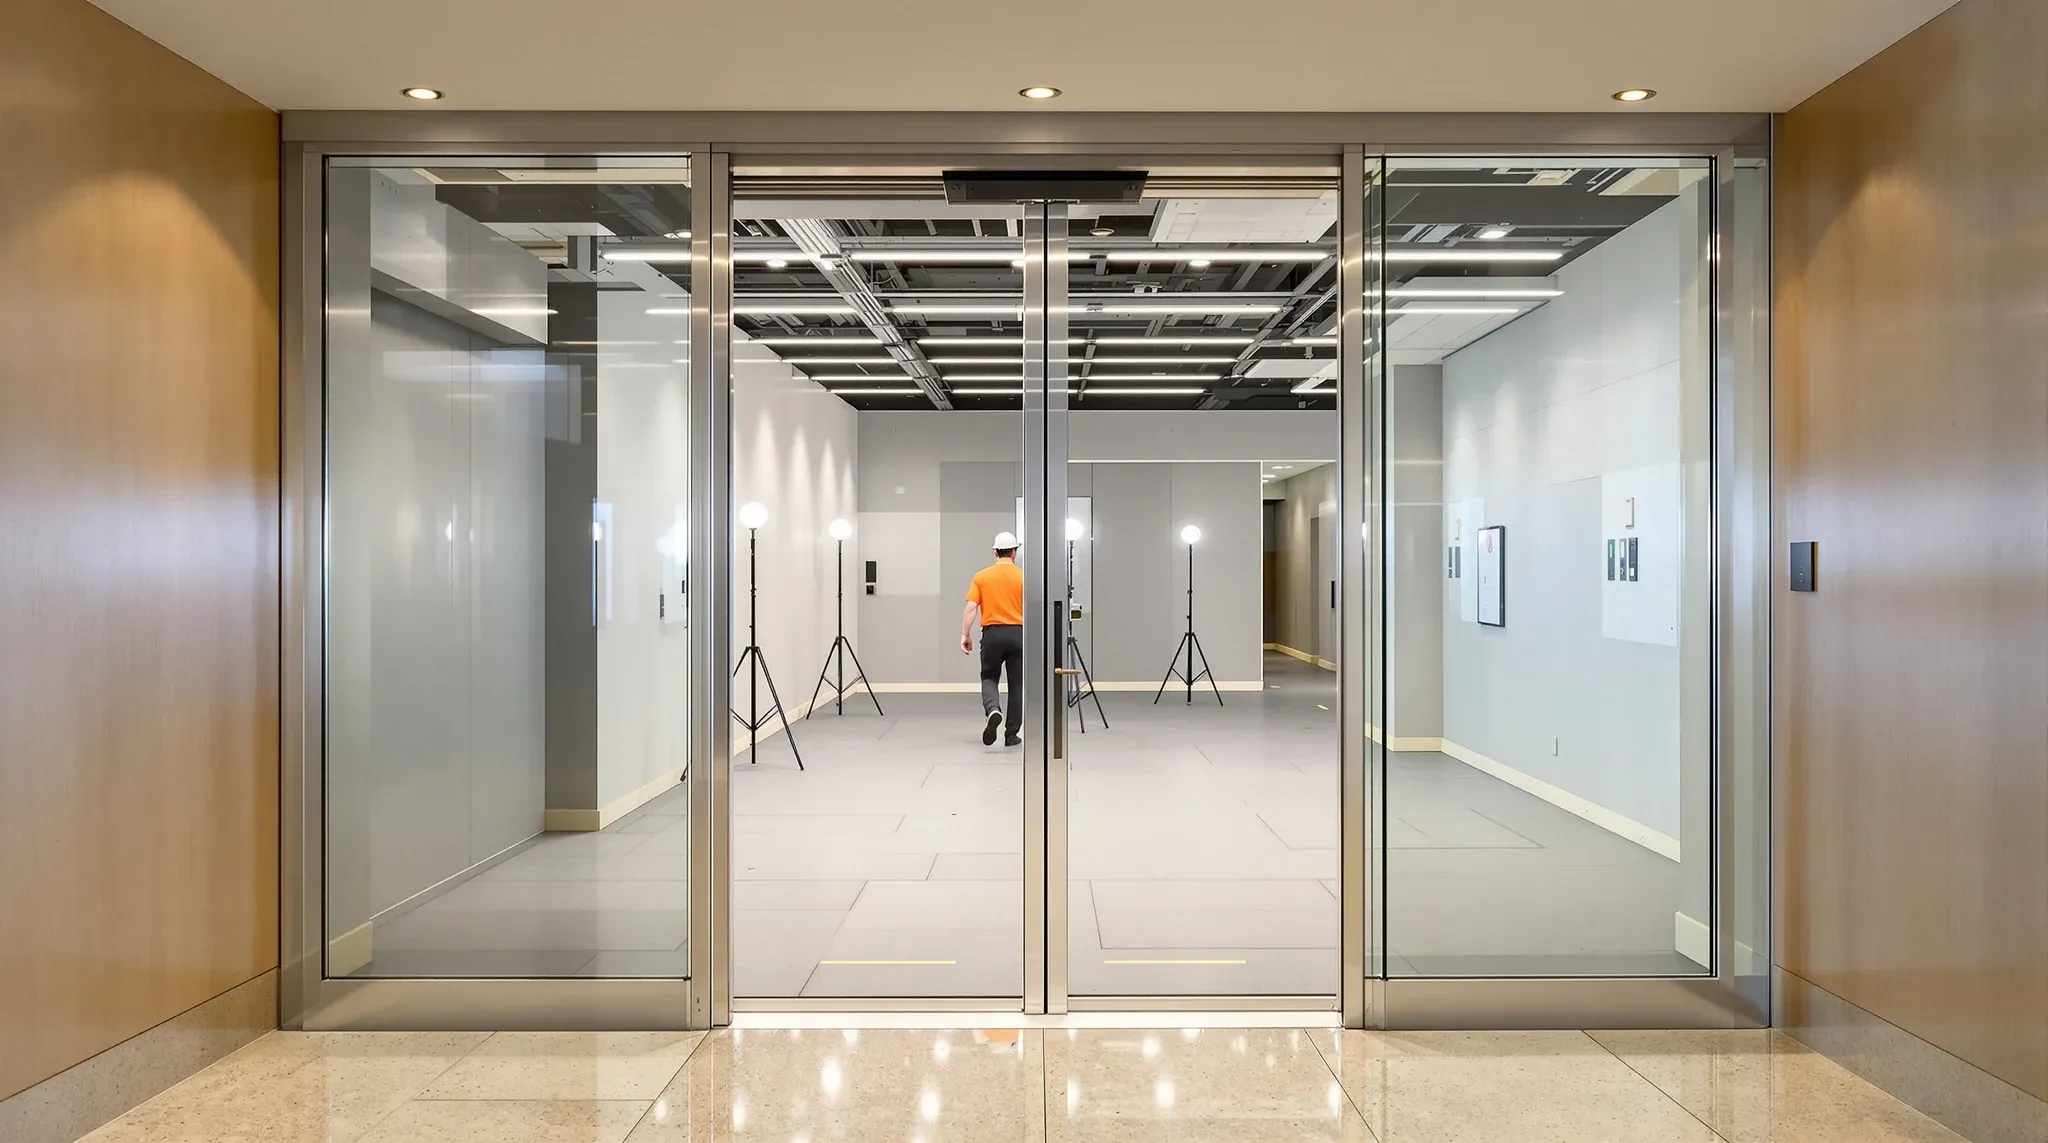
  • A view from a lift lobby through glass doors into an office fitout under construction
    Costs & Planning

    What to Expect When Working With an Office Fitout Company

    For tenants who have not been through the fitout process before, the engagement with a fitout company can feel unfamiliar and somewhat opaque. Knowing what to expect at each stage, what the company will ask of you, what you should ask of them, and how the working relationship typically unfolds, removes much of the uncertainty […]

  • An estimator measuring a bare office floor before pricing a fit-out
    Costs & Planning

    How Office Fitout Companies Price Projects (Explained Simply)

    Most tenants receive a fitout quote and see a number. What they do not see is the process behind that number, the assumptions it rests on, the risk it prices in, and the methodology the company used to build it. Understanding how fitout companies construct their pricing helps tenants evaluate quotes more effectively, ask better […]

  • A well-finished office floor combining brick, glass and timber joinery done well
    Costs & Planning

    What Good Office Fitout Companies Do Differently

    The difference between a fitout that works well and one that creates ongoing problems is usually not the budget. It is the competence of the company that delivered it. Two fitout companies working from the same brief and the same budget can produce very different outcomes, and the differences show up in the quality of […]

  • A mid fit-out floor showing partition, ceiling and flooring work side by side
    Costs & Planning

    What Office Fitout Jargon Actually Means

    Office fitout jargon can make the process feel more complicated than it needs to be. Terms that are second nature to builders, designers, and project managers are often completely unfamiliar to the tenants commissioning the work. This creates a communication gap where tenants nod along during meetings without fully understanding what is being discussed, and […]

Call nowGet a quote