Complete Office Fitouts

Latest articles

Page 23 of 31

Showing 529–552 of 738 · page 23 of 31

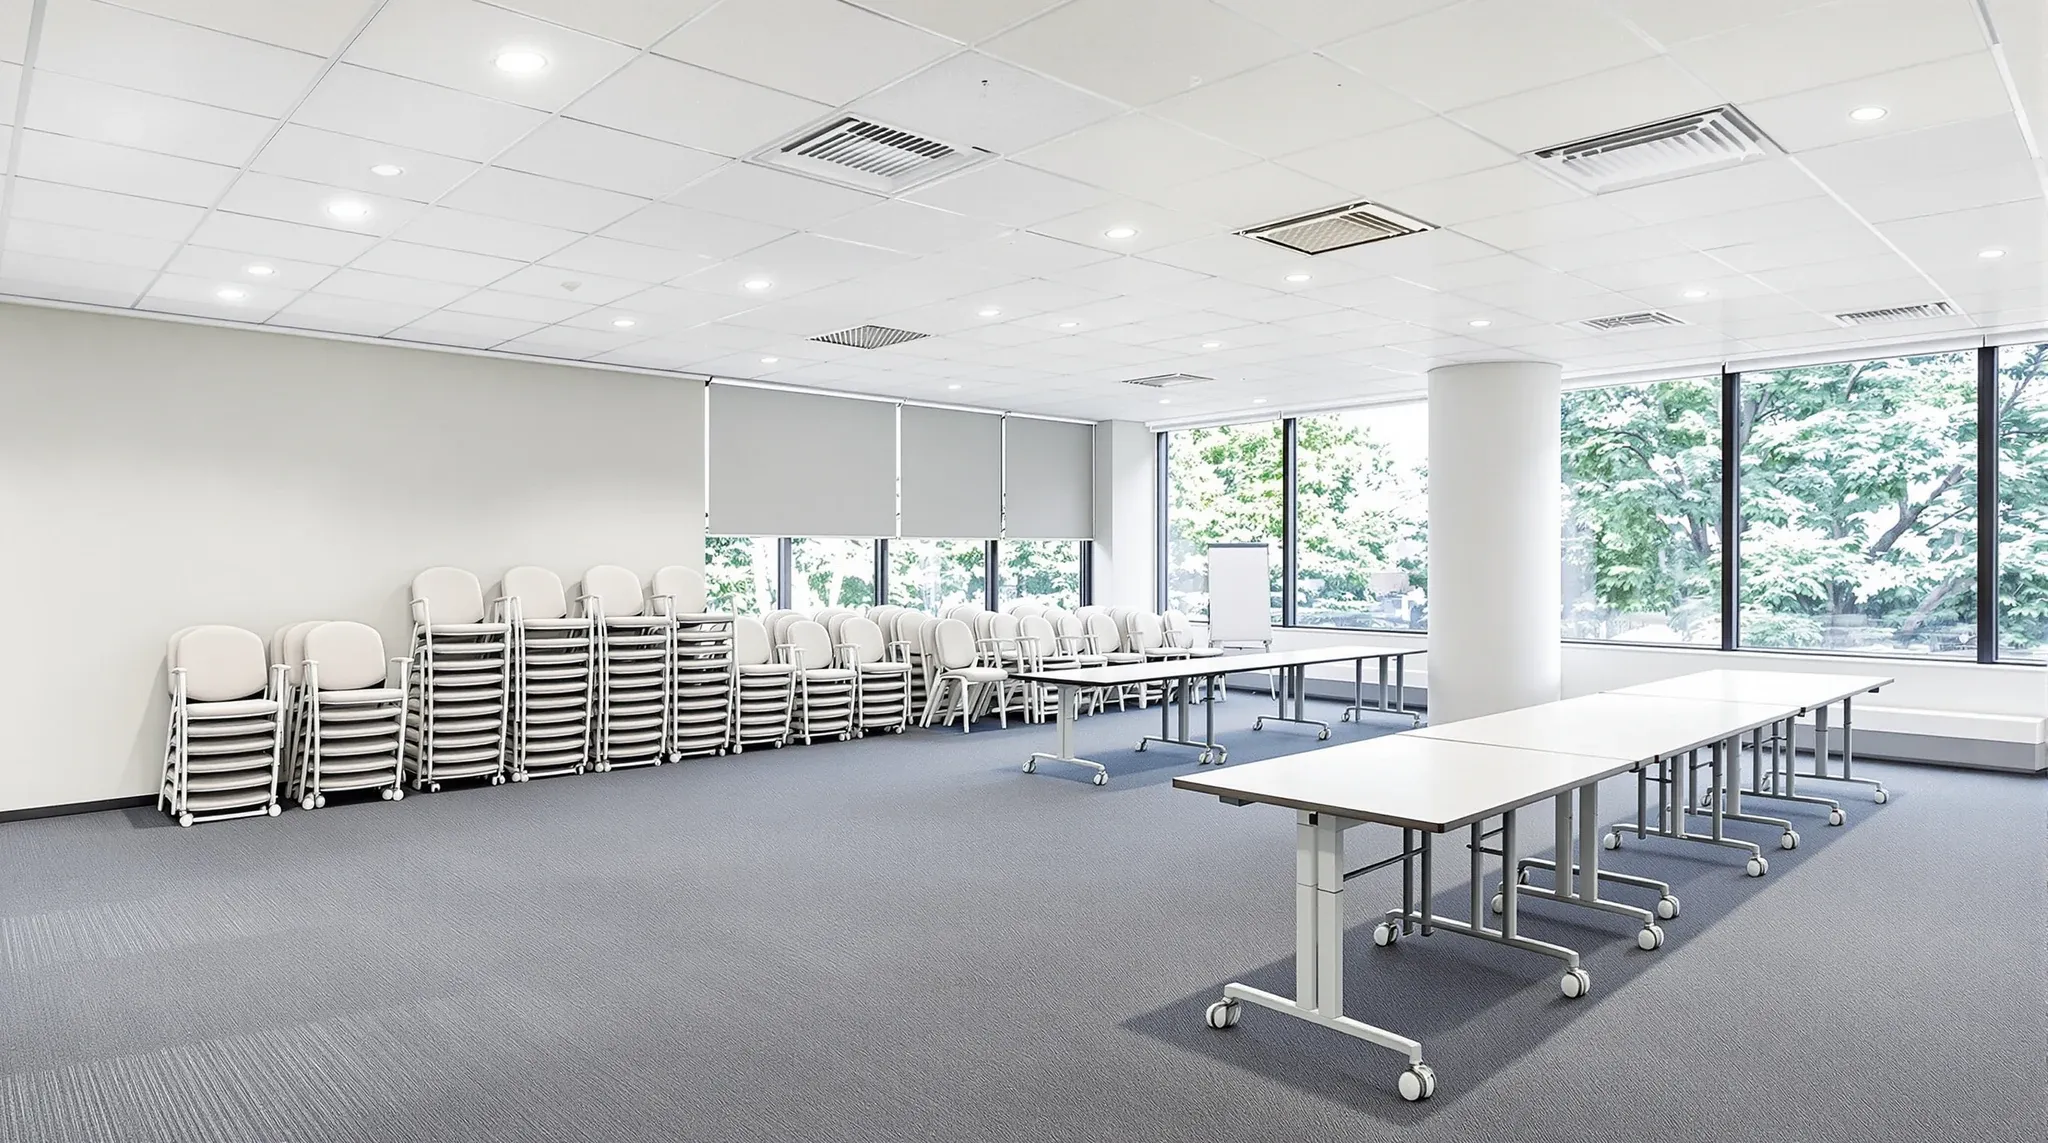
  • An empty multipurpose training room with folded mobile tables and stacked chairs along one wall
    Design & Layout

    Why Flexible Offices Still Need Careful Fitout Planning

    Flexibility is one of the most requested qualities in an office fitout, and one of the most misunderstood. Businesses ask for flexible offices because they expect their needs to change, which is sensible. But the assumption that flexibility means less planning, or that a loosely specified fitout is inherently more adaptable than a carefully designed […]
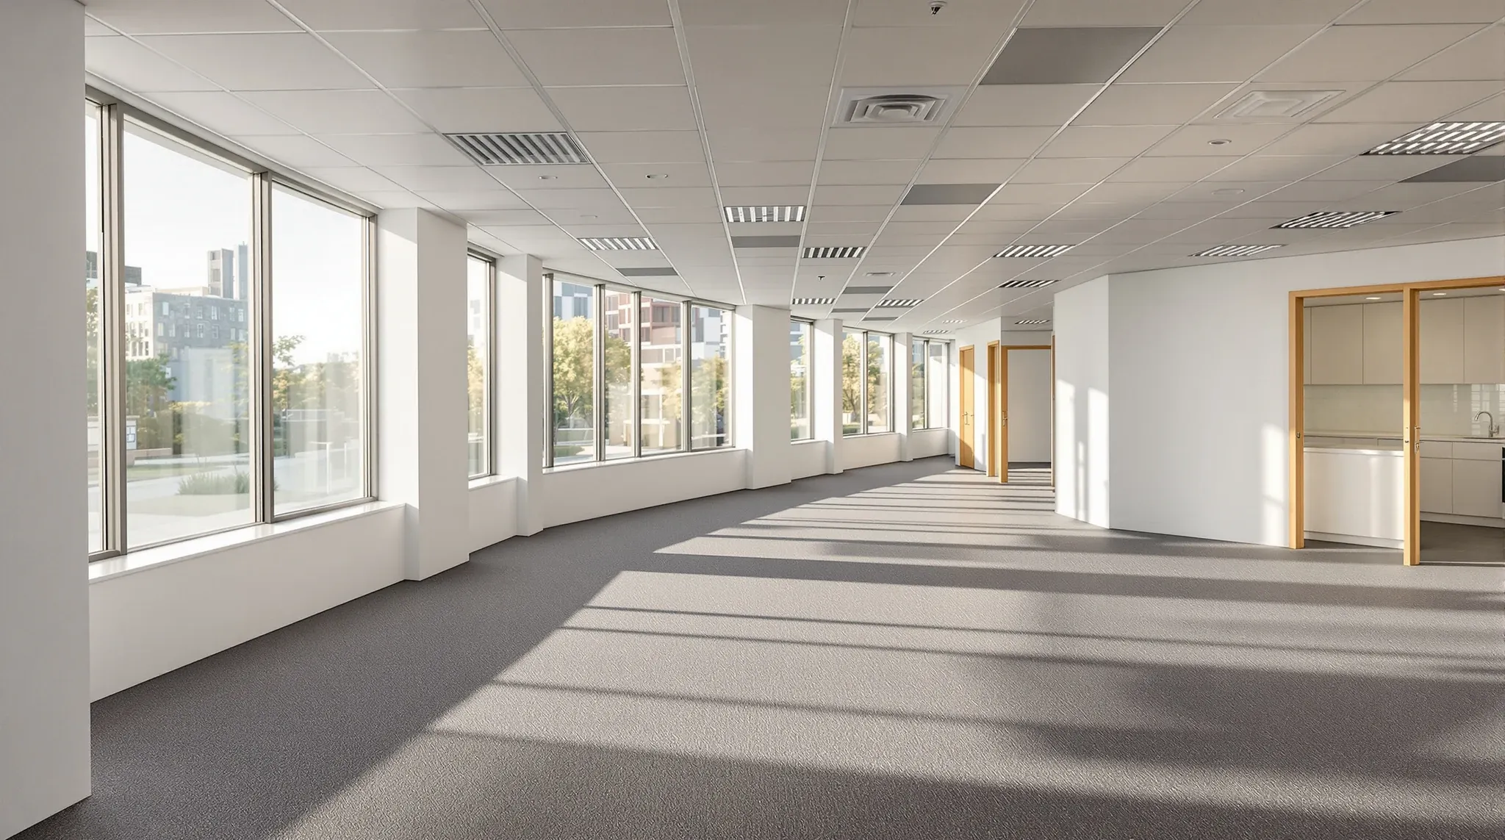
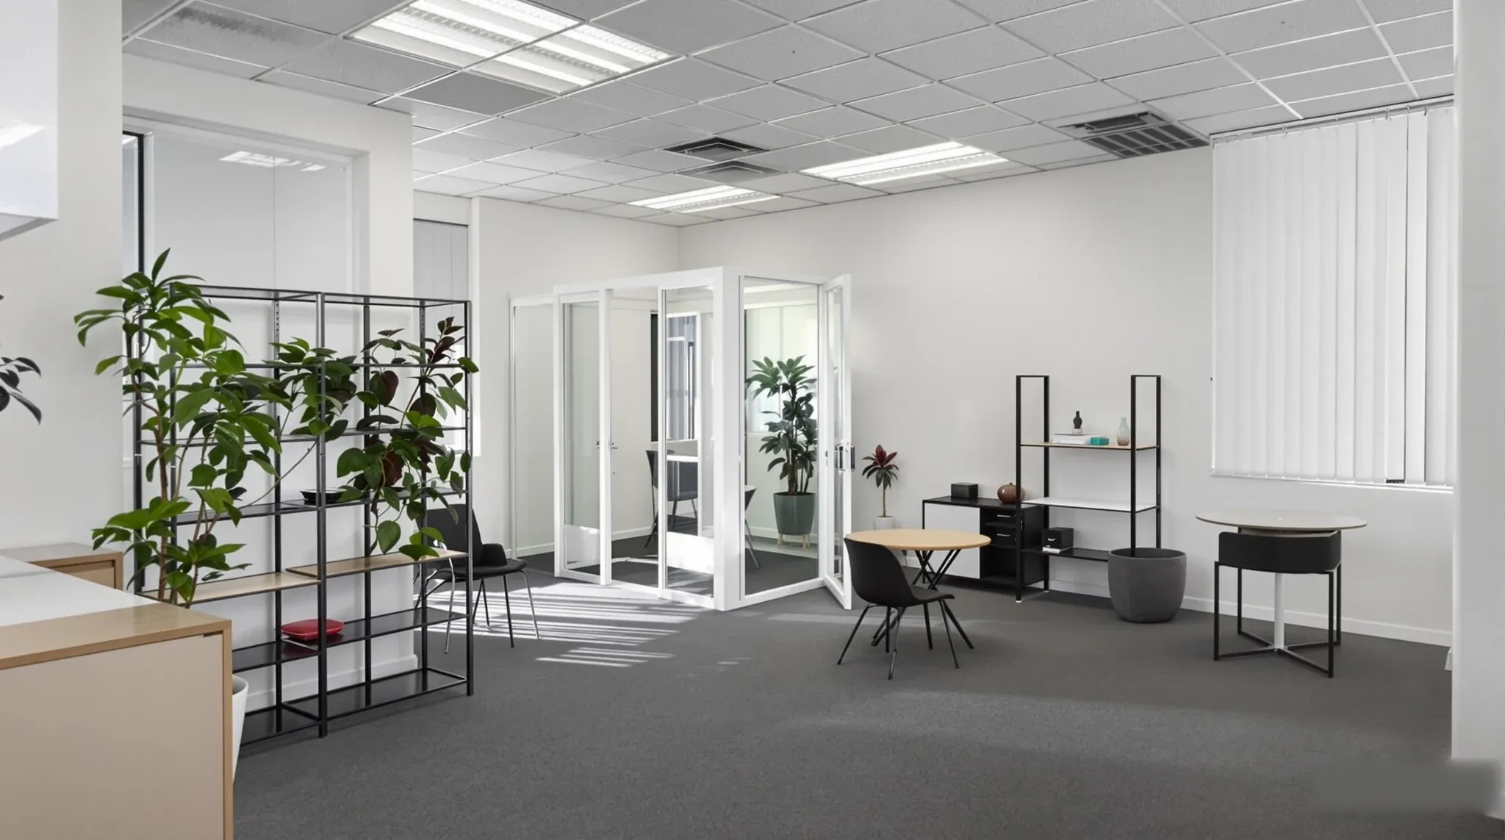
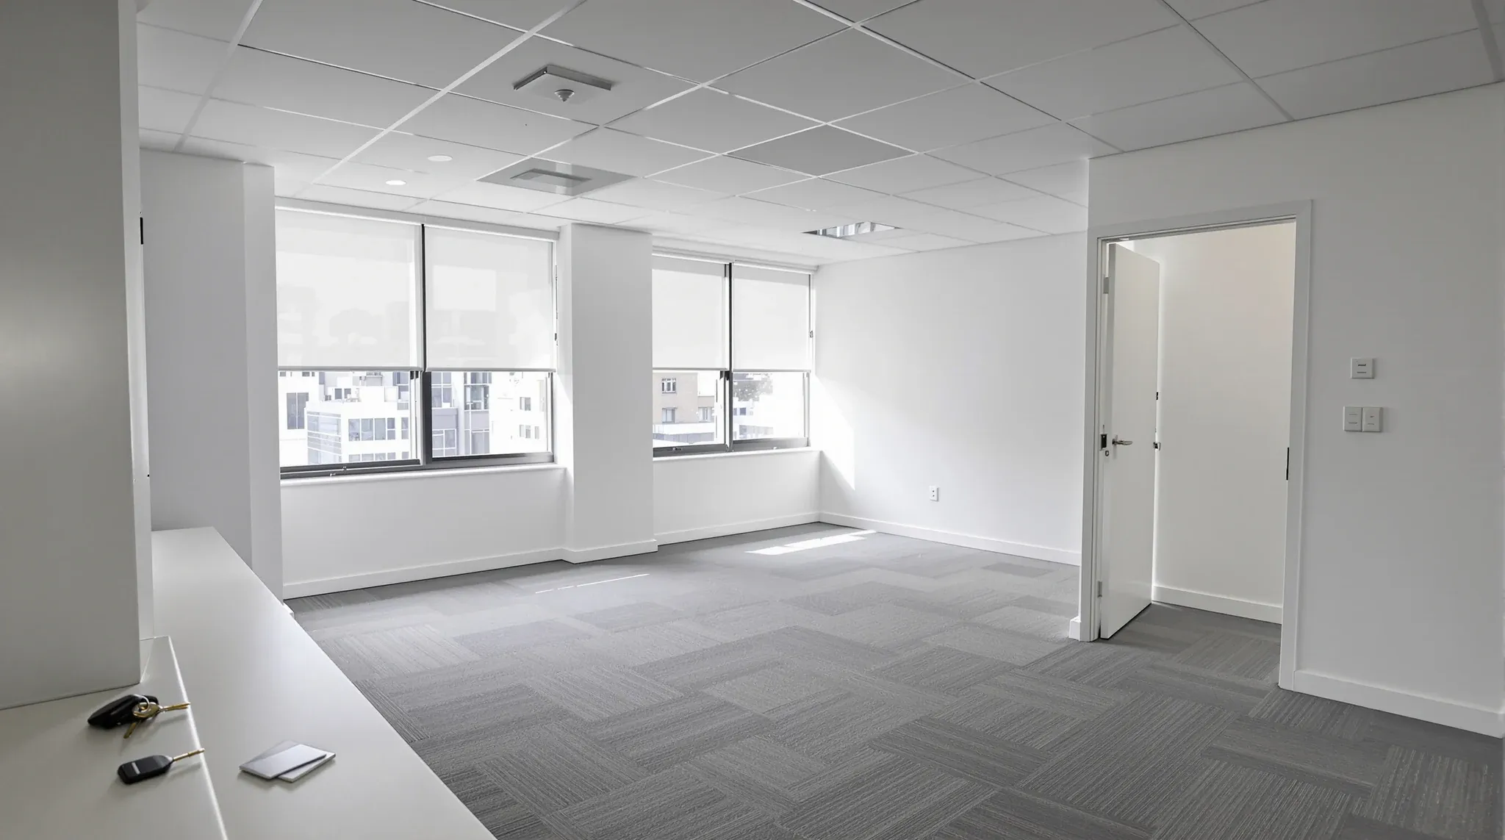
  • A vacant fitted-out office with neutral finishes, meeting rooms and an open kitchen, ready for a new tenant
    Approvals

    How Office Fit-Outs Affect Future Subleasing

    Most businesses fitout their office for their own use, which is reasonable. But commercial circumstances change, and a tenancy that was sized correctly when the lease was signed may become too large if the team shrinks, too small if it grows unevenly, or simply surplus if the business model shifts. When that happens, subleasing part […]

  • An office corridor bulkhead with a single flush ceiling access panel
    Approvals

    What Tenants Get Wrong About “Non-Structural” Works

    Tenants hear the phrase “non-structural works” early in the leasing or fitout process and draw a conclusion that feels logical but is wrong: if the works are non-structural, they must be simple, low-risk, and unlikely to attract serious scrutiny from the landlord, the certifier, or anyone else. In practice, the classification of works as non-structural […]

  • A blurred floor plan sheet on a meeting room table with blinds half down
    Approvals

    Why Landlord Approval Drives Fit-Out Design More Than Tenants Realise

    Most tenants start their office fitout believing the design is theirs to decide. They set the brief, choose the finishes, define the room schedule, and expect the result to reflect their vision of how the office should work. What they discover, usually partway through the design process, is that the landlord’s approval requirements have already […]

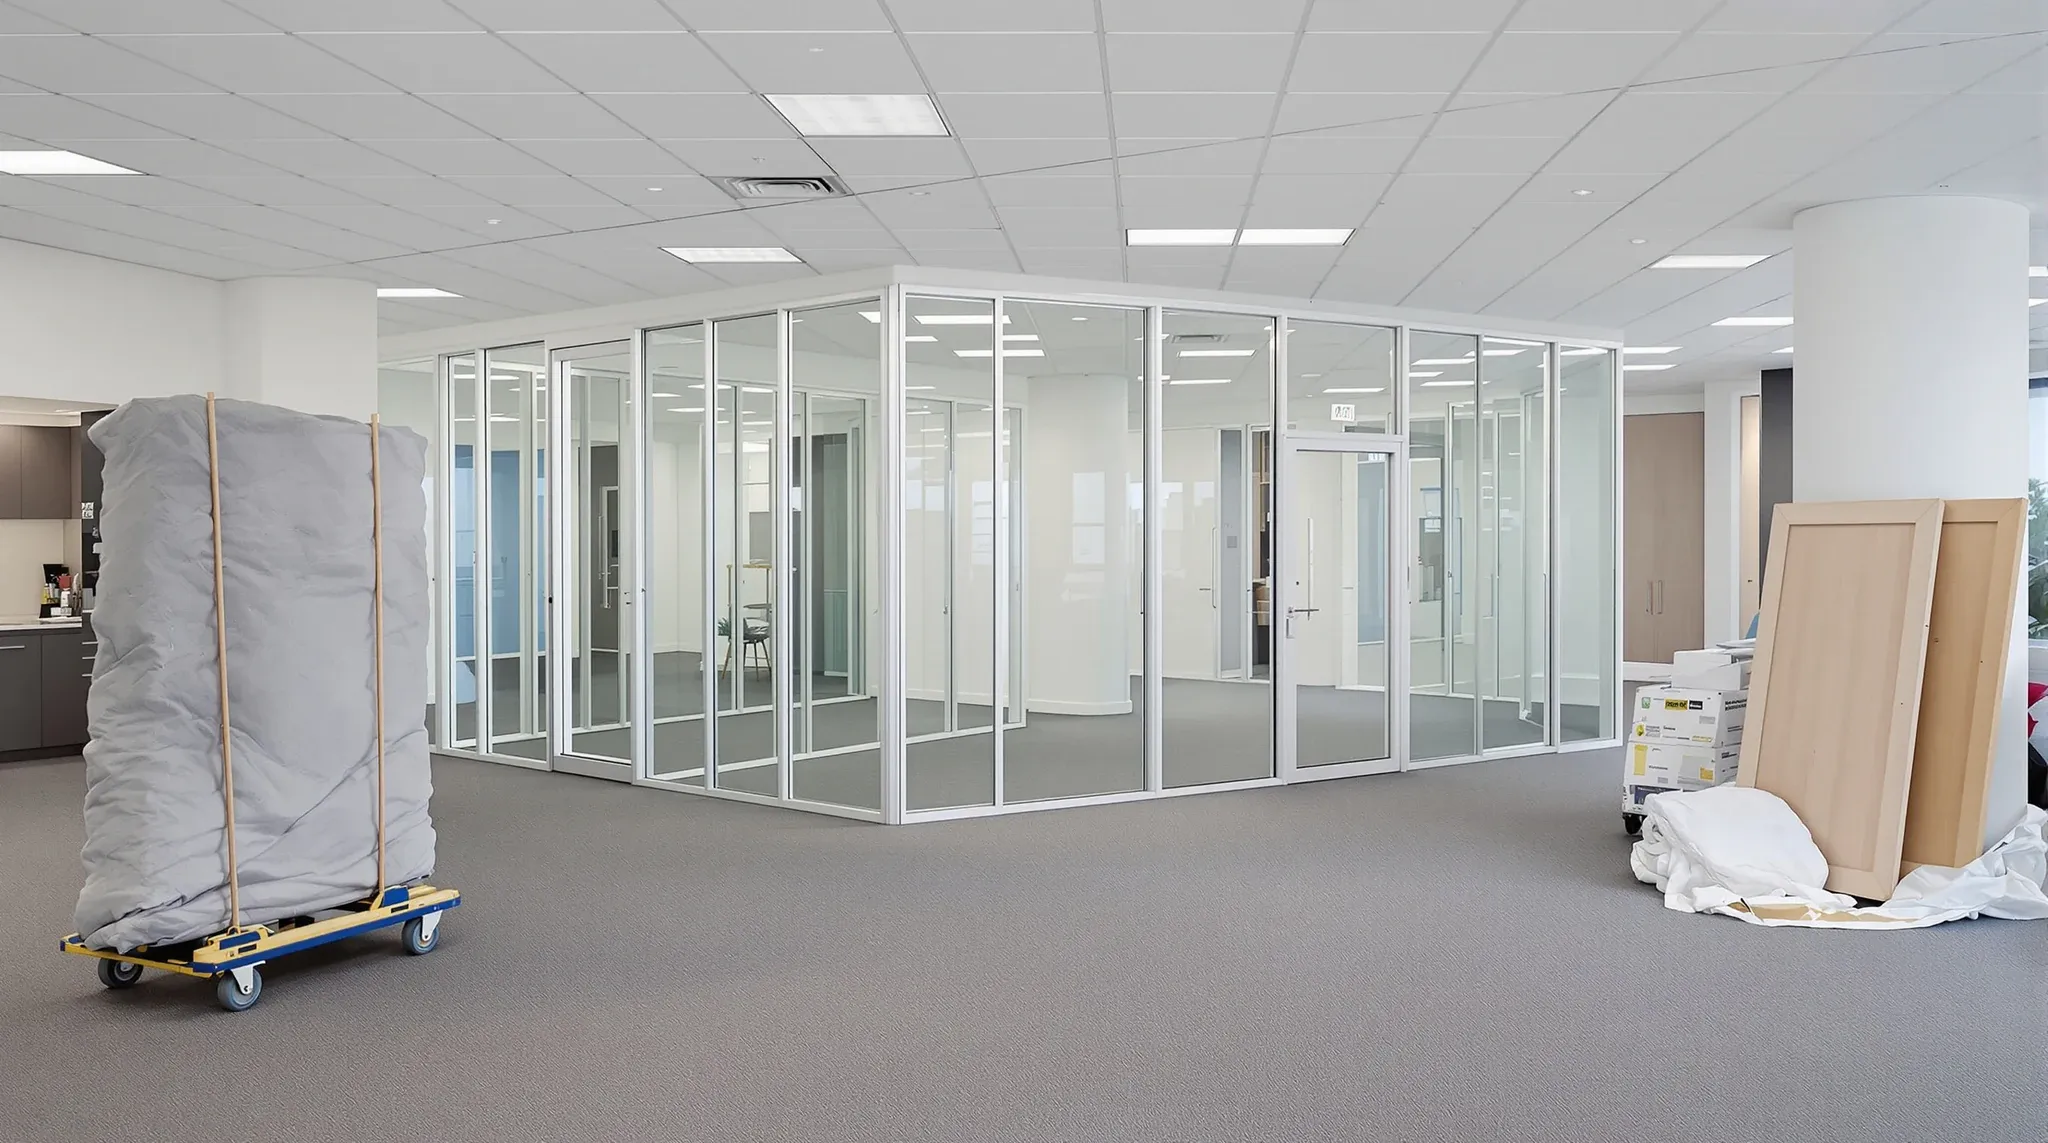
  • Glass partition panels stacked on a padded trolley after a meeting room was taken down
    Design & Layout

    How to Design Offices That Are Cheap To Undo

    Every office fitout will eventually be removed. The lease will end, the business will move, and the space will need to be returned to a condition that satisfies the landlord’s make-good requirements. How much that removal costs, and how much disruption it creates, is determined almost entirely by decisions made during the original fitout. An […]

  • A compact office keeping its existing ceiling and carpet, organised with freestanding furniture
    Approvals

    Office Fitouts for Short Leases vs Long Leases

    The length of the lease changes nearly every decision in an office fitout. A business signing a three-year lease and a business signing a ten-year lease may occupy similar spaces with similar headcounts, but the fitout strategy that makes commercial sense for each is fundamentally different. The three-year tenant needs a fitout that delivers a […]

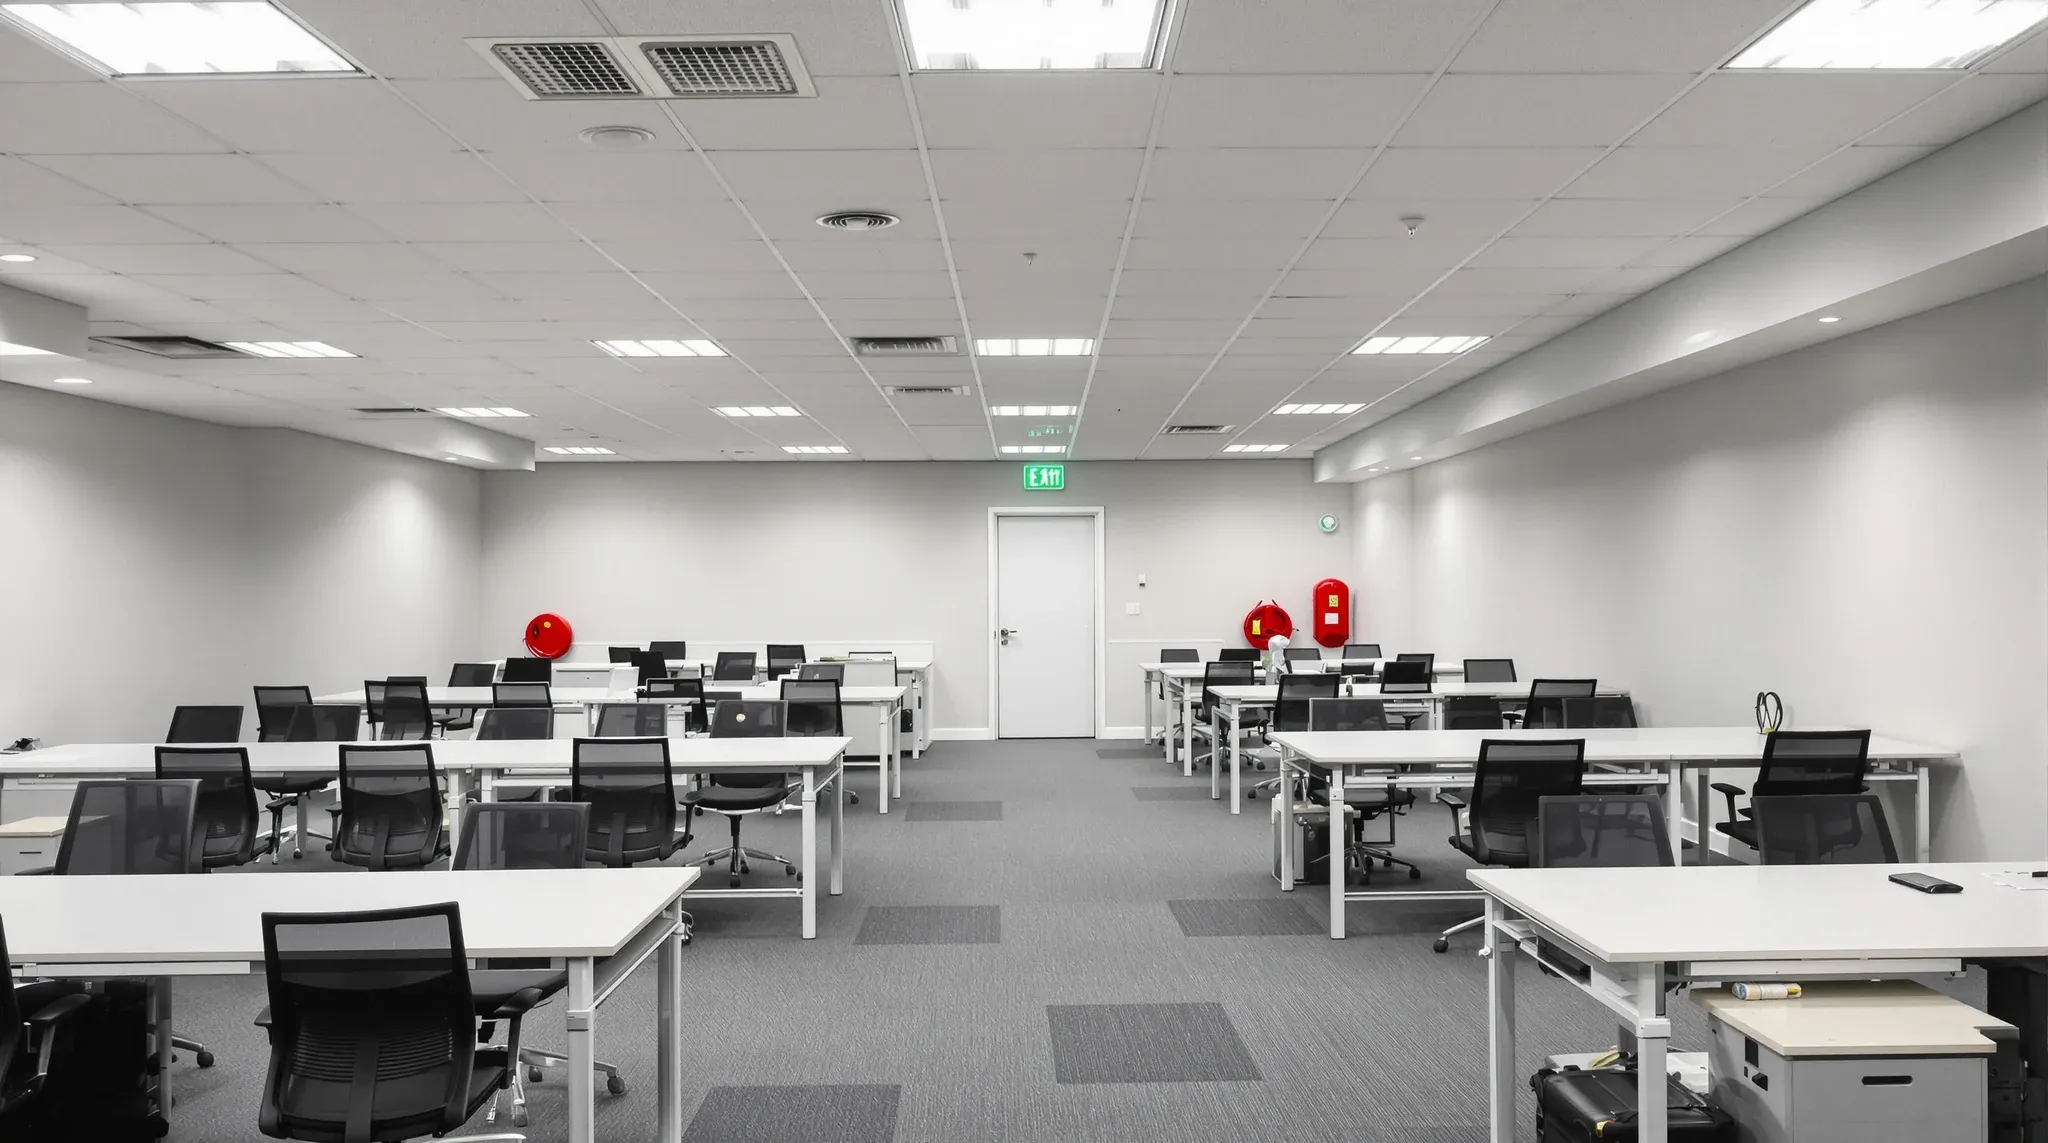
  • A finished office floor showing ordinary compliance features including an exit sign
    Approvals

    The Real Meaning of “Compliant” in Commercial Fitouts

    Compliance in commercial fitouts is treated as though it is a single thing: either the fitout is compliant or it is not. In practice, compliance is not one obligation but several, overlapping and sometimes conflicting, each governed by a different authority with different standards and different enforcement mechanisms. A fitout can be compliant with the […]

  • Why Cheapest Office Fitout Quotes Are the Riskiest
    Costs & Planning

    Why Cheapest Office Fitout Quotes Are the Riskiest

    When three fitout quotes land on a tenant’s desk and one is noticeably cheaper than the others, the instinct is to treat the low number as the market rate and the higher numbers as margin. The opposite is more often true. The low number is the one that has stripped risk, assumed favourable conditions, and […]

  • A stripped office floor being reinstated, with patched walls and pallets of new carpet tiles ready to lay
    Make Good & Defit

    The Difference Between Strip-Out and Make Good

    Strip-out and make good appear in almost every commercial lease in Sydney, and they are treated as interchangeable terms in most conversations between tenants, agents, and landlords. They are not the same thing. A strip-out is a demolition scope: removing what the tenant installed. A make good is a reinstatement scope: returning the space to […]

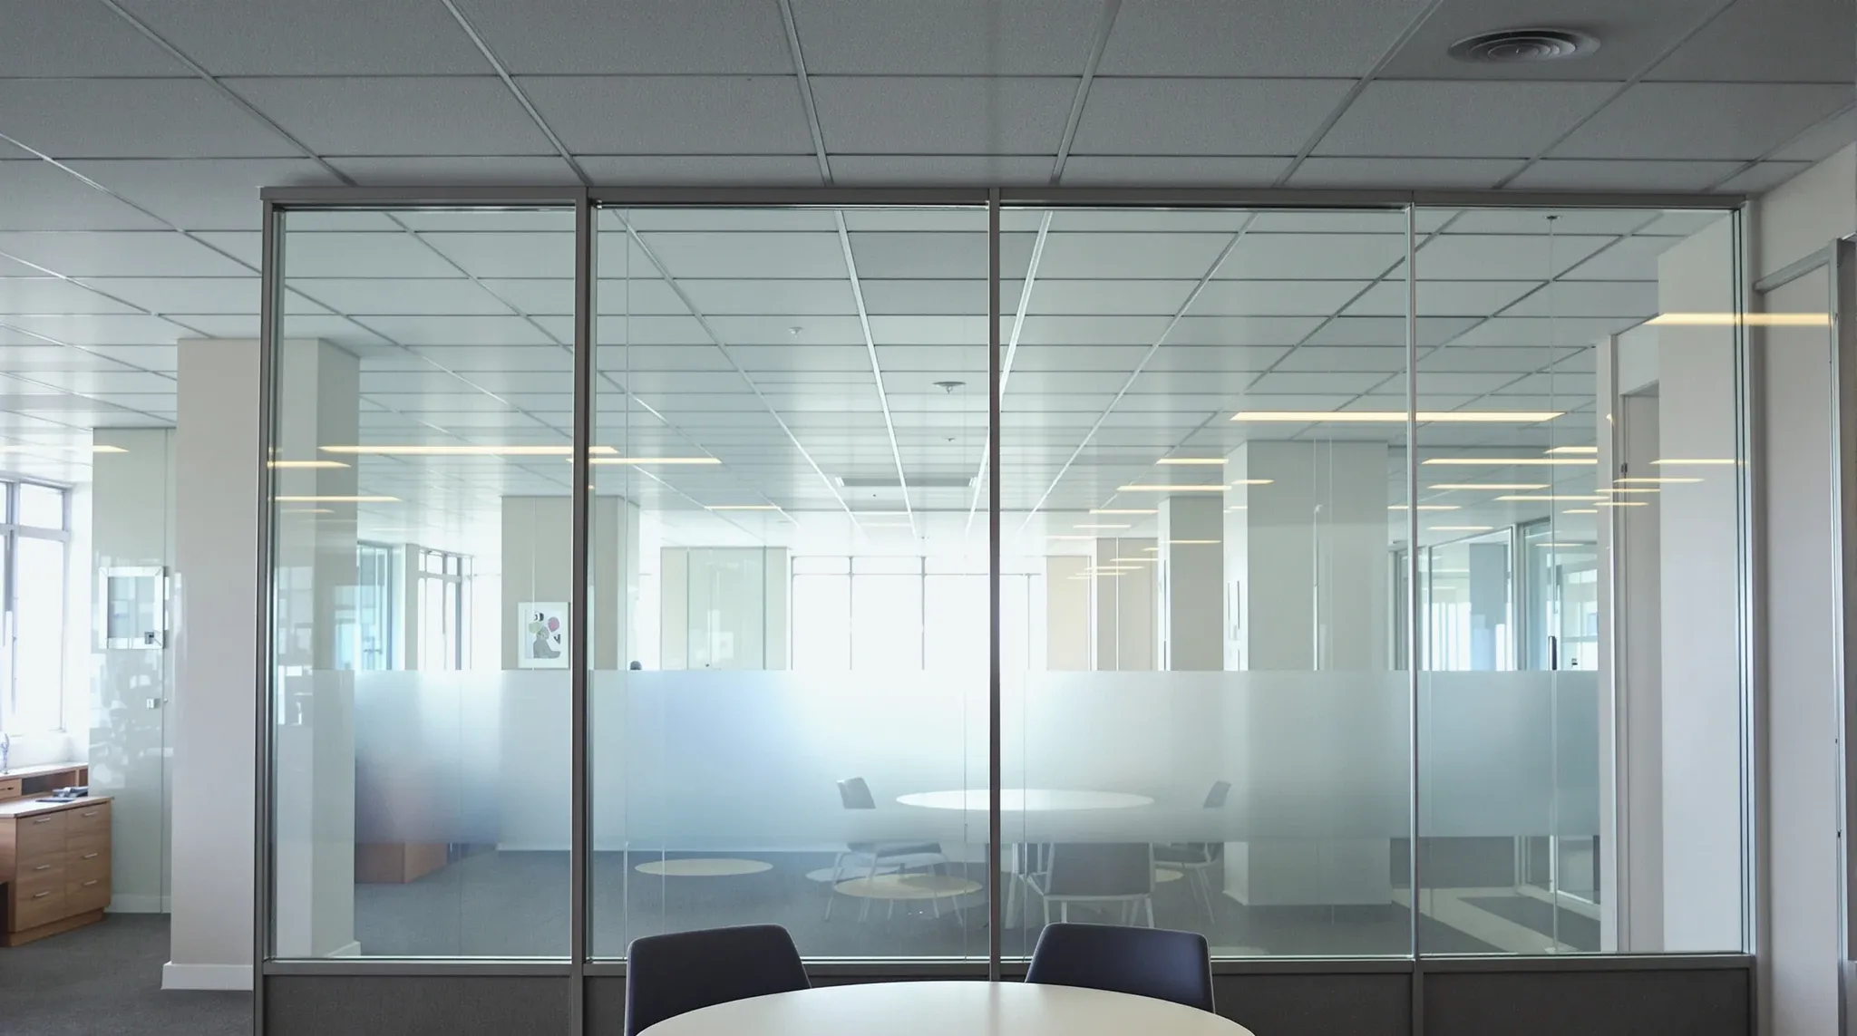
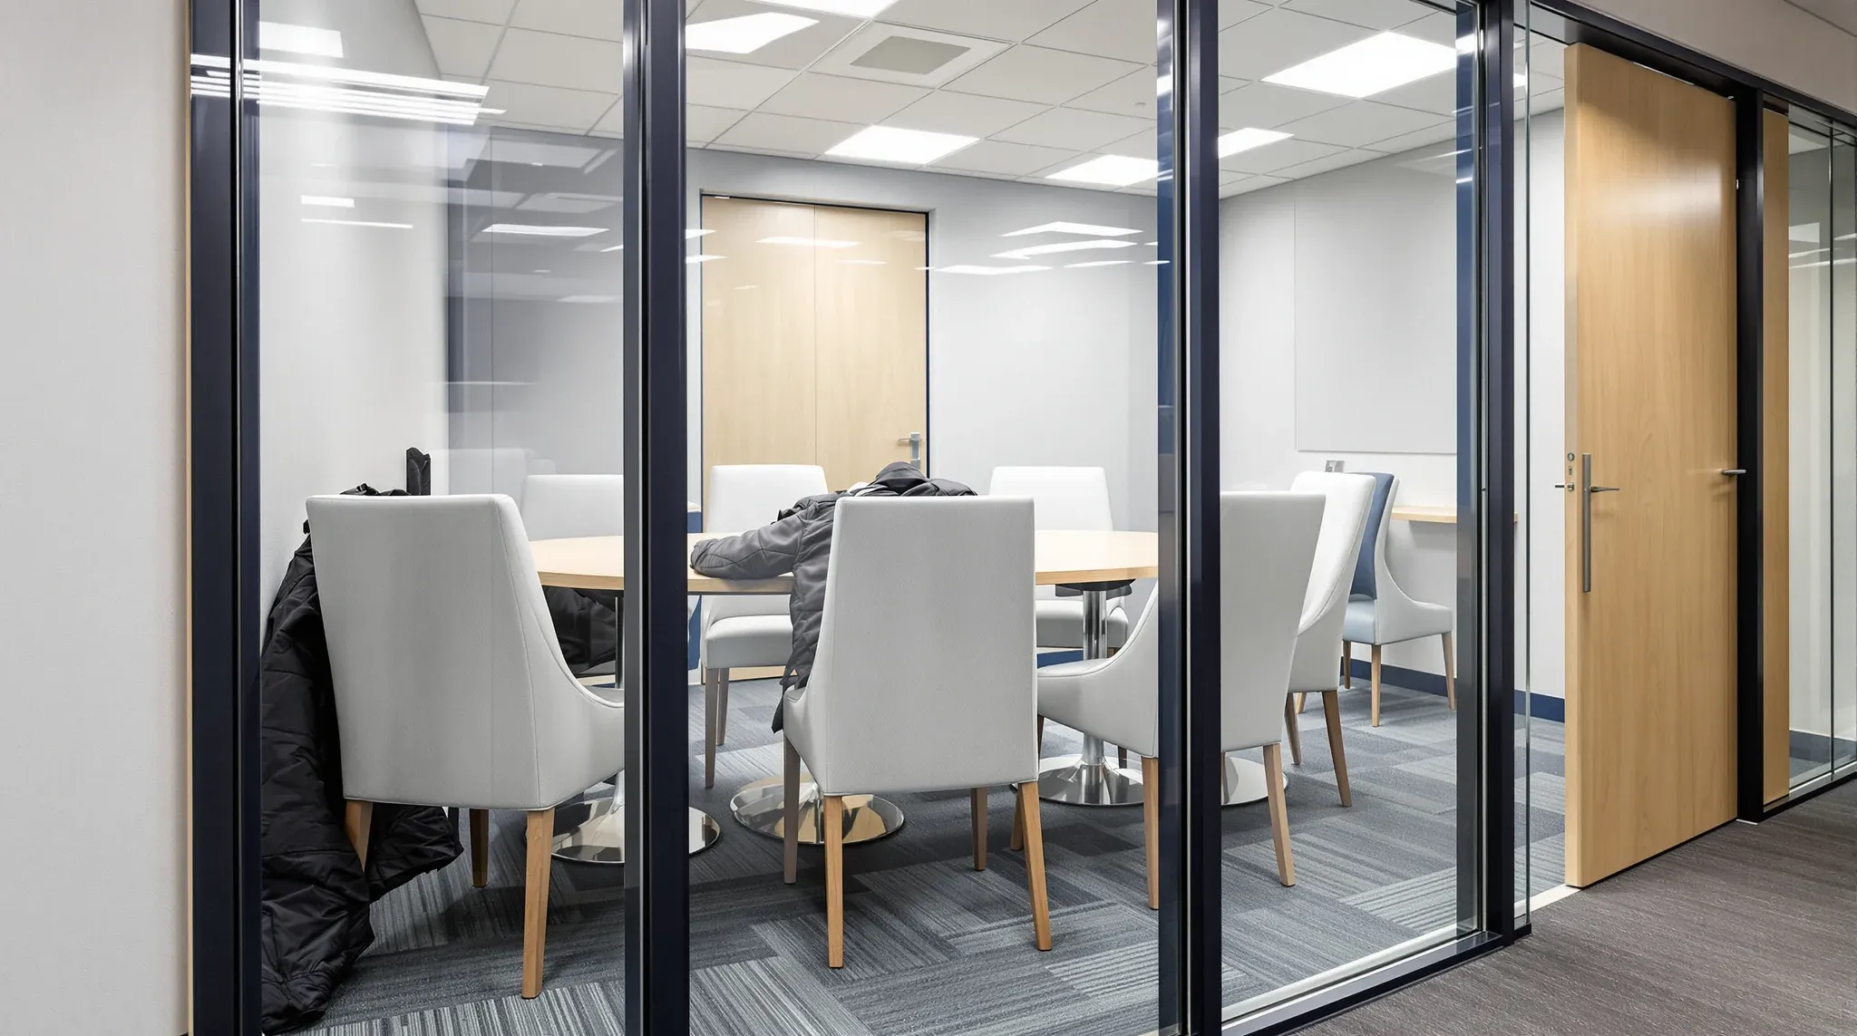
  • Looking up from inside a glass meeting room where the glass wall meets a continuous tile ceiling
    Building & Technical

    How Ceiling Systems Affect Glass Partition Performance

    Glass partitions get most of the attention when offices are being designed, and the ceiling above them gets almost none. This imbalance produces a predictable set of problems: rooms that look enclosed but sound open, services that cannot reach where they need to go, and compliance issues that surface late in the programme when they […]

  • A frameless glass partition with light smudges near the door handle
    Partitions & Ceilings

    Cleaning and Maintenance Realities of Frameless Glass Office Systems

    Frameless glass partitions look exceptional on day one. The clean lines, uninterrupted transparency, and sleek hardware create the kind of visual impression that photographs well and impresses clients walking through the door. What is less frequently discussed is what happens on day thirty, day three hundred, and day one thousand, when the daily reality of […]

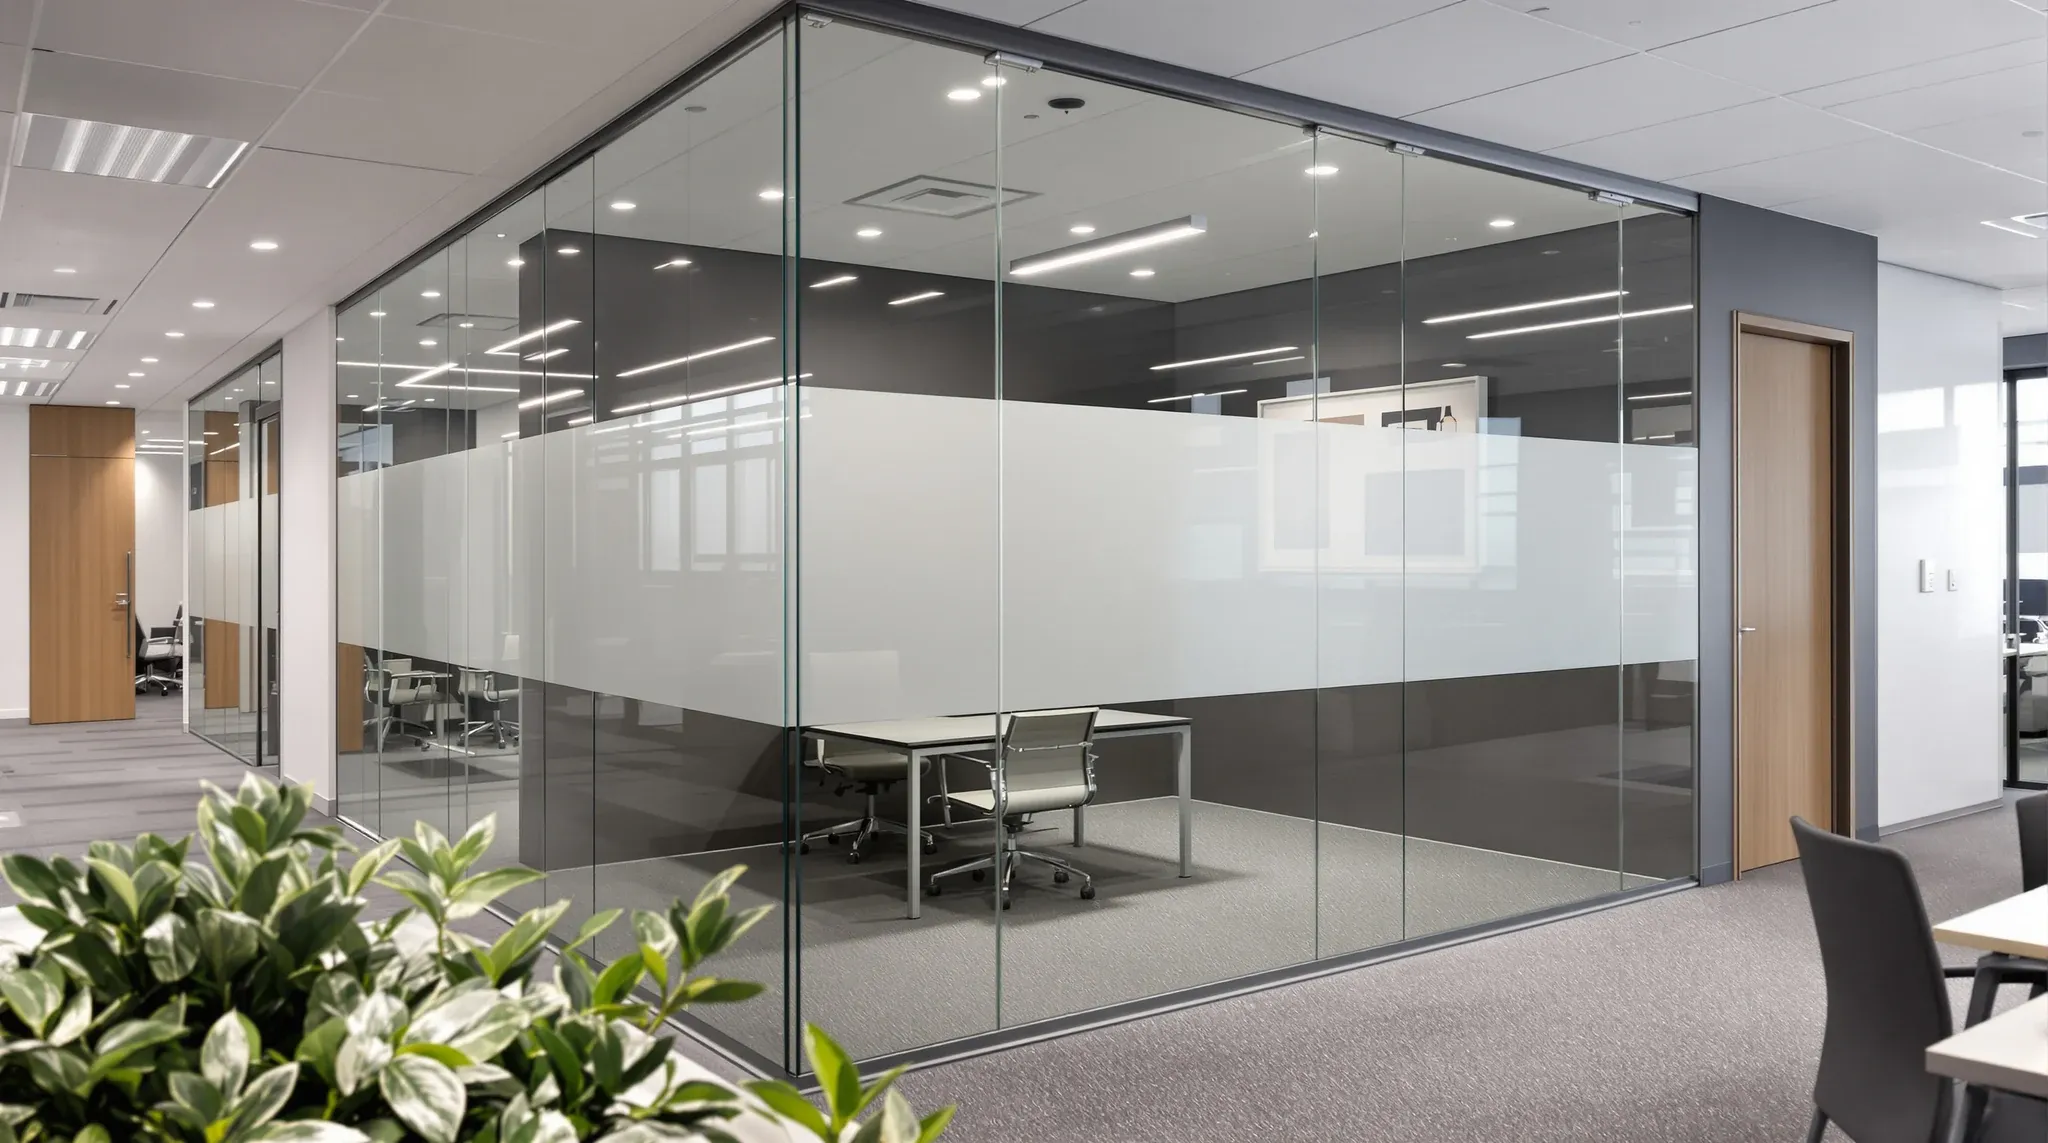
  • An executive office with a plain frosted band across its glass front, seen past plants across open-plan desks
    Design & Layout

    Designing Executive Offices with Glass Partitions Without Losing Privacy

    Executive offices in commercial fitouts serve a dual purpose that creates a natural tension in partition design. They need to project accessibility and openness, qualities that reinforce leadership culture and keep senior people visually connected to the business. And they need to provide genuine privacy for confidential conversations, sensitive phone calls, and focused work that […]

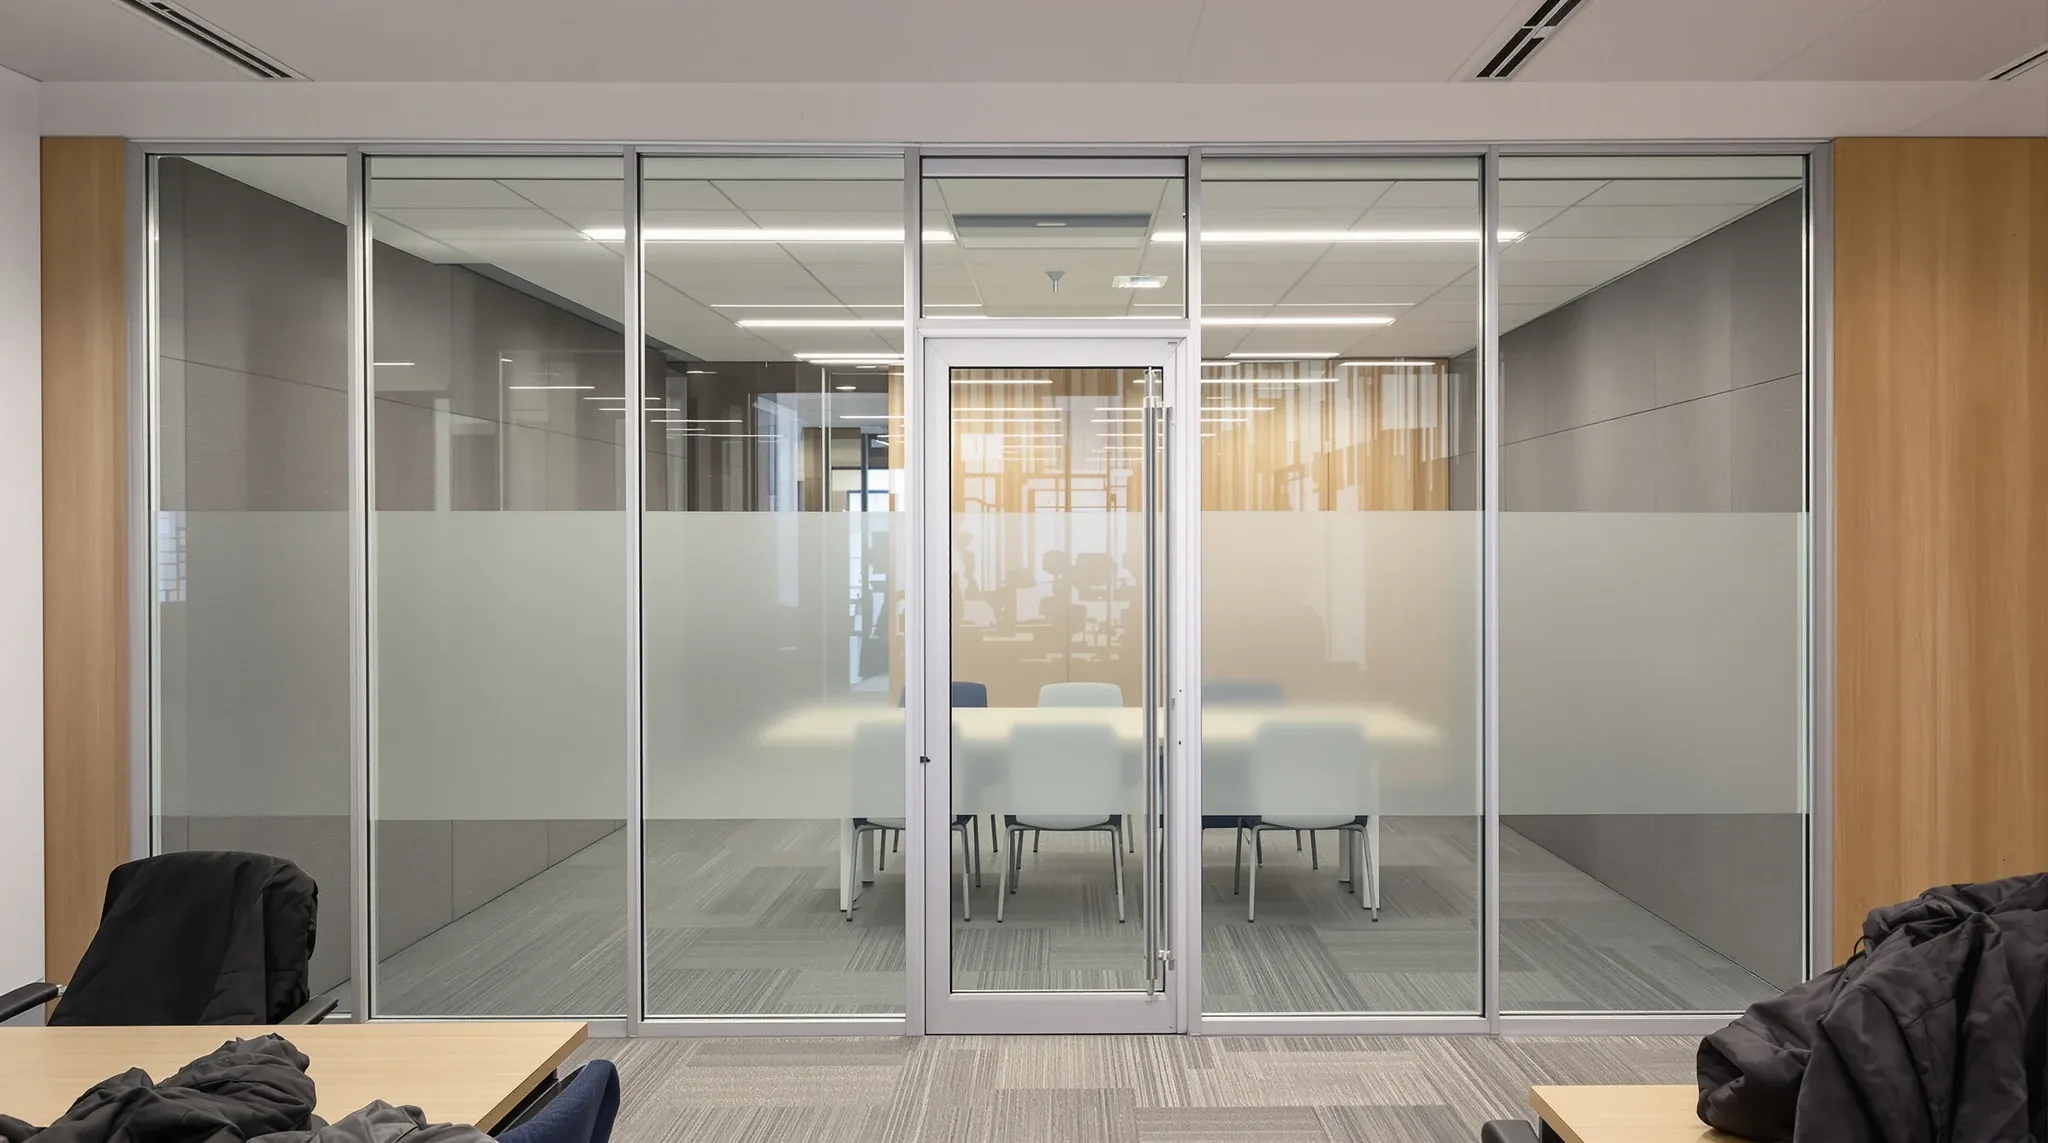
  • A silver-framed glass meeting room with a frosted band and grey acoustic panels lining its walls
    Partitions & Ceilings

    Retrofitting Acoustic Upgrades to Existing Glass Partitions

    Glass offices that were designed for openness and collaboration sometimes end up in workplaces that need more acoustic privacy than the original design anticipated. Teams change, meeting culture evolves, confidentiality requirements tighten, and rooms that were perfectly adequate when the fitout was new start attracting consistent complaints about noise, distraction, and lack of speech privacy. […]

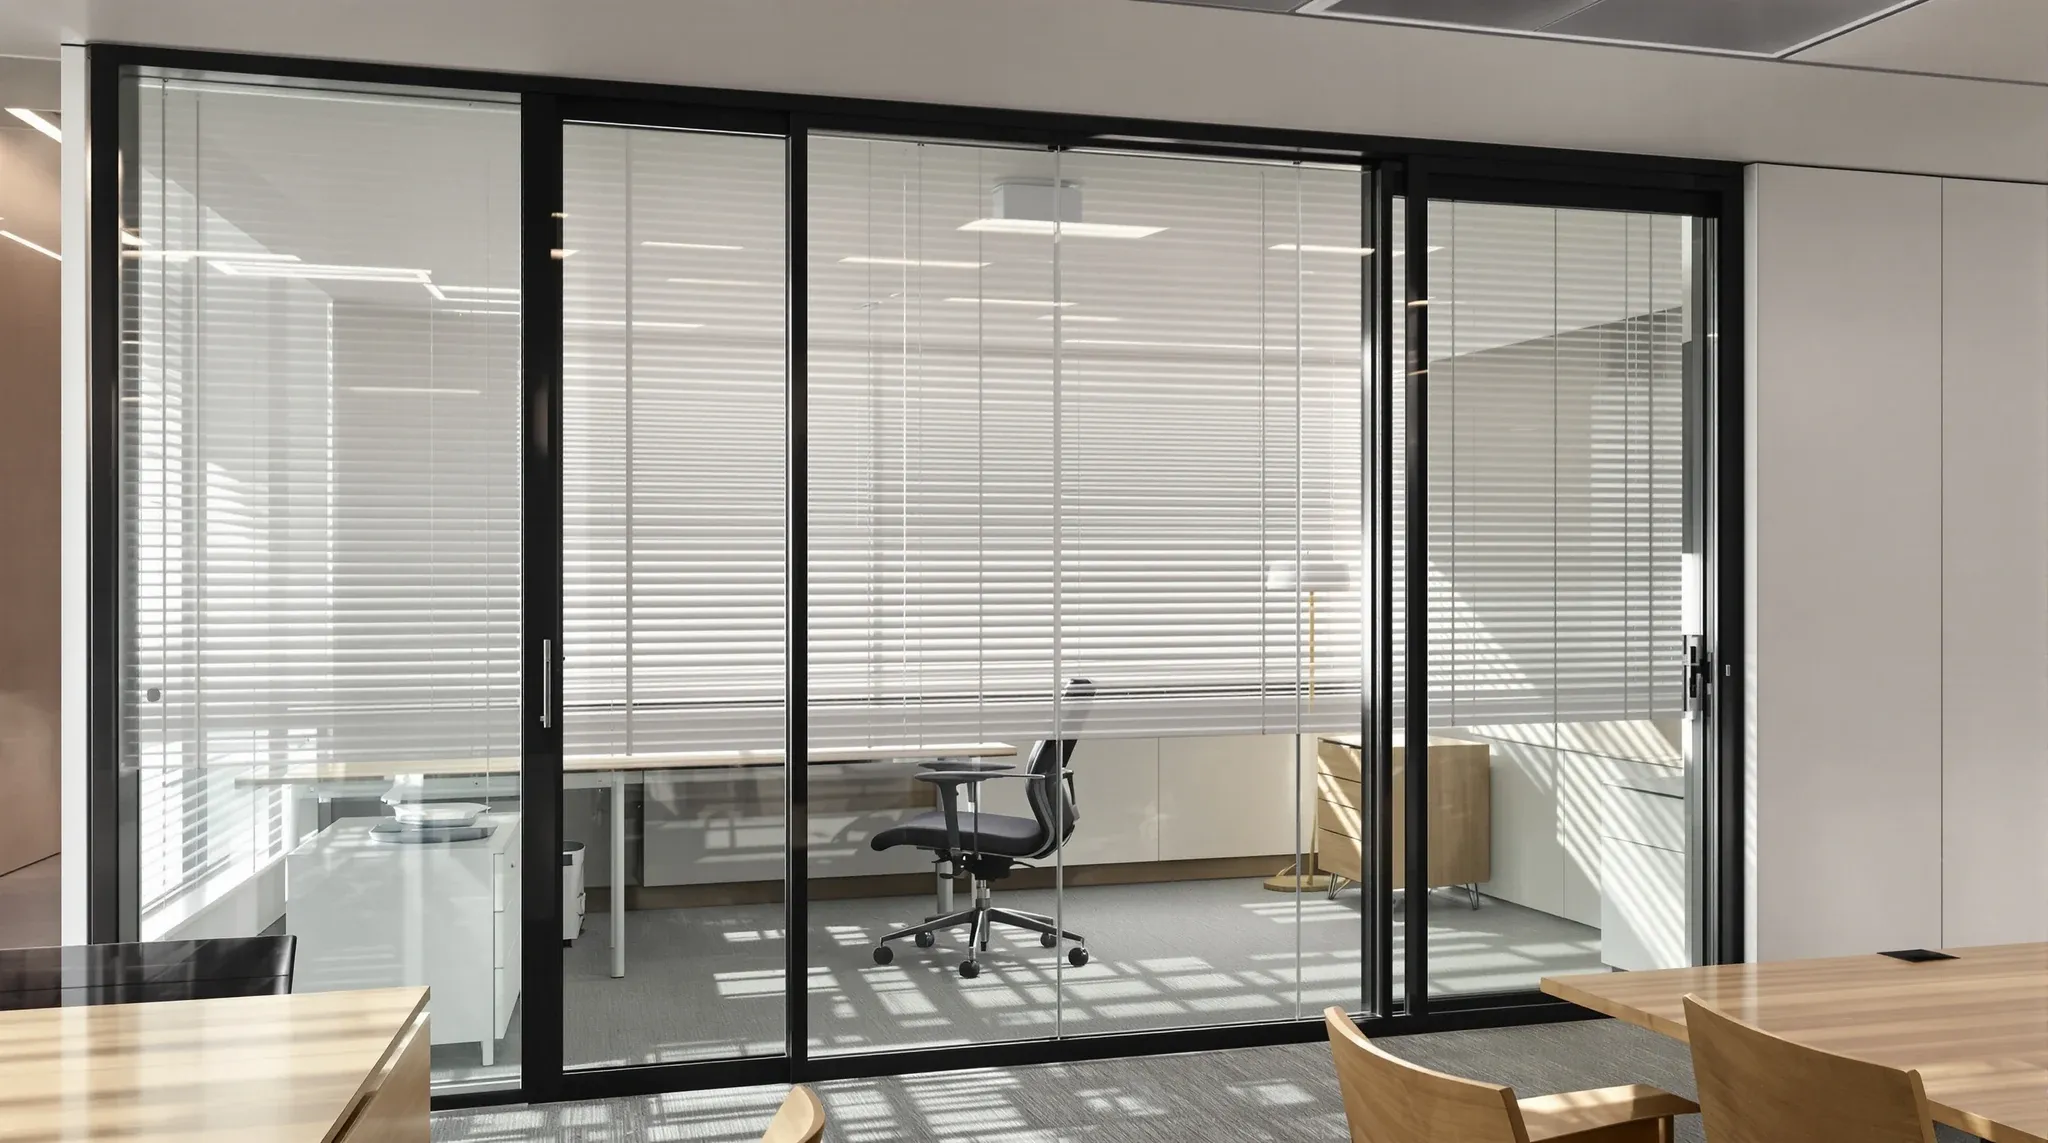
  • A glass private office with pale venetian blinds lowered halfway from a head box above the glass
    Partitions & Ceilings

    Integrating Blinds into Glass Partitions Without Killing Acoustics

    Blinds are one of the most requested additions to glass partitions in commercial offices, and for good reason. Glass delivers transparency and natural light, but without some form of visual control, meeting rooms and private offices can feel exposed. The challenge is that adding blinds to a glass partition system is not acoustically neutral. Depending […]

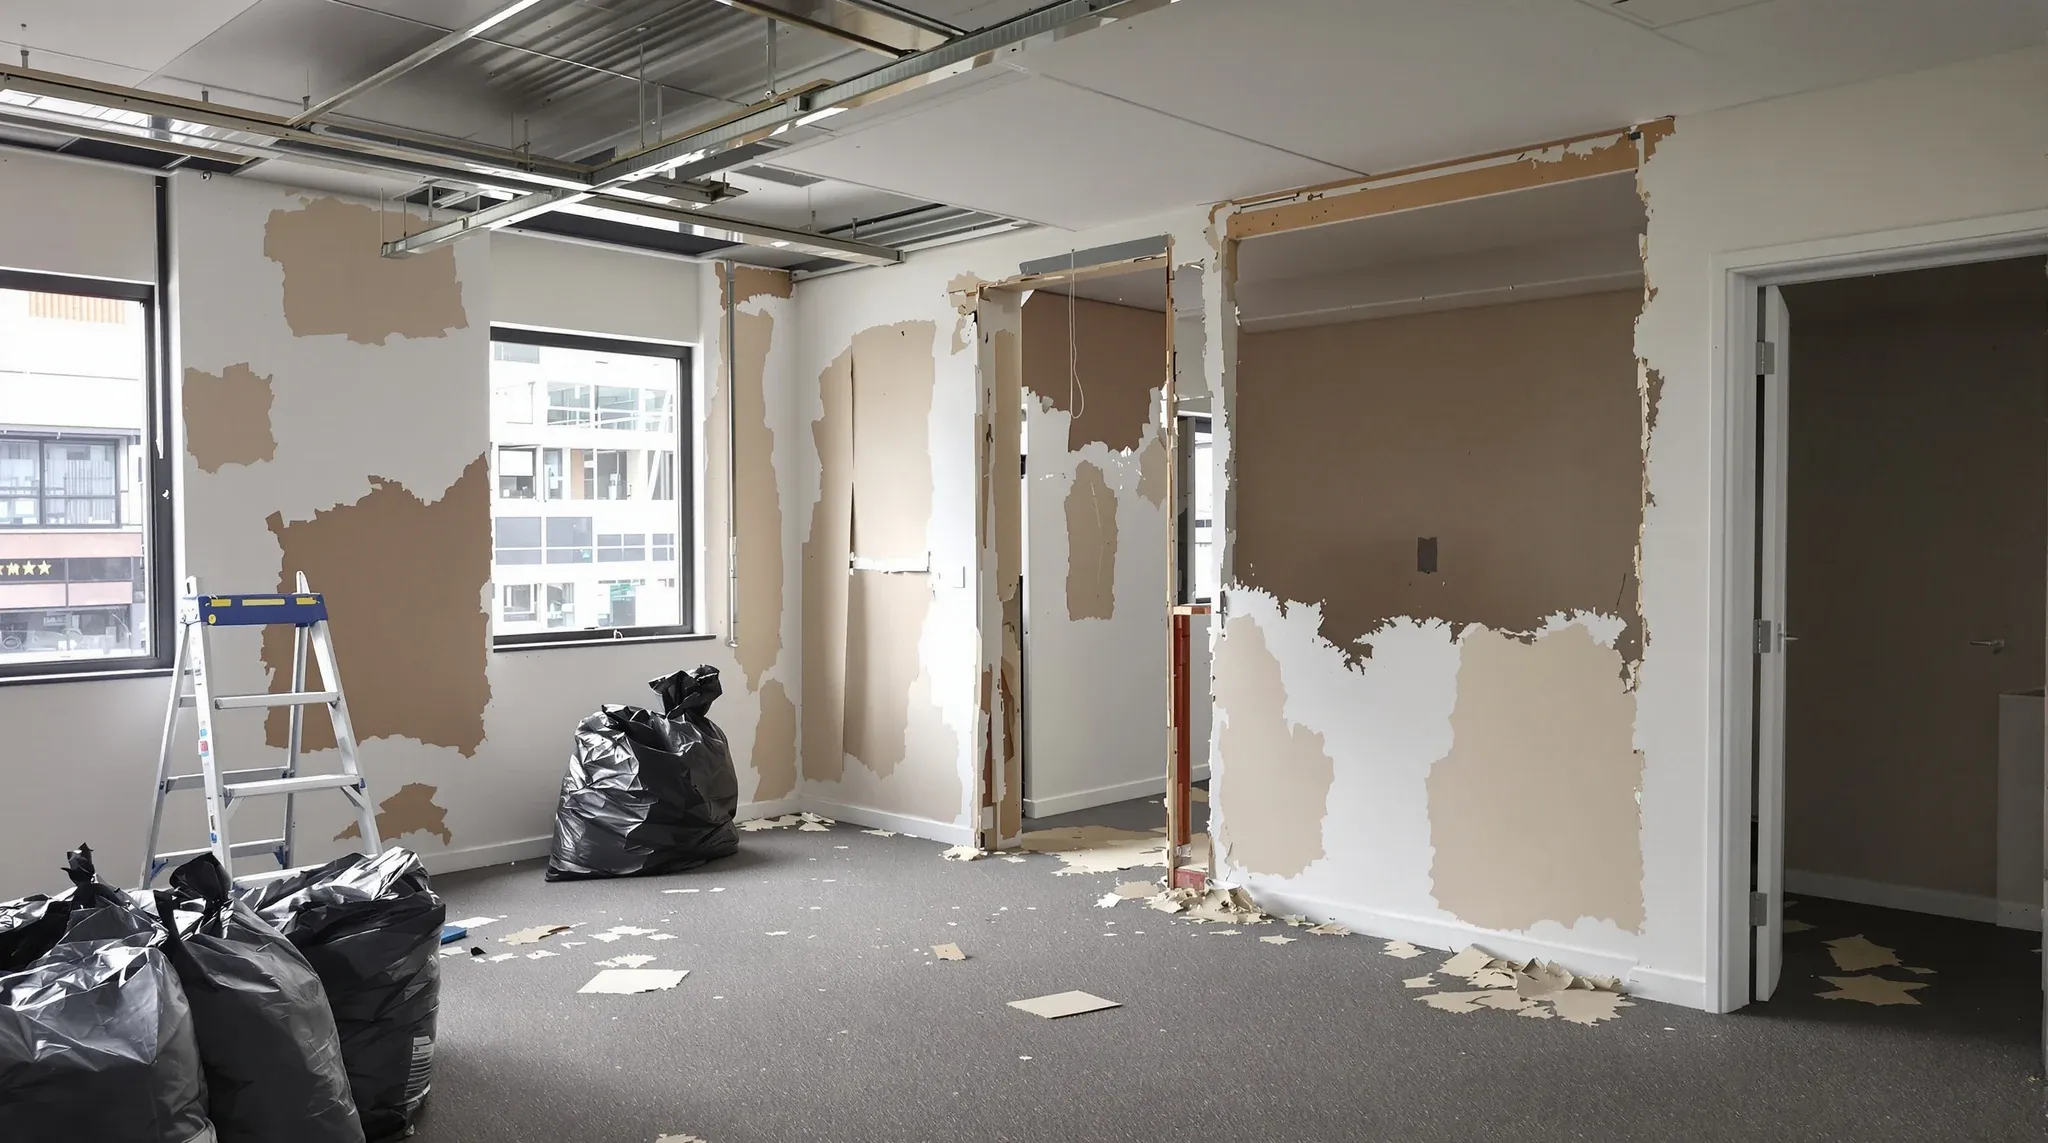
  • A small office left half stripped, with torn carpet tiles, a rough wall opening and hanging cables
    Make Good & Defit

    Why DIY Defits Usually Cost More in the End

    Self-managing a defit looks like a way to save money. The logic seems straightforward: why pay a contractor to pull out walls and clear a space when you can organise the labour yourself, hire a skip, and get it done for less? The answer, in almost every case, is that the apparent saving disappears once […]

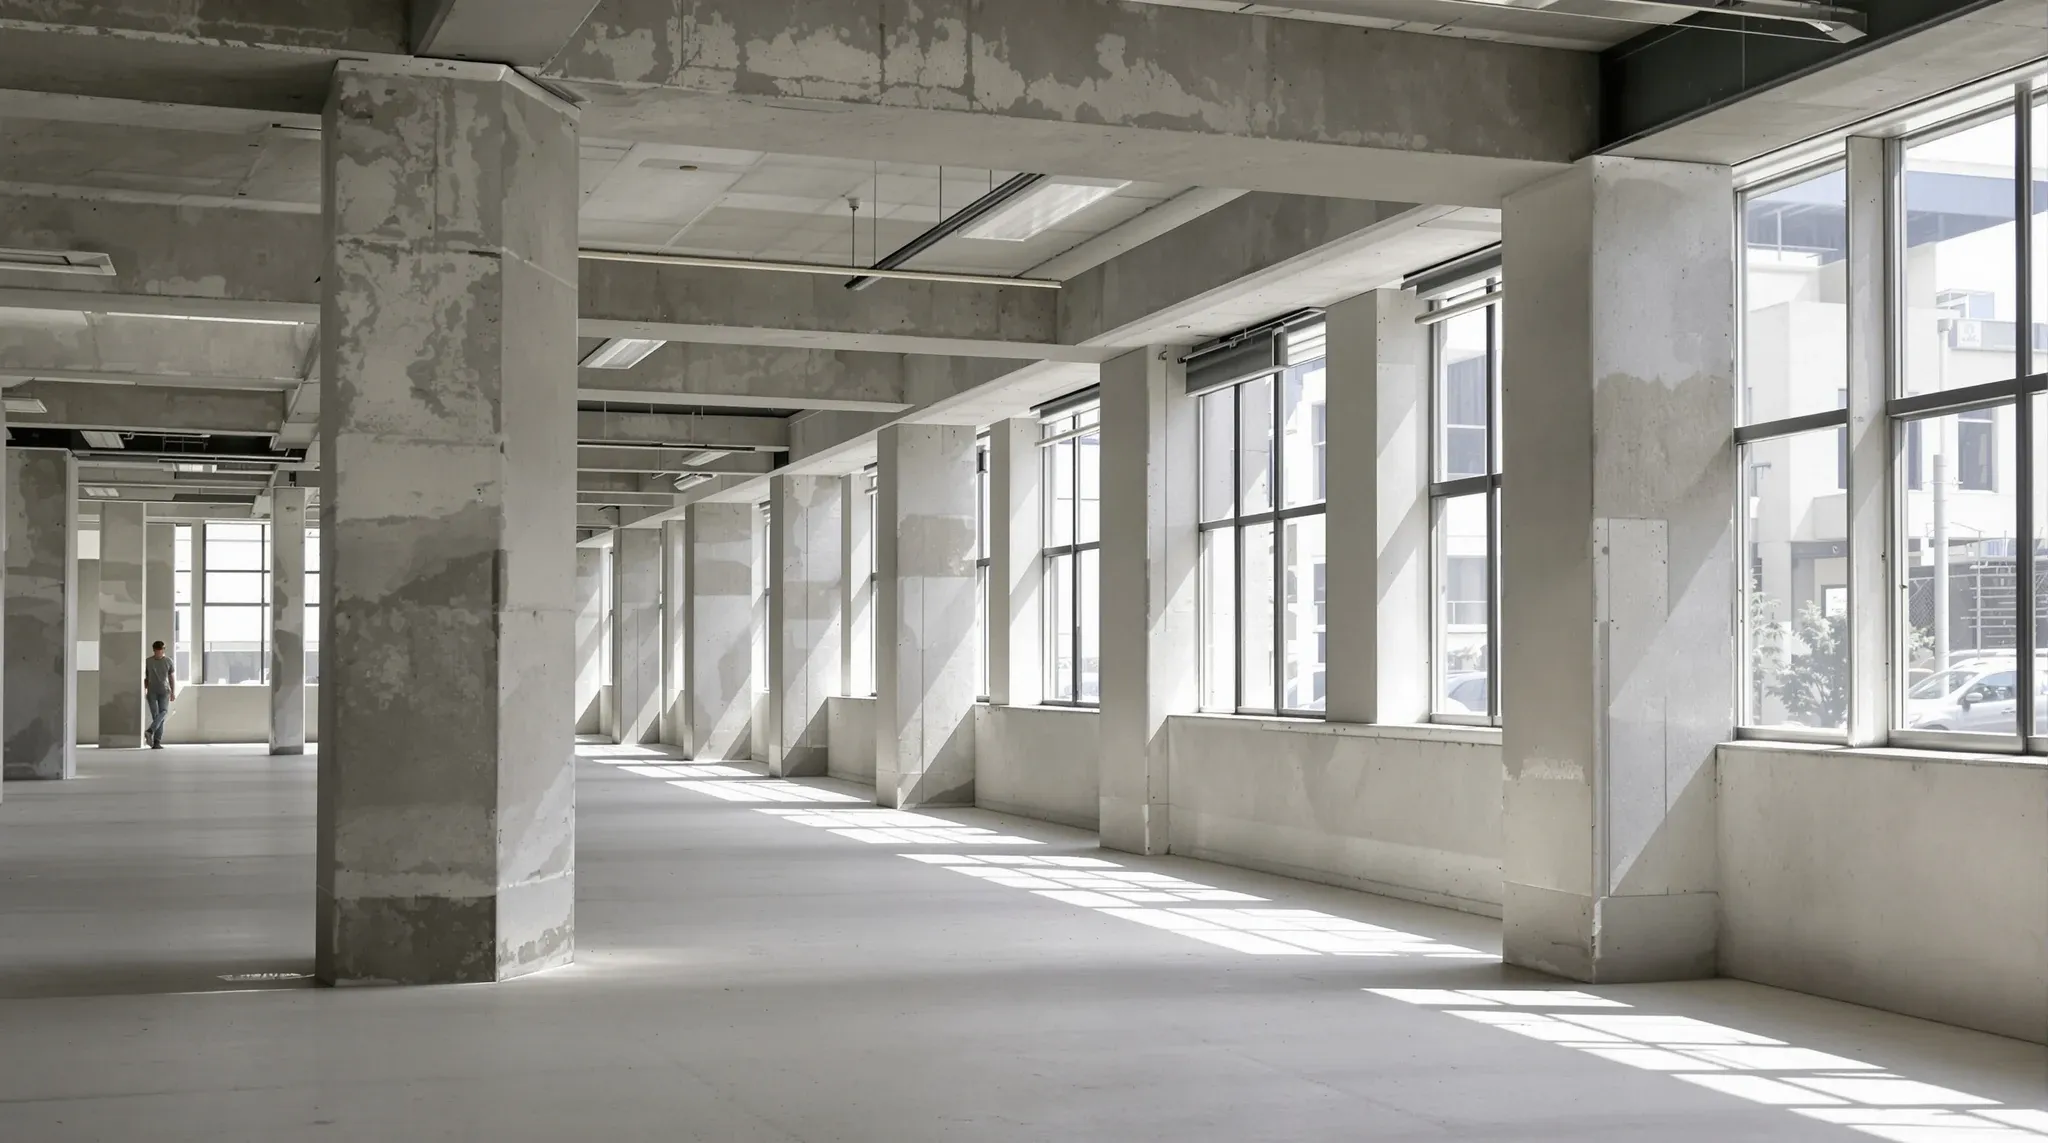
  • A bare 1960s concrete office floor with columns, an exposed concrete ceiling and steel-framed windows
    Approvals

    What “Base Building Condition” Really Means in Practice

    Base building condition is one of the most frequently referenced and least consistently understood terms in commercial leasing. It appears in make good clauses, fitout guides, and condition reports, and it is used by landlords, tenants, and property managers as if it describes a single, universally agreed standard. In practice, it means something different in […]

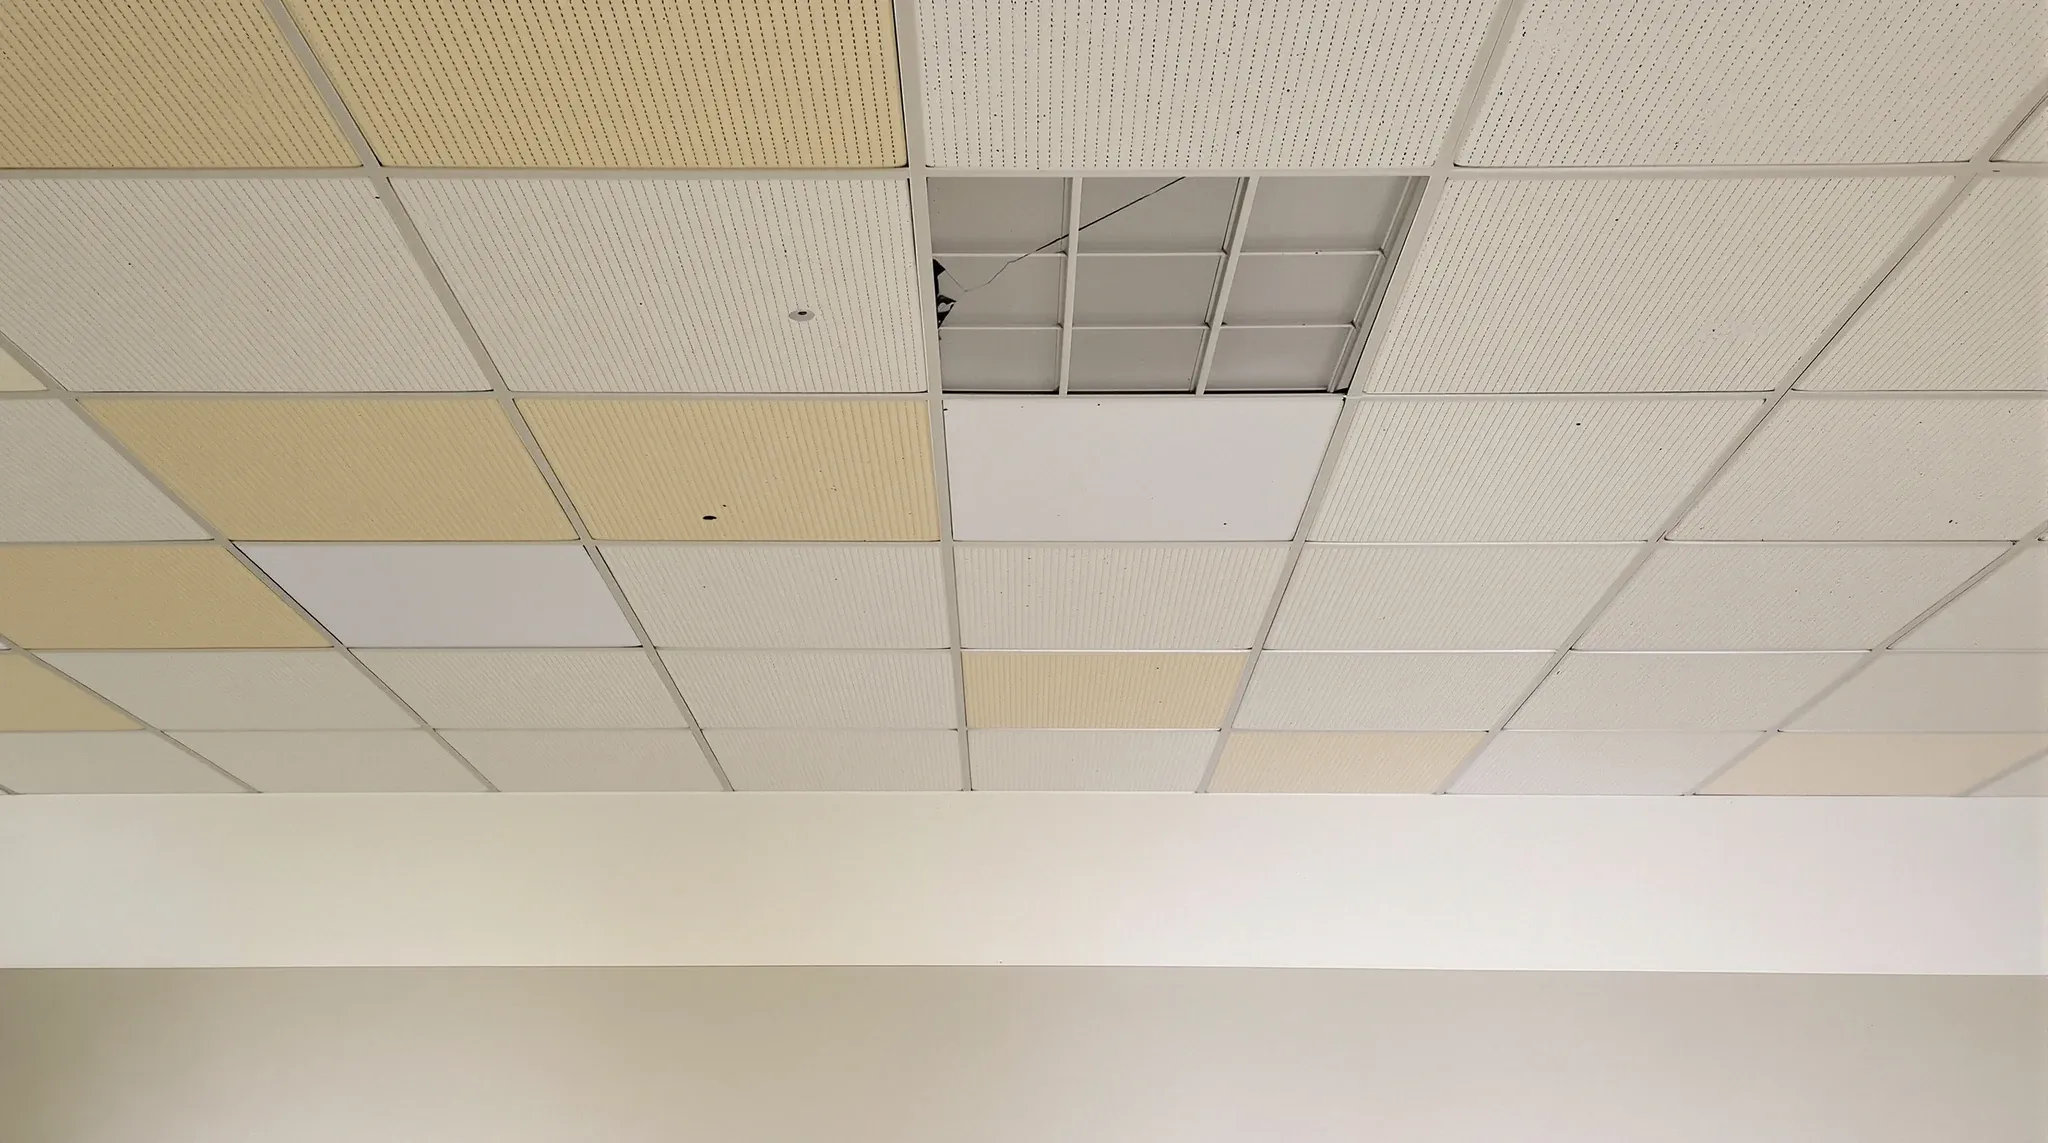
  • A worn office ceiling with yellowed, mismatched and cracked tiles in a vacated tenancy
    Approvals

    Why Landlords Focus on Ceilings During Final Inspections

    When landlords or their property managers walk through a tenancy at the end of a lease, the ceiling gets more attention than almost any other element. It is not the most expensive component of the fitout, and it is rarely the most modified. But it is the element that most clearly reveals how the fitout […]

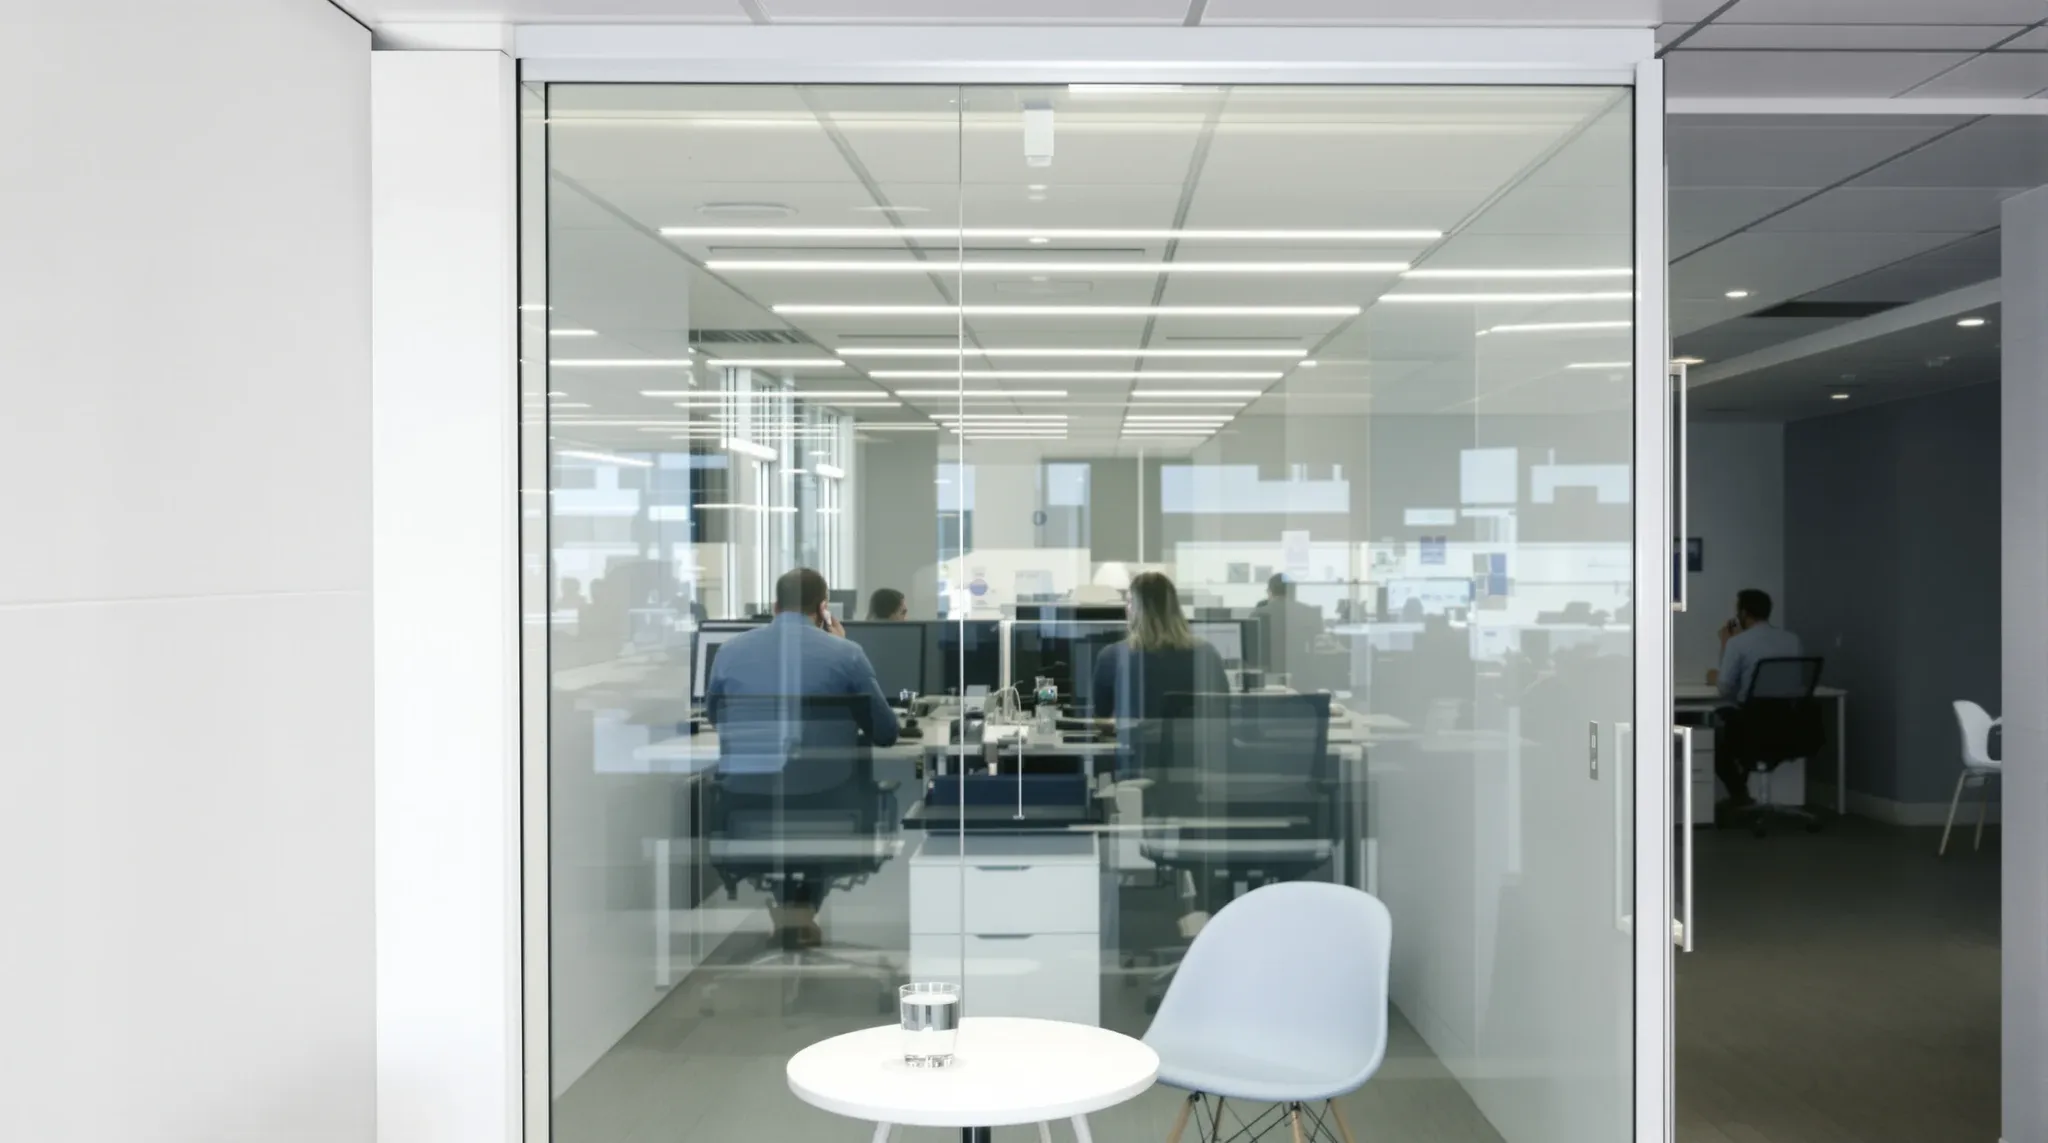
  • Busy workstations seen through the glass front of a small meeting room
    Design & Layout

    How Glass Offices Interact With Open-Plan Noise

    Glass offices in open-plan environments create a particular acoustic problem that is rarely discussed during the design phase. The glass rooms look enclosed. They have walls, a door, and a ceiling. From a visual standpoint, they read as private rooms. But from an acoustic standpoint, they are still deeply connected to the open plan around […]

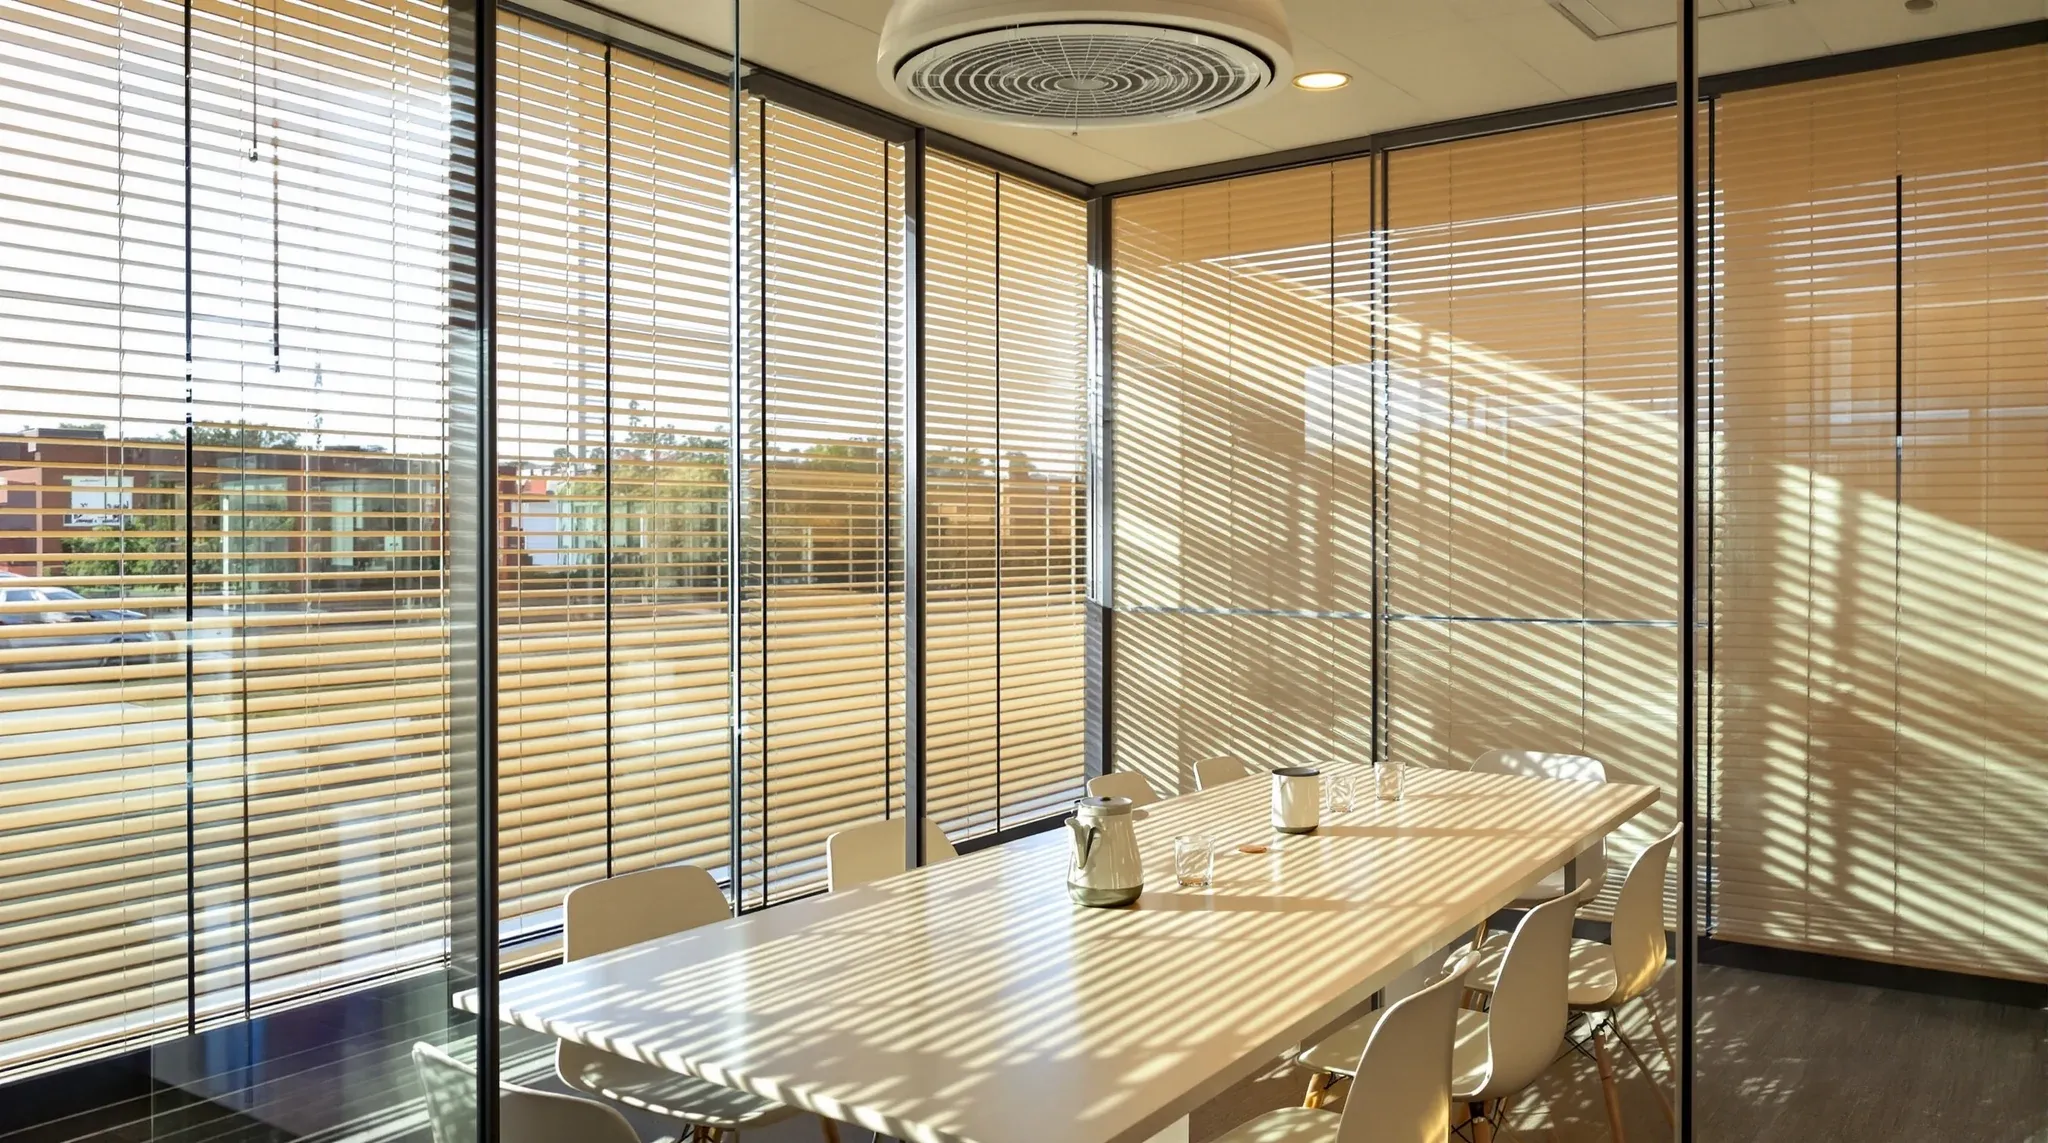
  • Low sun heating a glass meeting room with half-lowered blinds throwing stripes across the table
    Building & Technical

    How Glass Partitions Affect Airflow and Thermal Comfort

    Thermal comfort is one of the most common complaints in occupied offices, and it is almost never discussed in meaningful detail during the fitout planning process. People talk about air-conditioning capacity, thermostat placement, and the age of the mechanical plant, but the way internal partitions divide the space often has a bigger impact on day-to-day […]

  • Chairs pressed against the glass wall of a cramped meeting room
    Design & Layout

    Why Glass Partition Layout Matters More Than Glass Type

    In most glass partition projects, the conversation starts with specification: what type of glass, what frame system, what thickness, single or double glazed. These are legitimate questions, but they are the wrong place to start. The layout of the glass, meaning where the partitions are placed, which rooms get glass versus solid walls, and how […]

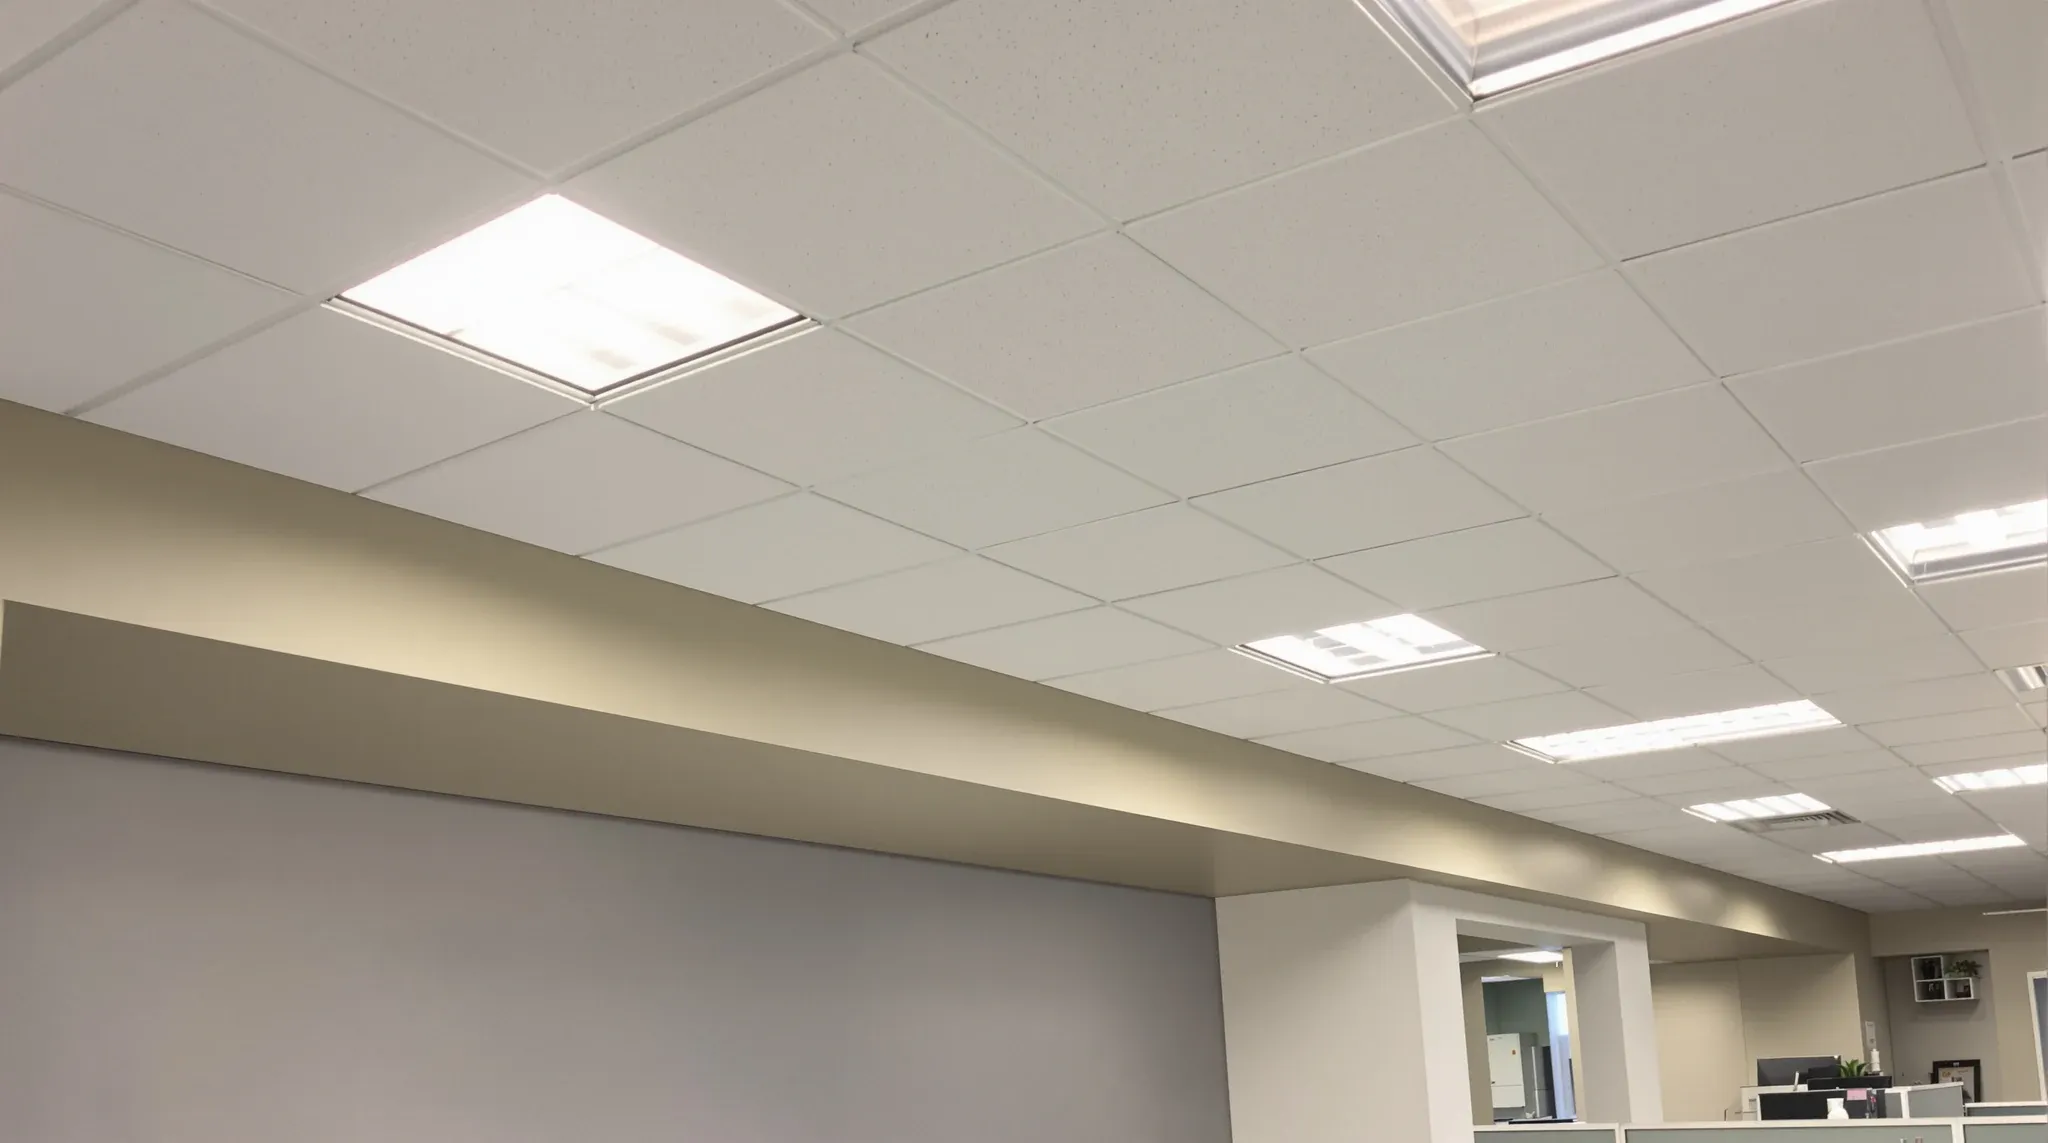
  • A representative office ceiling in a compact 1980s tower floor with a plain bulkhead
    Partitions & Ceilings

    Why “Standard Office Ceiling” Means Different Things in Different Buildings

    When a lease describes the ceiling as “standard” or a building manager refers to “standard office ceiling,” most tenants assume they know what that means. A flat, white, suspended grid ceiling with uniform tiles, serviceable lighting, and reasonable acoustic performance. In practice, what qualifies as standard varies so significantly between buildings that two offices described […]

  • A smooth white office ceiling spreading morning daylight deep across the desks with the lights off
    Trades & Services

    How Ceiling Design Impacts Lighting Efficiency in Offices

    The relationship between ceiling design and lighting efficiency is one of the least discussed interactions in office fitout planning, yet it has a direct effect on energy consumption, visual comfort, and how the office feels throughout the day. The ceiling is not just the surface that holds the lights. It is the surface that interacts […]

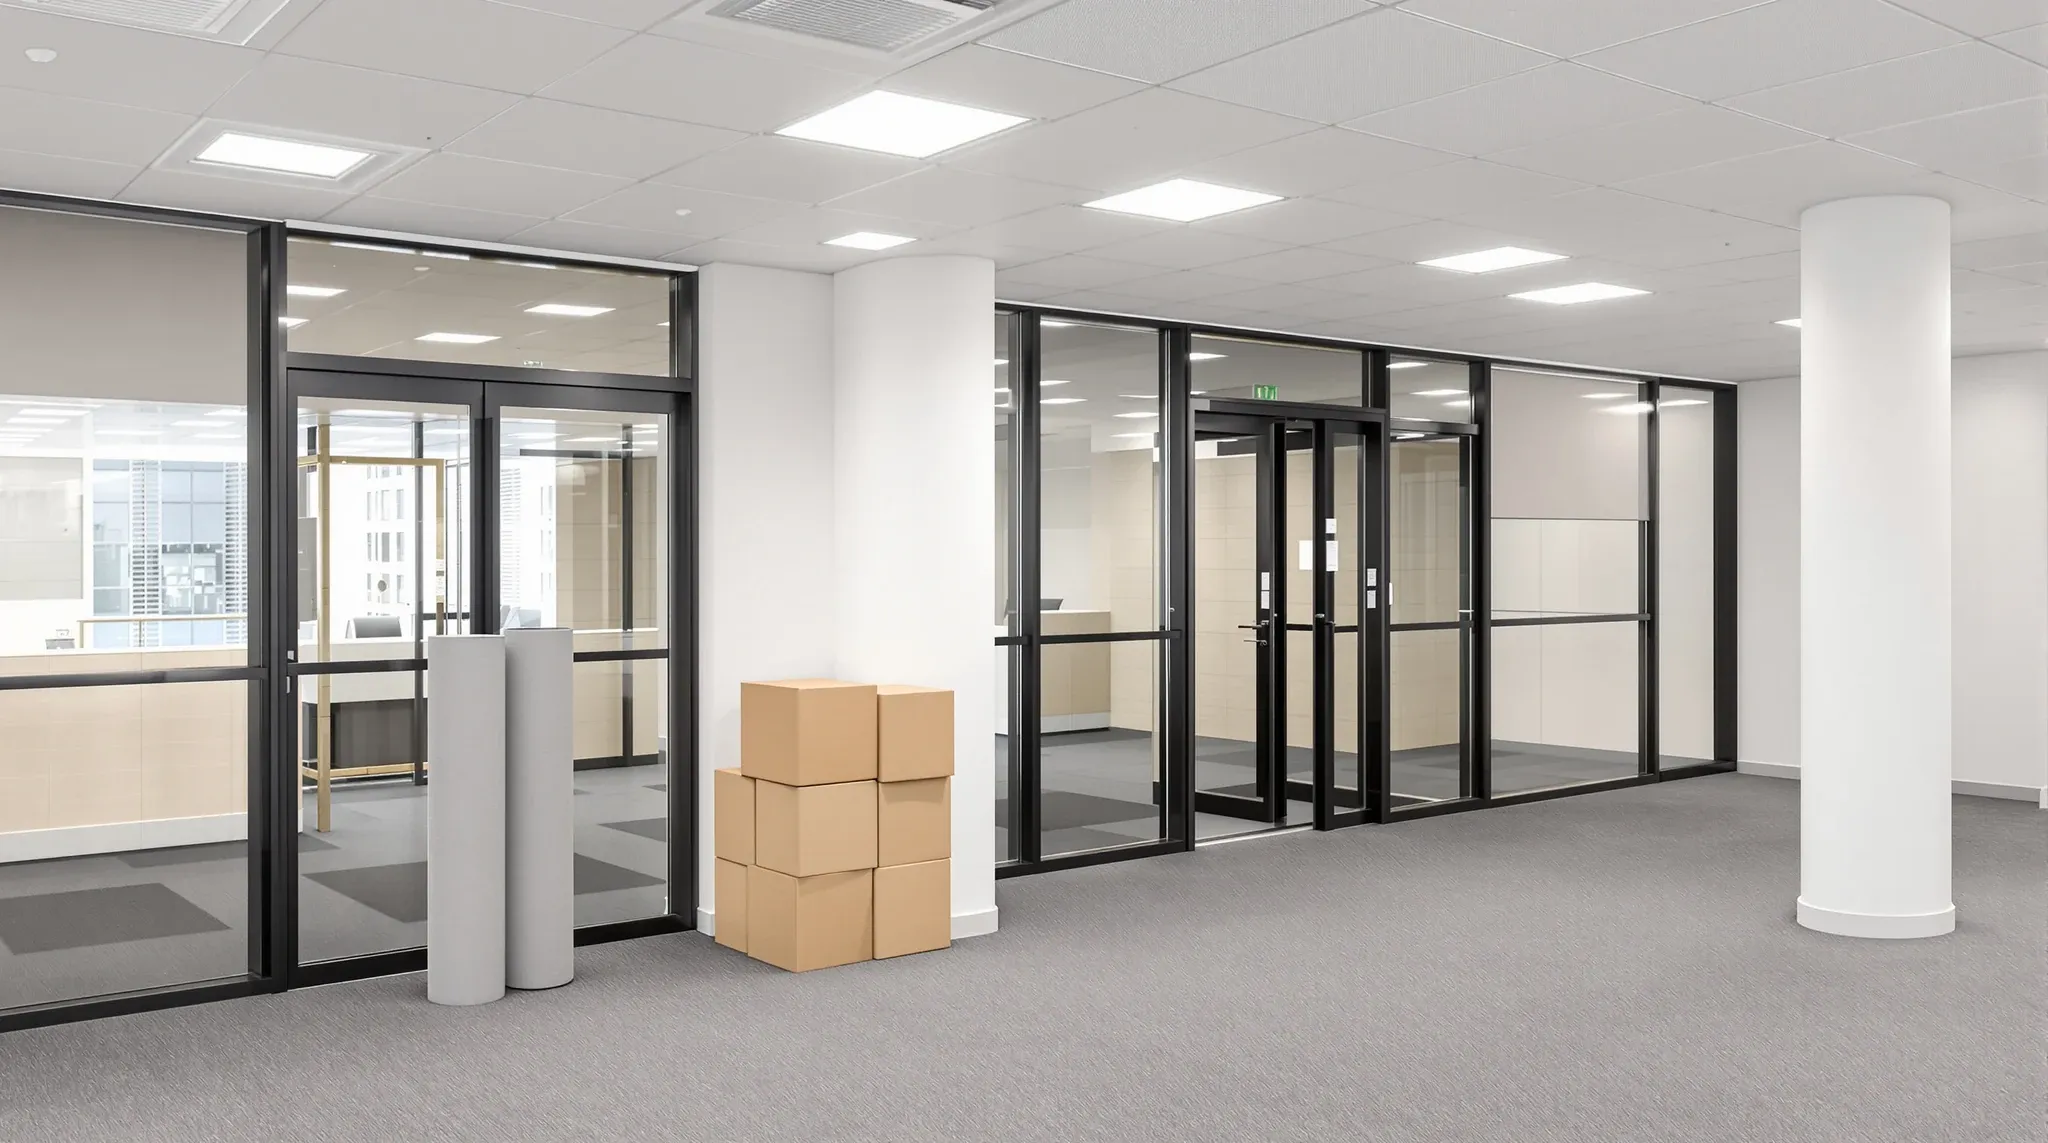
  • A returned, empty office tenancy by its glass entry doors, with floor protection rolled up and boxes stacked
    Make Good & Defit

    Who Pays For Make Good At The End Of A Lease In NSW?

    The financial side of make good catches many tenants off guard. The lease says the space needs to be returned to its original condition, and the cost of doing that work falls somewhere between the tenant and the landlord depending on how the lease is structured, what has been negotiated, and what happens during the […]

  • Keys and access cards left on the windowsill of a clean, empty office suite handed back at lease end
    Make Good & Defit

    A NSW Commercial Lease Guide On Make Good Obligations

    Make good obligations in NSW commercial leases sit within a legal framework that gives landlords significant protection but also provides tenants with more room to negotiate than many realise. The obligations are primarily contractual, meaning they are shaped by what the lease says rather than by a single piece of legislation. But the broader legal […]

Call nowGet a quote