Complete Office Fitouts

Latest articles

Page 22 of 31

Showing 505–528 of 738 · page 22 of 31

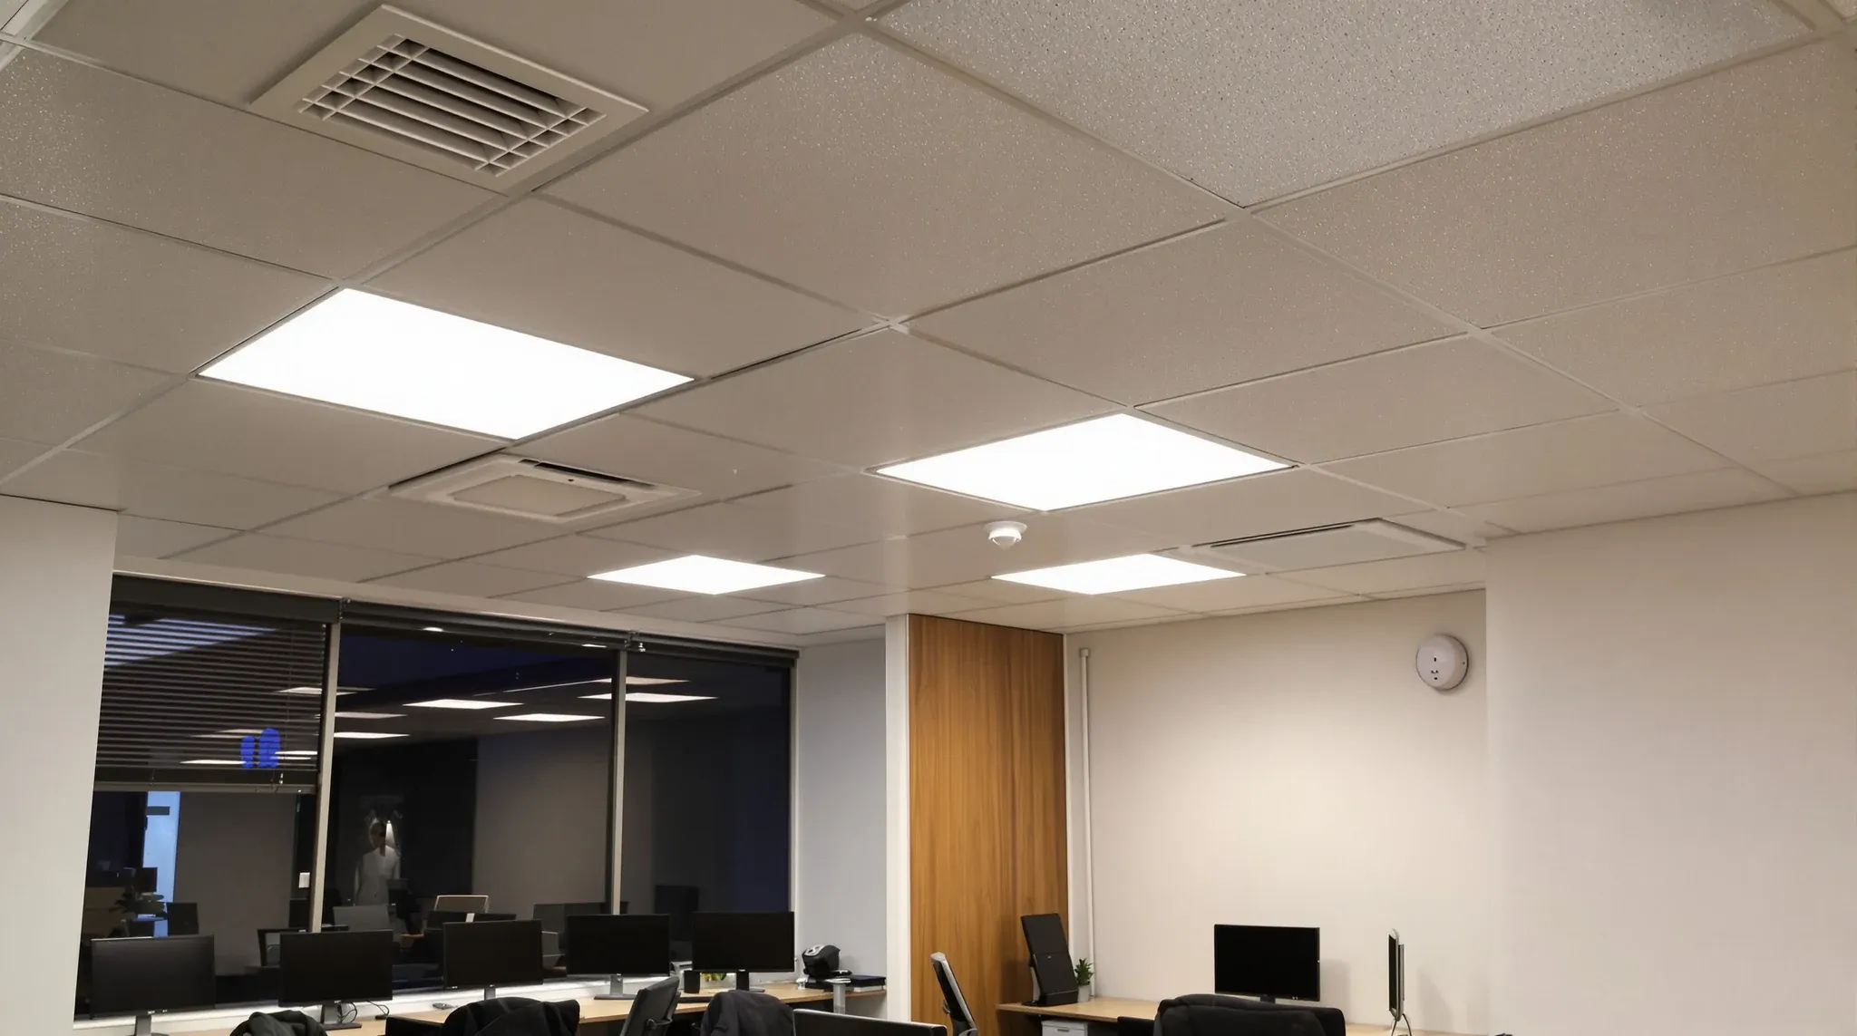
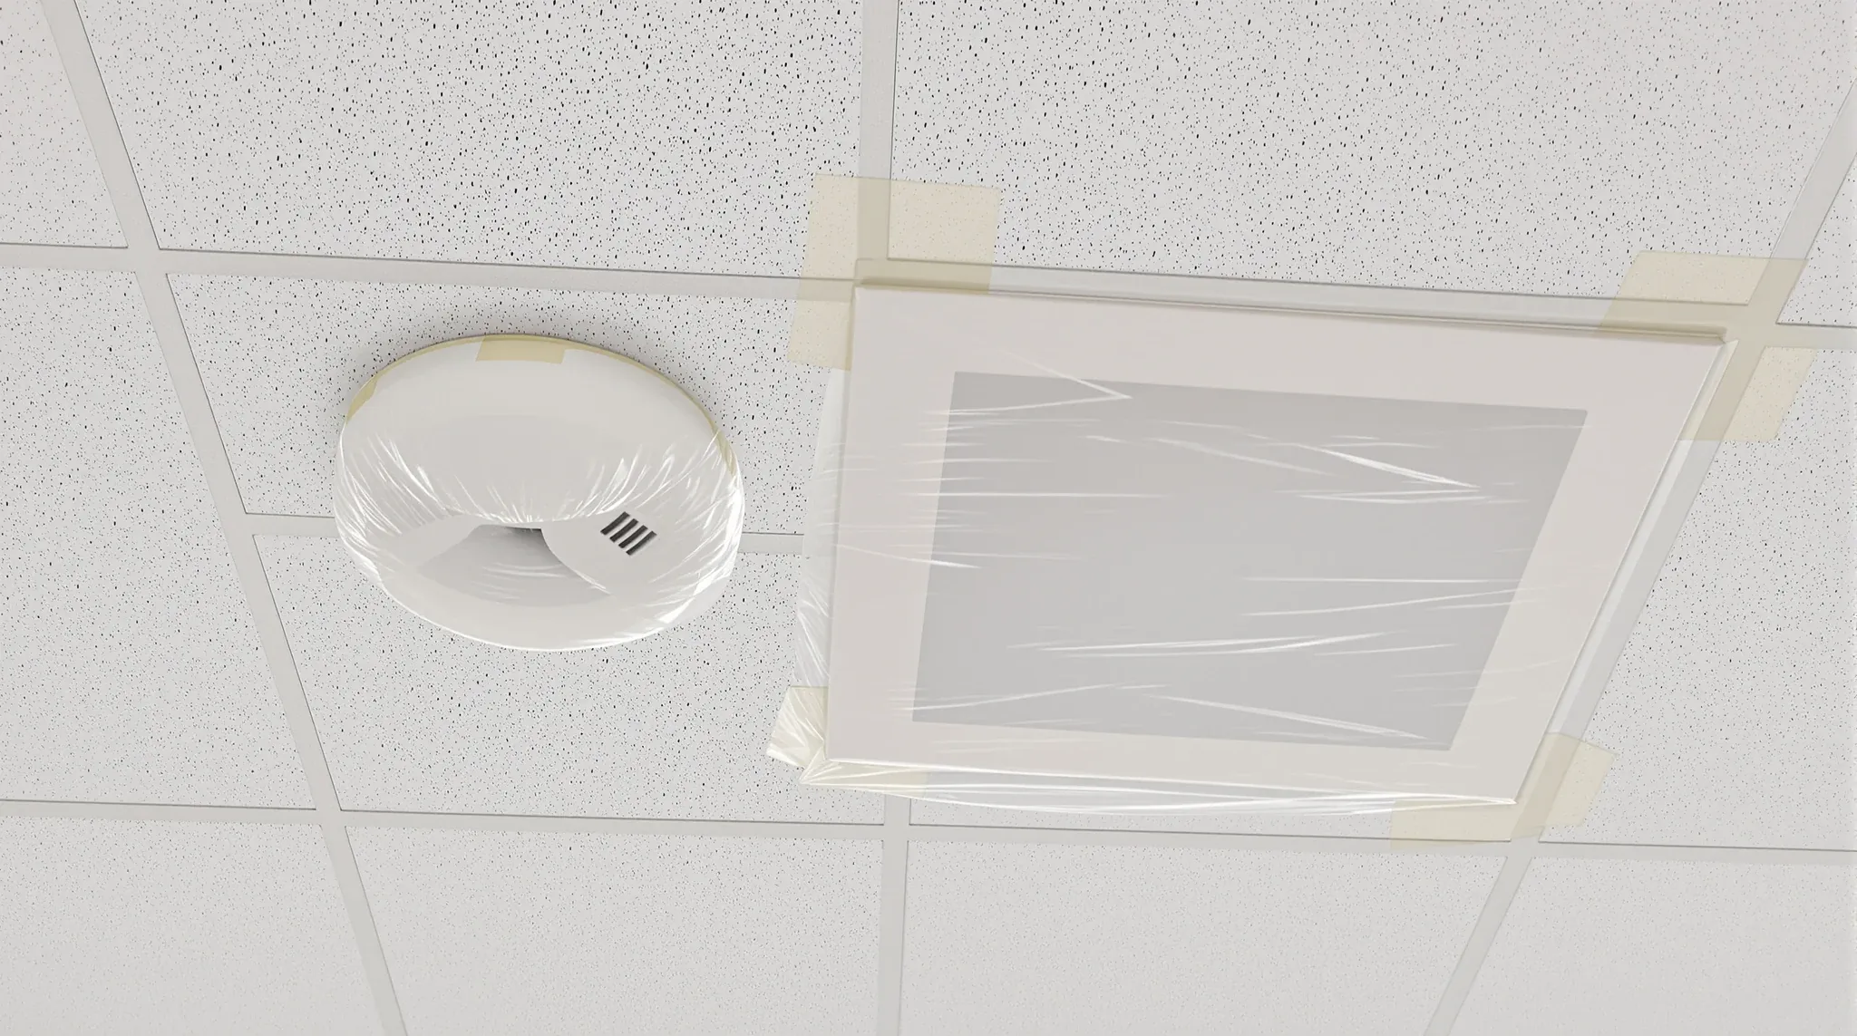
  • A ceiling smoke detector and air grille covered with plastic during office works to keep dust out
    Costs & Planning

    How to Reduce Fit-Out Risk Without Overspending

    Fitout risk is real, and the instinct to manage it by spending more is understandable but wrong. The most expensive fitouts do not carry the least risk. Some of the most over-budget, over-programme, and dispute-prone projects are the ones where money was spent generously but in the wrong places, on premium finishes that added visual […]
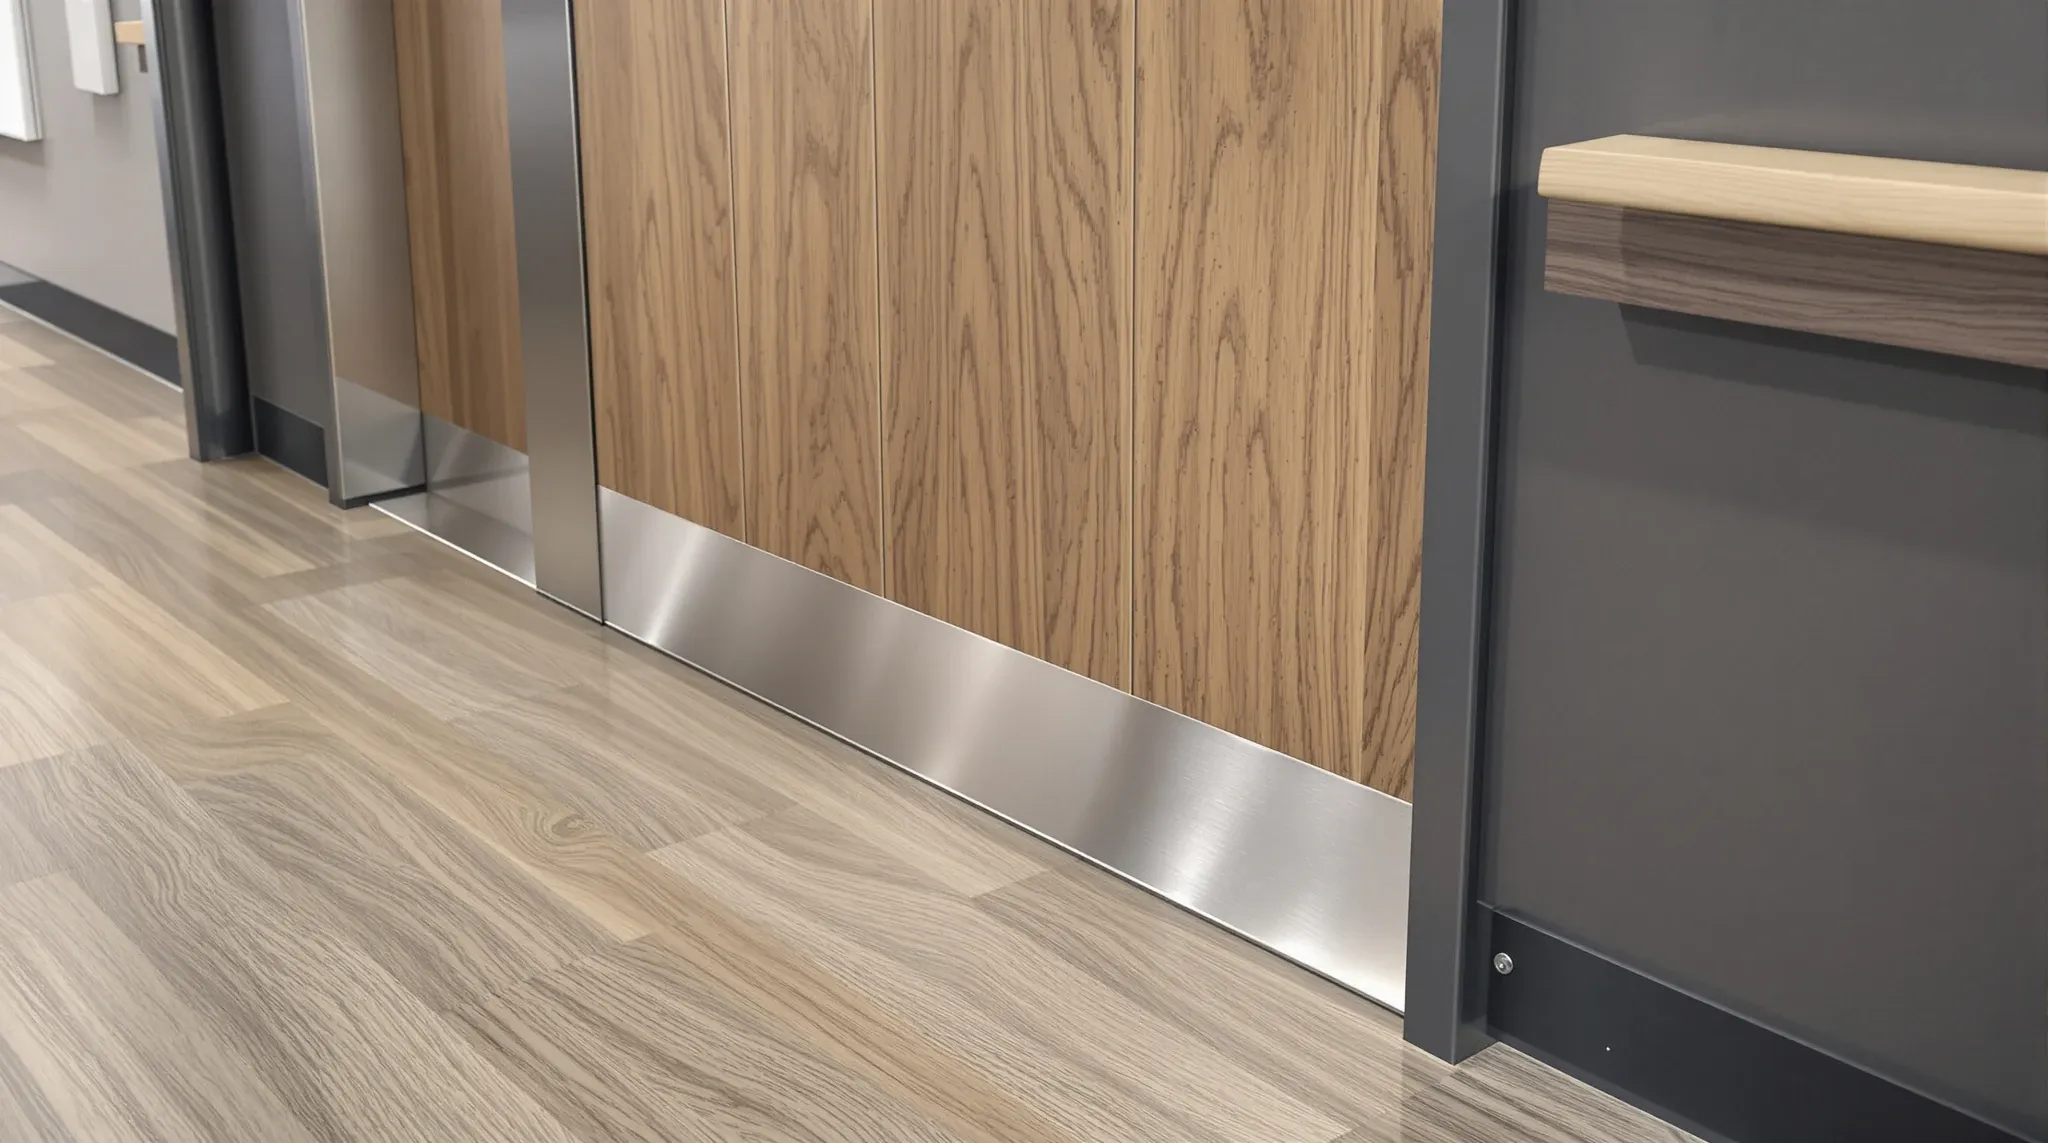
  • A hard-wearing office door with a stainless kick plate and a wall protection rail
    Design & Layout

    How to Avoid Rebuilding Your Office Every Year

    Some offices need constant attention. Walls get scuffed and repainted. Door hardware loosens and gets tightened. Carpet tiles stain and get replaced. Ceiling tiles discolour and get swapped. The business absorbs these costs incrementally, often without tracking the total, and by the third or fourth year of the lease the cumulative remedial spend represents a […]

  • A tightly planned office floor in an older city tower, with the neighbouring building just metres away
    By Sector

    Sydney Office Fit-Outs vs Elsewhere: What Changes

    Organisations that have fitted out offices in other Australian cities, or overseas, and then take on a Sydney project are consistently surprised by how different the process feels. The scope looks similar on paper: partitions, ceilings, flooring, services, furniture. But the environment that surrounds the project, the density, the landlord involvement, the building constraints, the […]

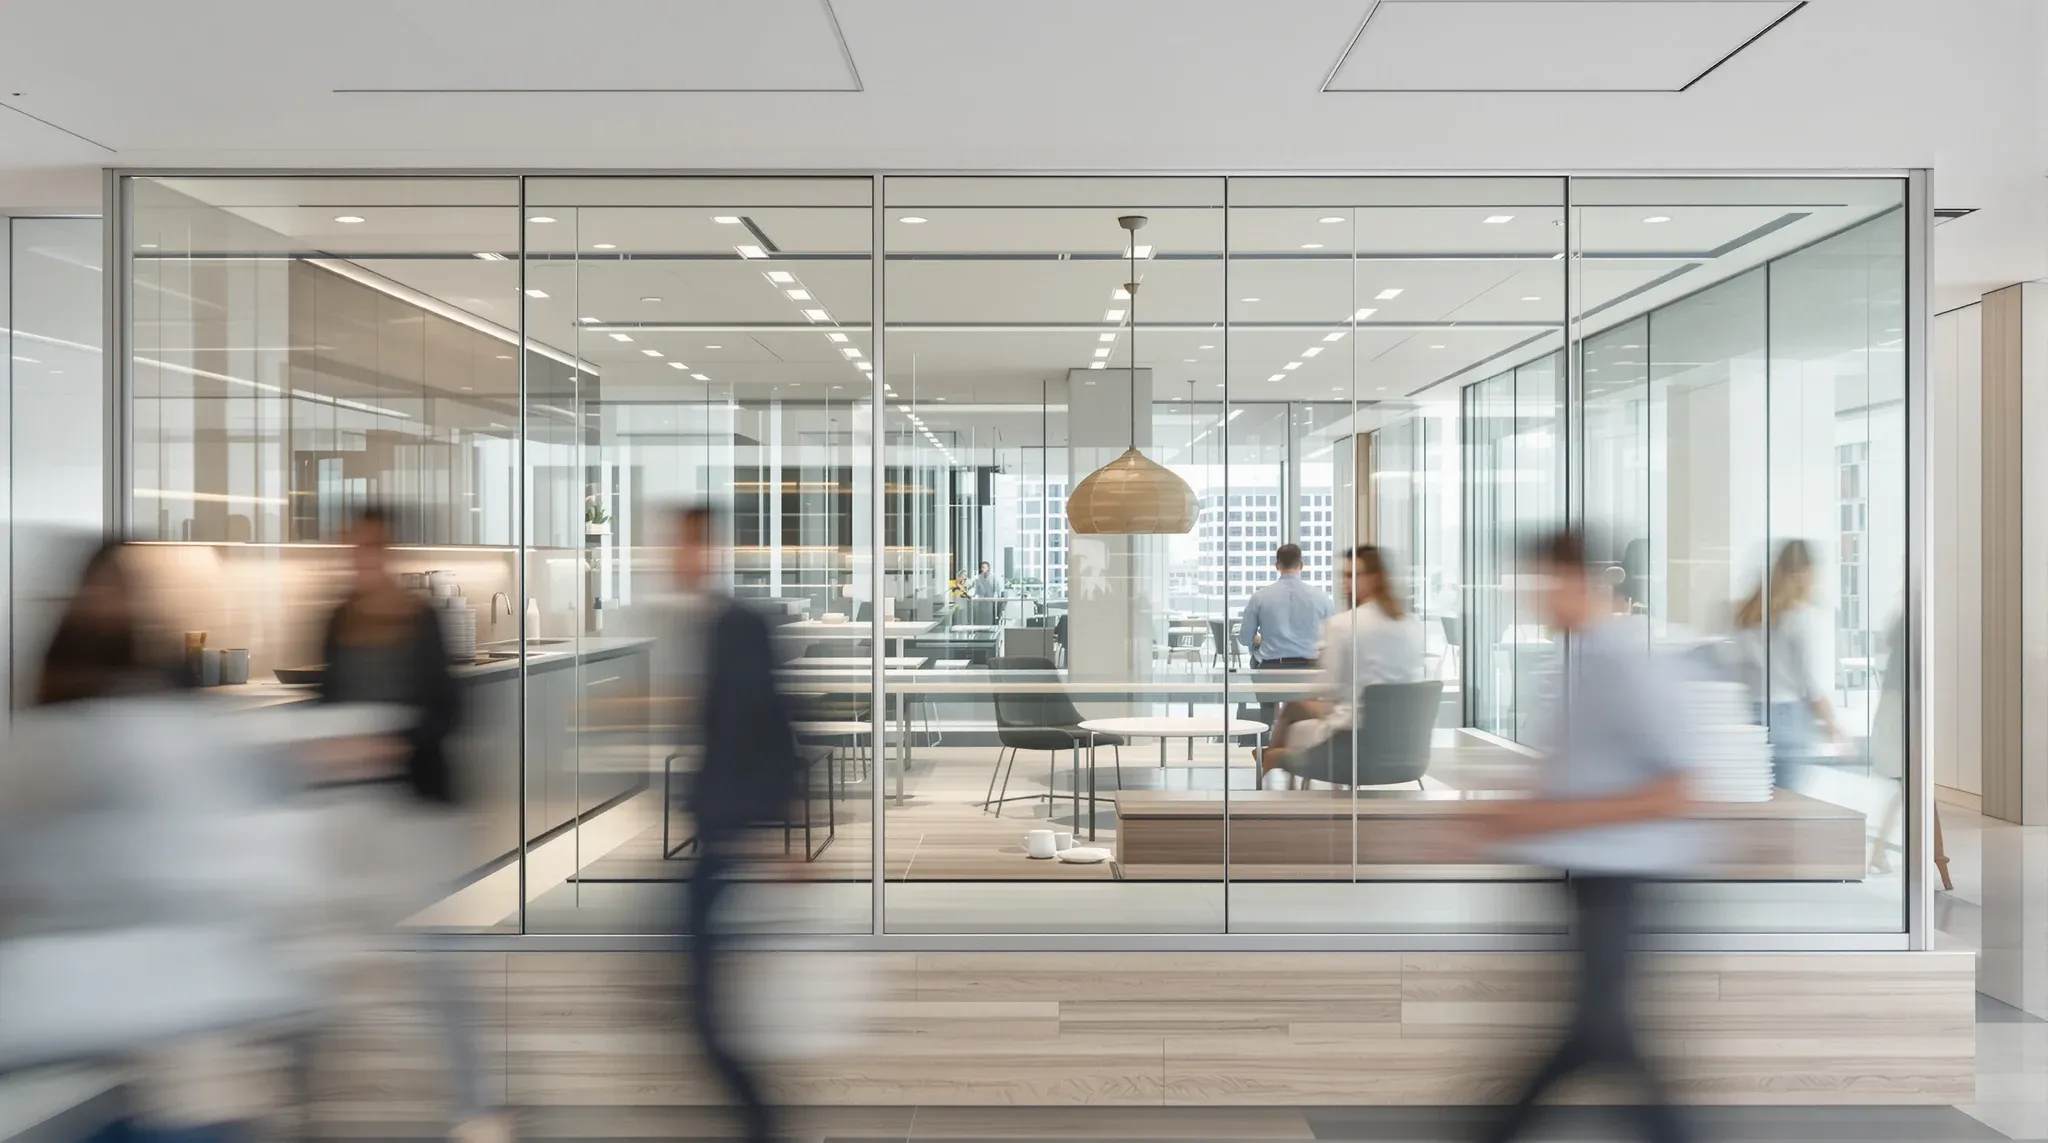
  • A glass meeting room right beside a busy office kitchen, with people blurred as they walk past
    By Sector

    Common Fit-Out Mistakes in Sydney CBD Buildings

    The most expensive mistakes in Sydney CBD fitouts are rarely the ones that look like mistakes at the time. They look like reasonable decisions made under normal project pressure: a layout finalised before the base building assessment was complete, a landlord submission treated as a formality, a glass partition specified for a room that needed […]

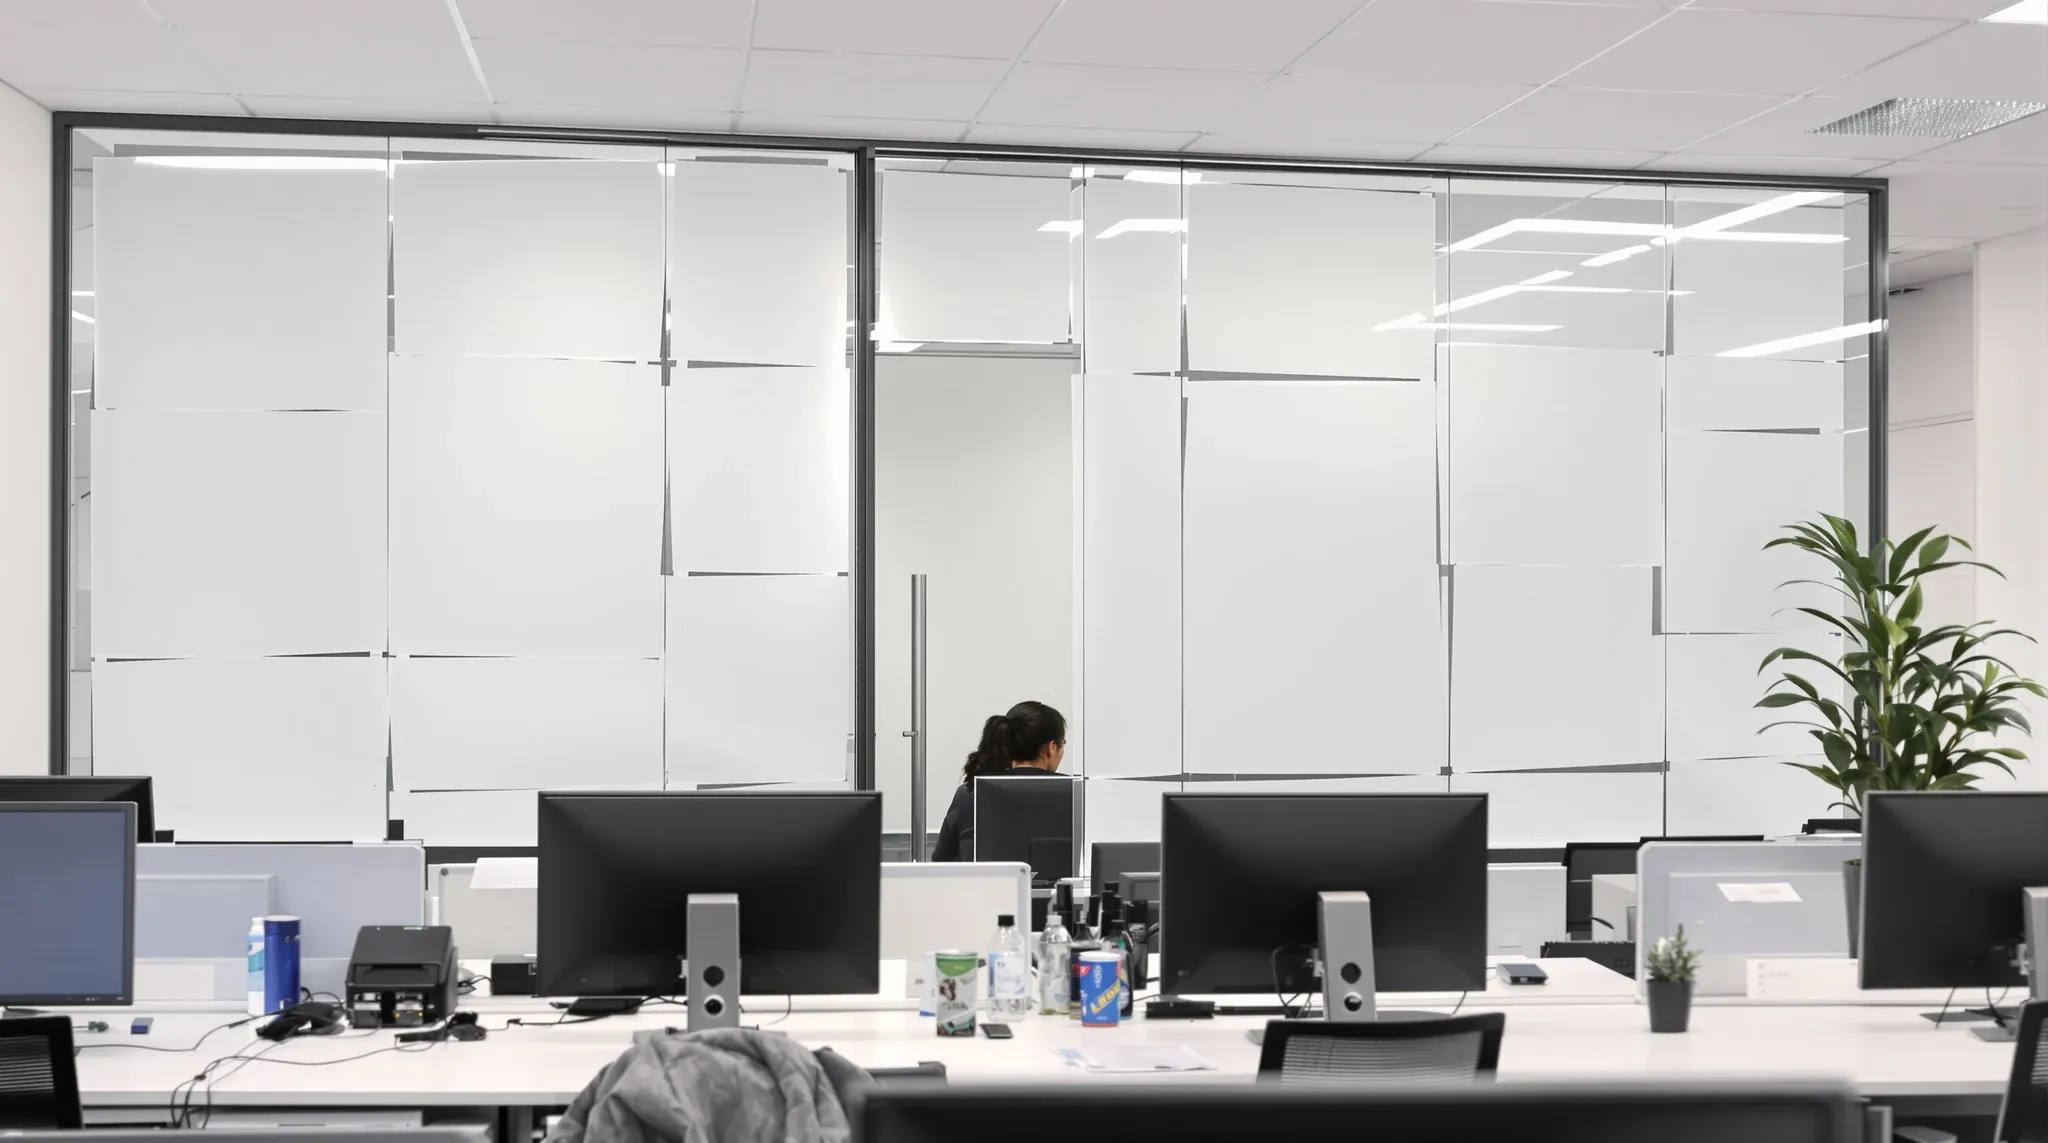
  • Plain paper taped over the inside of a glass-walled private office for privacy in a busy office
    Costs & Planning

    Why Wrong Partition Decisions Are So Expensive To Fix Later

    Partition decisions feel reversible until you try to reverse them. Moving a wall in an occupied office is not like moving a desk. It triggers ceiling rework, services relocation, fire compliance reviews, acoustic remediation, and weeks of disruption to a business that is trying to operate normally. The cost of changing a partition after the […]

  • A close view of a glass partition meeting a solid plasterboard wall at a neat junction
    By Sector

    How Experienced Teams Match Partition Systems to Use

    Most offices end up with the wrong partition system in at least a few rooms. The rooms look fine. The products are not defective. But the glass meeting room next to the kitchen is too noisy, the plasterboard office near reception feels like a bunker, and the sliding wall in the training room never seals […]

  • A plasterboard focus room, a glass meeting room and a screened breakout nook side by side in an office
    Partitions & Ceilings

    Why One Partition Type Rarely Solves Every Problem

    Offices that commit to a single partition type across every room almost always underperform somewhere. Glass everywhere creates privacy problems. Plasterboard everywhere kills natural light and makes dense floorplates feel oppressive. Sliding walls everywhere promise flexibility but deliver inconsistent acoustics. The pattern is predictable: one system is asked to do everything, and it fails in […]

  • Inside a small plasterboard interview room looking out through a frosted glass sidelight beside the door
    Building & Technical

    What We Look at Before Recommending Partition Systems

    The partition system that works in one room often fails in the next one. Not because the product is wrong, but because the room’s function, the building’s conditions, and the tenant’s commercial situation all point somewhere different. When partition recommendations are based on what the client asks for rather than what each room actually needs, […]

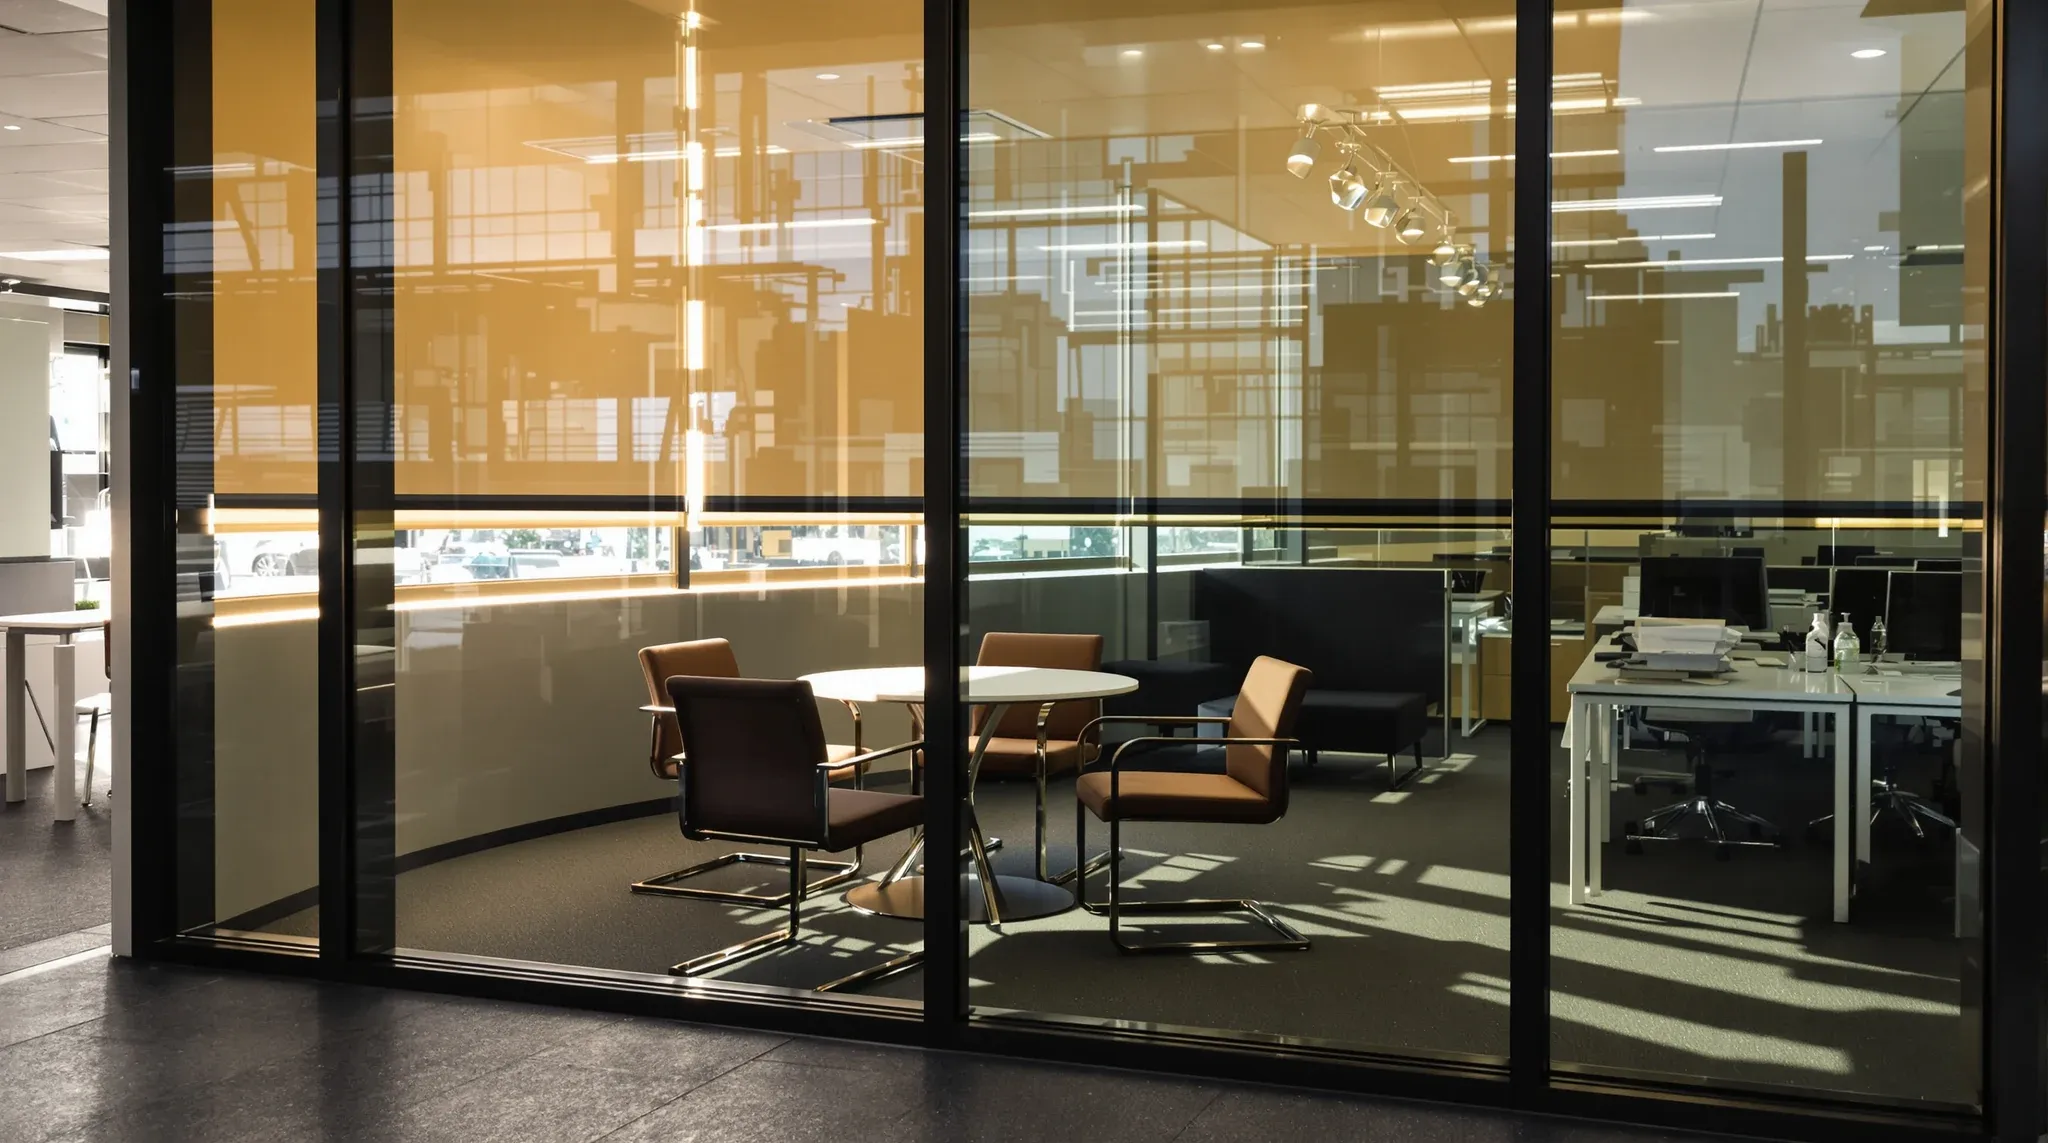
  • Low afternoon sun streaming under a lowered blind across an empty small glass meeting room
    Design & Layout

    Why Partition Choice Impacts Comfort and Productivity

    When an office has a noise problem, a privacy problem, or rooms that nobody wants to use, the conversation usually jumps to furniture, layout, or culture. Partitions rarely get blamed because they look fine. They are there, they divide space, they seem to be doing their job. But in most underperforming offices, the partition system […]

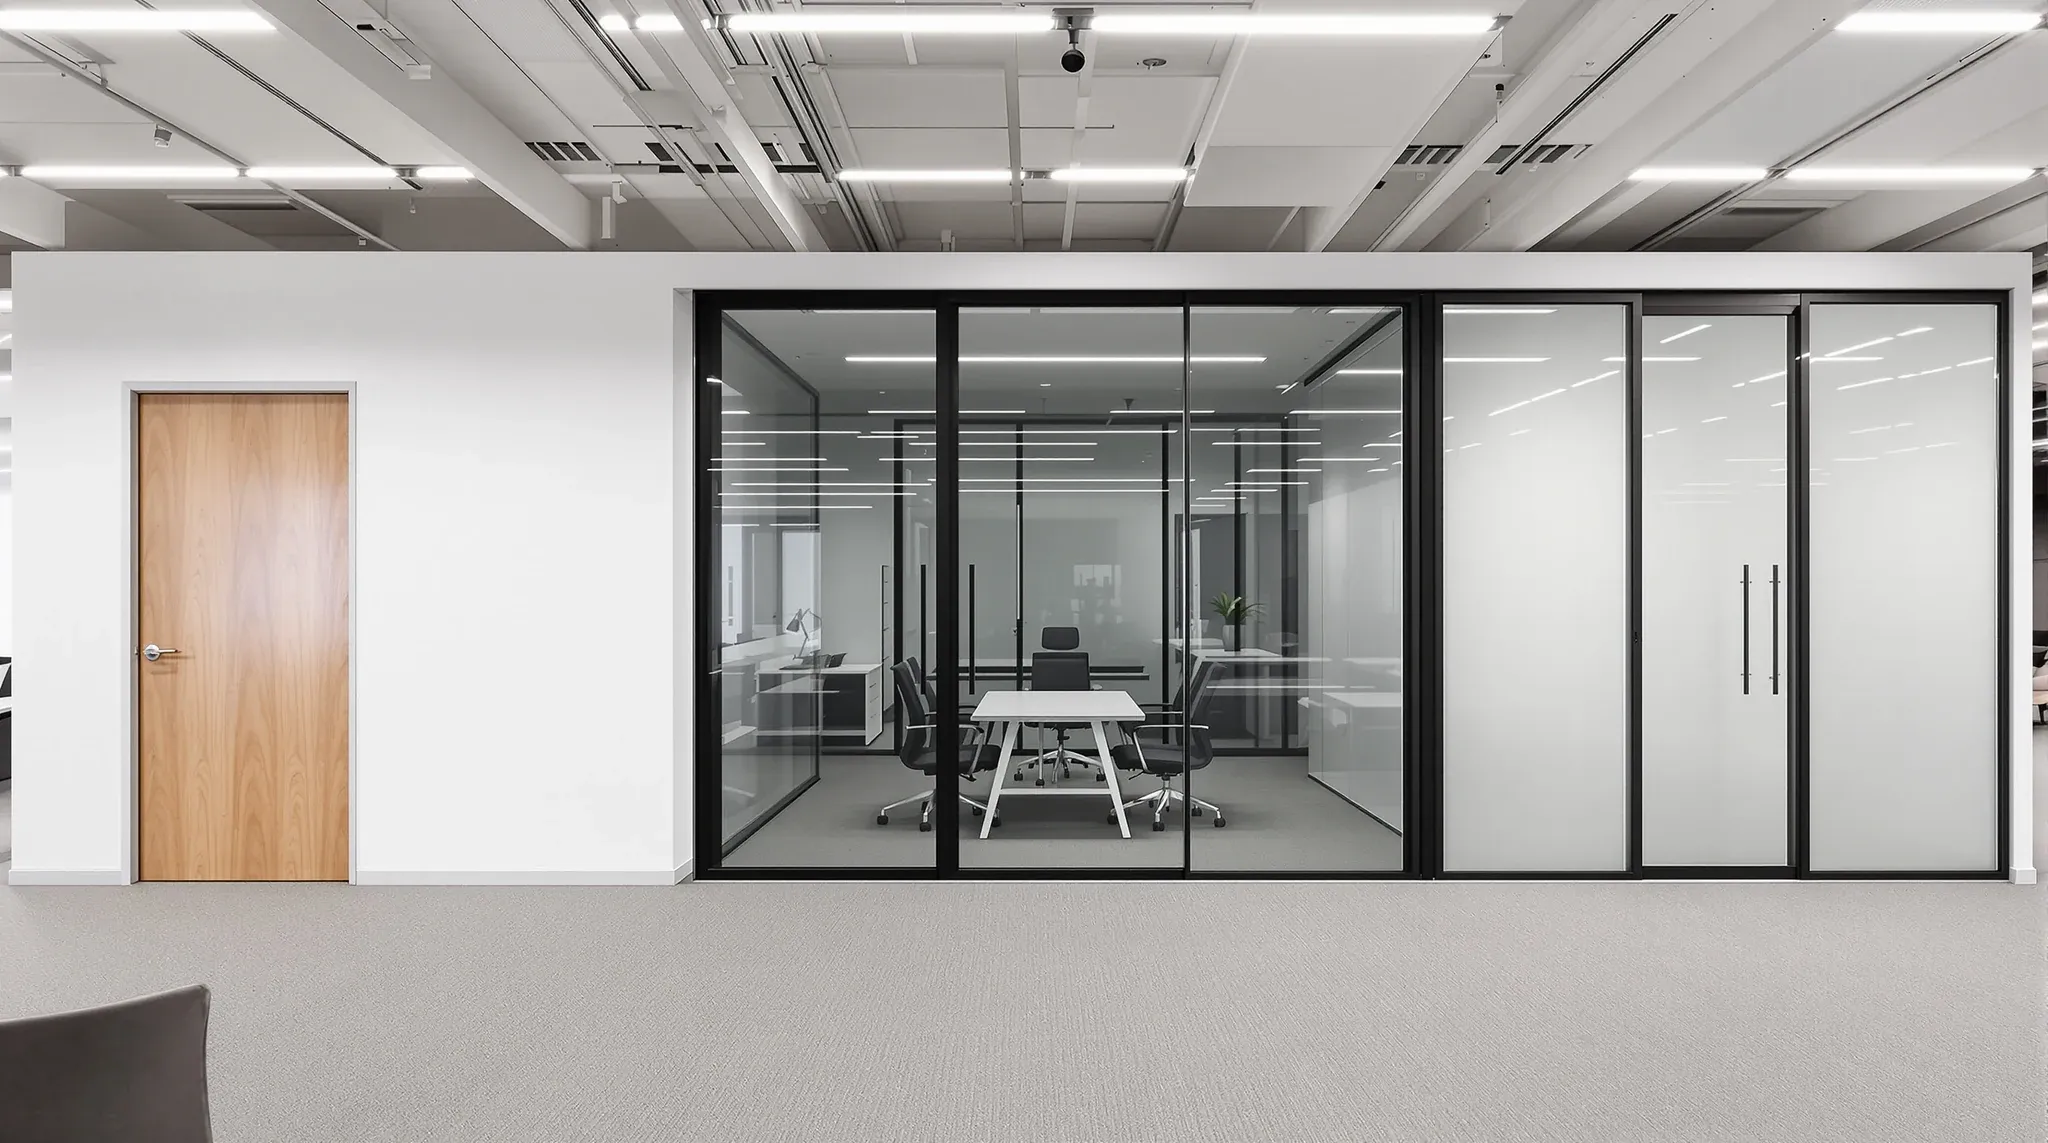
  • Three office rooms side by side, built in solid plasterboard, black-framed glass and frosted glass
    By Sector

    How to Choose the Right Partition System for Your Office

    The partition system you choose determines how your office sounds, how private rooms feel, how flexible the space is over your lease, and how much it costs to undo when you leave. Most tenants do not realise how much is riding on this decision until the office is occupied and the wrong rooms are already […]

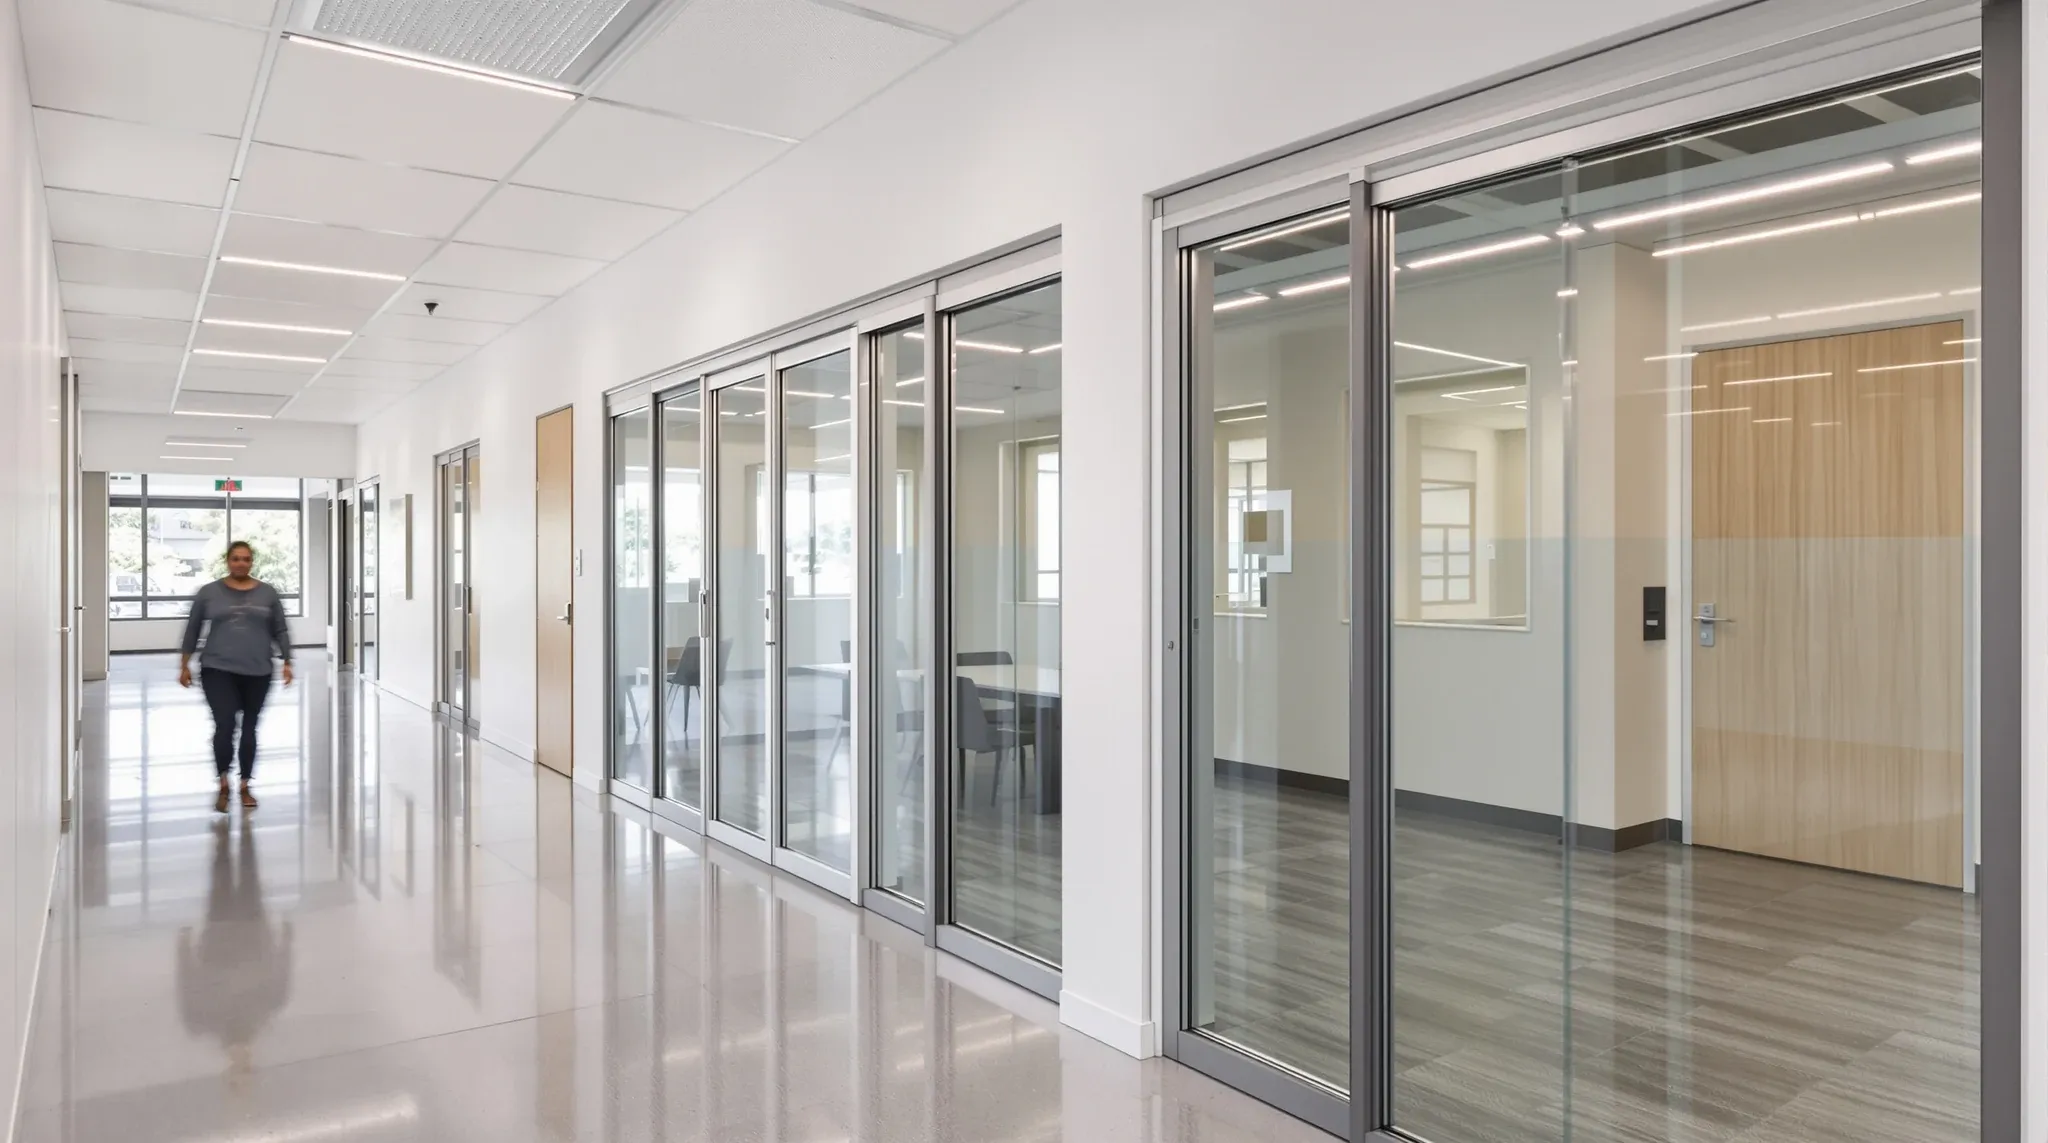
  • A corridor lined in turn by a plasterboard wall, a single-glazed room front and a deeper double-glazed front
    Partitions & Ceilings

    Cost vs Performance: Office Partition Systems Compared in Sydney

    Partition system selection in Sydney offices is usually framed as an aesthetic choice: glass looks modern, plasterboard looks conventional. This framing misses the dimension that matters most over the lease term, which is how each system performs relative to what it costs. A system that looks impressive but underperforms acoustically, wears out prematurely, or requires […]

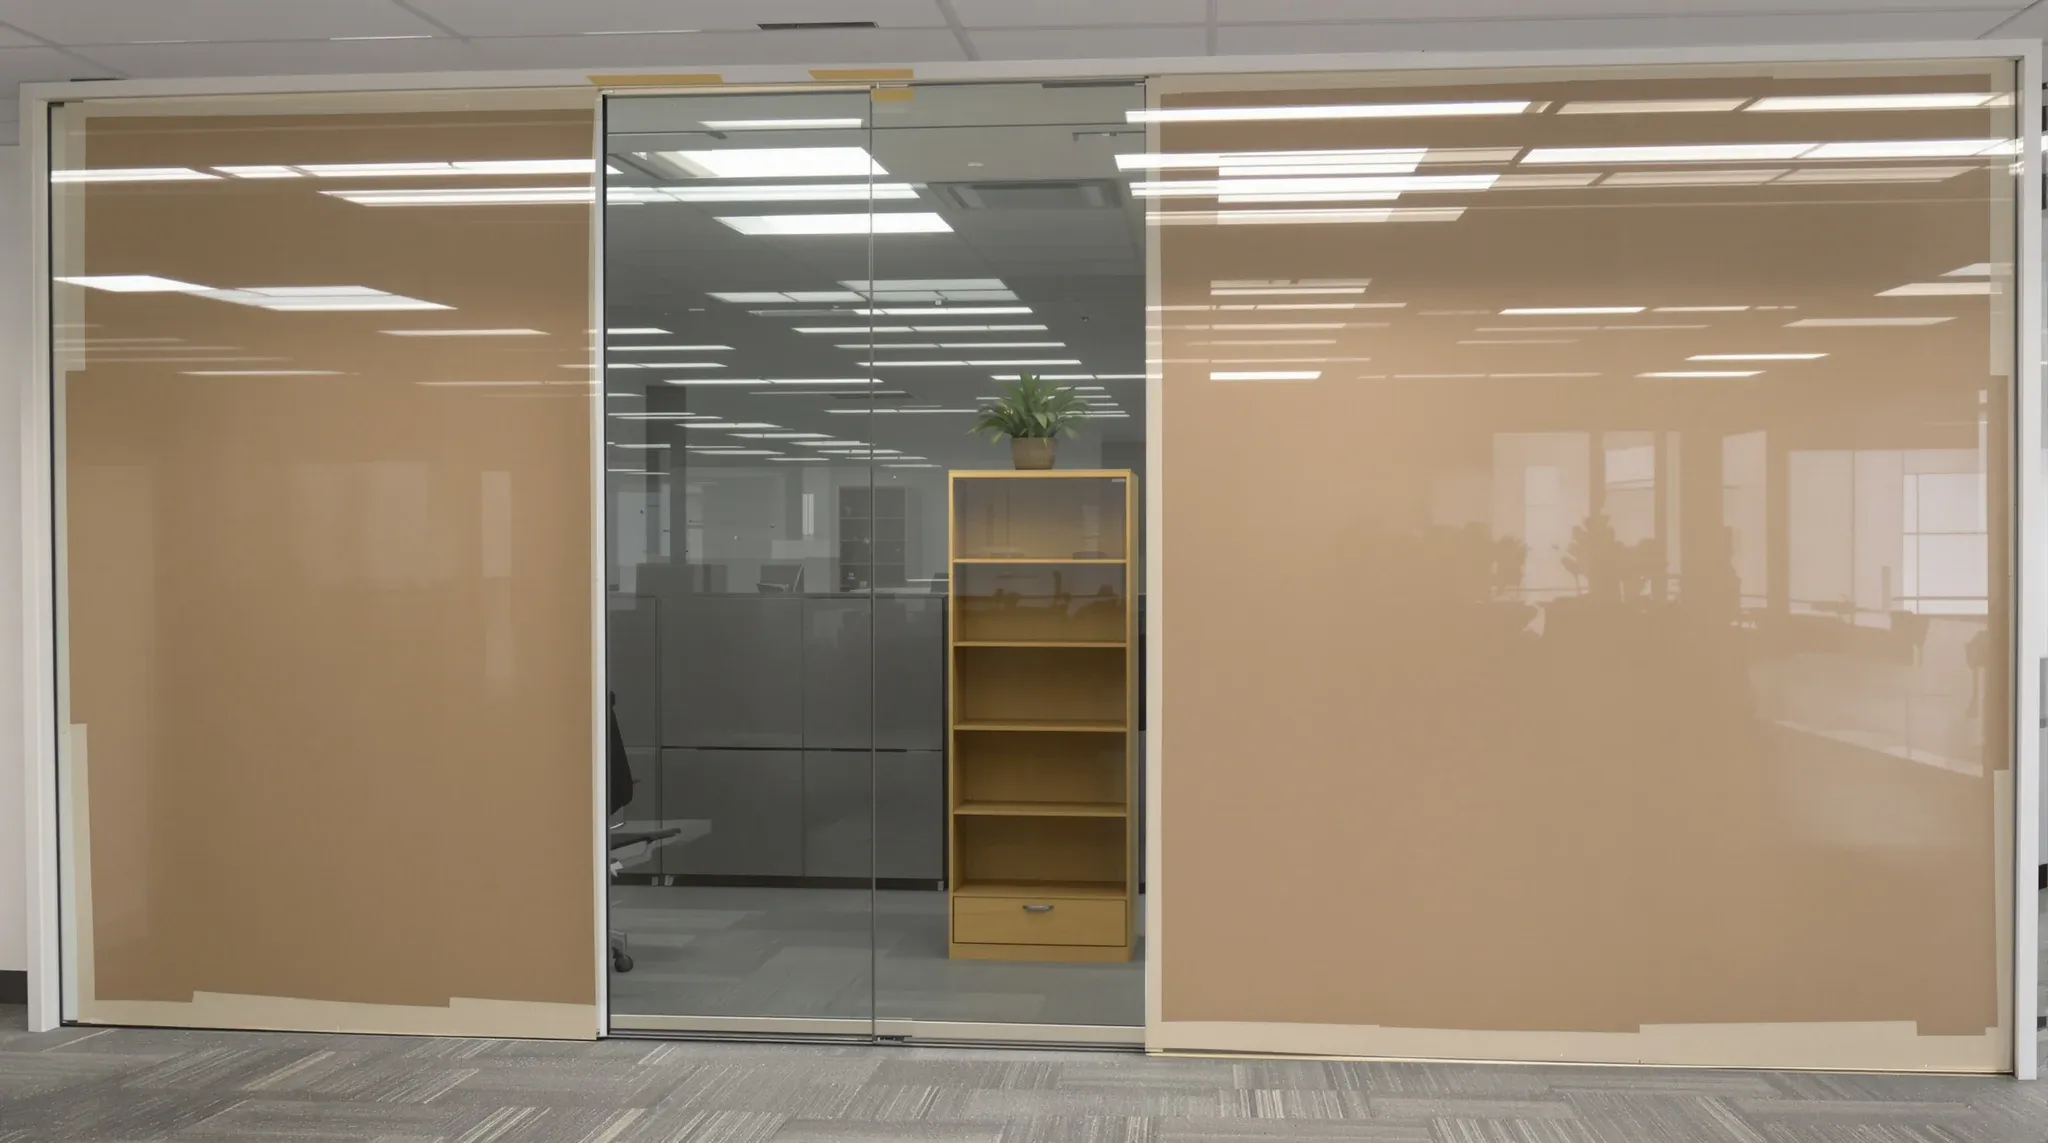
  • A glass-walled office with brown paper taped over the lower glass and a bookcase pushed against it
    Partitions & Ceilings

    When Glass Is the Wrong Choice for Office Privacy

    Glass partitions are good at what they do: transmitting light, creating visual connection, and making offices feel open and contemporary. The problem is that they are frequently installed in rooms where the primary requirement is not light or openness but privacy, and in those rooms the glass actively works against the outcome the business needs. […]

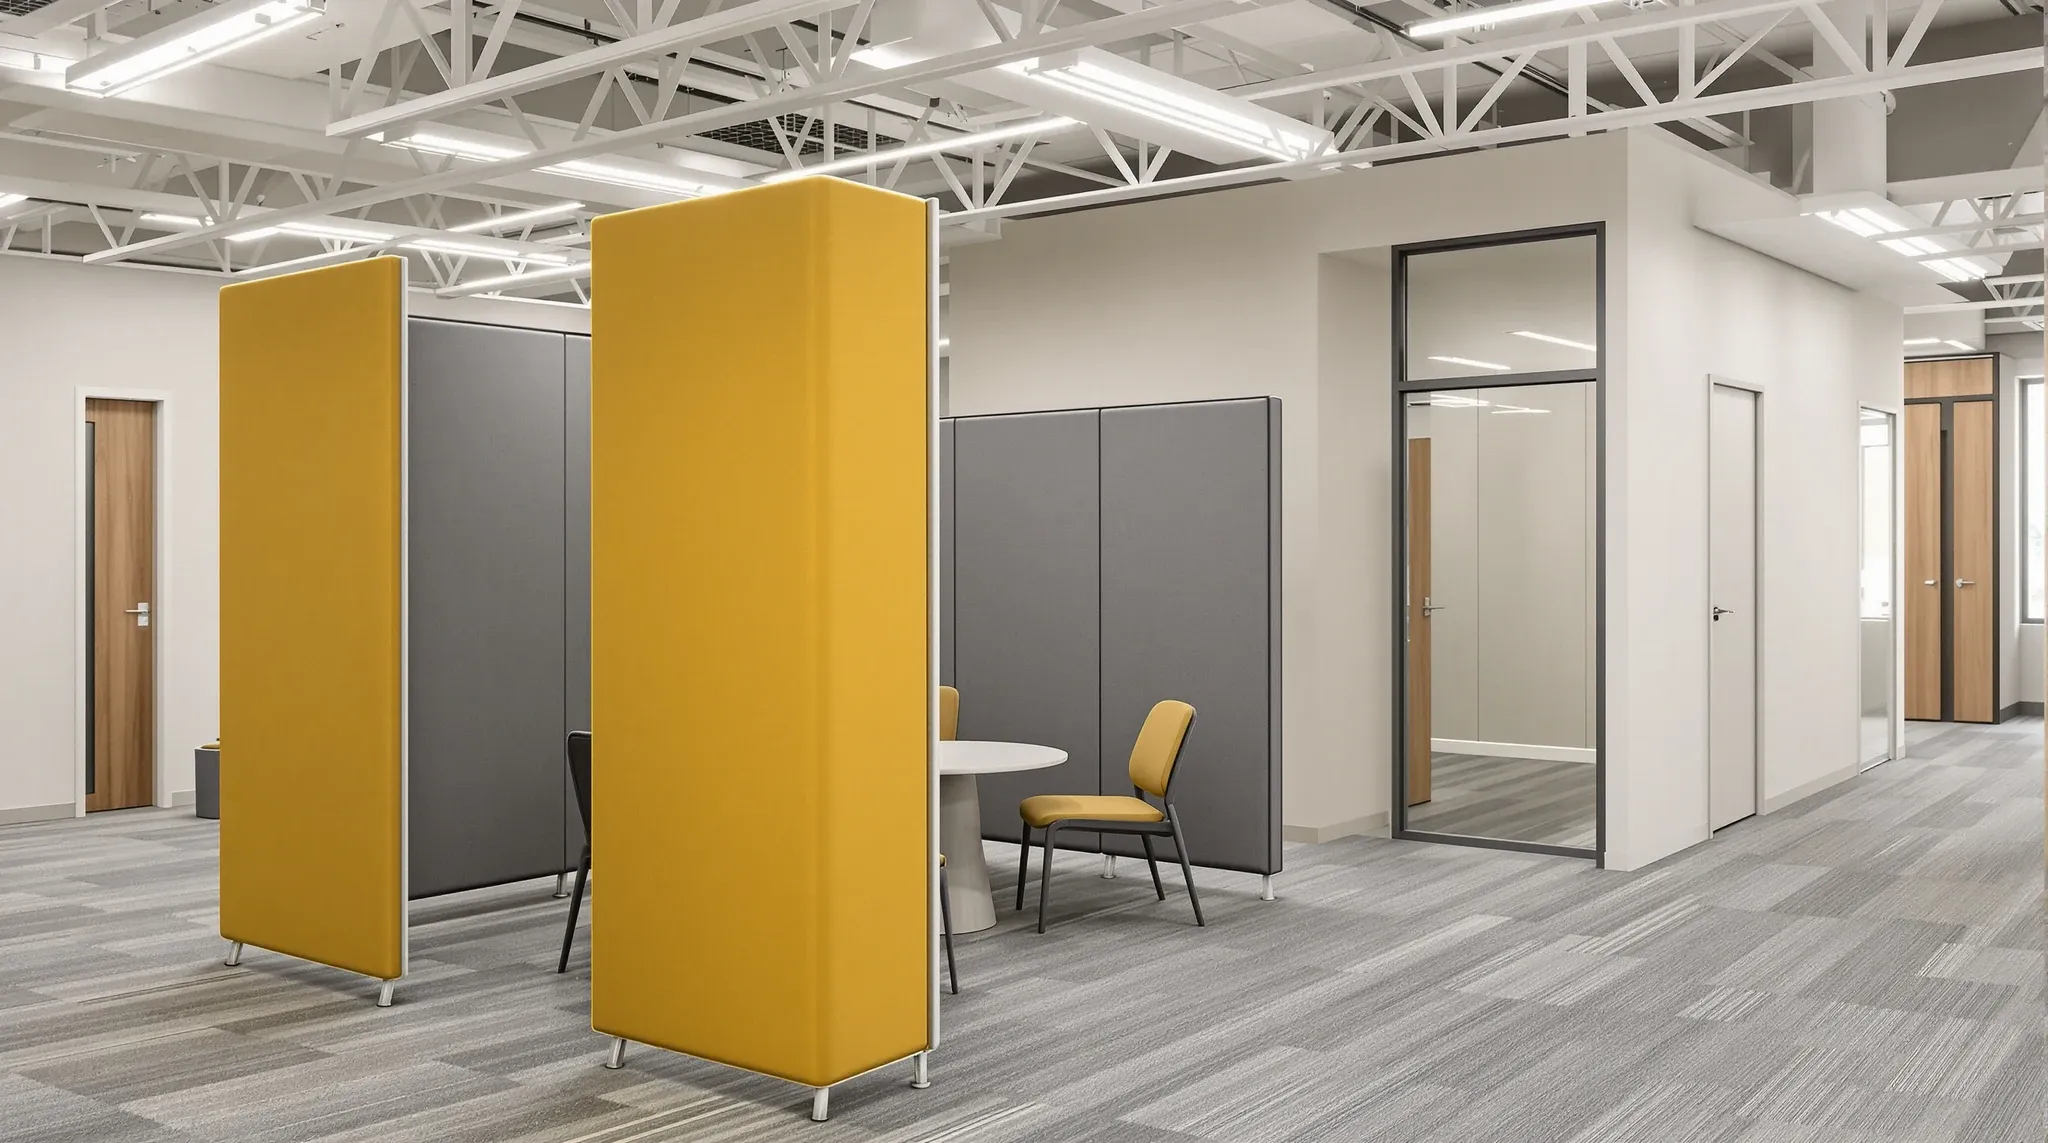
  • Freestanding fabric screens around a small meeting table beside an enclosed plasterboard meeting room
    Partitions & Ceilings

    Office Room Dividers vs Permanent Partitions

    Room dividers and permanent partitions both create separation in an office, but the quality of that separation, the cost, and the long-term implications for the business are different in ways that tenants often underestimate. A room divider is a freestanding or semi-fixed screen that creates visual separation between areas. A permanent partition is a wall, […]

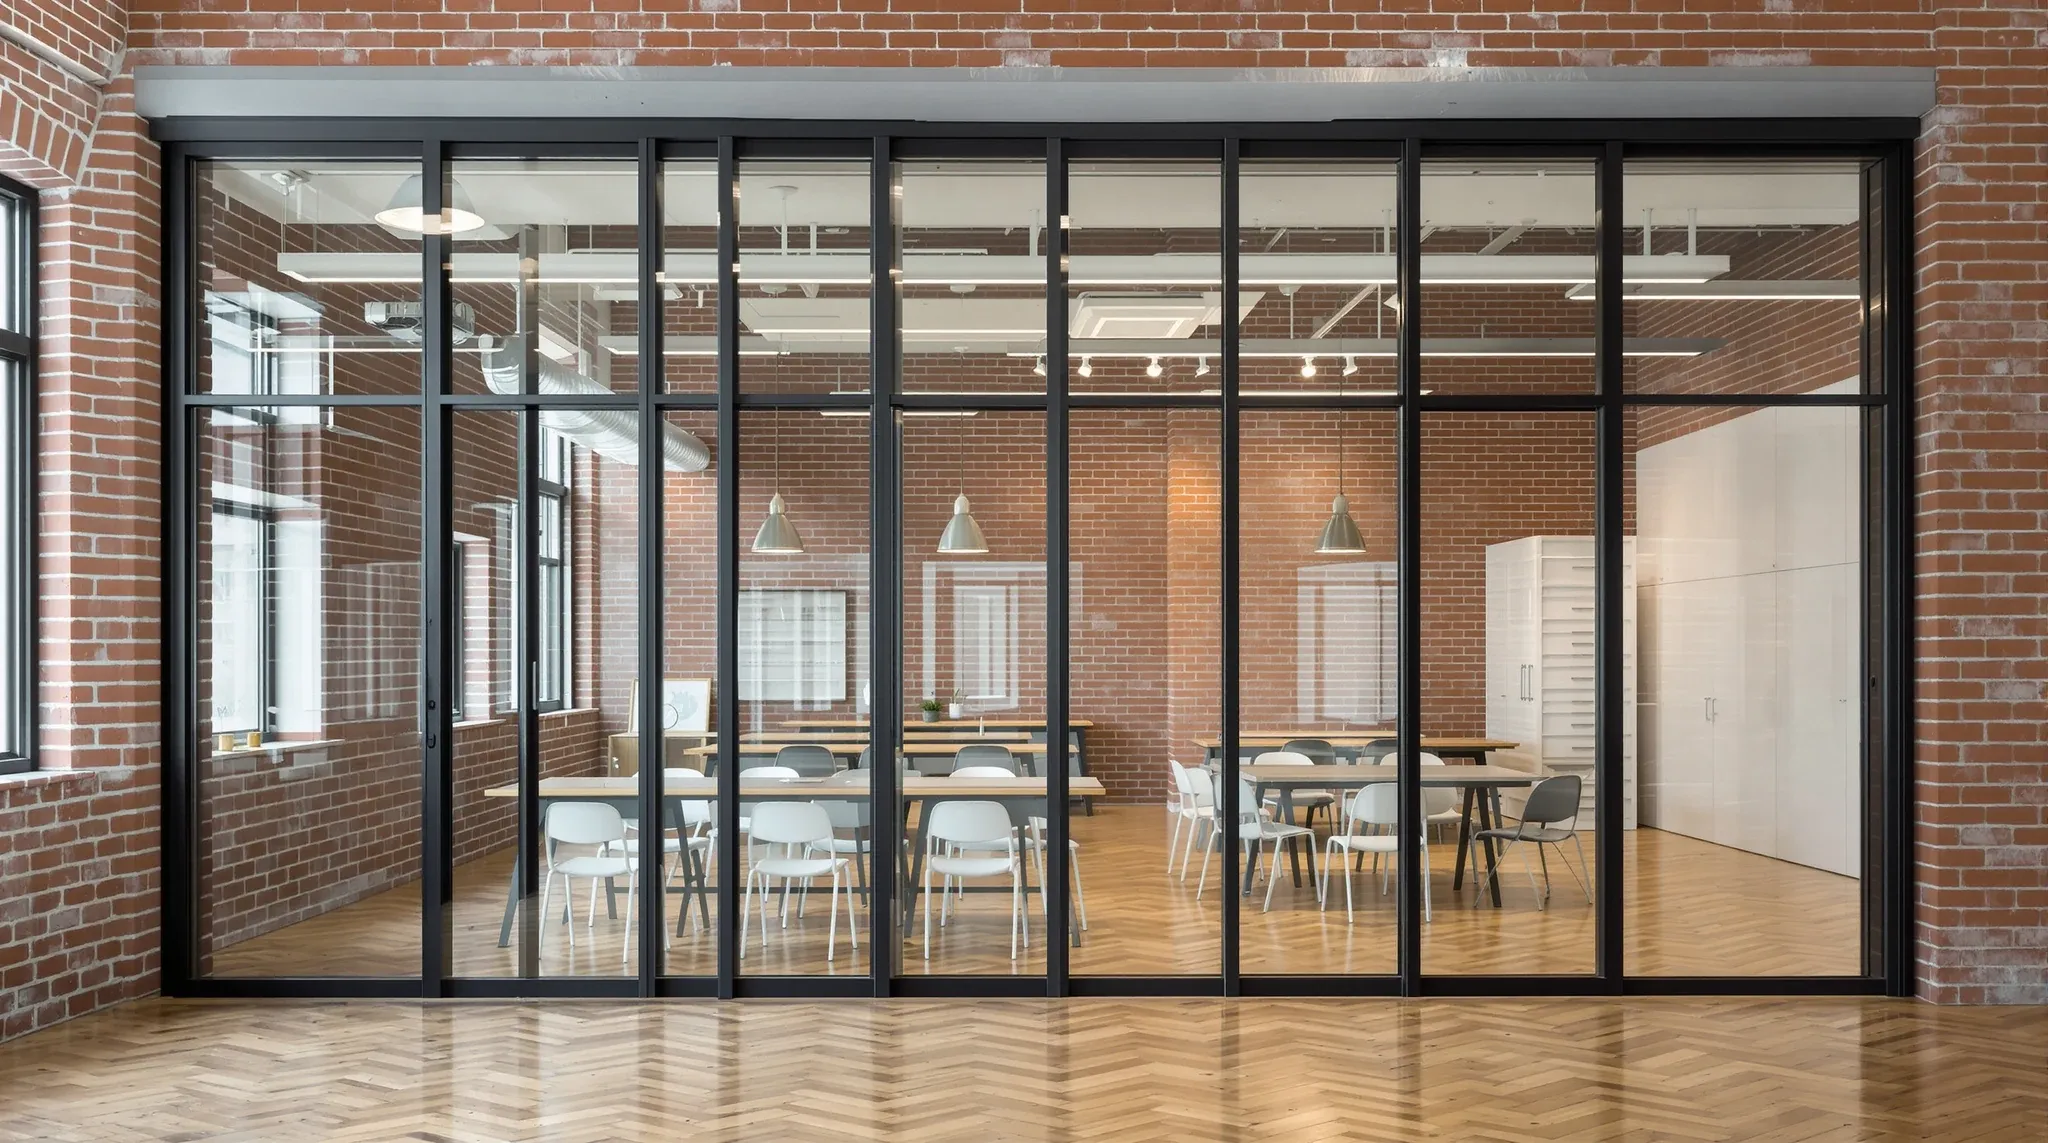
  • A black-framed sliding glass wall half stacked open in a brick-walled training studio
    Partitions & Ceilings

    Sliding Walls vs Glass Partitions for Offices

    Sliding walls and glass partitions are both used to create enclosed rooms in offices, but they solve different problems and their performance characteristics are different in ways that matter for daily use. Sliding walls are operable: they move, stack, and reconfigure to change how the floor is divided. Glass partitions are fixed: they stay where […]

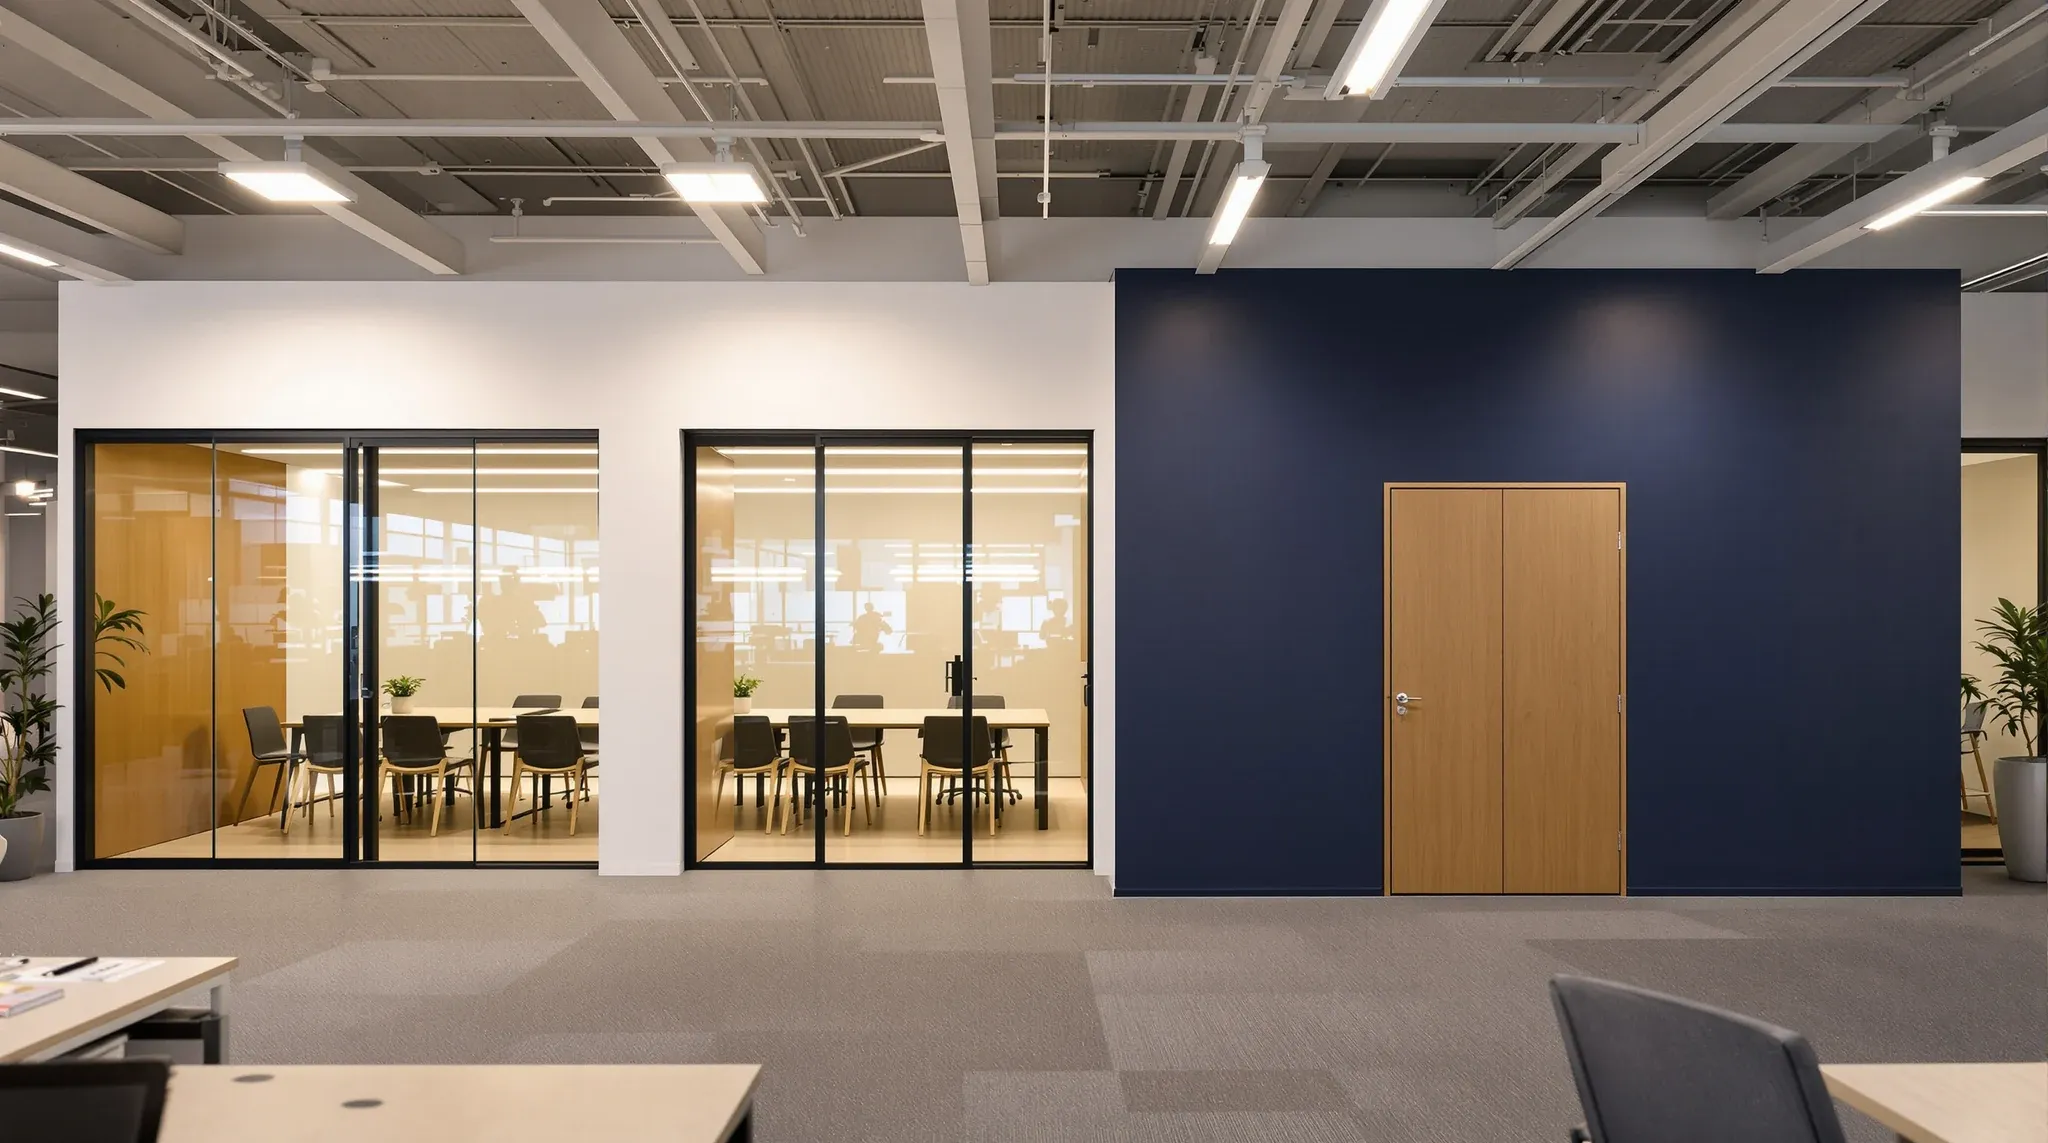
  • A row of glass meeting rooms ending at one solid navy plasterboard room with a heavy closed door
    Partitions & Ceilings

    Glass Partitions Vs Sound Deadening Plasterboard

    The choice between glass partitions and sound-rated plasterboard is not a general preference question. It is a specific decision that depends on what the room needs to do acoustically and what the business is willing to trade for visual openness. Glass and plasterboard perform differently in how they manage sound, and the acoustic gap between […]

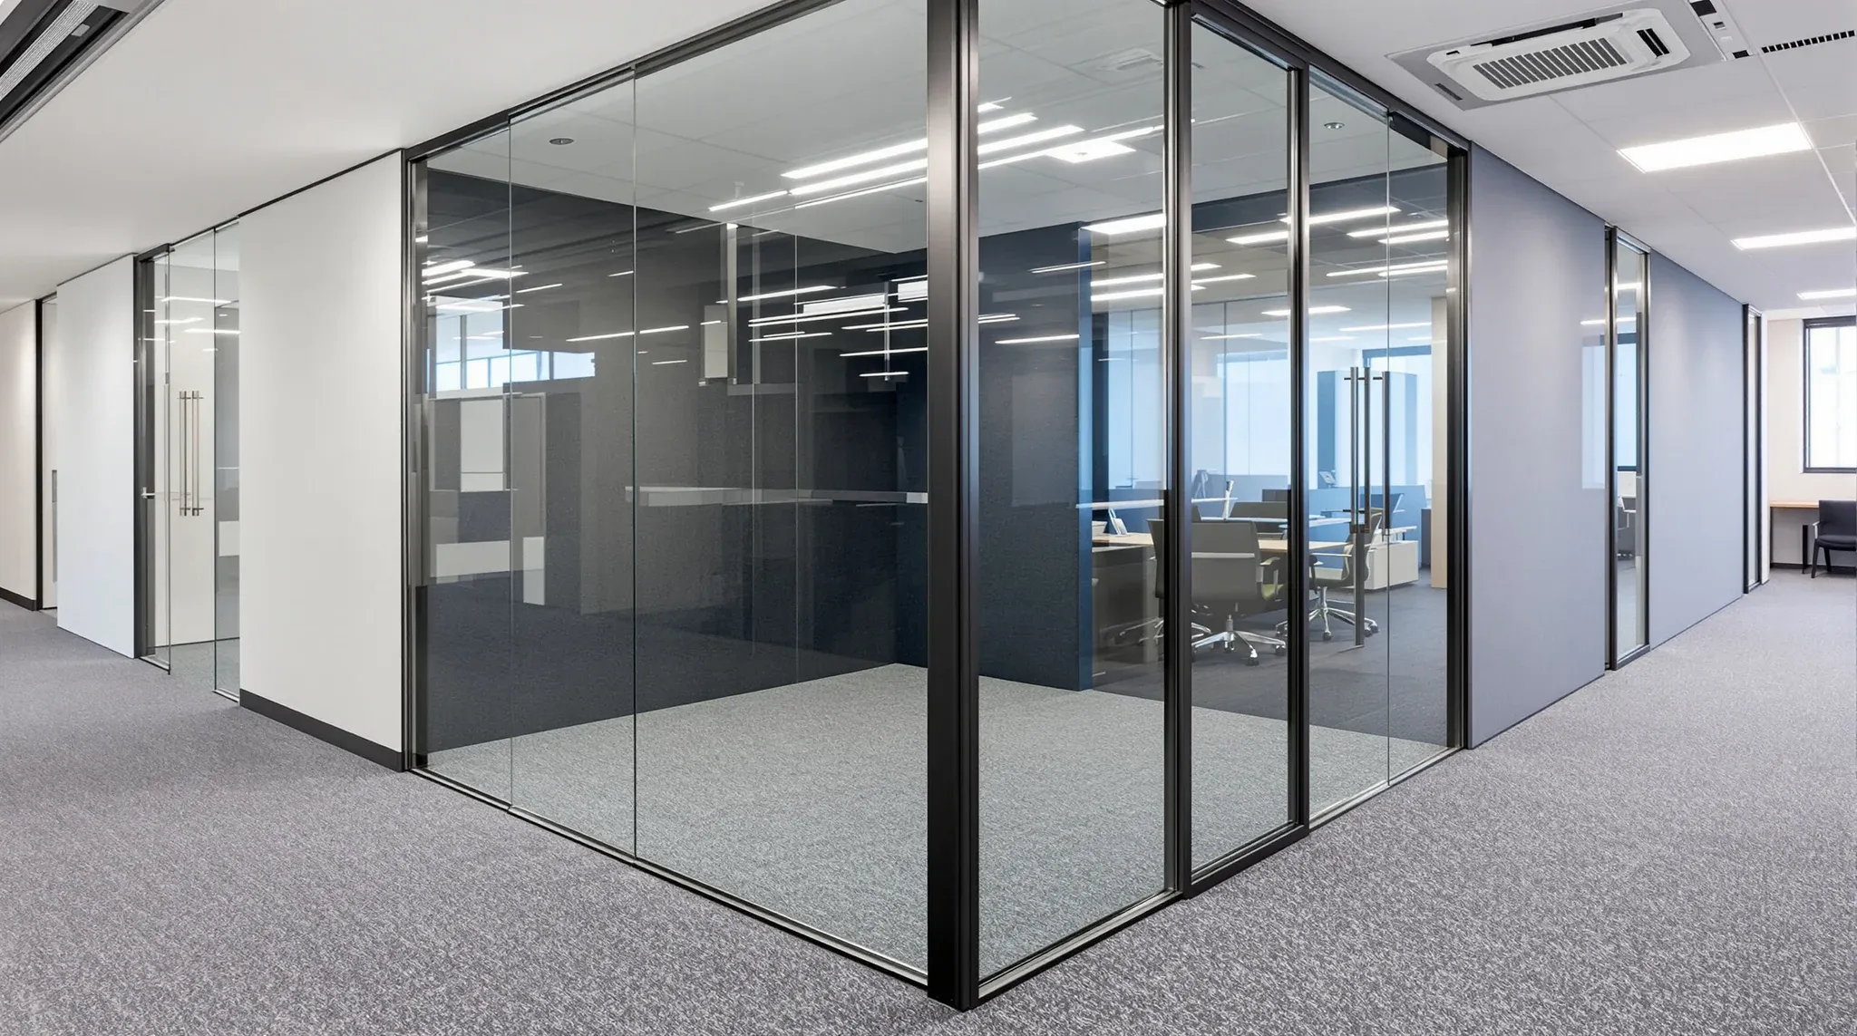
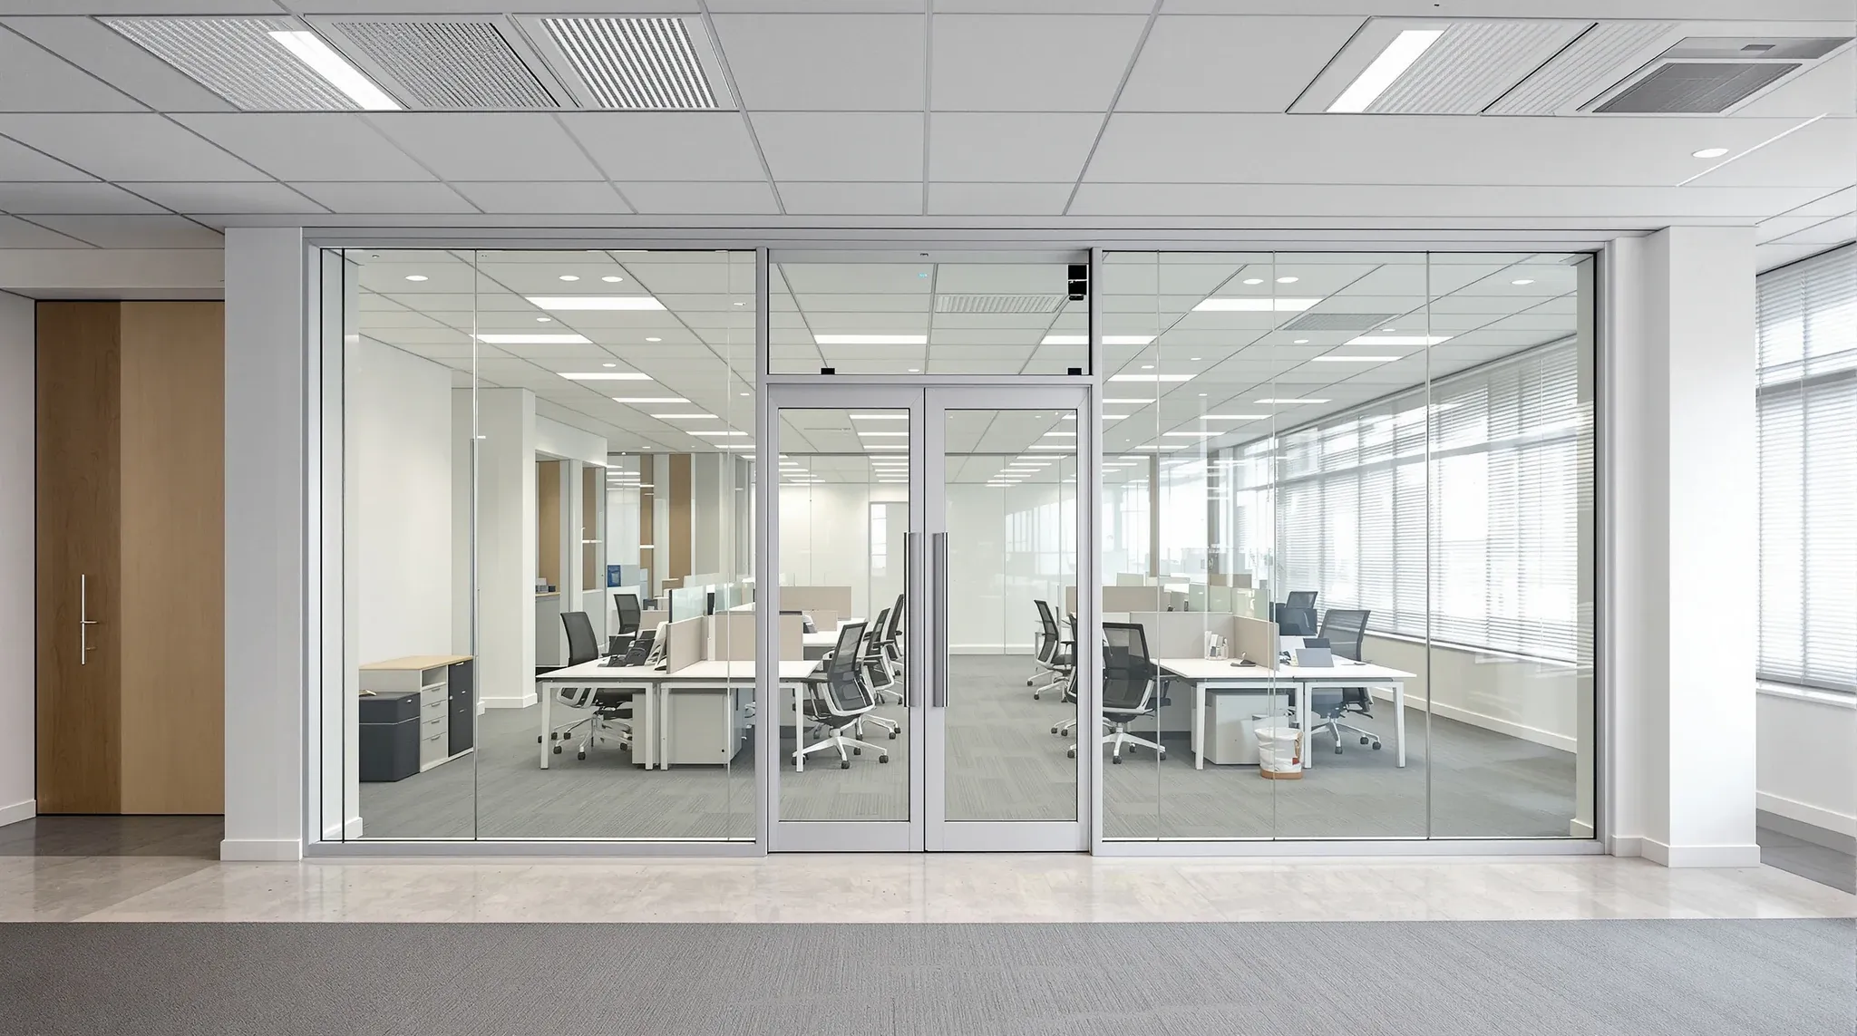
  • A finished glass office with mullions aligned neatly to the ceiling grid
    Partitions & Ceilings

    How to Get Glass Offices Right the First Time

    Glass offices are unforgiving. Solid walls hide imperfections behind paint and plaster. Glass exposes every misalignment, every coordination gap, and every compromise that was made under pressure during construction. When a glass office does not work, the problems are visible and audible to everyone who uses the space, and fixing them after occupation is expensive, […]

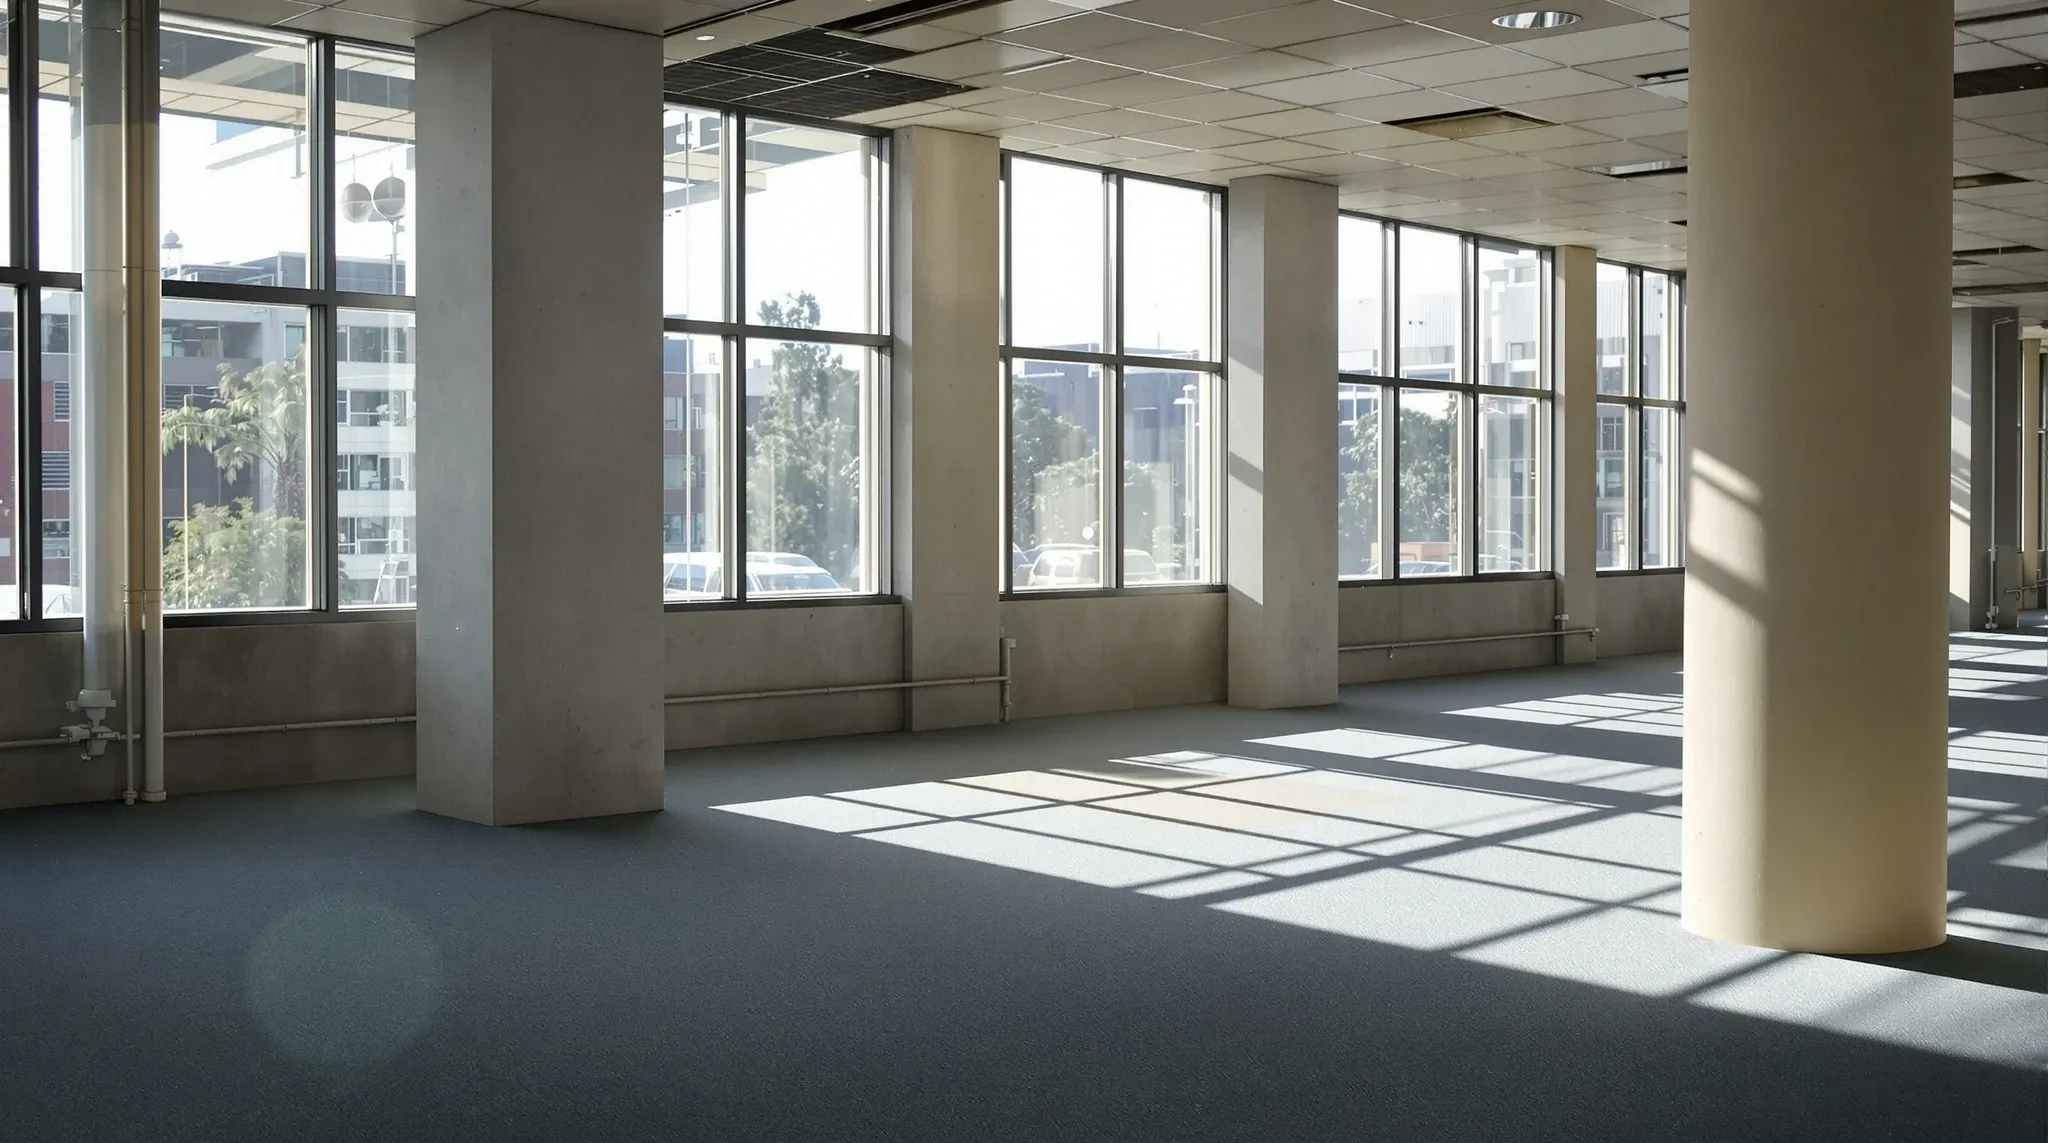
  • A vacant office floor with strong afternoon sun pouring through uncovered windows across the carpet
    Building & Technical

    What We Look for Before Designing Glass Partitions

    Glass partition design that starts with the glass almost always ends with problems. The rooms overheat, the acoustics disappoint, the fire strategy needs reworking after installation, or the landlord rejects the ceiling interface. These are not glass failures. They are sequencing failures, where the product was selected before the context was understood. The design decisions […]

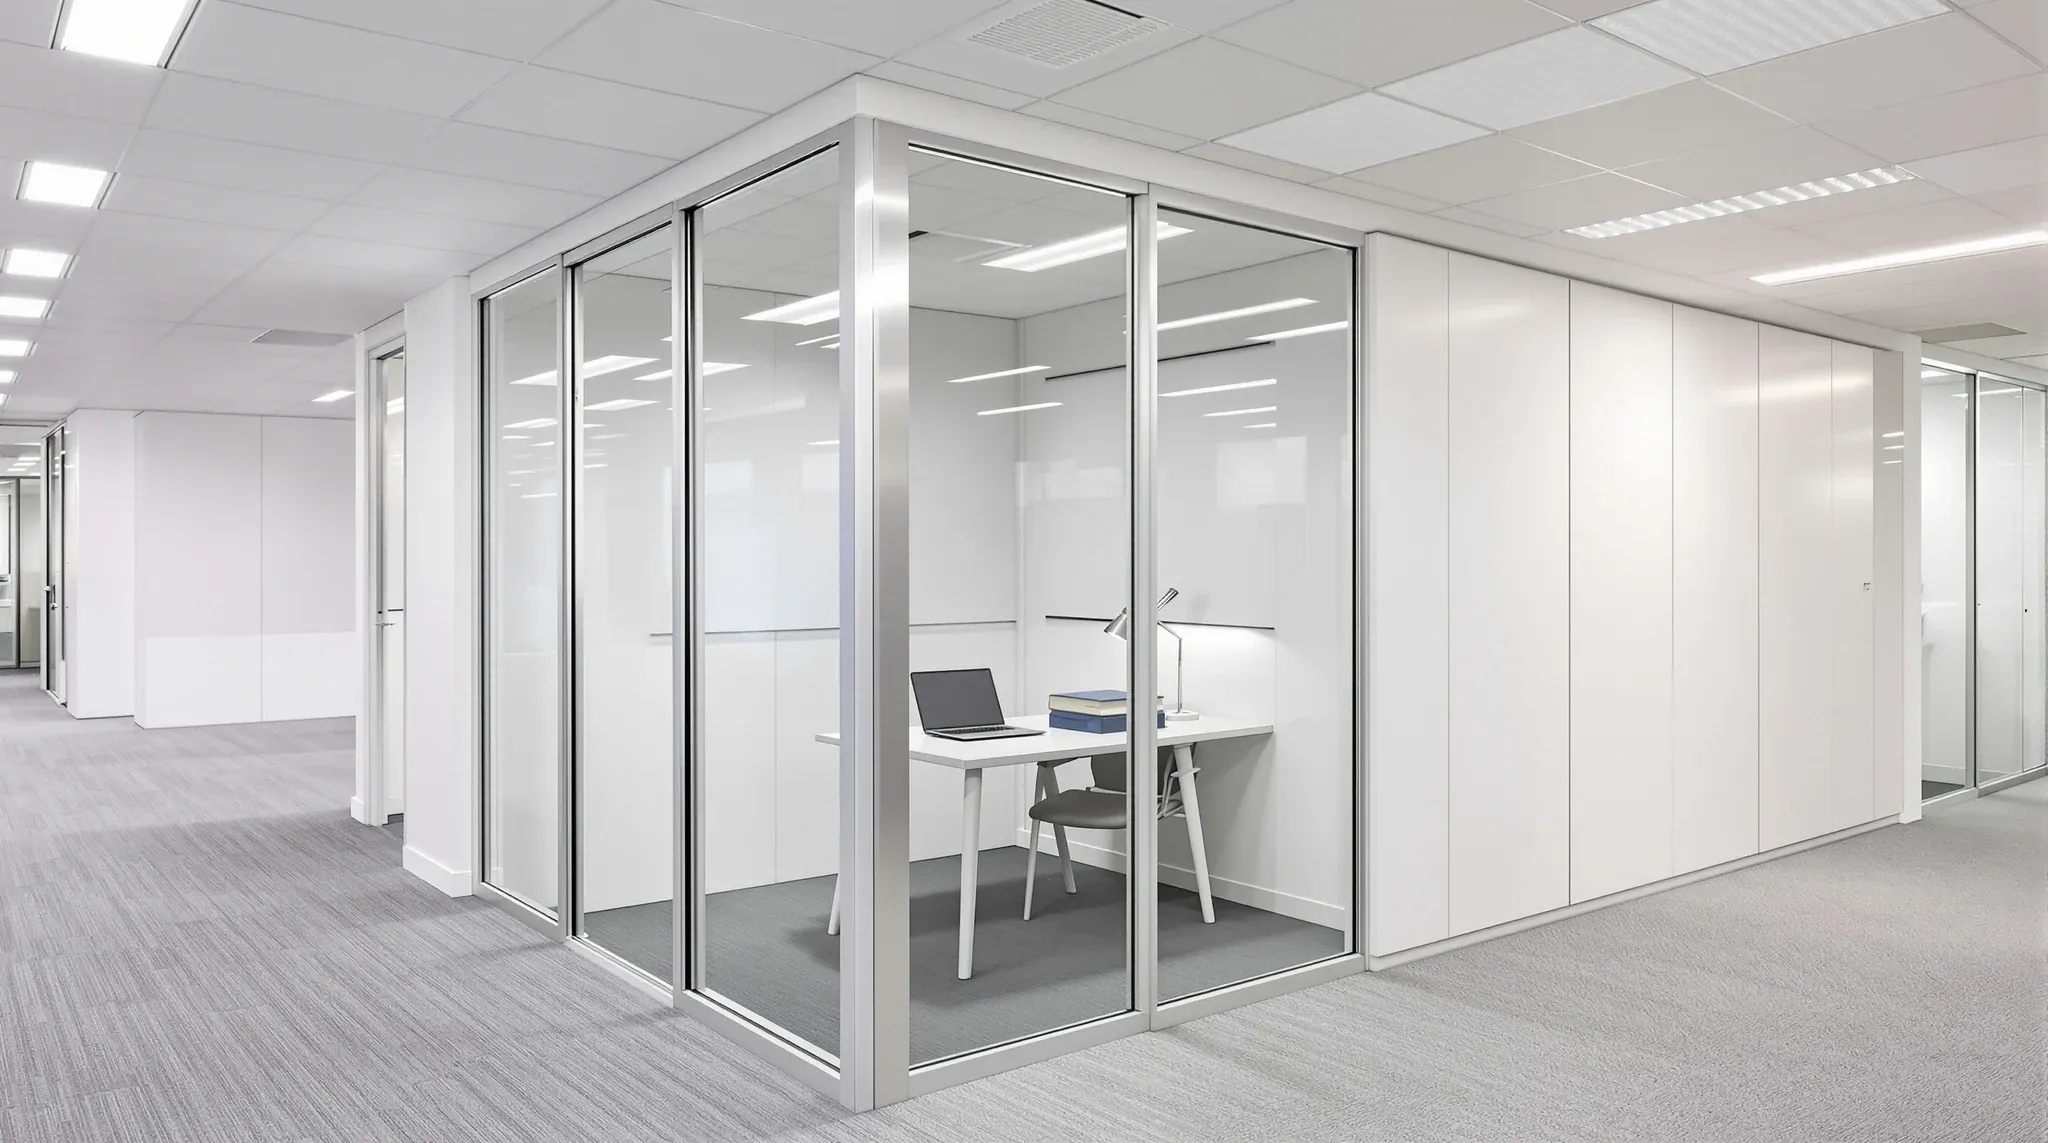
  • A glass office beside a white storage joinery wall in an ordinary occupied professional office
    Building & Technical

    Why End-to-End Fitout Delivery Matters For Glass Offices

    Glass offices are among the most coordination-intensive environments in commercial interiors. They look deceptively simple, a series of transparent walls with clean lines and minimal hardware, but their performance depends on the precise alignment of systems that are often designed, procured, and delivered by different parties. When those systems are managed by a single team […]

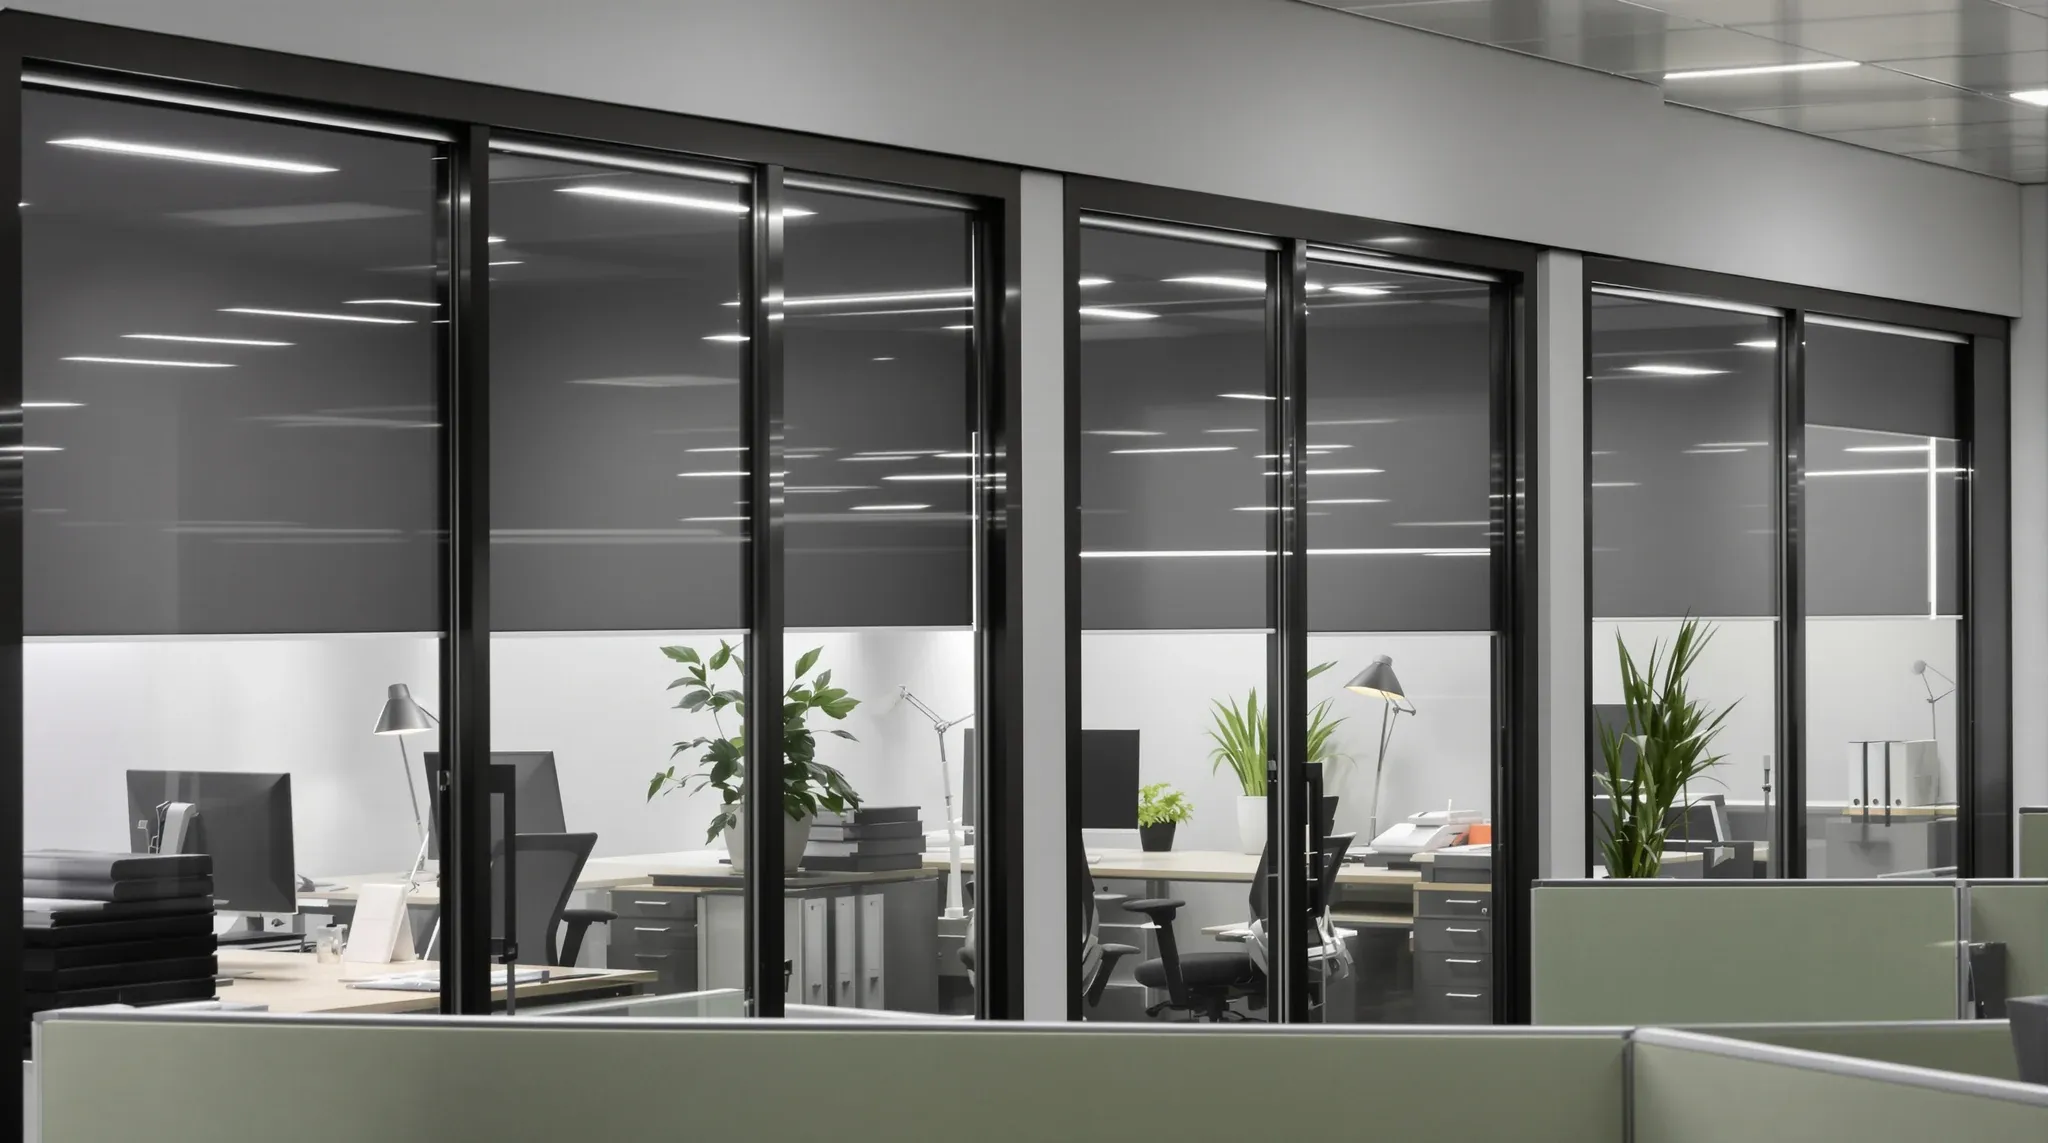
  • A row of small glass offices with venetian blinds at different heights and ordinary desk clutter
    Building & Technical

    How Experienced Fitout Teams Make Glass Offices Work

    Glass offices are everywhere in commercial interiors, but the gap between the ones that genuinely work and the ones that quietly frustrate everyone who uses them is surprisingly wide. That gap is almost never explained by the glass product, the framing system, or the budget. It is explained by how early and how thoughtfully the […]

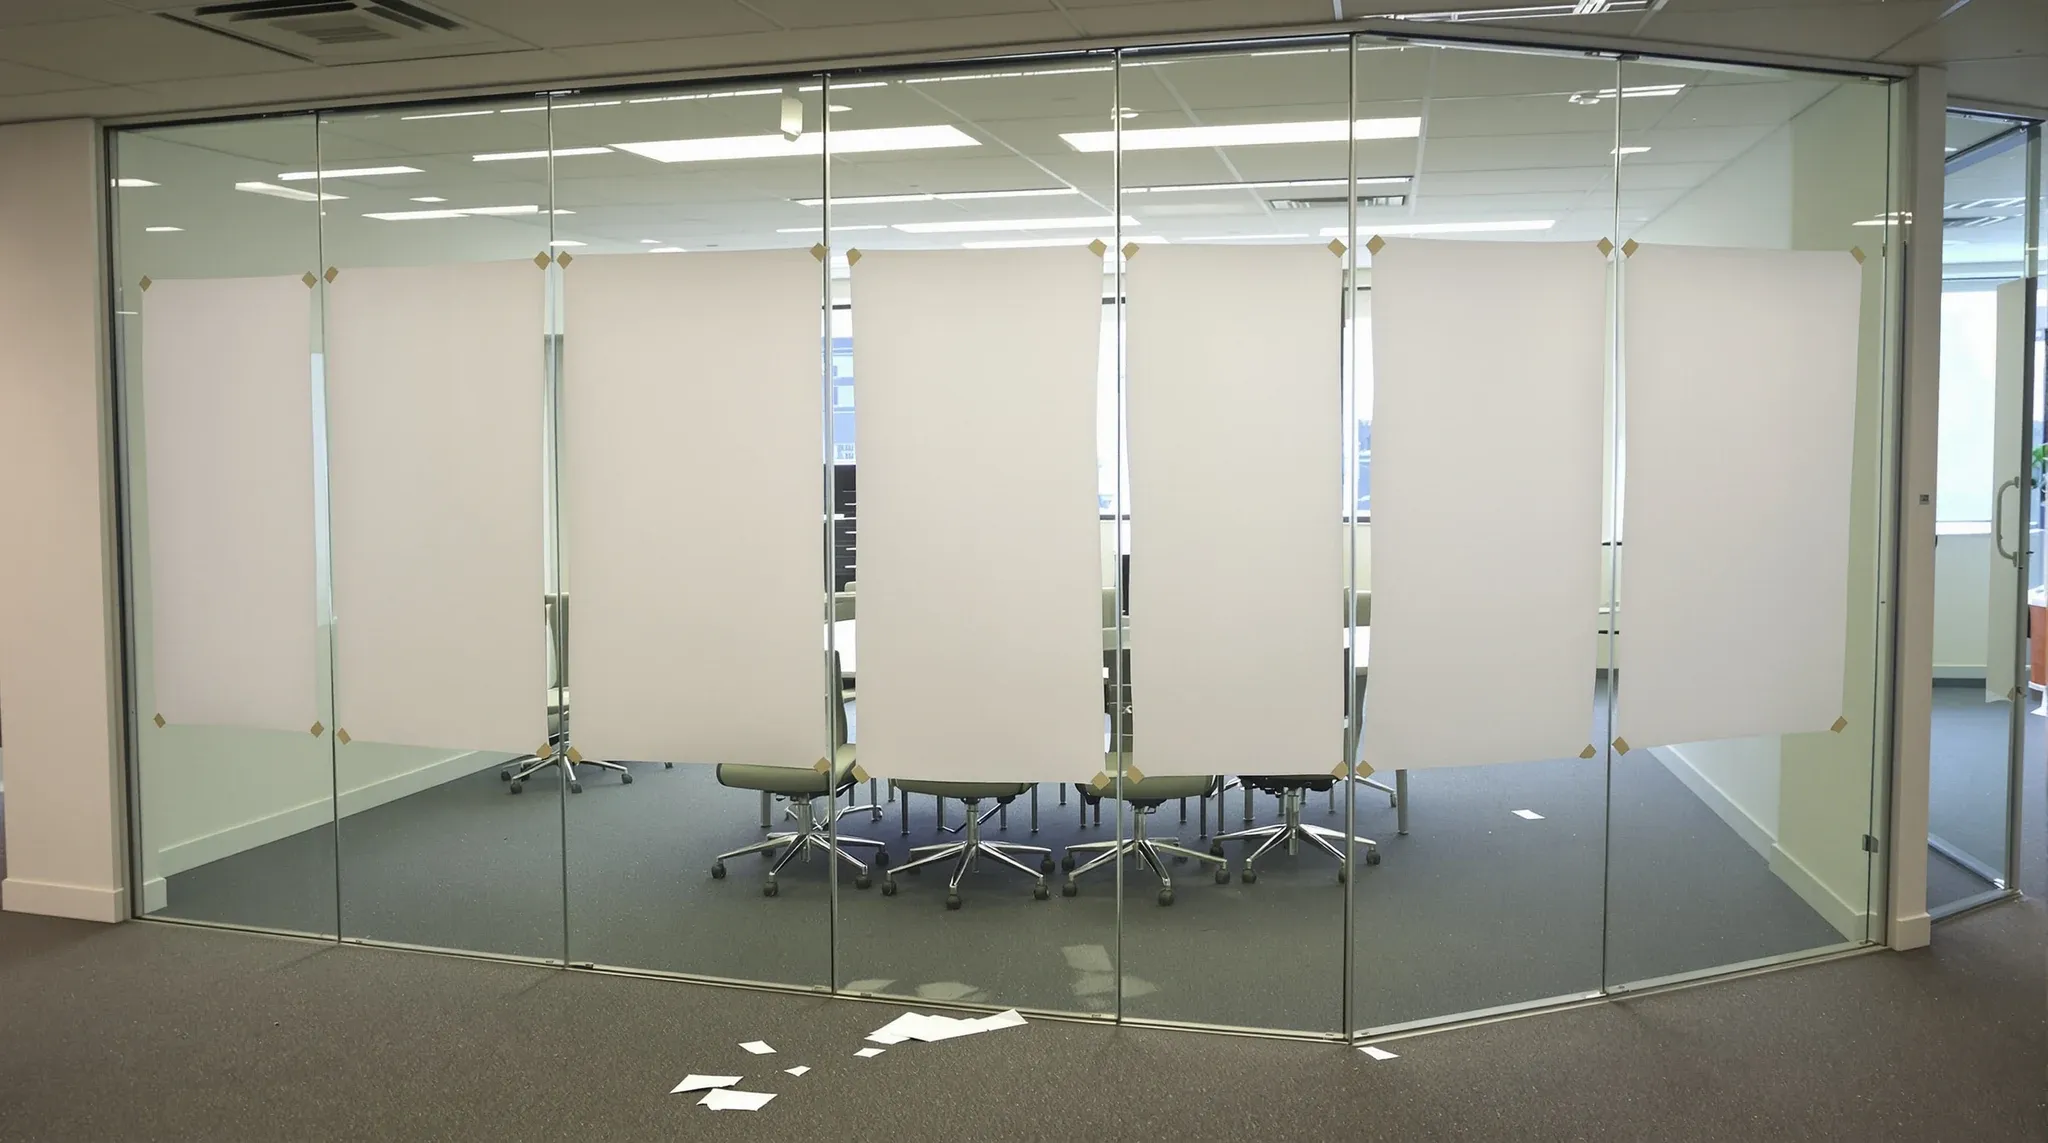
  • Sheets of blank paper taped inside a glass meeting room wall for privacy
    Building & Technical

    Why Glass Office Fitouts Fail Without Proper Coordination

    Glass office fitouts fail more often than most people realise, and the glass itself is almost never the reason. The pattern is remarkably consistent: partitions are installed to specification, ceilings look clean, lighting works, air-conditioning turns on. Every individual element is technically correct. Yet the office feels noisy, uncomfortable, visually harsh, or operationally frustrating within […]

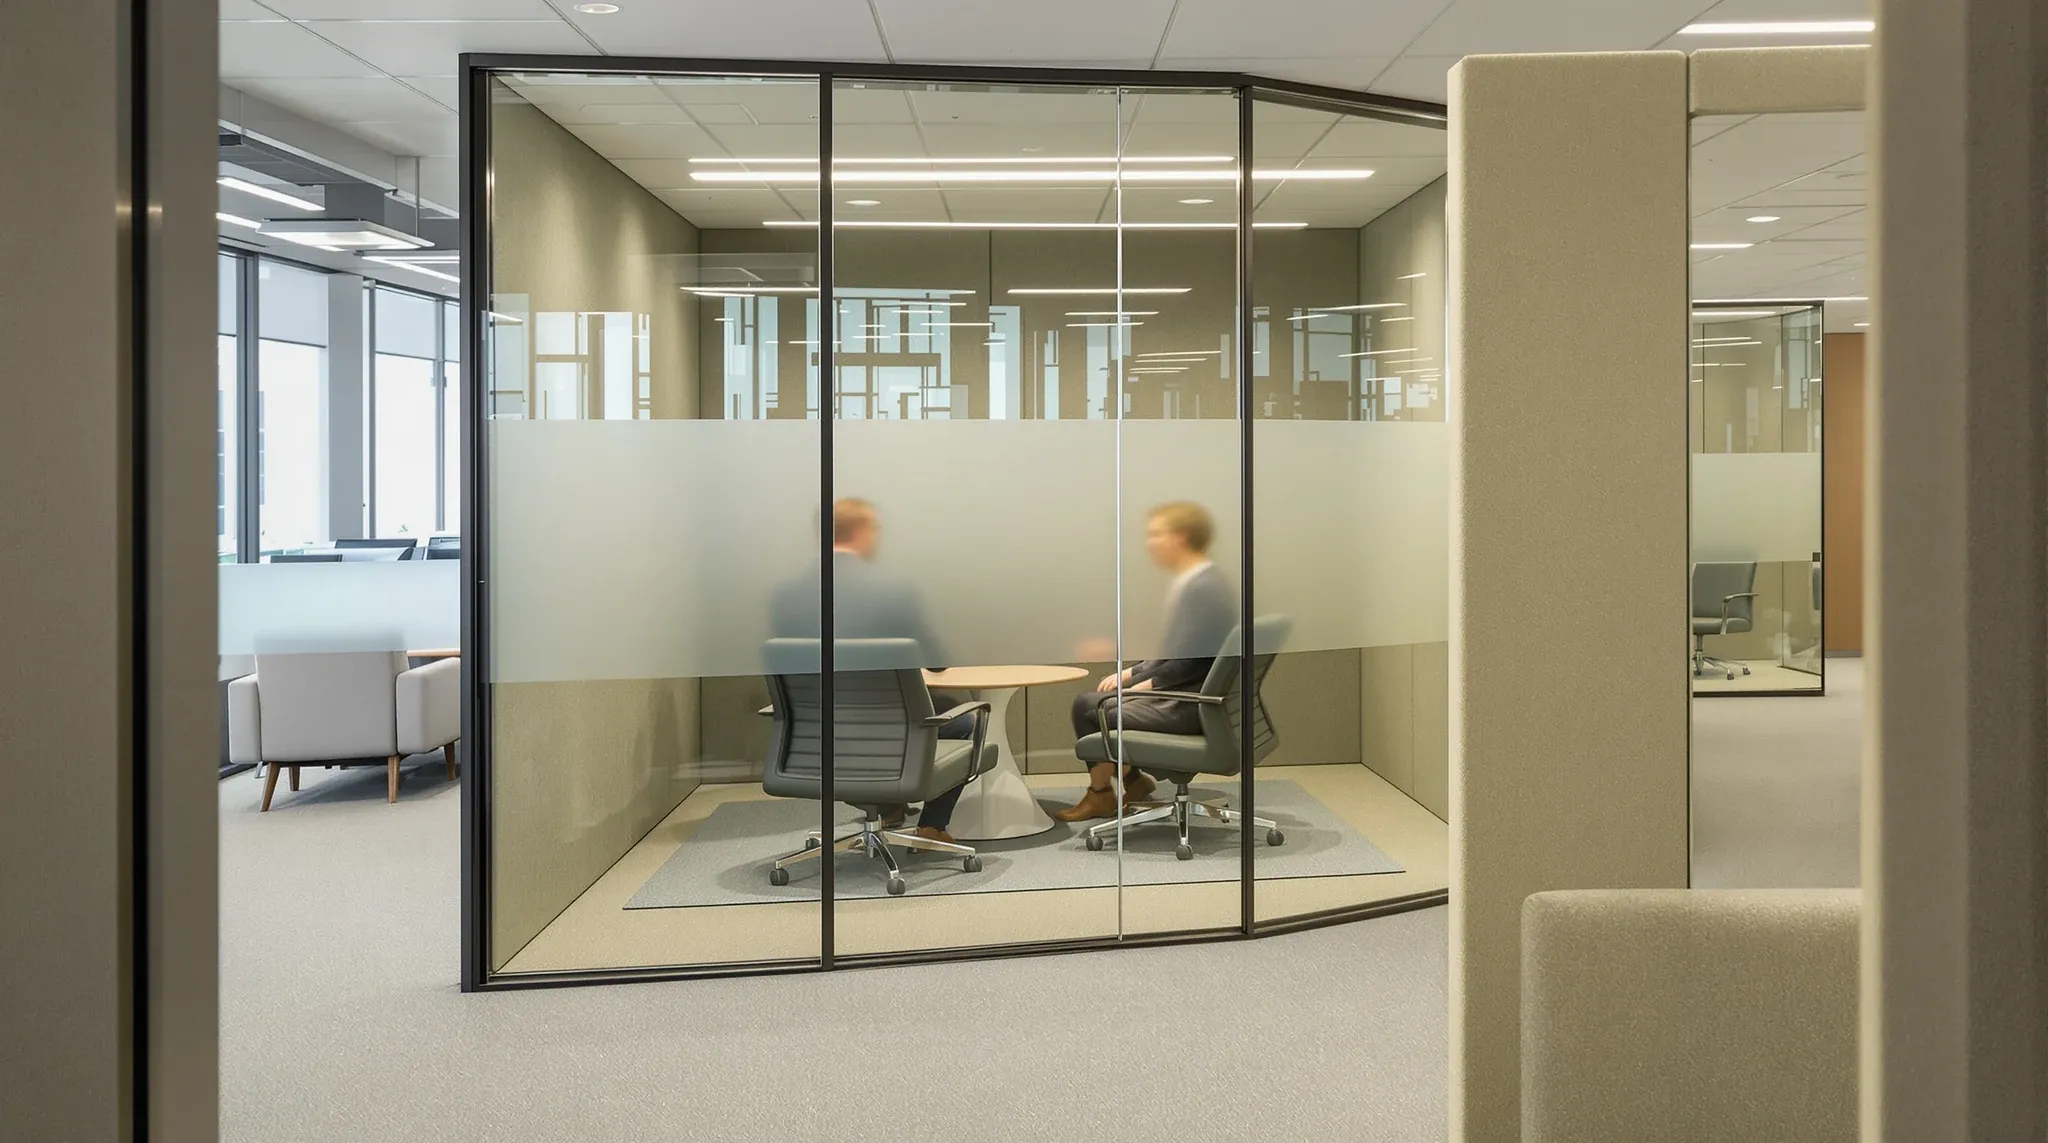
  • A glass meeting room with fabric acoustic panels and a rug, two people blurred inside
    Building & Technical

    How Experienced Fitout Teams Avoid Glass Partition Problems

    Glass partition problems tend to follow a pattern. The glass is installed correctly. The system meets its rated specification. Yet within weeks of occupation, complaints start arriving. Rooms feel echoey. Heat builds up during meetings. People feel watched. Doors do not seal properly. Certification is delayed by fire compliance issues that nobody anticipated. Each of […]

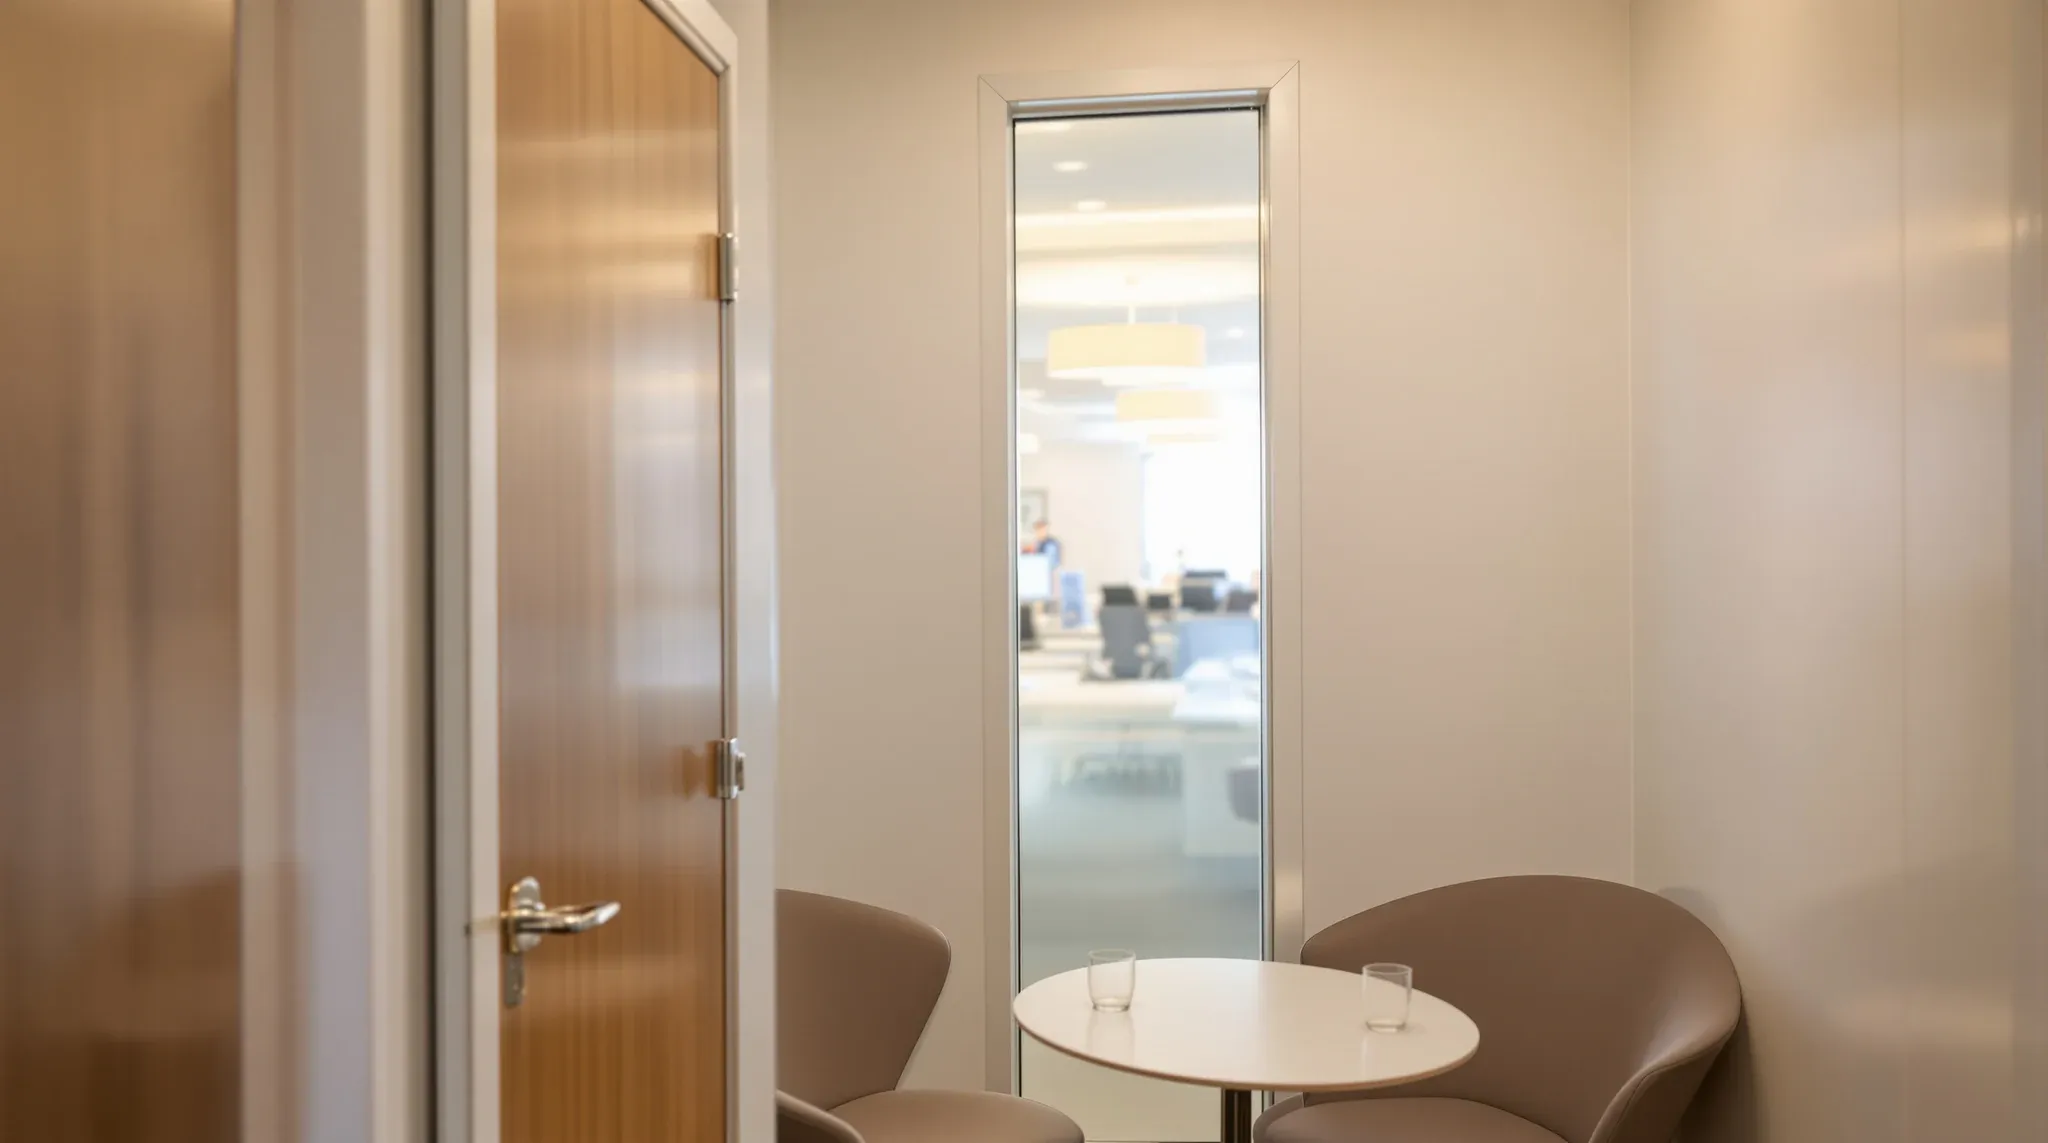
  • A nearly finished office fitout with a glass meeting room, a plasterboard office and floor protection still down
    Building & Technical

    The Difference Between a Glass Partition Installer and a Fitout Specialist

    When businesses need glass partitions for their office, they typically receive quotes from two very different types of provider. One is a glass partition installer, a company that specialises in manufacturing and installing glass partition systems. The other is a fitout specialist, a company that delivers glass partitions alongside other office construction elements such as […]

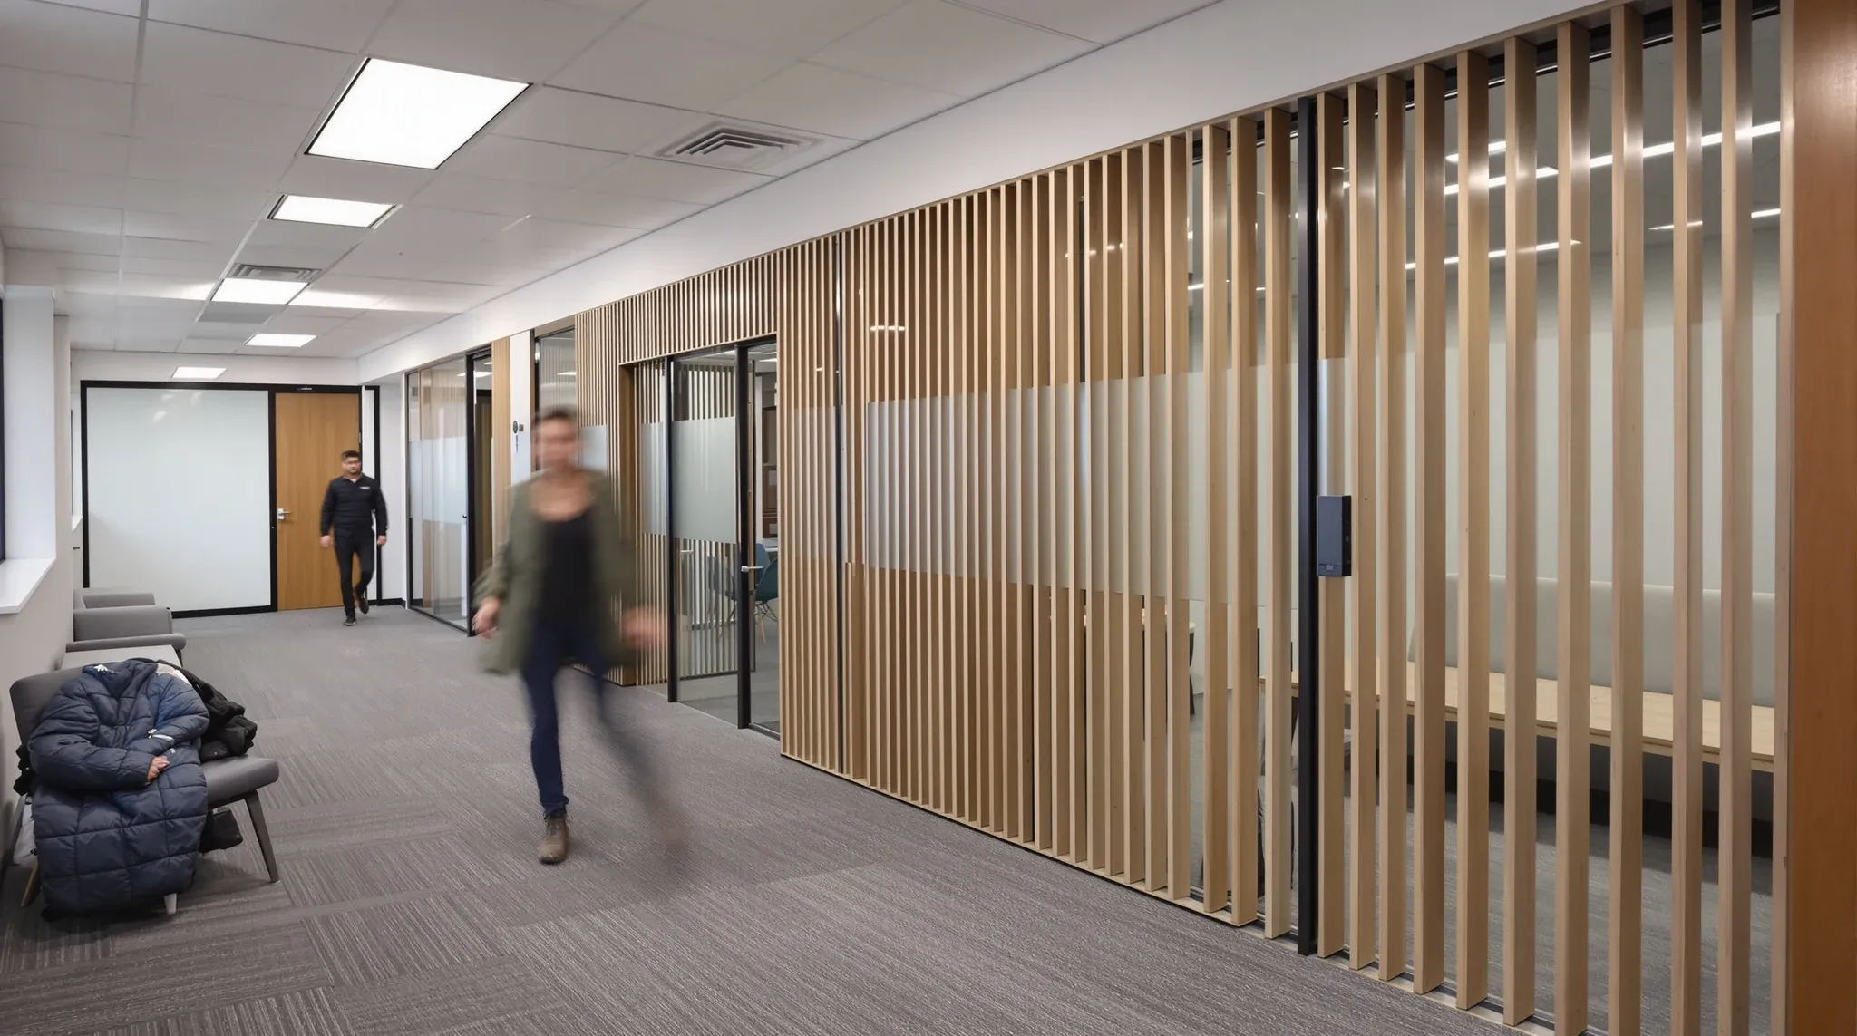
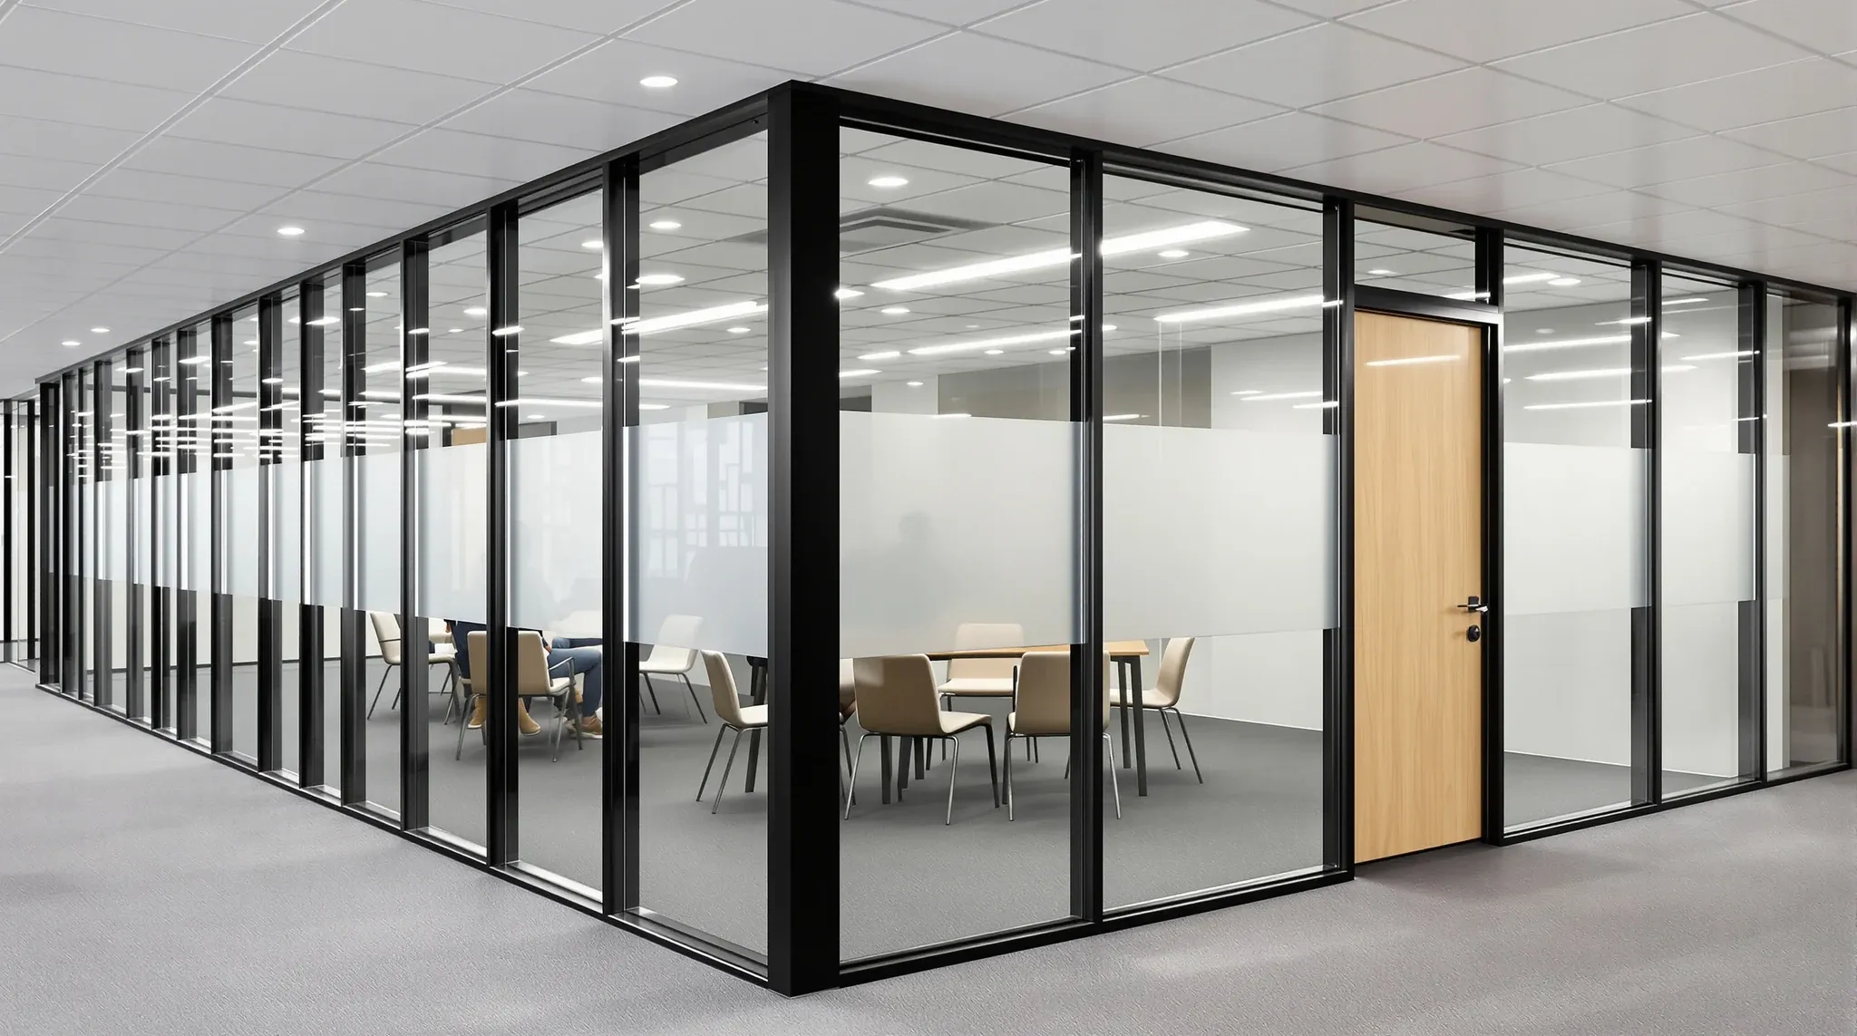
  • Looking along a black-framed glass meeting room with a thin frosted strip, a meeting blurred inside
    Design & Layout

    What a Good Glass Partition Fit-Out Actually Looks Like

    Most glass partition fitouts look good in photos. The glass is clean, the frames are straight, the rooms are empty, and the light falls evenly across the floor. What the photos do not capture is whether those rooms work once people move in, whether conversations stay inside the meeting room or carry to the next […]

  • A compact office with air vents, lights, sprinkler heads and a smoke detector crowded into a low ceiling
    Costs & Planning

    Why Office Fitouts That Look “Simple” Are Often the Most Complex

    The fitouts that cause the most trouble are rarely the large, obviously complex projects. Those get appropriate attention because their scale demands it. The fitouts that go wrong most often are the ones that look simple: a small tenancy, a straightforward layout, a handful of rooms, no structural changes. The tenant and sometimes the contractor […]

Call nowGet a quote