Complete Office Fitouts

Latest articles

Page 21 of 31

Showing 481–504 of 738 · page 21 of 31

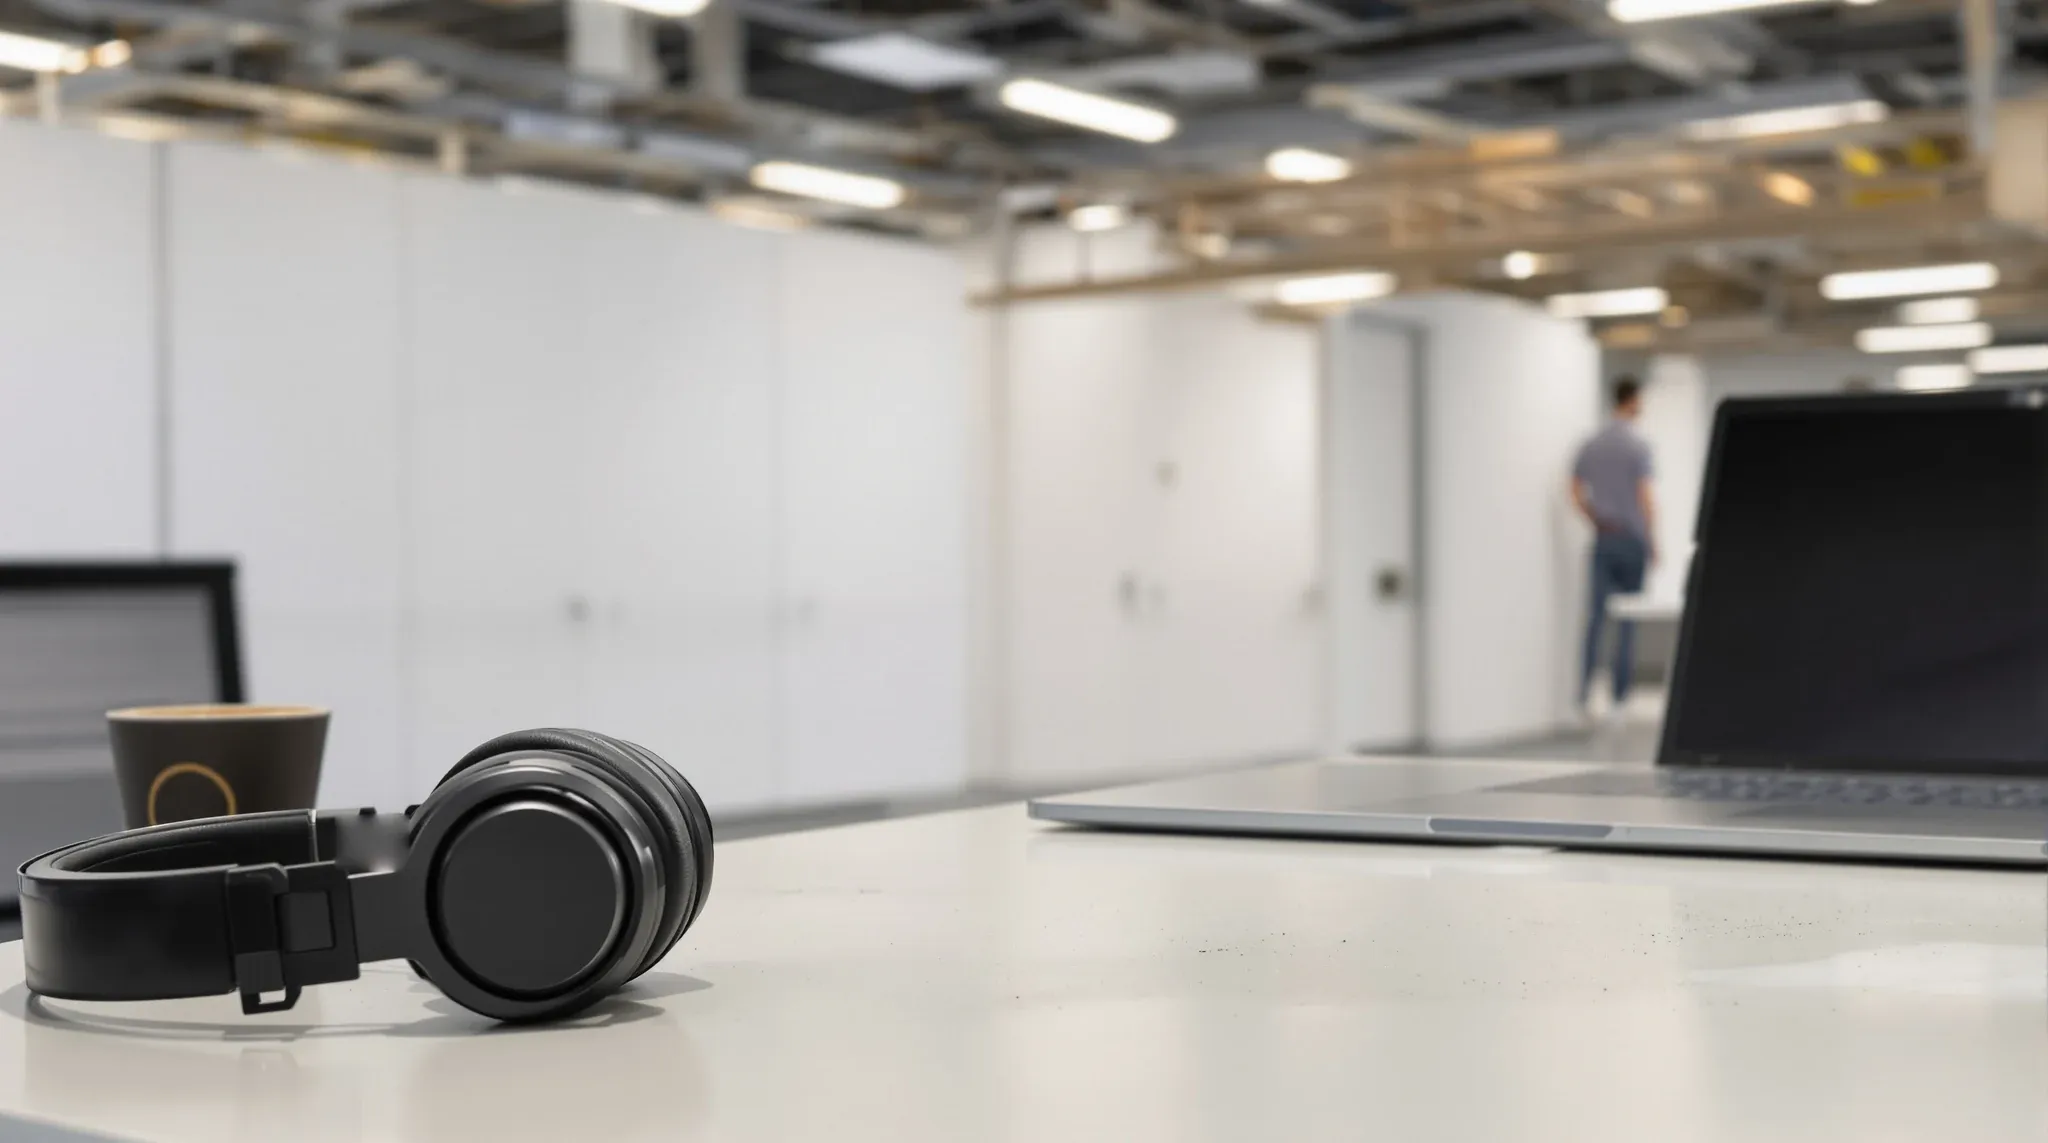
  • Headphones on a desk, with a temporary wall closing off works blurred in the background
    Building & Technical

    Working in the Office During a Fit-Out – What to Expect

    If your company is fitting out the office while you are still working in it, you are about to spend several weeks in conditions that nobody fully prepares you for. The project team will have a staging plan, the construction will be managed around your operations, and the end result will almost certainly be better […]
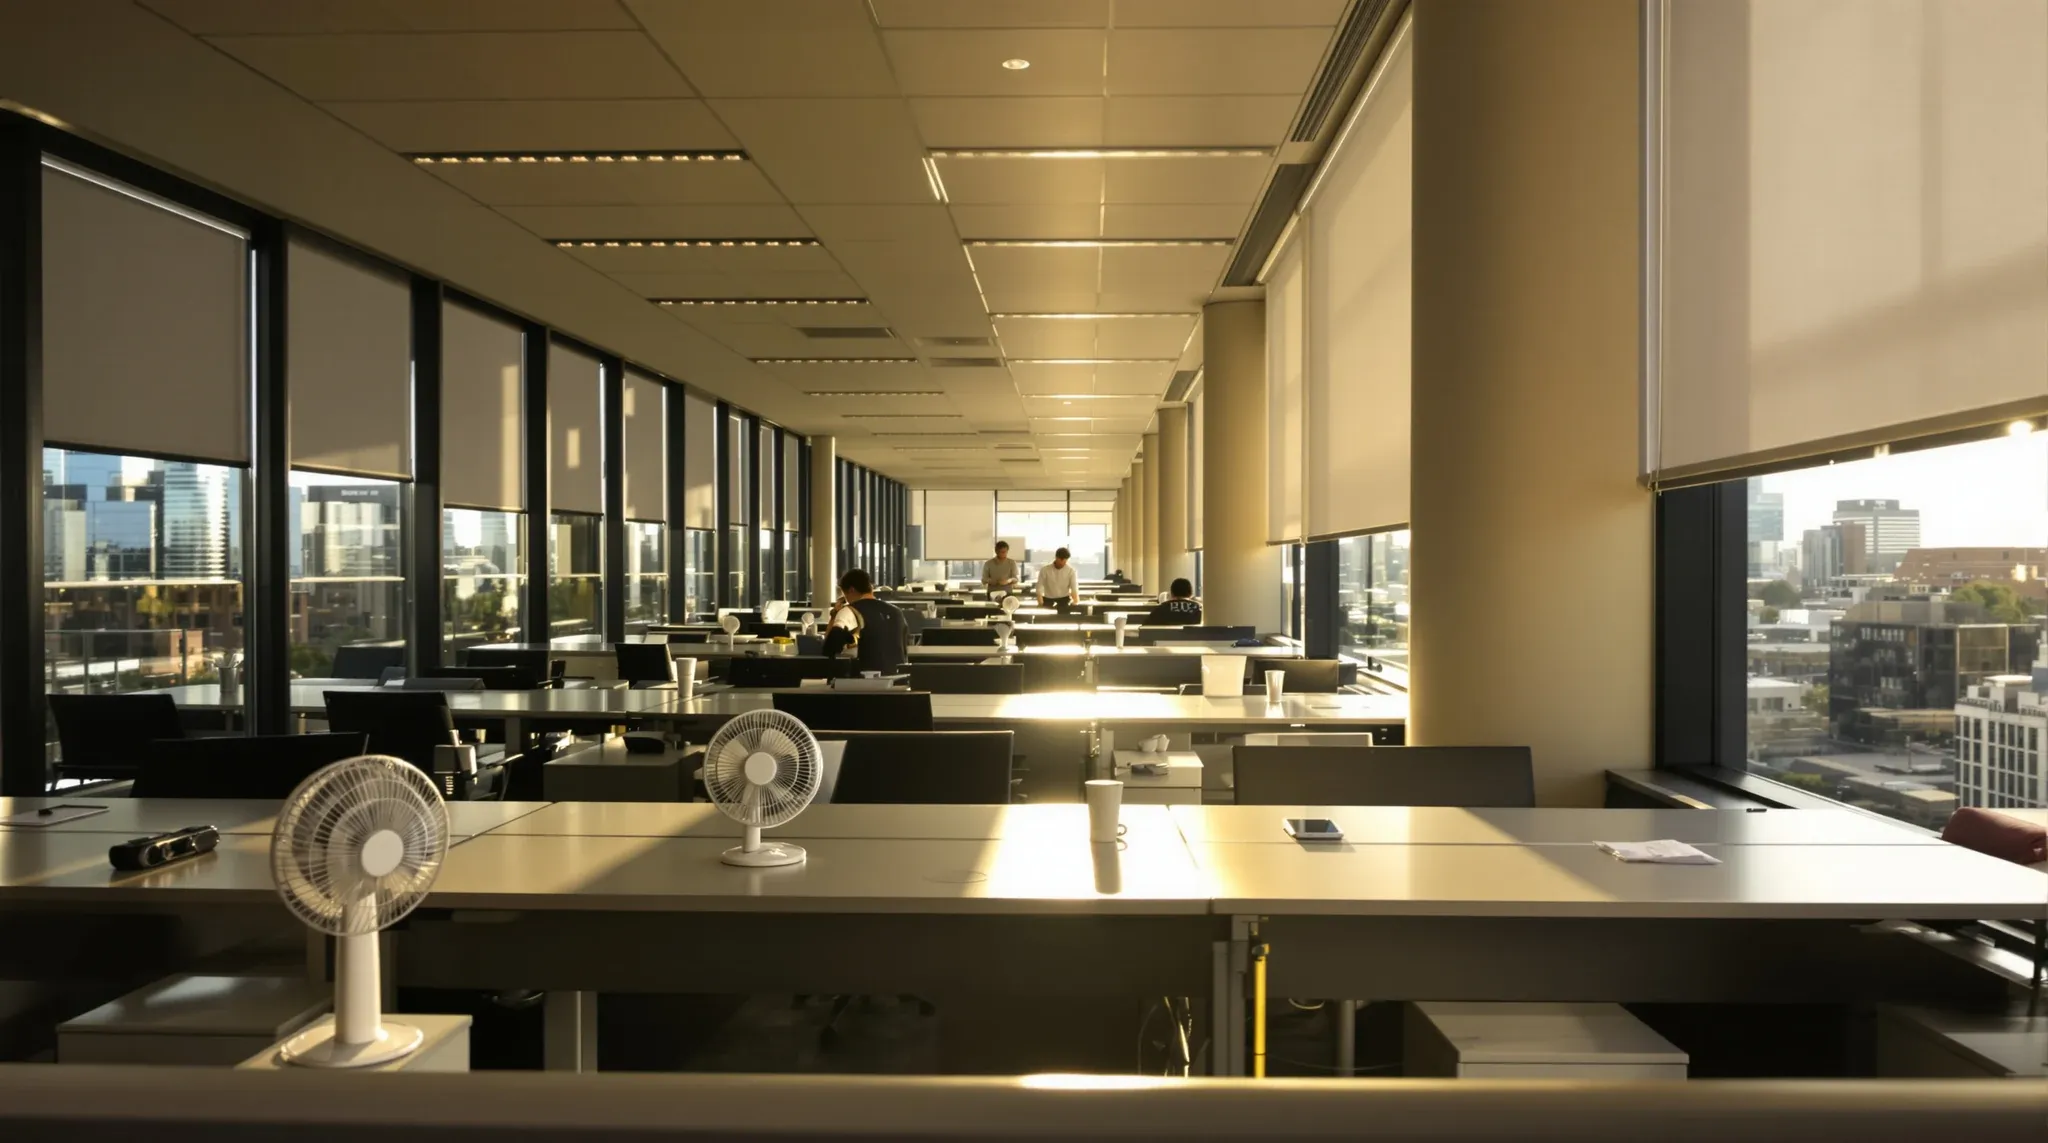
  • An occupied office in late afternoon sun with blinds at uneven heights and a small fan on a desk
    Building & Technical

    Why Offices Need “Settling Time” After Completion

    A fitout that has been signed off, inspected, and handed over is not a fitout that has been tested. It is a fitout that has been built. The testing happens when the business moves in and the office begins operating under real conditions, with real people, real heat loads, real noise, and real patterns of […]

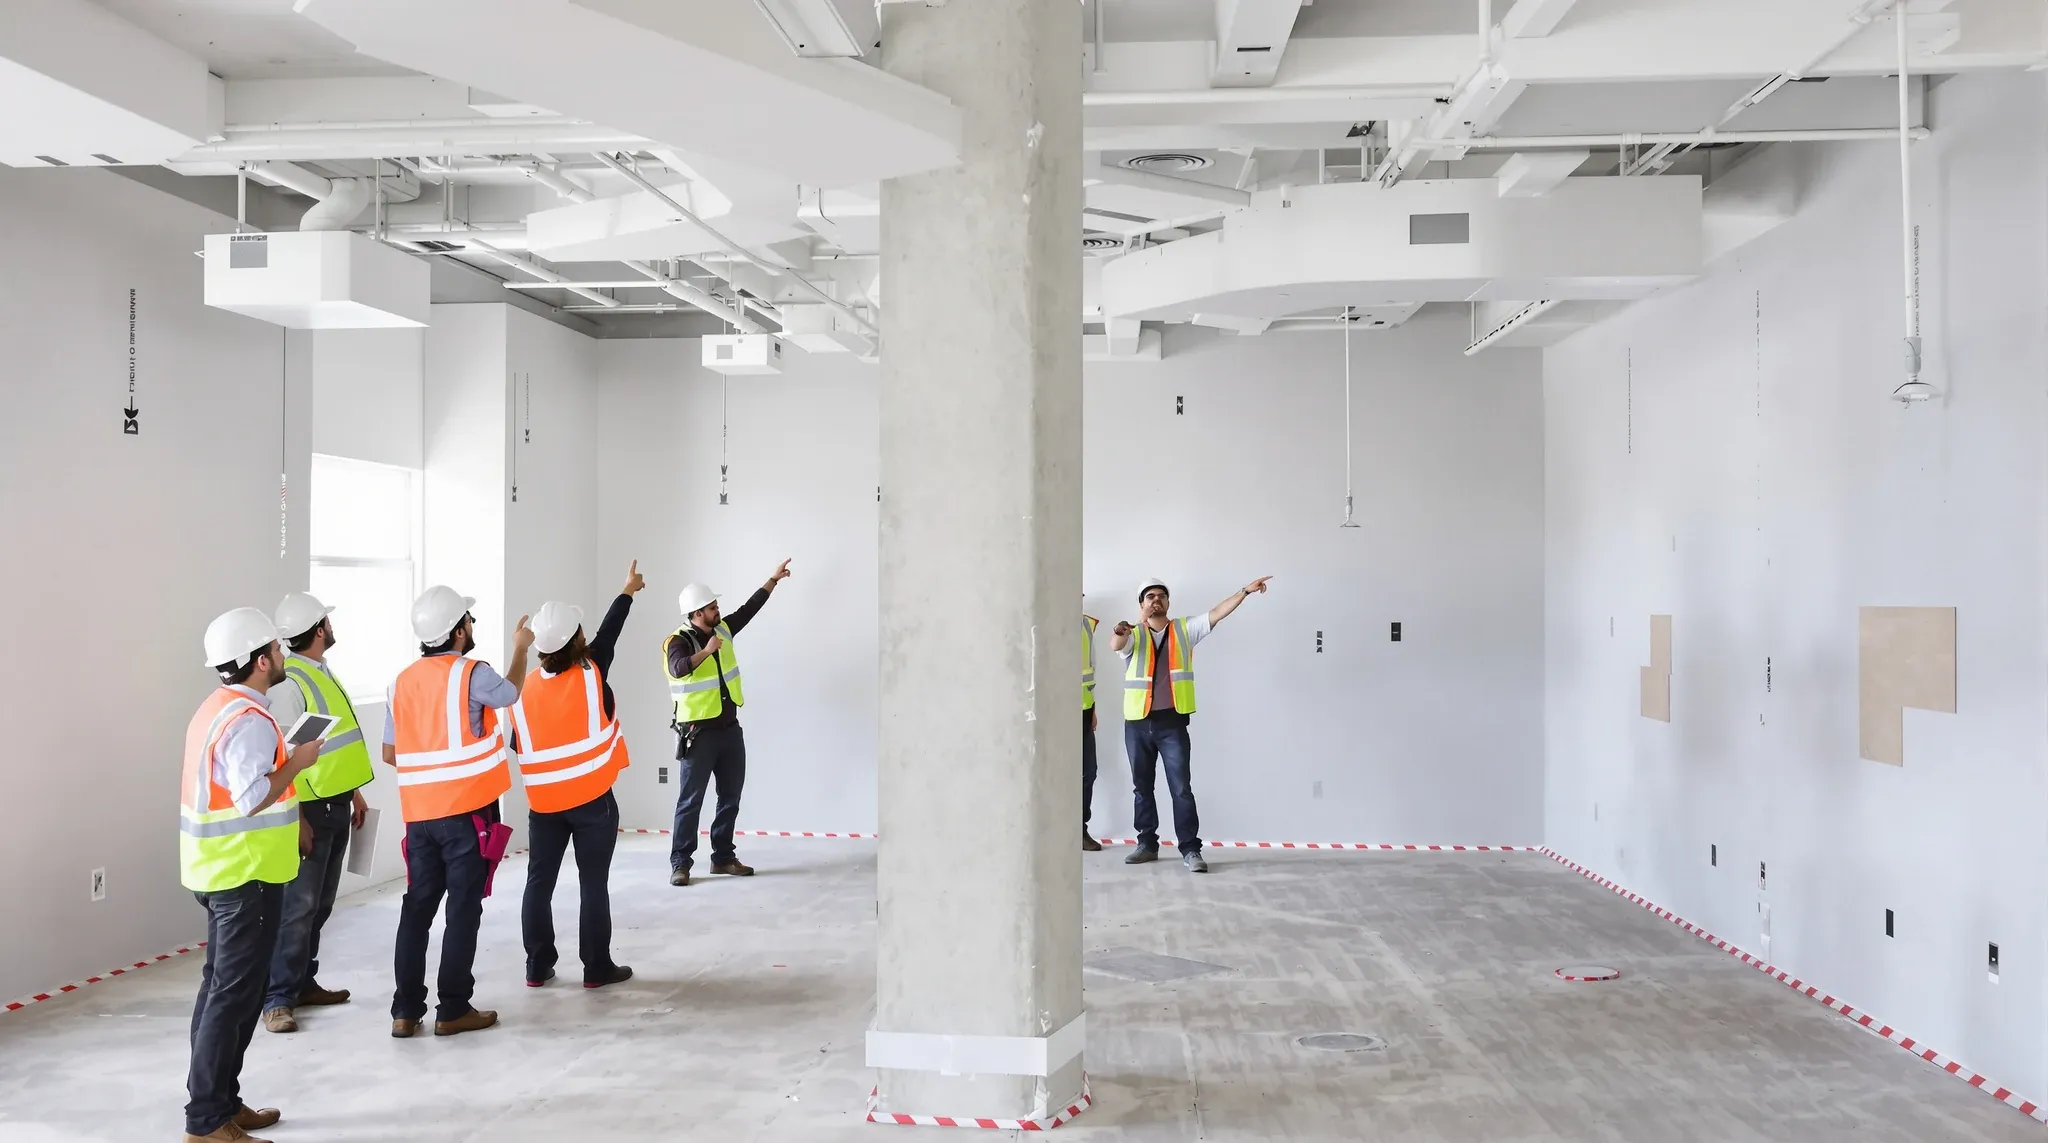
  • A large group in hi-vis vests gathered around a column on a half-built office floor
    Costs & Planning

    The Cost of Having Too Many People “Involved” in a Fit-Out

    A fitout with four decision-makers moves faster, costs less, and produces a better office than a fitout with twelve. Not because fewer people means less expertise, but because fewer people with clear authority means decisions are made once, made well, and made in time. When authority is diffused across a large group where everyone has […]

  • A freshly altered partition and doorway mid fit-out, showing a late change in the works
    Costs & Planning

    The Hidden Cost of Changing One Thing Mid Fit-Out

    A door moves 400 millimetres. The client asks for it on Tuesday, the builder agrees on Wednesday, and by Friday the variation notice arrives with a figure that looks disproportionate to the change. The client sees one door. The builder sees a sprinkler head that needs relocating, a lighting circuit that needs re-routing, a ceiling […]

  • A glazed office partition meeting a round column with a patched plasterboard infill
    Costs & Planning

    Why Office Fit-Outs Go Off Track After “Everything Is Agreed”

    There is a specific moment in most fitout projects where the client believes the hard work is done. The layout is signed off. The budget is approved. The programme is agreed. Everyone leaves the meeting feeling aligned, and the expectation is that construction will now proceed smoothly to handover. In practice, this is often where […]

  • An office corridor with solid plasterboard offices on one side and empty glass meeting rooms on the other
    Approvals

    Glass vs Plasterboard Partitions – Choosing Based on Use, Not Preference

    Glass and plasterboard are the two partition systems that matter in most commercial offices. Everything else, sliding walls, dividers, operable panels, serves a niche. For the core decision about how meeting rooms, offices, and enclosed spaces are built, the choice comes down to glass or plasterboard, and it should be made on the basis of […]

  • Heavy framed glass consulting room fronts with frosted bands along a medical clinic corridor
    Approvals

    What Makes a Glass Partition System “Commercial Grade”

    The phrase “commercial grade” appears in almost every glass partition specification, brochure, and sales conversation. It sounds reassuring, but on its own it means very little because there is no single standard that defines where residential-grade ends and commercial-grade begins. The difference between a glass partition system that holds up under years of daily office […]

  • A cluster of new plasterboard meeting rooms in the middle of a fitted-out office floor before move-in
    Approvals

    What Approvals Are Required for Office Partitions in Sydney?

    Installing office partitions in a Sydney commercial building involves more approvals than most tenants expect. The assumption that partitions are minor internal works that can proceed without formal sign-off is one of the most common and most expensive mistakes in Sydney fitouts. In reality, partitions affect fire compartmentation, egress paths, sprinkler coverage, mechanical ventilation, accessibility […]

  • Do I Need Council Approval for an Office Fit-Out in Sydney?
    Approvals

    Do I Need Council Approval for an Office Fit-Out in Sydney?

    The question of whether council approval is needed for an office fitout in Sydney gets asked early and answered badly more often than almost any other question in the commercial fitout process. The confusion exists because the answer is conditional: most standard internal fitouts do not require council development approval, but that does not mean […]

  • A compact office where a small reception opens straight onto a tight bank of desks and two meeting rooms
    By Sector

    Office Fitouts Chatswood – Compact Floorplates, High Utilisation, Real Performance

    Chatswood sits in a different part of Sydney’s commercial market from the CBD or campus-style precincts like Macquarie Park, and the fitout challenges here reflect that difference. Floorplates are typically compact, utilisation per square metre is high, and the tenant mix leans heavily toward professional services, medical, education, and corporate support functions that need their […]

  • A person seen from behind working in a small enclosed focus room with a closed door
    By Sector

    Macquarie Park Plasterboard Partitions For Focused Workspaces

    Plasterboard partitions in Macquarie Park offices solve a problem that the precinct’s dominant tenant types face daily: how to create rooms where technical, analytical, and confidential work can happen without interruption on floorplates that are designed for openness. Technology companies, research teams, education providers, and corporate support functions all need enclosed spaces that deliver genuine […]

  • A wide business-park office floor with a solid-walled block of quiet rooms and a glass meeting room
    By Sector

    Office Partitions In Macquarie Park: Balancing Scale & Privacy

    Partition decisions in Macquarie Park offices carry more weight than they appear to. On the larger floorplates that define this precinct, the wrong partition approach does not just produce a few underperforming rooms. It creates noise problems that spread across the entire floor, meeting rooms that go unused because they are not private enough for […]

  • A campus office floor with rows of workstations, two rows set up and left empty for growth
    By Sector

    Office Fitouts In Macquarie Park For Growth & Function

    An office fitout in Macquarie Park that has been designed the same way as a CBD fitout almost always underperforms. The buildings are different, the tenant profile is different, the way people work is different, and the growth trajectory of most Macquarie Park organisations creates pressures that CBD fitout templates are not designed to handle. […]

  • A plasterboard office wall finished neatly against an older window mullion
    By Sector

    Plasterboard Partitions In North Sydney

    Plasterboard is the partition system that North Sydney’s professional services offices rely on most, and the reason is straightforward: the work that happens in these buildings demands privacy that occupants trust completely, and plasterboard is the only system that delivers it without qualification. Legal firms reviewing sensitive client matters, financial advisors discussing portfolio strategy, consulting […]

  • A row of meeting rooms with frosted glass fronts seen from a small client lounge
    By Sector

    Office Partitions North Sydney

    Partition systems in North Sydney offices are under more pressure than in most other markets. The buildings are denser, the meeting rooms are used harder, and the tenants, predominantly professional services firms, have a lower tolerance for rooms that do not deliver reliable privacy and comfort. A partition system that works adequately in a quieter […]

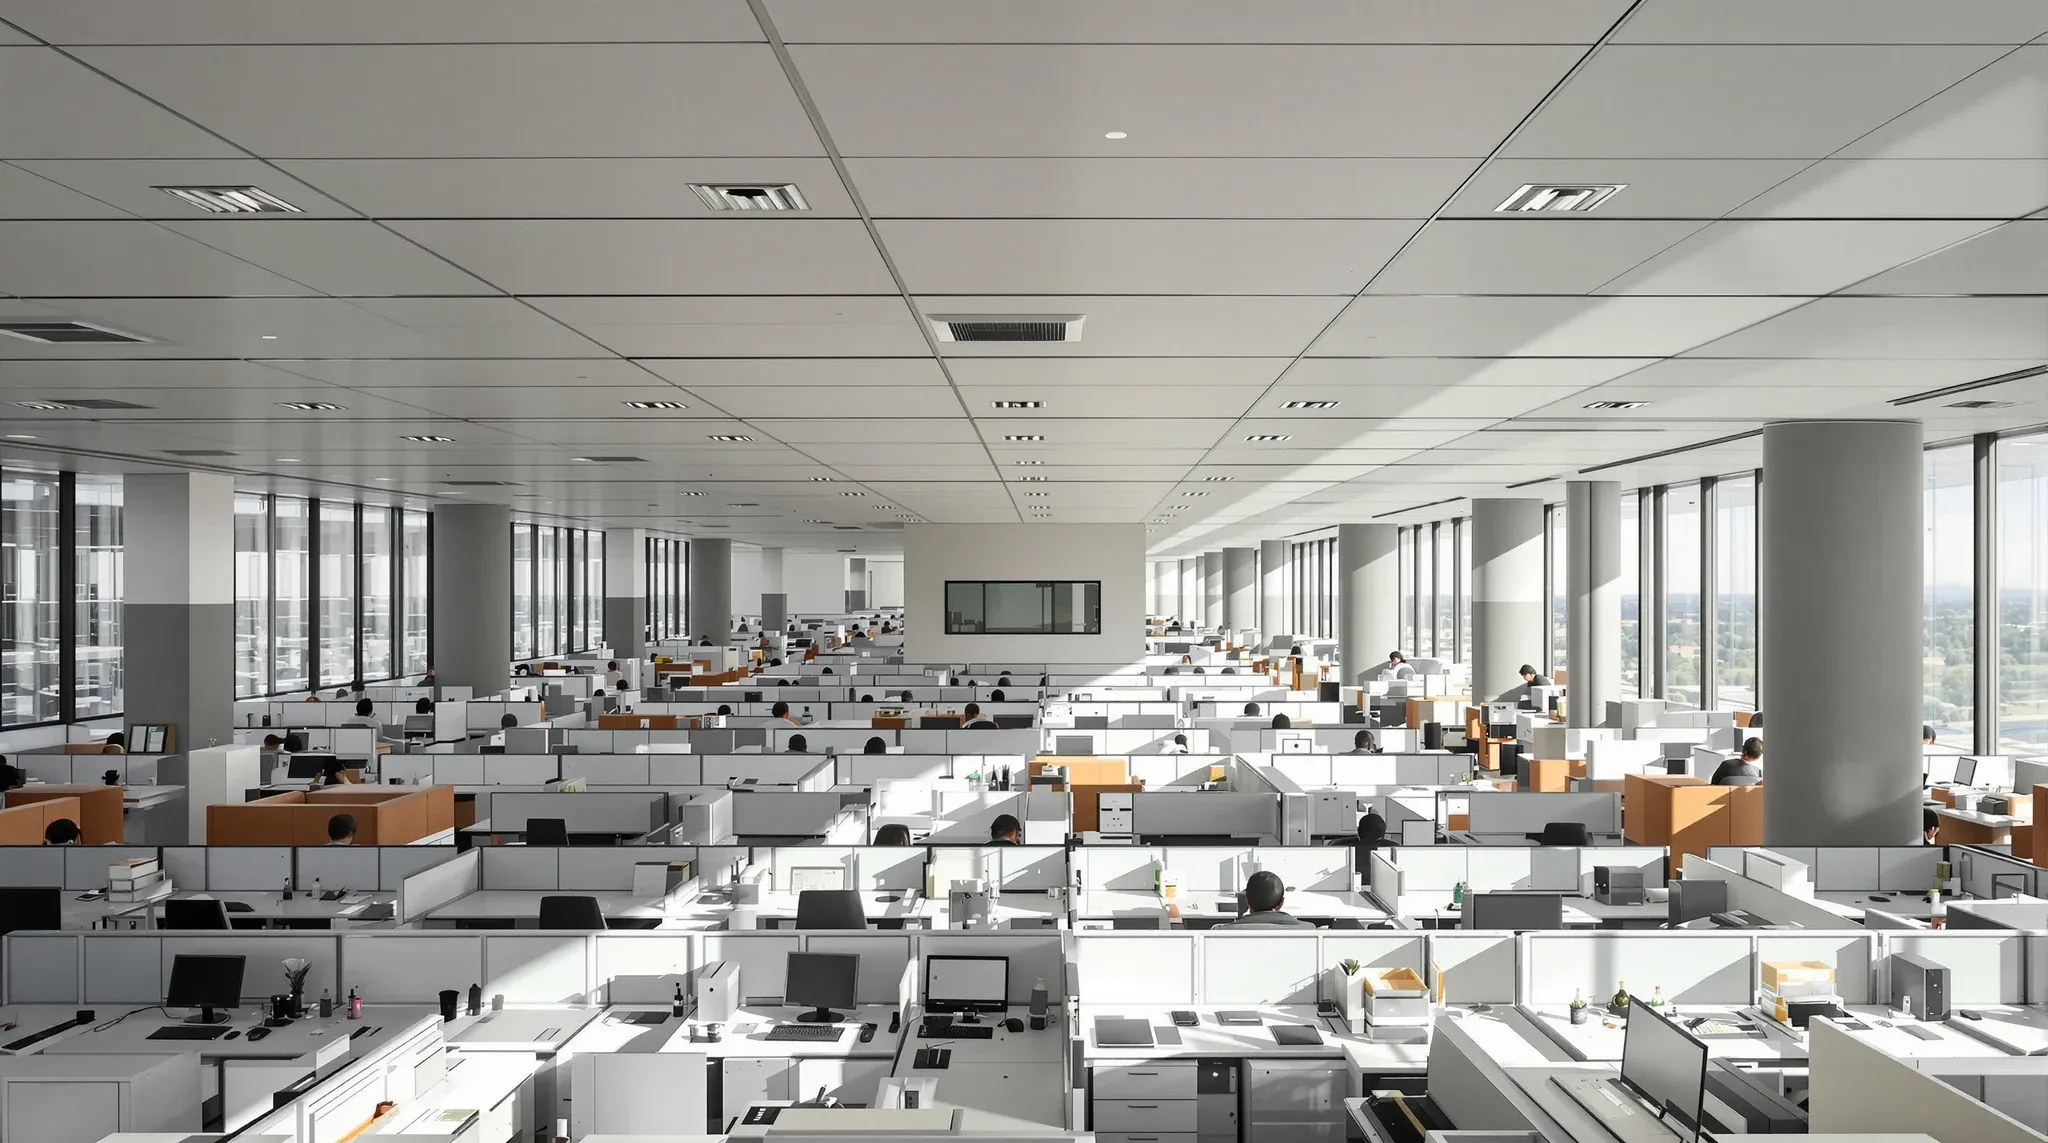
  • A dense tower office floor with rows of workstations running back toward the building core
    By Sector

    Office Fitouts North Sydney – Designing for Density, Growth and Professional Use

    North Sydney is one of the most demanding fitout environments in the country. Dense floorplates, high-rise buildings with constrained services, professional services tenants who need every room to perform from day one, and a market where businesses outgrow their offices faster than most tenants plan for. Fitouts that work in lower-density markets, or even in […]

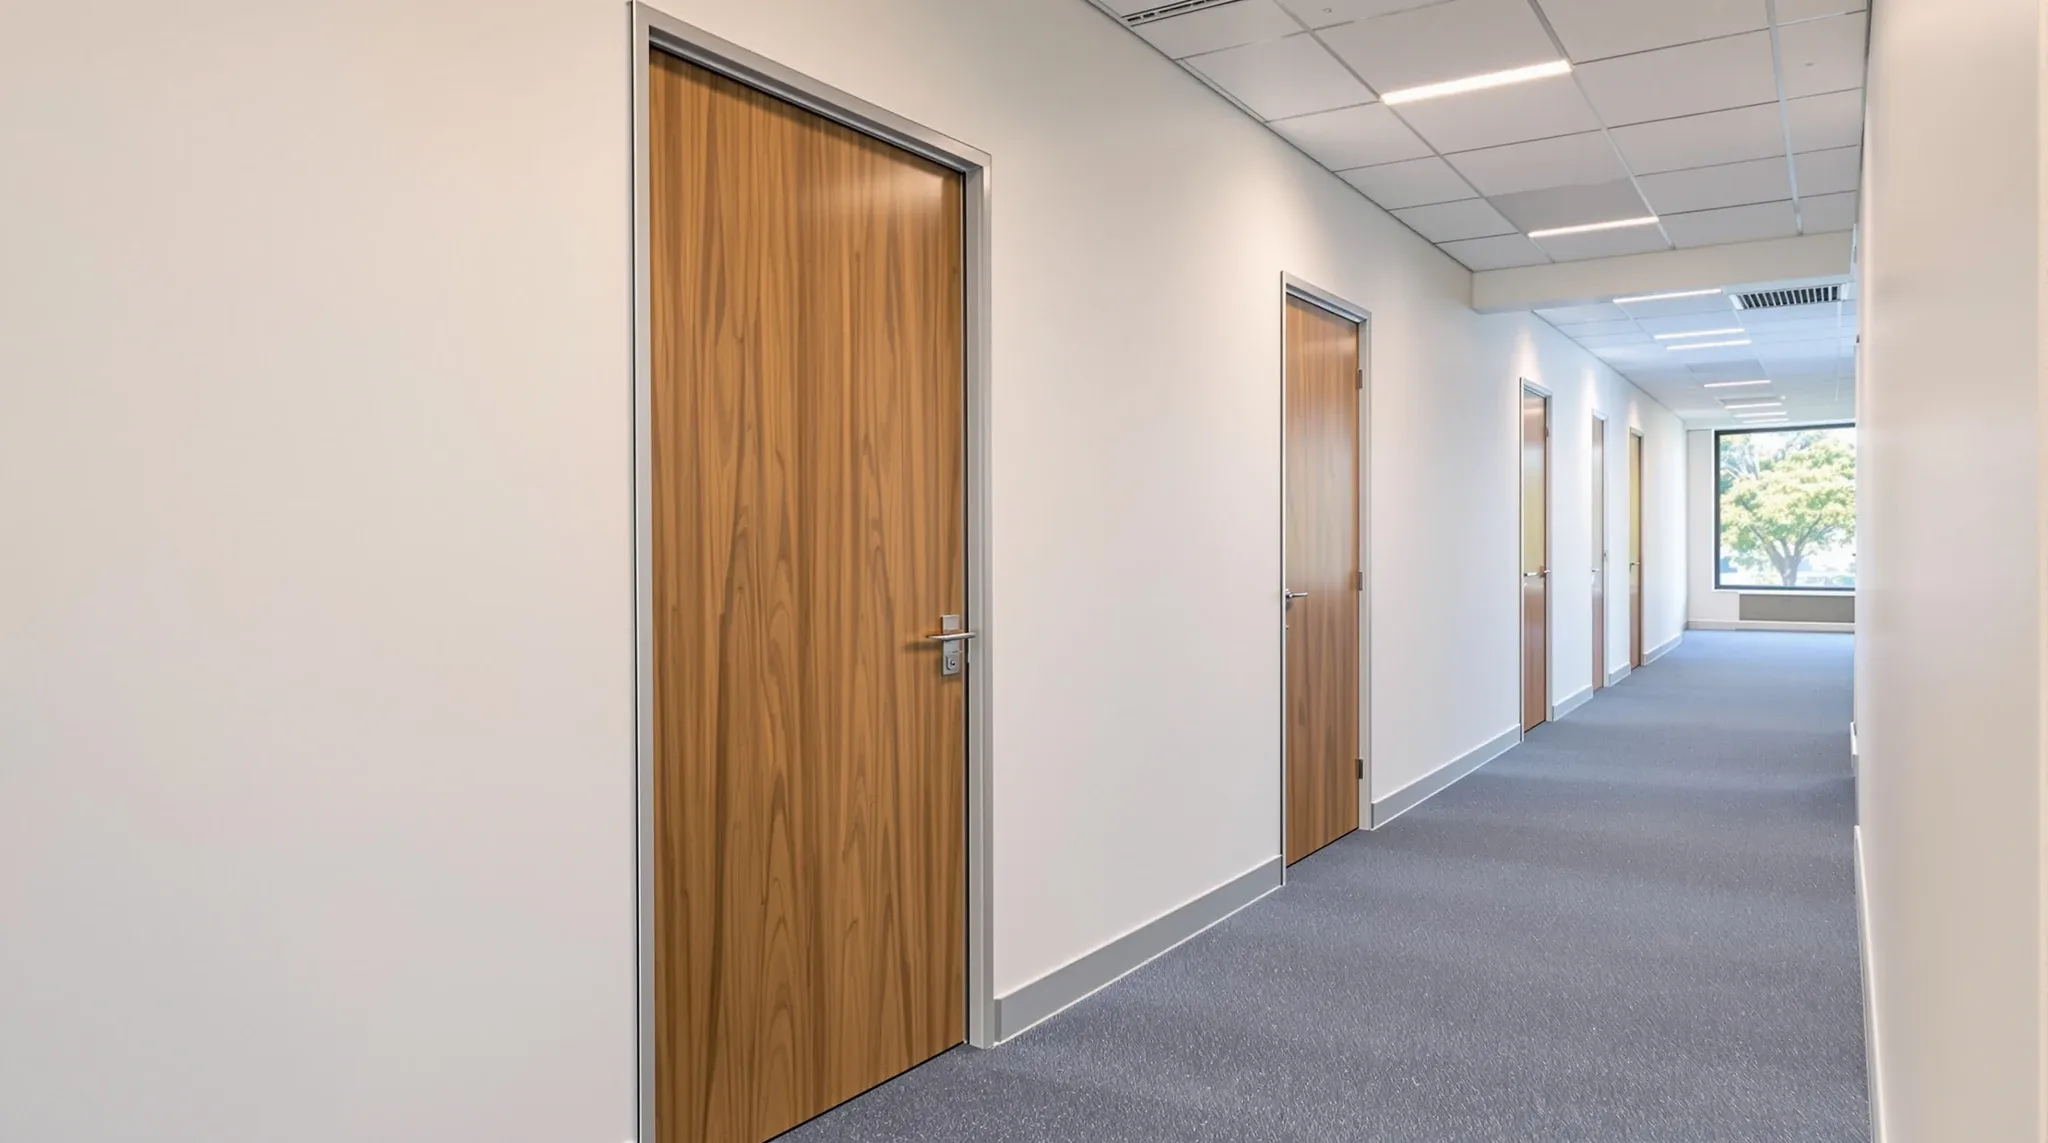
  • An empty office corridor with solid timber doors, each in its own frame, set in plasterboard walls
    By Sector

    Plasterboard Partitions Parramatta – When Performance Matters More Than Flexibility

    Plasterboard is the dominant partition system in Parramatta offices for a straightforward reason: most Parramatta tenants need rooms that deliver consistent, trustworthy privacy, and plasterboard does that more reliably than any alternative. Government departments conducting policy discussions, legal practices running client consultations, education providers managing sensitive student matters, and professional services firms handling confidential financials […]

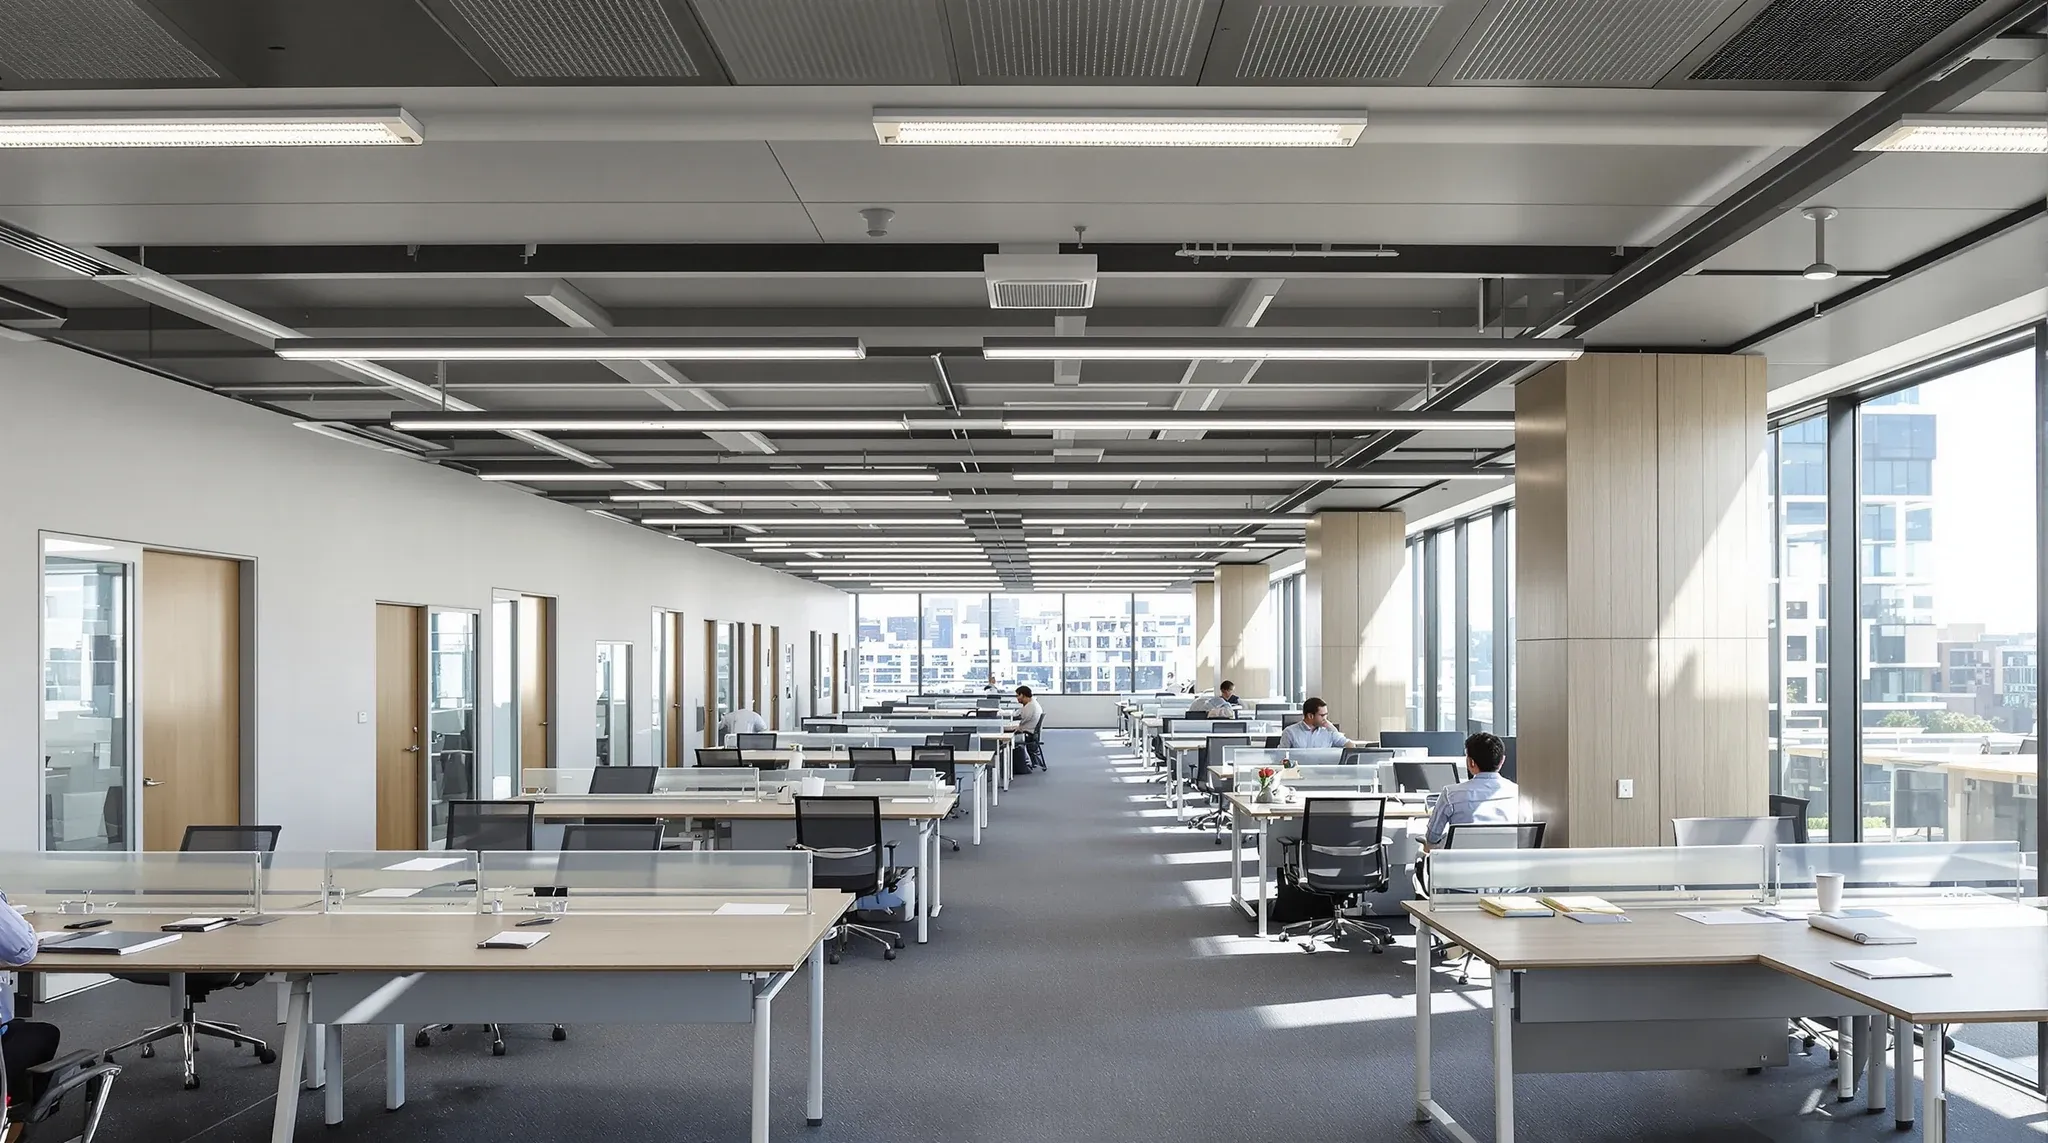
  • A line of solid-walled private offices with glass sidelights along a wide open office floor
    By Sector

    Office Partitions Parramatta – Choosing the Right System for How Local Offices Work

    Partition selection in Parramatta follows a different logic than in the CBD. The offices are more structured, the work is more privacy-dependent, and the buildings are more forgiving, which means the partition strategy has more room to be deliberate rather than constrained. When that opportunity is used well, Parramatta offices perform better than comparable CBD […]

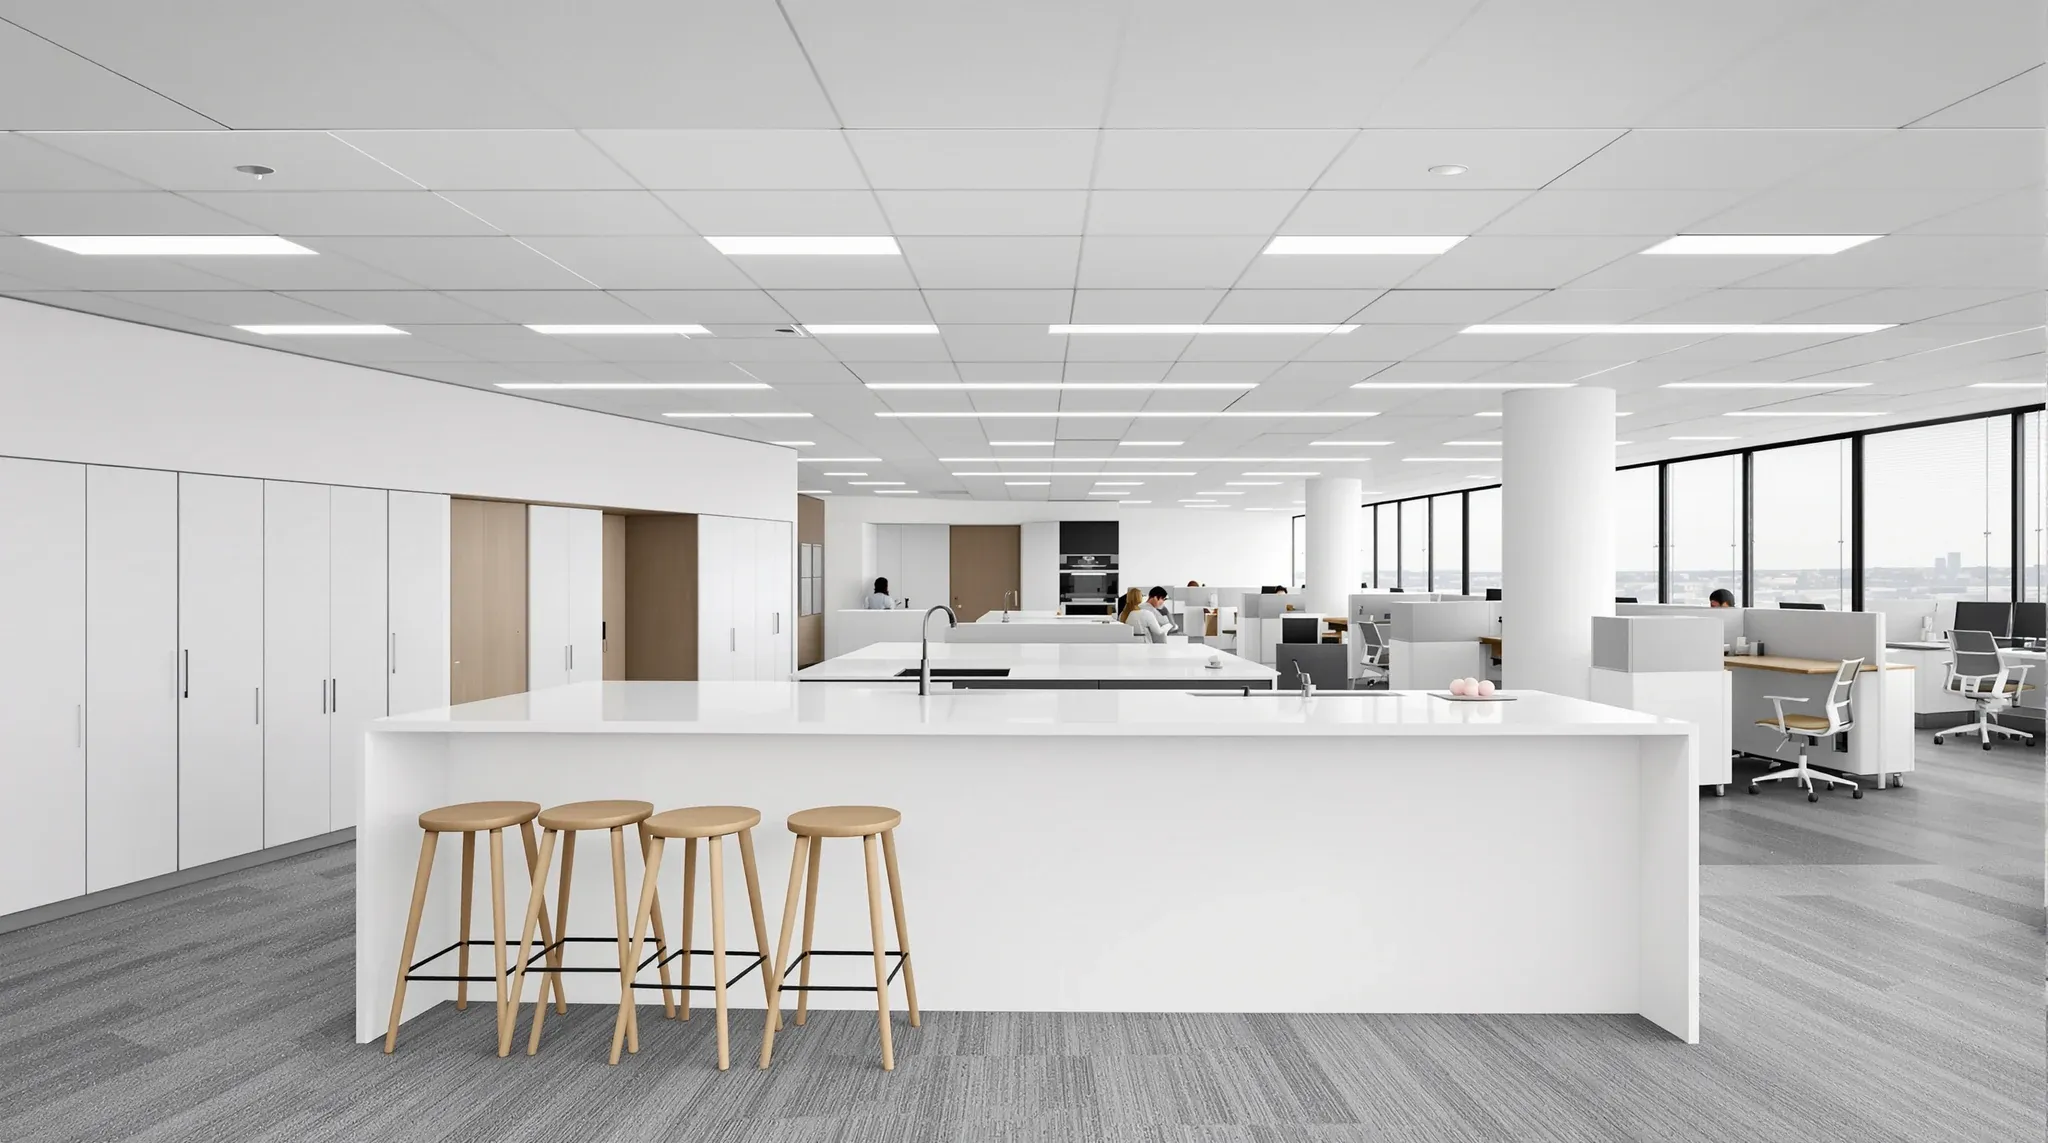
  • A practical office floor in a newer tower with a kitchen island, four spaced stools and workstations beyond
    By Sector

    Office Fitouts Parramatta – How They Differ From Sydney CBD

    Parramatta is not a cheaper version of the CBD, and fitouts that treat it as one reliably underperform. The building stock is different, the tenant mix is different, the approval pathways are different, and the way most Parramatta offices are used day to day bears little resemblance to a creative-sector CBD tenancy. The fitouts that […]

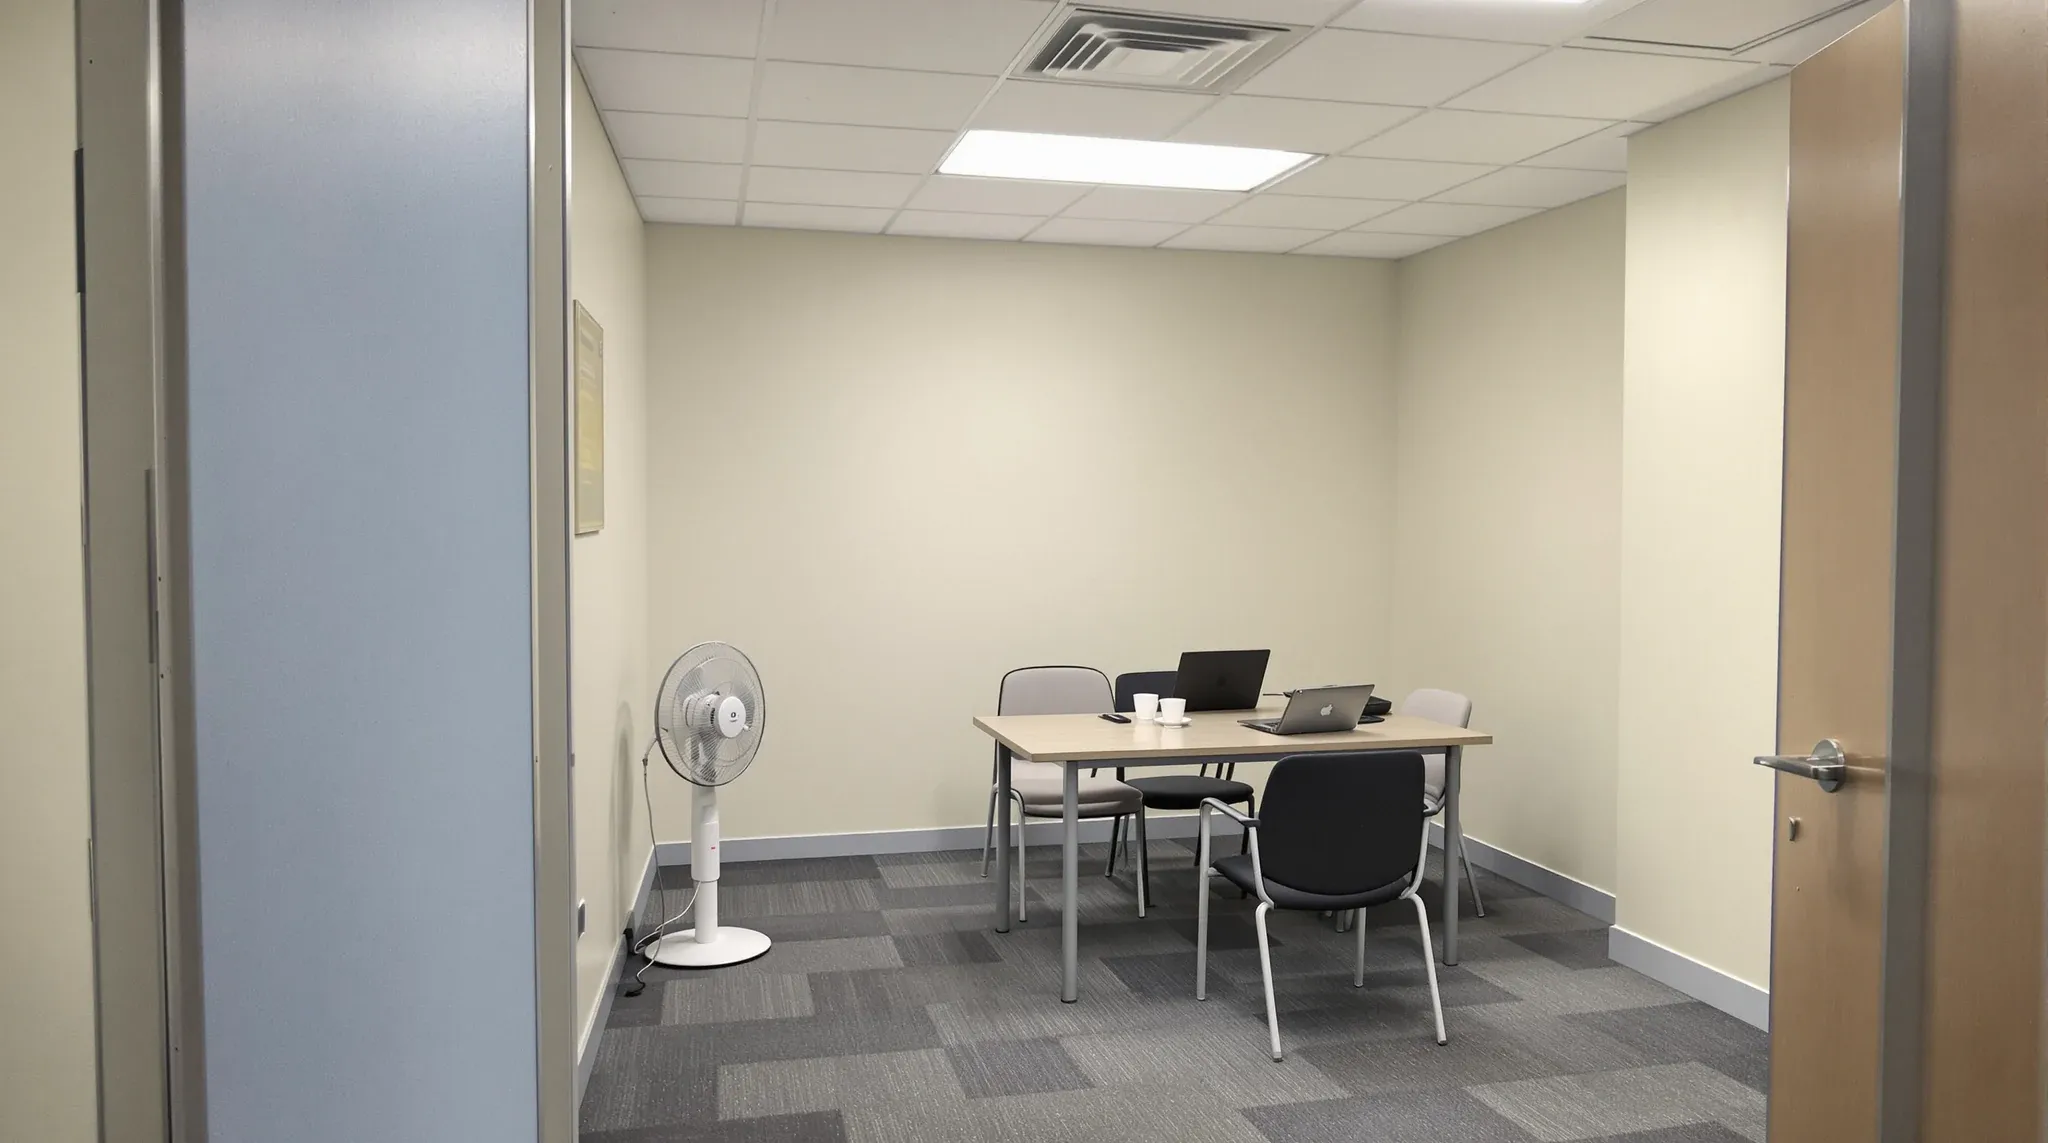
  • A stuffy small internal meeting room with a pedestal fan on the floor and scuffed walls
    By Sector

    Office Fitouts Sydney – Why “Good Enough” Rarely Is

    Most office fitouts in Sydney start with a reasonable intention: get the space functional, stay within budget, and move in on time. Where the trouble starts is when reasonable becomes a justification for cutting corners that do not look like corners at the time. A single-layer plasterboard wall instead of double. An air conditioning assessment […]

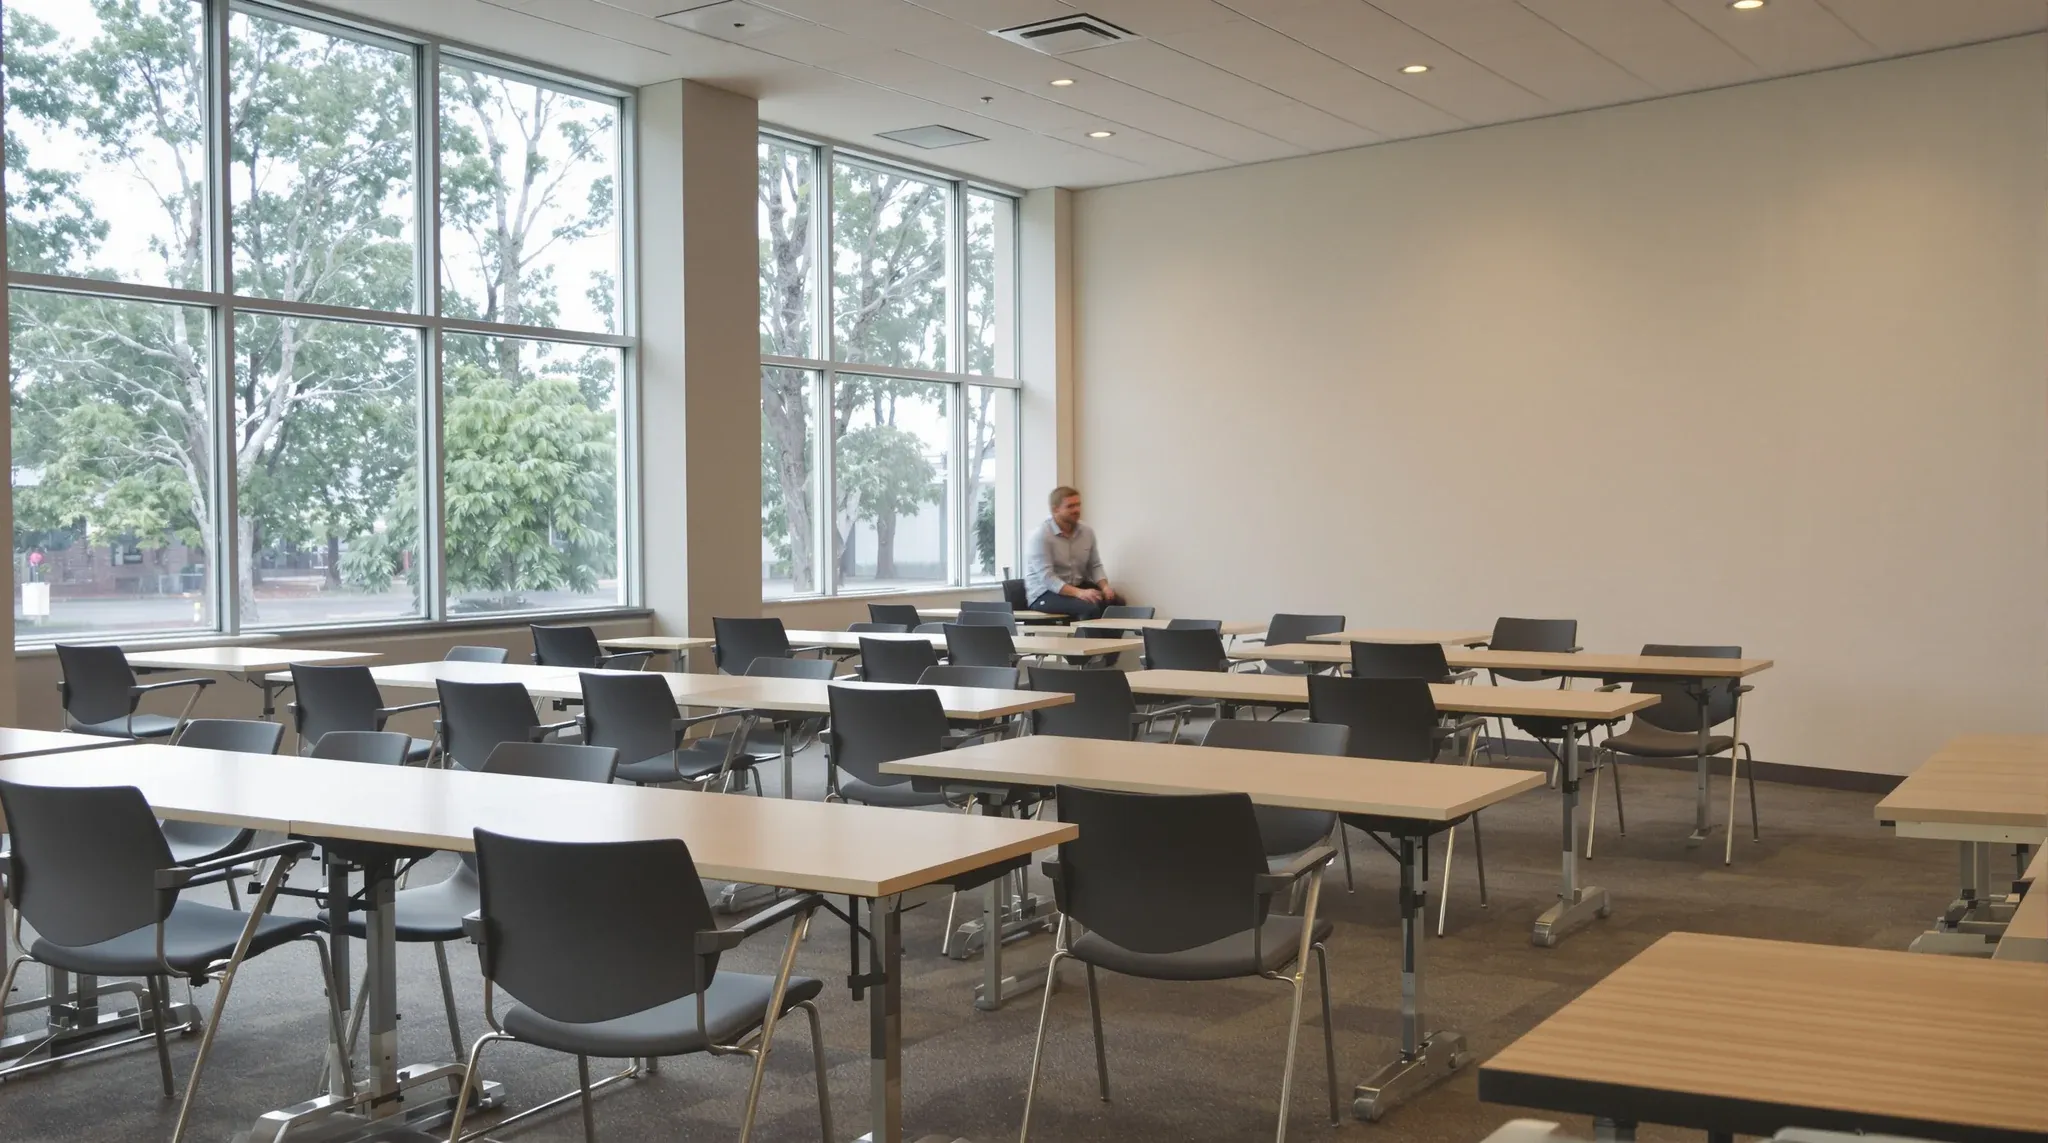
  • A well-organised finished training and breakout space arranged for everyday use
    Costs & Planning

    Why Strategy Matters More Than Style In Sydney Commercial Fitouts

    Sydney commercial fitouts are visible investments. They show up in the reception area that visitors see, the meeting rooms that clients sit in, and the workstations where staff spend their days. The visibility creates a gravitational pull toward style: better finishes, bolder design, more glass, more branded elements. None of these are wrong, but they […]

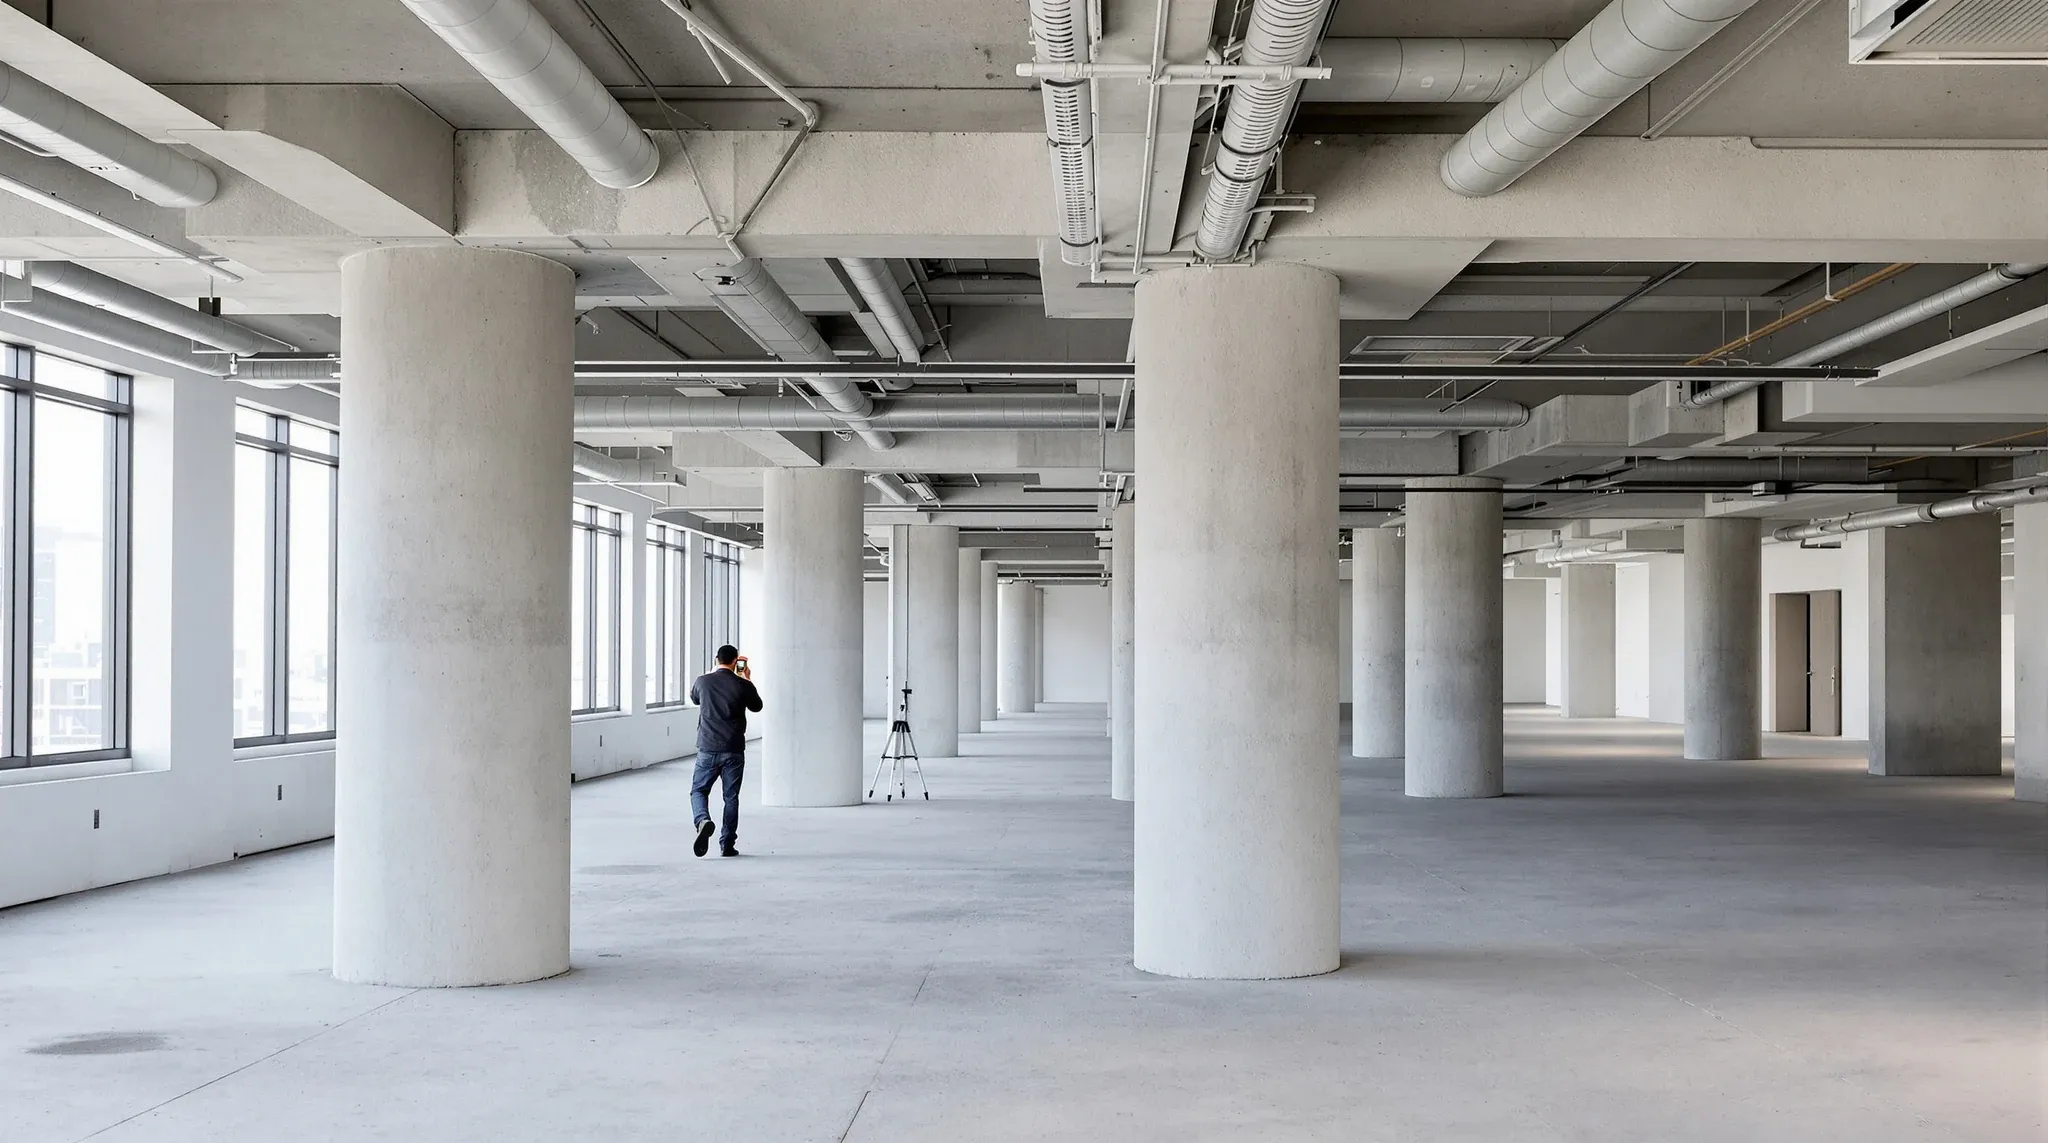
  • A person seen from behind measuring a bare office floor with a laser measure before a fitout
    By Sector

    Full Office Fit-Outs Sydney – How to Get It Right

    A full office fitout in Sydney involves more moving parts, more coordination pressure, and more opportunities for things to go wrong than most tenants expect when they start the process. The scope typically covers layout design, partitions, ceilings, flooring, electrical, data, mechanical coordination, fire compliance, and landlord approvals, all delivered within a programme that is […]

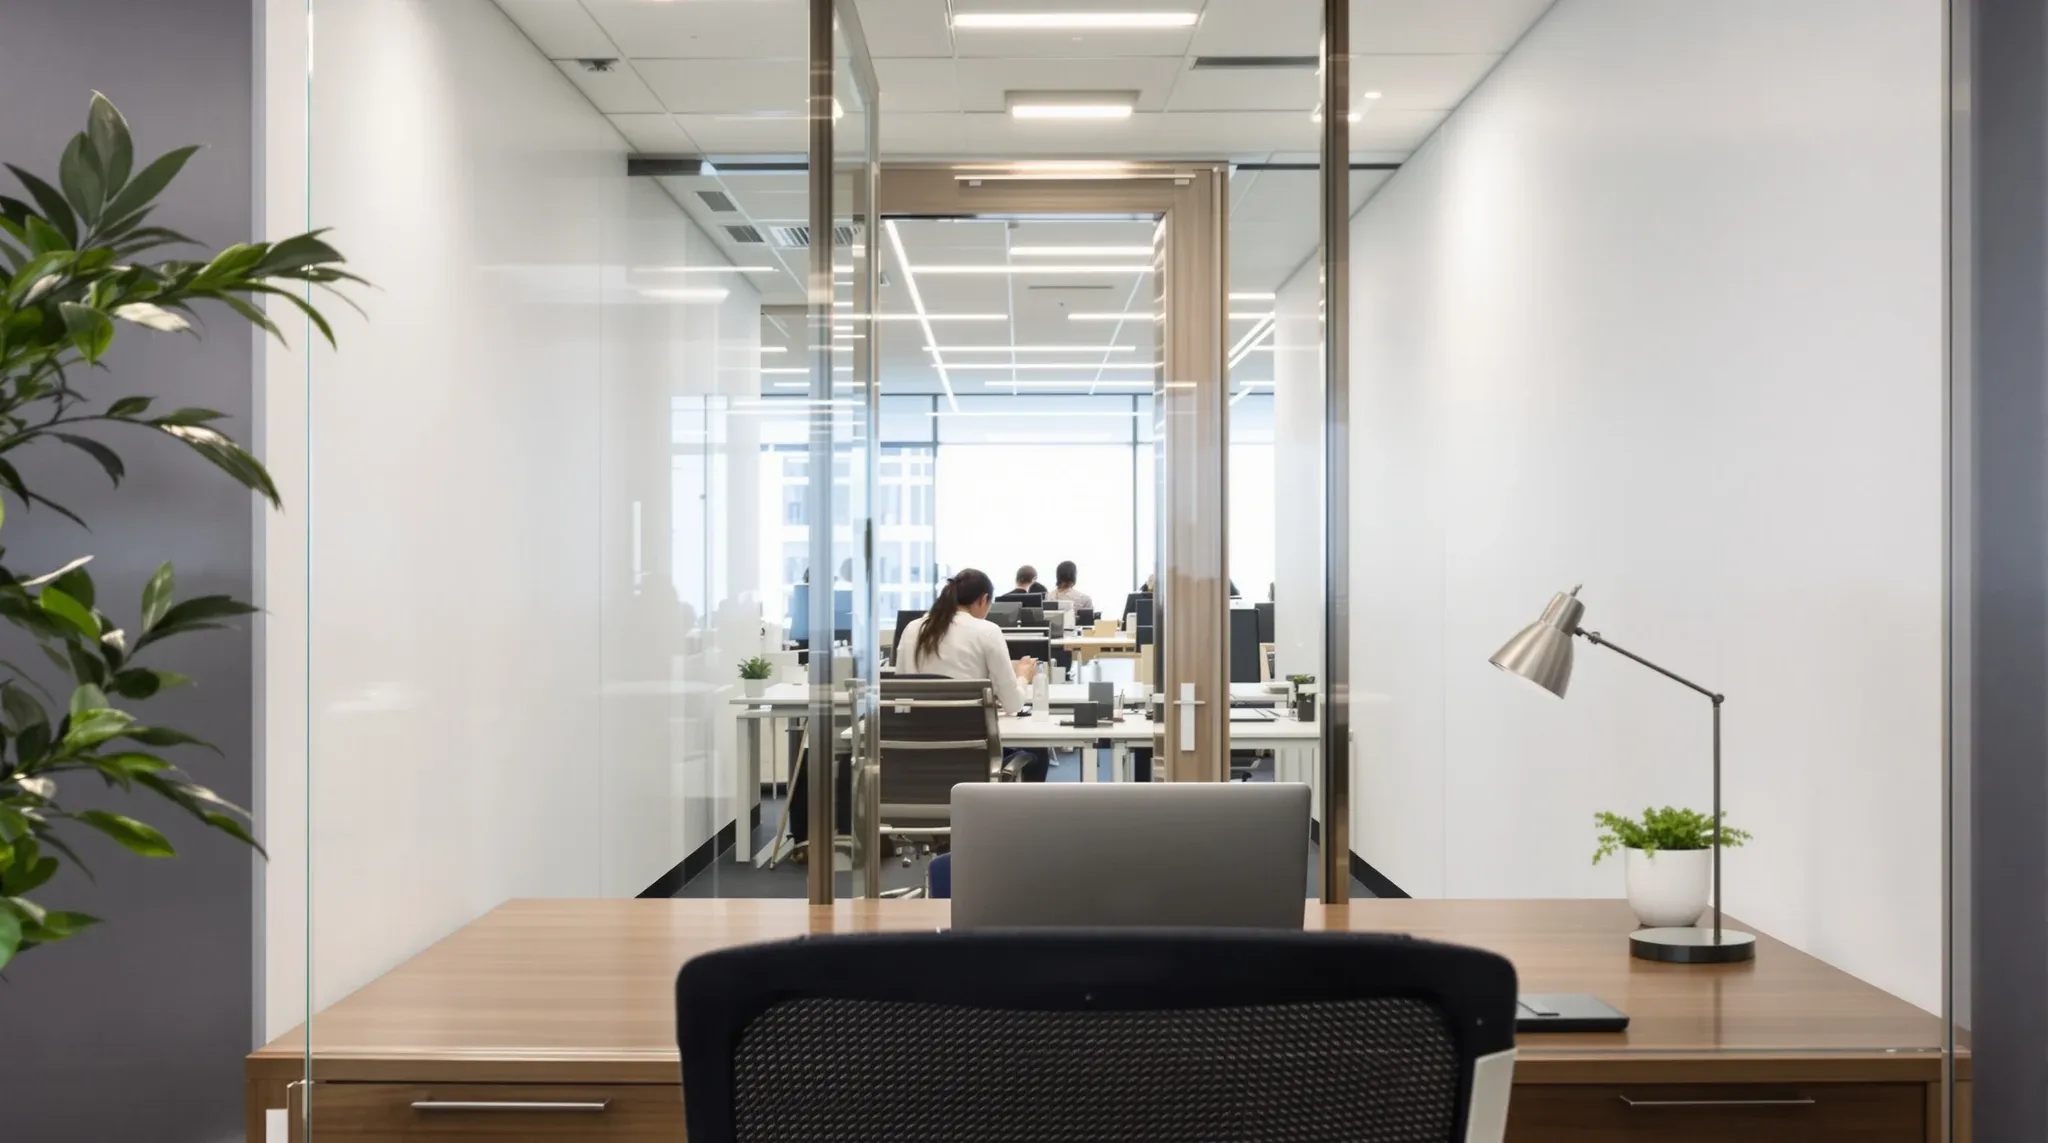
  • Looking out from a desk inside a glass private office, through its glass front and door to the open floor
    Partitions & Ceilings

    Glass Office Partitions Sydney – What Actually Works

    Glass partitions are the most specified partition system in Sydney offices, and they are also the system that generates the most complaints after handover. The reason for both is the same: glass is expected to do more than it can reliably deliver in the acoustic and behavioural conditions that exist in busy Sydney workplaces. When […]

  • A working CBD office floor at golden hour mixing glass meeting rooms and solid-walled offices
    Partitions & Ceilings

    Office Partitions Sydney – Ultimate Guide

    Office partitions determine more about how a Sydney office works day to day than most tenants expect when they are choosing them. They set the acoustic environment, define what rooms are actually used for, influence how comfortable people are, and create obligations that follow the business for the entire lease. In Sydney, where density is […]

Call nowGet a quote