Complete Office Fitouts

Latest articles

Page 20 of 31

Showing 457–480 of 738 · page 20 of 31

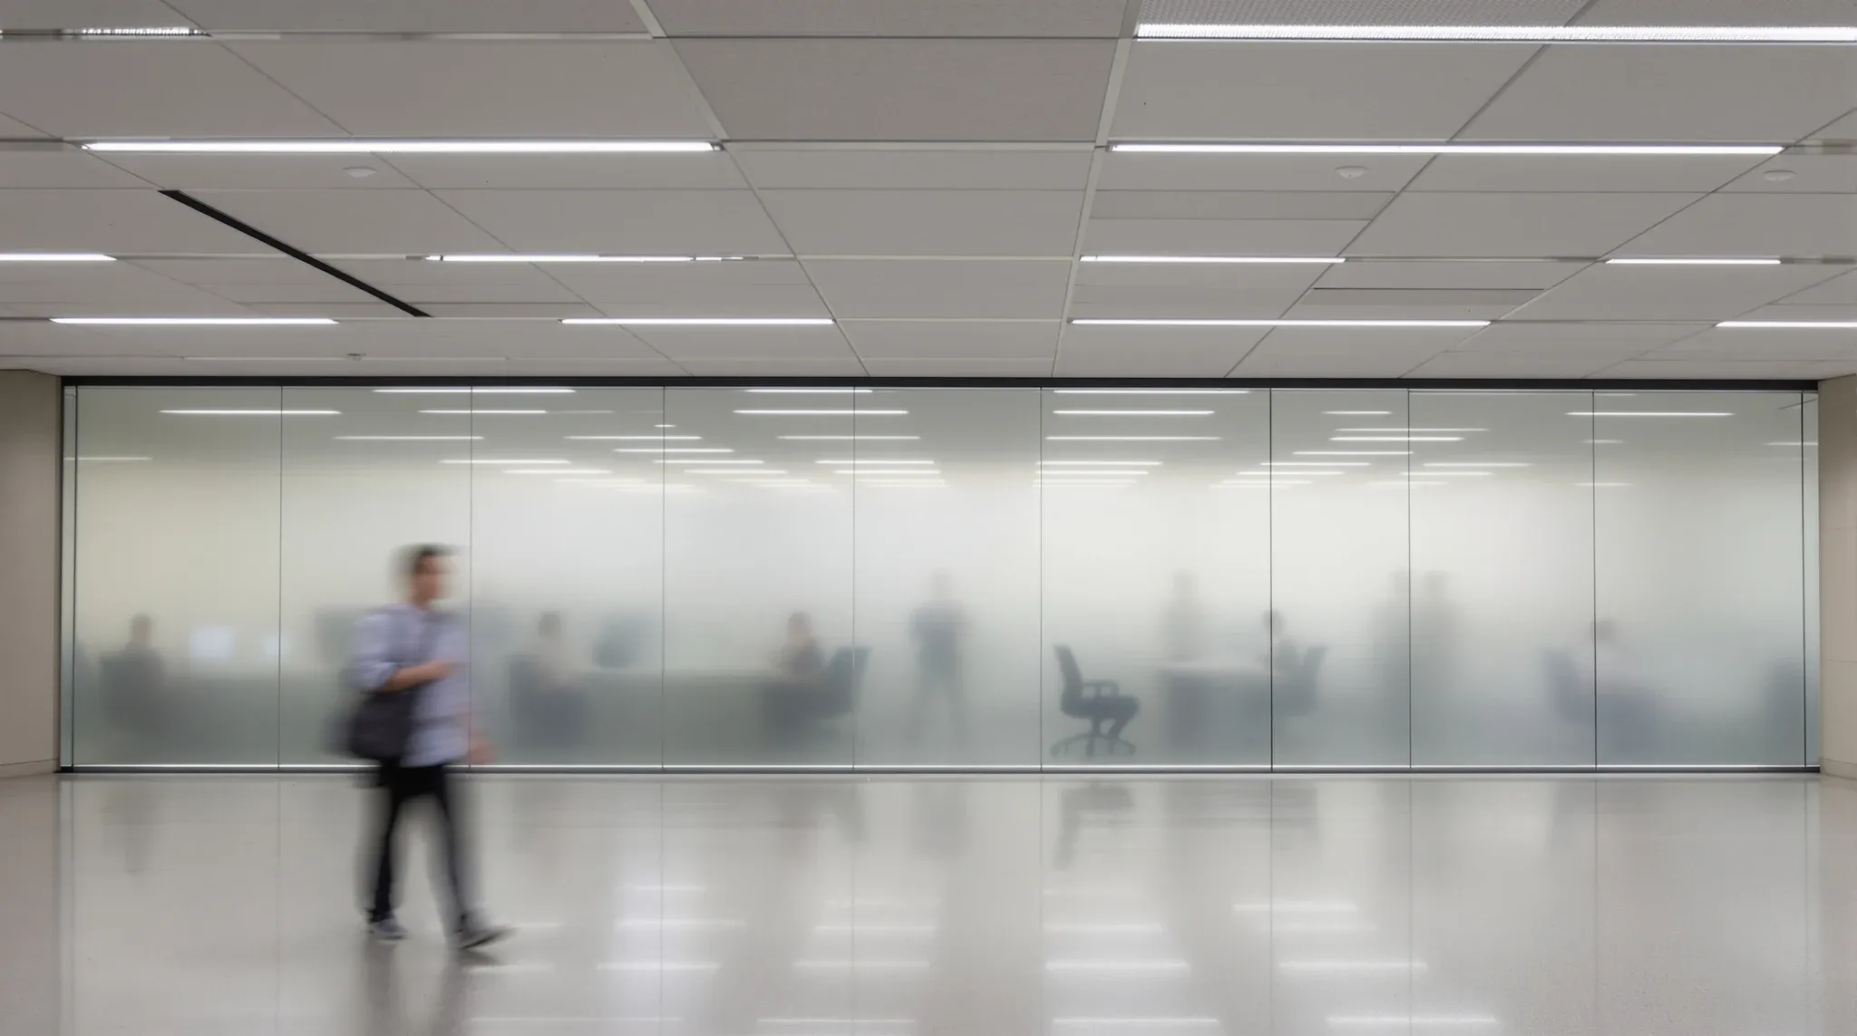
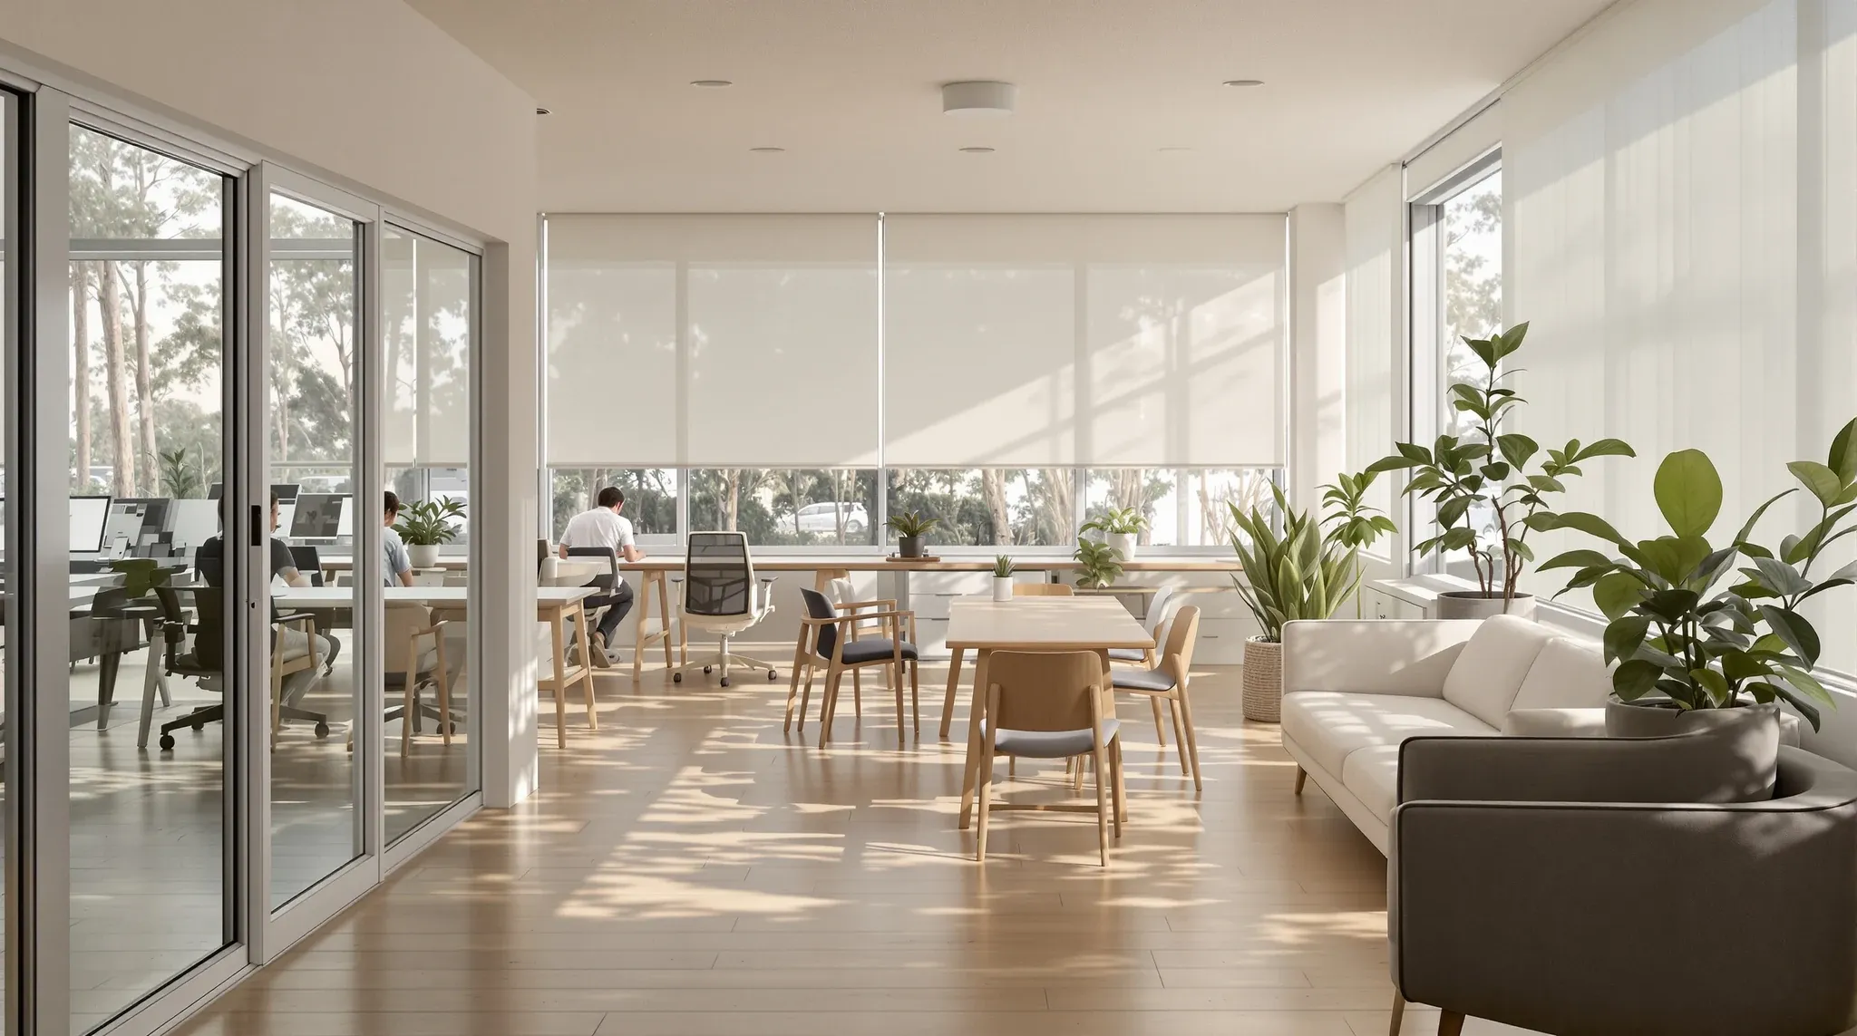
  • A calm small office in a low-rise coastal building, with timber floors, plants and sheer blinds
    By Sector

    Calm & Practical Office Fit-Outs In Northern Beaches

    Northern Beaches businesses approach their offices differently from CBD tenants. The pace is less compressed, the culture is less formal, and the working patterns often include flexible hours, smaller teams, and a stronger expectation that the office environment supports wellbeing rather than just productivity. A full office fitout on the Northern Beaches needs to reflect […]
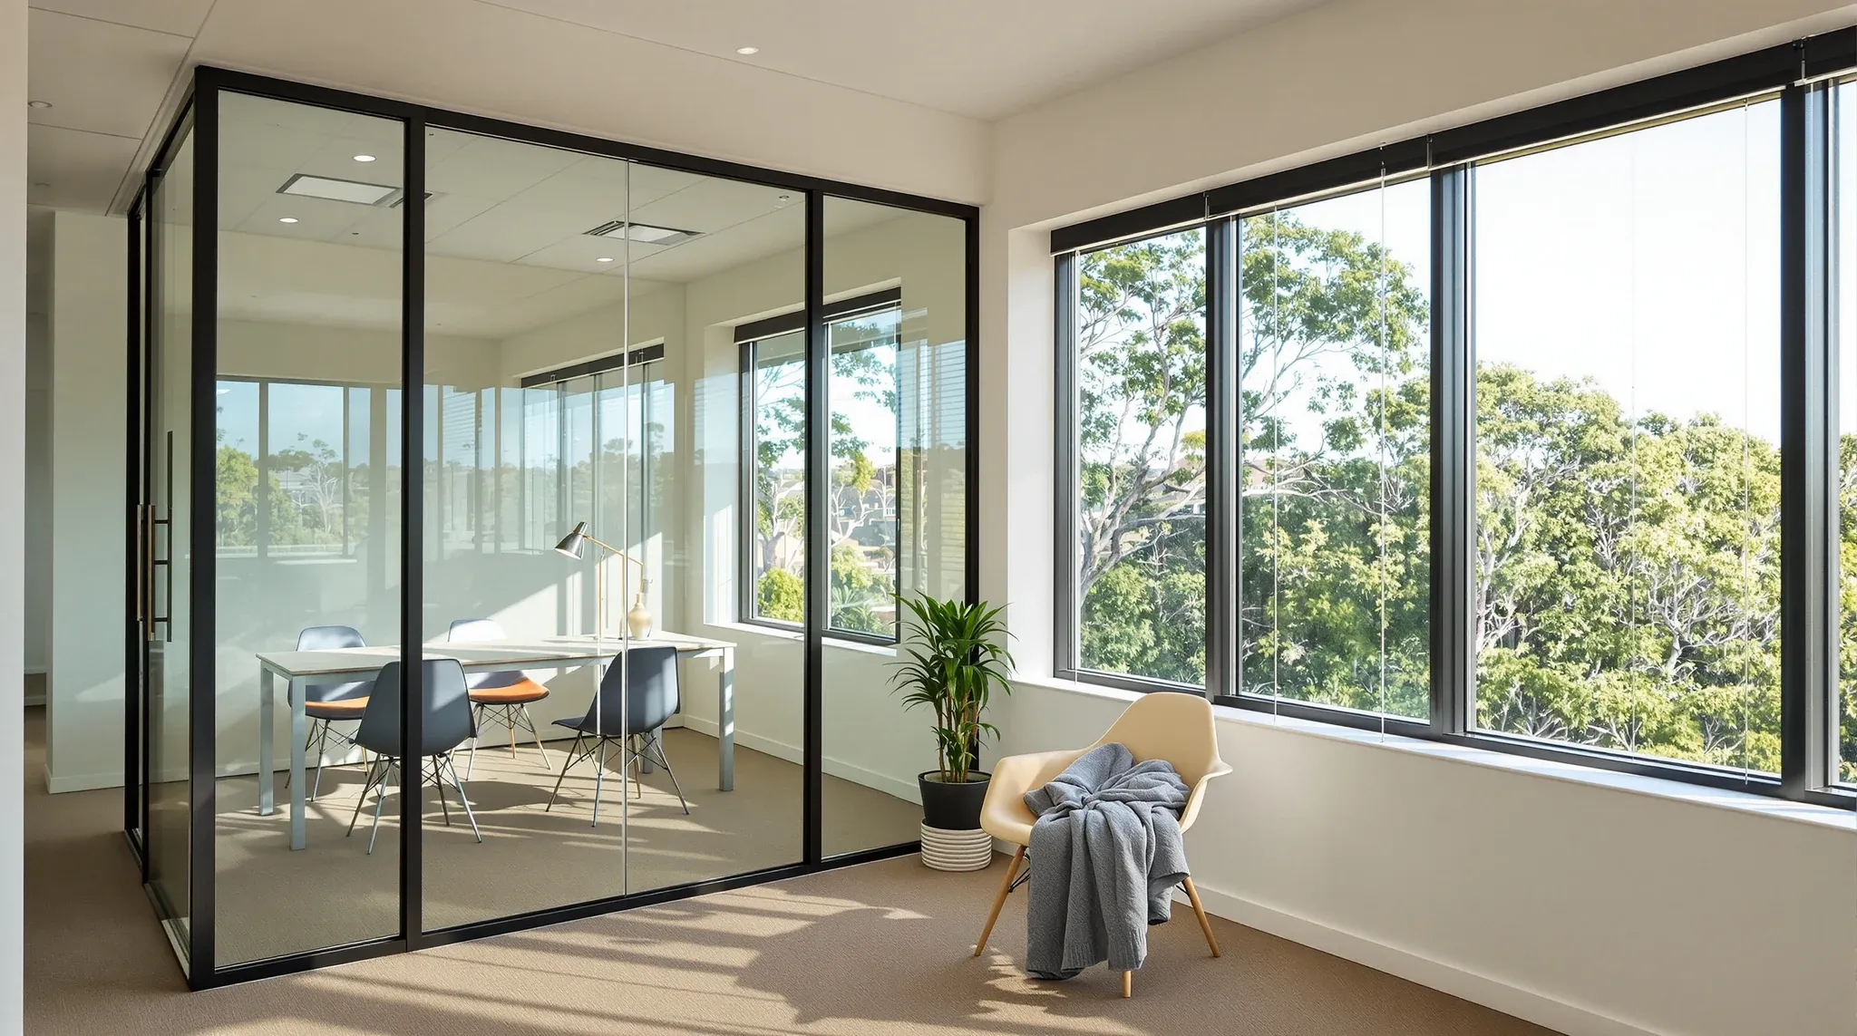
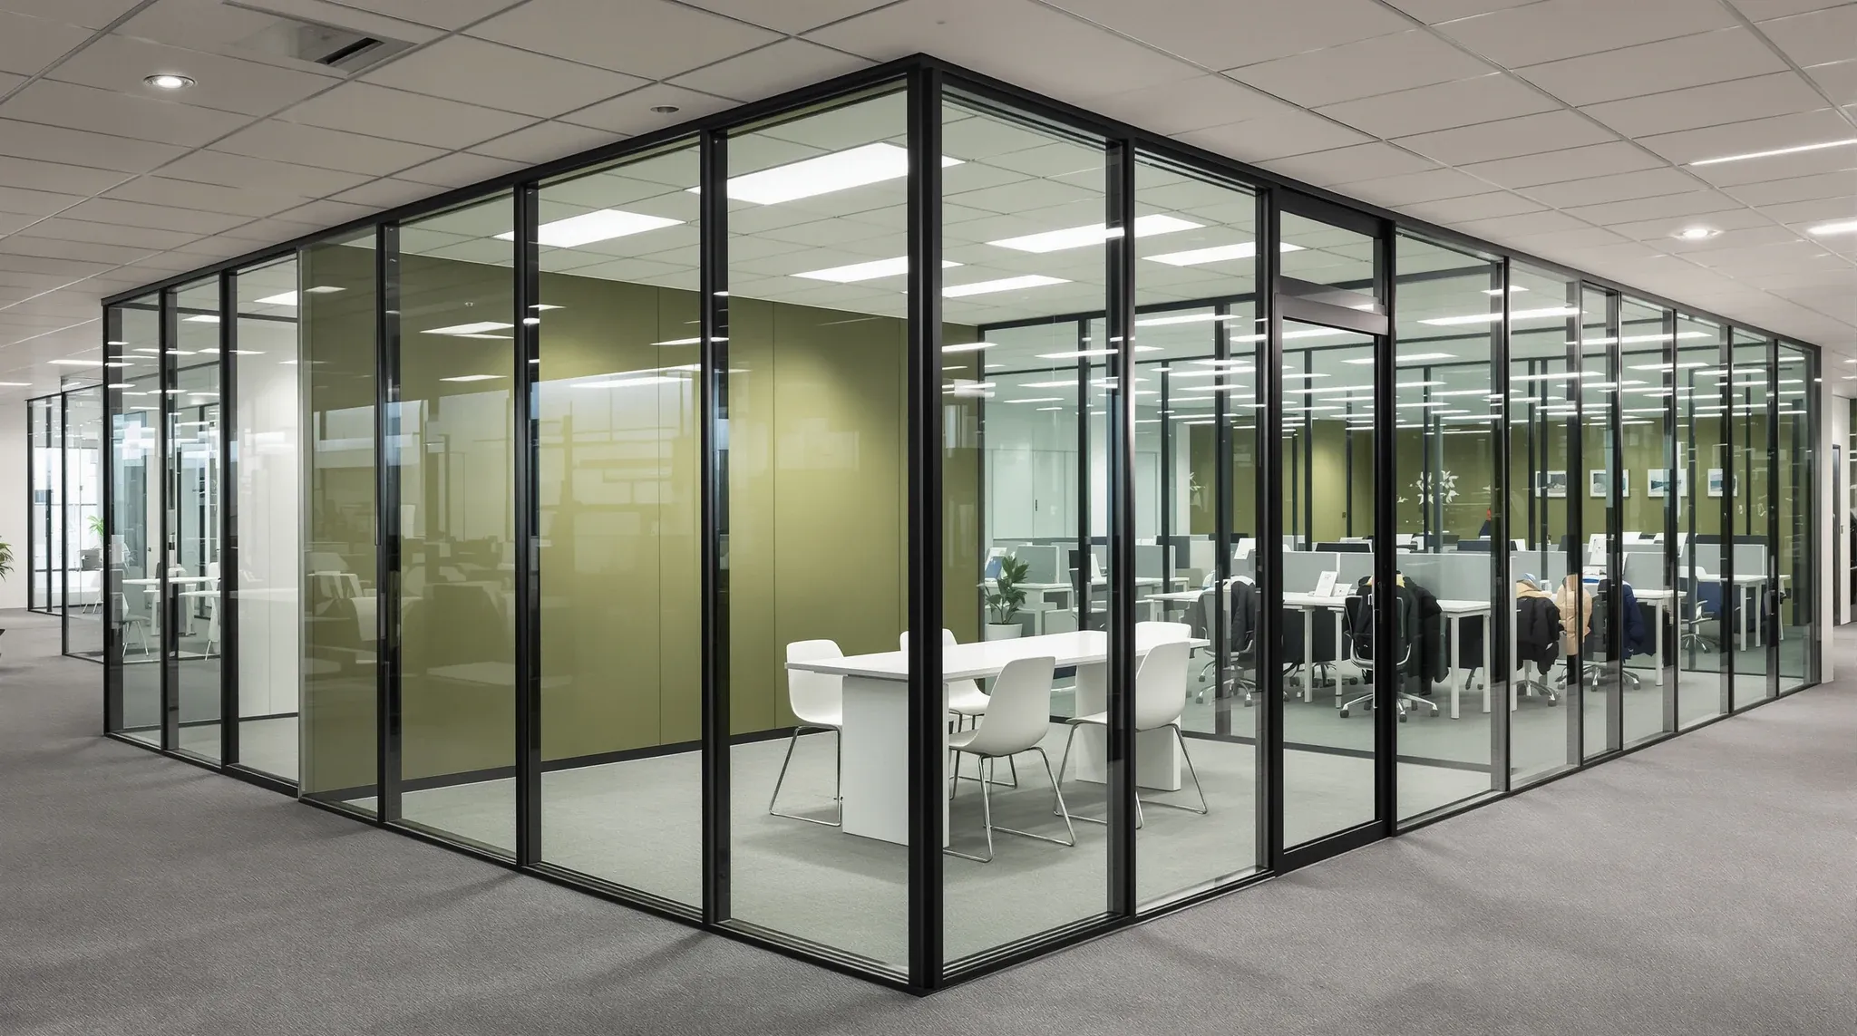
  • A slim black-framed glass meeting room in a small, lived-in coastal office on a sunny afternoon
    By Sector

    Practical & Open Glass Office Partitions: Northern Beaches

    Northern Beaches offices operate at a different pace and in different buildings than Sydney’s CBD or inner-suburban commercial precincts. The tenancies tend to be smaller, the businesses more lifestyle-aligned, and the buildings lower-rise and closer to natural light. Glass partitions work well in these conditions because the things glass does best, distributing light, creating openness, […]

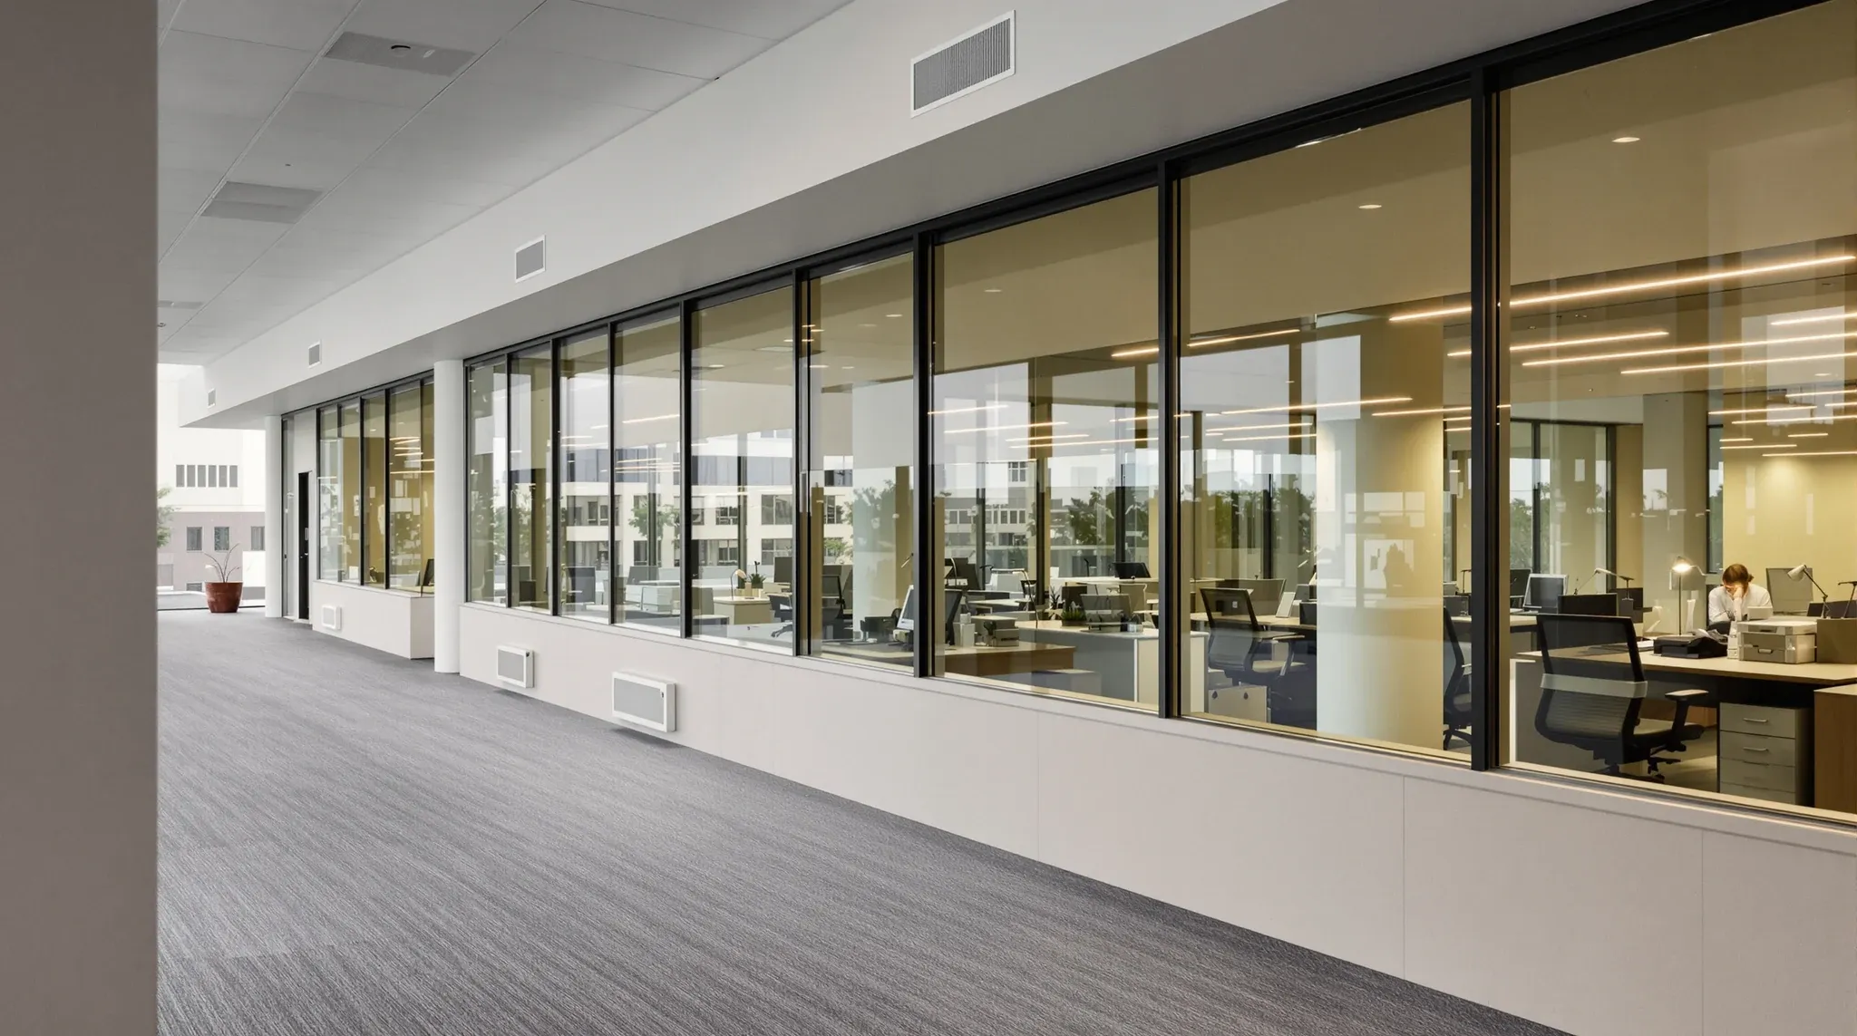
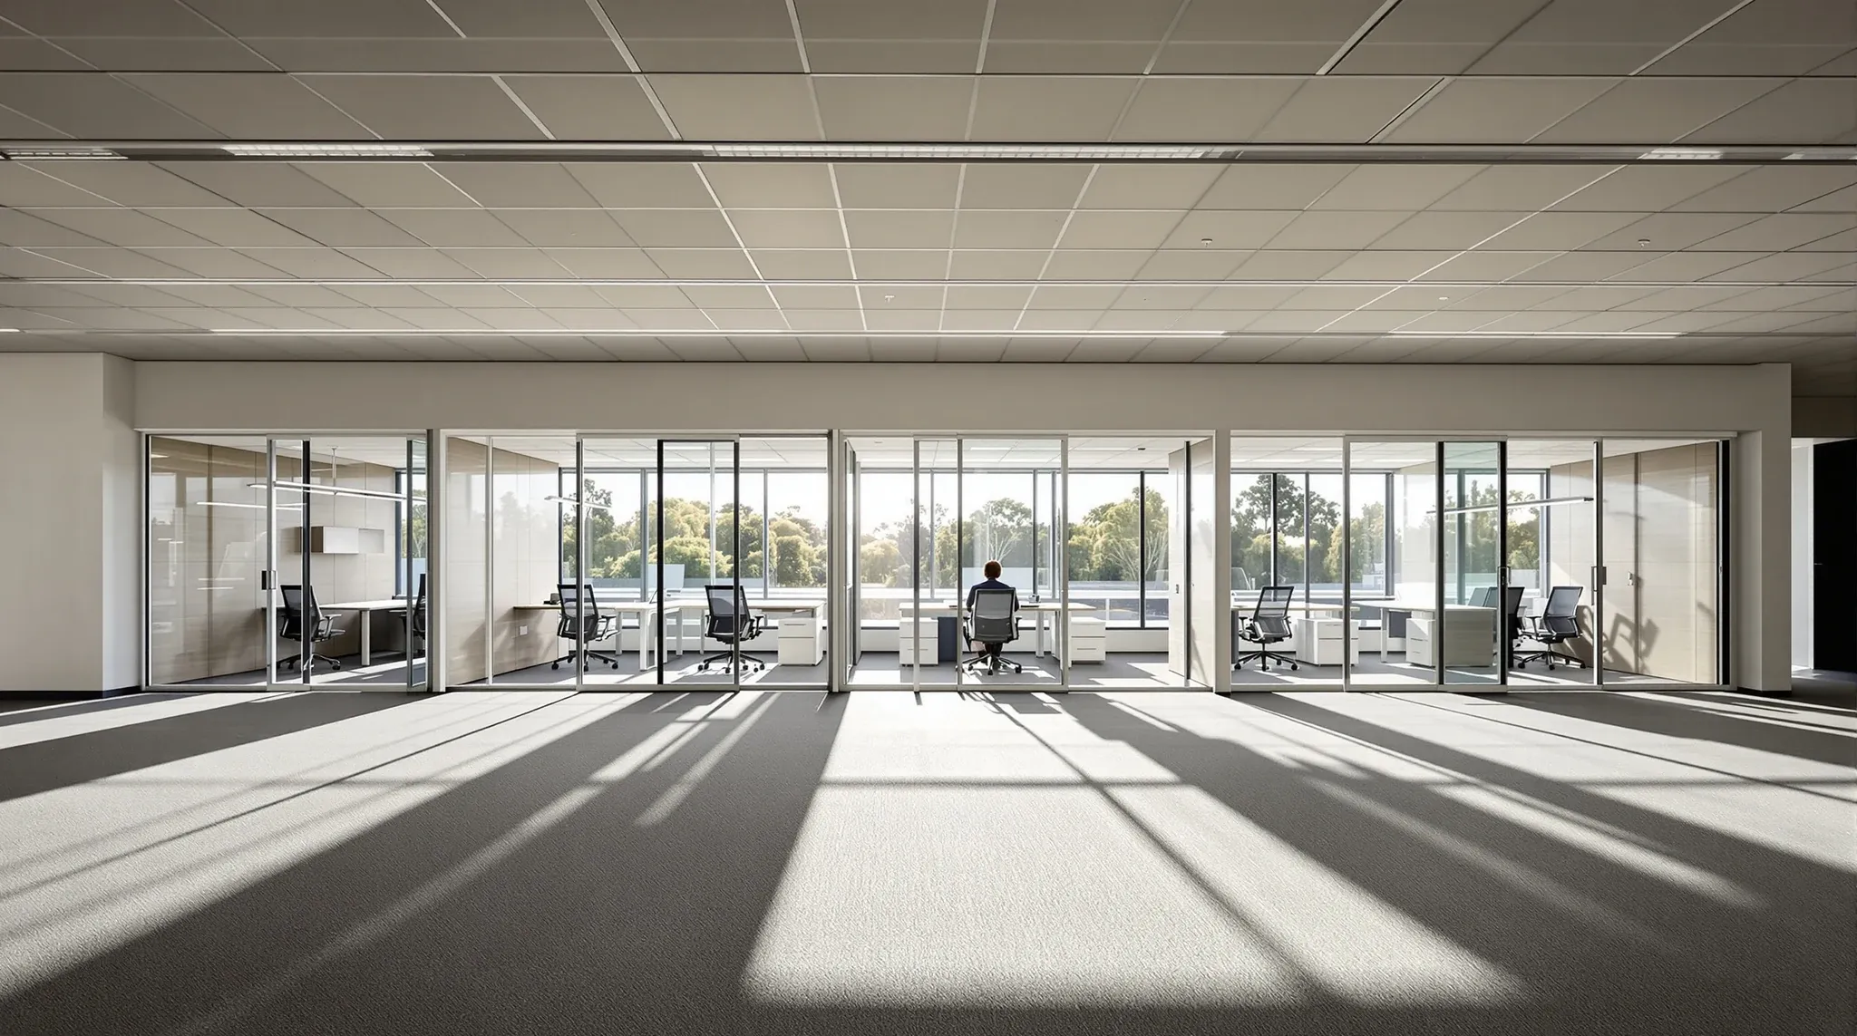
  • Low sun shining through a row of glass-fronted offices onto desks in the middle of an open-plan floor
    By Sector

    Glass Partitions Western Sydney: Optimize Space And Light

    Glass partitions in Western Sydney offices serve a different purpose than they do in the CBD. On a compact CBD floor, glass is often chosen for its ability to create a sense of space in a tight tenancy. On a Western Sydney floor, where the floorplate is typically larger and the space is not the […]

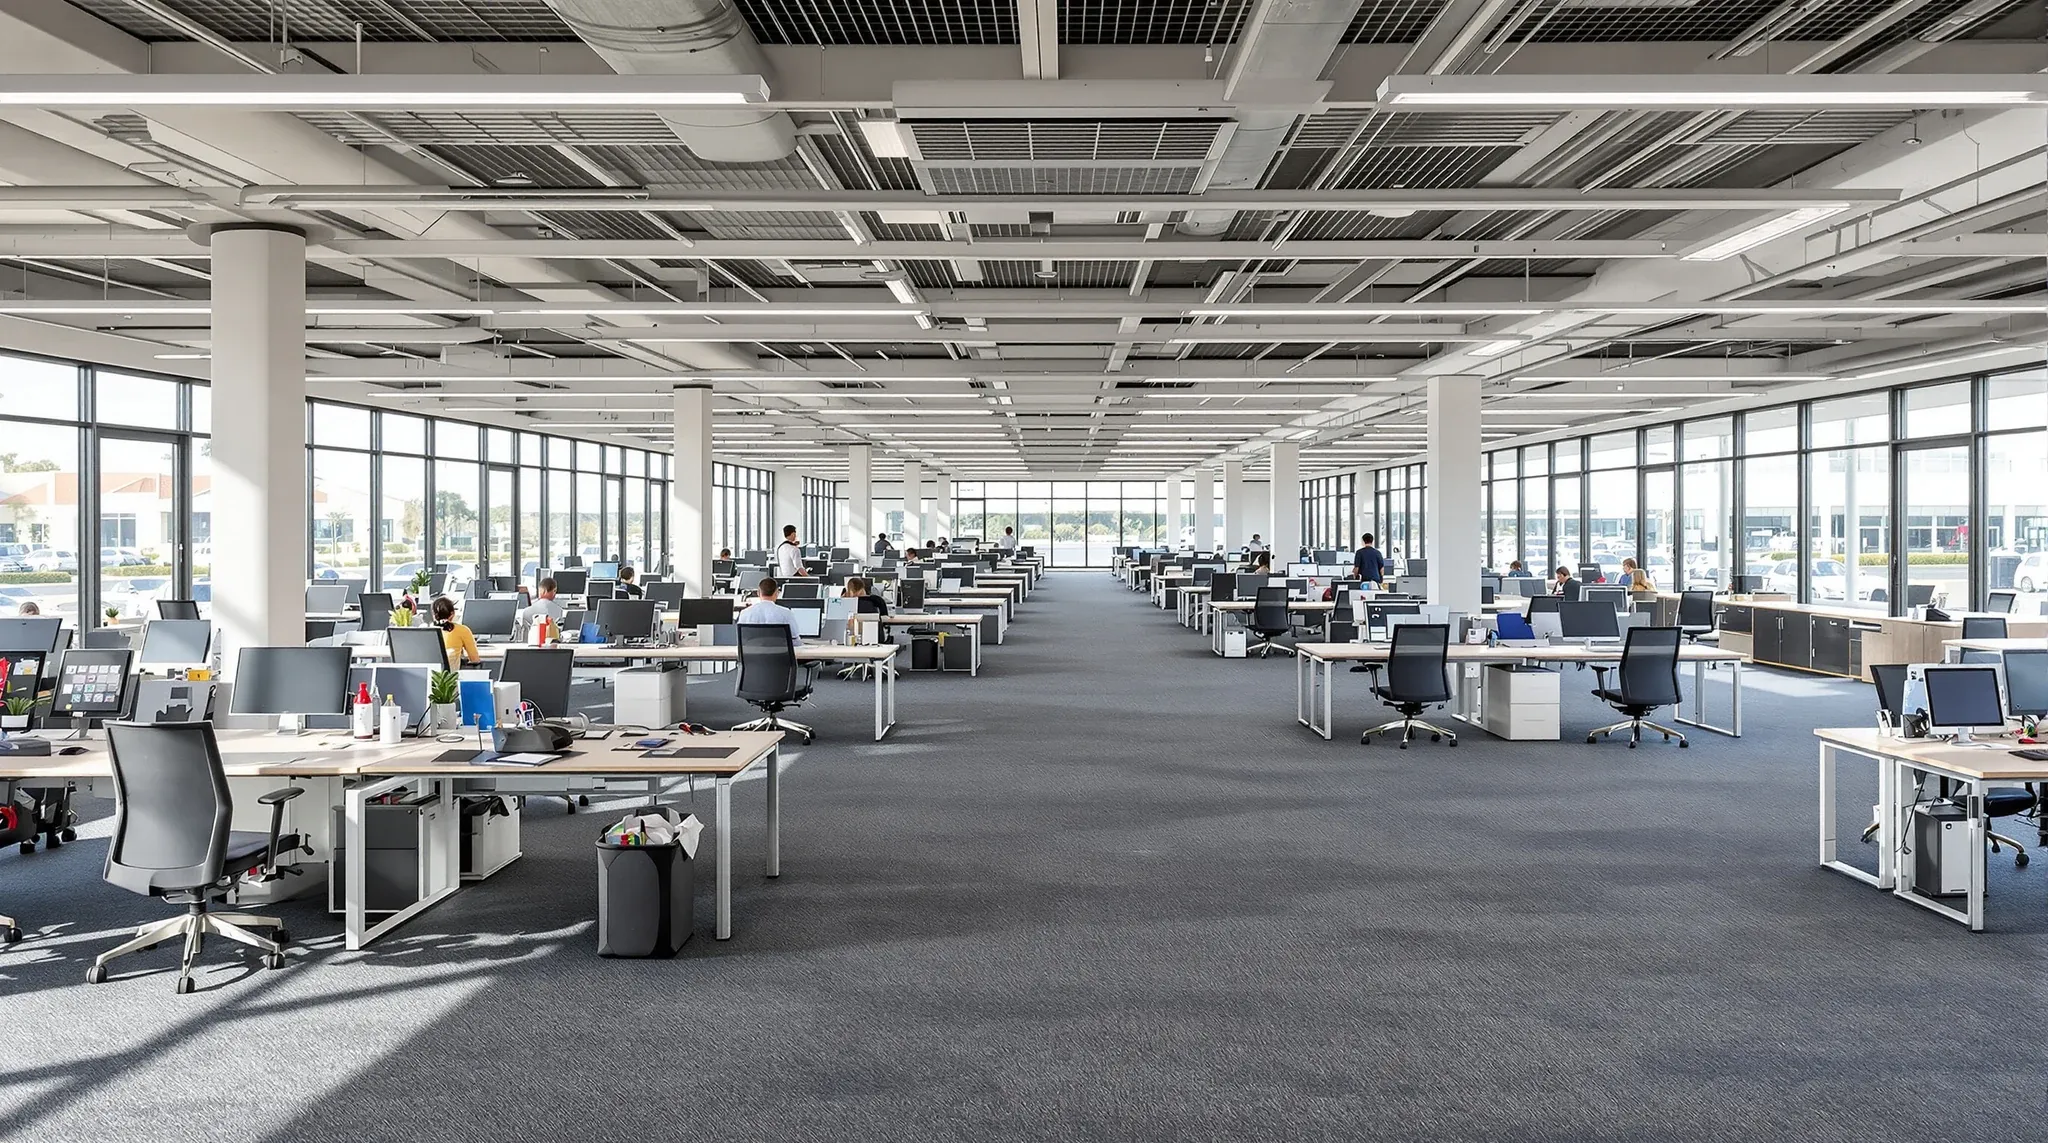
  • A large office floor with desks in use at one end and an empty fitted area held for growth
    By Sector

    Western Sydney Office Fit-Outs For Growth, Space & Practicality

    Western Sydney’s commercial office market looks and operates differently from the CBD and lower North Shore. The buildings are newer, the floorplates are larger, the tenant mix skews toward operations-heavy businesses, and the cost base is lower. These differences are not cosmetic. They change what a fitout needs to achieve, how much space is available […]

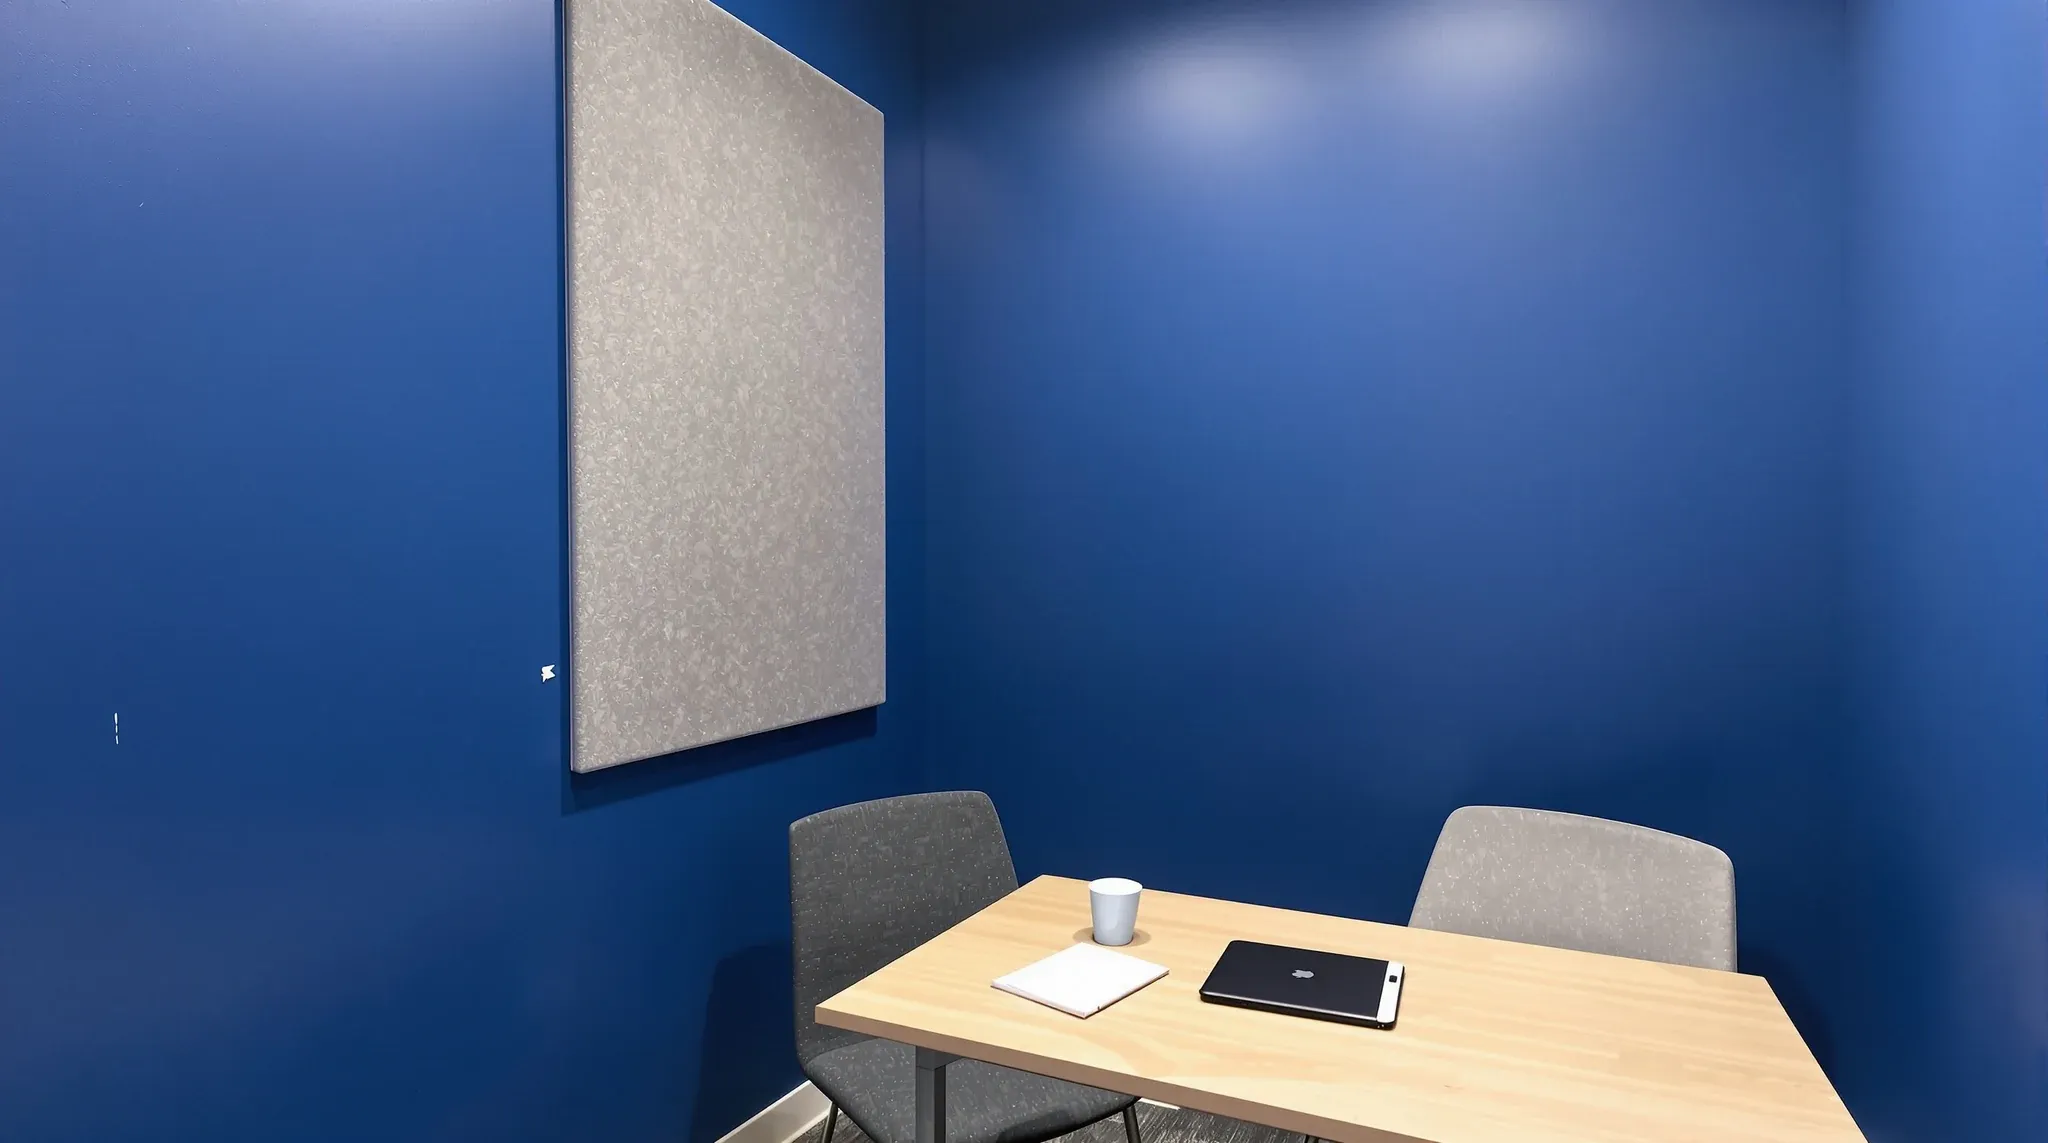
  • A well-used small meeting room with deep blue plasterboard walls and a closed door
    By Sector

    Plasterboard Partitions Chatswood – Reliable Privacy in High-Utilisation Offices

    Chatswood’s commercial offices run at high utilisation. The tenancies are compact, the meeting rooms are booked throughout the day, and the tenant mix leans toward professional services, consulting, and branch offices where private conversations are the norm rather than the exception. In these conditions, the partition material that matters most is the one that delivers […]

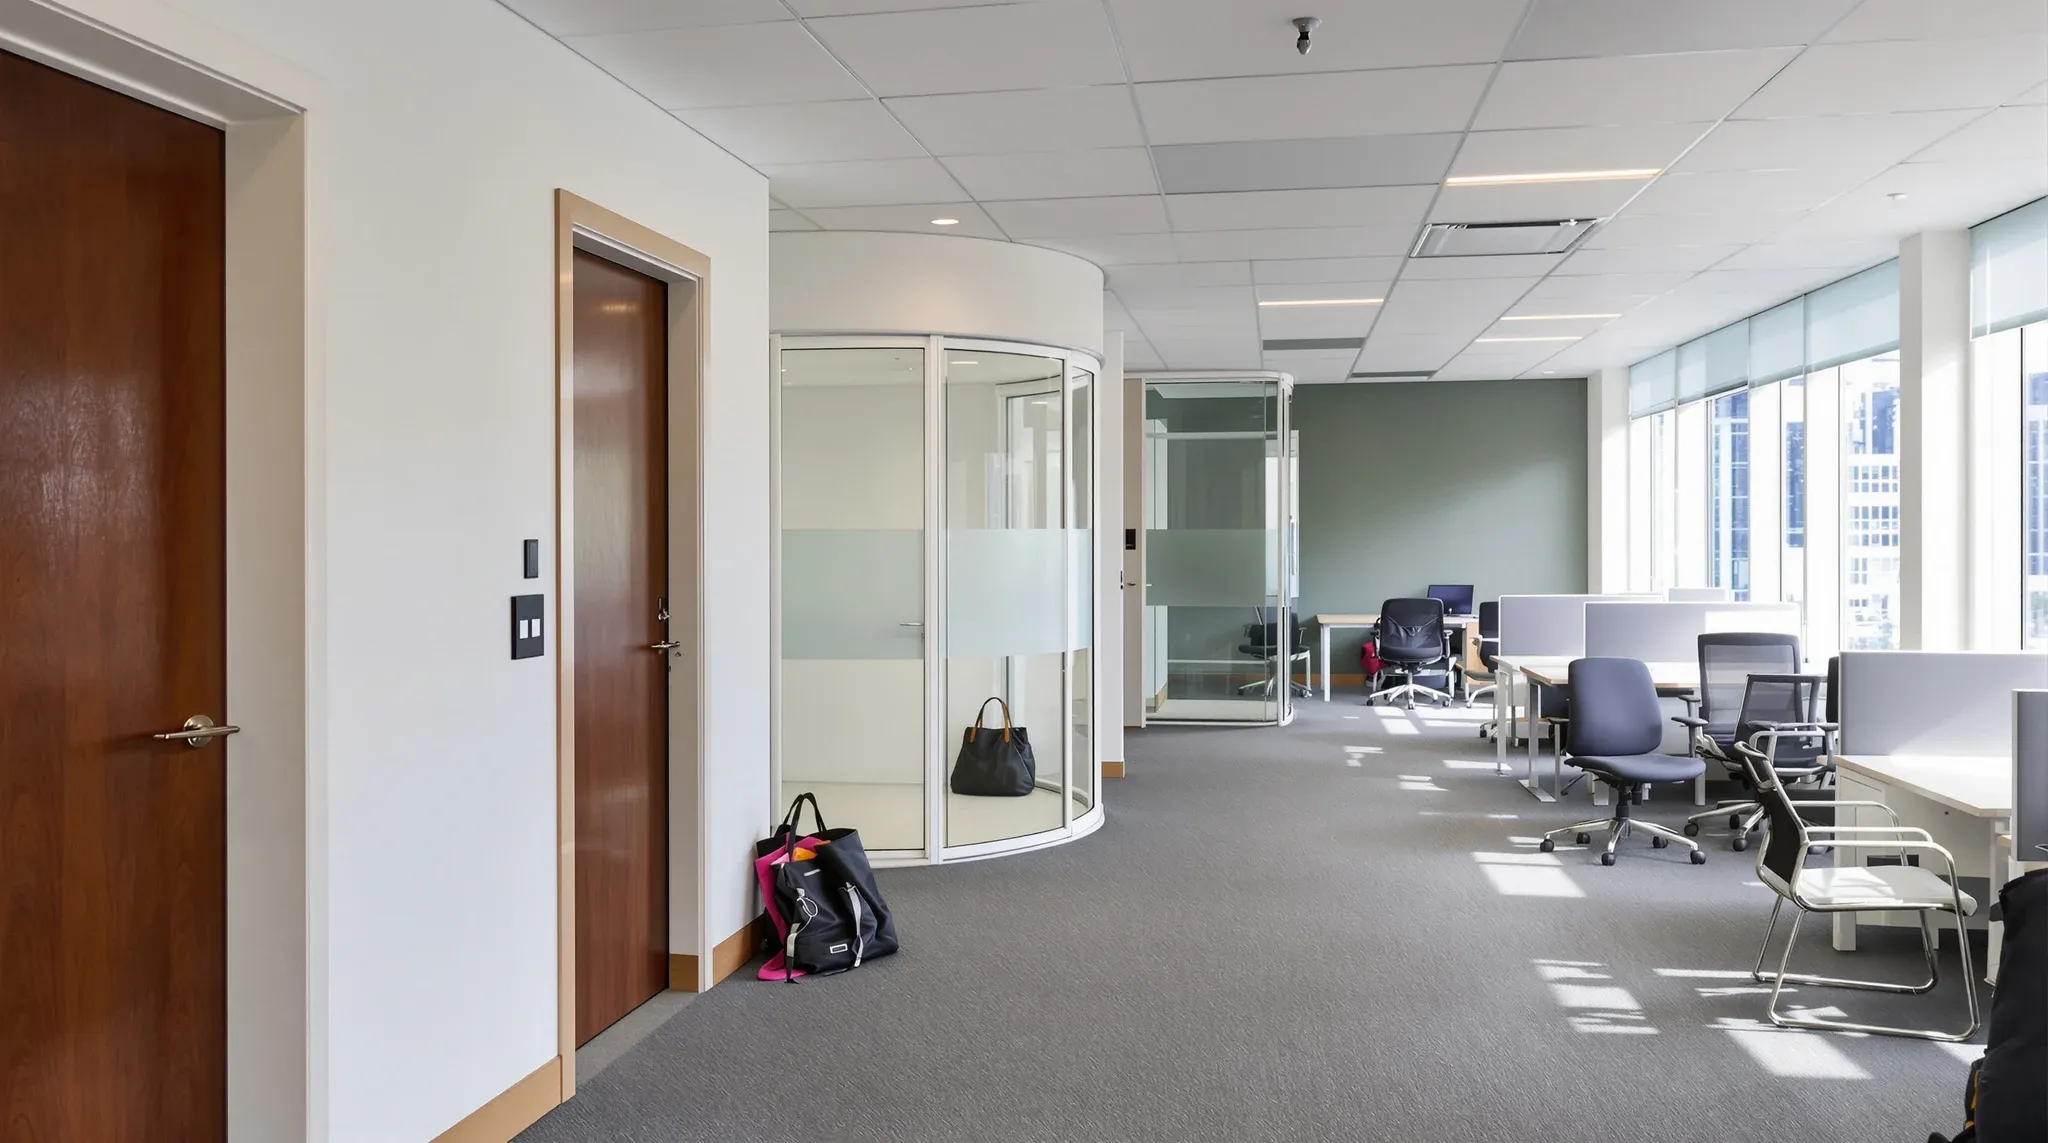
  • A short corridor on a compact office floor with two small solid rooms and a narrow glass room
    By Sector

    Office Partitions Chatswood – Making Small Spaces Work Harder

    Chatswood offices sit in a market that is denser, more vertical, and more tightly tenanted than most of Sydney’s suburban commercial precincts. The buildings are smaller than CBD towers but used more intensively than outer-suburban parks, and the floorplates are compact enough that partition decisions have an outsized impact on how the office functions. A […]

  • A painted plasterboard office wall with a narrow full-height glass panel beside a solid door
    Costs & Planning

    Choosing the Right Mix of Glass and Plasterboard on a Budget

    Most office fitouts use both glass and plasterboard, and the question is not which one to choose but how to allocate the budget between them to get the best overall result. On a generous budget, the allocation is flexible because there is room to use glass generously and still build every acoustic-critical room in plasterboard. […]

  • An office in the week before a move, with grey crates stacked a few high on cleared desks and dollies
    Make Good & Defit

    Why Defit Strategy Should Start Before Your New Fitout Does

    Most tenants start thinking about defit when the new office is already being designed and the move date is approaching. By that point, the decisions that should have shaped the defit strategy have already been made without it, and the consequences arrive in the final weeks of the transition when there is no time or […]

  • An office floor mid relocation with active desks beside empty packed areas
    Costs & Planning

    Coordinating Two Offices Without Doubling Stress

    Every office relocation involves a period where the business operates across two locations simultaneously. The old office is still occupied, or its defit is underway, while the new office is being built or awaiting certification. During this overlap, the business is paying rent on both premises, coordinating with two landlords, managing two sets of building […]

  • Office chairs and desks wrapped in clear film and lined up for reuse on a stripped floor
    Make Good & Defit

    How to Manage a Defit and New Fitout at the Same Time

    Running a defit at the old office and a new fitout at the new office at the same time is the reality for most Sydney tenants who are relocating. Lease overlap costs money whether you use it or not, so the pressure to start the new fitout before the old tenancy is fully handed back […]

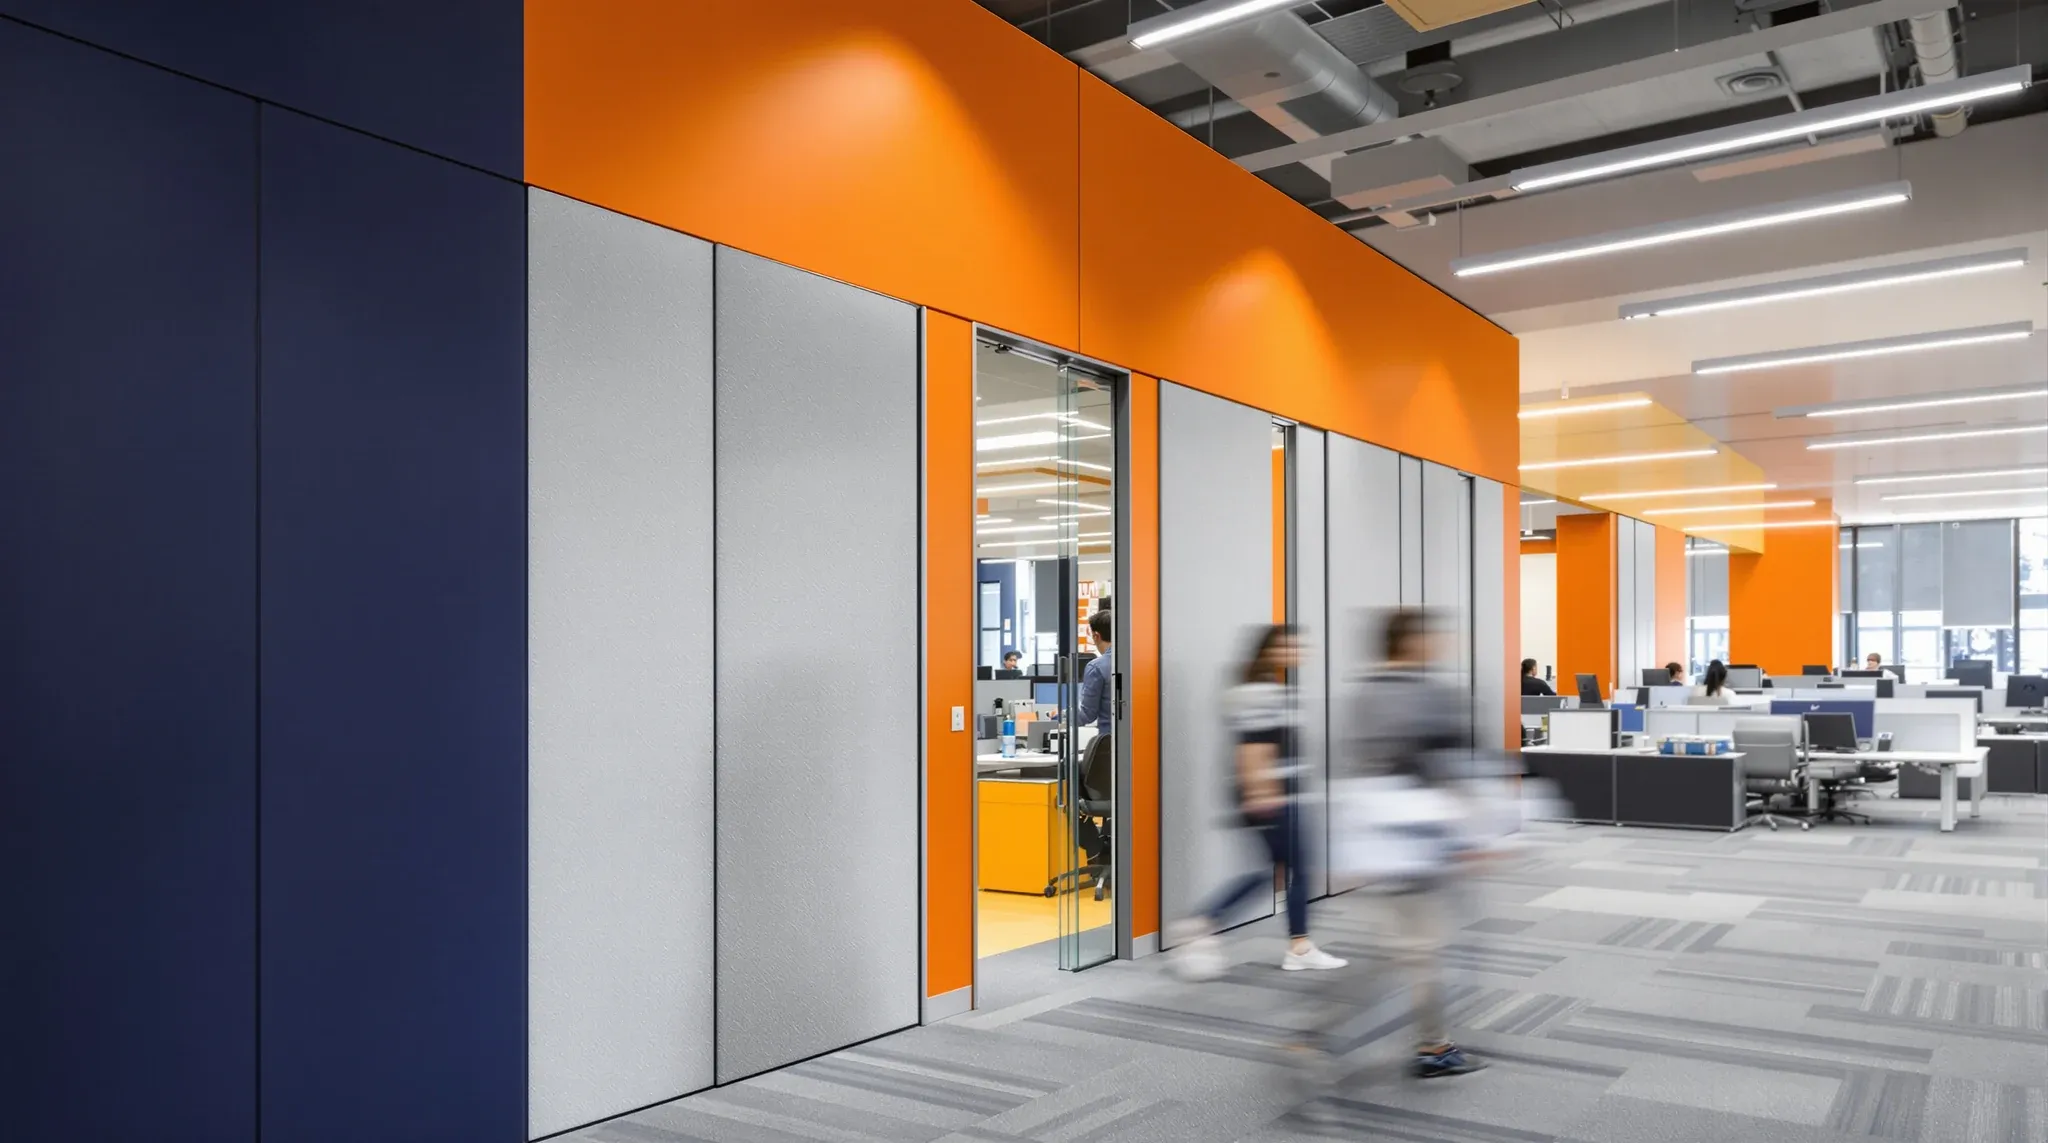
  • A busy sales floor bounded by a solid navy wall and a manager office
    Design & Layout

    Partition Strategies That Actually Work for Sales Teams

    Sales teams operate at a pace and volume that most office designs do not anticipate. Calls happen simultaneously. Conversations overlap. Energy surges at unpredictable moments through the day. The noise profile of a sales floor is not the controlled hum of a professional services office or the periodic bursts of an agile sprint team. It […]

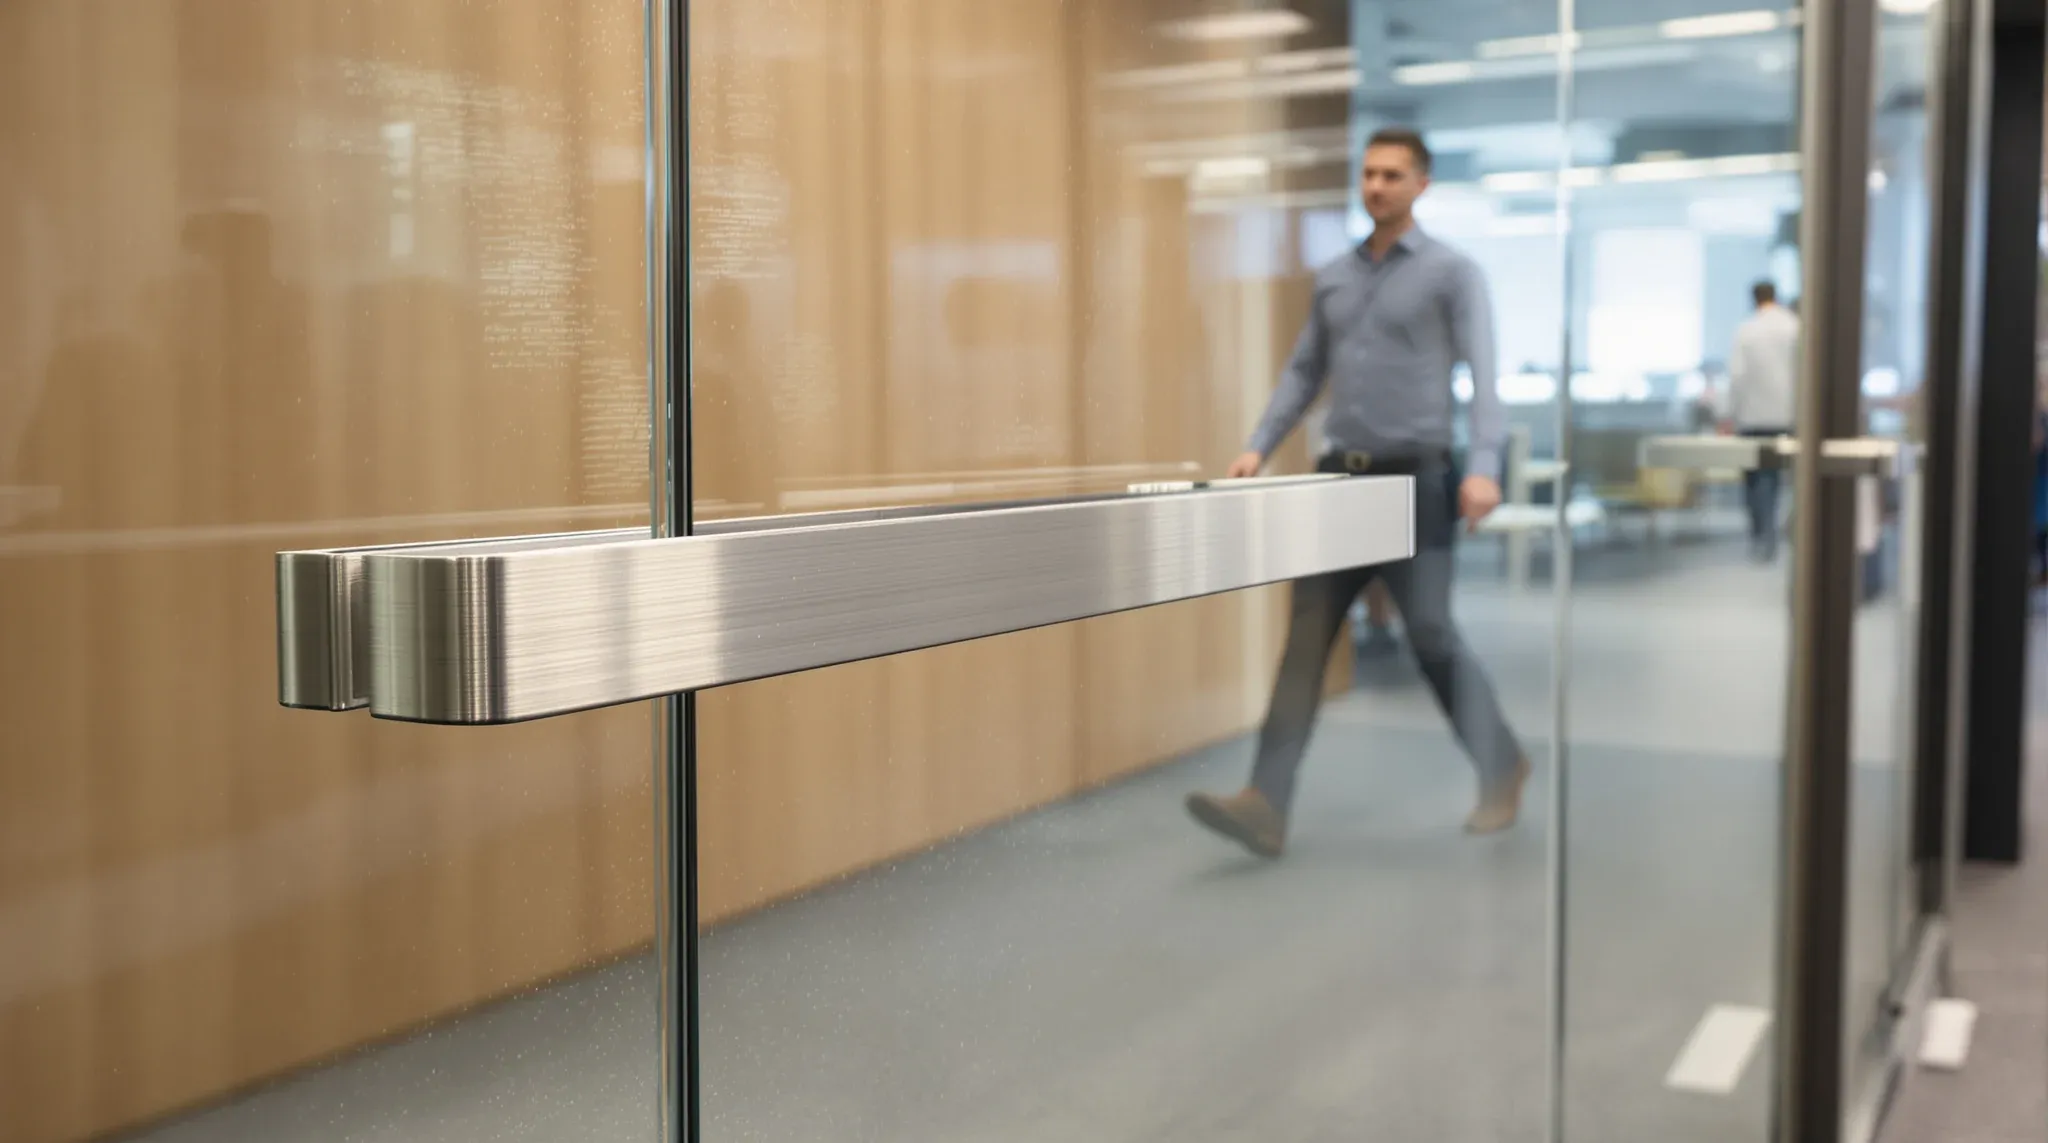
  • A well-used frameless glass meeting room door with a stainless pull handle
    Design & Layout

    Glass Partitions in Agile Work Environments – What Holds Up

    Agile work environments use rooms differently from traditional offices, and the difference is large enough that partition systems designed for conventional meeting patterns often fail when subjected to agile work rhythms. Traditional offices use meeting rooms periodically: a room is booked, used for thirty to sixty minutes, then sits empty before the next booking. Agile […]

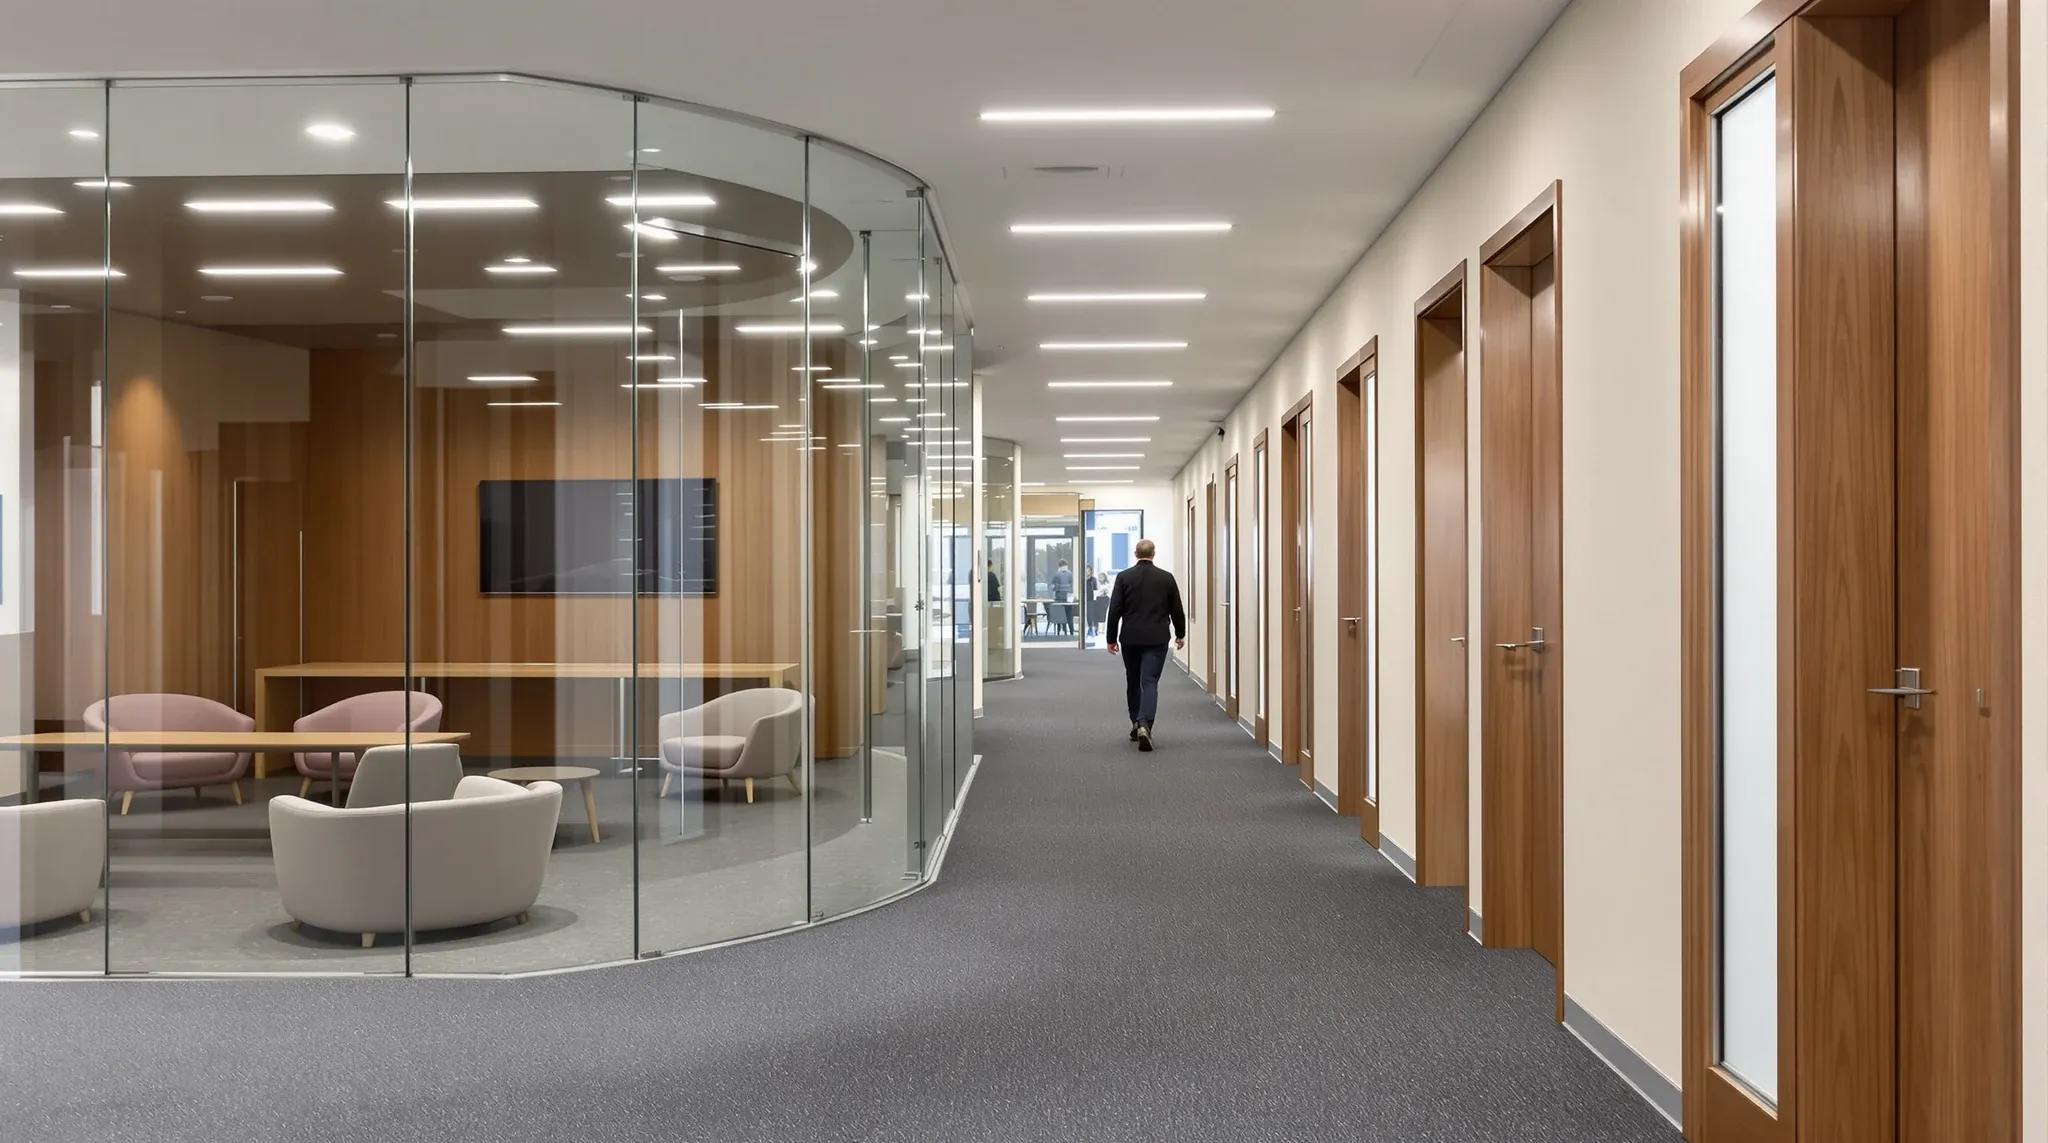
  • An office corridor with a glass client lounge on one side and solid consulting room doors on the other
    Design & Layout

    Balancing Transparency and Discretion in Professional Services Offices

    Professional services firms need offices that do two things at once. The reception, corridors, and shared areas need to feel open, modern, and confident, because clients form impressions of the firm before the first meeting starts. But the consulting rooms, partner offices, and any space where client work happens need to feel enclosed, private, and […]

  • Glass offices along the window line of a 1980s tower floor with a low ceiling and deep beams
    Approvals

    How Base Building Constraints Affect Glass Offices in Sydney

    Glass partitions are specified based on what the business wants the office to look and feel like. They succeed or fail based on what the building allows. A glass meeting room that performs beautifully in a new premium-grade tower with 2,900mm ceilings, generous services capacity, and level slabs may perform poorly in a 1990s B-grade […]

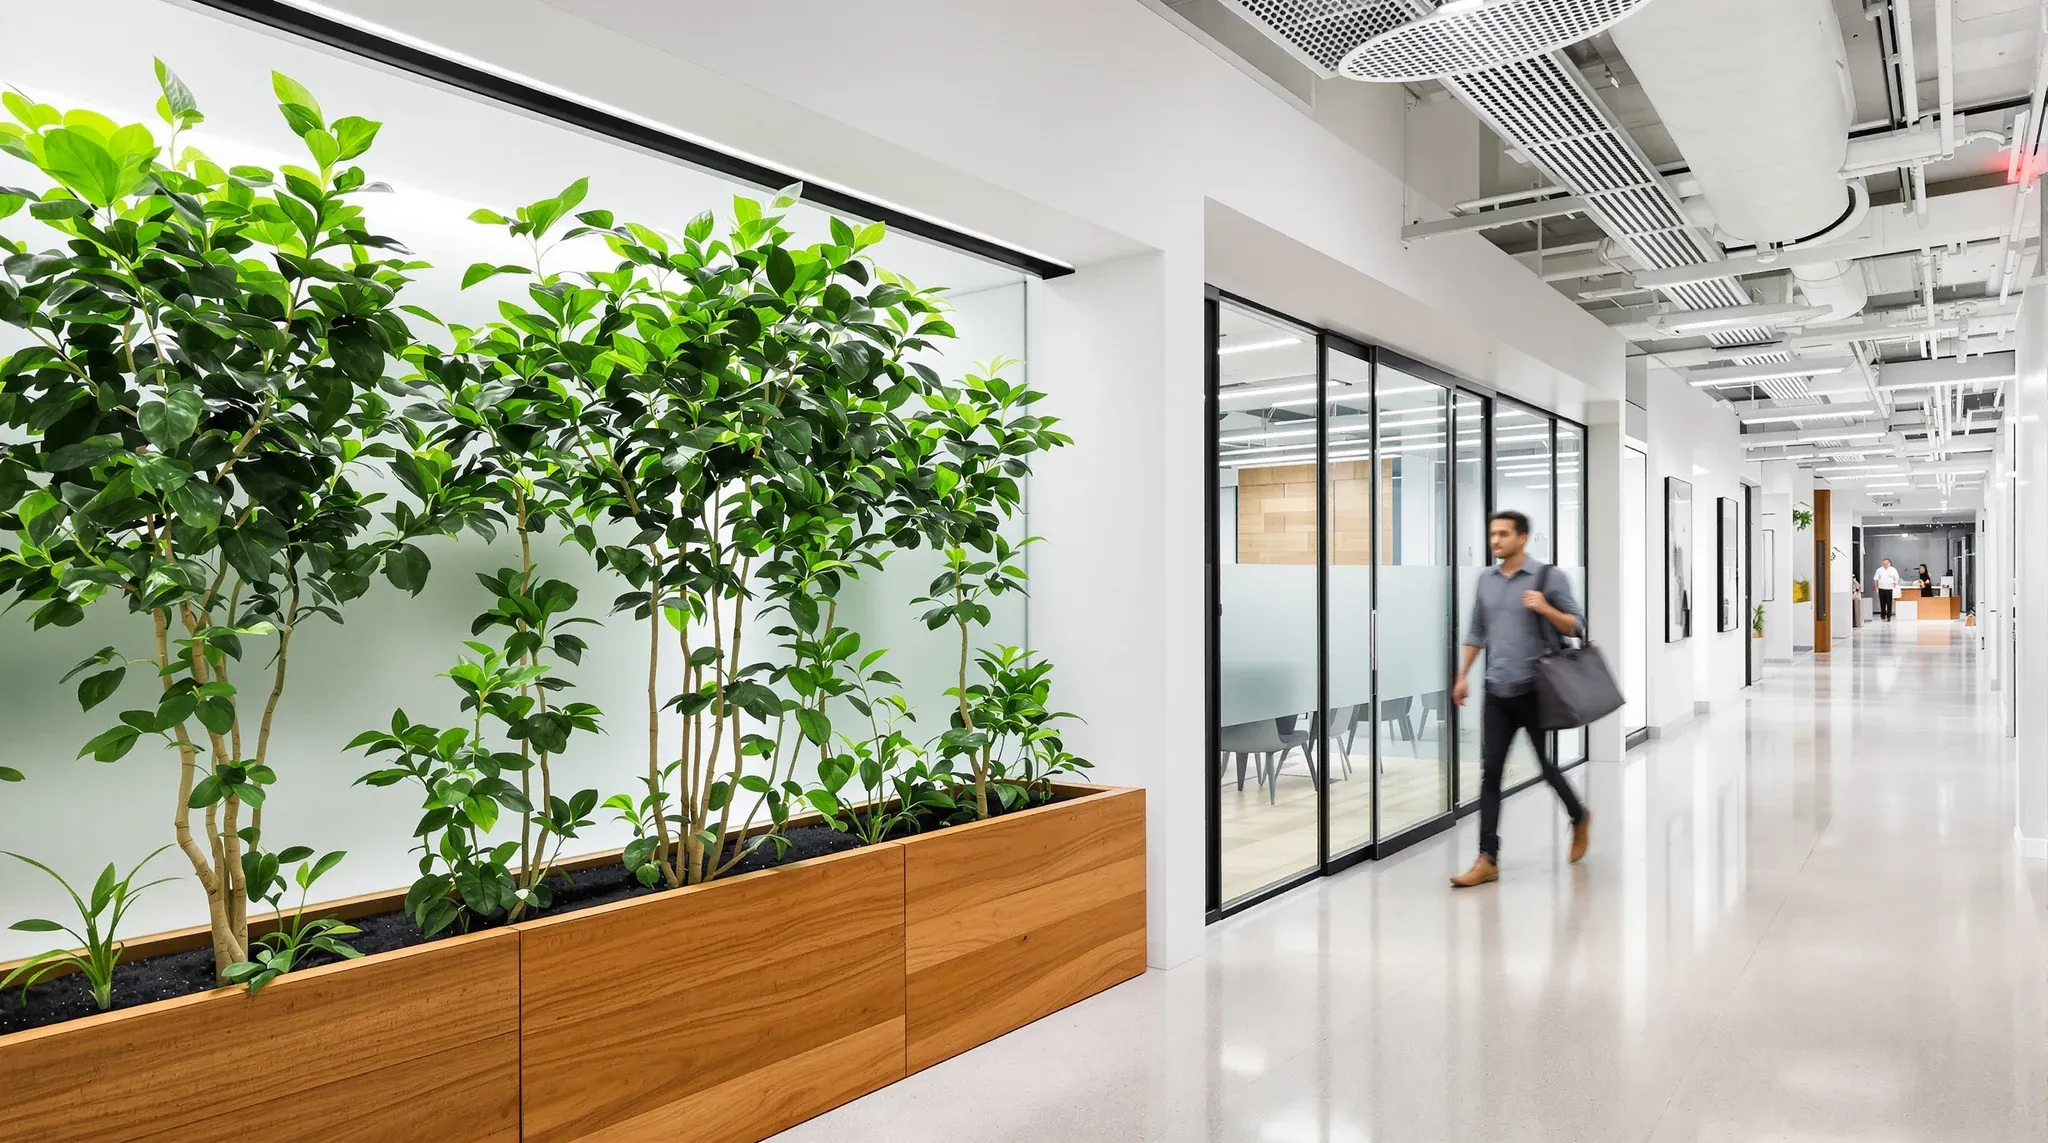
  • Glass meeting rooms with graduated frosting set back behind planters on a shared office floor
    Design & Layout

    Designing Glass Offices That Still Feel Private in Shared Spaces

    Glass partitions in a single-tenant office serve one set of expectations. Glass partitions in a shared office, where multiple businesses occupy the same floor and strangers walk past your meeting rooms throughout the day, serve a completely different set. The privacy challenge in shared offices is not just acoustic or visual. It is contextual. The […]

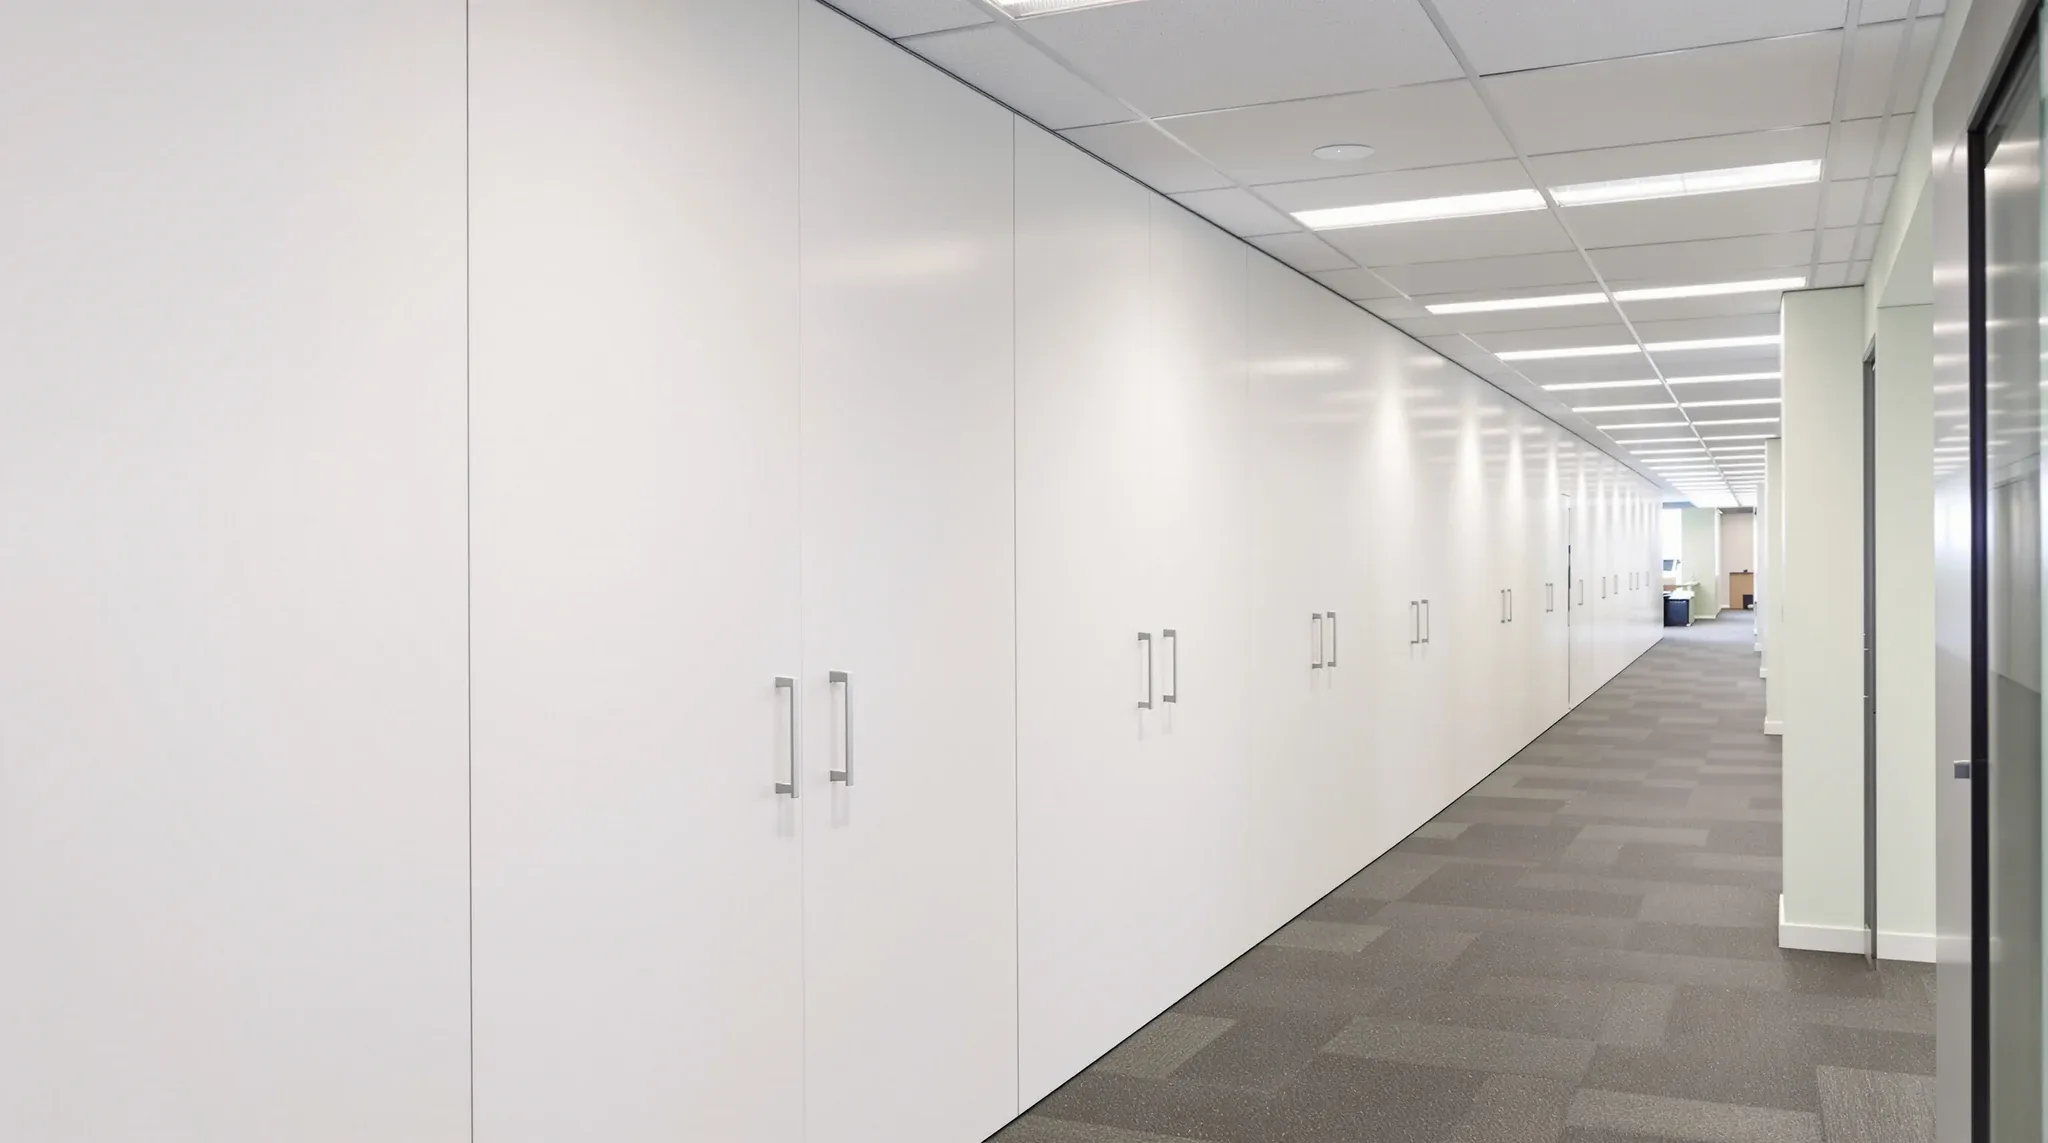
  • A storage wall built along a solid tenancy boundary wall beside a walkway
    Design & Layout

    Partition Strategies That Reduce Cross-Tenant Noise

    Noise between tenants in shared or multi-tenancy buildings is different from noise within a single office. Internal noise, the sound of your own team talking, phones ringing, and meetings running, is contextually familiar and therefore more tolerable. Cross-tenant noise is unfamiliar, unpredictable, and outside your control. A muffled phone conversation from the next tenancy, music […]

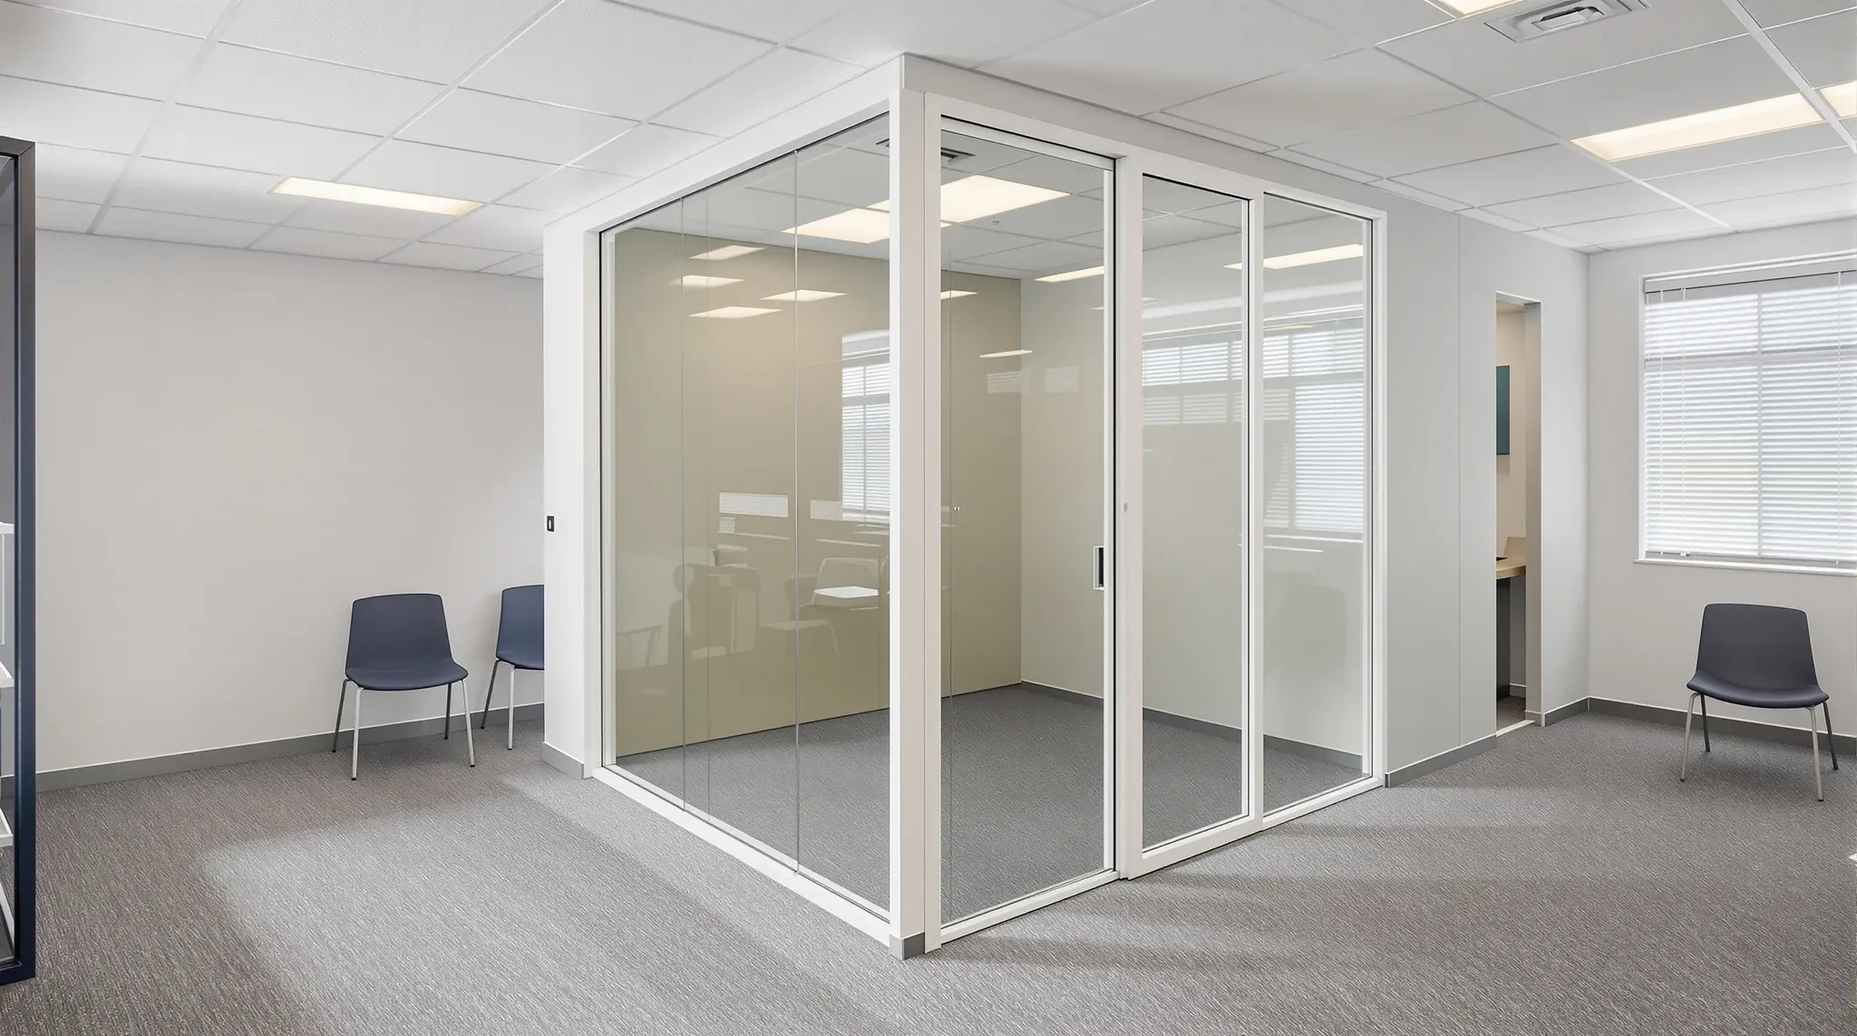
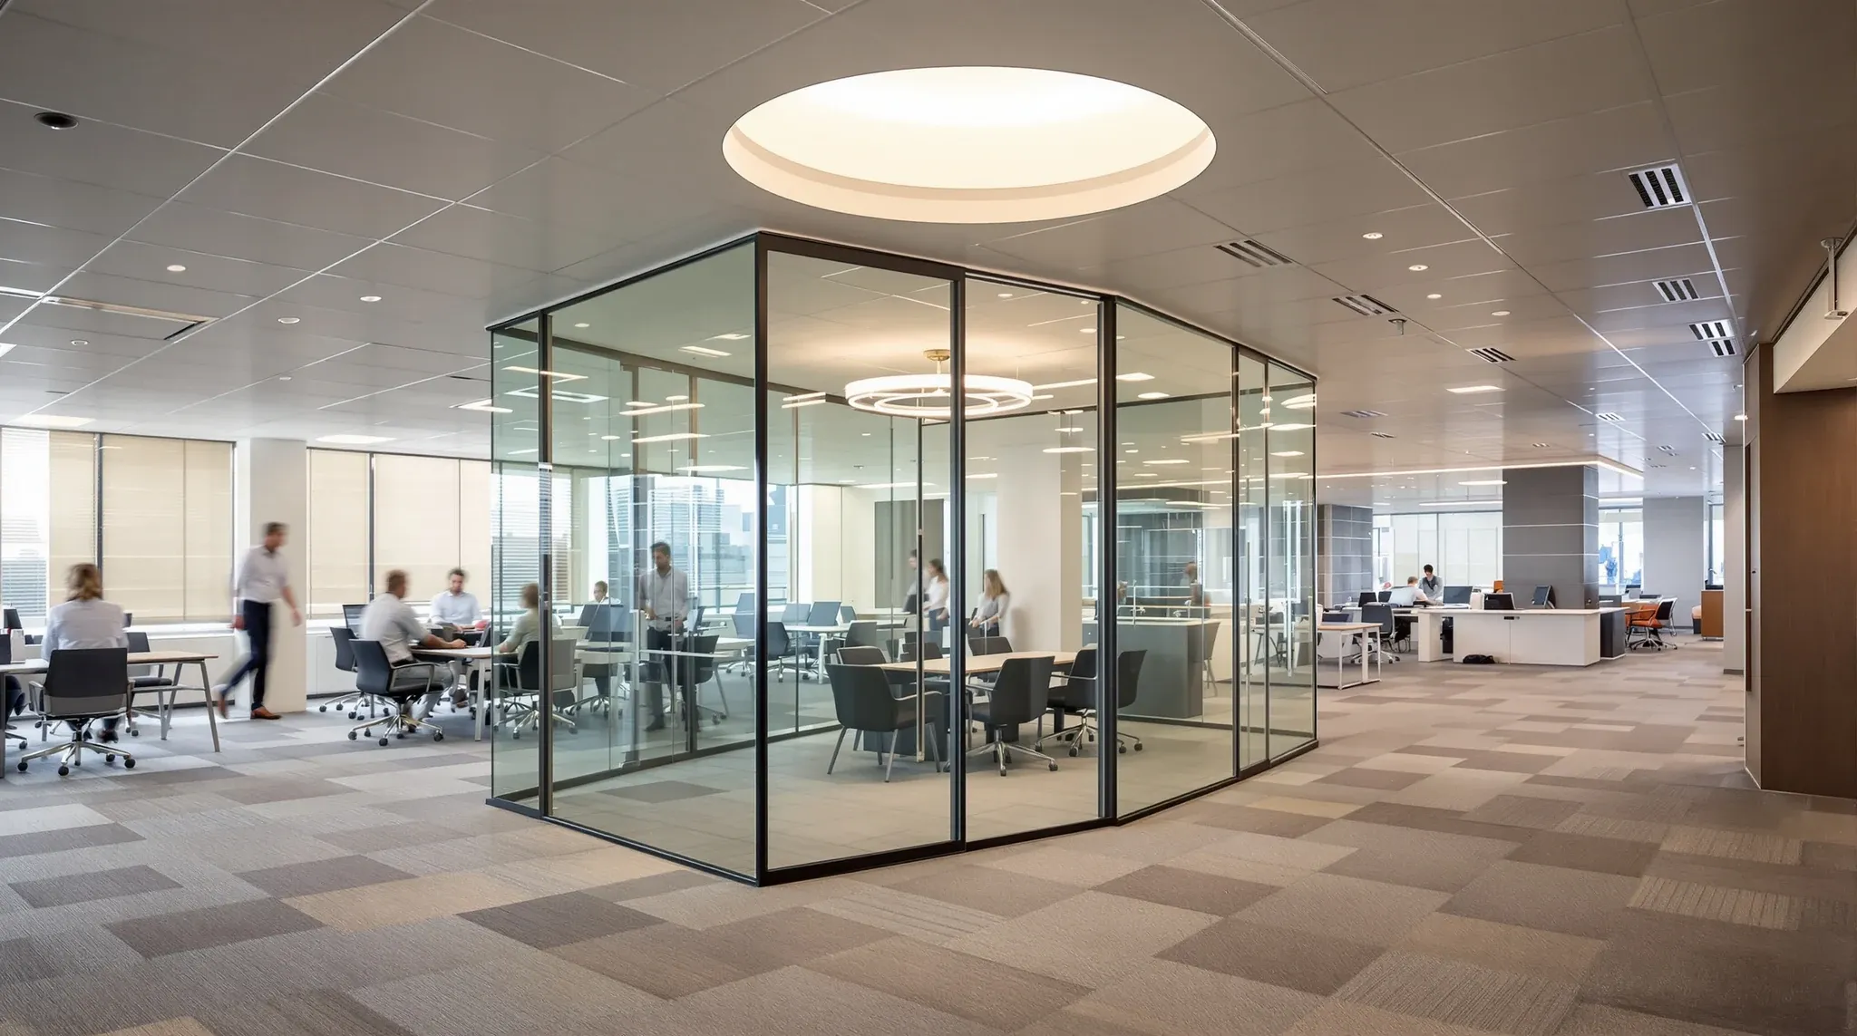
  • A glass meeting room on an office floor with a ceiling diffuser above it
    Building & Technical

    How Glass Partitions Interact With Air-Conditioning and Ventilation

    Glass partitions change how air moves through an office in ways that are entirely predictable but rarely accounted for until people start complaining. A room that was comfortable as open plan becomes stuffy within thirty minutes of a meeting because the glass walls that enclosed it also enclosed the air inside it. The air conditioning […]

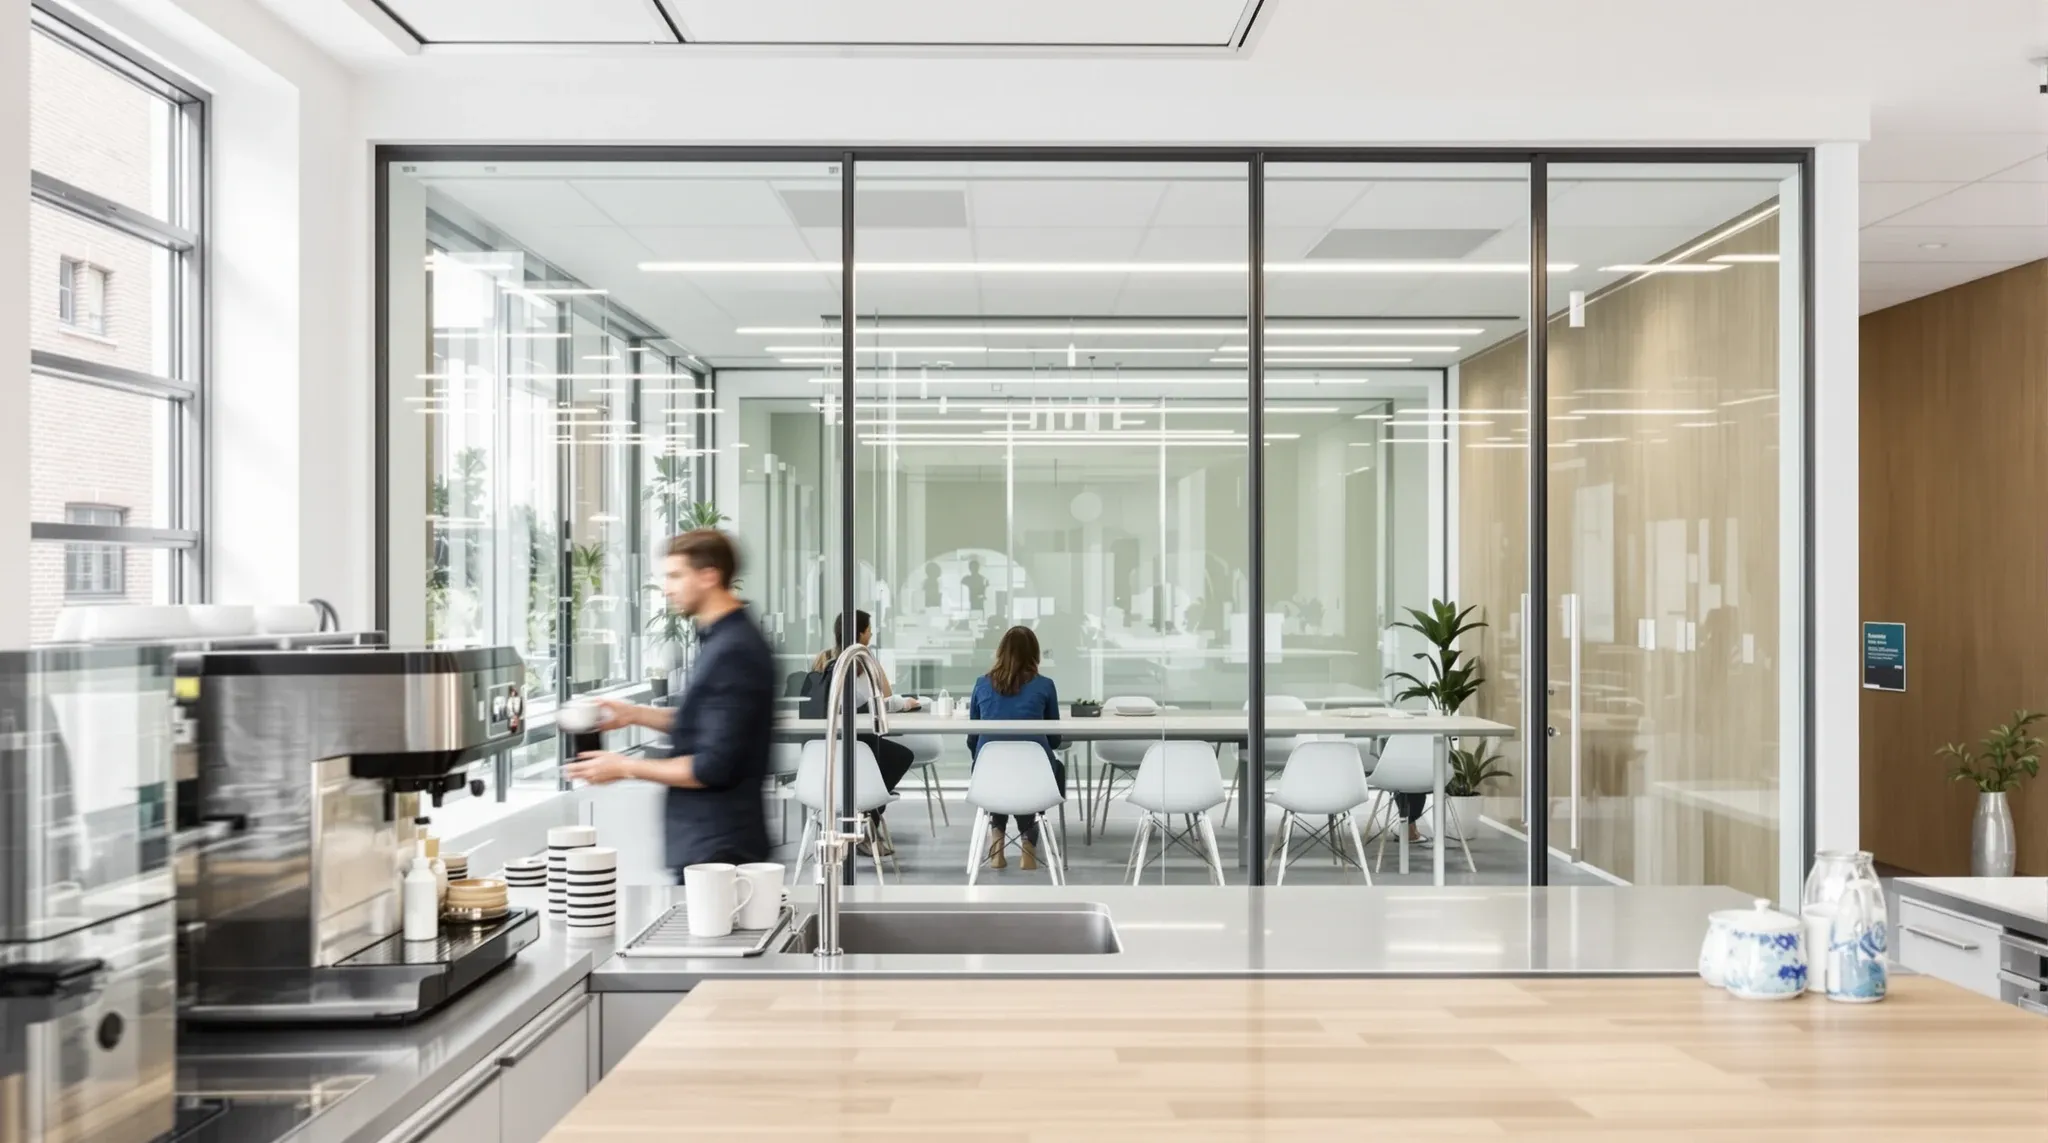
  • A glass meeting room right beside a busy office coffee bench
    Design & Layout

    Why Glass Partition Layout Matters More Than Glass Specification

    When a glass meeting room underperforms, the instinct is to blame the glass. The specification was too low, the glass should have been laminated, the system should have been double-glazed. Sometimes the specification is the problem. More often, the problem is where the room was placed on the floor and how it relates to the […]

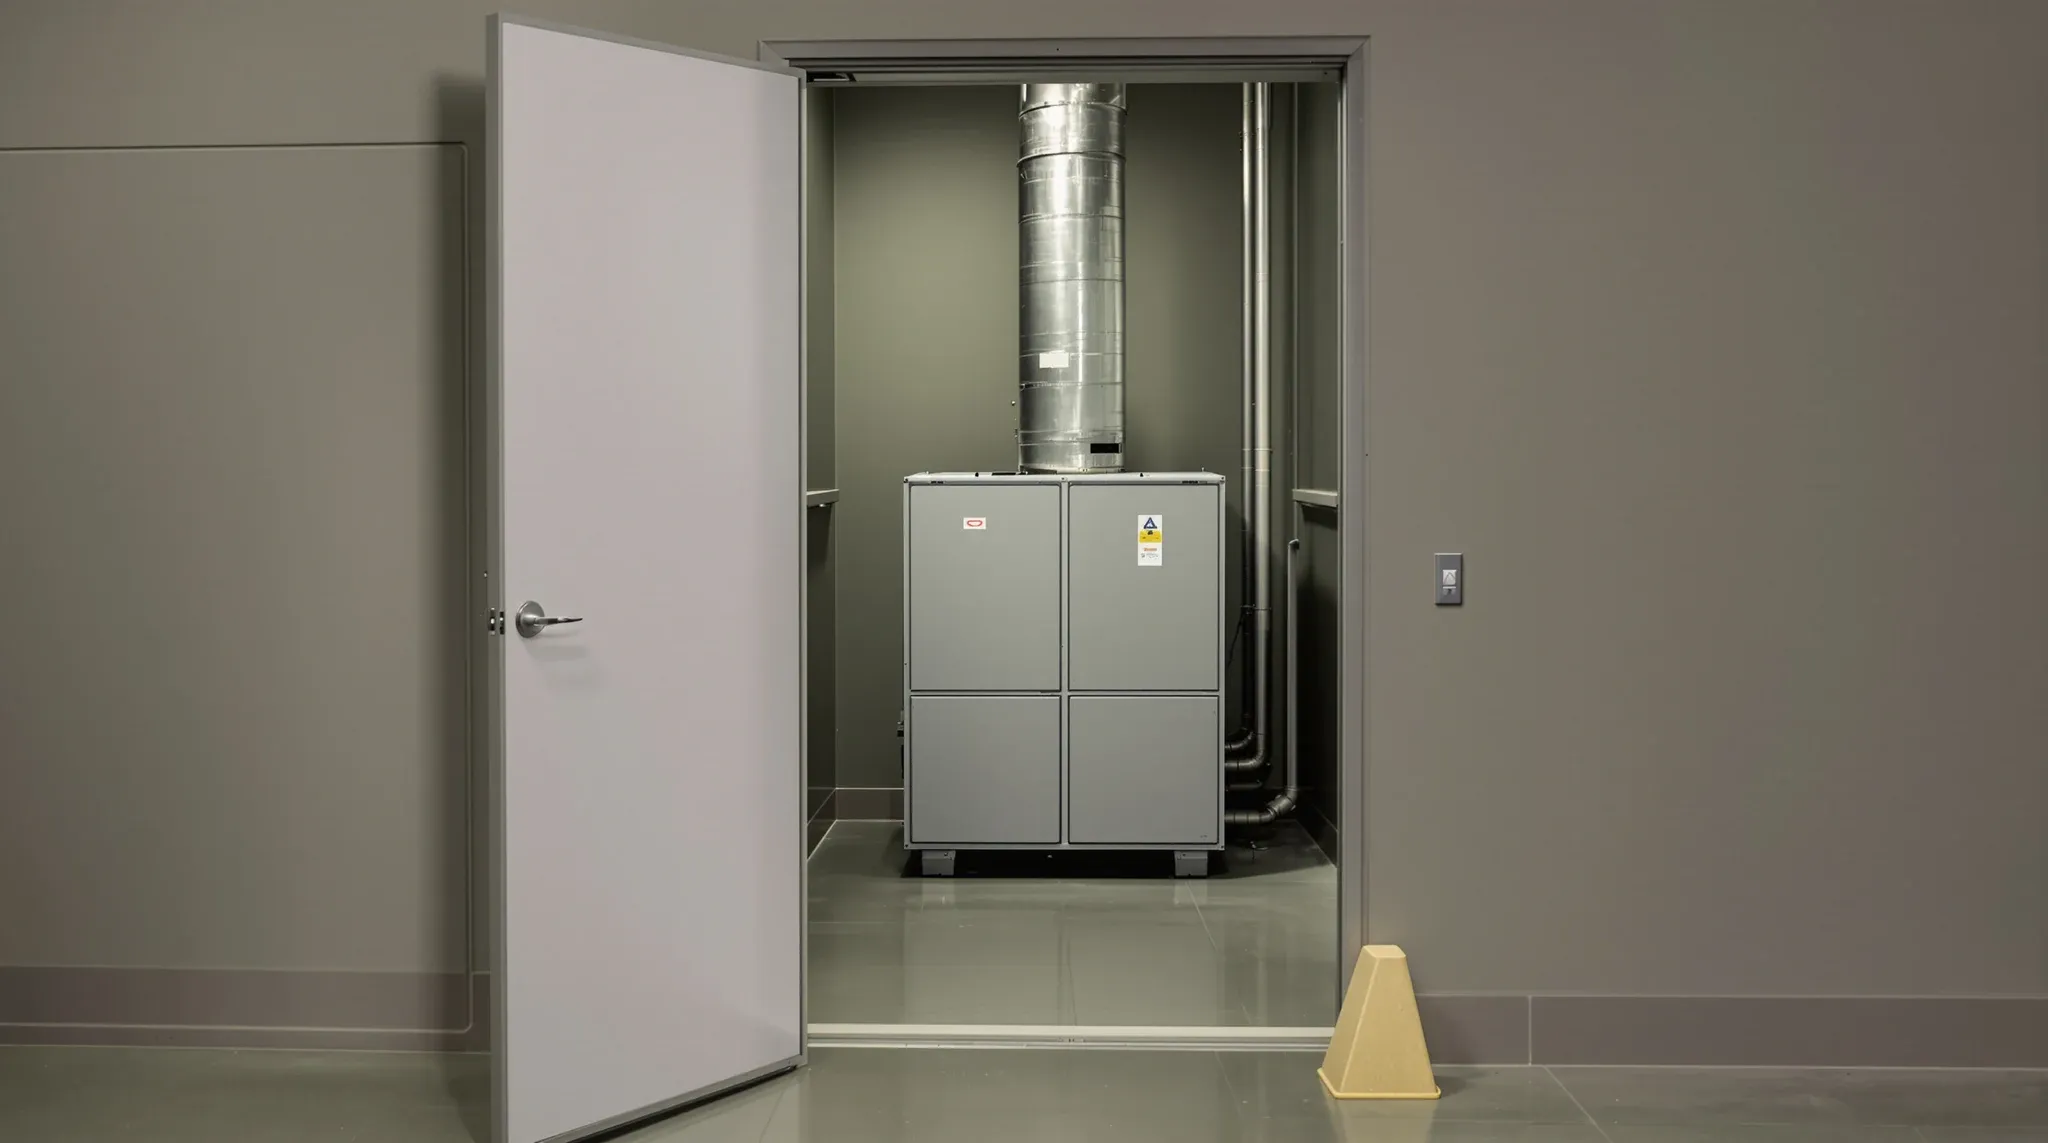
  • A small tidy plant room with a grey air handling unit seen through a propped-open door
    Costs & Planning

    What We Look For Before We Quote an Office Fit-Out

    Fitout quotes that miss real constraints produce budgets that do not survive contact with the building. The most common version of this problem is a quote based on drawings and finishes that ignores the mechanical capacity of the building, the approval requirements of the landlord, the sequencing demands of the programme, and the way the […]

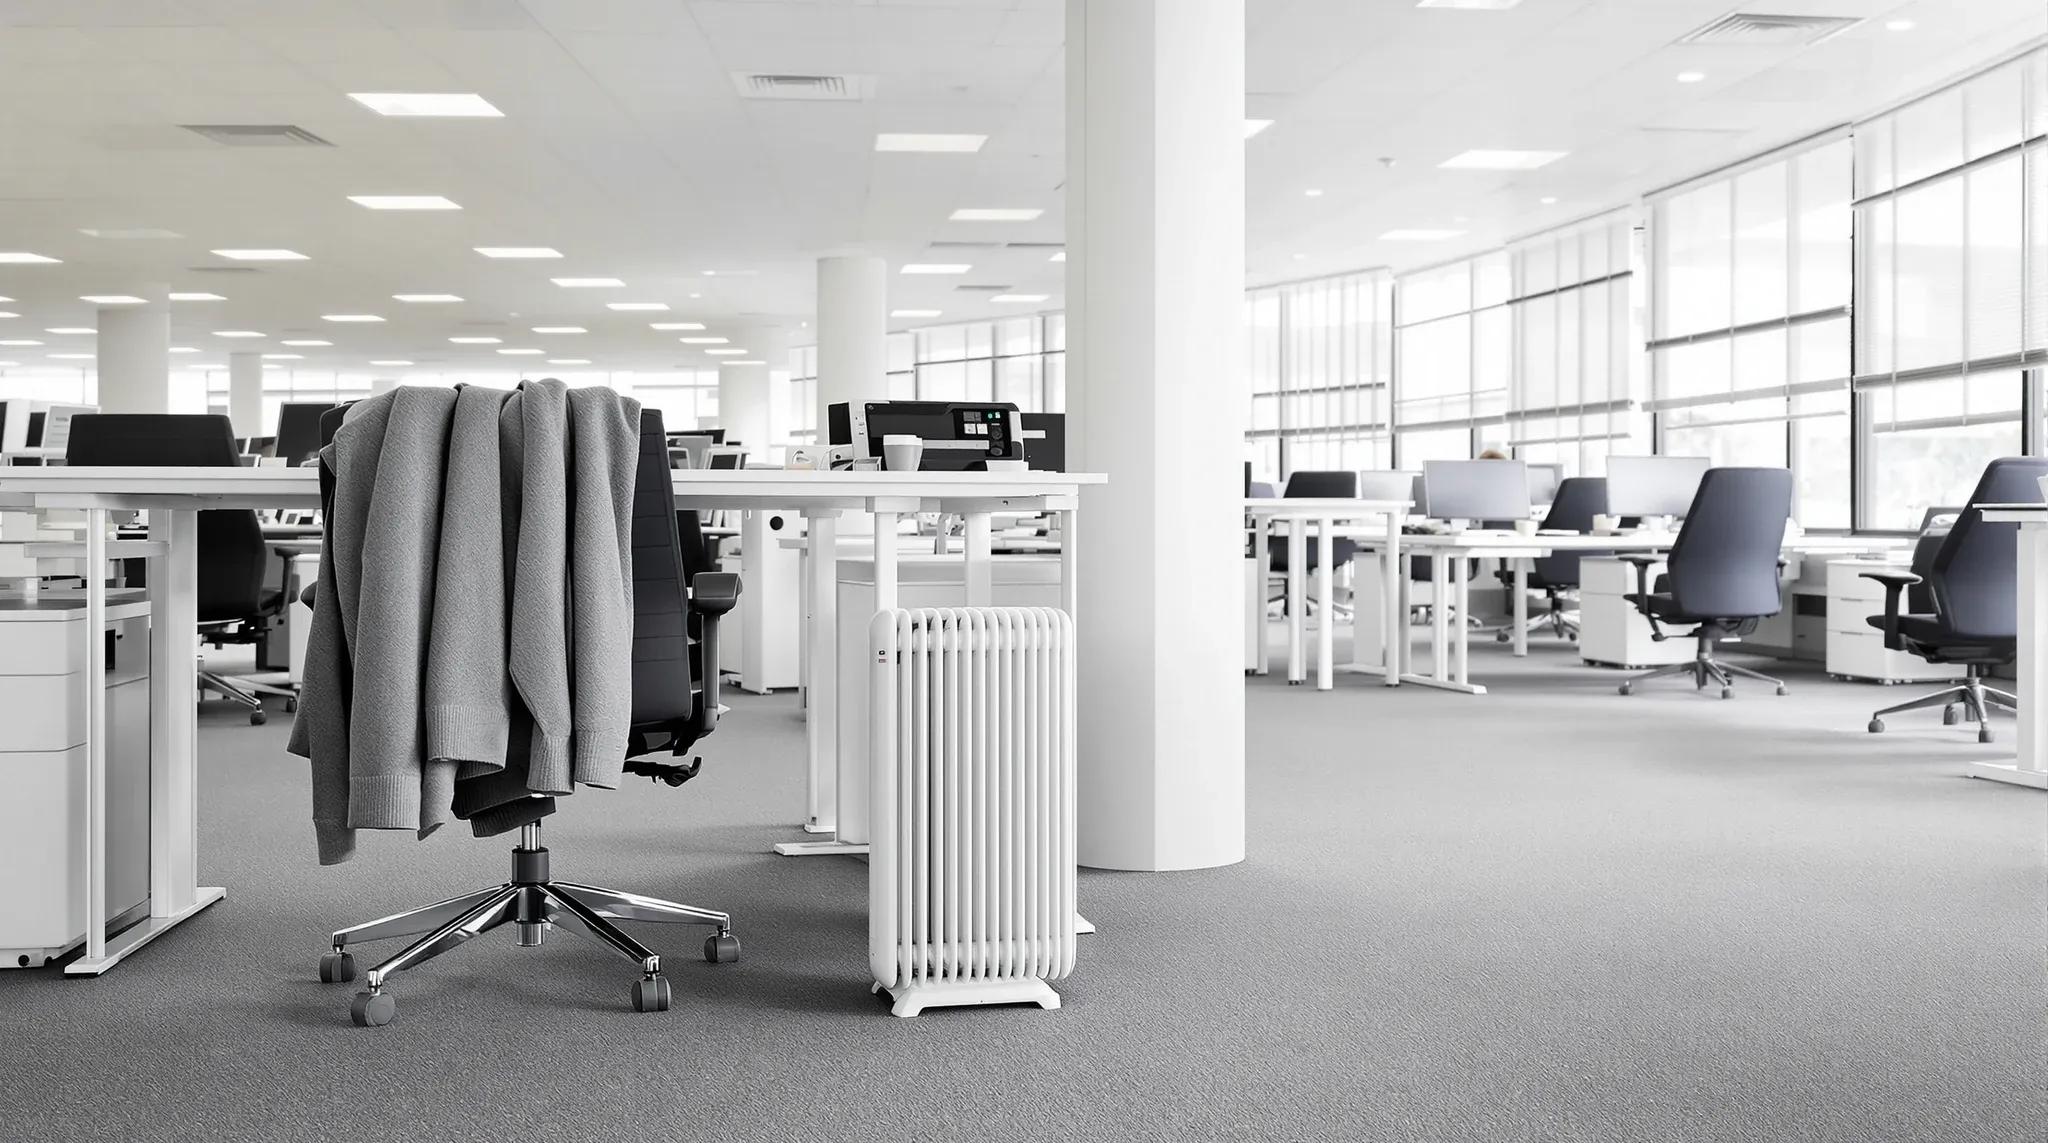
  • A new office in its first week with a cardigan on a chair and a small heater under a desk
    Building & Technical

    What No One Tells You About Occupying a New Office Fit-Out

    The handover walkthrough looks perfect. The partitions are clean, the carpet is fresh, the meeting rooms are finished, and the office matches the drawings. Then the team moves in, and within a week, a different picture emerges. Rooms that looked right feel wrong. Temperatures vary in ways nobody mentioned. Sound carries where it was not […]

  • An office working normally while the other half of the floor is screened for works
    Costs & Planning

    How to Stage an Office Fit-Out Without Shutting the Business Down

    Delivering a fitout while the office remains occupied is the norm in Sydney, not the exception. Lease overlap is expensive, temporary relocation is disruptive, and most businesses cannot afford to shut down operations for the weeks or months a fitout takes to complete. The question is not whether the office can stay open during construction. […]

Call nowGet a quote