Complete Office Fitouts

Latest articles

Page 19 of 31

Showing 433–456 of 738 · page 19 of 31

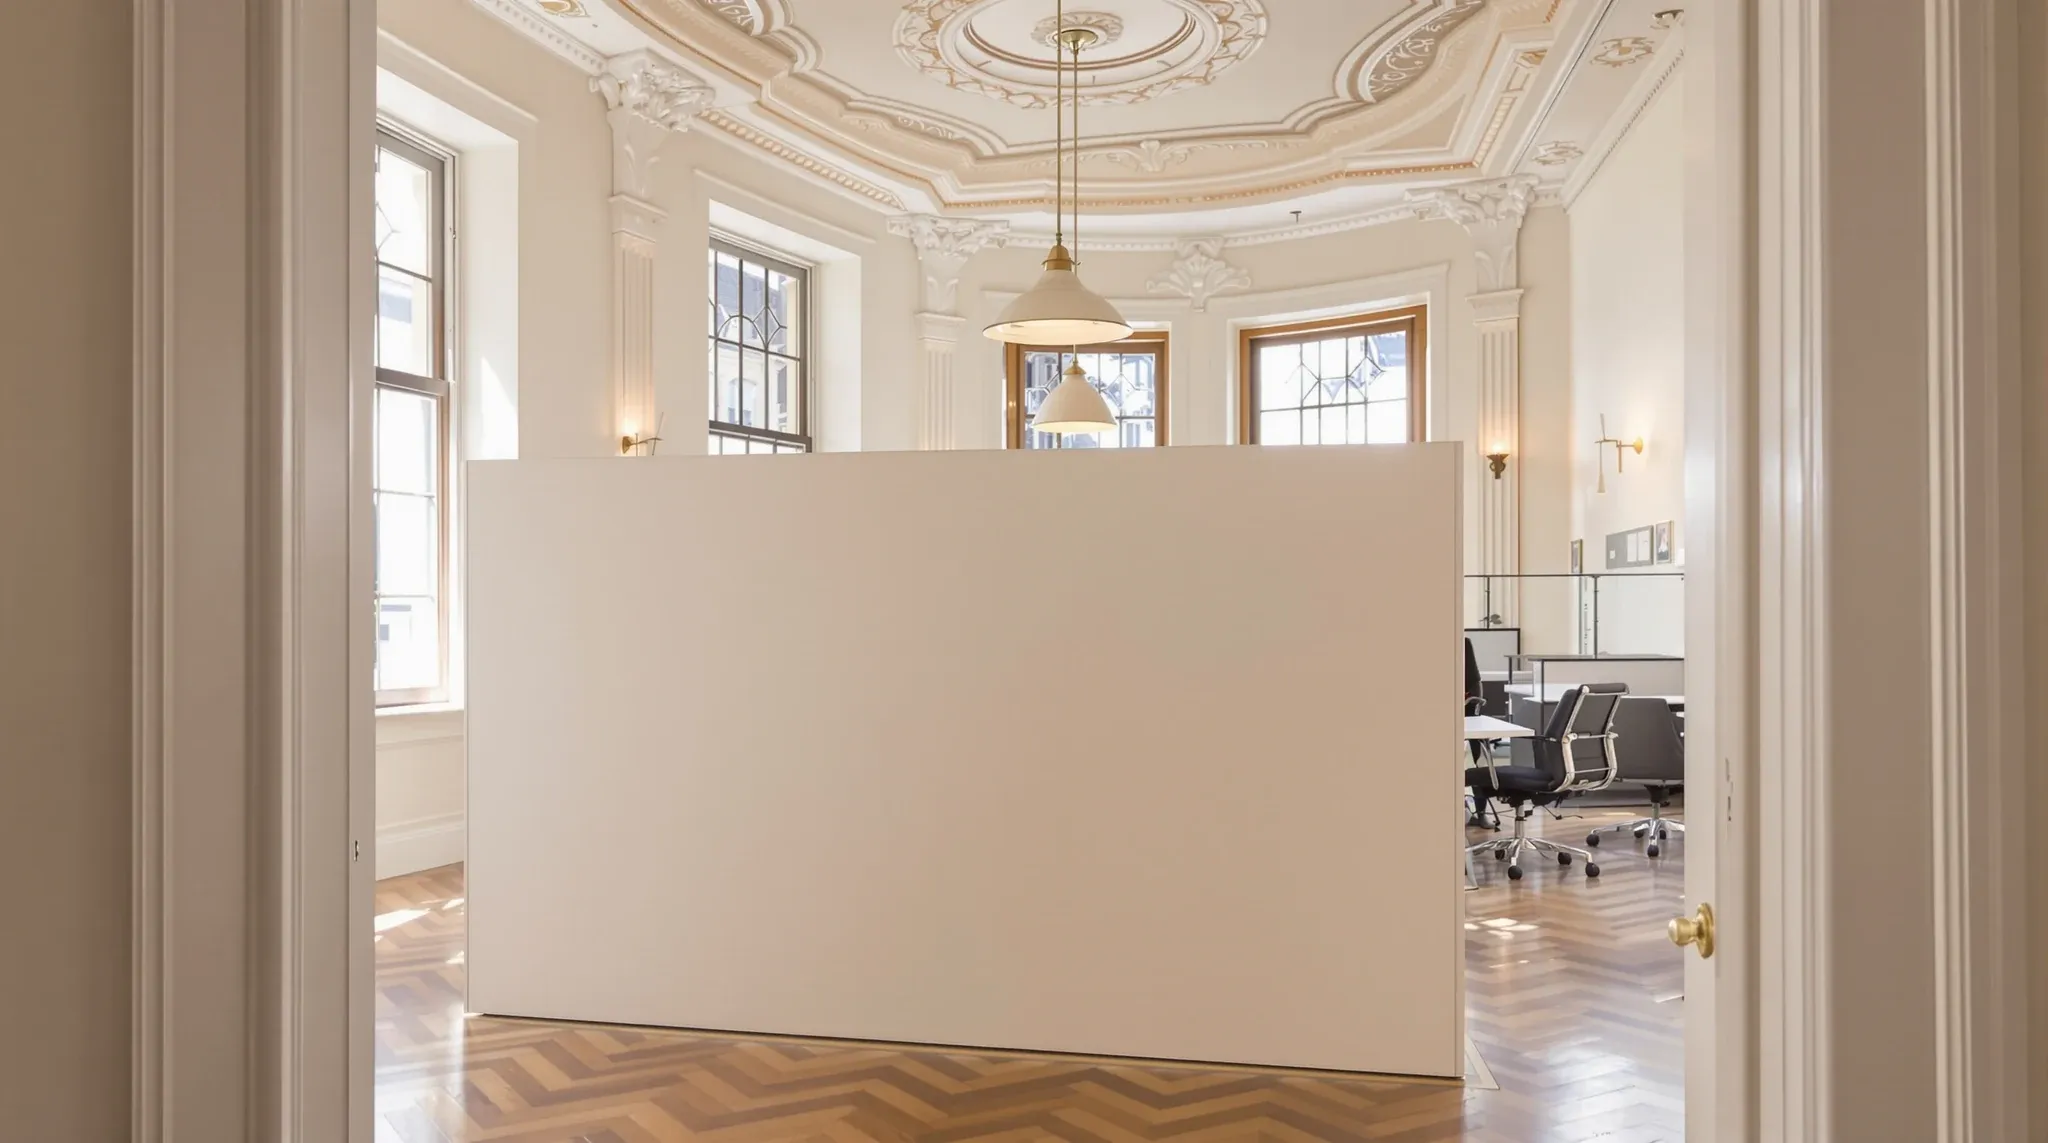
  • An office in an older Victorian building with high ceilings, cornices and a freestanding partition
    Approvals

    How Local Council Requirements Affect Office Fit-Outs in Sydney

    Sydney is not one jurisdiction. The City of Sydney, Parramatta, North Sydney, the Inner West and the rest of the metropolitan councils each run their own planning and building rules, and for a tenant fitting out an office, those differences change how a scope is planned, how long it takes to start, and sometimes what […]
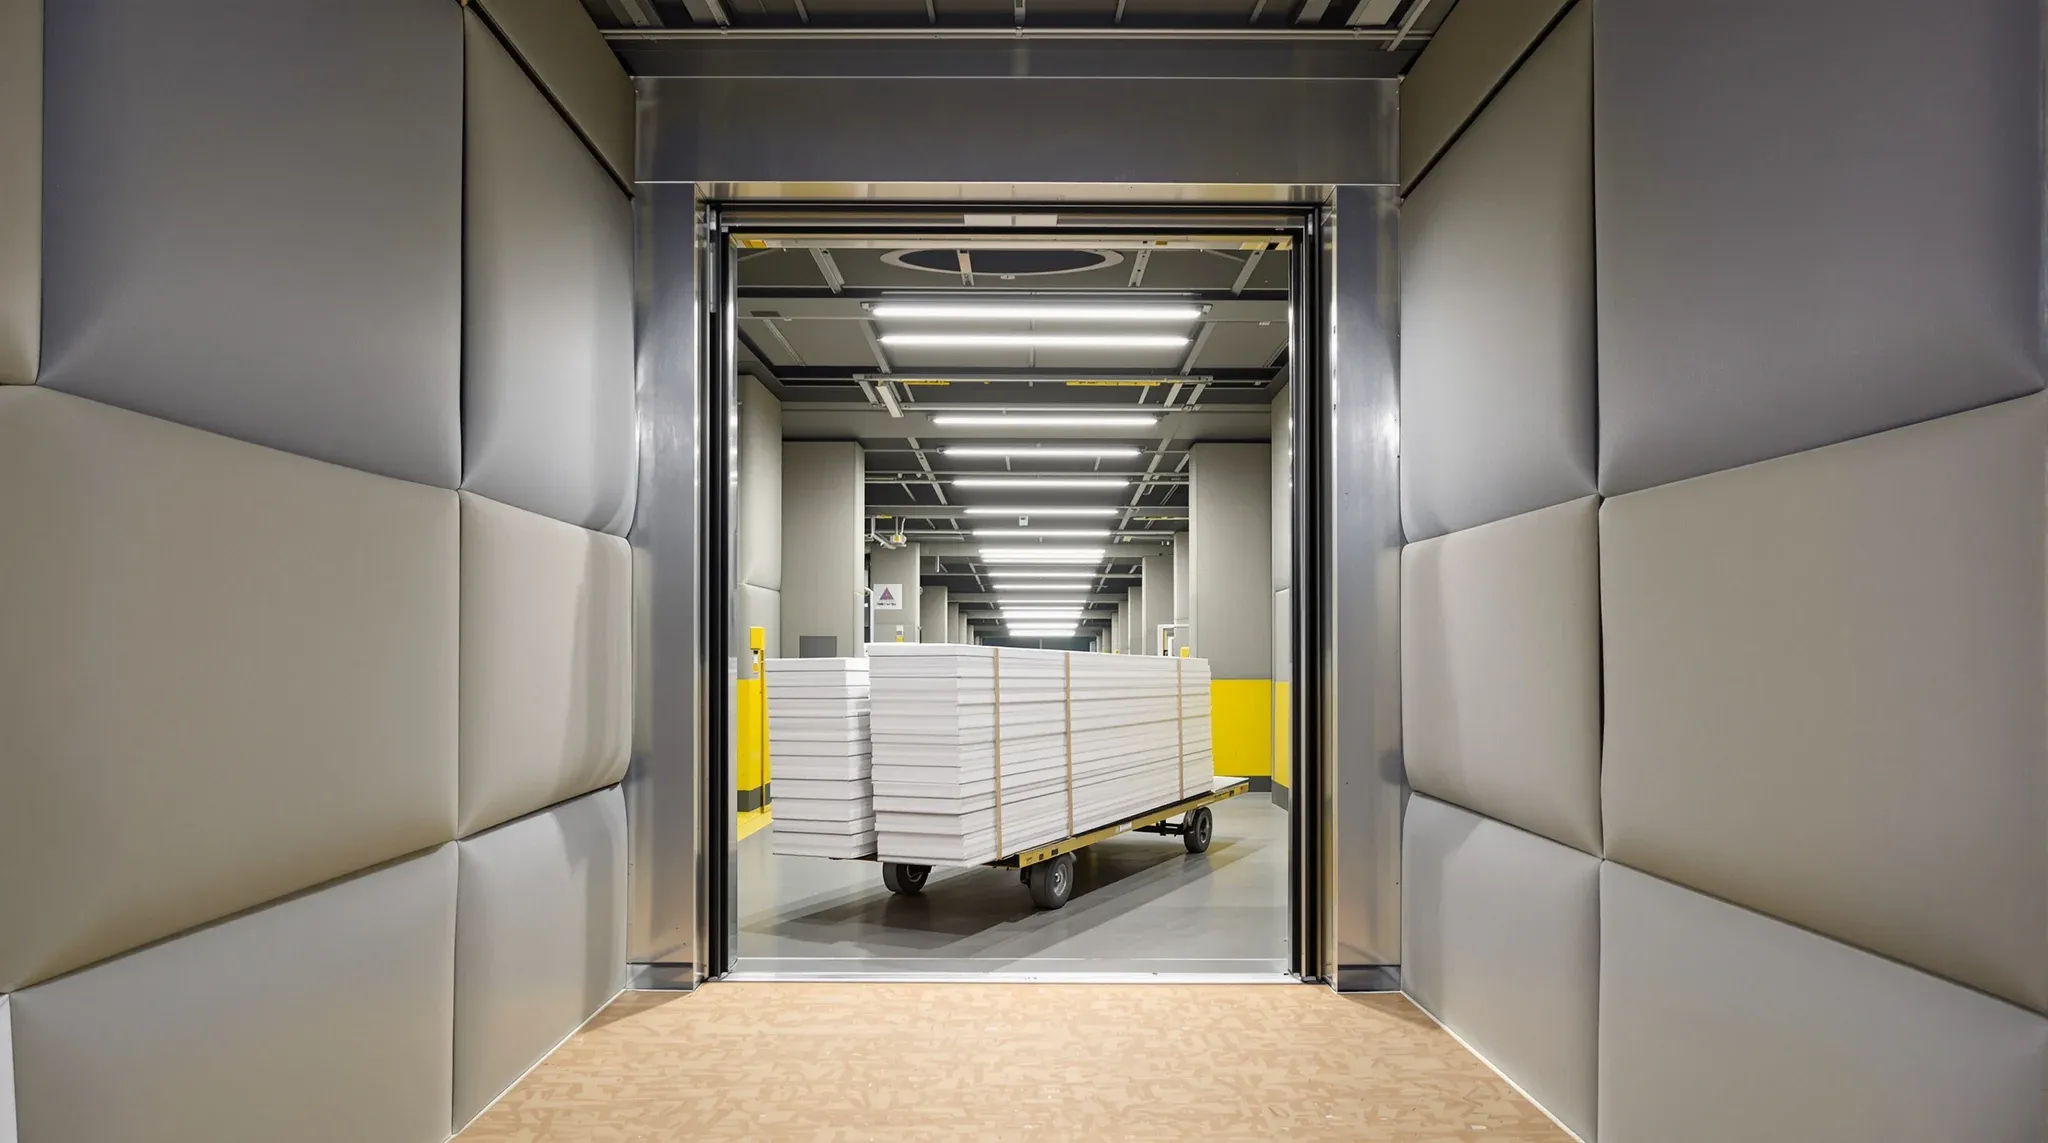
  • Plasterboard sheets on a trolley waiting outside a goods lift lined with padded blankets
    Costs & Planning

    Why Lift Access and Loading Docks Affect Fit-Out Cost

    Lift access and loading dock rules add cost to an office fit-out in three concrete ways: material handling slows down, every trade spends more hours on site waiting for the next delivery, and a chunk of the programme gets pushed into after-hours windows where labour is priced at a premium. That is the short answer, […]

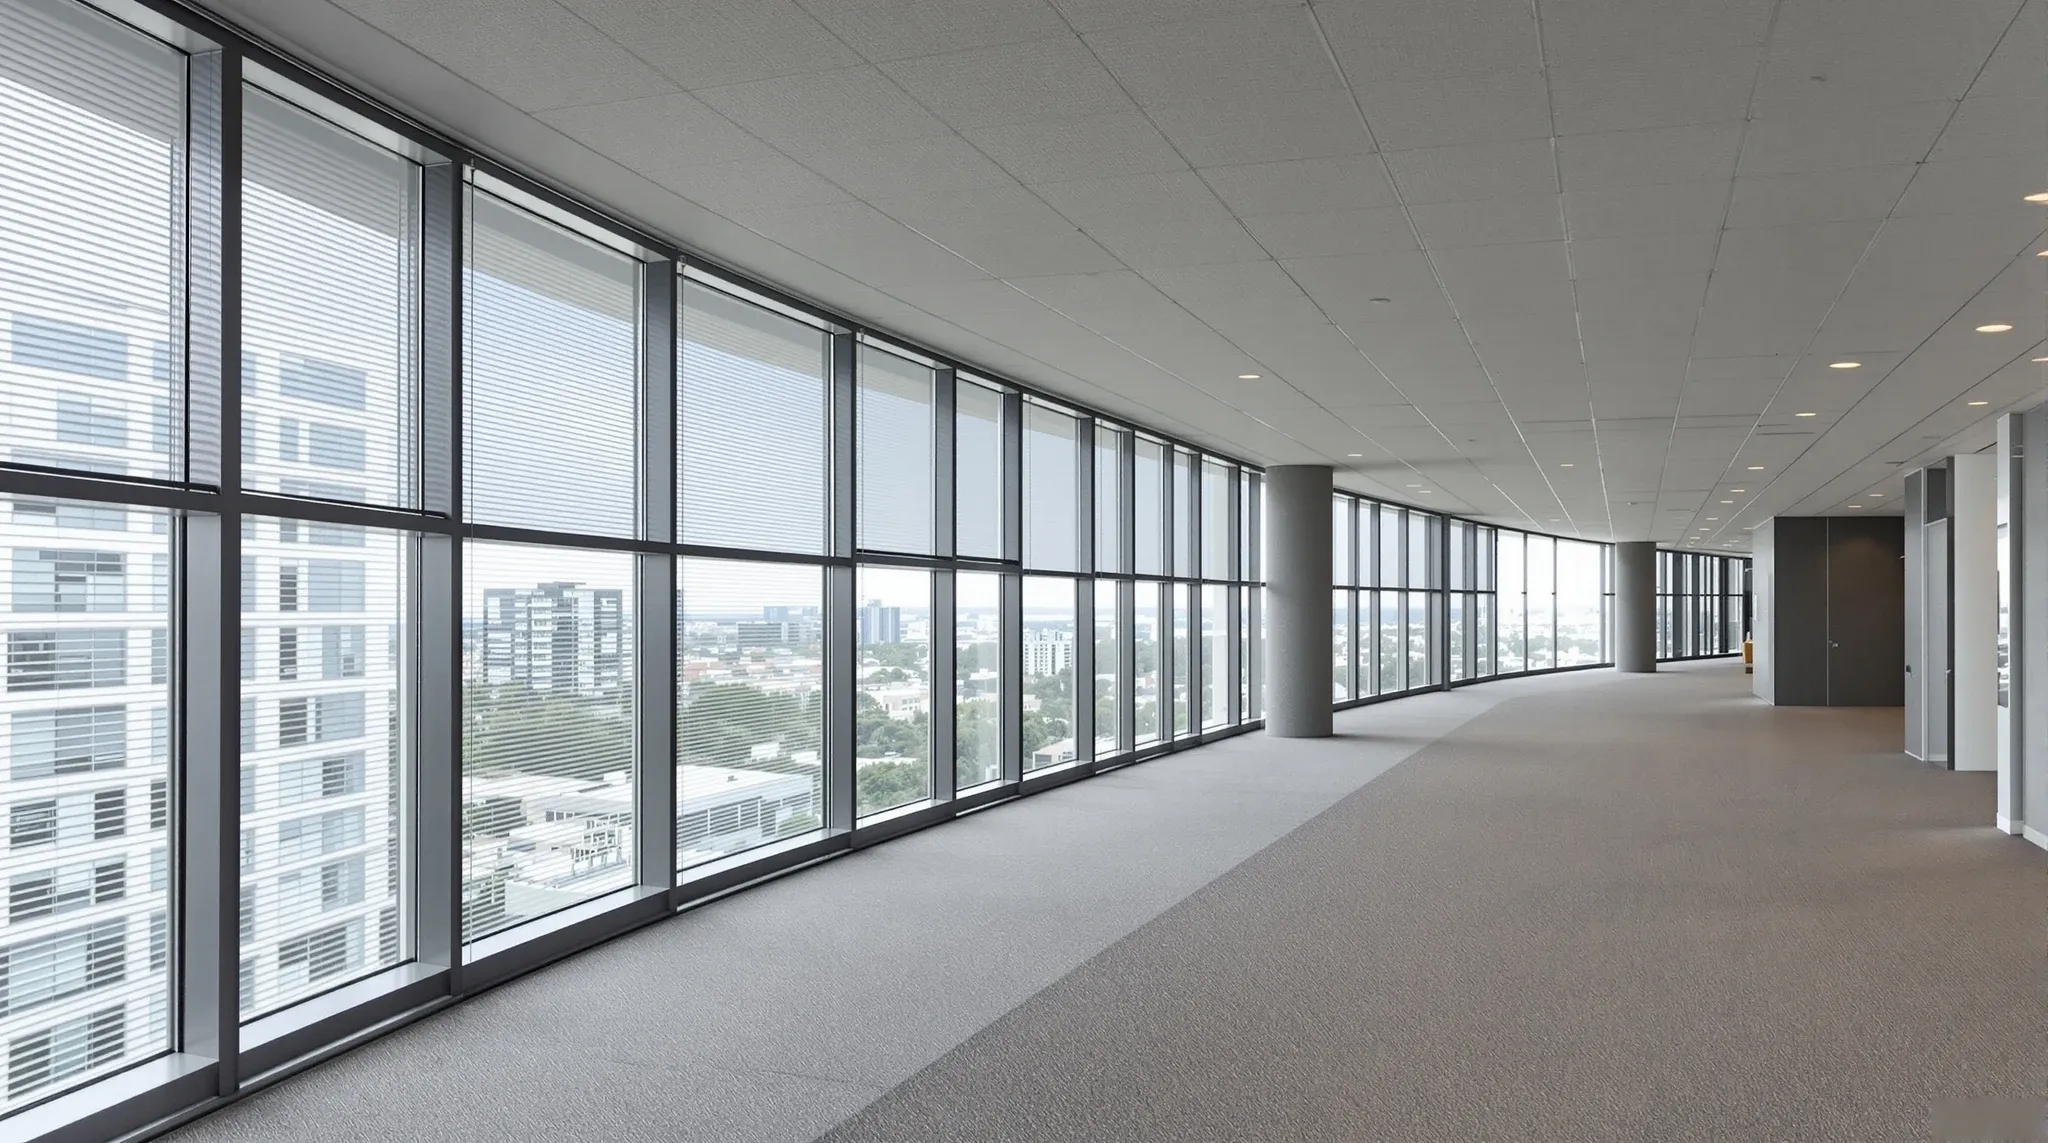
  • A wide clear walkway along the windows of an office floor, with meeting rooms set back from it
    Approvals

    How Fire Services Affect Office Layout Decisions

    Fire services look invisible on the finished floor, but they are usually the first hard constraint a tenant hits once design starts. The sprinkler grid, detector layout, egress routes and exit signage are all fixed or semi-fixed by the base building, and every wall, meeting room, ceiling change and internal doorway has to work around […]

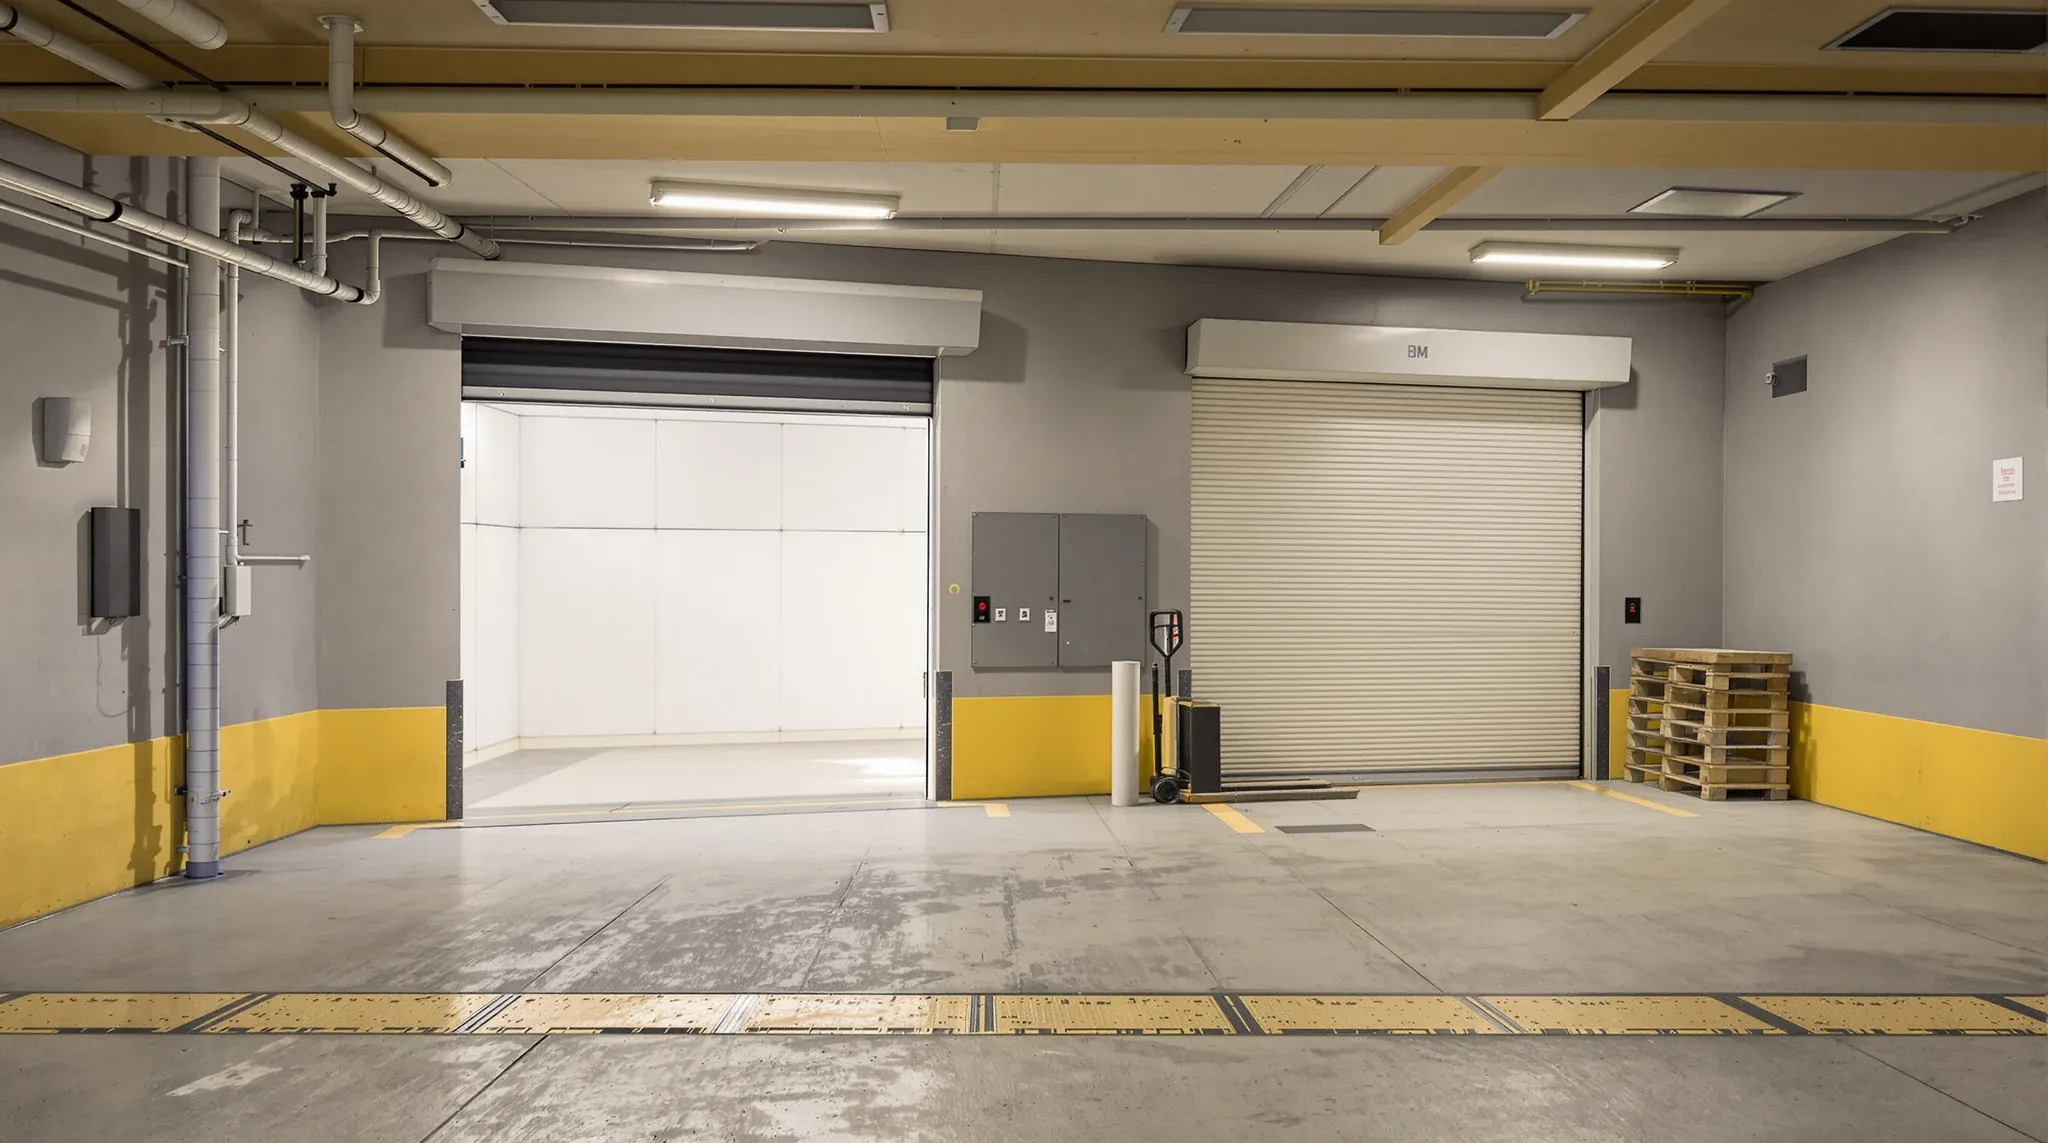
  • A basement loading dock at dawn with pallets of building materials waiting beside the goods lift
    Costs & Planning

    How To Get An Accurate Office Fit-Out Quote In Sydney

    An accurate office fit-out quote in Sydney is less a document and more the output of a decision framework. It is what happens when a tenant has answered a specific set of questions well enough that a fit-out team can price with real confidence rather than padding the numbers against what they do not know. […]

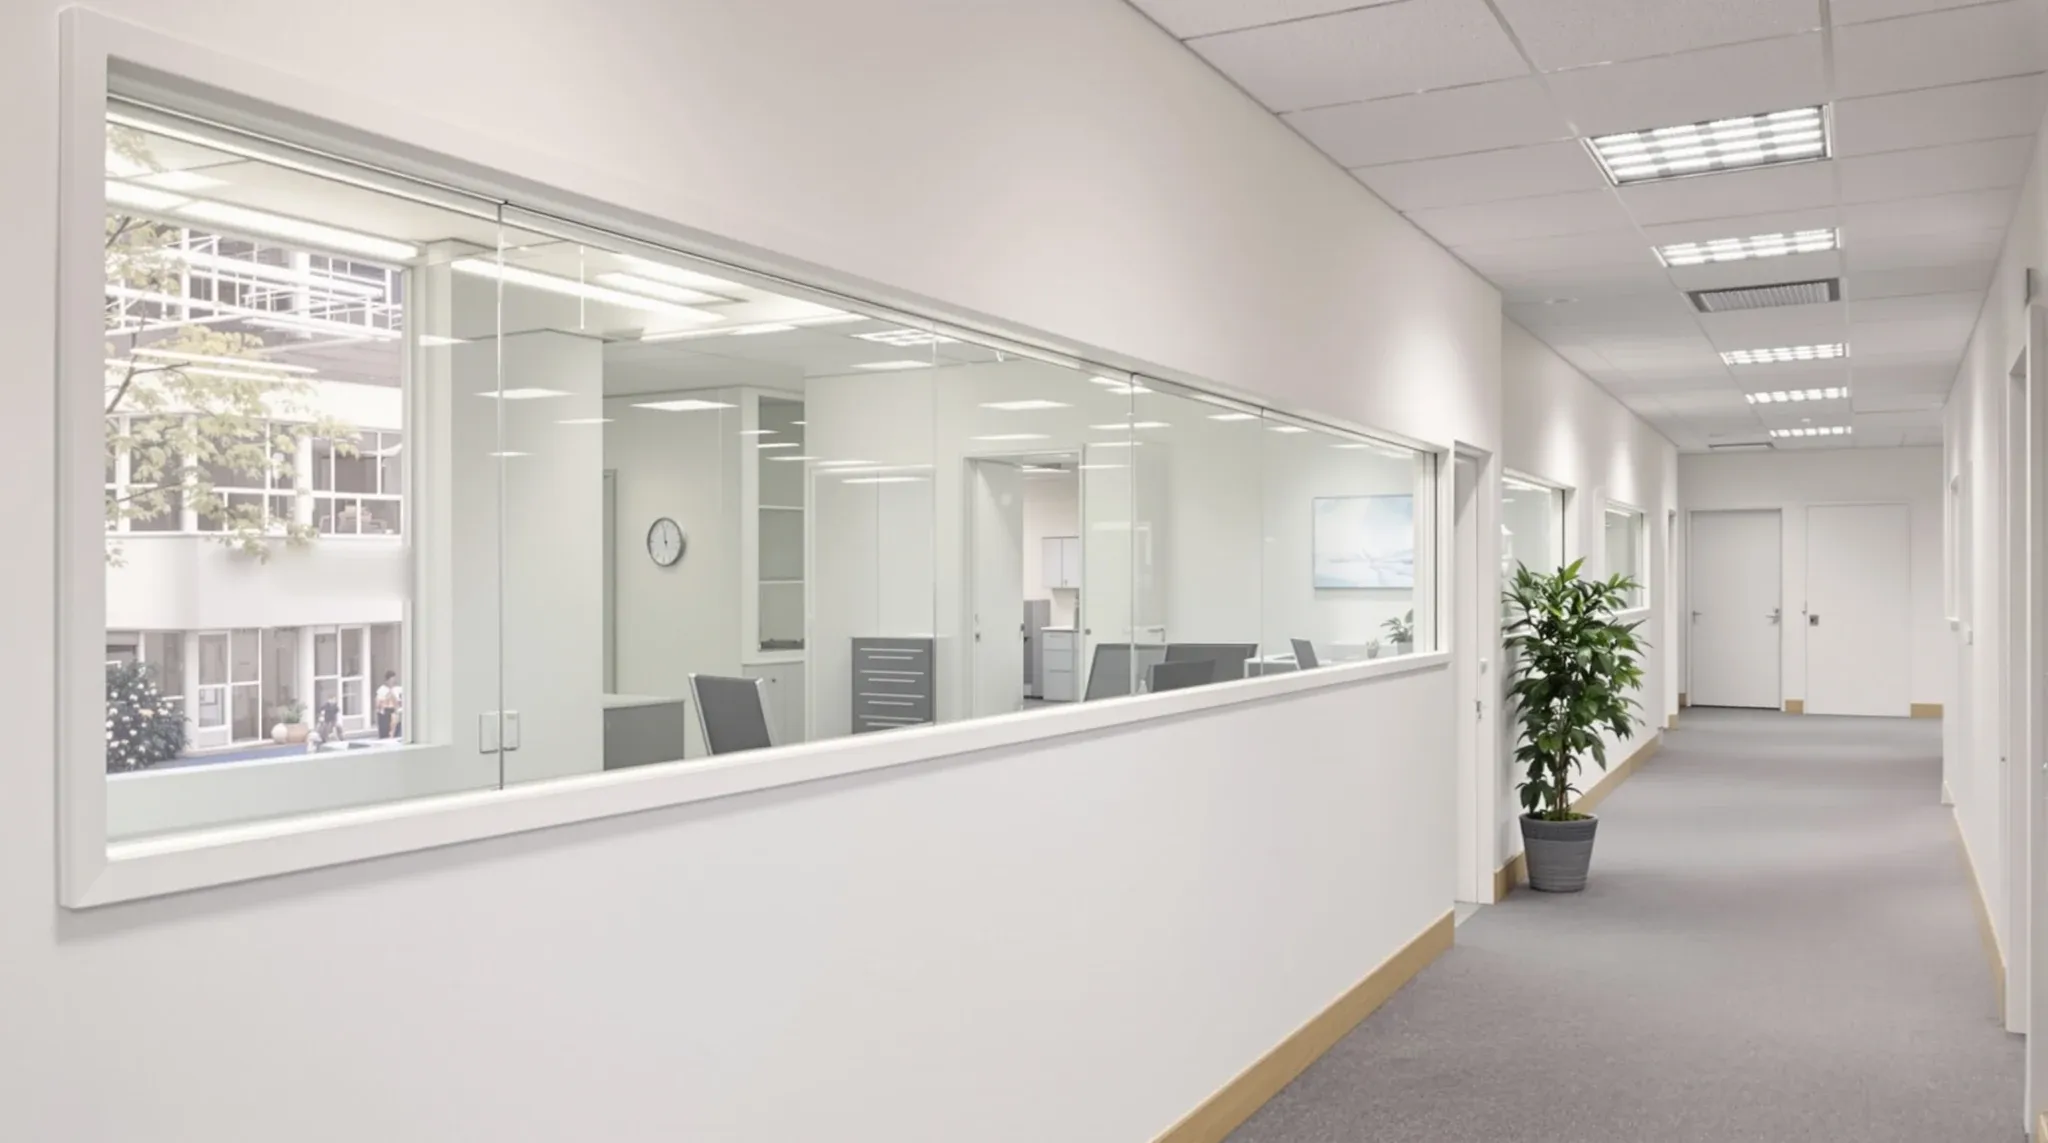
  • A plasterboard office wall with a strip of clear glass along the top to borrow daylight
    Costs & Planning

    Glass & Plasterboard Partitions: Budget Cost Breakdown

    On direct line items, plasterboard typically lands somewhere between 30 and 50 per cent cheaper per linear metre of wall than glass, depending on height, finish, and the door involved. That is the headline most tenants come to this comparison for, and it is roughly accurate. It is also misleading on its own, because it […]

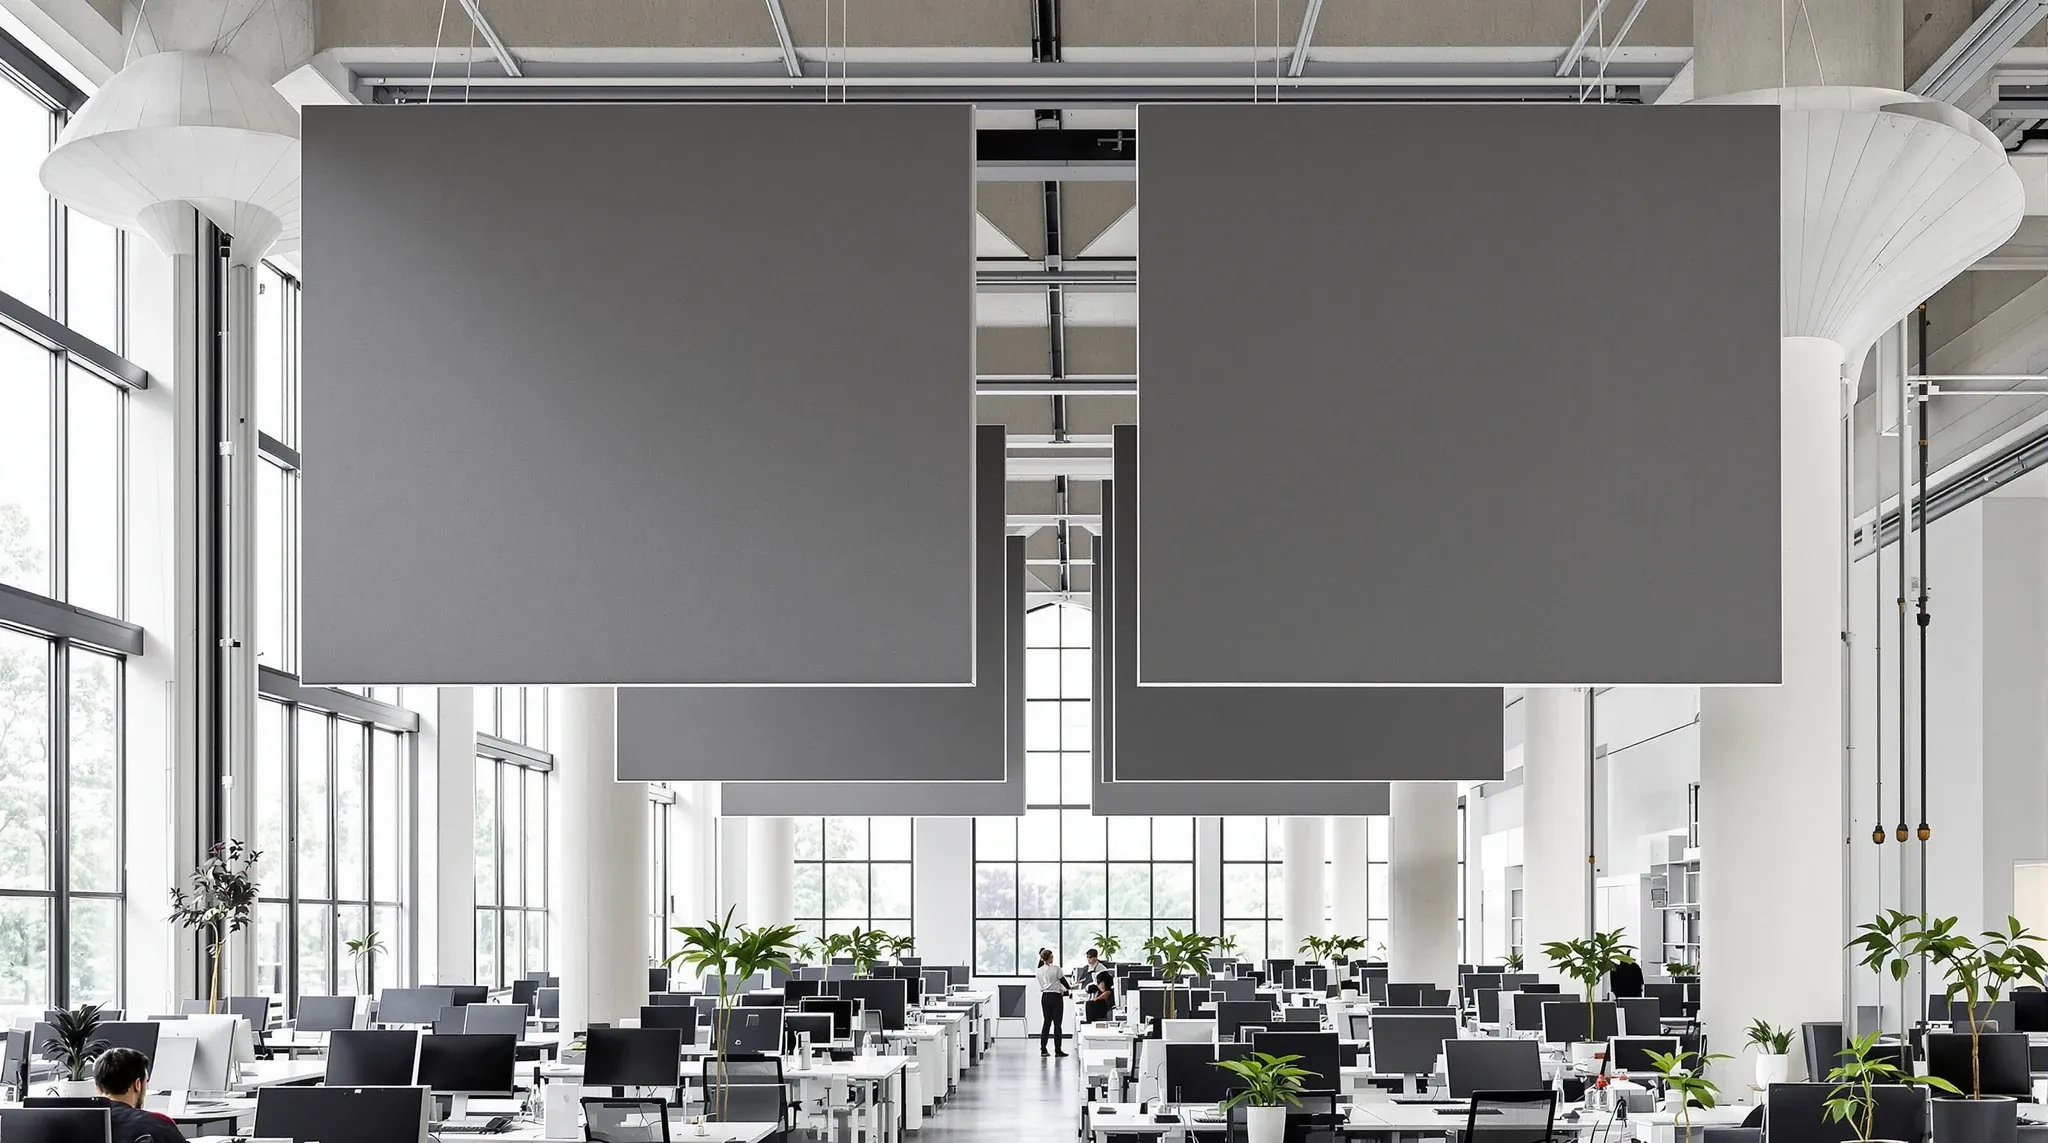
  • A tall former factory office with mushroom columns and a few large felt panels hung on wires over desks
    Partitions & Ceilings

    High Ceilings Create Opportunity, Not Automatic Quality

    High ceilings are one of the few office features that sell themselves. A tenant walks into a tall, open floor for the first time and the instinctive read is that the space will be better than a standard ceiling offers. More air, more light, more presence. The problem is that the presence is architectural, and […]

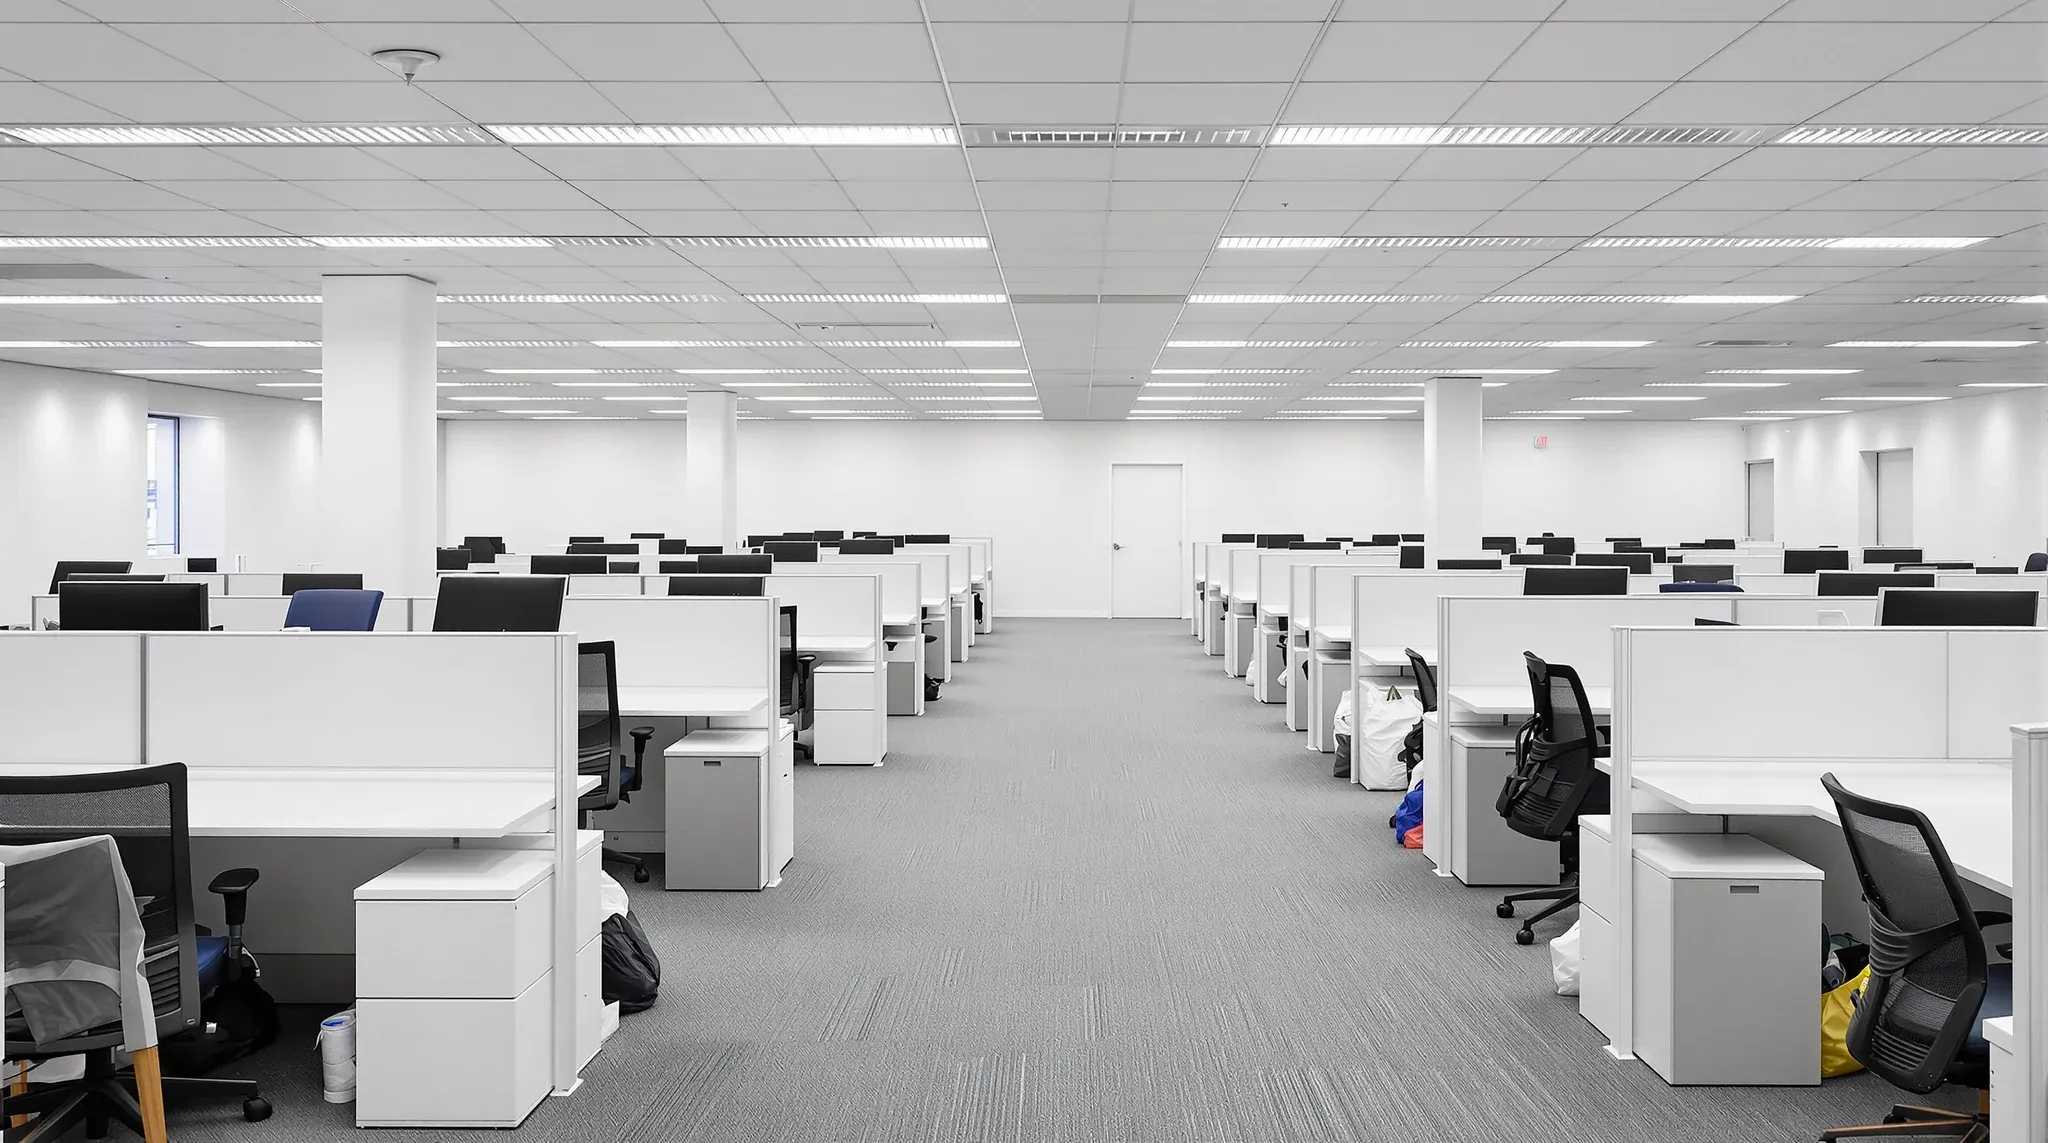
  • A narrow aisle between tightly packed rows of bench desks in a busy open-plan office
    Make Good & Defit

    Reconfiguring an Office to Fit More Staff Without Moving

    Reconfiguring an office to fit more staff without moving is usually cheaper than relocating, and harder to get right than the first conversation suggests. The question is not whether more desks can physically land on the floor. With enough compression, they almost always can. The question is whether the office still works after they do. […]

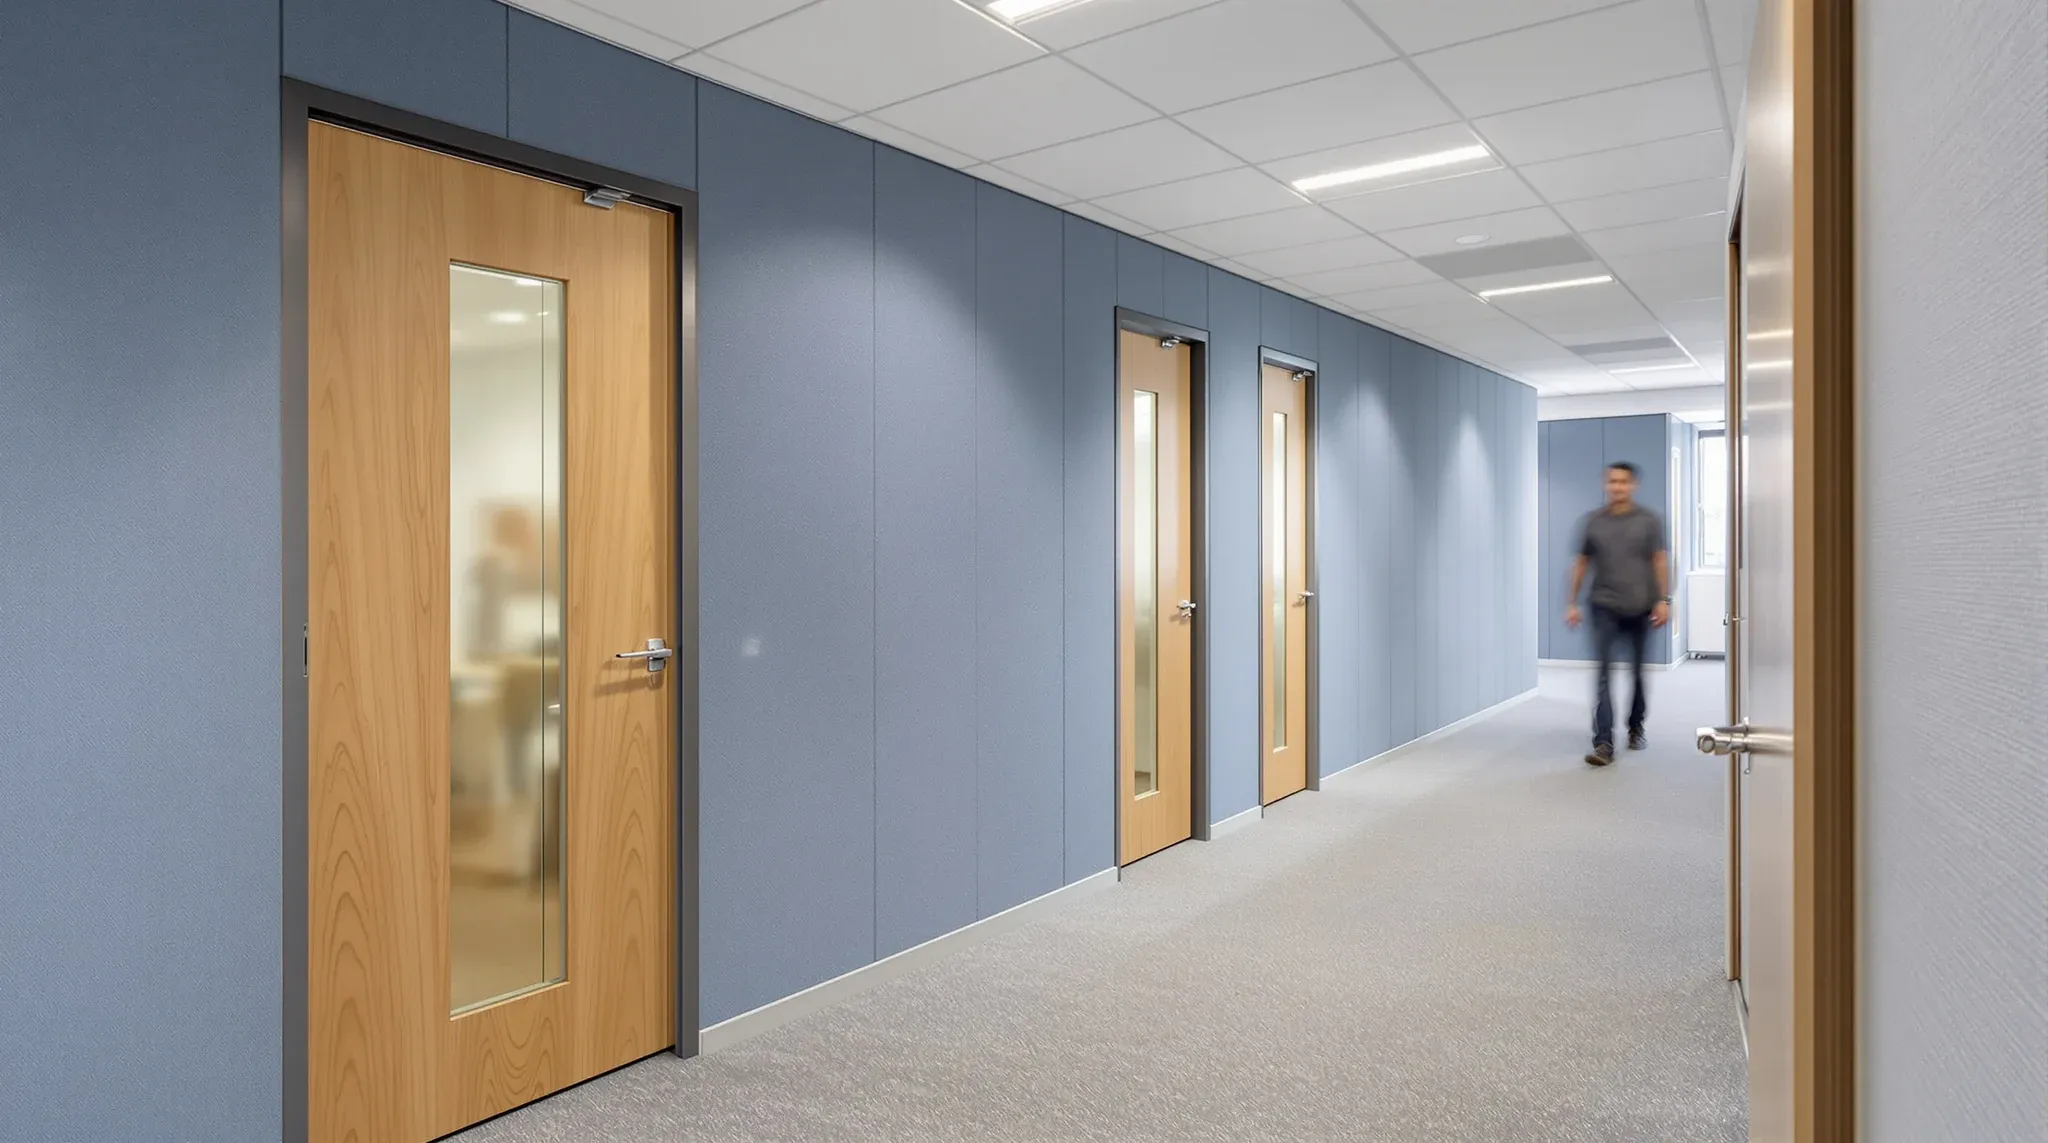
  • A corridor of small focus rooms with oak doors and blue felt acoustic wall panels
    Costs & Planning

    Sydney Office Fit-Outs Under $200k: Flexibility & Choice

    At $200k, a Sydney office fit-out stops being a budget that has to defend itself. There is enough money on the table to make real choices about layout, partition performance, services integration, ceilings, and finishes without constantly trimming the scope. The catch is that the budget still cannot do everything well at once, and the […]

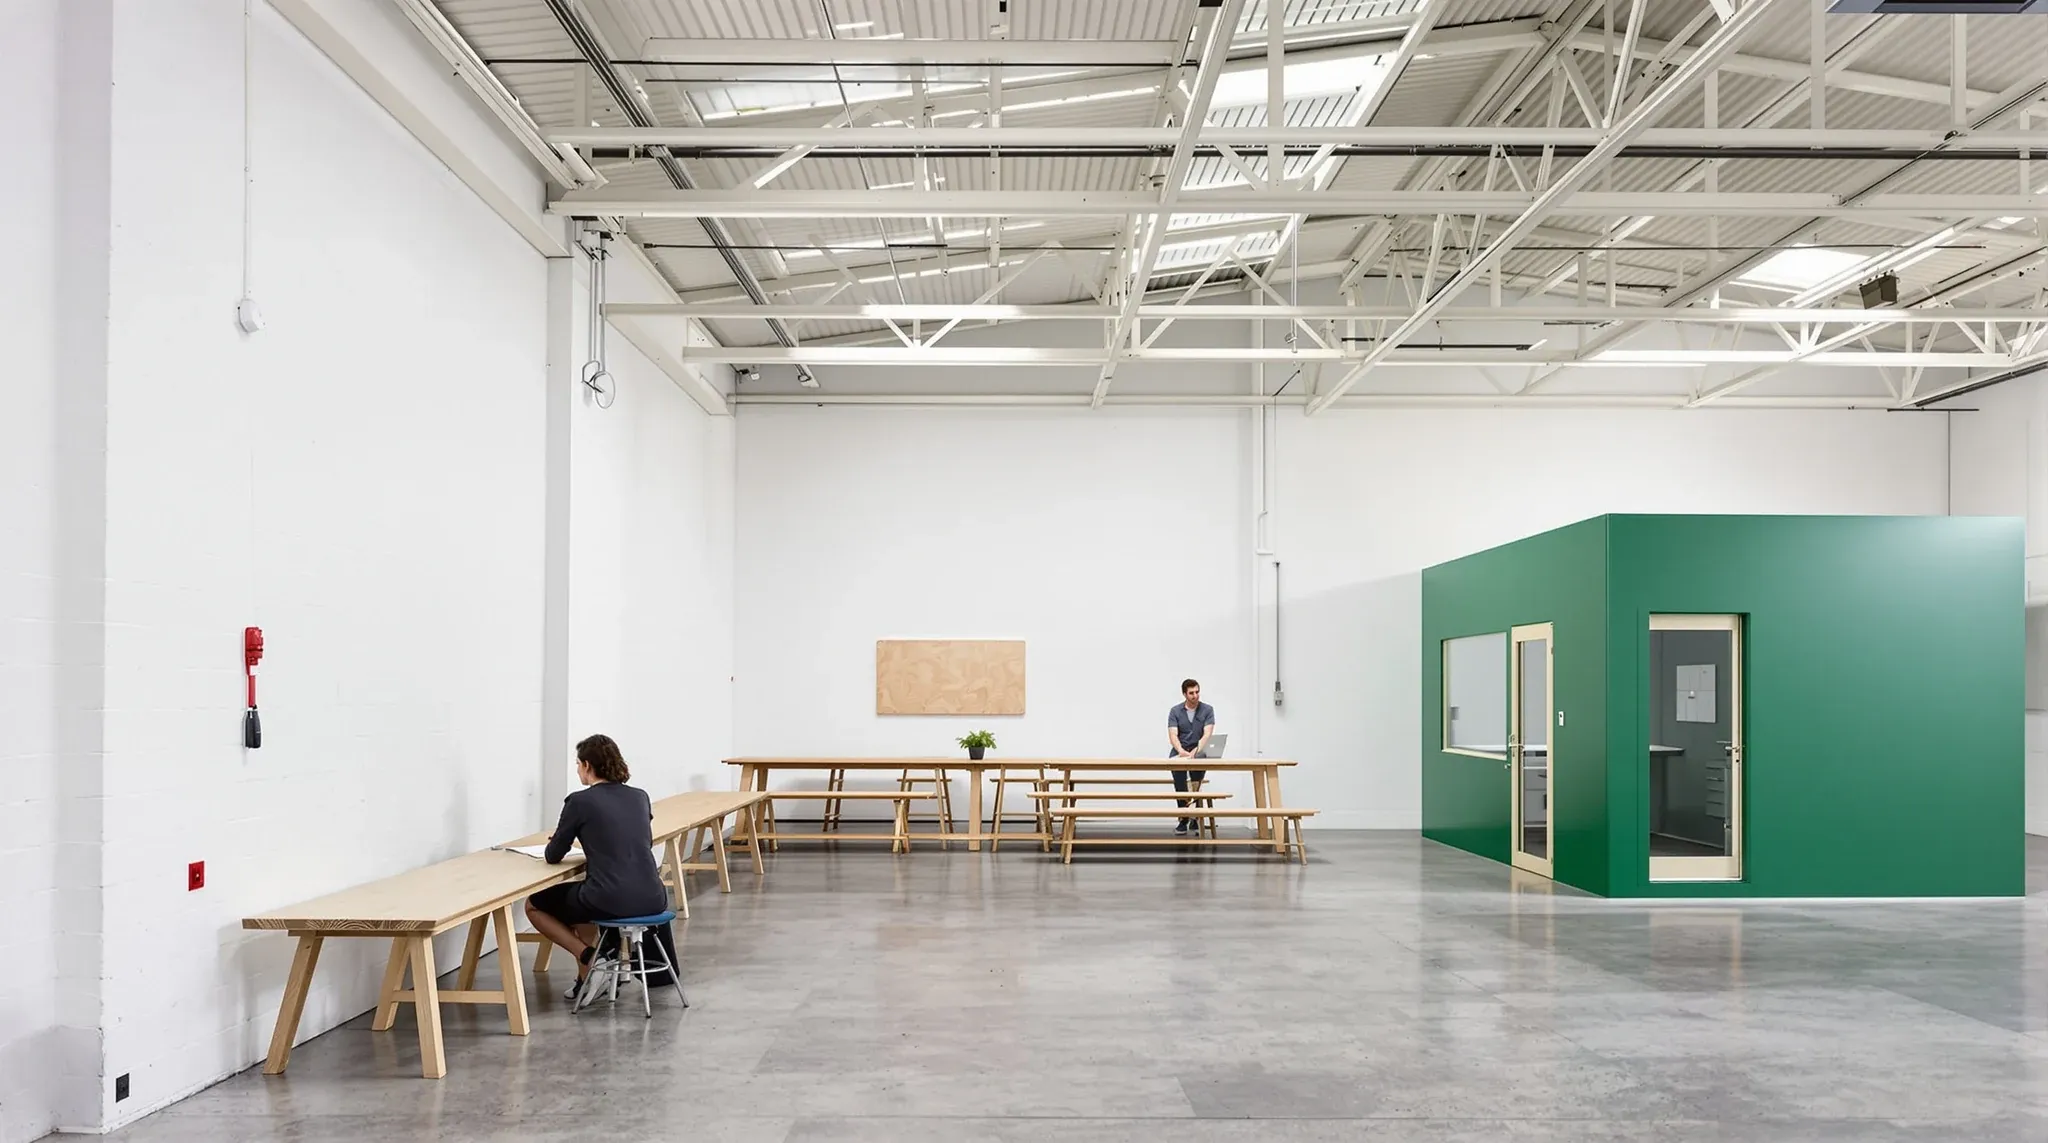
  • A modest studio fitout inside a light industrial unit with a green meeting room and a plywood desk bench
    Costs & Planning

    Sydney Office Fit-Outs Under $100k: Making the Budget Work

    A sub-$100k office fit-out in Sydney is a workable budget for a surprising range of businesses. It stops being workable when the scope is written for a generic business and then retrofitted to the one that actually occupies the space. The profile of the business is what decides where the money goes, which walls get […]

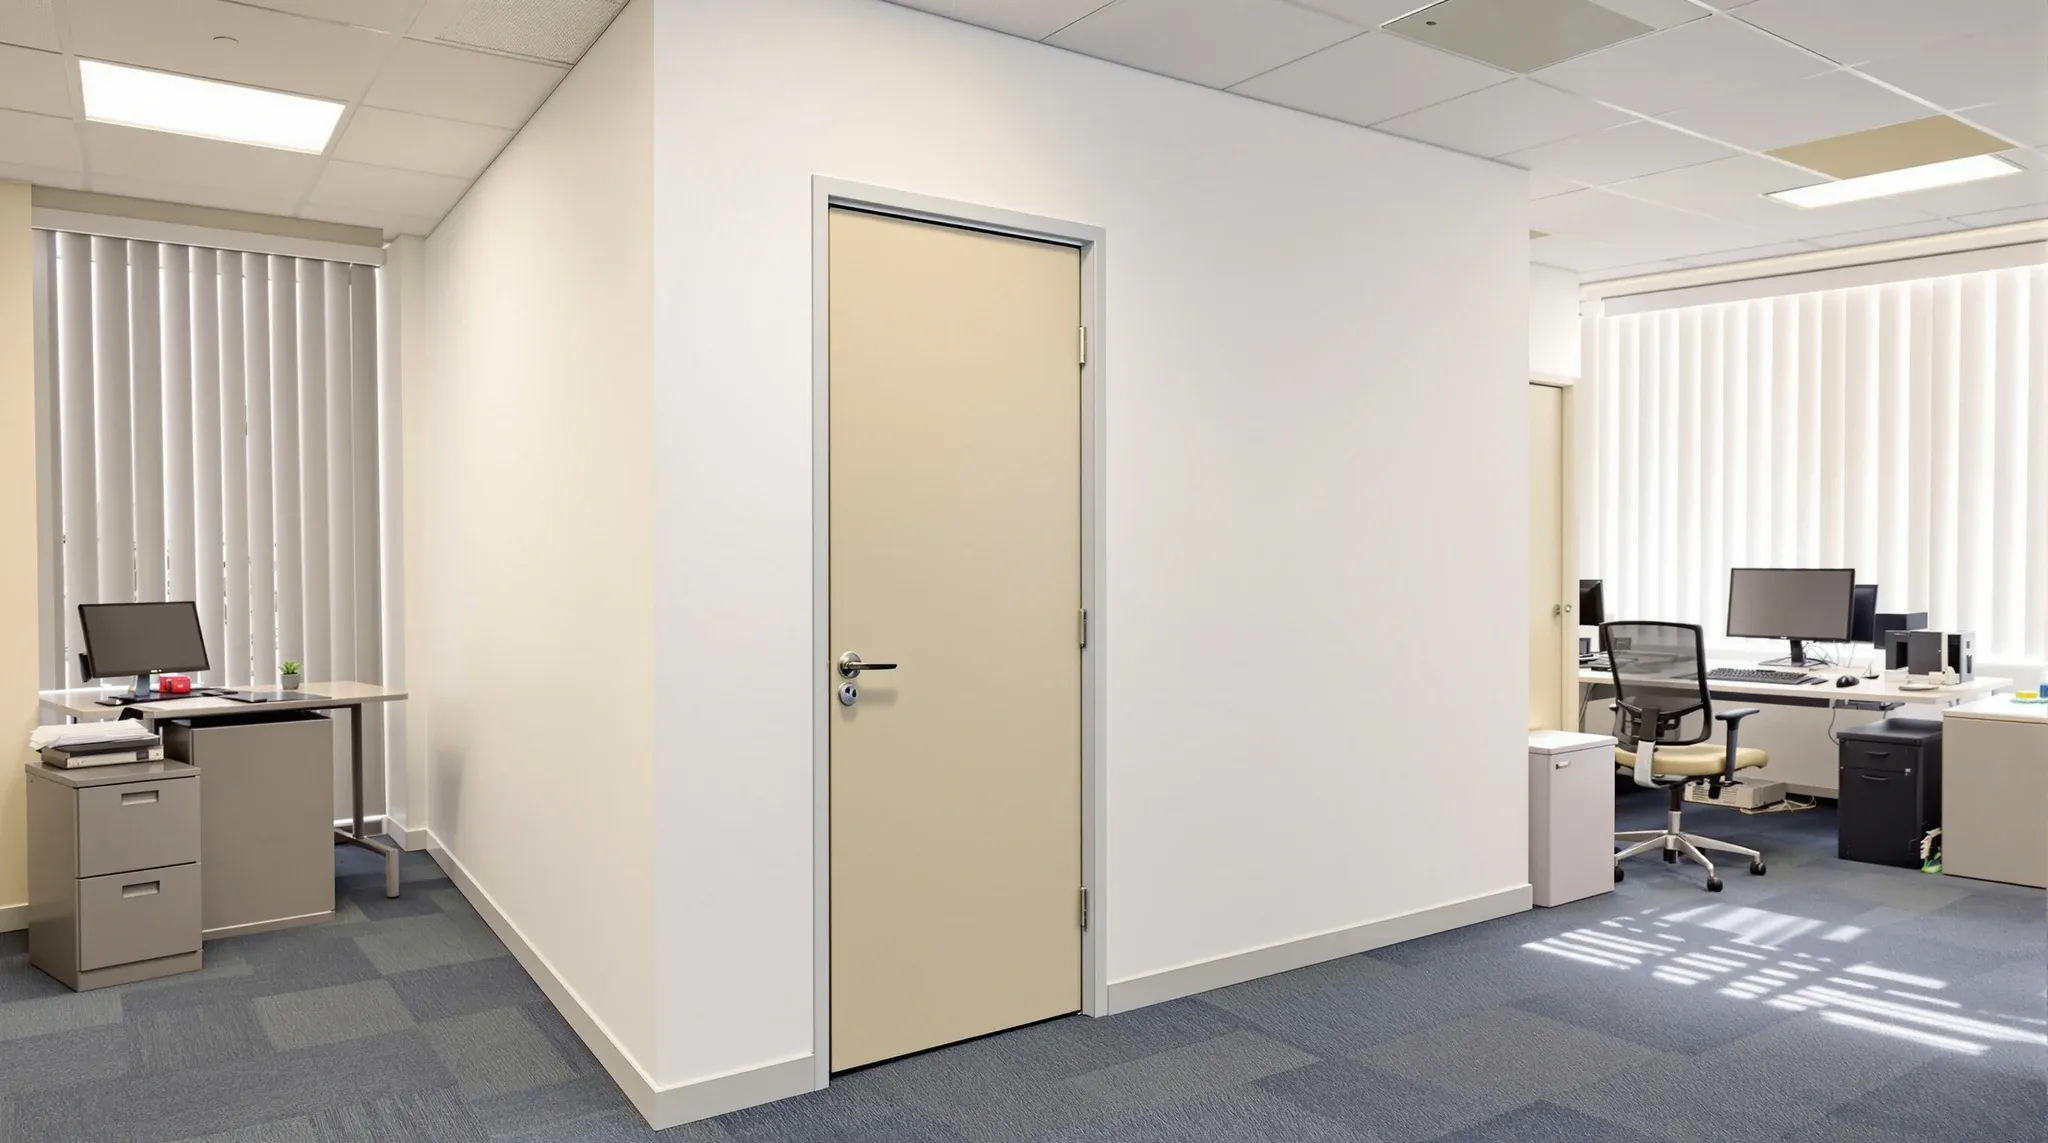
  • A new white-walled private office with a timber door built into the corner of a dated office
    Costs & Planning

    Sydney Office Fit-Outs Under $50k: Maximize Your Value

    For a lot of Sydney businesses, $50,000 is the number that comes up when a fitout needs to happen but a full-scale project is not on the table. It might be a growing team that has outgrown its current layout, a new lease on a space that needs partitioning, or a tired office that has […]

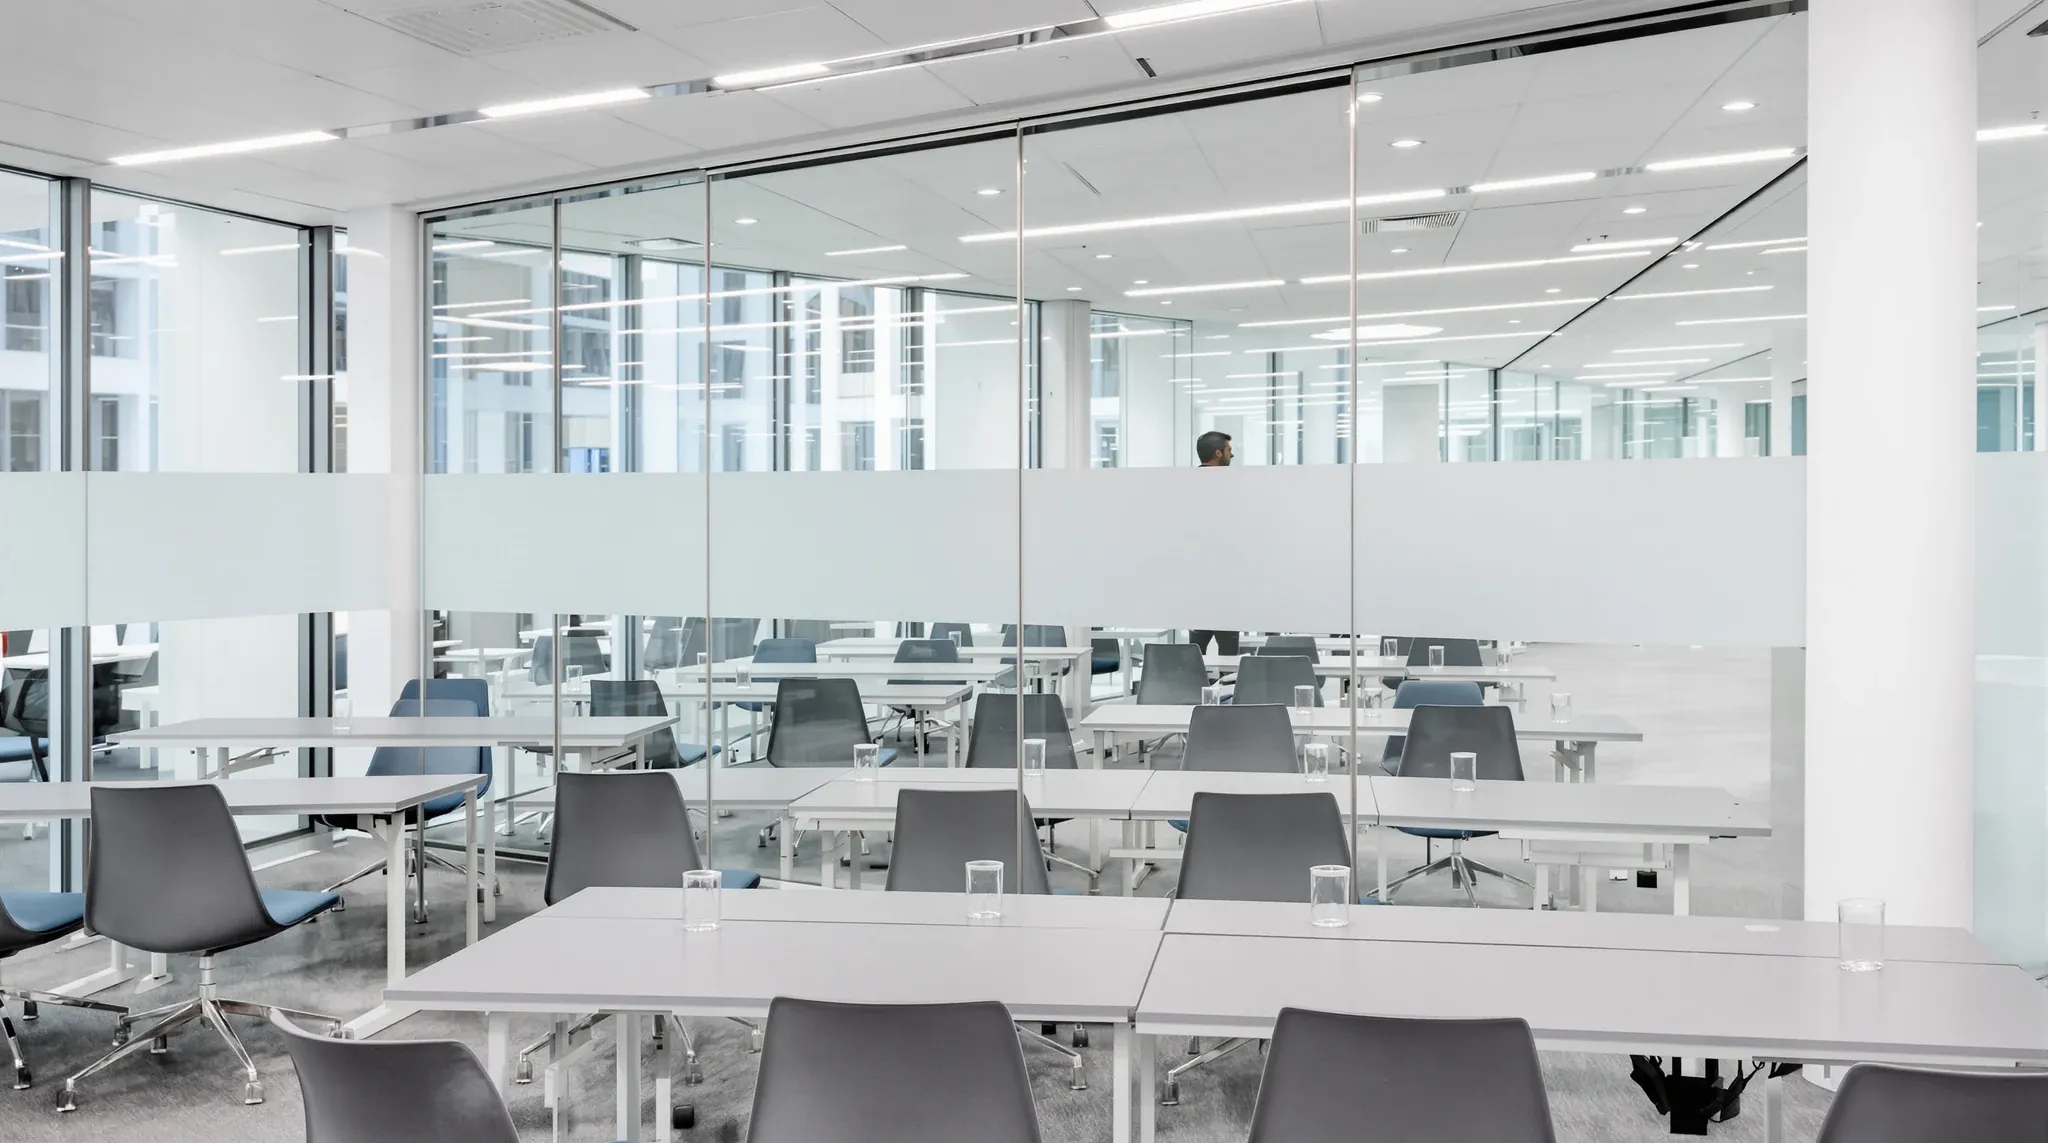
  • A training room with a glass front onto a corridor and a plain frosted band across the glass
    By Sector

    Why Glass Needs Stronger Rules in Shared Learning and Training Environments

    Shared learning and training environments present a specific set of problems for glass partitions that neither general shared office guidance nor standard training room design fully addresses. The participants change constantly. The session types vary from quiet seminars to energetic workshops. The people using the rooms have no established relationship with the space and no […]

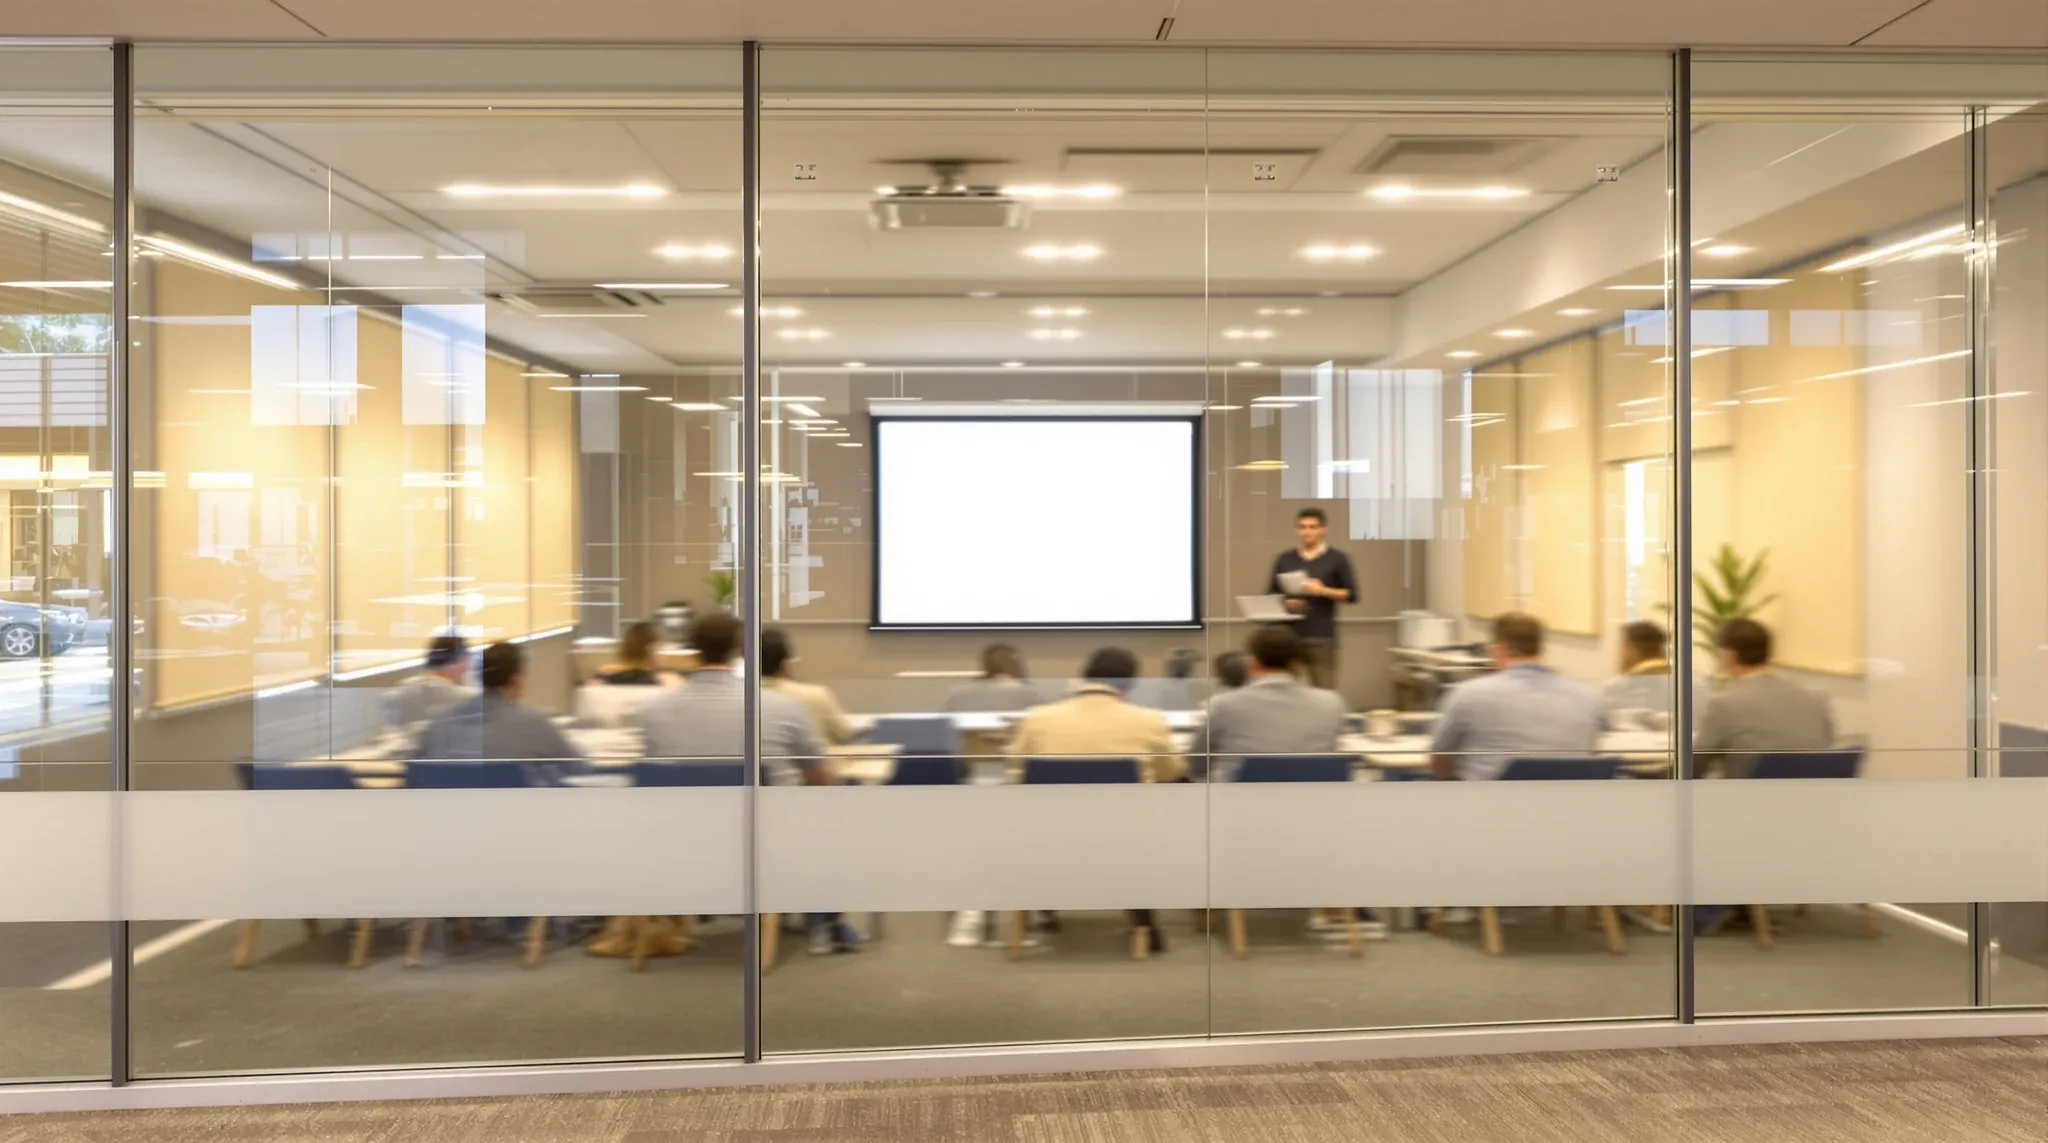
  • A training session seen through a glass wall with a frosted band, with blinds partly drawn inside
    By Sector

    Glass Partitions in Training Rooms – What Affects Learning

    Training rooms are not meeting rooms, and the distinction matters for glass. A meeting room hosts conversations between people who are already engaged. A training room hosts learning, which requires sustained attention from people who may not be naturally engaged and whose focus can be disrupted by environmental conditions that a meeting participant would barely […]

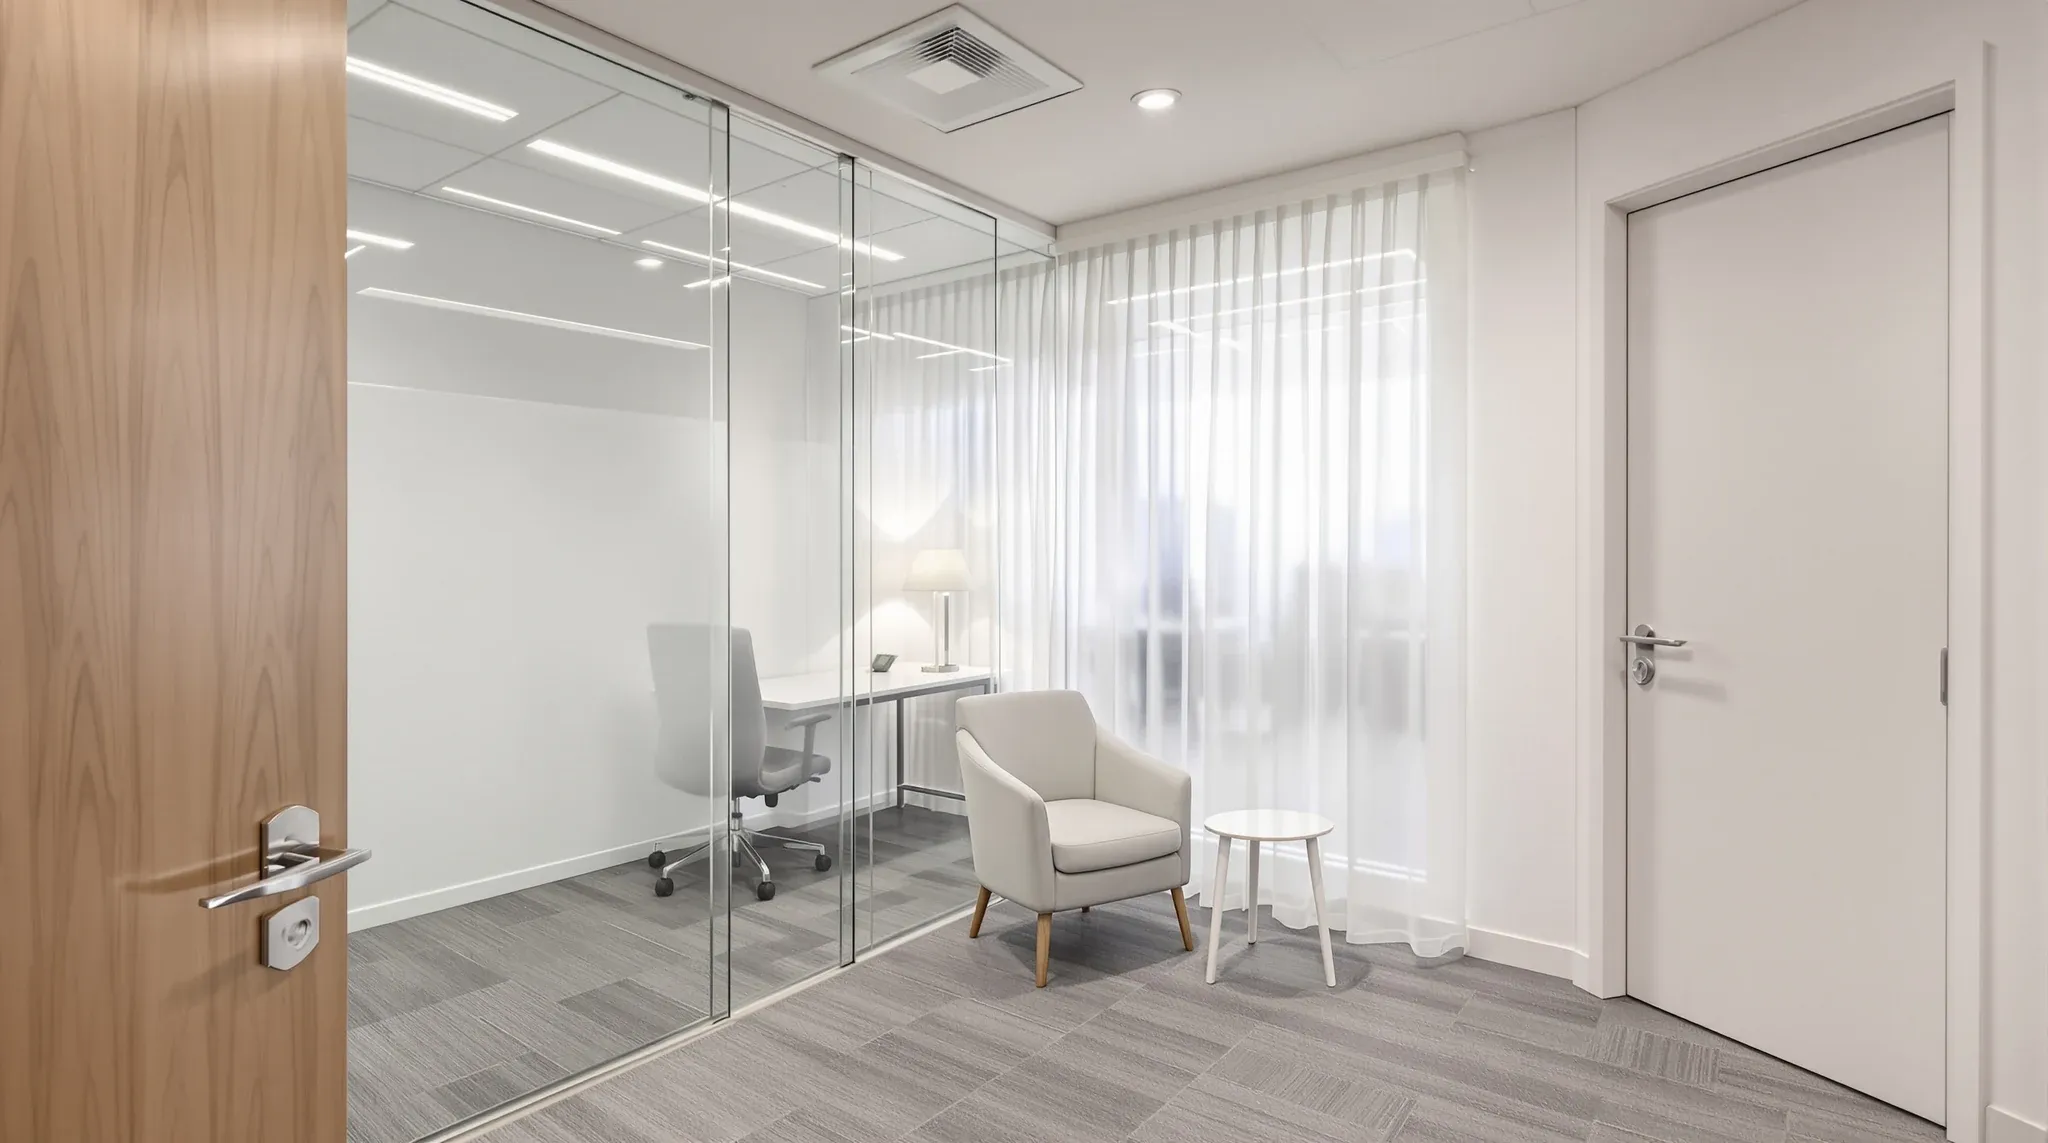
  • A consulting room with a desk and two chairs angled away from a glass wall screened by a sheer curtain
    By Sector

    Managing Privacy Expectations in Glass-Heavy Consulting Spaces

    Glass-heavy consulting spaces create a specific kind of privacy problem that most practices and businesses discover after occupation rather than during design. The rooms were specified with good intentions: openness, light, a modern aesthetic that clients and staff respond positively to. But once the space is in use, the gap between what the design intended […]

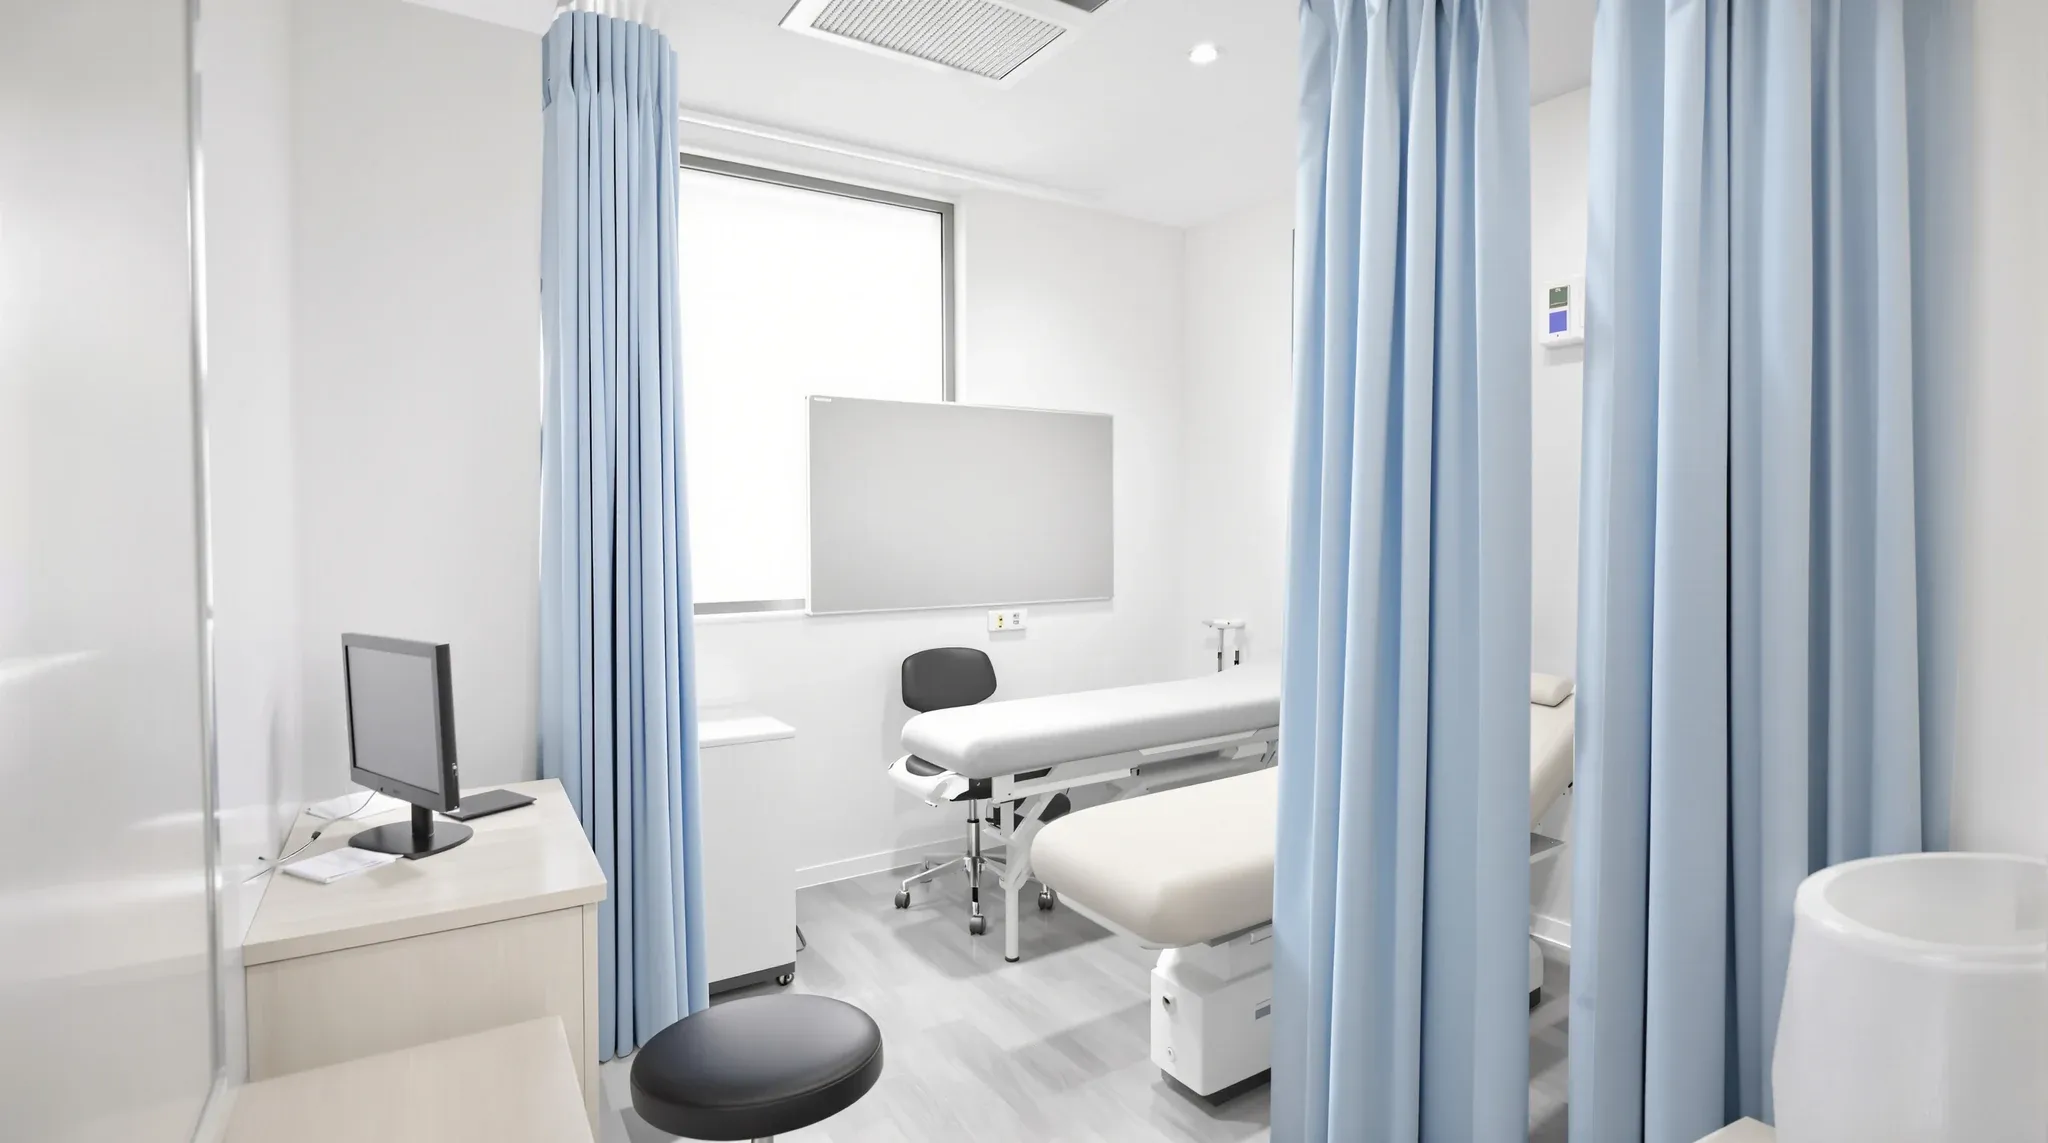
  • A small enclosed GP consulting room with solid walls, an examination couch and a privacy curtain
    By Sector

    When Solid Walls Outperform Glass in Healthcare Fit-Outs

    Glass has become the default partition material in many commercial fitouts, and that default is increasingly being applied to healthcare environments. The assumption is that glass looks better, feels more modern, and creates a more welcoming environment for patients. In some parts of a medical practice, this is true. In others, solid walls deliver outcomes […]

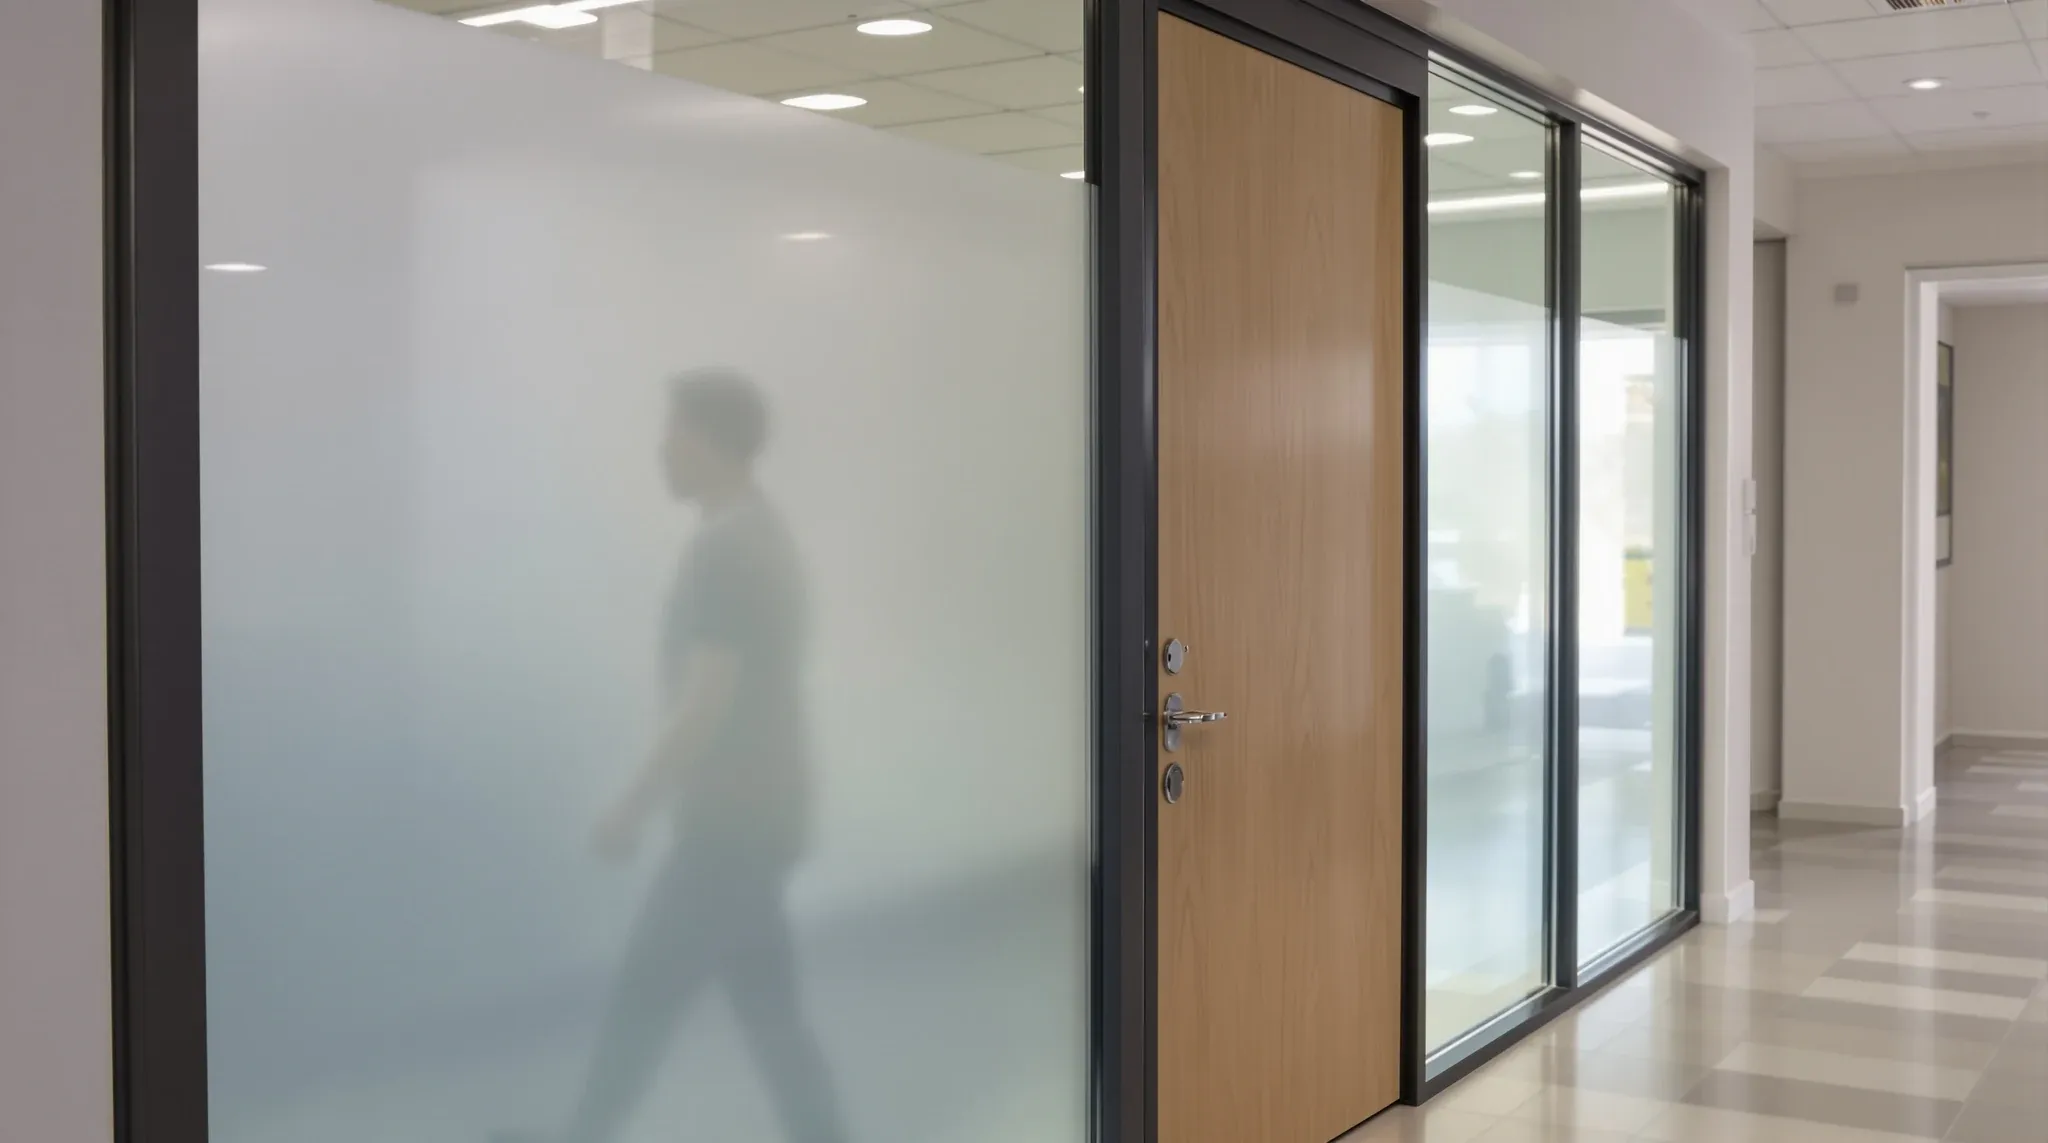
  • A consulting room glass front with full frosting and a clear strip of glass high up
    By Sector

    Why Glass Partitions Need a Different Approach in Medical Offices

    Glass partitions are a standard recommendation in commercial office fitouts. They let light through, they create visual connection between spaces, and they signal openness and modernity. In corporate environments, these benefits usually outweigh the trade-offs. In medical offices, the equation is different. The people inside the rooms are not employees discussing a project brief. They […]

  • A new plasterboard wall meeting a chunky concrete column under a low beam in an older office building
    By Sector

    Why Older Sydney Offices Need Different Partition Strategies

    Older Sydney office buildings still house a significant share of the city’s commercial tenants, and many of these buildings offer genuine advantages: established locations, lower rents than new stock, character that newer buildings cannot replicate, and floor areas that suit small and mid-sized businesses. But the partition strategies that work in newer buildings do not […]

  • A glass meeting room in use across an open office, seen past a desk in the foreground
    By Sector

    Why Glass Partitions Work Better in Some Offices Than Others

    Glass partitions produce genuinely different results in different offices, and the difference is rarely explained by the glass itself. The same system, installed to the same standard, performs noticeably better in some offices than others because the business, the team, and the way the office is used create conditions that either support or undermine what […]

  • A coworking corridor lined with small glass-fronted private offices, one papered over for privacy
    By Sector

    Why Glass Needs Stronger Rules in Shared Office Environments

    Glass partitions in shared office environments face a fundamentally different set of demands than glass in single-tenant offices. When one business controls an entire floor, the team develops shared norms around noise, movement, and room use that evolve naturally over time. When multiple businesses share a floor, or when a single tenancy houses teams with […]

  • A clinic waiting area with a clear glass wall to the corridor and a solid wall to consulting rooms beyond
    By Sector

    Why Some Medical Fit-Outs Use Glass Only in Circulation Areas

    Not every medical fitout uses glass the same way. Some practices apply glass broadly, using it for consulting rooms, corridors, reception screens, and internal walls throughout the floor. Others take a more selective approach, concentrating glass in the circulation and reception areas while building the consulting rooms, treatment rooms, and any patient-facing clinical space with […]

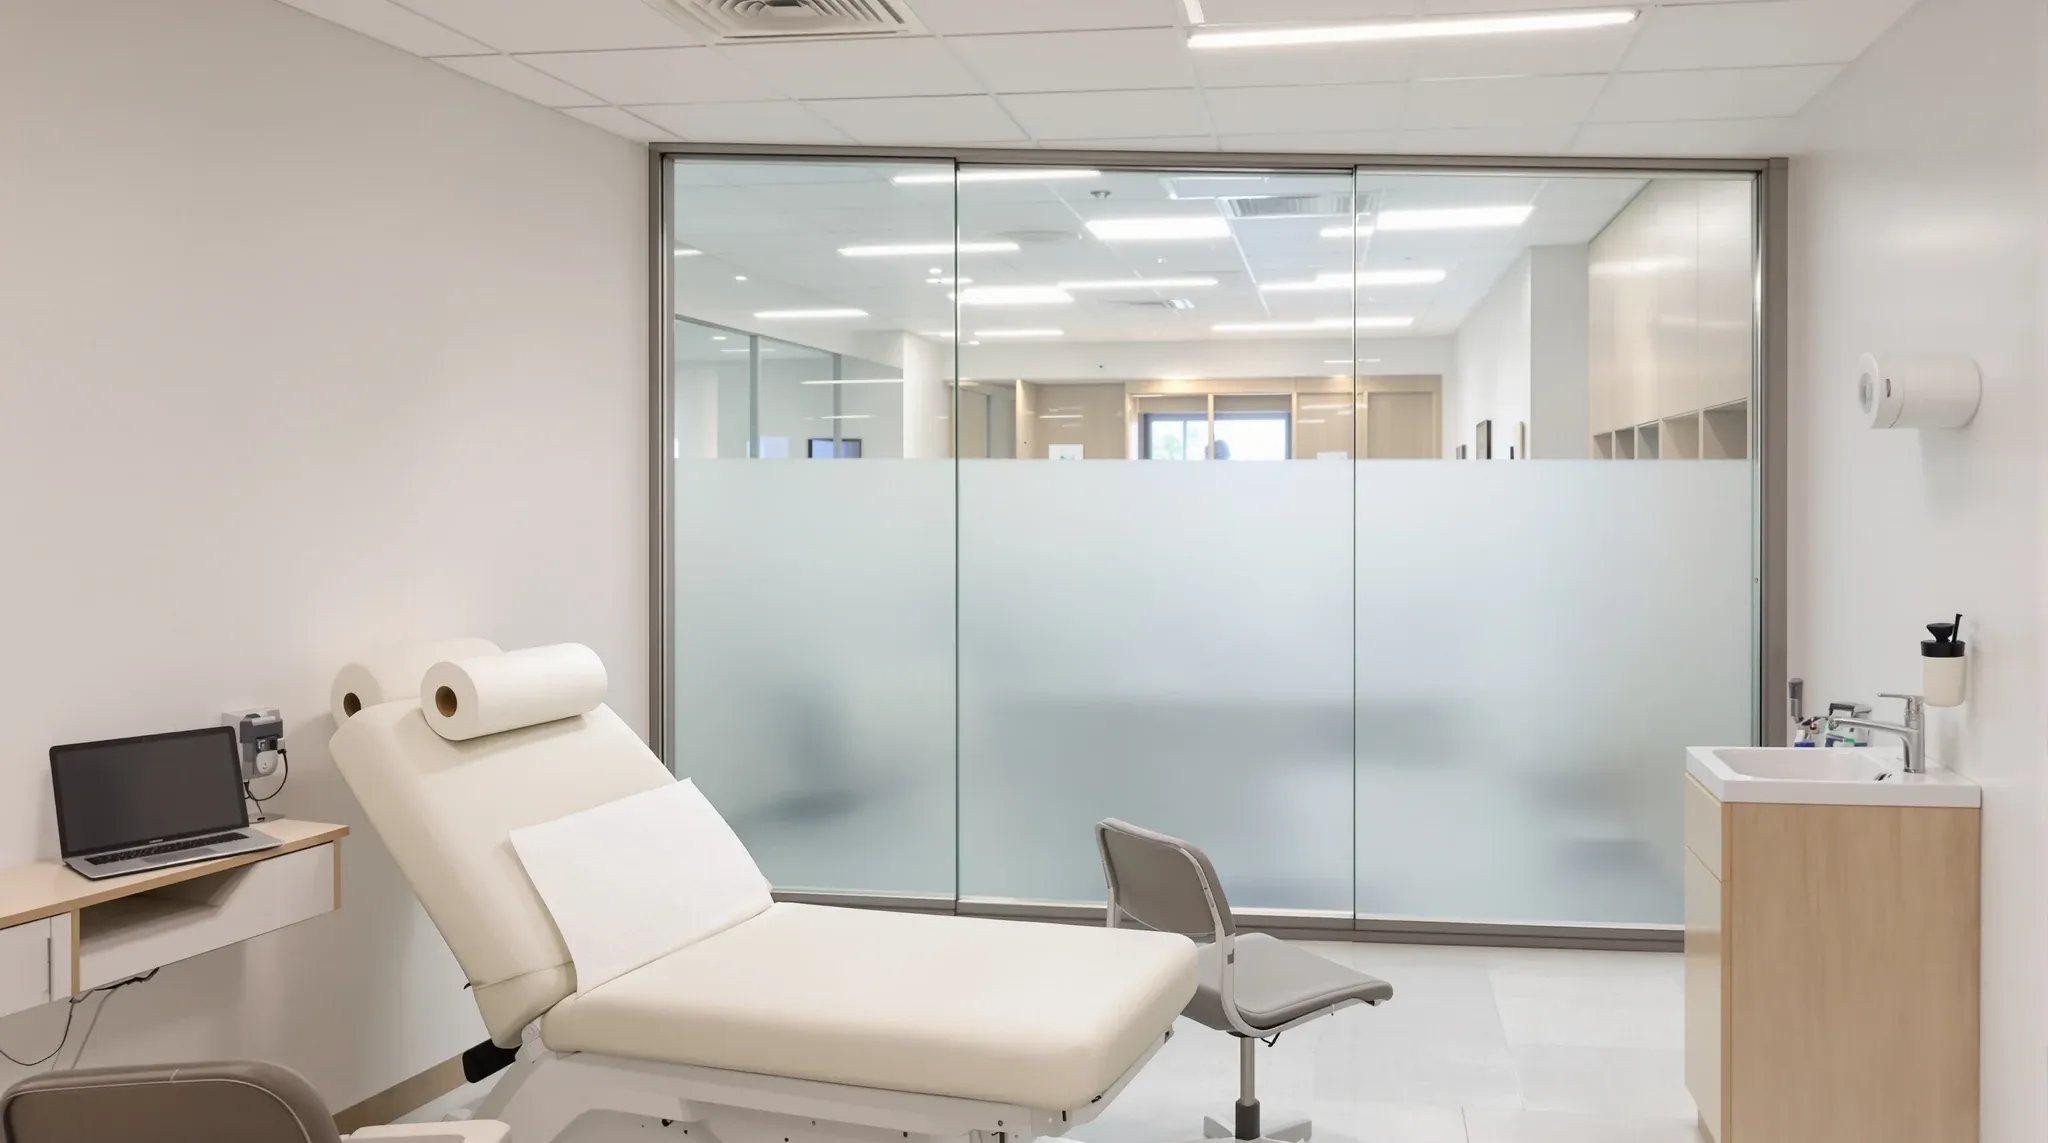
  • A consulting room with an examination couch beside a frosted glass wall, the waiting area blurred beyond
    By Sector

    Managing Patient Comfort in Glass-Adjacent Consulting Rooms

    Glass-adjacent consulting rooms are increasingly common in medical fitouts. The glass is usually introduced for good reasons: it improves natural light in internal rooms, it makes the practice feel modern and welcoming, and it allows reception staff to see when a consulting room is available. These are real benefits. The problem is that the patient […]

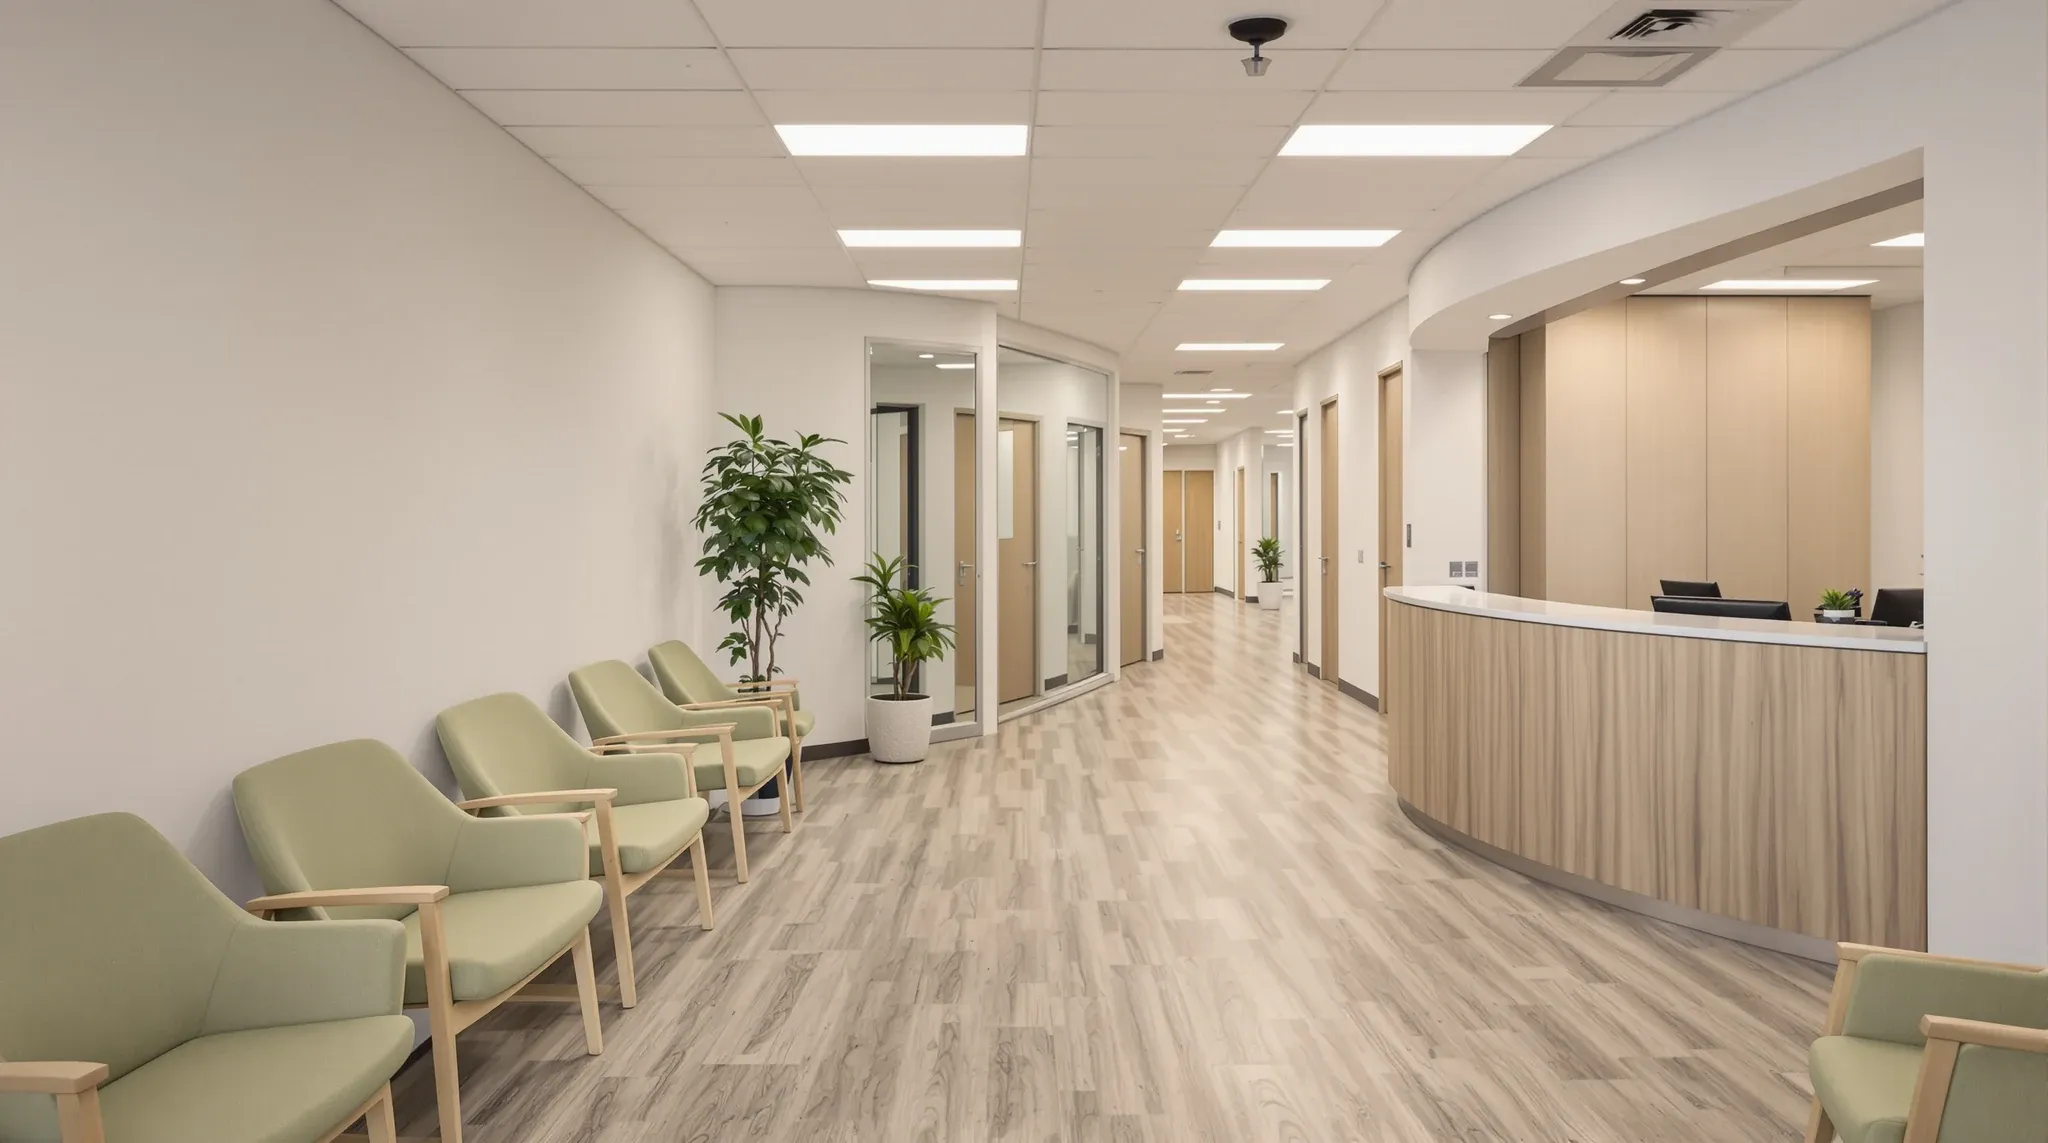
  • The waiting area and reception of a shared medical suite with a corridor to consulting rooms
    By Sector

    Partition Strategies for Multi-Practitioner Medical Suites

    A single-practitioner clinic has one consulting rhythm, one set of privacy requirements, and one patient flow pattern to design around. A multi-practitioner medical suite has several of each, all operating simultaneously on the same floorplate. The partition strategy that works for one practitioner’s rooms may not suit the practitioner next door, and the interactions between […]

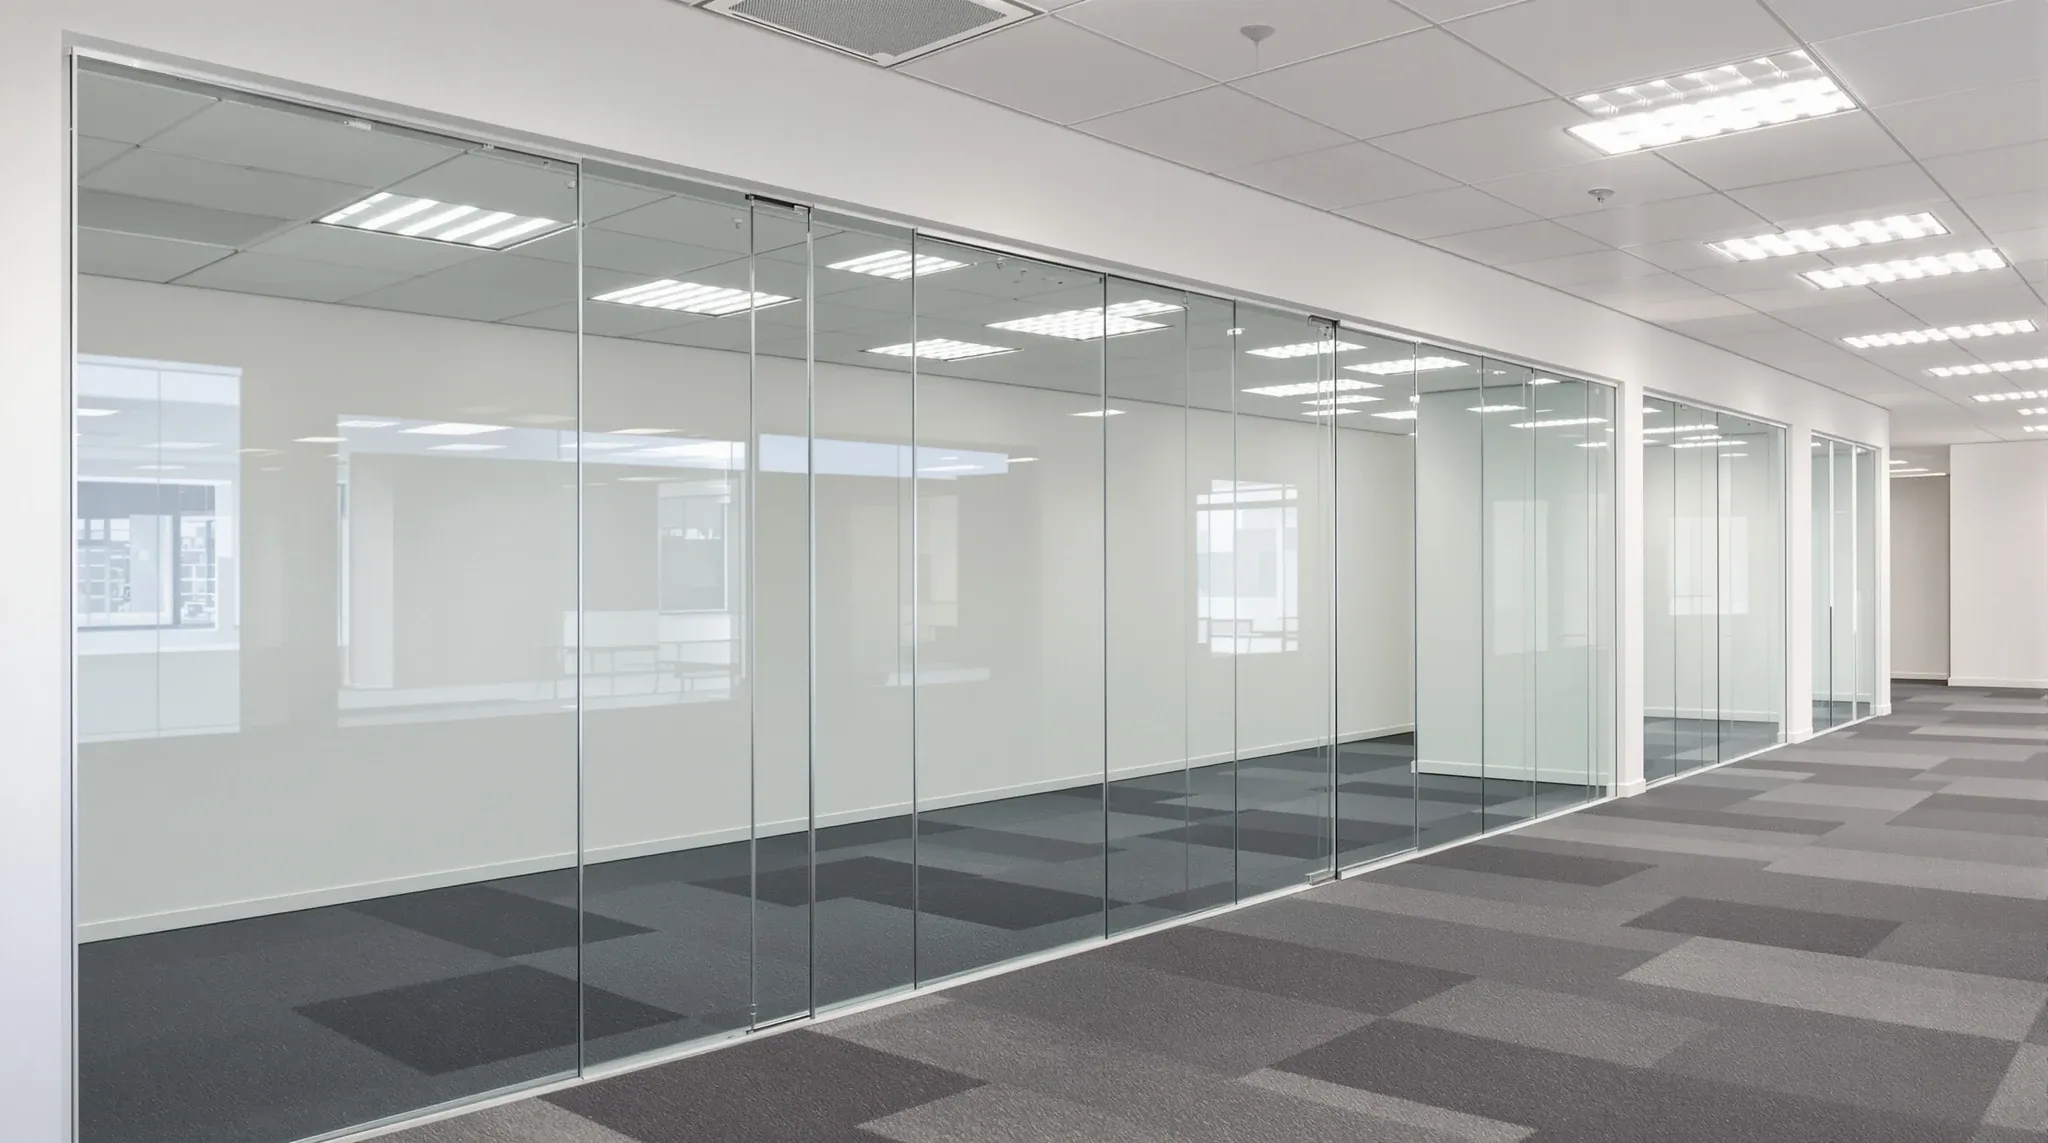
  • A newly finished row of empty meeting rooms with straight frameless glass fronts on handover day
    By Sector

    Why Glass Partitions Perform Better When Installed by Fit-Out Specialists

    Glass partition specifications look straightforward on paper. A system is selected, an acoustic rating is noted, and the product is ordered. But the performance that the office actually delivers depends far less on the product than on how it is installed, and how it is installed depends on the building it goes into. Every commercial […]

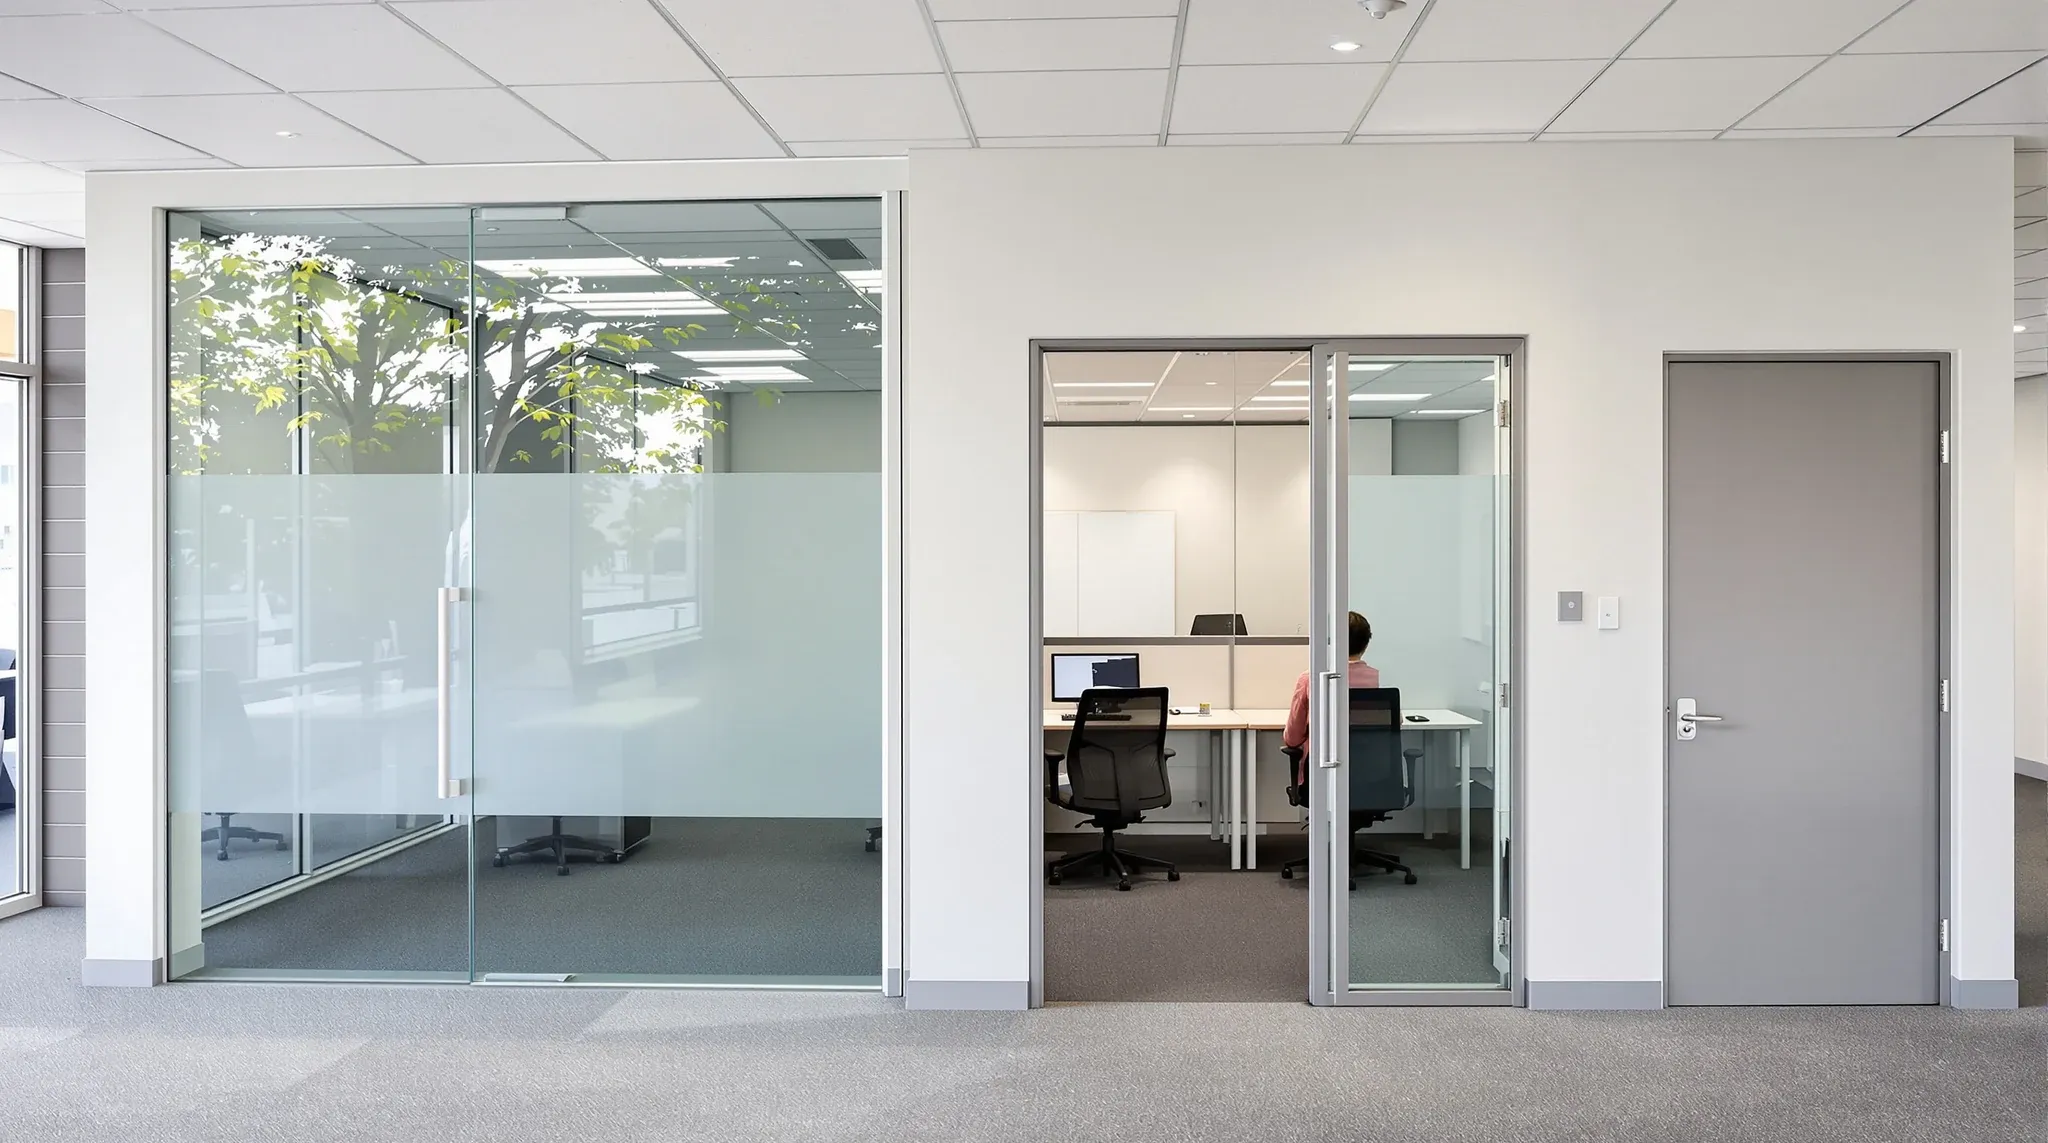
  • A glass office with a frosted band beside a solid plasterboard room in a small first-floor suburban office
    By Sector

    Choosing The Right Office Partitions In The Sutherland Shire

    Choosing office partitions in the Sutherland Shire is a different exercise from choosing them in the CBD or on the North Shore. The floorplates are smaller, the teams are smaller, the buildings are more varied in type and condition, and the businesses using them are often locally focused professional services firms, healthcare providers, or branch […]

  • A small client meeting room beside a window in a low-rise local office
    By Sector

    People-Focused Office Fit-Outs In The Sutherland Shire

    The Sutherland Shire‘s commercial office market is smaller, more locally focused, and more relationship-driven than Sydney’s CBD or major suburban hubs. The businesses that lease office space in the Shire tend to be established local operators, professional services firms serving the surrounding community, branch offices of larger organisations, and growing businesses that chose the area […]

Call nowGet a quote