Complete Office Fitouts

Latest articles

Page 18 of 31

Showing 409–432 of 738 · page 18 of 31

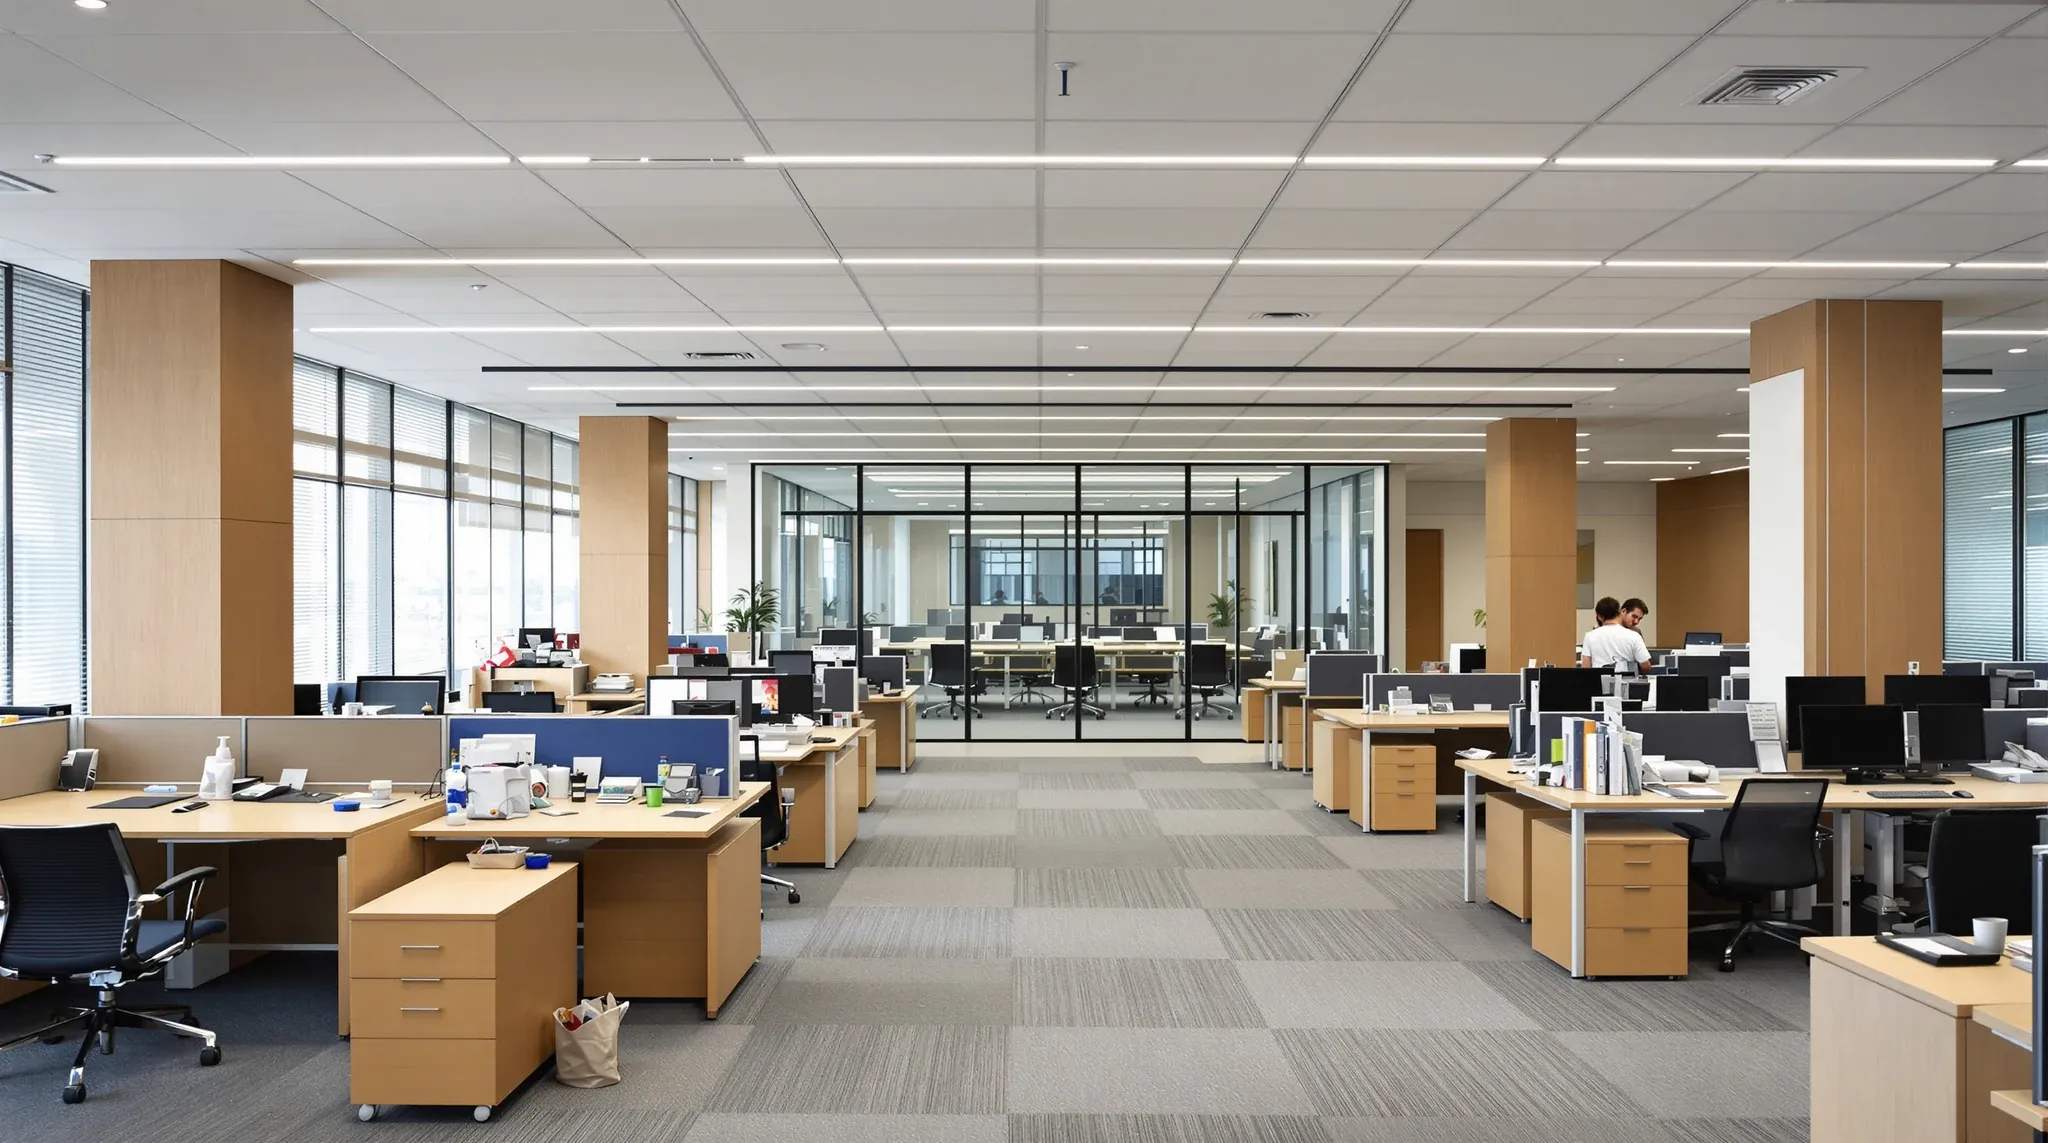
  • A finished, furnished new office from reception through to the open-plan floor
    Costs & Planning

    What’s Involved in a New Office Fit-Out From Start to Finish

    A new office fit-out covers more than most tenants expect, and the surprises usually sit in the middle of the scope list, not at the edges. At a minimum, a full project includes strategic brief work, concept and construction design, services coordination, landlord and statutory approvals, partition and ceiling construction, electrical and data rough-in, mechanical […]
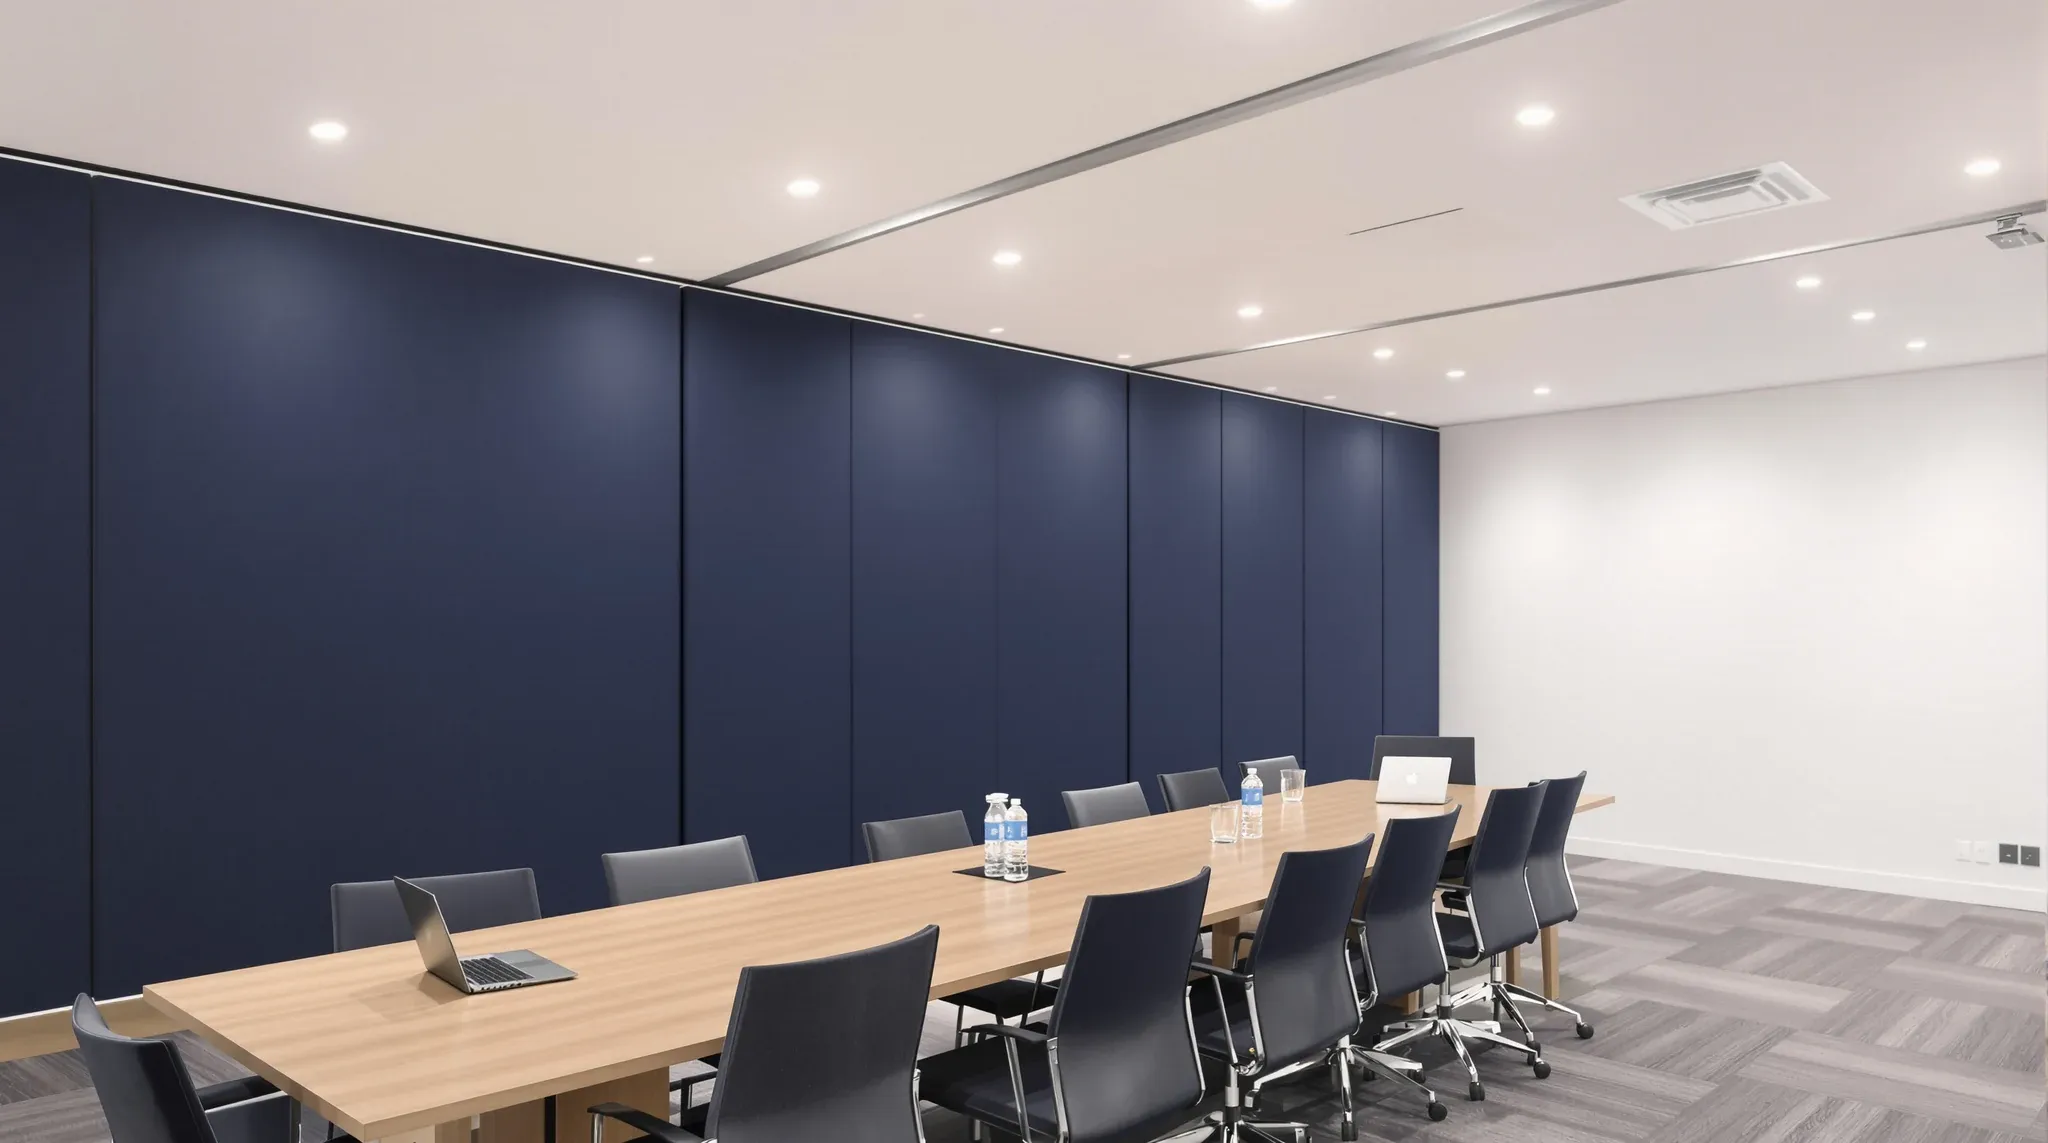
  • An enclosed solid-walled boardroom with a wall of fabric acoustic panels and a long timber table
    By Sector

    Office Partitions in Sydney: Fire and Acoustic Considerations

    An office partition in a Sydney commercial building rarely gets to be a simple wall. It usually has two jobs running at the same time: holding back fire and smoke in the way the base building fire strategy assumes, and controlling the sound that passes between one side and the other. Each job has its […]

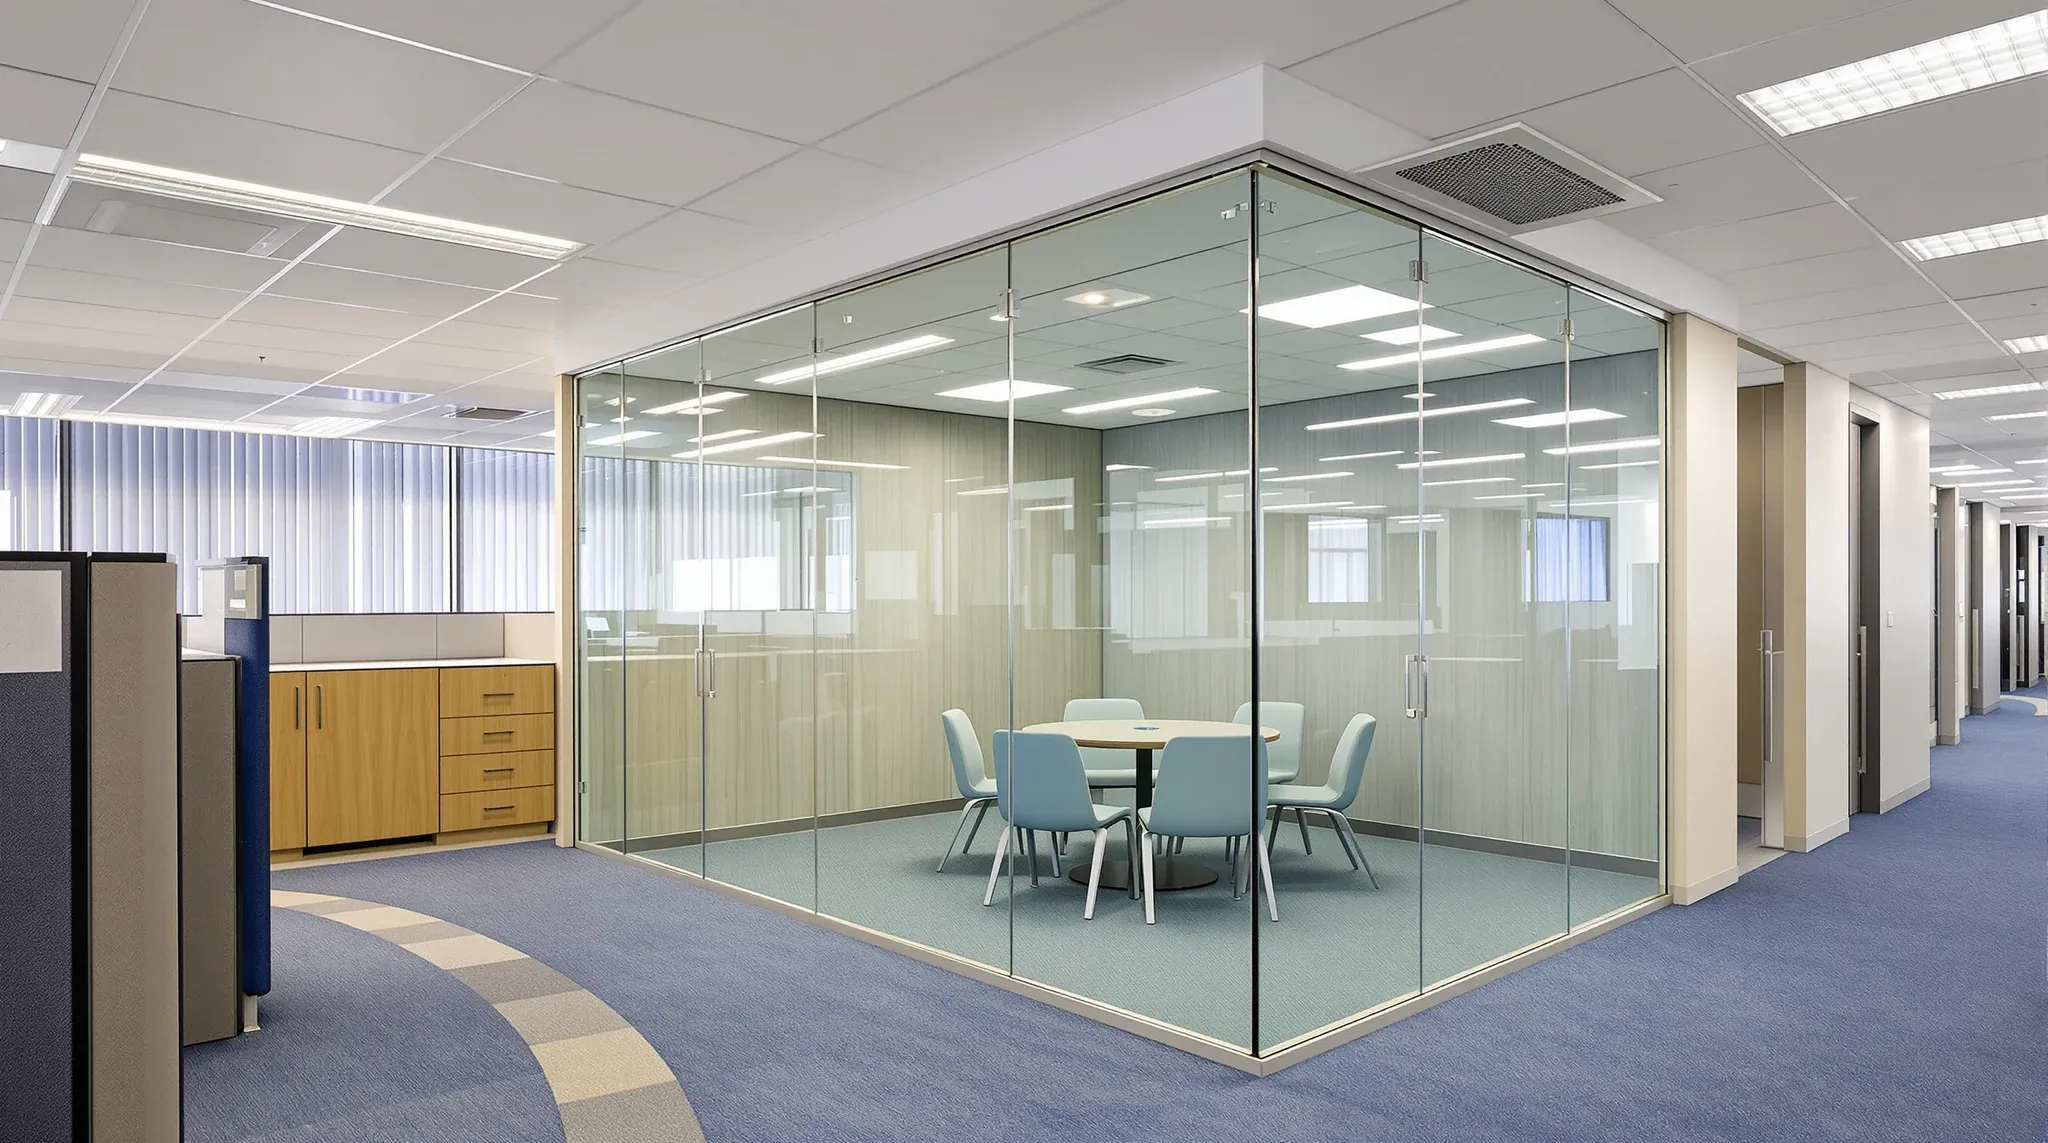
  • A new frameless glass room fitted under an existing ceiling grid in an older office fitout
    Partitions & Ceilings

    Integrating Office Glass Partitions Into Existing Offices

    Dropping new glass partitions into an existing office is rarely about the glass itself. By the time the glass is ordered, most of the decisions that matter have already been made by the ceiling grid, the service routes, and the floor finishes the previous fit-out left behind. The glass looks like the headline, but the […]

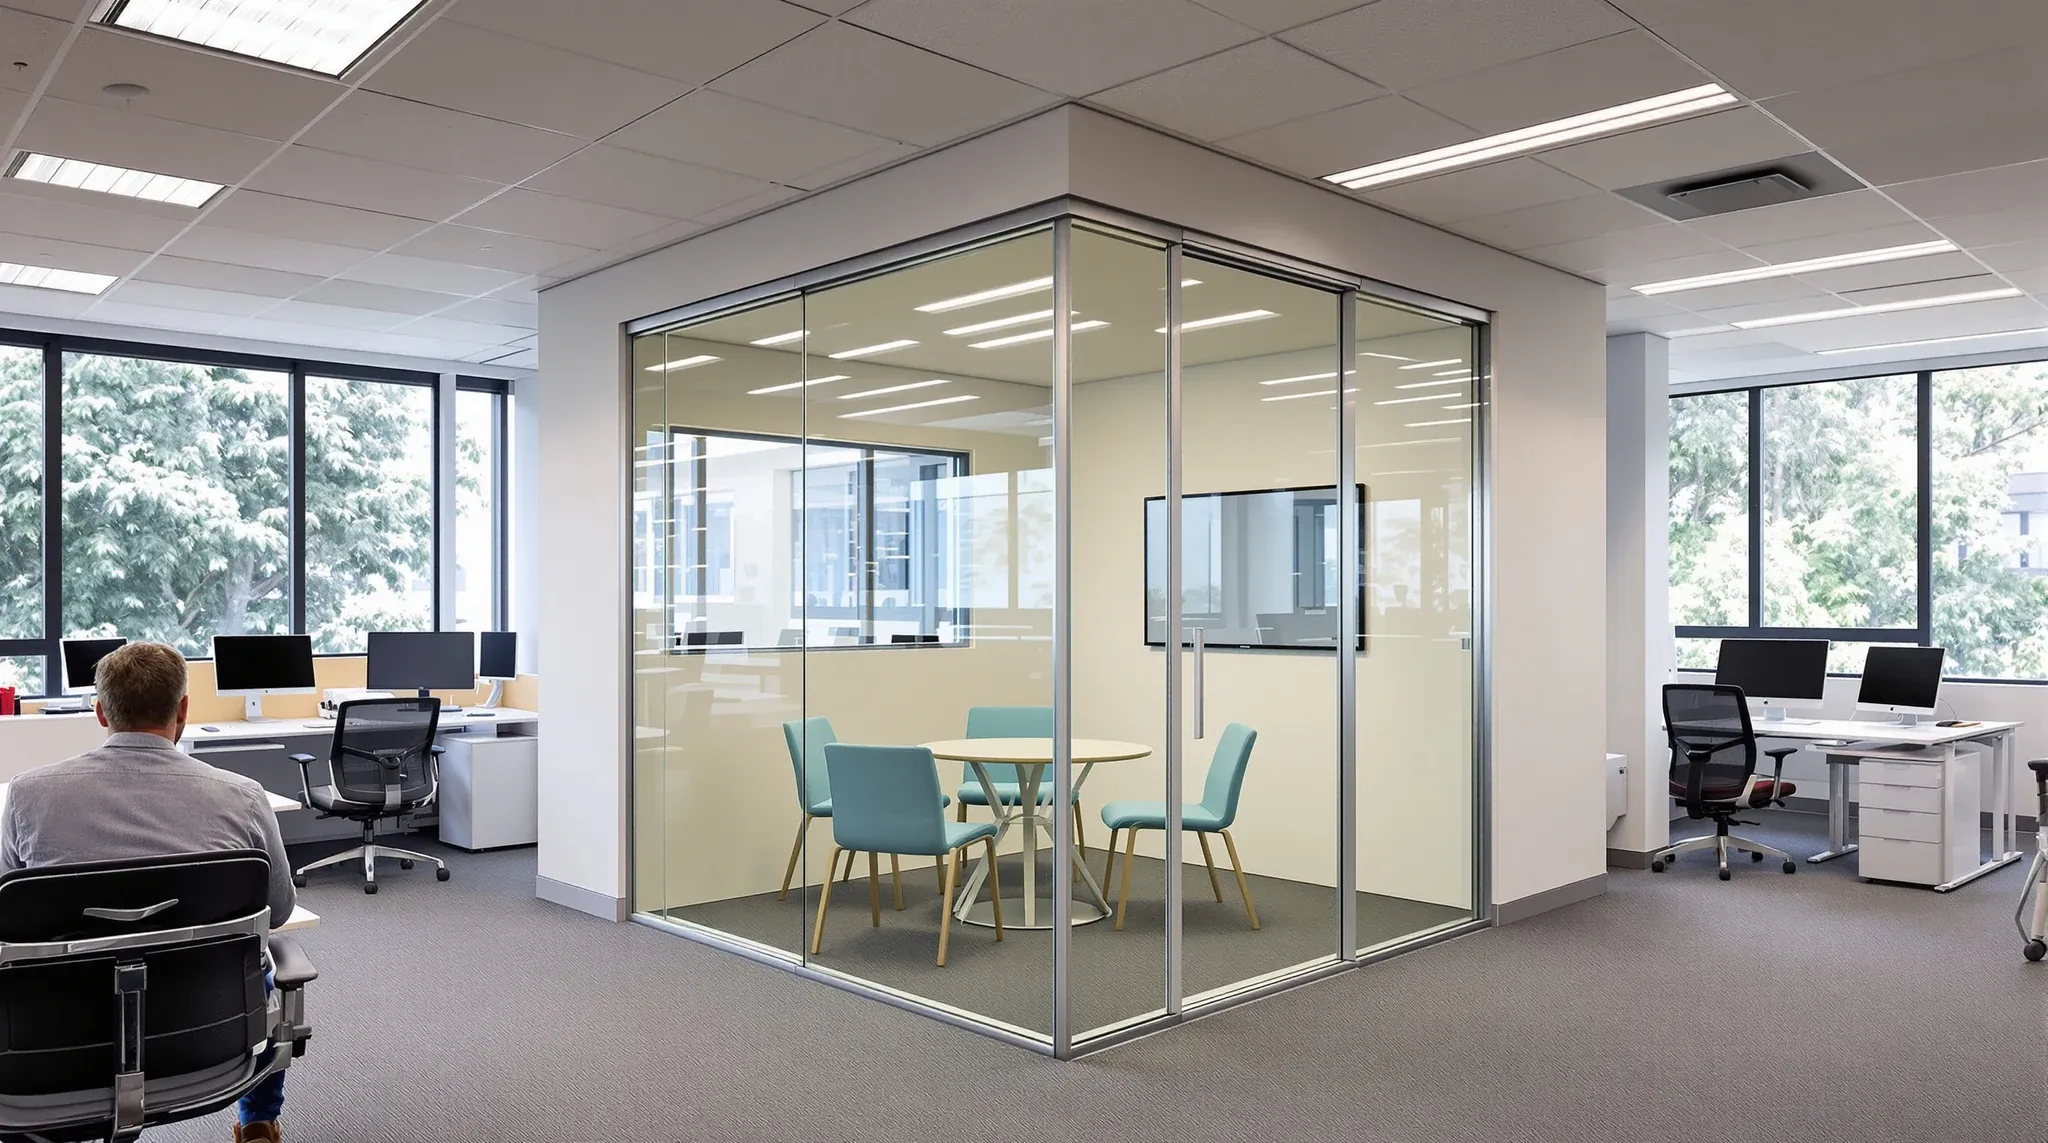
  • A newly added glass-fronted meeting room in the corner of a working open-plan office
    Make Good & Defit

    Office Partition Changes Without a Full Fitout

    A mid-lease team reshape almost always triggers partition changes, and almost never triggers a full fitout. A new head of department wants a room. A growing practice needs another meeting space. A contracting team wants to open up a floor they no longer fill. All of these are partition scopes, delivered into a working office, […]

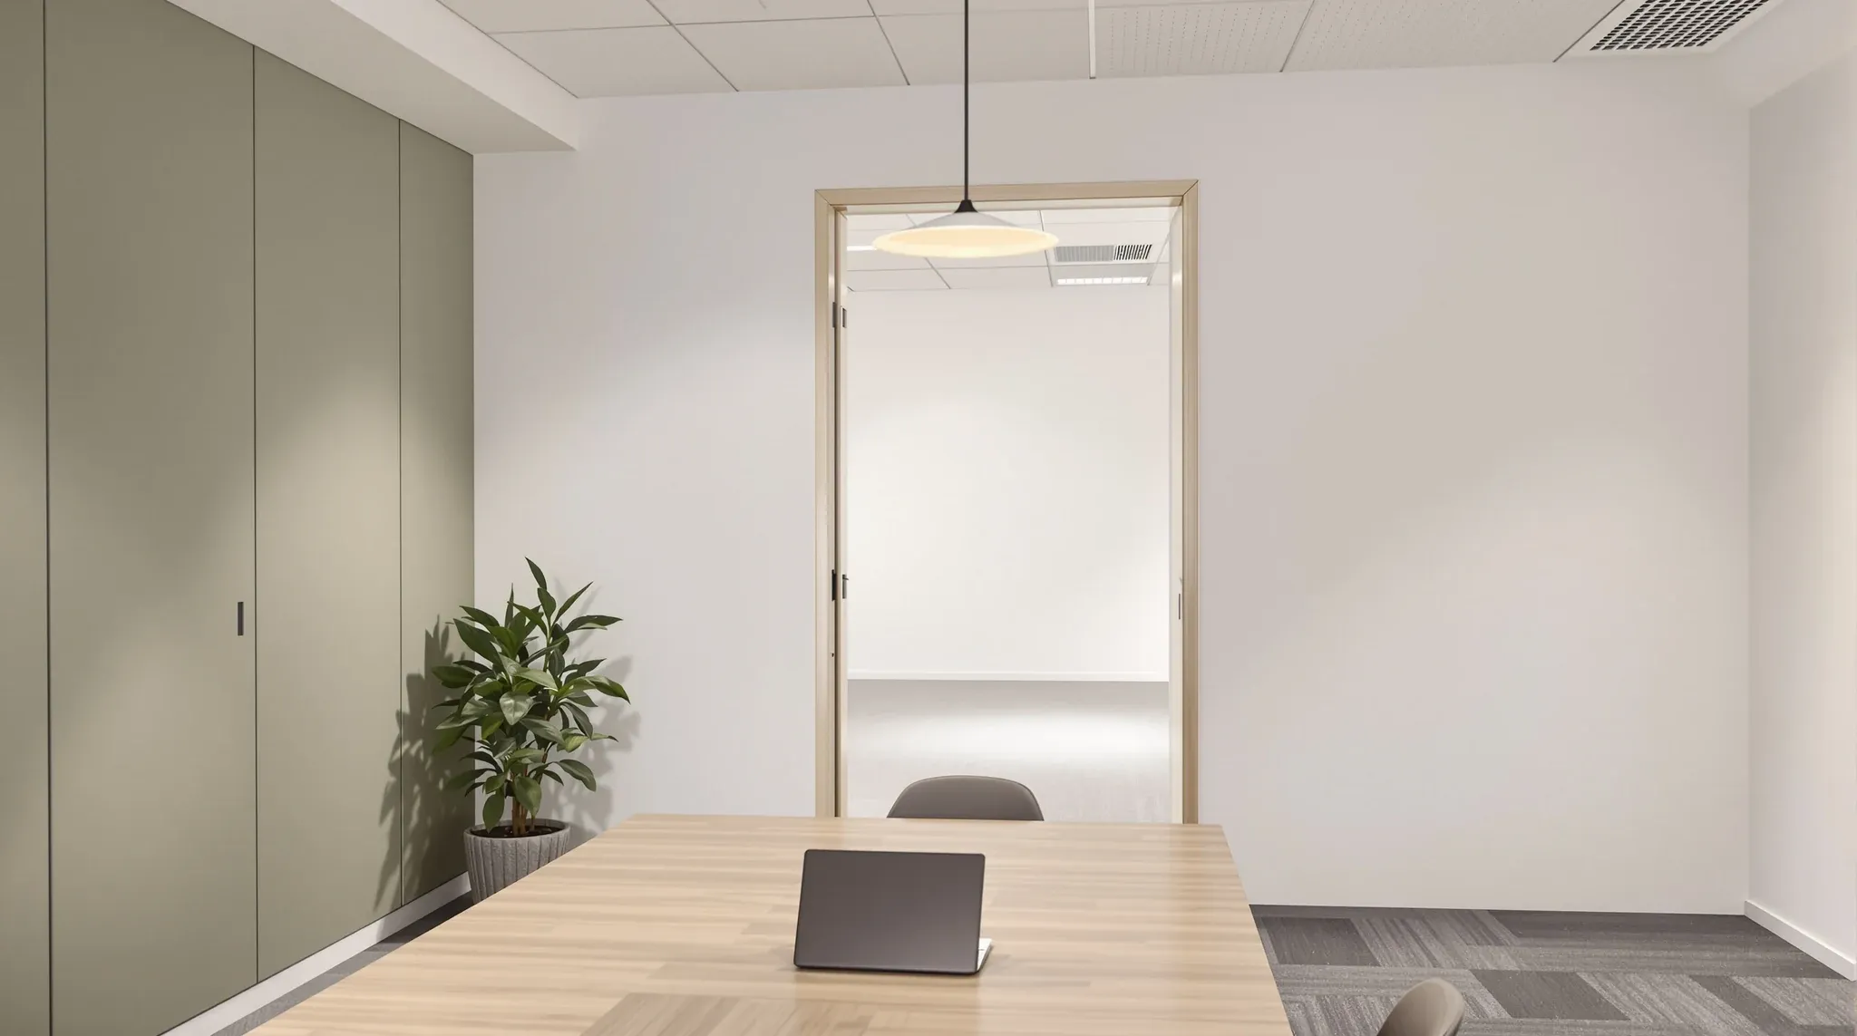
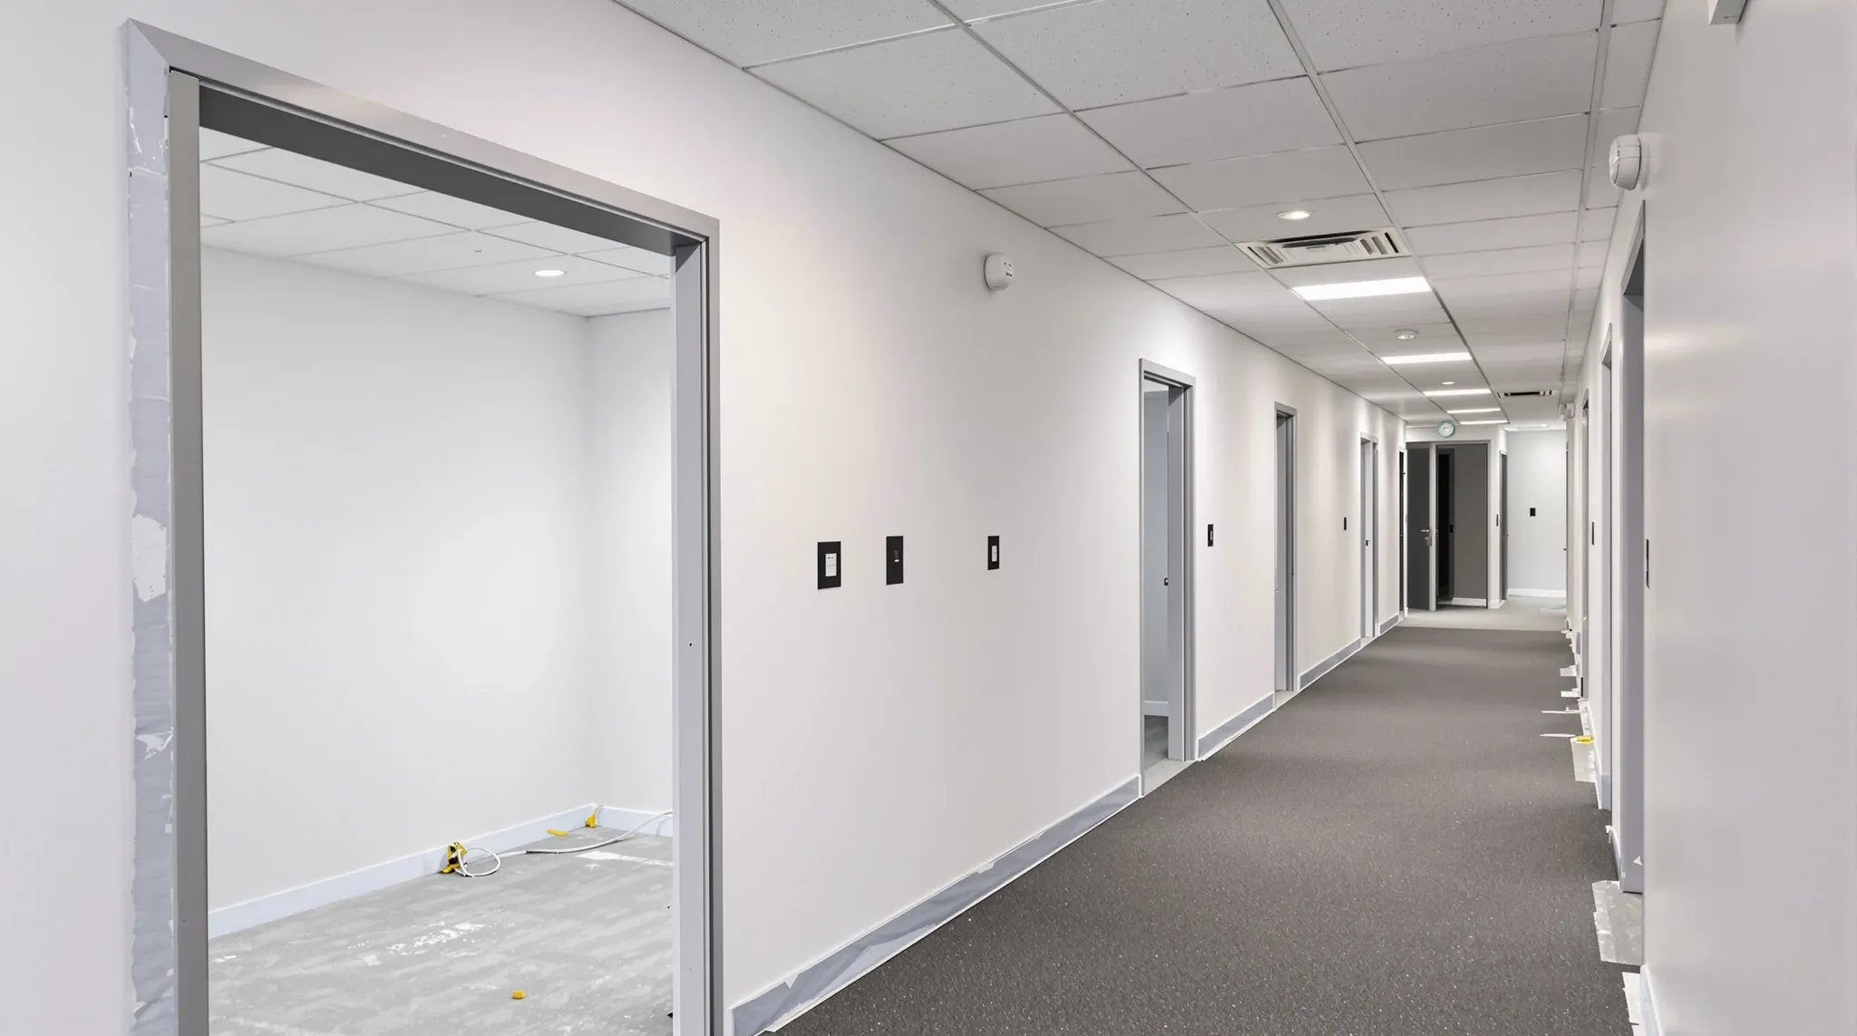
  • A renovated office in use, looking through an open doorway into an empty, plain area next door
    Make Good & Defit

    Office Renovations vs Make Good Works

    Renovations and make good works get spoken about as if they sit on the same spectrum. They do not. A renovation is a commercial decision to change how a space works. A make good is a contractual return of that space toward an agreed condition at lease end. The driver is different, the scope is […]

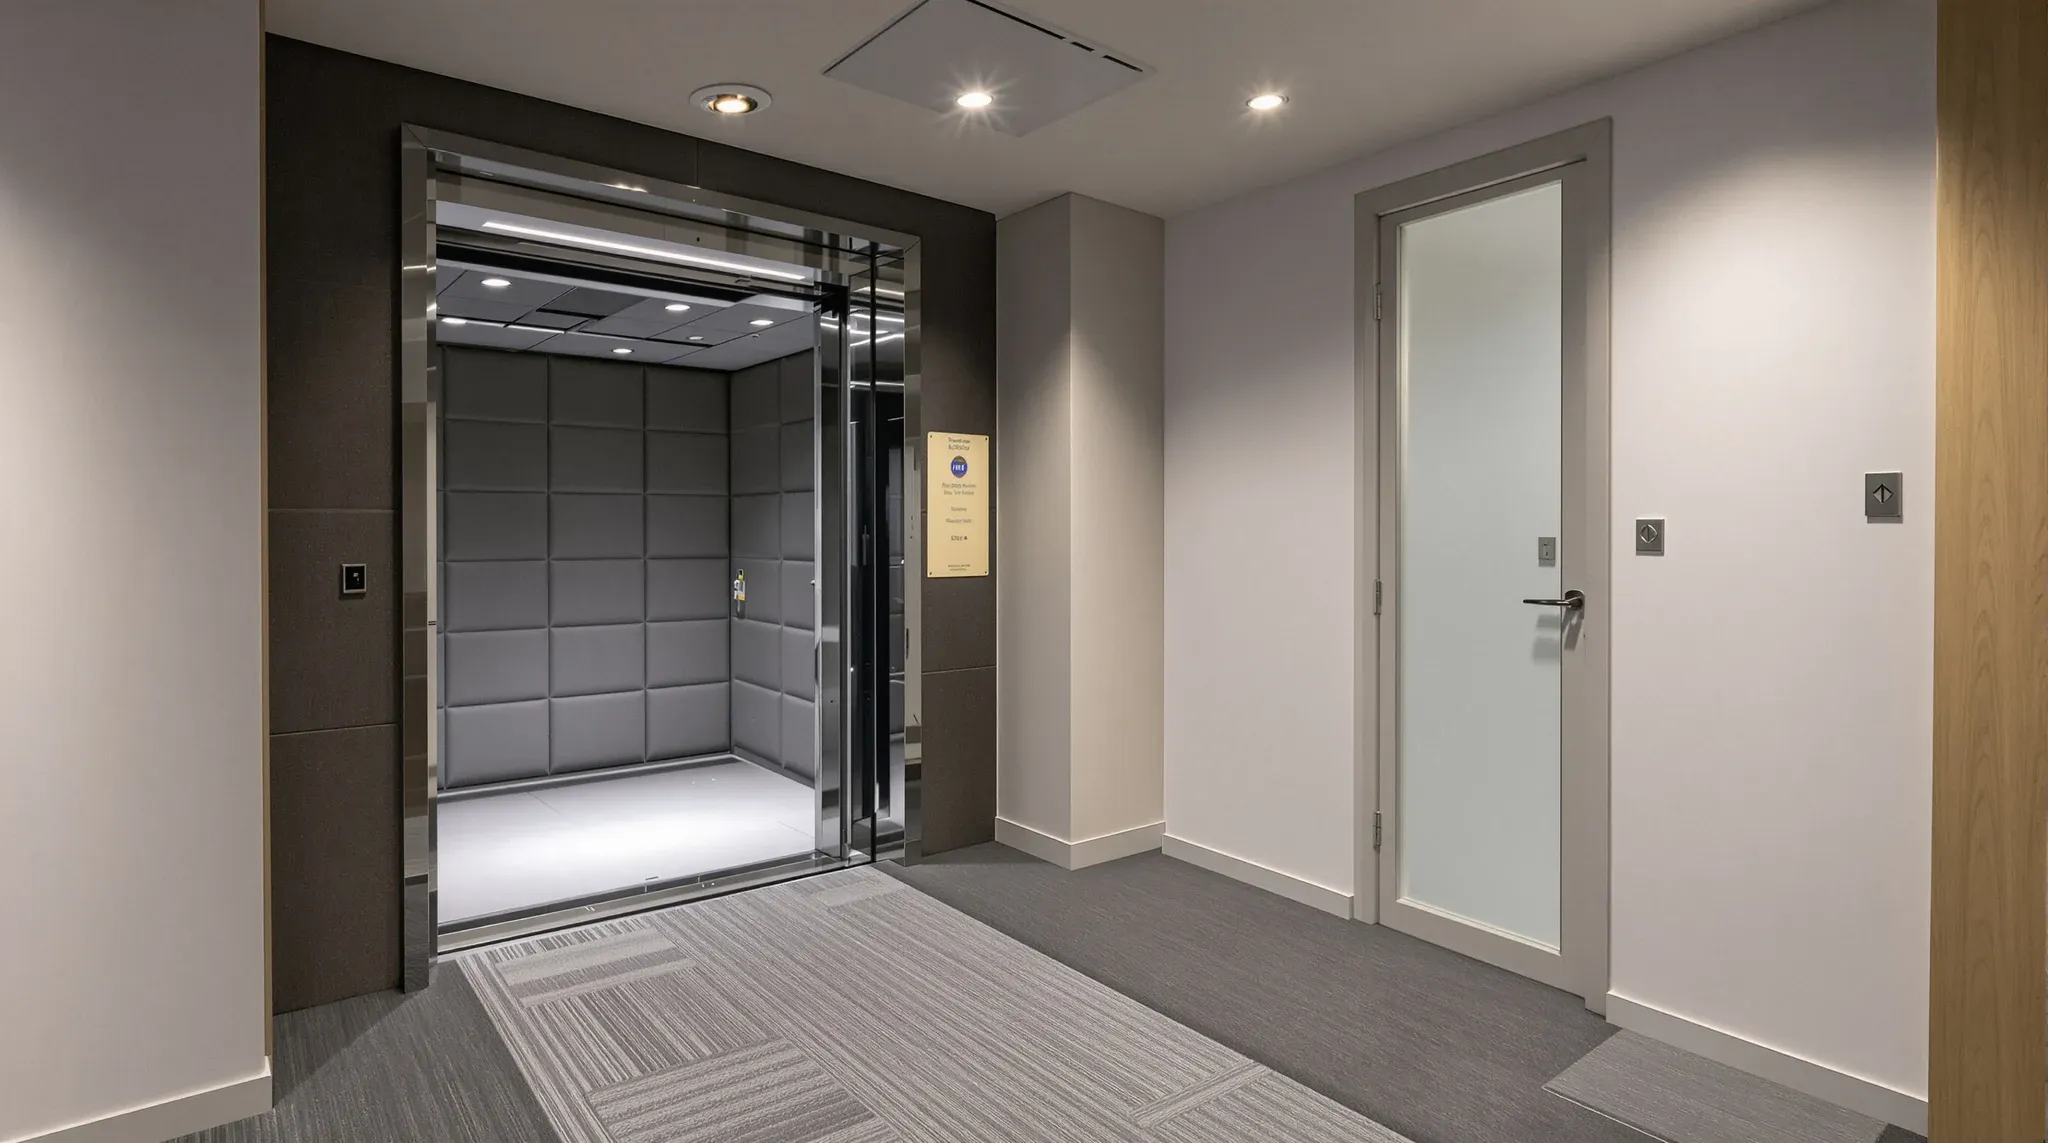
  • A shared office corridor at night, with floor protection leading from the goods lift into a tenancy under works
    Make Good & Defit

    Office Renovation Planning for Tenanted Buildings

    A renovation plan that ignores the rest of the building will not survive first contact with the lift schedule. In a tenanted Sydney tower, the neighbours, the dock hours, the shared lobbies, and the landlord’s own programme of works shape the build more than the design ever will. Tenants who discover that on week two […]

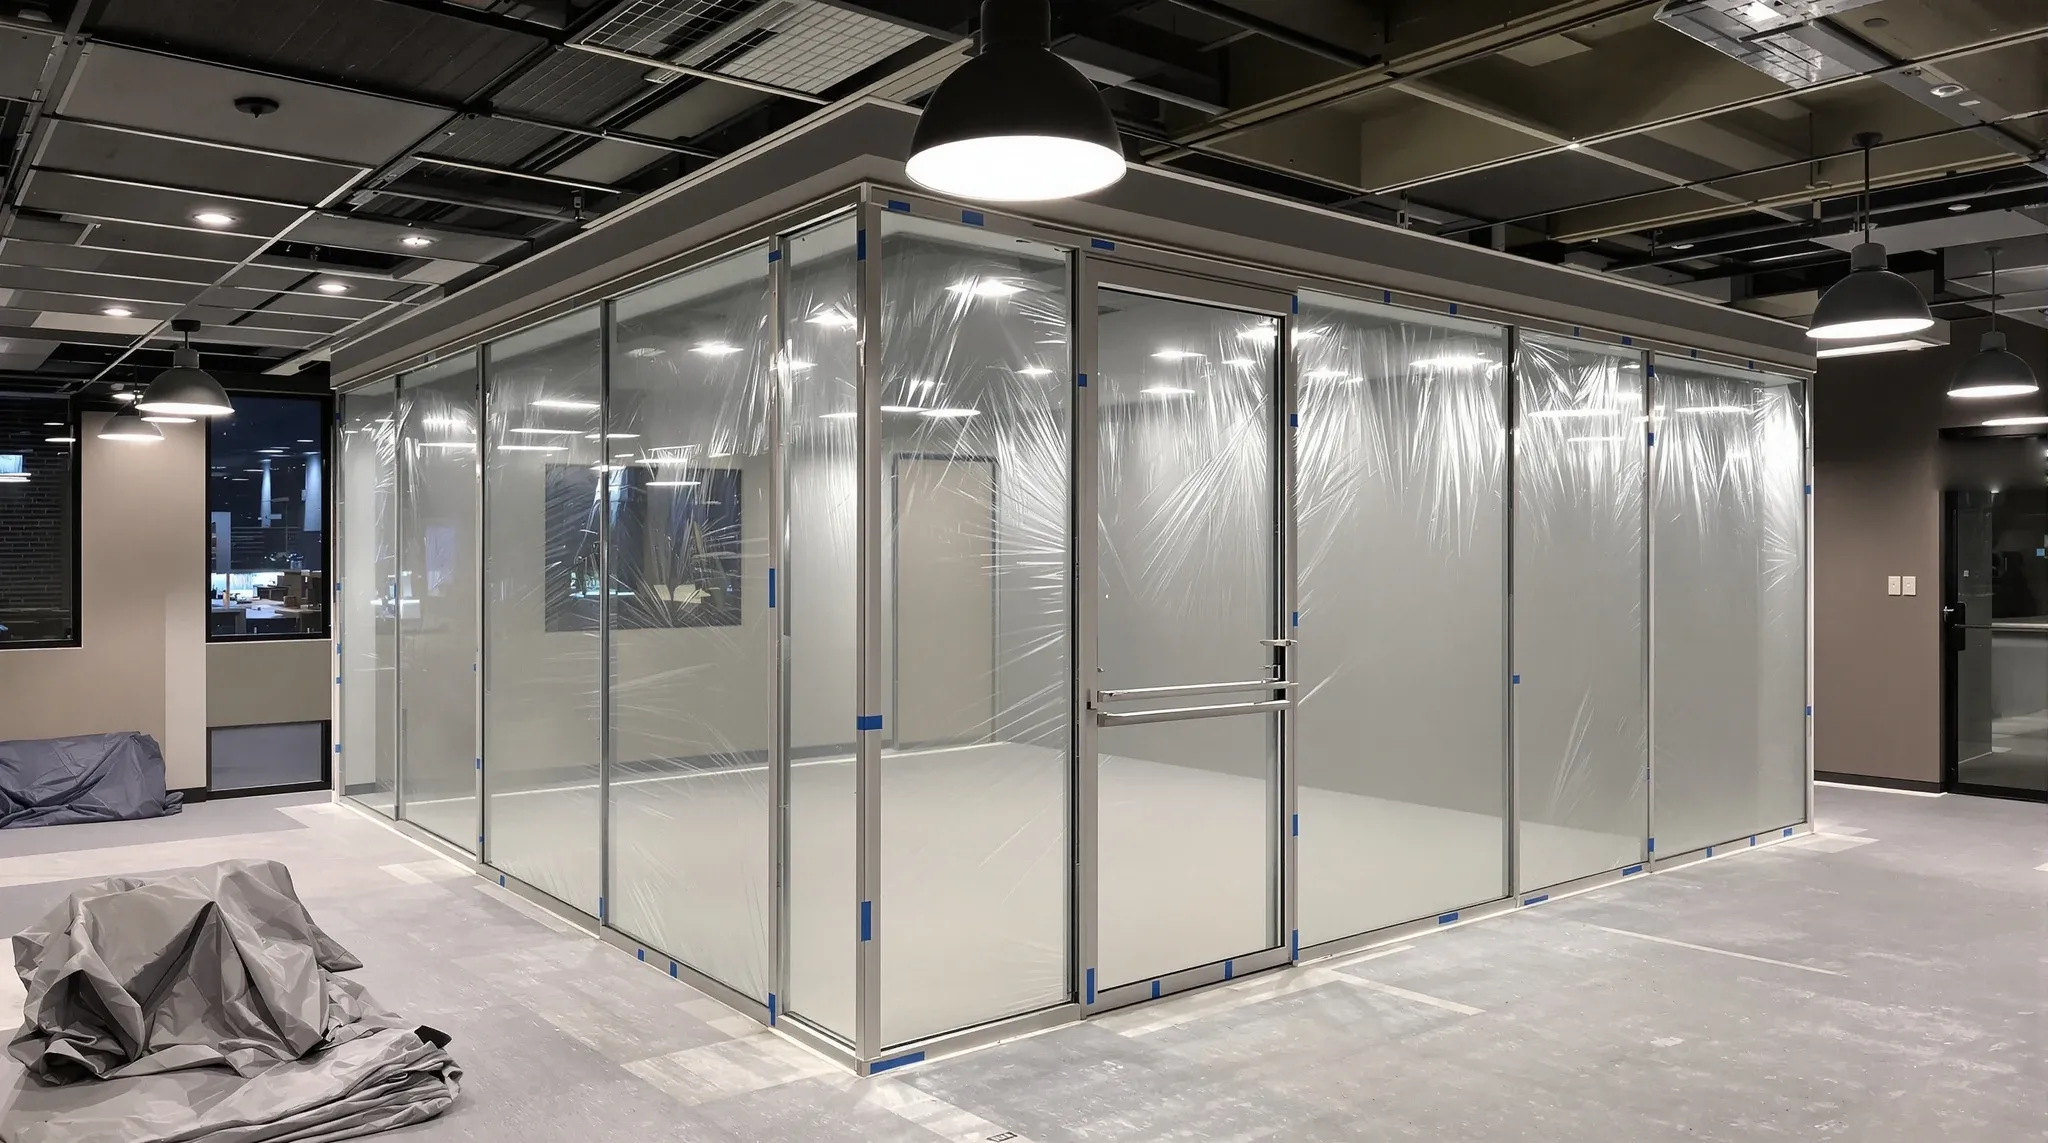
  • An existing glass meeting room wrapped in protective plastic while the office around it is renovated
    Make Good & Defit

    How Office Renovations Interact With Existing Fitouts

    Office renovations sound like starting over. Commercially, almost none of them are. A Sydney tenant renovating a tenancy is usually keeping the ceiling grid, keeping the floor finishes in the back of house, keeping most of the services the last tenant installed, and changing only the parts that drive the brief. The interesting work is […]

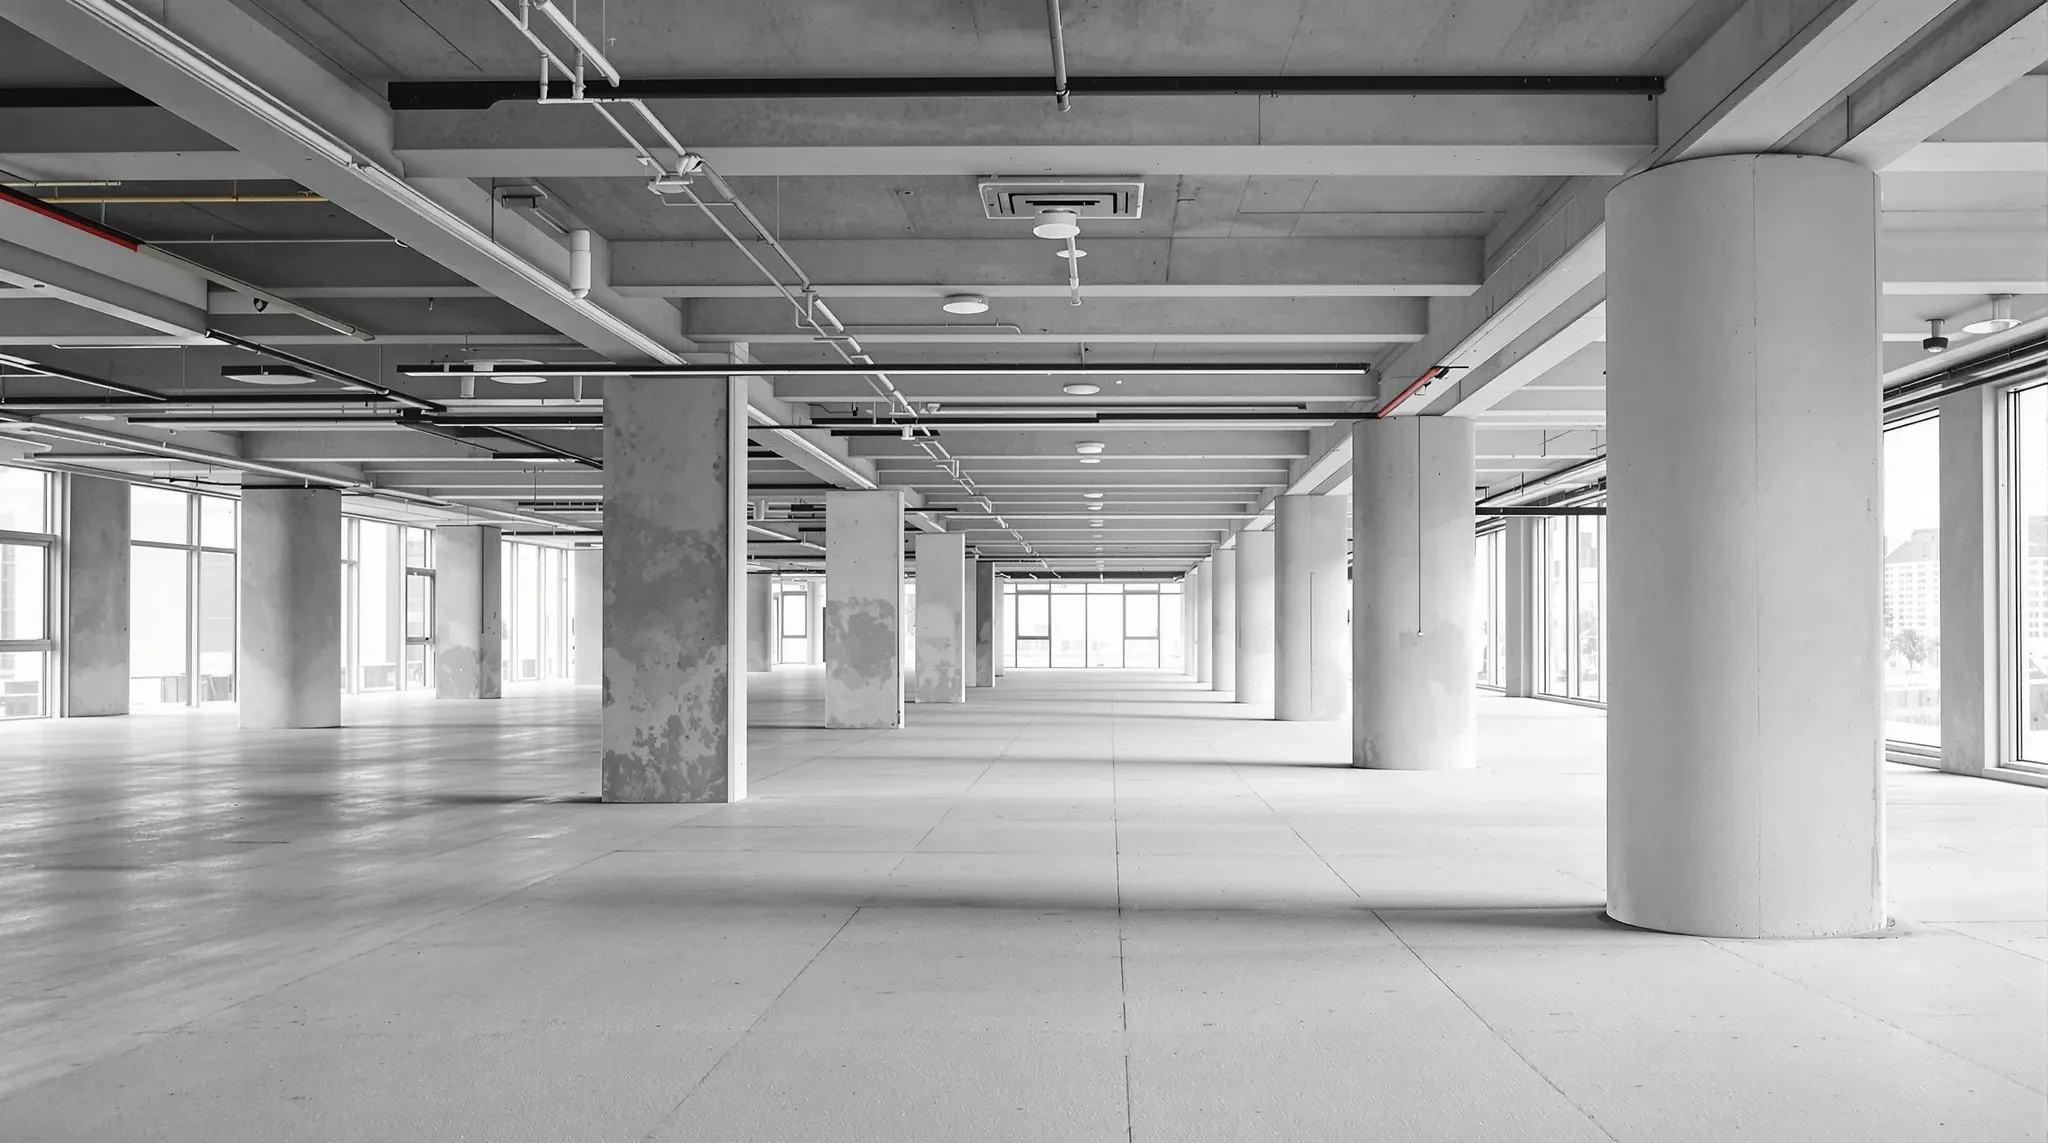
  • An empty commercial office floor with an exposed concrete ceiling before fitout
    Costs & Planning

    Common Constraints in Sydney Office Fitouts

    Most Sydney fit-out projects start with a walk-through that looks straightforward and a brief that sounds clean. The constraints arrive in a sequence most tenants never see coming until the site measure is done and the first services drawings come back with red marks. Understanding that sequence is the difference between a fit-out that lands […]

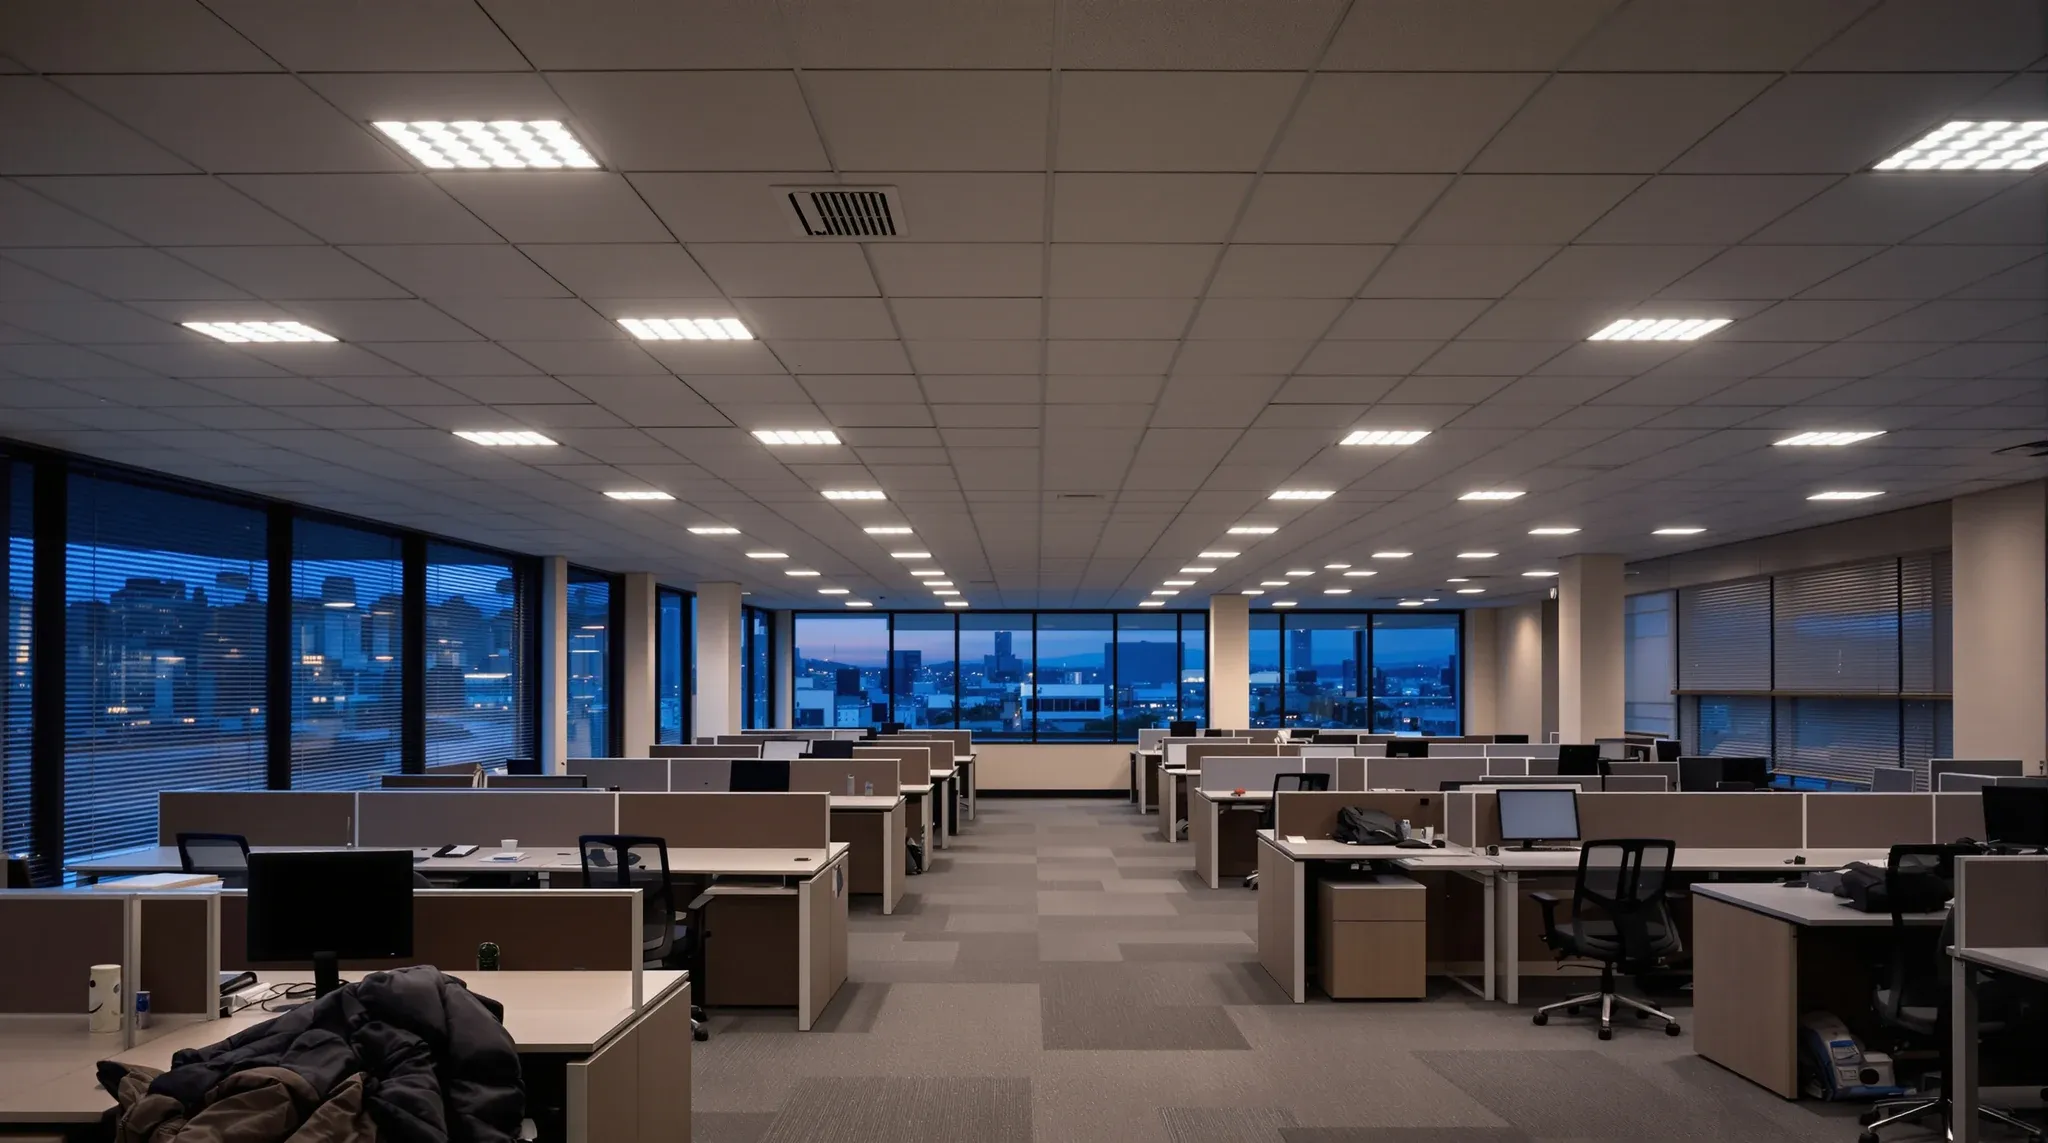
  • A finished open plan office at dusk lit by recessed ceiling downlights
    Building & Technical

    Office Lighting Design and Installation Within a Commercial Fitout

    Lighting is rarely the reason a fit-out runs into trouble, and that is exactly why it gets pushed down the priority list. The partitions carry the design conversation, the ceiling carries the cost conversation, the services carry the risk conversation, and the lighting quietly absorbs whatever decisions the other trades have already locked in. The […]

  • A completed office fitout with a long timber storage wall, meeting rooms and workstations in use
    Make Good & Defit

    Why We Deliver Full Office Fitouts and Individual Service Packages

    We deliver office fitouts two ways. We run complete, design-to-handover programmes for tenants who need every trade coordinated under one operator, and we deliver individual service packages for tenants who only need one scope done well: office partitions, ceilings, defit and make good, or related standalone work. Both models sit under the same team, and […]

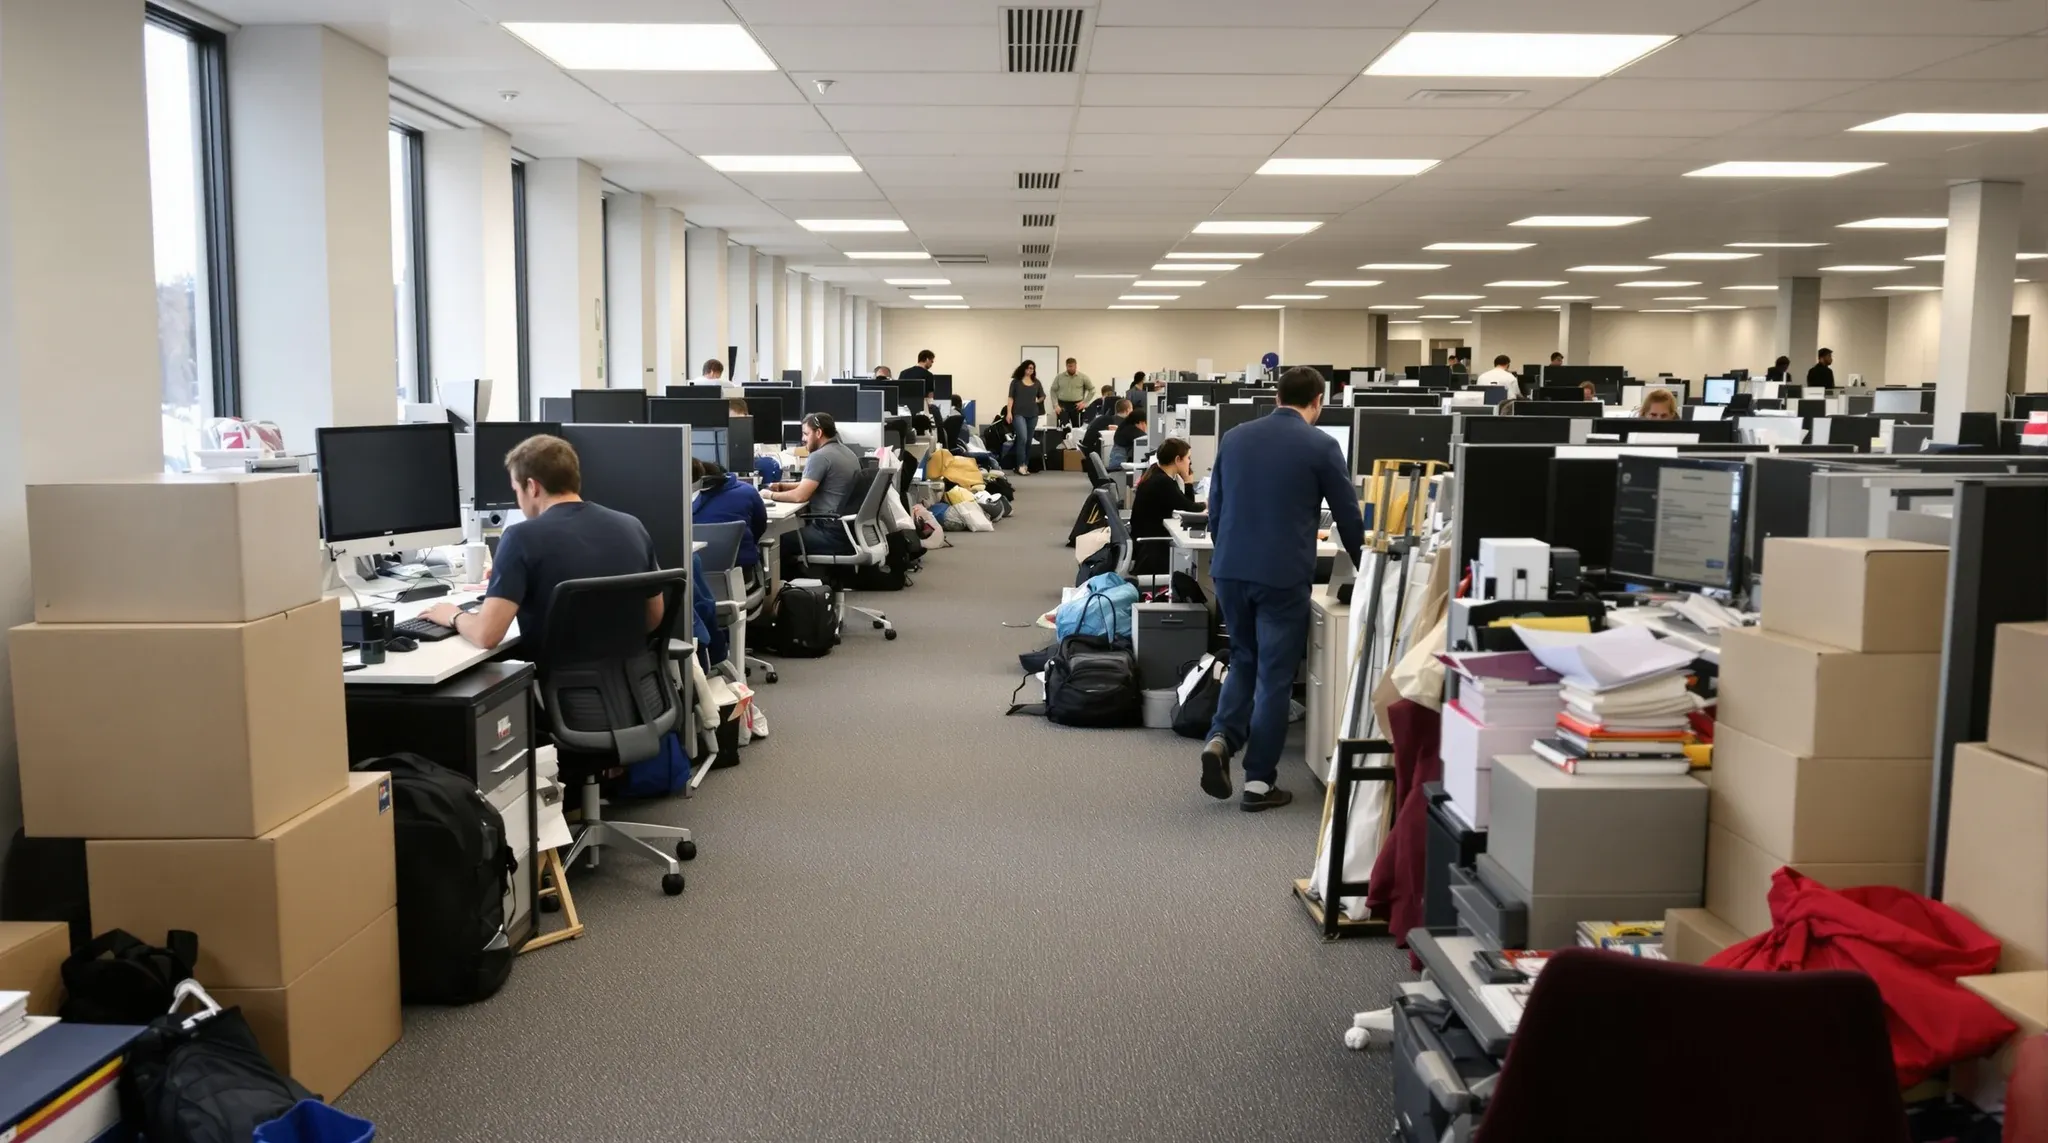
  • An existing office where extra desks have been squeezed in along the windows as the team has grown
    Costs & Planning

    How to Prepare Internally for an Office Fit-Out (What Actually Matters)

    The work a tenant does before the first designer is engaged usually decides how cleanly the rest of the fit-out runs. The problem is that internal preparation does not come with a natural trigger. Lease negotiations are happening, moving dates are being discussed, budgets are being drafted, but nothing in particular says “start preparing internally […]

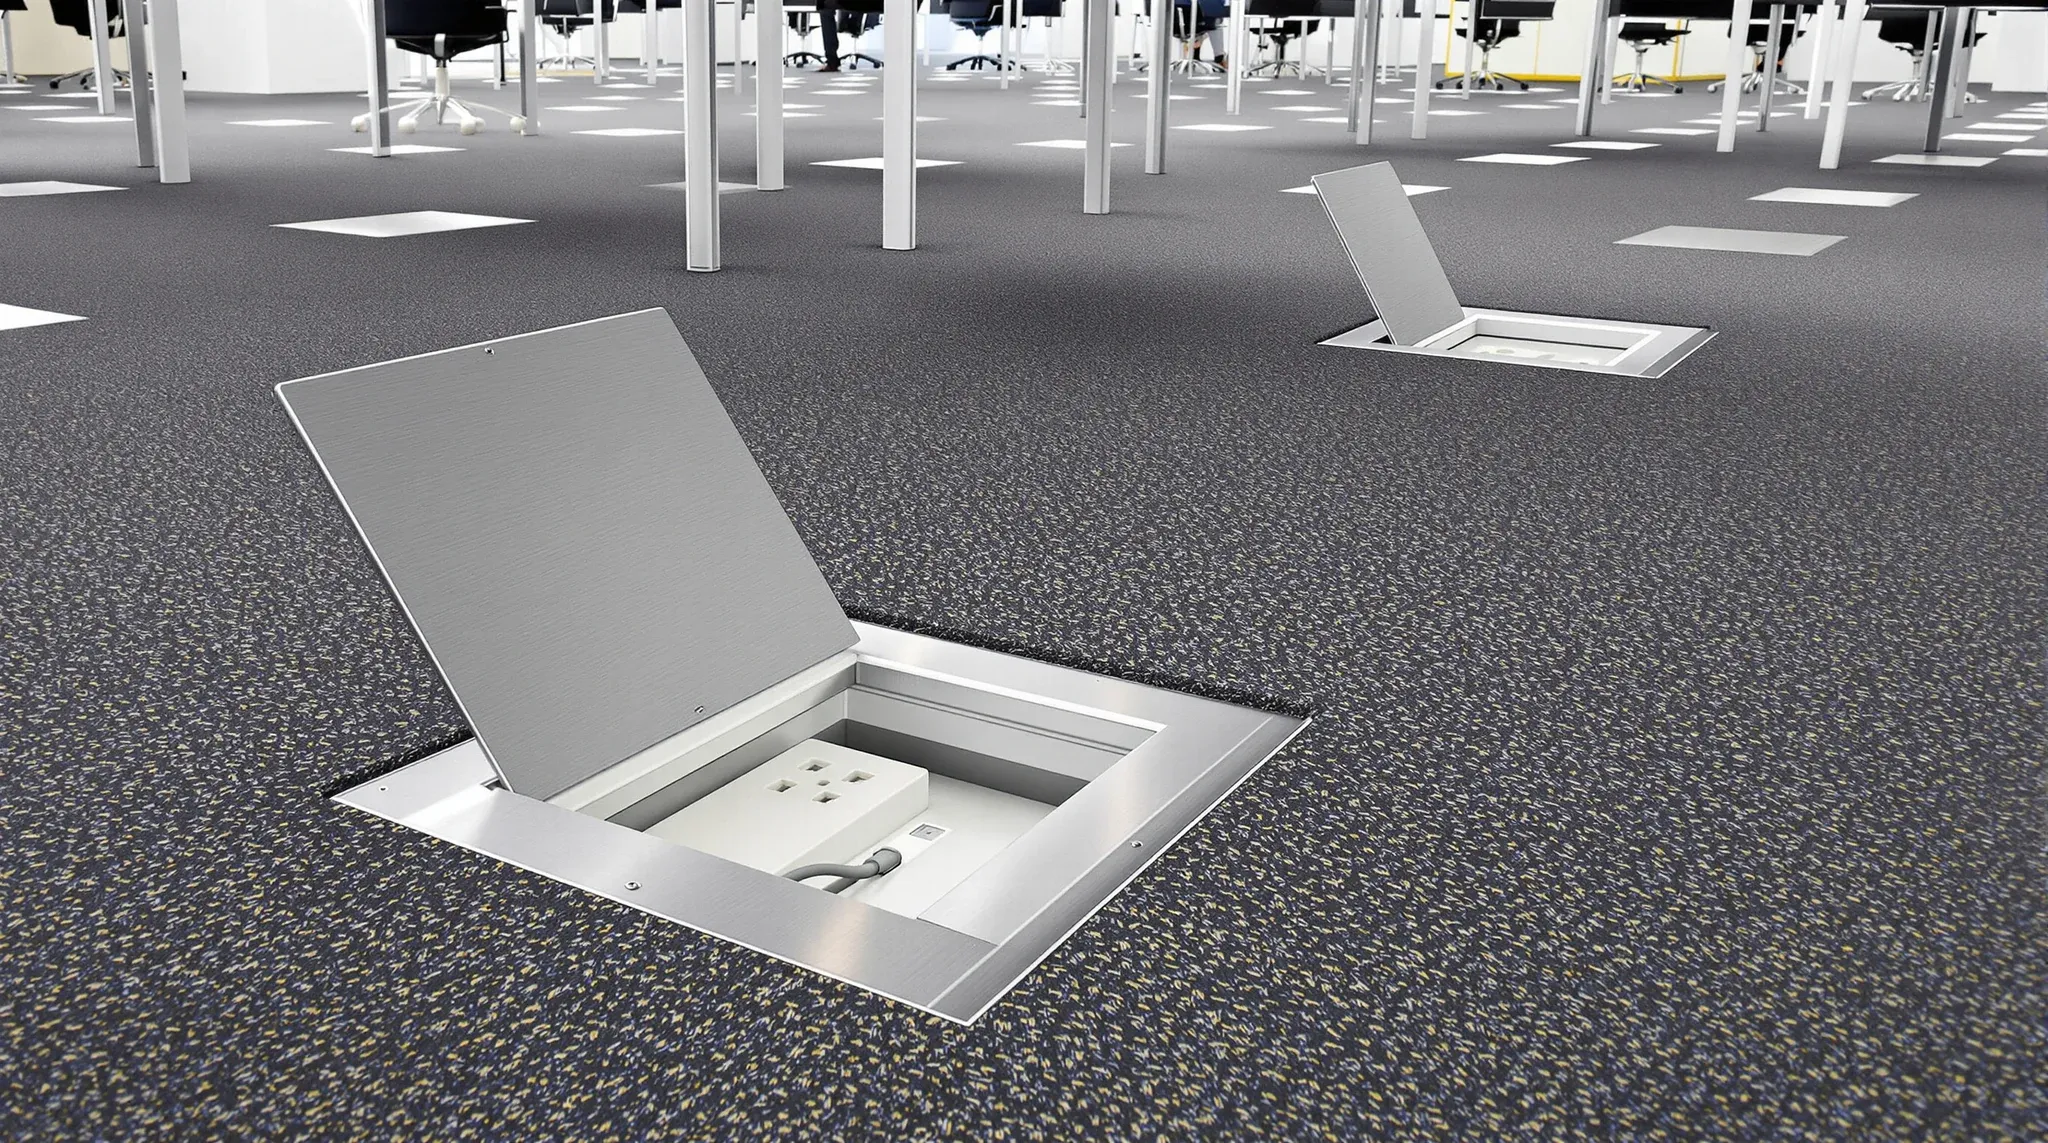
  • An open floor box set into office carpet tiles, with more flush lids spaced across the floor
    Design & Layout

    Designing Offices That Are Cheap to Modify Later

    Every design decision in an office fitout carries two prices. The first is what you pay to install it today. The second is what you pay to change it later, and the second price is the one most fitouts quietly get wrong. A tenant who builds a fitout that cannot flex ends up rebuilding it […]

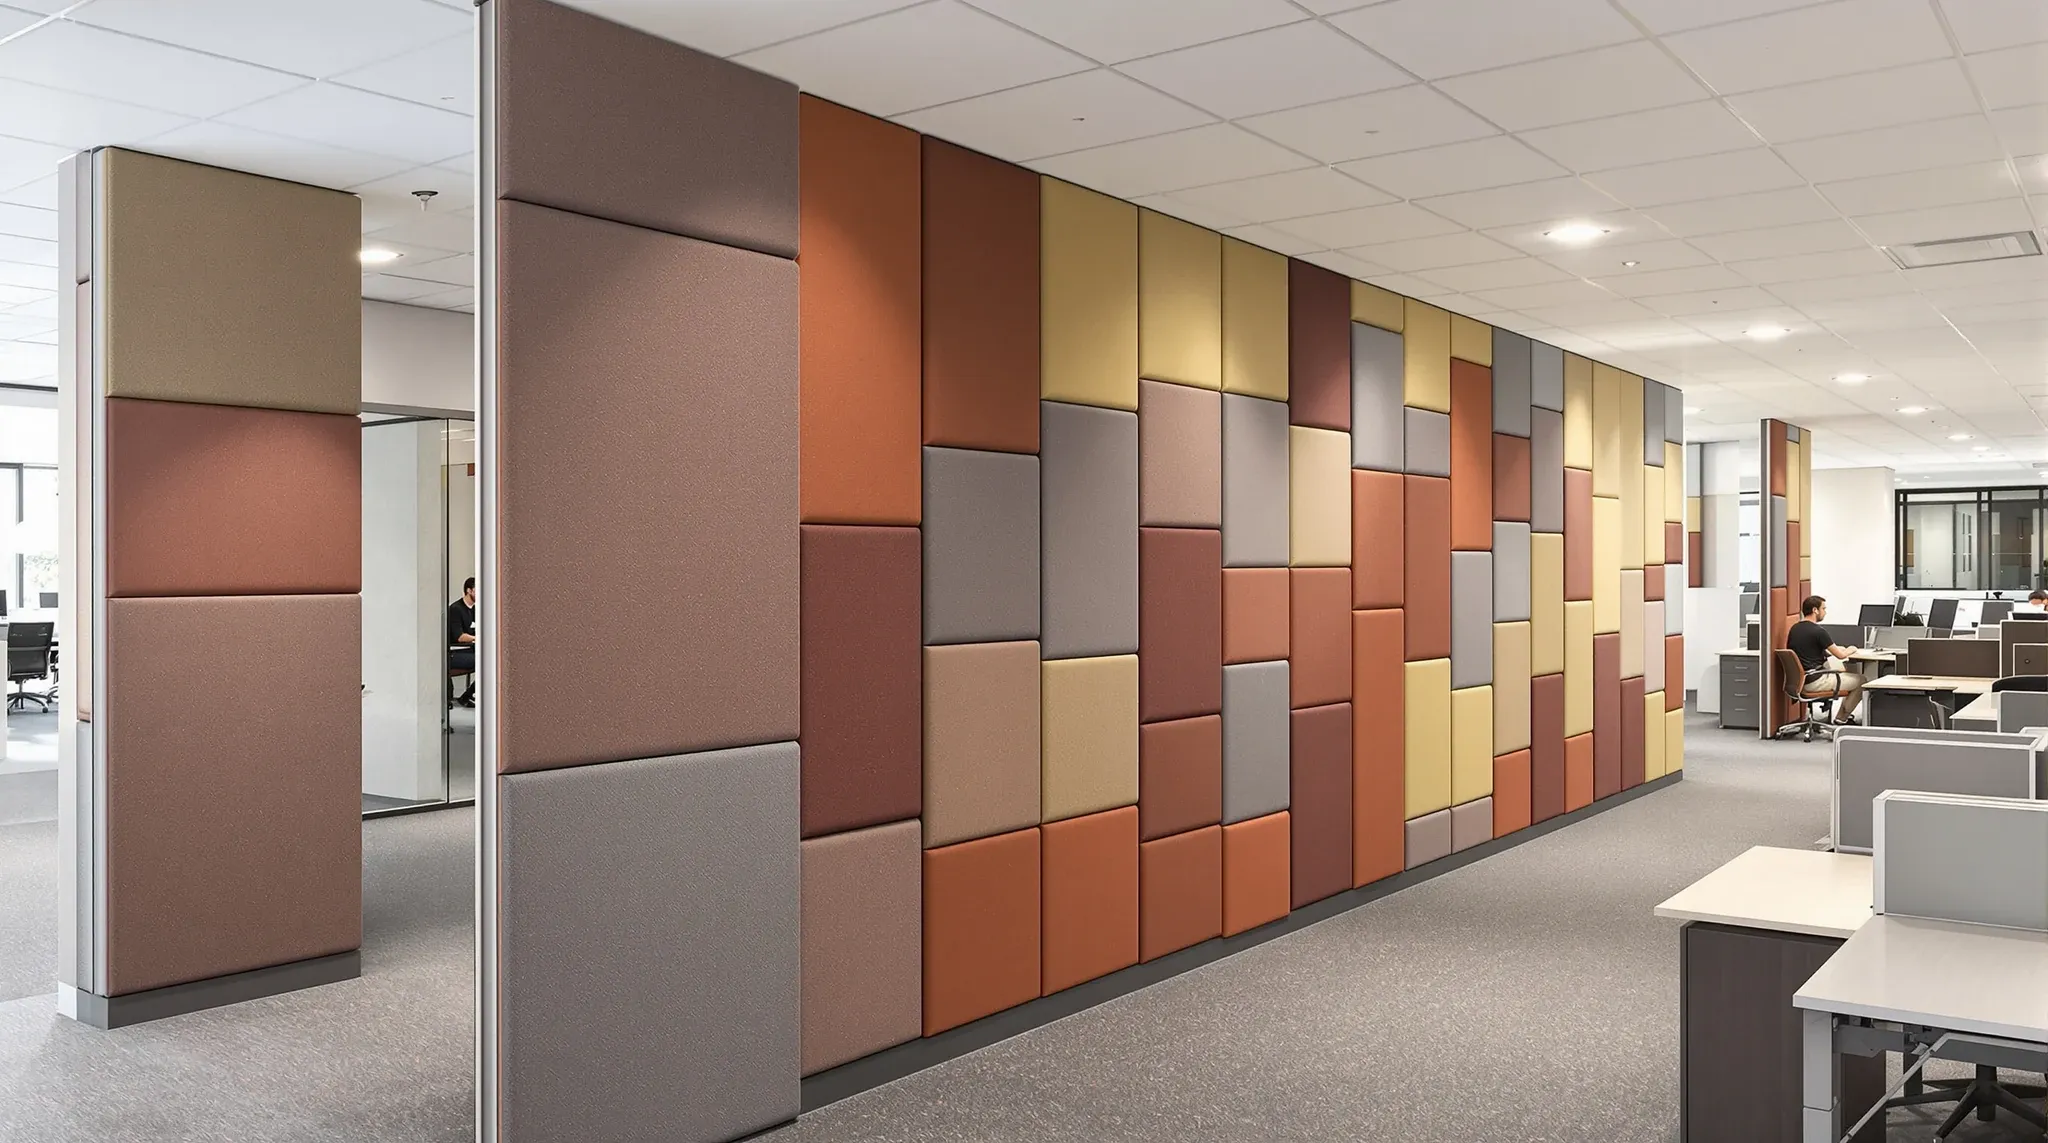
  • Fabric acoustic panels lining a long wall in an open-plan office in use
    Make Good & Defit

    How Partial Fit-Outs Can Still Create Major Improvements

    Partial fitouts get dismissed more often than they deserve. Tenants who assume that any meaningful improvement to an office has to involve a full rebuild are usually wrong, and the cost of that assumption is either doing nothing at all or committing to a scope that is far bigger than the underlying problem. Most real […]

  • A new acoustic ceiling with slim LED lights installed above the existing, older desks in an office
    Make Good & Defit

    When It Makes Sense to Only Upgrade Partitions or Ceilings

    Upgrading only the partitions, or only the ceilings, is the right call in three specific conditions, and a bad call outside them. The three conditions are: the rest of the fitout is holding up well enough to stay, the element you are upgrading has a clear performance problem that will not fix itself, and the […]

Call nowGet a quote