
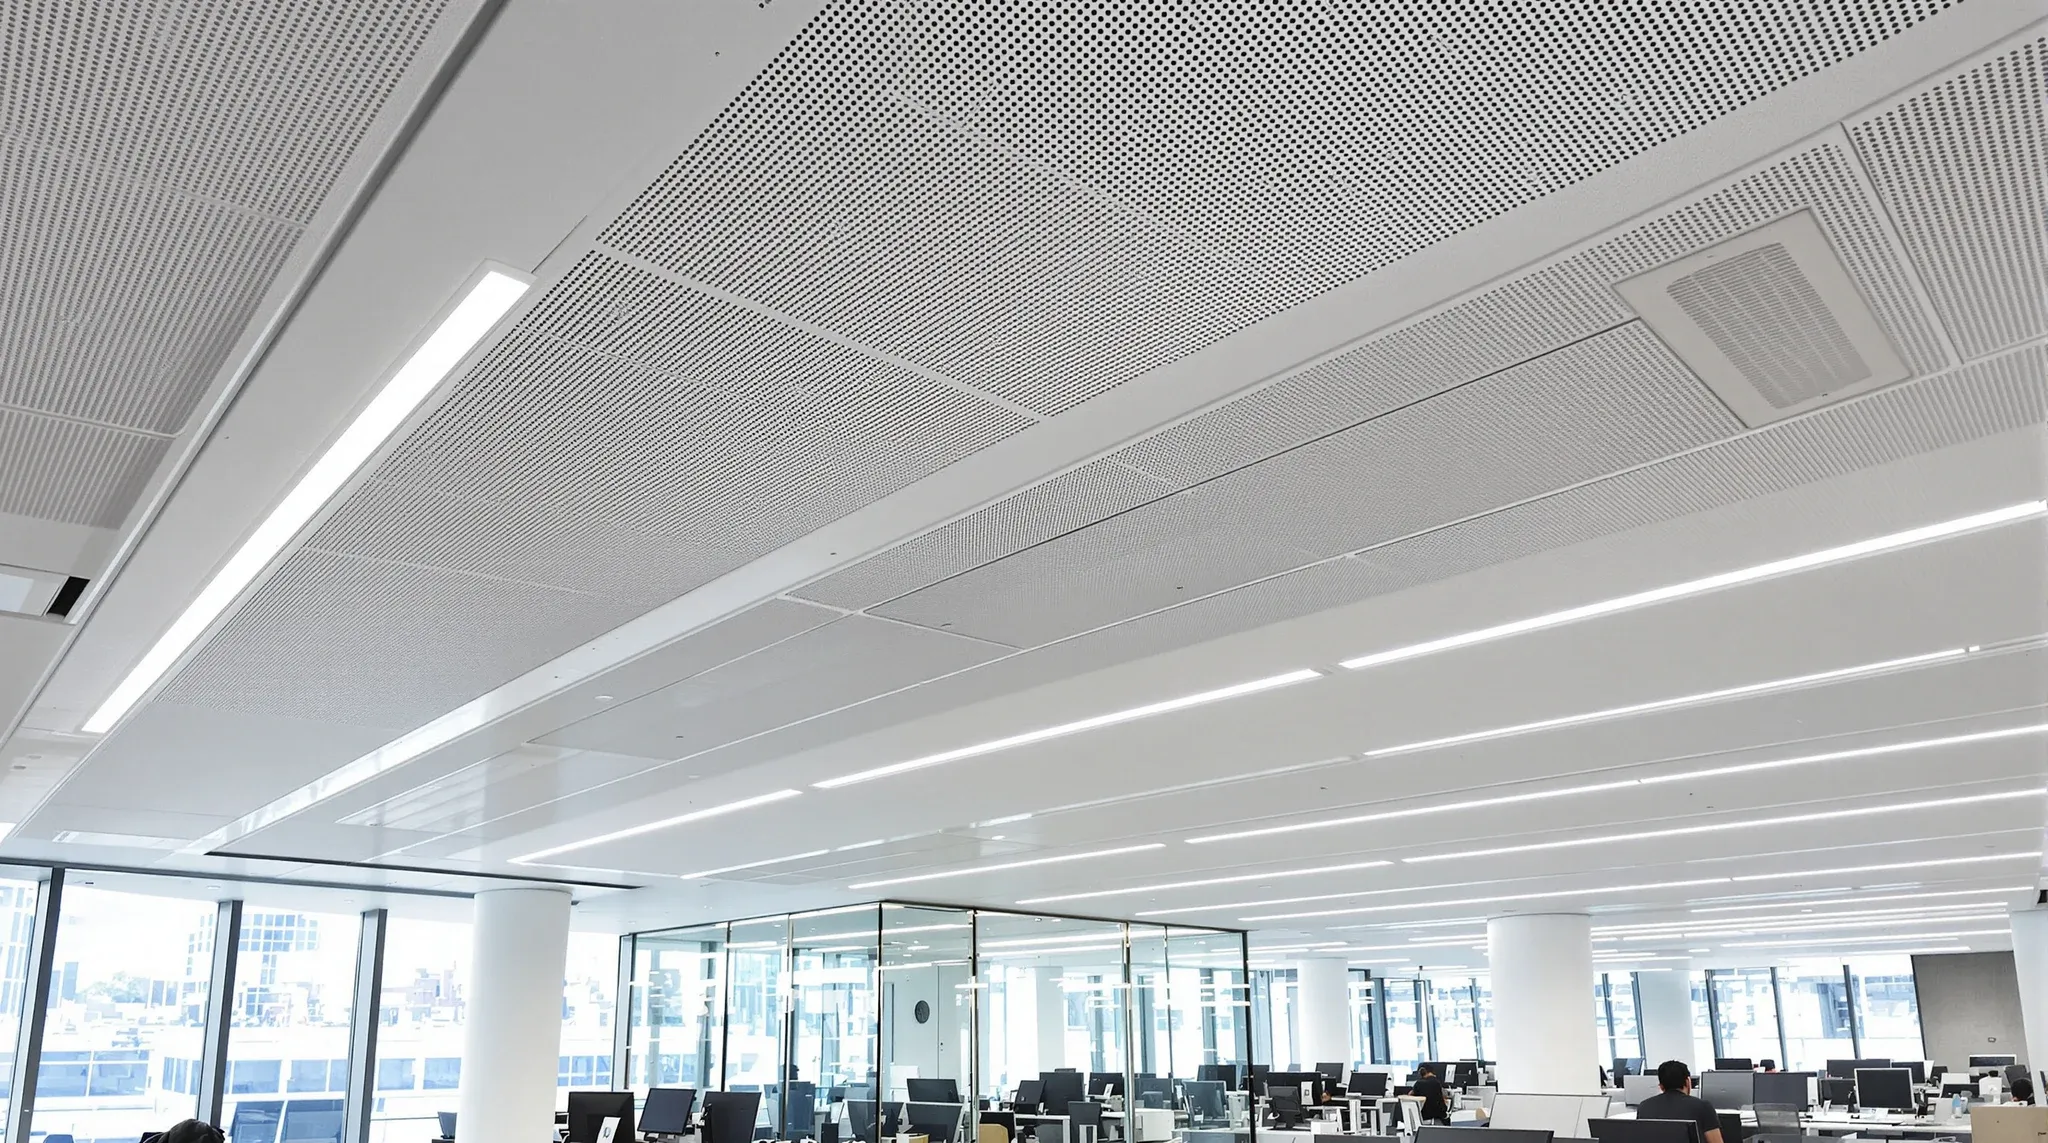
On a floor cooled by chilled beams, the ceiling is part of the air-conditioning. Each beam sits in the ceiling plane with chilled water running through a coil, and the mechanical engineer selected its size, airflow and throw to suit the space below it. New walls, ceiling changes and even the number of people a room holds can change how those beams perform, so the fitout has to be drawn around them from the first layout.
Most of our coordination on these floors happens before a wall is set out, while rooms can still move to suit the beam grid. The rest is sequencing: keeping the beams clean and serviceable during the works, and leaving room in the programme for the mechanical engineer and base building contractor to rebalance the system before the ceiling is closed.
How Active and Passive Chilled Beams Work
A passive chilled beam has no fan and no ducted air. Warm air rises to the ceiling, cools as it passes over the coil and falls back into the room, so the beam cools by natural convection and relies on a separate system for fresh air. An active beam is connected to a ducted primary air supply that is forced through nozzles inside the beam. Those jets draw room air up through the coil, mix it with the primary air and discharge it back into the room through slots along the beam.
The difference shows up on site. A passive beam drops a gentle column of cool air, which is why it is usually placed over aisles or along walls rather than directly above desks, and it only works if air can rise into it and fall away from it freely. An active beam throws air across the ceiling for a set distance, and the engineer selects it with the room size and the distance to the nearest wall in mind.
Some floors use both types. The International Towers at Barangaroo use passive beams in the centre office zones and active beams at the perimeter. Chilled beams appear in a number of Sydney CBD towers, including refurbishments where they replaced an older perimeter system, so on these tenancies we confirm which beam type serves each zone from the base building mechanical drawings before we draw a single room.
Why Dew Point Control Matters Below the Beams
Chilled beams cool the air without drying it. They typically have no condensate drain, so the air in the room has to stay drier than the coil surface. If the dew point in the space rises above the temperature of the coil, moisture forms on the beam and drips onto whatever is below it, which on a finished floor means ceiling tiles, partition heads, glazing frames and desks.
On an active beam floor, the primary air system does the drying. It supplies dehumidified air to each beam while the chilled water runs a few degrees above the design dew point of the space. That balance is designed around the moisture expected in each area, and people add moisture to a room as well as heat.
This is where fitout decisions start to matter. A training room or large meeting room that holds more people than the original design allowed for adds moisture the primary air to that area may not have been sized to remove. A new opening that lets humid outdoor air onto the floor, such as a door to a terrace, works against the dry air too. We flag rooms like these to the mechanical engineer at layout stage, because the fix is theirs to design and it is much simpler to allow for before the ceiling goes back.
Water stains on ceiling tiles under a beam are worth reporting to building management rather than quietly swapping the tile. On a chilled beam floor, a stain can point to condensation or a leaking valve, and replacing the tile does nothing about the cause.
Setting Out Partitions Against the Beam Grid
An active beam is selected for the room it serves. Its length, airflow and throw are matched to how far its air travels before it reaches a wall or meets the air from the next beam. When a new wall lands inside that throw, the space the beam was selected for no longer exists, and the new room can end up with draughts or uneven cooling while the open floor beyond loses part of the coverage it relied on.
We set out new rooms against the beam grid as well as the column grid and the planning module. Where the ceiling allows, partitions run between beams rather than under or across them, which keeps each beam serving one space and leaves its face clear for access. Some buildings have been designed with this in mind: the refurbishment of 52 Martin Place used a ceiling module that lets partitions sit between the beams while keeping maintenance access.
Where a room cannot avoid a beam, the mechanical engineer decides whether that beam is reselected, adjusted or moved. Modular active beams can often have one side blanked off so they stop discharging towards a new wall, but that is a change to the beam selection and sits with the engineer. The usual air problems of walling off a private office still apply on a beam floor, including a return air path for every enclosed room.
Before the partition layout is priced, we mark every beam, its throw direction and its access face on the reflected ceiling plan. A clash found on that drawing is fixed by moving a line, and the same clash found after framing means taking a wall down.
Changing the Ceiling Around the Beams
Ceiling work on a chilled beam floor starts from what each beam needs around it. A passive beam relies on warm air reaching the coil and cool air falling away, so it needs a clear gap to the slab above and enough open area in any ceiling face below it. One manufacturer's engineering guide recommends a gap above a passive beam of 20 to 25 per cent of the beam's width, and often at least 50 per cent free area where the beam sits behind a perforated ceiling, with capacity dropping when either is reduced.
That rules out some common ceiling changes near passive beams. Swapping to a less open perforated panel, closing a section with plasterboard, or running cable tray and ductwork tight over the top of a beam can all reduce the cooling the space was designed to receive. When a client wants a different ceiling look in a passive beam zone, we take the proposed panel to the mechanical engineer before it is ordered.
Active beams bring their own demands above the ceiling. Each one connects to primary air ductwork and chilled water pipework with control valves, which takes up plenum space that lighting, sprinklers, data and other services have to share. Active beams are also built with a face that opens for coil access, so a new bulkhead, lighting track or feature ceiling that traps a beam face or blocks its valve turns routine coil cleaning into ceiling demolition.
When we price and build the ceiling works on these floors, the beam positions are fixed first and the grid, lights, sprinklers and access panels are set out around them. Beams that lay into a suspended ceiling are made to suit a particular grid module, so a ceiling replacement either keeps that module or needs the beam question resolved with the building before any grid is ordered.
Who Rebalances the System
Rebalancing belongs to the mechanical side of the project. The mechanical engineer assesses the new layout, reselects or relocates beams where needed and sets the design airflows. The base building's mechanical contractor then adjusts the primary air, water flows and controls, and recommissions the affected zones.
Changes to base building beams usually need the landlord's approval, and the building will generally have its own requirements for who works on its mechanical plant. That is why we bring the base building contractor into the conversation early rather than treating the beams as an item inside our own scope.
Our part is to make their work straightforward. We issue the partition and ceiling setout early so the engineer designs against the real layout, we cut and set out the grid to suit any beam that moves, and we keep the ceiling open in the affected zones until balancing is complete. A system rebalanced twice because a wall moved after commissioning is the outcome that planning is meant to prevent.
Sequencing the Works on a Beam Floor
The order of works on a chilled beam floor follows from everything above. On our projects it runs like this:
- Confirm beam types, positions and zones from the base building mechanical drawings and a look above the ceiling before the layout is drawn.
- Set out partitions against the beam grid and send the layout to the mechanical engineer while rooms can still move.
- Cover beam faces during strip-out, framing and plasterboard sanding so dust does not load the coils.
- Keep the chilled water pipework and valves at every beam reachable, since each connection is a point where a leak can start.
- Hold final tile fitting in the affected zones until the mechanical contractor has rebalanced and recommissioned the system.
Recording the original beam positions and ceiling module at the start pays off again when the lease ends. Beams moved or reselected for a fitout are commonly returned to their base building layout as part of mechanical reinstatement at make good, and a clear record of where they started makes that work easier to scope and build.
On a chilled beam floor, we set out the partitions and ceiling to the beam grid first, then close the ceiling only after the mechanical contractor has rebalanced the air.
📞 Call us on 1300 60 93 93