
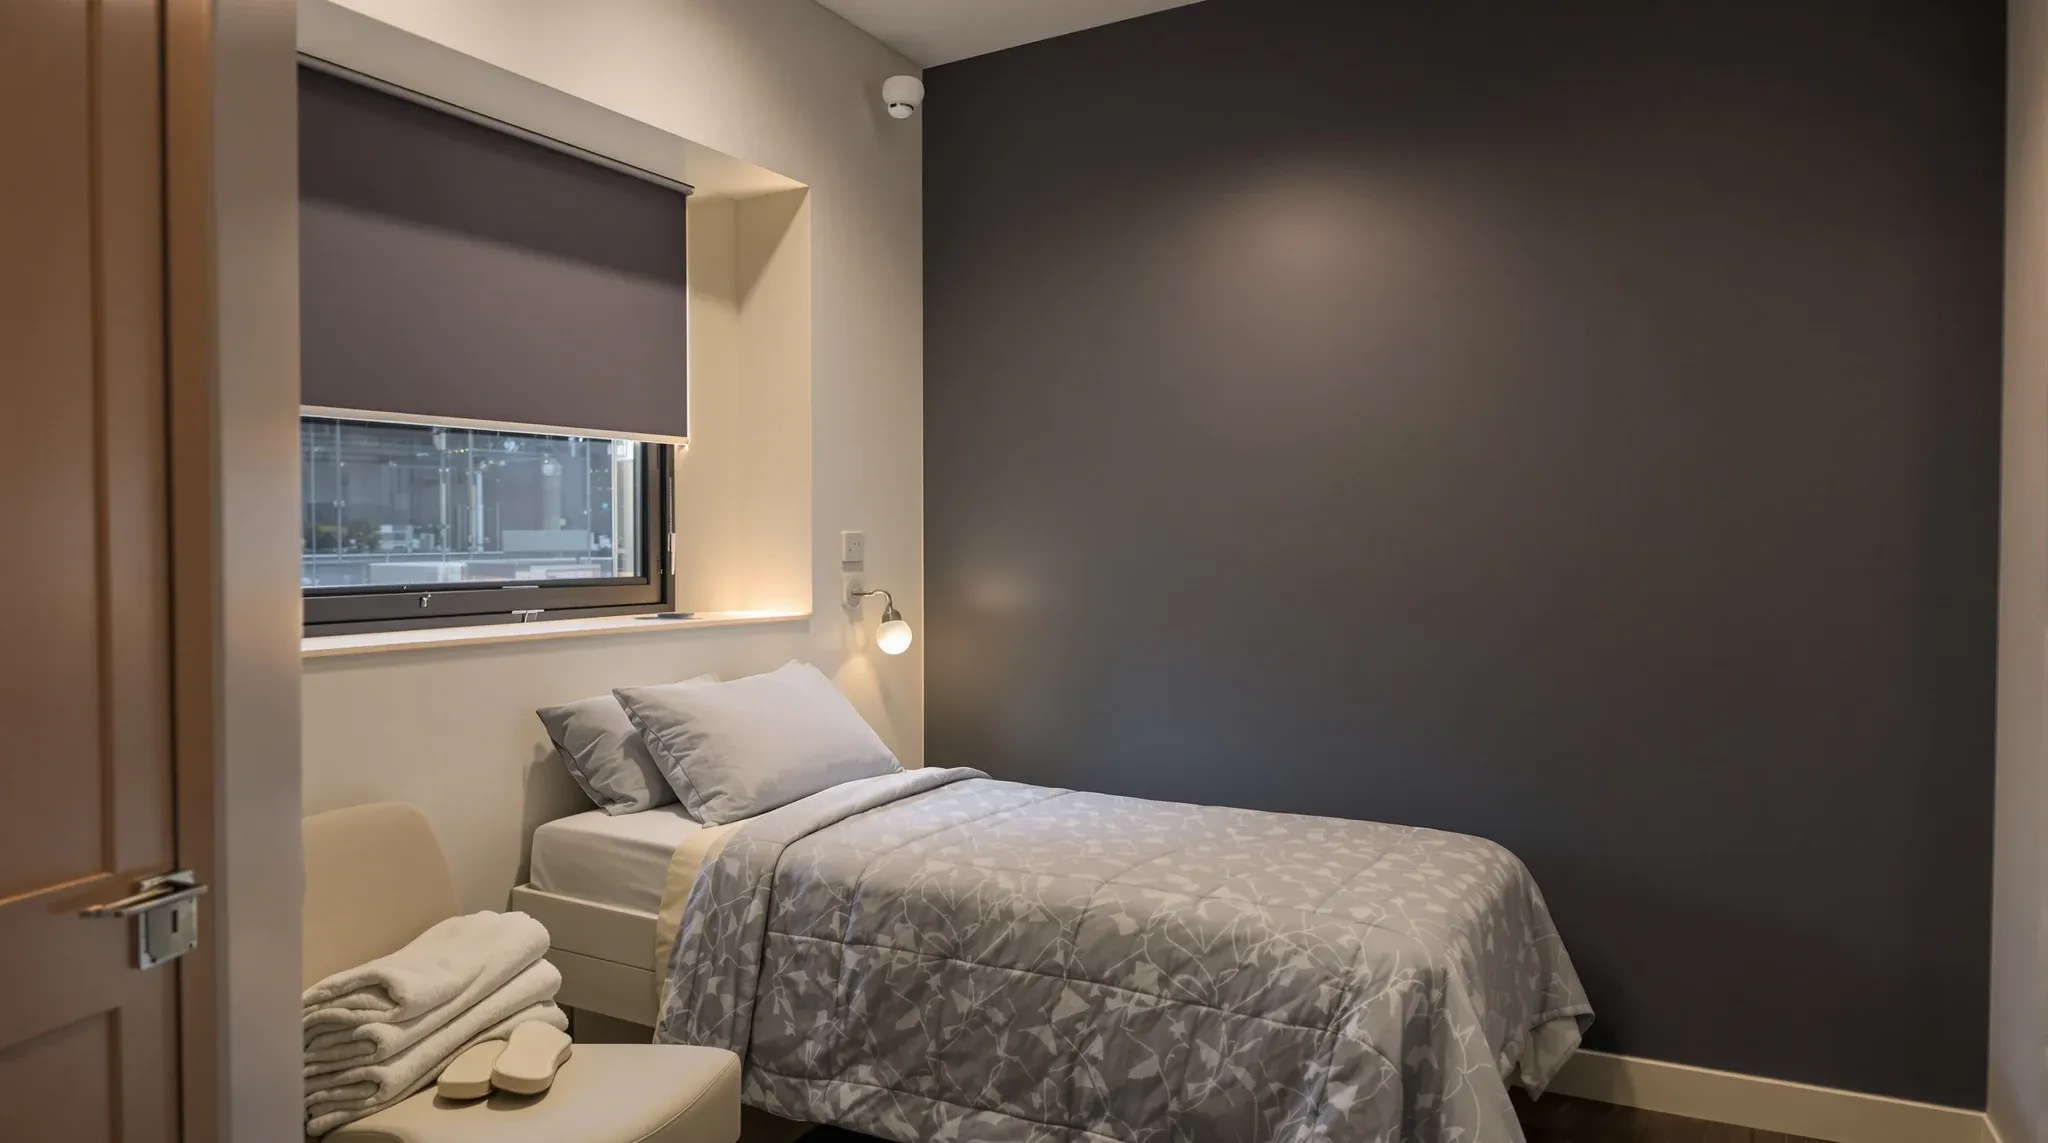
A sleep clinic is the one medical tenancy that does its main work while the rest of the building is empty. Patients arrive in the evening, sleep in a private bedroom wired to monitoring equipment, and leave the next morning, while a sleep scientist watches every study from a monitoring room nearby. An office building is designed around the opposite day: air conditioning on business hours, lifts and plant cycling on their own timers, cleaners vacuuming at night, and walls built to stop conversation from carrying, with little thought for the low hum that wakes a light sleeper at 2am.
That mismatch drives the whole build. The Australasian Sleep Association's 2024 adult guidelines describe bedrooms that are soundproofed, dark during the study, air conditioned, secure and large enough to allow access in an emergency, with toilets and showers close by and the monitoring room near the bedrooms. Sleep clinic design inside a commercial suite is mostly about making a daytime building behave like that overnight, and most of the decisions that achieve it are locked in before the first wall goes up.
Where the Bedrooms Sit on the Floor
The quietest wall we can build still loses to a bad location. Before we price partitions, we walk the floor at the times the clinic will run and note what makes noise after hours: lift shafts and motor rooms, riser cupboards with pumps, base-building toilets and hand dryers, plant on the level above, the loading dock, and any street frontage with late traffic below.
Bedrooms belong on the quietest edge of the tenancy, with storage, the patient setup room or the monitoring room acting as a buffer against the noisy side. A corner room facing a lane is usually a better bedroom than a room with a view over a main road. The adjoining tenancies matter too, because a neighbour's server room or a gym on the other side of a shared wall runs well past midnight.
The monitoring room has its own constraint. The guidelines place it close to the bedrooms, with a call system from each bed, so the layout usually ends up as a cluster: bedrooms along a short, quiet corridor with the monitoring room at one end or in the middle. That keeps cable runs short and puts every patient a few steps from staff.
Walls, Ceilings and Doors That Hold Quiet Overnight
Sleep study bedrooms need separation in two directions. Each bedroom has to be isolated from the next, so one patient getting up or snoring does not disturb another, and each bedroom has to be isolated from the monitoring room, where staff talk, answer phones and run equipment all night. We price both as full acoustic walls, built and sealed to a higher standard than an ordinary office partition.
For plasterboard partitions in this setting, the details that decide the result are the ones above and around the wall. A wall that stops at the ceiling grid lets sound travel straight over the top through the ceiling void, so bedroom walls usually run to the underside of the slab, with the gaps around ducts, pipes and cable trays sealed on both sides. Where a full-height wall is not possible because of base-building services, an acoustic barrier in the void above the wall line does the same job.
Doors are the weak point in most bedroom walls. A hollow-core office door with a gap underneath undoes the wall around it, so we allow for solid-core doors with perimeter seals and a drop seal at the threshold. Door hardware is chosen to close quietly, because a latch snapping shut at 3am is exactly the noise the room is built to exclude.
Blackout, Glazing and Lighting Control
The guidelines call for light to be excluded during the study, and most office suites leak light in more places than a tenant expects. External windows need blackout blinds or curtains in tracks that close the gaps at the sides, and the head of the blind usually needs a pelmet or a recess so light does not spill over the top. Internal glazing, sidelights next to doors and vision panels that suit a consulting room are generally left out of bedroom walls altogether.
Light also comes under the door and through ceiling fittings. A drop seal that closes the acoustic gap at the threshold helps with corridor light as well, and corridor lighting outside the bedrooms is usually dimmable or switched to a low night setting so staff can move about without lighting up every room. Emergency and exit lighting stays as the building and certifier require, so we plan bed positions and door locations so a lit exit sign does not face the pillow.
Inside the bedroom, lighting is set up in layers: a general light for patient setup, a dimmable or low-level light for settling, and a reading light at the bed. Switching is placed where the scientist can reach it during setup and the patient can reach it from bed. Where the clinic uses infrared or low-light cameras, which the guidelines recommend, we coordinate the camera position with the light fittings and the bed so the view is clear and no fitting glares into the lens.
Air Conditioning That Runs All Night, Quietly
This is the item that is easiest to miss when a sleep clinic takes an office lease. Many office buildings run base-building air conditioning only during set business hours, with anything outside that arranged through an after-hours system or a request to building management, usually at an extra charge. A clinic that runs studies five or more nights a week needs to know, before it signs, whether the building can run air to the tenancy all night and what that costs.
When the base-building system cannot run economically overnight, the usual answer is a supplementary system serving the bedrooms and the monitoring room. That brings its own questions: where the outdoor units can go, whether the building allows a condenser on the roof or a balcony, how condensate is drained, and how the new system ties into the base building. Those questions go to the base building engineer early, because the answers can move the whole layout.
Noise from the air conditioning itself matters as much as whether it runs. Fan coil units and indoor units are placed outside the bedrooms where possible, in the corridor ceiling or a store, with ducted supply into each room. Diffusers are sized so air moves slowly and quietly, ducts between adjoining bedrooms are lined or offset so they do not carry sound from one room to the next, and each bedroom ideally has its own temperature control, because one shared setting rarely suits every patient.
Ensuites, Accessible Bathrooms and the Plumbing Behind Them
The guidelines ask for conveniently located toilet and shower facilities. Some clinics settle for a shared bathroom off the bedroom corridor; others want an ensuite for each bedroom so a patient wired to sensors does not walk past other rooms at night. Both are workable, and both are decided by where the building's drainage can reach.
In an office tenancy, the wet stacks are fixed, and a shower needs drainage fall that a standard slab rarely allows for. When we price a bedroom ensuite, we look at the distance to the nearest stack, whether the floor can be set down or the bathroom floor raised with a step or ramp, and whether a pump-out unit is acceptable to the building and the clinic. The plumbing constraints that affect layout in an ordinary office apply here with more force, because a shower is far less forgiving than a tea point sink.
Waste pipes also make noise. A shower drain or toilet pipe running through the ceiling void over a neighbouring bedroom will be heard when it is used at night, so we route pipework over corridors and stores and lag it where it has to pass near a bedroom. Whether one or more bathrooms need to be accessible depends on the building, the patients the clinic sees and the certifier's view of the suite, and that is best settled before the layout is fixed, because an accessible bathroom needs more floor area than a standard ensuite.
Cabling and Services Between Bedrooms and the Monitoring Room
Every bedroom connects back to the monitoring room. The physiological signals from the patient's sensors run through a connection panel near the bed, alongside the camera, a microphone, the patient call system and, for titration studies, the link that lets staff adjust the patient's breathing device from the monitoring room. That is a lot of cabling for a small room, and it needs its own dedicated pathway, kept separate from the general office data trays.
We plan the containment in the ceiling from the monitoring room to each bedroom, the conduit drops inside the bedroom wall to the patient panel, and the height and position of each outlet relative to the bed. The clinic's equipment supplier usually specifies the panel and the cable types, so we coordinate with them before the walls are closed. Every cable that passes through a bedroom wall is a potential sound path, which is why penetrations through plasterboard partitions are sealed with acoustic sealant and the drops are kept inside the wall cavity.
Power is treated differently too. The guidelines expect the electrical supply to the bedrooms and the monitoring room to be at a minimum of body-protected standard, which the electrician designs and certifies as part of the works. Wall space is also needed near each bed for emergency oxygen and suction, and the monitoring room needs enough power, data and cooling for a bank of screens running all night. The ceiling void above a small clinical suite fills quickly, so this cabling is drawn together with the ductwork and plumbing from the start.
Overnight Access, Security and the Building After Dark
Patients arrive when most of the building has gone home. That means the clinic needs a way in after hours: a building entry that patients can use in the evening, lifts that run to the clinic's floor after the building locks down, and a path from the street to the suite that is lit and easy to find. Building management sets how after-hours entry works, whether through a swipe card, an intercom at the lobby or a security desk, and those arrangements are worth confirming in writing before the lease is signed.
Inside the suite, access control and security are set up for a small overnight team. An intercom or video entry at the suite door lets staff admit patients without leaving the monitoring room for long, and the entry door locks behind them while still allowing free exit. Bedroom doors generally stay unlockable from the corridor so staff can reach a patient quickly, and door widths and bedroom sizes are planned so a stretcher and resuscitation equipment can get to the bed. The guidelines suggest a minimum bedroom of approximately 2.5 by 3.5 metres for this reason.
Overnight patients sleeping in an office building can also raise building classification and fire questions that a daytime clinic does not. How the certifier treats sleeping accommodation in the suite, and what that means for smoke detection, egress and fire separation, varies from building to building, so we raise it at the start of design rather than after the bedrooms are framed. Accreditation of sleep disorders services (opens in a new tab) is run by NATA against the Association's standard, and the clinic confirms how its physical requirements are read for its own service. The reception, consulting rooms and setup room around the bedrooms are built like any other part of our medical fitouts, which leaves the design effort for the rooms that have to work at night.
We start a sleep clinic by walking the floor at night with building management, then we price and build the bedroom walls to slab, the sealed doors and the cable pathways back to the monitoring room as one package, so the rooms are quiet before the equipment arrives.
📞 Call us on 1300 60 93 93