
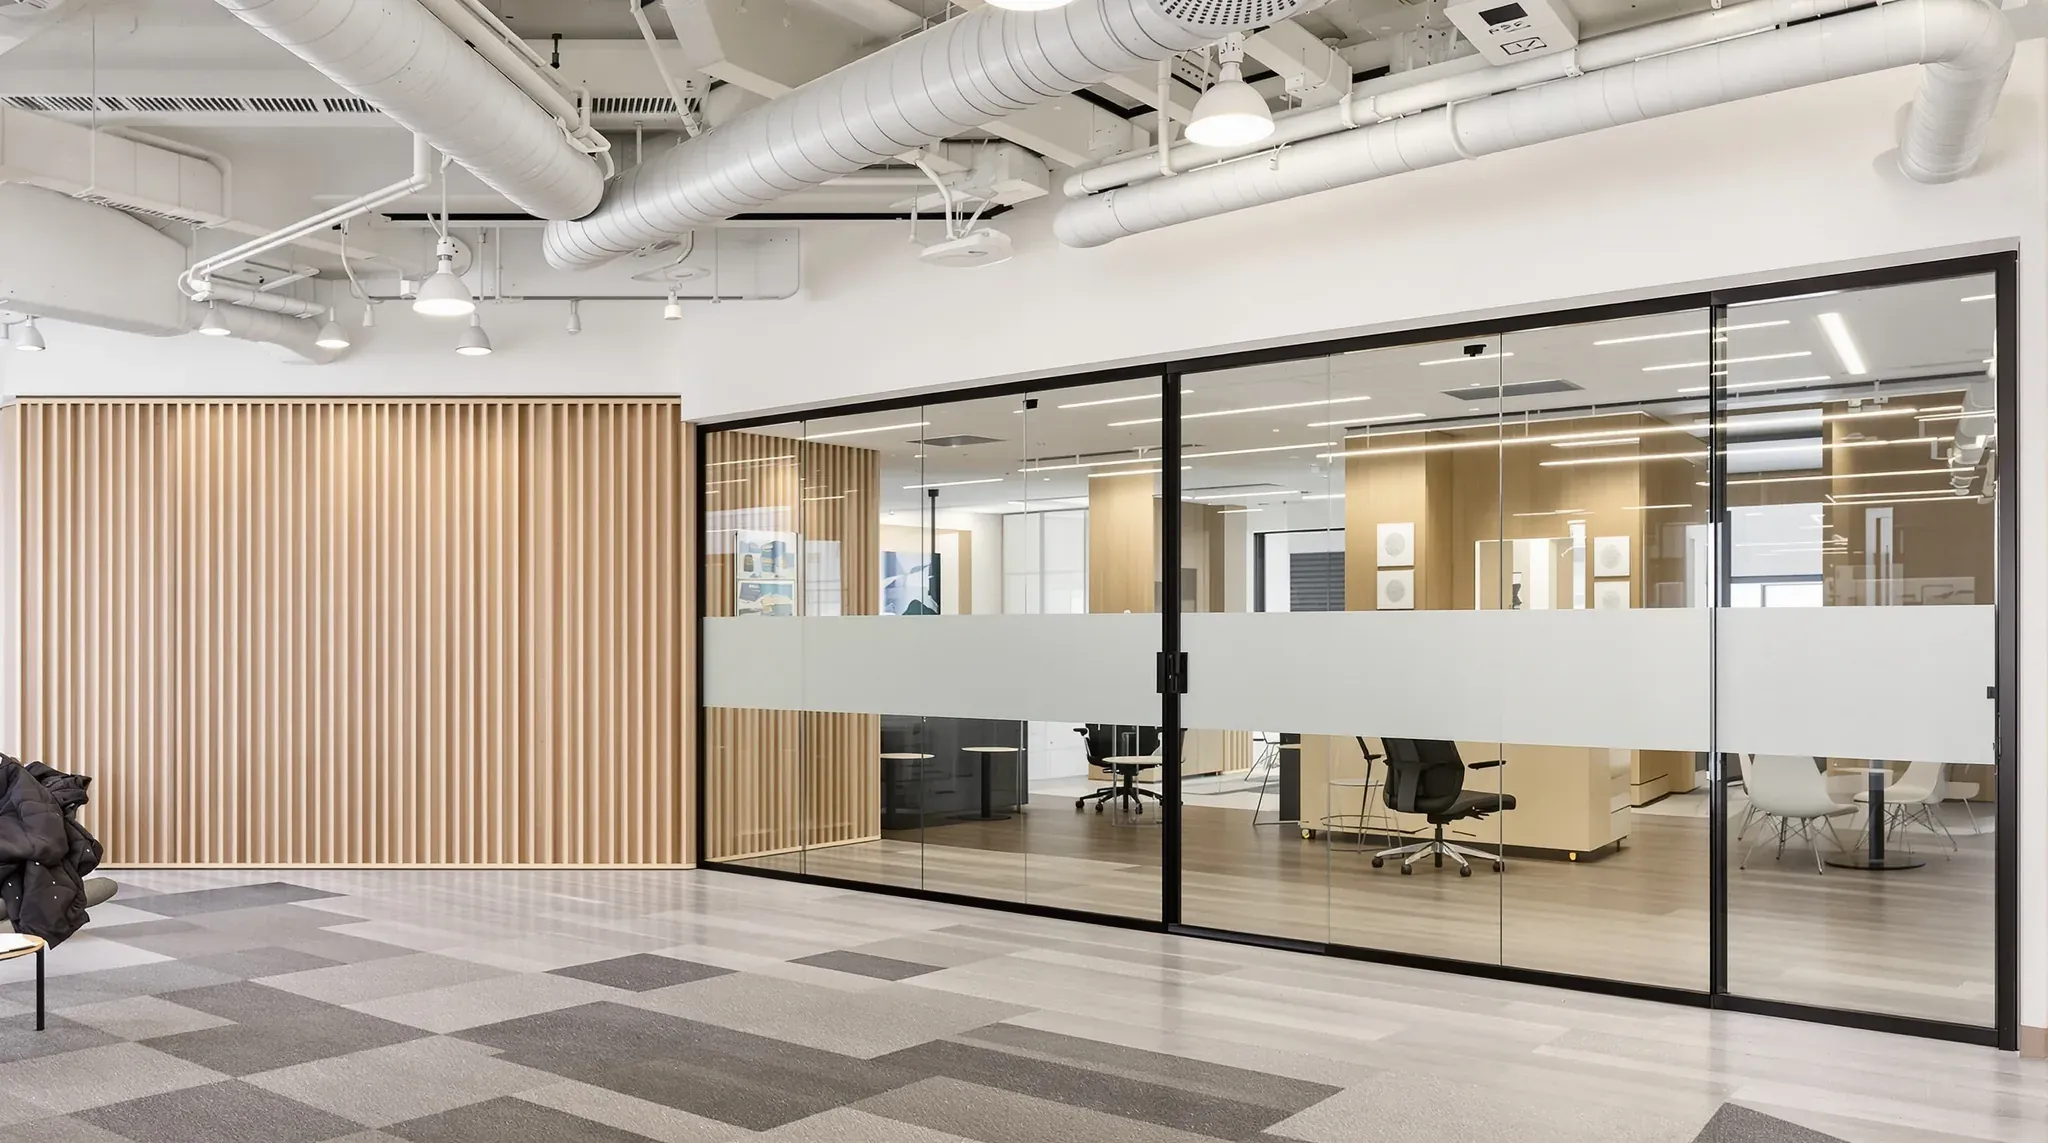
Most office fitout ideas are chosen from photos of finished rooms, but each one is priced and built from what sits behind the finish. Whether a glass meeting room or an open ceiling suits a particular office comes down to what it needs from the building and how early in the programme it has to go in.
For a glass meeting room, that means a sound barrier in the ceiling void above its walls. For a tea point, it means a waste pipe with a route back to the building's drainage. These parts are hidden once the room is finished, and they are built while the walls and ceiling are still open. Each feature below is one we can build as part of a whole fitout or as a single job in an office that keeps working around us.
Glass Meeting Rooms, Door Seals and the Ceiling Above
A glass meeting room is usually a front of toughened glass facing the open floor, with a glass door, and often plasterboard walls at the sides and back. The front can be framed in an aluminium suite or frameless, with clear joints between panels and the door on pivots or a sliding track. Fronts like these are built as glass partitions, and a plasterboard side wall gives the room somewhere to mount a screen and run its cabling.
Privacy comes from the glass or from what is applied to it. A frosted band across the glass, a printed film or reeded glass (glass with fine ribs pressed into one face) each blur the view into the room while letting the light through. Glass doors, and glass panels a person could take for an open doorway, generally need a visible marking band within a set height range, and a frosted band can serve as that marking where its height and contrast suit what the certifier asks for.
Speech leaks out of a meeting room around the door and over the top of the walls. The door gets seals around its frame and an automatic drop seal, a strip in the bottom of the door that lowers to the floor as it closes.
Where the side walls stop at the ceiling tiles, sound also passes up through the tiles, over the wall through the ceiling void and back down into the room next door. To close that path we can take those walls up to the slab, or install a barrier of plasterboard or insulation in the void above the wall line.
The side walls, the barrier above and the head track the glass sits in all go in while the ceiling is open. The glass is measured on site after that, because toughened glass cannot be cut once it has been toughened, and it is one of the last things installed.
Built Phone and Focus Rooms
A built phone room is a small plasterboard room off the open floor, sized for one or two people. Its walls run on steel studs from the floor to the slab, with acoustic insulation packed between the studs and plasterboard on both faces, and the ceiling inside is insulated over the top. The door is solid core, with seals around the frame and a drop seal under the door.
The room also needs its own air. A room this small warms up quickly with the door shut, and the building code generally expects any room a person occupies to have natural ventilation or a mechanical system that meets AS 1668.2. A large office landlord's tenant guide notes that new walls commonly mean changes to air registers and sensors, and that meeting rooms often need supplementary air conditioning.
On site that usually means the mechanical contractor adds a supply and a return to each room. Where air passes between the room and the open floor through a transfer duct, a lined duct or a silencer stops it carrying speech out. The fire services designer also checks each new room for whether it needs its own sprinkler head and smoke detector.
Phone booths and focus pods are the freestanding alternative. They arrive as finished products, plug into a power point and can move with the business. A built phone room is fixed in place, and it is framed with the other partitions, with its air and cabling run before the ceiling closes.
An Operable Wall Between Two Meeting Rooms
An operable wall between two meeting rooms is a line of heavy acoustic panels that slide out of a stack to divide one large room into two. In a corporate office that runs training days or client events, it lets two everyday meeting rooms open into one space when a session needs more seats than either room holds.
The panels run on a track that hangs from steel fixed to the structure above the ceiling, sized by an engineer from the supplier's figure for the weight of the wall, so none of the load goes into the ceiling grid. Retractable seals at the top and bottom of each panel press against the track and the floor, and a sound barrier in the ceiling void above the track closes the path over the top.
Each half has to work as a room with the wall closed. That means its own door, its own supply and return air, lights switched from inside it, and power and data for its own screen. The steel goes in first, while the ceiling is open, and the panels are made to the measured opening once the ceiling and floor levels are set.
Feature Walls, Curves and Arched Openings
A timber slat wall is built from slats on an acoustic felt backing, fixed over a flat plasterboard or plywood wall, with any lighting and power cabled in before the slats go on. Curved walls and arches start the same way, as a plasterboard build, with the shape set out in the framing.
A curved wall is framed on flexible steel track bent to the radius at the floor and the ceiling. The studs sit closer together than on a straight wall so the board follows a smooth line, and the lining is a thin flexible plasterboard hung in two layers. Shadow lines, the narrow recessed gaps where a wall stops short of a ceiling or a frame, are formed with a steel stopping bead fixed as the board goes on.
An arched opening is framed the same way in the head of the opening, with curved track forming the arch and flexible board lining its underside. Where several openings share one radius, precast plaster arch pieces cast from a single mould are another option, fixed to the framing and jointed into the plasterboard around them.
A curved glass front is the other way to build a curve. Each panel is bent to its radius in a furnace as it is toughened, so it is made to order, and the tightest curve available depends on the thickness of the glass. We confirm the radius with the glass supplier before the plasterboard either side is framed, so the framing matches the glass.
On any feature wall the order runs framing, electrical rough-in, backing for anything fixed to the wall, board, setting and paint. Glass, slats and signage go on last, against a wall that is already finished.
Open Ceilings and Feature Ceilings
Taking out a suspended ceiling and leaving the slab exposed turns the slab, ducts, cable trays and sprinkler pipes into the finish. They are painted out, usually in one colour, the services are rehung in straight runs, and sound absorption is hung below the slab as rafts (flat panels) or baffles (panels hung on edge). On an exposed ceiling the painting comes first, before any lights or baffles are hung, so nothing has to be masked later.
A feature over one part of the floor is the smaller version. Over a reception desk or a kitchen bench we can build a bulkhead, a boxed section of ceiling dropped below the rest, framed in steel hung from the slab and lined in plasterboard. It can carry downlights or a line of light and hide a duct, and it marks out the zone below it without a wall.
A timber batten ceiling over reception does the same job in timber. Its lights, sprinkler heads and air grilles are set out on the ceiling plan to the batten spacing, and the void above is reached through removable sections or access panels. Bulkheads and feature ceilings are framed while the ceiling space is open, after the duct or cabling they hide has been run.
Kitchen and Tea Point Plumbing, Power and Floors
A tea point or kitchen needs hot and cold water plus a drain, and the drain decides where it can go. A waste pipe needs a continuous fall to the building's drainage, so the bench usually sits close to the riser, the vertical shaft that carries the building's pipes. In an office tower the waste often drops through a core hole in the slab, and coring generally needs the structural engineer's written approval first.
Where a gravity fall is not possible, a small pump unit under the sink can lift the waste to the nearest drainage point, and it needs its own power point. So do the dishwasher, the fridge and a boiling water unit. One boiling water unit's installation guide also asks for a shut-off valve within the cupboard and air gaps around the unit, so the cupboard under the bench is planned with vents.
The bench and cupboards are joinery, made by a joiner outside our build scope. We set the plumbing, power points and wall backing to the joiner's drawings, with plywood or noggings (horizontal members fixed between the studs) wherever overhead cupboards will hang.
The floor changes at the kitchen, from carpet tiles to a hard finish such as vinyl or tile that can be mopped, and we set the levels so the two meet flush at a trim strip. A bulkhead over the bench can carry feature pendants. One ceiling grid manufacturer asks for any item in the grid weighing 7.5 kg or more to hang independently from the structure, and we can hang heavier pendants from the slab on their own rods.
Acoustic Ceiling Tiles, Wall Panels and Carpet
Ceiling tiles are rated for sound absorption by their noise reduction coefficient (NRC), a figure from 0 to 1 for how much of the sound striking a surface it absorbs. Higher-absorption tiles over the open plan, the breakout and the kitchen cut the echo where the floor is busiest. Where the existing grid is staying, new tiles can often replace the old ones tile for tile, provided the size and edge detail match.
Over meeting rooms whose walls stop at the ceiling, a second rating matters. The ceiling attenuation class (CAC) measures how well the tiles block sound passing between two rooms through the shared ceiling void, so higher-CAC tiles suit the ceilings over those rooms.
Fabric-wrapped or pressed polyester panels on the walls of meeting rooms and the breakout take up sound at head height, where people talk, and they come in colours and shapes that can carry a pattern across a wall. They count as a wall lining, so their fire performance for that location is usually confirmed with the certifier before they are ordered. They go on once the wall is painted.
Footsteps, chairs dragged across the floor and dropped objects make impact noise, which a carpeted floor reduces and a hard floor does not. Carpet tiles across the open plan and the breakout seating, with hard flooring kept to the kitchen and entry, keep that noise down where most people work.
When we price a fitout built from ideas like these, we mark the steel, pipe routes, air paths and ceiling barriers each one needs on the drawings first, so they are built while the floor is still open.
📞 Call us on 1300 60 93 93