
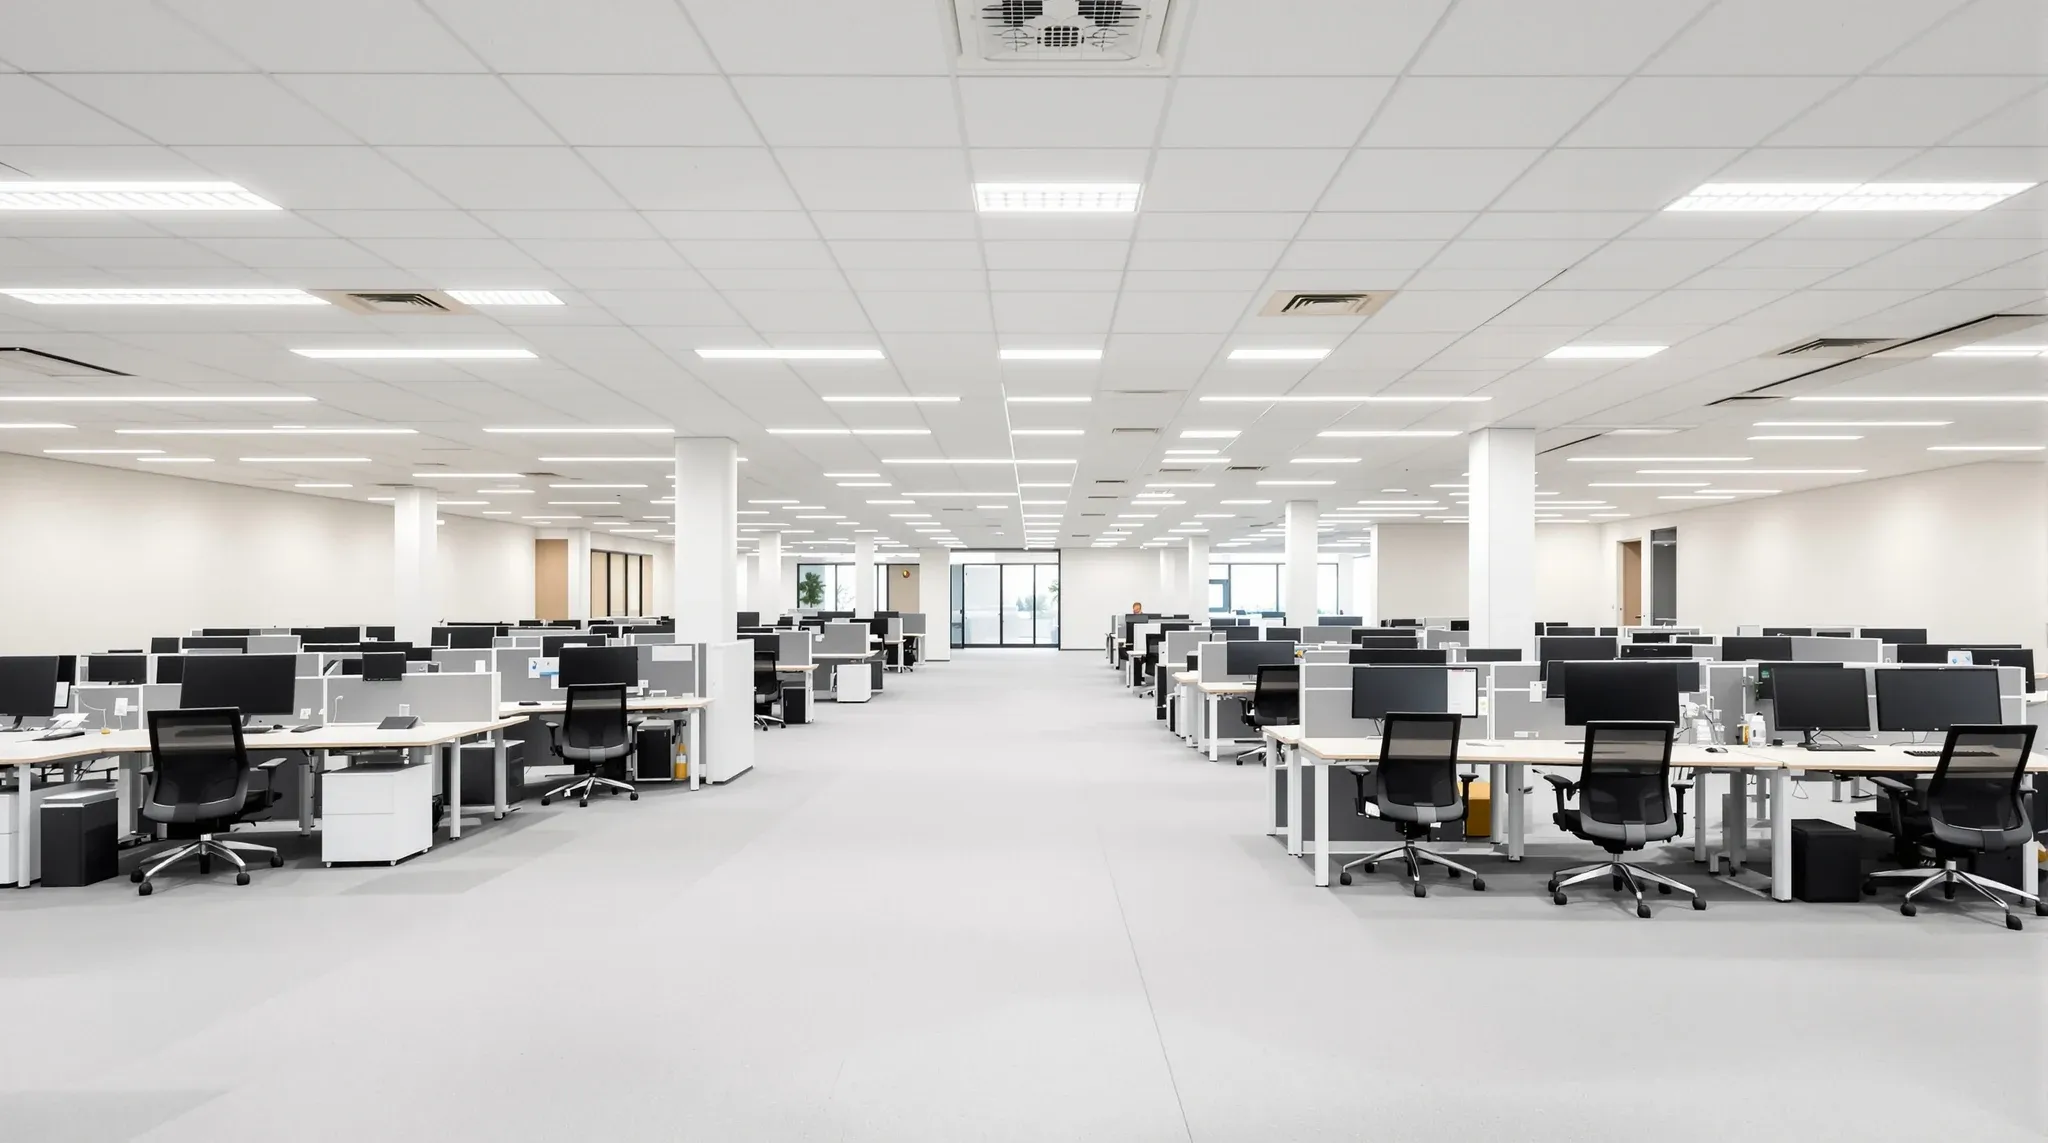
The floor area an office needs is the headcount multiplied by a density figure, plus the rooms that exist whether the headcount is five or fifty. Australian leasing and workplace guides cluster around three tiers: about ten square metres a person where desks are packed and shared rooms are few, twelve to fourteen for a standard open plan office with a normal run of meeting rooms, and sixteen to eighteen and above where there are enclosed offices, a proper reception and generous breakout.
The table below does that multiplication for the headcounts we are asked about most. It is a lookup, not a design, and the sections after it deal with the part the multiplication misses: the fixed rooms that make a ten-person office sit near the top of its band, the ratios that pull a fifty-person office below it, and how to read the result against a tenancy that is already on the market.
Office Floor Area by Headcount
The areas below are total tenancy area for staff at desks, including meeting rooms, kitchen, storage and internal circulation, at the three density tiers.
| Staff | Tight density | Typical density | Generous density |
|---|---|---|---|
| 5 | 50 m² | 60 to 70 m² | 80 to 90 m² |
| 10 | 100 m² | 120 to 140 m² | 160 to 180 m² |
| 20 | 200 m² | 240 to 280 m² | 320 to 360 m² |
| 30 | 300 m² | 360 to 420 m² | 480 to 540 m² |
| 50 | 500 m² | 600 to 700 m² | 800 to 900 m² |
| 75 | 750 m² | 900 to 1,050 m² | 1,200 to 1,350 m² |
| 100 | 1,000 m² | 1,200 to 1,400 m² | 1,600 to 1,800 m² |
The tight column uses 10 square metres a person, which is also the population figure the National Construction Code (opens in a new tab) applies to an office when it sizes exits, so a floor planned below it is usually carrying more people than the building was set out for. The typical column uses 12 to 14 square metres a person and the generous column 16 to 18, which are the bands Australian leasing guides publish for standard open plan offices and for professional firms with enclosed offices. The per-person figure itself, and what sits inside it, is a question of how much office space you need per person; this table only does the arithmetic.
Why Small Headcounts Sit at the Top of Their Band
A five-person office at 50 square metres has almost no room in it that is not a desk. The kitchen, the one meeting room, the comms cupboard and a store take the same floor whether five people or fifteen sit outside them, and at five people those fixed rooms are close to half the tenancy. That is why we tell a small tenant to read the typical or generous column and treat the tight column as a desk-only floor with a kettle.
The fixed set does not grow in step with headcount. A single meeting room, a kitchen bench with a dishwasher, a print point and a comms rack serve ten people and serve twenty, so the per-person figure falls as desks are added around them. Somewhere between twenty and thirty staff a second meeting room and a bigger kitchen come in, and the figure steps back up before it settles again.
The same logic works in reverse for the largest rows. A hundred-person floor at 1,000 square metres is workable because the fixed rooms are spread thin, and the per-person figure is being driven by how many enclosed rooms the business wants rather than by whether it has a kitchen at all. When we price a complete office fitout we count the fixed rooms first and the desks second, because the fixed rooms are where most of the partition, ceiling and services scope sits.
What Pushes the Number Up
Every enclosed room is a block of area taken off the desk count. At 10 square metres a person, a six-seat meeting room with a door and a screen is roughly two people's allowance, and a boardroom for twelve is three or more. A business that wants one enclosed room for every eight to ten staff, which is a common brief from professional offices once huddle rooms and a boardroom are counted, is already past the typical column before the reception is drawn. How many rooms an office needs and what size to make them is a question of meeting room mix and sizing rather than of headcount alone.
Enclosed offices move the number faster than meeting rooms do, because an office holds one person on a floor area that would seat two or three in open plan, and it needs a corridor to reach it. A layout with a third of the staff in private offices sits in the generous column no matter how tightly the open plan is packed.
The other additions are the rooms a business does not think of as workspace. A reception with a waiting area and a front-of-house counter, a compactus or archive store, a wellness or first aid room, a quiet room, a larger kitchen with seating and a training room all sit outside the desk arithmetic, and each one is a fixed block that a small headcount has to absorb. We ask for this list at the briefing stage because a 30-person tenant with a reception, an archive and a training room is a 40-person floor in the table.
What Pulls the Number Down
Hybrid attendance is the lever most tenants reach for first, and it works on the desks and only on the desks. If 50 staff are in on any given day at a ratio of seven desks for every ten people, the desk count drops to 35 and the desk area with it, but the meeting rooms, kitchen, reception and store stay exactly where they were, and on peak days they usually need to be larger because more of the work that happens on site is meetings. A hybrid ratio should be applied to the desk zone of the table, not to the whole row.
Bench desking and shared desks pull the open plan tighter than fixed workstations with returns and pedestals, and fewer enclosed rooms pull it tighter still. A team that is willing to take its larger meetings in a building's shared facilities can drop a boardroom from the fixed set and move a whole row down the table. Whether an activity-based floor or an assigned-desk floor sits lower depends on how the workpoint density is counted, since a shared desk and an assigned desk are the same workpoint on a plan.
There is a floor under all of this. Below about 10 square metres a person the open plan starts to run out of aisle width, the ceiling grid runs out of air outlets and the power and data per desk gets thin, so the saving in rent is spent on mechanical work instead. When a tenant shows us a number in the tight column and a headcount above it, we look at the services before we look at the desks.
Reading the Table Against a Tenancy You Are Looking At
The area in a leasing listing is the lettable area, and the area a fitout can use is smaller than that. Columns, the lift lobby wall, a fire stair that projects into the floor, and the ducts and risers at the core all sit inside the lettable figure and outside anything a desk can occupy. On a regular rectangular floor the difference is small; on a converted or oddly shaped floor it can be a full row of the table.
Shape matters as much as area. A long thin tenancy with one window wall carries its desks along the glass and its rooms against the core, and it holds fewer desks per square metre than a square floor with the same lettable area because the corridor runs the whole length. A floor with a deep core and short window frontage pushes the rooms into the middle, where they cost more to ventilate and light.
The check we run before pricing is to draw the fixed rooms onto the floor plate first, in the positions the services allow, and then count how many desks fit in what is left at a workable aisle width. If a 300 square metre listing gives 22 desks after the rooms are placed, it is a 20-person floor at typical density regardless of what the table says for 30, and it is better to know that before the lease is signed than after the partitions are ordered.
What the Headcount Does to the Build
The number chosen from the table sets the fitout scope in ways that do not show on a plan. Every enclosed room adds partition metres, doors, a ceiling penetration for air and a lighting circuit, so a floor that lands in the generous column because of its room count carries a larger office partition and ceiling scope than a floor of the same area in the tight column with the same headcount in open plan.
The base building was designed around a population too. A floor's air conditioning, fresh air, toilets and exits were sized on a density assumption when the building was approved, and a tenant who packs the tight column into a floor set out for the typical column can find the mechanical plant will not hold the room temperature on a full day. These are the HVAC constraints tenants discover too late, and they turn a partition job into a services job. Where the density is high we ask for the base building's mechanical design population before we commit to the desk count, and where it is unknown we allow for supplementary cooling in the price rather than finding out after handover.
Power and data follow the desks in a way that rooms do not. A hundred workstations at a tight density need floor boxes, cable trays and switchboard capacity that a seventy-desk hybrid floor does not, and the difference is in the slab and ceiling work rather than the furniture, which sits outside our scope in any case.
When to Read One Row Down the Table
The headcount that matters is the one at the end of the lease, not the one on the day the fitout opens. A 30-person business on a five-year term that expects to reach 40 should take the 40 row and build the extra desks as open plan it can fill, because adding a run of workstations later is straightforward and adding a meeting room later means a new partition, a ceiling cut and a mechanical variation in a floor that is already occupied.
The cheaper way to hold growth space is to size the fixed rooms for the end headcount and the desk zone for the current one. The kitchen, reception, comms room and meeting rooms are built once at the larger size, and the open plan is left with a clear zone that is furnished as the team grows. That way the fitout that costs the most to change is built to the final row of the table and the part that costs the least to change is built to today's.
Where a business has already outgrown its row and cannot move, the options are to trade an enclosed room for open plan, to apply a hybrid ratio to the desks, or to give up a fixed room to the building's shared facilities, in that order of disruption. Each of those is a partition and services change that we can price from the existing plan, and they are usually cheaper than the next row of the table at a new address.
We size and price fitouts from the headcount and the fixed room list, so if your team is between rows of this table we can set out the floor plate you are considering and build the version that fits.
📞 Call us on 1300 60 93 93