Complete Office Fitouts

Design & Layout

Page 2 of 4

Showing 2548 of 79 · page 2 of 4

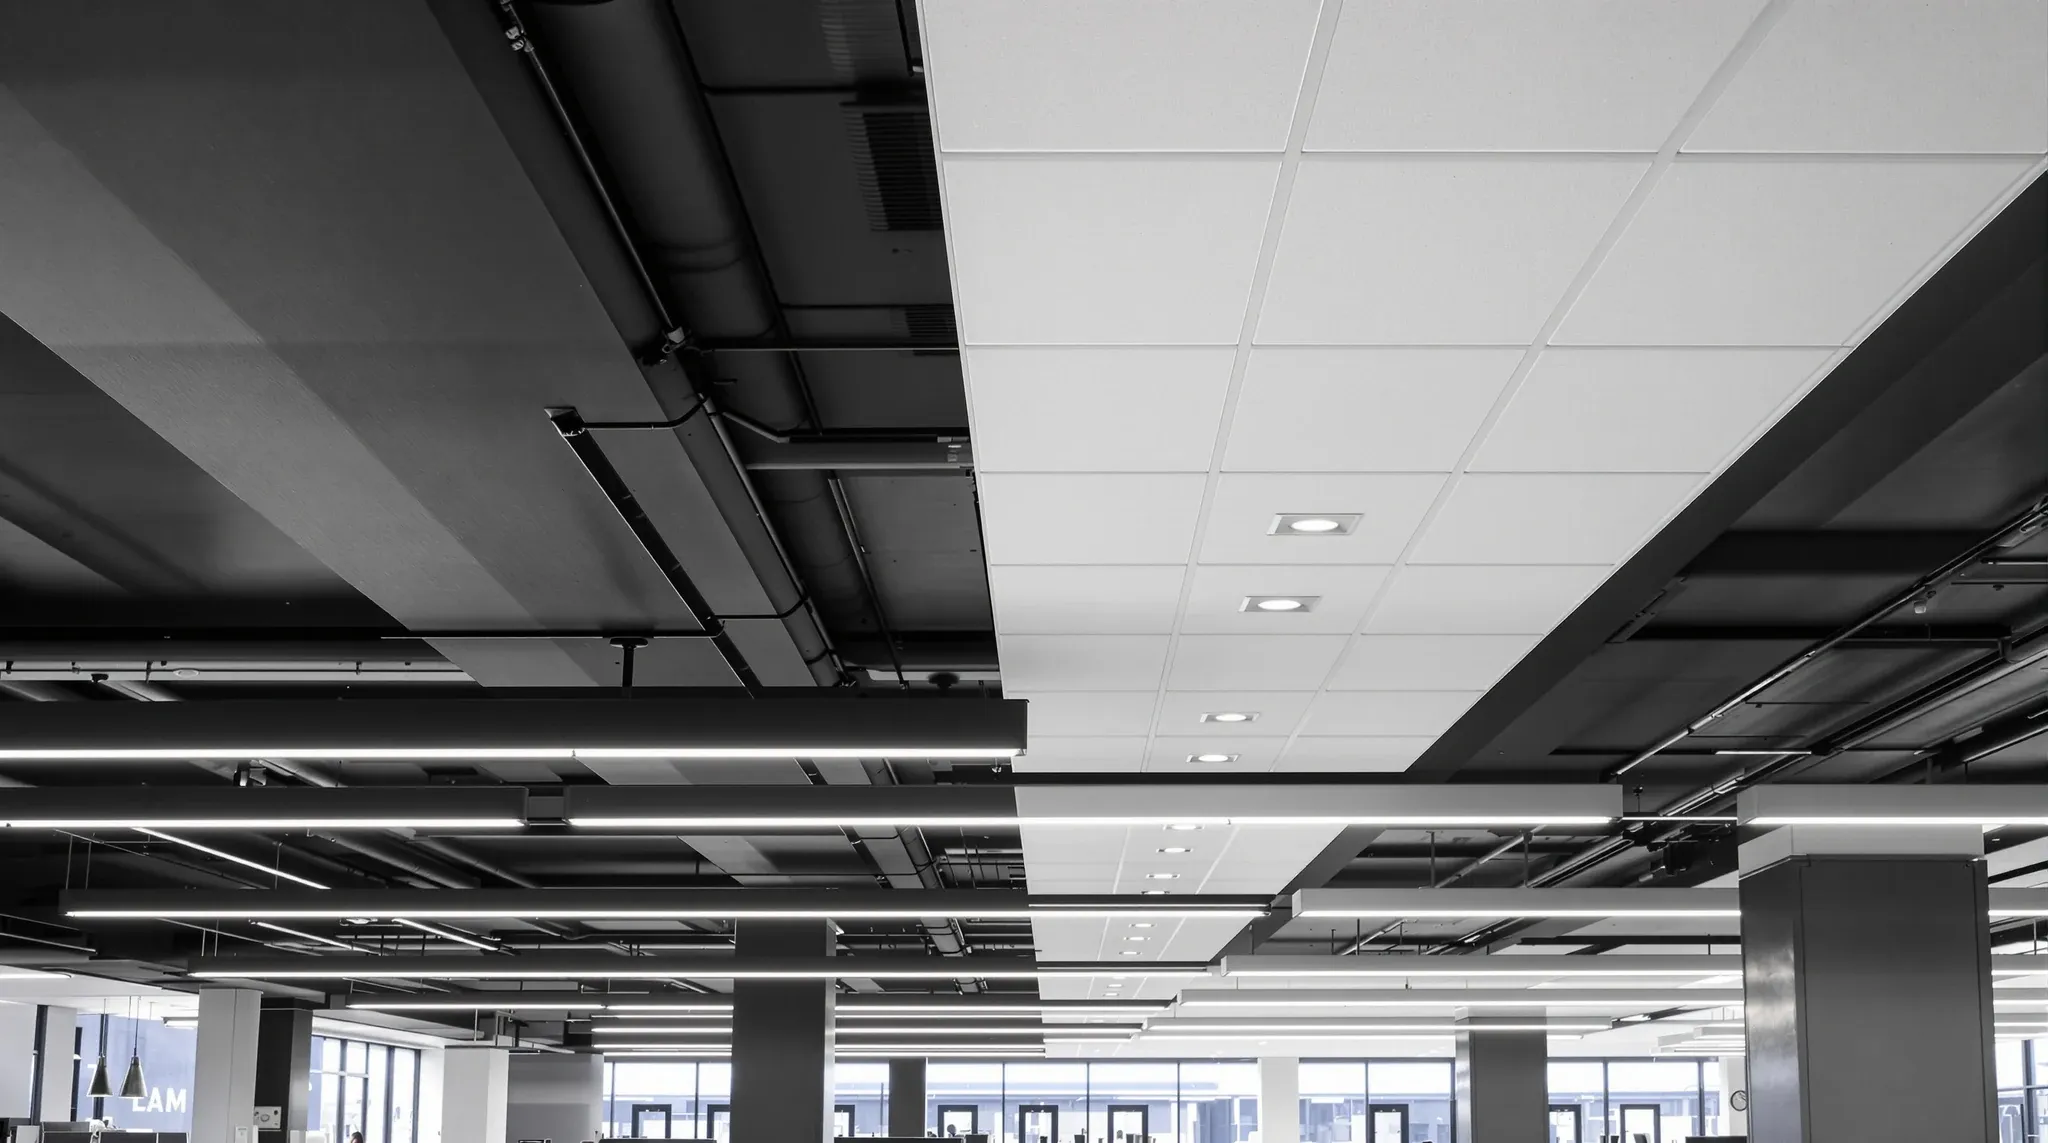
  • An office ceiling changing from black exposed services to a white tiled ceiling
    Design & Layout

    Dark vs White Office Ceilings: Comparing Fitout Choices

    A dark ceiling in a Sydney commercial office is one of those fitout decisions that looks small on a swatch board and turns out to be large in practice. It changes how much lighting the room needs, how the acoustics read to occupants, how dusty the ceiling looks at year two, how much the make […]
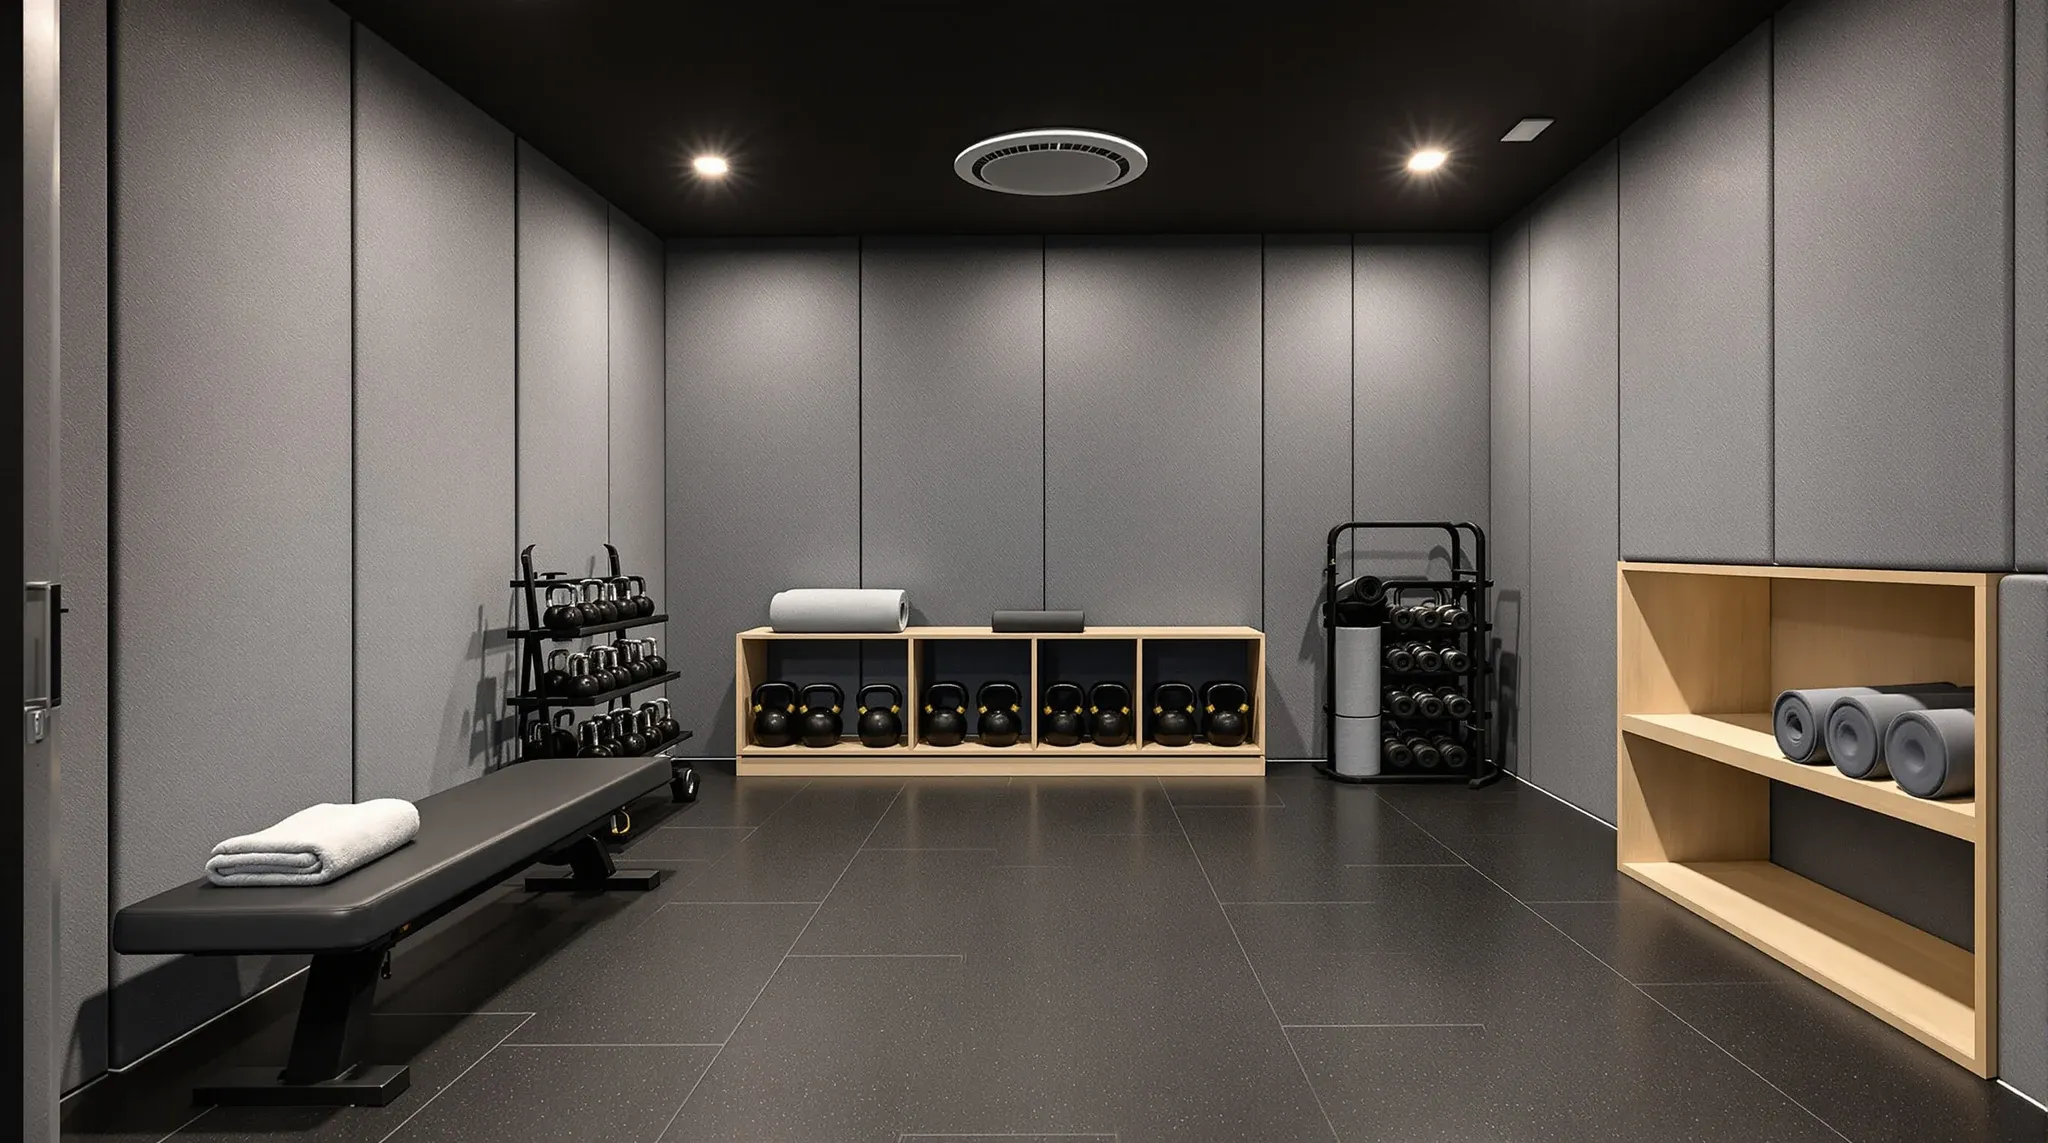
  • A small office fitness room with black rubber flooring, a bench, kettlebells and grey acoustic wall panels
    Design & Layout

    In-Office Gym Design: Sizing, Services and Noise Control

    A dedicated gym room inside a commercial office fitout carries a specific set of engineering and planning requirements: a floor that can take point loads from weights equipment, ventilation that handles the humidity load of active users, acoustic detailing that stops dropped-weight impact from travelling through the slab, and services density that matches the equipment […]

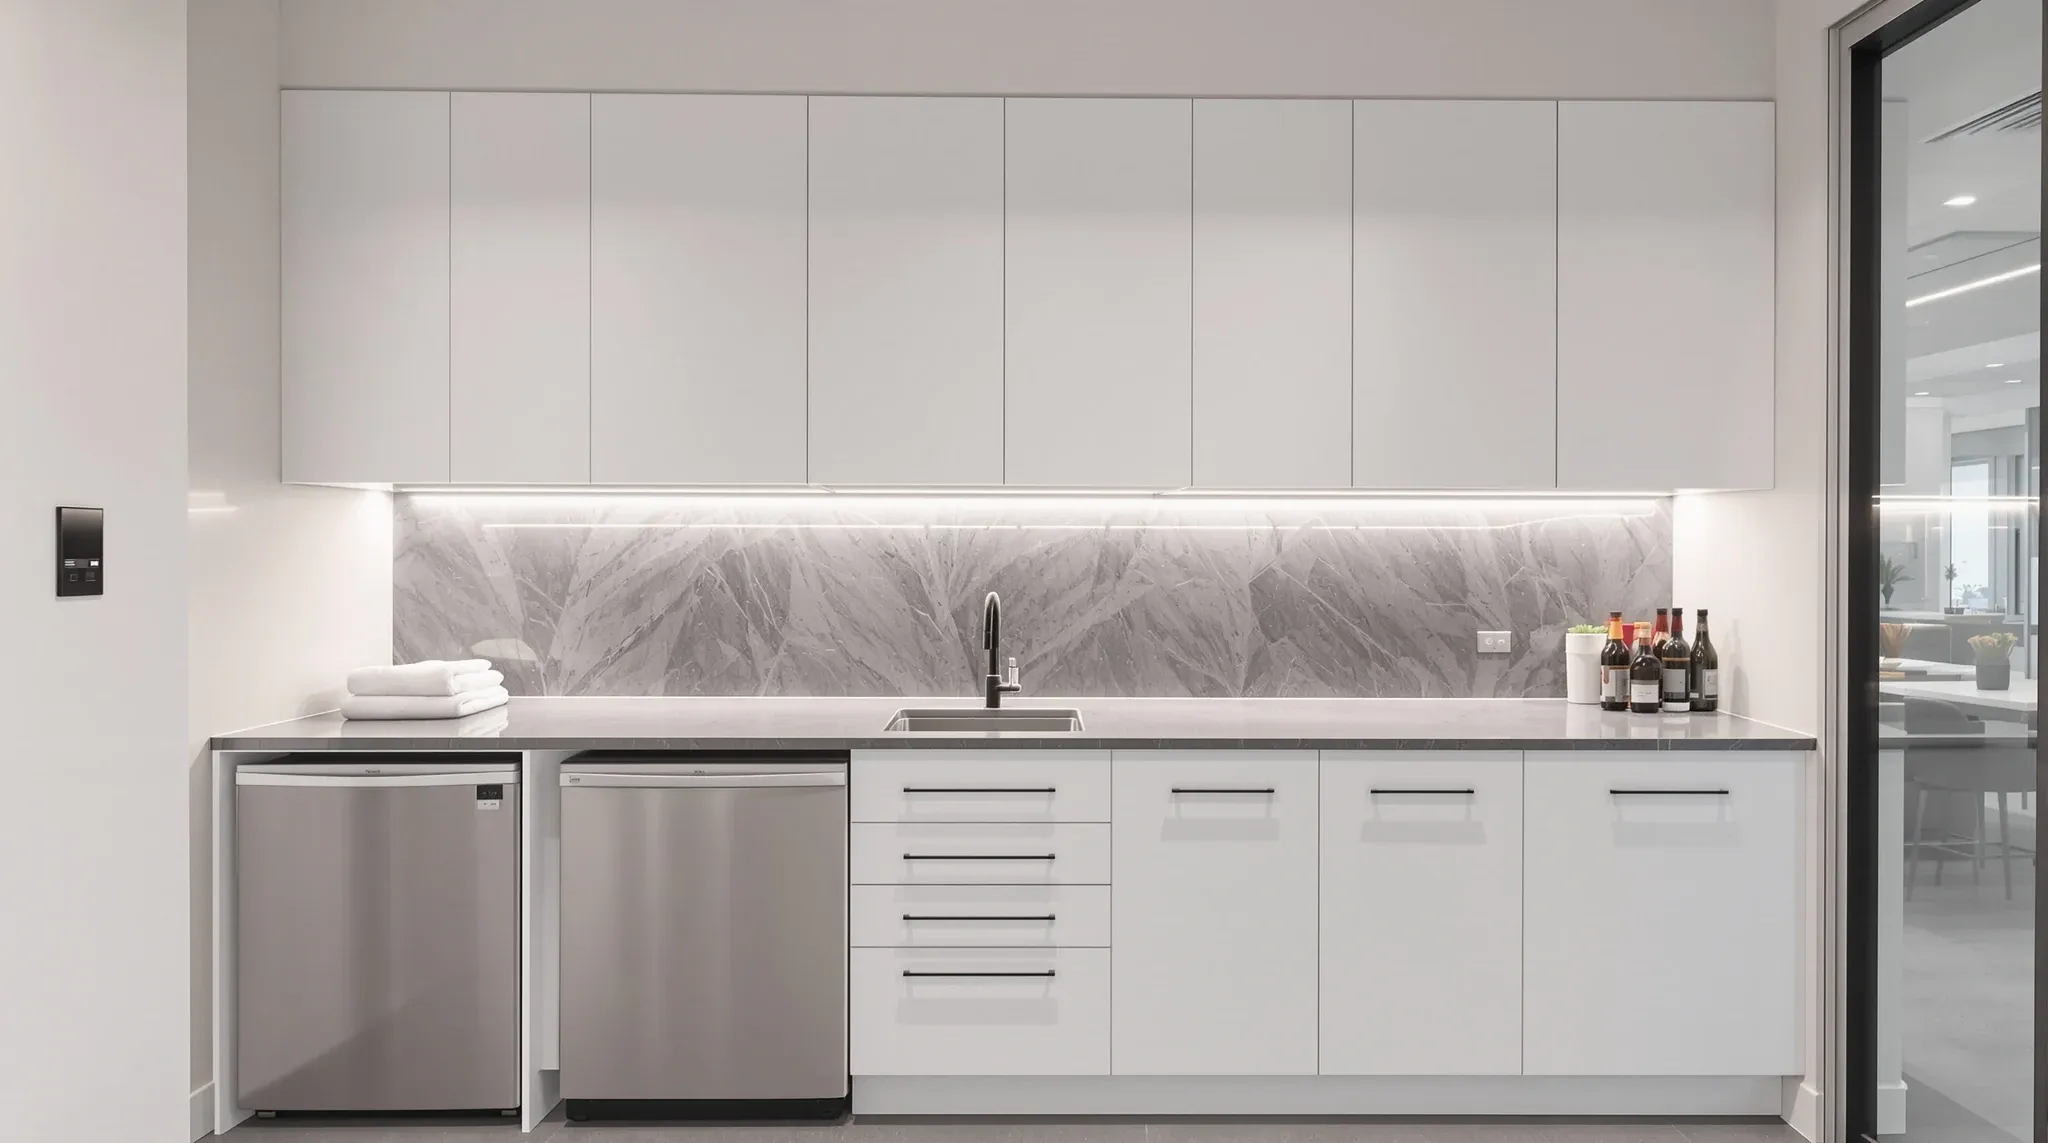
  • A small office tea point with white cupboards, a stone bench, a sink and a boiling water tap
    Design & Layout

    Office Kitchens And Tea Points: How To Plan Them In A Modern Fitout

    An office kitchen is not a breakout space. It is a service room that happens to look sociable, and the parts that drive whether it actually works are the ones that never appear in the design renders. Plumbing runs, hot-water capacity, extract paths, power loads, waste handling, bin rhythm, and cleaning access are the items […]

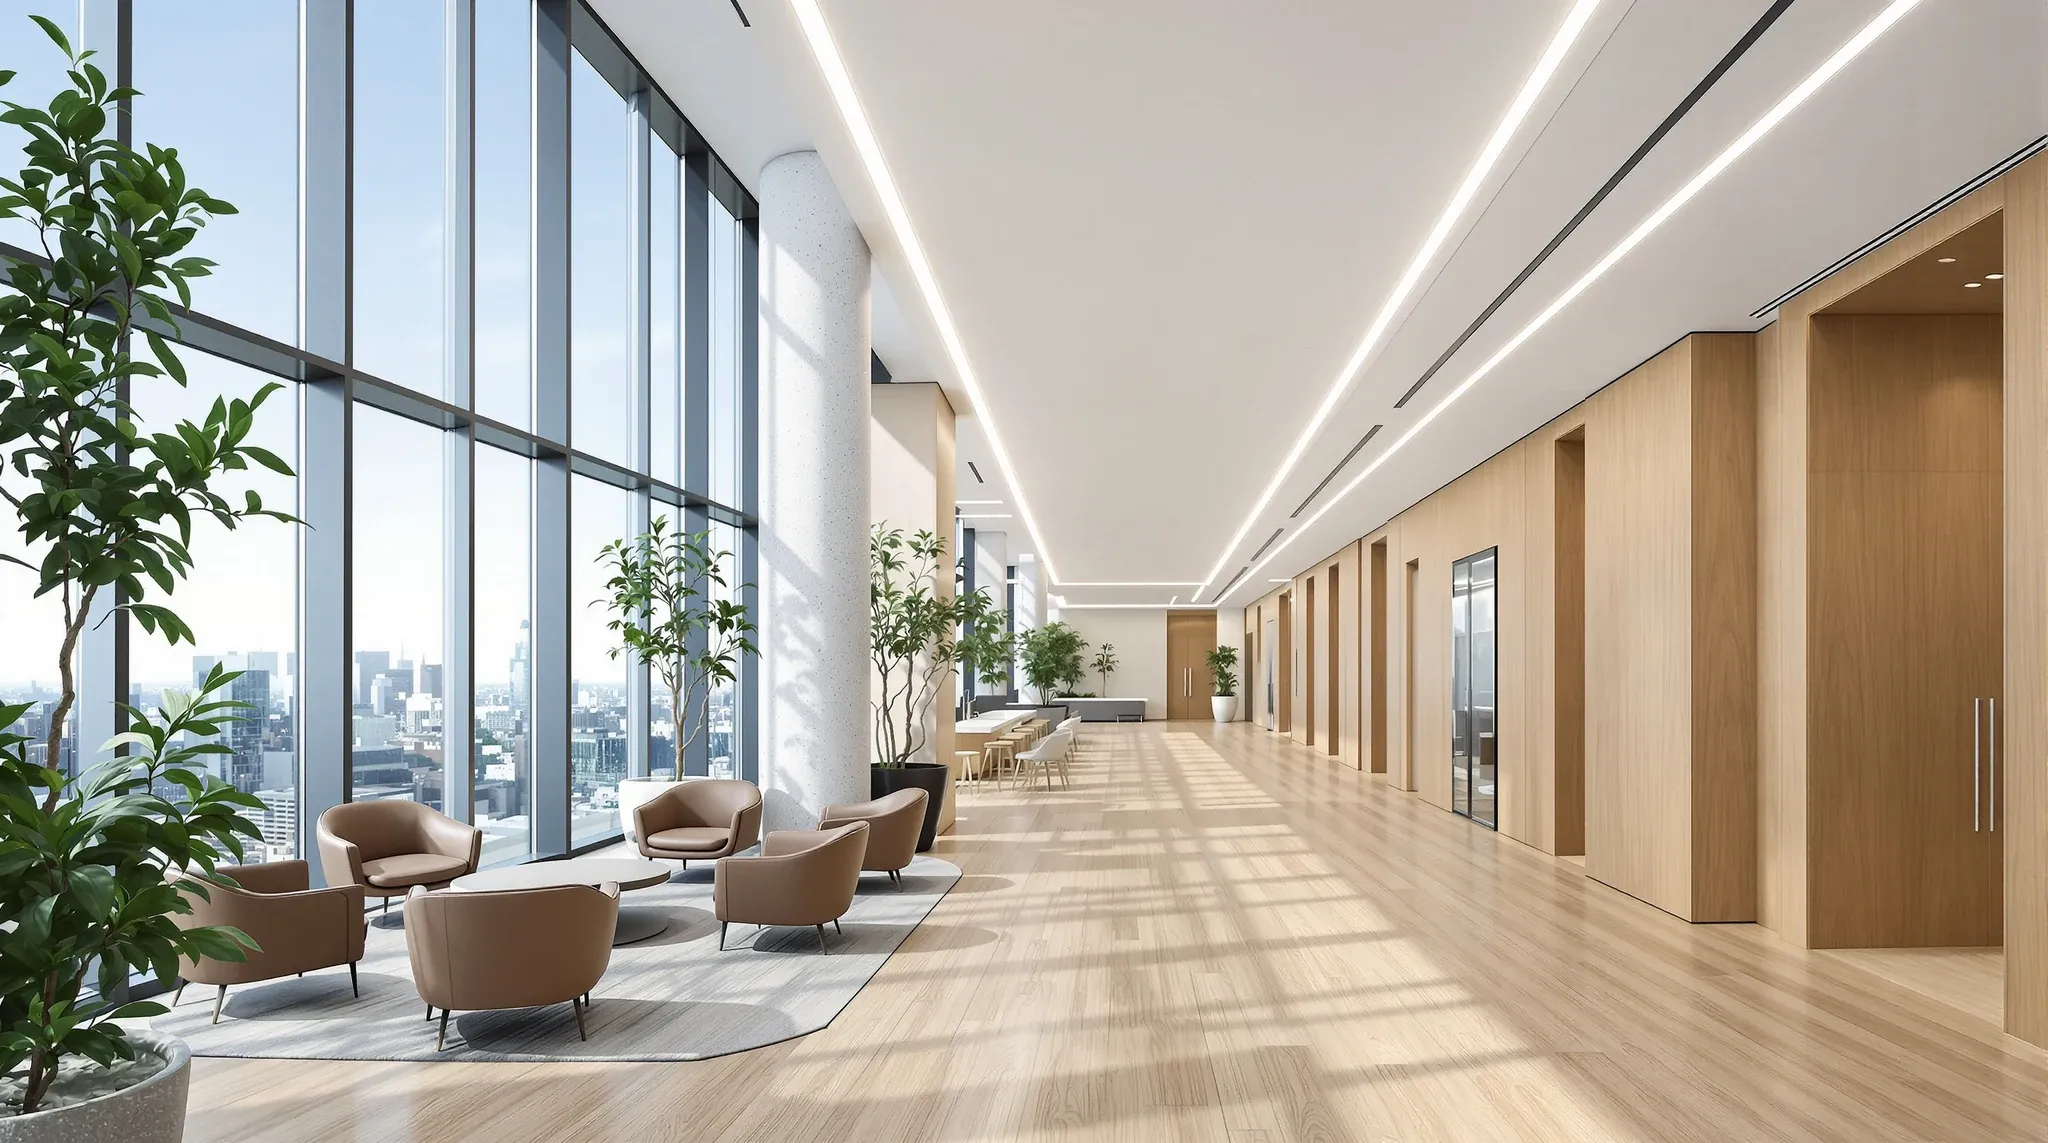
  • A newly fitted upper floor of a premium office tower with an oak floor, client lounge and oak-panelled rooms
    Design & Layout

    Office Fitouts Barangaroo: Premium-Grade Standards And Scrutiny

    What actually changes in a Barangaroo fitout is not the design or the finishes. It is the grade of building, the depth of landlord process, and the trade-cost floor that comes with operating in a premium-grade tower. A tenant moving from a Surry Hills creative space or a Pyrmont warehouse conversion usually underestimates how much […]

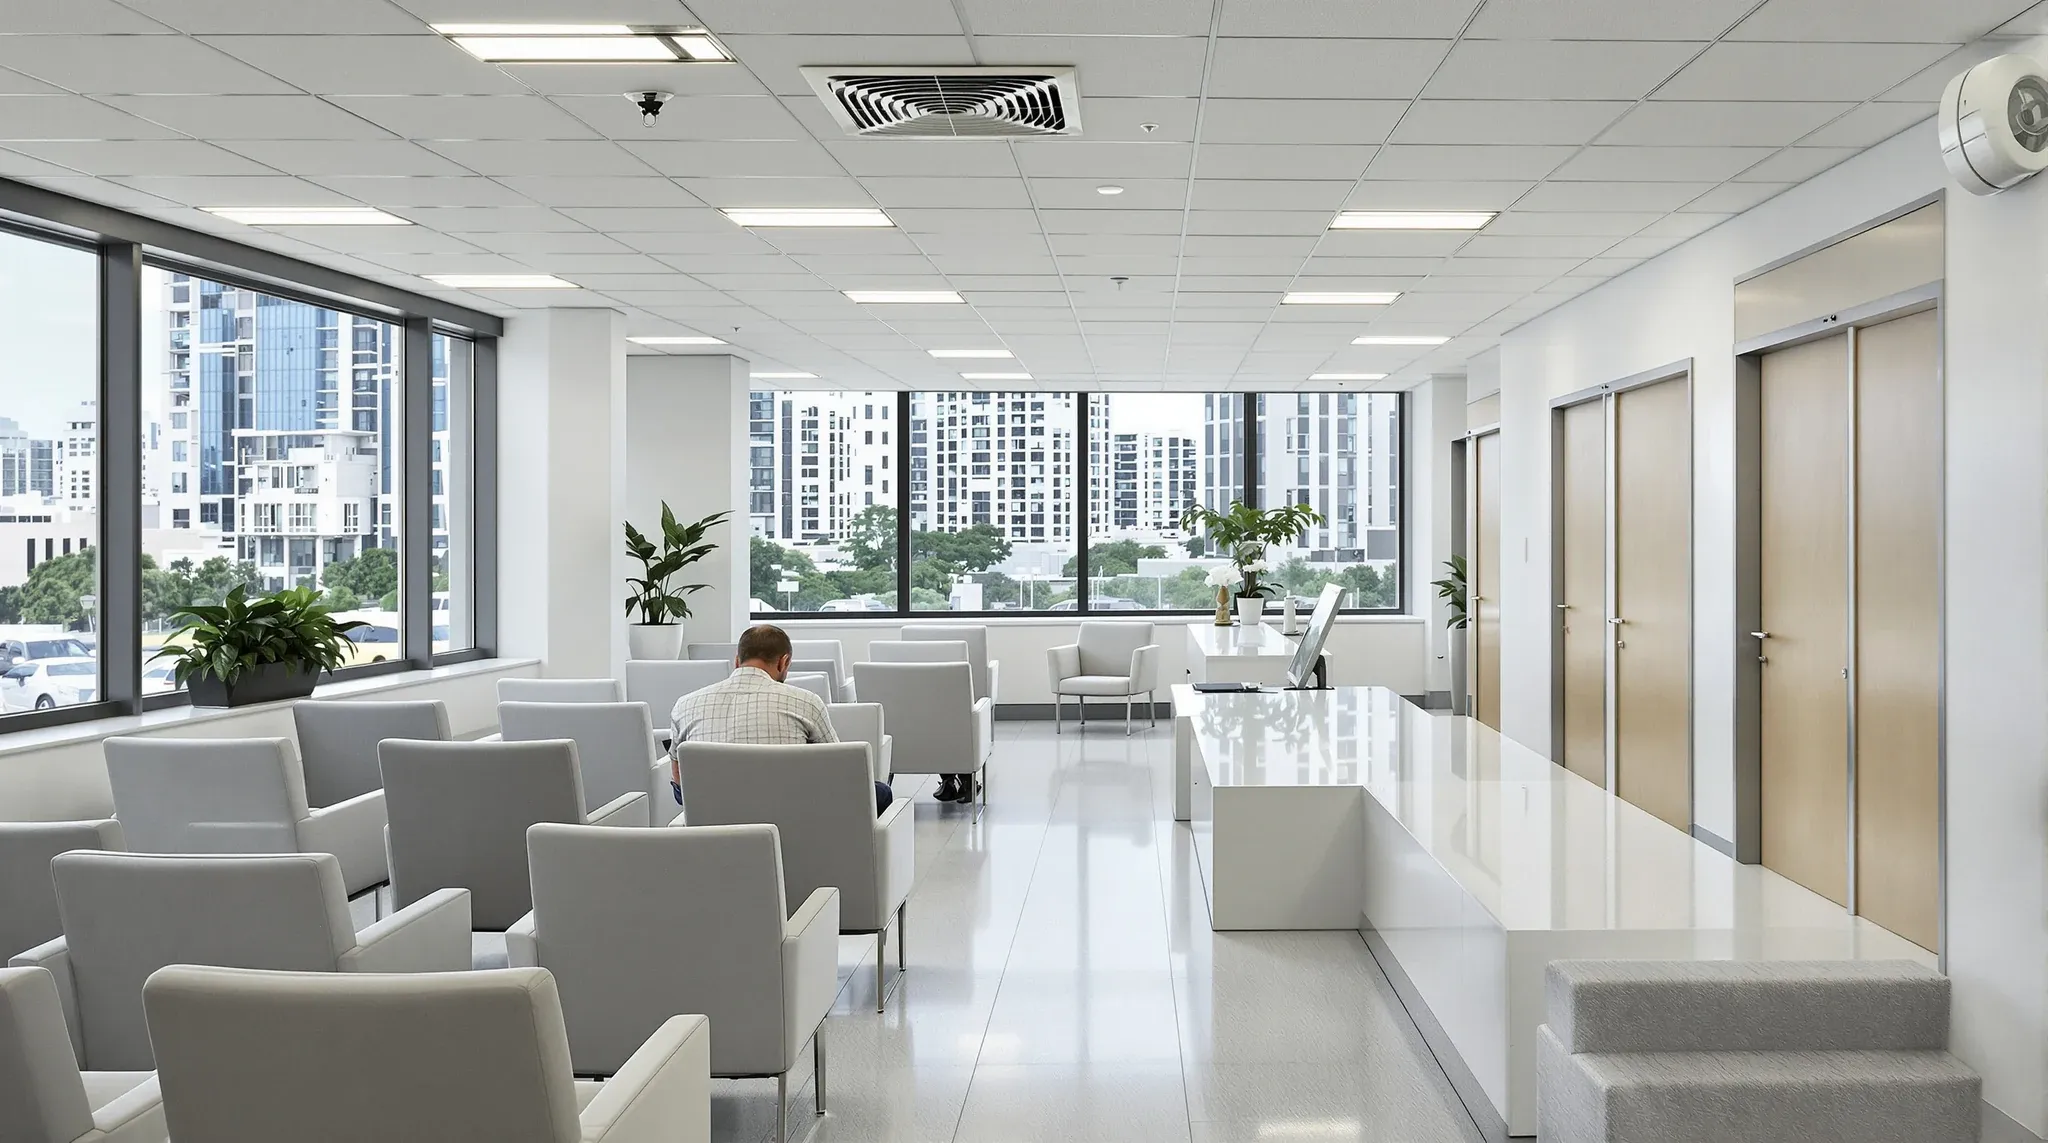
  • A medical suite waiting room with vinyl floors and consulting room doors
    Design & Layout

    Office Fitouts St. Leonards: North Shore Medical Hub Dynamics

    Fitting out an office in St Leonards is not the same project as fitting out in the Sydney CBD, and it is not quite the same project as fitting out one stop south in North Sydney either. The precinct has its own commercial character: a dense cluster of B-grade commercial buildings from the 1990s and […]

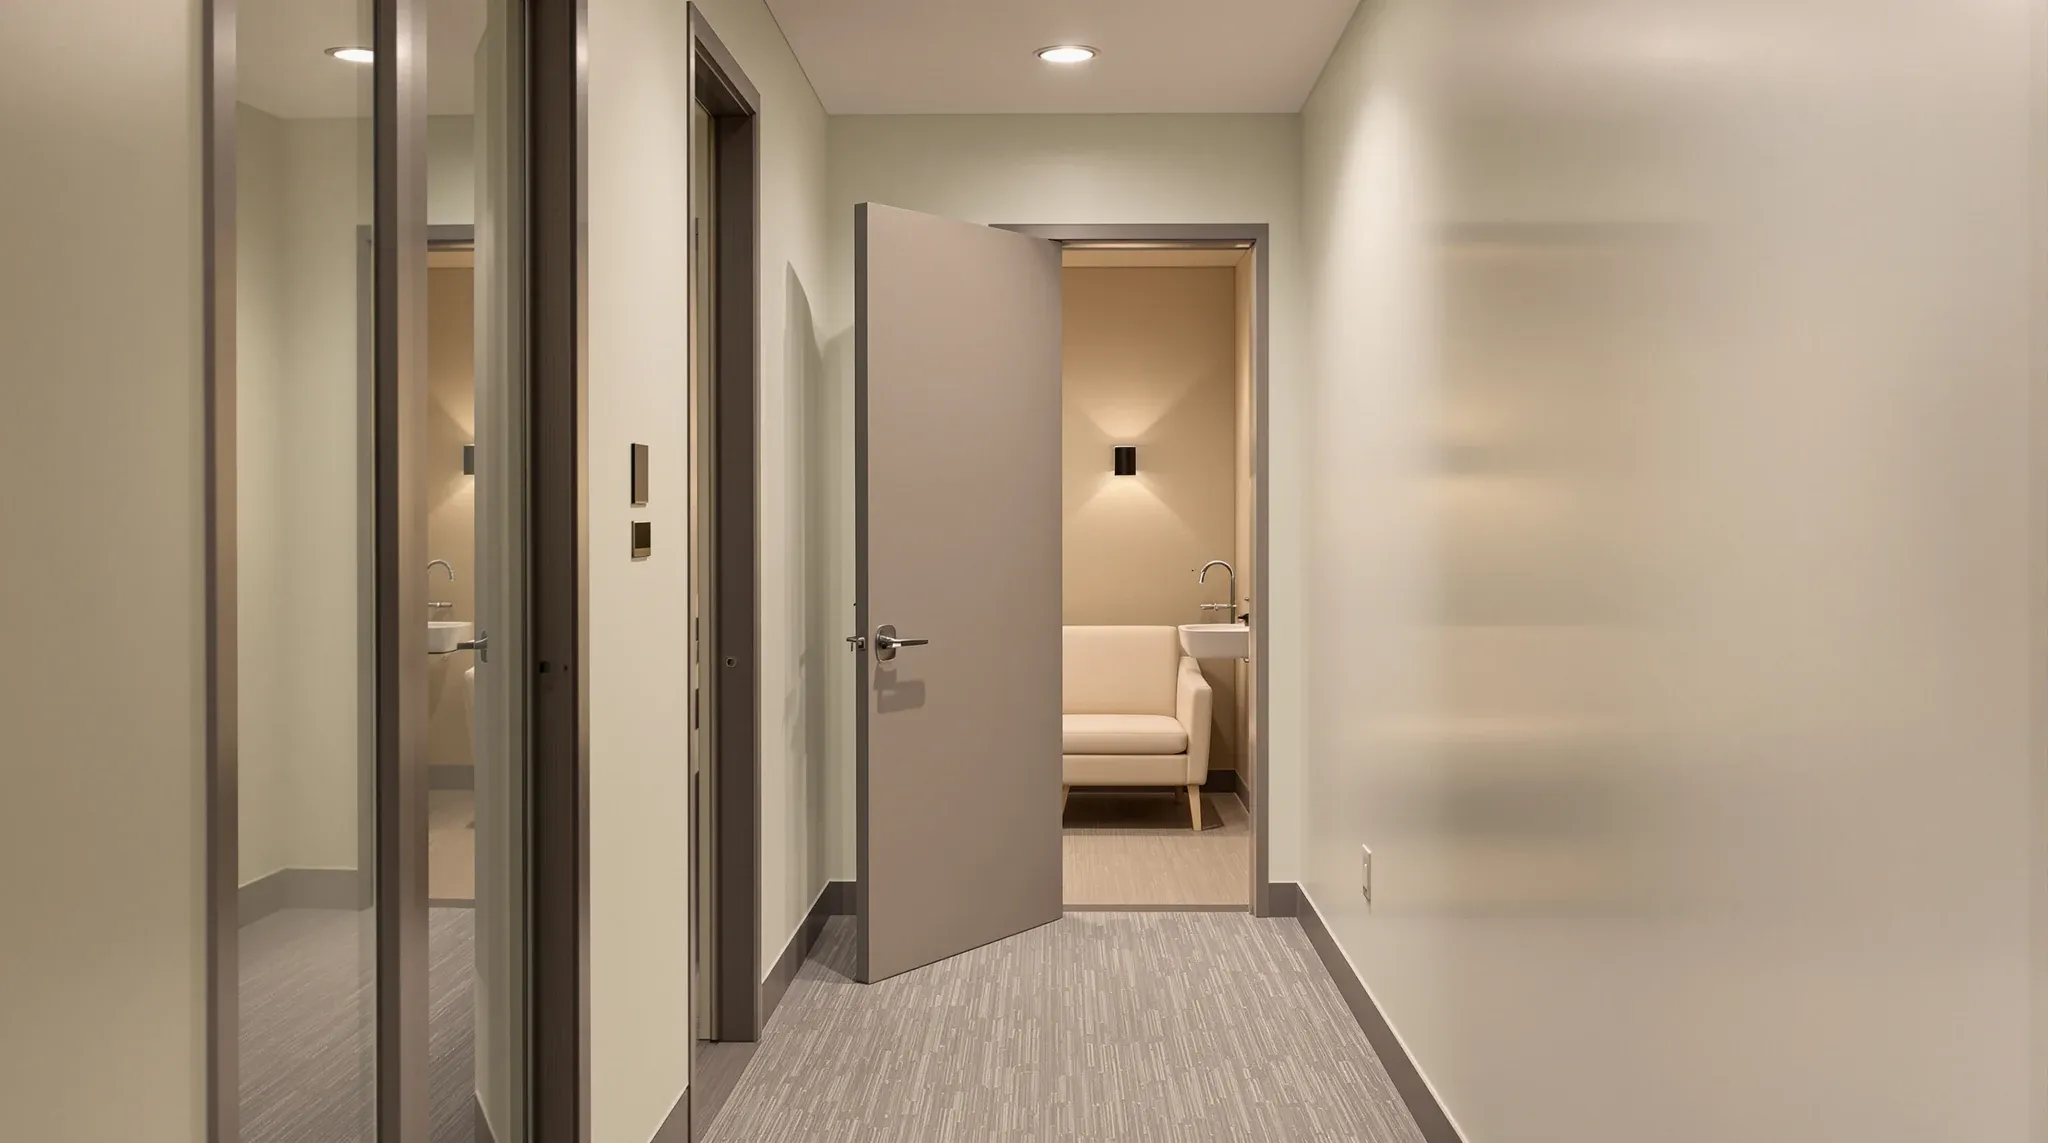
  • A quiet side corridor with a small wellness room, its door ajar
    Design & Layout

    Wellness And Parents Rooms: Optimal Sizing And Placement

    Wellness rooms and parents rooms are the two amenity types that have shifted from “nice to have if the floor plate allows” to “expected in most commercial offices” in the space of about five years. They are low in square metreage, modest in services cost, and easy to underestimate at brief stage, which is why […]

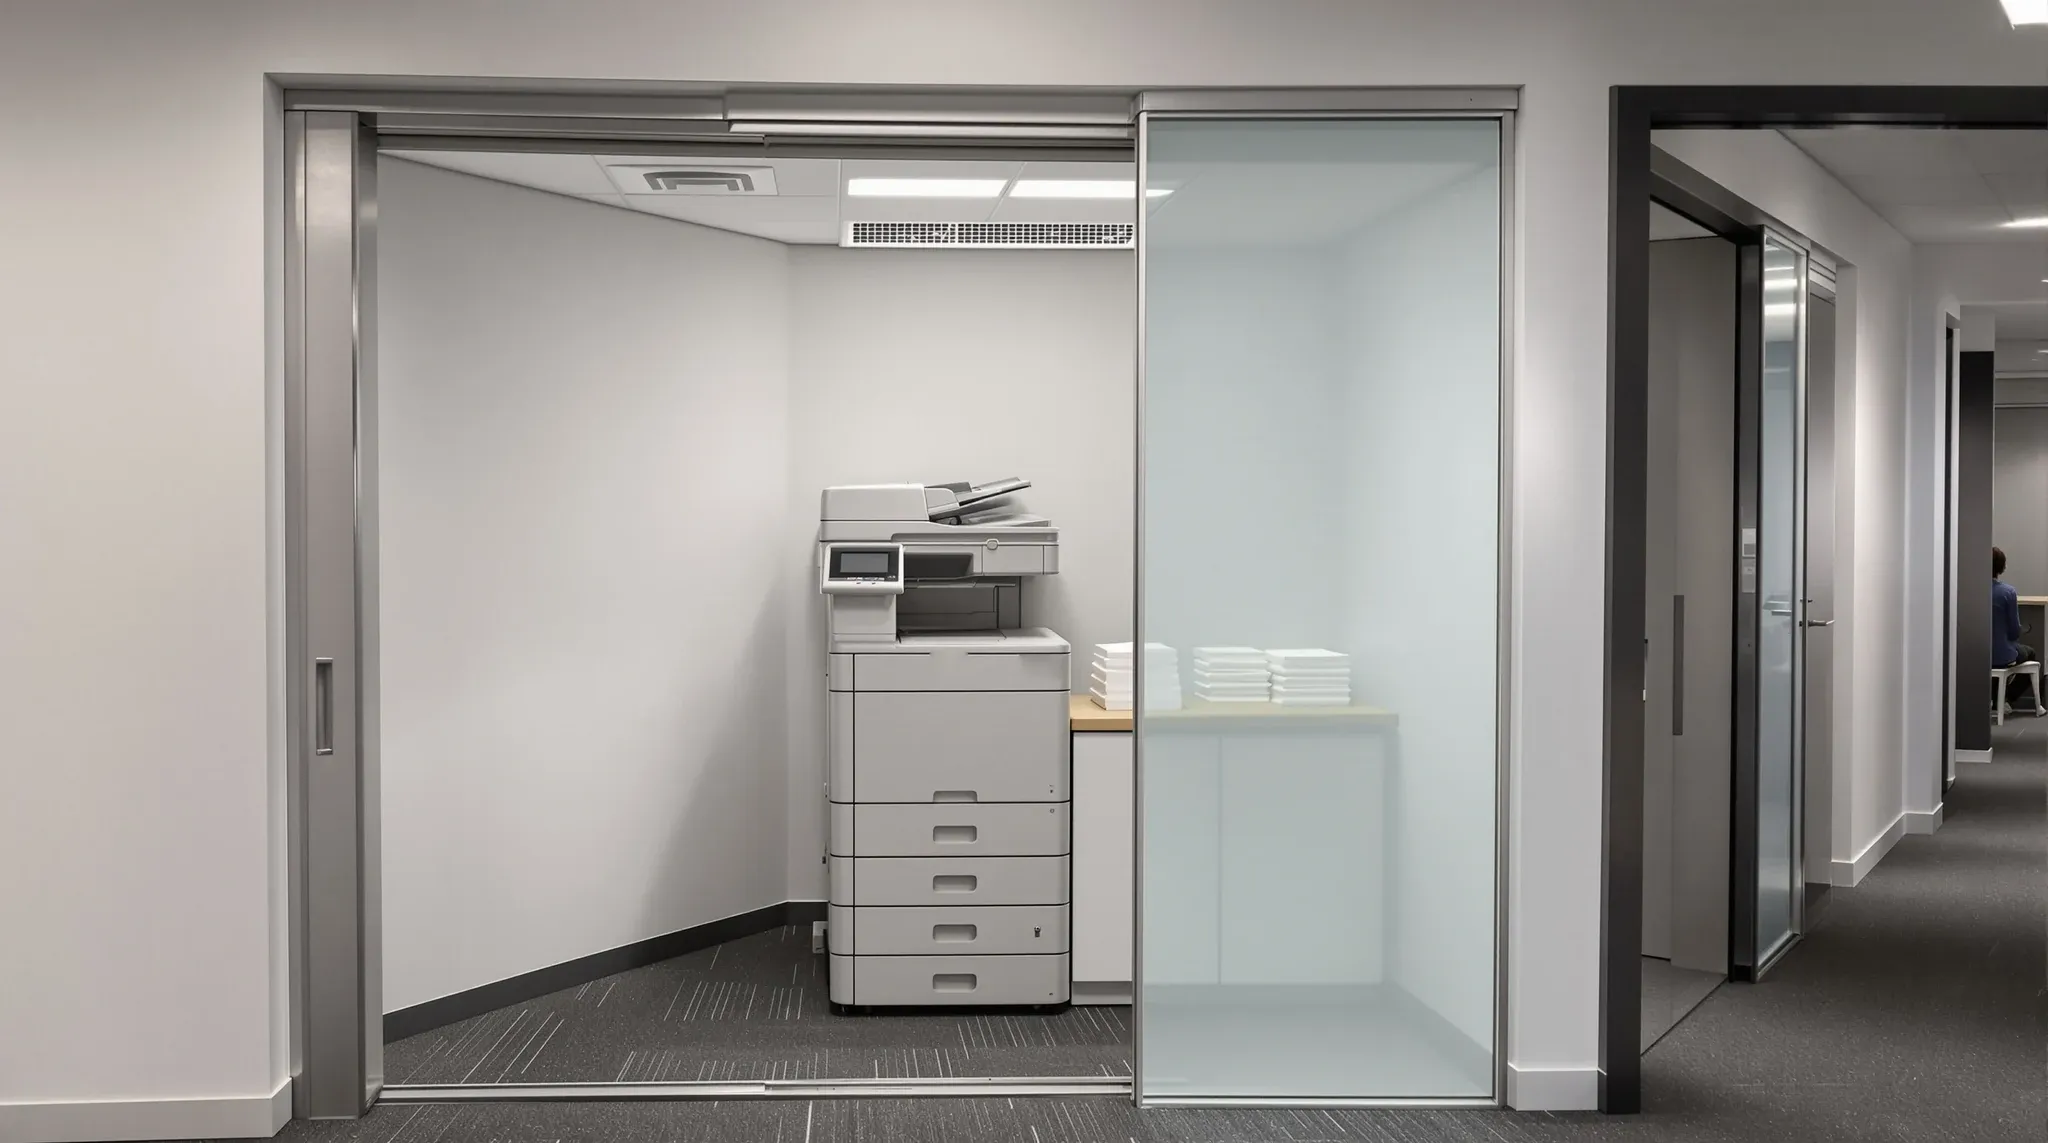
  • A small print room with a multifunction printer and bench off an office corridor
    Design & Layout

    Print & Copy Hubs: Strategic Placement & Acoustic Design

    The multi-function printer sits somewhere in most commercial office fitouts, and in many of them it sits in the wrong place. It is loud enough to colour the acoustic environment around it, hot enough to load the air conditioning in a small radius, and visited often enough that its placement affects how people move around […]

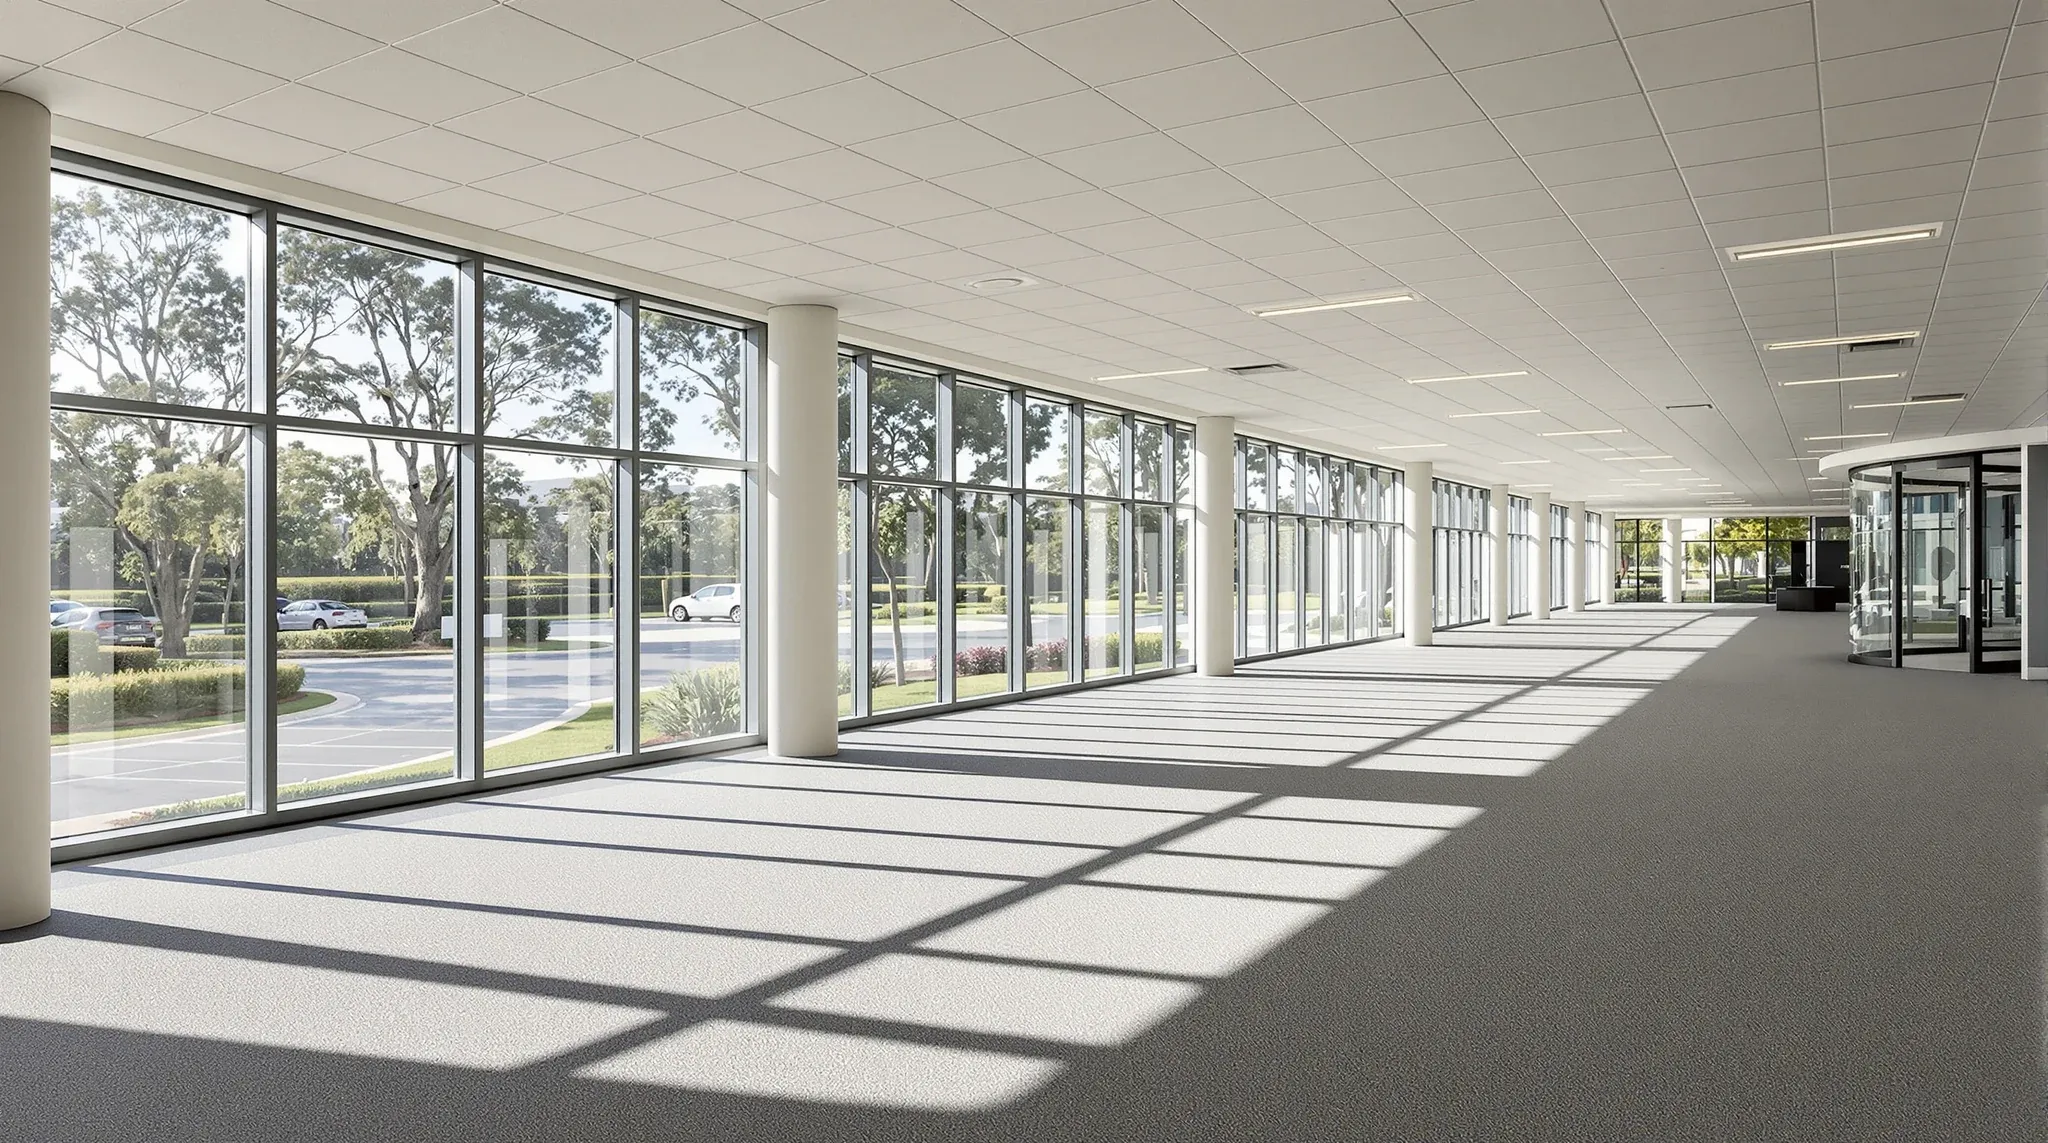
  • A large ground-floor office in a business park building with gardens and gum trees outside
    Design & Layout

    Office Fitouts Norwest: Hills District Business Park Guide

    Norwest is not a miniature CBD and should not be briefed as one. The commercial stock around Norwest Boulevard, Century Circuit, Solent Circuit and the broader Bella Vista and Baulkham Hills precincts is a business-park environment, which means generous floorplates, low to mid-rise buildings, car parks per tenancy, and tenants who overwhelmingly drive to work. […]

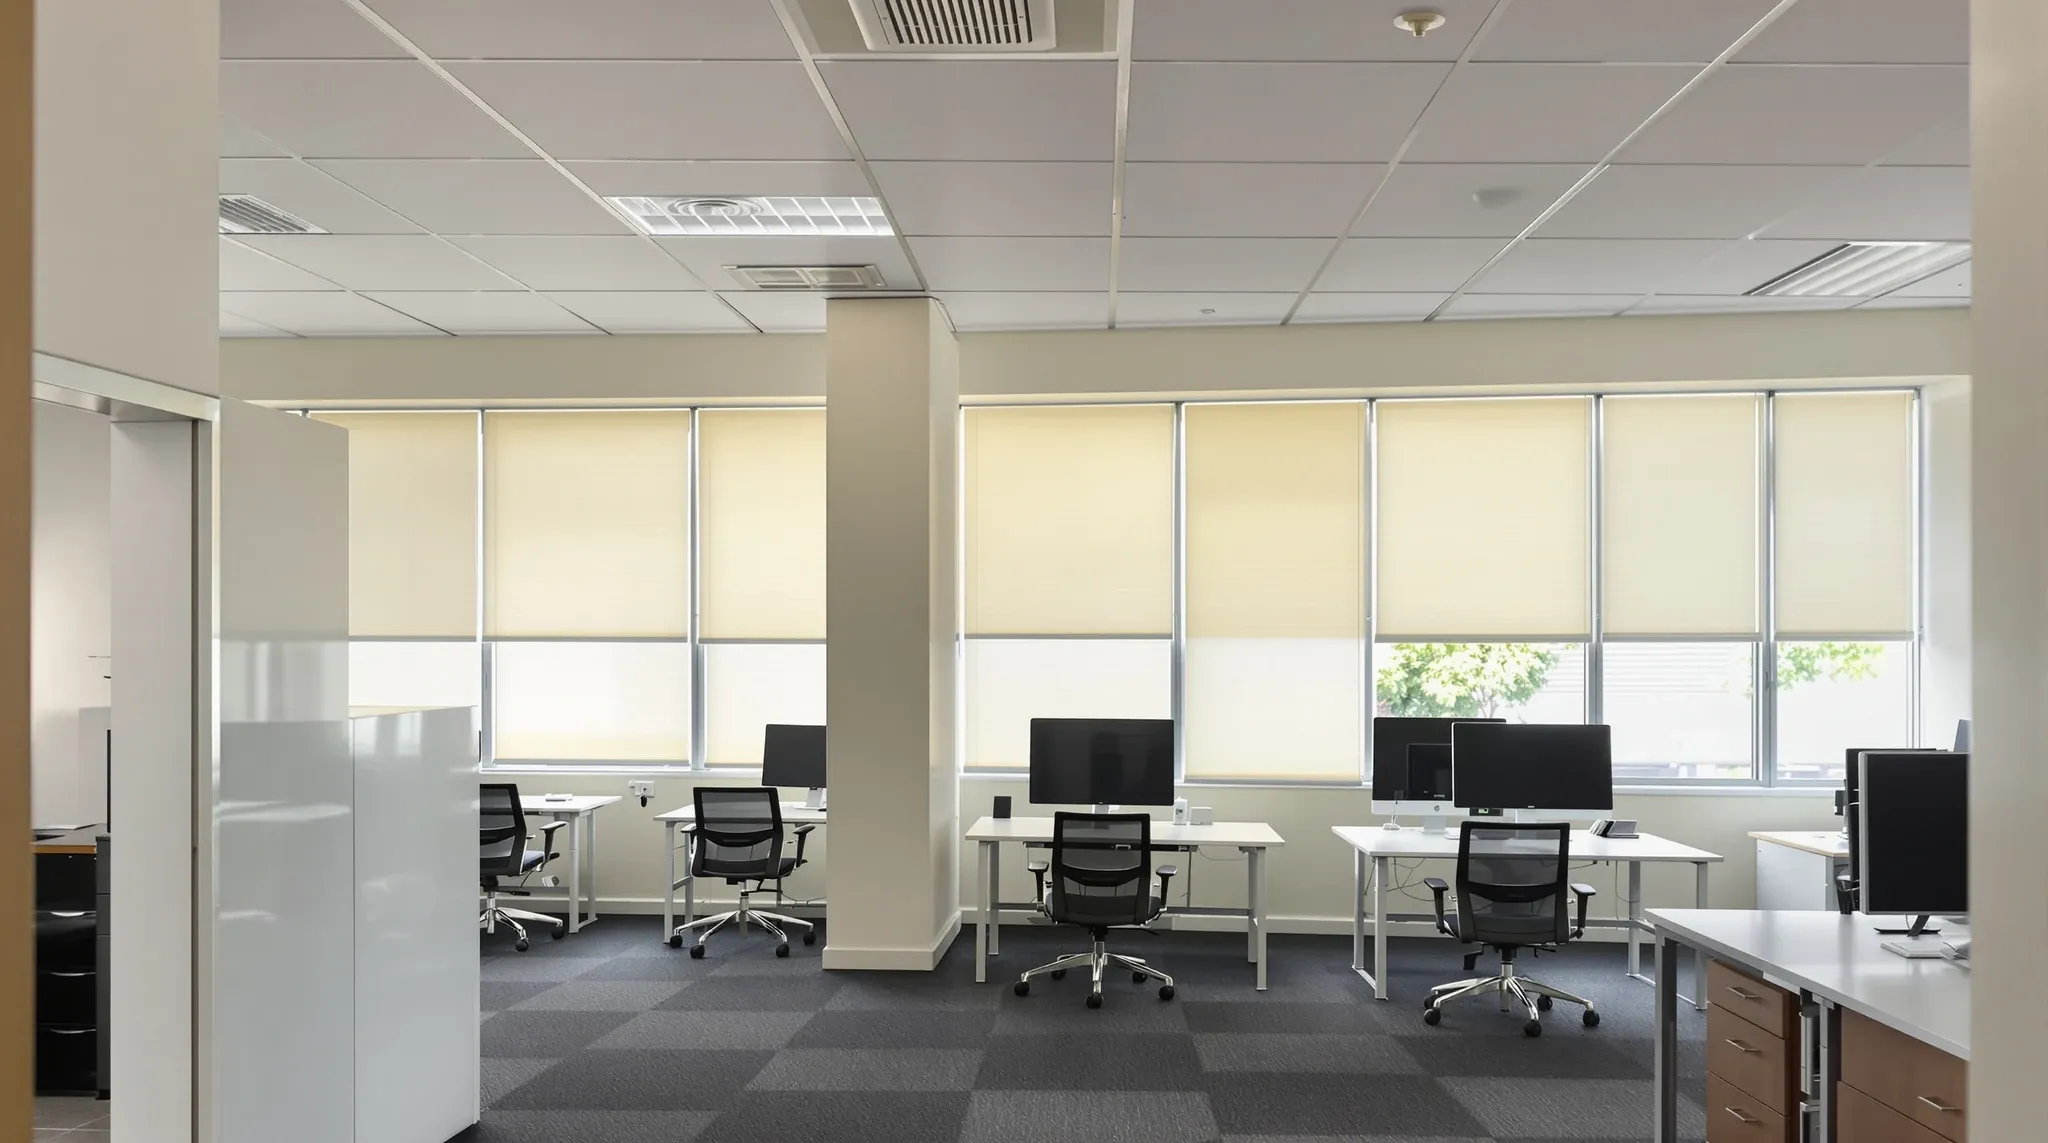
  • The interior of a small shared entry office suite with blinds lowered
    Design & Layout

    Office Fitouts Strathfield Inner-West Shared Entry Offices

    Strathfield is an Inner West commercial submarket that behaves differently to either the Sydney CBD or the outer business-park precincts. The stock is predominantly smaller tenancies, many of them in shared-entry buildings that carry retail at ground level and commercial suites above, often with a residential component layered in as well, in a pattern that […]

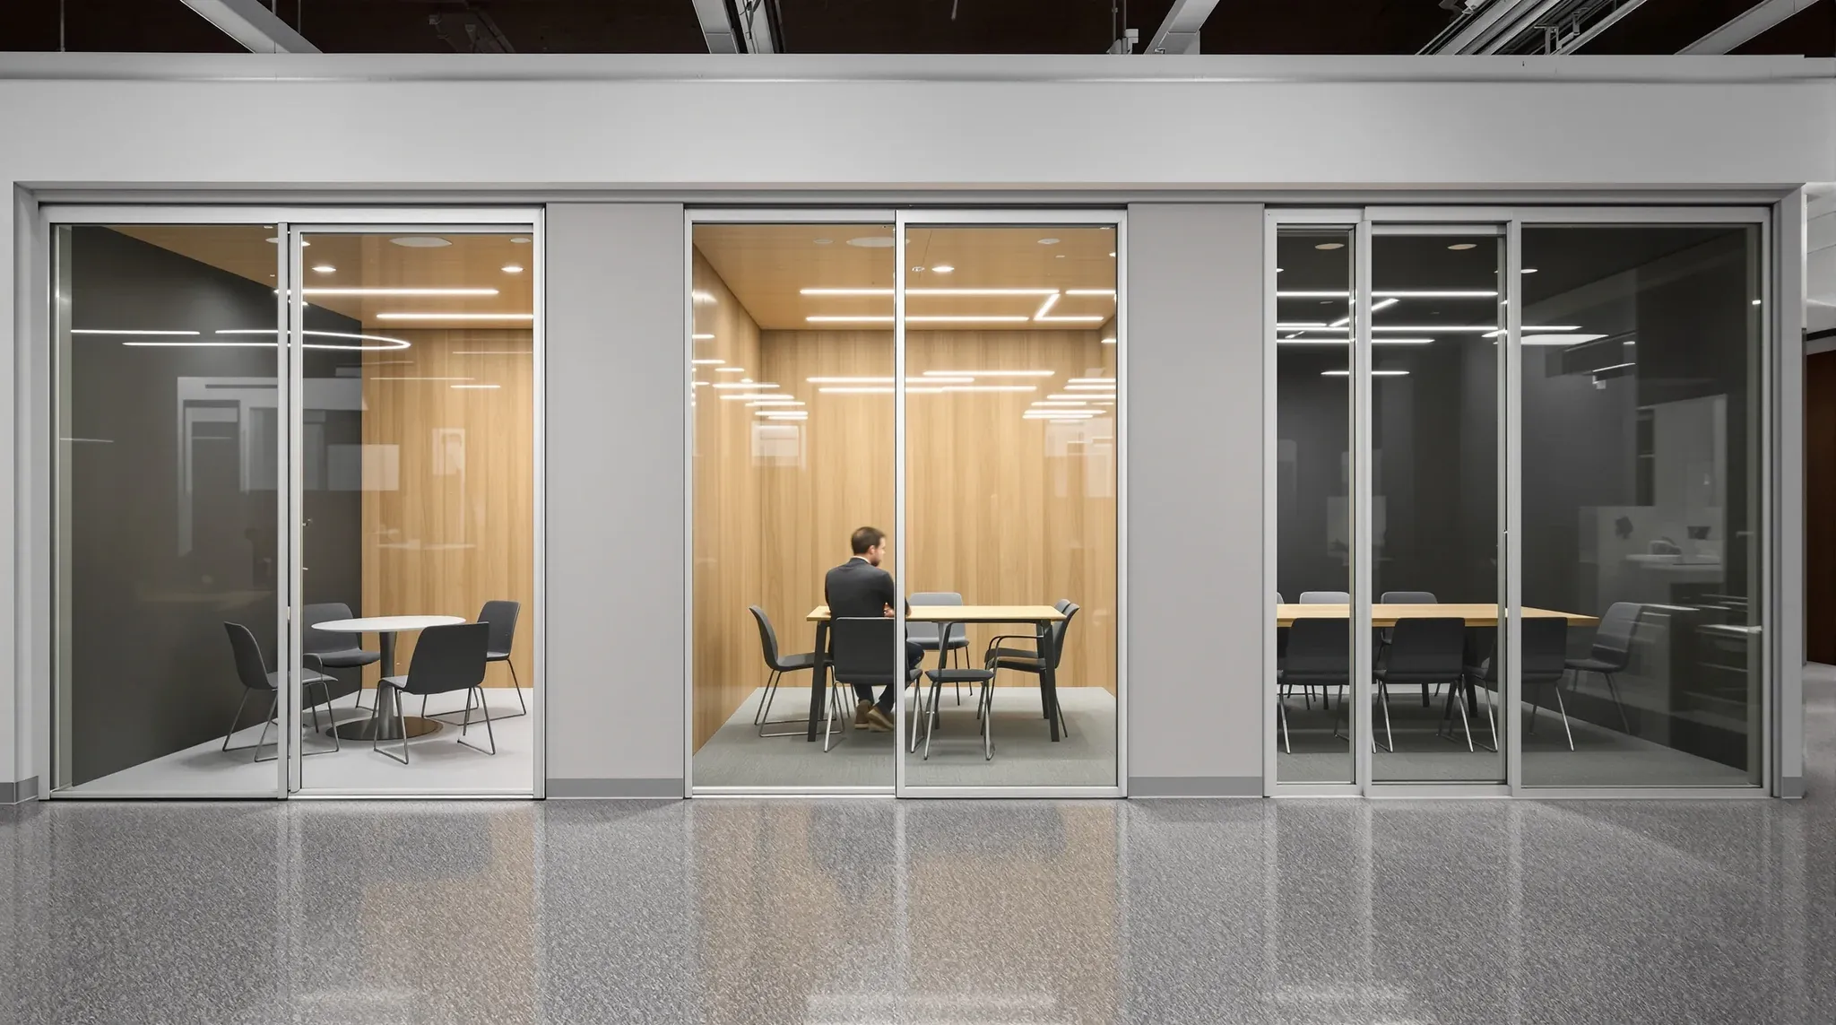
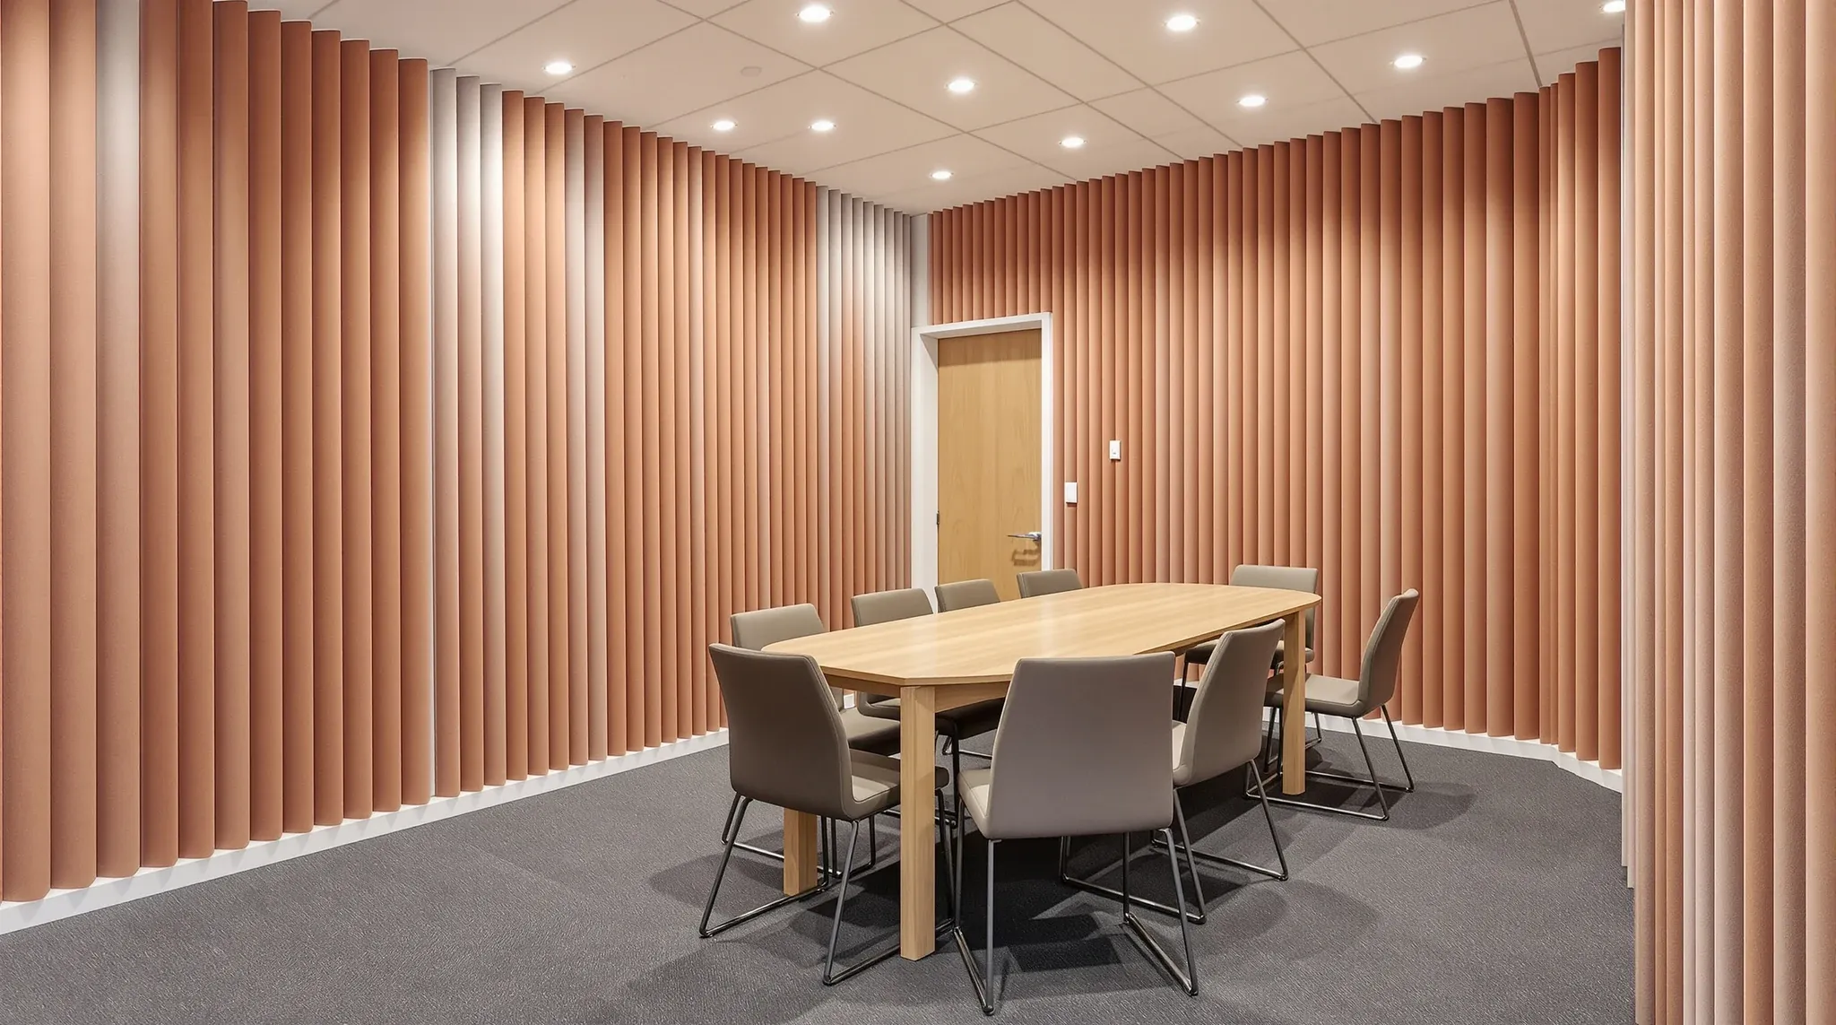
  • A closed meeting room with rust fabric acoustic wall panels, thick carpet and its solid timber door shut
    Design & Layout

    Meeting Room Acoustic Design For Office Fitouts Guide

    Meeting room acoustic design is a system problem, not a wall problem. A room will perform to the weakest element in its envelope, and that envelope is made of a wall, a door, a ceiling, services penetrations and the flanking paths that connect the room to the rest of the floor. Spending generously on one […]

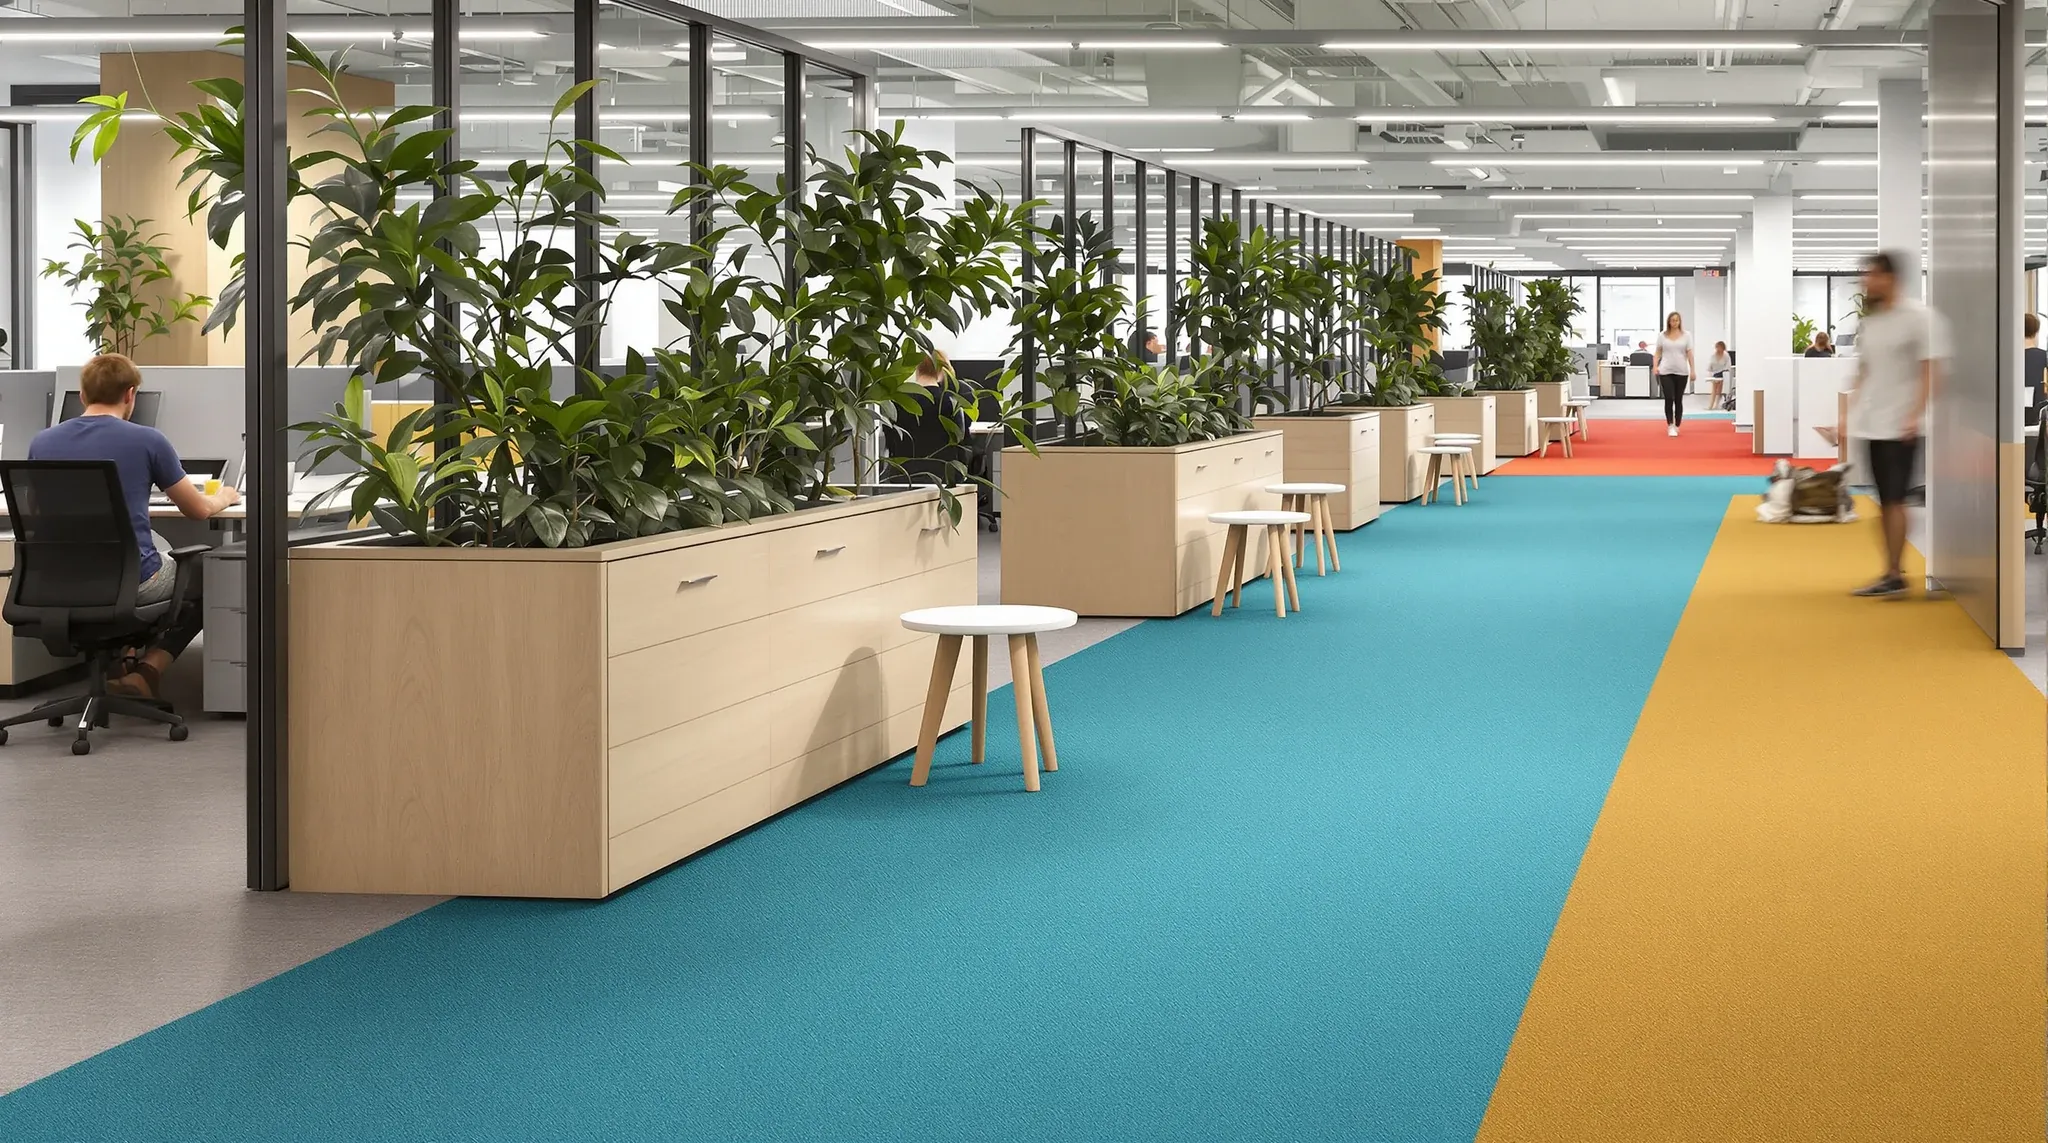
  • An open office floor zoned into team areas by carpet colour and low storage
    Design & Layout

    Office Neighbourhoods In Sydney Fitouts Zoning Guide

    An office floor that is zoned into neighbourhoods, rather than laid out as rows of desks punctuated by meeting rooms, is answering a different question. It is asking where each team belongs in relation to the others, what the space around each team needs to support the work they actually do, and how the floor […]

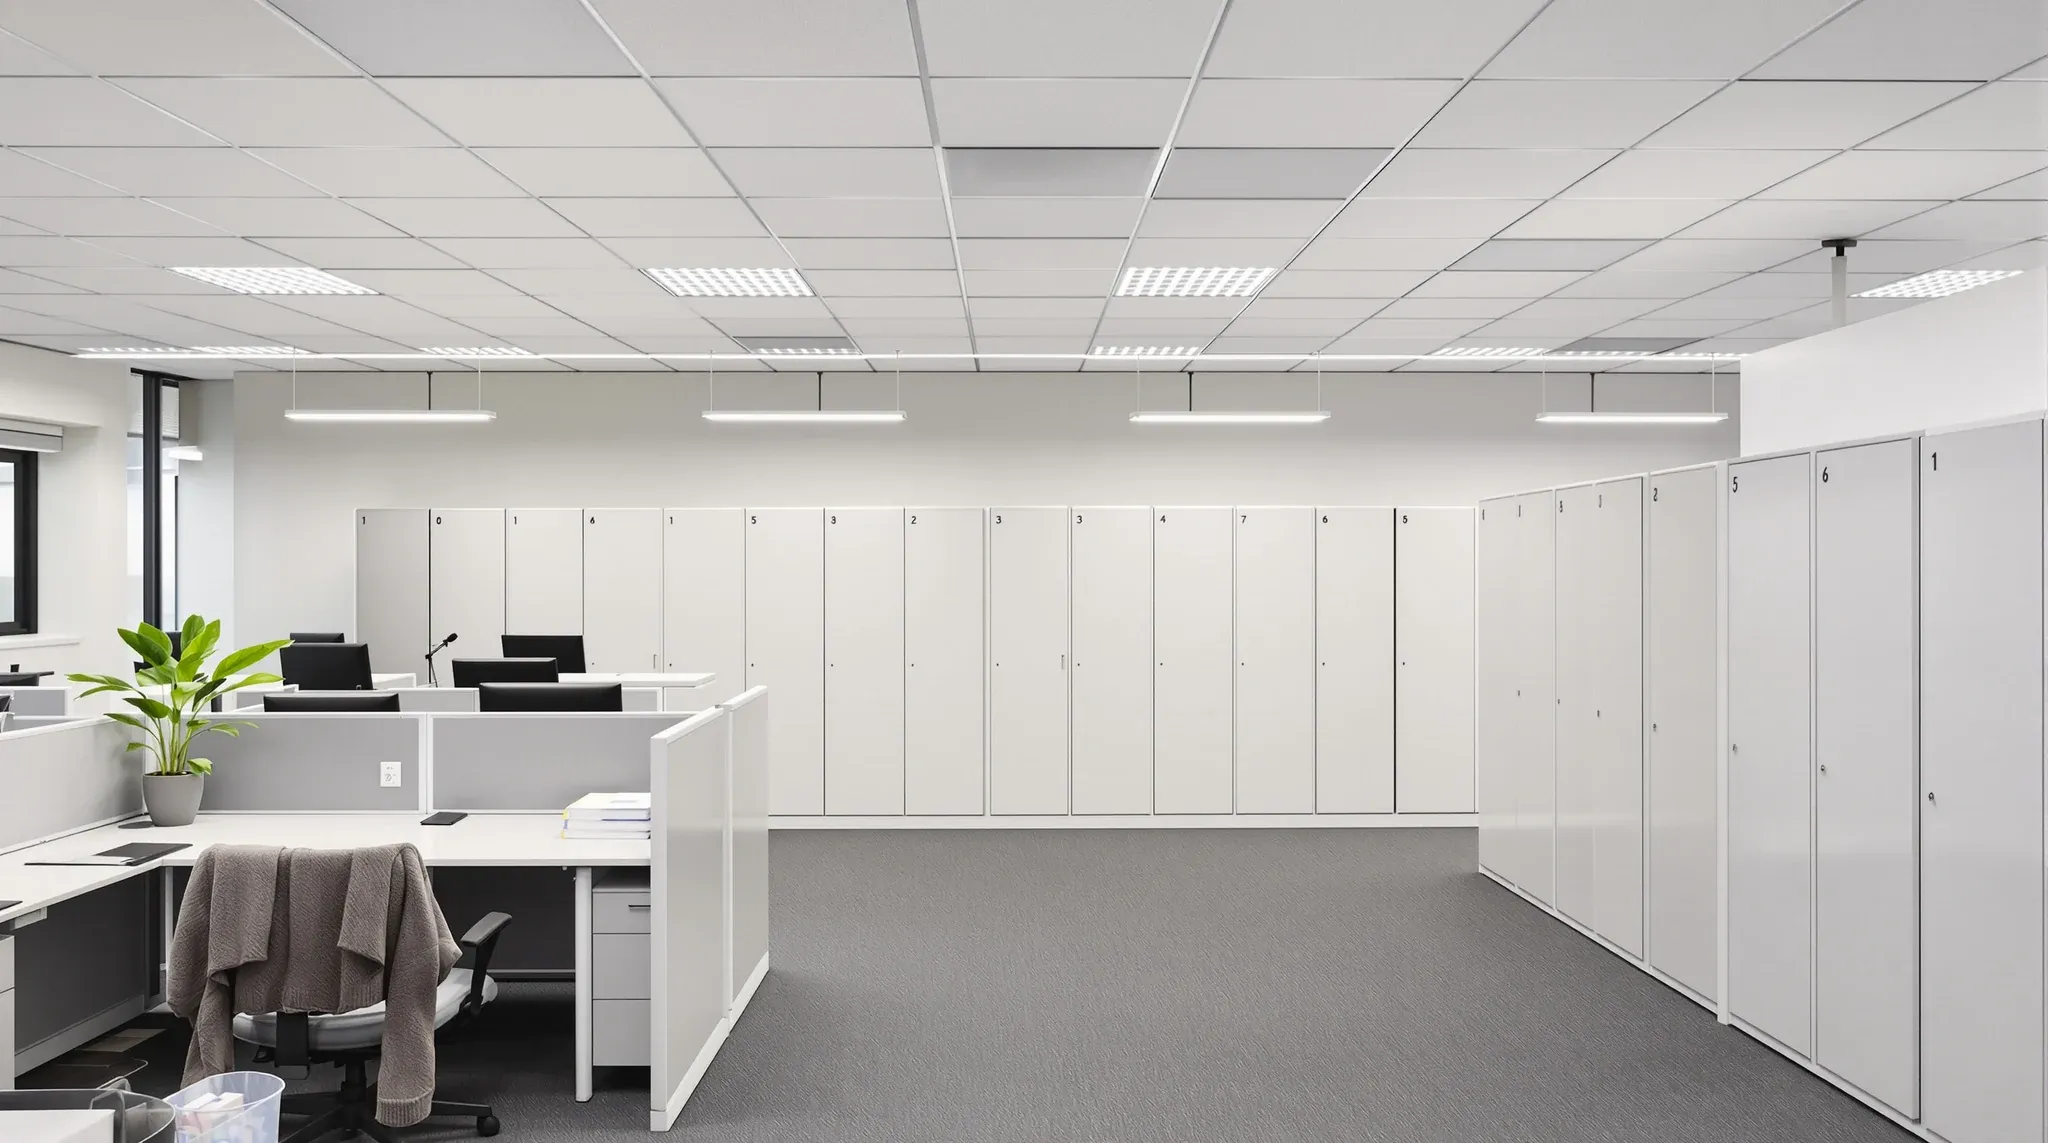
  • Personalised assigned desks in front of clear shared desks and a wall of lockers in an ordinary office
    Design & Layout

    Office Fitouts Sydney: Activity-Based Vs Assigned Desks

    Activity-based working allocates space by the task being done rather than the person doing it. An assigned-desk layout allocates space by the person, full stop. Most Sydney commercial fitouts land somewhere between the two, and the commercial question tenants usually need to answer is not which model is better in the abstract, but which model […]

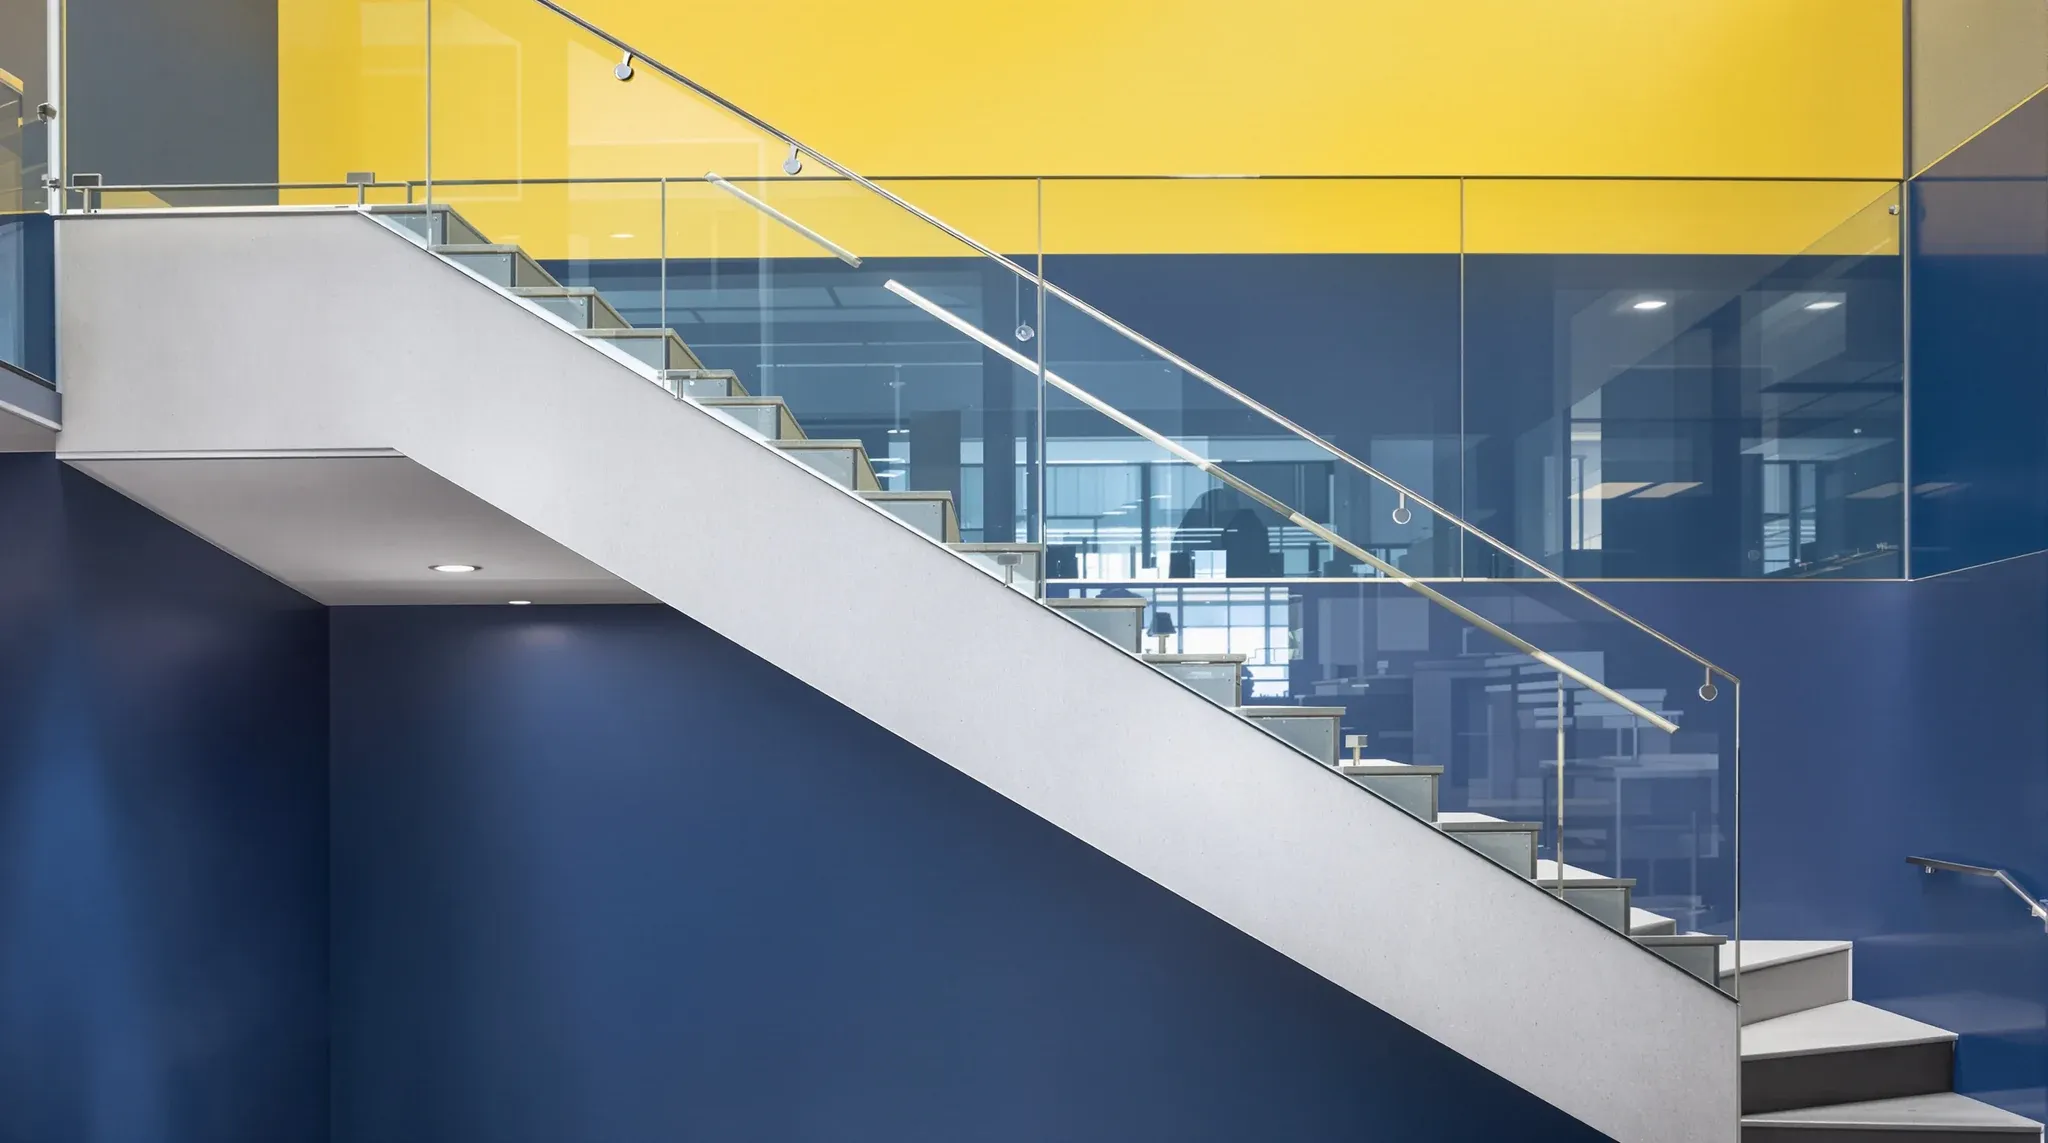
  • A straight office stair with a glass balustrade, the lower floor painted blue and the upper floor yellow
    Design & Layout

    Multi-Floor Office Wayfinding: Signage & Visitor Paths

    Wayfinding in a single-floor tenancy is usually straightforward. A reception desk, maybe a directory of internal meeting rooms, a couple of door labels for function rooms and the job is done. Multi-floor tenancies are a different problem entirely. Visitors who step out of a lift on the wrong level, staff who need to move between […]

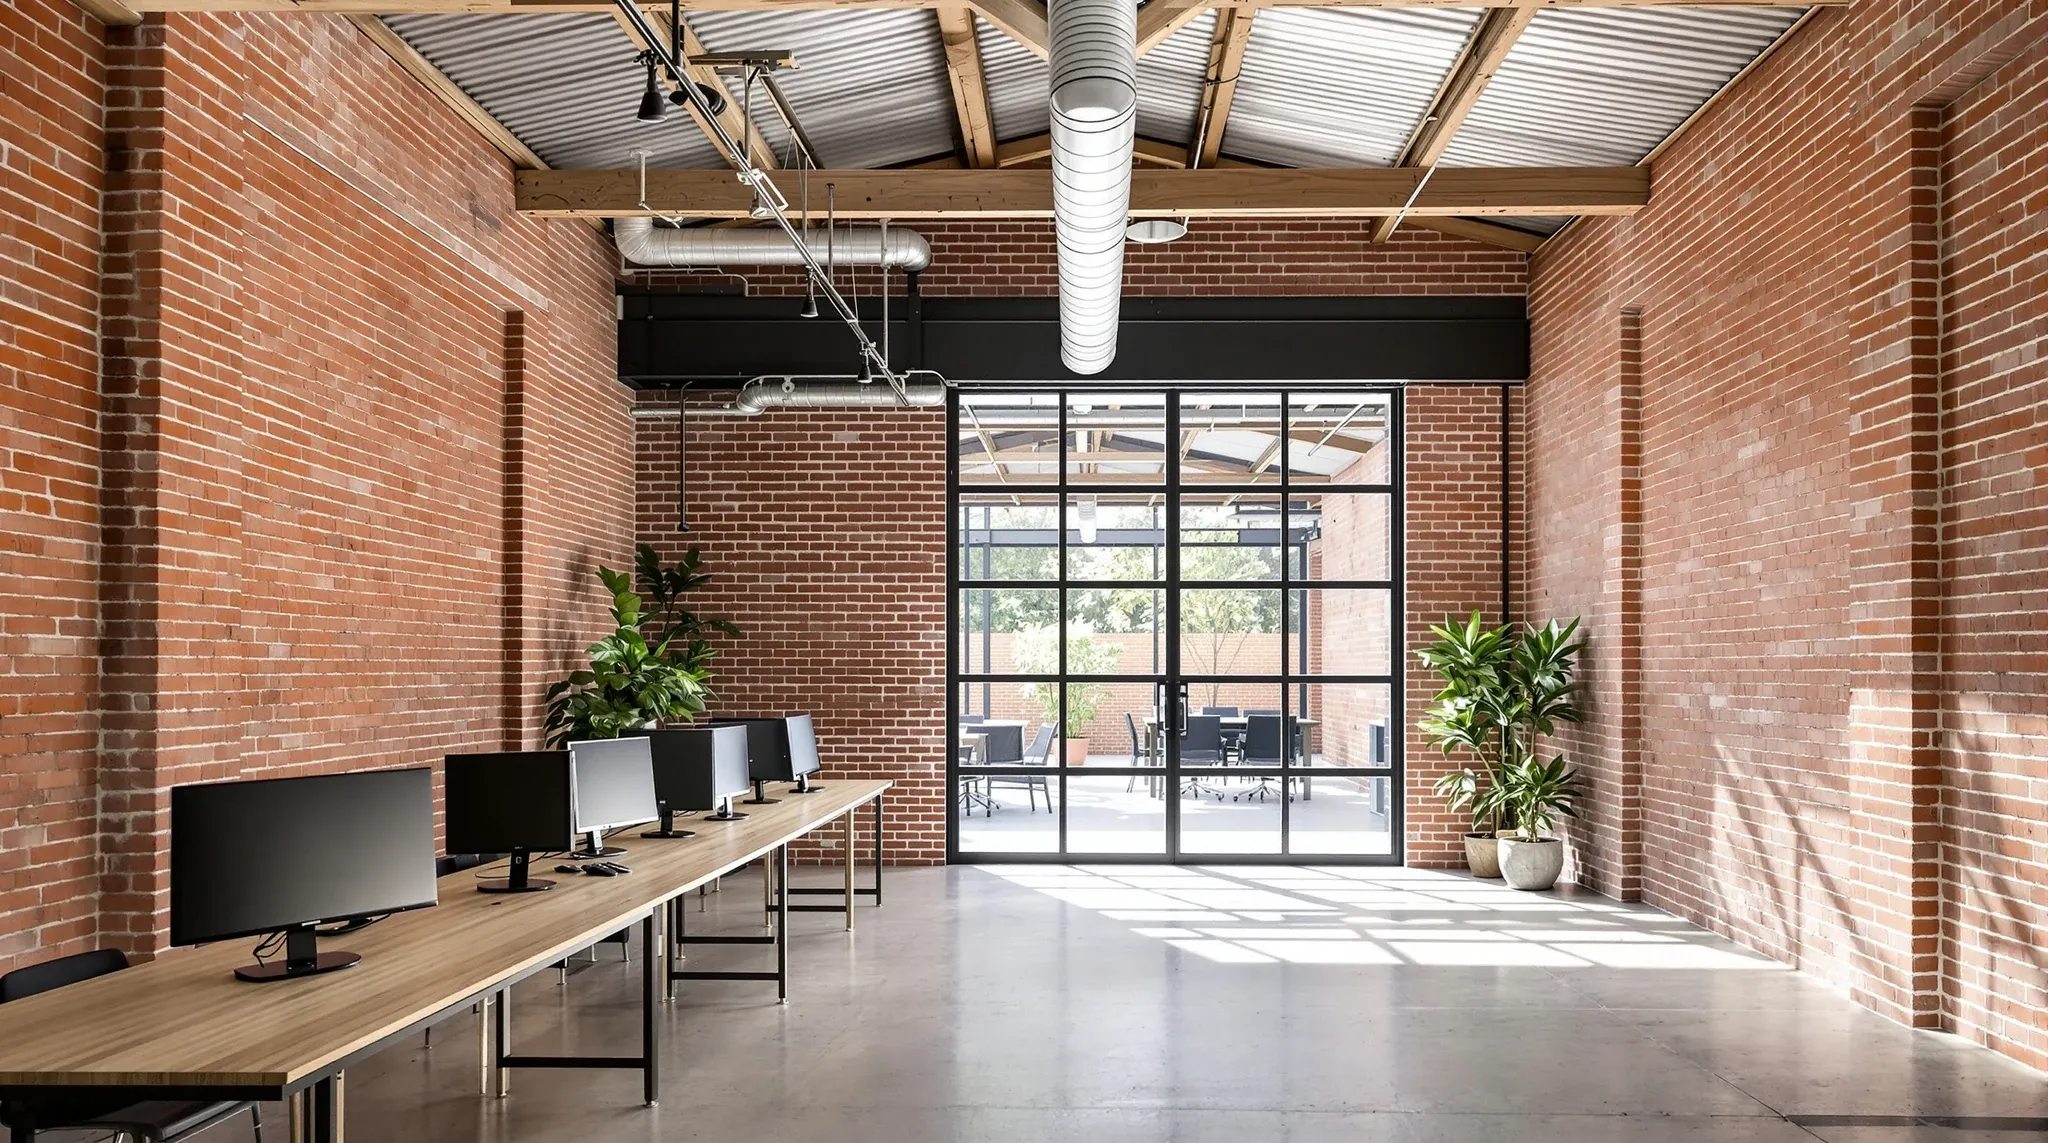
  • A brick warehouse office with a glazed steel-framed entry in an old loading dock opening
    Design & Layout

    Office Fitouts Alexandria: Industrial And Creative Spaces

    Alexandria is one of the Sydney commercial office markets where the building stock genuinely changes the fitout decision. Unlike a CBD tower where the base services are consistent and the floorplates predictable, Alexandria’s inventory runs from 1920s brick-and-timber warehouse shells through 1960s steel-framed industrial buildings to purpose-built commercial suites from the last fifteen years. The […]

  • A compact second-floor office suite with desks and a small meeting room, venetian blinds lowered
    Design & Layout

    Office Fitouts Bondi Junction: Commercial Stock Changes

    Bondi Junction reads on a map as an eastern-suburbs shopping precinct, but the commercial office stock sitting above and around that retail core is its own market. The fitout decisions that suit a Westfield-adjacent tower behave differently from the ones that suit a small Ebley Street walk-up, and the pressures on after-hours access, servicing and […]

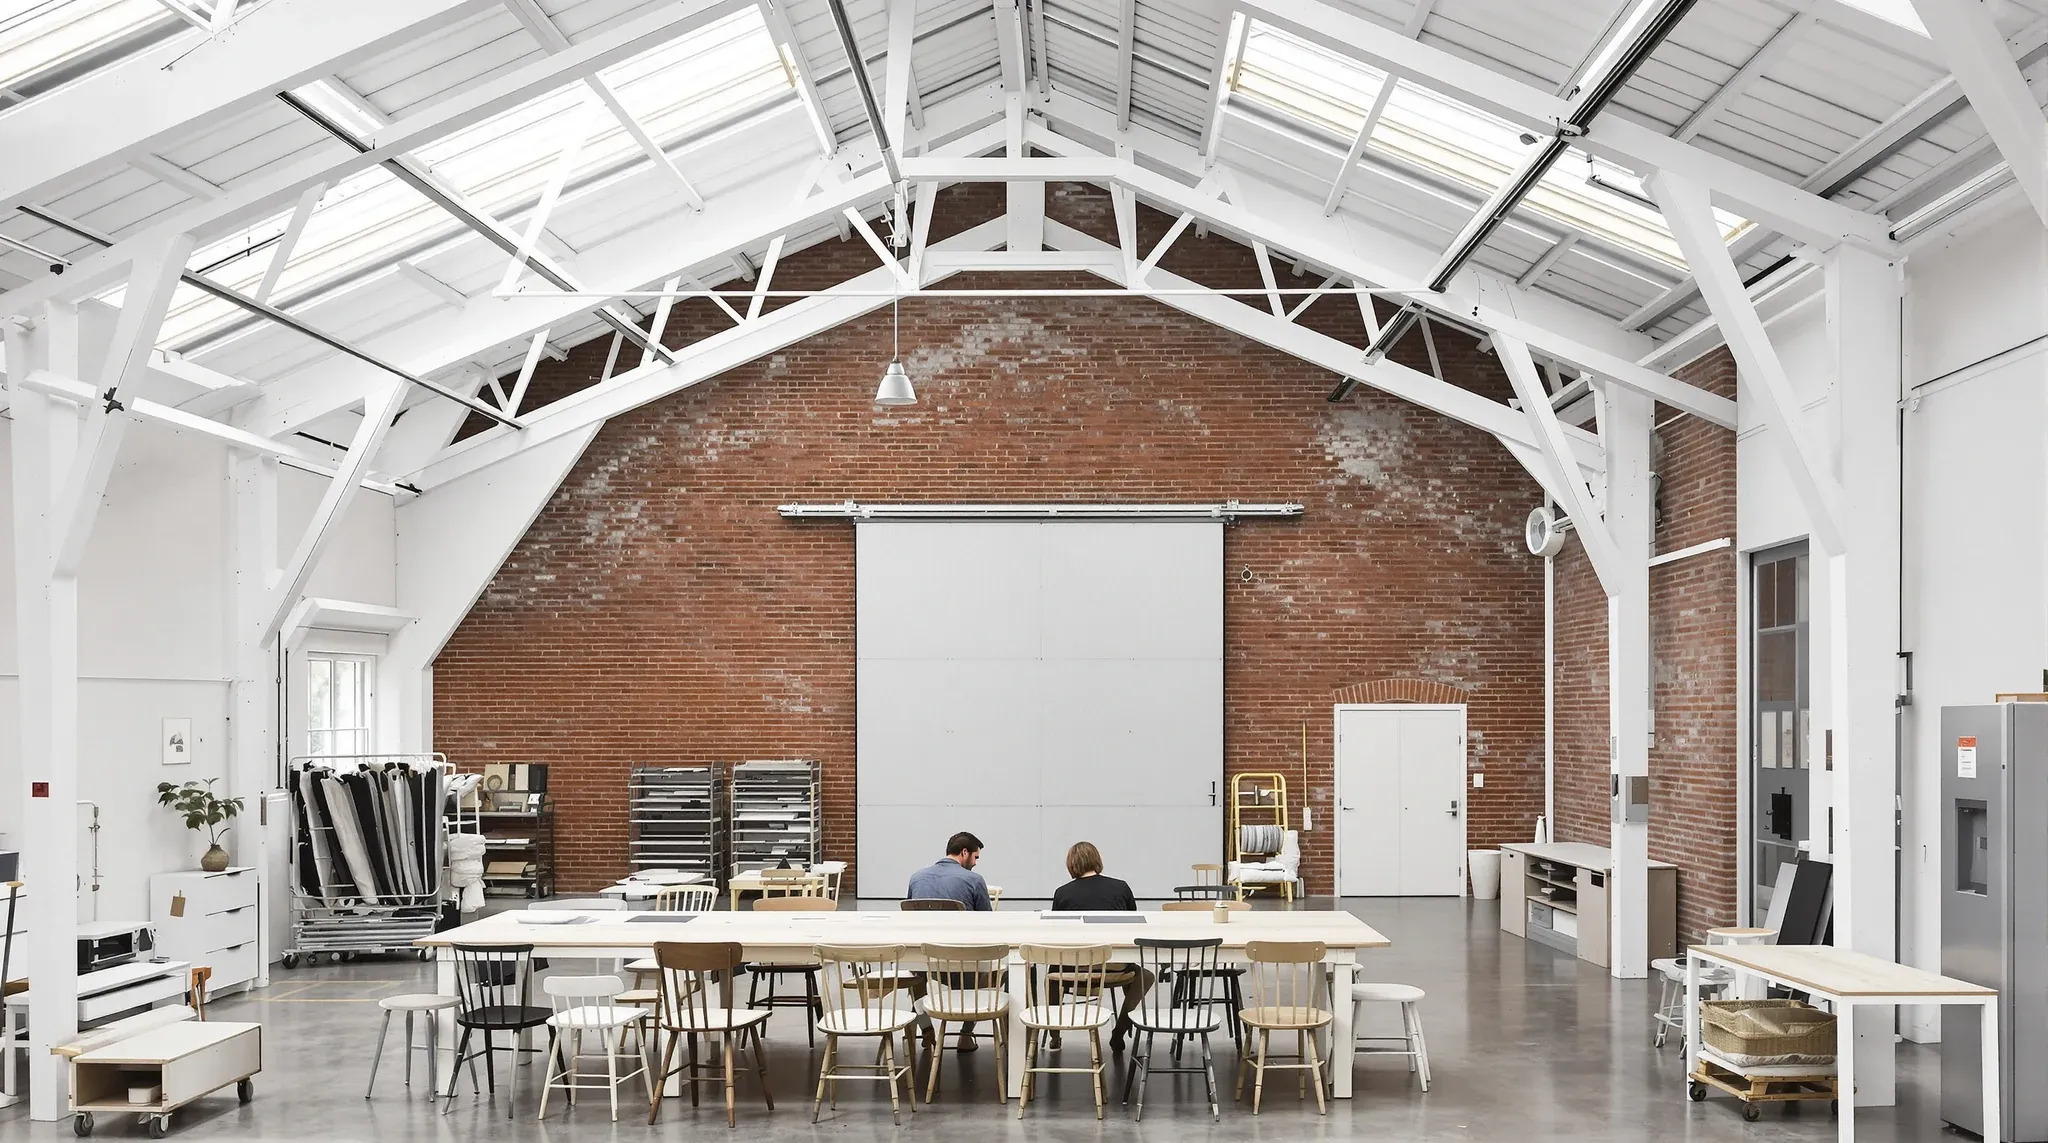
  • A studio office under a sawtooth roof with north-light glazing and a long shared table
    Design & Layout

    Office Fitouts Redfern: Creative Stock And Site Logistics

    Redfern is not a generic Sydney inner-city precinct, and the fitout decisions there are shaped by the specific stock a tenant actually leases. A converted warehouse on Wilson Street works differently to a mid-floor suite in the South Eveleigh campus, and a ground-floor shopfront office on Regent Street works differently again. What unites them is […]

  • A former boardroom with timber panelling reused as a team space with small tables and desks
    Design & Layout

    Hybrid Workplace Reset: Repurposing Underused Office Spaces

    For most Sydney commercial tenants two or three years into a hybrid pattern, the floor that was designed before the shift is no longer a good fit, but it is also not a clear case for a full refit. The desks are mostly fine. The kitchen and breakout still earn their space. The base building […]

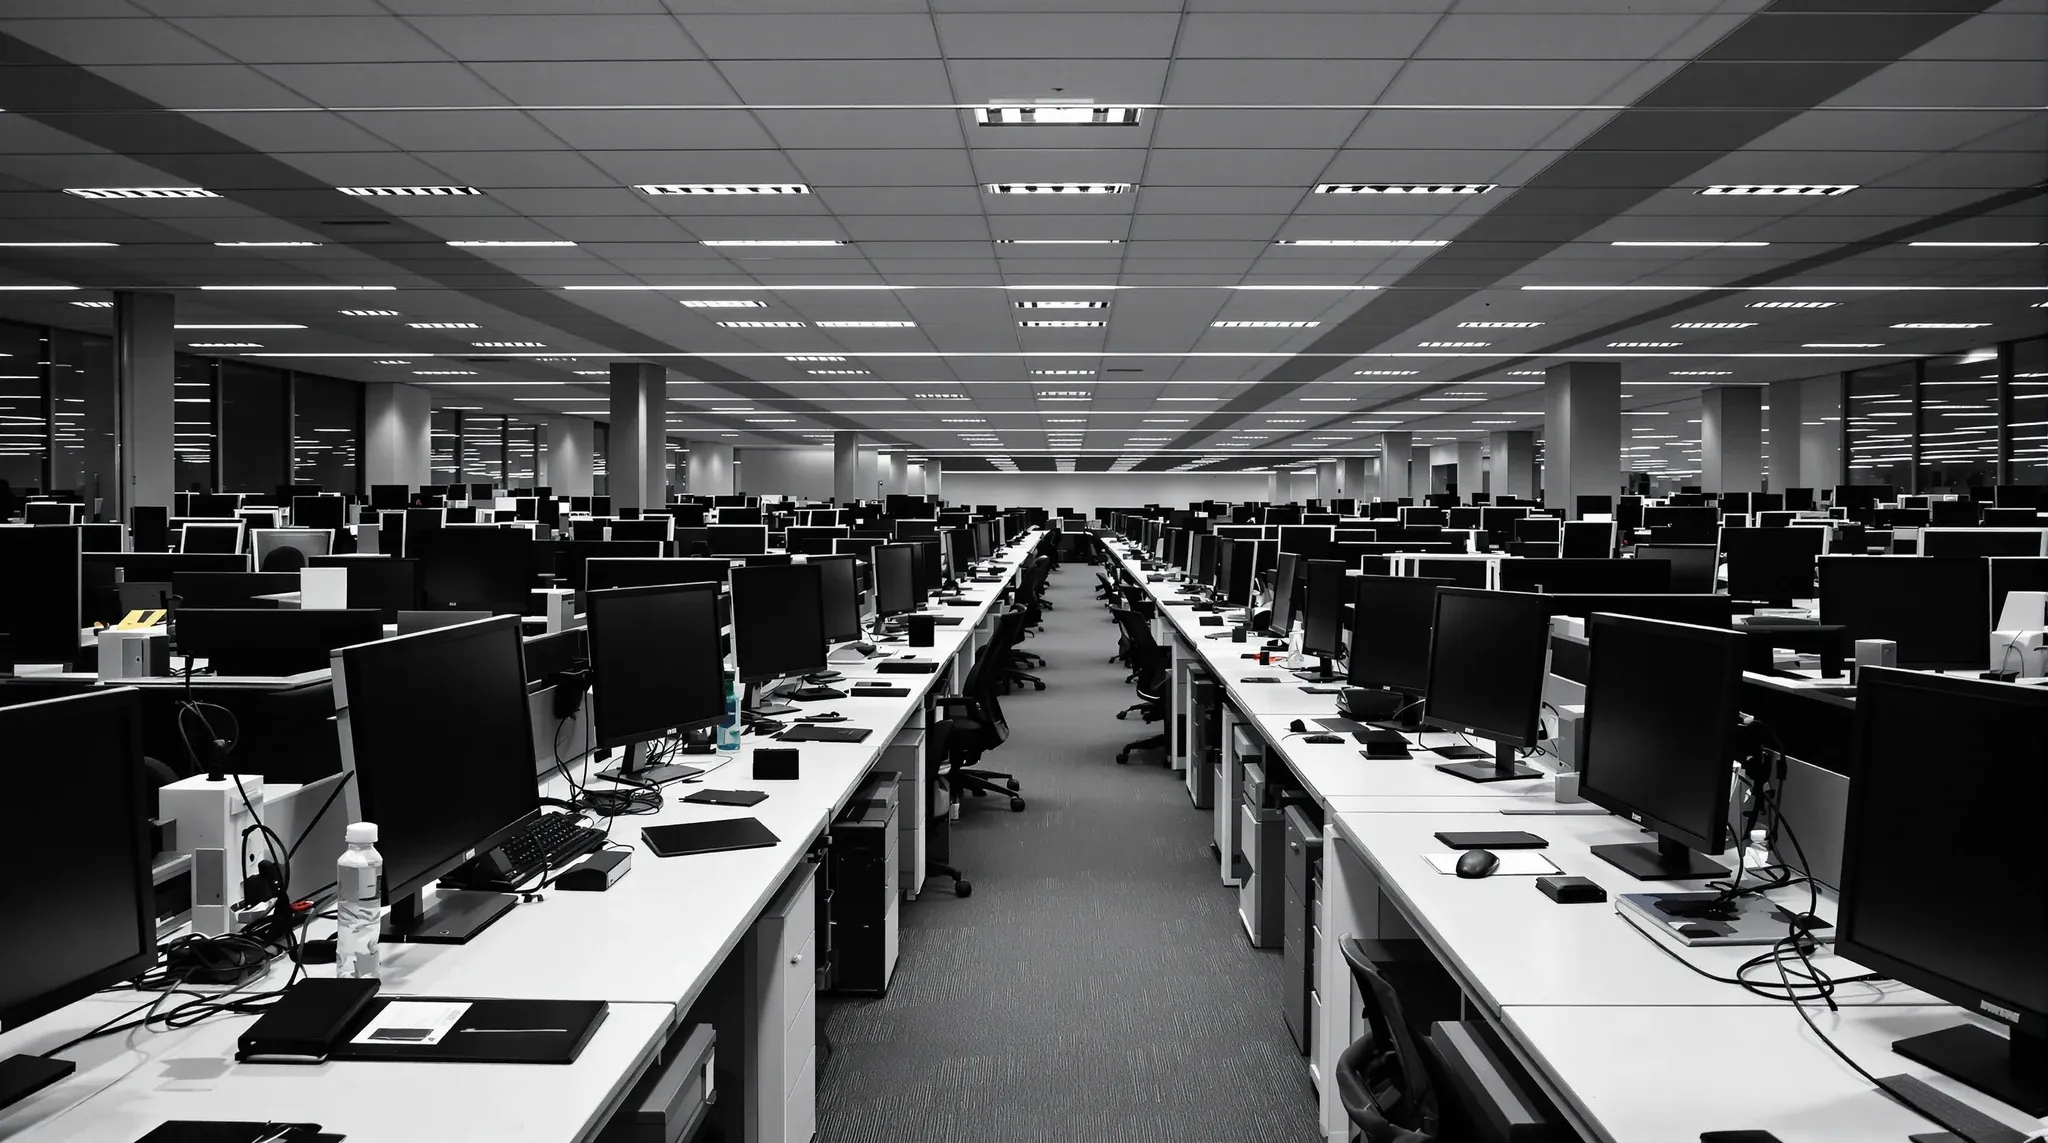
  • A narrow aisle between tightly spaced office desks in the evening
    Design & Layout

    Workpoint Density in Office Fitouts: Balancing Desk Space

    Workpoint density in current Sydney commercial practice sits across three honest tiers. Generous fitouts run at fifteen to eighteen square metres of net lettable area per workpoint, including circulation and shared zones. Standard fitouts run at ten to fourteen square metres per workpoint. High-density fitouts run at seven to nine square metres per workpoint, and […]

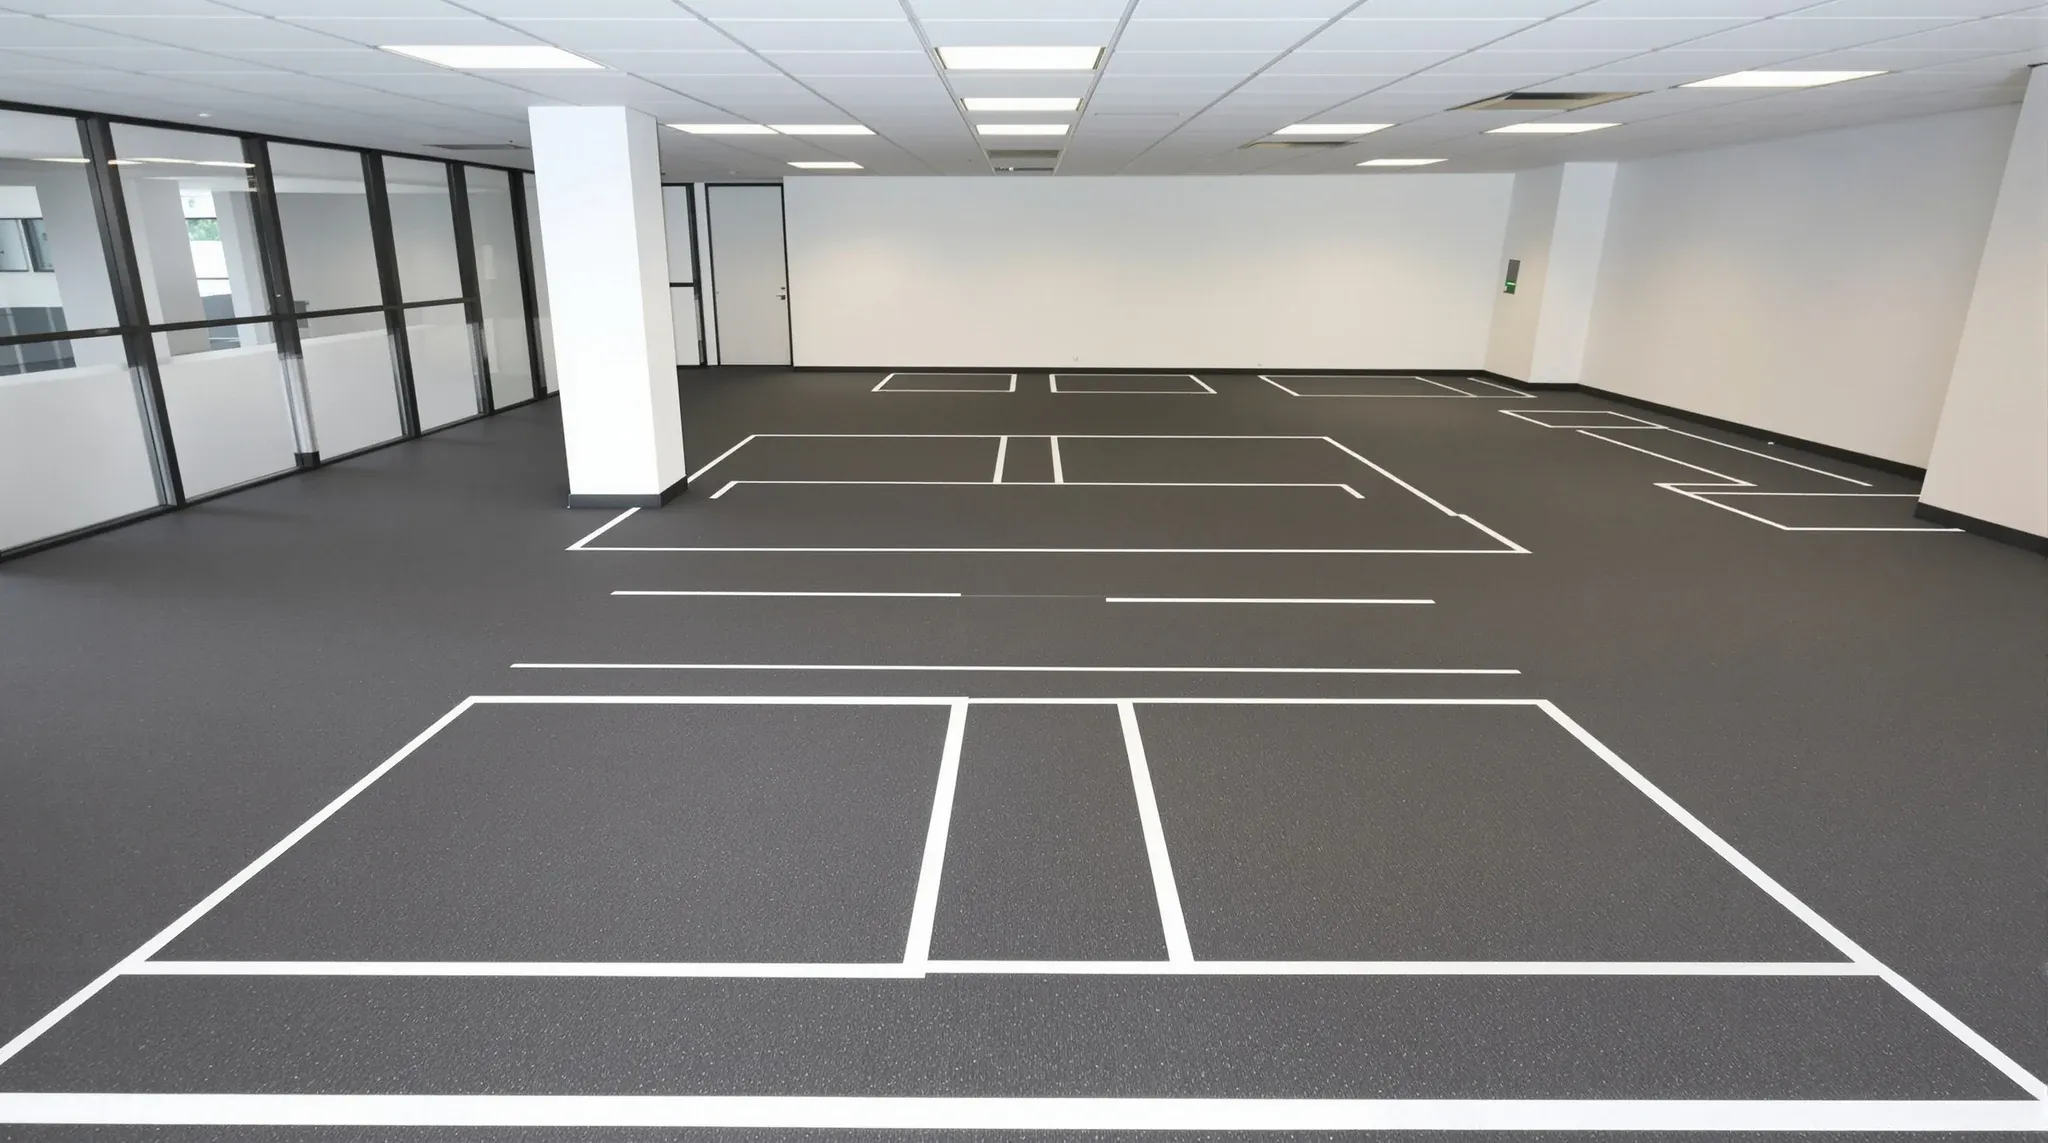
  • A vacant office floor with white tape on the carpet marking two rows of desks and a meeting room
    Design & Layout

    How Much Office Space Do You Actually Need? Sqm Per Person in a Modern Fit Out

    A working answer for most modern commercial offices in Sydney is somewhere between ten and fifteen square metres per person, including meeting rooms, breakout space, circulation and storage. Tenants who plan below ten end up cramped almost immediately. Tenants who plan above fifteen are usually either running unusually meeting-heavy work or paying for space they […]

Call nowGet a quote