Complete Office Fitouts

Design & Layout

Page 4 of 4

Showing 7379 of 79 · page 4 of 4

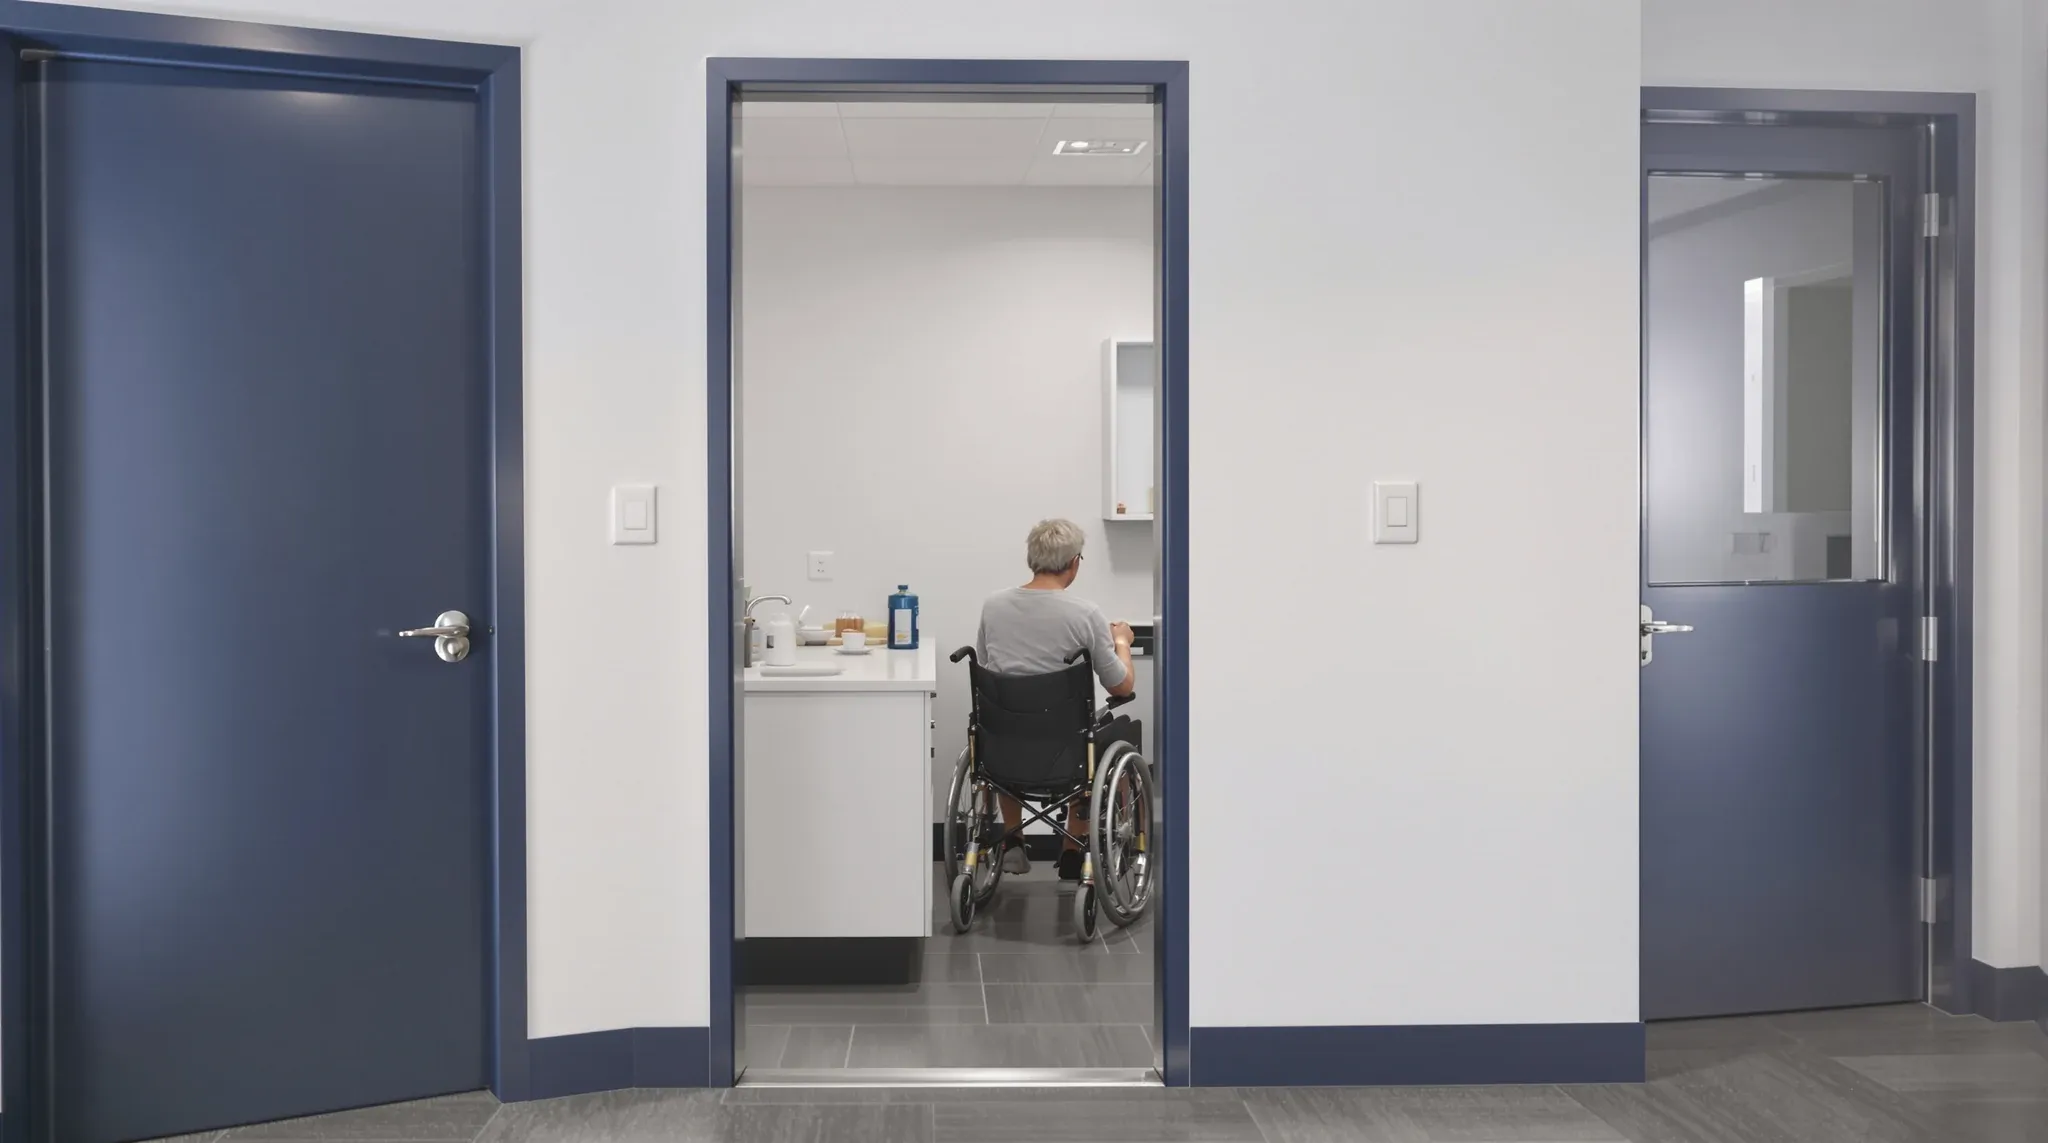
  • An accessible office kitchenette with a lowered bench and a wide door with an automatic opener
    Design & Layout

    Inclusive Office Design: Accessibility and Comfort for Every Employee

    Inclusive office design goes further than meeting the minimum accessibility requirements in the building code. Compliance ensures that a wheelchair can physically enter the building and reach a bathroom. Genuine inclusion ensures that every person, regardless of physical ability, sensory processing, or neurological difference, can work comfortably, navigate independently, and participate fully in the workplace […]
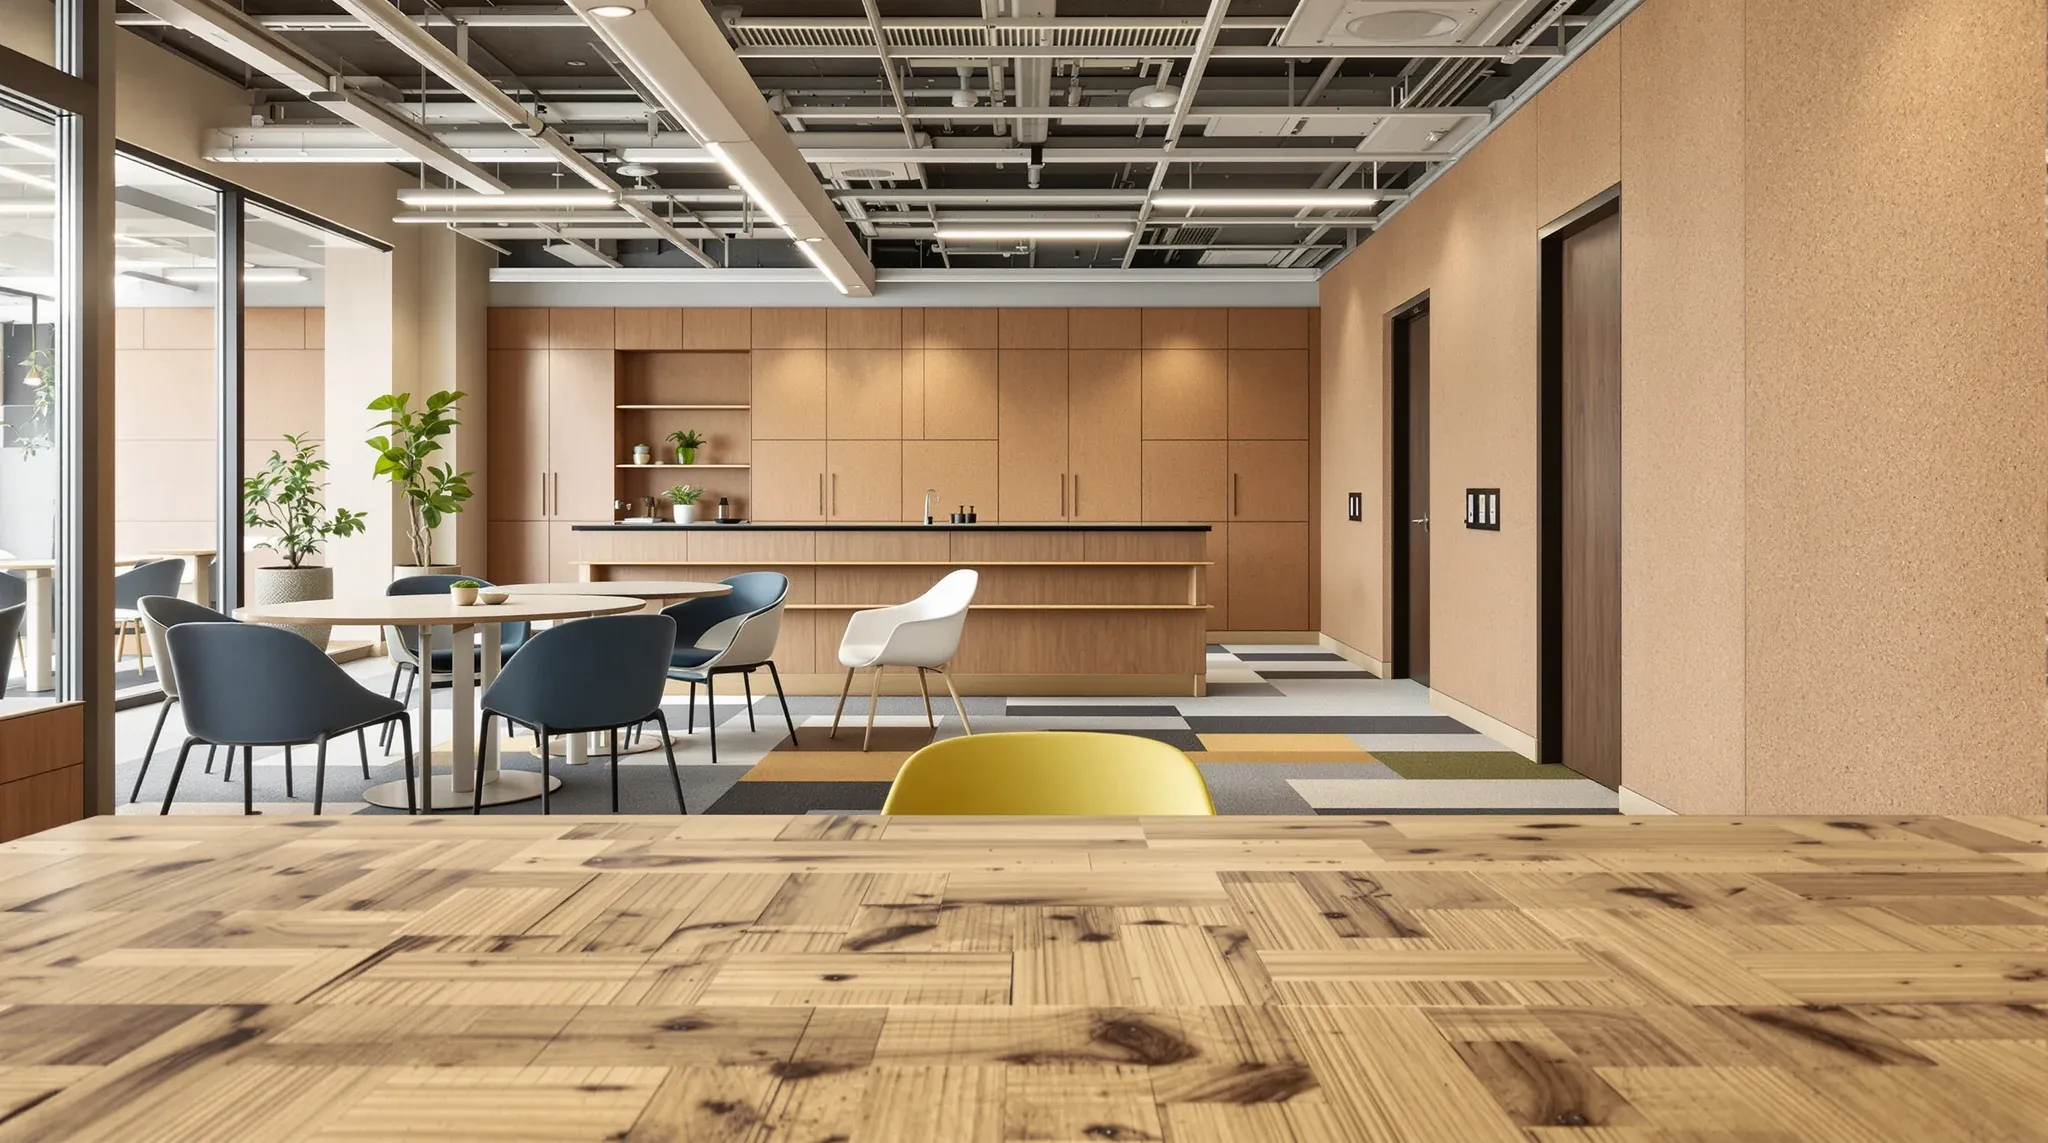
  • A breakout table made from recycled floorboards with reused chairs behind
    Design & Layout

    Sustainable Office Fit-Outs: How Sydney Businesses Are Designing for the Future

    Sustainability in office fitouts has moved beyond marketing language and into the specification documents. Tenants, landlords, and building managers are increasingly making material and design choices based on environmental performance alongside cost and aesthetics. The shift is driven by a combination of corporate sustainability commitments, building certification requirements, tenant employee expectations, and the practical recognition […]

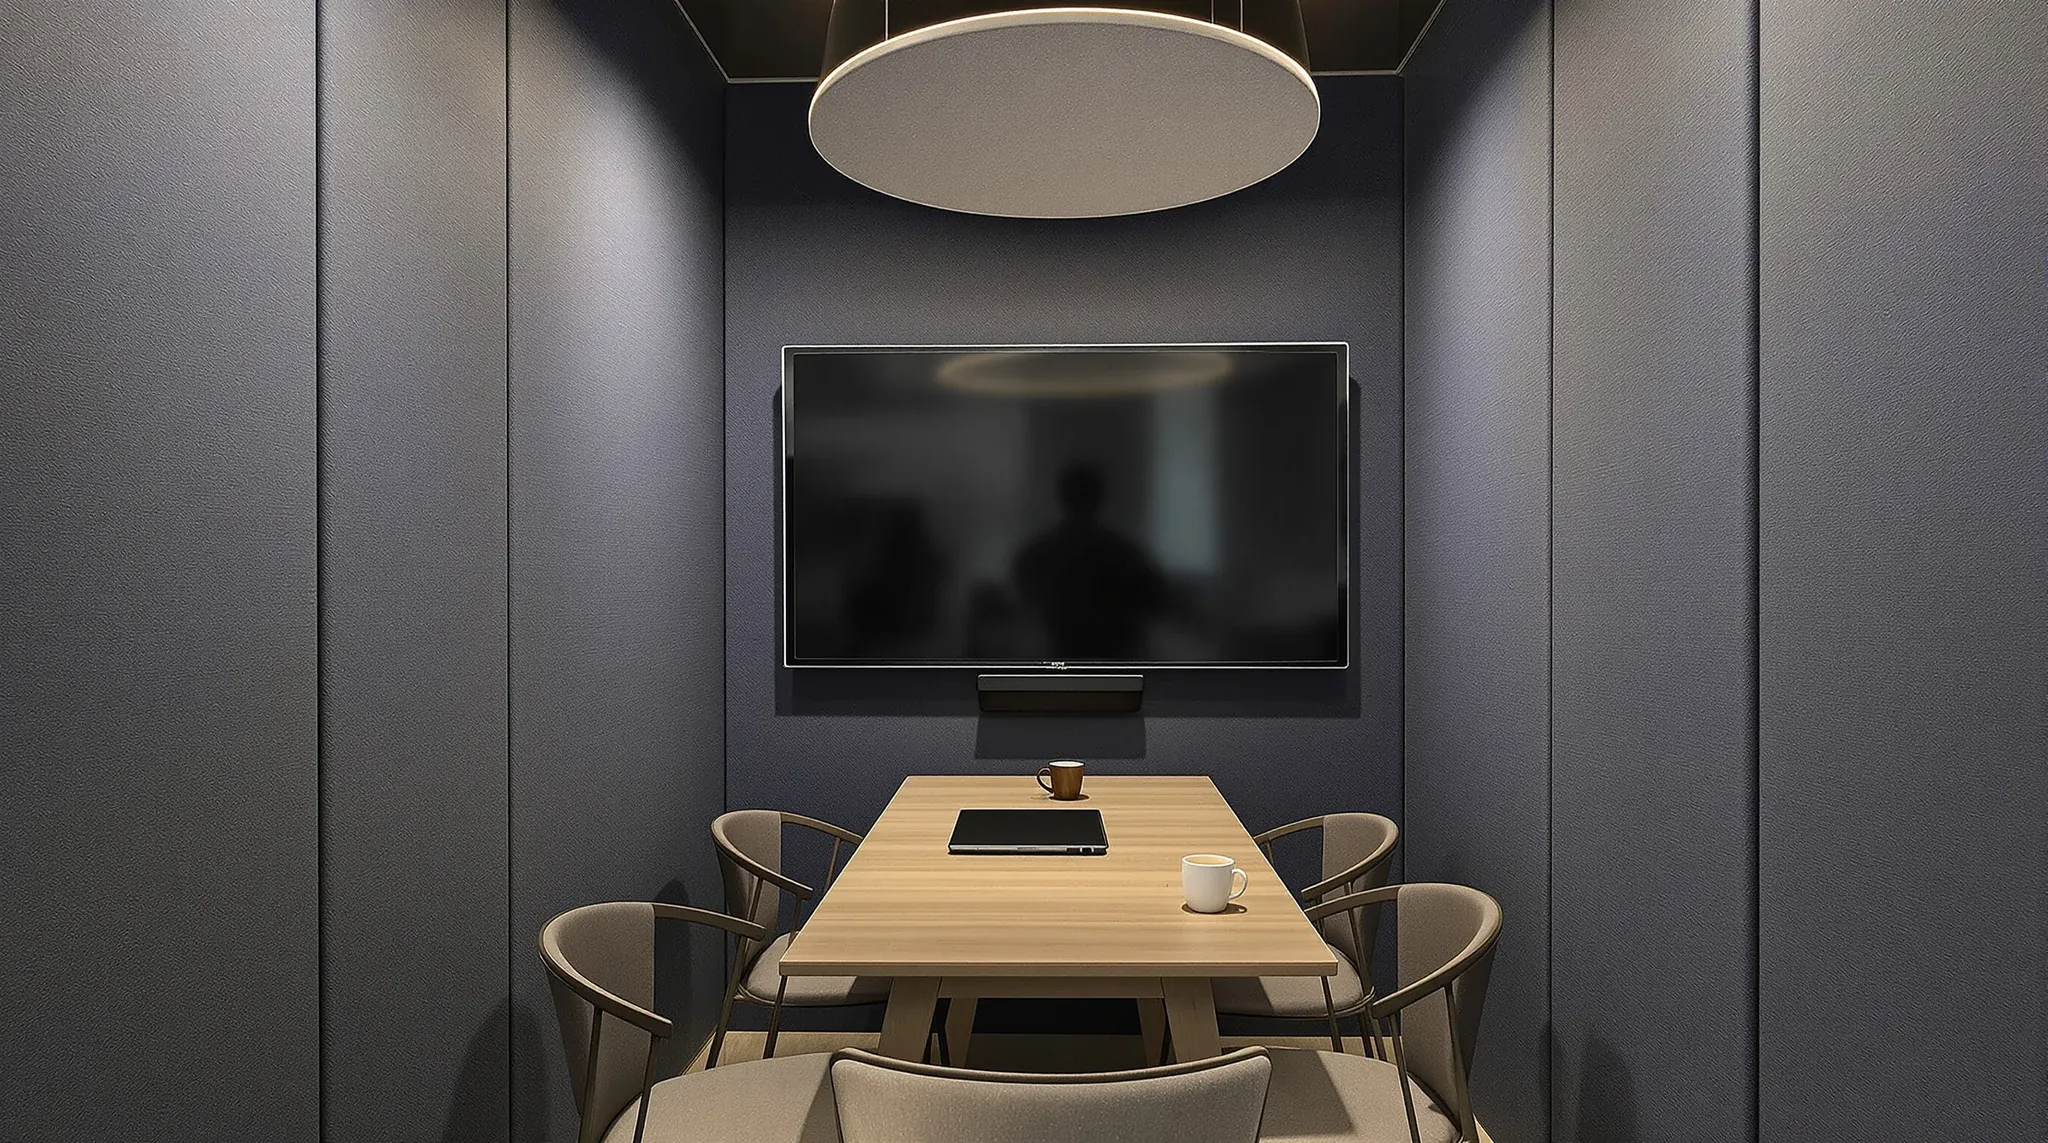
  • A small video meeting room with a dark screen, blue acoustic walls and a felt ceiling baffle
    Design & Layout

    Designing Your Office for Hybrid Work: Tips for Flexible Workspaces

    Hybrid work has moved from temporary arrangement to permanent operating model for a significant proportion of Australian businesses. Teams that split their time between the office and home create a design challenge that most existing offices were not built to handle. A fitout designed for full-time occupancy wastes space and money when half the desks […]

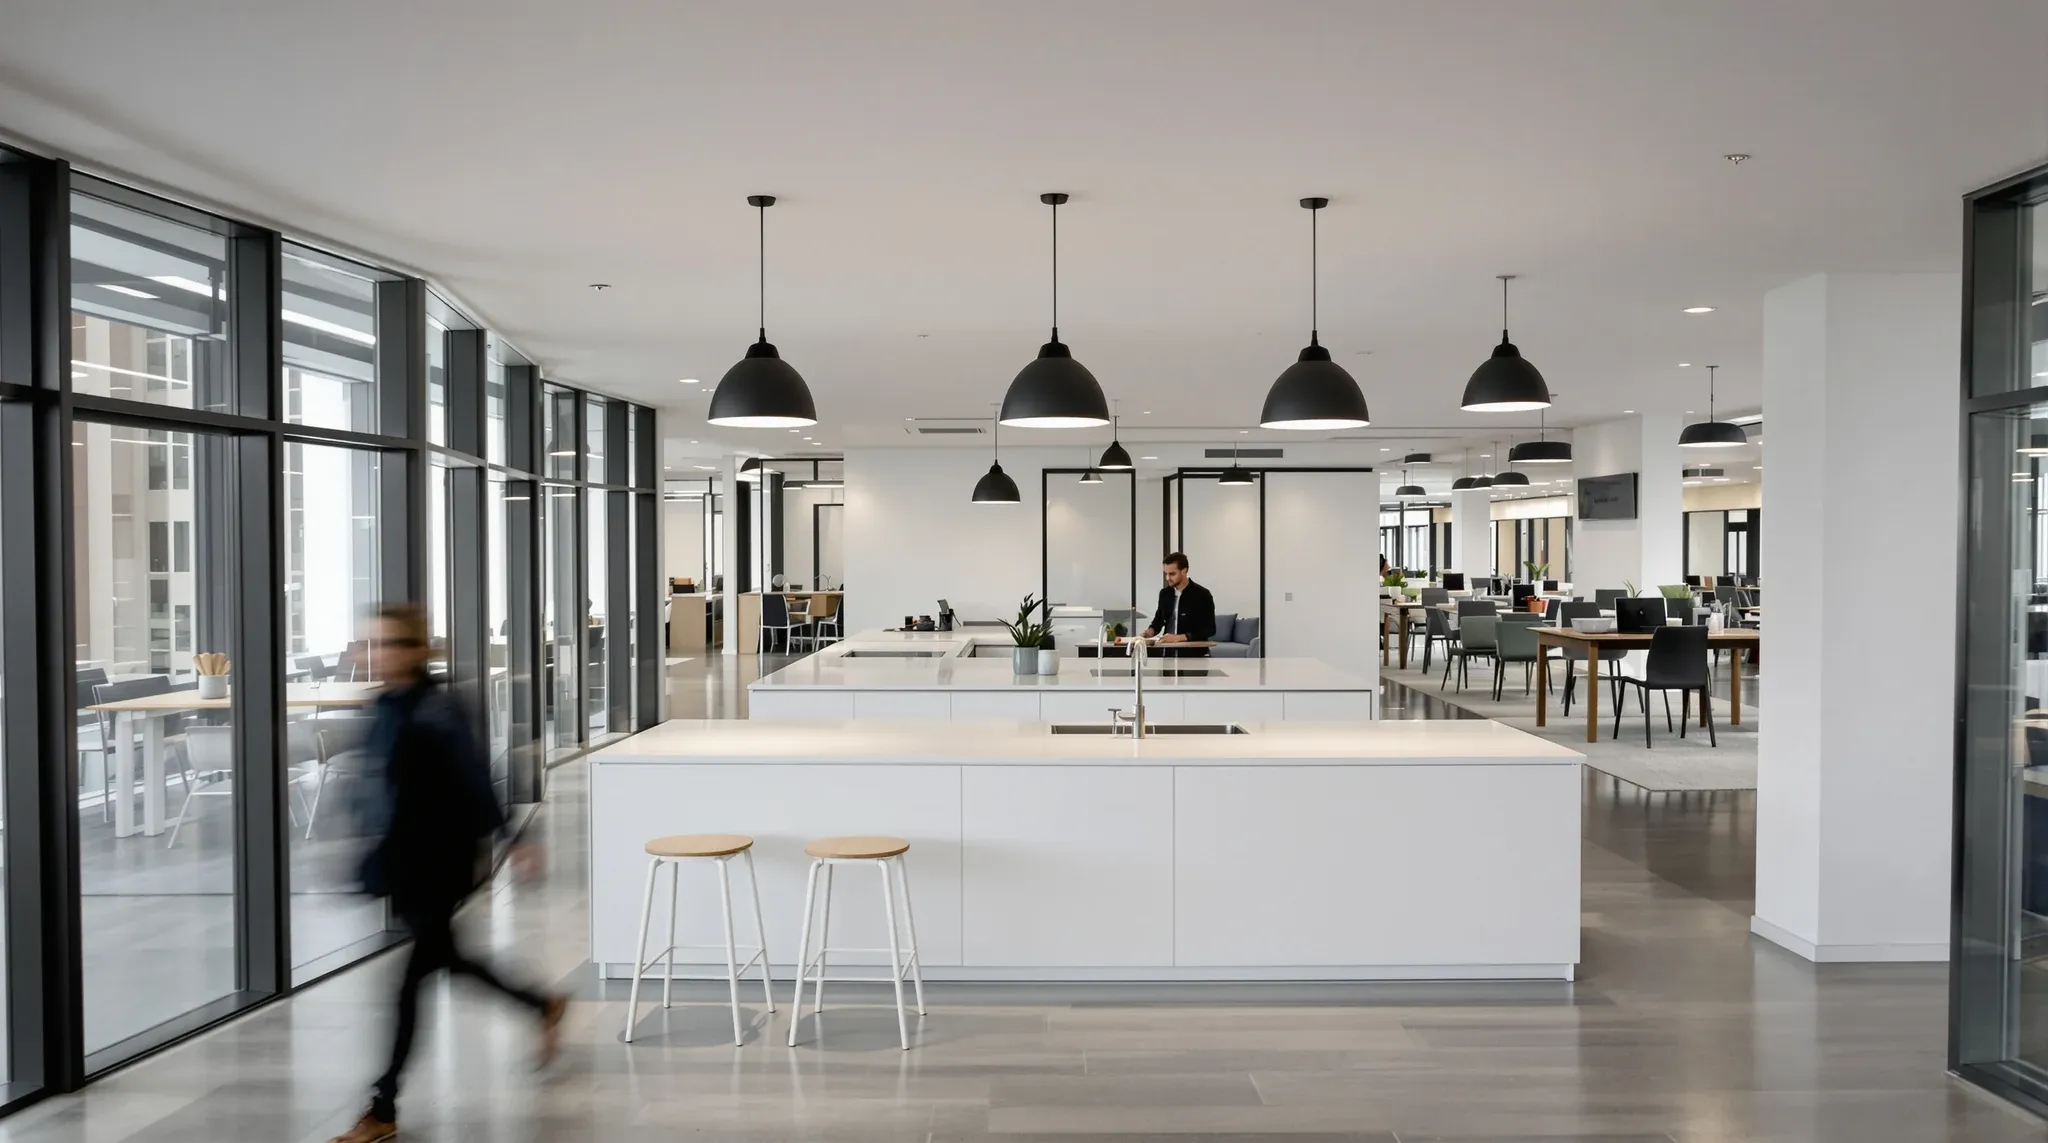
  • An office kitchen island where two walkways cross, with team tables and rows of desks around it
    Design & Layout

    How an Effective Office Layout Can Boost Collaboration and Creativity

    The relationship between office layout and collaboration is not a matter of opinion or preference. Spatial configuration directly affects how often people interact, who interacts with whom, and whether those interactions are productive or disruptive. Research consistently shows that people who sit within direct line of sight of each other communicate more frequently, and that […]

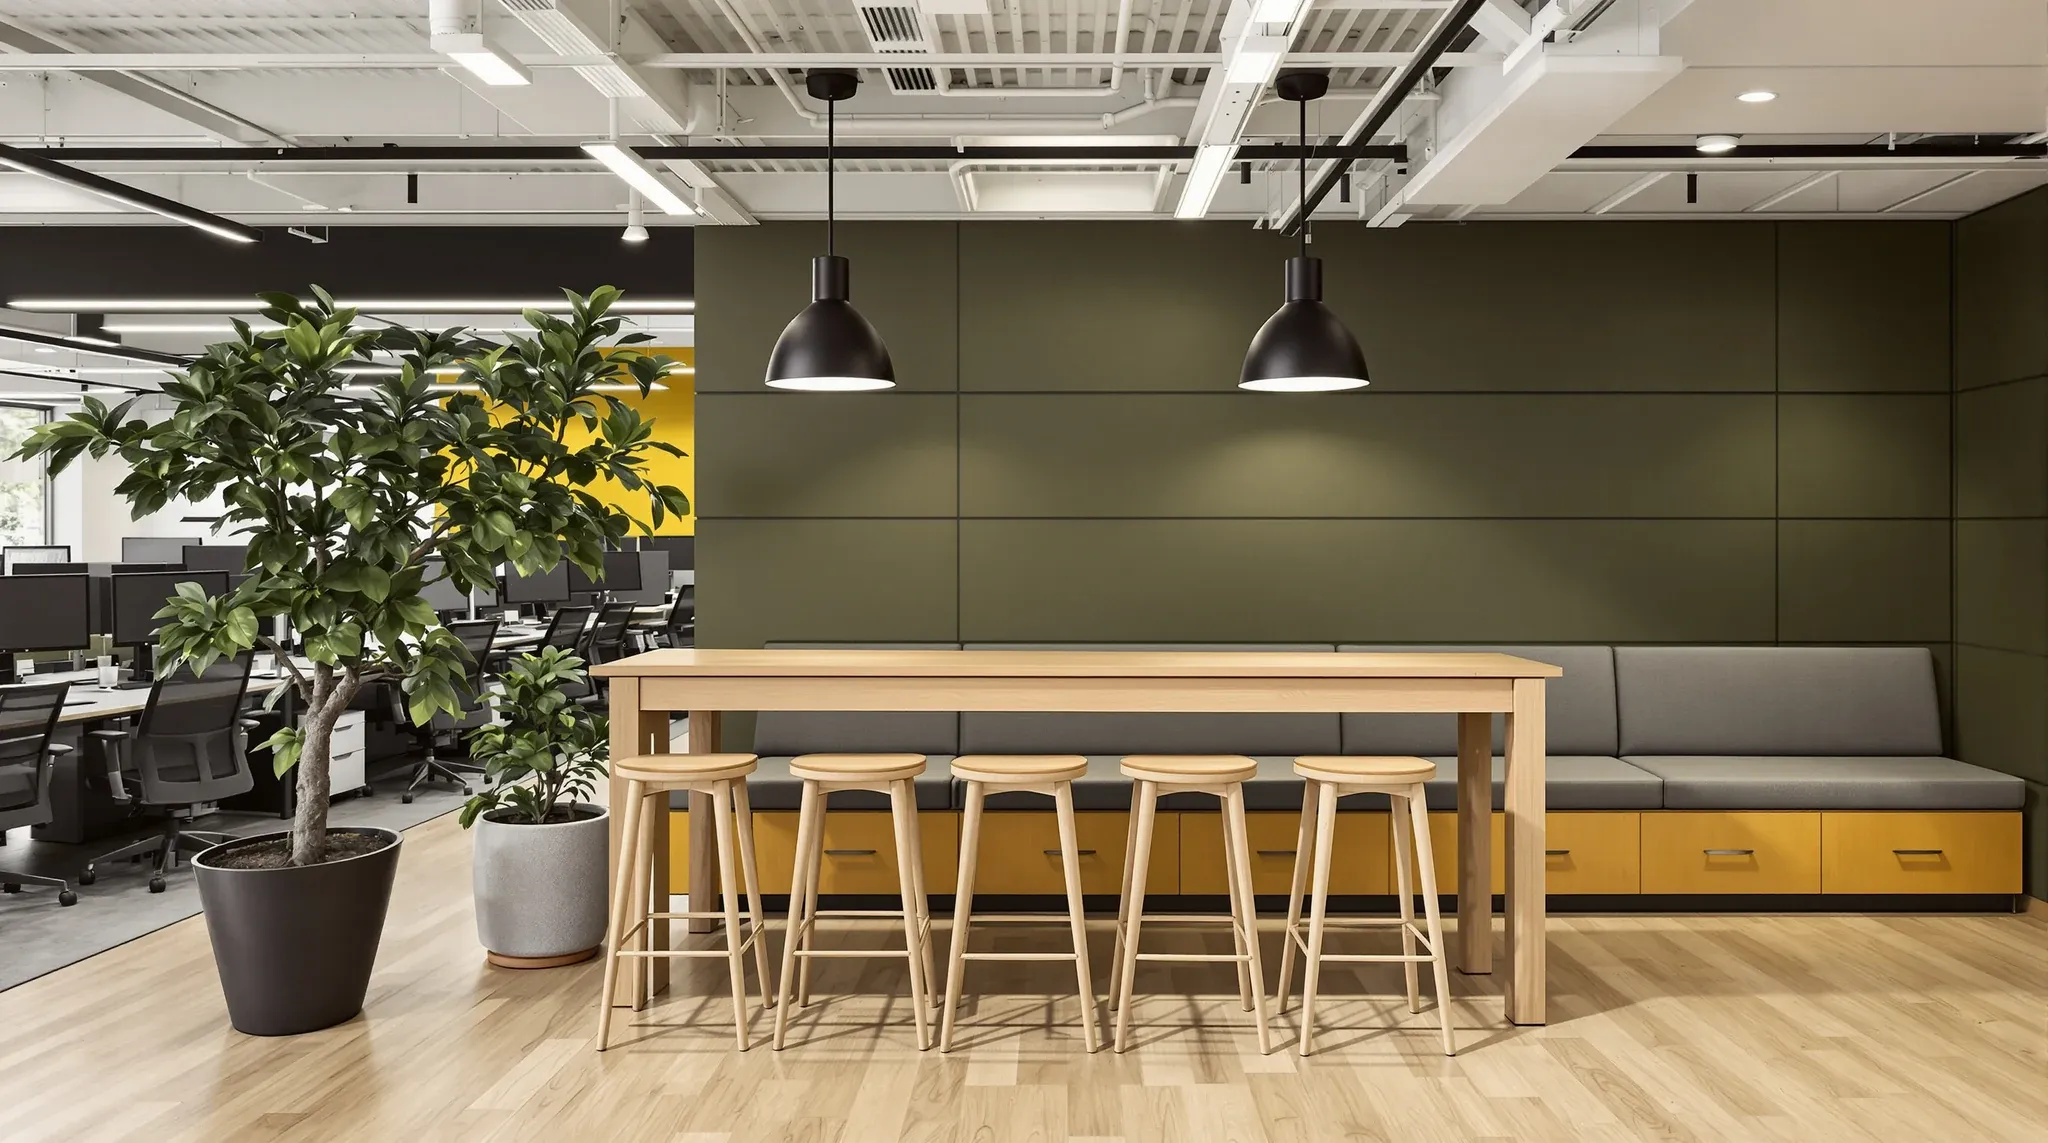
  • A standing-height oak project table with tall stools in the middle of an open-plan office
    Design & Layout

    Creating a Collaborative Workspace: Design Tips for Open-Plan Offices in Sydney

    Open-plan offices are designed to bring people together, but without deliberate design decisions they can just as easily keep people apart. When an open floor is filled with identical desks in identical rows, collaboration does not happen naturally. People default to email and messaging because the acoustic environment makes face-to-face conversation disruptive, and the lack […]

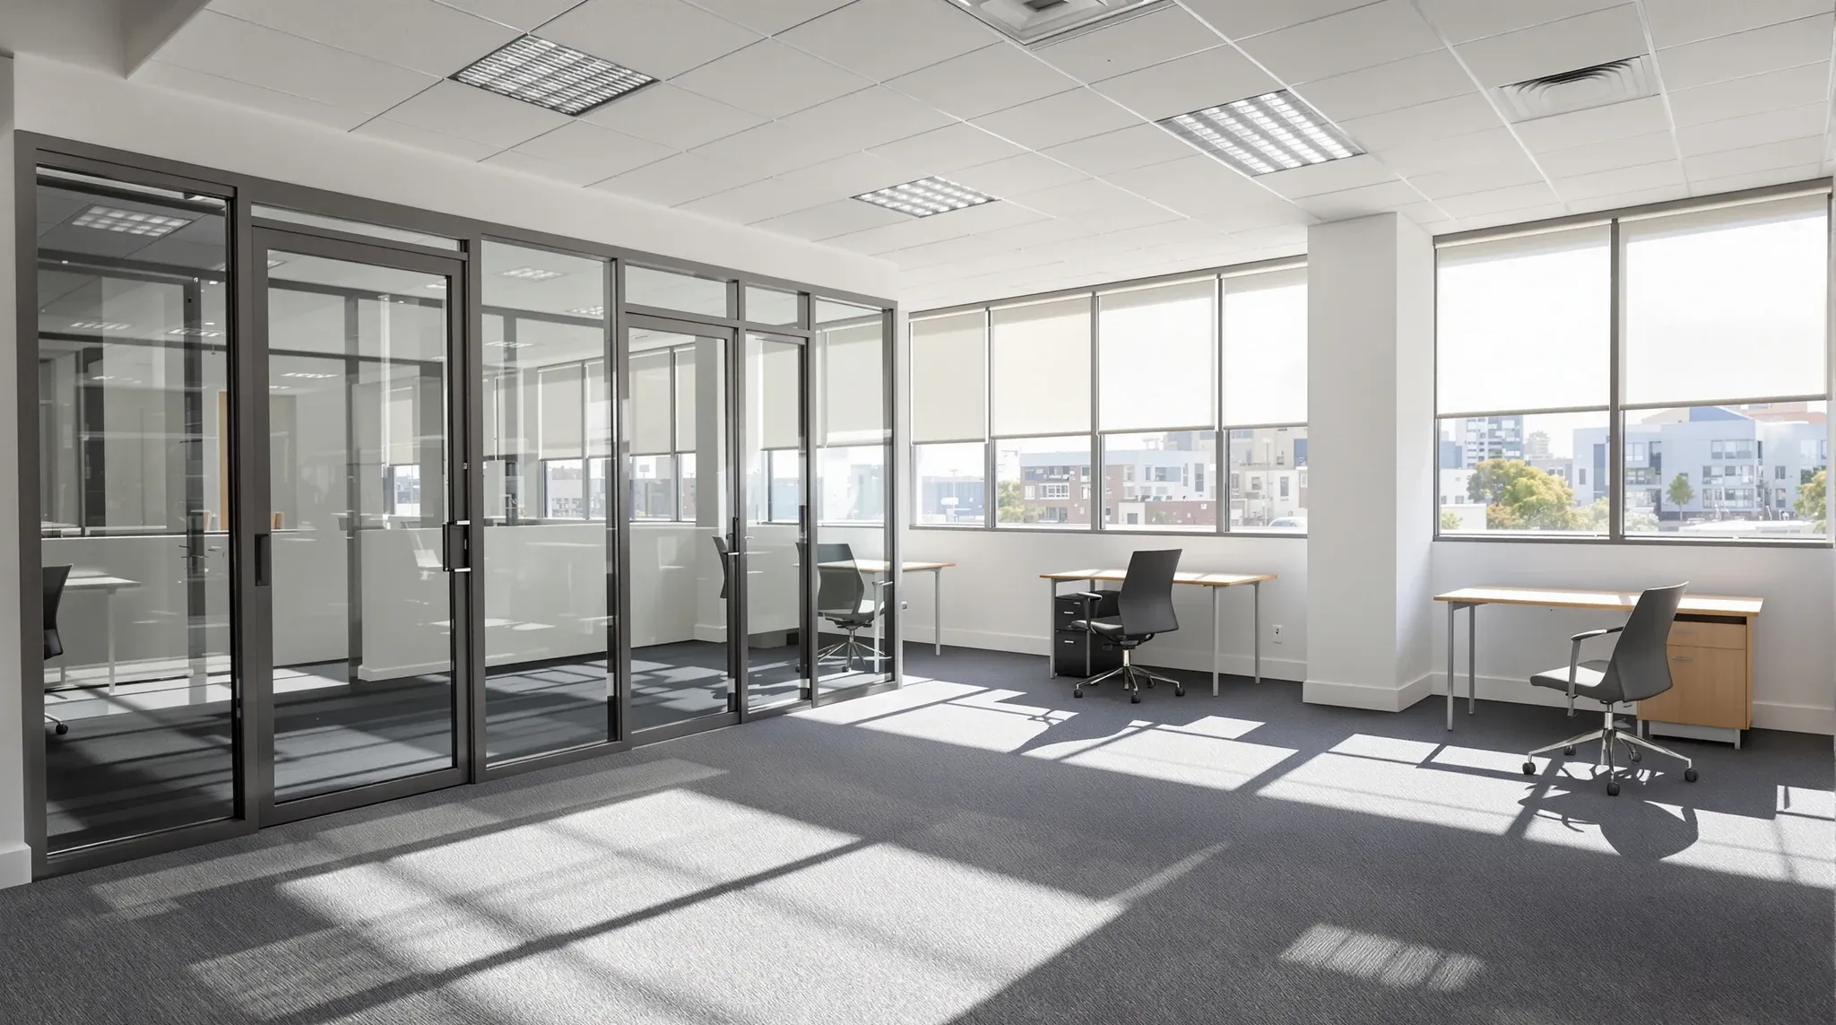
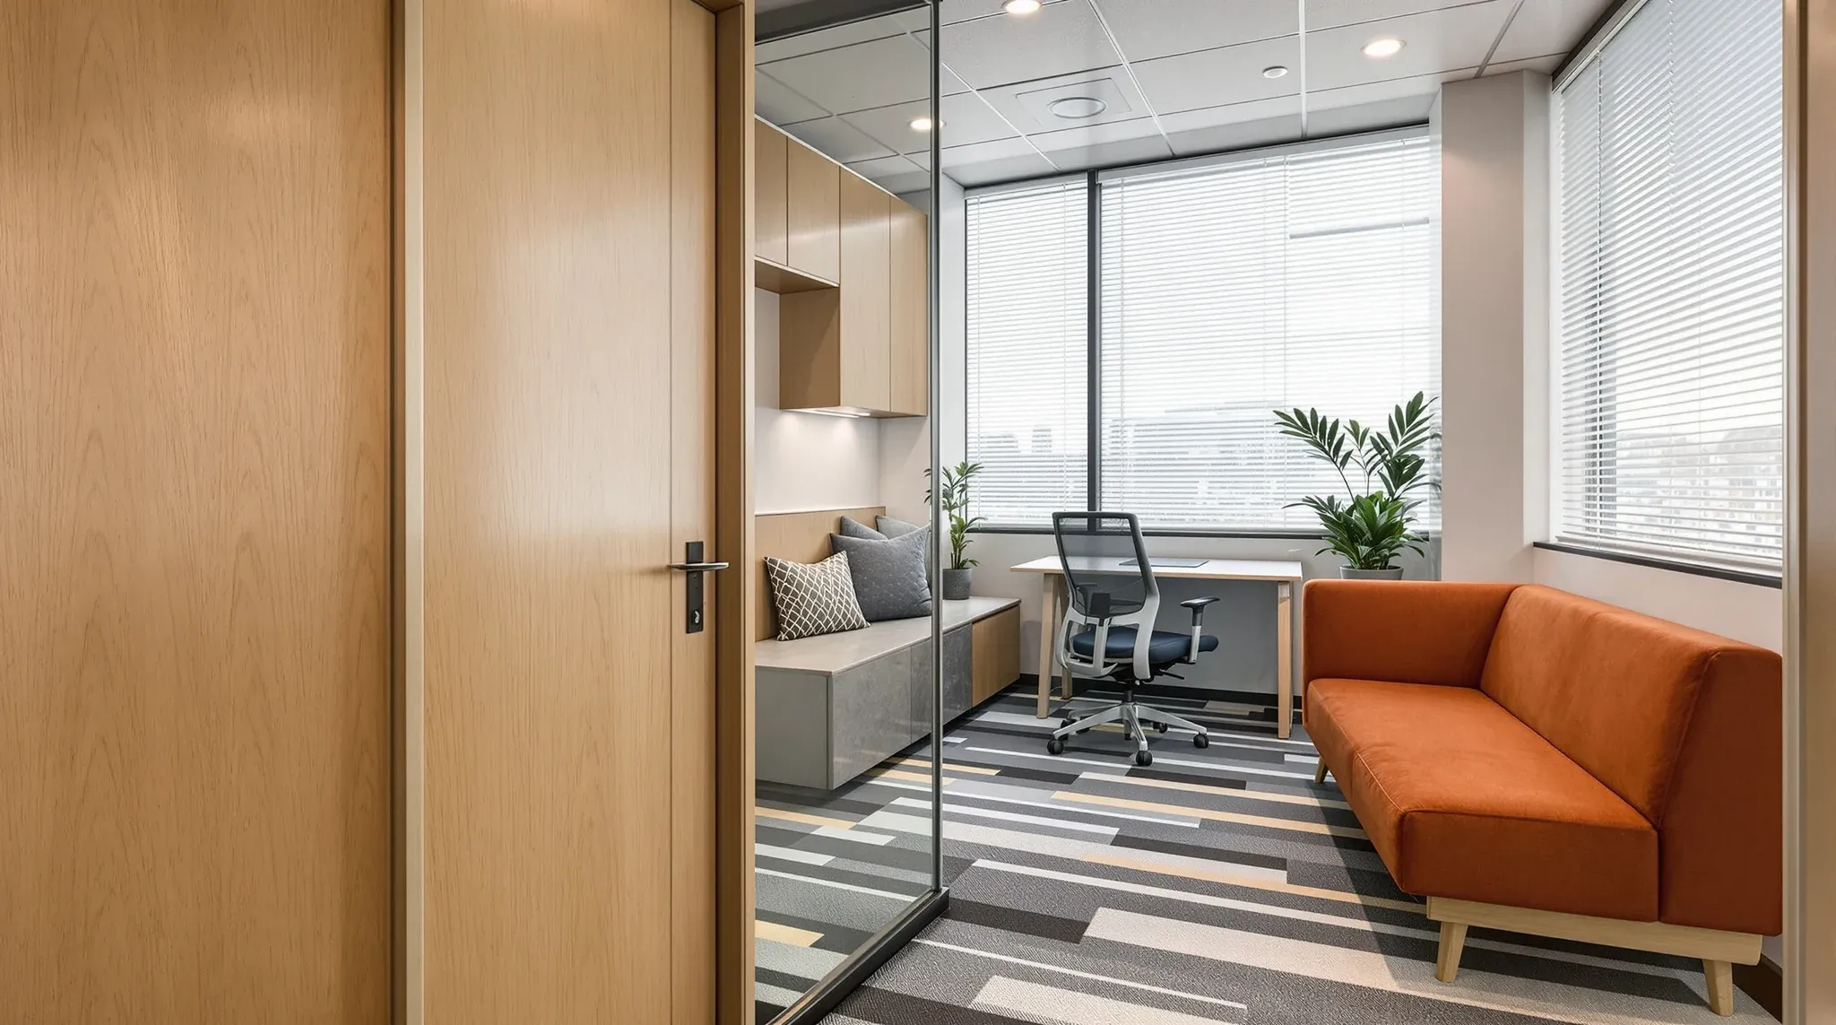
  • A small, fully fitted office in an older low-rise building seen from the entry
    Design & Layout

    Office Fit-Out Trends for 2026: What Sydney Businesses Are Choosing

    Office fitout trends shift as work patterns evolve, building regulations tighten, and tenant expectations change. What mattered in 2023 is not necessarily what matters in 2026. Businesses planning a fitout this year face a different set of considerations than those who fitted out even two years ago, and understanding the current trends helps tenants make […]

Call nowGet a quote