Complete Office Fitouts

Design & Layout

Page 3 of 4

Showing 4972 of 79 · page 3 of 4

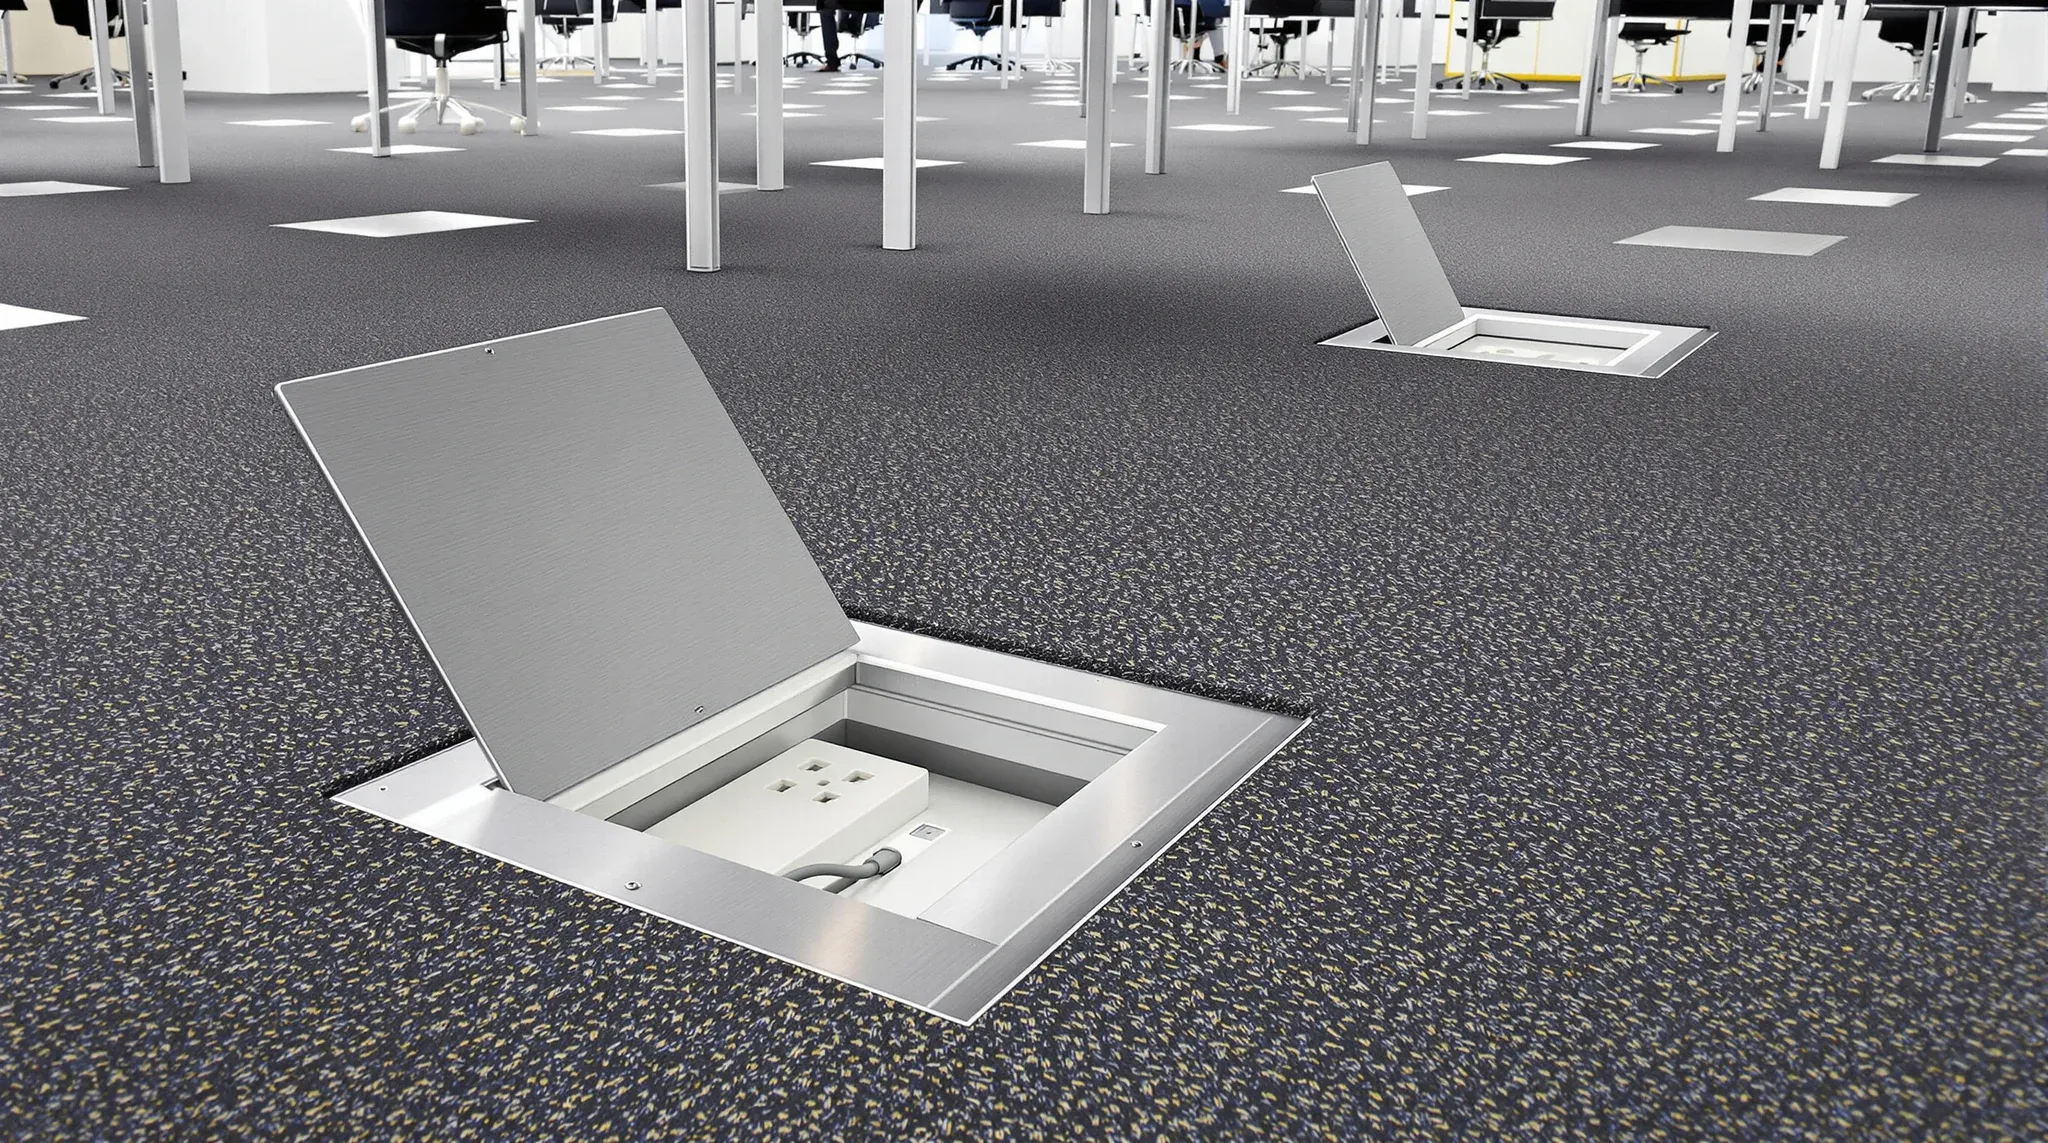
  • An open floor box set into office carpet tiles, with more flush lids spaced across the floor
    Design & Layout

    Designing Offices That Are Cheap to Modify Later

    Every design decision in an office fitout carries two prices. The first is what you pay to install it today. The second is what you pay to change it later, and the second price is the one most fitouts quietly get wrong. A tenant who builds a fitout that cannot flex ends up rebuilding it […]

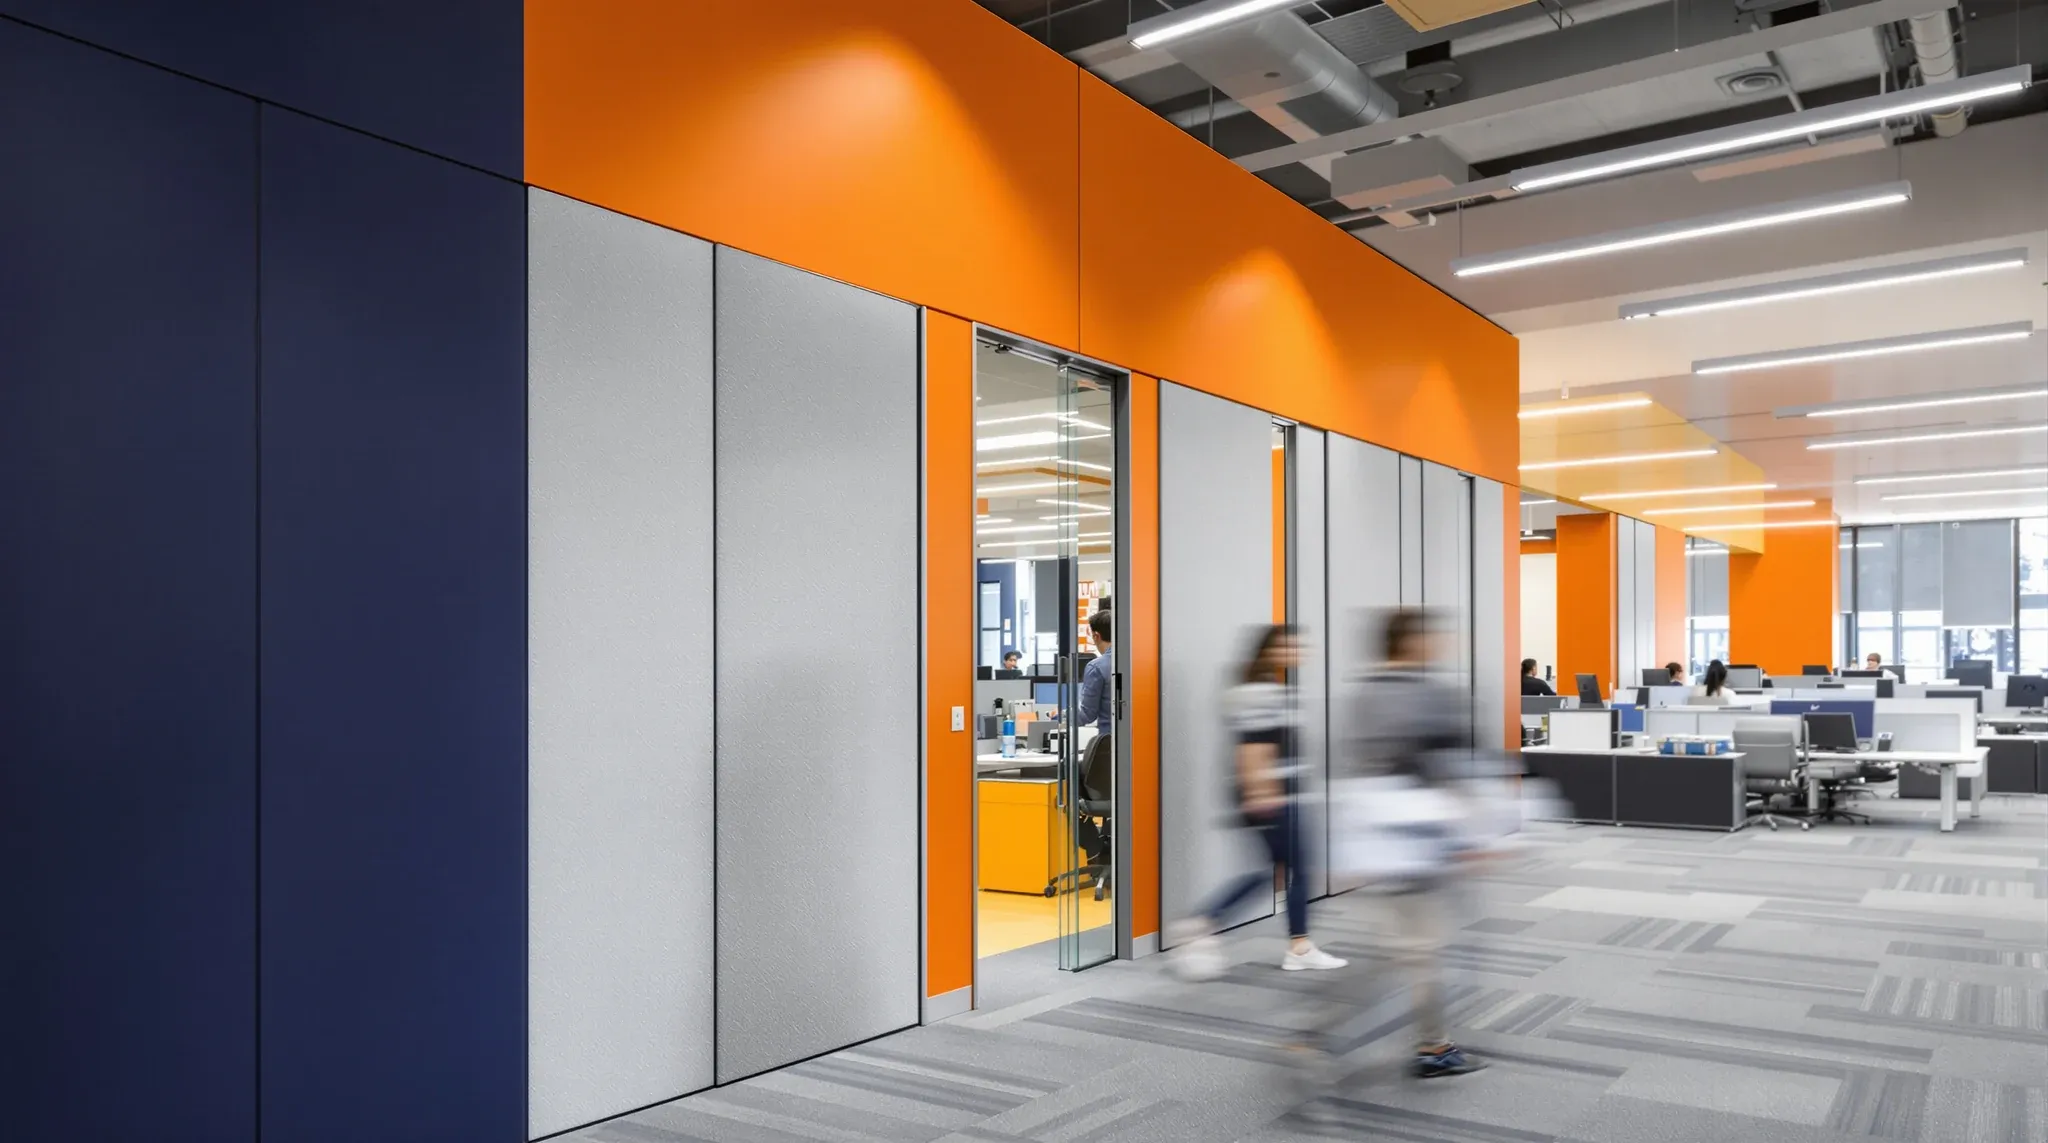
  • A busy sales floor bounded by a solid navy wall and a manager office
    Design & Layout

    Partition Strategies That Actually Work for Sales Teams

    Sales teams operate at a pace and volume that most office designs do not anticipate. Calls happen simultaneously. Conversations overlap. Energy surges at unpredictable moments through the day. The noise profile of a sales floor is not the controlled hum of a professional services office or the periodic bursts of an agile sprint team. It […]

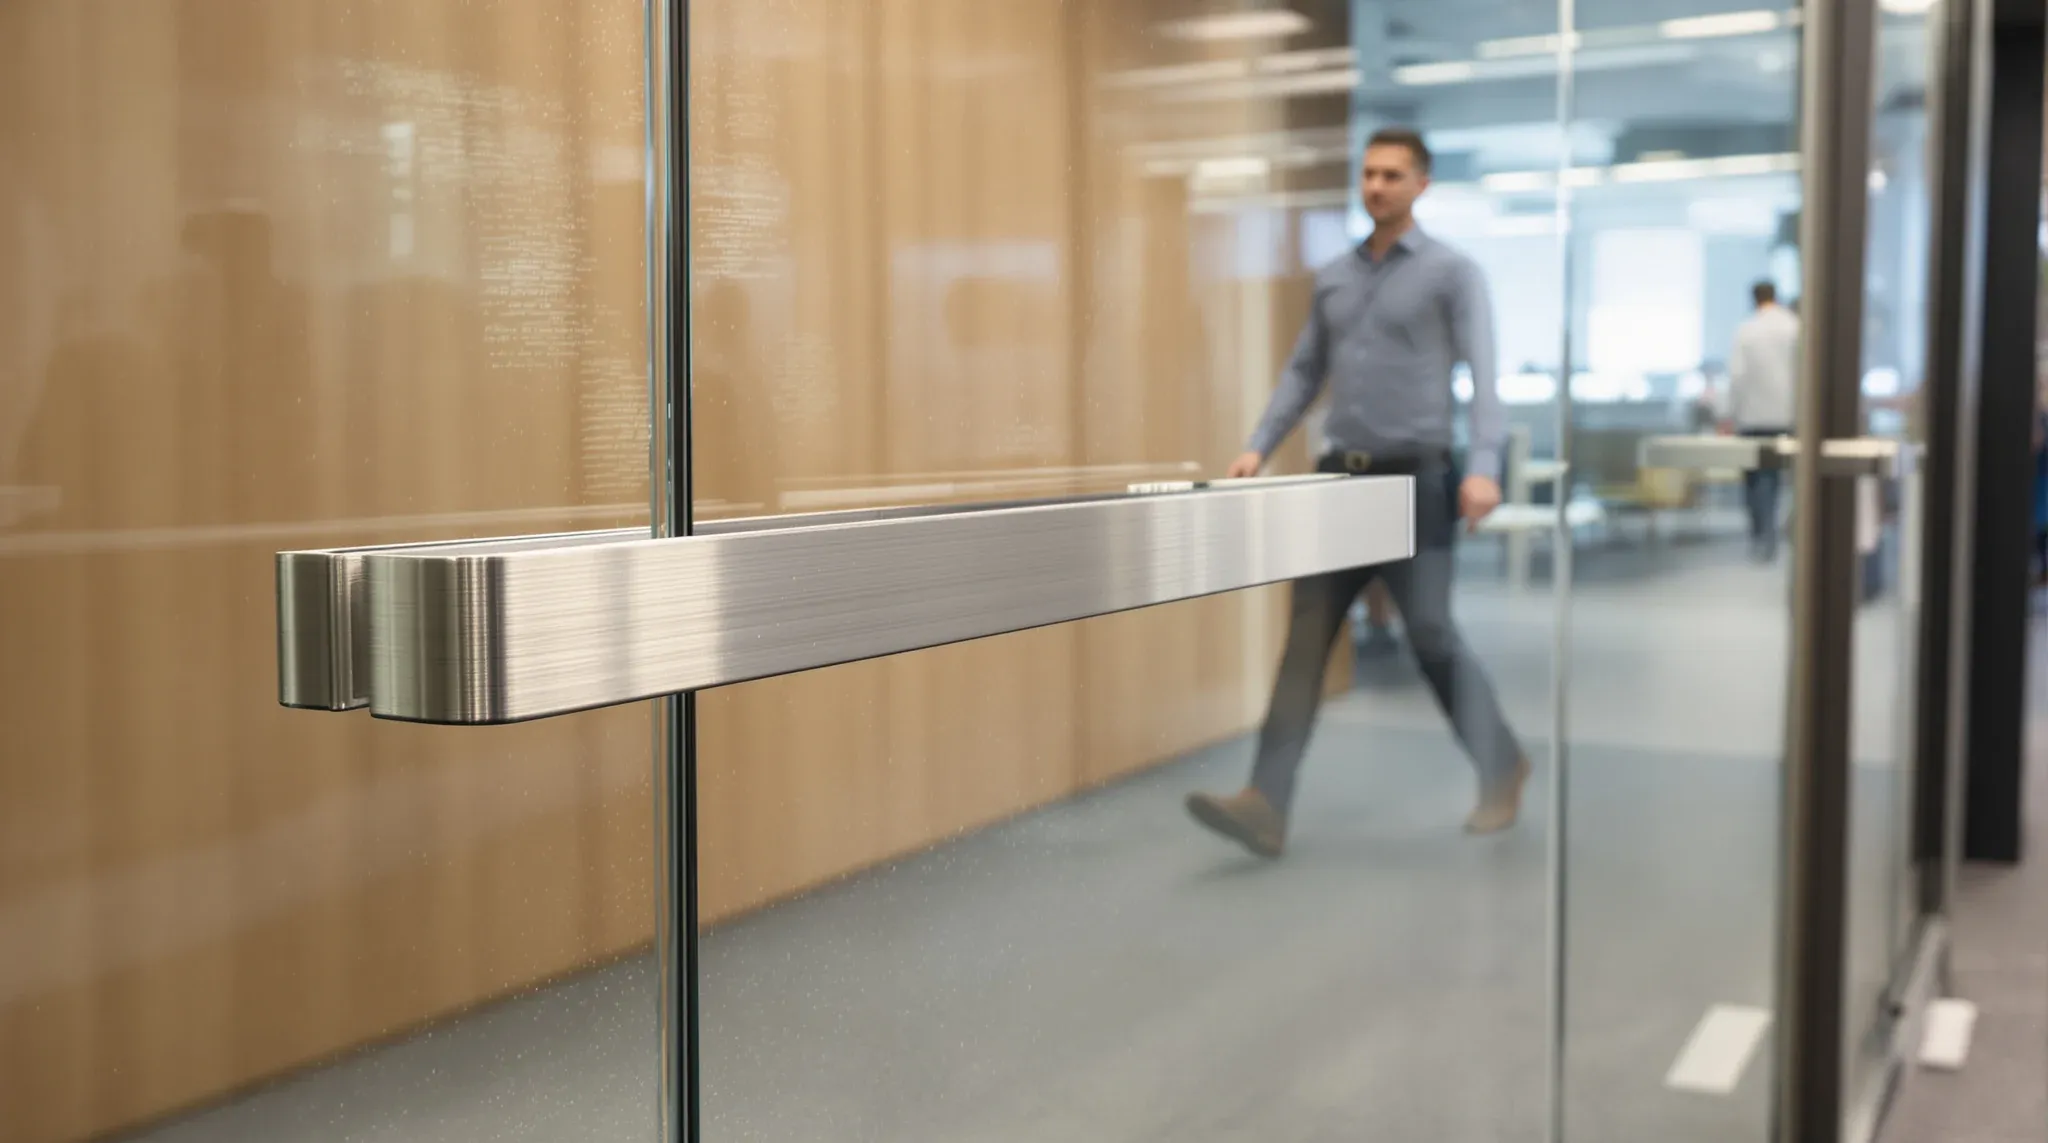
  • A well-used frameless glass meeting room door with a stainless pull handle
    Design & Layout

    Glass Partitions in Agile Work Environments – What Holds Up

    Agile work environments use rooms differently from traditional offices, and the difference is large enough that partition systems designed for conventional meeting patterns often fail when subjected to agile work rhythms. Traditional offices use meeting rooms periodically: a room is booked, used for thirty to sixty minutes, then sits empty before the next booking. Agile […]

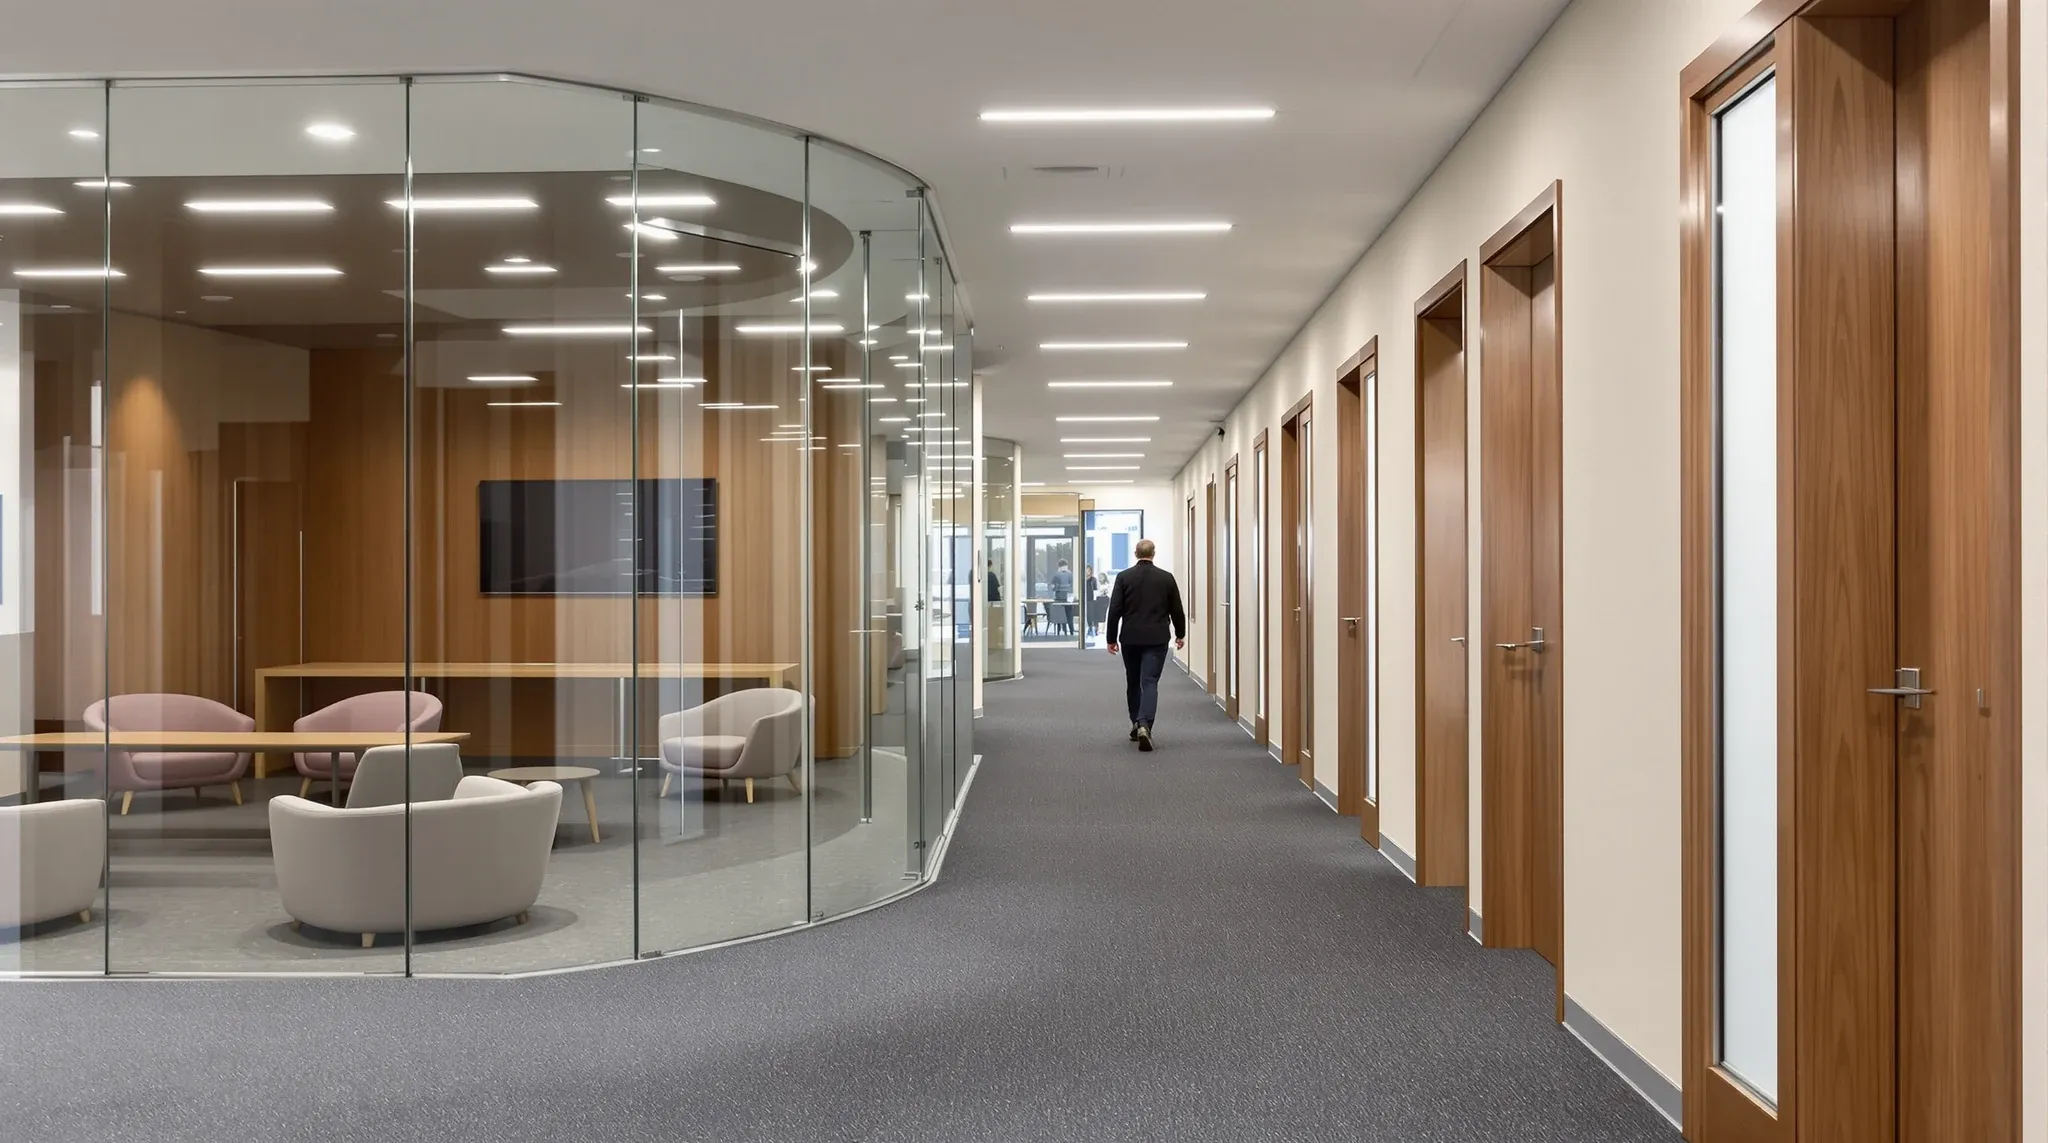
  • An office corridor with a glass client lounge on one side and solid consulting room doors on the other
    Design & Layout

    Balancing Transparency and Discretion in Professional Services Offices

    Professional services firms need offices that do two things at once. The reception, corridors, and shared areas need to feel open, modern, and confident, because clients form impressions of the firm before the first meeting starts. But the consulting rooms, partner offices, and any space where client work happens need to feel enclosed, private, and […]

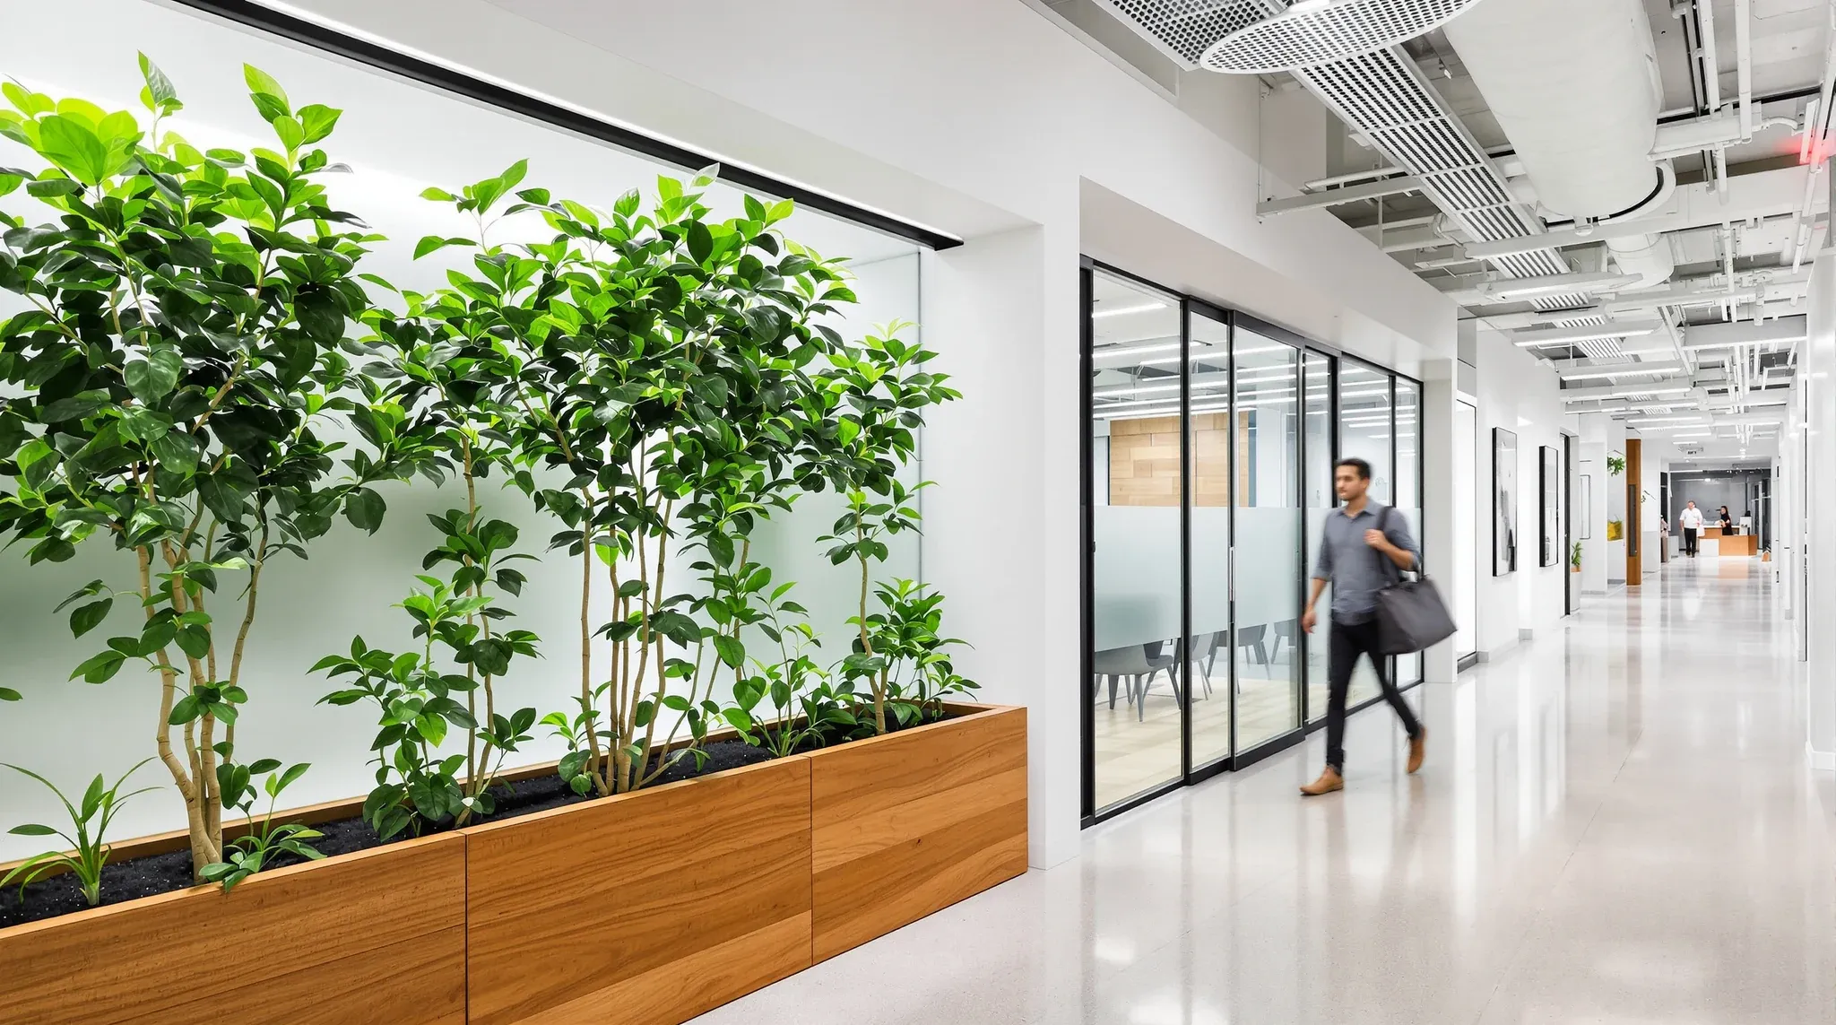
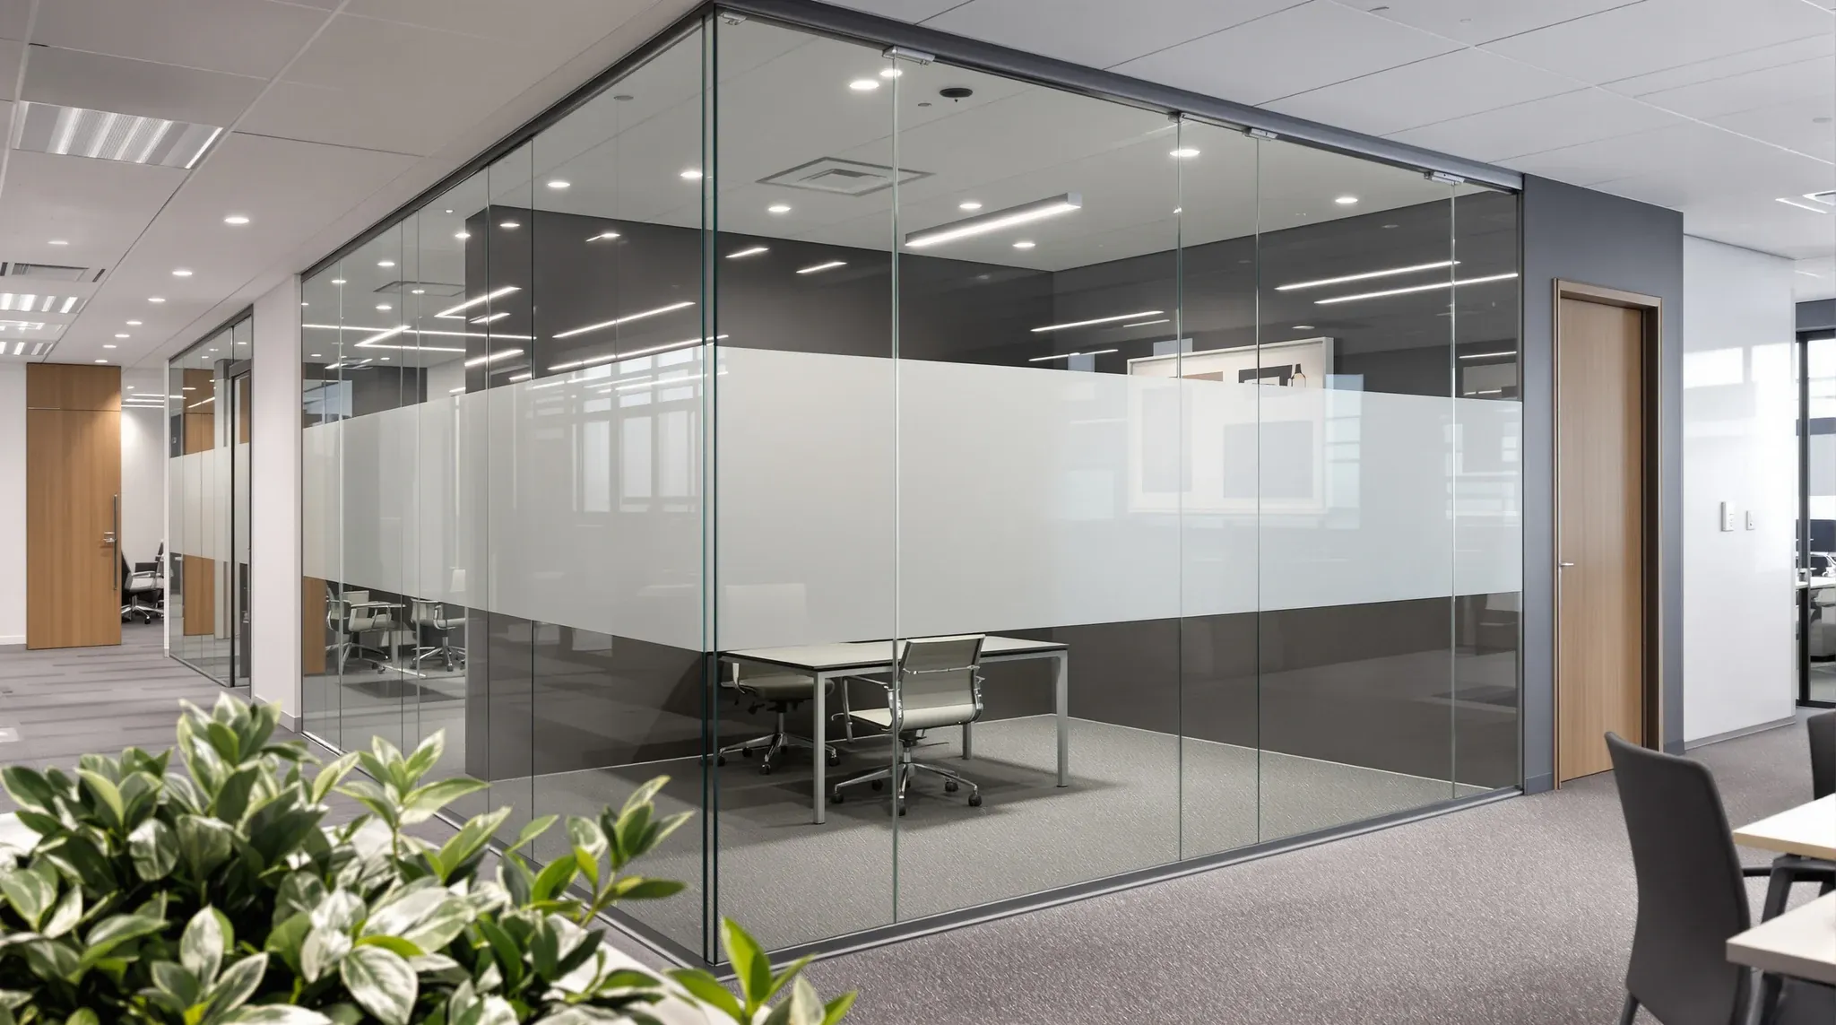
  • Glass meeting rooms with graduated frosting set back behind planters on a shared office floor
    Design & Layout

    Designing Glass Offices That Still Feel Private in Shared Spaces

    Glass partitions in a single-tenant office serve one set of expectations. Glass partitions in a shared office, where multiple businesses occupy the same floor and strangers walk past your meeting rooms throughout the day, serve a completely different set. The privacy challenge in shared offices is not just acoustic or visual. It is contextual. The […]

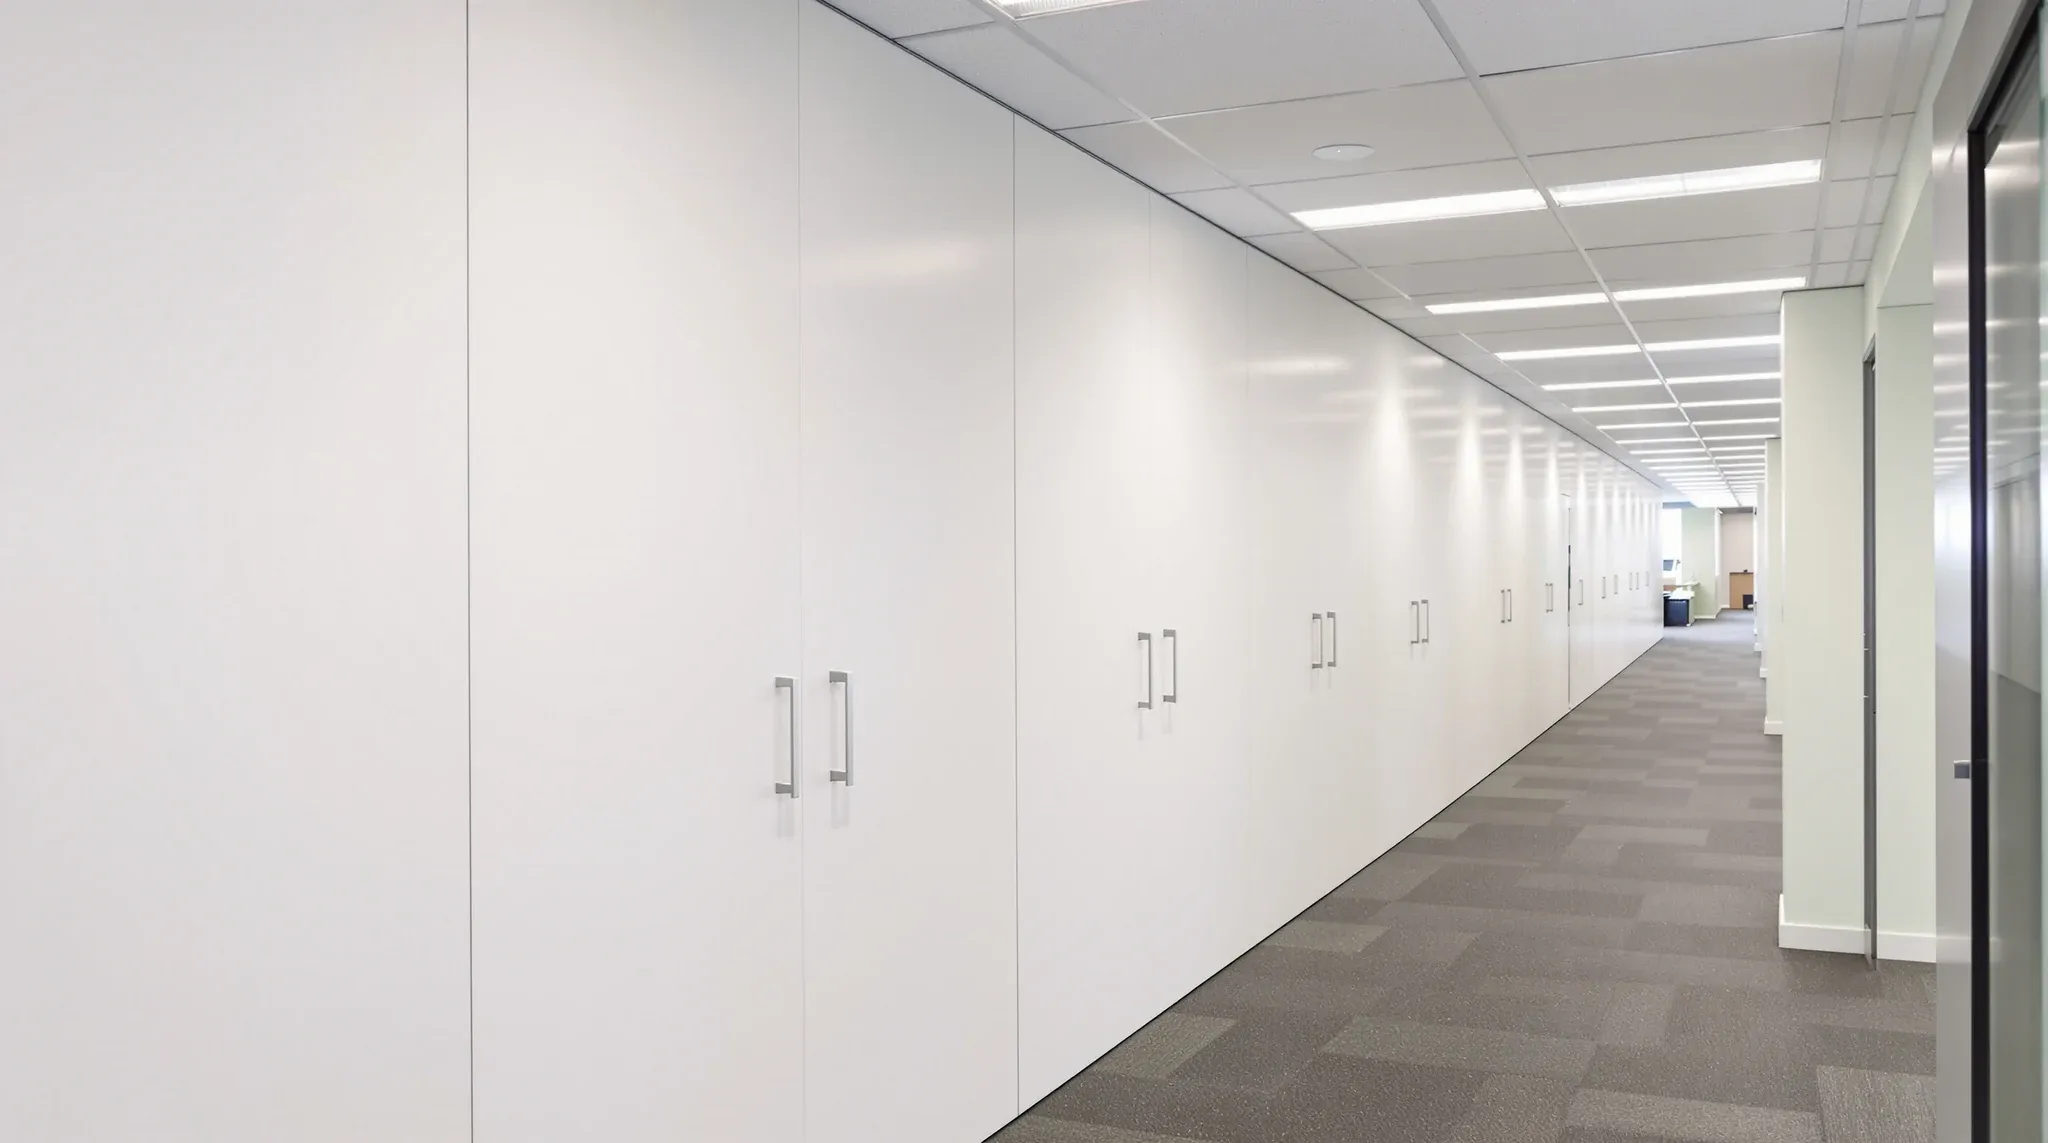
  • A storage wall built along a solid tenancy boundary wall beside a walkway
    Design & Layout

    Partition Strategies That Reduce Cross-Tenant Noise

    Noise between tenants in shared or multi-tenancy buildings is different from noise within a single office. Internal noise, the sound of your own team talking, phones ringing, and meetings running, is contextually familiar and therefore more tolerable. Cross-tenant noise is unfamiliar, unpredictable, and outside your control. A muffled phone conversation from the next tenancy, music […]

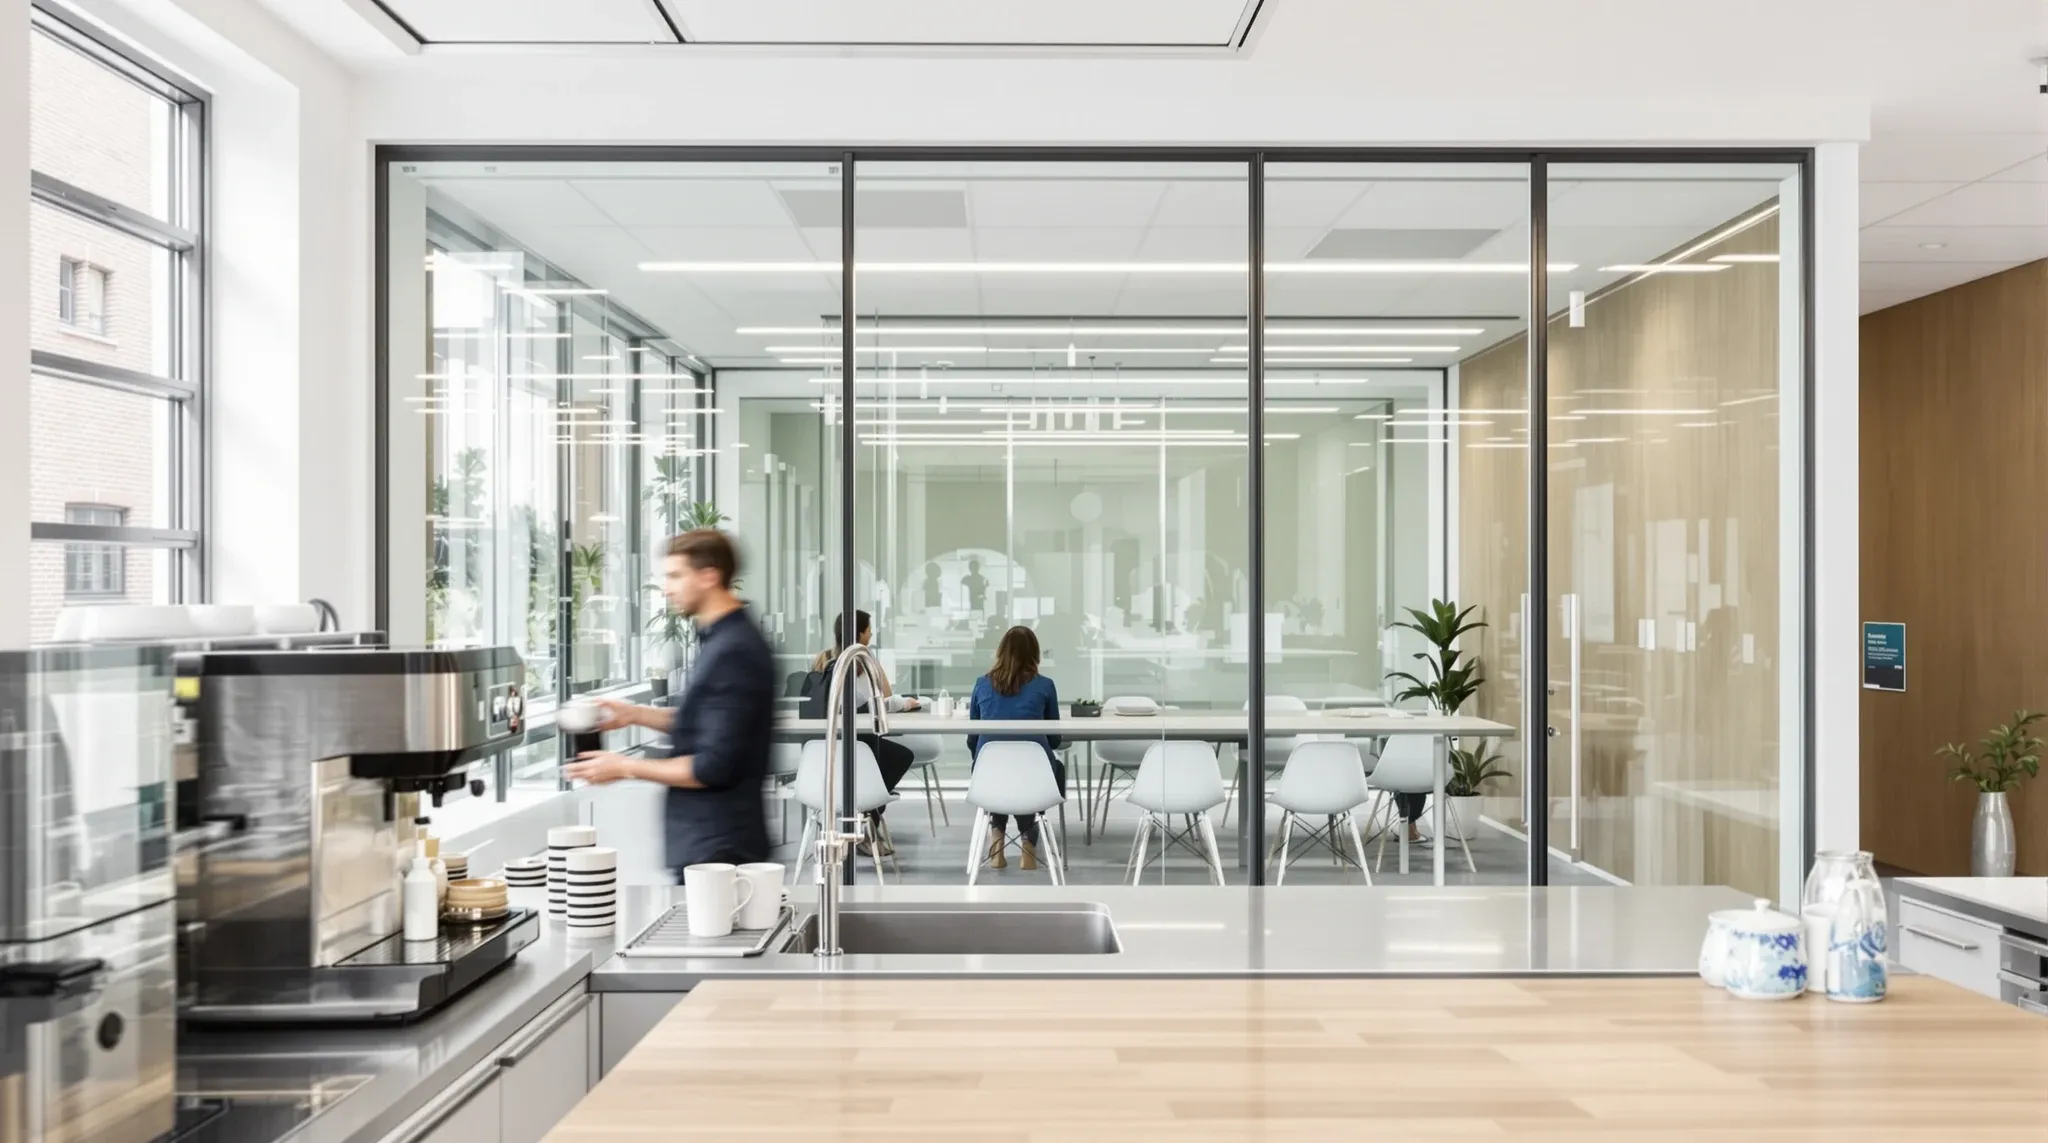
  • A glass meeting room right beside a busy office coffee bench
    Design & Layout

    Why Glass Partition Layout Matters More Than Glass Specification

    When a glass meeting room underperforms, the instinct is to blame the glass. The specification was too low, the glass should have been laminated, the system should have been double-glazed. Sometimes the specification is the problem. More often, the problem is where the room was placed on the floor and how it relates to the […]

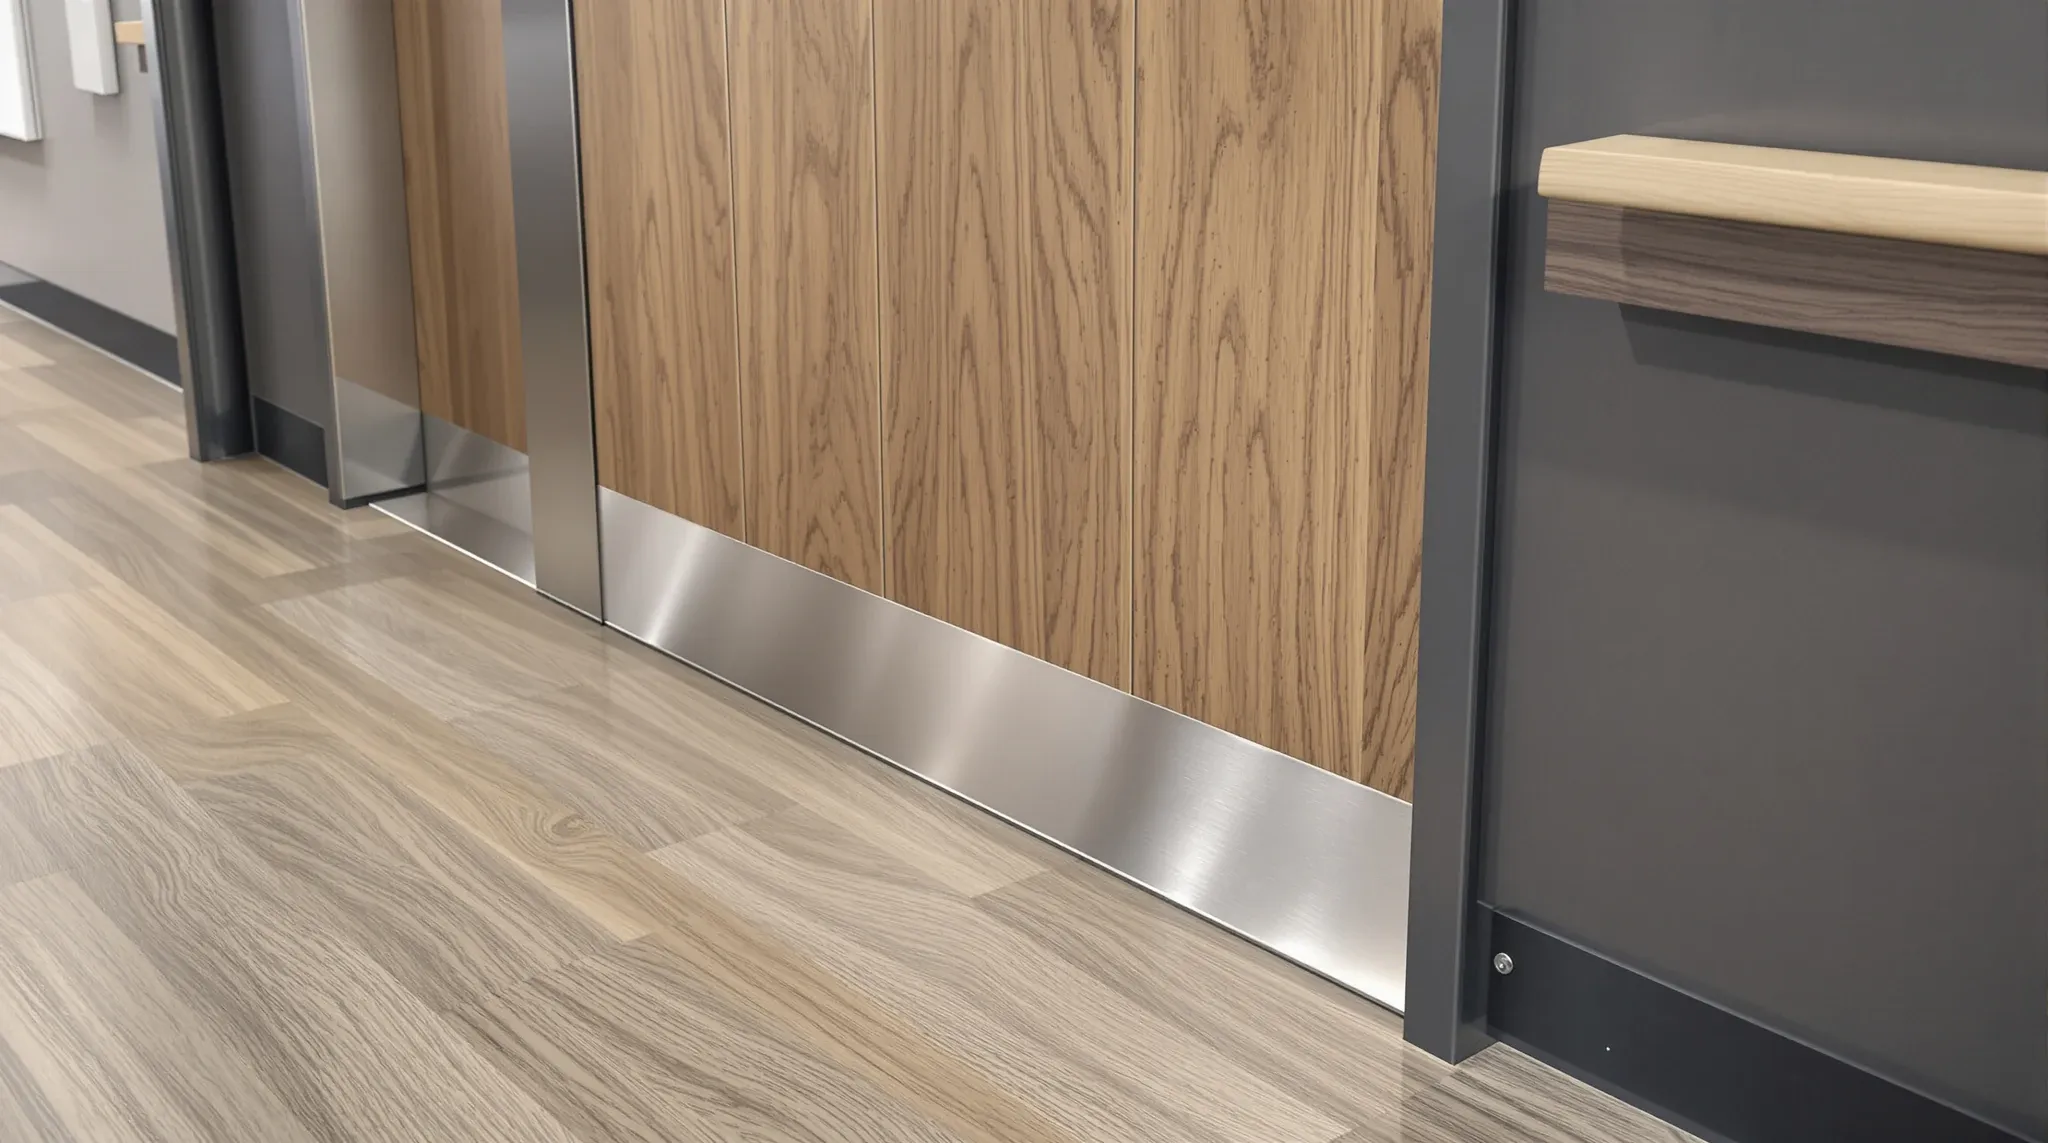
  • A hard-wearing office door with a stainless kick plate and a wall protection rail
    Design & Layout

    How to Avoid Rebuilding Your Office Every Year

    Some offices need constant attention. Walls get scuffed and repainted. Door hardware loosens and gets tightened. Carpet tiles stain and get replaced. Ceiling tiles discolour and get swapped. The business absorbs these costs incrementally, often without tracking the total, and by the third or fourth year of the lease the cumulative remedial spend represents a […]

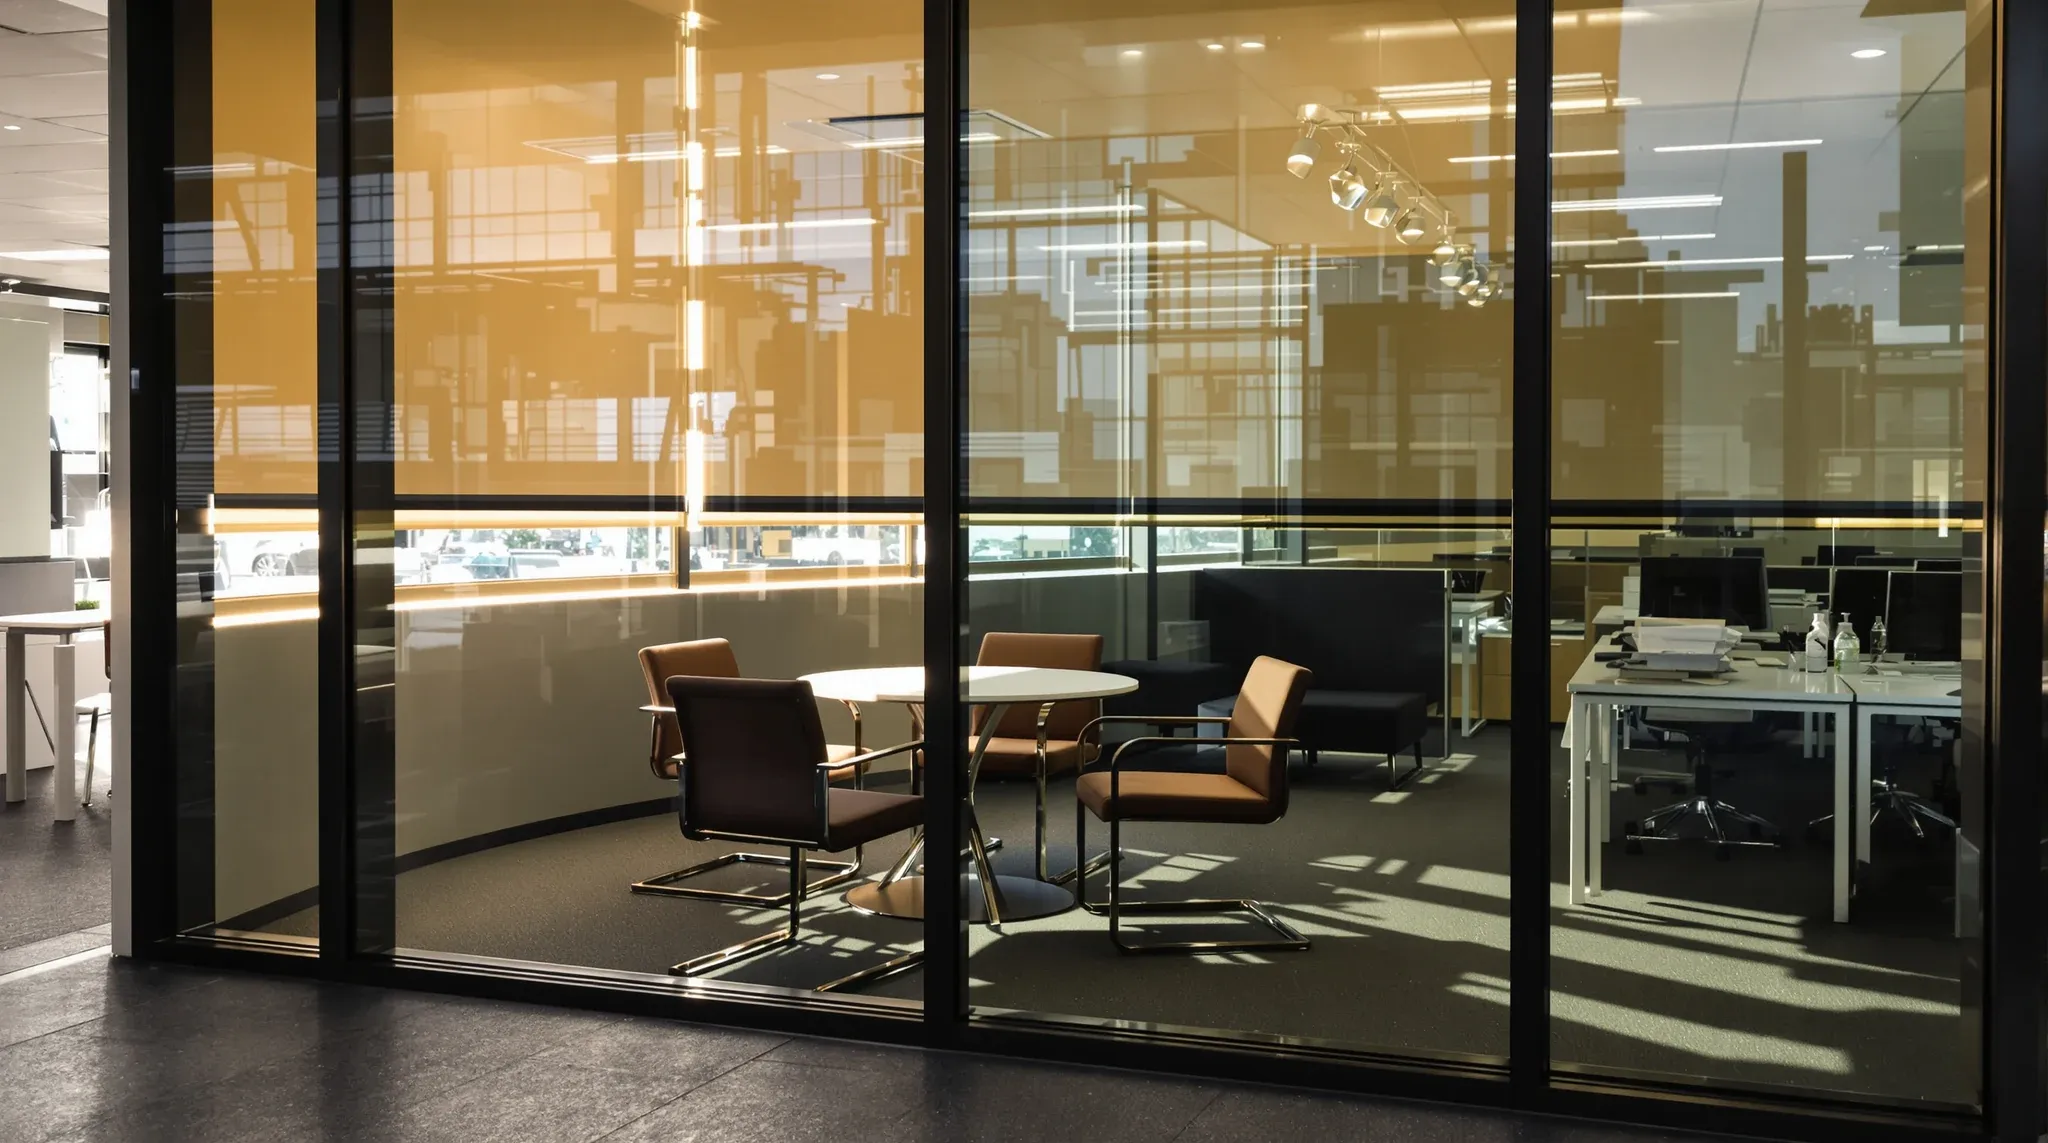
  • Low afternoon sun streaming under a lowered blind across an empty small glass meeting room
    Design & Layout

    Why Partition Choice Impacts Comfort and Productivity

    When an office has a noise problem, a privacy problem, or rooms that nobody wants to use, the conversation usually jumps to furniture, layout, or culture. Partitions rarely get blamed because they look fine. They are there, they divide space, they seem to be doing their job. But in most underperforming offices, the partition system […]

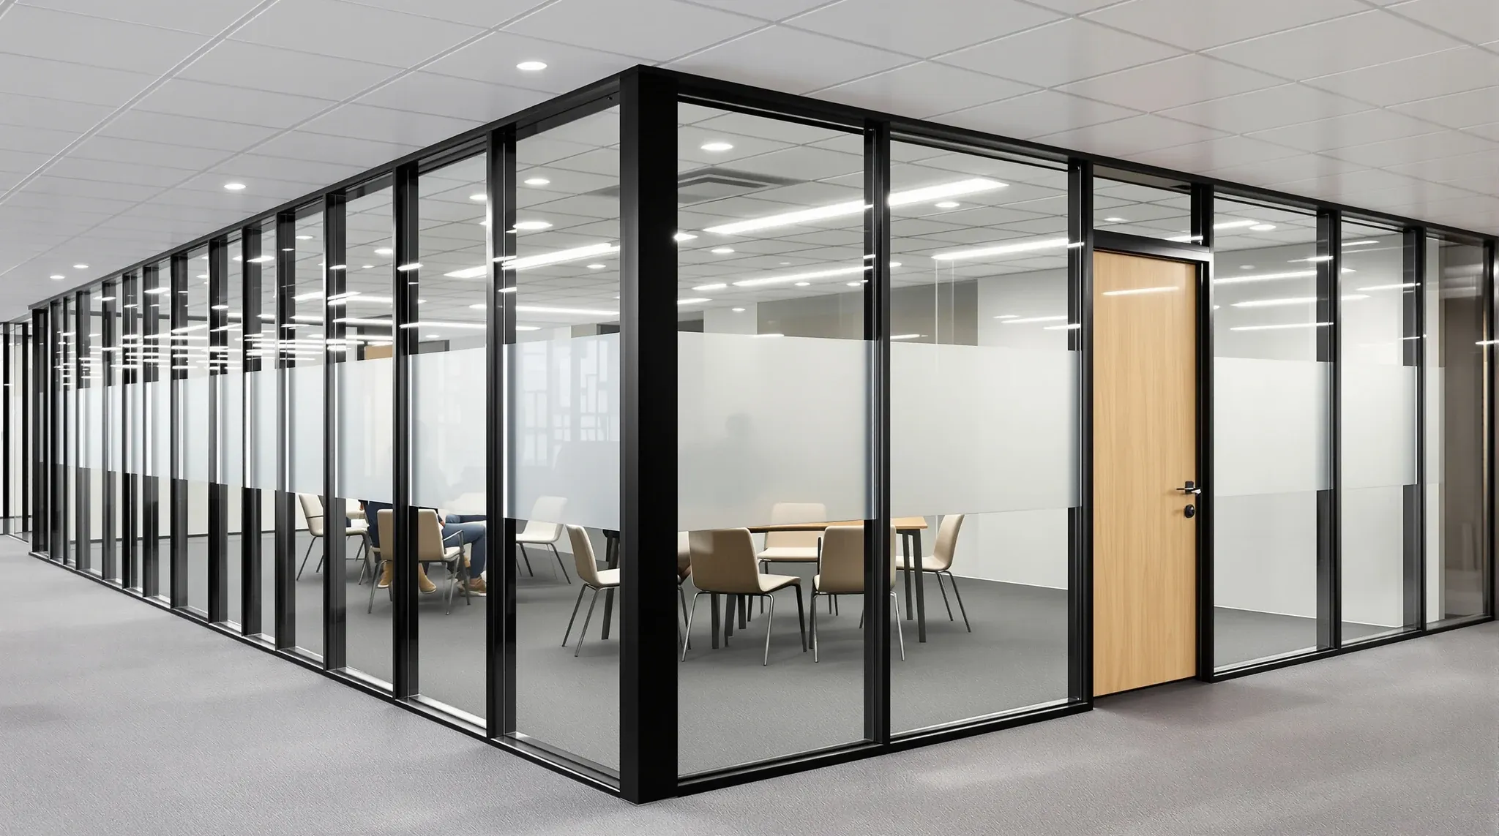
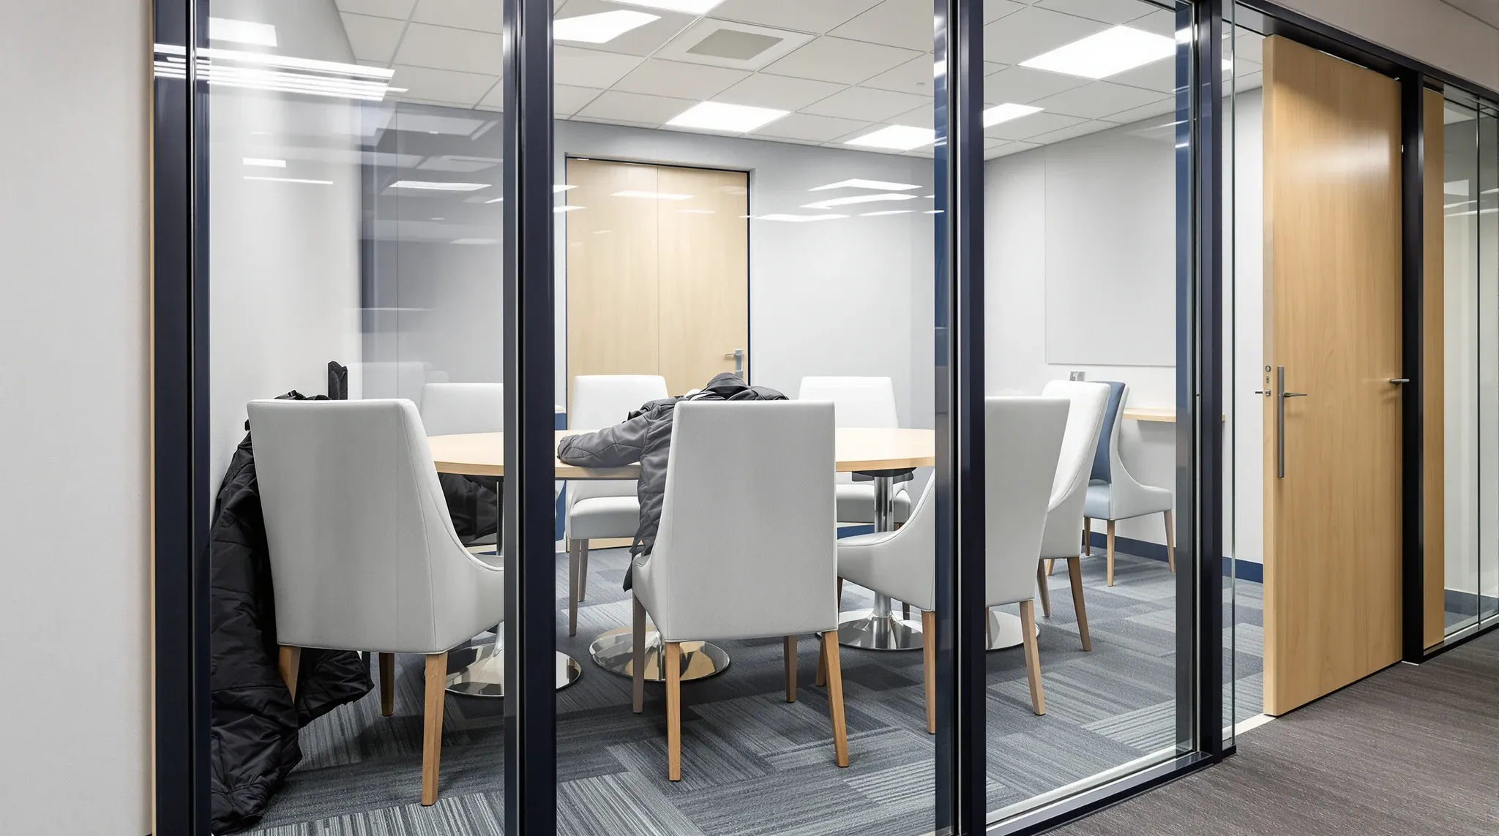
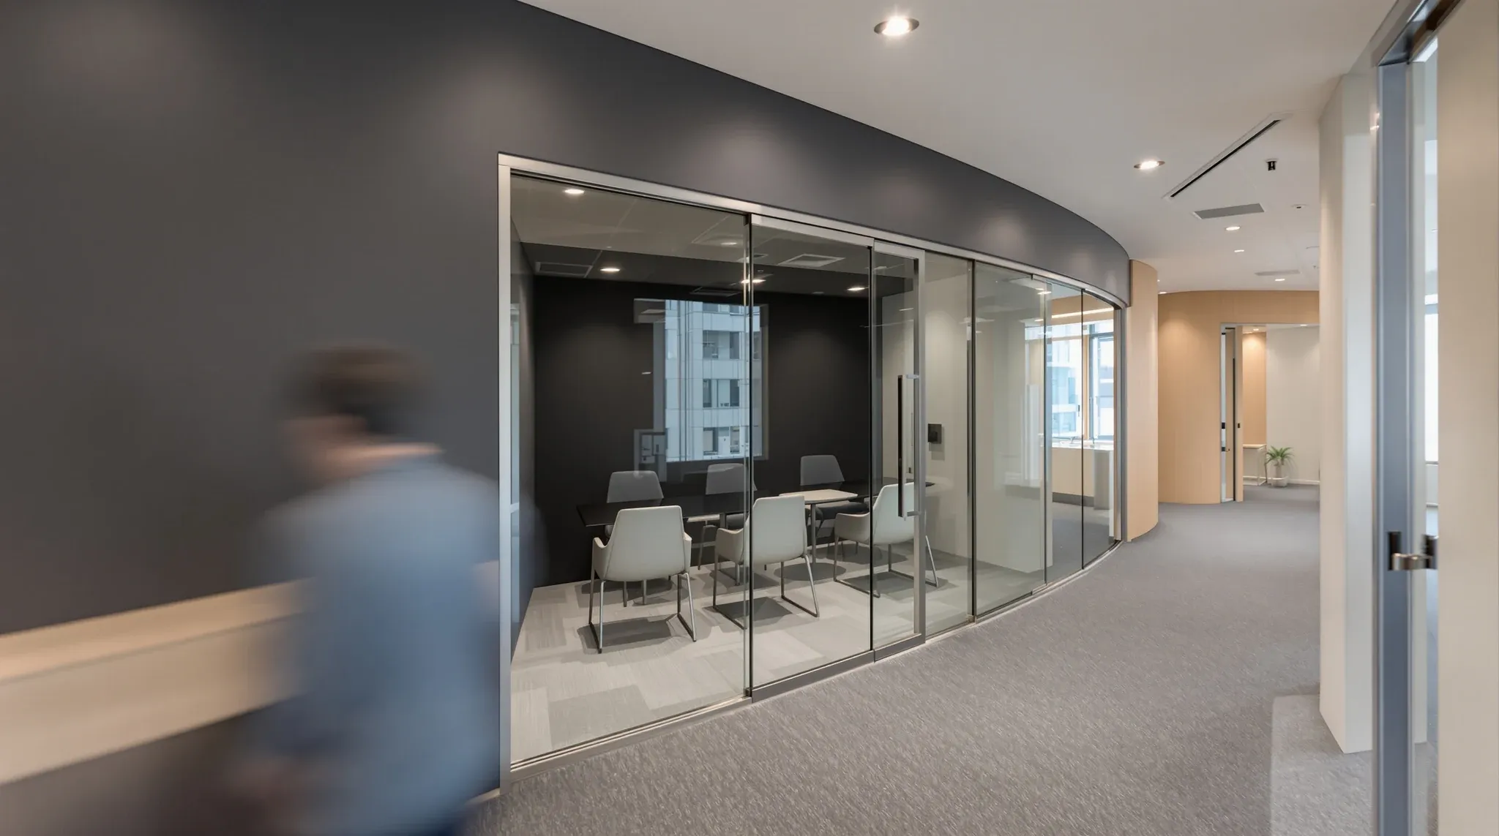
  • Looking along a black-framed glass meeting room with a thin frosted strip, a meeting blurred inside
    Design & Layout

    What a Good Glass Partition Fit-Out Actually Looks Like

    Most glass partition fitouts look good in photos. The glass is clean, the frames are straight, the rooms are empty, and the light falls evenly across the floor. What the photos do not capture is whether those rooms work once people move in, whether conversations stay inside the meeting room or carry to the next […]

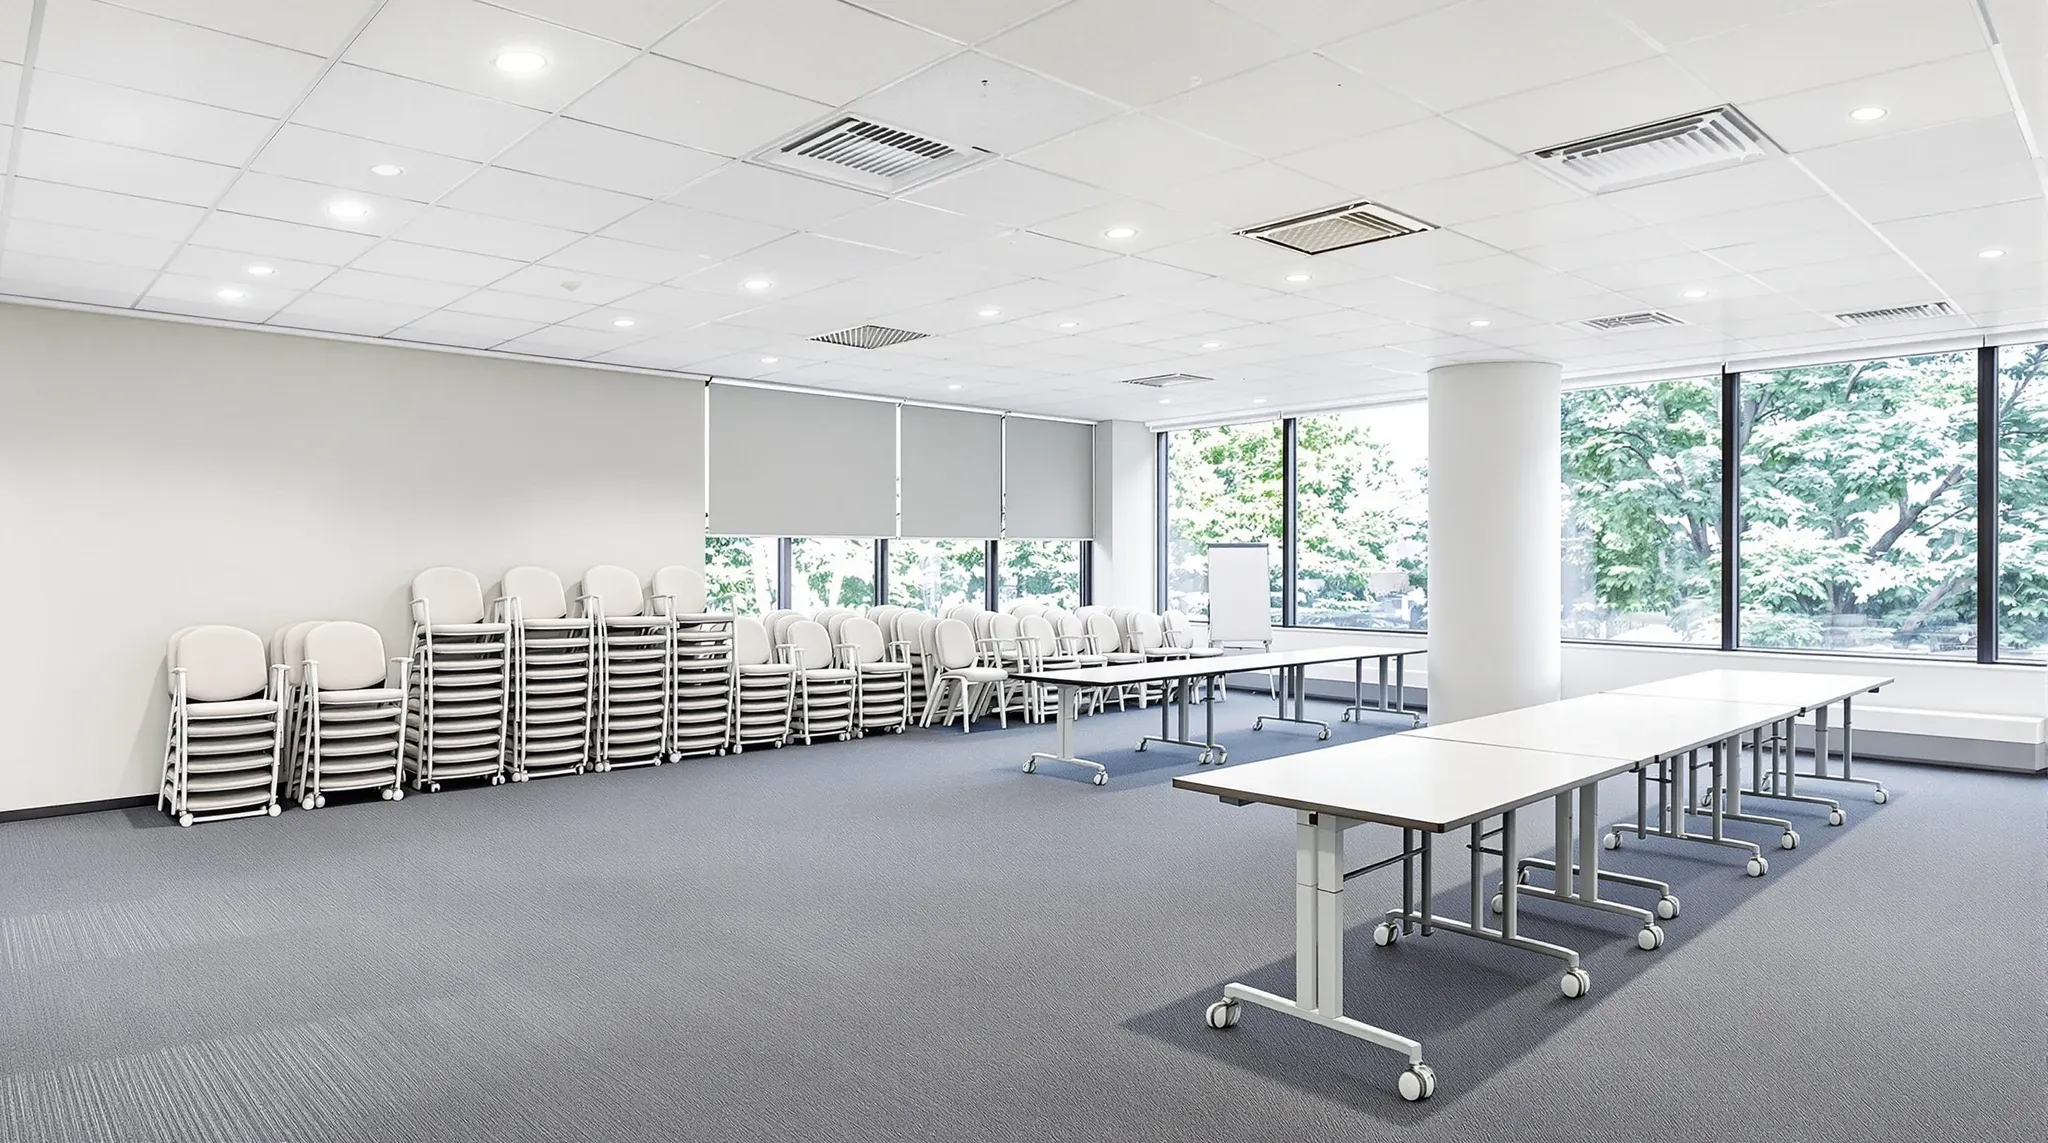
  • An empty multipurpose training room with folded mobile tables and stacked chairs along one wall
    Design & Layout

    Why Flexible Offices Still Need Careful Fitout Planning

    Flexibility is one of the most requested qualities in an office fitout, and one of the most misunderstood. Businesses ask for flexible offices because they expect their needs to change, which is sensible. But the assumption that flexibility means less planning, or that a loosely specified fitout is inherently more adaptable than a carefully designed […]

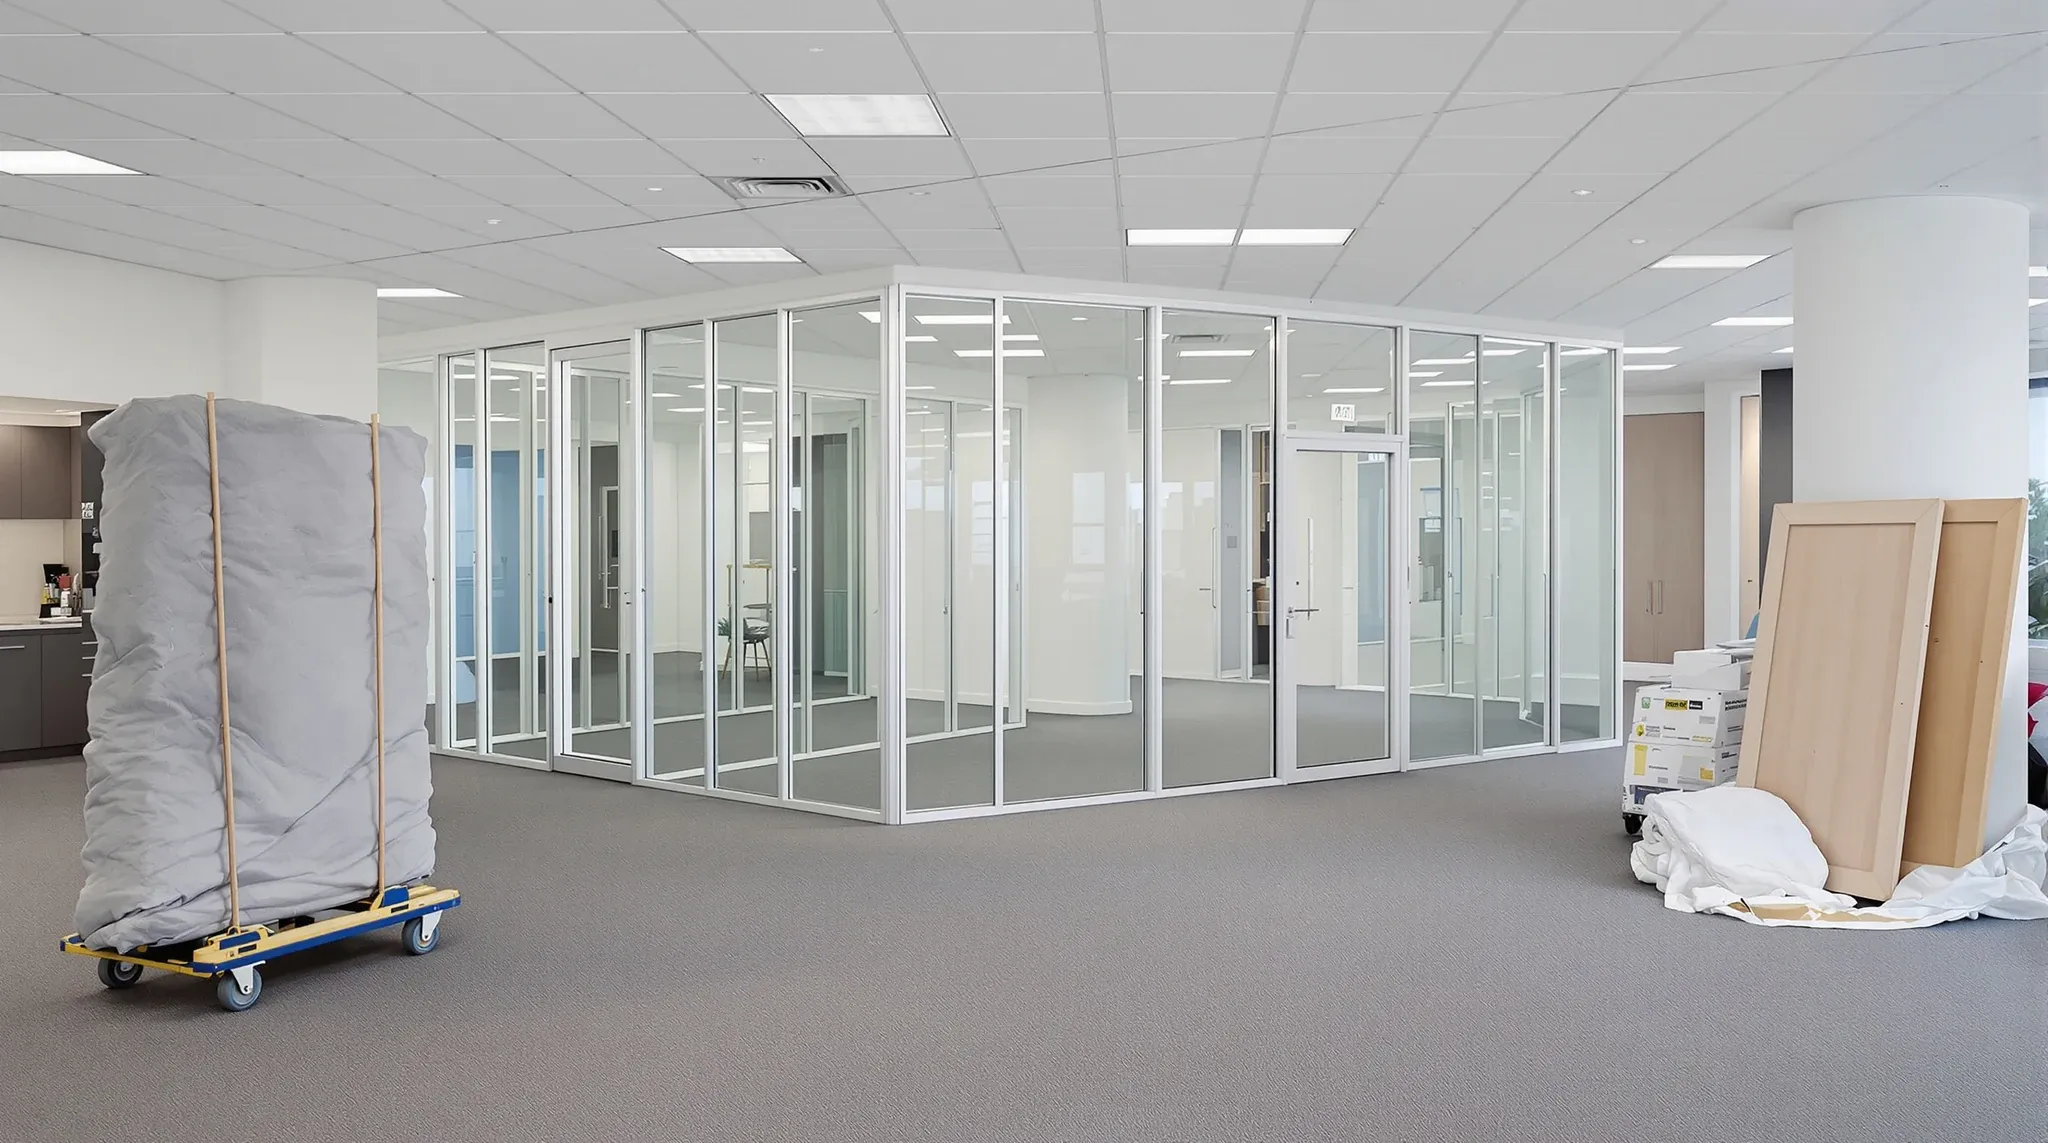
  • Glass partition panels stacked on a padded trolley after a meeting room was taken down
    Design & Layout

    How to Design Offices That Are Cheap To Undo

    Every office fitout will eventually be removed. The lease will end, the business will move, and the space will need to be returned to a condition that satisfies the landlord’s make-good requirements. How much that removal costs, and how much disruption it creates, is determined almost entirely by decisions made during the original fitout. An […]

  • An executive office with a plain frosted band across its glass front, seen past plants across open-plan desks
    Design & Layout

    Designing Executive Offices with Glass Partitions Without Losing Privacy

    Executive offices in commercial fitouts serve a dual purpose that creates a natural tension in partition design. They need to project accessibility and openness, qualities that reinforce leadership culture and keep senior people visually connected to the business. And they need to provide genuine privacy for confidential conversations, sensitive phone calls, and focused work that […]

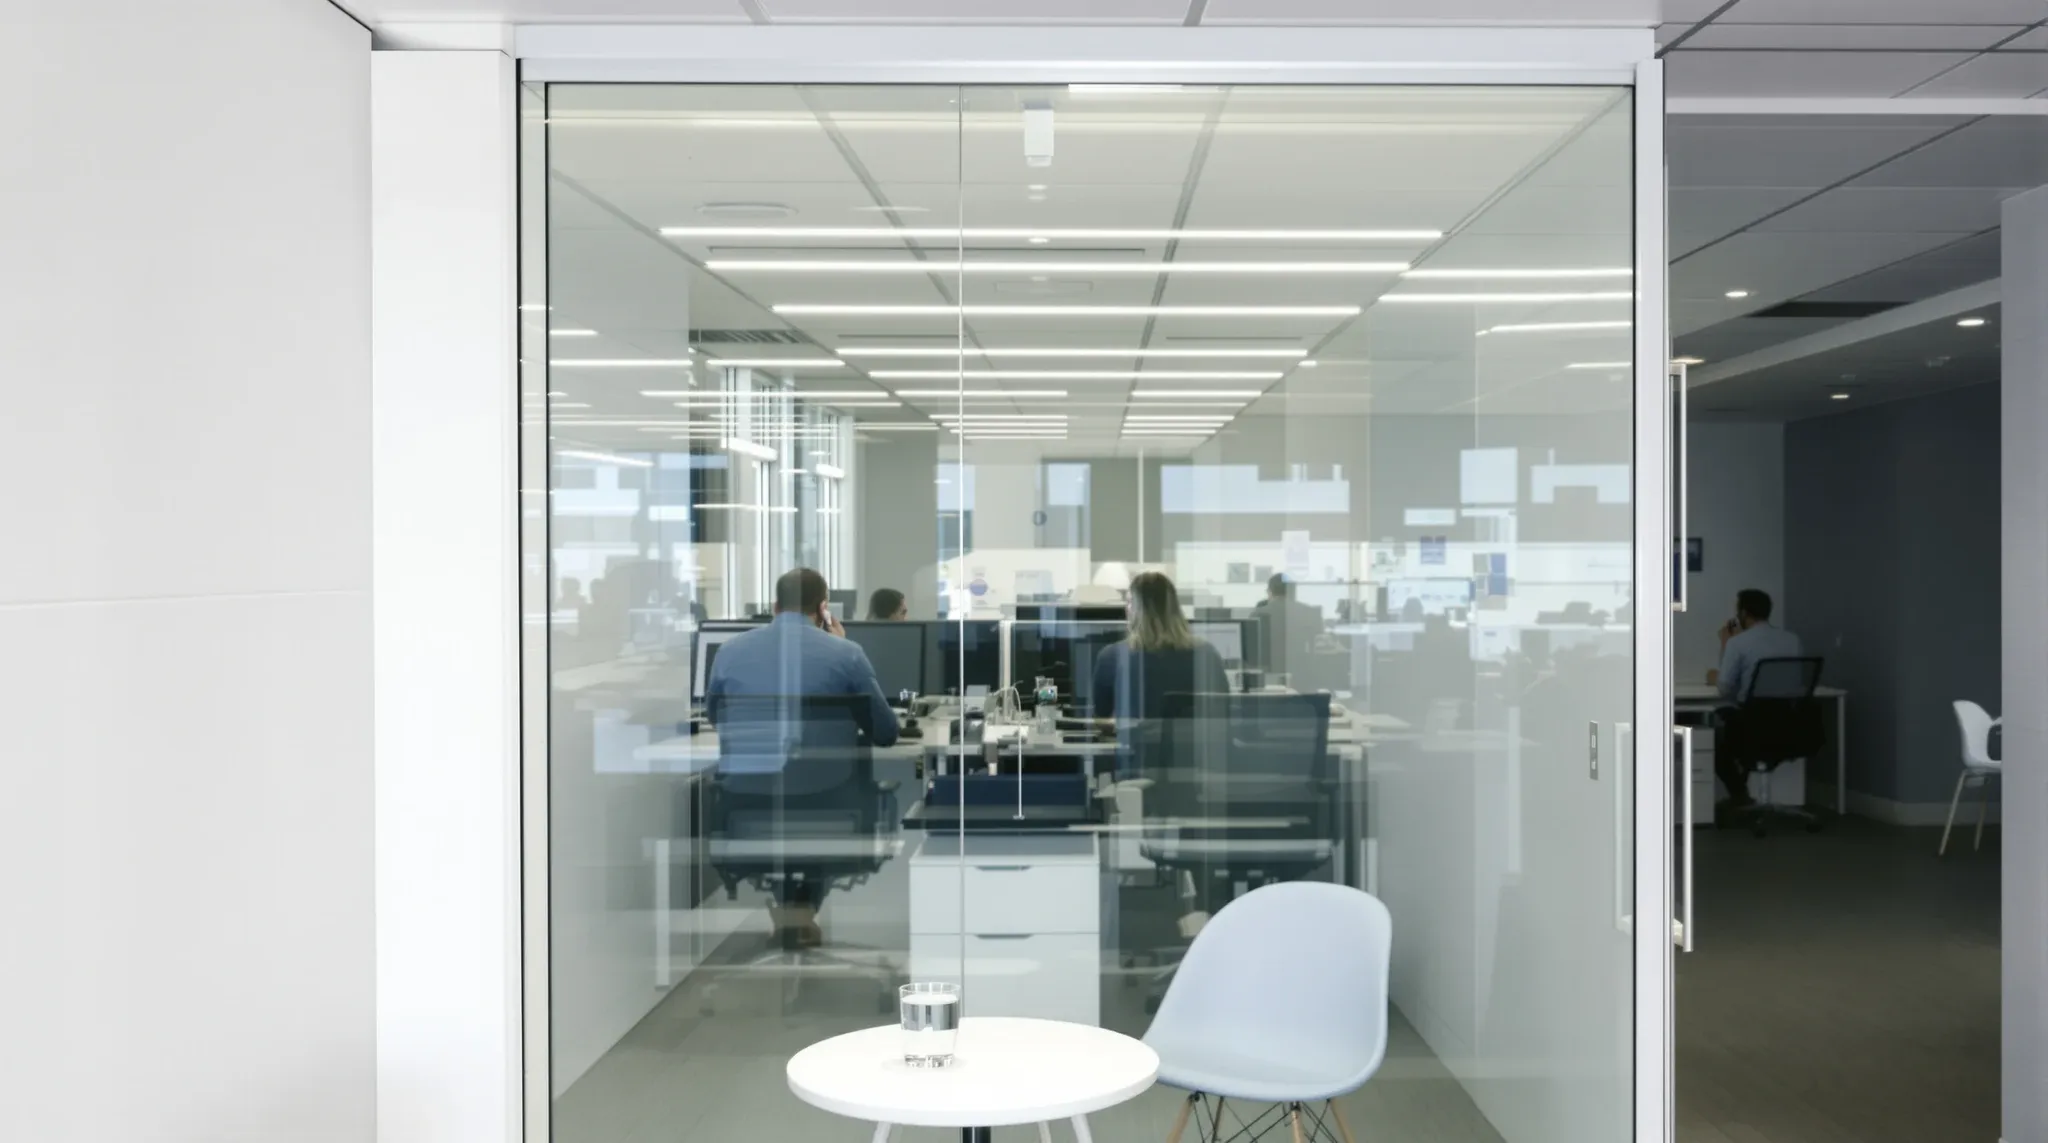
  • Busy workstations seen through the glass front of a small meeting room
    Design & Layout

    How Glass Offices Interact With Open-Plan Noise

    Glass offices in open-plan environments create a particular acoustic problem that is rarely discussed during the design phase. The glass rooms look enclosed. They have walls, a door, and a ceiling. From a visual standpoint, they read as private rooms. But from an acoustic standpoint, they are still deeply connected to the open plan around […]

  • Chairs pressed against the glass wall of a cramped meeting room
    Design & Layout

    Why Glass Partition Layout Matters More Than Glass Type

    In most glass partition projects, the conversation starts with specification: what type of glass, what frame system, what thickness, single or double glazed. These are legitimate questions, but they are the wrong place to start. The layout of the glass, meaning where the partitions are placed, which rooms get glass versus solid walls, and how […]

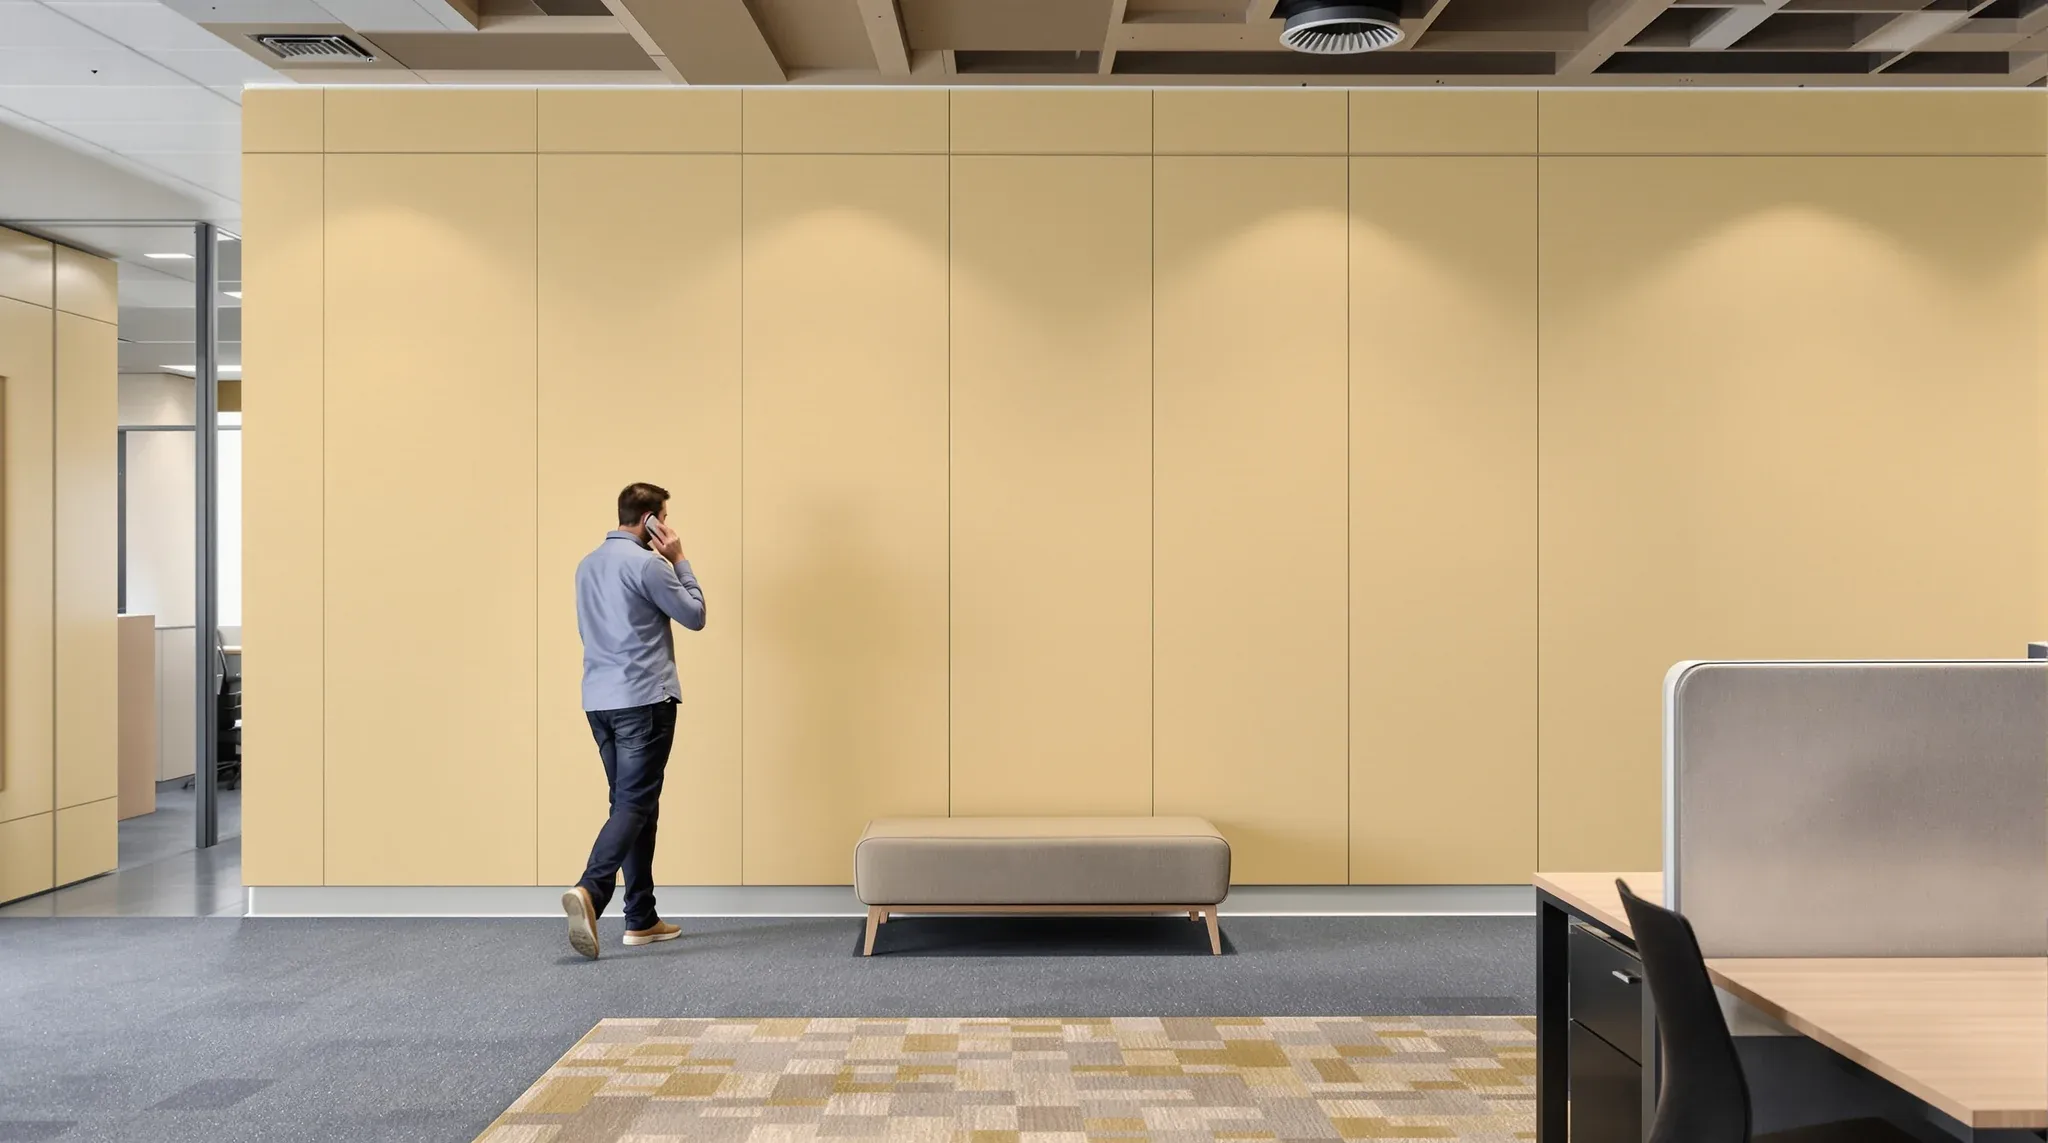
  • A person on a phone call leaning against a solid painted wall at the end of a desk row
    Design & Layout

    How Plasterboard Shapes Office Behaviour More Than Furniture

    Most discussions about office comfort and productivity focus on furniture. Ergonomic chairs, sit-stand desks, monitor arms, and task lighting dominate the conversation about what makes an individual workspace effective. But the plasterboard walls around and near those workstations have a far greater effect on how people actually work than the furniture they sit at. The […]

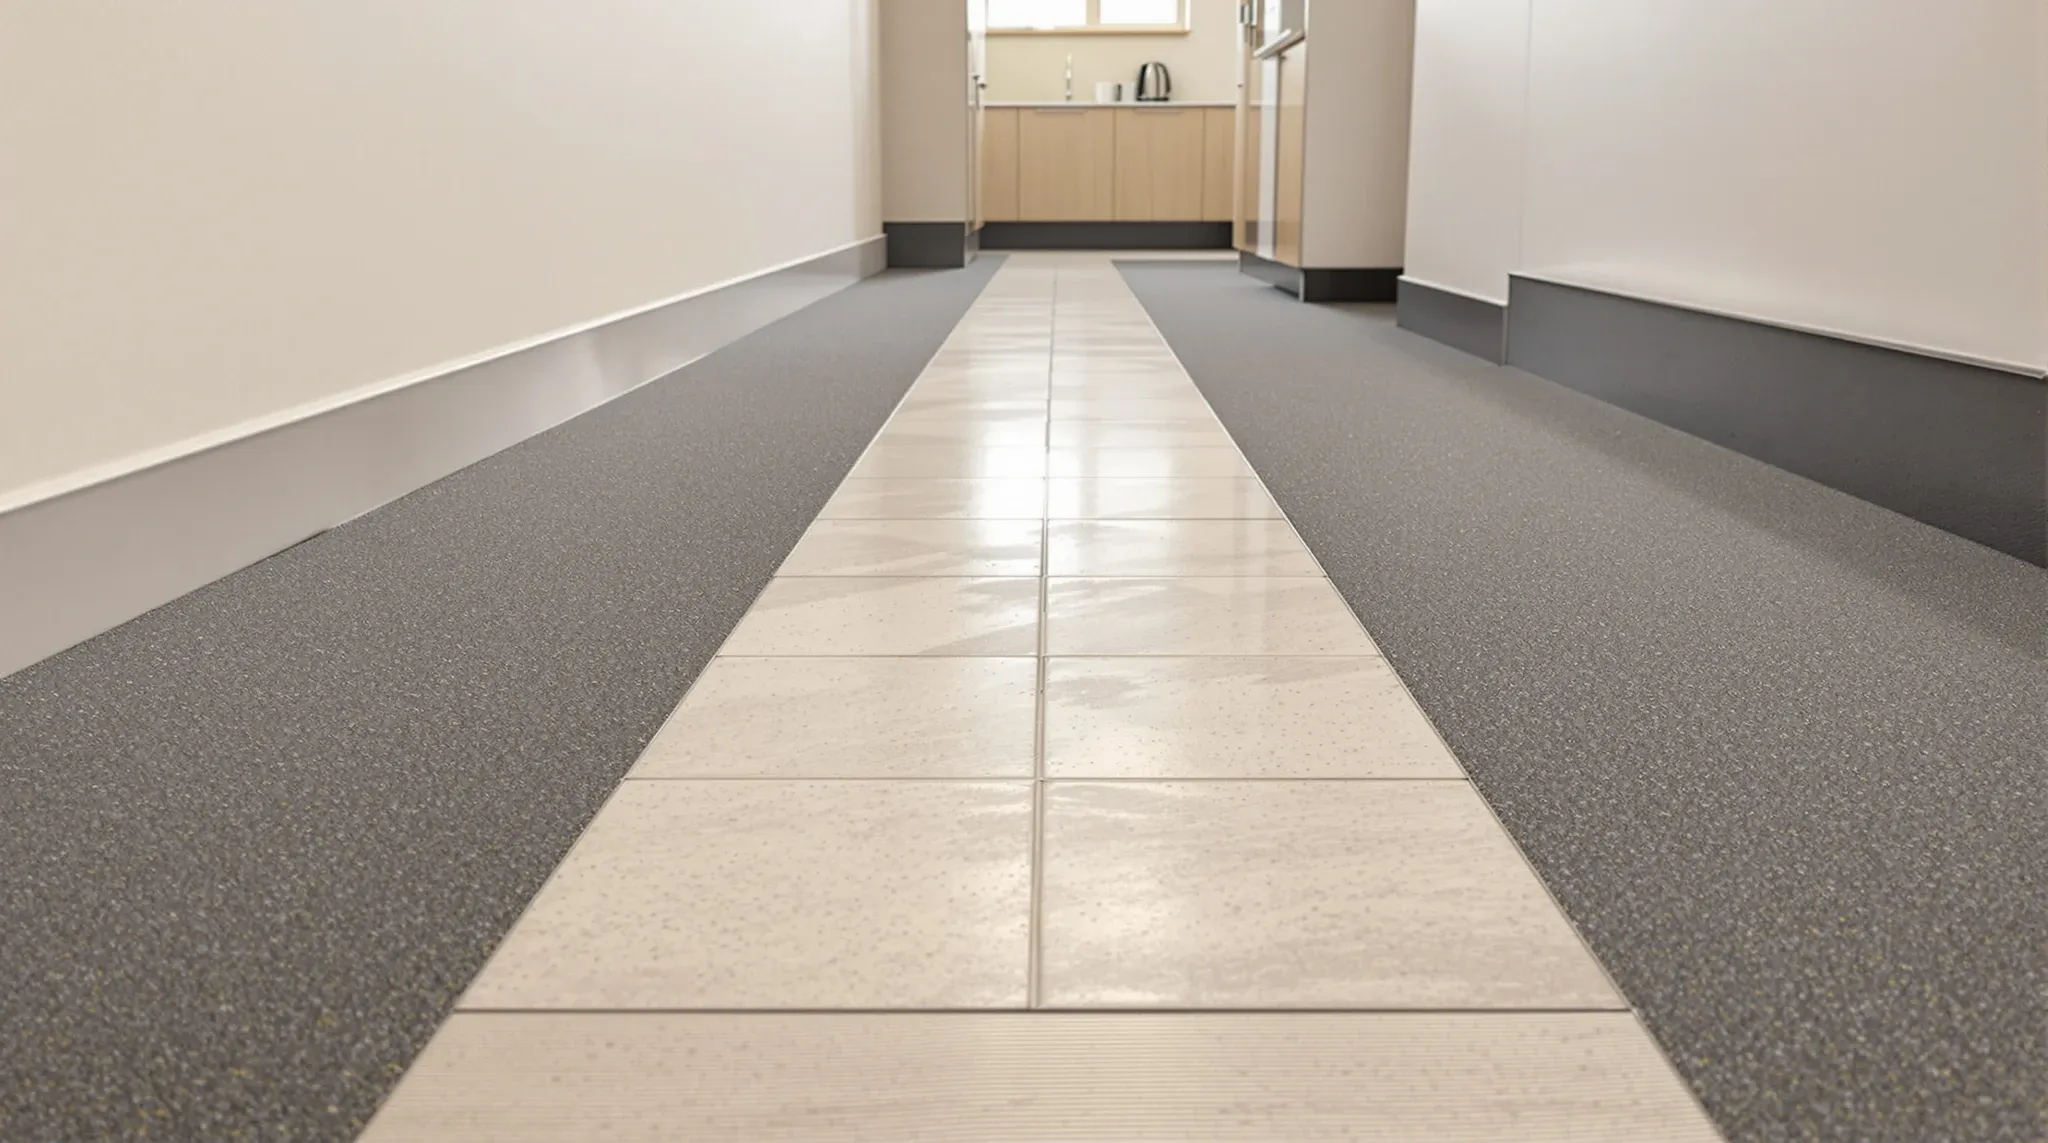
  • A worn carpet traffic path leading to a staff kitchenette in an aged office
    Design & Layout

    What Parts of a Fit-Out Age Poorly

    Every office fitout starts looking fresh, but some elements begin showing their age within a few years while others hold up for the life of the lease. Understanding which parts of a fitout deteriorate fastest, and why, helps tenants make better specification decisions during the design phase and plan for the maintenance and replacements that […]

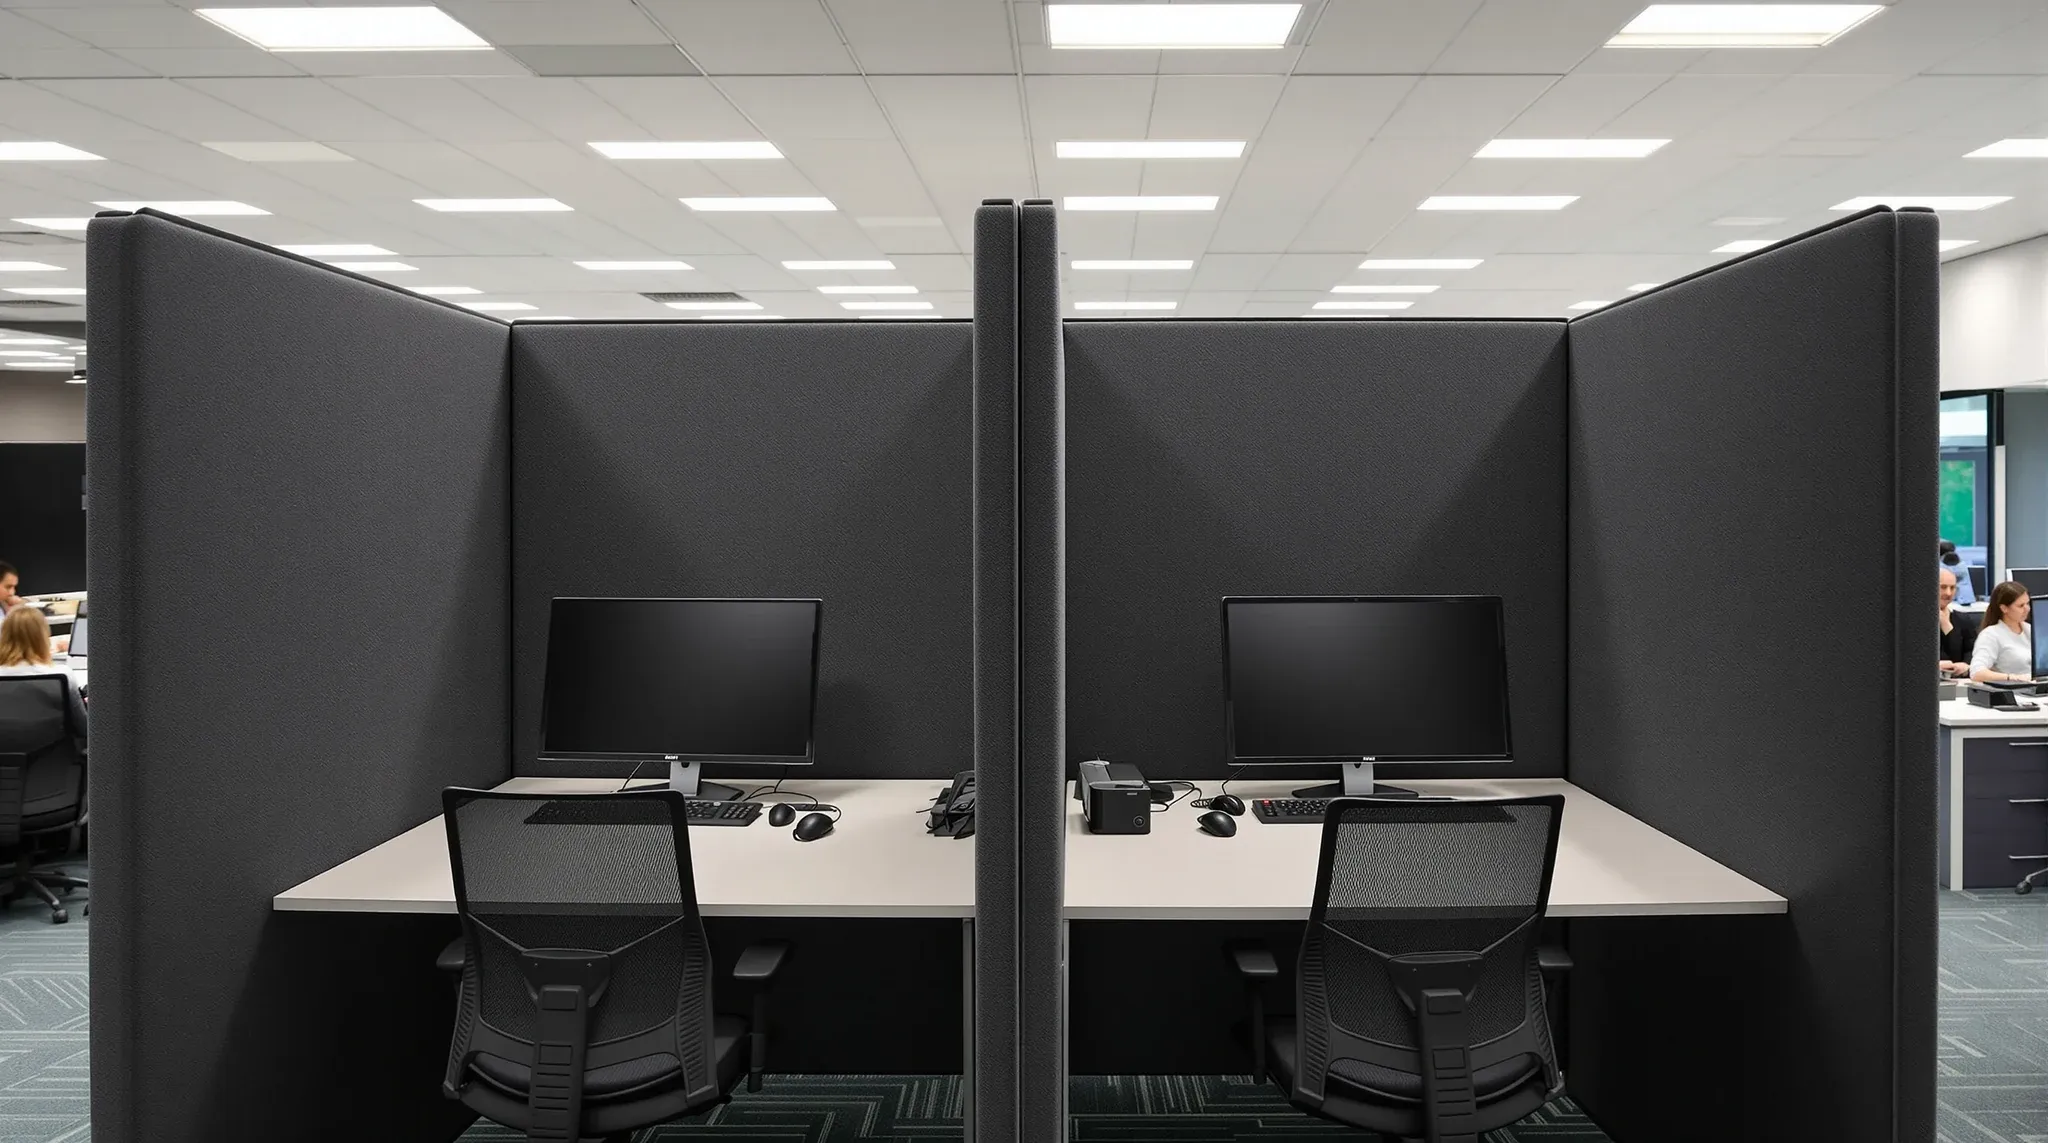
  • A pod of desks with tall fabric screens and headsets resting at lunchtime
    Design & Layout

    Office Design for Teams That Spend All Day on Calls

    Some offices are quiet places where focused individual work dominates the day. Others are constant streams of phone calls, video conferences, and verbal communication that fill the workspace with overlapping voices from the moment the team arrives until the last call ends. For teams where the majority of the working day is spent on calls, […]

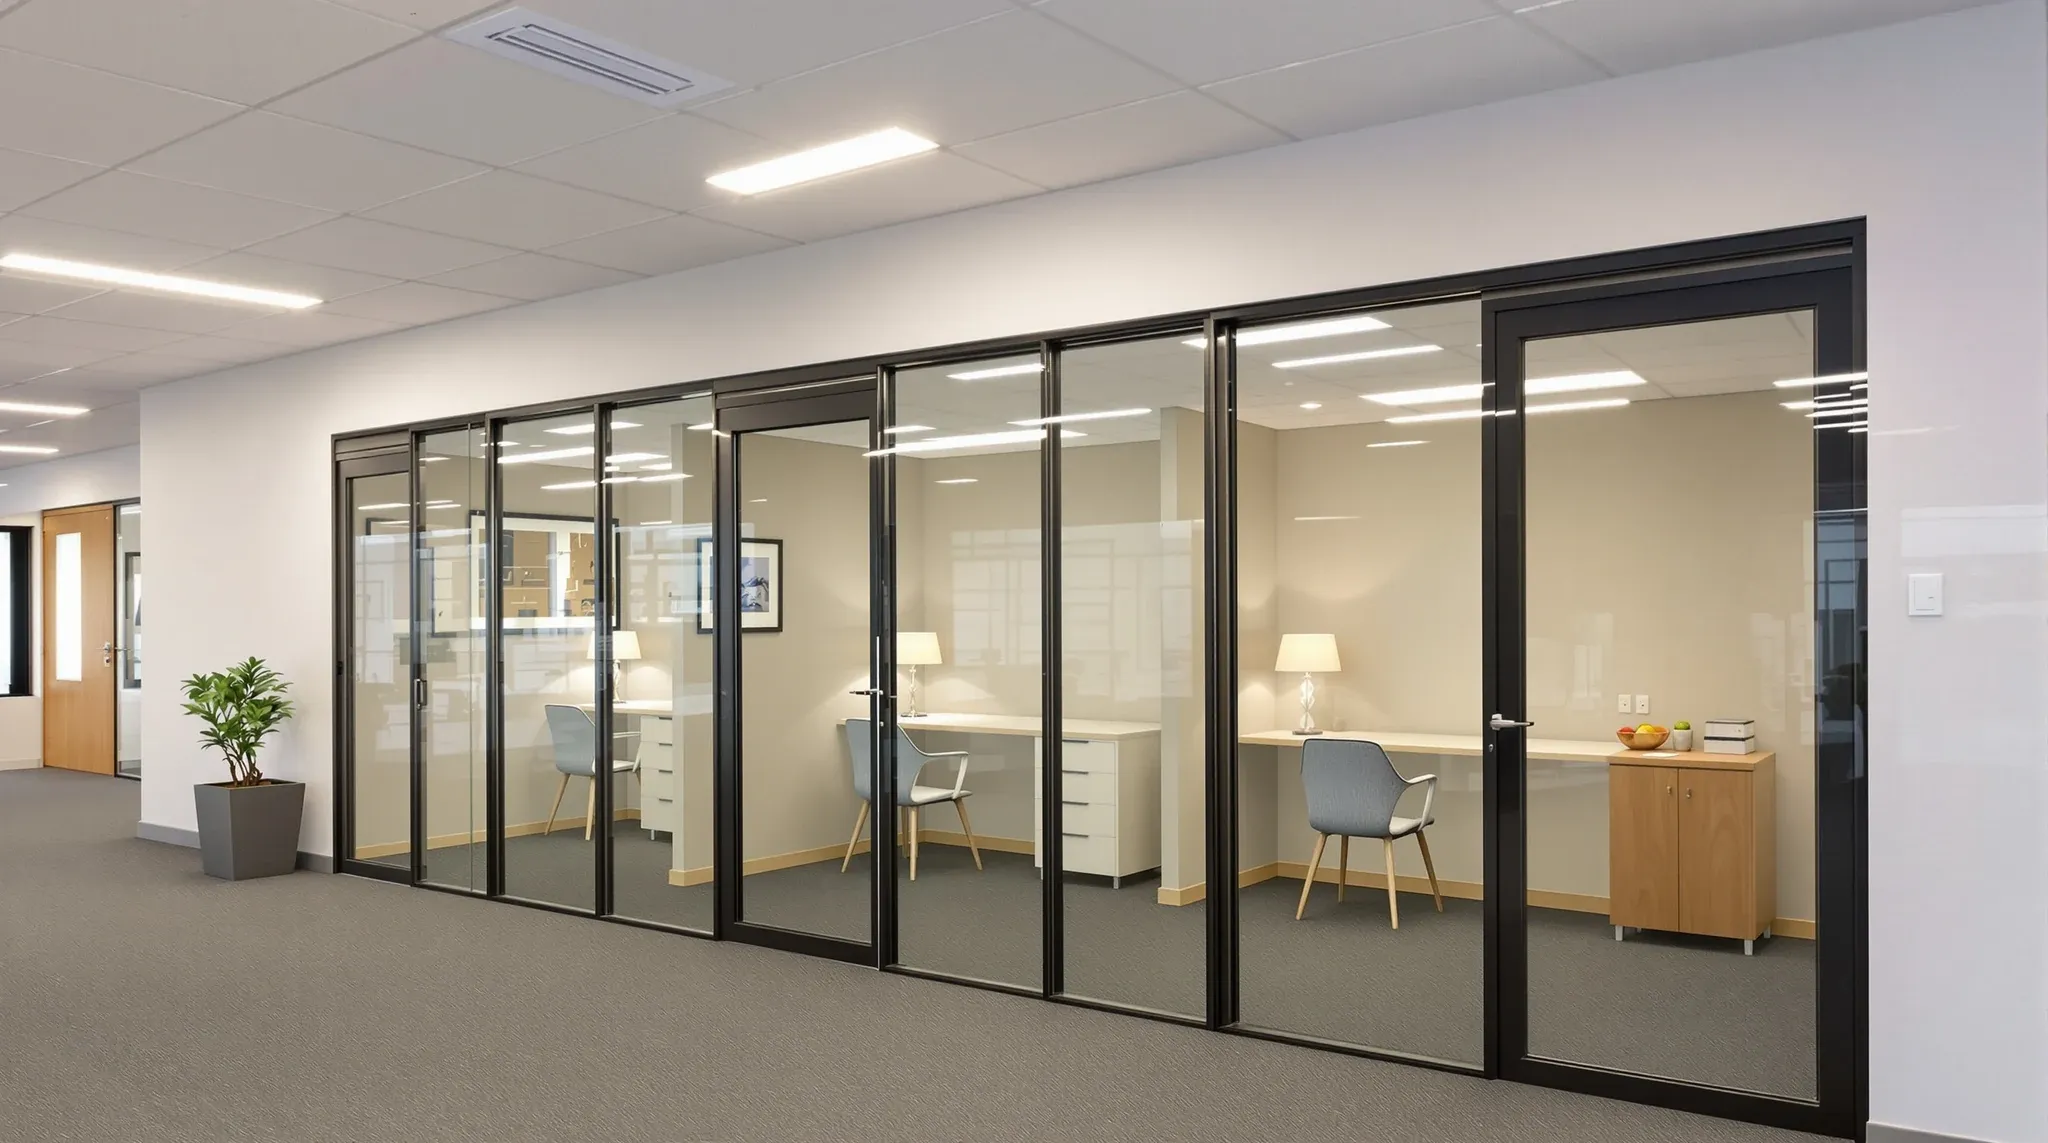
  • Three small glass-fronted offices along a windowless internal suite, lit by ceiling panels and desk lamps
    Design & Layout

    Glass Partitions for Small Offices With No Natural Light

    Small offices with limited or no natural light present one of the most challenging fitout scenarios, and they are more common than many people expect. Ground-floor tenancies set back from the facade, internal suites in multi-tenancy buildings, lower-ground and mezzanine spaces, and offices positioned in the core of deep floor plates all share the same […]

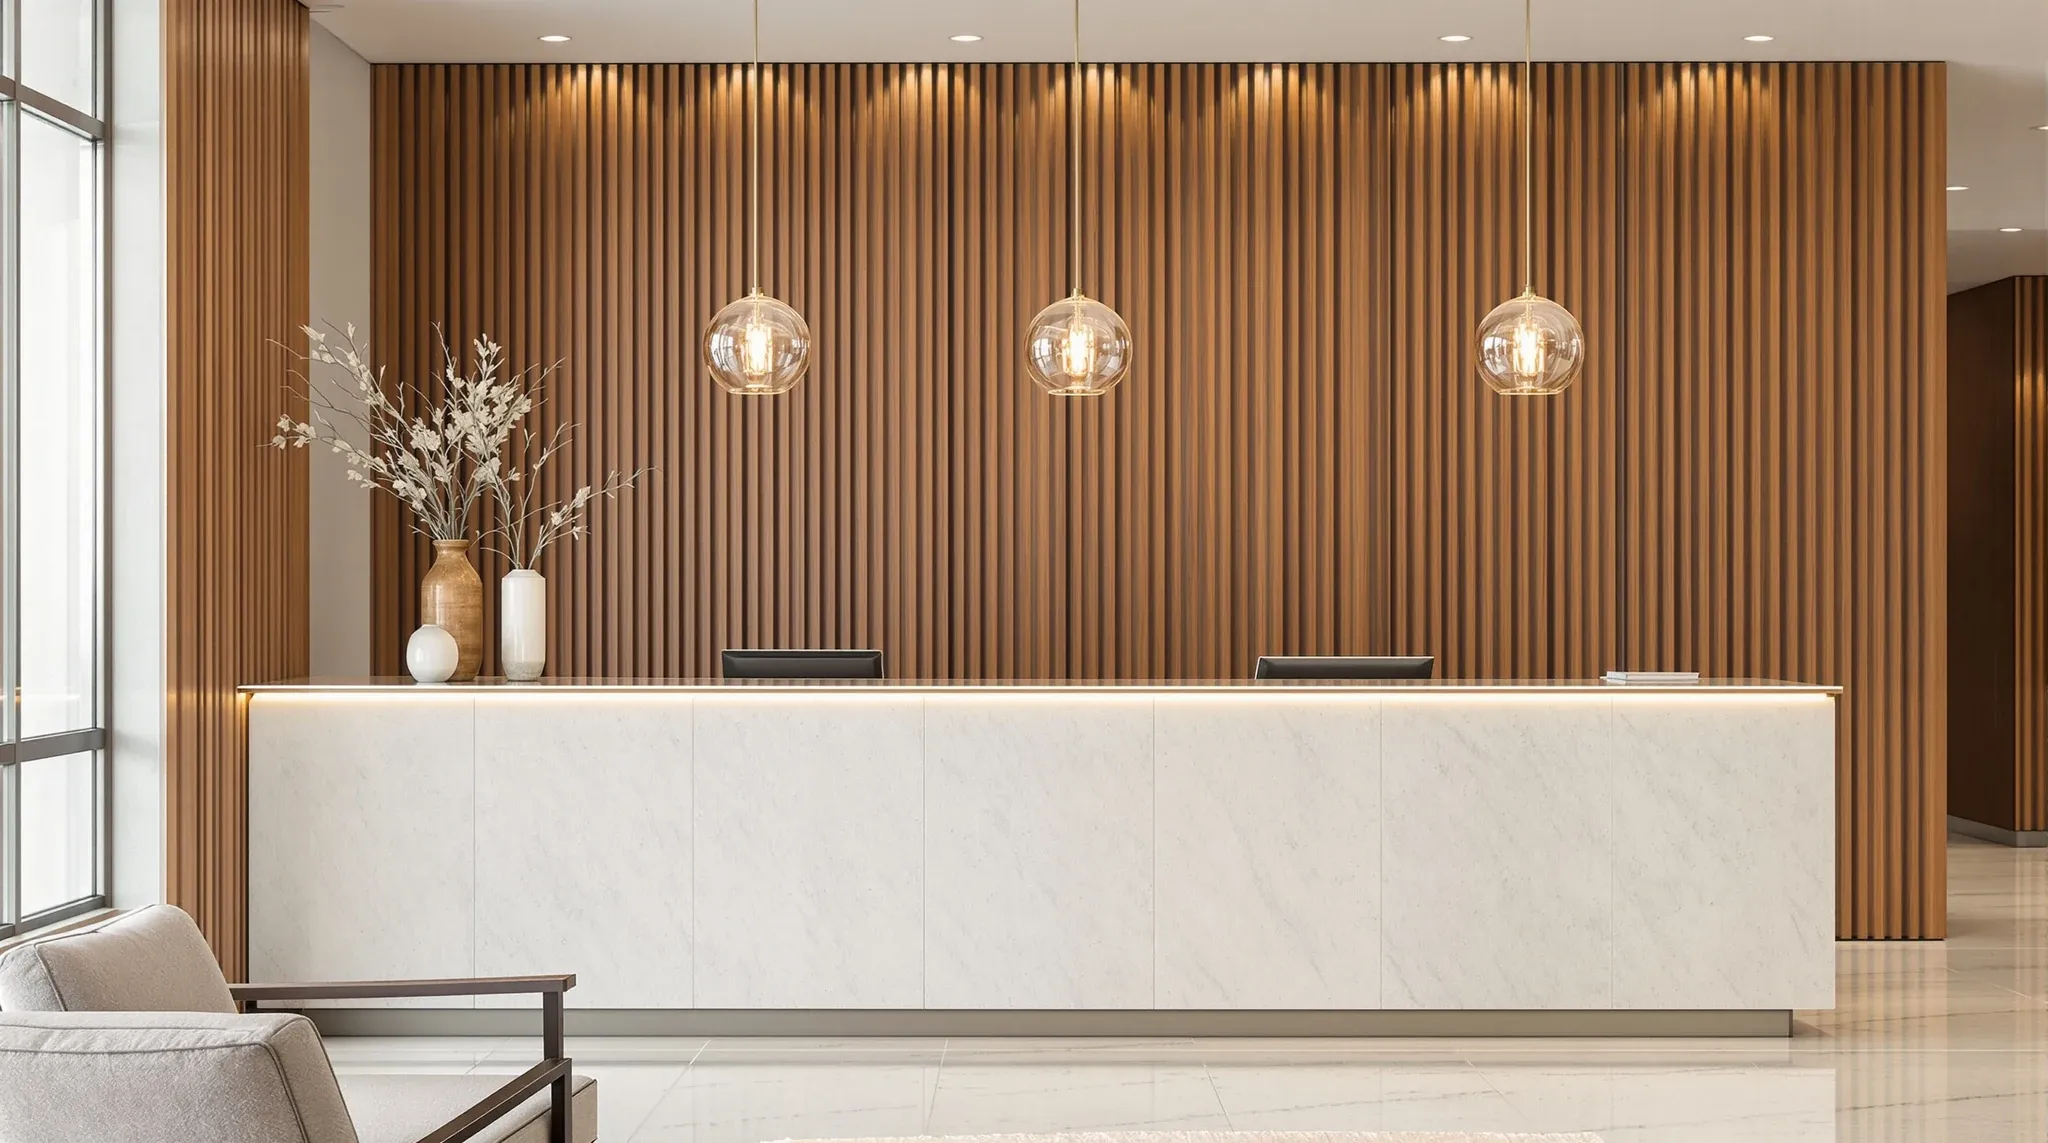
  • An office reception with a travertine desk, globe pendants and a plain walnut batten wall, seen from the lounge
    Design & Layout

    Reception Fitouts That Create Strong First Impressions

    The reception area is the first physical space a visitor encounters, and the impression it creates is formed in seconds. Before a word is spoken, the visitor has assessed the business’s professionalism, scale, attention to detail, and design sensibility based entirely on what they see and feel as they walk through the door. A reception […]

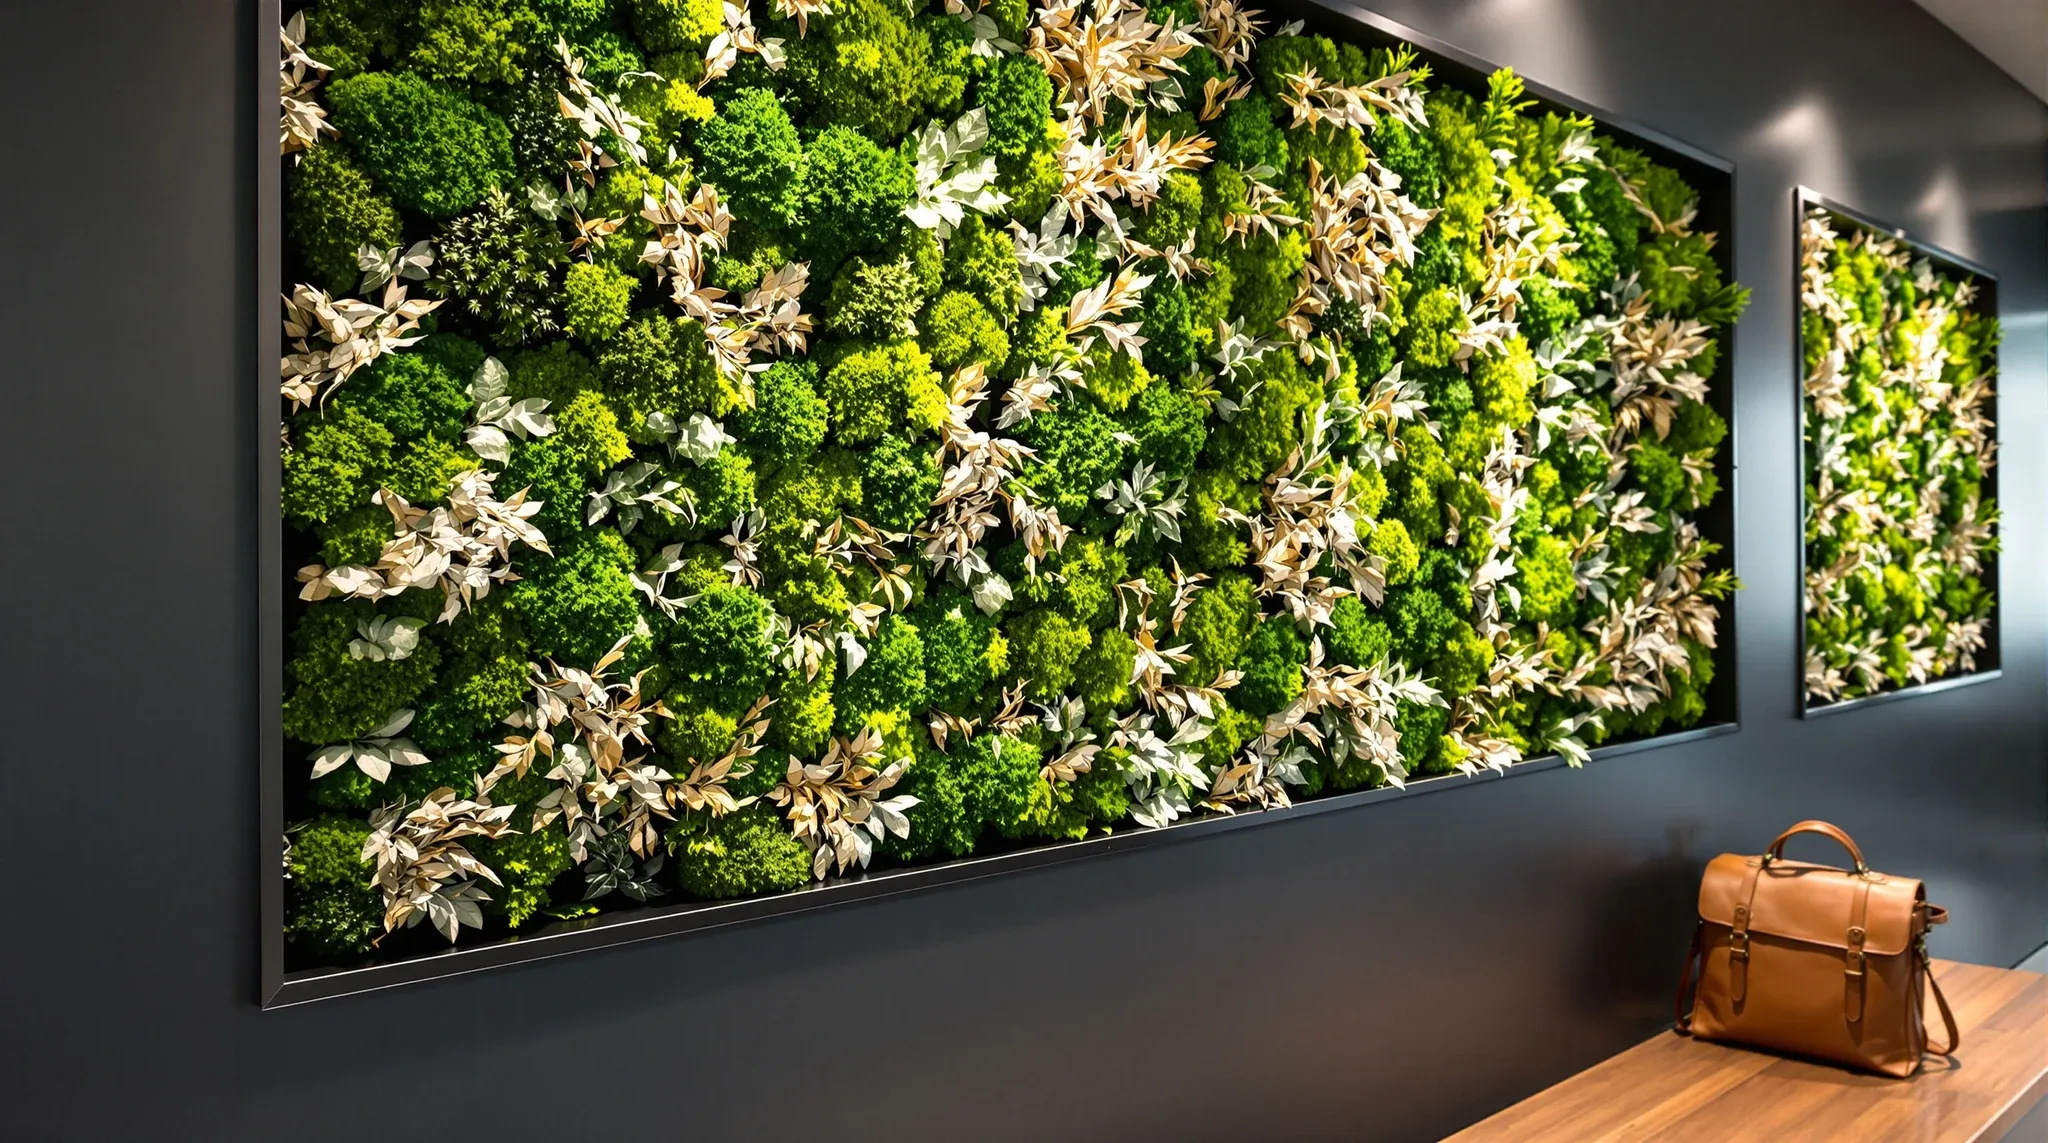
  • A preserved moss wall set into a charcoal reception wall under a spotlight
    Design & Layout

    Impact Of Vertical Gardens And Moss Walls For Offices

    Vertical gardens and moss walls have become prominent design features in commercial offices, driven by a growing interest in biophilic design and the visual impact these installations create. A living green wall in a reception area or a preserved moss panel behind a boardroom table can transform a plain surface into a statement feature that […]

Call nowGet a quote