Complete Office Fitouts

Latest articles

Page 14 of 31

Showing 313–336 of 738 · page 14 of 31

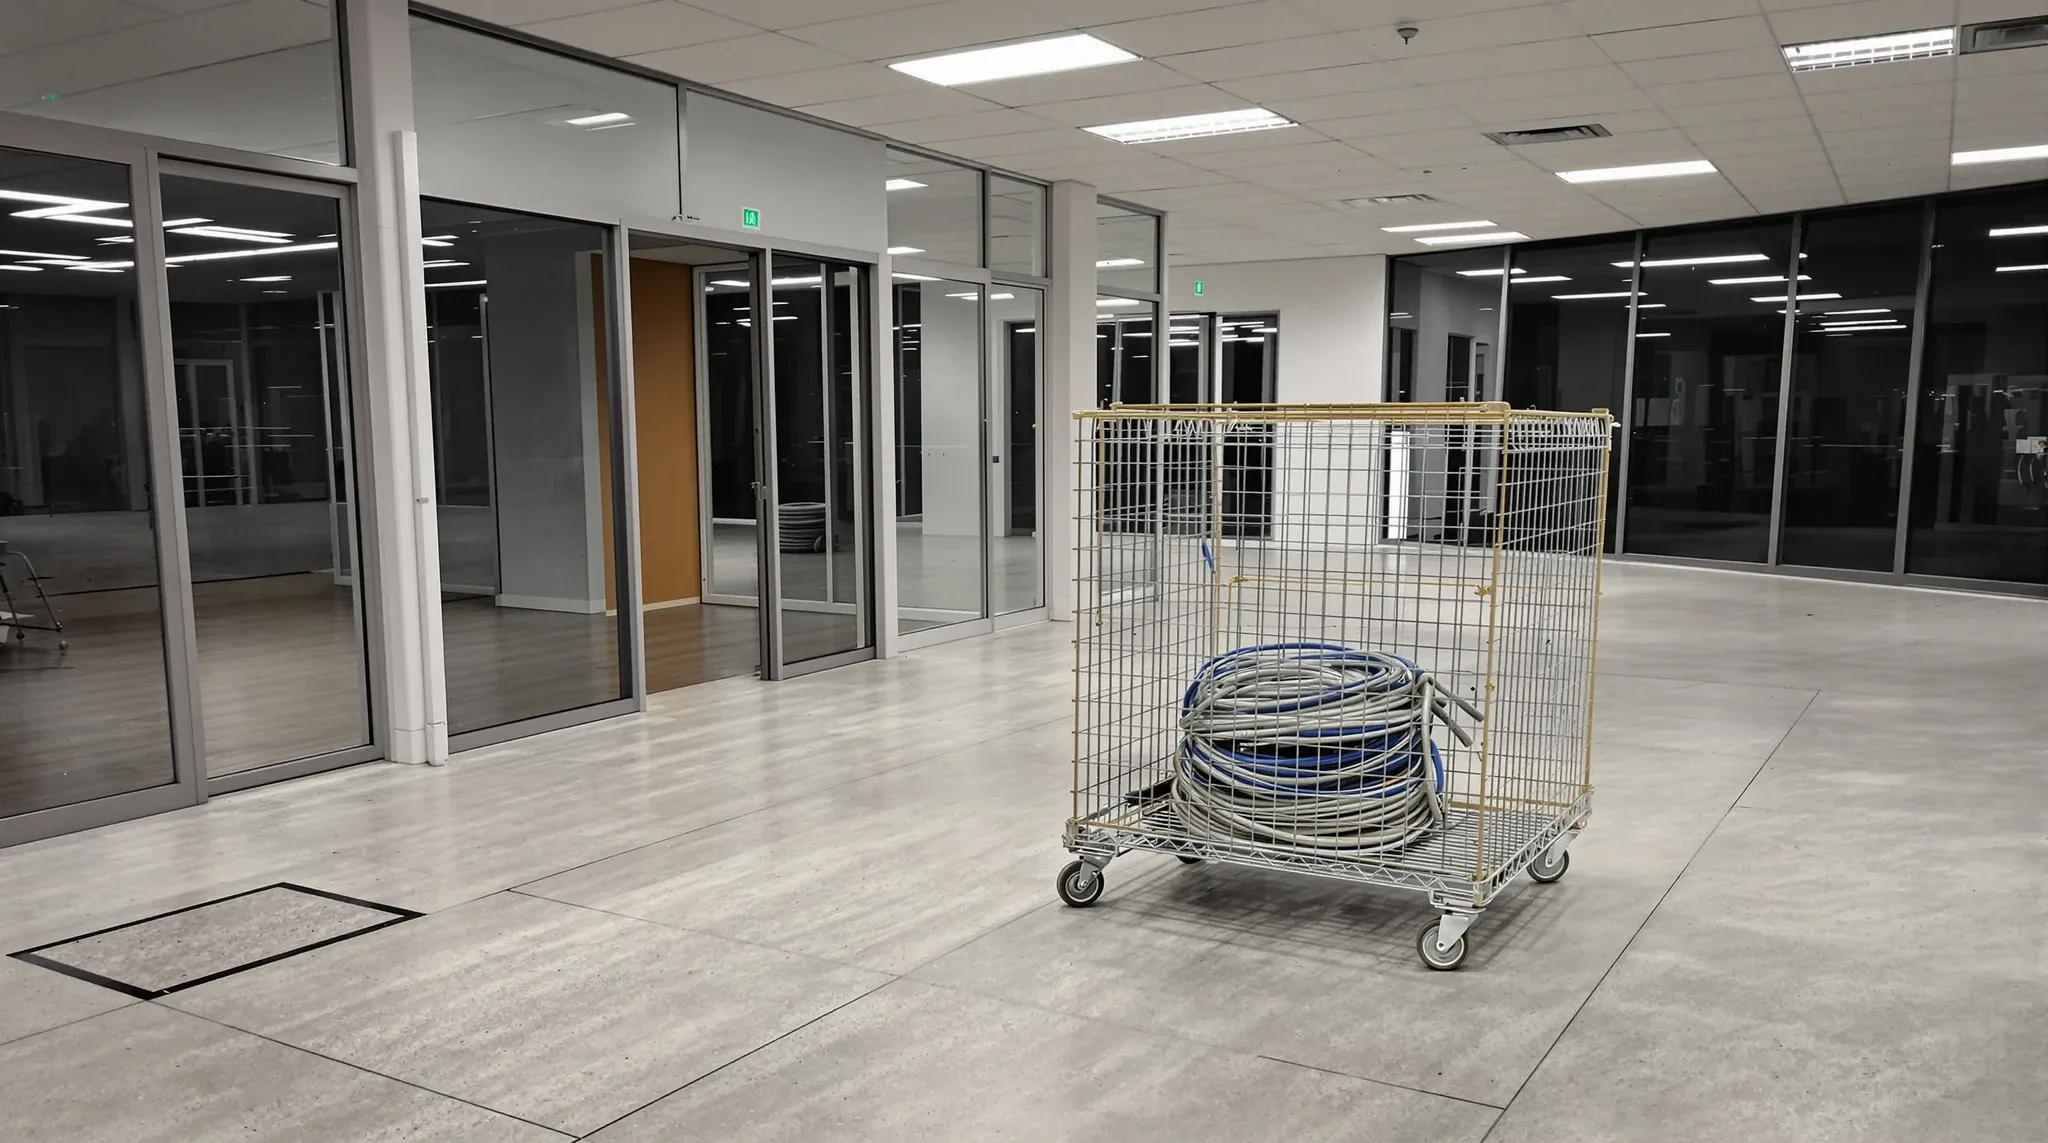
  • A mesh cage of coiled removed data and power cable waiting by the door of a cleared office floor
    Make Good & Defit

    Data And Power Cabling Removal: Defining The Scope Of Exit

    The default rule on cabling at lease end is straightforward in concept: anything the tenant installed has to come out, and anything the base building provided stays. Data cabling run by the tenant for their fitout is removed back to the riser. Power circuits added during the tenancy are decommissioned and the wiring is pulled. […]
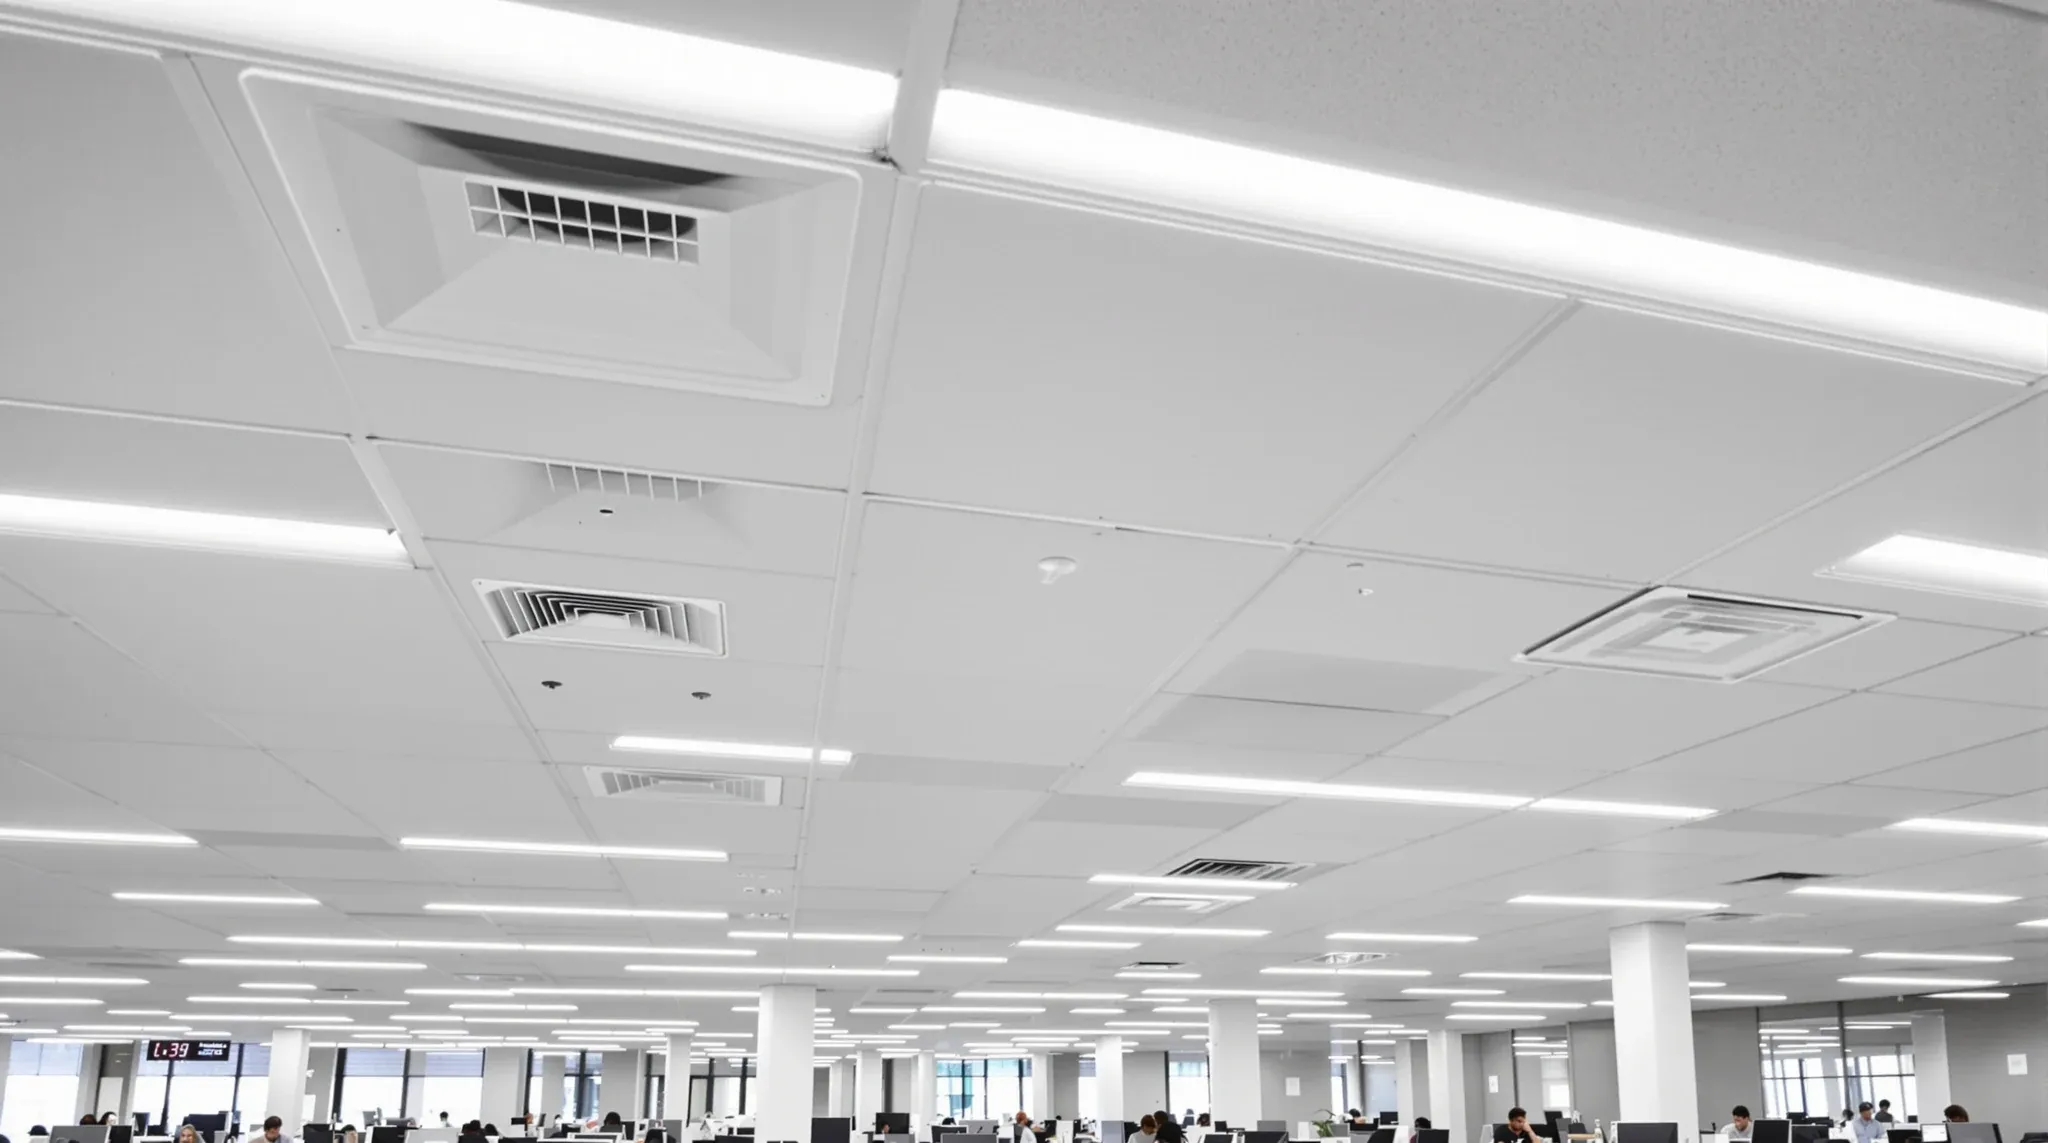
  • A finished office ceiling with evenly spaced air diffusers restored above a working floor
    Make Good & Defit

    HVAC Reinstatement At Make Good: Restoring Tenant Services

    HVAC reinstatement at make good is the part of the mechanical scope that puts the floor’s air-conditioning, ventilation and supplementary cooling back to the condition the lease and condition report describe. Diffusers added during the tenancy come out and the ductwork is capped or removed. VAV boxes installed for the tenant’s zoning are decommissioned. Supplementary […]

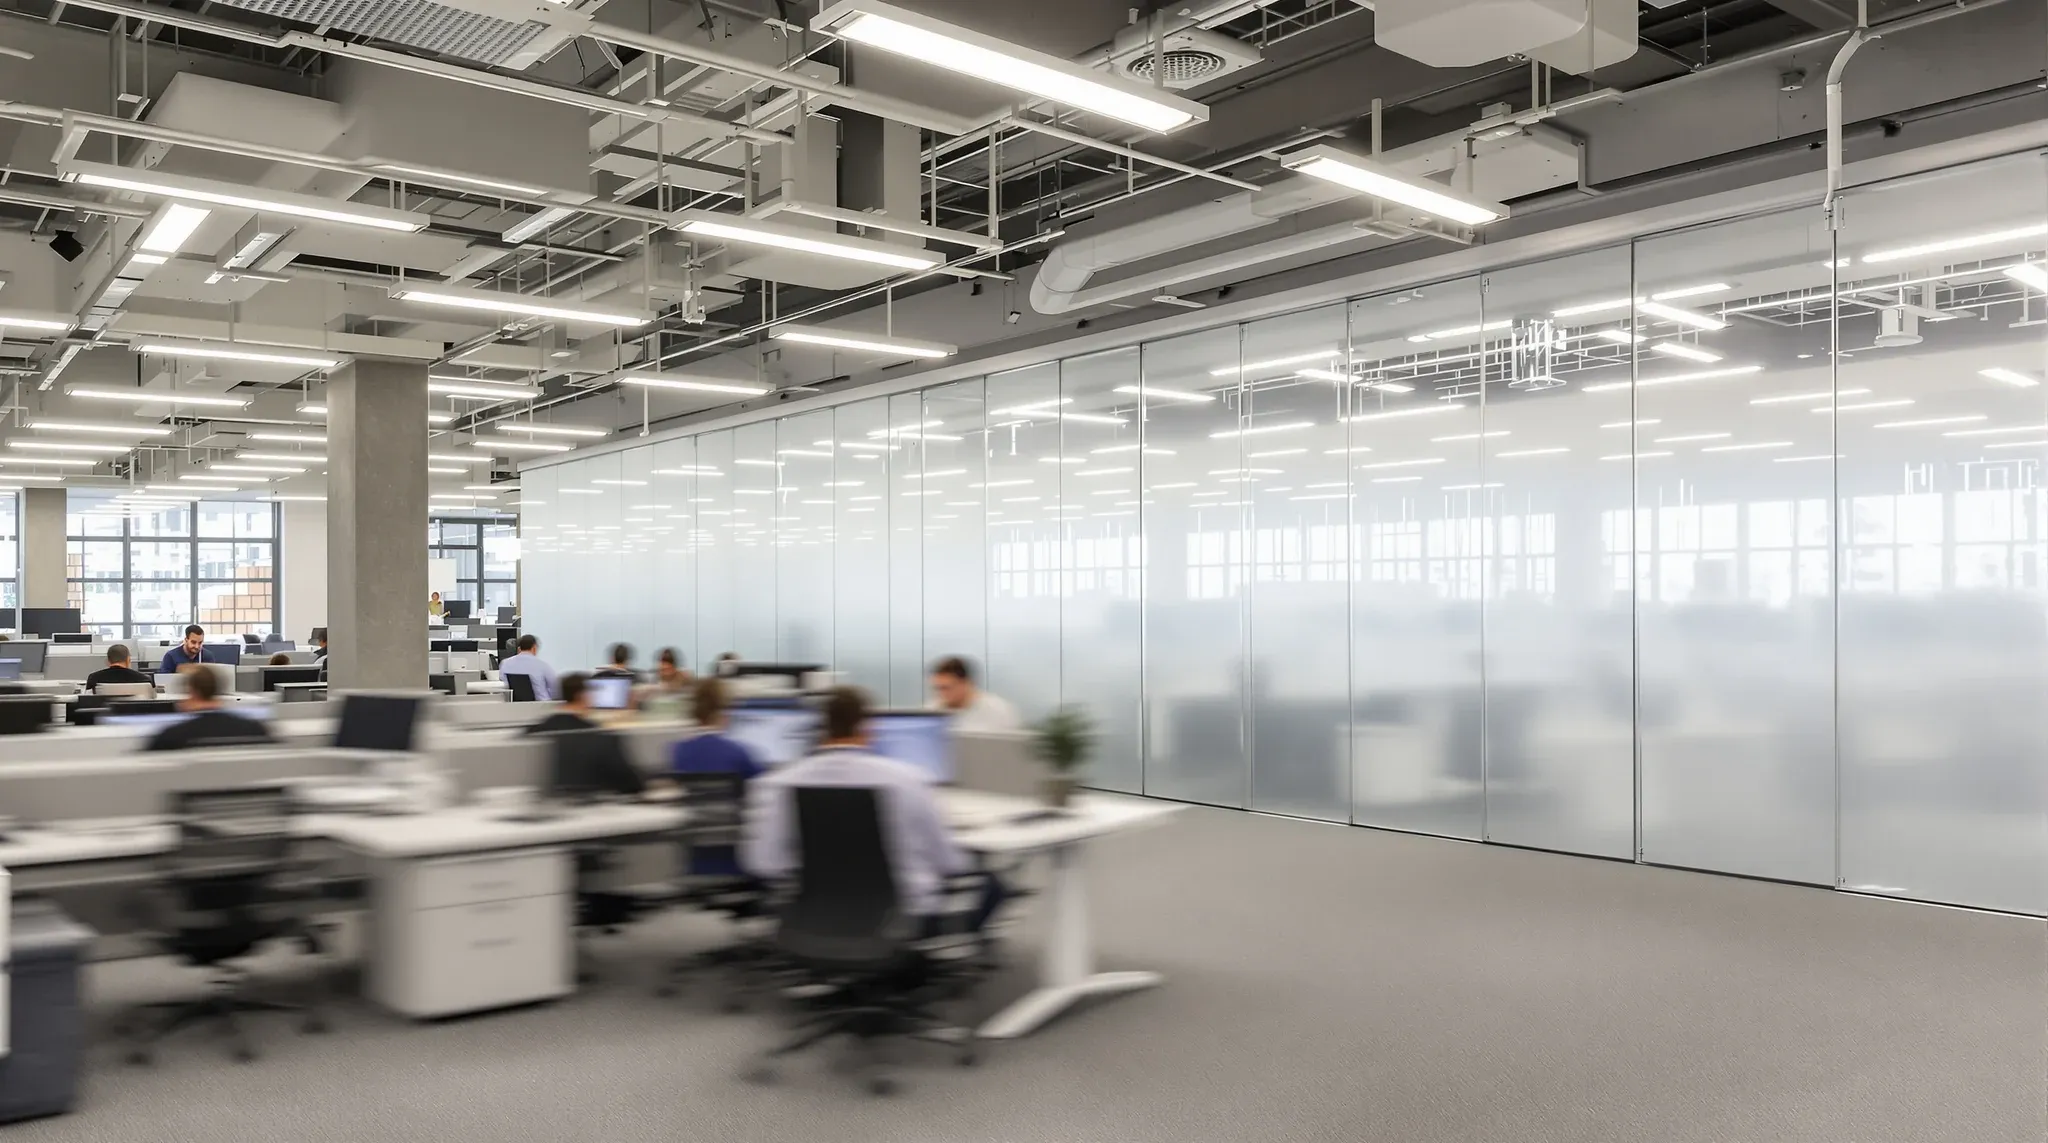
  • An occupied office working normally while a ceiling zone at the far end is screened off
    Make Good & Defit

    Office Ceiling Replacement: Live Upgrades Without Vacating

    Replacing a suspended ceiling above a working office is a sequenced operation rather than a single job. The floor is divided into zones, the work is scheduled to release one zone at a time while the rest stays operational, the services in the void are isolated and reinstated as the new grid goes in, and […]

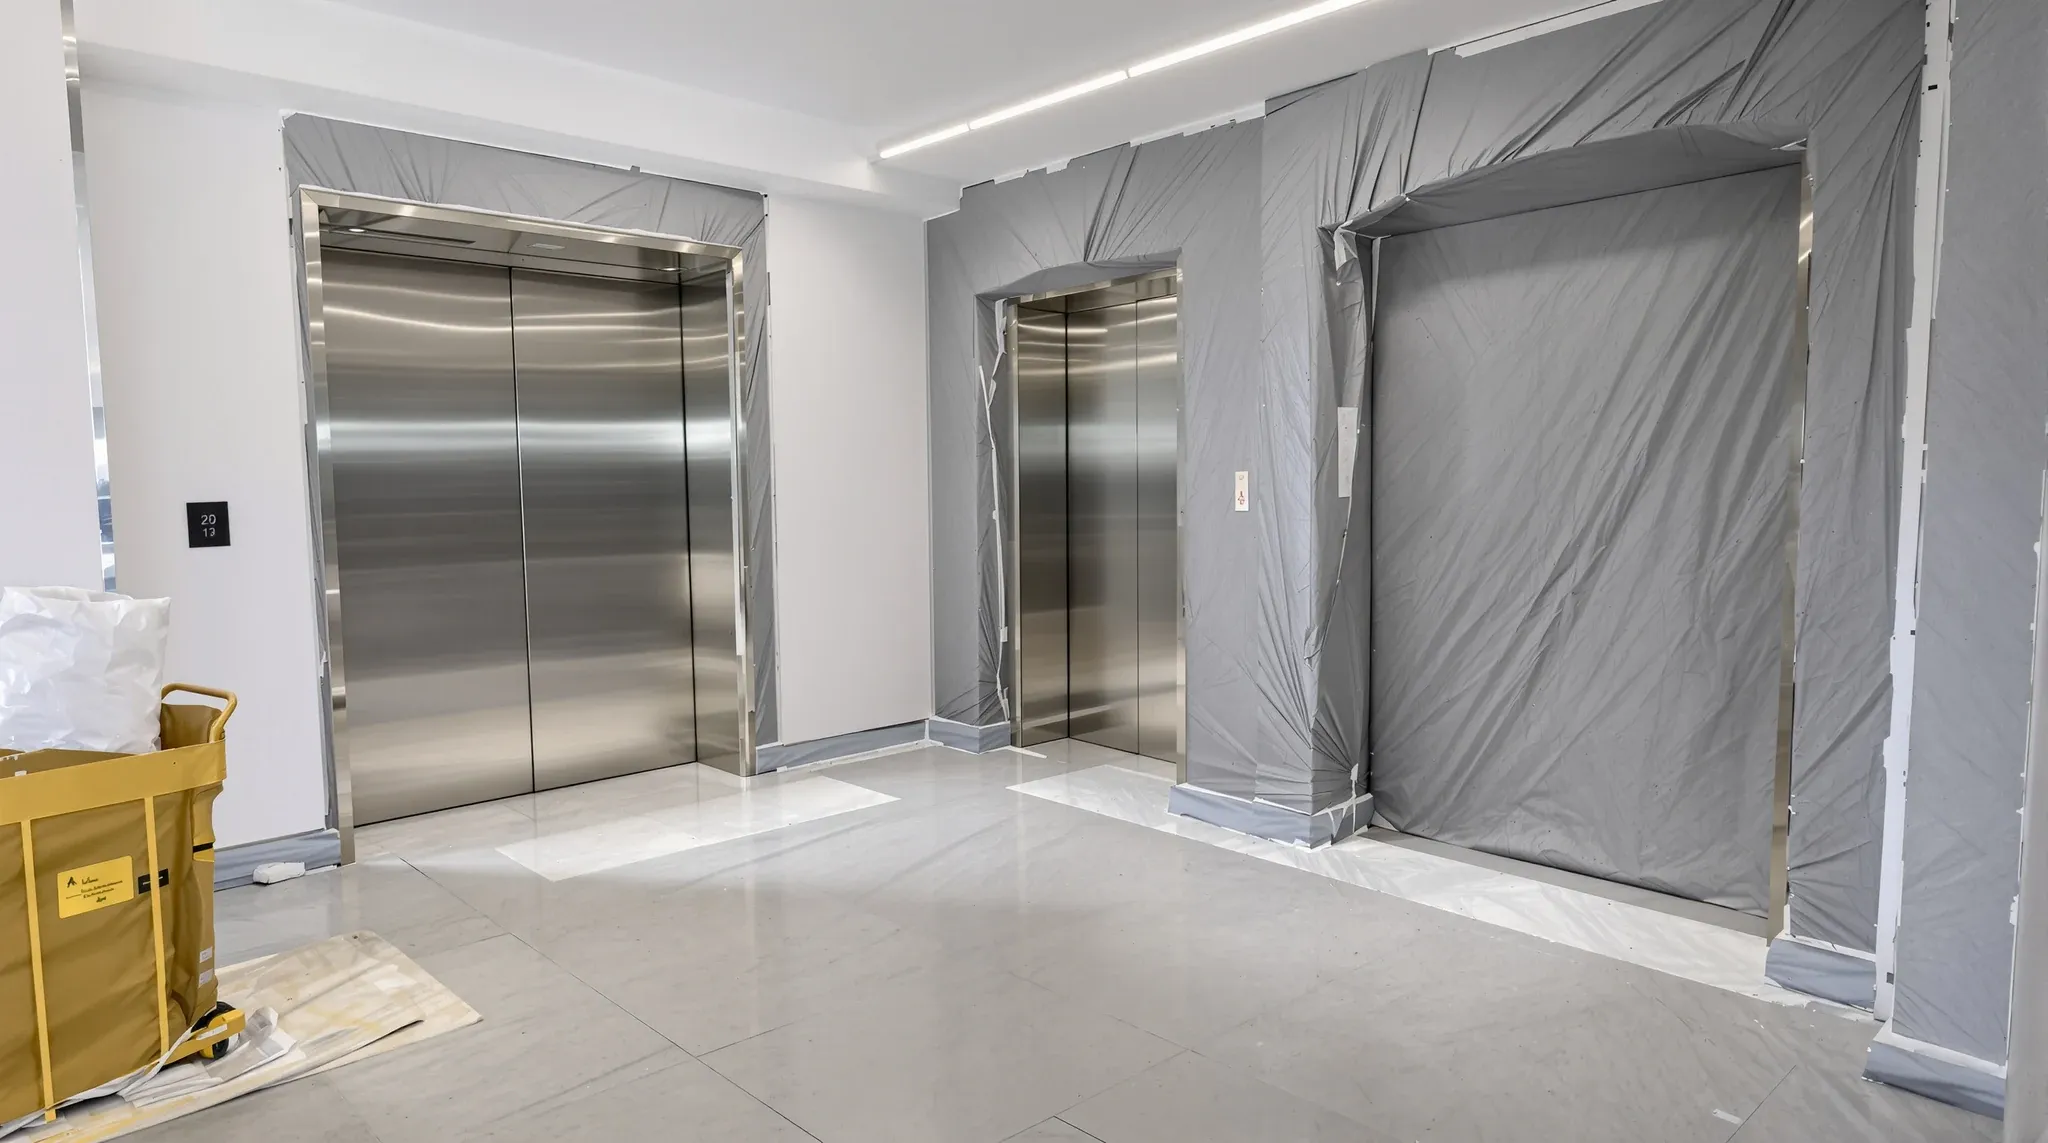
  • A lift lobby with its stone floor covered in protection board and padded covers on the lift door frames
    Make Good & Defit

    Protecting Base-Building Services: Avoiding Damage Recharges

    The strip-out at the end of a commercial office lease is the phase where damage to the building happens fastest and costs the most to argue about later. Partitions come down in hours, demolition crews move through corridors with trolleys and debris, and the fabric that belongs to the landlord, the lift lobbies, the common […]

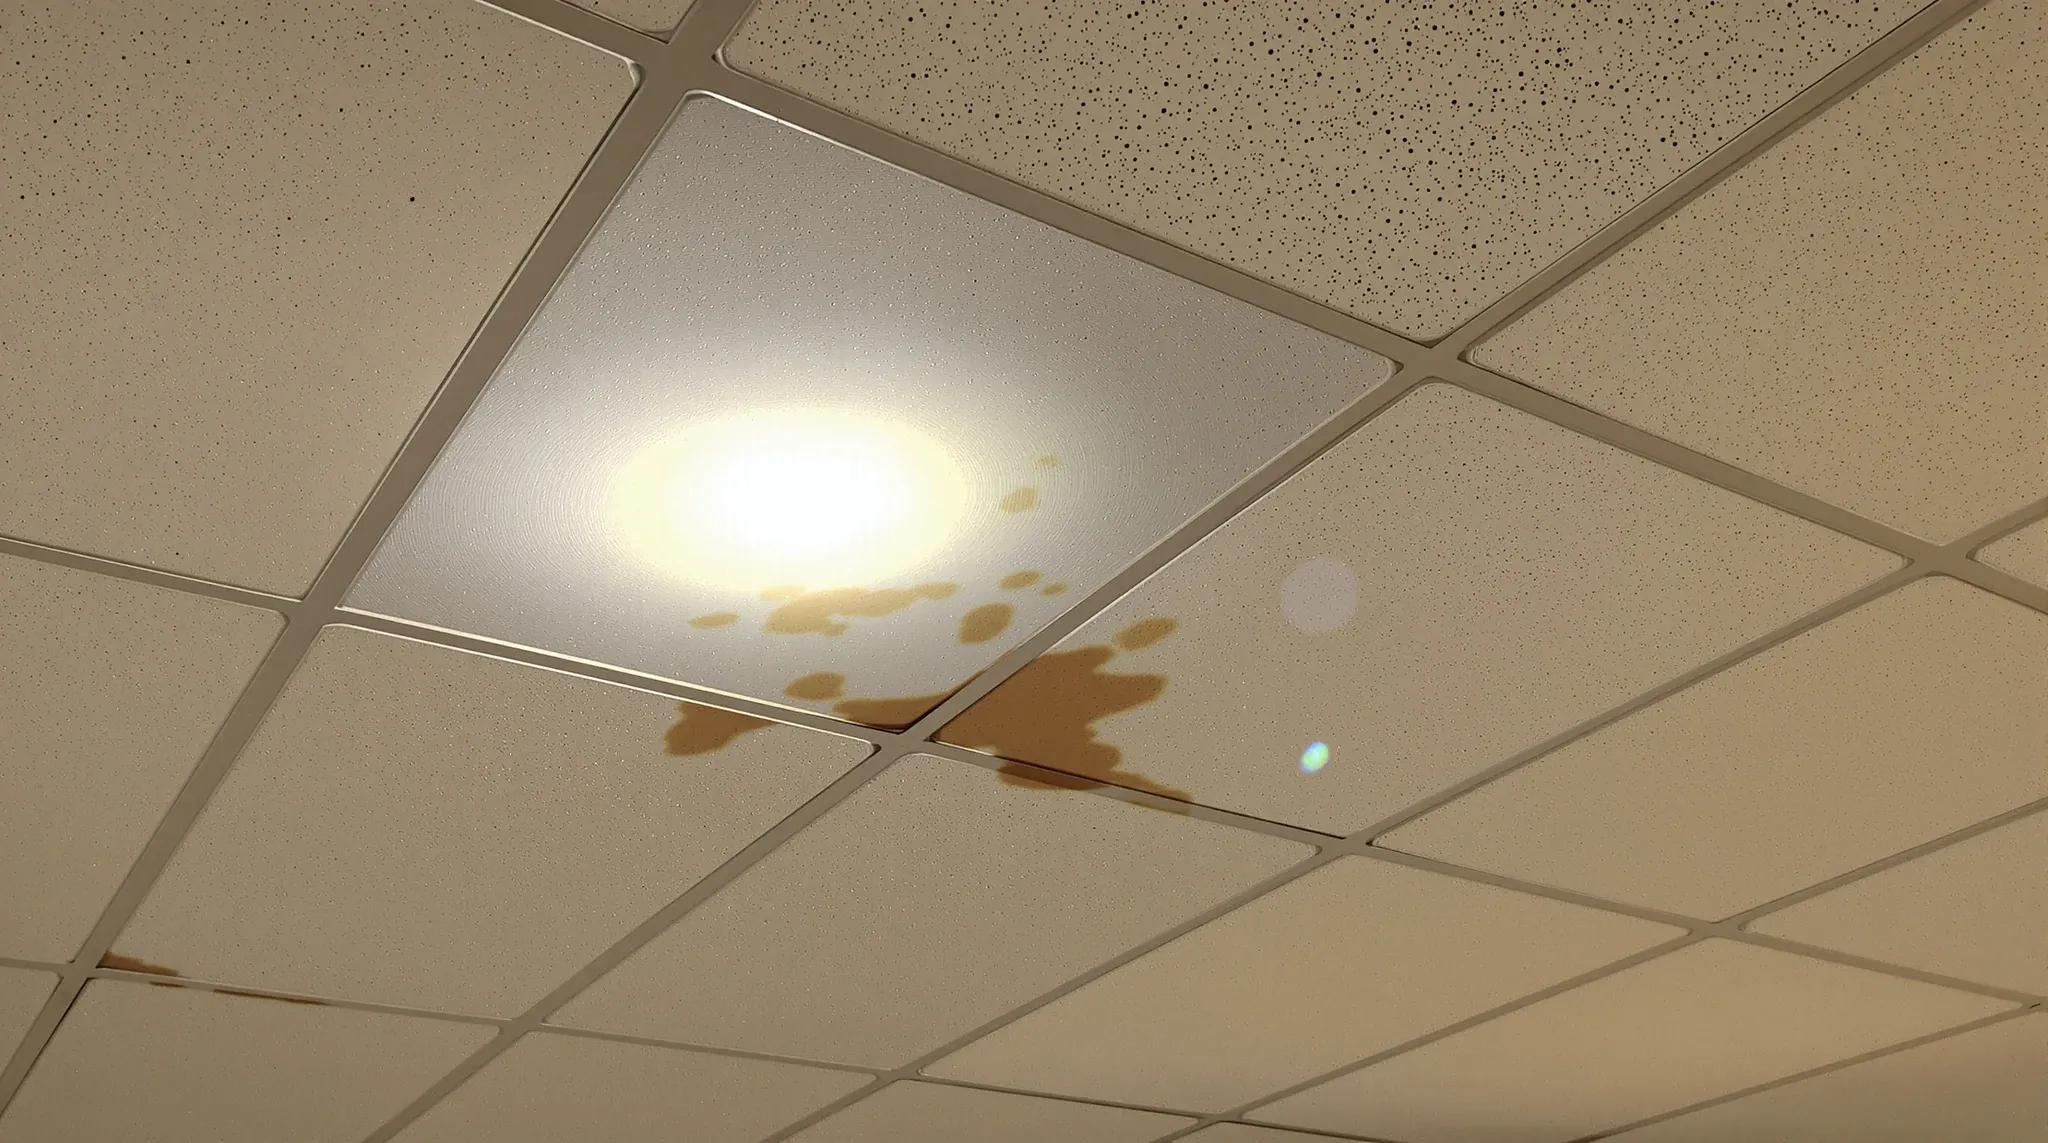
  • A water-stained ceiling tile in an older vacant office, lit by a torch beam
    Approvals

    Commercial Lease Inspection Checklist: Pre-Signing Walk-Through

    Most commercial tenants walk through a prospective office once, form a view, and then the focus moves to rent, term, and incentive. The walk-through tends to last twenty minutes, and it is run at the pace of a real-estate inspection rather than a detailed build review. That is a problem, because the state of the […]

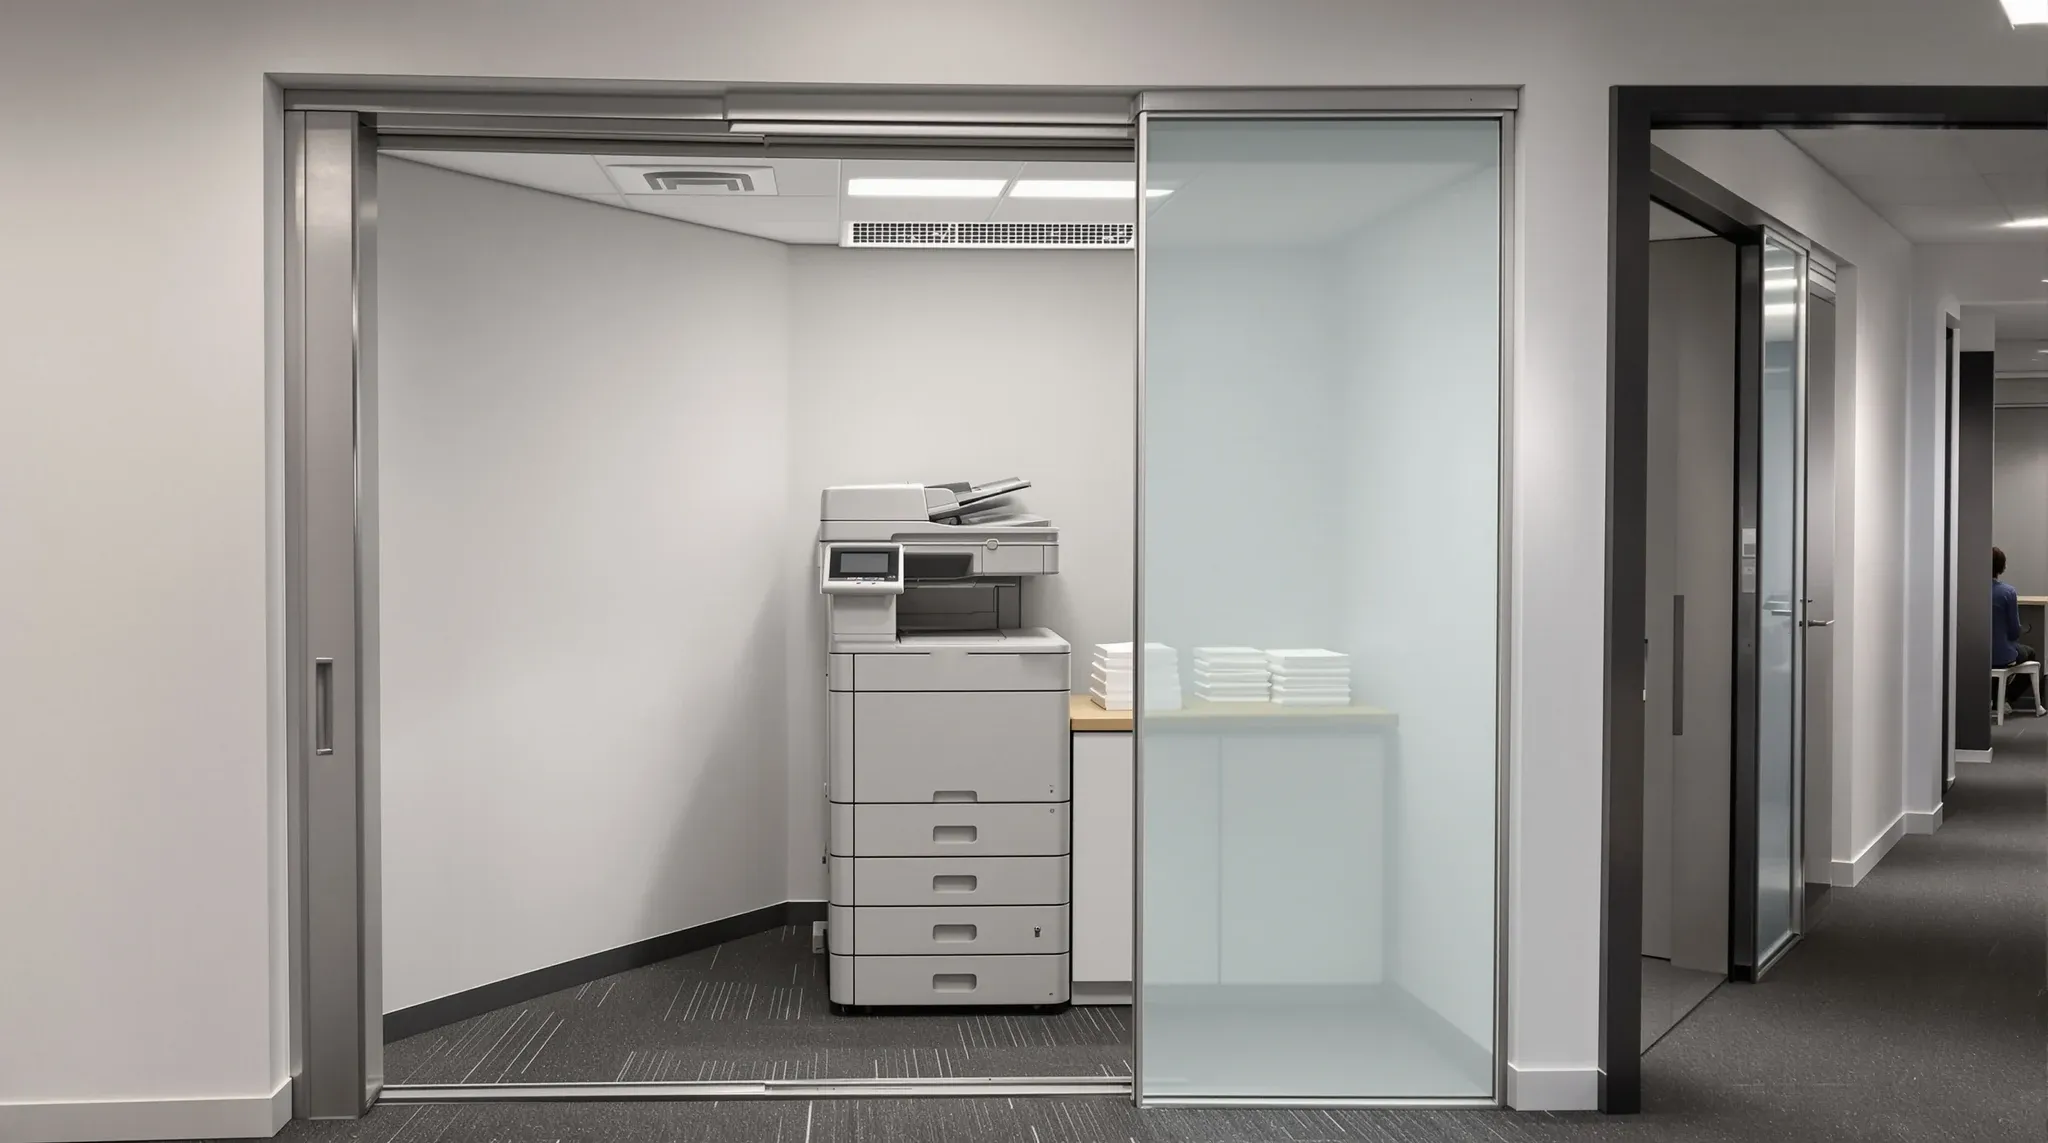
  • A small print room with a multifunction printer and bench off an office corridor
    Design & Layout

    Print & Copy Hubs: Strategic Placement & Acoustic Design

    The multi-function printer sits somewhere in most commercial office fitouts, and in many of them it sits in the wrong place. It is loud enough to colour the acoustic environment around it, hot enough to load the air conditioning in a small radius, and visited often enough that its placement affects how people move around […]

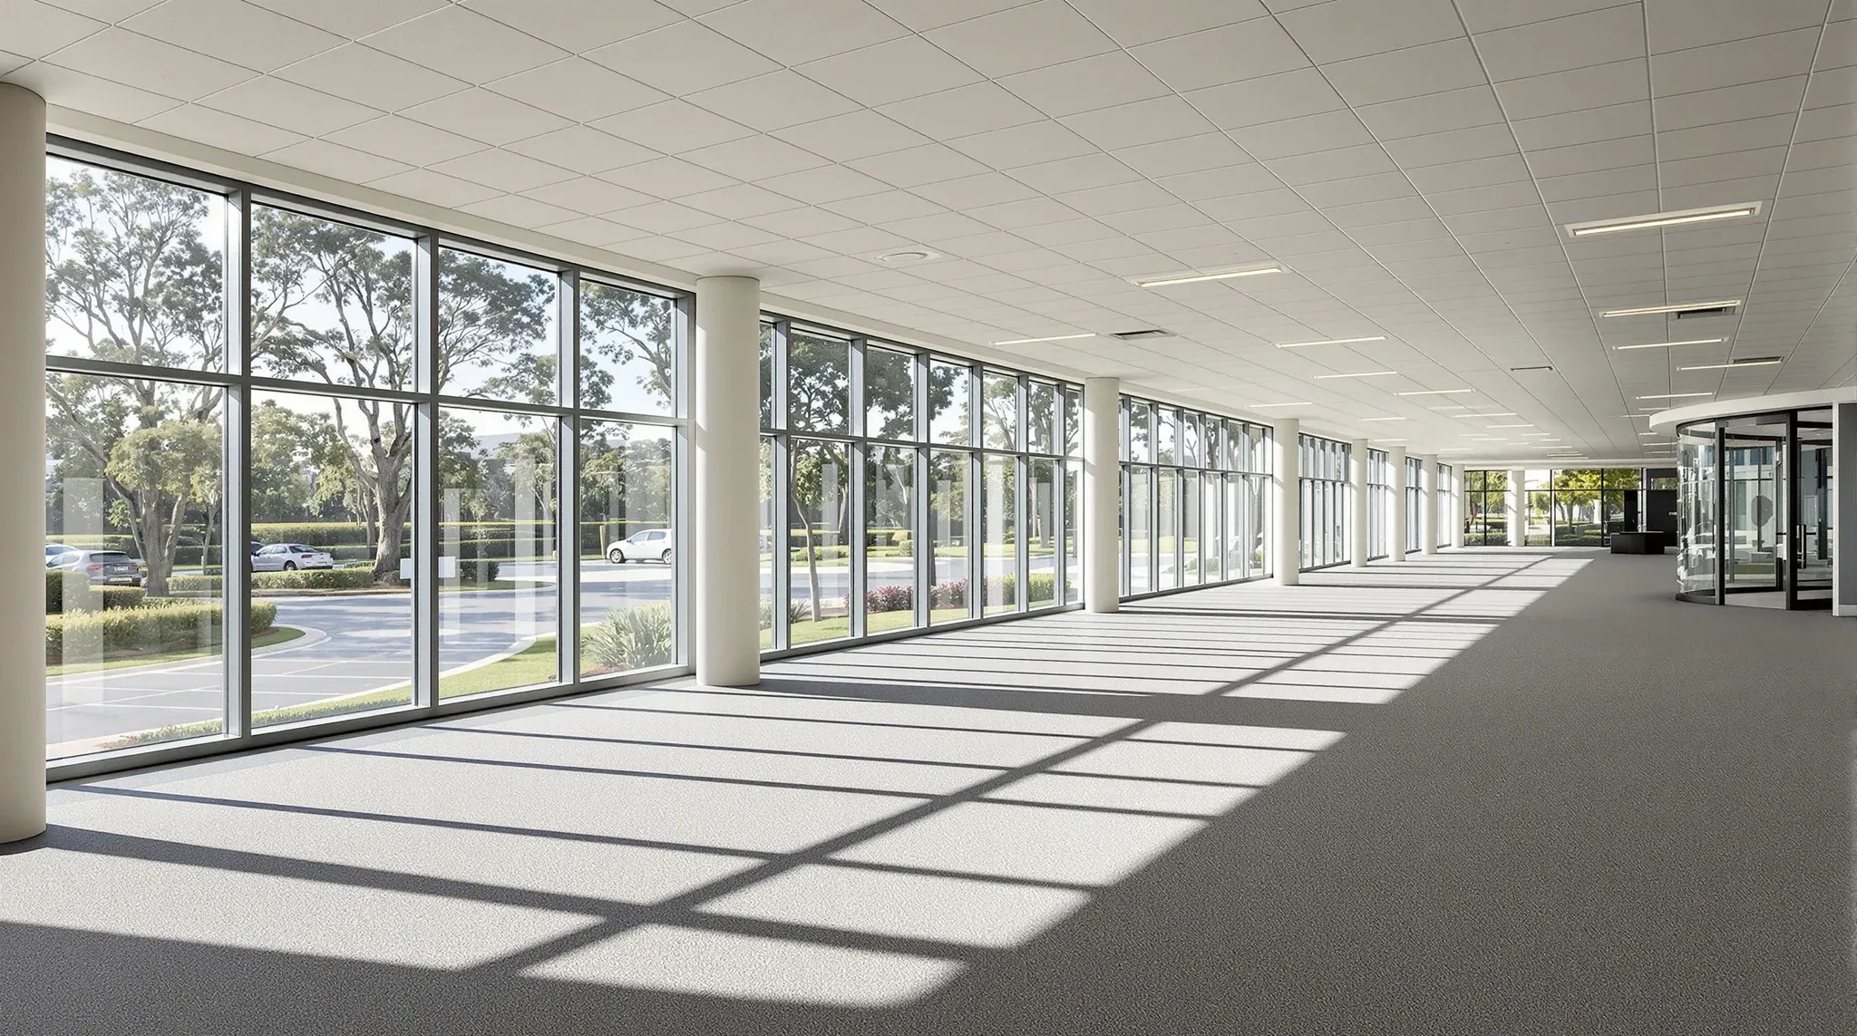
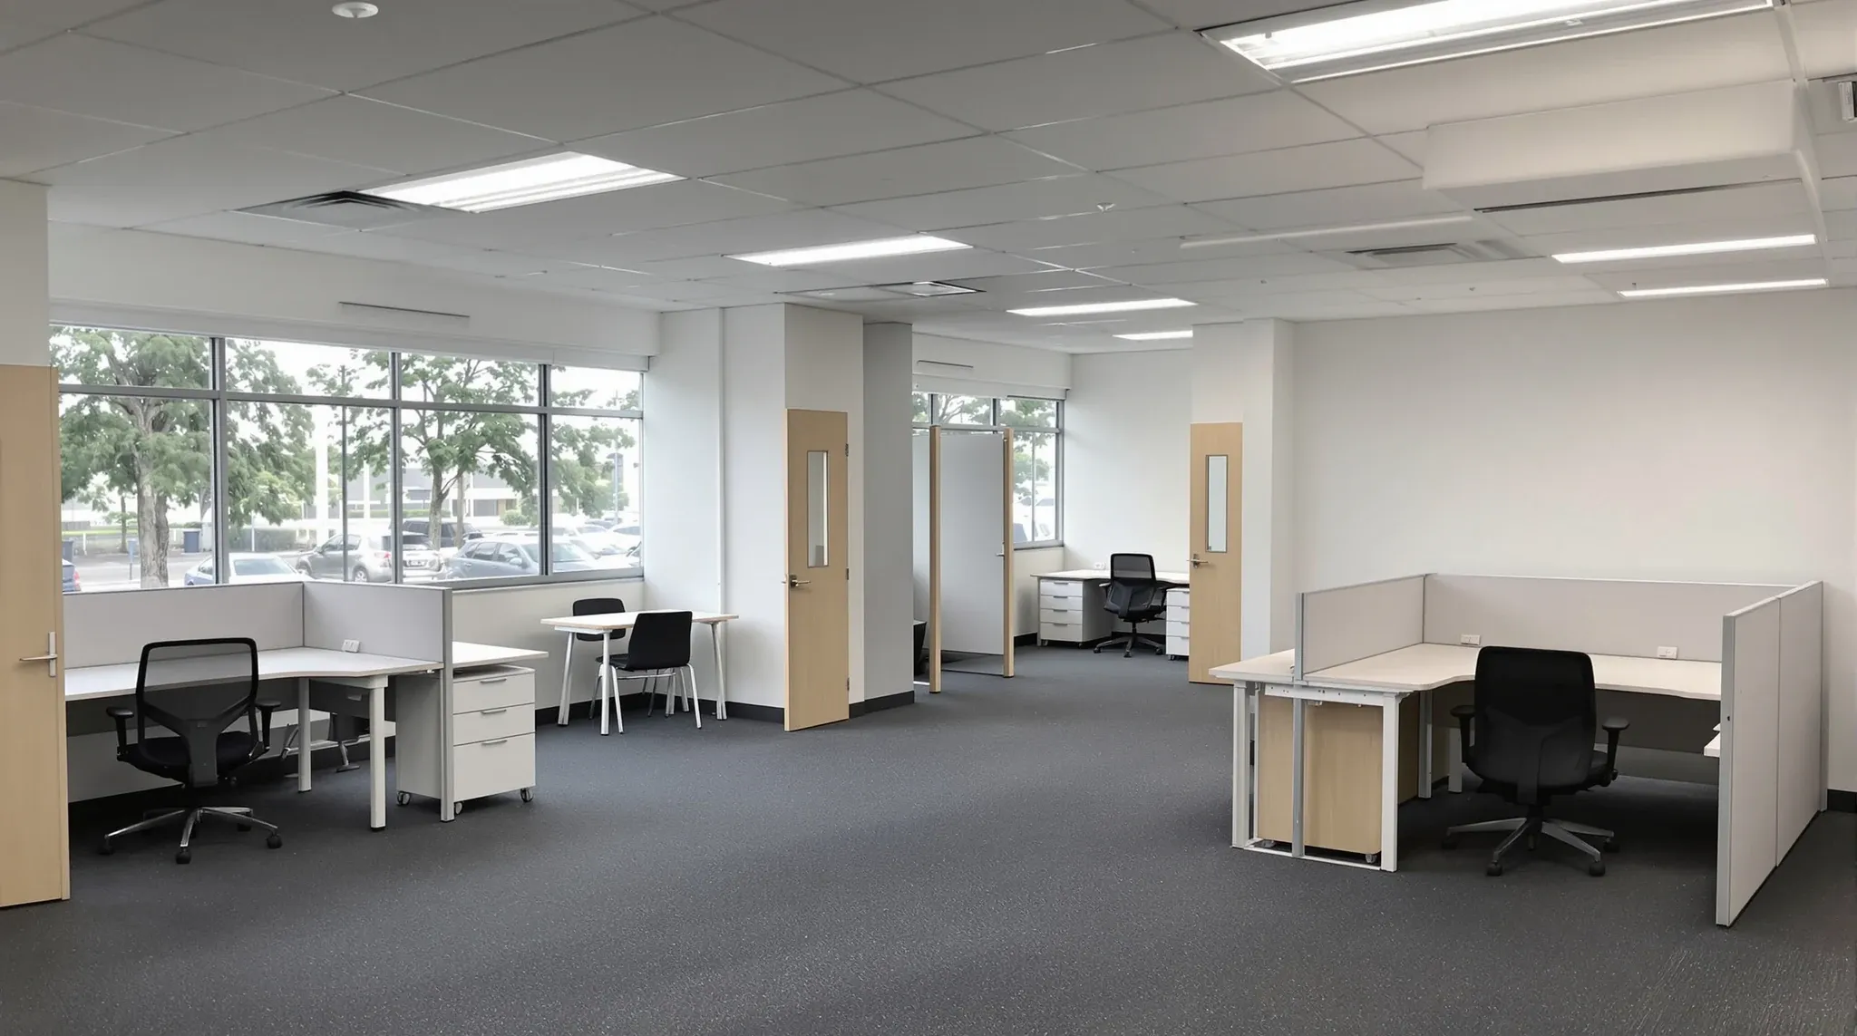
  • A large ground-floor office in a business park building with gardens and gum trees outside
    Design & Layout

    Office Fitouts Norwest: Hills District Business Park Guide

    Norwest is not a miniature CBD and should not be briefed as one. The commercial stock around Norwest Boulevard, Century Circuit, Solent Circuit and the broader Bella Vista and Baulkham Hills precincts is a business-park environment, which means generous floorplates, low to mid-rise buildings, car parks per tenancy, and tenants who overwhelmingly drive to work. […]

  • The interior of a small shared entry office suite with blinds lowered
    Design & Layout

    Office Fitouts Strathfield Inner-West Shared Entry Offices

    Strathfield is an Inner West commercial submarket that behaves differently to either the Sydney CBD or the outer business-park precincts. The stock is predominantly smaller tenancies, many of them in shared-entry buildings that carry retail at ground level and commercial suites above, often with a residential component layered in as well, in a pattern that […]

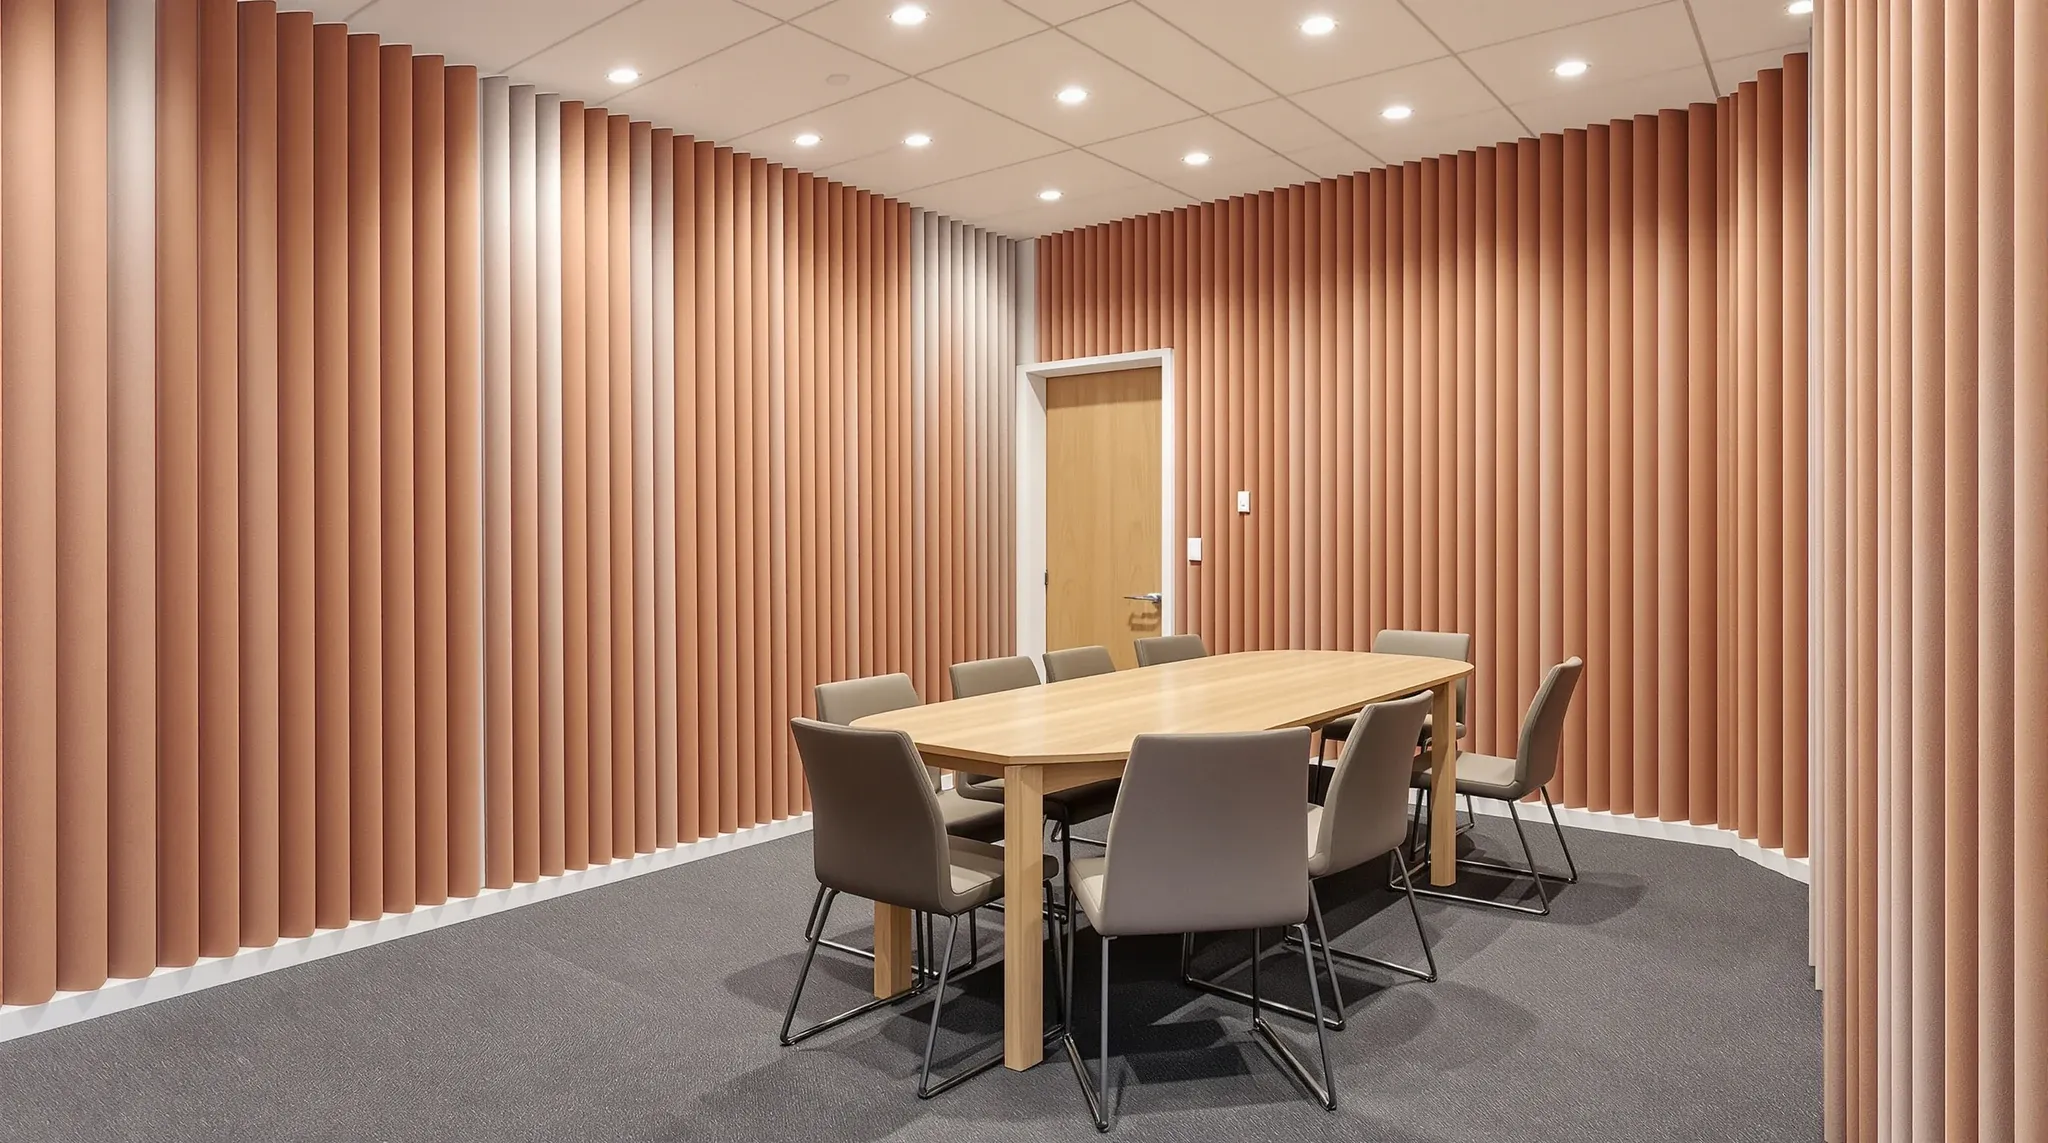
  • A closed meeting room with rust fabric acoustic wall panels, thick carpet and its solid timber door shut
    Design & Layout

    Meeting Room Acoustic Design For Office Fitouts Guide

    Meeting room acoustic design is a system problem, not a wall problem. A room will perform to the weakest element in its envelope, and that envelope is made of a wall, a door, a ceiling, services penetrations and the flanking paths that connect the room to the rest of the floor. Spending generously on one […]

  • A long corridor of small empty private offices in a vacated office fitout
    Make Good & Defit

    Commercial Office Make Good Cost Drivers In Sydney

    A typical commercial office make good in Sydney lands somewhere between $80 and $250 per square metre, with most projects clustering around $120 to $180. The range is wider than tenants expect because make good is not one trade; it is a bundle of six or seven line items, each of which is driven by […]

  • An open office floor zoned into team areas by carpet colour and low storage
    Design & Layout

    Office Neighbourhoods In Sydney Fitouts Zoning Guide

    An office floor that is zoned into neighbourhoods, rather than laid out as rows of desks punctuated by meeting rooms, is answering a different question. It is asking where each team belongs in relation to the others, what the space around each team needs to support the work they actually do, and how the floor […]

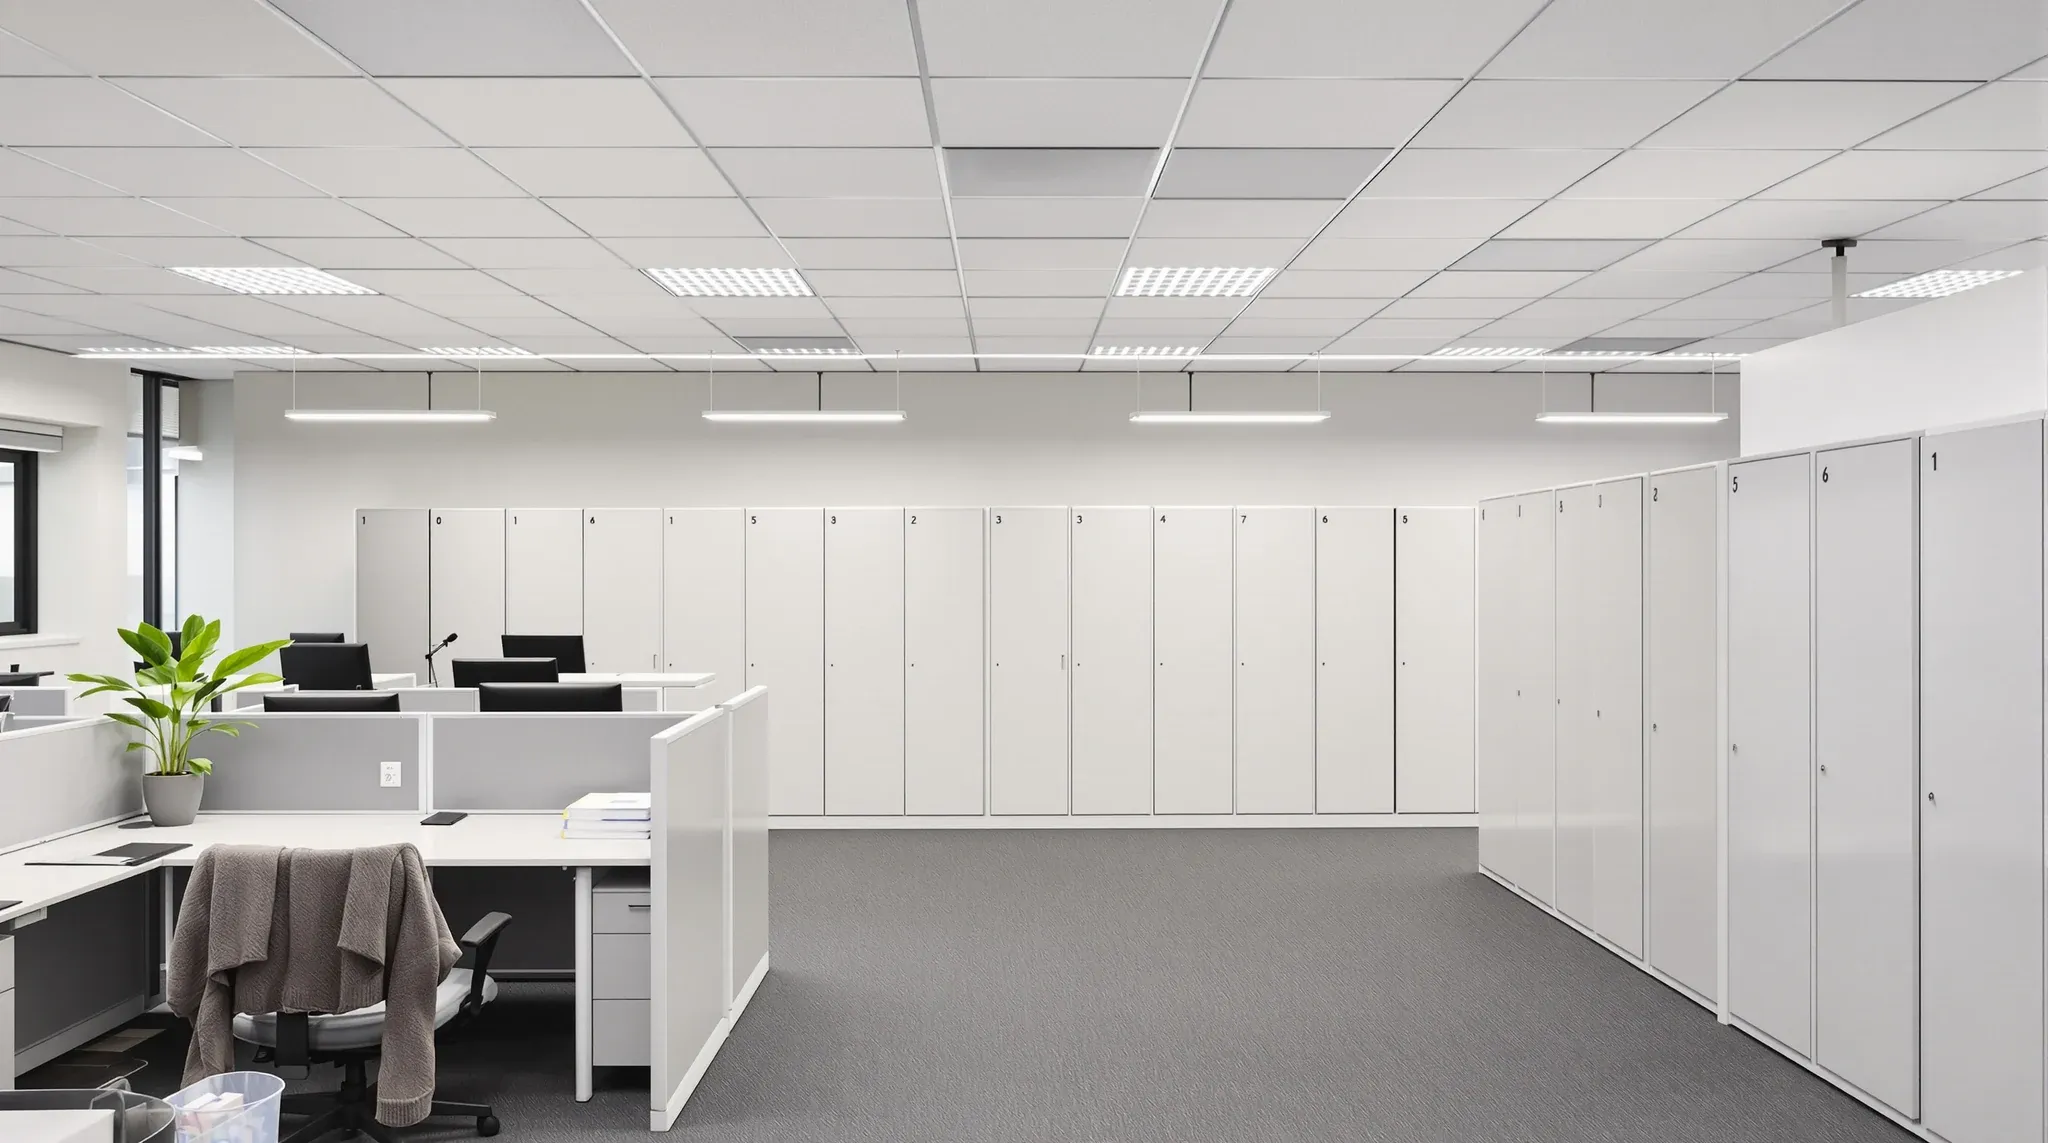
  • Personalised assigned desks in front of clear shared desks and a wall of lockers in an ordinary office
    Design & Layout

    Office Fitouts Sydney: Activity-Based Vs Assigned Desks

    Activity-based working allocates space by the task being done rather than the person doing it. An assigned-desk layout allocates space by the person, full stop. Most Sydney commercial fitouts land somewhere between the two, and the commercial question tenants usually need to answer is not which model is better in the abstract, but which model […]

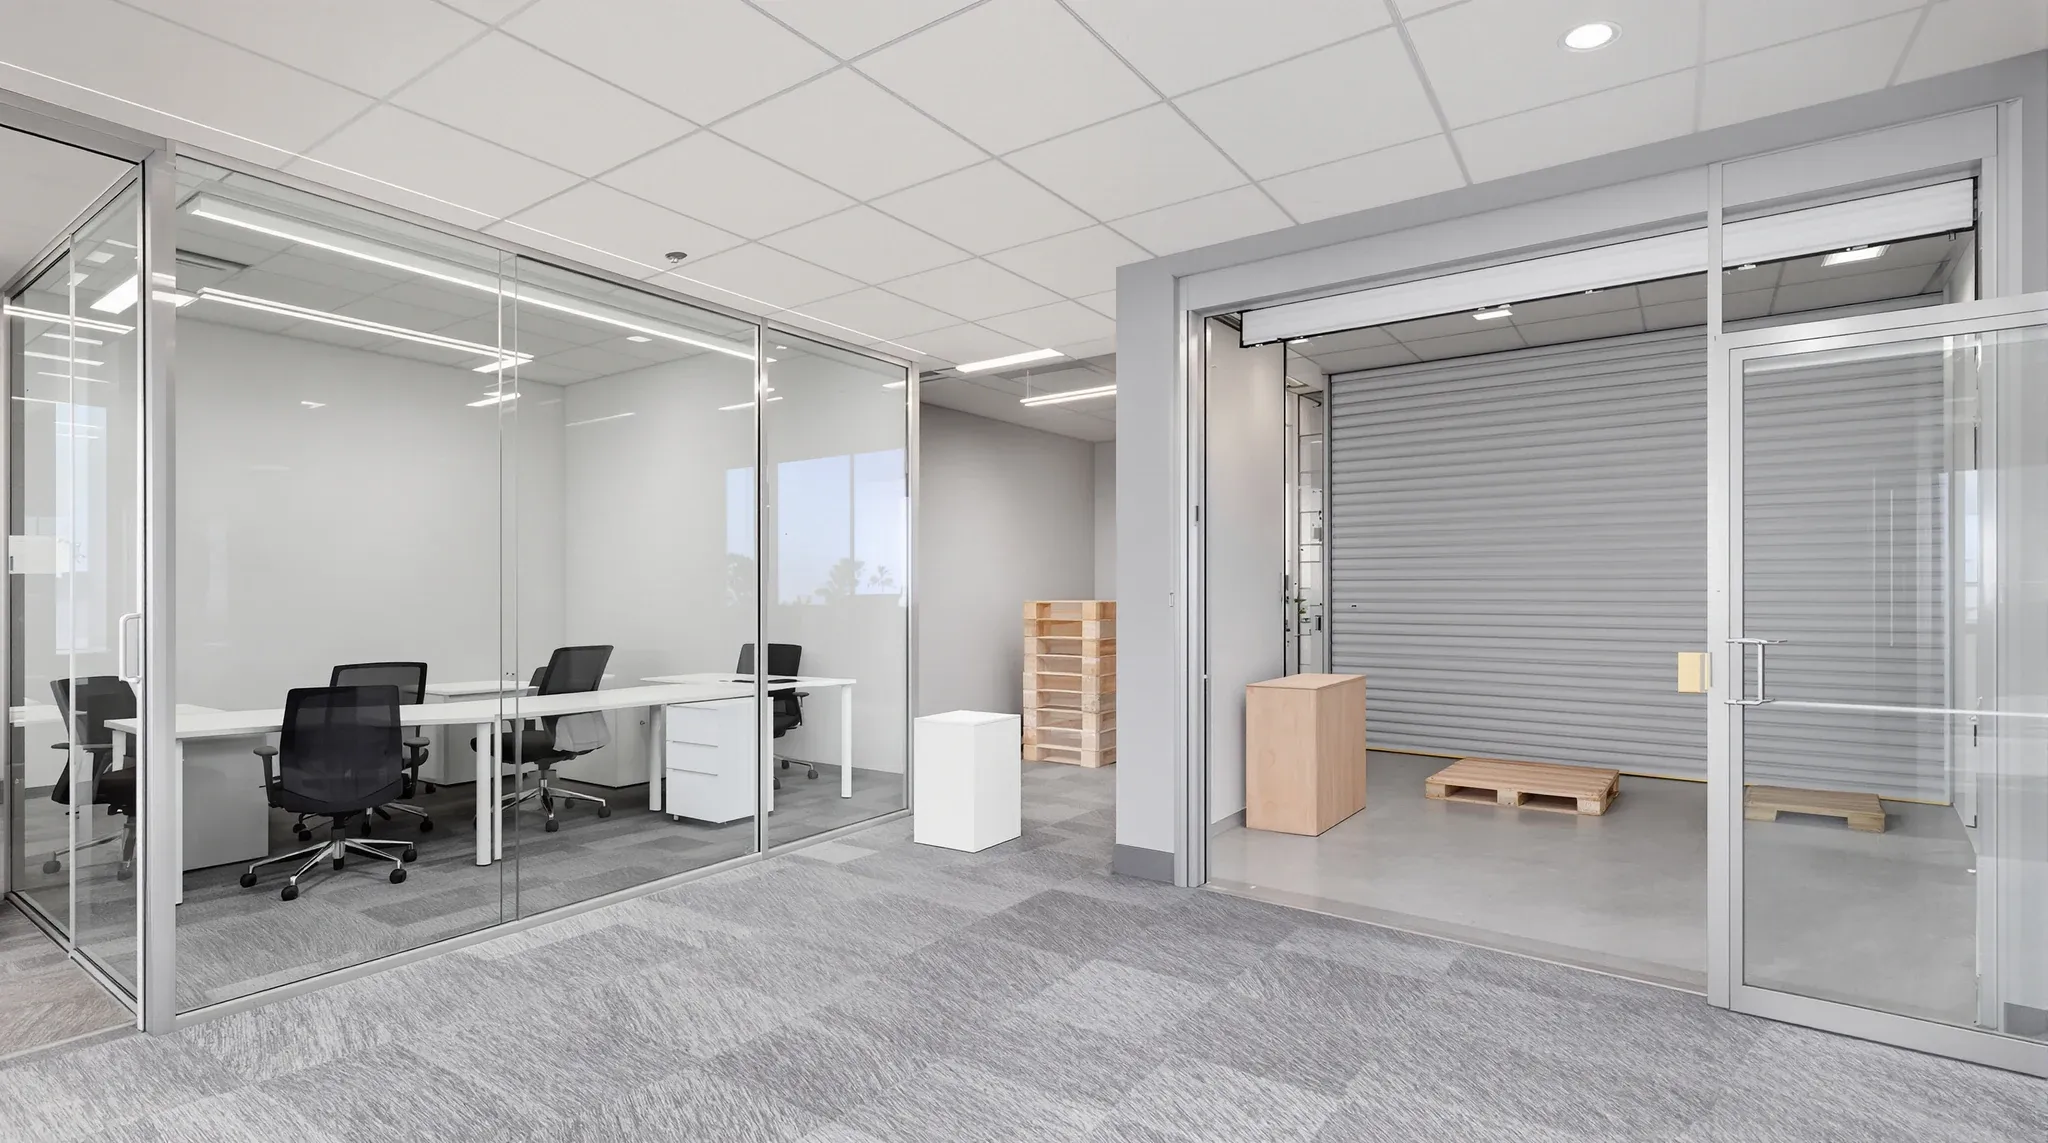
  • A small ground-floor office looking through a glass wall into a dispatch bay with a closed roller door
    By Sector

    Office Fitouts Mascot: Airport Corridor Commercial Spaces

    Mascot is one of the few Sydney office precincts where the tenancy brief usually does not read as a pure commercial-office exercise. The precinct sits directly under the flight path, within minutes of the freight and logistics chain that moves through the airport, and the building stock leans toward mid-rise commercial and commercial-industrial hybrids rather […]

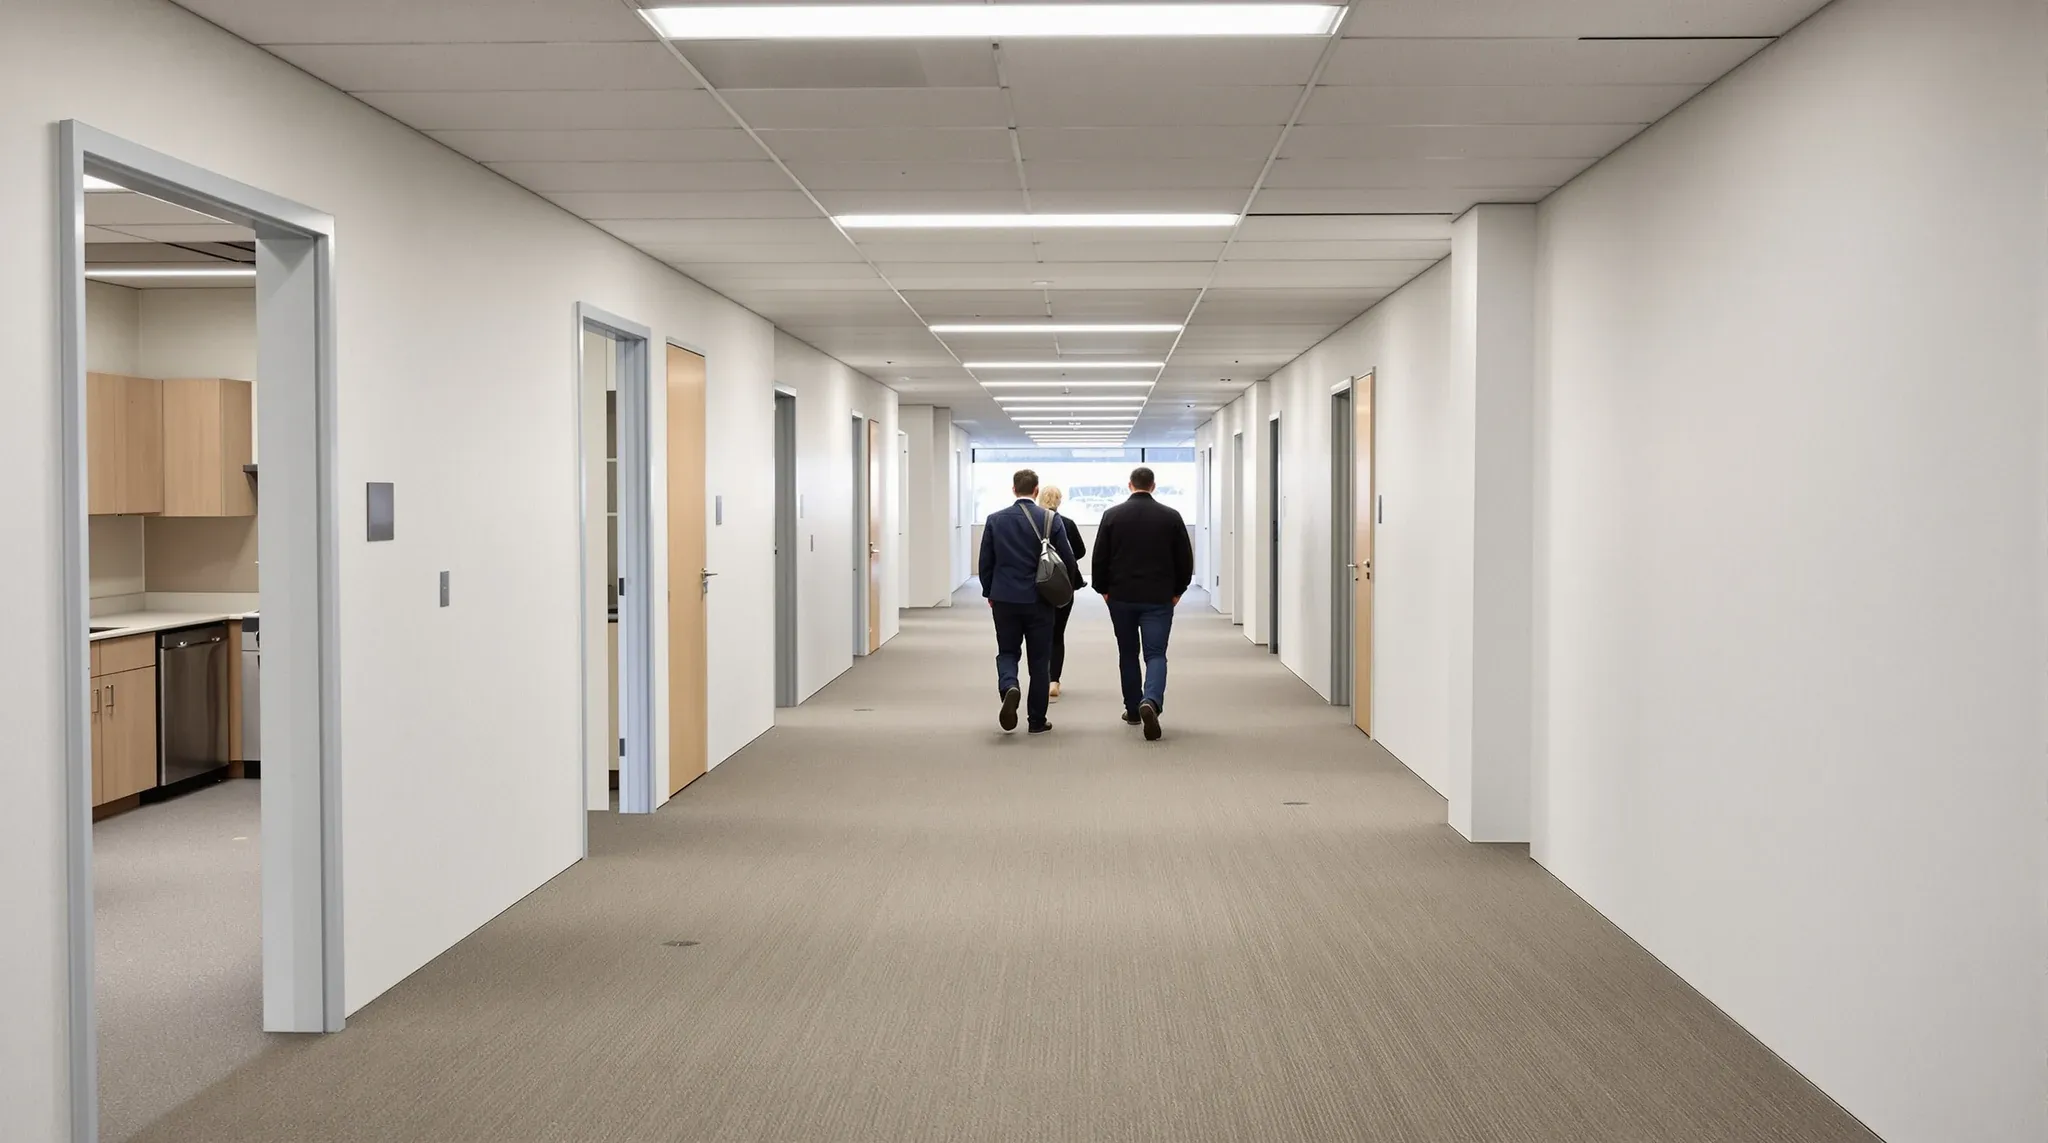
  • Three people walking through a vacated office floor, seen from behind at a distance
    Make Good & Defit

    Joint Landlord Walk-Through Before Make Good Sydney

    The joint walk-through before make good works start is the single most useful meeting in the whole lease-end process for a commercial Sydney tenant, and it is the one tenants most often skip. Scheduled thirty to sixty days before the programmed exit date, it turns make good from a scope the tenant guesses at into […]

  • An emptied but intact office fitout in a business park, with offices and workstations left in place
    Make Good & Defit

    Temporary Make Good Between Tenants In Office Leases

    Temporary make good is the quiet middle ground of lease-end negotiation in commercial Sydney offices. Instead of stripping a tenancy back to base-building condition at the cost of weeks of works and a material six-figure line item, the outgoing tenant and the landlord agree to a reduced scope that leaves most of the fitout in […]

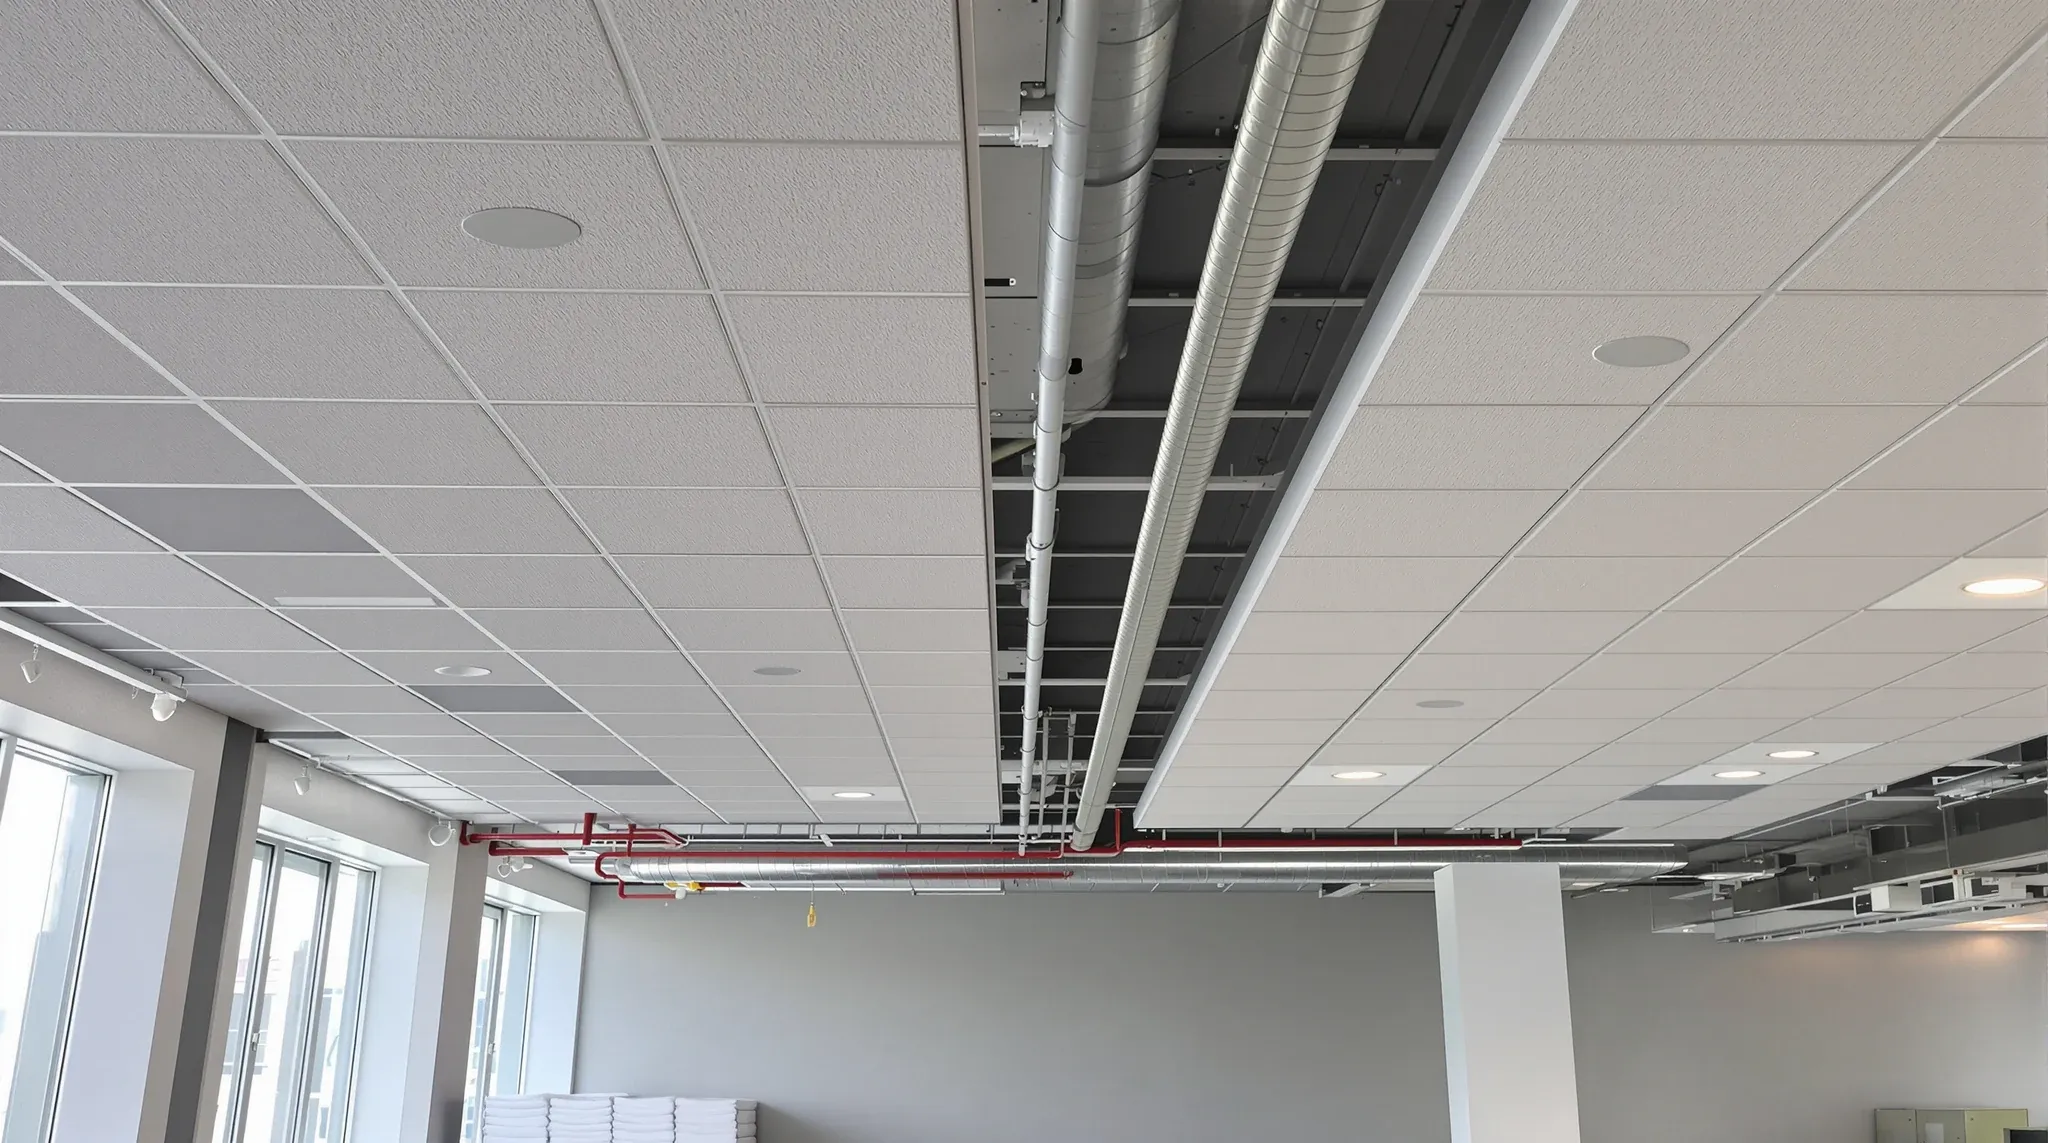
  • An empty suspended ceiling grid on an office floor with the first tiles being laid
    Costs & Planning

    Suspended Ceiling Cost Per m² Sydney: What Affects Price

    A new suspended ceiling in a Sydney commercial office typically costs between $70 and $160 per square metre installed, with the great majority of mid-spec tenancy work landing between $95 and $130. The number looks simple on a quote line. In practice it hides four or five decisions that move the rate more than the […]

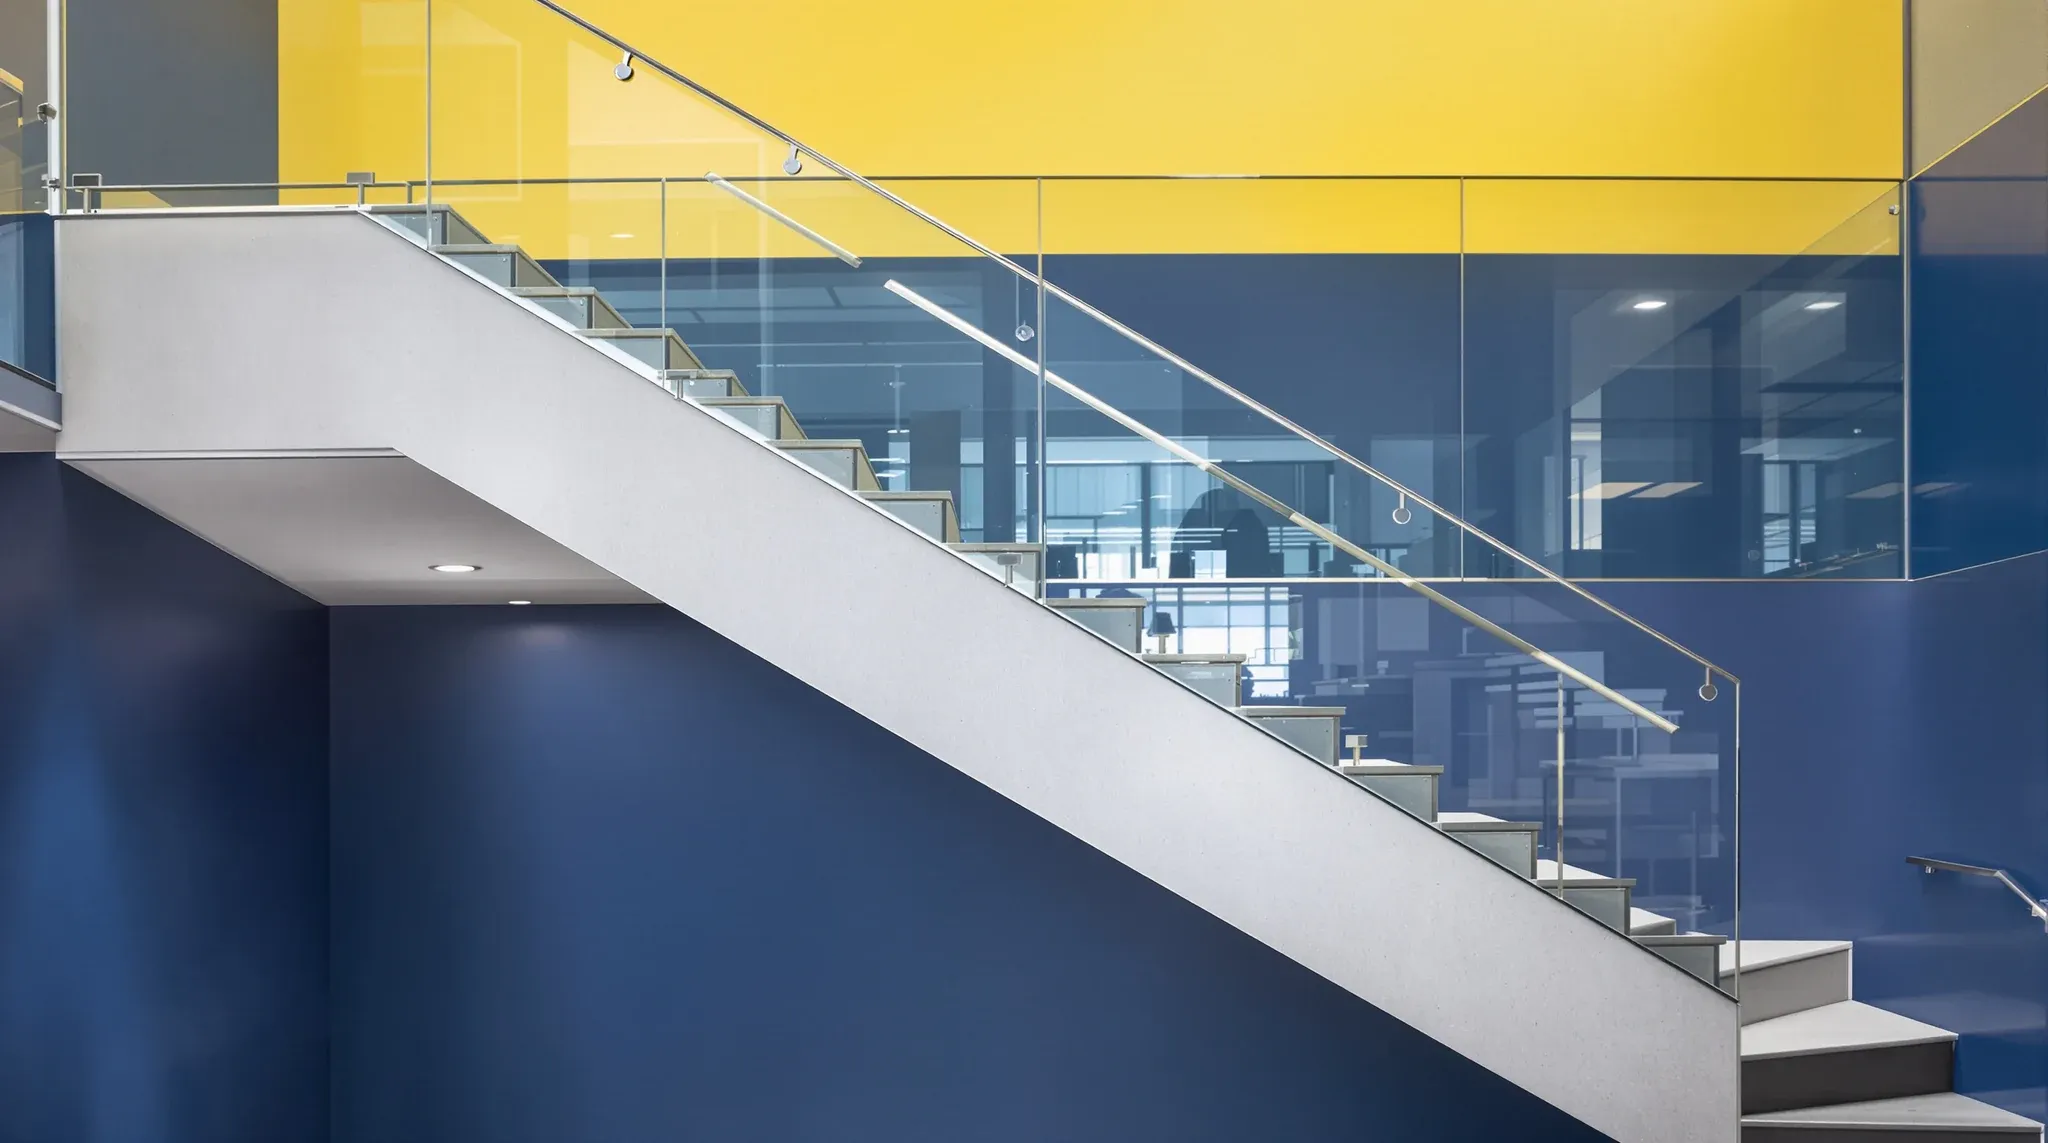
  • A straight office stair with a glass balustrade, the lower floor painted blue and the upper floor yellow
    Design & Layout

    Multi-Floor Office Wayfinding: Signage & Visitor Paths

    Wayfinding in a single-floor tenancy is usually straightforward. A reception desk, maybe a directory of internal meeting rooms, a couple of door labels for function rooms and the job is done. Multi-floor tenancies are a different problem entirely. Visitors who step out of a lift on the wrong level, staff who need to move between […]

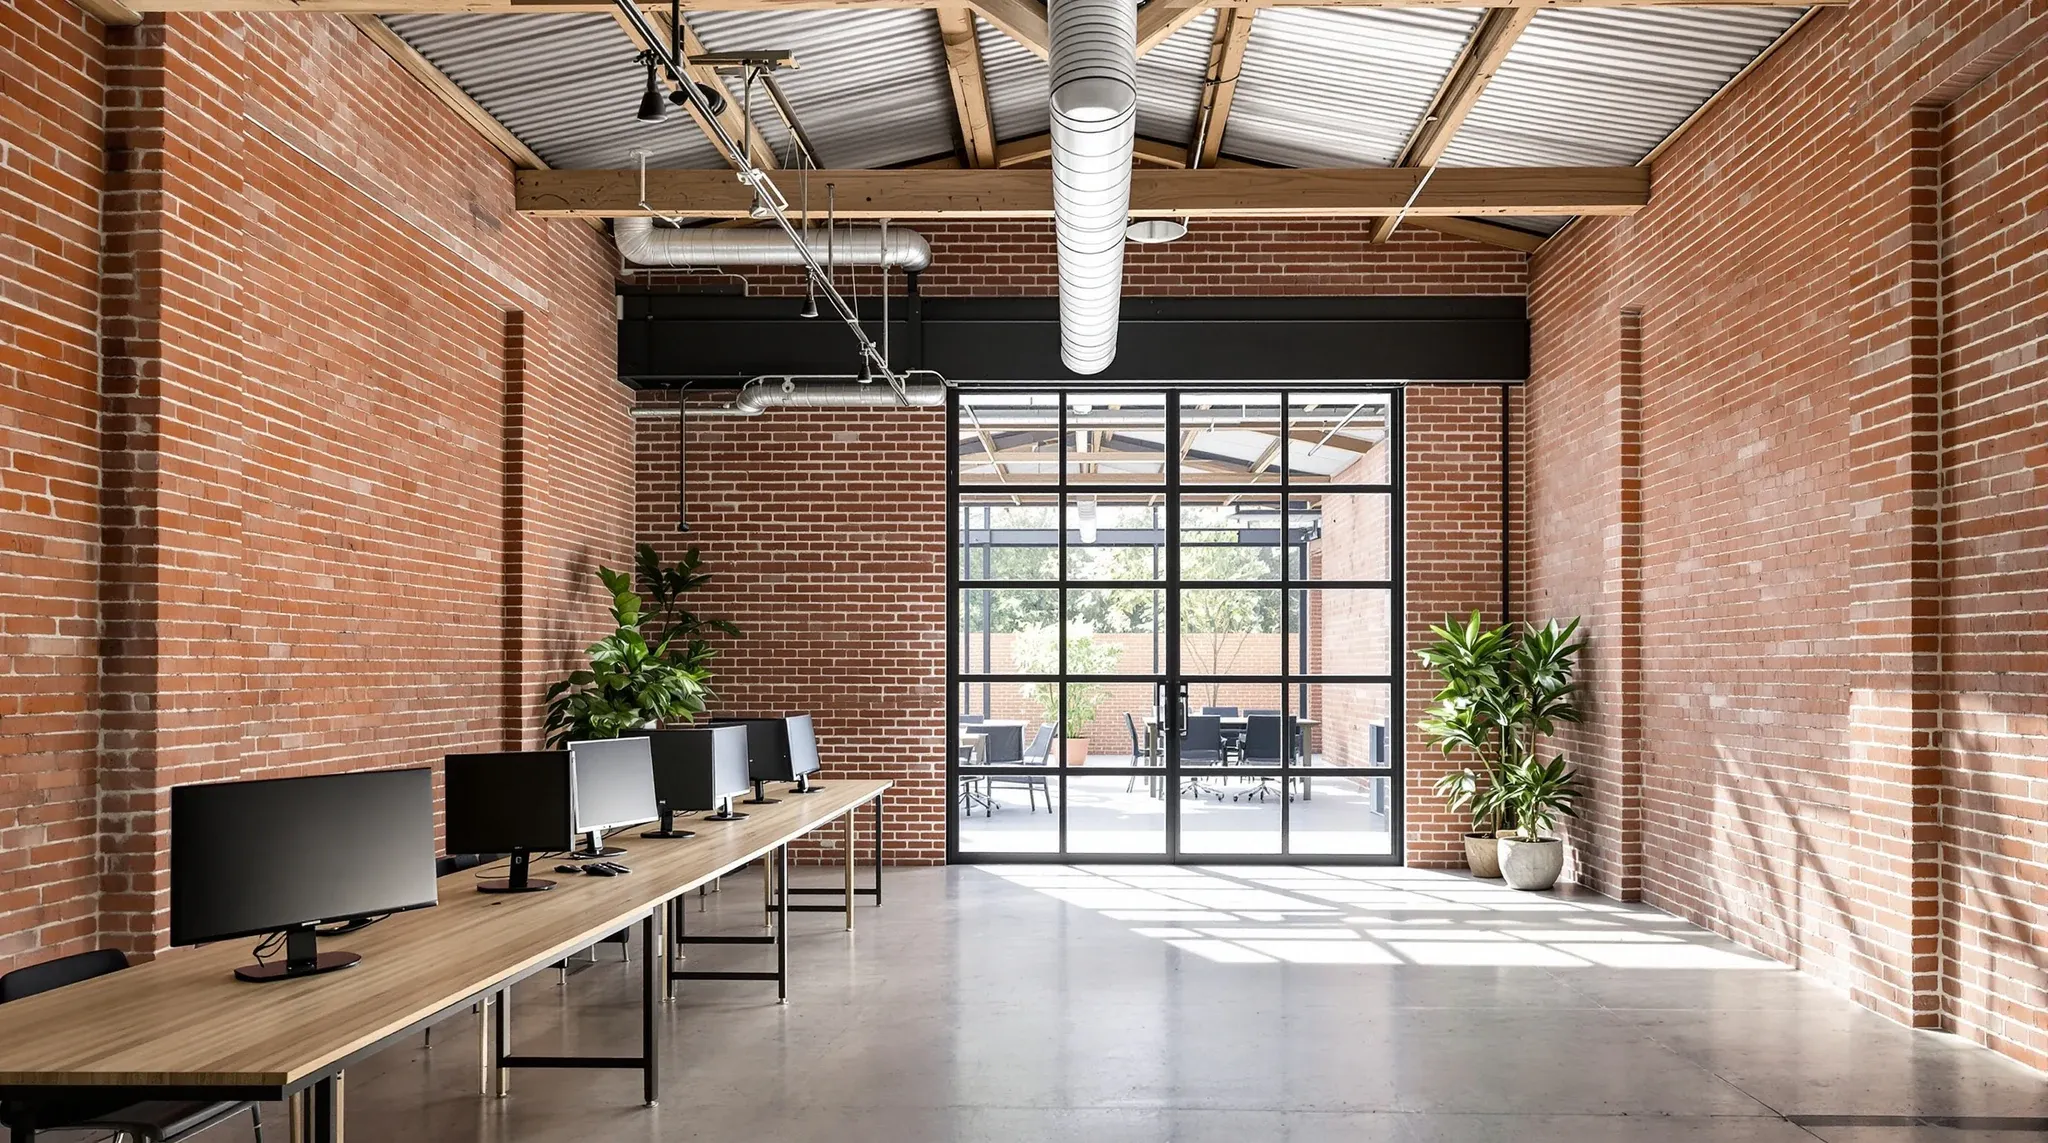
  • A brick warehouse office with a glazed steel-framed entry in an old loading dock opening
    Design & Layout

    Office Fitouts Alexandria: Industrial And Creative Spaces

    Alexandria is one of the Sydney commercial office markets where the building stock genuinely changes the fitout decision. Unlike a CBD tower where the base services are consistent and the floorplates predictable, Alexandria’s inventory runs from 1920s brick-and-timber warehouse shells through 1960s steel-framed industrial buildings to purpose-built commercial suites from the last fifteen years. The […]

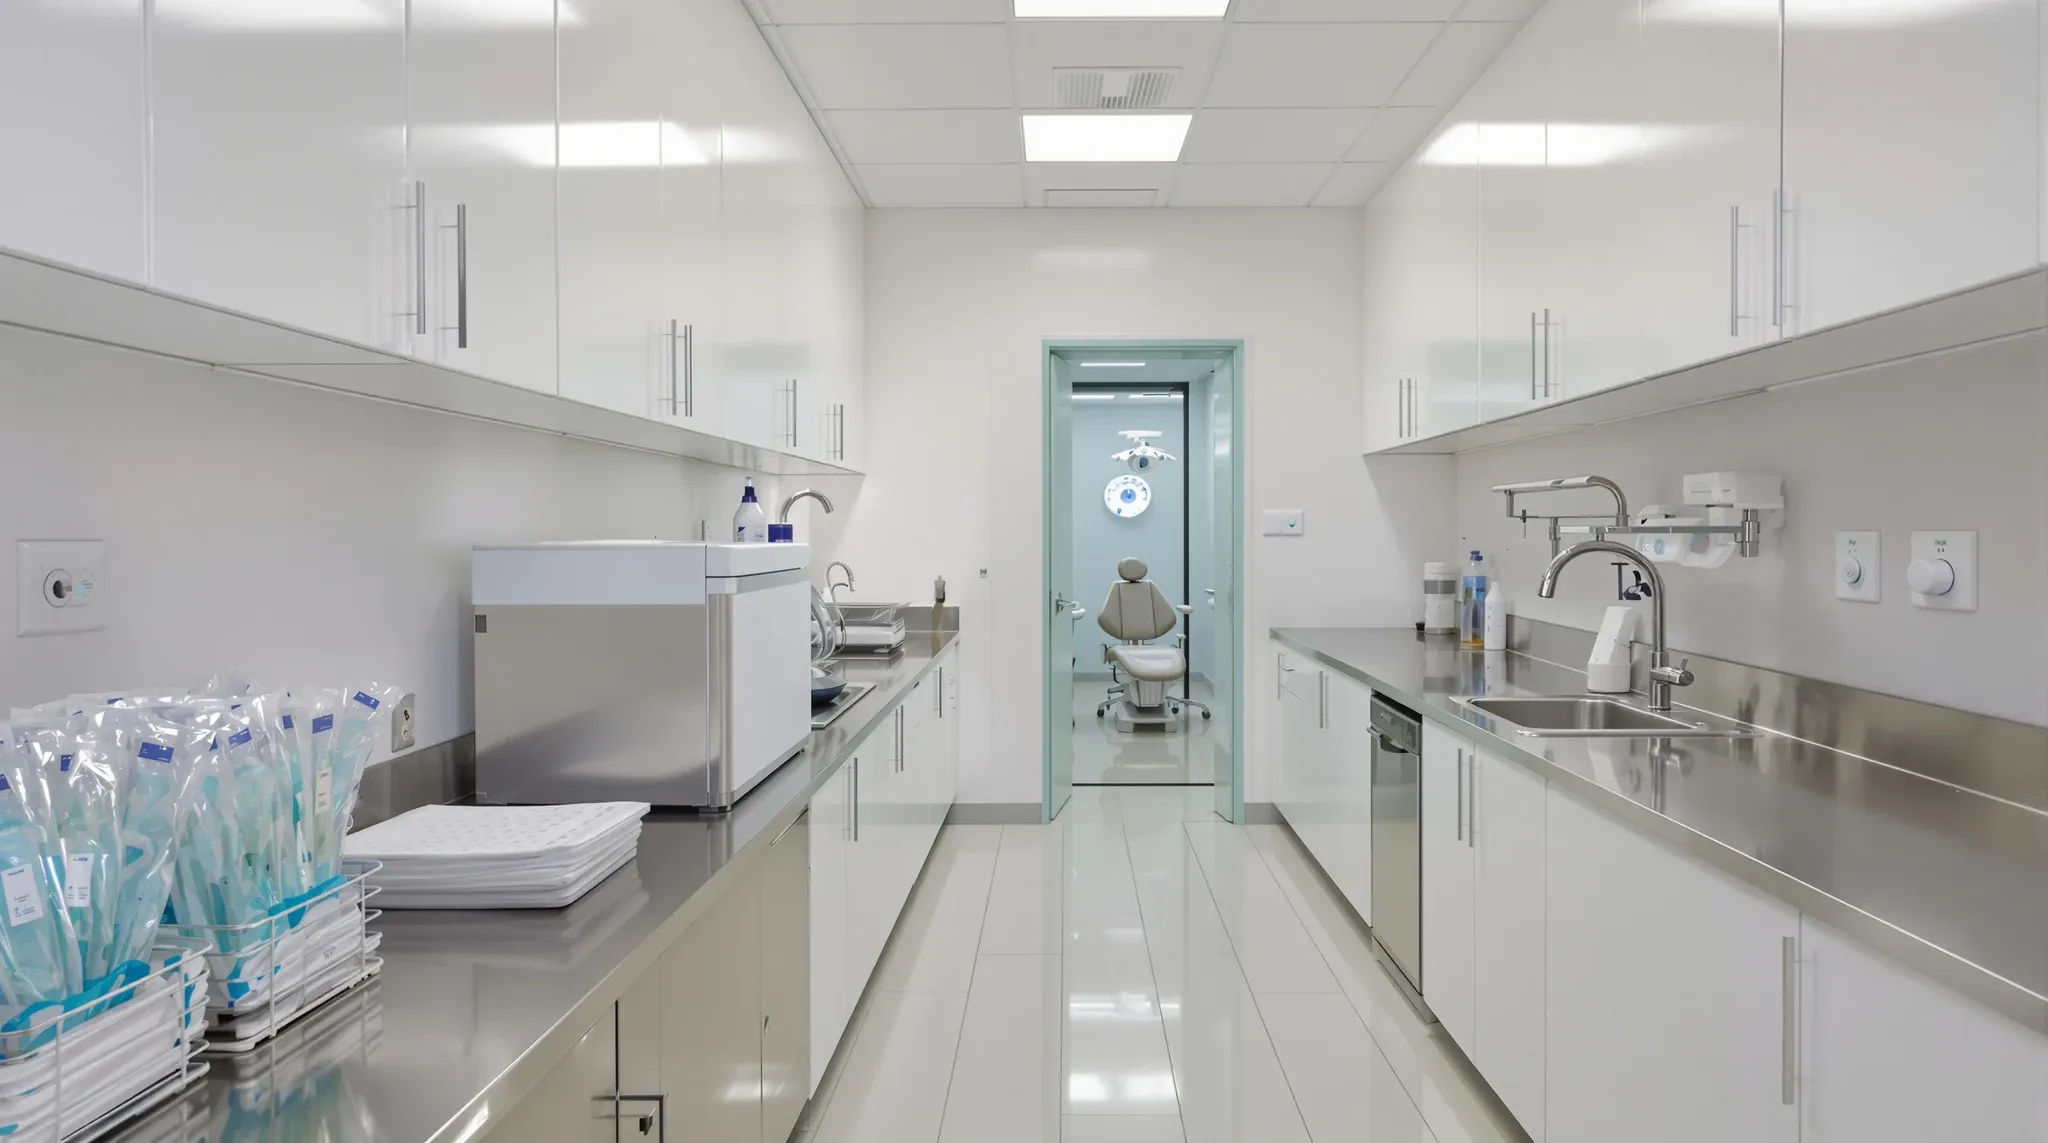
  • A dental practice sterilisation room with a stainless steel bench and a surgery beyond
    By Sector

    Dental Clinic Fitouts Sydney: Surgery, Sterilisation & Flow

    A dental practice is a commercial tenancy in the same way a law firm or a software business is, but the fitout it needs looks very different once you step past the front desk. The services a dental surgery draws are heavier, the rooms are geometrically fixed around equipment rather than around people, and the […]

  • A compact second-floor office suite with desks and a small meeting room, venetian blinds lowered
    Design & Layout

    Office Fitouts Bondi Junction: Commercial Stock Changes

    Bondi Junction reads on a map as an eastern-suburbs shopping precinct, but the commercial office stock sitting above and around that retail core is its own market. The fitout decisions that suit a Westfield-adjacent tower behave differently from the ones that suit a small Ebley Street walk-up, and the pressures on after-hours access, servicing and […]

  • A small first private office with a long shared desk and a compact phone room in the corner
    Costs & Planning

    First Private Office After Coworking: Scaling Your Space

    The first private office fitout after years of coworking is a particular commercial decision. The team has grown past the point where a floor of shared hot desks is working, the monthly bill has crept up to the point where a lease looks reasonable, and the question turns from “how many desks do we book?” […]

  • A grey-tinted glass office front on the sunny side of a floor beside a neighbouring office with clear glass
    Partitions & Ceilings

    Tinted Vs Clear Perimeter Glass: Privacy And Light Trade-offs

    Clear is the default for office glass partitions, and for most internal rooms it is the right answer. Tint is a specific tool for a specific problem, usually the perimeter private office or perimeter meeting room facing direct sun, where daylight is an asset but glare, heat and the occasional feeling of being on display […]

  • A studio office under a sawtooth roof with north-light glazing and a long shared table
    Design & Layout

    Office Fitouts Redfern: Creative Stock And Site Logistics

    Redfern is not a generic Sydney inner-city precinct, and the fitout decisions there are shaped by the specific stock a tenant actually leases. A converted warehouse on Wilson Street works differently to a mid-floor suite in the South Eveleigh campus, and a ground-floor shopfront office on Regent Street works differently again. What unites them is […]

Call nowGet a quote