Complete Office Fitouts

Latest articles

Page 13 of 31

Showing 289–312 of 738 · page 13 of 31

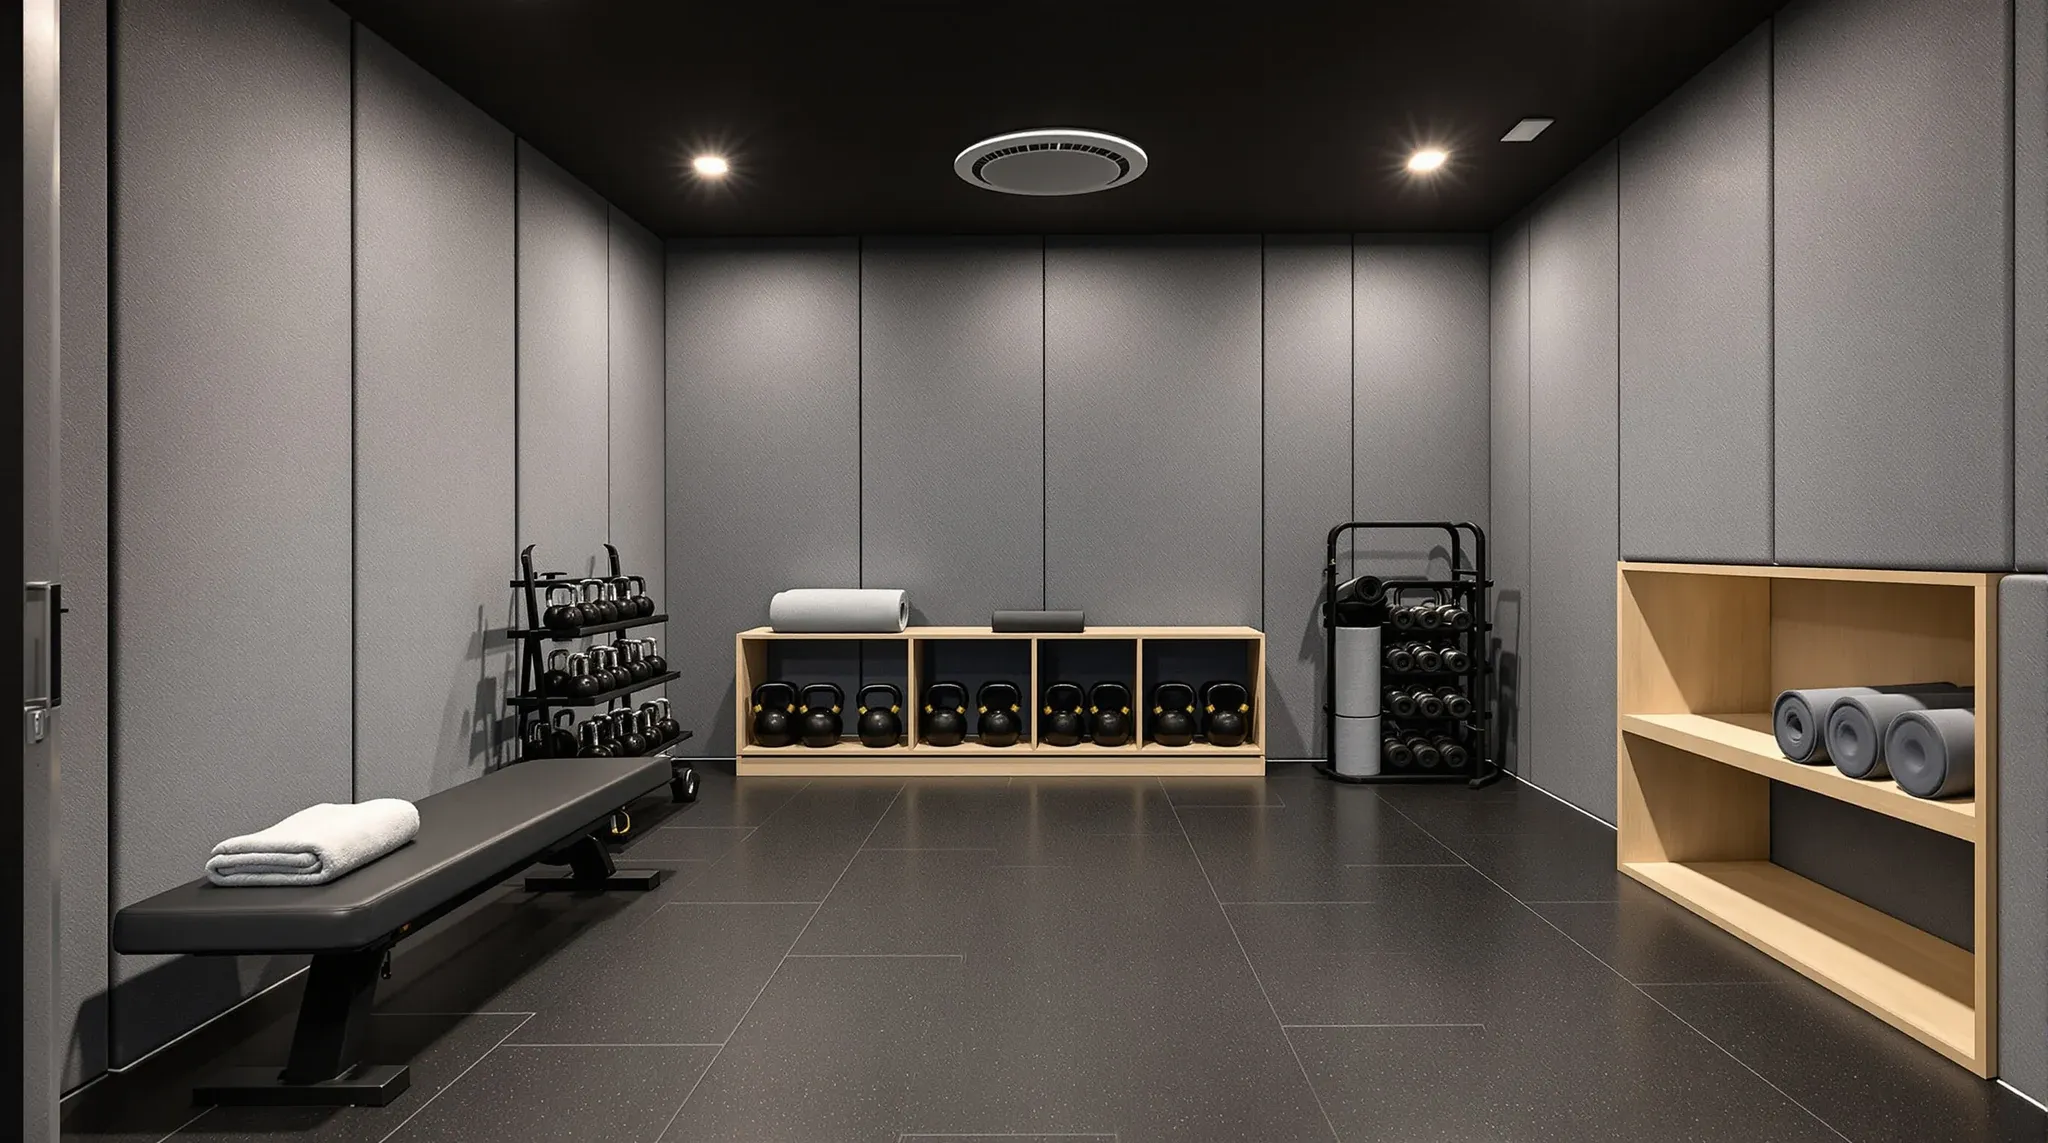
  • A small office fitness room with black rubber flooring, a bench, kettlebells and grey acoustic wall panels
    Design & Layout

    In-Office Gym Design: Sizing, Services and Noise Control

    A dedicated gym room inside a commercial office fitout carries a specific set of engineering and planning requirements: a floor that can take point loads from weights equipment, ventilation that handles the humidity load of active users, acoustic detailing that stops dropped-weight impact from travelling through the slab, and services density that matches the equipment […]
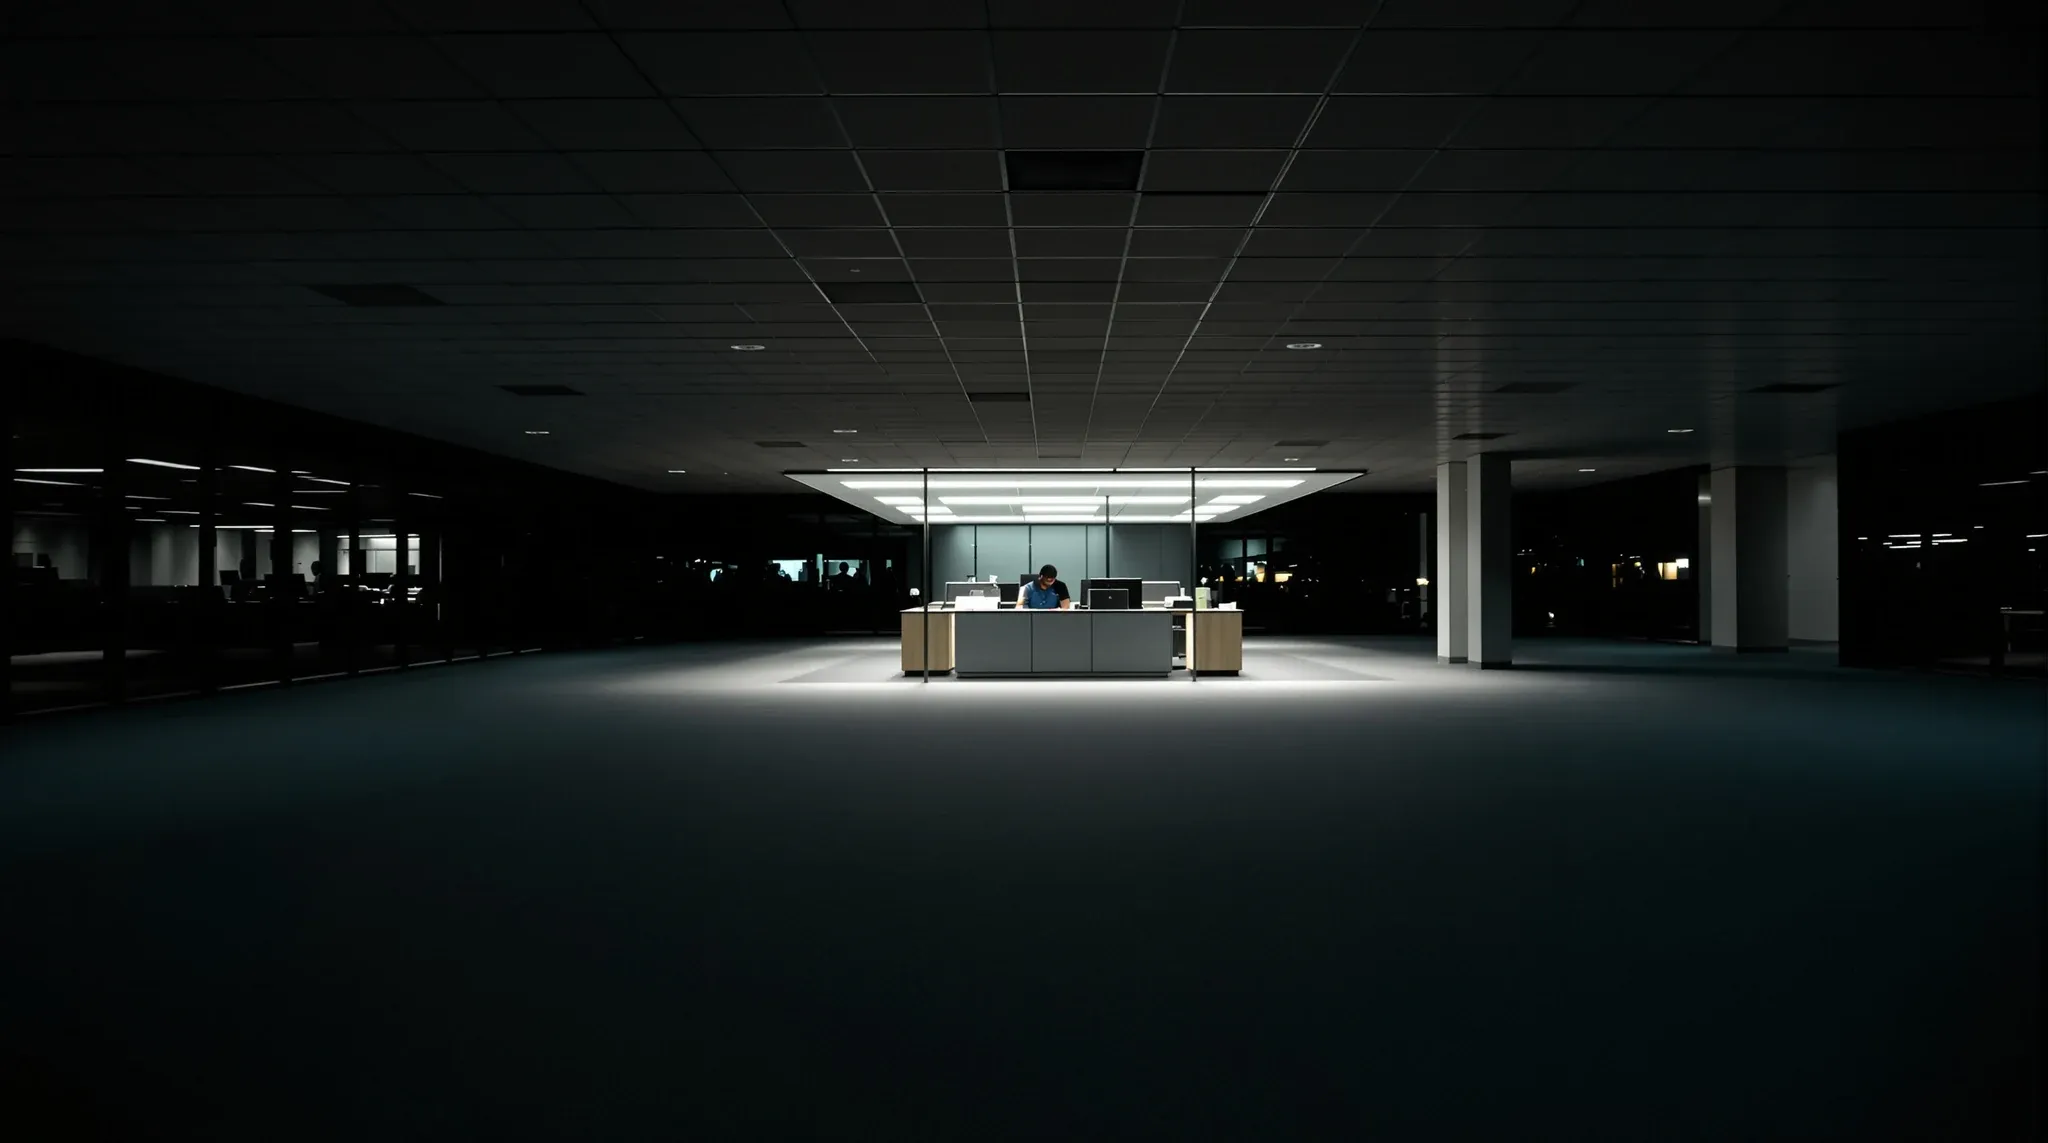
  • A dark office floor at night with ceiling lights on only above one occupied desk cluster
    Building & Technical

    Office Ceiling Occupancy Sensors: Strategic Grid Design

    Occupancy and presence sensors change what a suspended ceiling grid is asked to do. The grid stops being a passive finish and becomes part of the building’s measuring equipment, which in turn changes where cables run, how partitions meet the tile line, who owns the data coming out of the room, and what leaves the […]

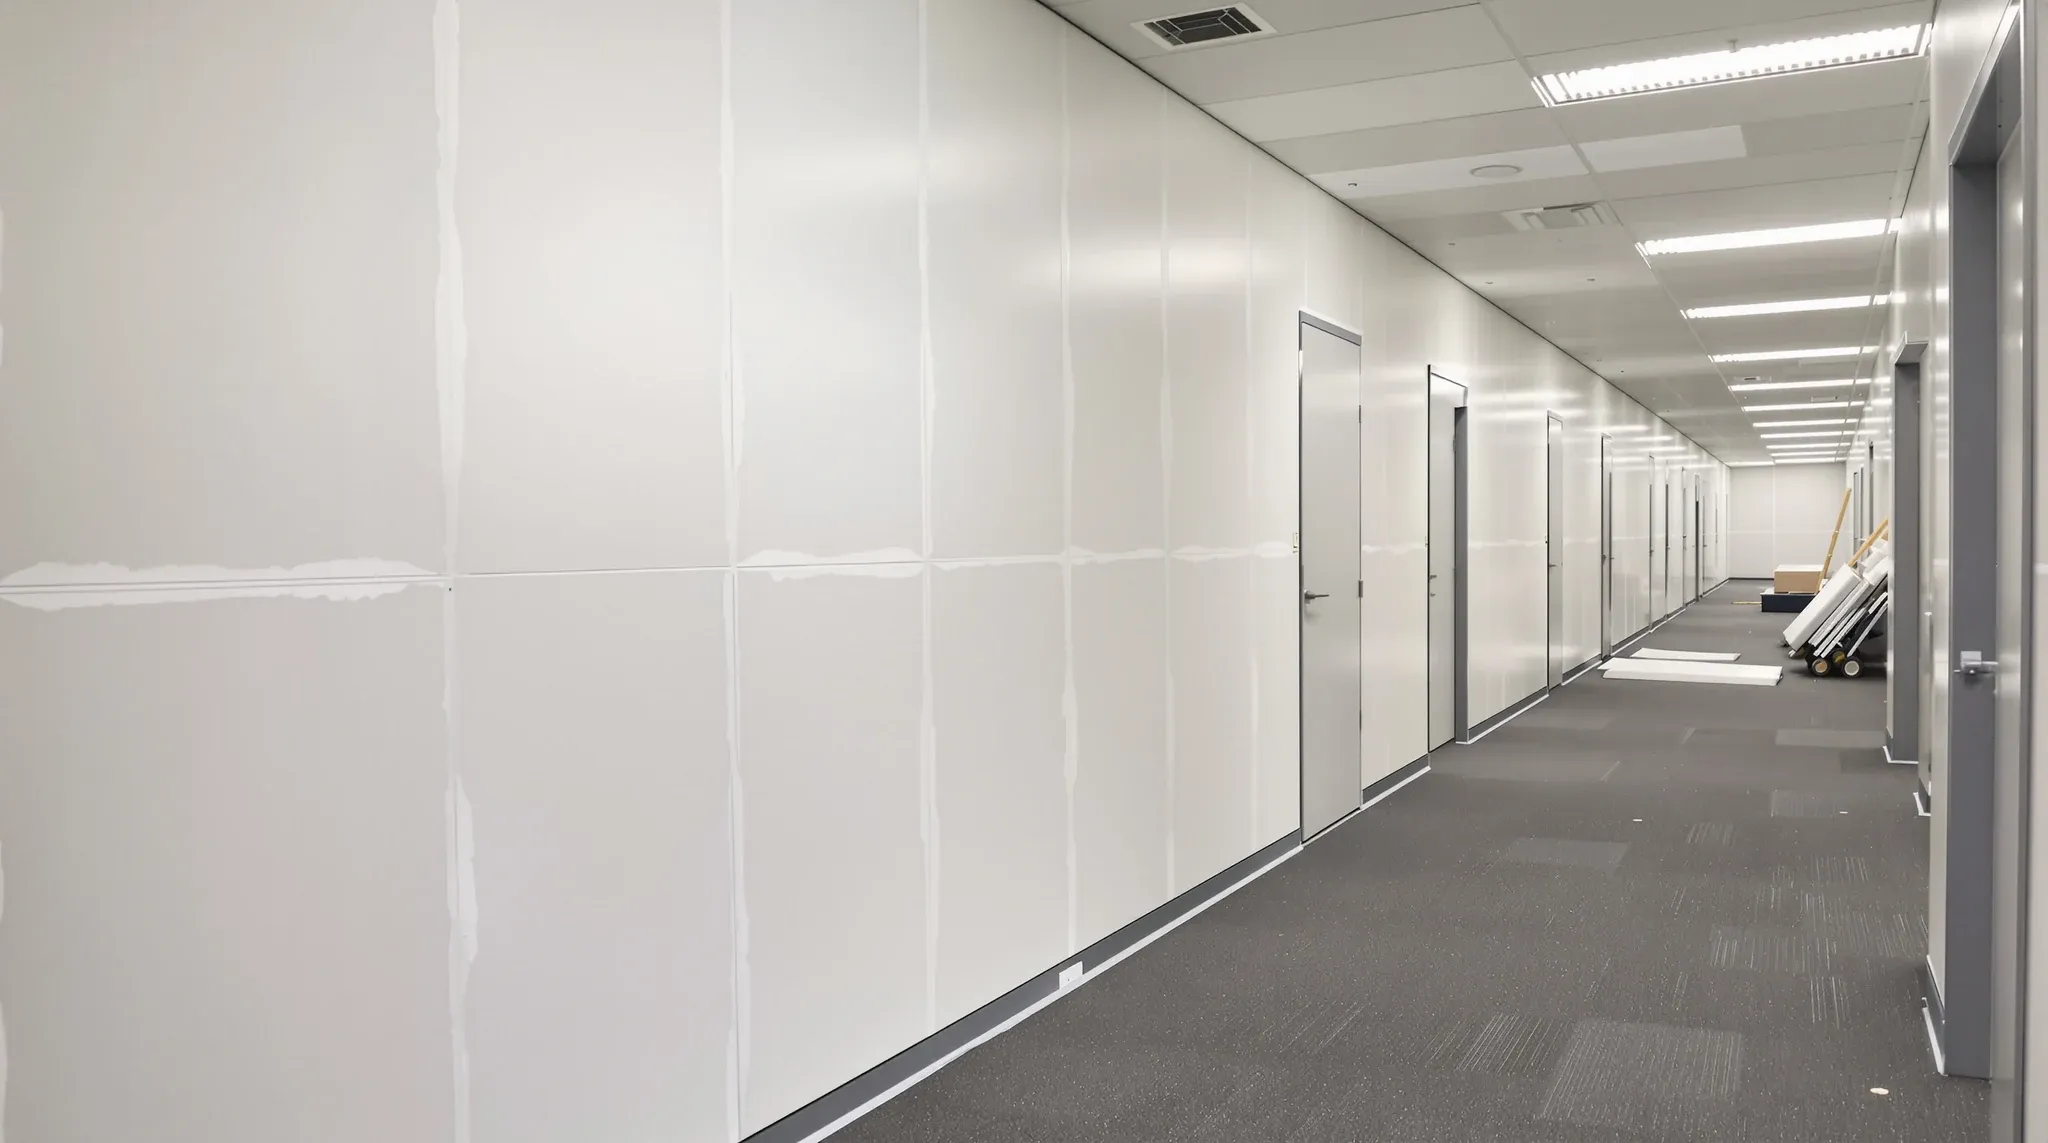
  • Office partition walls newly overboarded, with joints set and sanded ready for paint
    Make Good & Defit

    Office Partition Re-Skinning: Efficient Tenancy Refreshes

    Between tenants, the plasterboard partitions that divide a Sydney commercial office are often in better shape than they look. The studs are straight, the top and bottom tracks are still sound, the services behind the wall have not shifted, and the only real problem is that the wall surface carries five or seven years of […]

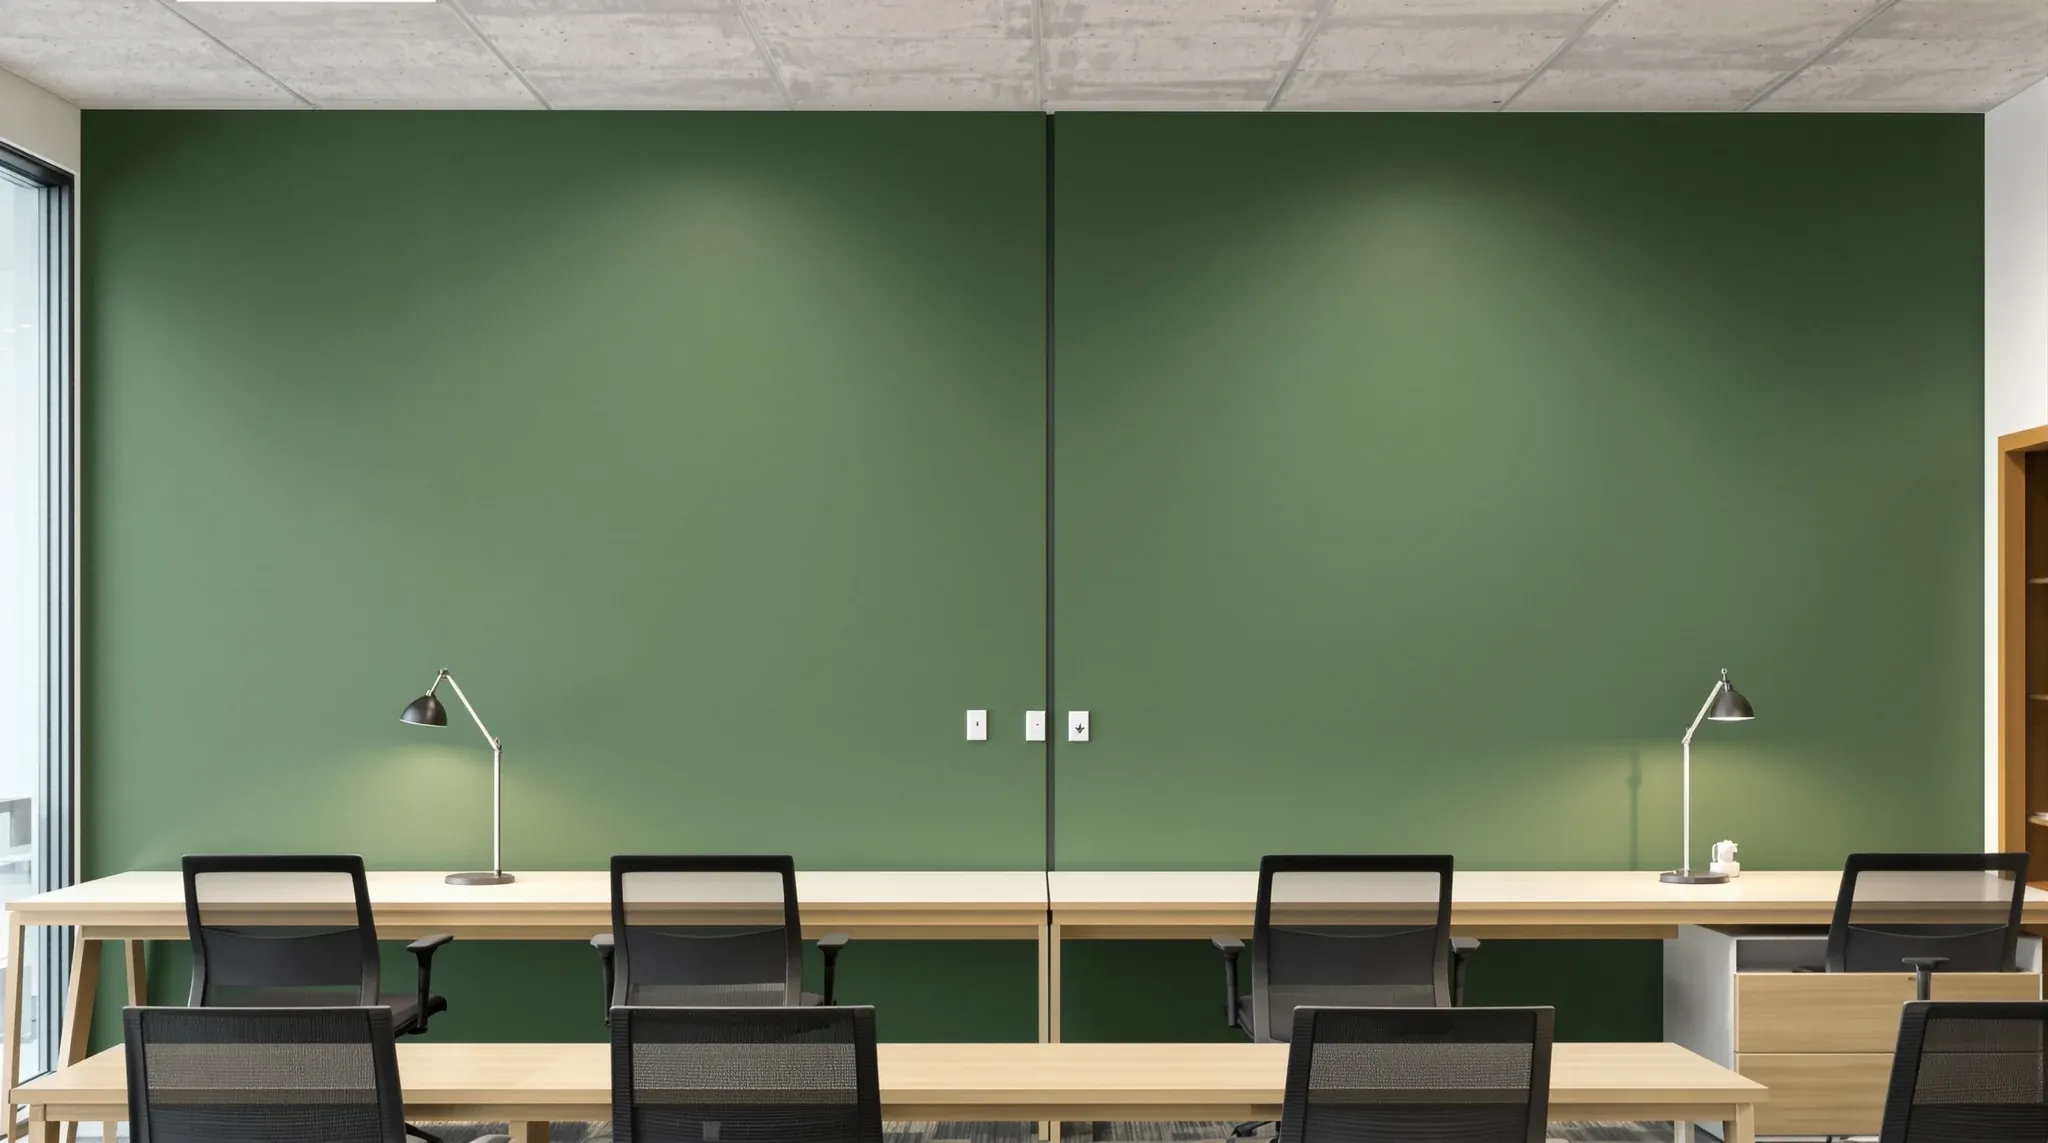
  • A deep green plasterboard wall rising to a painted concrete ceiling, with a thin shadow line at the top
    Building & Technical

    Partition Head Details For Uneven Slabs: Clean Wall Finishes

    Commercial office slabs in Sydney are rarely perfectly flat. A floor plate that reads as level by eye will typically vary 10 to 25 mm in absolute height across a 600 square metre floor, and sometimes more in older buildings where movement over decades has added a few millimetres either way. The variation does not […]

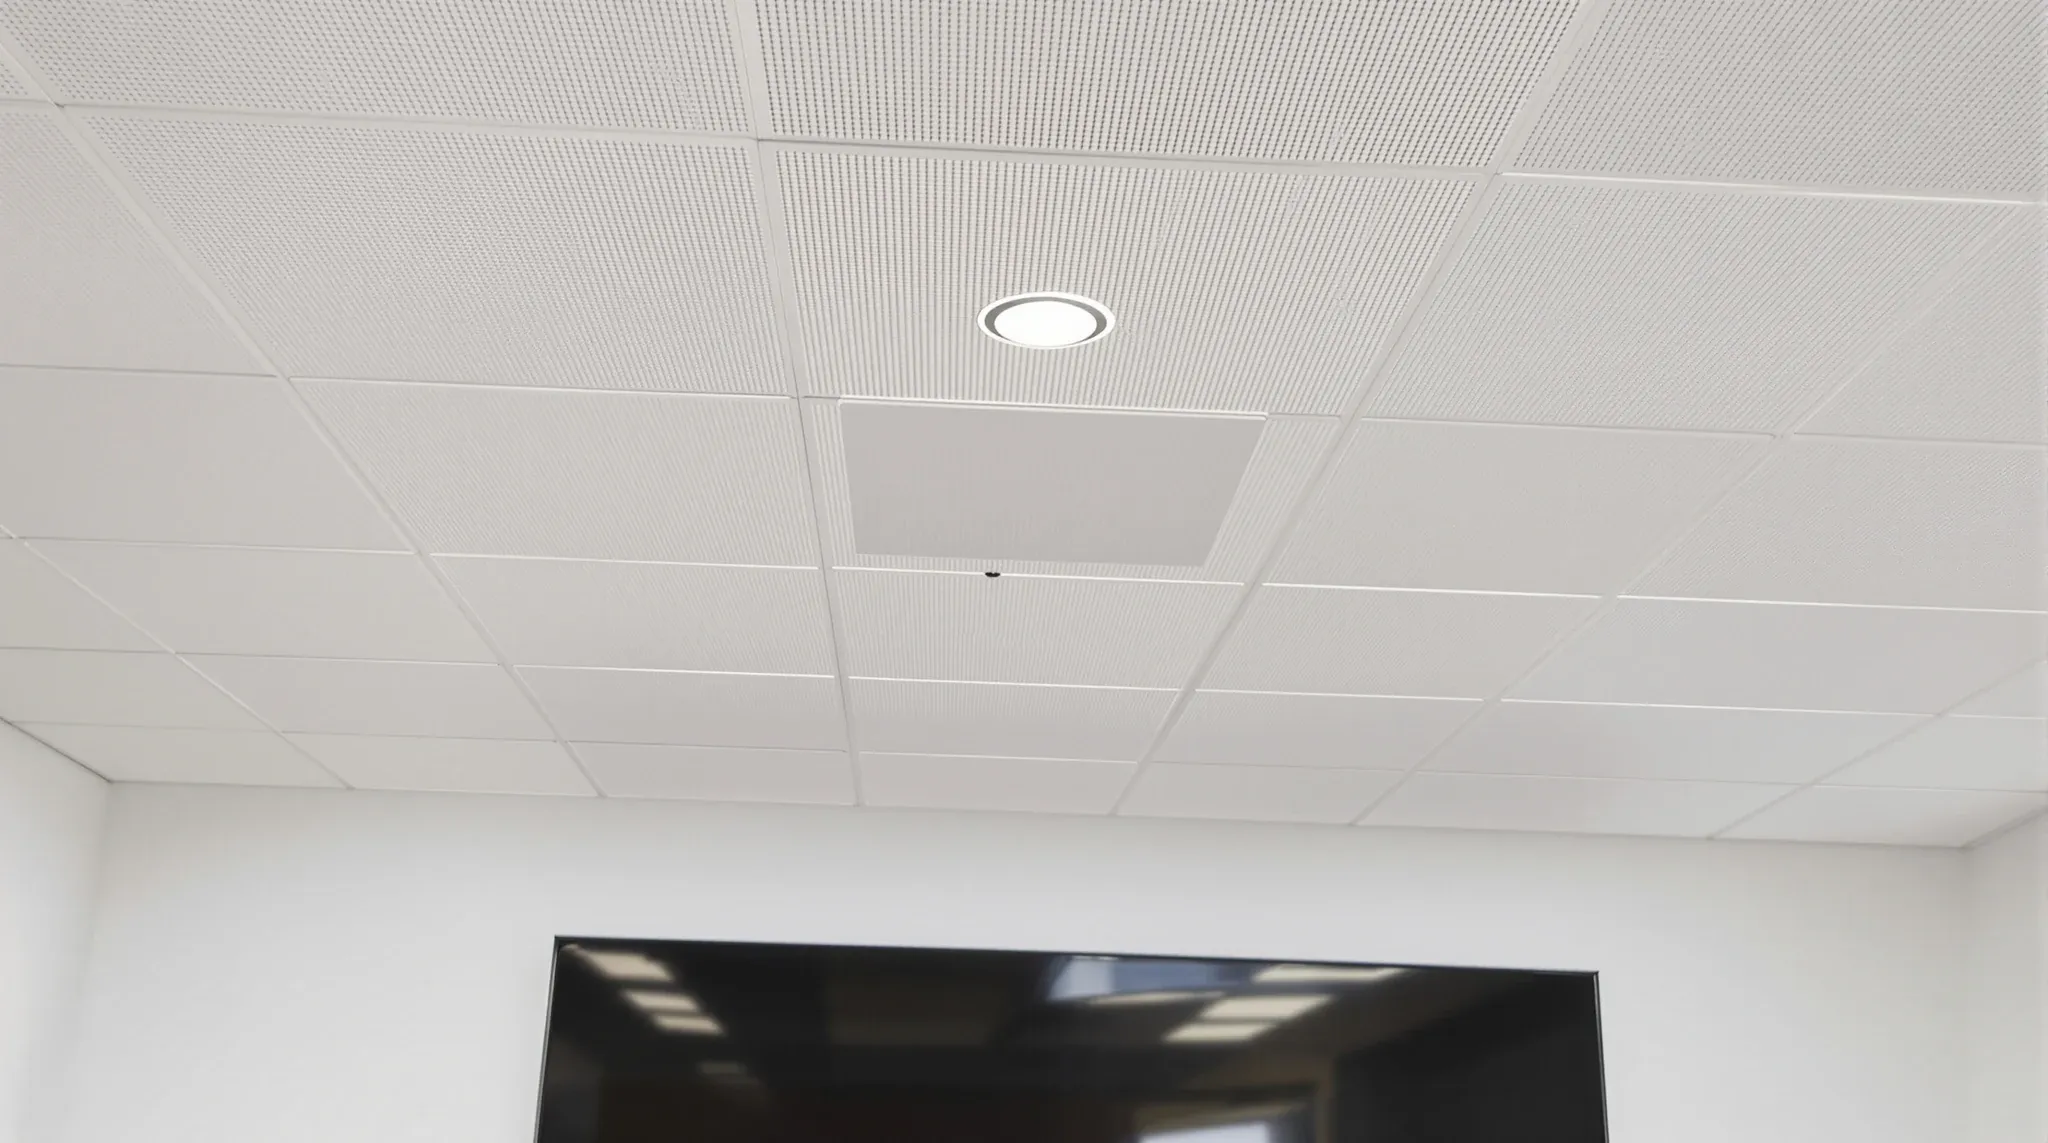
  • A meeting room ceiling with a microphone tile and speakers set into the existing grid
    Trades & Services

    Coordinating AV And Cabling Refresh Without Touching Ceiling Grid

    An office AV and cabling refresh inside an occupied Sydney tenancy is a coordination problem first and a product problem second. The tenancy stays live, the ceiling above the workspace is the main shared surface that every trade needs access to, and the refresh almost always happens while the tile, grid and mechanical services above […]

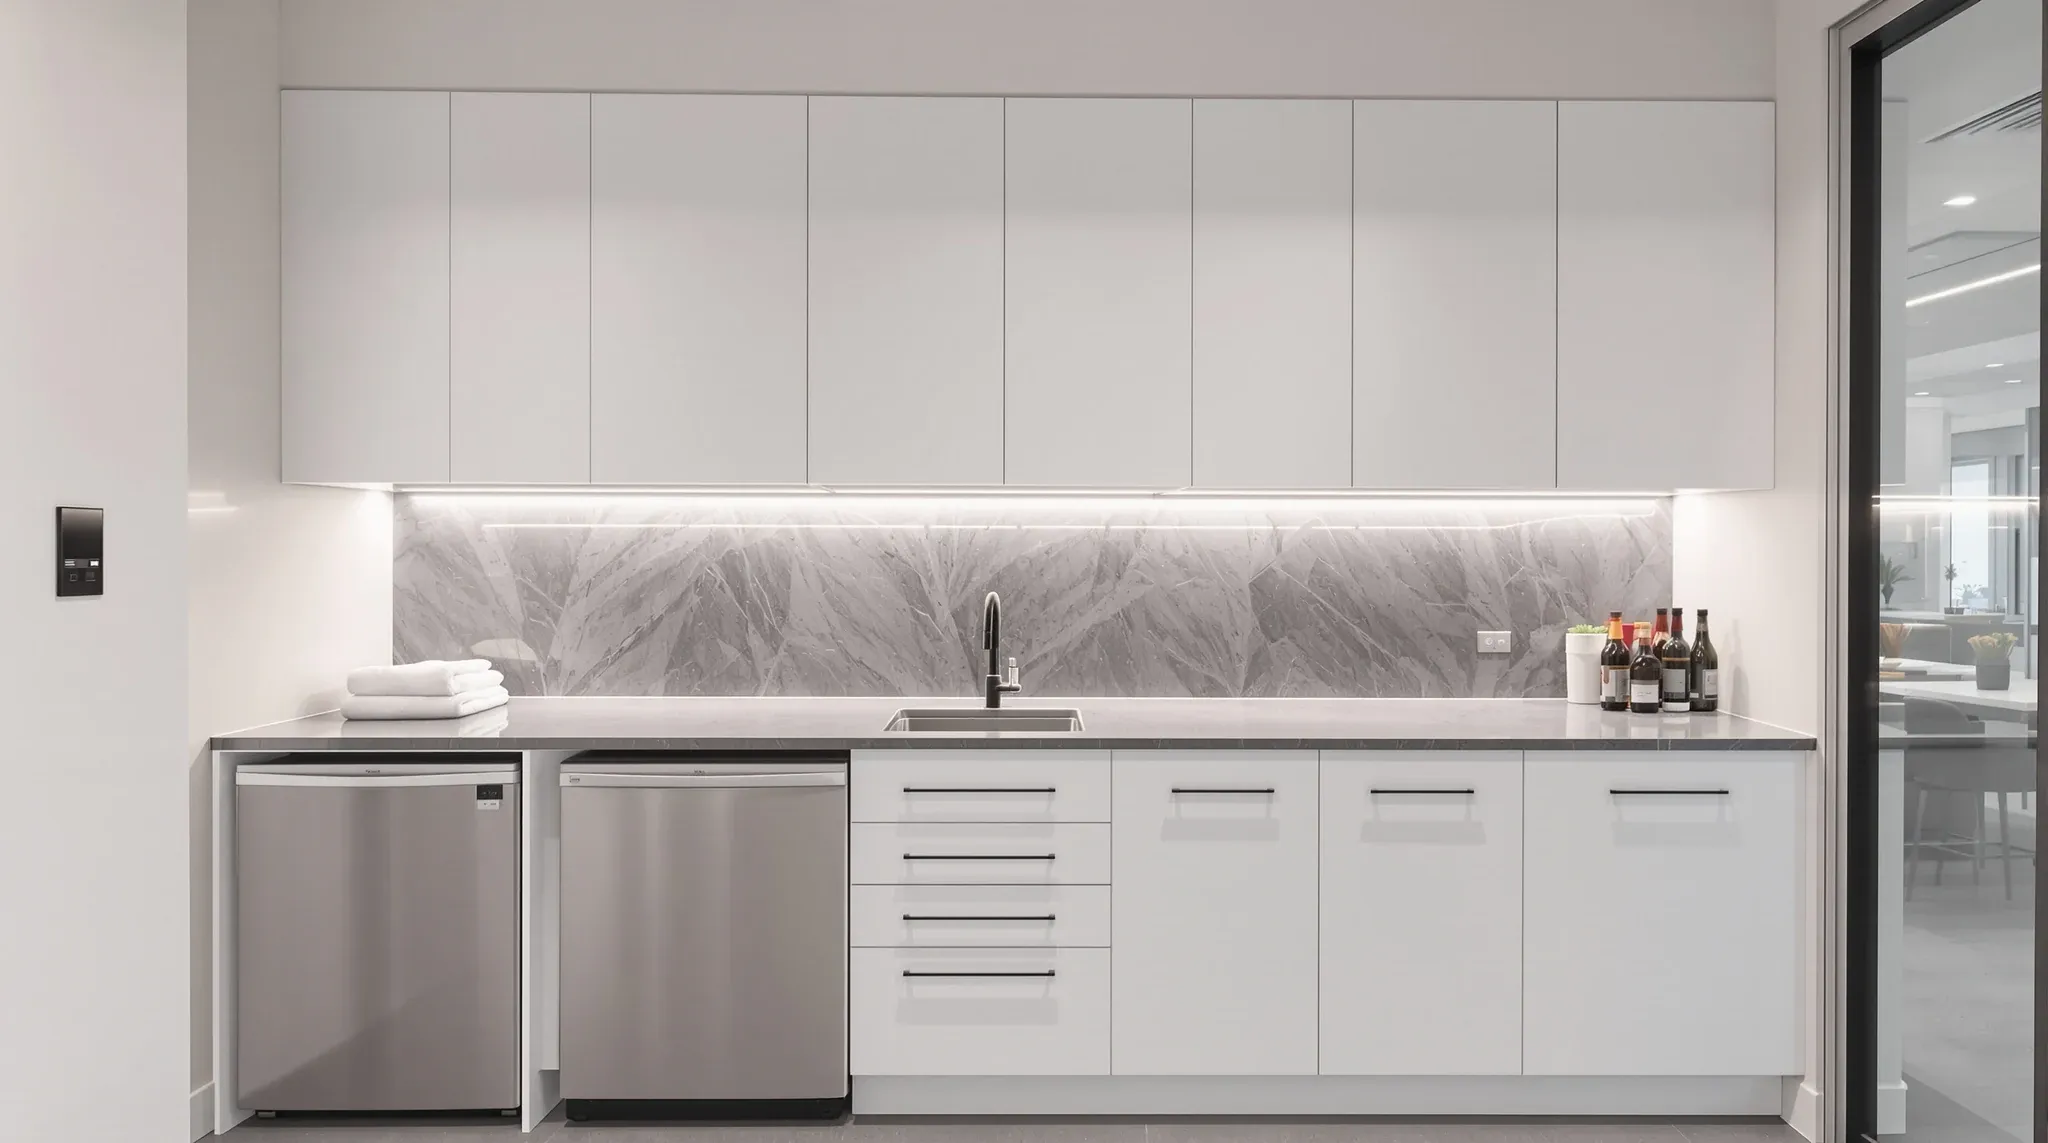
  • A small office tea point with white cupboards, a stone bench, a sink and a boiling water tap
    Design & Layout

    Office Kitchens And Tea Points: How To Plan Them In A Modern Fitout

    An office kitchen is not a breakout space. It is a service room that happens to look sociable, and the parts that drive whether it actually works are the ones that never appear in the design renders. Plumbing runs, hot-water capacity, extract paths, power loads, waste handling, bin rhythm, and cleaning access are the items […]

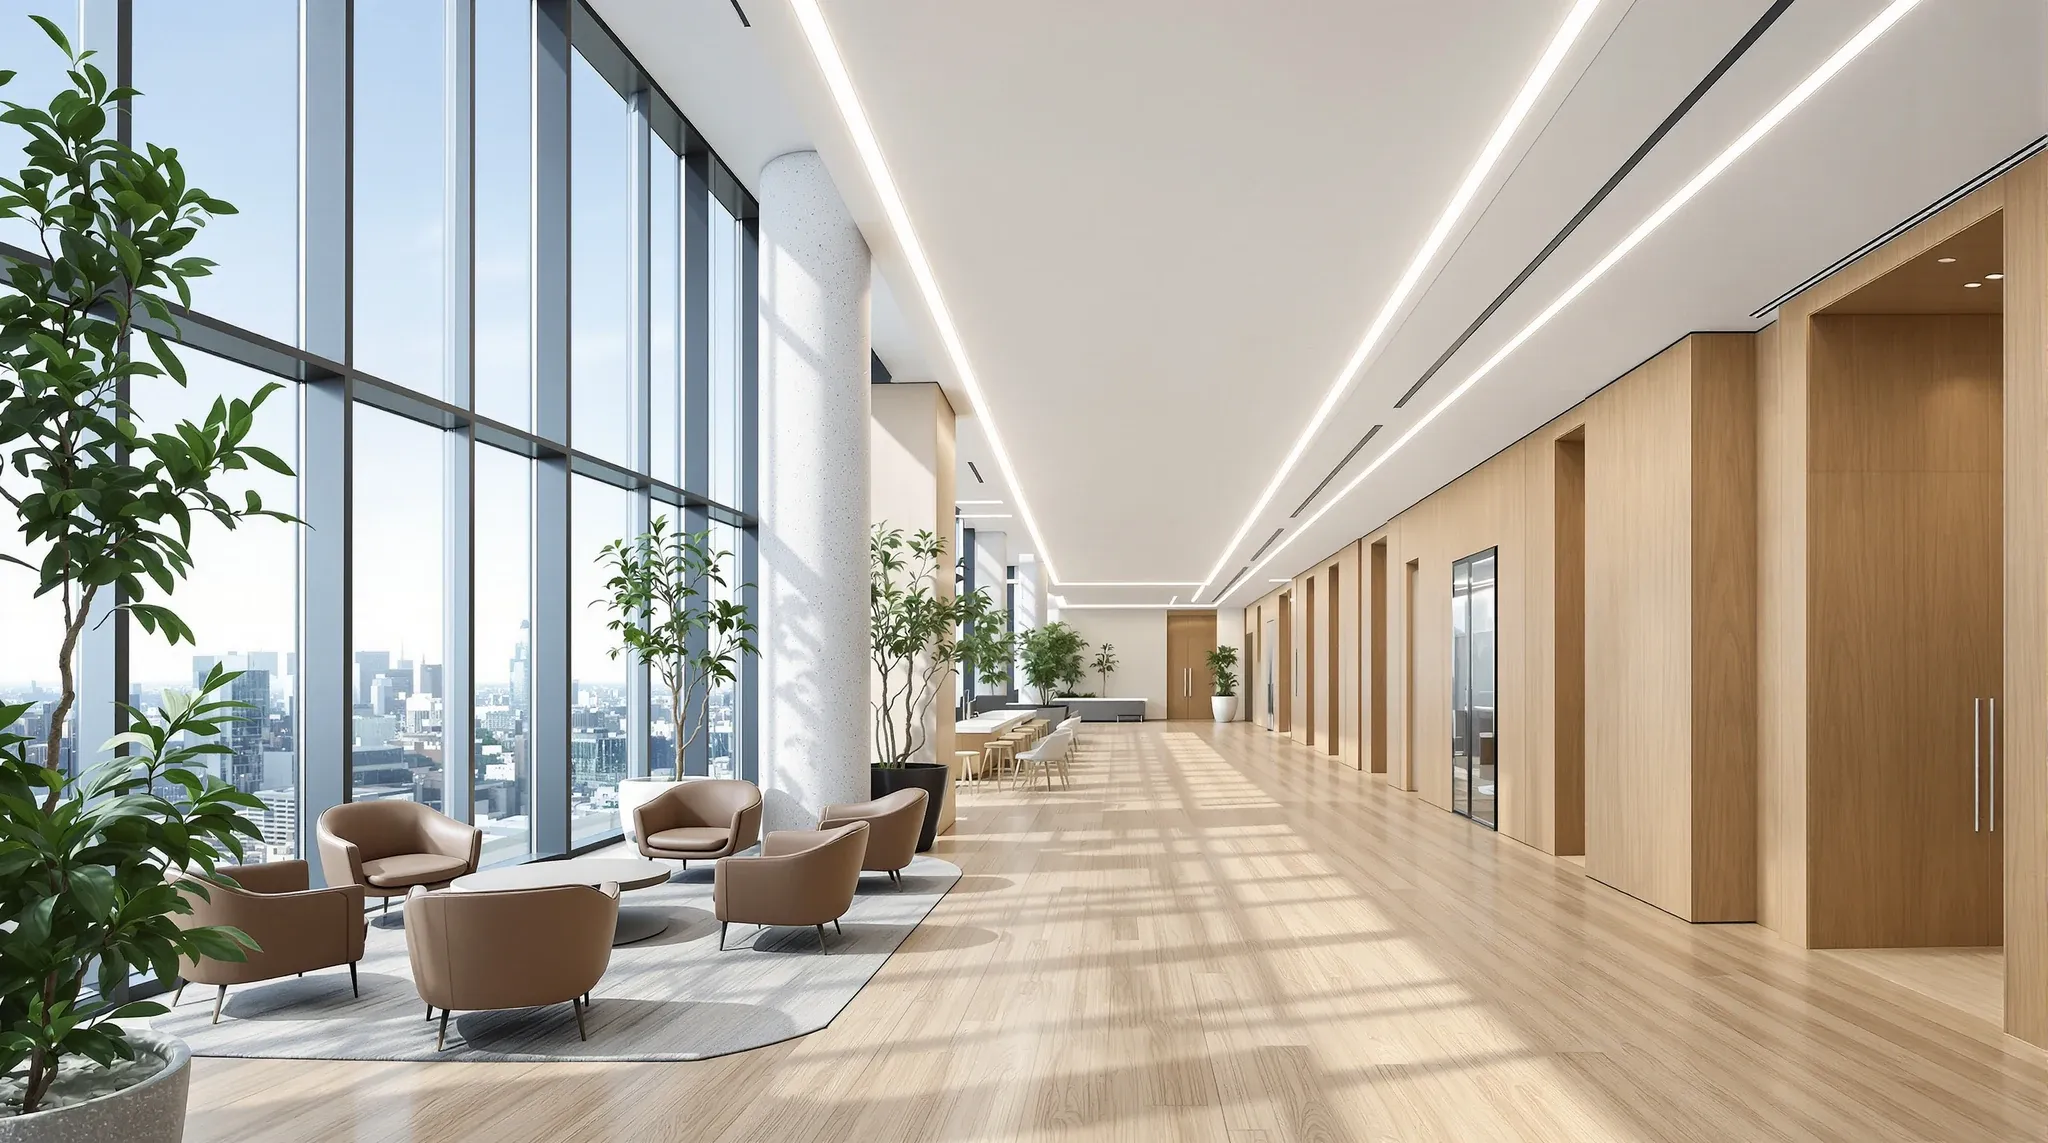
  • A newly fitted upper floor of a premium office tower with an oak floor, client lounge and oak-panelled rooms
    Design & Layout

    Office Fitouts Barangaroo: Premium-Grade Standards And Scrutiny

    What actually changes in a Barangaroo fitout is not the design or the finishes. It is the grade of building, the depth of landlord process, and the trade-cost floor that comes with operating in a premium-grade tower. A tenant moving from a Surry Hills creative space or a Pyrmont warehouse conversion usually underestimates how much […]

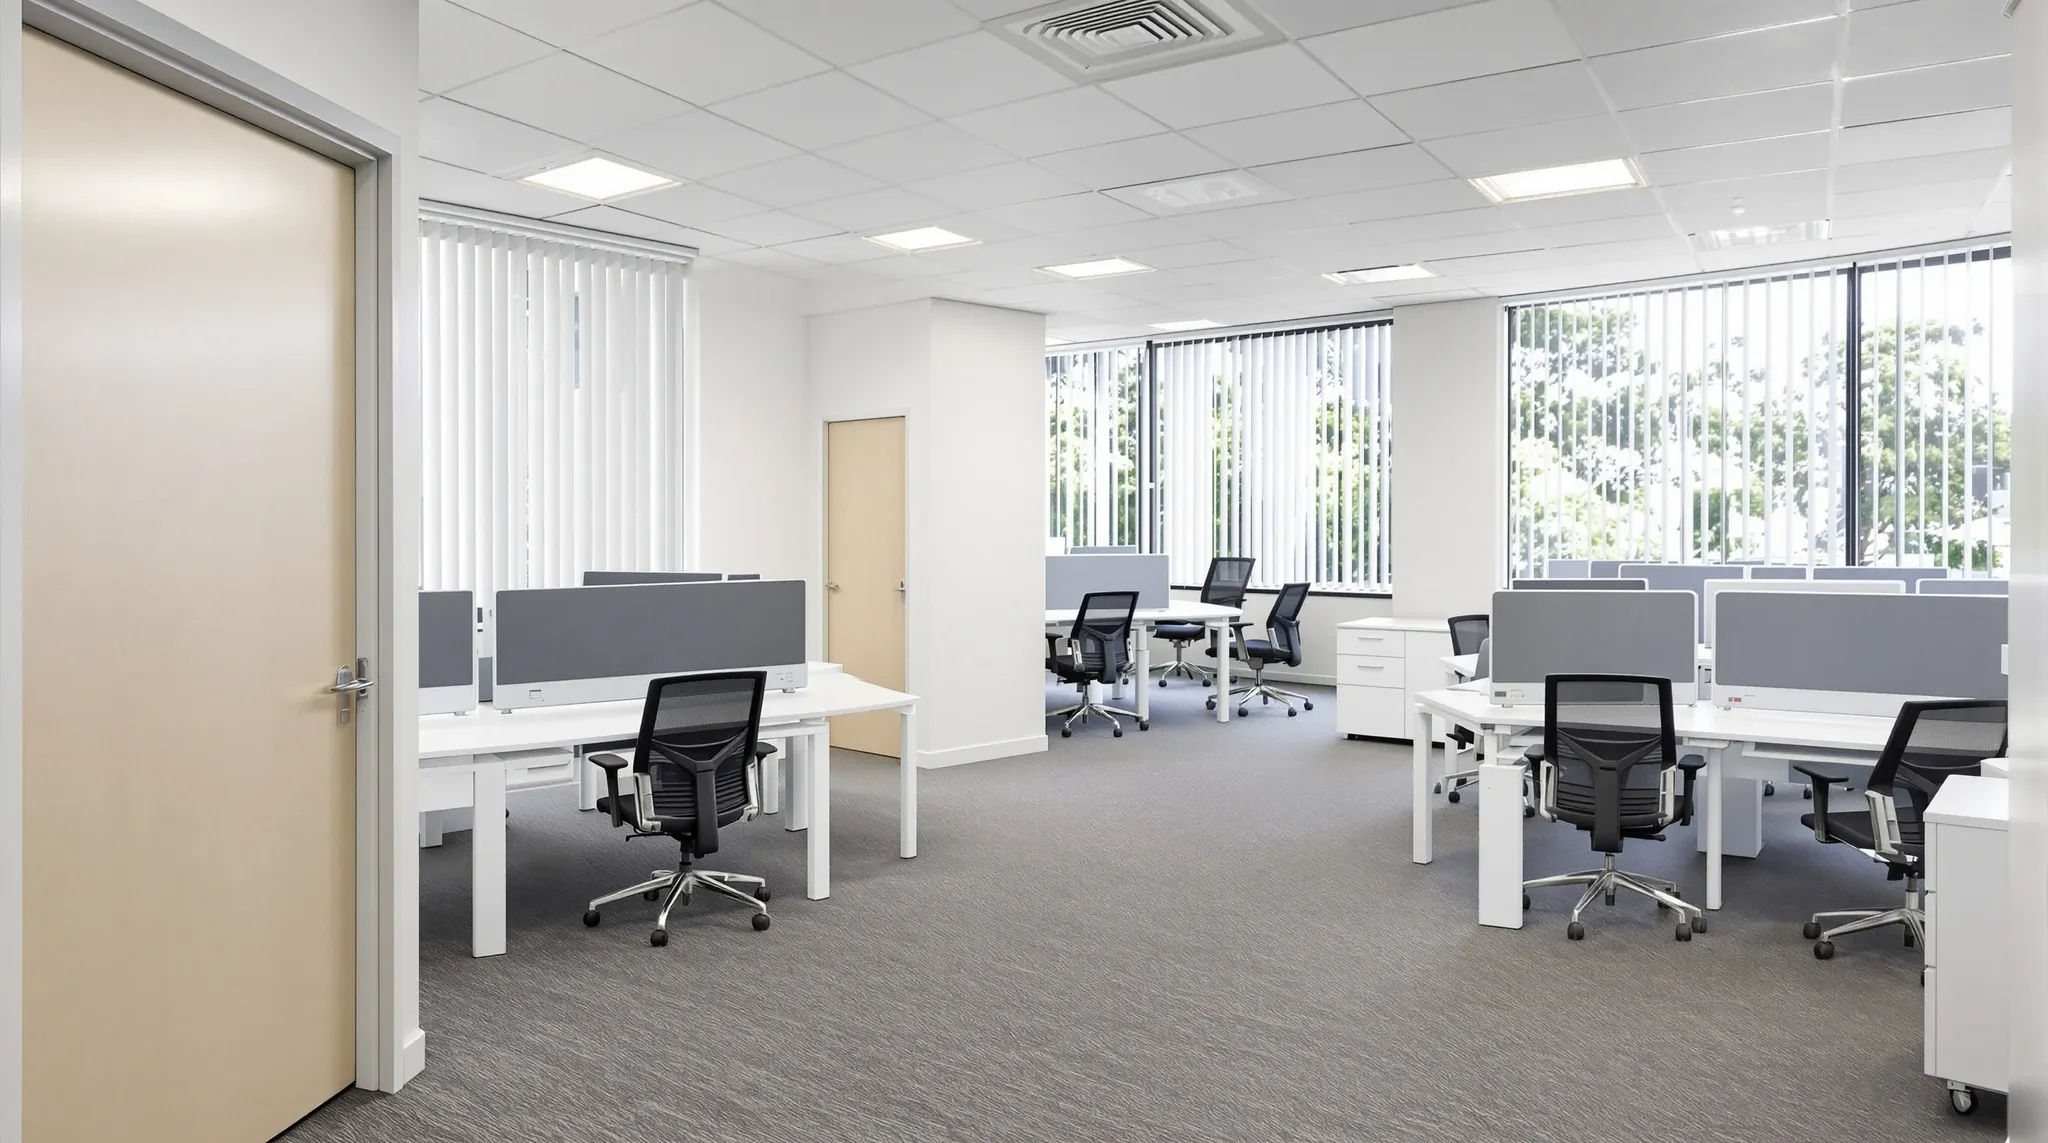
  • A small furnished office suite ready for a tenant to move in, seen from the entry door
    Costs & Planning

    Spec Suite Vs Custom Fitout: Pre-Built Vs Bespoke Decisions

    A spec suite makes sense when the lease is short, the team is small, the timing is urgent, and the brand does not need to be expressed through the space. A custom fitout makes sense when any of those conditions shift. Most tenants sit somewhere on that spectrum and the decision is really about where. […]

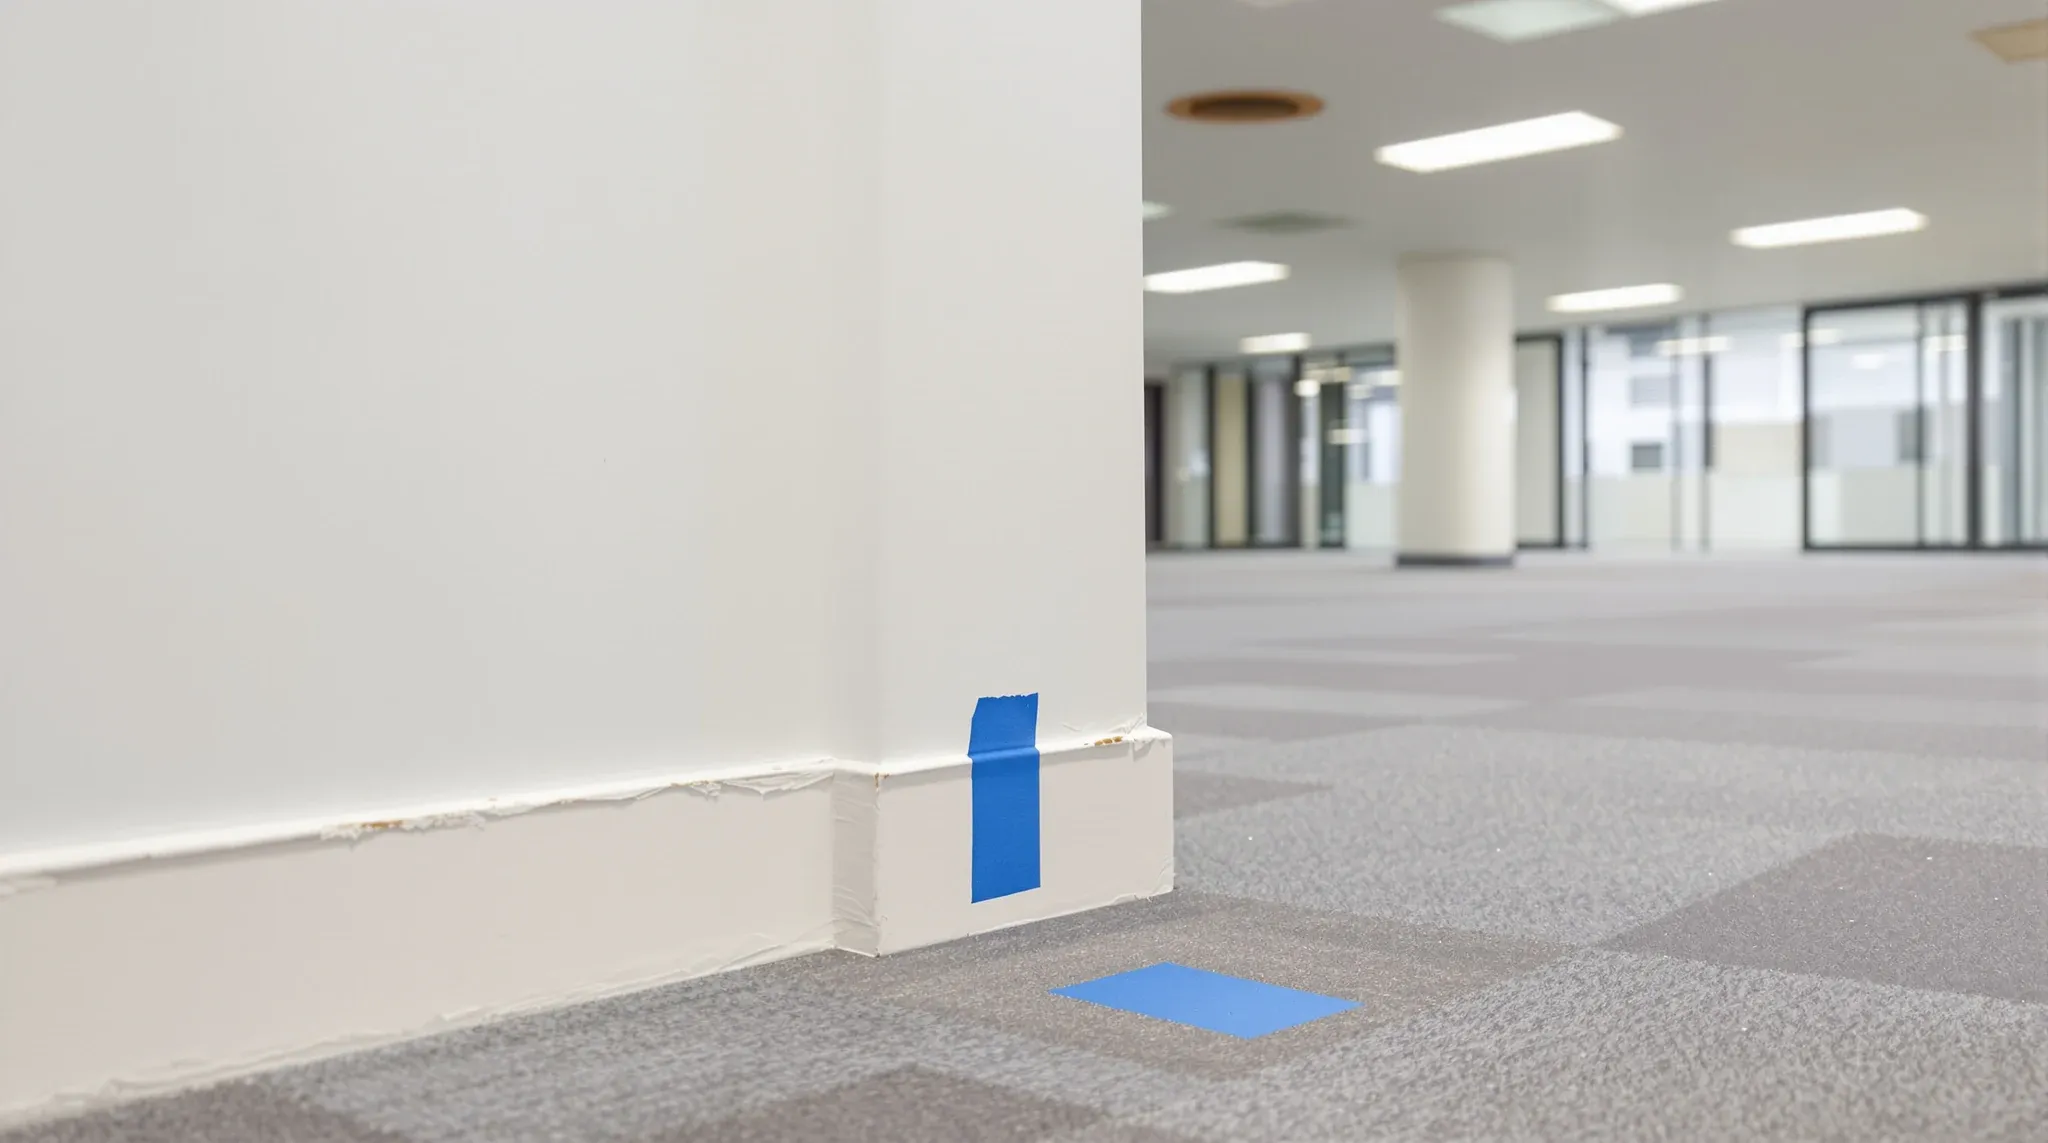
  • A close view of a scuffed wall corner marked with tape and a stained ceiling tile in an empty office
    Make Good & Defit

    Photographic Condition Reports: Protecting Your Exit Position

    The photographs and notes you take in the first week of a commercial tenancy set the ceiling on what can reasonably be charged to you at lease end. That is how make good tends to play out in a Sydney commercial office. Years later, when the space is being assessed for defit and reinstatement, the […]

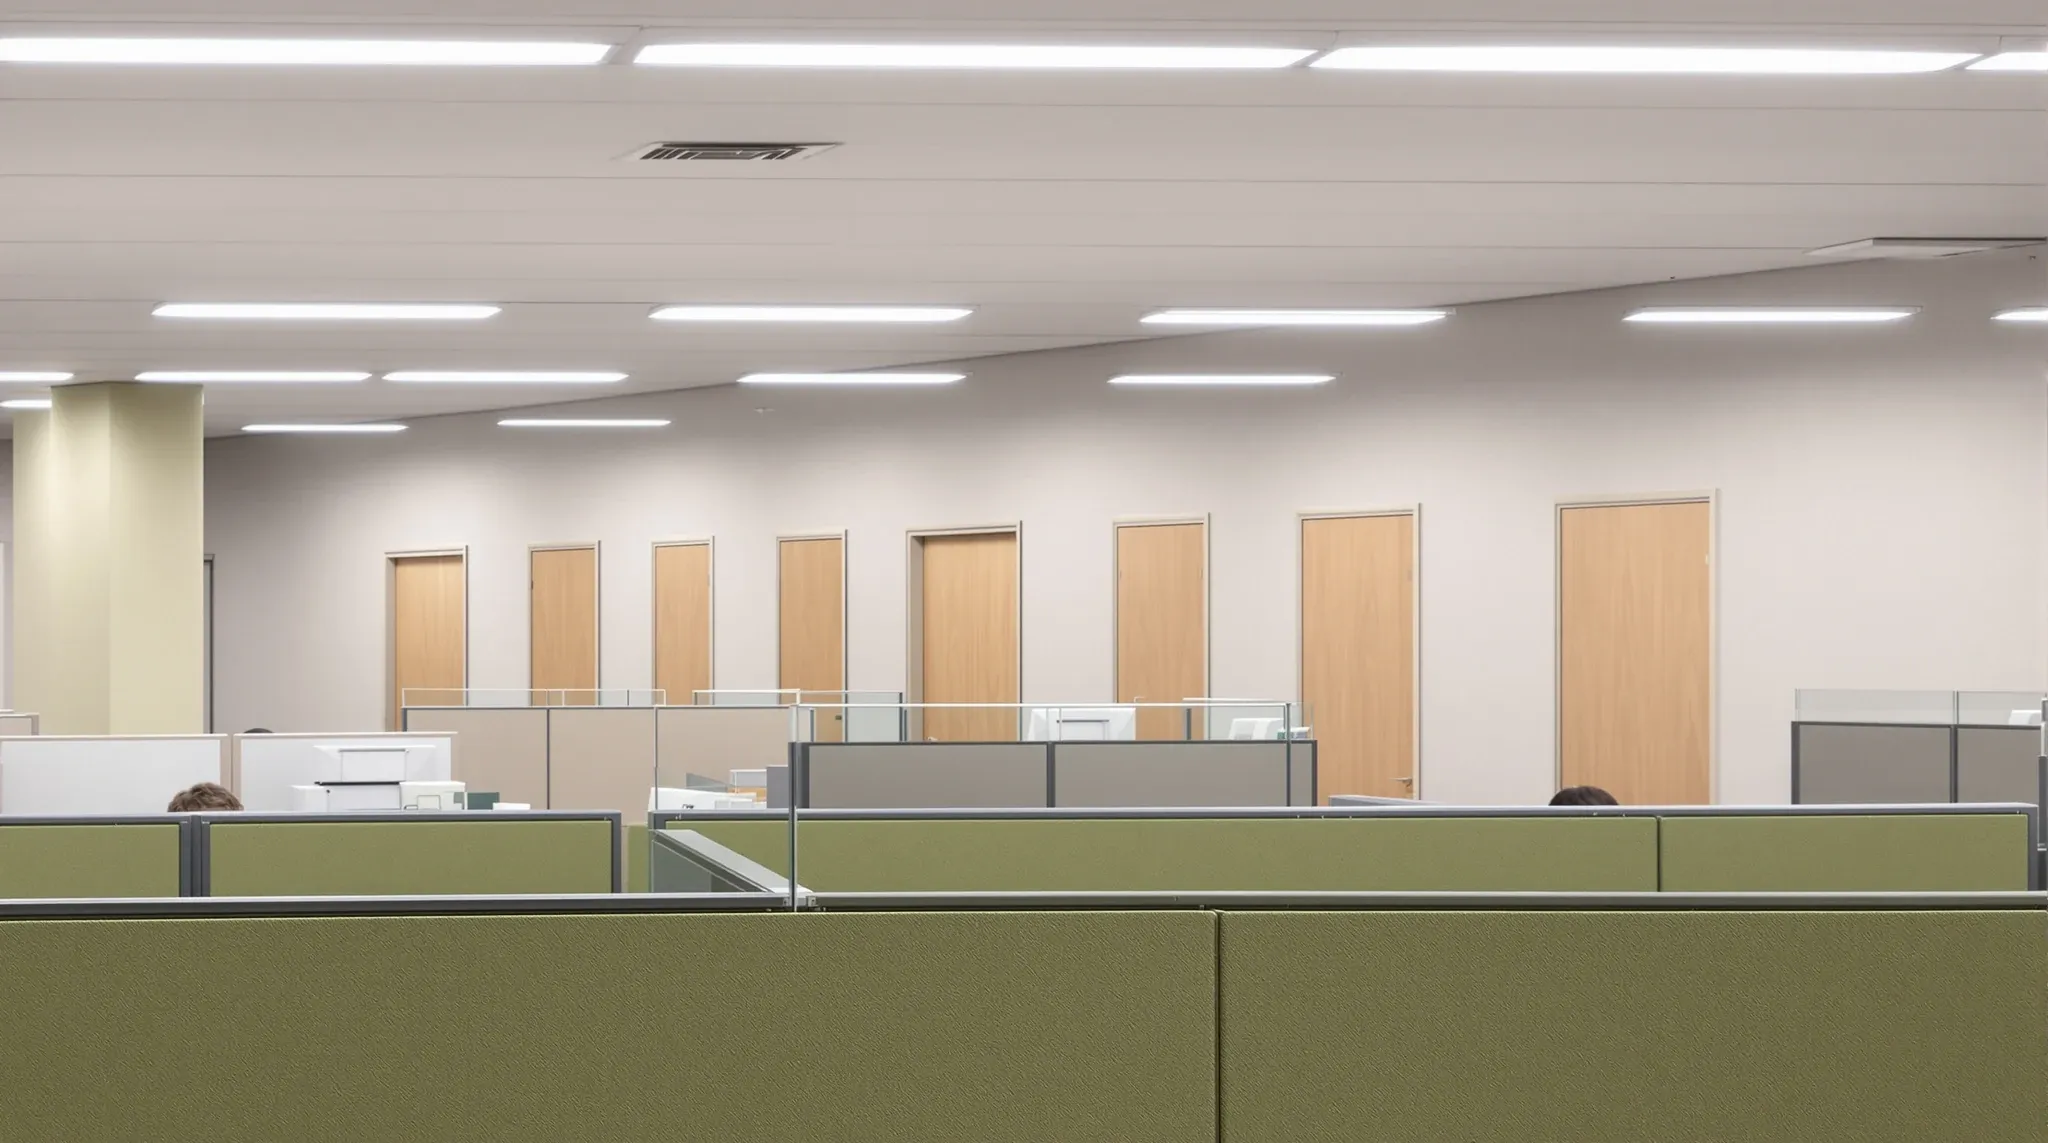
  • Partial-height screens around a team area with full-height enclosed rooms along the back wall
    Partitions & Ceilings

    Full-Height Vs Partial-Height Office Partitions: When Each Suits The Office

    The decision between full-height and partial-height office partitions is rarely a single-system choice made once for the whole tenancy. It is a zone-by-zone decision that most commercial fitouts get wrong by defaulting to one height everywhere. Full-height partitions give visual separation and a level of acoustic privacy that partial-height systems cannot match. Partial-height systems give […]

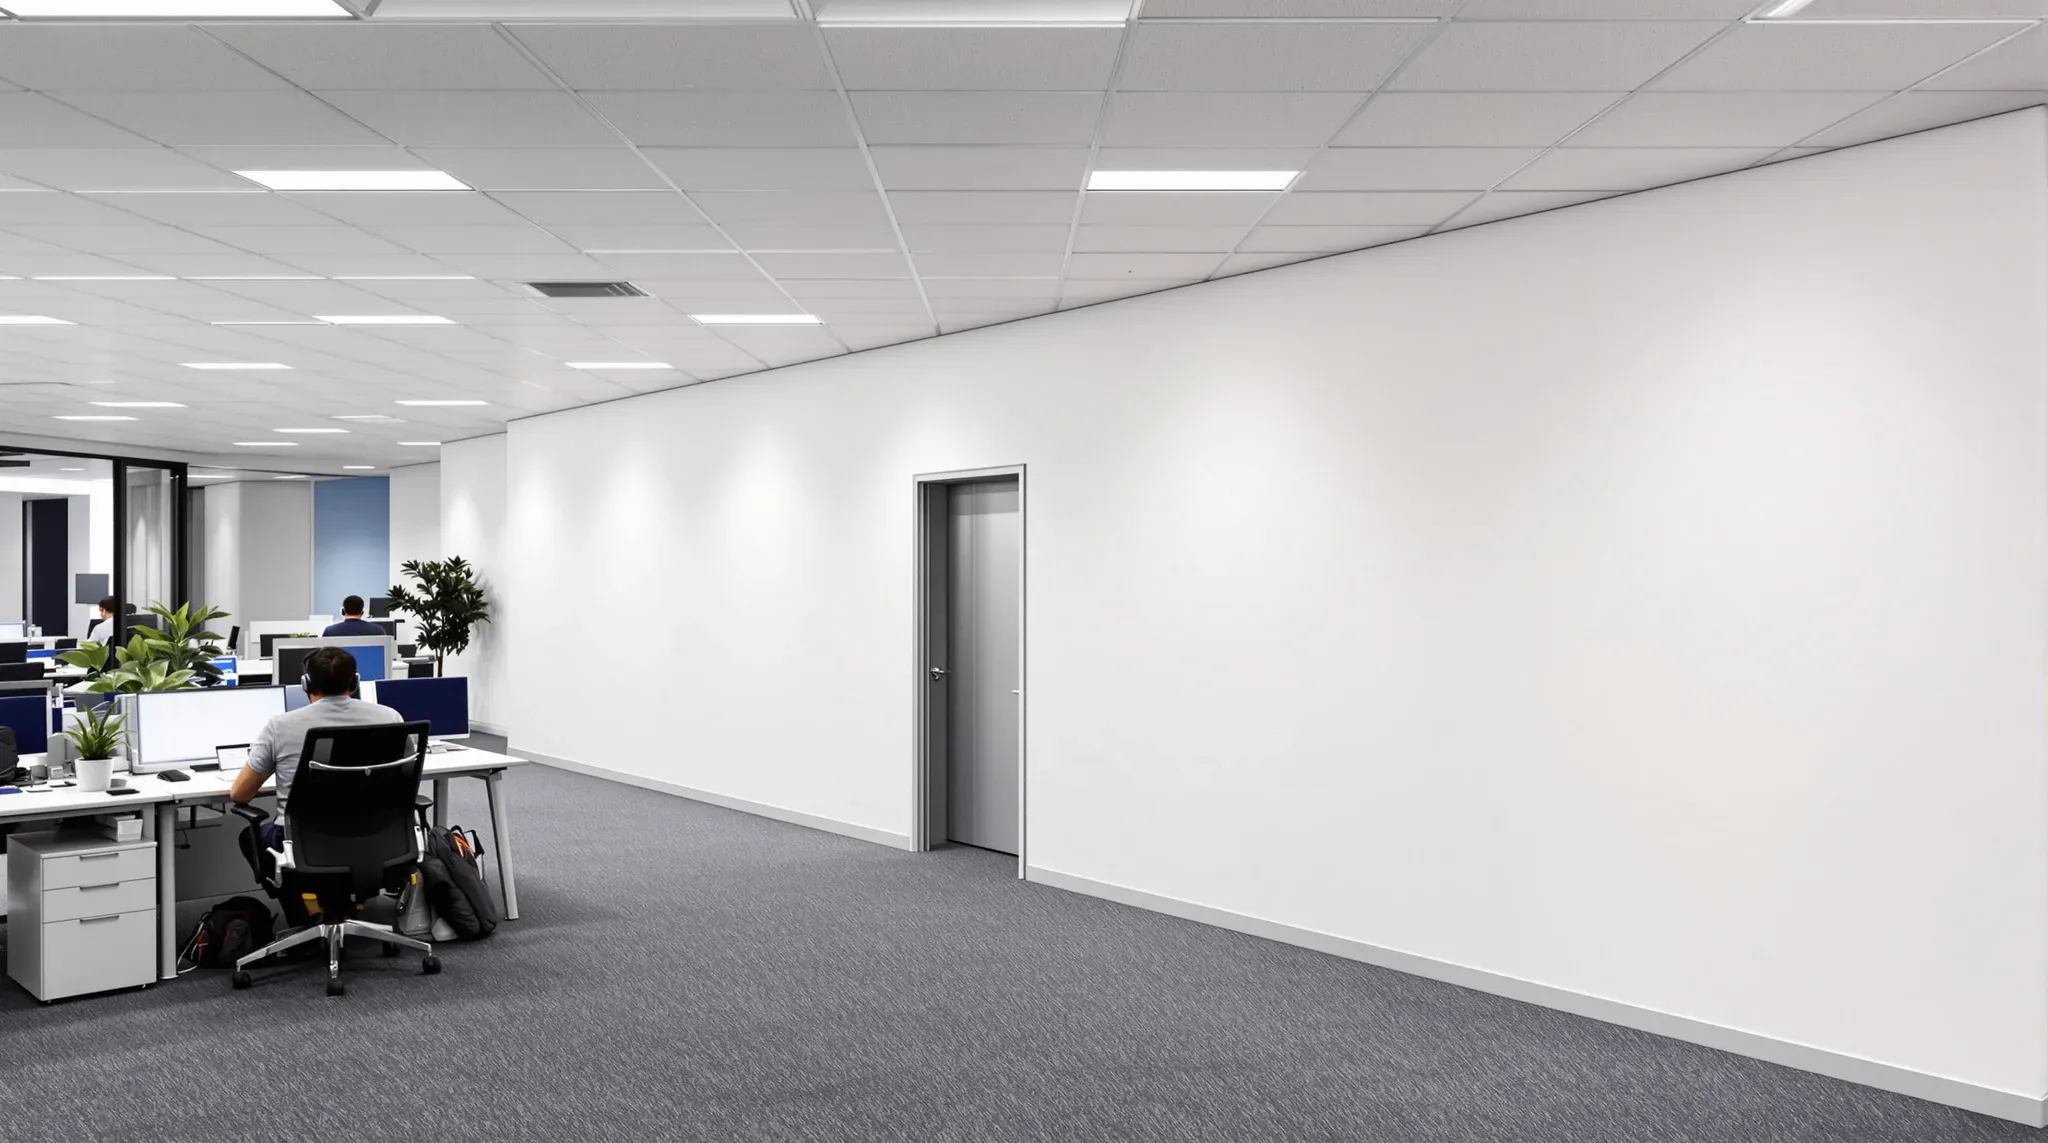
  • A newly subdivided office in use, its long plain demising wall running from the windows back to the core
    Partitions & Ceilings

    Demising Walls In Commercial Office Subdivision: Splitting Scope

    Subdividing a commercial office tenancy is a different exercise from adding partitions inside a single floor. The wall that separates two tenancies is not an internal partition that happens to run further. It is a demising wall, built and rated to perform as a boundary between two independent occupancies, and the rest of the build […]

  • A medical suite waiting room with vinyl floors and consulting room doors
    Design & Layout

    Office Fitouts St. Leonards: North Shore Medical Hub Dynamics

    Fitting out an office in St Leonards is not the same project as fitting out in the Sydney CBD, and it is not quite the same project as fitting out one stop south in North Sydney either. The precinct has its own commercial character: a dense cluster of B-grade commercial buildings from the 1990s and […]

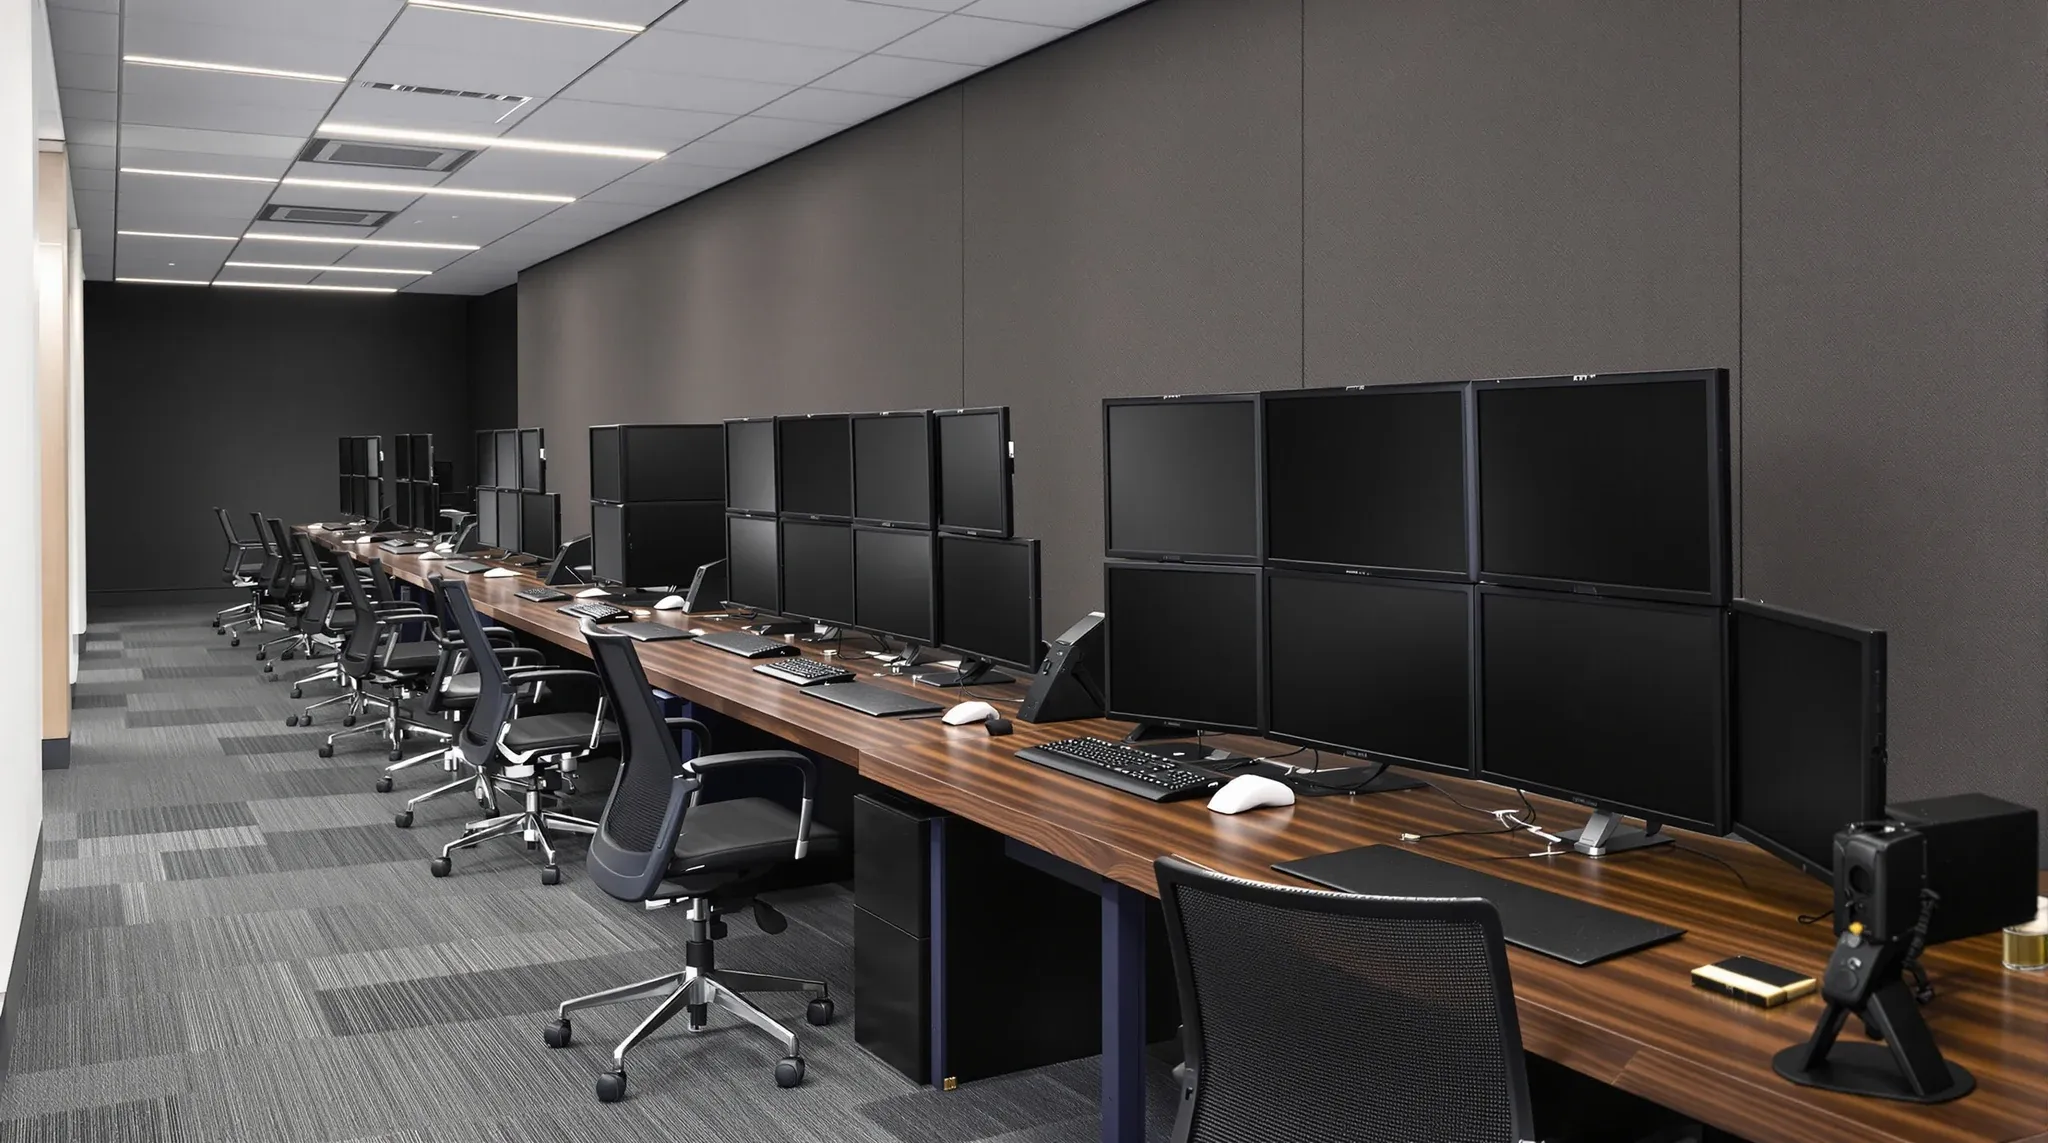
  • A long dealing desk with a block of four dark screens at every seat after the market has closed
    By Sector

    Office Fitouts For Trading Floors: High-Power & Acoustic Needs

    Trading floors and dealing rooms are one of the few commercial fitout types where the normal workstation specification does not apply. Power density is four to six times higher than a standard office, monitor counts per desk are three to six rather than one or two, acoustic separation requirements cut against open-plan instinct, and the […]

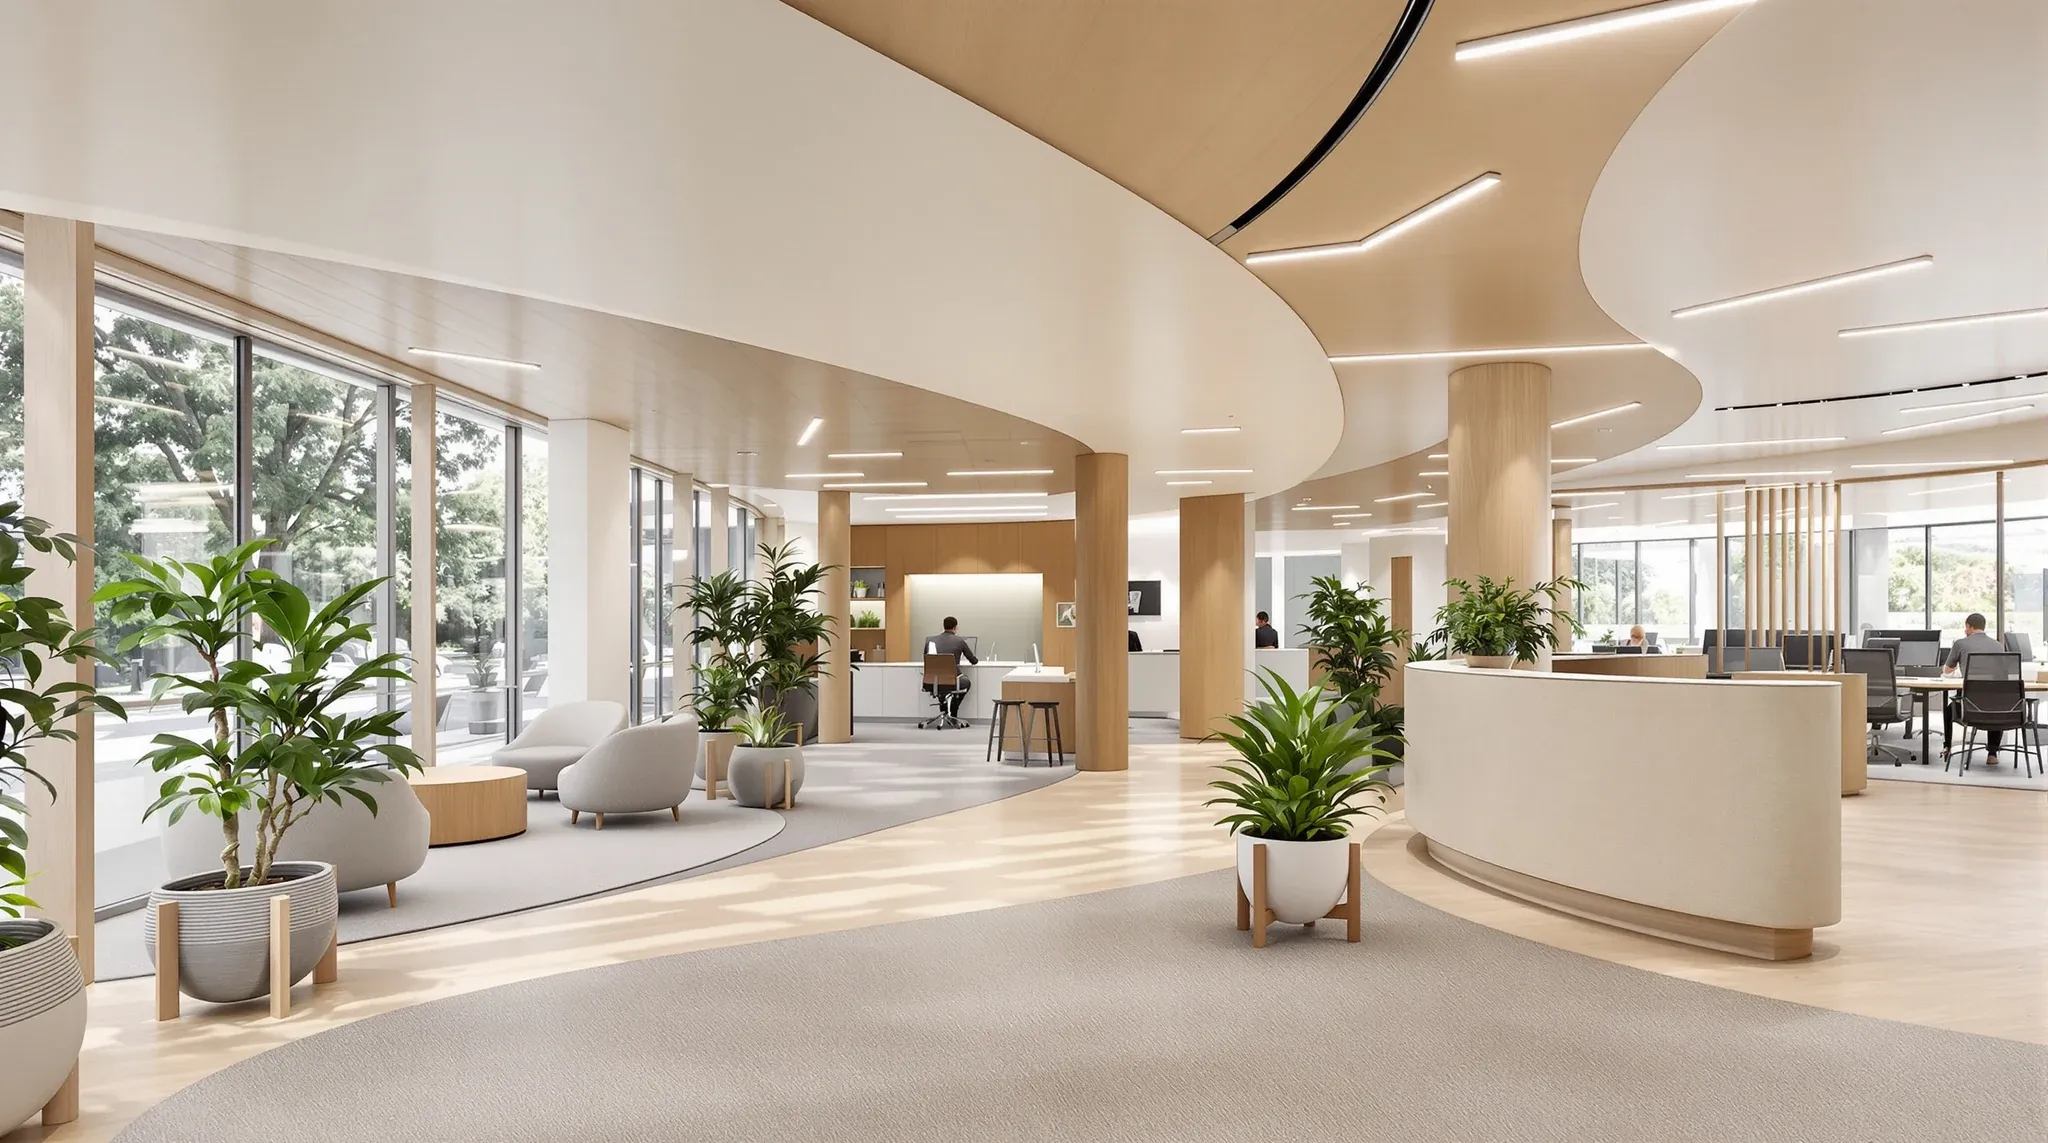
  • A warm, welcoming not-for-profit office reception with seating for visitors
    By Sector

    Office Fitouts For Not-For-Profits: Donor-Facing Design Focus

    Not-for-profit organisations occupy commercial offices the way every other tenant does, but the brief they bring to a fitout sits differently. The space has to support a small paid team and a larger volunteer base, host board and committee meetings alongside member or donor-facing interactions, and present a credible professional front to stakeholders who are […]

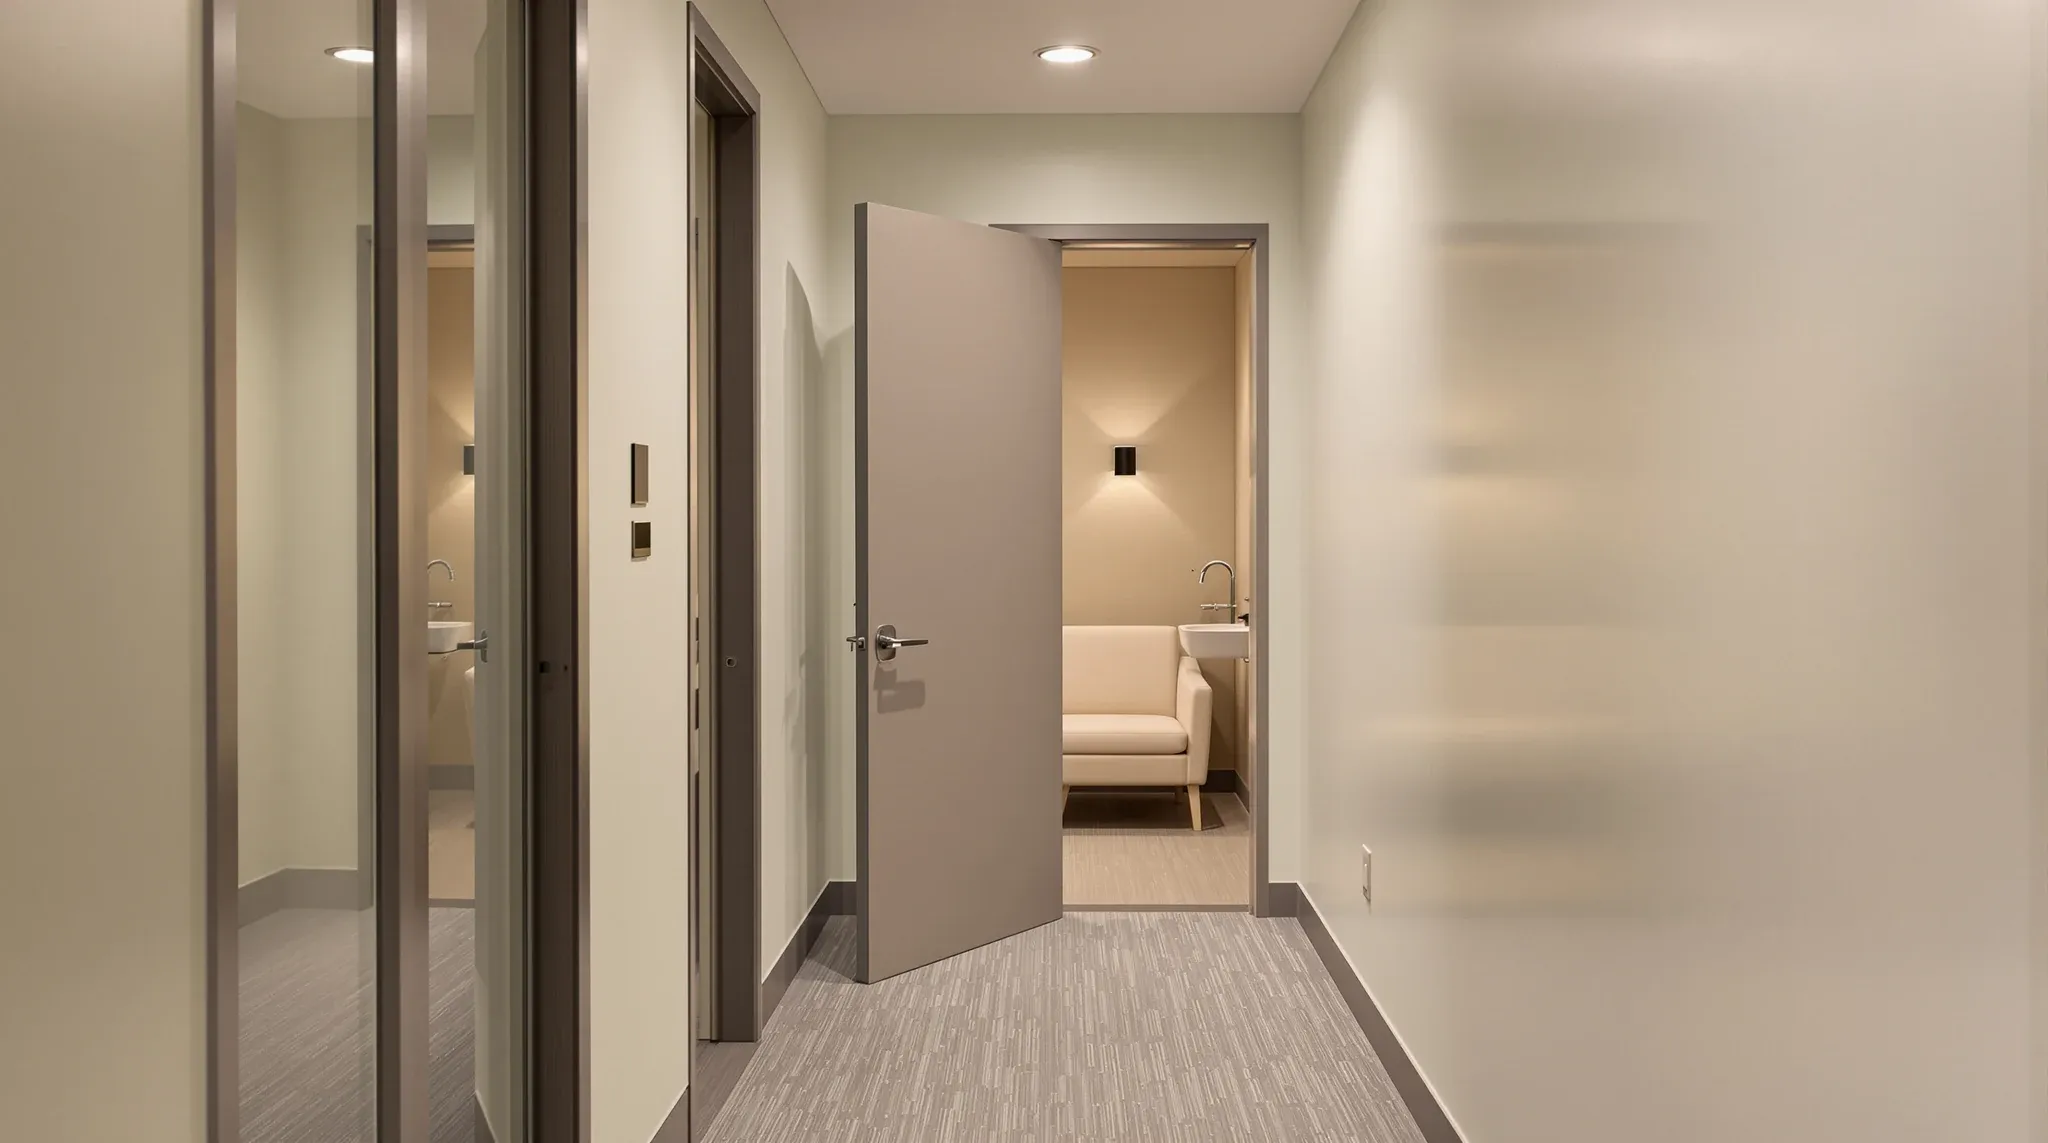
  • A quiet side corridor with a small wellness room, its door ajar
    Design & Layout

    Wellness And Parents Rooms: Optimal Sizing And Placement

    Wellness rooms and parents rooms are the two amenity types that have shifted from “nice to have if the floor plate allows” to “expected in most commercial offices” in the space of about five years. They are low in square metreage, modest in services cost, and easy to underestimate at brief stage, which is why […]

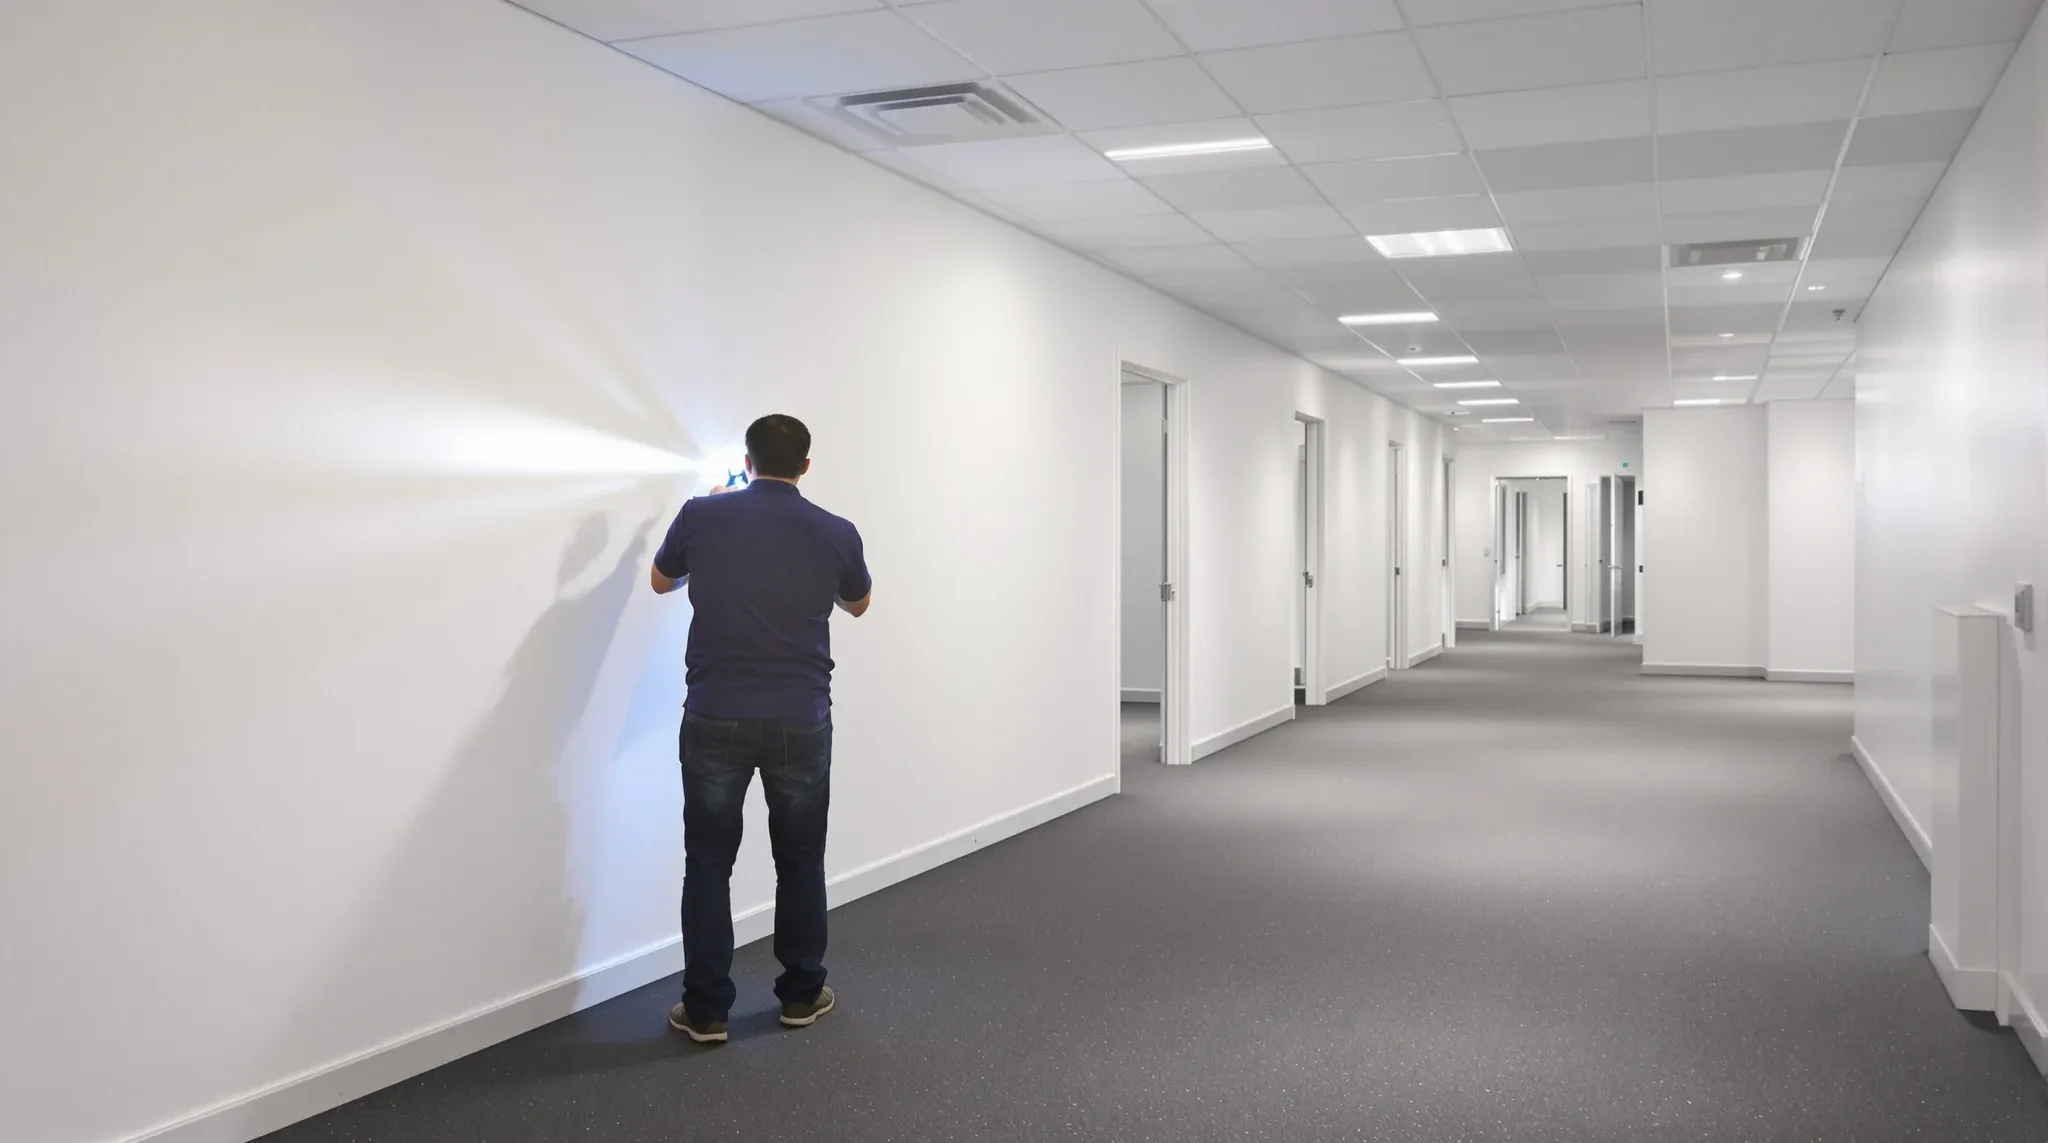
  • A person using a torch along a freshly painted wall during a final office inspection
    Make Good & Defit

    Make Good Sign-Off in Office Leases: Releasing Bank Guarantees

    The make good sign-off is the moment a commercial tenancy formally ends and a tenant’s obligations close out. It is a separate event from defit completion, and understanding the difference saves a lot of money at a stage where money is already tight. The defit is when the works get done. Sign-off is when the […]

  • A commercial carpet tile floor with a patch of newer replacement tiles near the window
    Make Good & Defit

    Carpet And Flooring Reinstatement At Make Good: Exit Options

    Carpet and flooring reinstatement at make good usually goes one of three ways. Full replacement is the right call when the lease specifies it, when the existing carpet is materially worse than the recorded condition at lease commencement, or when the landlord has signalled that the next tenant will be marketed against a refreshed floor. […]

Call nowGet a quote