Complete Office Fitouts

Latest articles

Page 12 of 31

Showing 265–288 of 738 · page 12 of 31

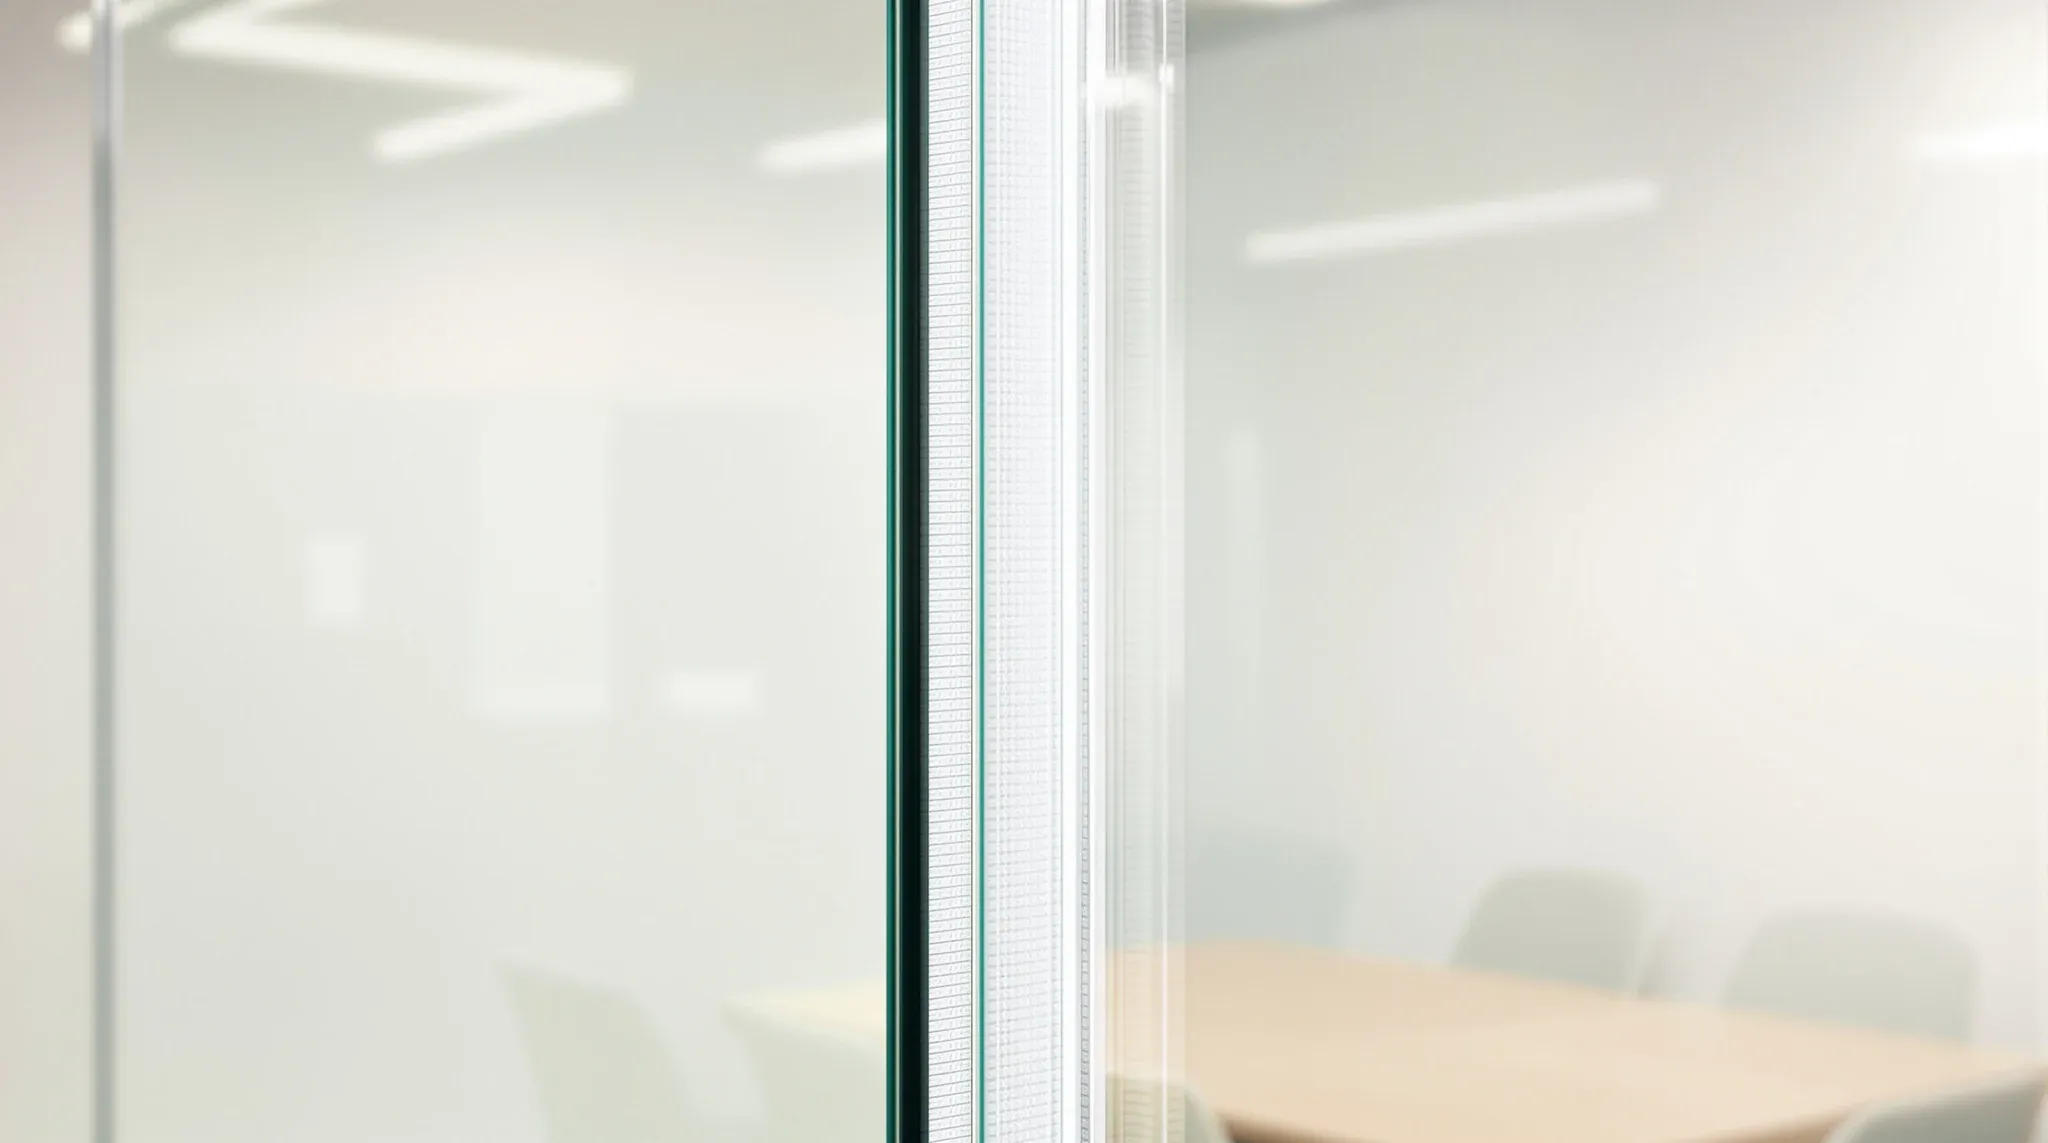
  • Close view along the joint between two frameless glass partition panes held by a clear dry gasket
    Partitions & Ceilings

    Silicone Joint Vs Dry Gasket In Glass Partitions Office

    Between the vertical panes of a frameless glass partition, something has to seal the gap. The two options used in commercial offices are a silicone joint, applied wet on site and tooled smooth, or a dry gasket that clips or presses into a channel profile and holds the panes in alignment without any liquid sealant […]
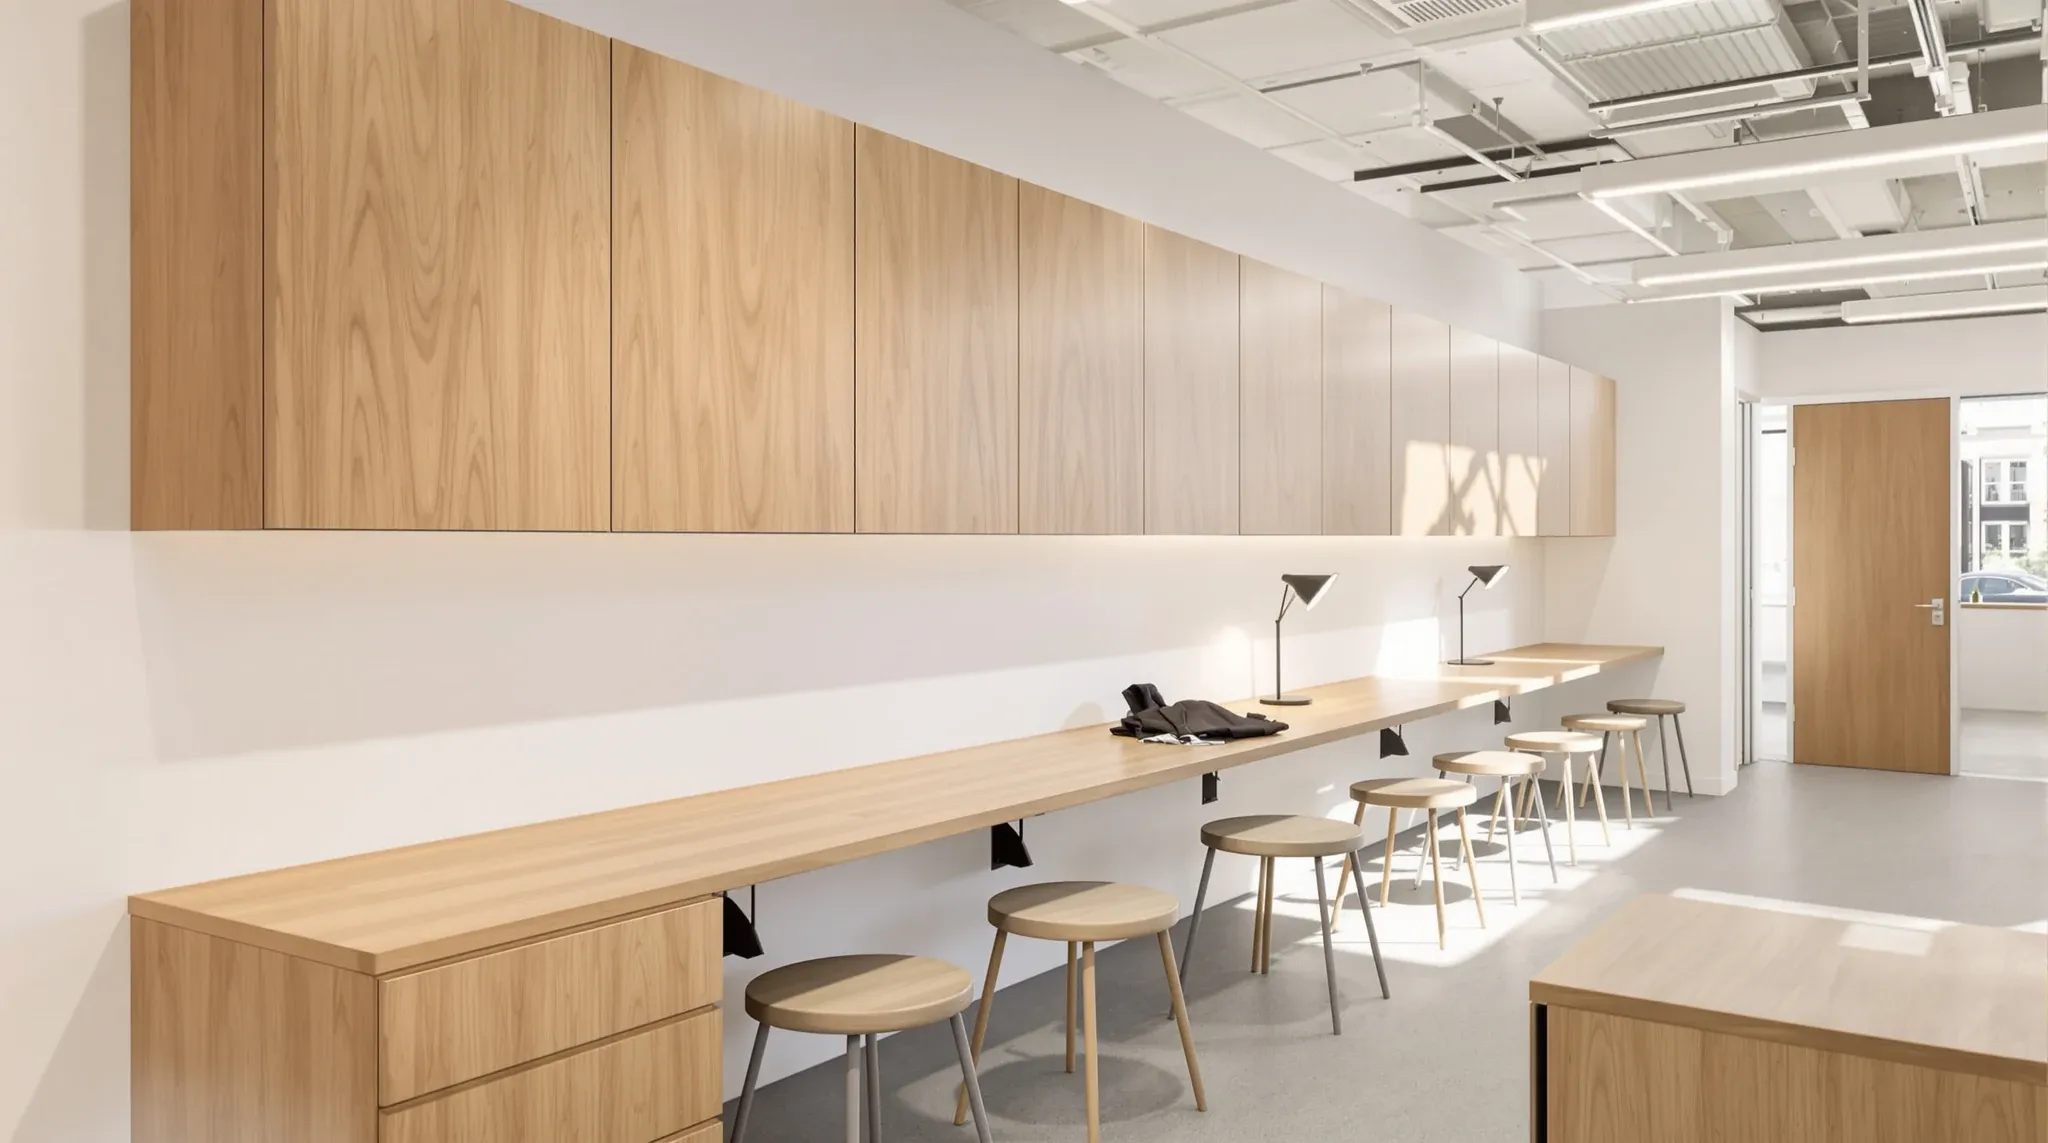
  • A long oak bench desk and wall cupboards fixed along a painted plasterboard wall in an office project room
    Partitions & Ceilings

    Plasterboard Stud Spacing: Office Walls 400 Vs 600mm

    Stud spacing is one of those specification decisions that disappears behind the wall linings and is never visible to the tenant, yet it quietly decides how the partition performs for the life of the fitout. The two standard intervals in commercial office work are 400 mm and 600 mm centres. The 600 mm option is […]

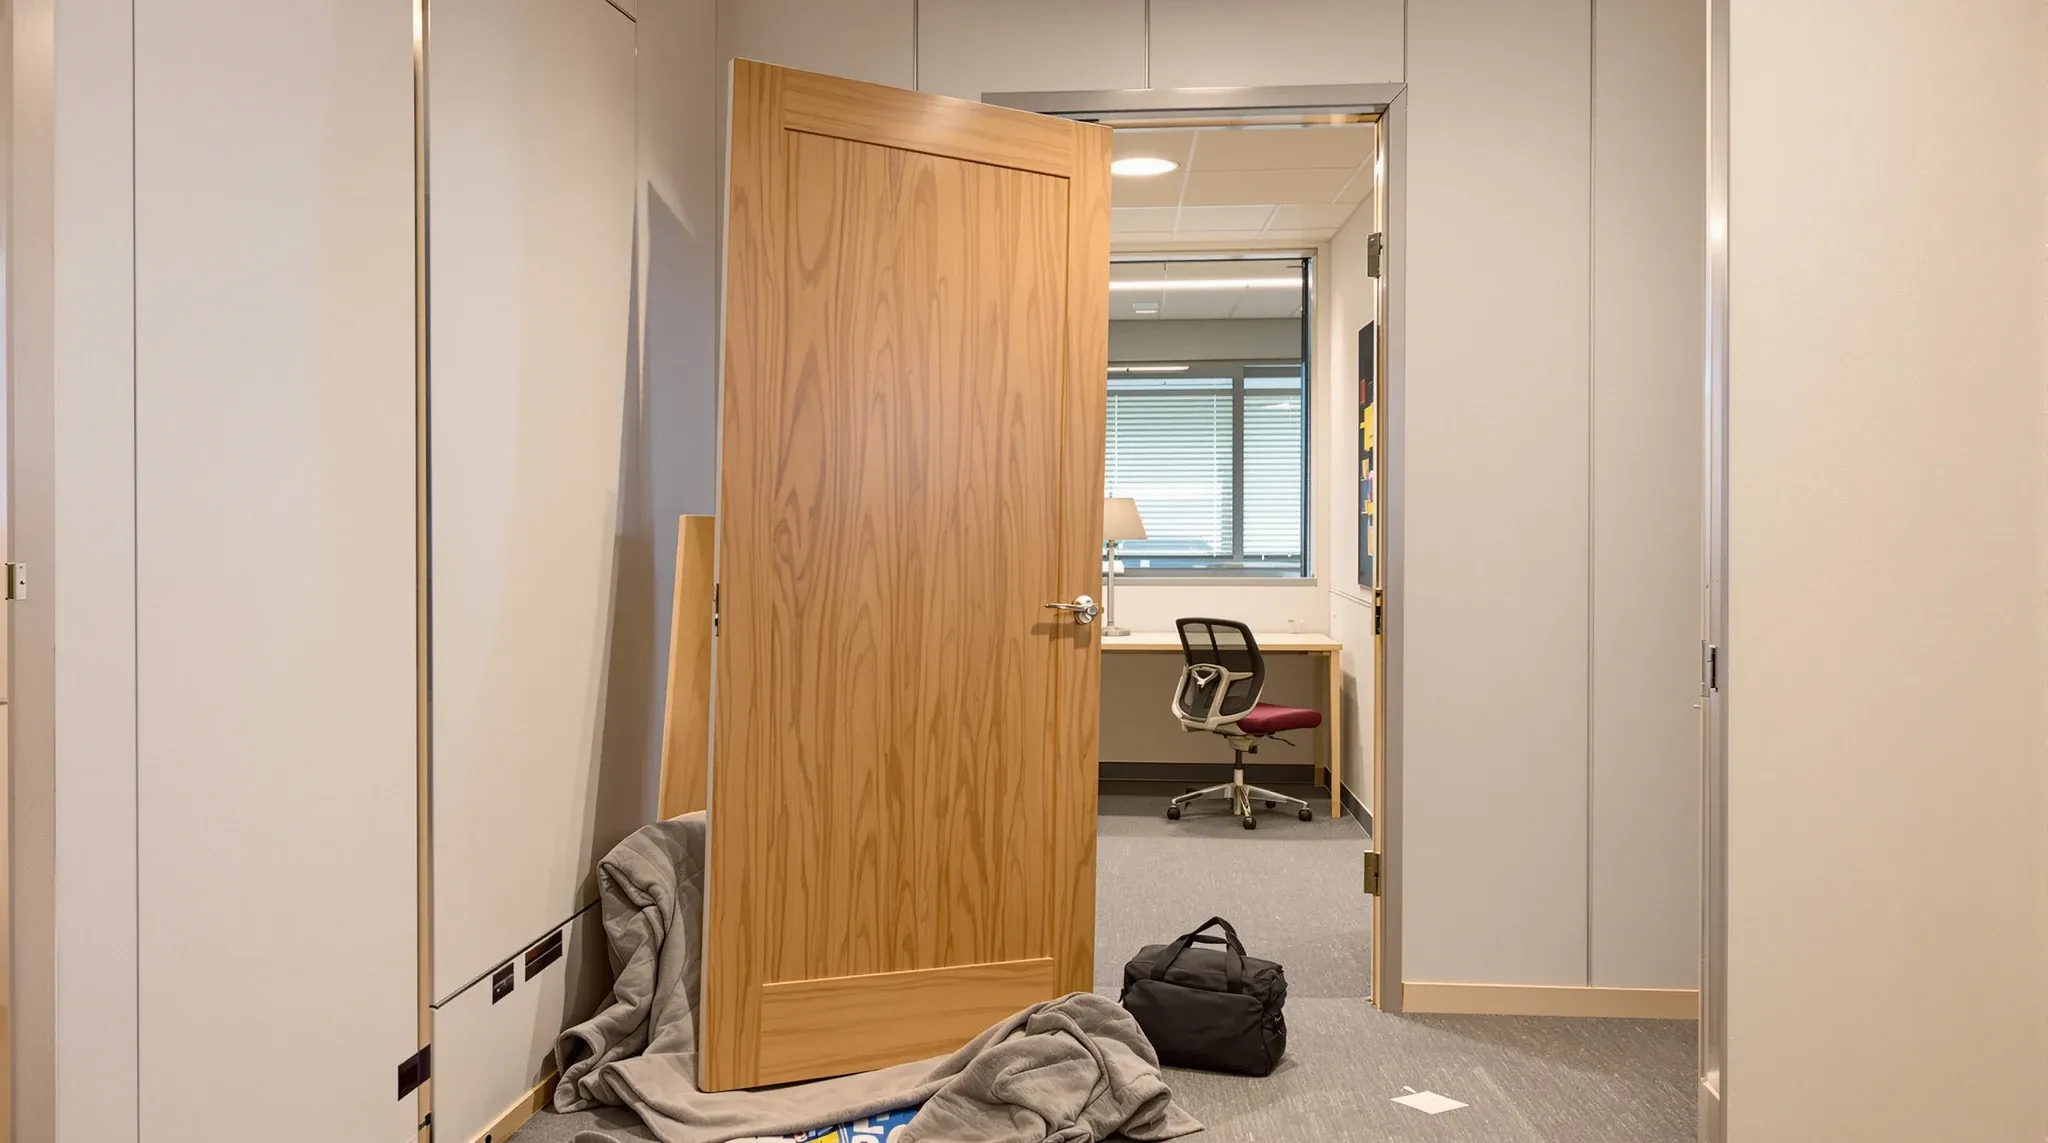
  • An office door lifted off its hinges and resting on a padded blanket beside its empty frame
    Make Good & Defit

    Rehanging Doors In Existing Office Partitions Guide

    Doors are the parts of a commercial office partition layout most likely to be wrong the second time around. A room that was a quiet manager’s office in year one becomes a shared meeting room in year three, and the door that swung inward across a desk now swings inward across a table people have […]

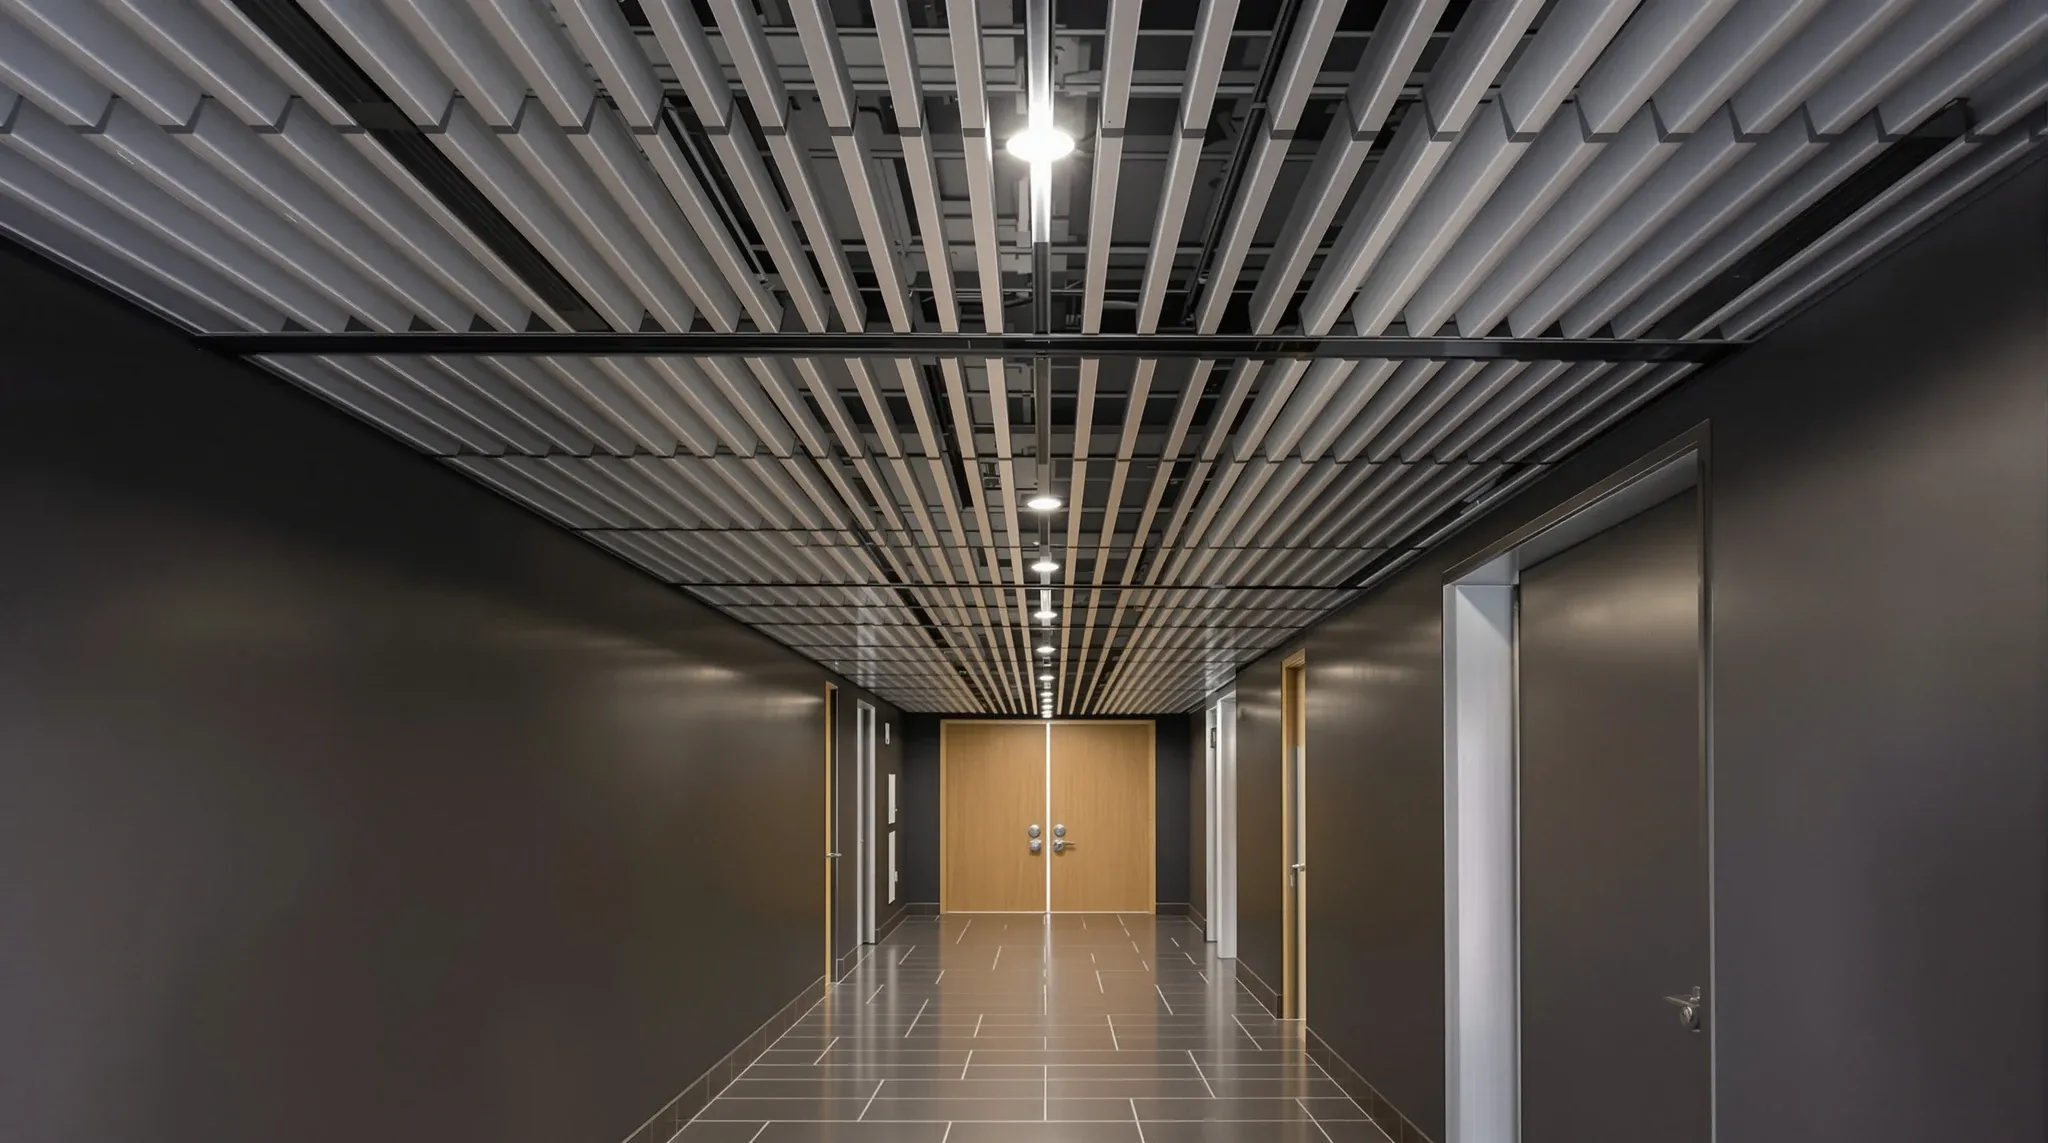
  • A corridor ceiling of long aluminium strips with dark shadow gaps and small downlights
    Partitions & Ceilings

    Linear Metal Strip Ceilings Vs Tile-And-Grid In Commercial Offices

    A linear metal strip ceiling gives a commercial office a different ceiling character to the mineral-fibre tile system that sits above most Sydney workplaces. The strip ceiling reads as a continuous banded surface in a single direction, typically with narrow aluminium strips running the length of the room, separated by slim shadow gaps or by […]

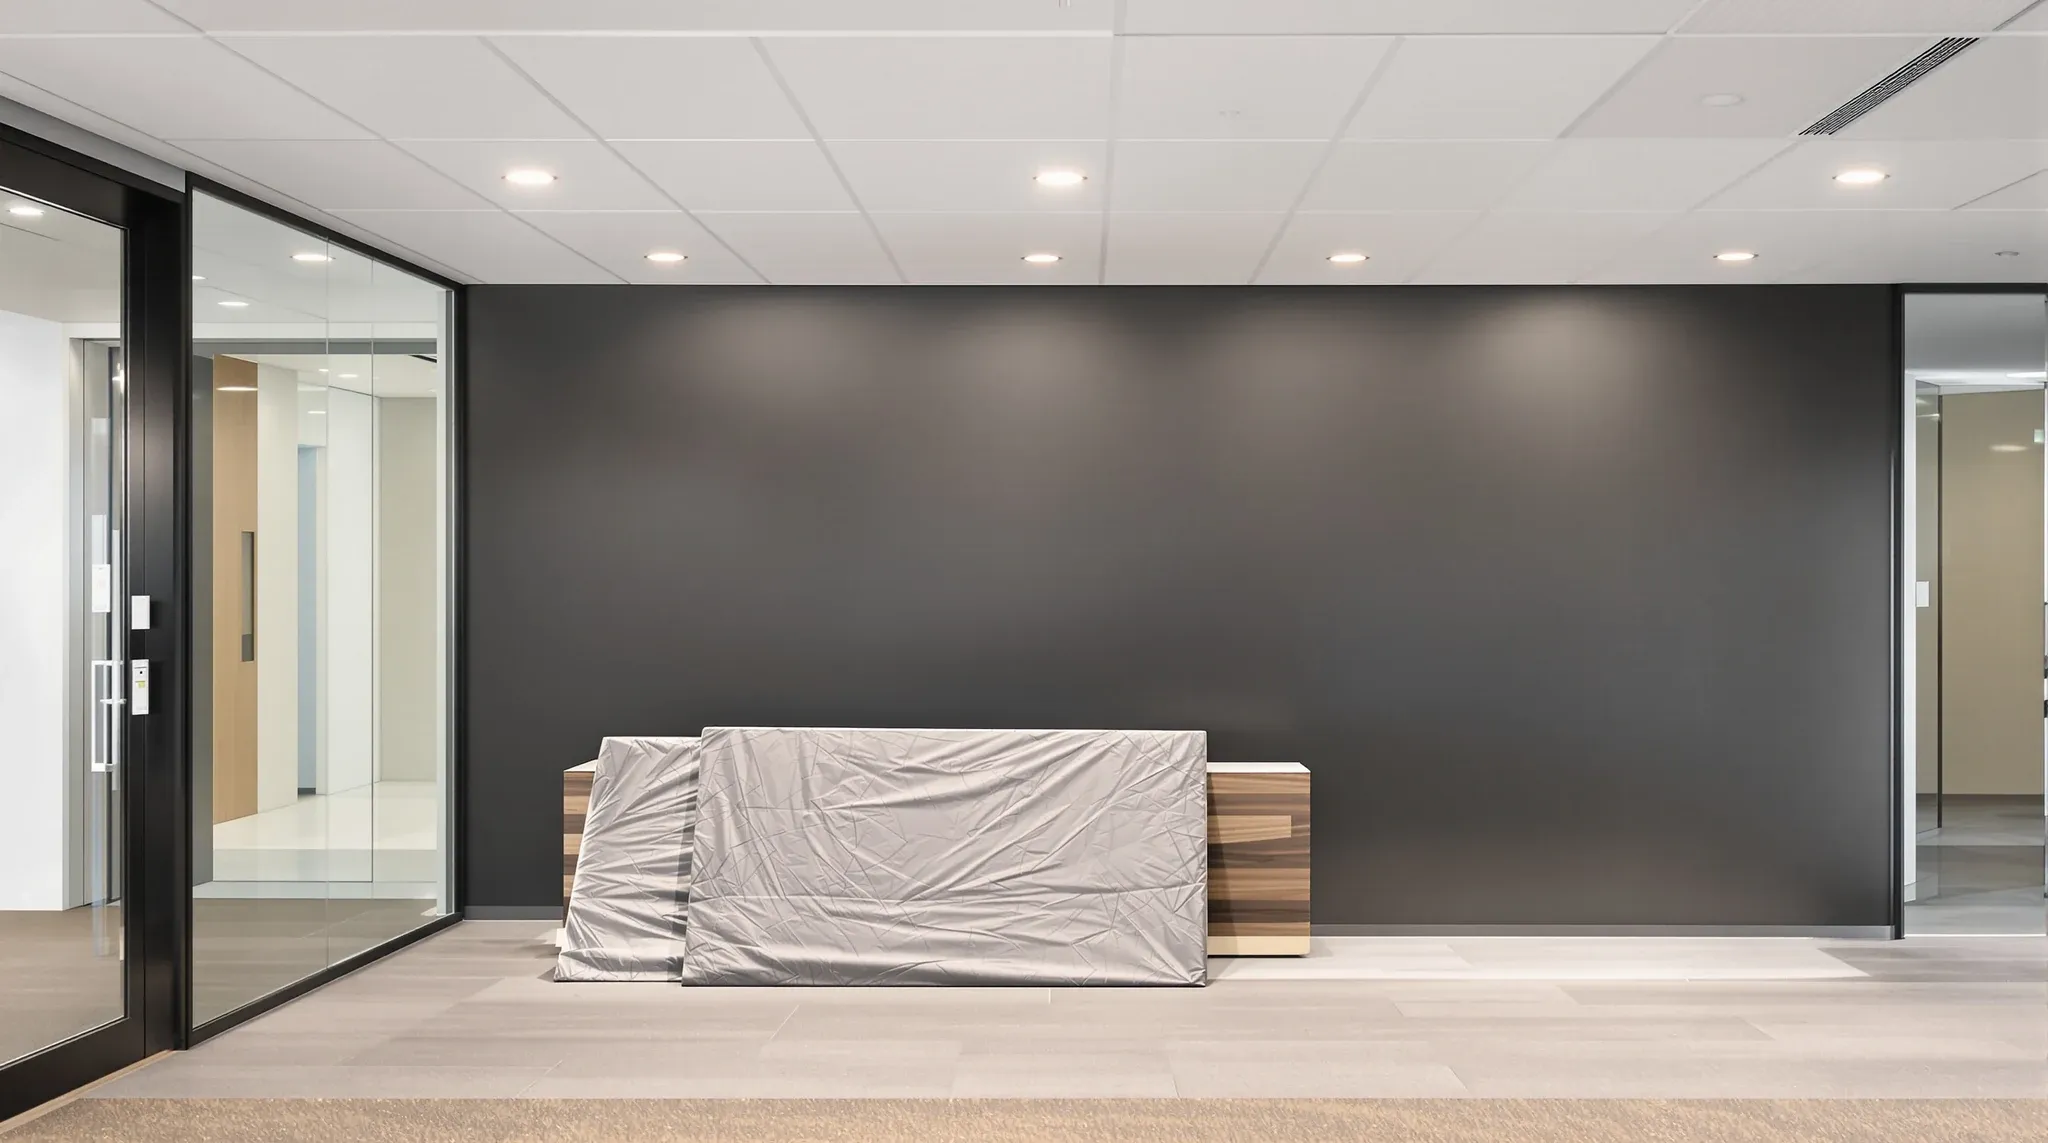
  • A removed reception sign panel wrapped in a blanket, leaning below a freshly painted blank wall in an empty office
    Make Good & Defit

    Sydney Office Make Good: Signage And Wayfinding Removal

    Most tenants planning a defit think carefully about the partitions, the ceilings and the services, and then underestimate the signage. The reception logo, the wayfinding panels above the meeting-room doors, the vinyl applied to the glass partitions, the printed posters in the break-out area, the fire-exit graphics that were overlaid with branded versions, the directory […]

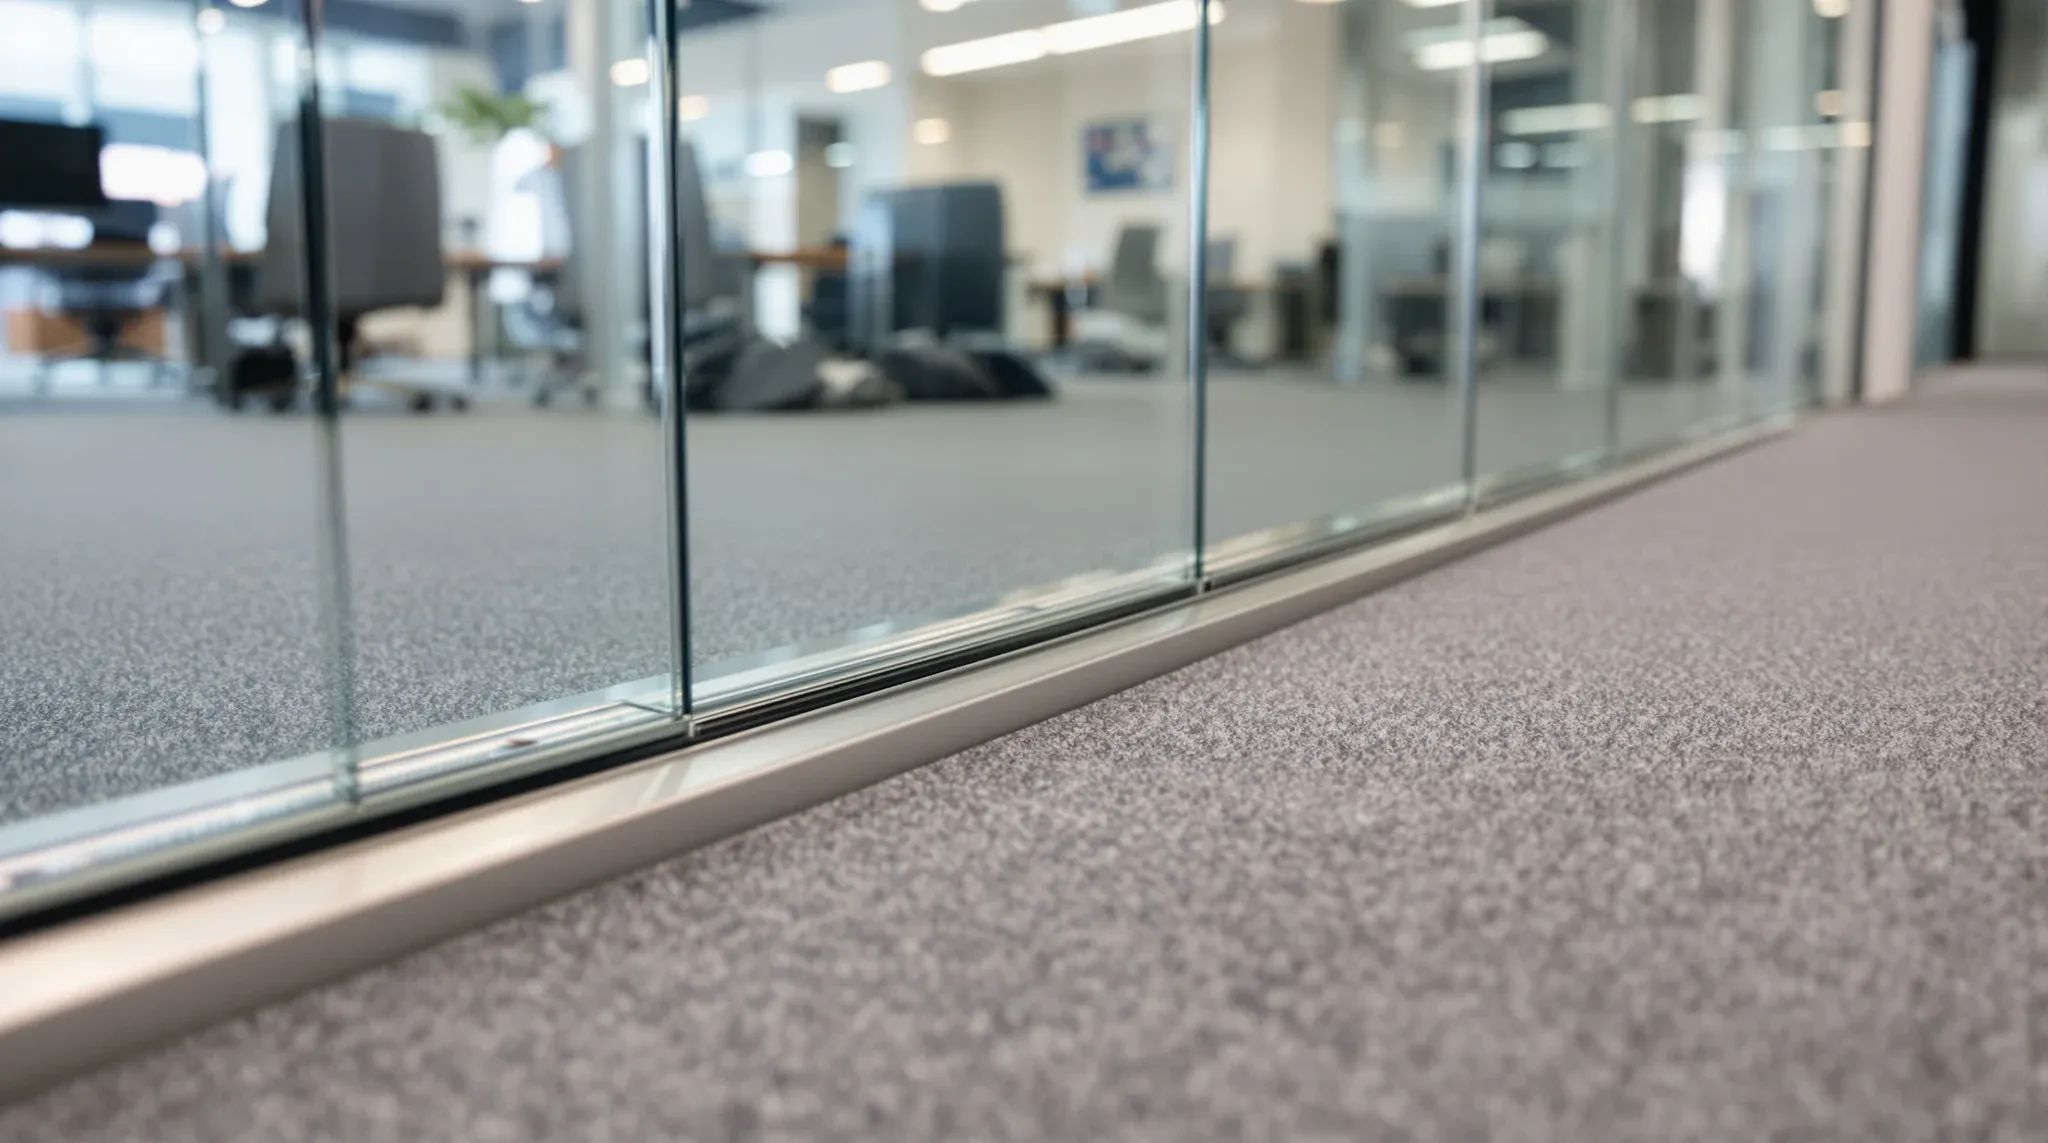
  • A glass partition base channel running along a carpet tiled office floor
    Building & Technical

    Glass Partition Floor Channel And Base Track Detail

    The floor channel under a glass office partition is one of those details tenants never ask about at design stage and always notice after installation. It controls how clean the wall reads against the floor, how well the wall seals acoustically at its weakest edge, how easy or hard the wall is to remove at […]

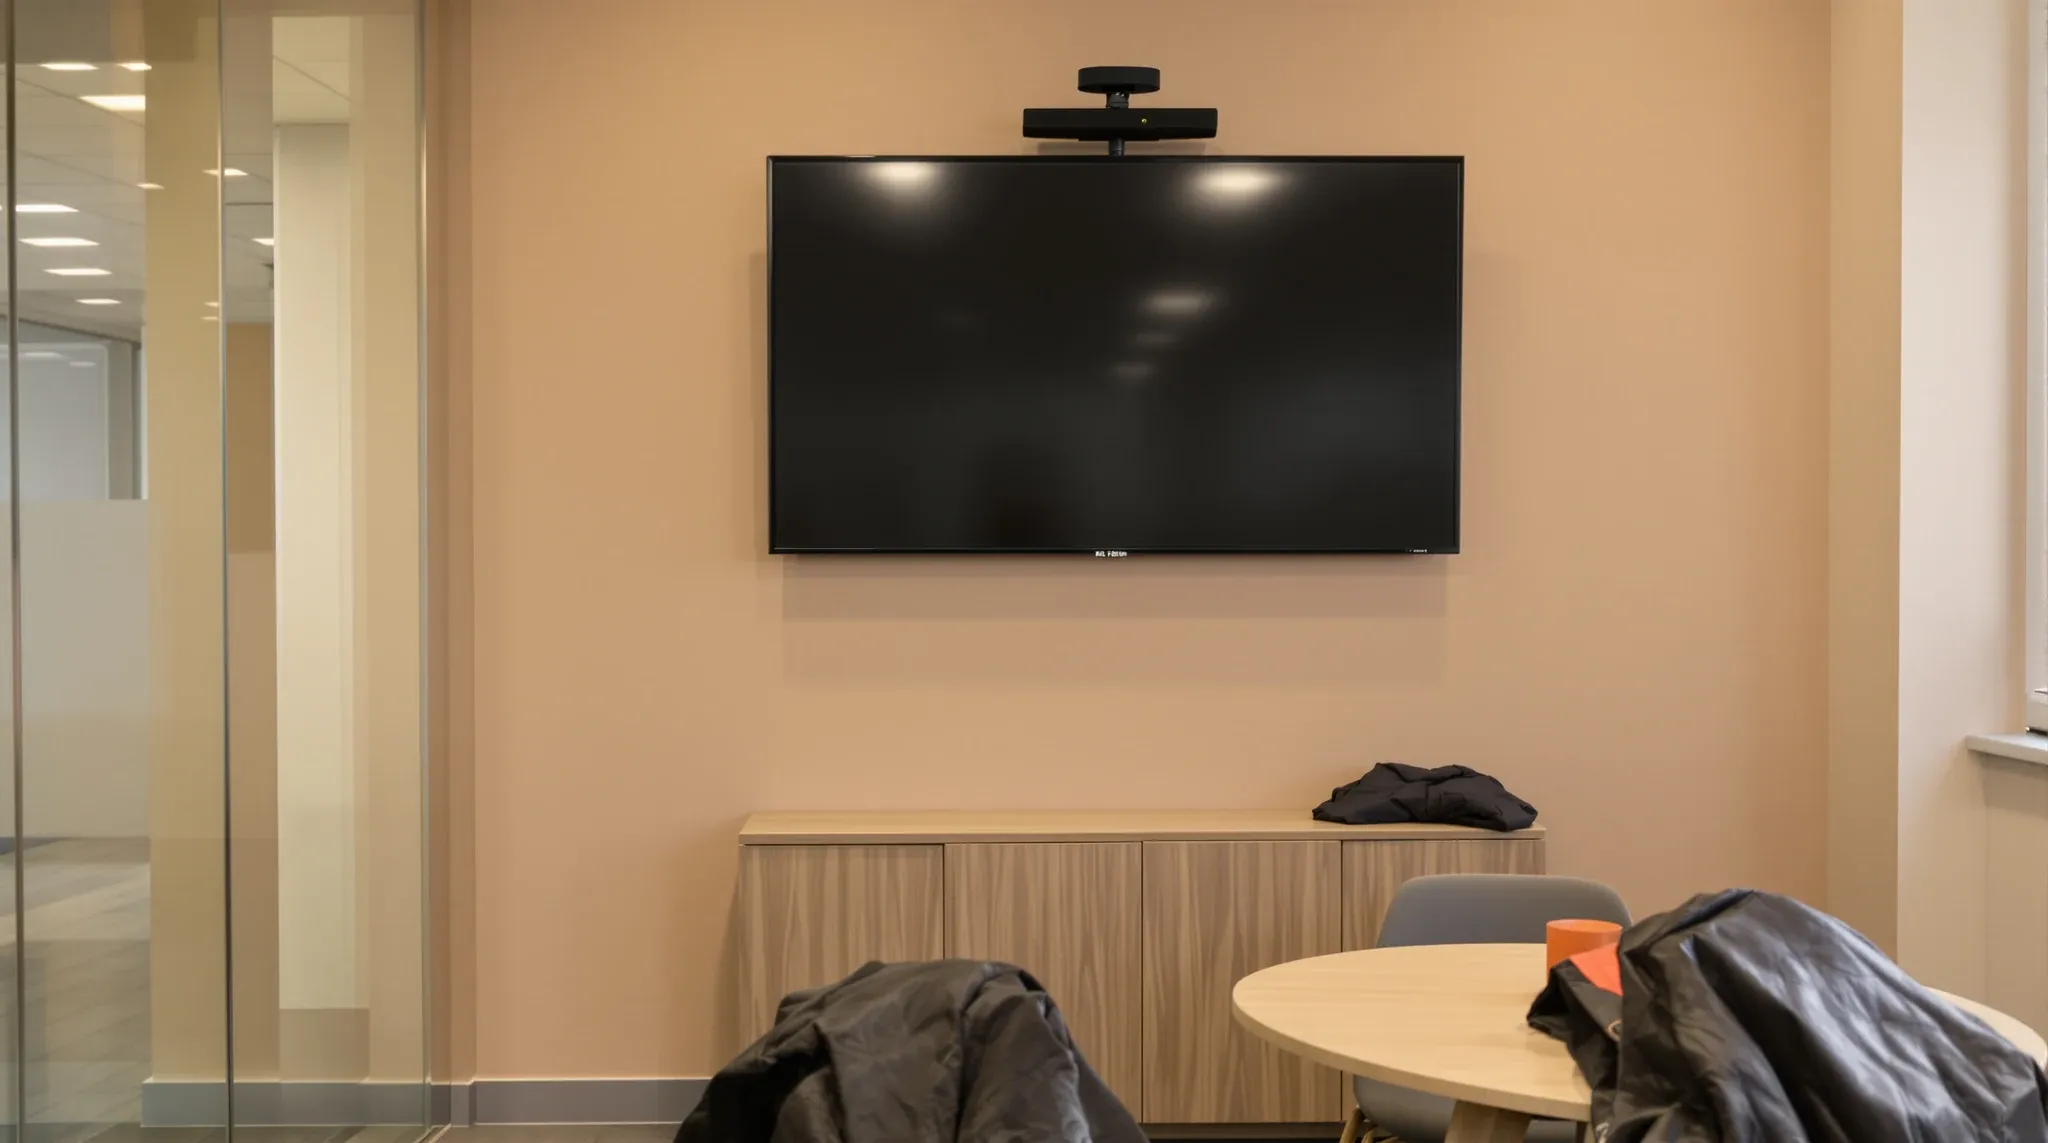
  • A small video call room with a large dark display mounted on a painted plasterboard wall above a low cabinet
    Partitions & Ceilings

    AV Display Mounting On Plasterboard Office Partitions

    A 75-inch commercial display weighs around 45 to 50 kilograms before you add the bracket, the cabling and any videobar or sound system. A standard plasterboard wall on 600-millimetre metal studs, with the sheet fixed into steel at 450-millimetre centres, cannot carry that load reliably for the lease term if the bracket lands anywhere other […]

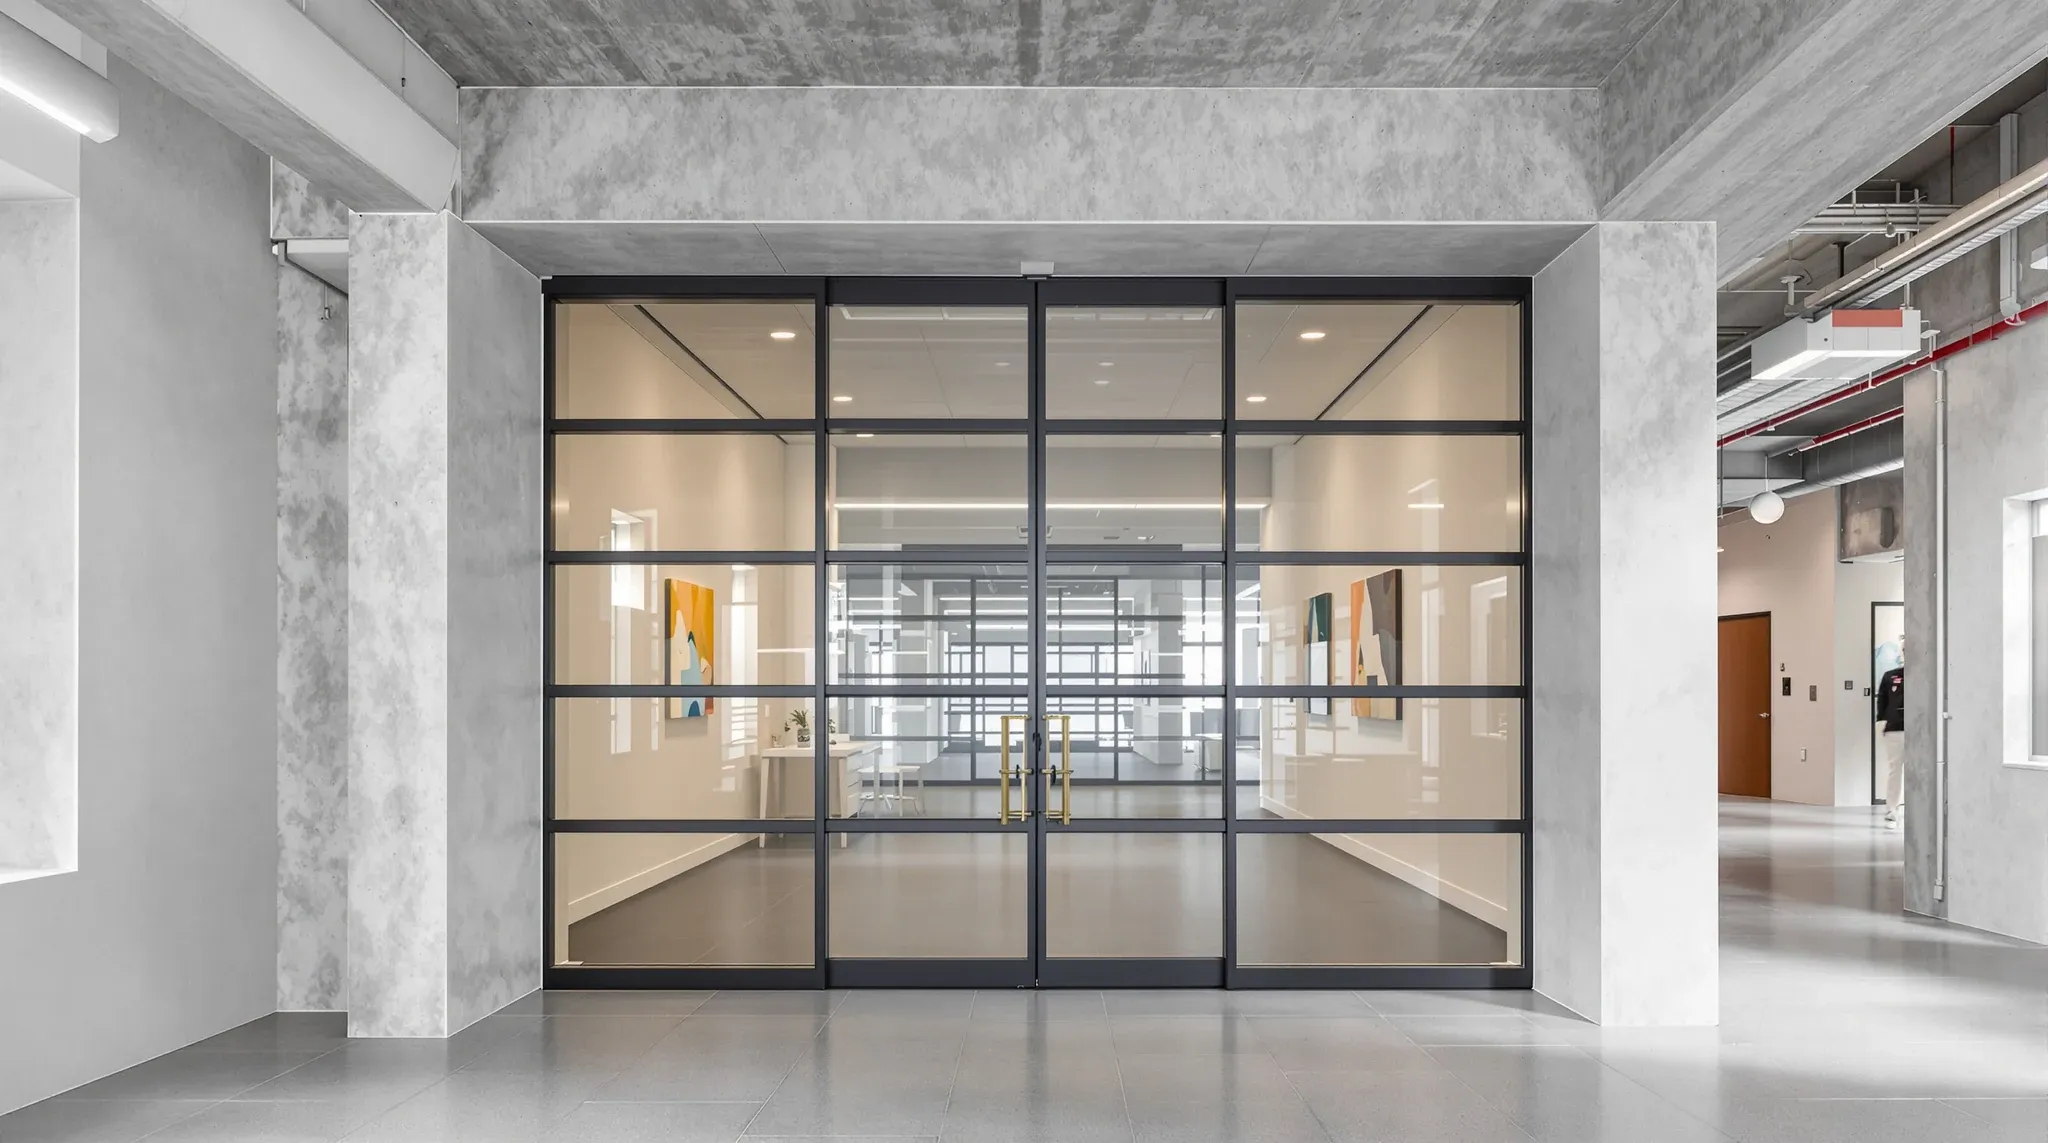
  • A full height glazed office door rising to an exposed concrete soffit
    Partitions & Ceilings

    Door Head Heights In Partitions: 2100, 2400 &Full-Height Choices

    A 2100-millimetre door head is the commercial default, a 2400-millimetre head reads as a deliberate upgrade, and a door that runs full-height to the ceiling or soffit changes the architecture of the room. Each of those choices affects how the room feels, how it performs acoustically, how it coordinates with the ceiling grid above it, […]

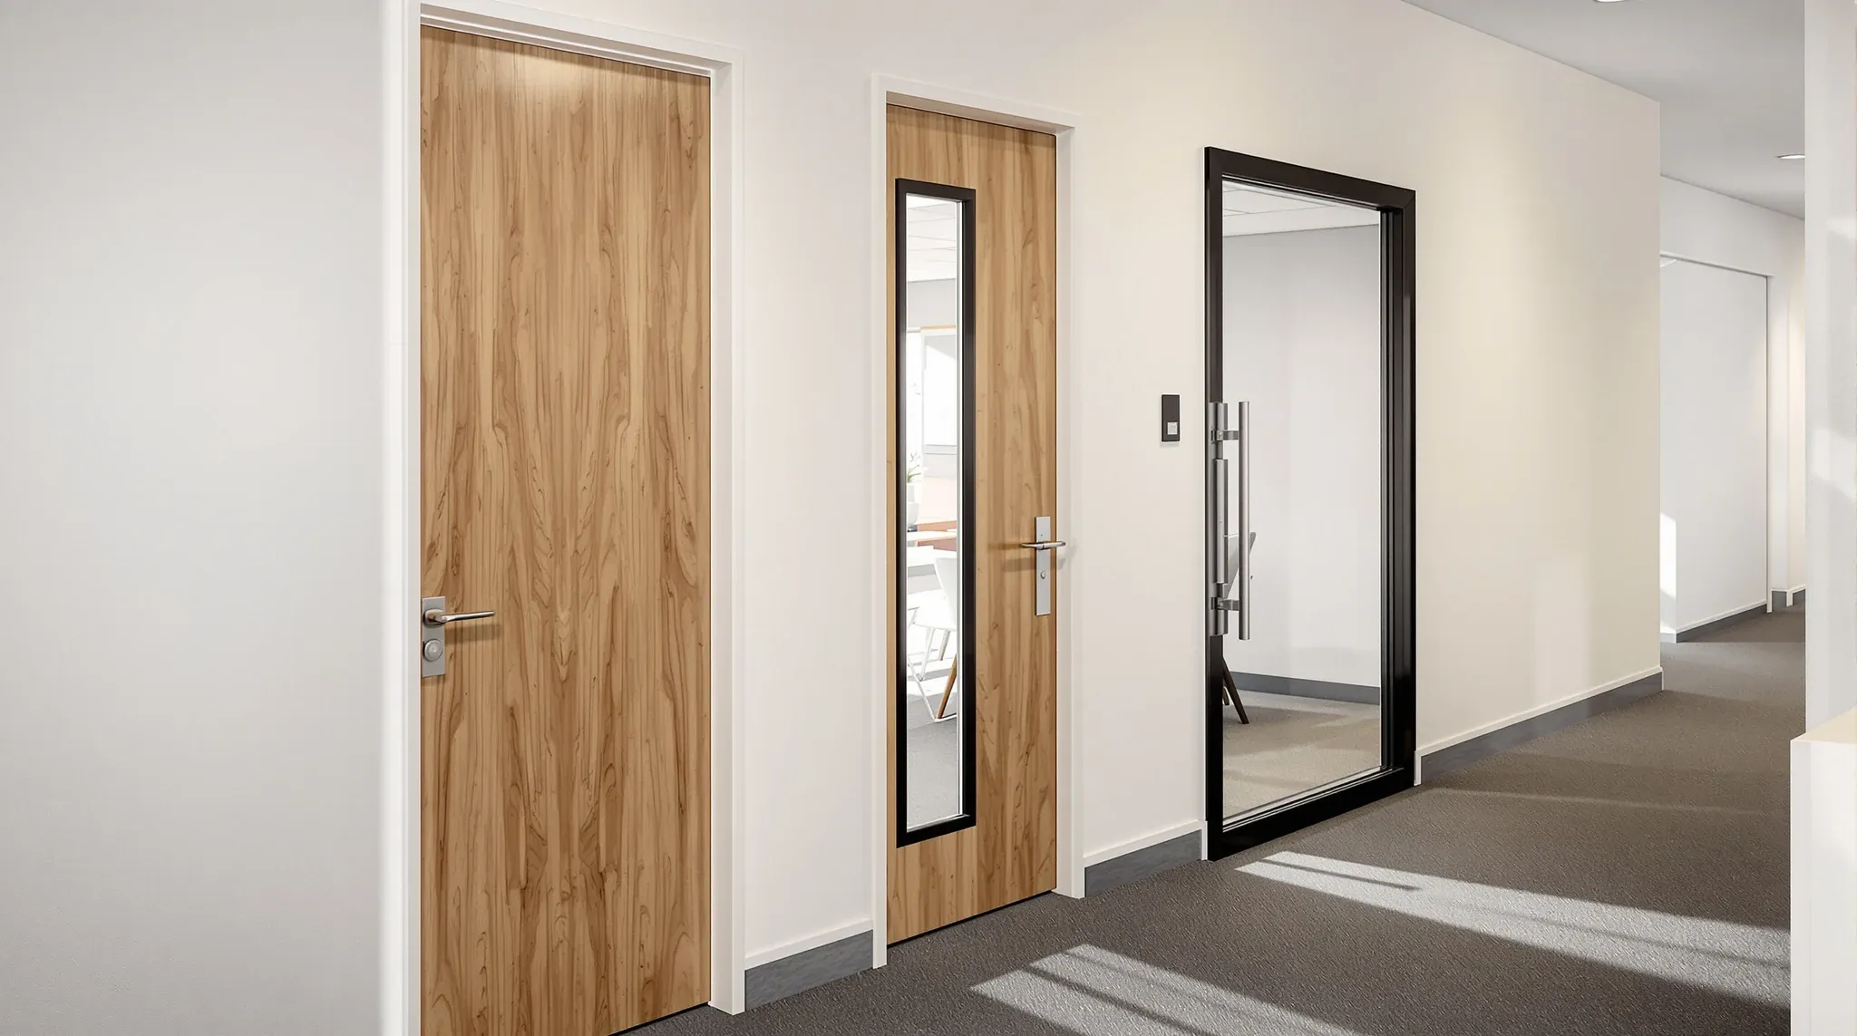
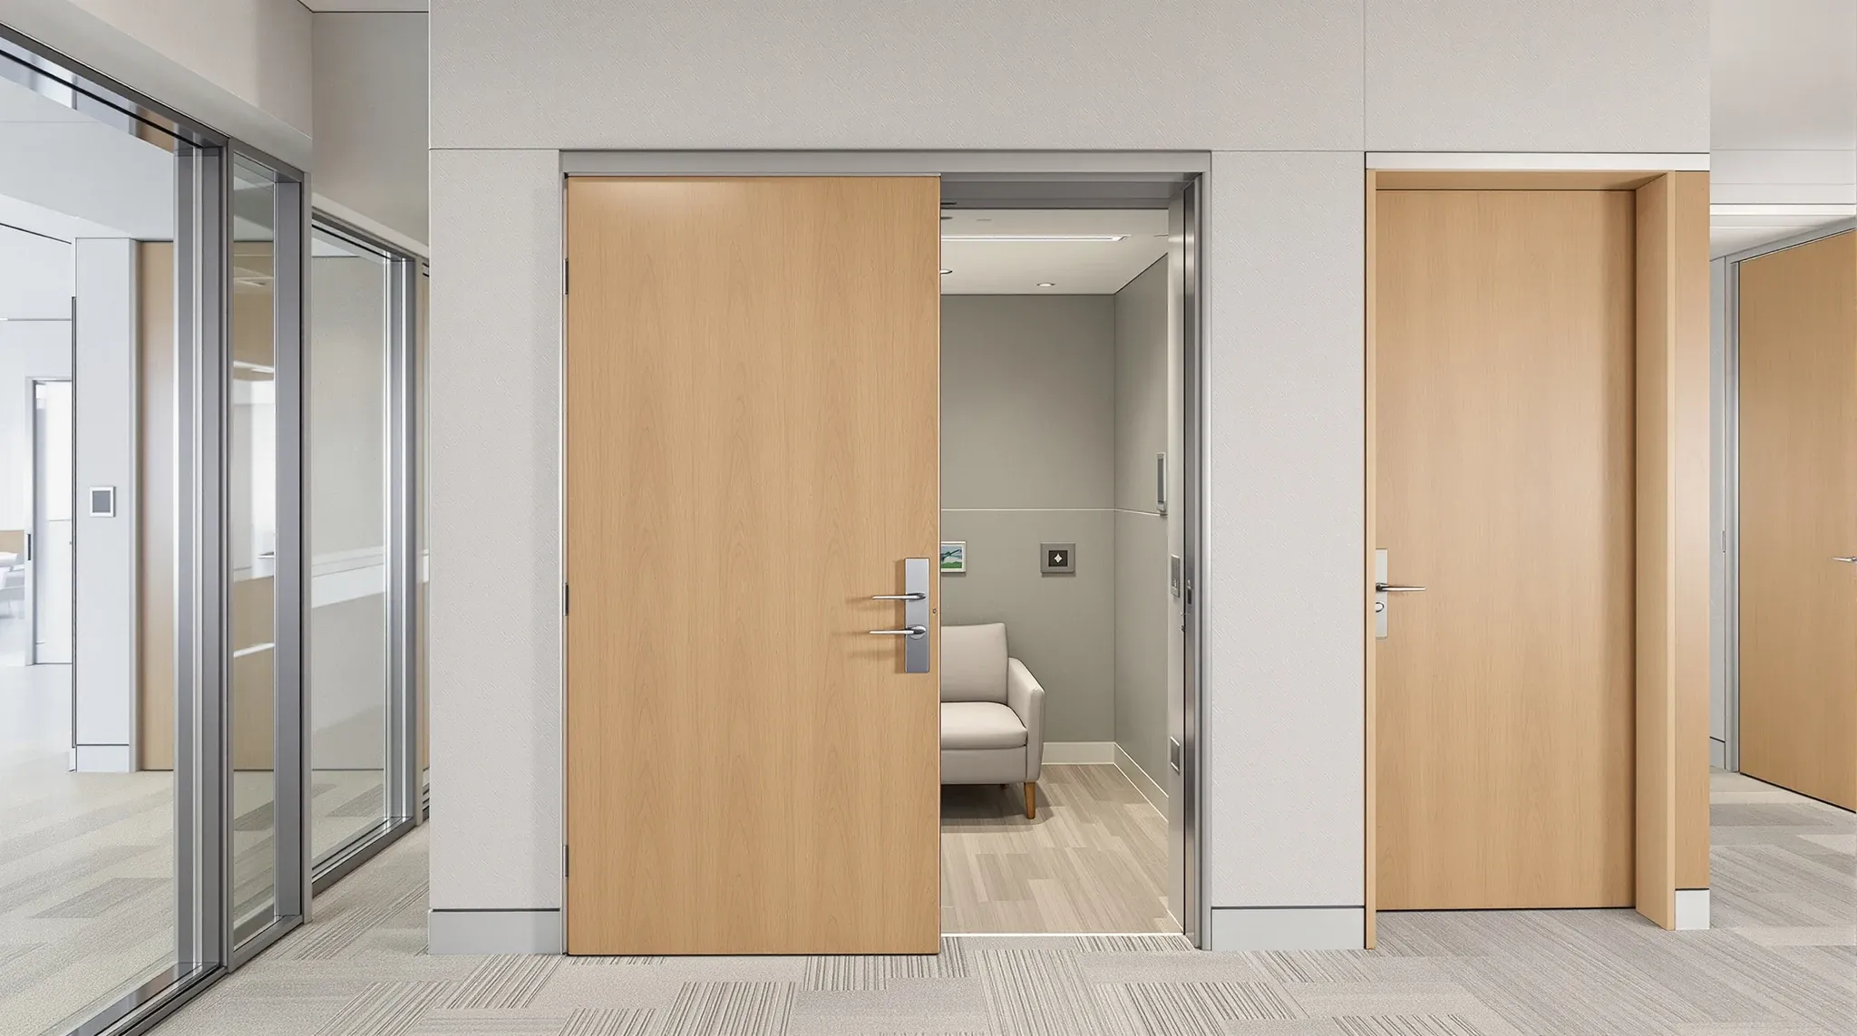
  • Three office doors in a row: a solid timber door, a door with a vision panel and a full glass door
    Trades & Services

    Office Fitout Doors Types And When To Use Them Properly

    The three mainstream choices for a commercial office interior door are a solid-core timber leaf with no glass, a timber leaf with a vision panel cut into it, or a full glass leaf. Each of them looks like a door from five metres away and each of them does something meaningfully different from ten centimetres […]

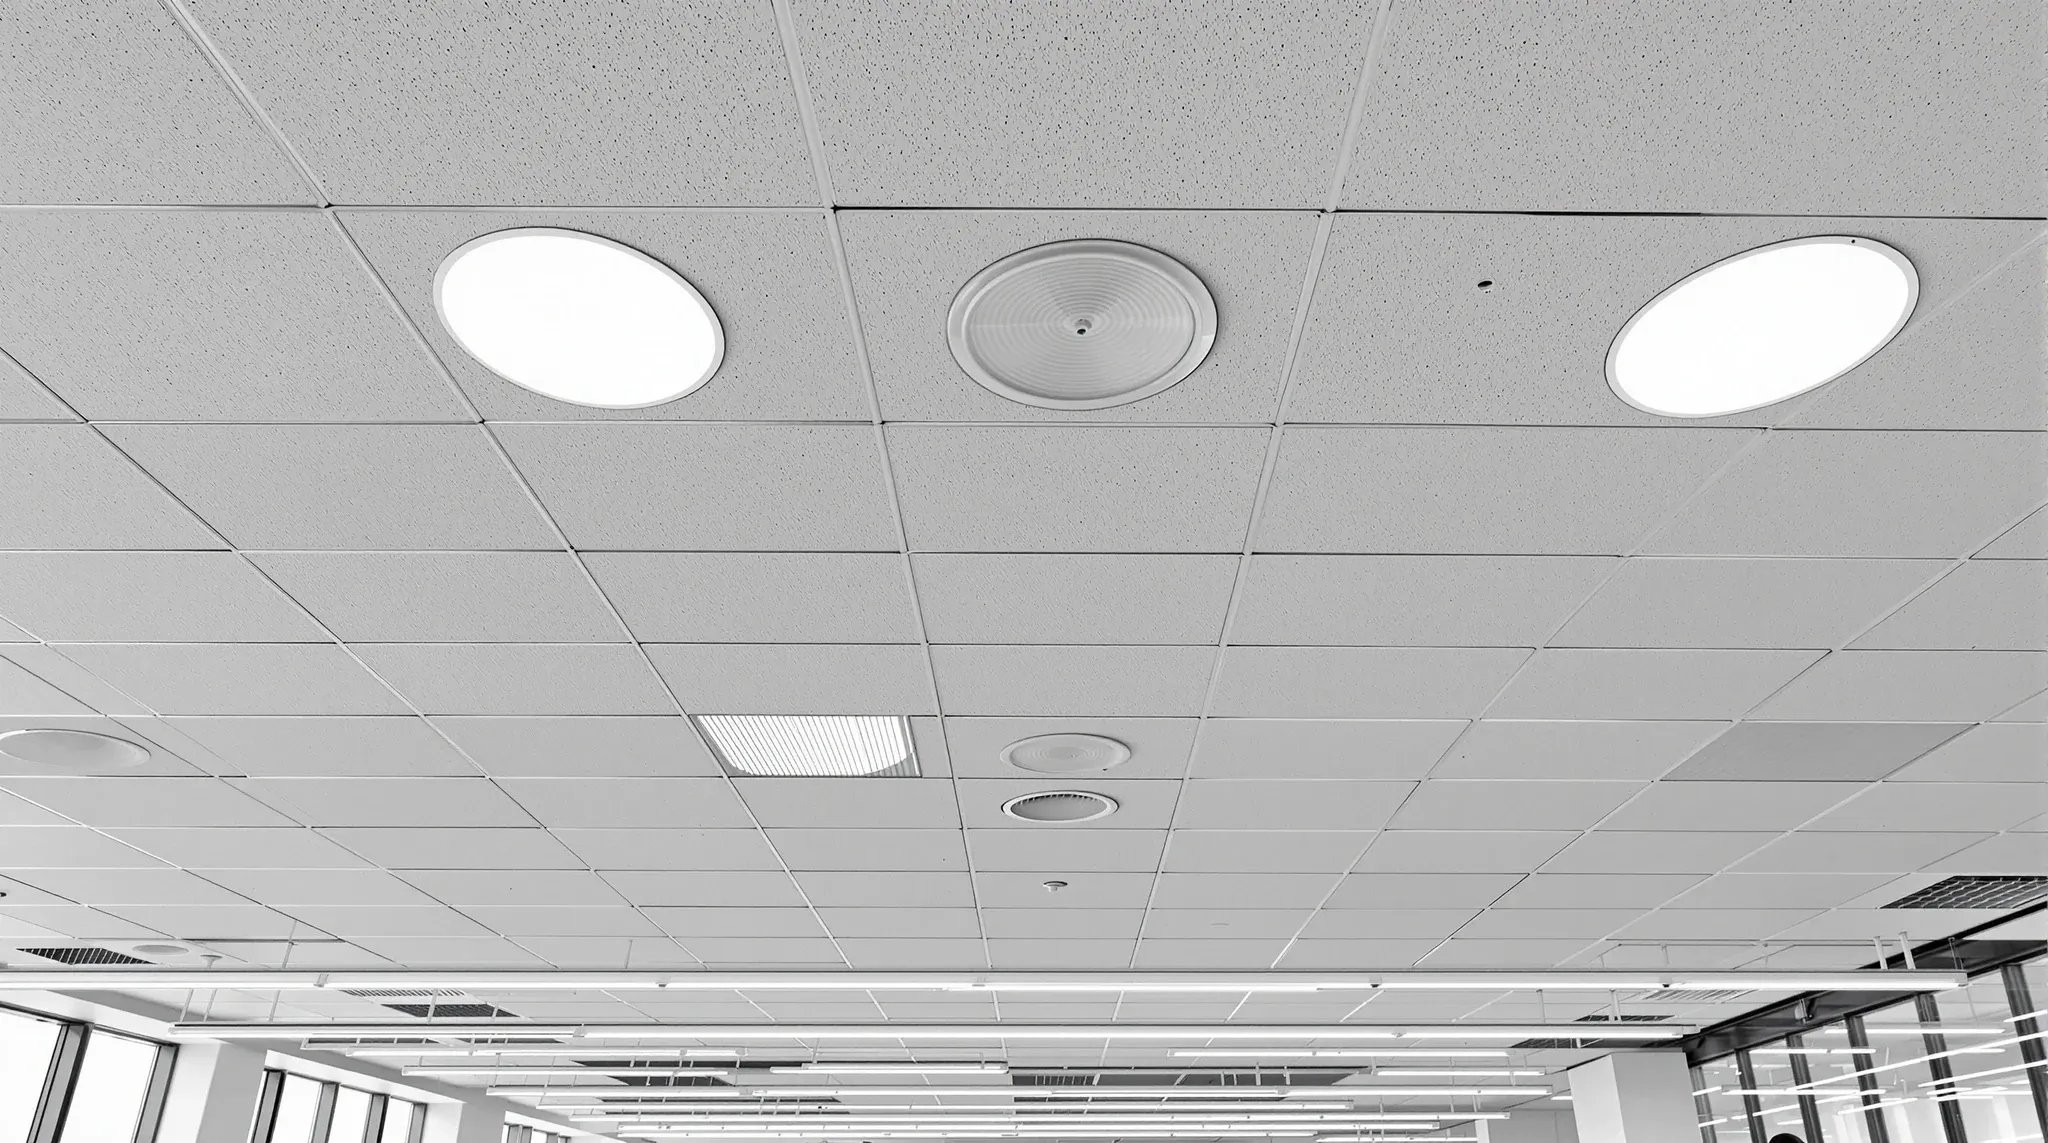
  • A wide view of an office ceiling with round and slot air diffusers
    Building & Technical

    Office Ceiling Air Diffusers Types And Best Uses Guide

    Swirl diffusers put conditioned air straight down in a rotating pattern and suit open-plan spaces and general meeting rooms. Linear slot diffusers deliver air along a long narrow line and suit premium rooms where the diffuser itself has to visually disappear into the ceiling language. Troffer-type combined light-air units put a light fitting and an […]

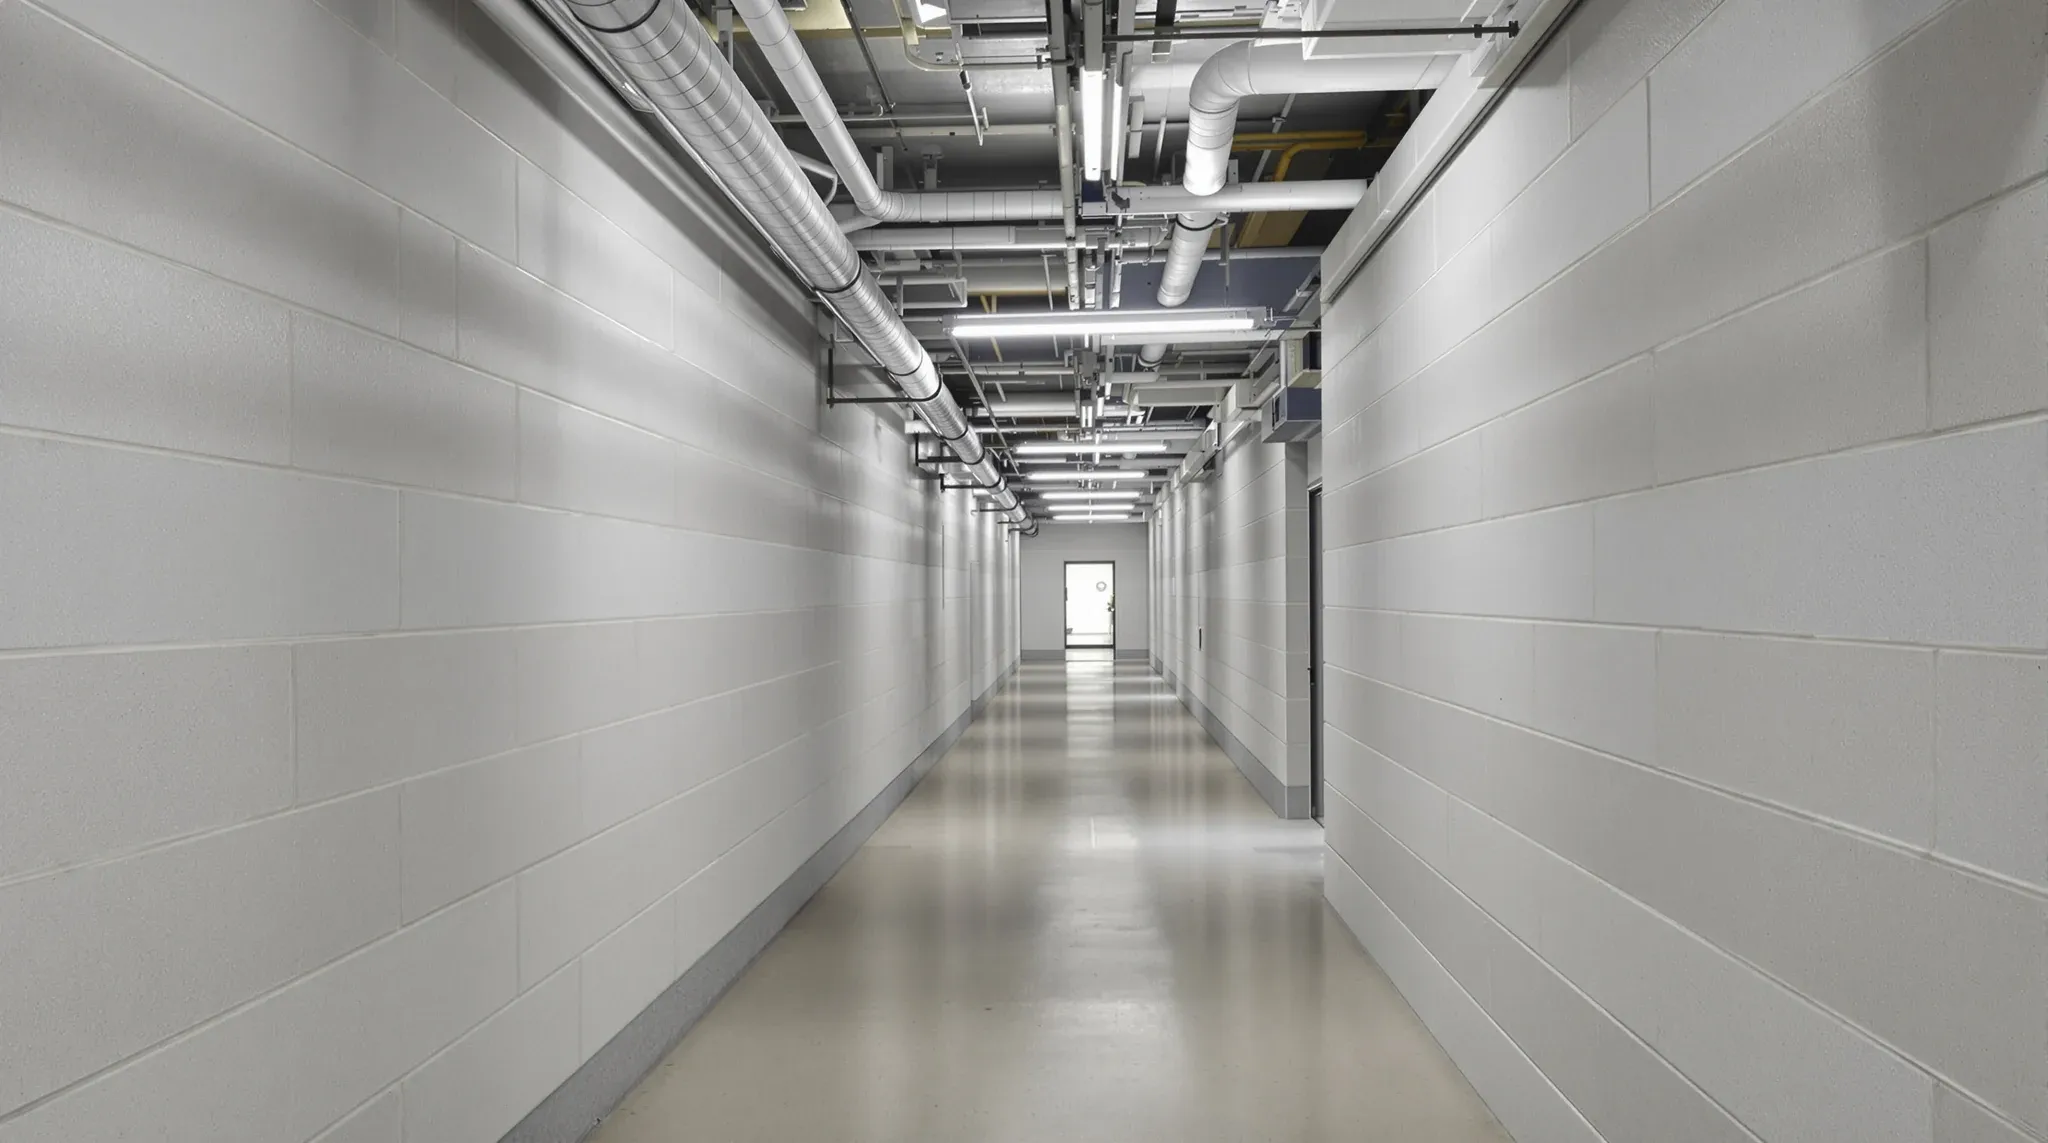
  • A plain basement services corridor with ceiling services visible in the distance
    Building & Technical

    Cable Trays Above Ceilings: What They Carry And Where They Go

    The space above a suspended office ceiling is busier than most tenants realise. A typical plenum in a Sydney commercial office carries structural soffit and slab services at the top, mechanical ductwork and return-air pathways, sprinkler pipework and fire services, lighting-grid connections and emergency power feeds, and the tenant’s own data, power, AV and security […]

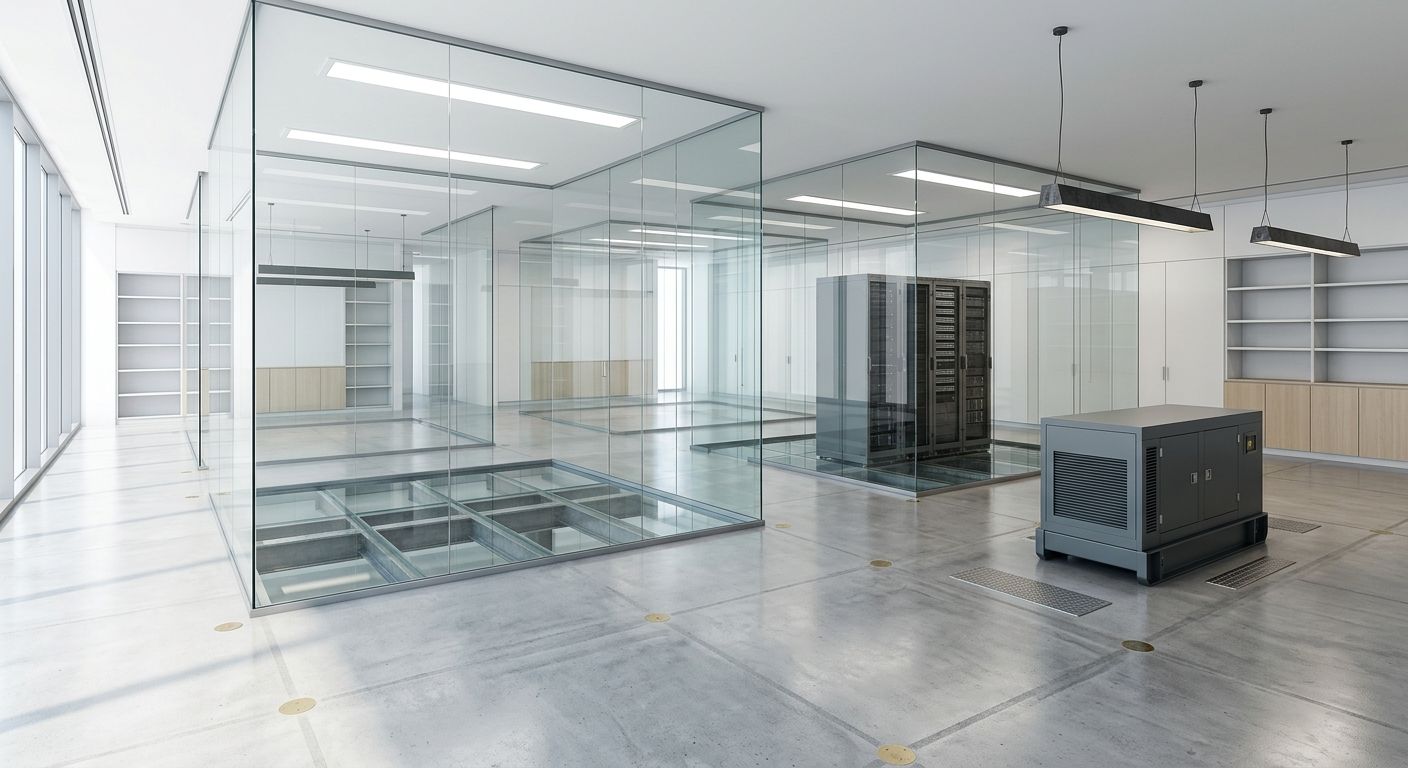
  • Office Floor Loading: Slab Capacity And Equipment Placement
    Building & Technical

    Office Floor Loading: Slab Capacity And Equipment Placement

    A commercial office floor looks the same under your shoes whether you are standing on a 3 kilopascal slab or a 5 kilopascal one, and most fitouts never stress that difference. Then a server rack, a compactus, a concrete-weighted safe, a piece of lab equipment, or a heavy-duty printer arrives, and the question of what […]

  • An existing office refreshed with new carpet and a painted feature wall, with the original desks kept
    Make Good & Defit

    Short-Lease Office Refurbishment: High-Value Upgrades

    A twelve- to twenty-four-month lease extension sits in an awkward commercial space. The tenant is staying, but not long enough to commit to a full re-fitout. The landlord is keeping the rent, but for a period too short to drive much concession. The existing fitout is usually tired but not broken. The decision the tenant […]

  • A new plasterboard wall and door dividing an occupied office from an empty returned area
    Make Good & Defit

    Mid-Lease Office Downsizing: Avoiding Full Make Good

    Giving back part of a commercial tenancy mid-lease is one of the more commercially useful options tenants have when headcount has shifted and the floor they signed for is no longer the floor they need. It is also one of the more delicate. The decision sits at the intersection of lease law, make good obligation, […]

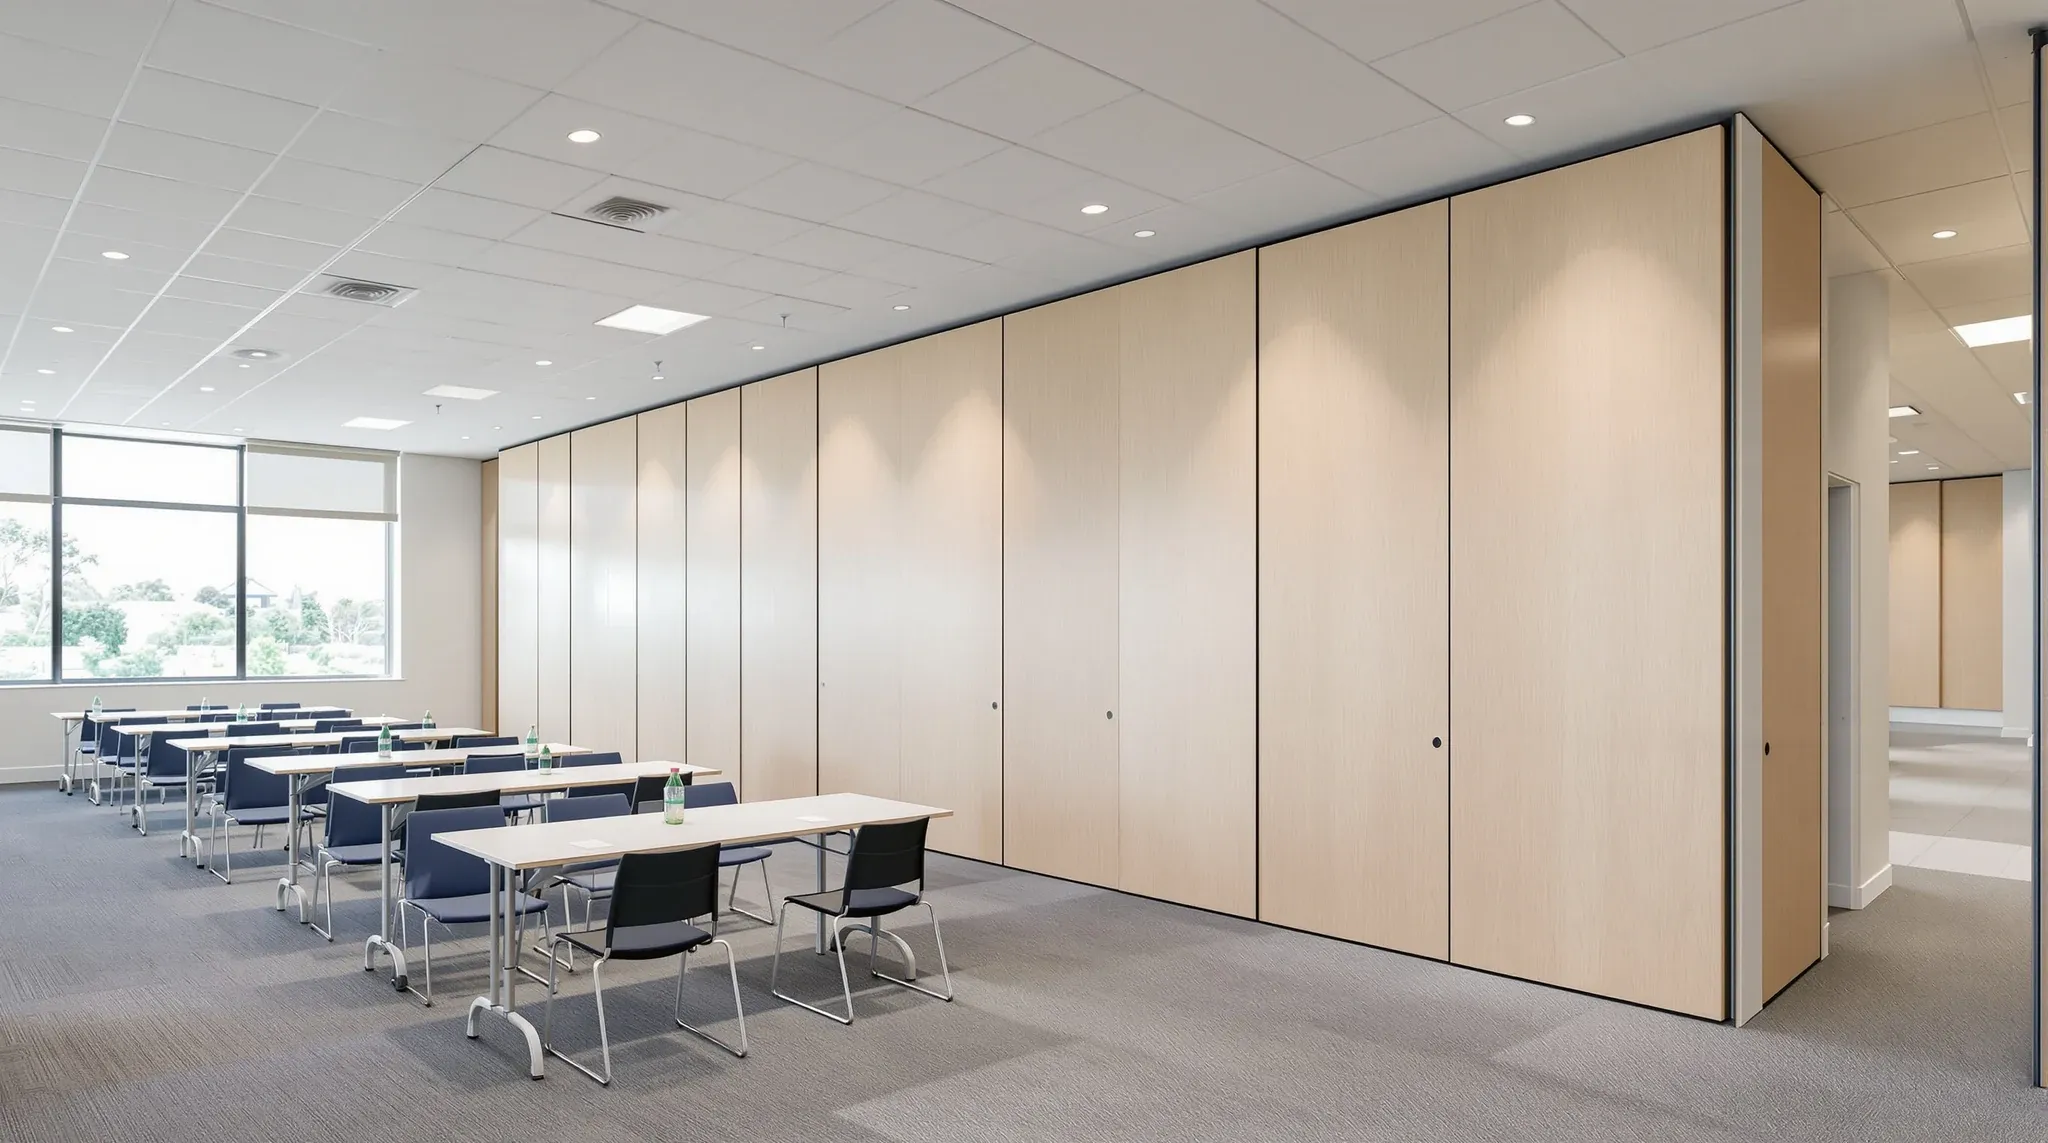
  • A training room opened into one space, with the solid operable wall panels stacked at one end
    Partitions & Ceilings

    Operable Walls: Maximizing Training Room Flexibility

    An operable wall between a boardroom and a training room does one specific thing exceptionally well: it turns two rooms into one when you need it, and back into two when you don’t. That flexibility sounds simple, but the commercial decision behind it is genuinely different from choosing between a permanent partition and a demountable […]

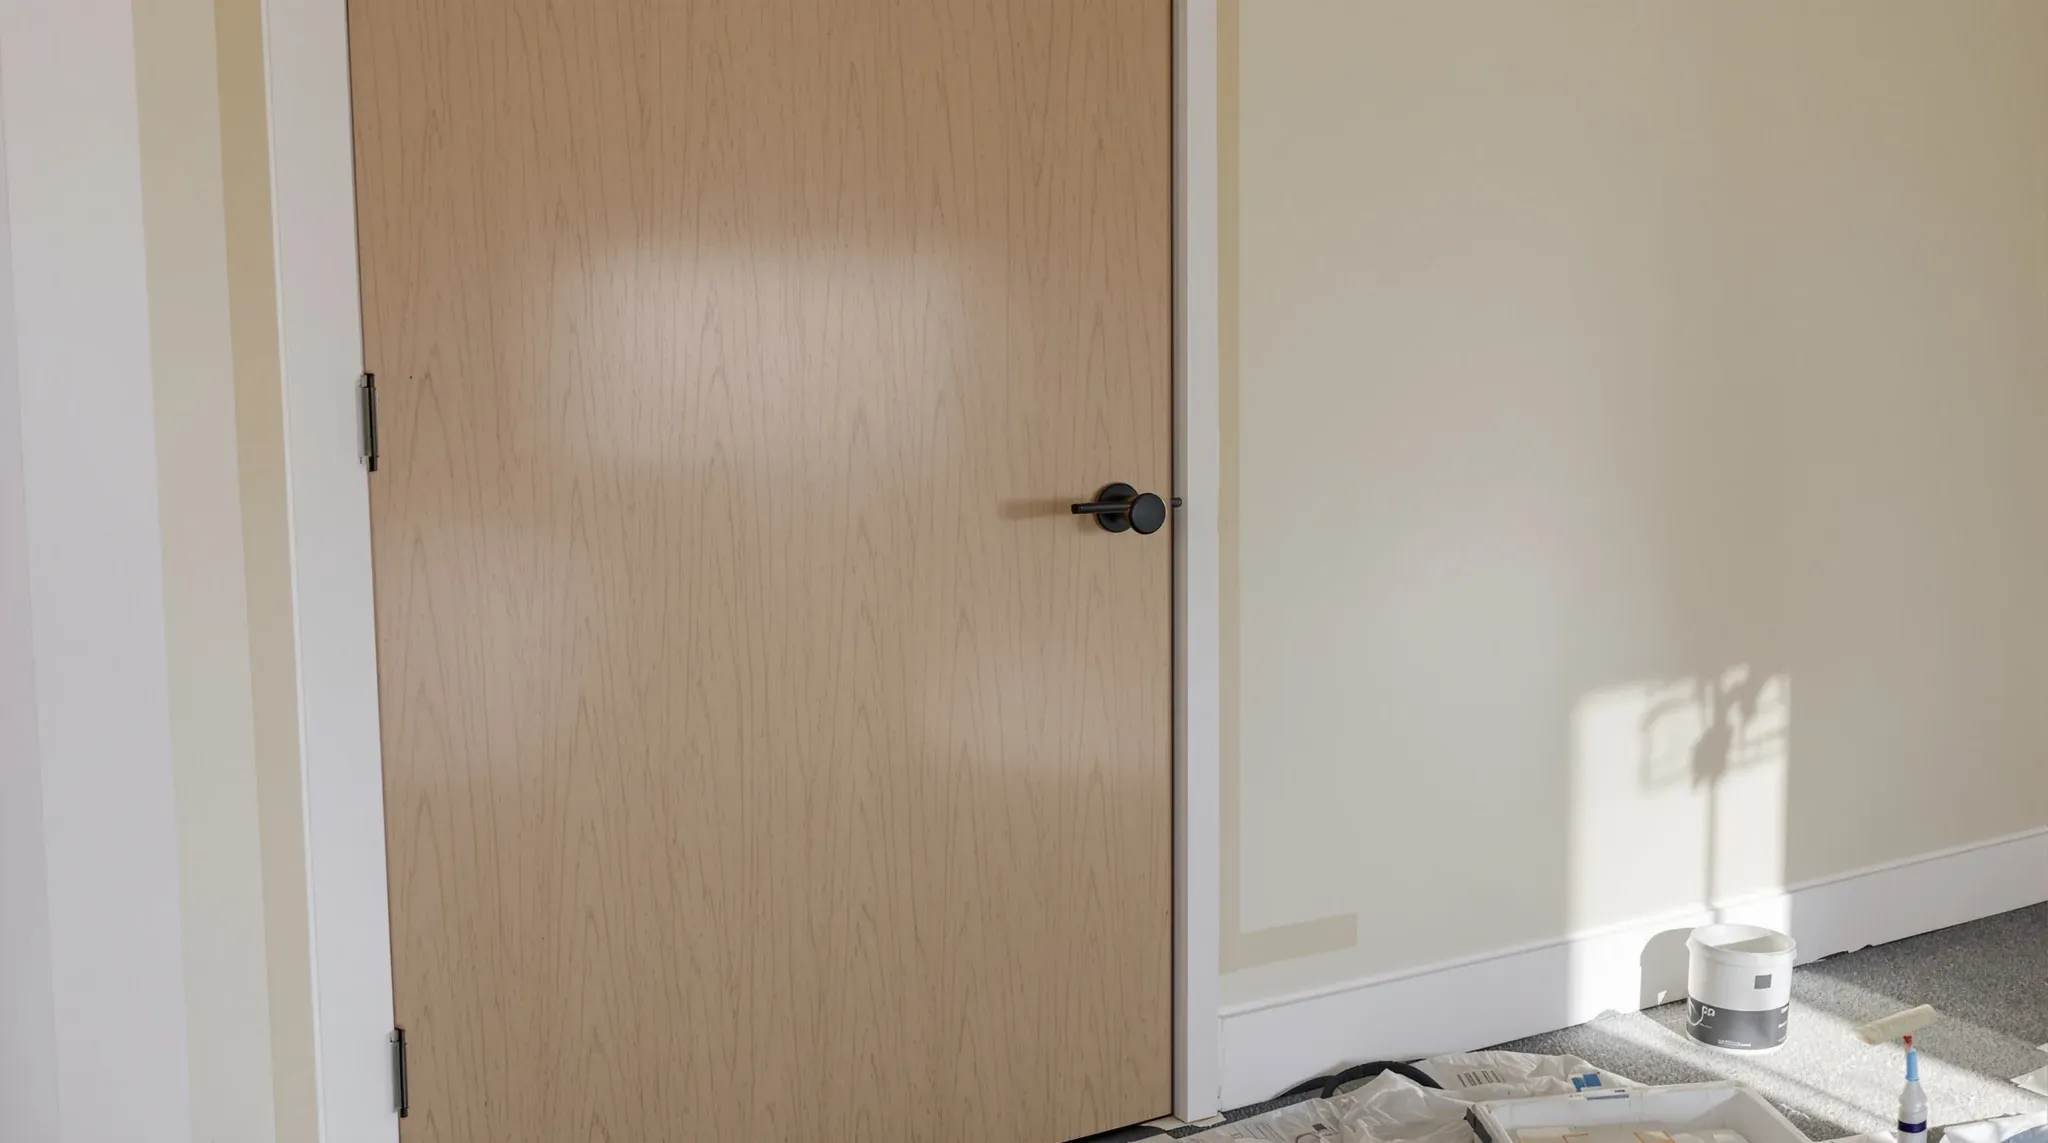
  • A new timber door and black lever handle in an older repainted door frame during an office refresh
    Partitions & Ceilings

    Refreshing Office Partitions: Doors, Paint, And Hardware

    Between one tenant leaving and the next one signing, a commercial office partition system usually has eight to twelve weeks of vacant tenure. That window is the cheapest and least disruptive time the landlord or the incoming tenant will ever get to refresh the doors, the paint, and the hardware on an otherwise functional partition […]

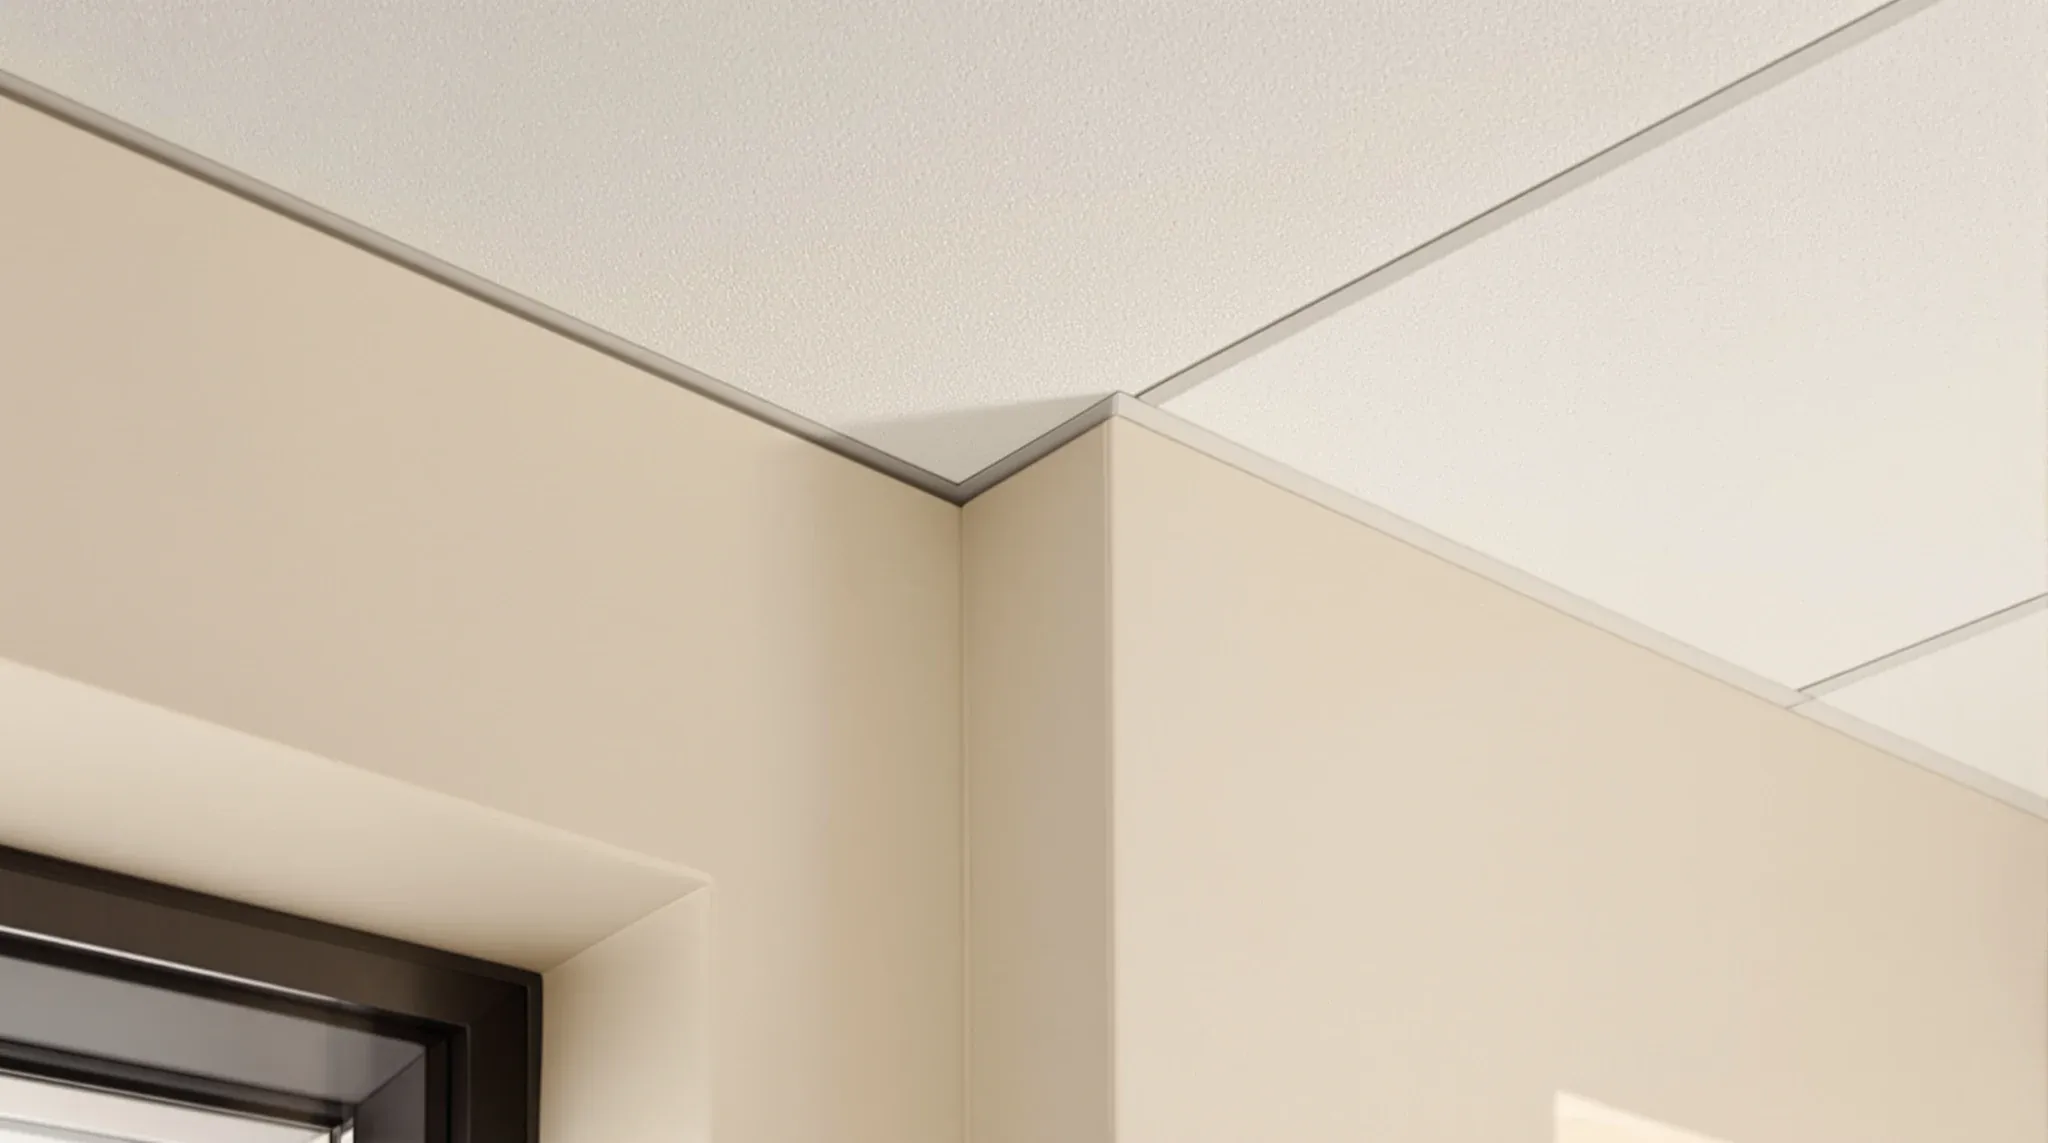
  • A suspended office ceiling meeting an old rendered masonry wall with a neat shadowline trim
    Partitions & Ceilings

    Ceiling Perimeter Details: Grid Termination Standards

    How a suspended ceiling meets the wall is one of the few details in a commercial office fitout that a visitor will actually notice without knowing why. A clean perimeter reads as finished. A ragged one makes the whole ceiling feel cheap, even when the tile and grid are mid-to-upper specification. Three perimeter conditions carry […]

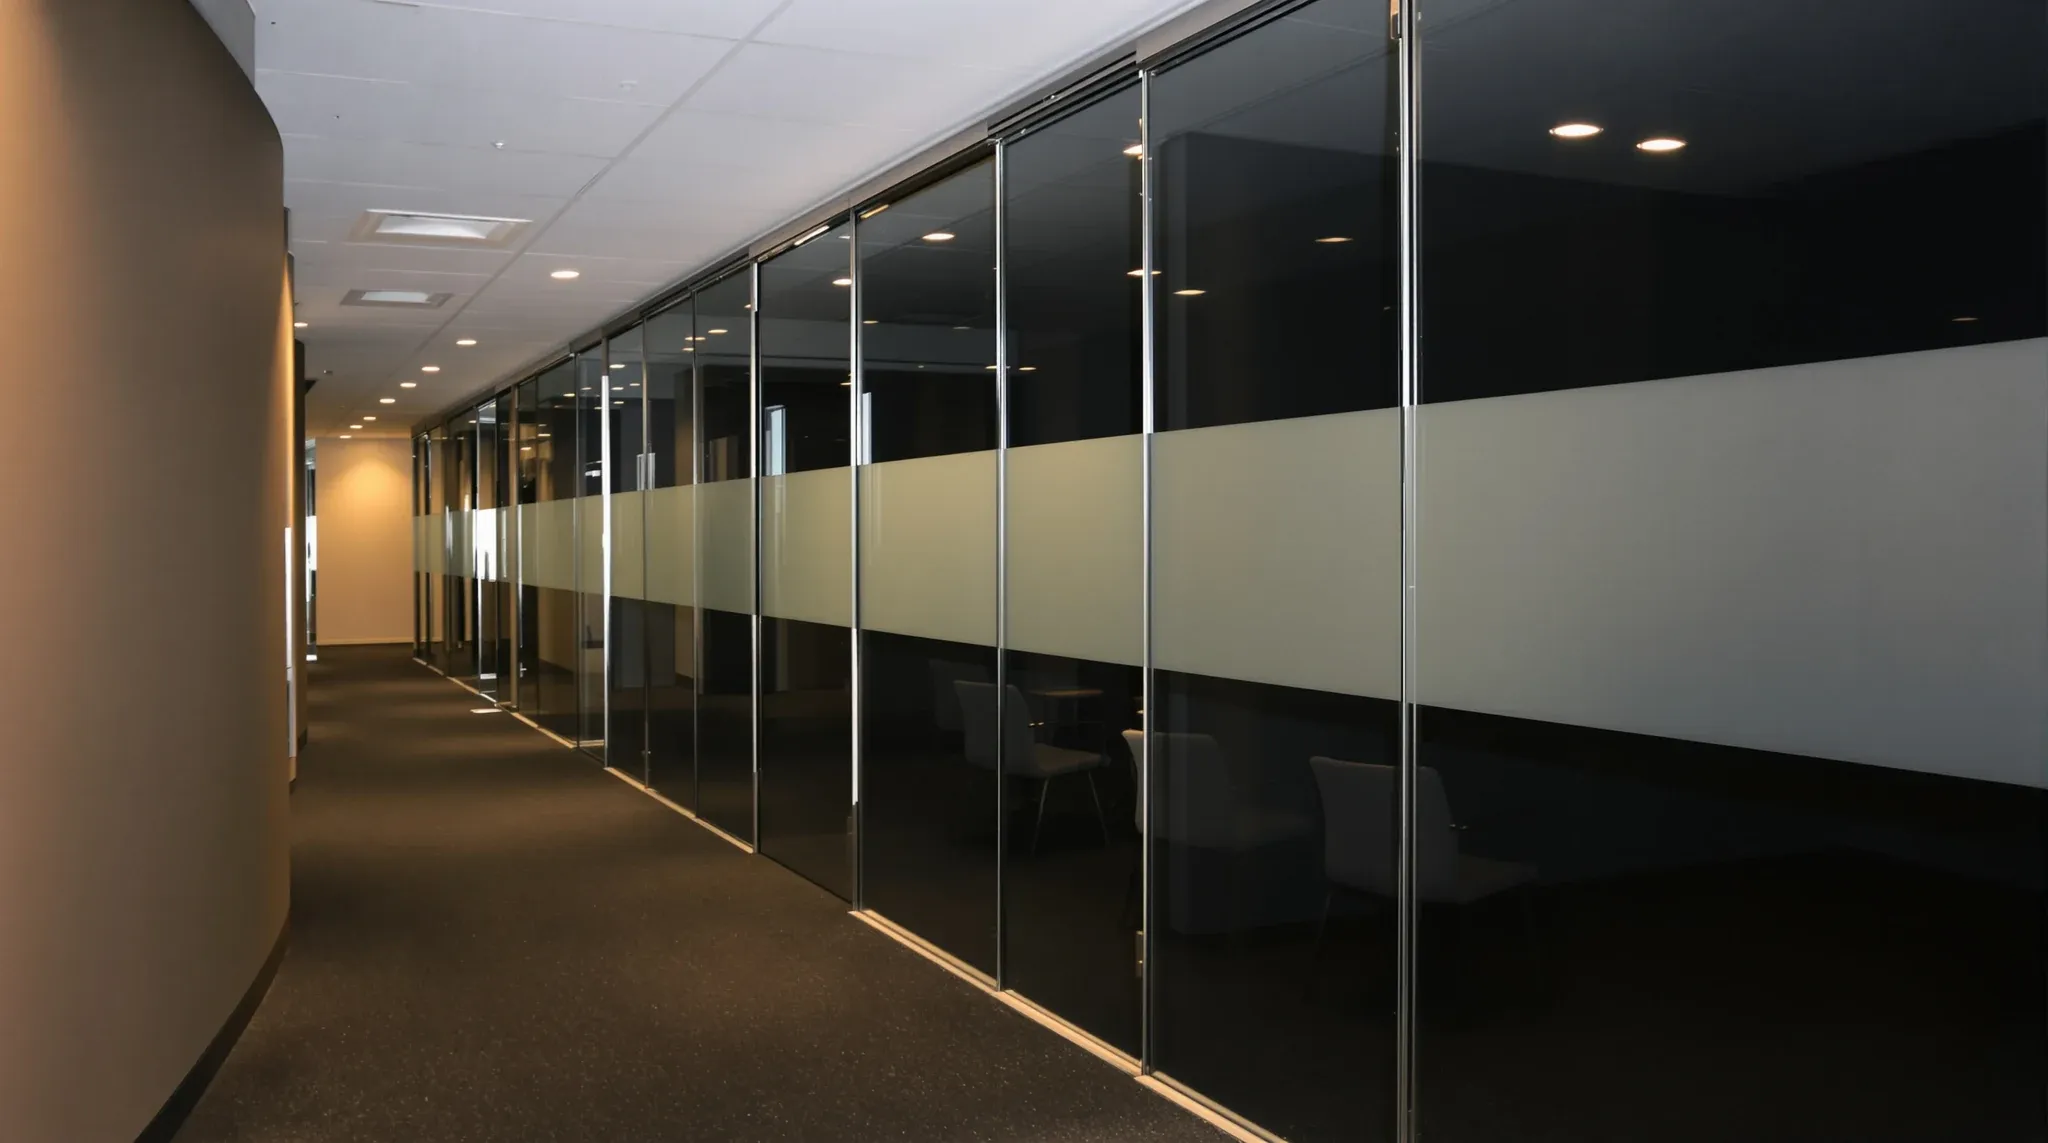
  • A long office corridor at night lined with equal frameless glass panels and dark rooms behind
    Partitions & Ceilings

    Glass Partition Panel Sizes: Standards And Custom Limits

    Standard glass partition panels in Sydney commercial offices sit in a narrow band: 900 to 1200 mm wide and 2400 to 3000 mm high for frameless systems, with 1000 x 2700 mm being the closest thing to a default. Framed aluminium systems follow similar width modules but are more constrained by the profile range. Anything […]

  • A small office room with its door retracted into the wall cavity beside it
    Partitions & Ceilings

    Cavity Slider Doors: Commercial Pocket Door Integration

    A cavity slider is a door that disappears into the wall it closes. In commercial office fitouts that matters in a narrow set of scenarios: private offices that occasionally want to open directly into an adjoining workspace, wellness rooms that need a discreet door that does not dominate the wall, parents or quiet rooms where […]

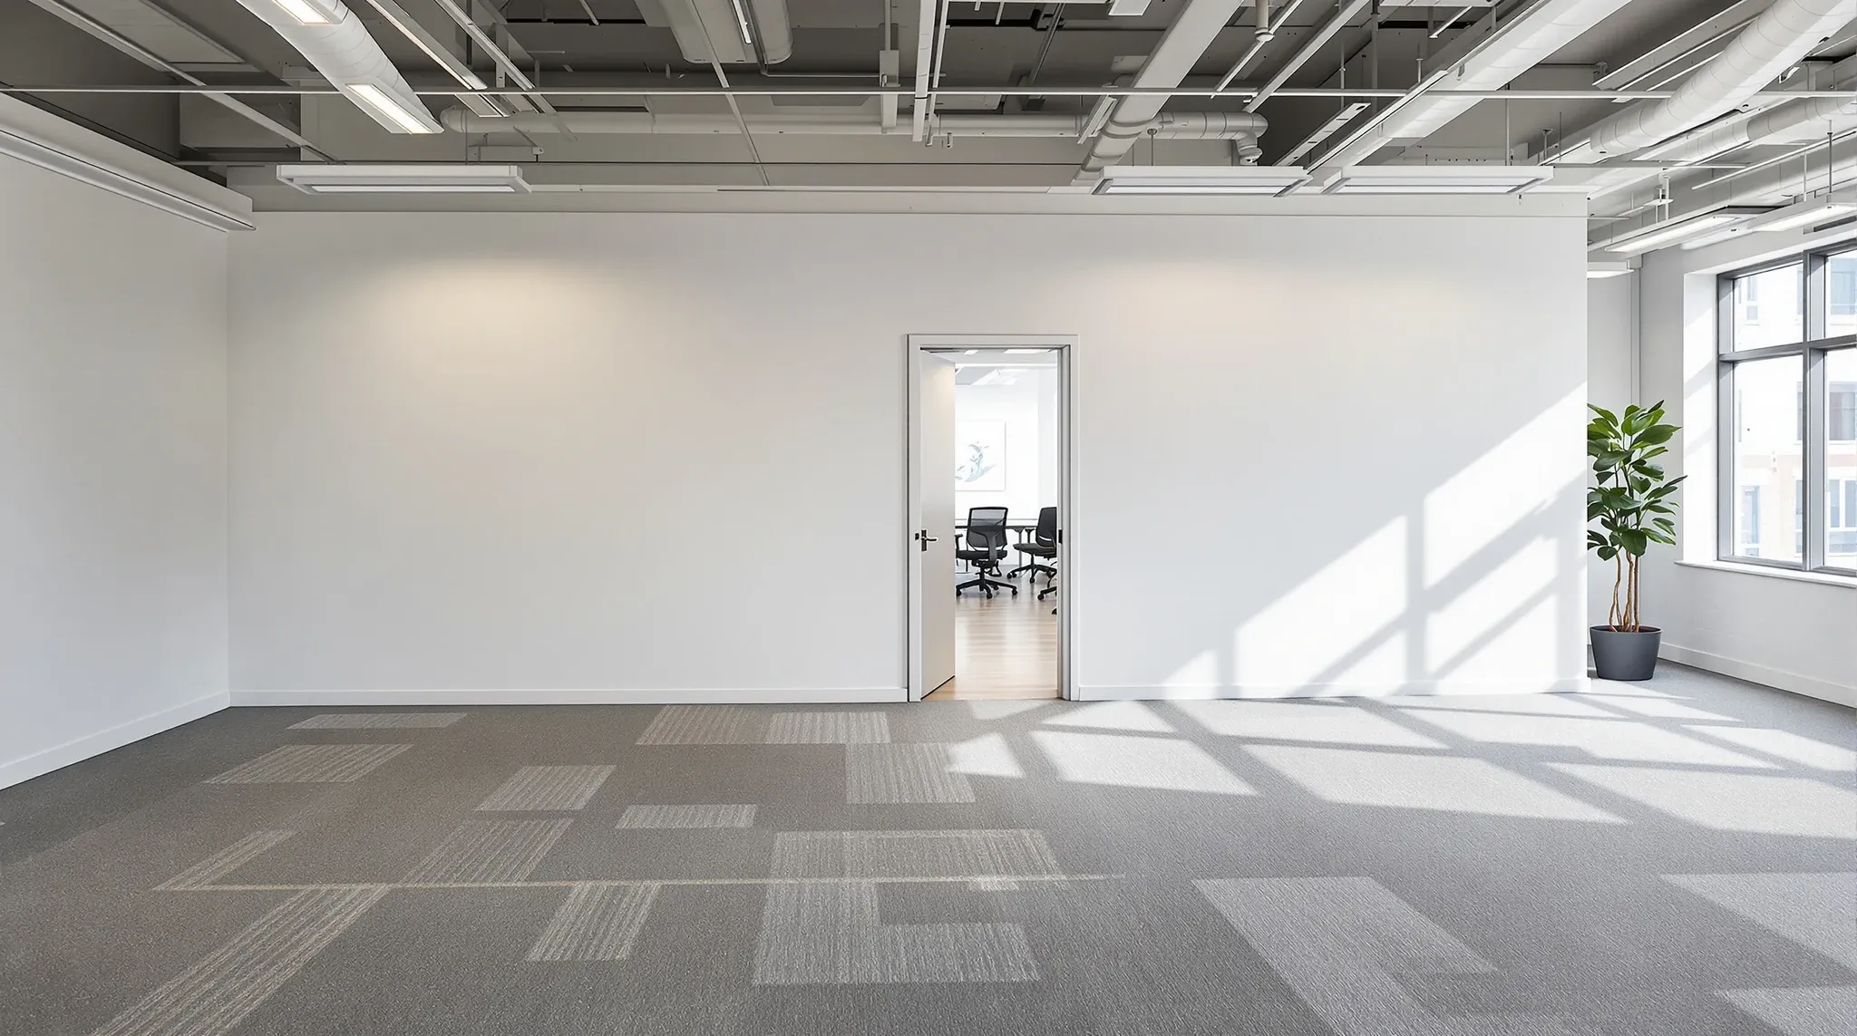
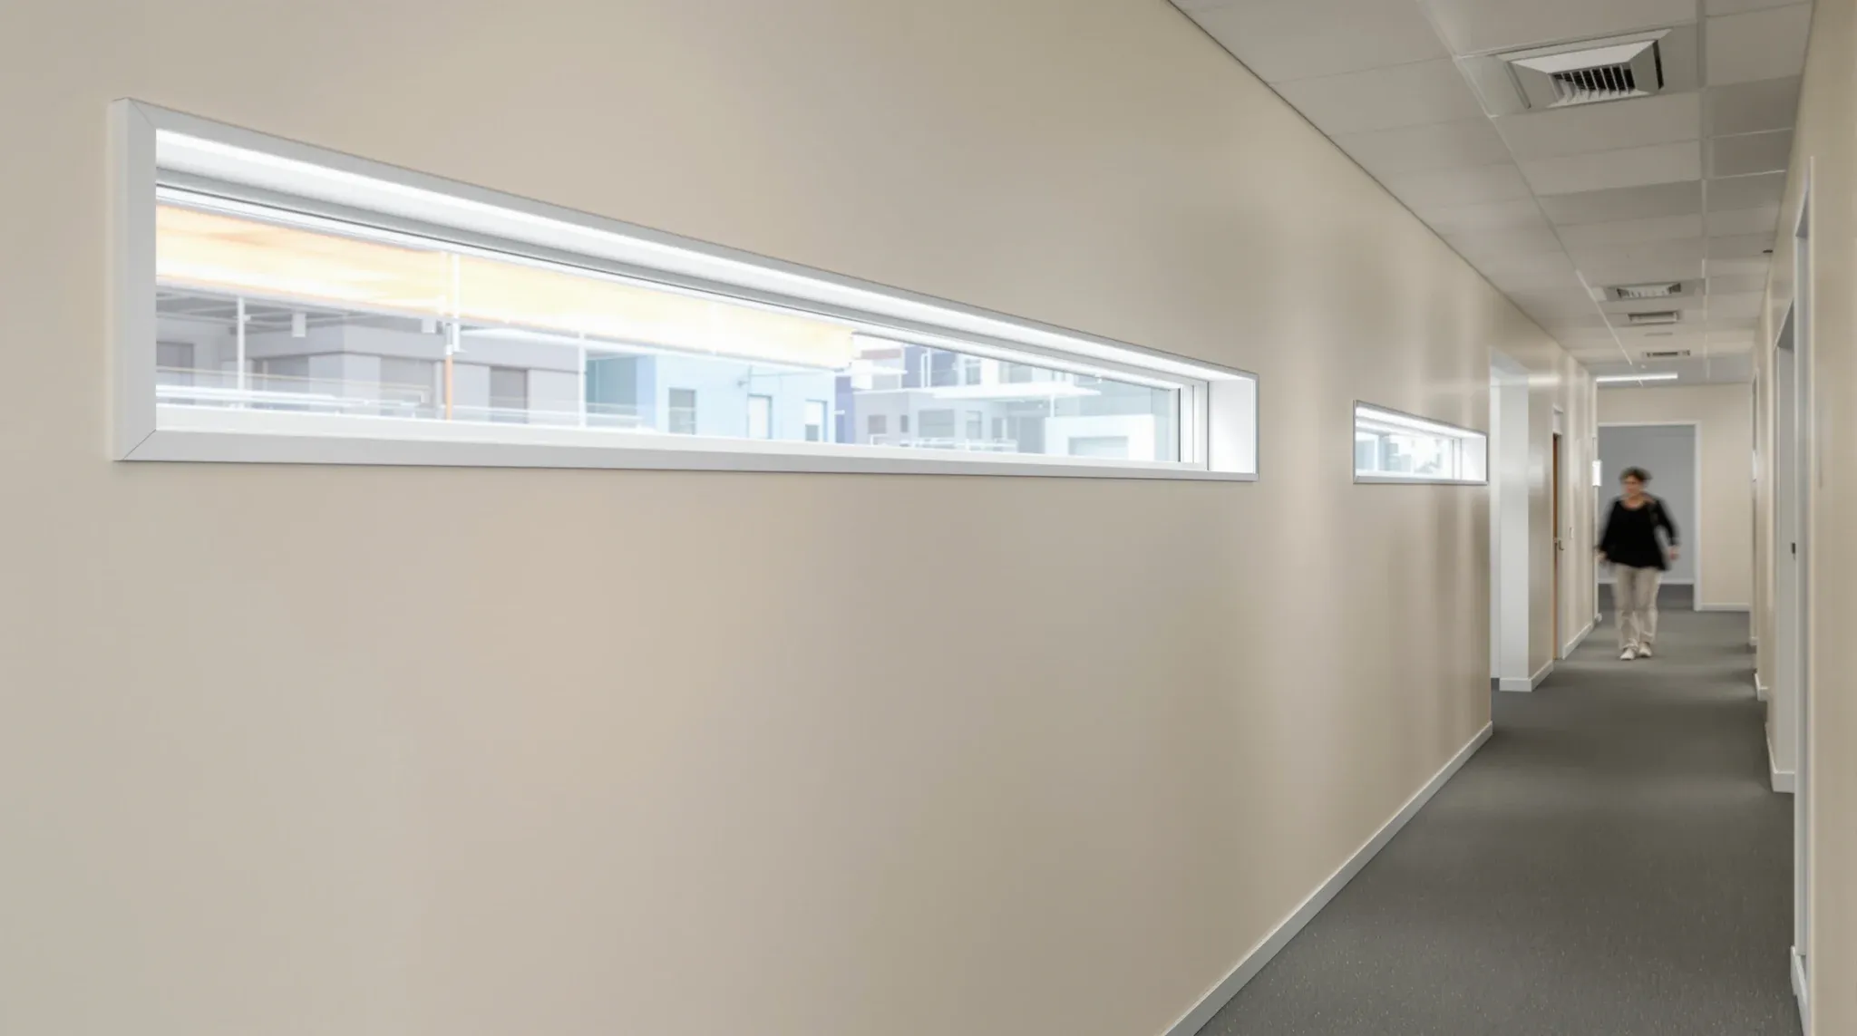
  • An internal corridor lit by a long high-level glass window set into a solid plasterboard wall
    Partitions & Ceilings

    Borrow-Light Windows: Shared Daylight In Office Partitions

    Borrow-light windows are small glazed openings set into an otherwise solid plasterboard wall. They exist to share daylight from a room with a window into a room without one, without turning the whole partition into glass. On a tenancy with a deep floorplate and only perimeter glazing, borrow-lights can transform the feel of inner rooms […]

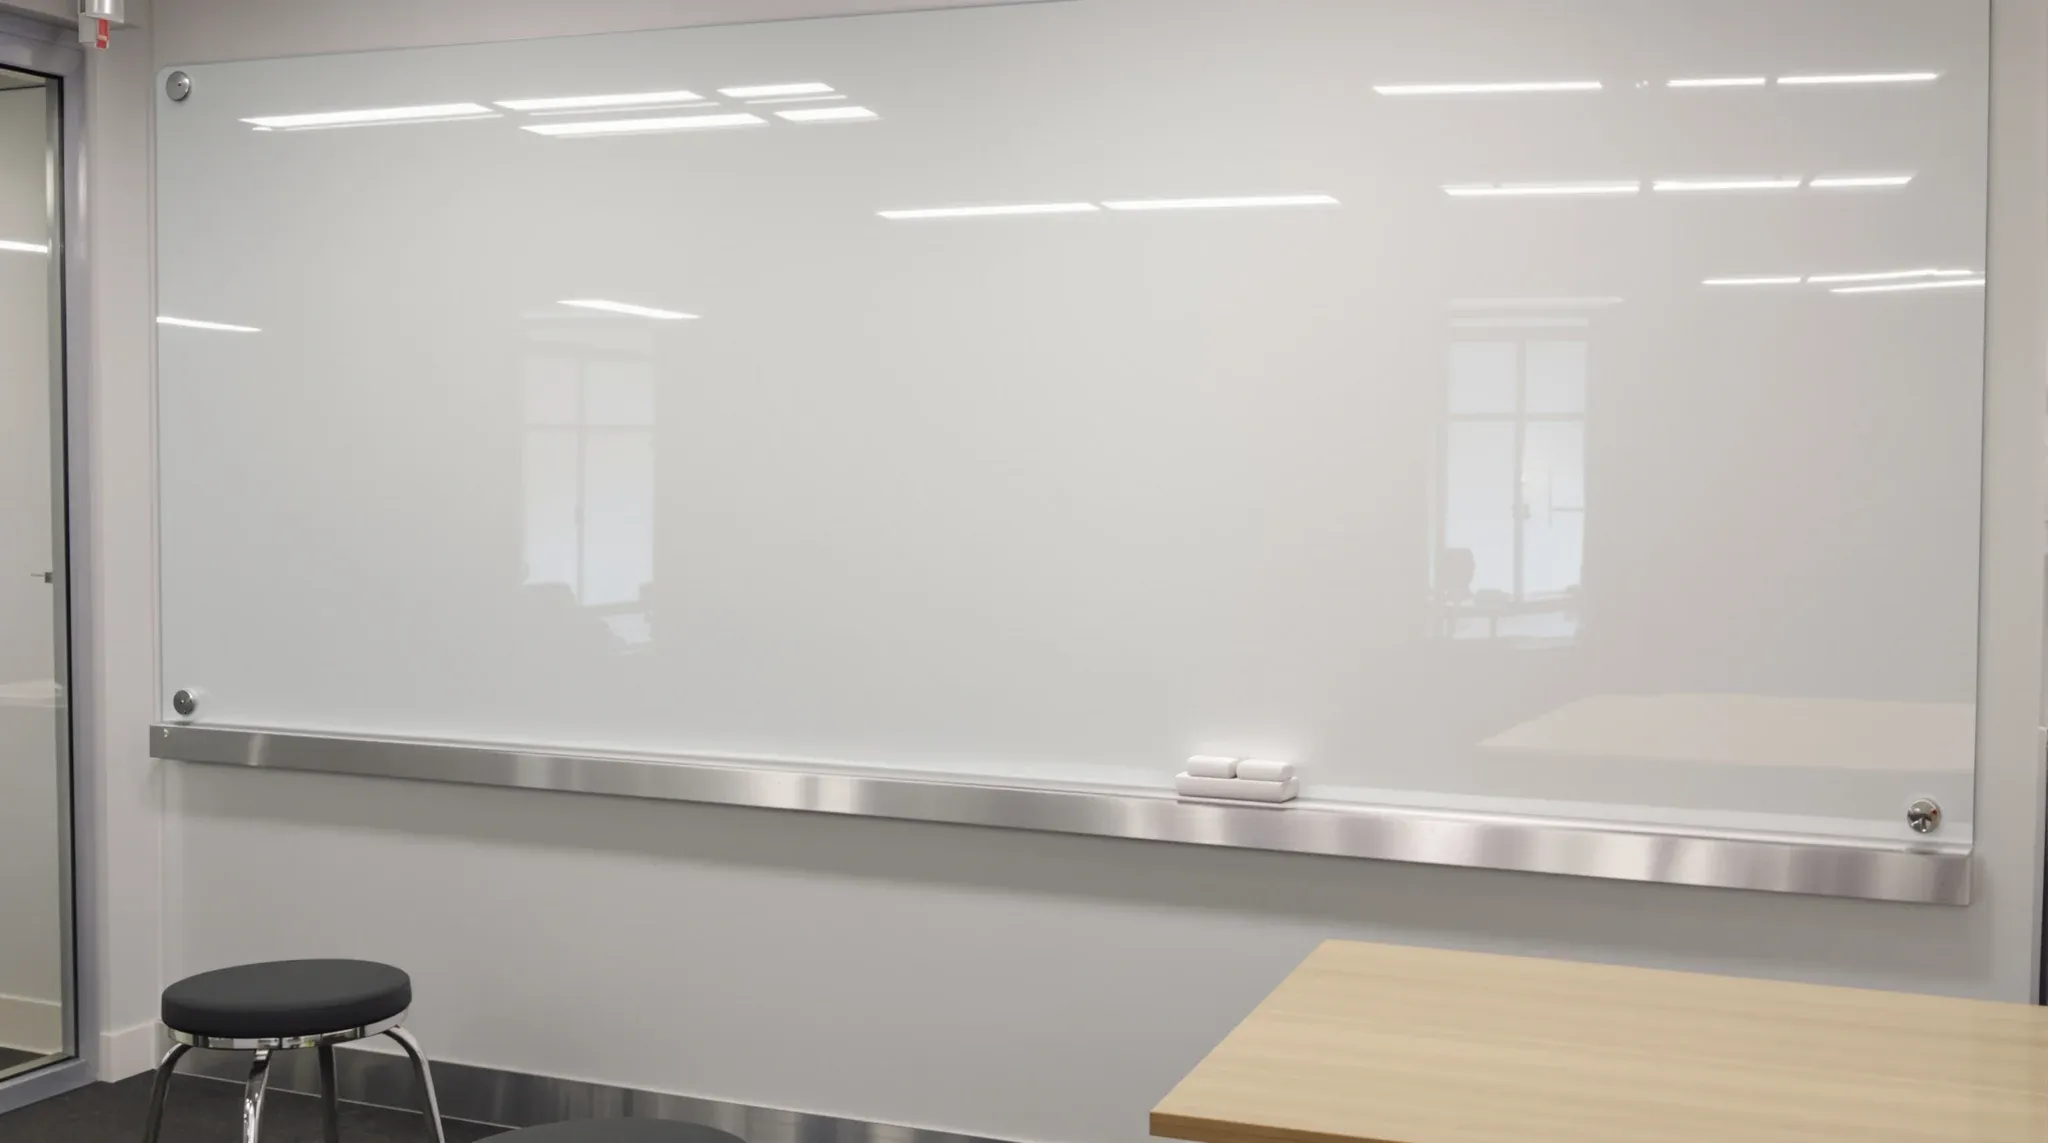
  • A clean white glass marker board fixed to a project room wall above a slim marker ledge
    Trades & Services

    Writable Wall Finishes: Commercial Surface Selection

    Three writable surfaces get installed into Sydney commercial office partitions: conventional magnetic whiteboard panels, painted-back glass marker-boards, and whiteboard-coating paint applied directly to plasterboard. They look similar in a product photo. In five years of daily commercial use they behave differently enough that choosing the wrong one is one of the more visible fitout mistakes. […]

Call nowGet a quote