Complete Office Fitouts

Latest articles

Page 11 of 31

Showing 241–264 of 738 · page 11 of 31

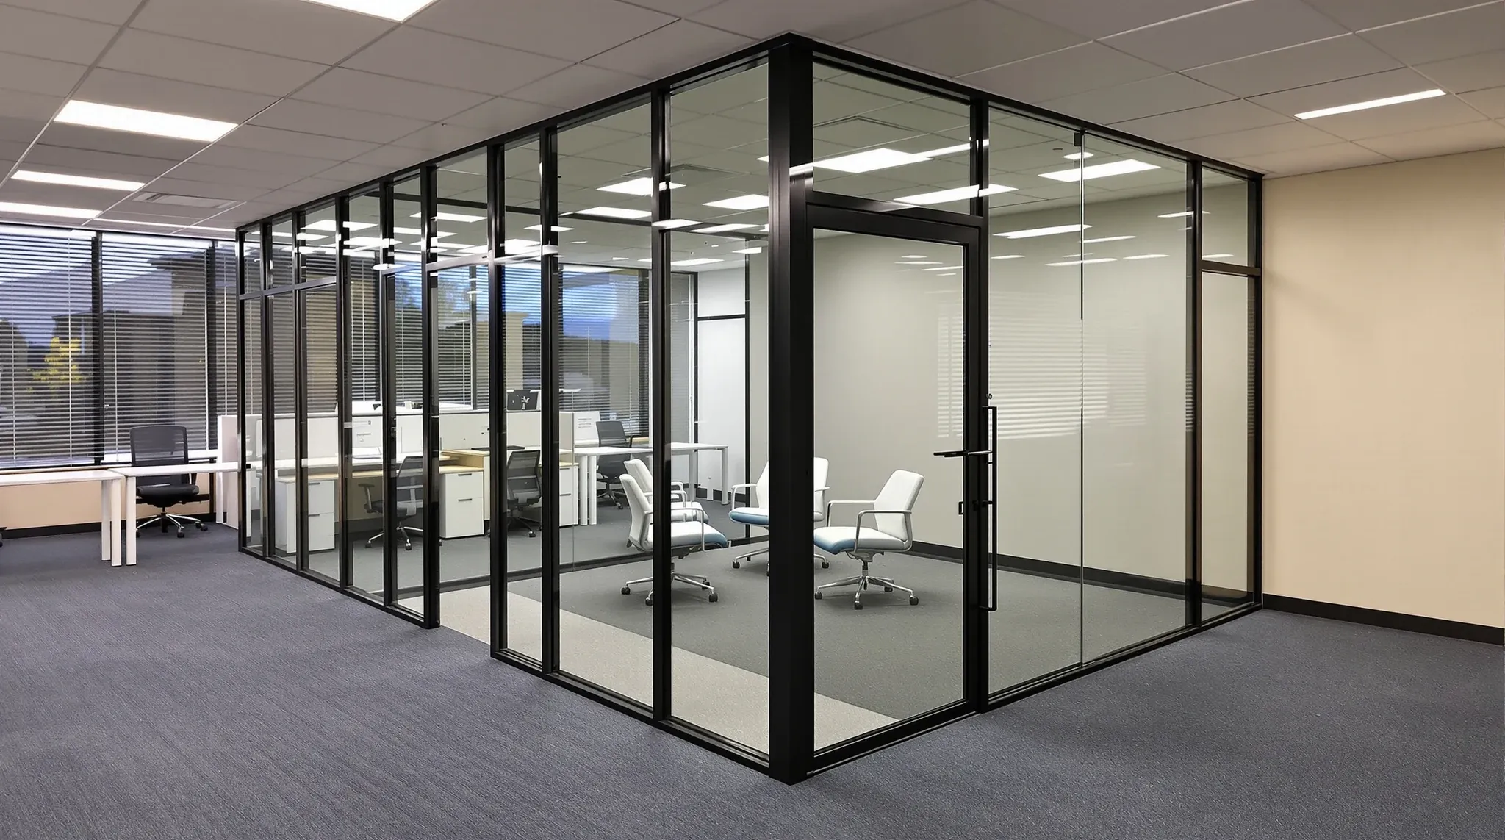
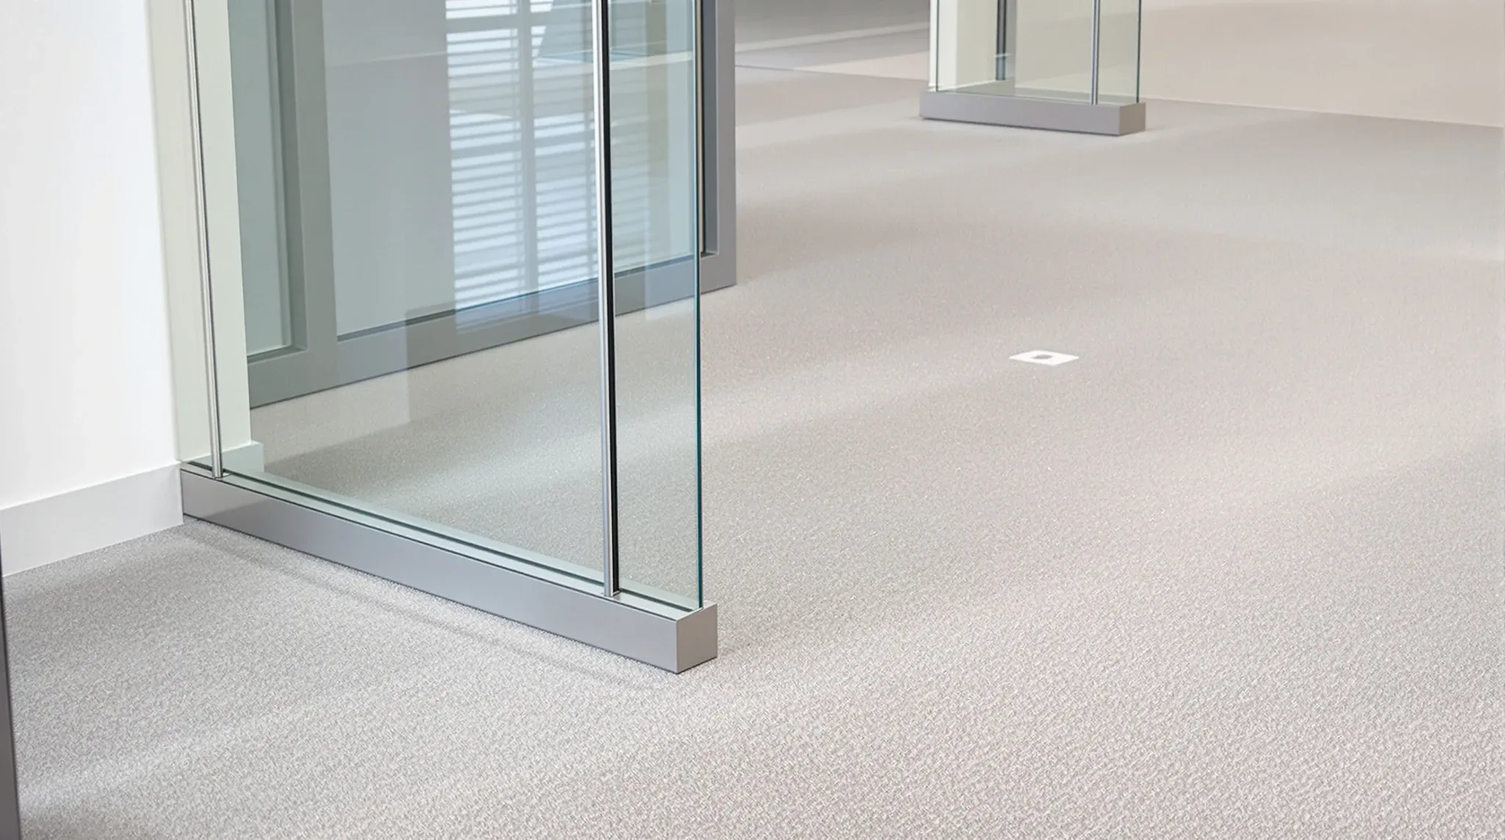
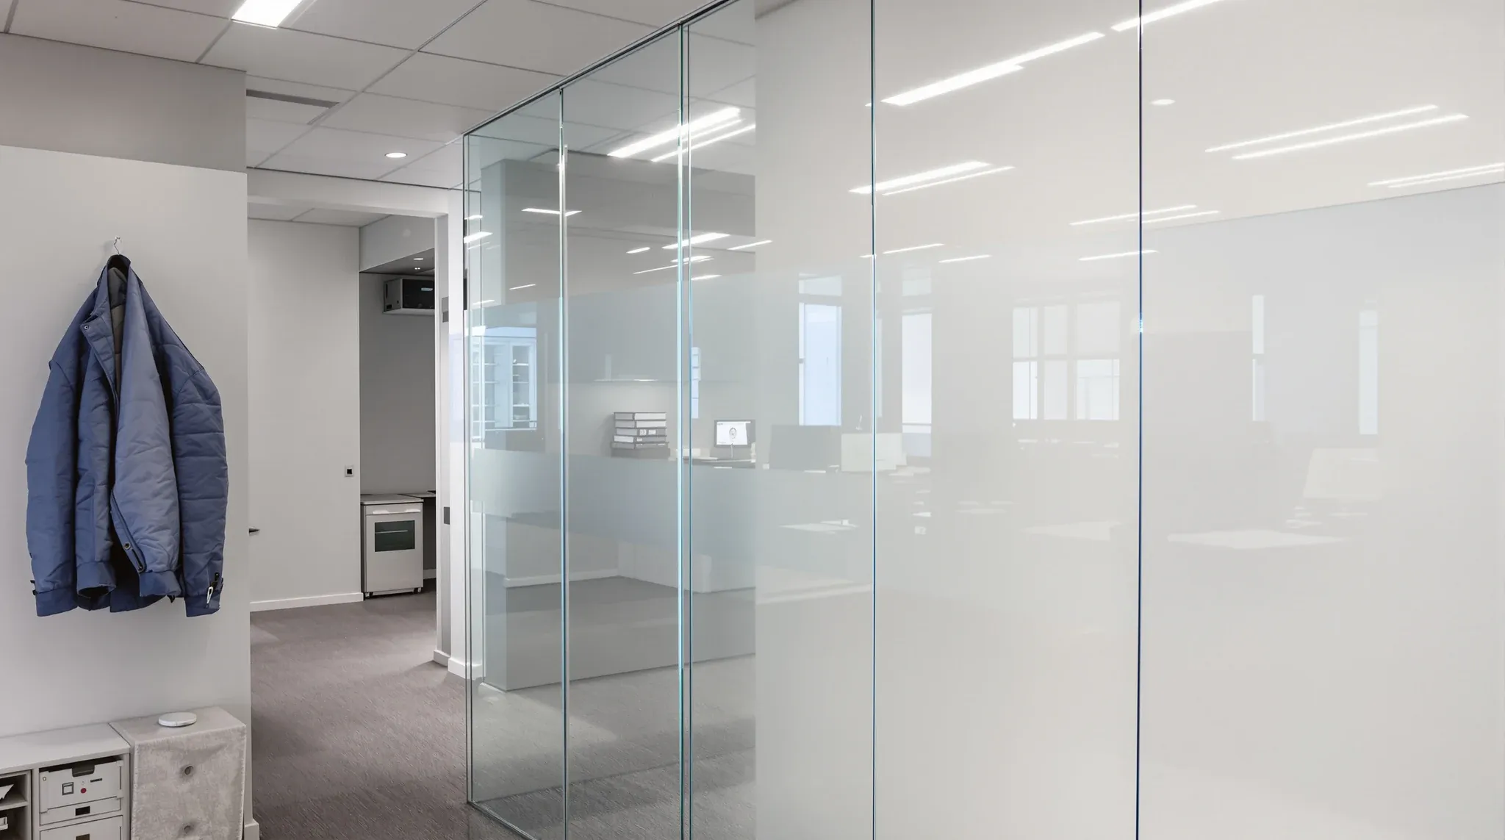
  • A clear low iron glass partition edge in a lived in open plan office
    Partitions & Ceilings

    Low-iron glass partitions: technical value and clarity

    Low-iron glass, also sold as “ultra-clear” or “extra-clear” glass, is a specific material grade where most of the iron oxide has been removed from the glass melt. The practical consequence is the loss of the pale green tinge that standard float glass carries, especially at the edges and in thicker panels. In a commercial office […]
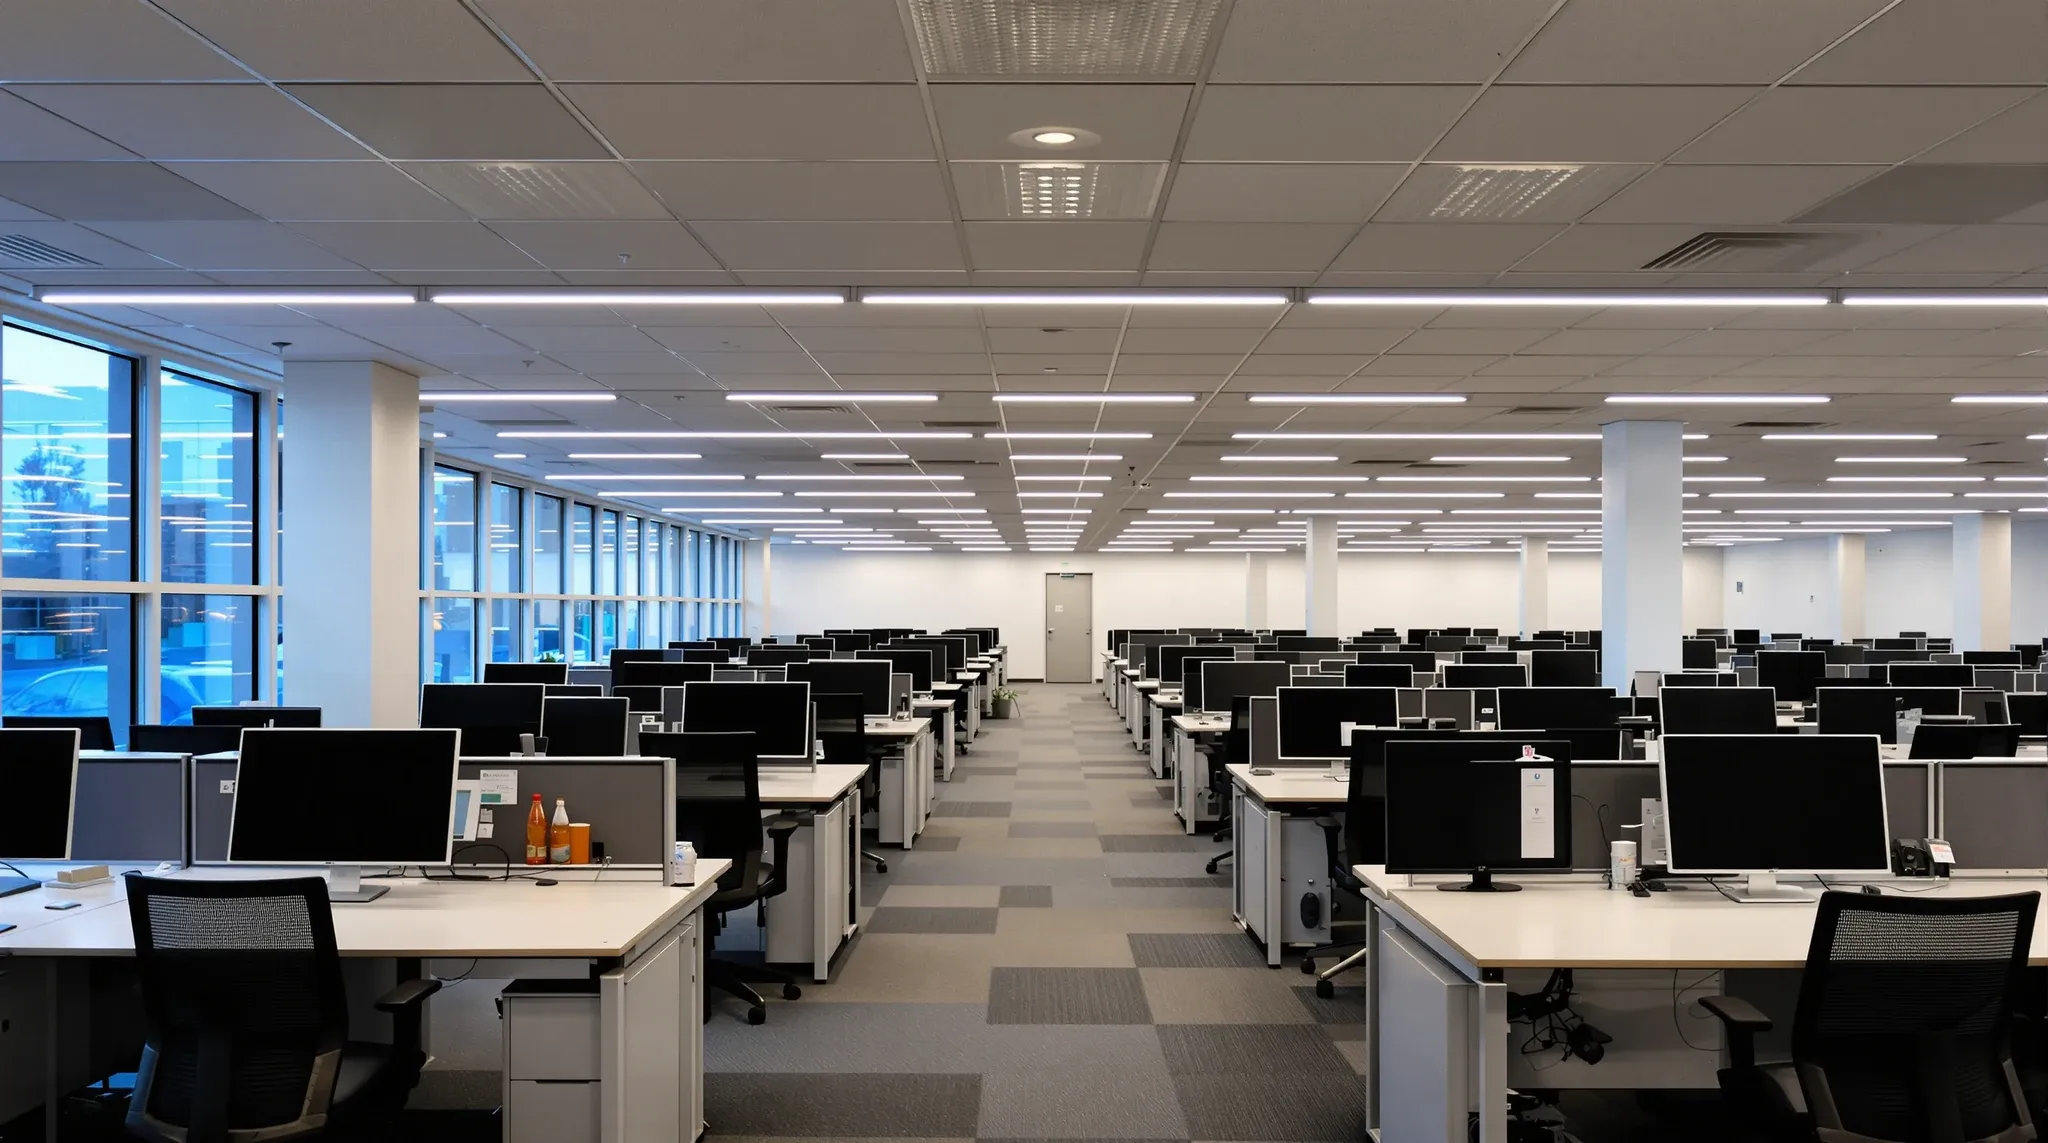
  • An empty office floor at dawn with every screen dark after an overnight IT changeover
    Costs & Planning

    IT Cutover in an Office Fitout: Critical Implementation

    IT cutover is the programme that runs in parallel with the fitout build, and it is the programme most likely to leave the tenancy without working phones, network, or access control on the first morning of occupation. The reason is not that IT is inherently harder than construction. The reason is that the fitout programme […]

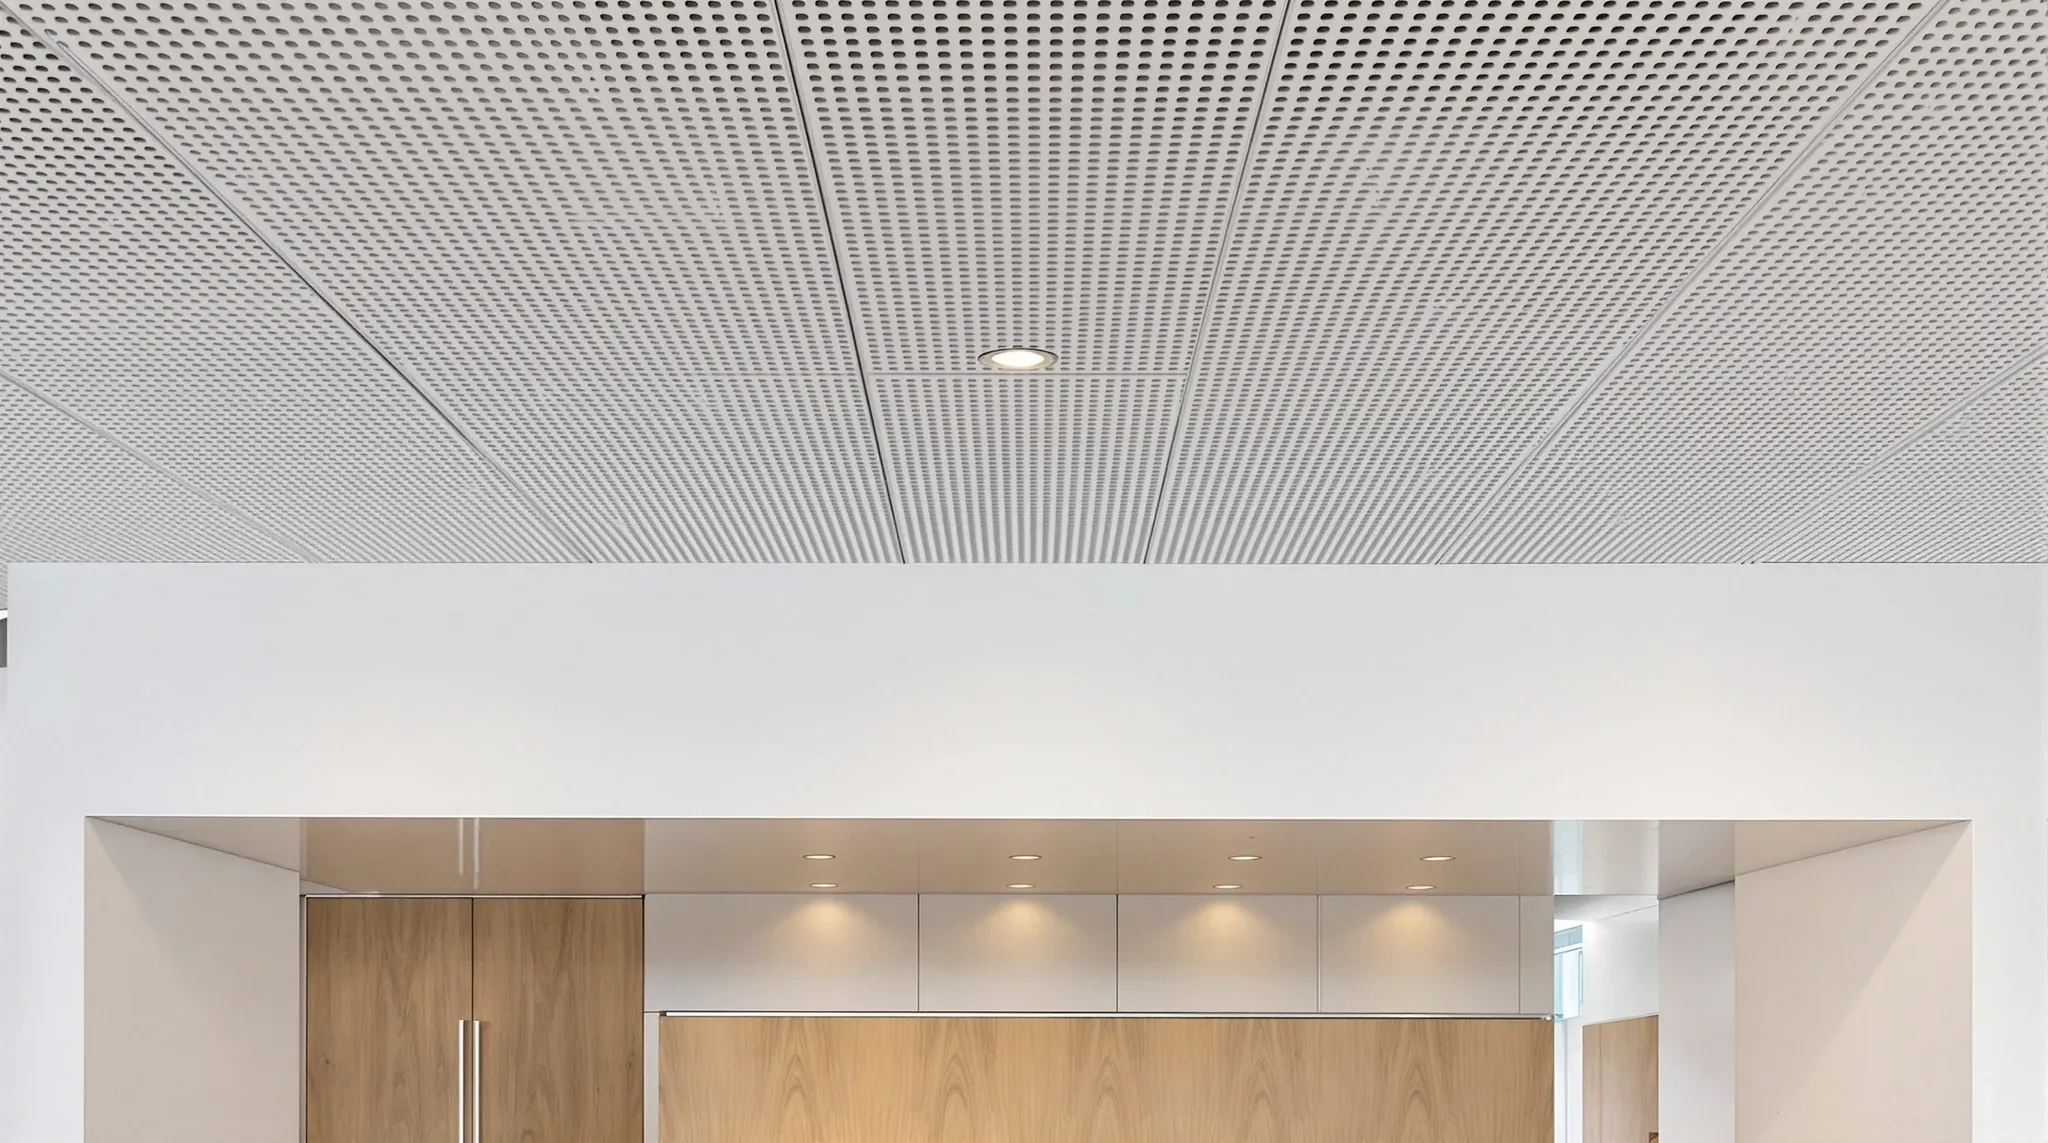
  • A perforated metal ceiling over an office reception beside a mineral fibre tile ceiling over the work area
    Partitions & Ceilings

    Metal vs Mineral Fibre Ceilings: Comparing Office Tech

    Perforated metal ceilings and mineral fibre tiles look like two points on a spectrum until you actually install them side by side in the same office. The acoustic difference is bigger than the spec sheets suggest, the cost ratio is wider than most tenants expect, and the two systems behave very differently when a plumber […]

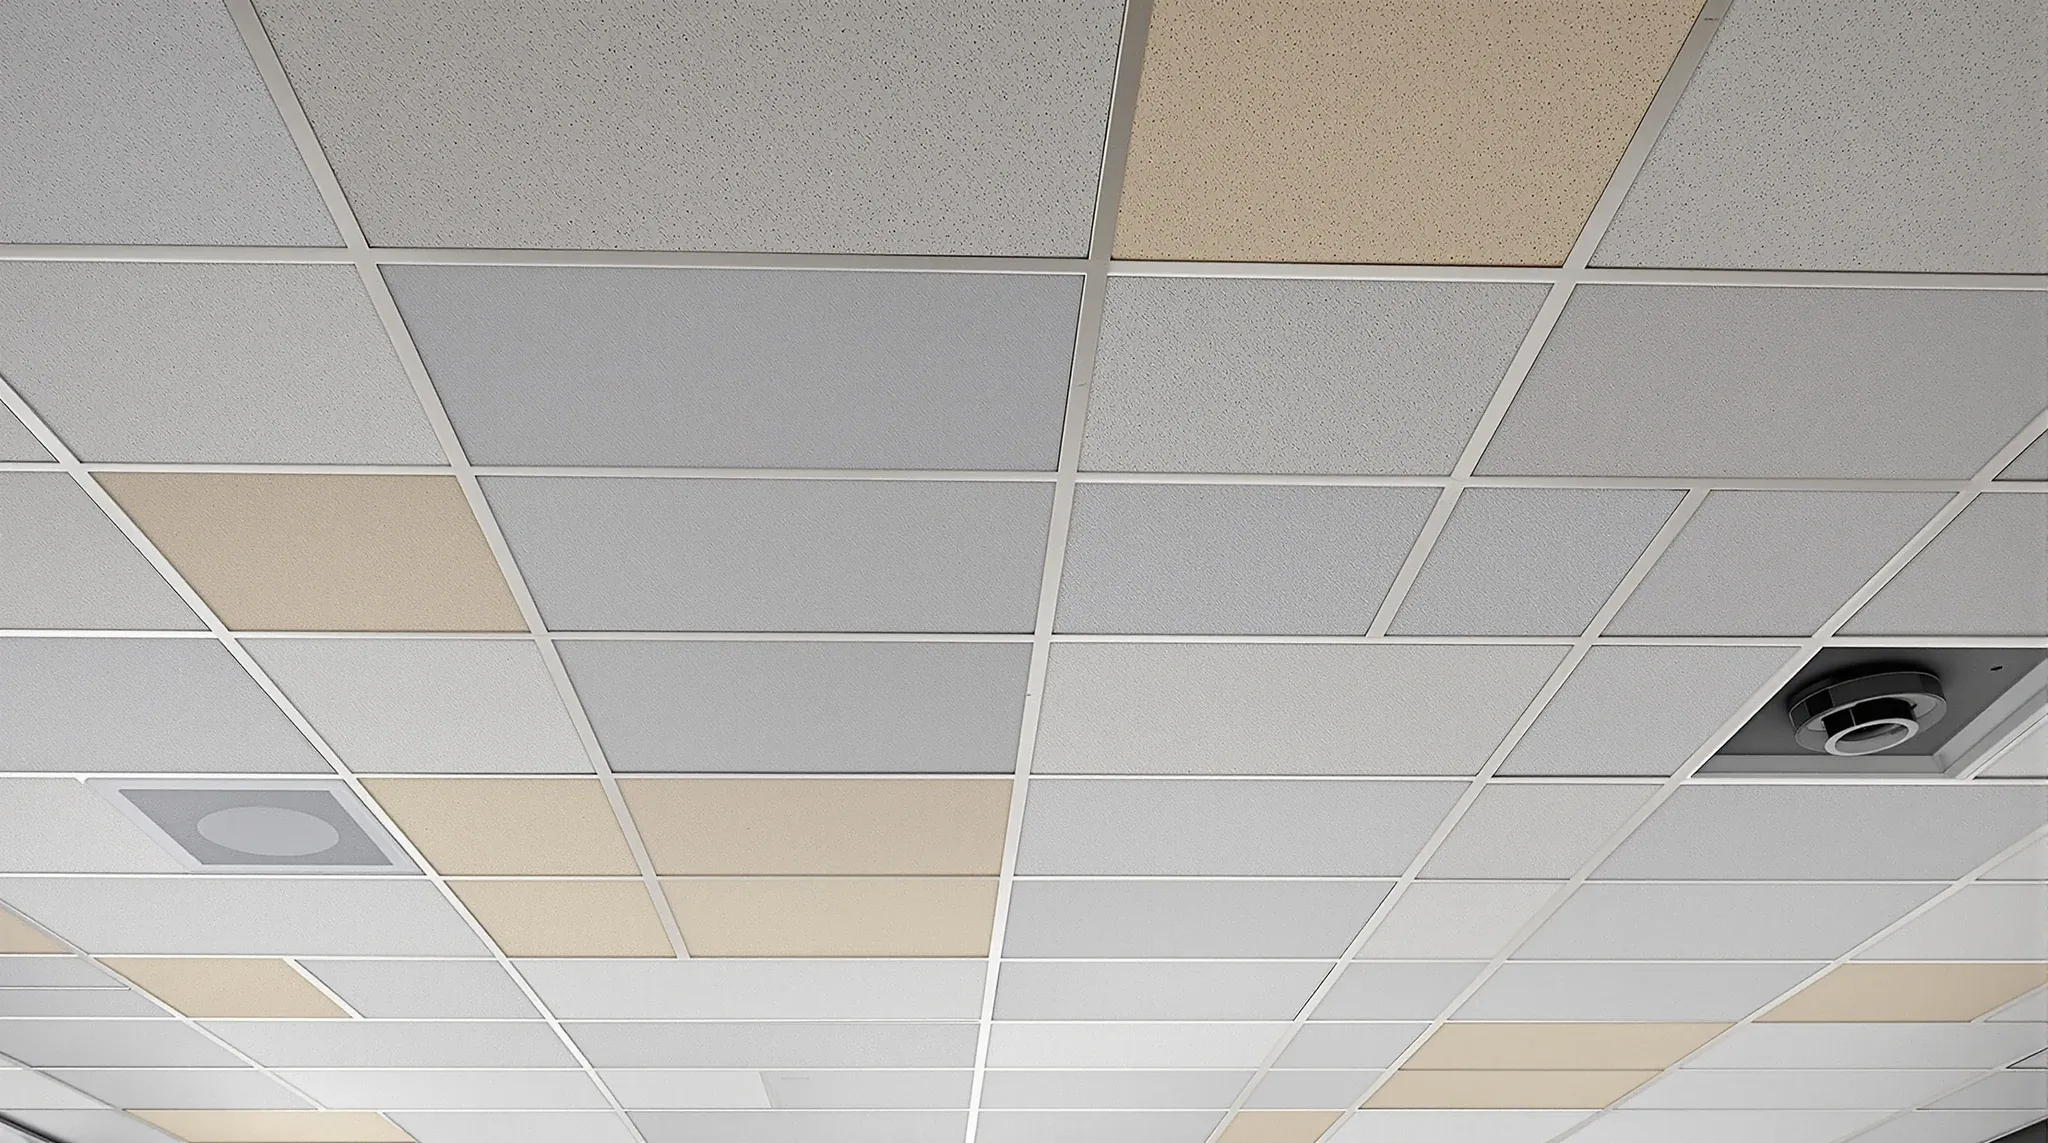
  • An office ceiling grid with a patchwork of yellowed old tiles and bright new replacement tiles
    Make Good & Defit

    Ceiling make good reinstatement scope and requirements

    The ceiling is one of the most underestimated items in a commercial office make good. Tenants walking through a premises at lease end tend to focus on partitions, floor coverings, and the obvious scars left from years of occupation. The ceiling, because it mostly just hangs there, often gets a brief glance and a mental […]

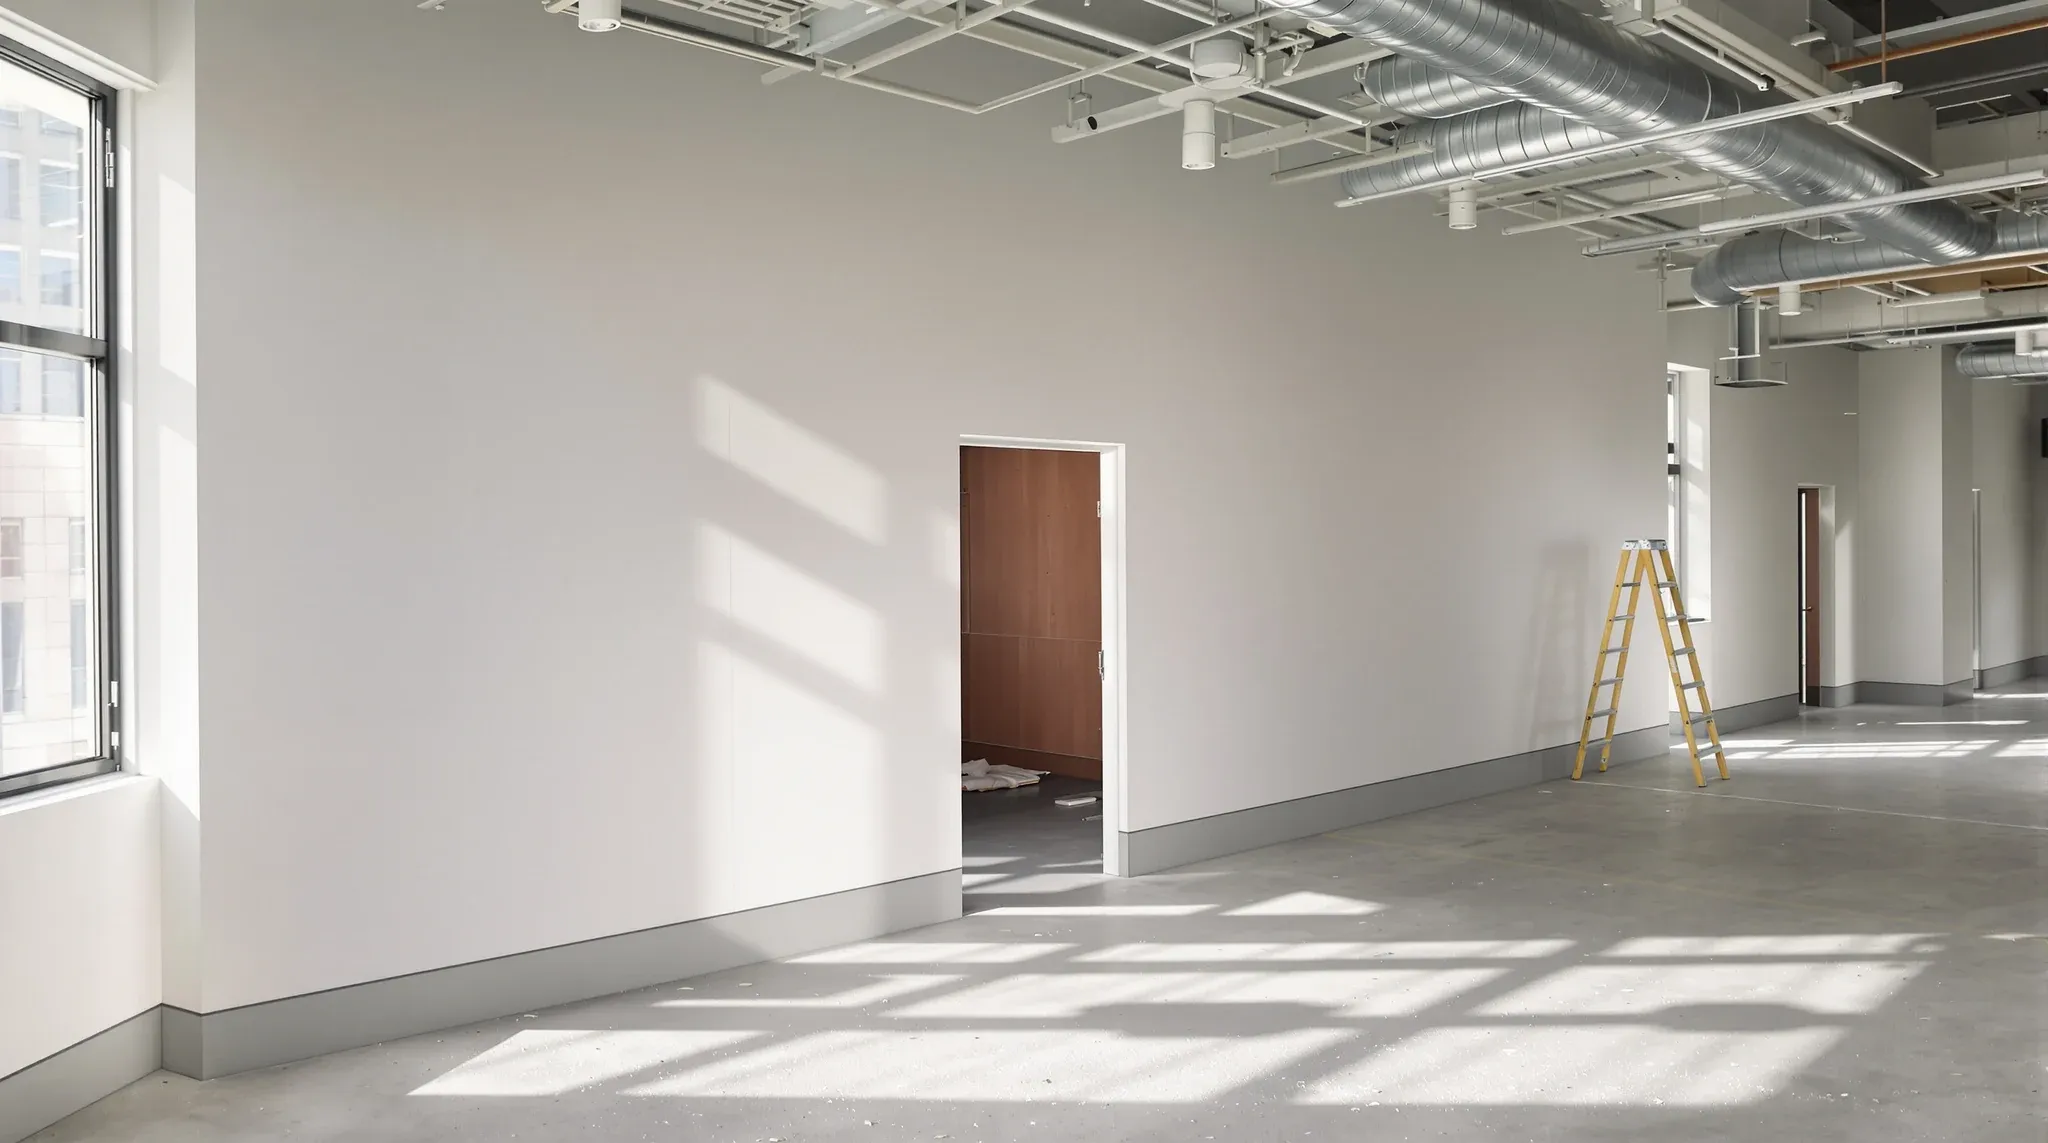
  • A newly built plasterboard demising wall with a single door dividing an office floor into two tenancies
    Make Good & Defit

    Partial-Floor Exits and Make Good: Subdividing Tenancies

    A partial-floor exit is a lease-end scenario that catches many tenants off guard. The business is not leaving the building; it is simply handing back part of the tenancy. On paper this sounds like a smaller, simpler event than a full make good. In practice, a partial exit is often more complex than a whole-floor […]

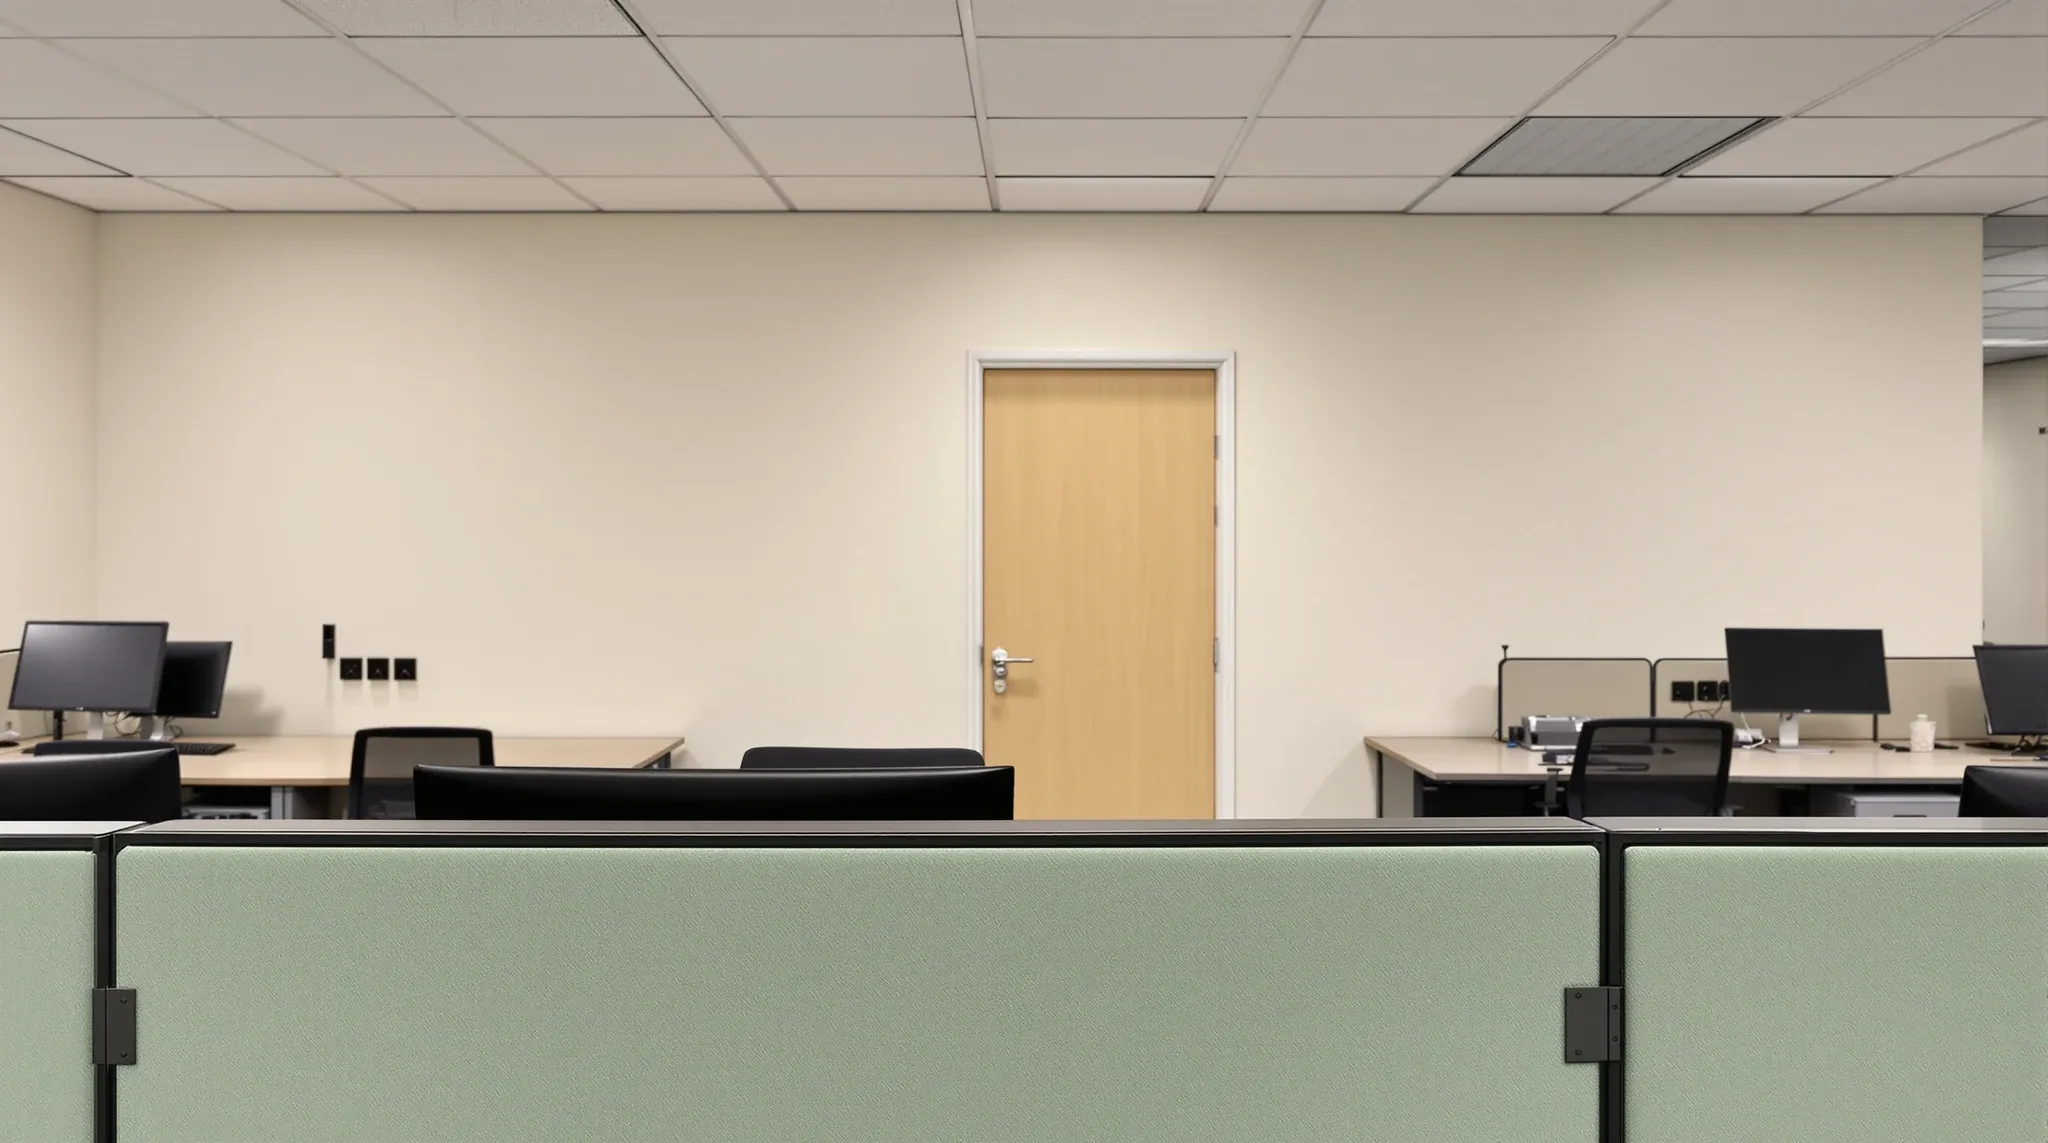
  • A seated view over a low fabric desk screen toward a closed room in a solid plasterboard wall
    Design & Layout

    Workstation Screens vs Partition Walls in Offices

    Workstation screens and partition walls get grouped together in fitout conversations more often than they should. They are solving different problems, they cost very different amounts, and they perform very differently under the two pressures that matter most in a commercial office: noise and visual privacy. Treating them as interchangeable is a common fitout mistake, […]

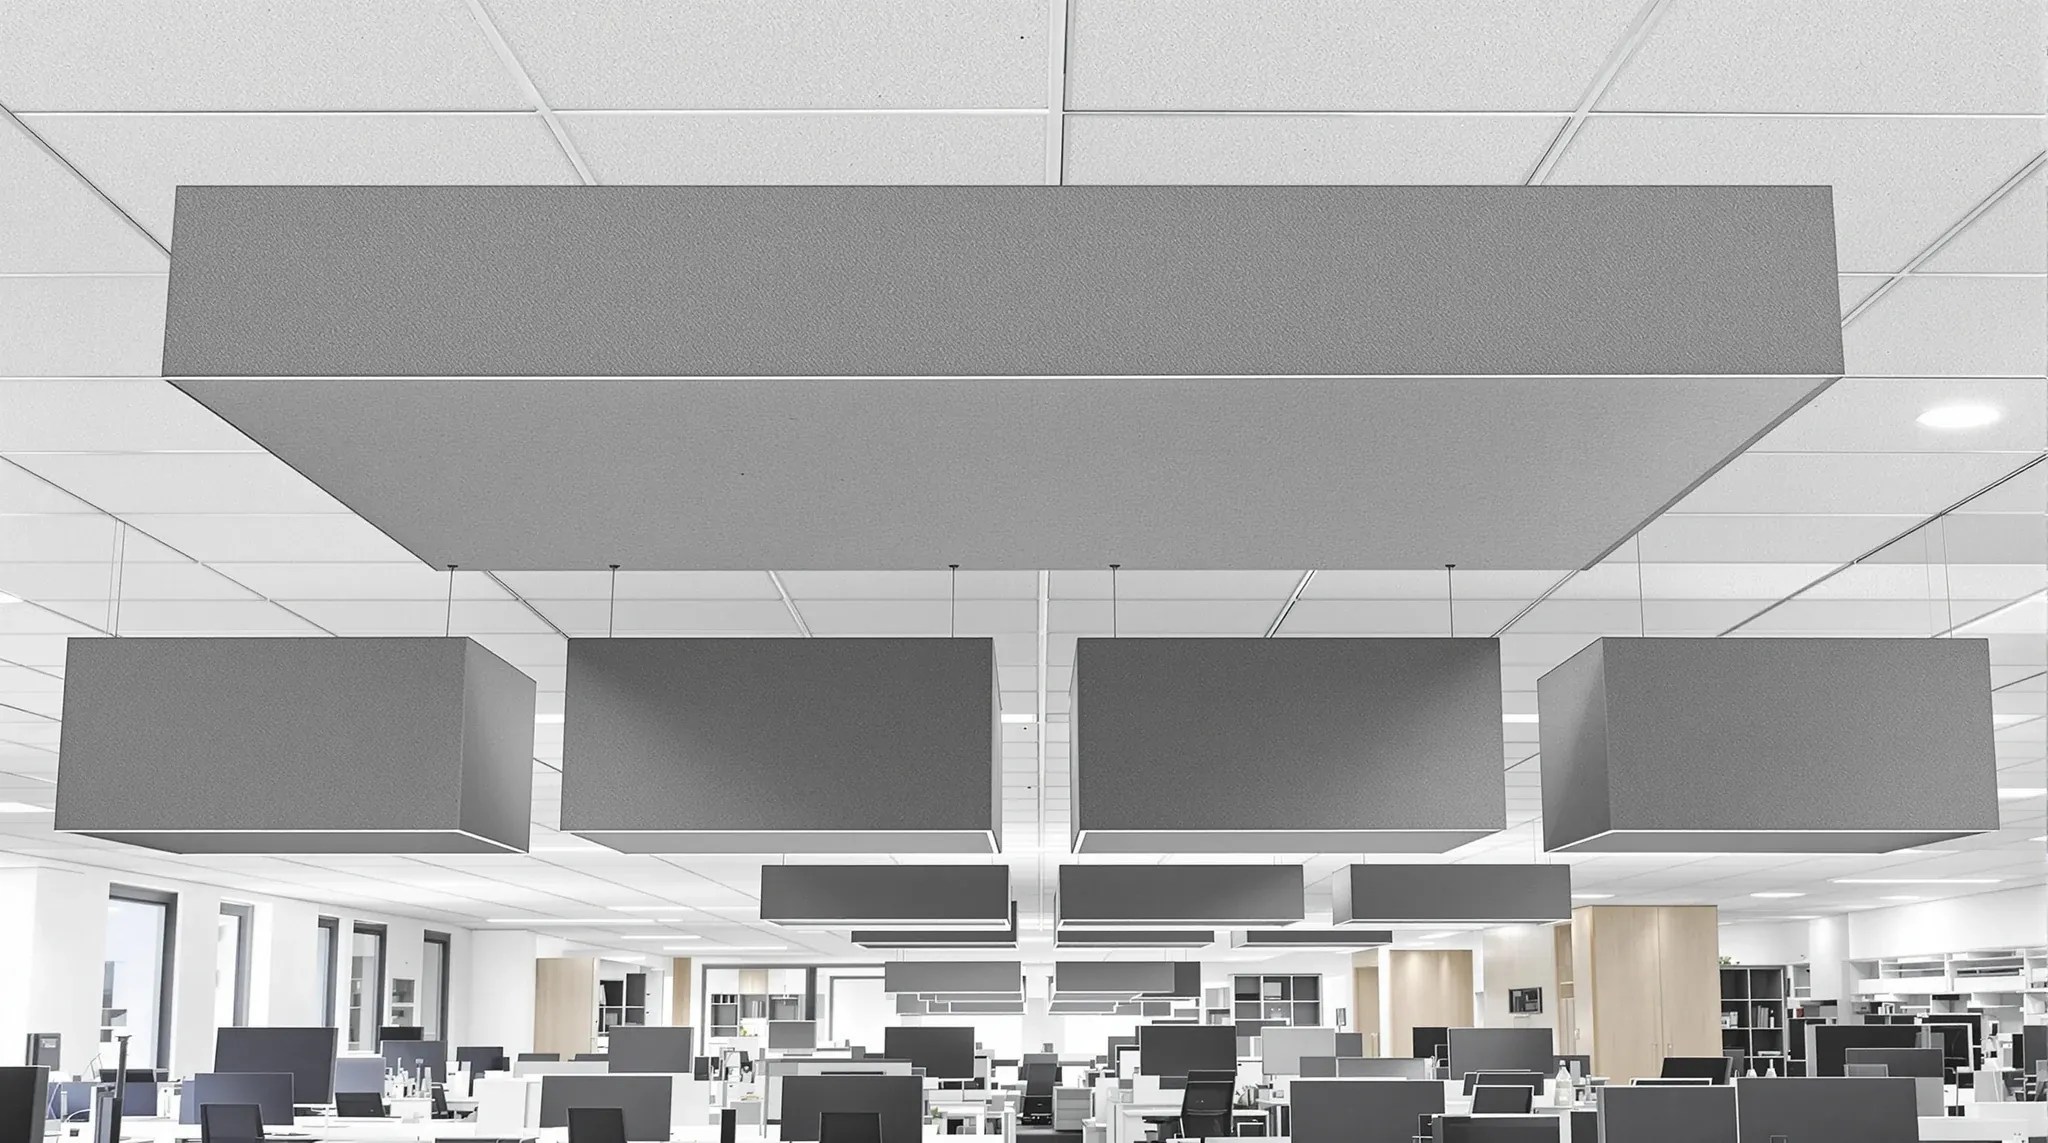
  • Four charcoal felt acoustic rafts hung on wires below a tiled office ceiling over a cluster of desks
    Partitions & Ceilings

    Acoustic Ceiling Rafts vs Full Ceiling Replacement

    Acoustic ceiling rafts and clouds usually beat a full ceiling replacement when the existing tile-and-grid is in reasonable condition, the noise problem is concentrated in specific zones rather than spread evenly across the floor, and the tenancy cannot afford the disruption of stripping a whole ceiling out. They are the wrong call when the existing […]

  • A finished open plan office ceiling grid with a flush access panel and downlights
    Building & Technical

    Ceiling Plenum Space in Commercial Office Fitouts Guide

    The space between the suspended ceiling and the structural slab above it carries most of the services your office runs on. HVAC supply and return ducts, sprinkler mains and branches, smoke and fire detection wiring, electrical sub-mains and lighting circuits, data backbone, security and access control cabling, audiovisual feeds, and in many buildings the structural […]

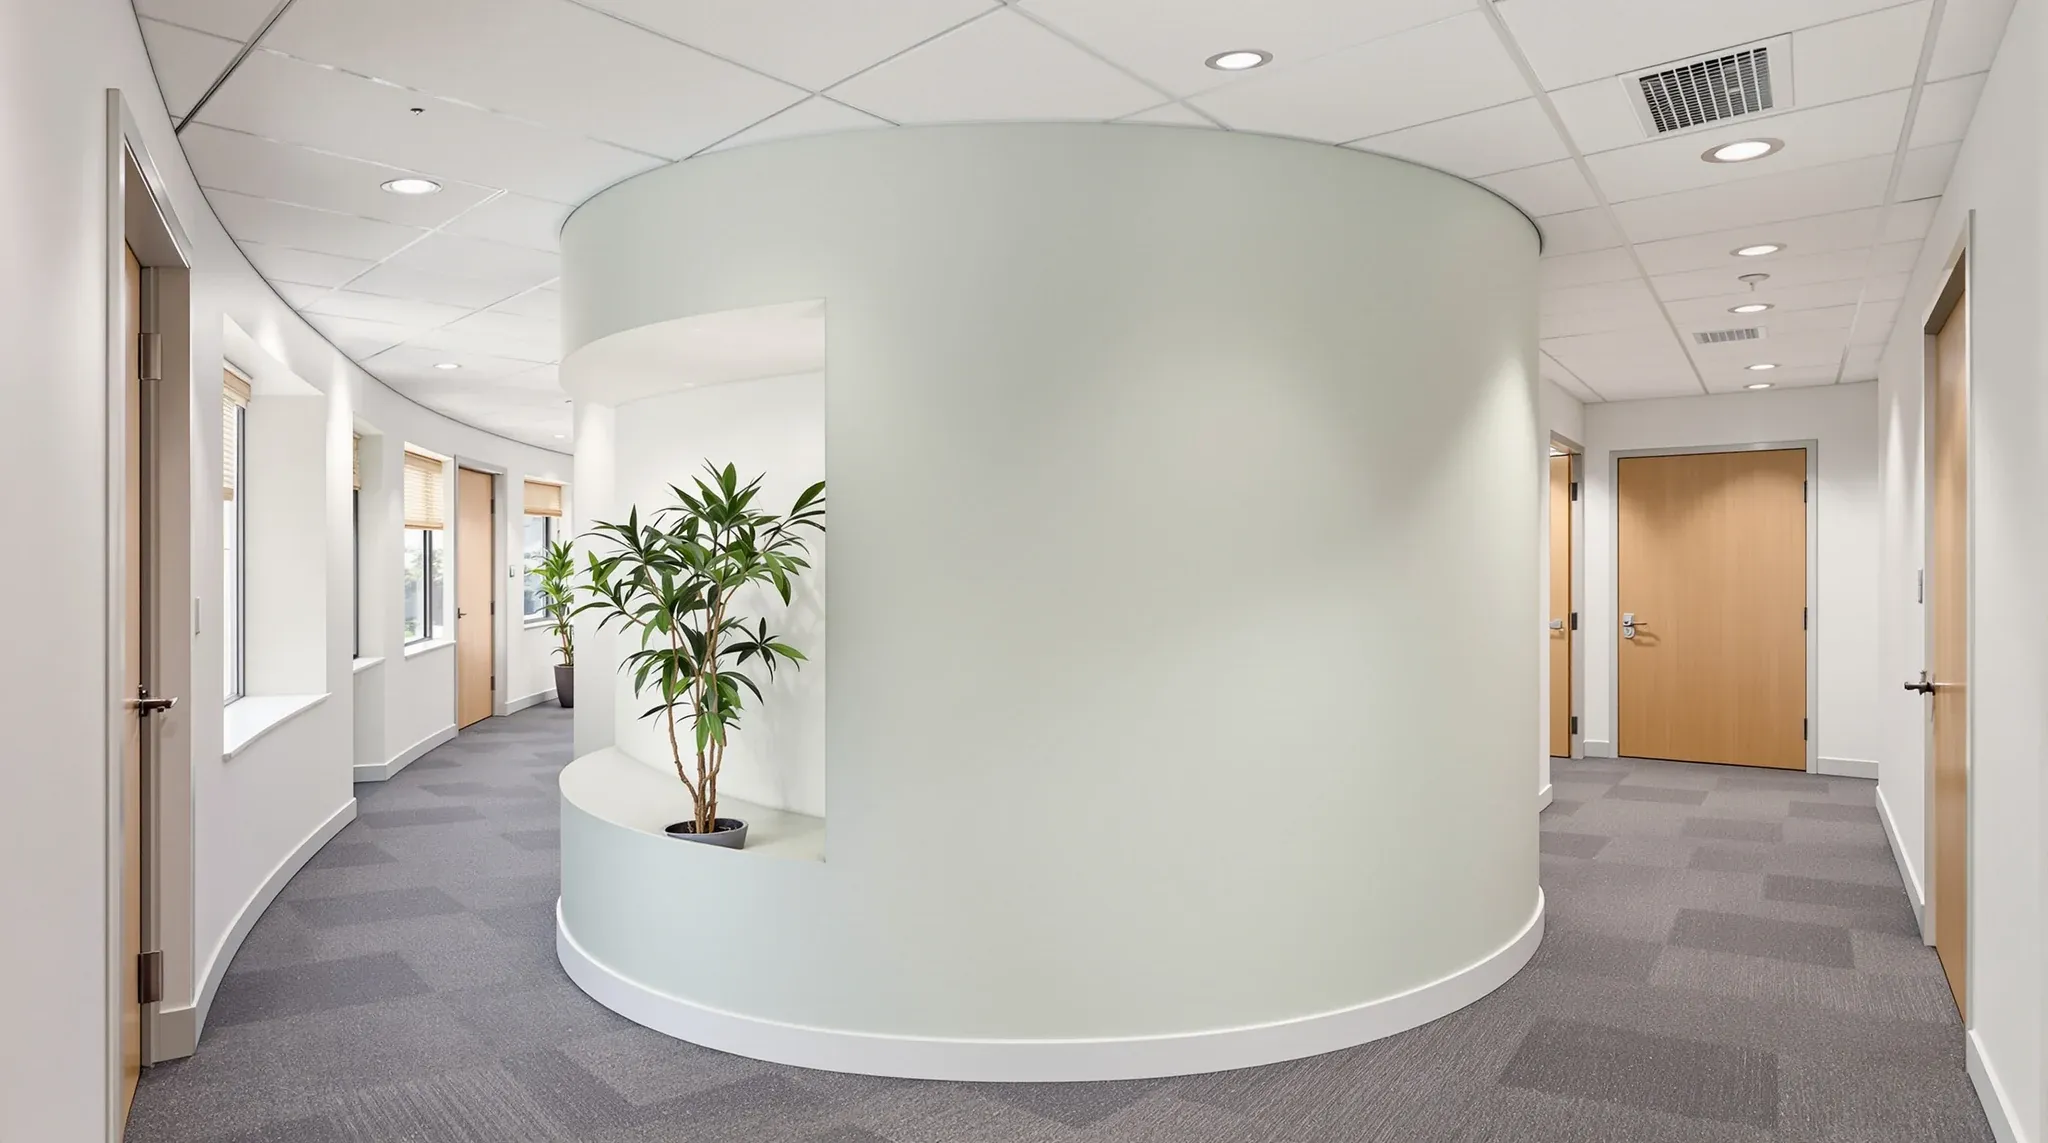
  • A smooth curved painted plasterboard wall wrapping a meeting room at a bend in an office corridor
    Partitions & Ceilings

    Curved and Radius Plasterboard Walls in Offices

    Curved and radius plasterboard walls earn their premium when the curve carries an architectural intent the rest of the fitout supports, when the wall sits in a high-visibility location where the geometry is read on arrival, and when the finish quality and lighting can do justice to a curved surface. They are the wrong call […]

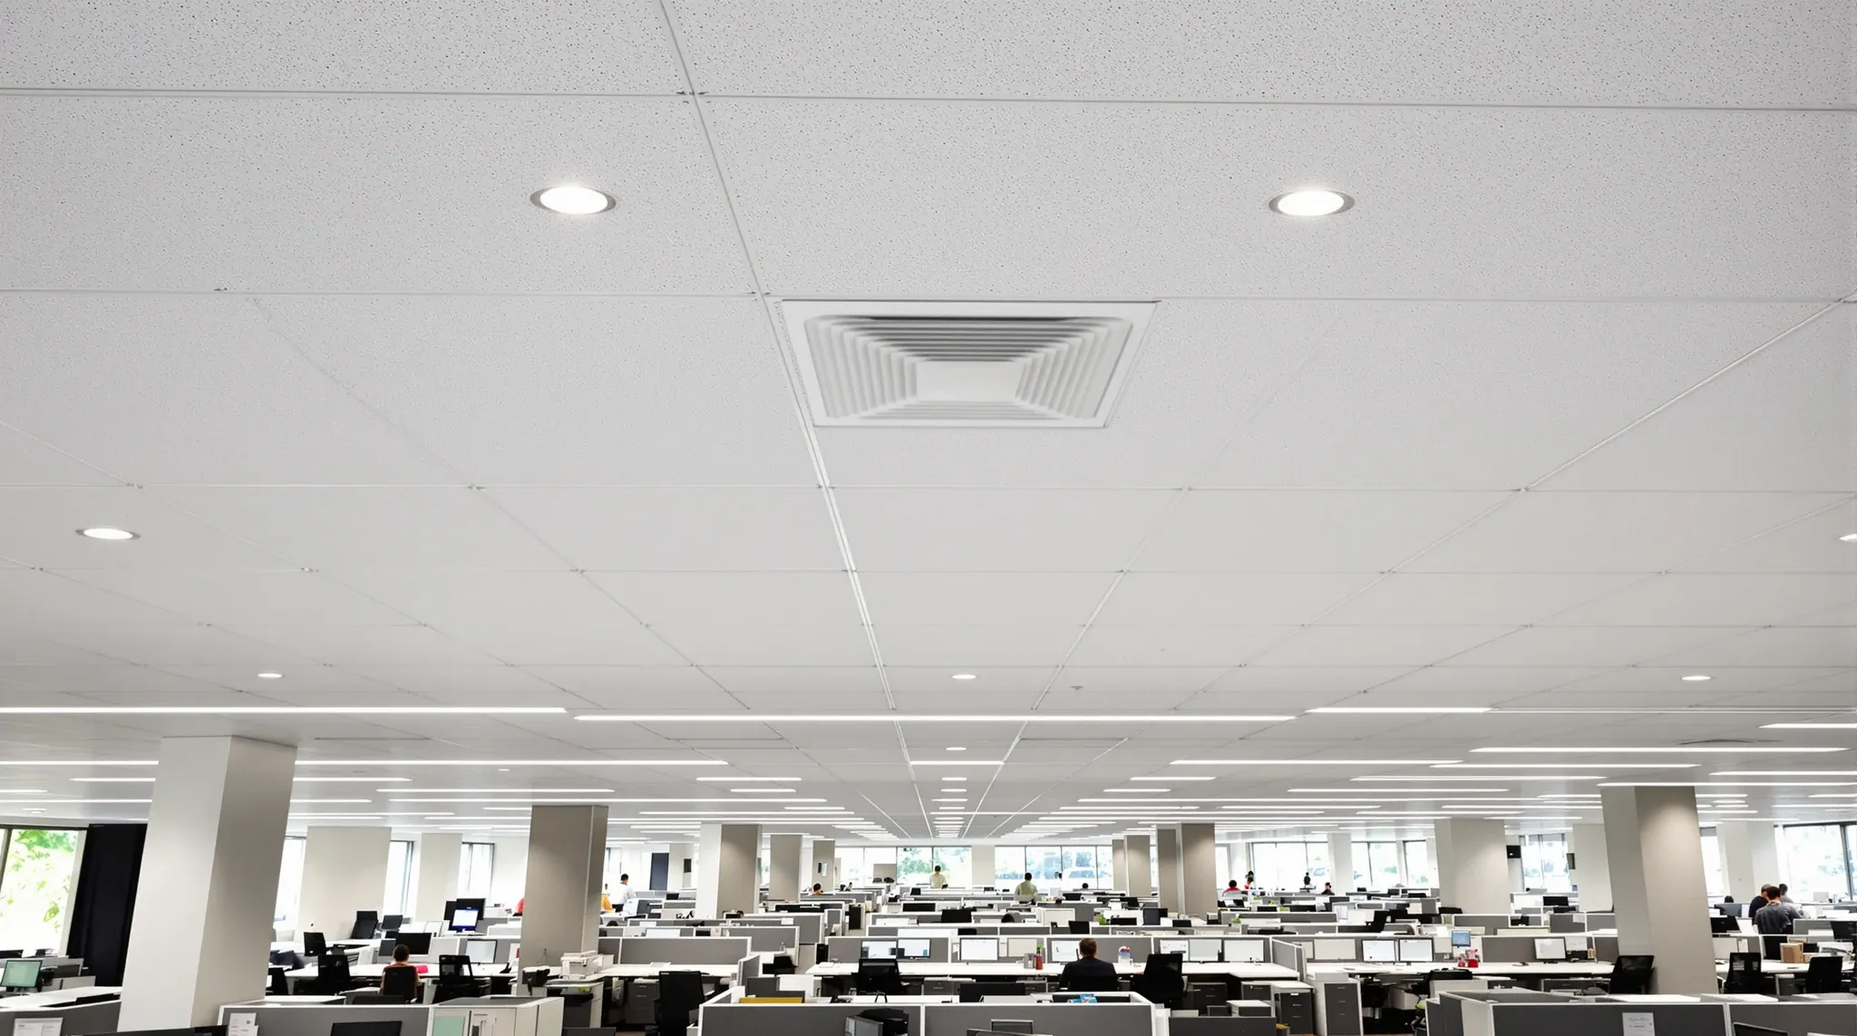
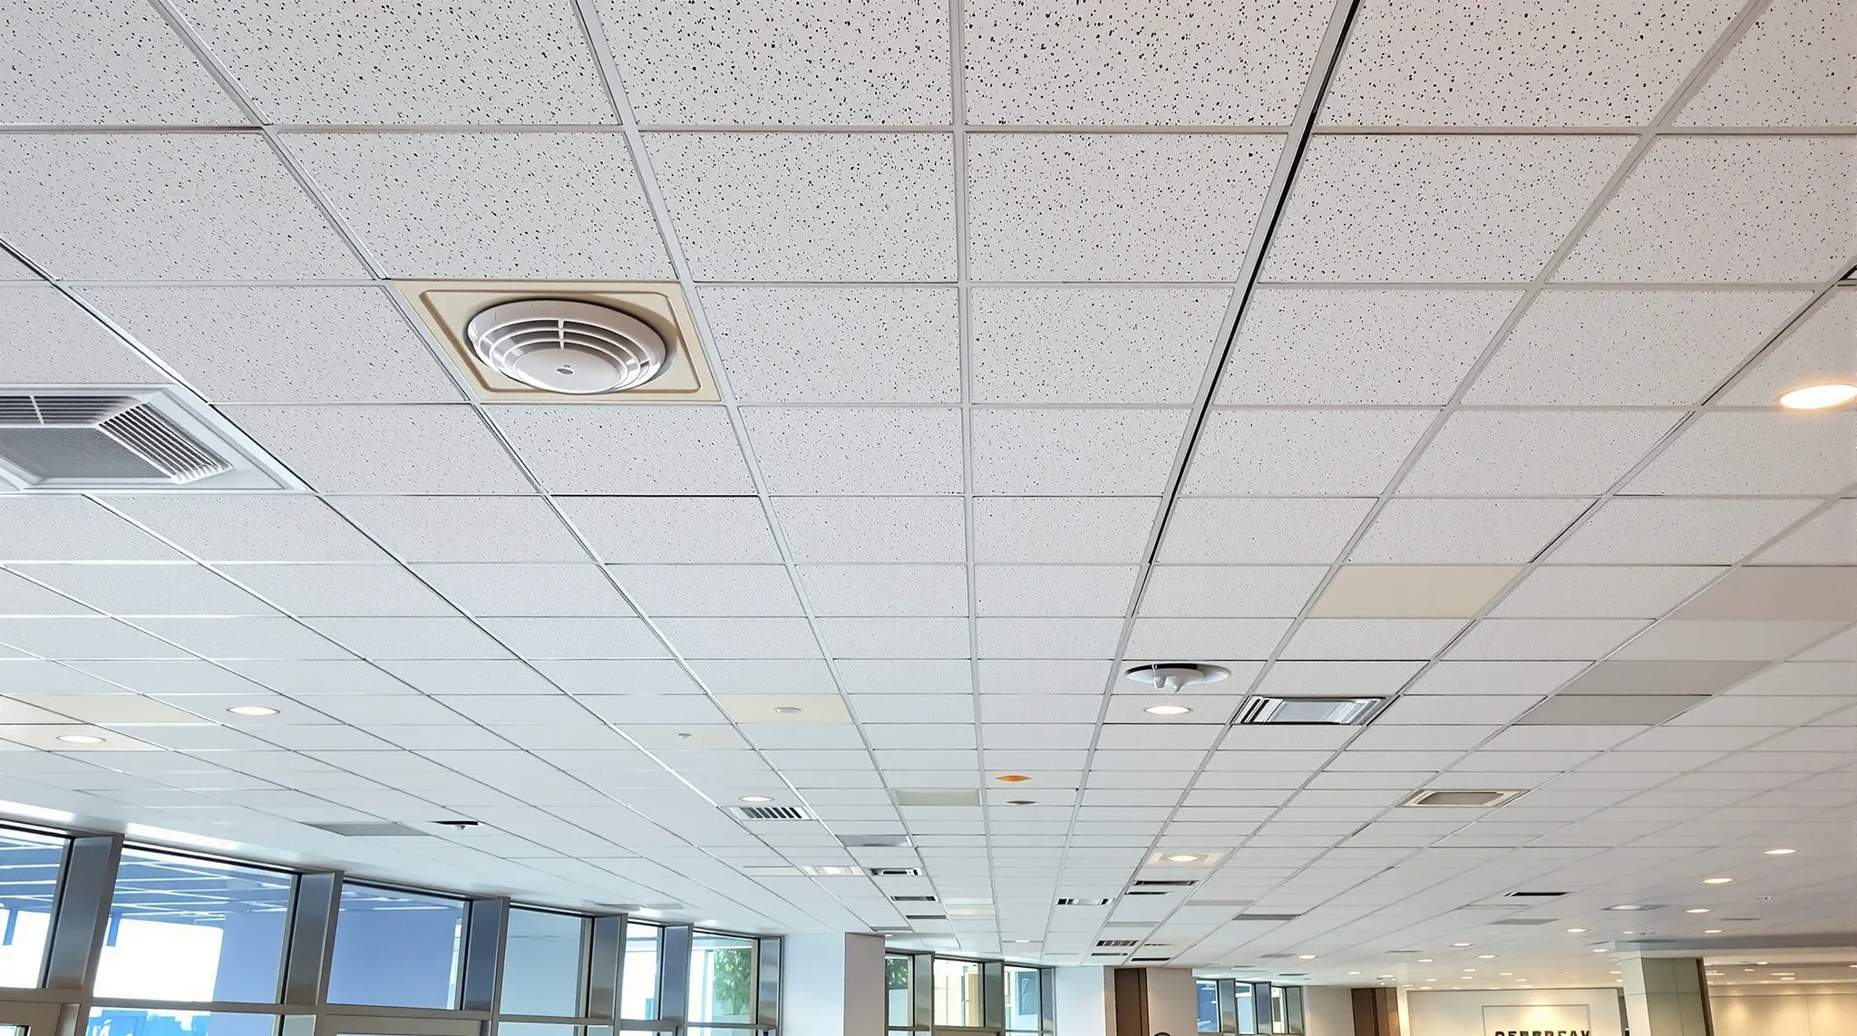
  • Looking up at an office ceiling grid with lights, diffusers, sprinkler heads and smoke detectors
    Building & Technical

    Reflected Ceiling Plans in Sydney Office Fitouts

    The reflected ceiling plan is the drawing that decides how much of the existing ceiling stays and how much has to move. Every recessed light, every air-conditioning diffuser, every sprinkler head, every smoke detector and every speaker on the floor sits at a fixed coordinate, and the new partition layout, the new lighting design, the […]

  • A pair of frameless glass doors into a boardroom, one standing open, seen from across an office
    Trades & Services

    Door Hardware in Commercial Office Glass Partitions

    The first thing that fails on a new glass office fitout is almost never the glass. It is the door hardware. A hinge rated for residential cycles, a pull mounted through a panel without the right cut-out, a closer that never got adjusted properly at handover; these are the components that show up in the […]

  • A newly installed black-framed glass meeting room in an older office, with floor protection still along its base
    Make Good & Defit

    Partition Relocation vs Replacement in an Office

    When a commercial tenant reshapes an existing fitout, the cheapest wall is the one that already stands where the new plan needs it. The next cheapest is the one that stands near where the new plan needs it and can be moved without losing a layer of finishes. The most expensive is almost always the […]

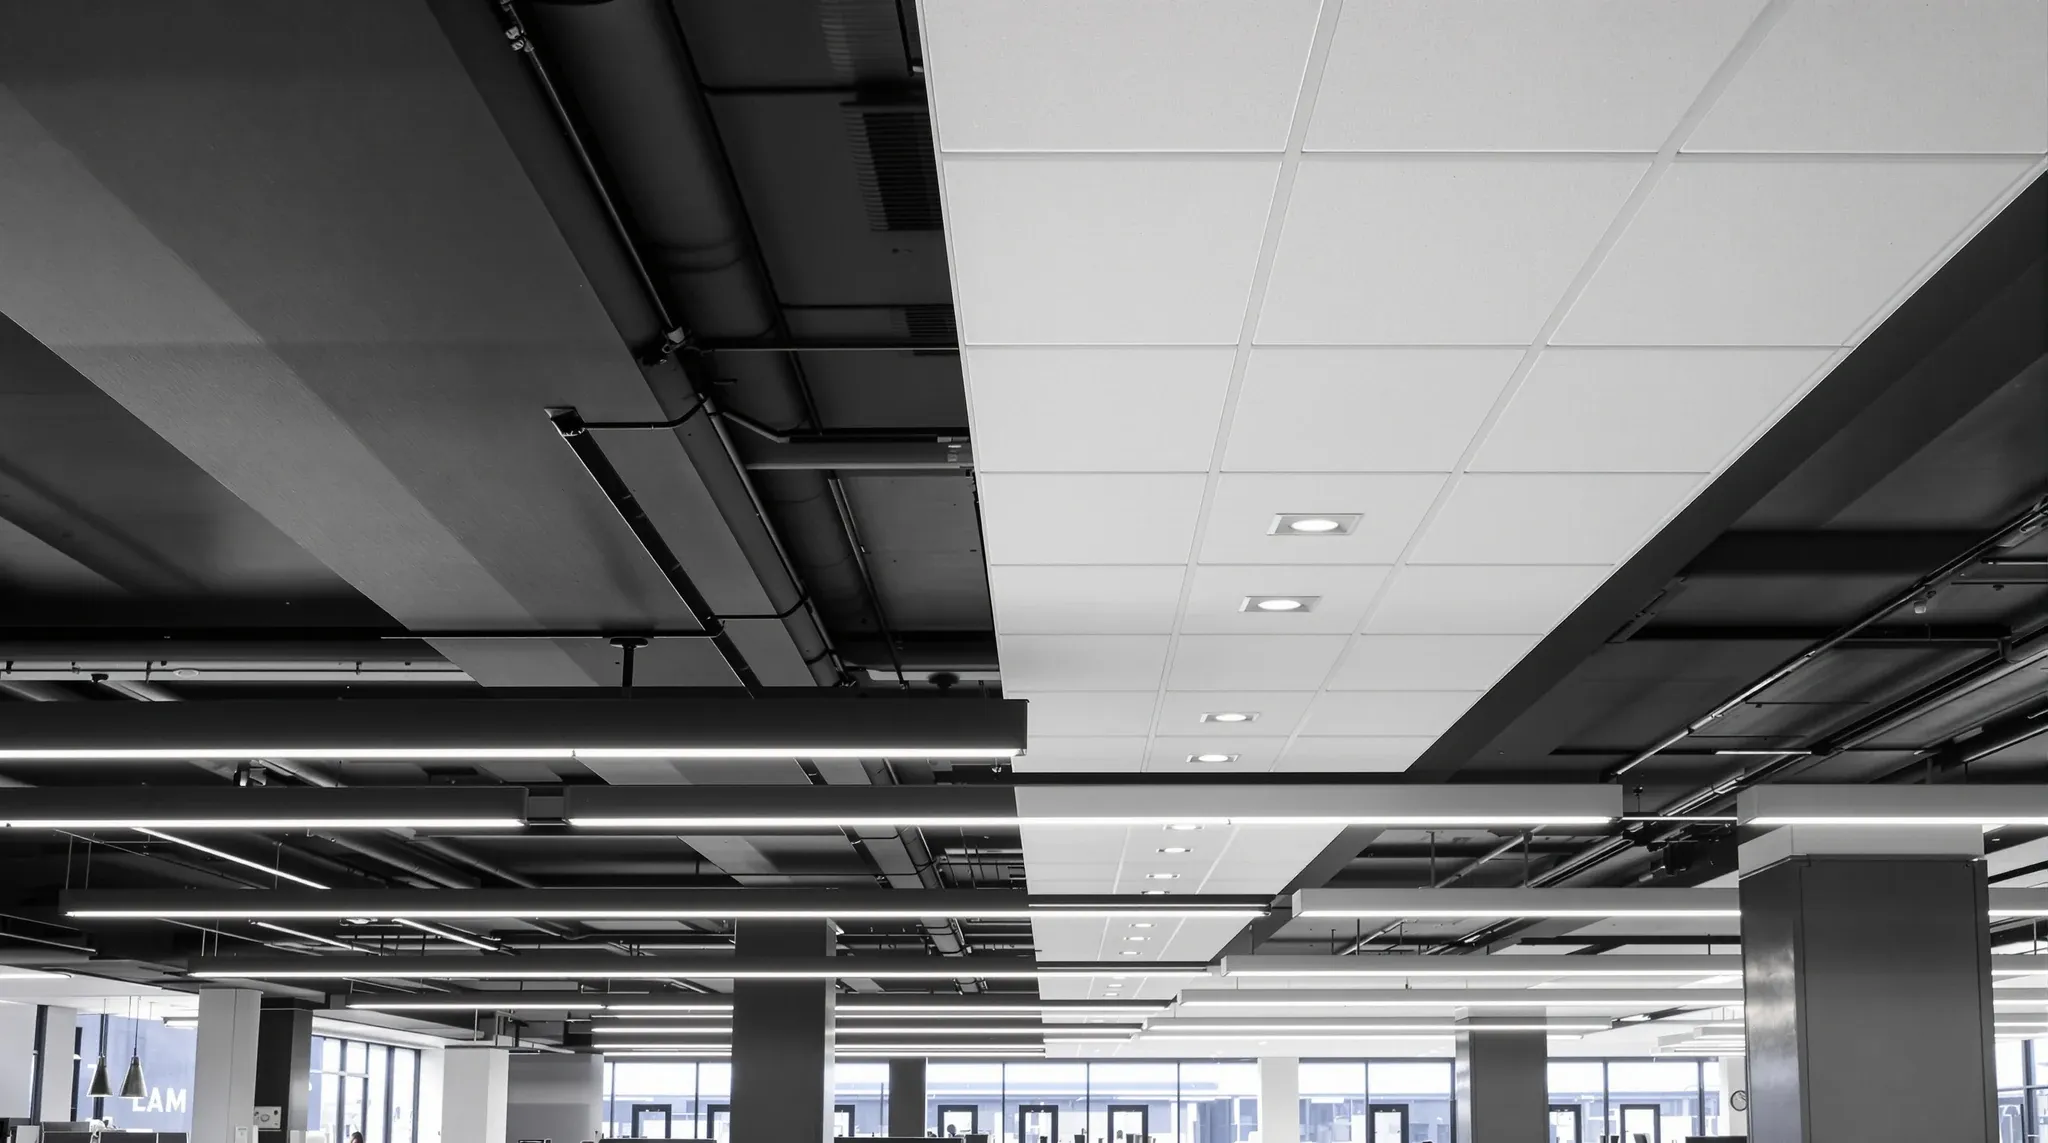
  • An office ceiling changing from black exposed services to a white tiled ceiling
    Design & Layout

    Dark vs White Office Ceilings: Comparing Fitout Choices

    A dark ceiling in a Sydney commercial office is one of those fitout decisions that looks small on a swatch board and turns out to be large in practice. It changes how much lighting the room needs, how the acoustics read to occupants, how dusty the ceiling looks at year two, how much the make […]

  • A finished office ceiling with standard lighting evenly reinstated above a working floor
    Make Good & Defit

    Lighting Reinstatement at Office Lease Make Good

    Lighting is the make good scope item that surprises tenants most often. The partitions come out, the walls get patched, the carpet gets replaced, and by that point the lighting scope is usually the only thing standing between the tenant and the landlord’s sign-off inspection. That is also the point where the scope is most […]

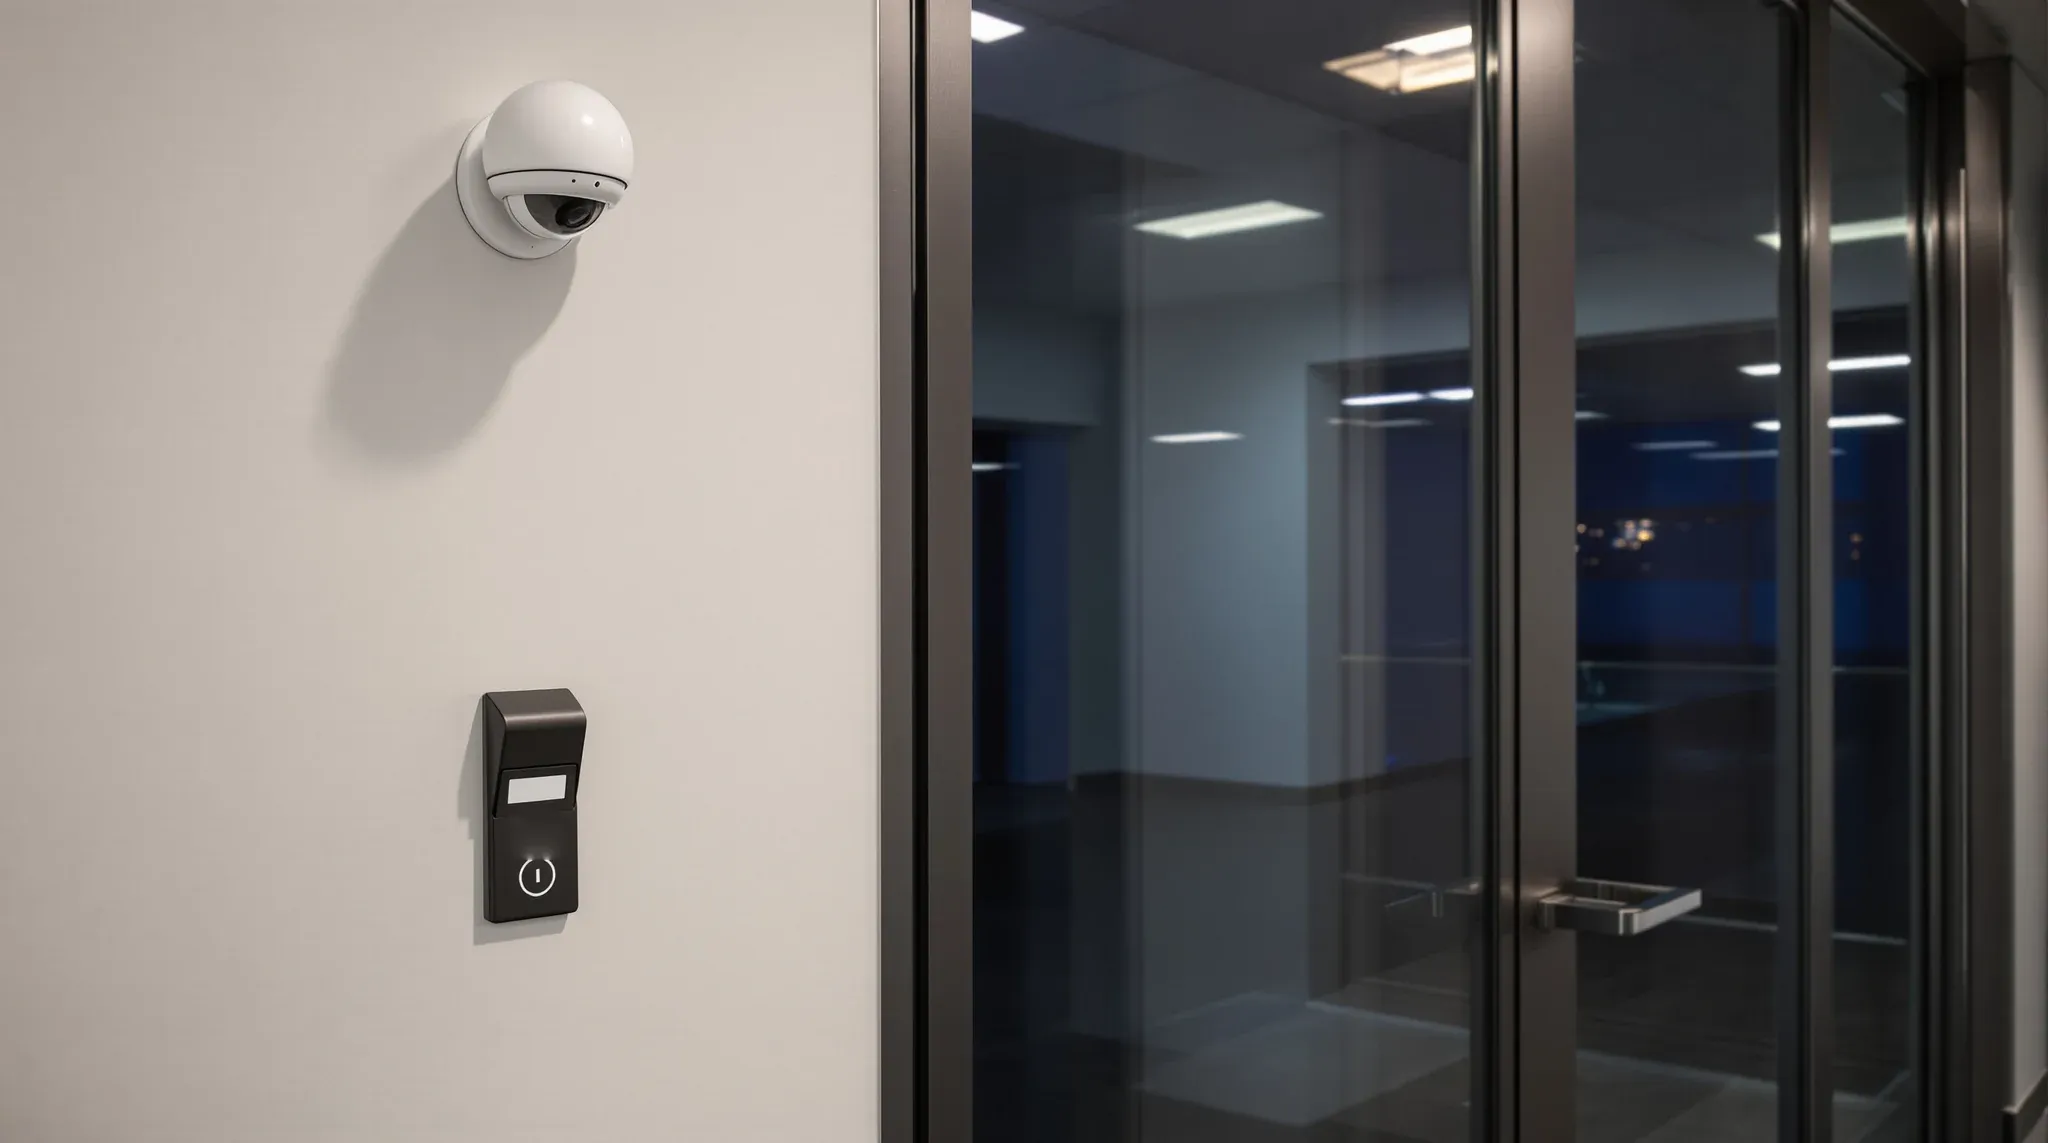
  • A plain card reader beside a glass office door and a small dome camera on the ceiling in an emptied office
    Make Good & Defit

    Access Control and CCTV Removal at Lease-End Make Good

    Security systems are the make good scope that tenants and contractors most often discover they have not planned for. The access control readers, the CCTV cameras, the alarm panels, the cable runs back to a dedicated riser, the integration with the building’s fire system; all of these came in as tenant-added works at the start […]

  • A large open office floor in a newer tower under a long, regular suspended tile ceiling
    Partitions & Ceilings

    Ceiling Seismic Bracing in Sydney Commercial Offices

    When a tenant reviews a base-building fitout guide in a newer Sydney commercial tower, one line often reads differently from everything around it: the ceiling grid must include seismic restraint. It looks like a technical add-on, the kind of requirement that sits between building services and drywall. In practice, it changes how the ceiling is […]

  • A top-floor office on a hot afternoon, blinds lowered against the sun under a white tile ceiling
    Partitions & Ceilings

    Office Ceiling Insulation: A Guide to Plenum Fill Layers

    The space above an office ceiling tile is mostly empty air, and most tenants never think about what sits in it. The plenum carries ductwork, cabling, and sometimes a sprinkler main, but the air volume between the tiles and the structural slab is rarely filled with anything. That makes the plenum an efficient coordination zone […]

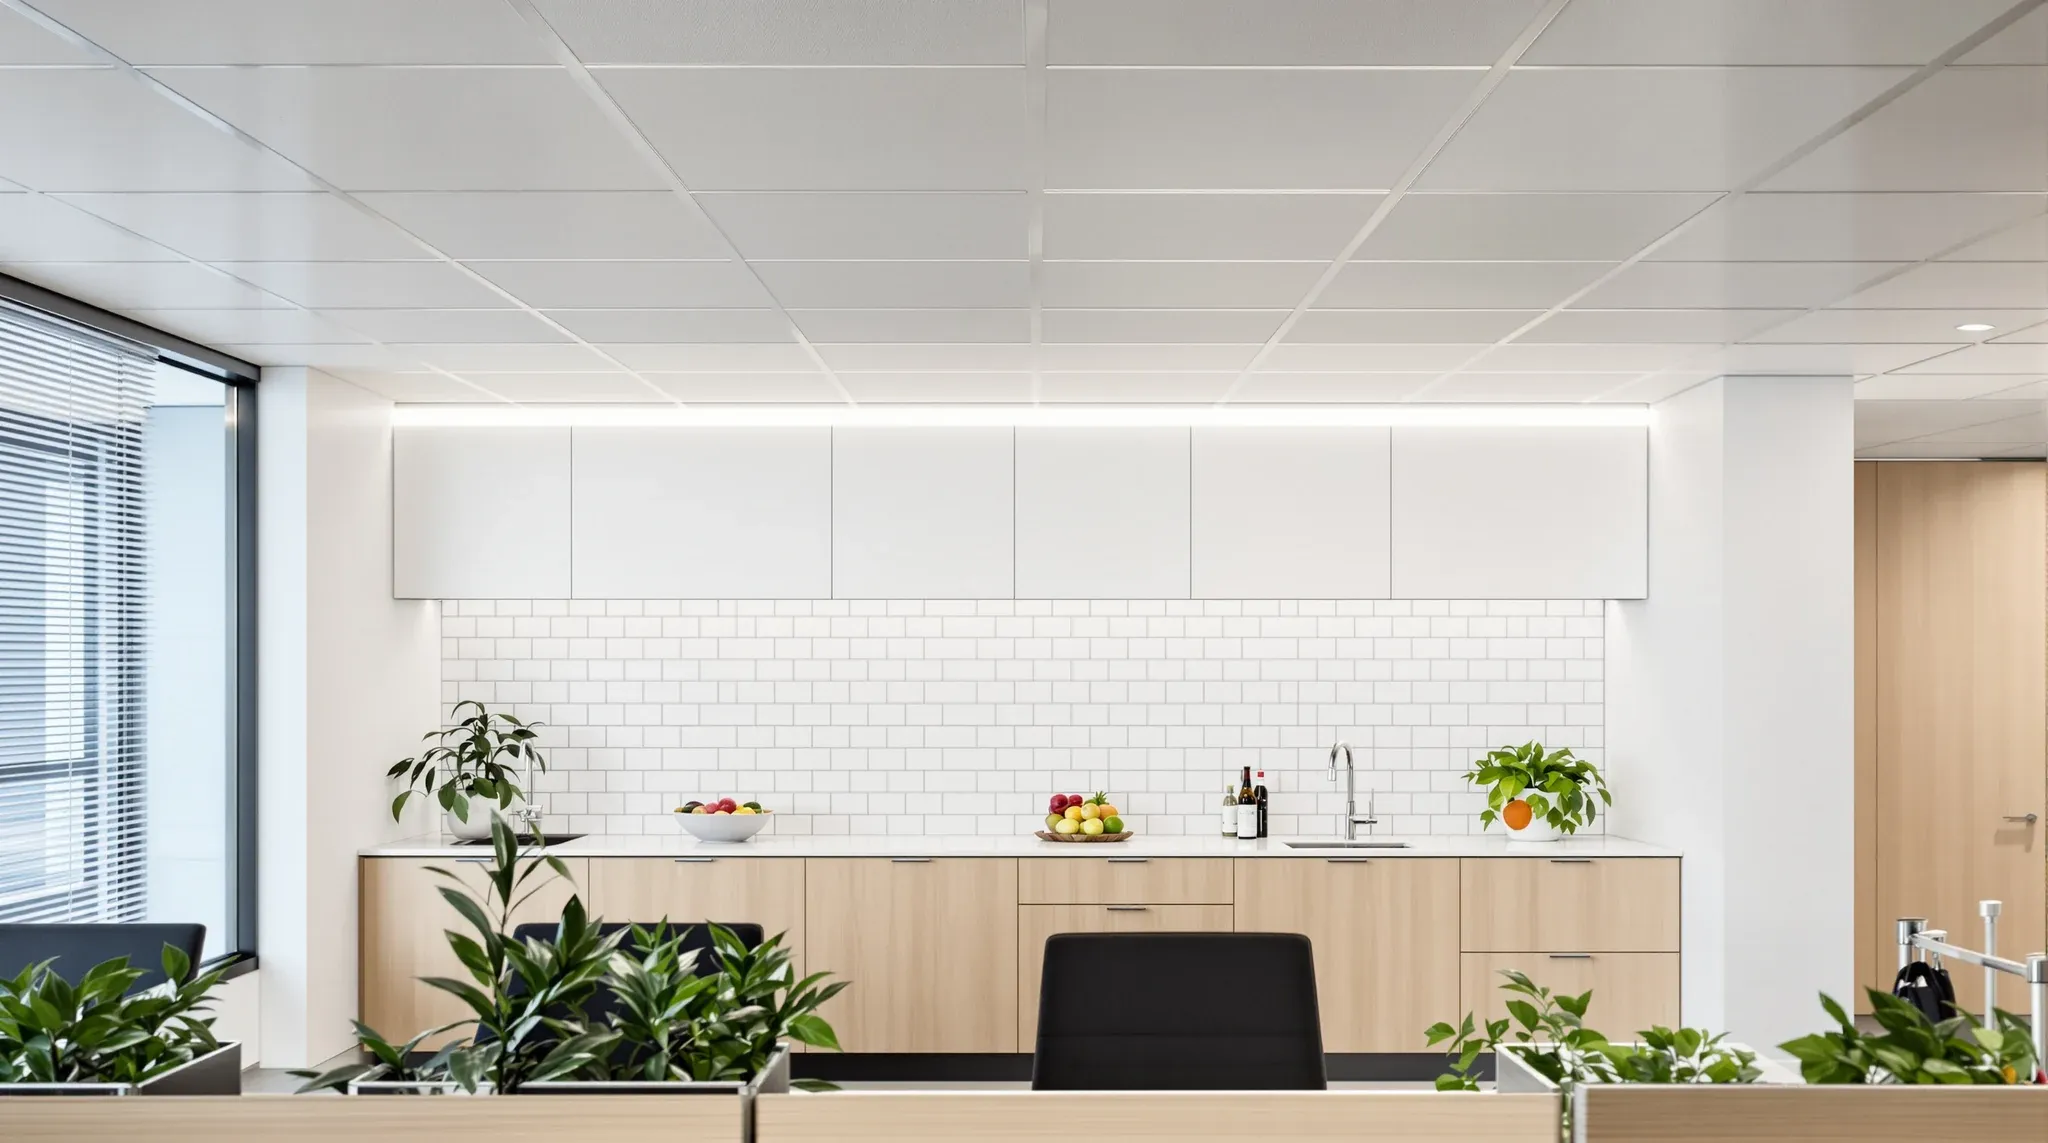
  • An office kitchenette under smooth white ceiling tiles, with textured tiles continuing over the desks
    Partitions & Ceilings

    Gypsum Ceiling Tiles vs Mineral Fibre in Commercial Offices

    Mineral fibre tile is the default ceiling in a Sydney commercial office because it absorbs sound, costs less, and lifts easily for services access. Gypsum tile is the premium alternative because it looks flusher, resists moisture, and holds up under knocks that would crumble a mineral fibre product. Tenants who assume the two are interchangeable […]

  • Solid plasterboard meeting room walls rising to an exposed concrete ceiling in a working office
    Partitions & Ceilings

    Deflection Head Detail for Plasterboard Office Partitions

    The slab above a commercial office floor is not static. It deflects under load, flexes with temperature, and moves slightly as the building ages. None of this is a defect. It is the normal structural behaviour of a reinforced concrete floor doing exactly what it was designed to do. The problem is that a plasterboard […]

  • A small touch-up paint kit on a folded cloth at the foot of an office corridor wall after hours
    Trades & Services

    Plasterboard Partition Touch-Up and Repaint During the Lease: Keeping Office Walls Presentable Without Triggering a Full Refurbishment Cycle

    Office walls age faster than most tenants expect. The paint that looked clean at fitout handover starts to show chair-rail abrasion along the meeting rooms in the second year, pin holes accumulate around team boards, and the corners near print hubs and kitchens lose their sharpness in the same places where foot traffic and trolley-based […]

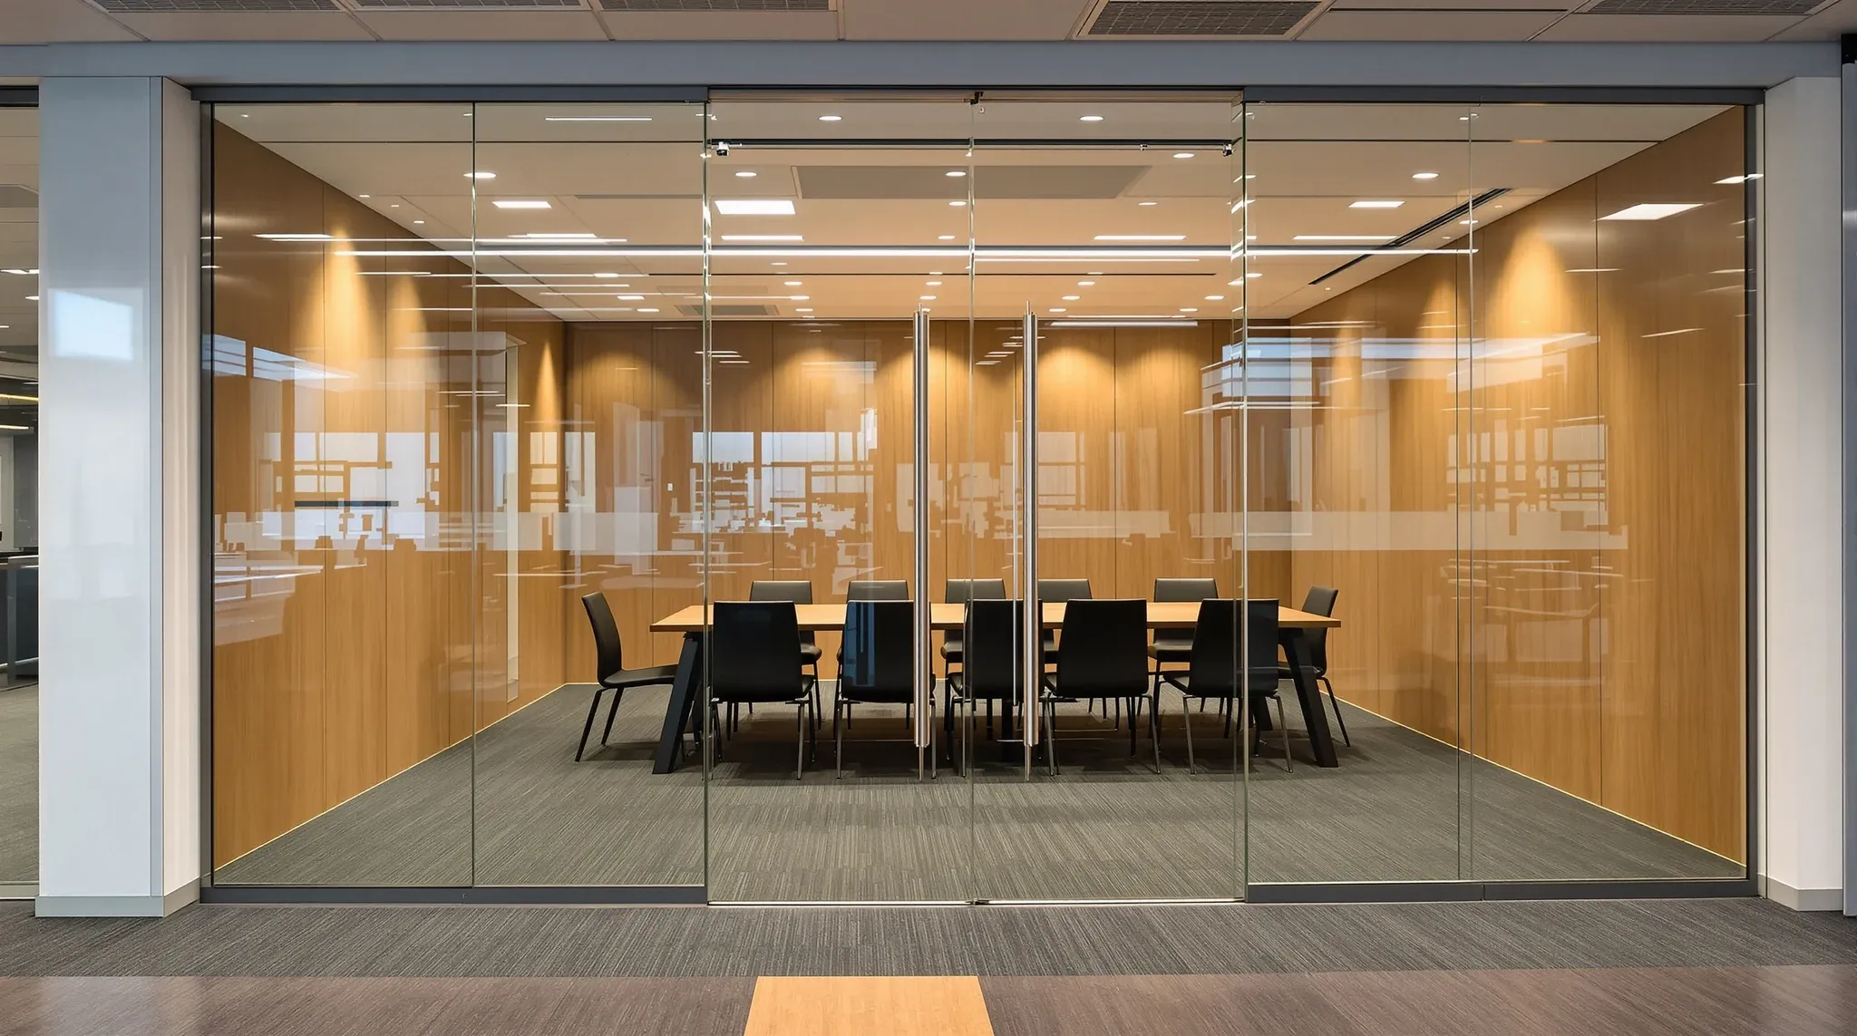
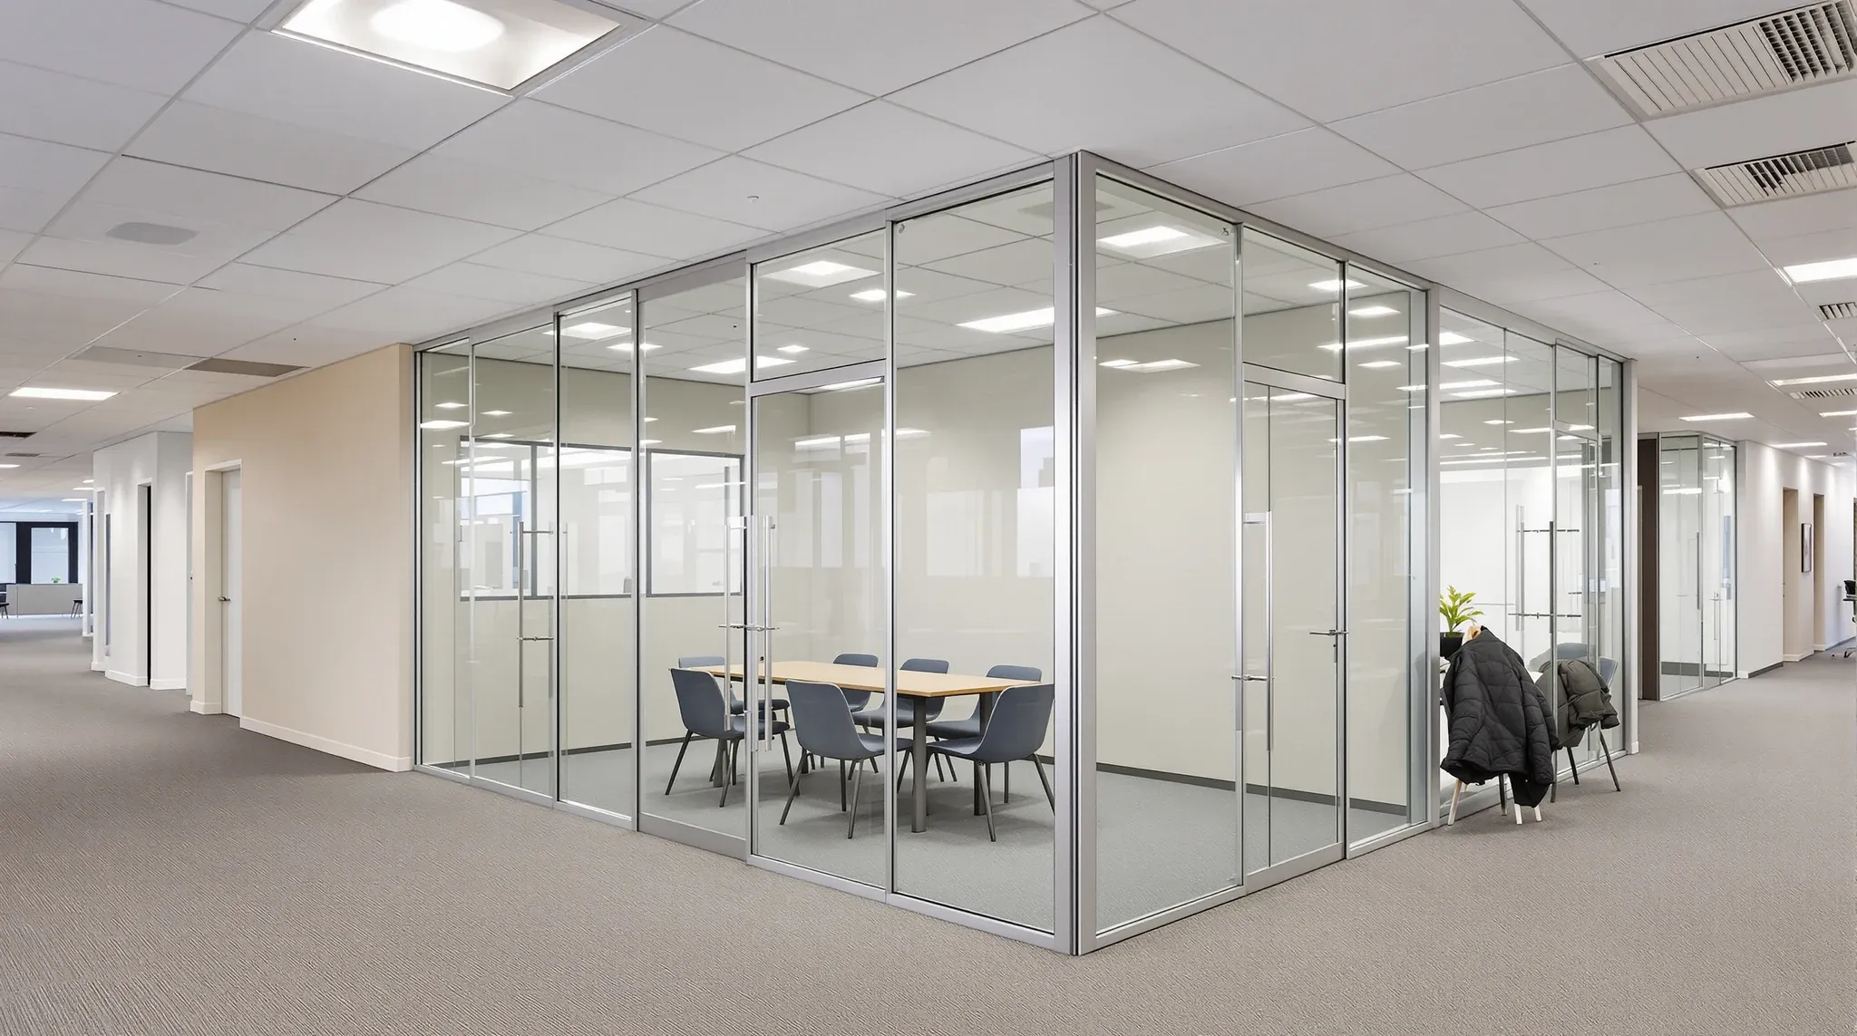
  • A glass meeting room front that meets a painted wall at one end and turns a glass corner at the other
    Partitions & Ceilings

    Glass Partition Corner And Junction Details In Offices

    Most of what makes a glass partition job look right, or look wrong, happens at the junctions. A clean pane in the middle of a run is almost impossible to get wrong. The corners, the meeting with a plasterboard wall, the head at the ceiling and the sill at the floor are where the visible […]

Call nowGet a quote