Complete Office Fitouts

Latest articles

Page 10 of 31

Showing 217–240 of 738 · page 10 of 31

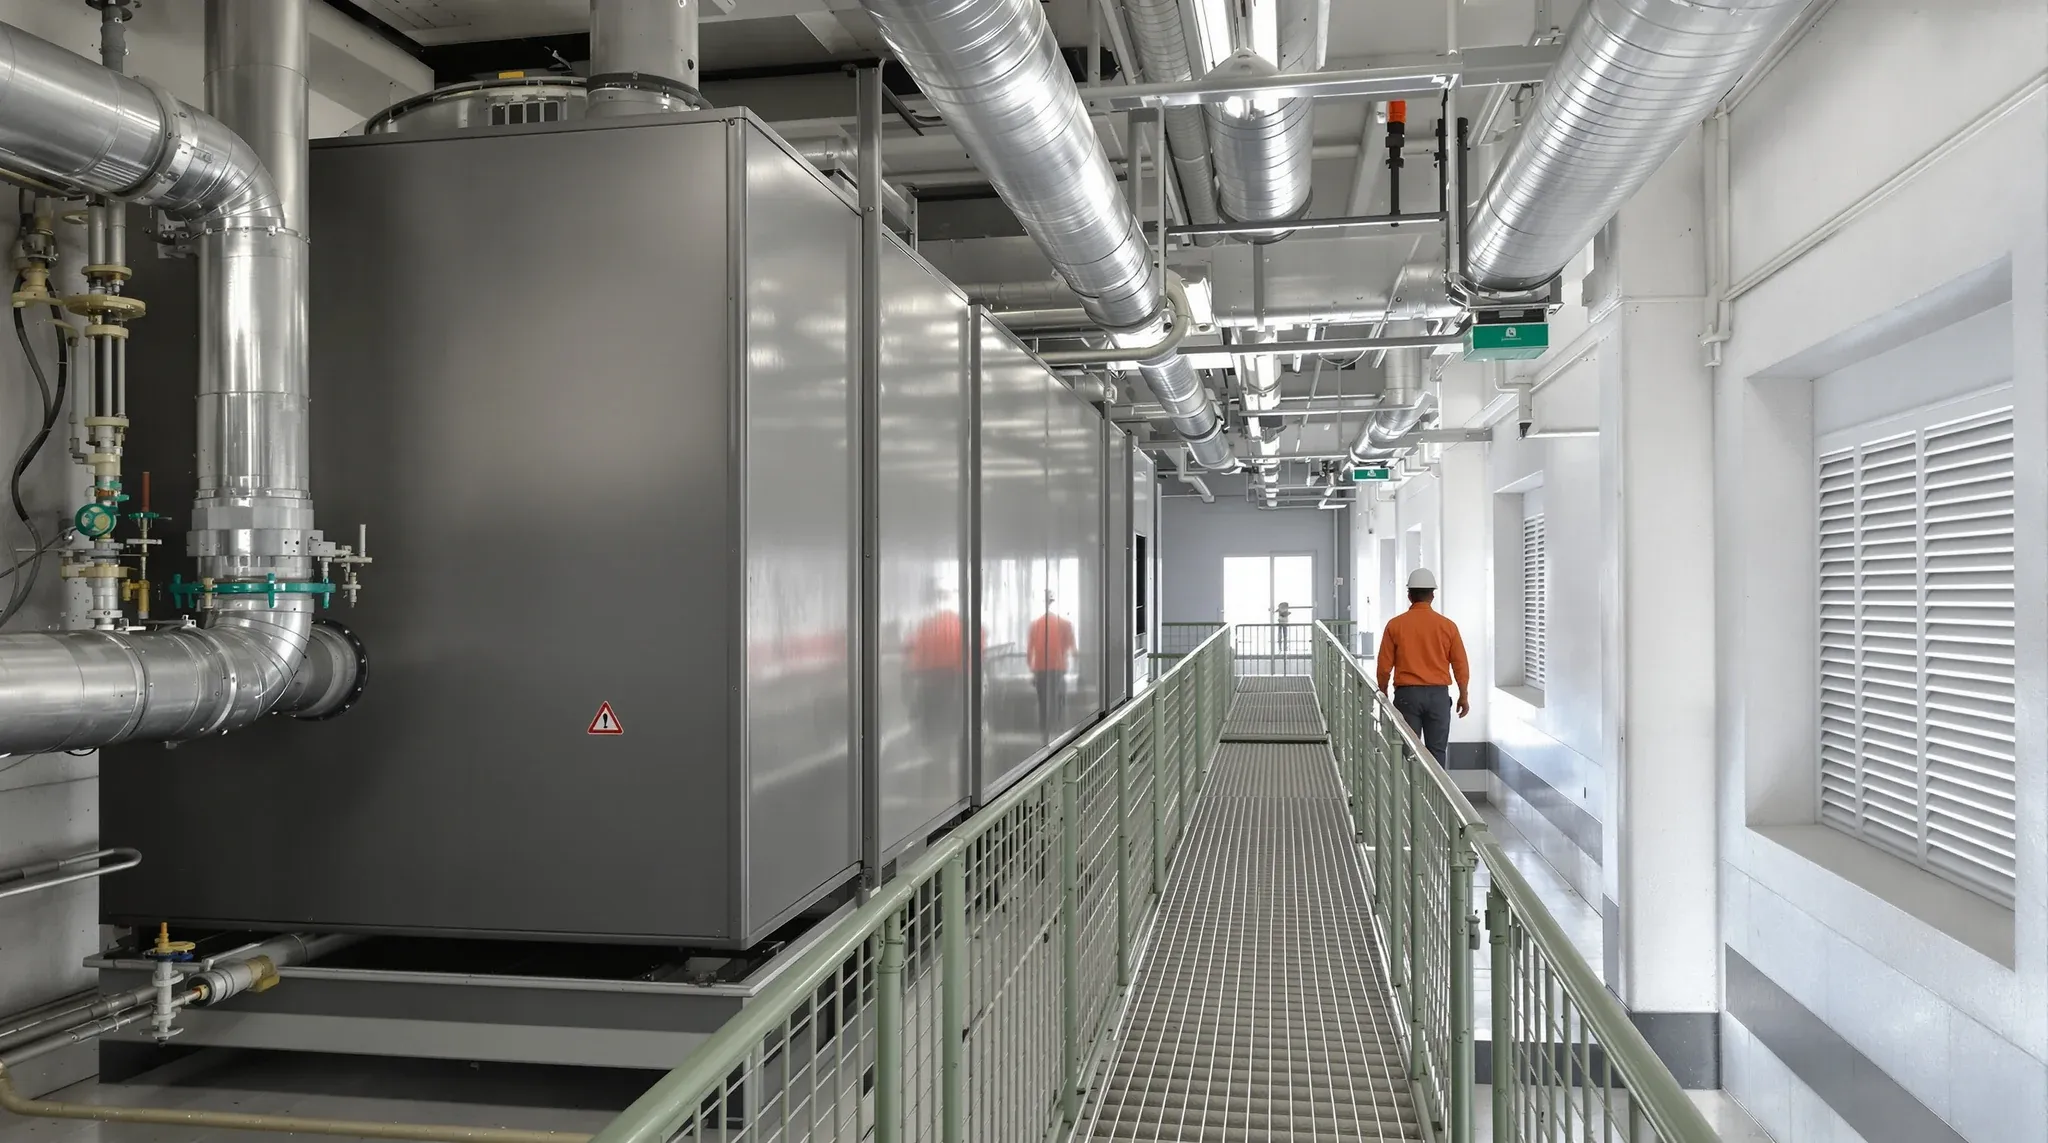
  • A building plant room with an air handling unit and insulated pipework, one person walking away
    Costs & Planning

    How To Work With A Base Building Engineer During A Fitout

    The base building engineer is the building’s own technical authority for structural, mechanical, electrical, fire safety, and services infrastructure. Anything in the fitout that touches those systems goes through their review: partitions that fix to slab, HVAC rezoning, electrical loads beyond existing distribution, fire compartmentation changes, plumbing additions onto the wet stack. Tenants planning a […]
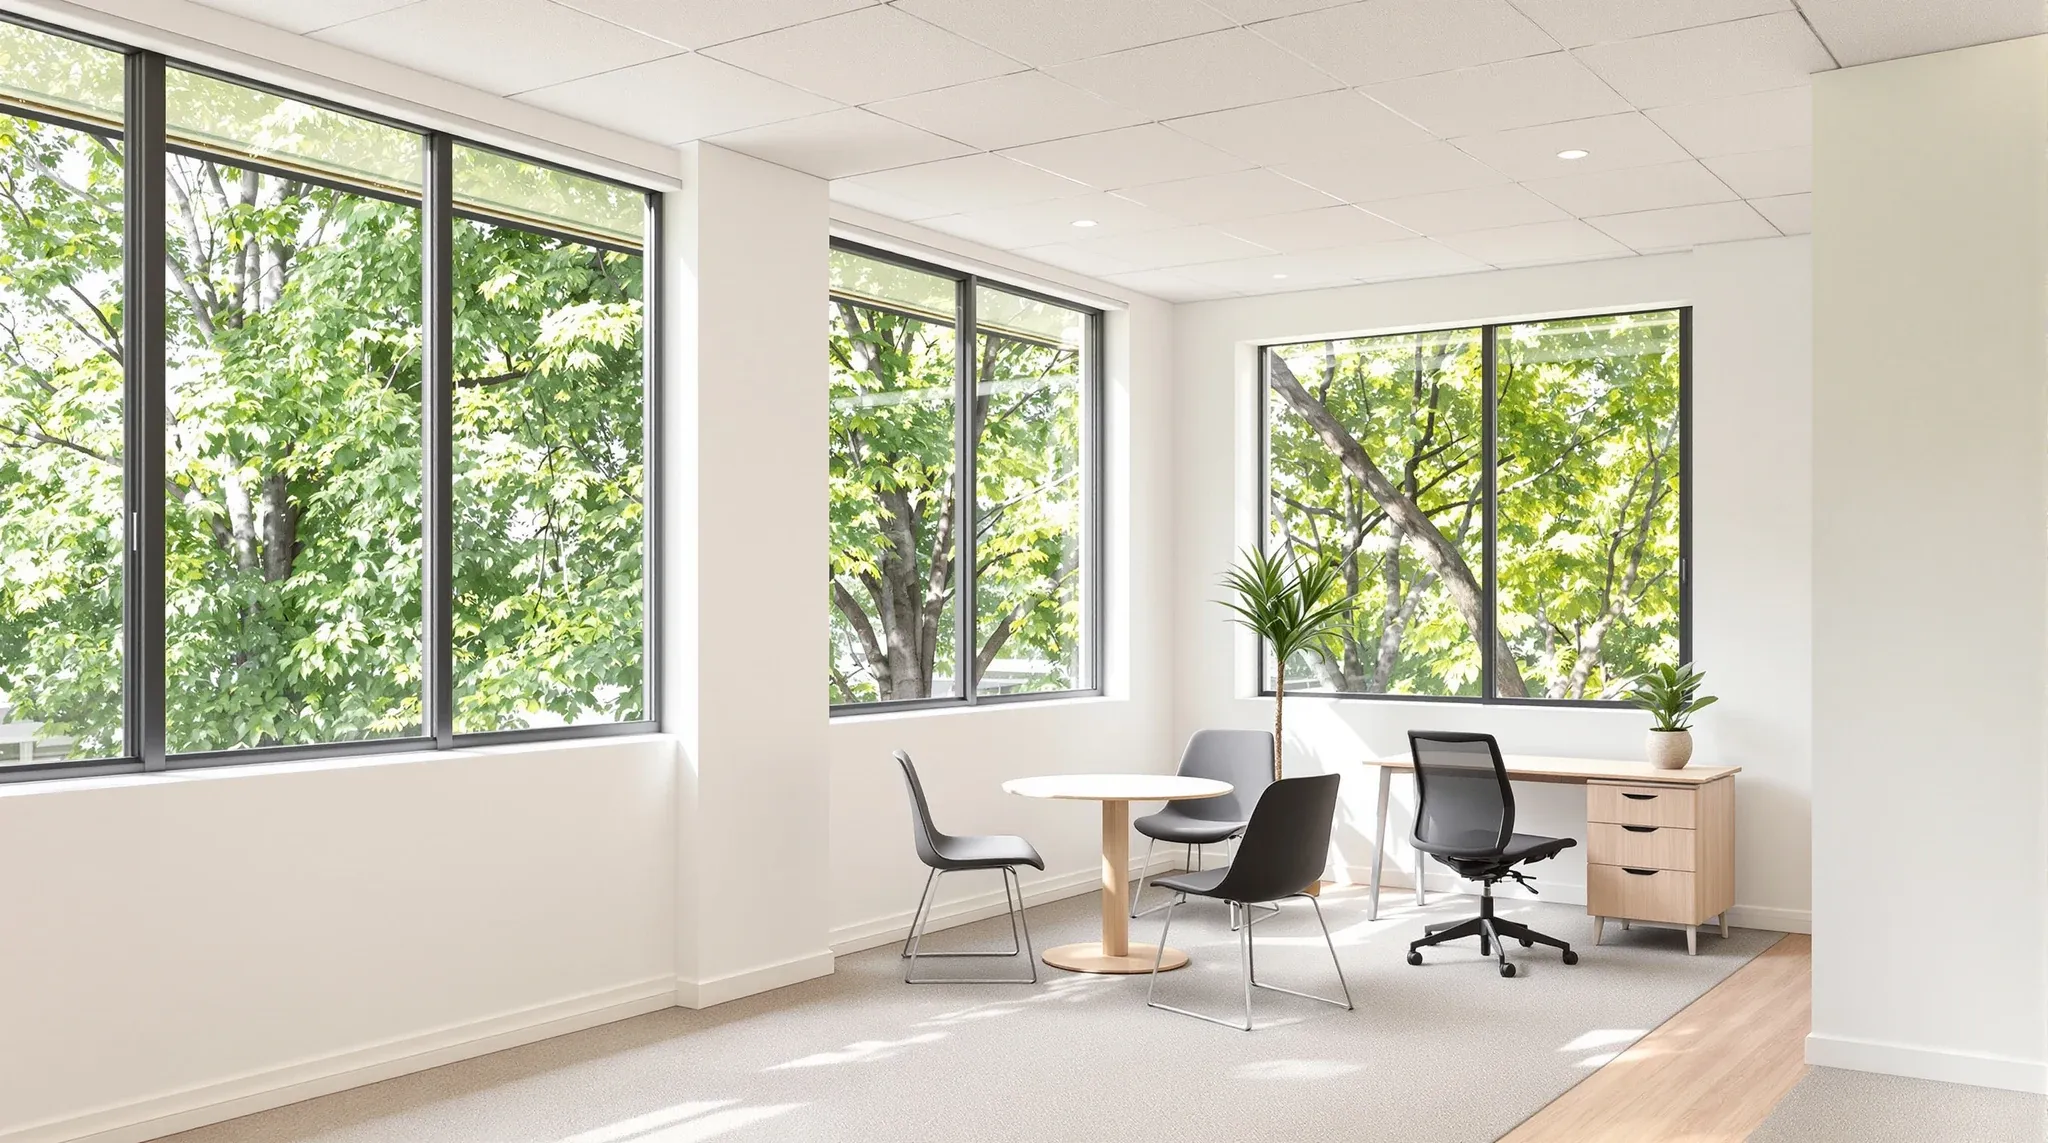
  • A first-floor office in a low-rise building with large windows filled with tree canopy
    By Sector

    Office Fitout Across The North Shore Of Sydney: A Region Overview

    Office fitout on the North Shore of Sydney covers a meaningful share of the city’s commercial office market across several distinct precincts, and the fitout brief that works in one does not transfer cleanly to the next. North Sydney sits on A-grade towers and traditional professional services. St Leonards leans medical and healthcare-adjacent because of […]

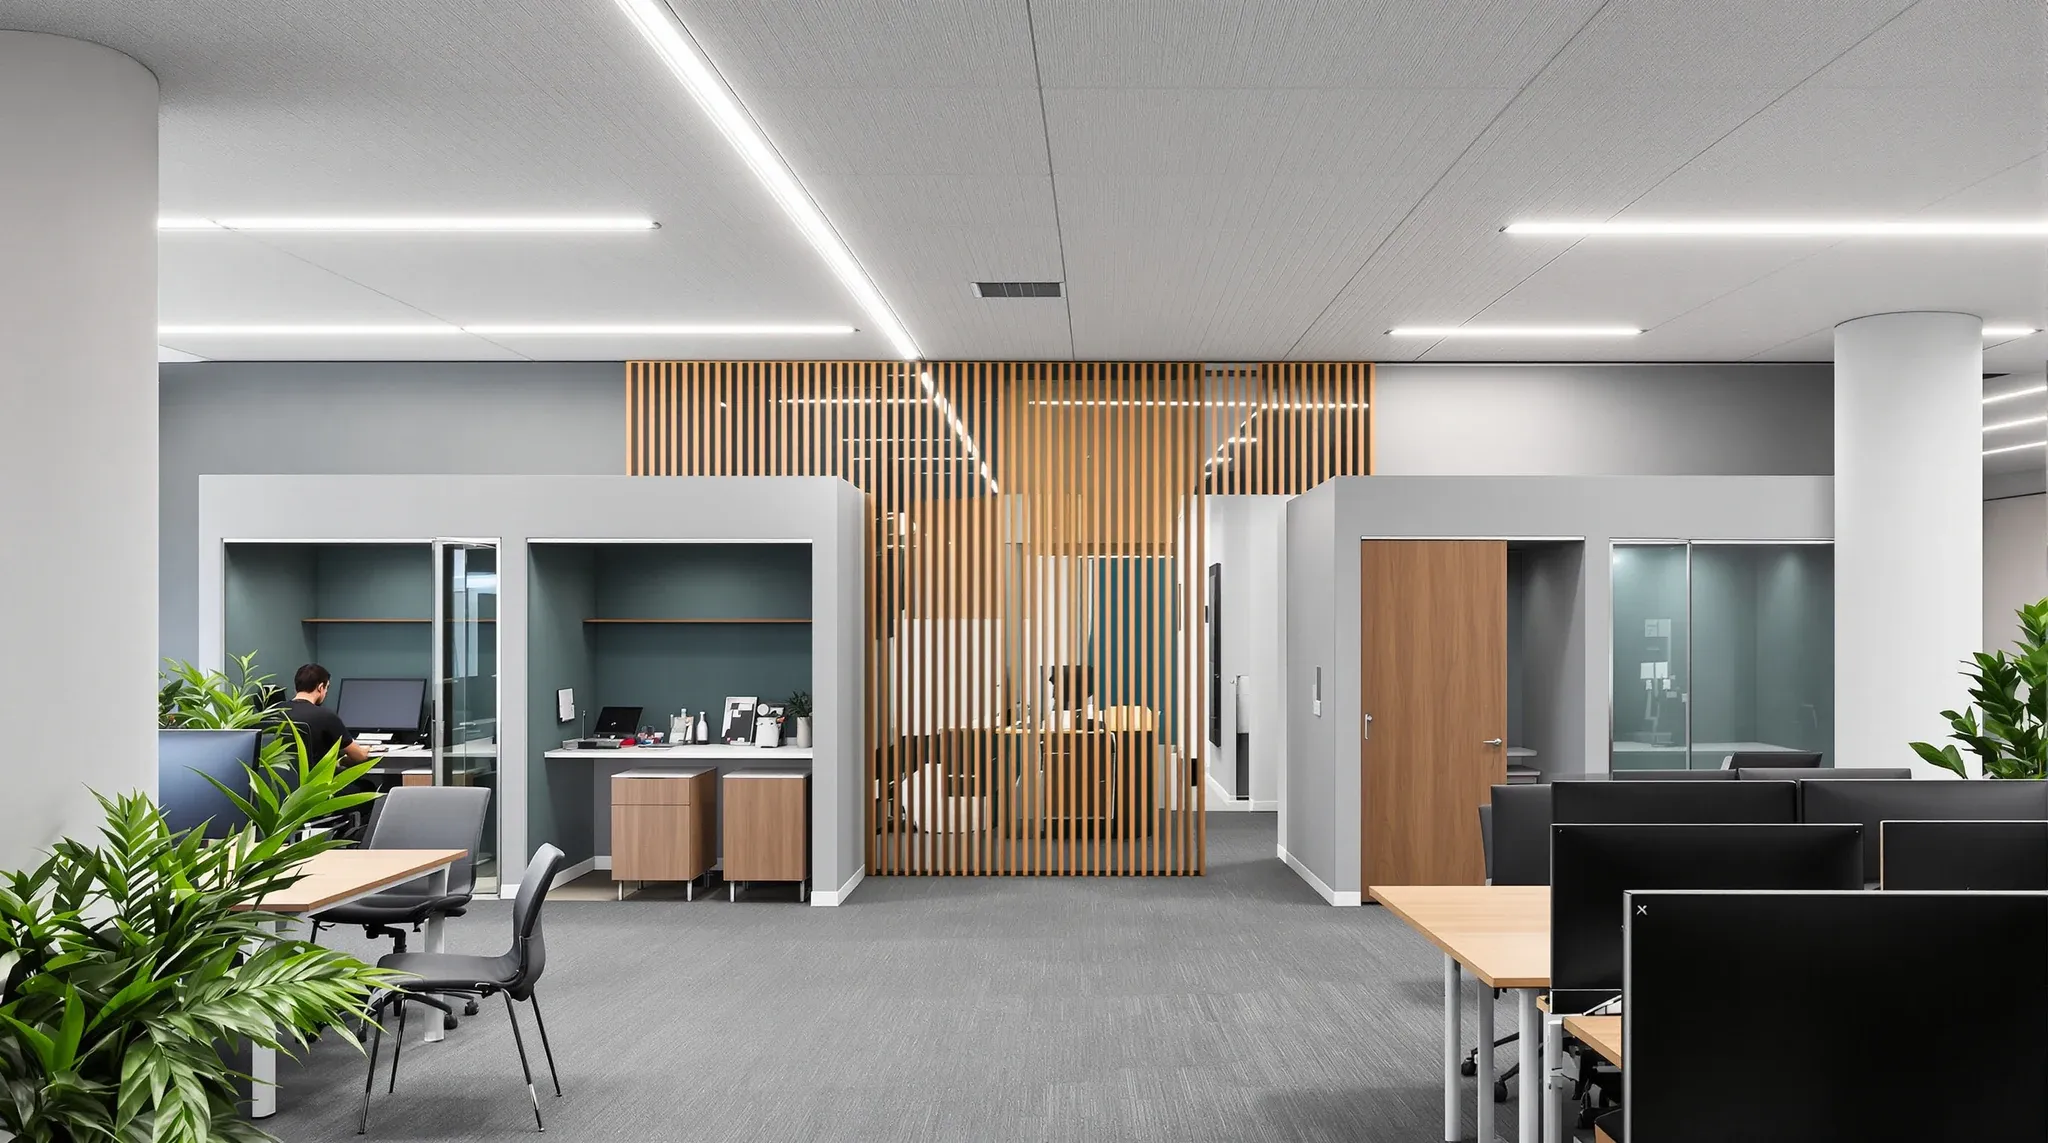
  • An office floor with sit-stand desks, two enclosed phone rooms and a timber-fronted quiet room
    Design & Layout

    Modern Office Fitout: What Defines It Beyond Aesthetic Trends

    “Modern office fitout” does heavy work in marketing language and surprisingly little in practical specification. Almost every fitout claims to be modern, every building it goes into claims to be modern, every designer and contractor describes their work as modern. The word’s overuse has hollowed it out. What actually distinguishes a modern fitout from older […]

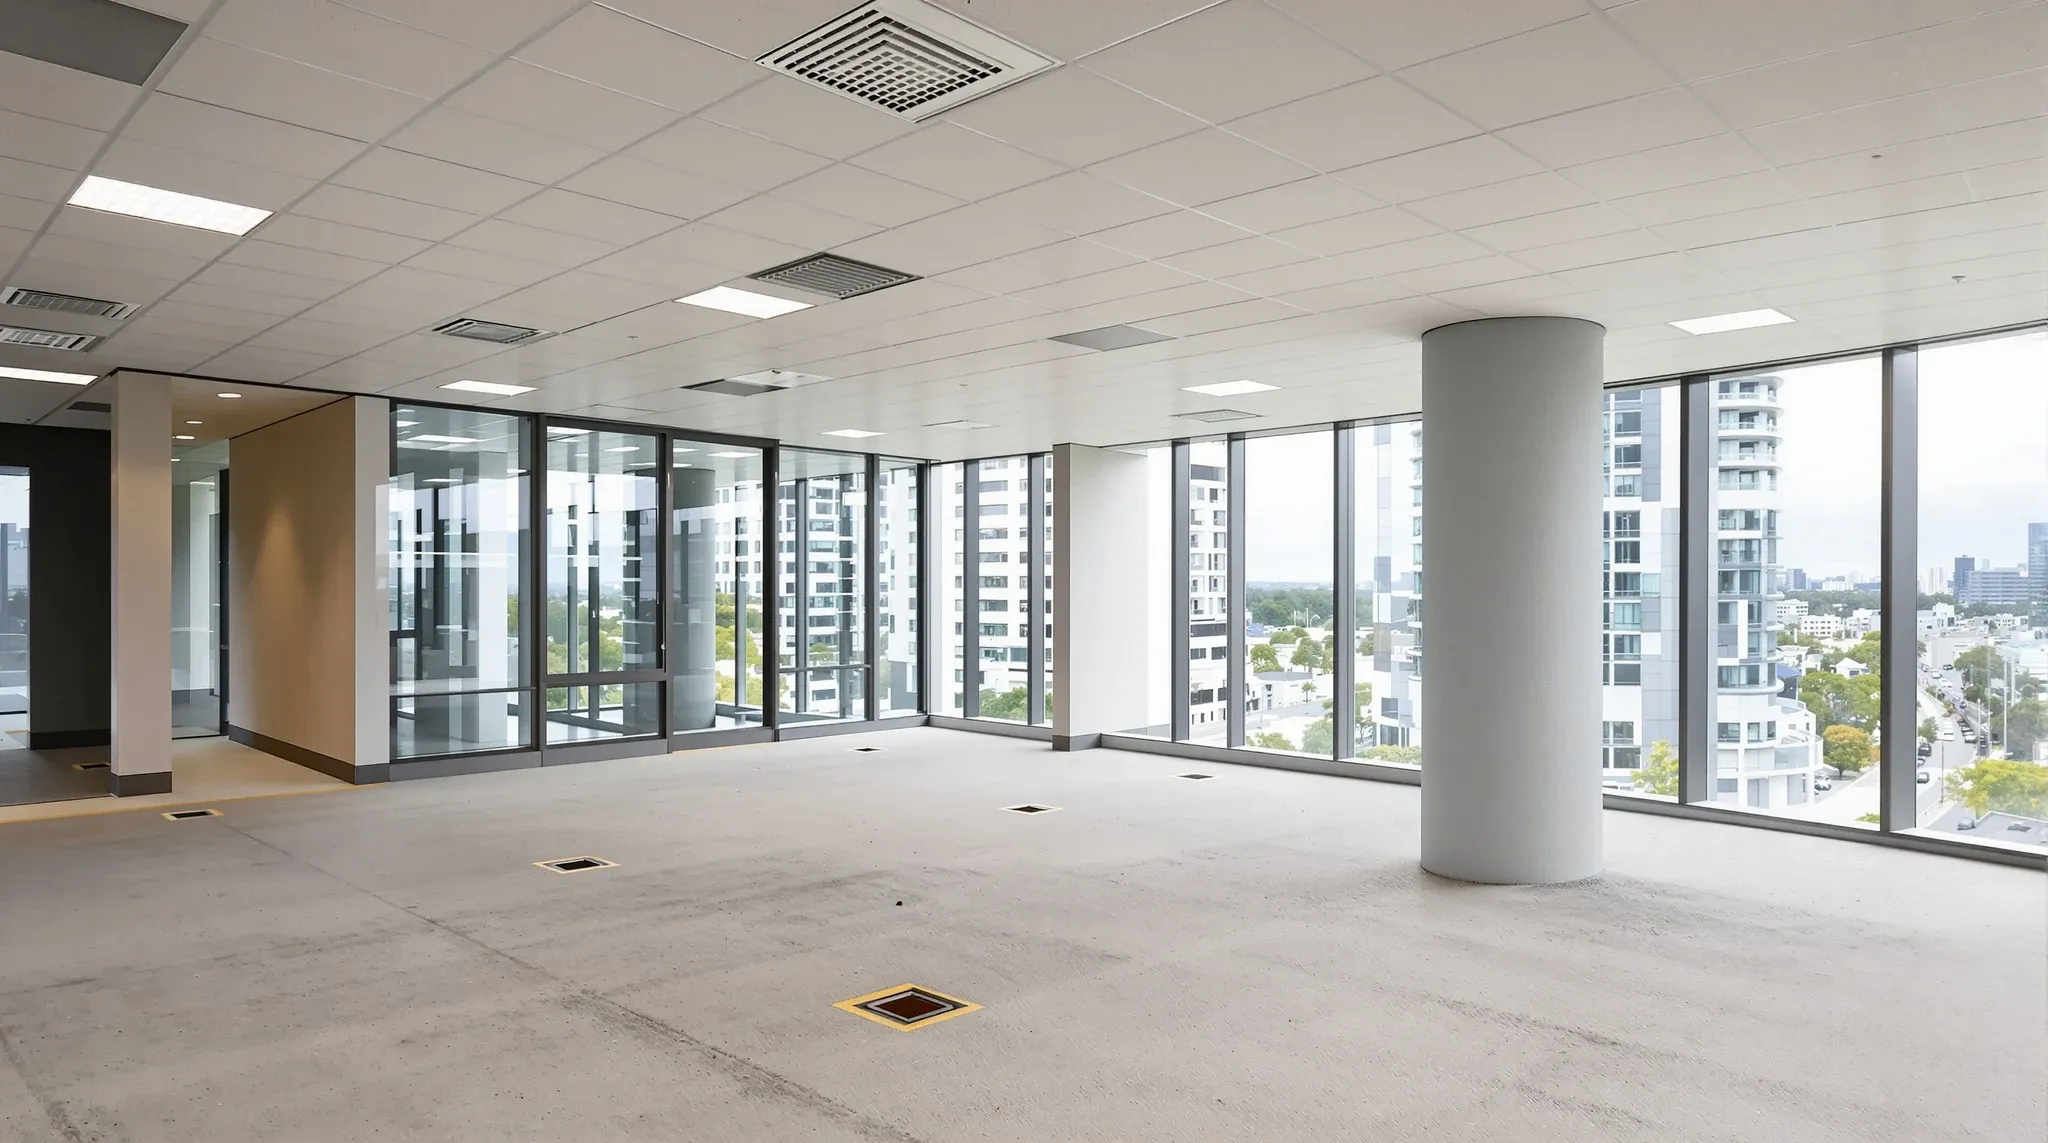
  • A new office floor in base building condition with a bare concrete floor, grid ceiling and no fitout
    Costs & Planning

    What is a Fitout In Construction: Scope, Sequence, And Commercial Logic

    A fitout in construction is the work that converts a building’s leasable space from the bare condition the developer delivered into a workplace, retail space, or other usable interior ready for occupation. The term sits in a specific commercial-construction context: it covers the interior work the tenant typically pays for, as distinct from the base-building […]

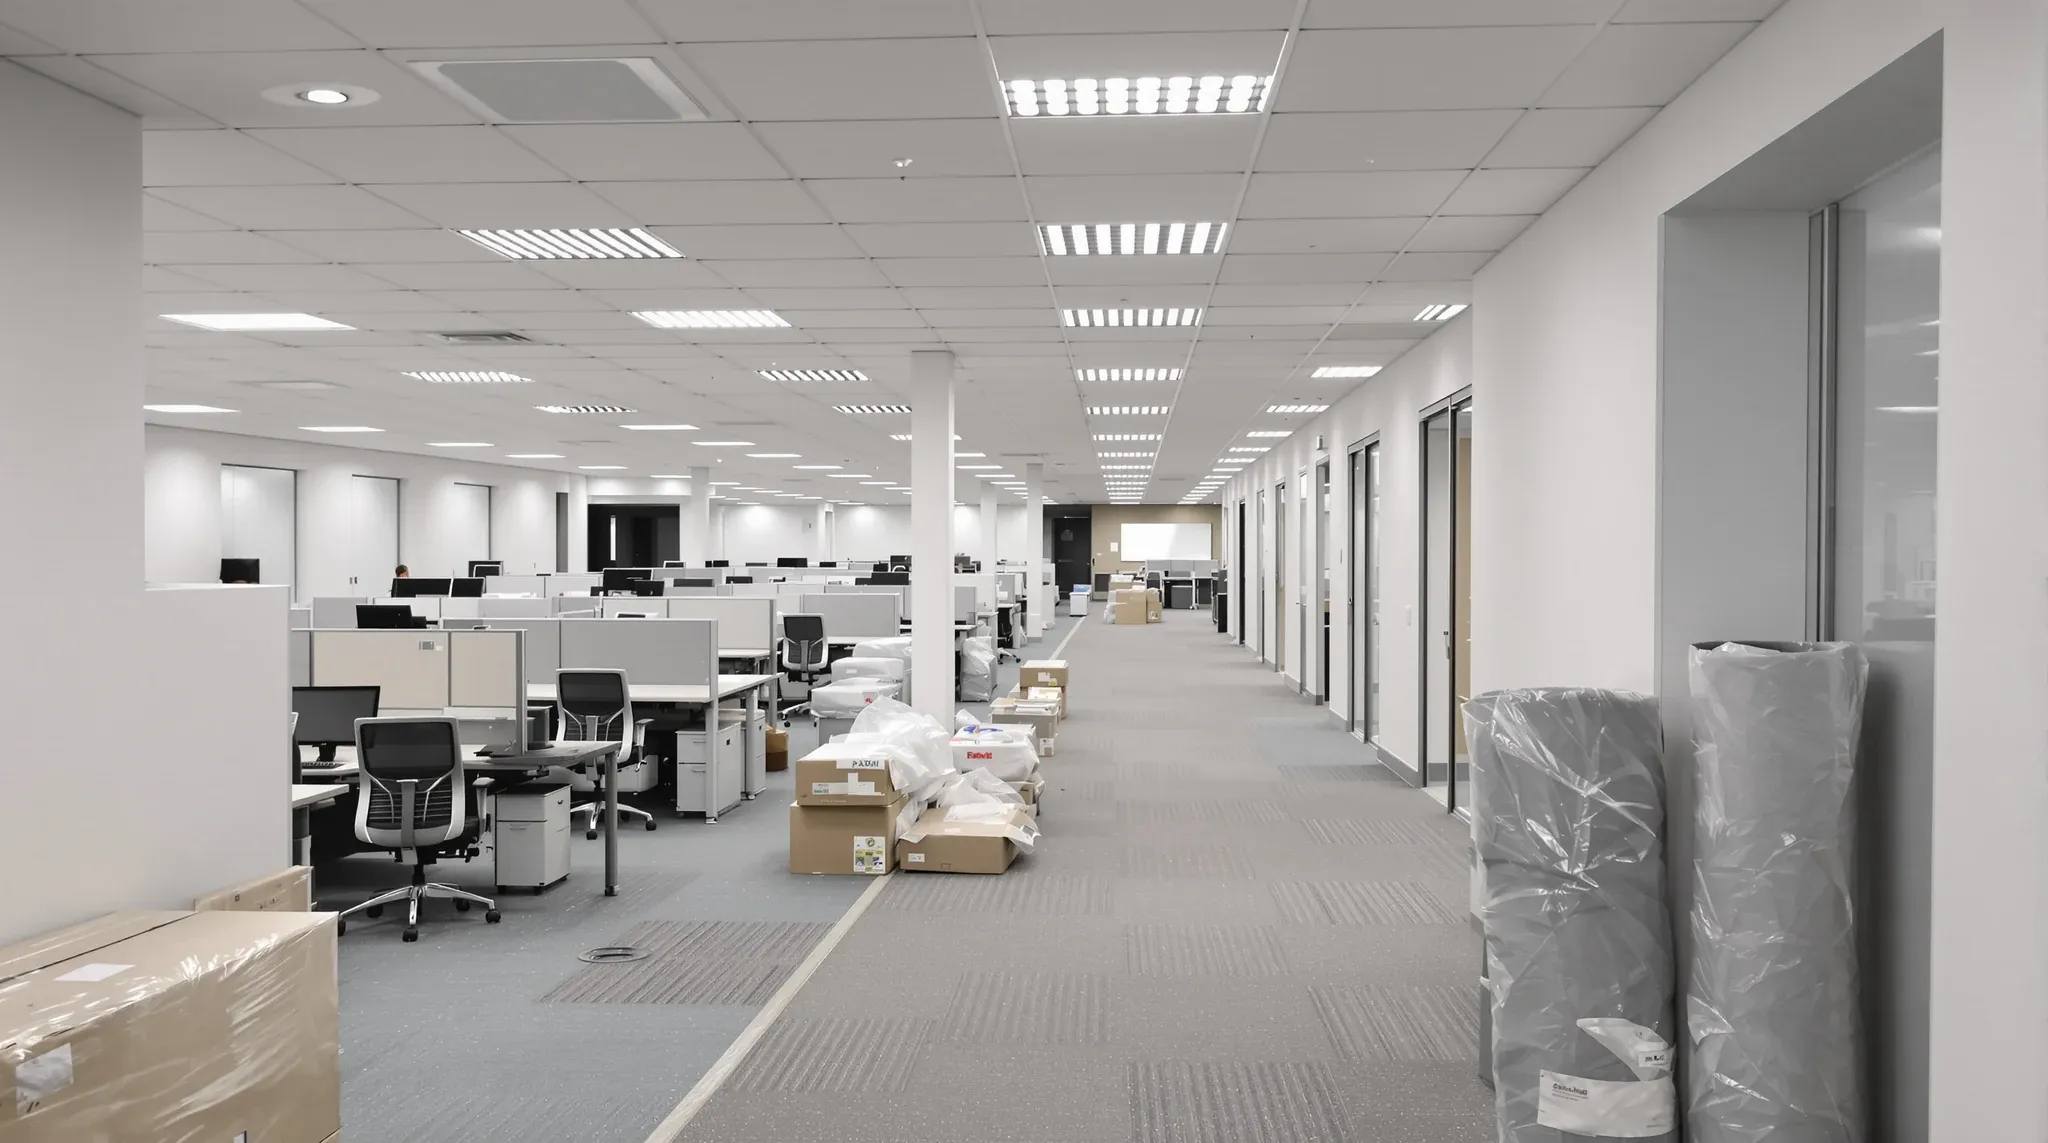
  • A newly fitted office floor with chairs still wrapped in plastic before move-in
    Design & Layout

    How To Design An Office Space: The Brief, The Team, And The Sequence

    Designing an office space is a structured sequence: understand the operation, build the brief, take the design through concept and developed design, run construction documentation and procurement, deliver the build, and manage handover and early operations. Each stage has its own questions, its own deliverables, and its own decisions that shape what the next stage […]

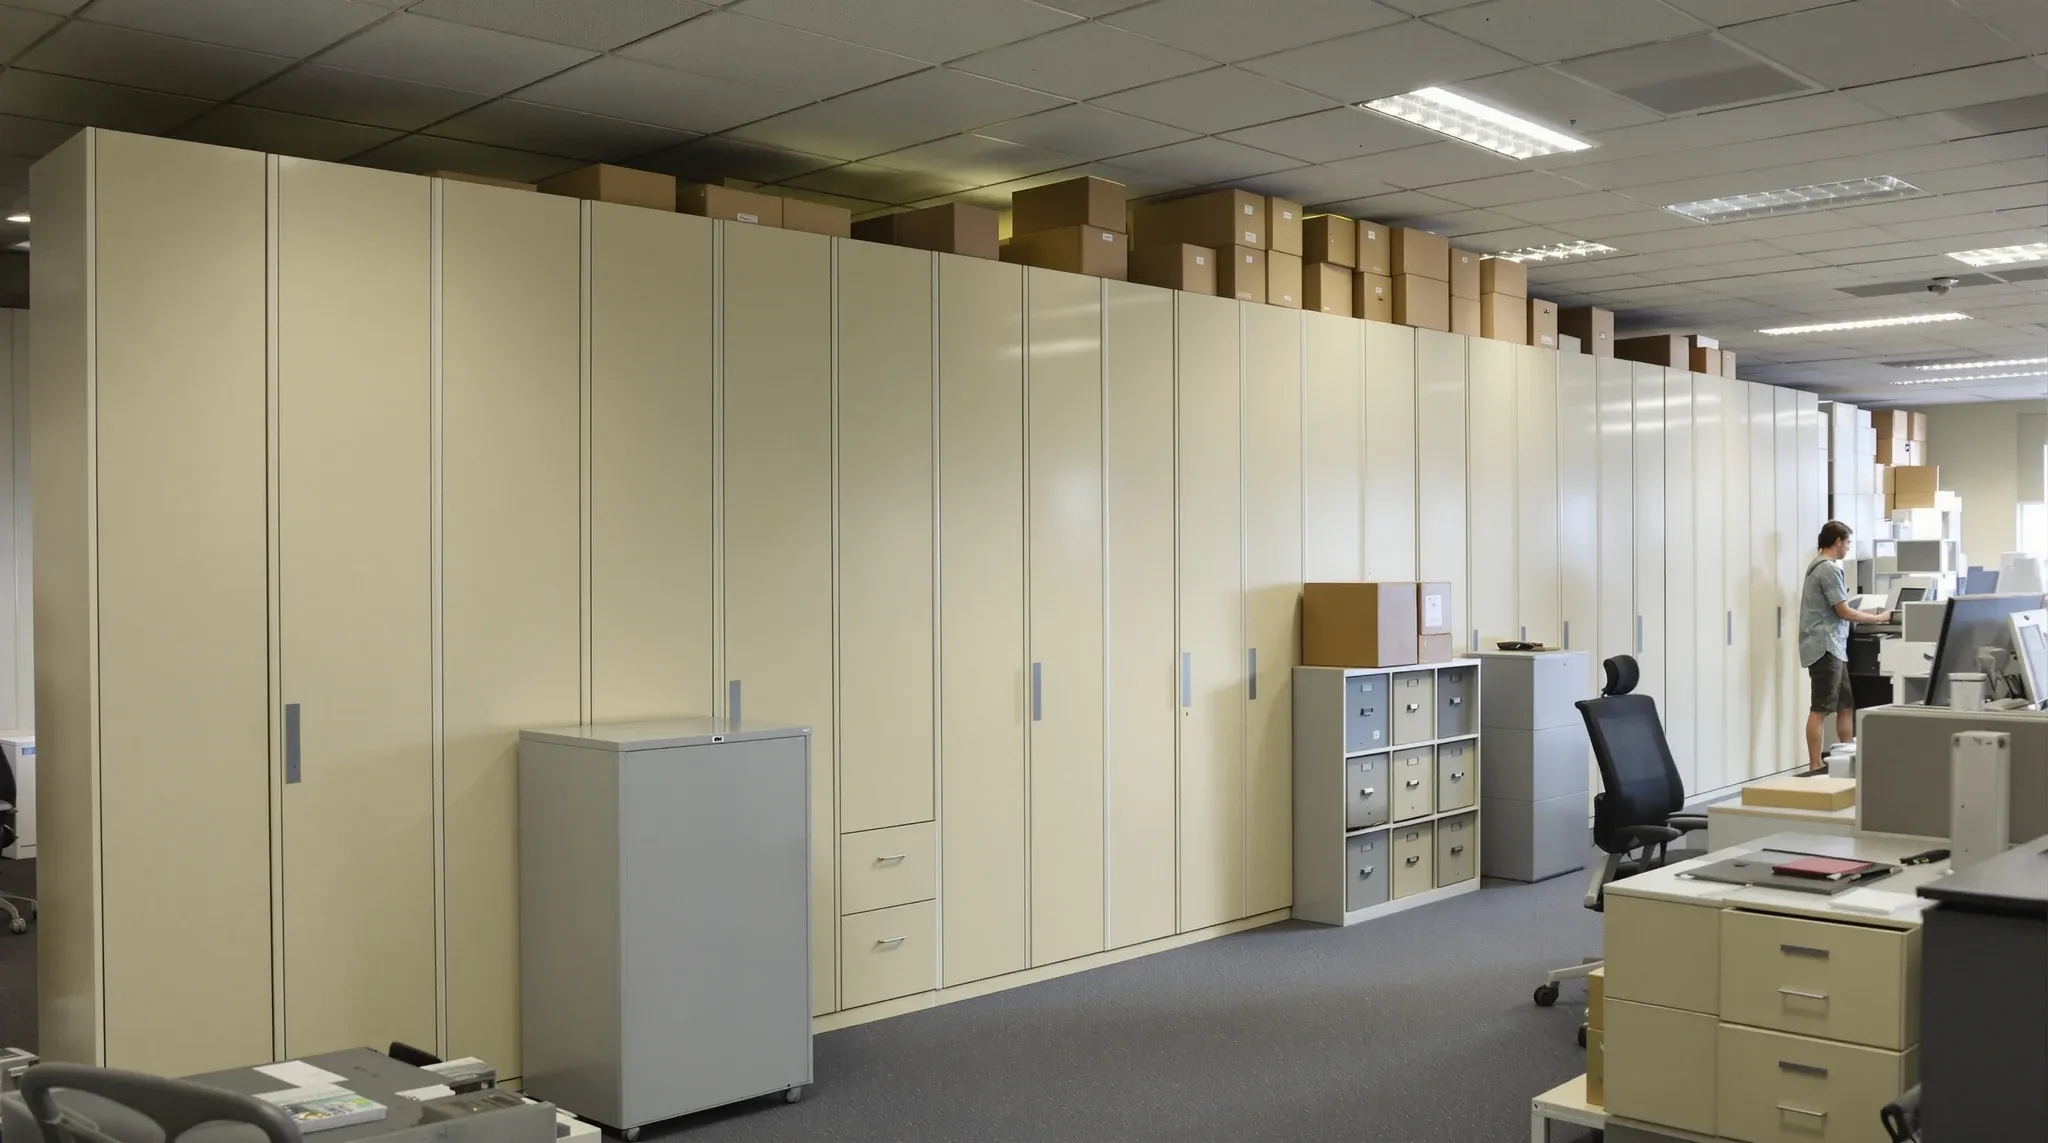
  • Rows of old filing cabinets taking up the window side of a busy office floor
    Costs & Planning

    How To Increase Office Space Without Relocating

    Most established tenancies have 15 to 30 percent recoverable capacity hidden in their existing layout, and unlocking it usually beats relocation on cost, program, and operational disruption. The available levers are bounded: layout efficiency improvements that recover unused floor area, partition modifications that adjust room allocation, services capacity increases that support higher density, and operational […]

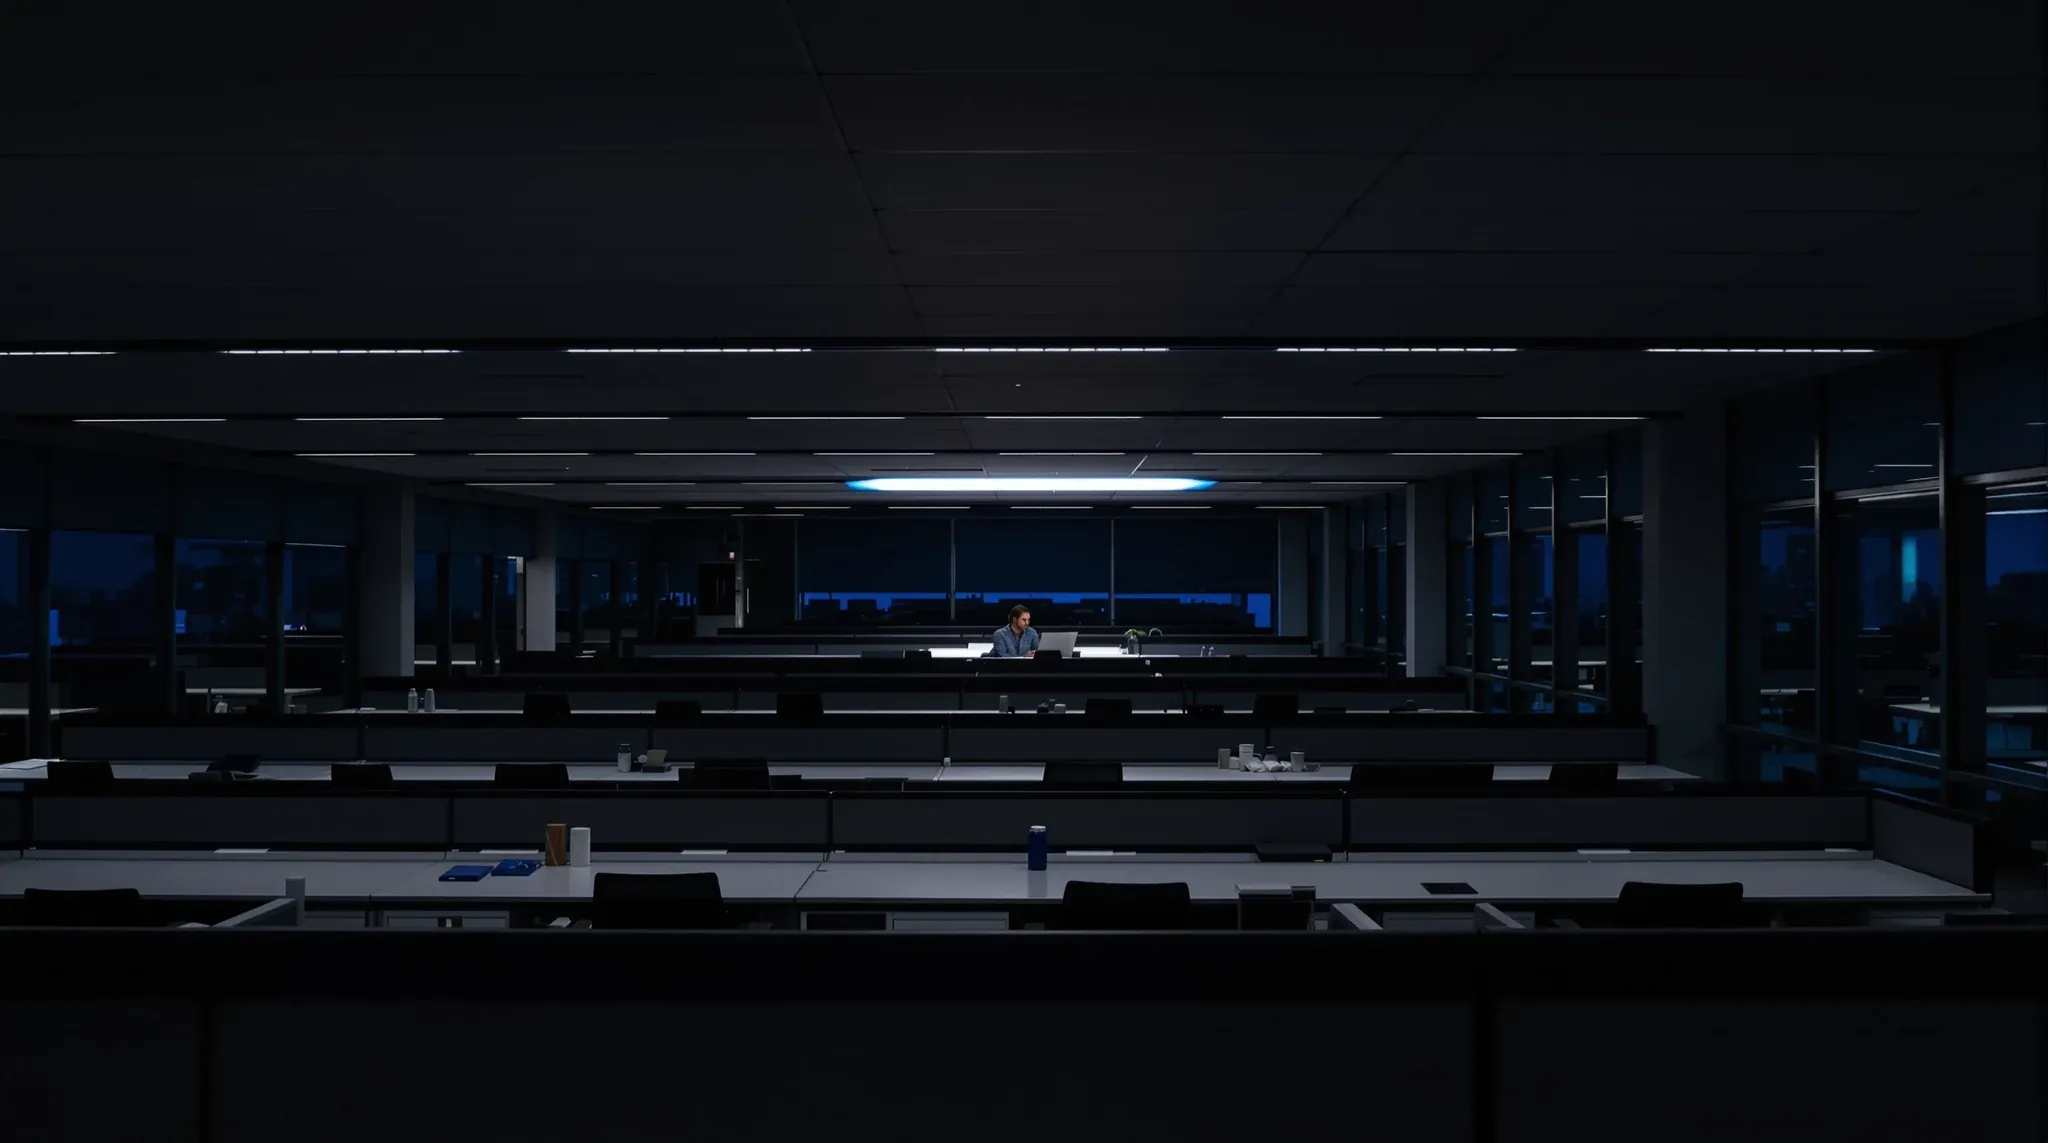
  • A dark office floor at dusk with lights on over only one cluster of desks where a single person works
    Design & Layout

    How To Make An Office More Energy Efficient

    Most of the energy levers in a commercial office sit outside the tenant’s reach. The building’s mechanical system, the envelope, the lighting infrastructure – those belong to the base building, not the fitout. The fitout-side levers are real but bounded: lighting specification and controls, occupancy density against mechanical capacity, embodied-carbon decisions in materials, tenant-controlled monitoring, […]

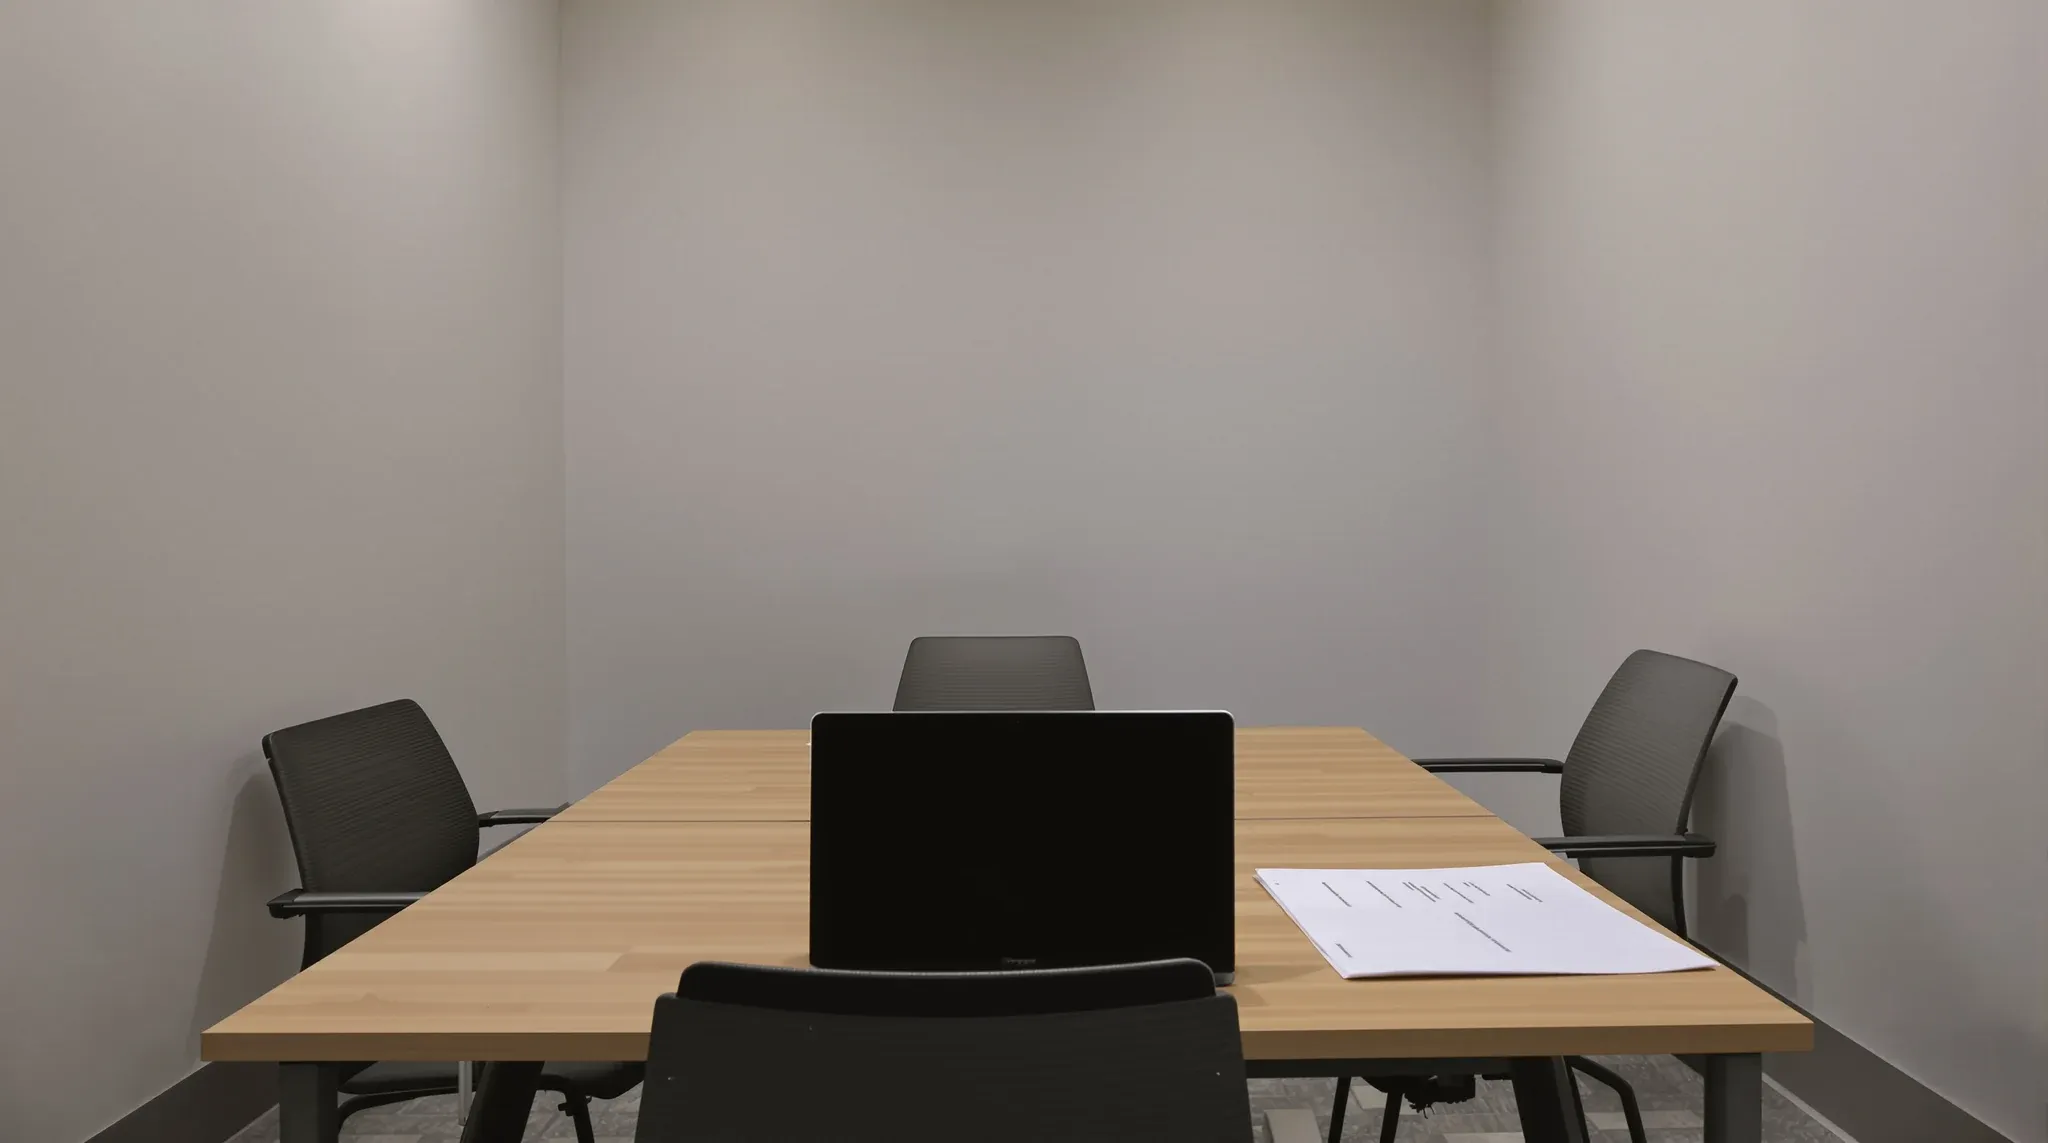
  • A meeting room table set up for reviewing a fit-out quote, papers face down
    Costs & Planning

    How to Read An Office Fitout Quote: A Detailed Guide

    The headline price at the bottom of an office fitout quote is the consequence; the line items, inclusions, exclusions, assumptions, and provisional sums above it are the scope. Tenants who read the document as a scope document first usually arrive at construction with a clear picture of what they are buying. Tenants who read only […]

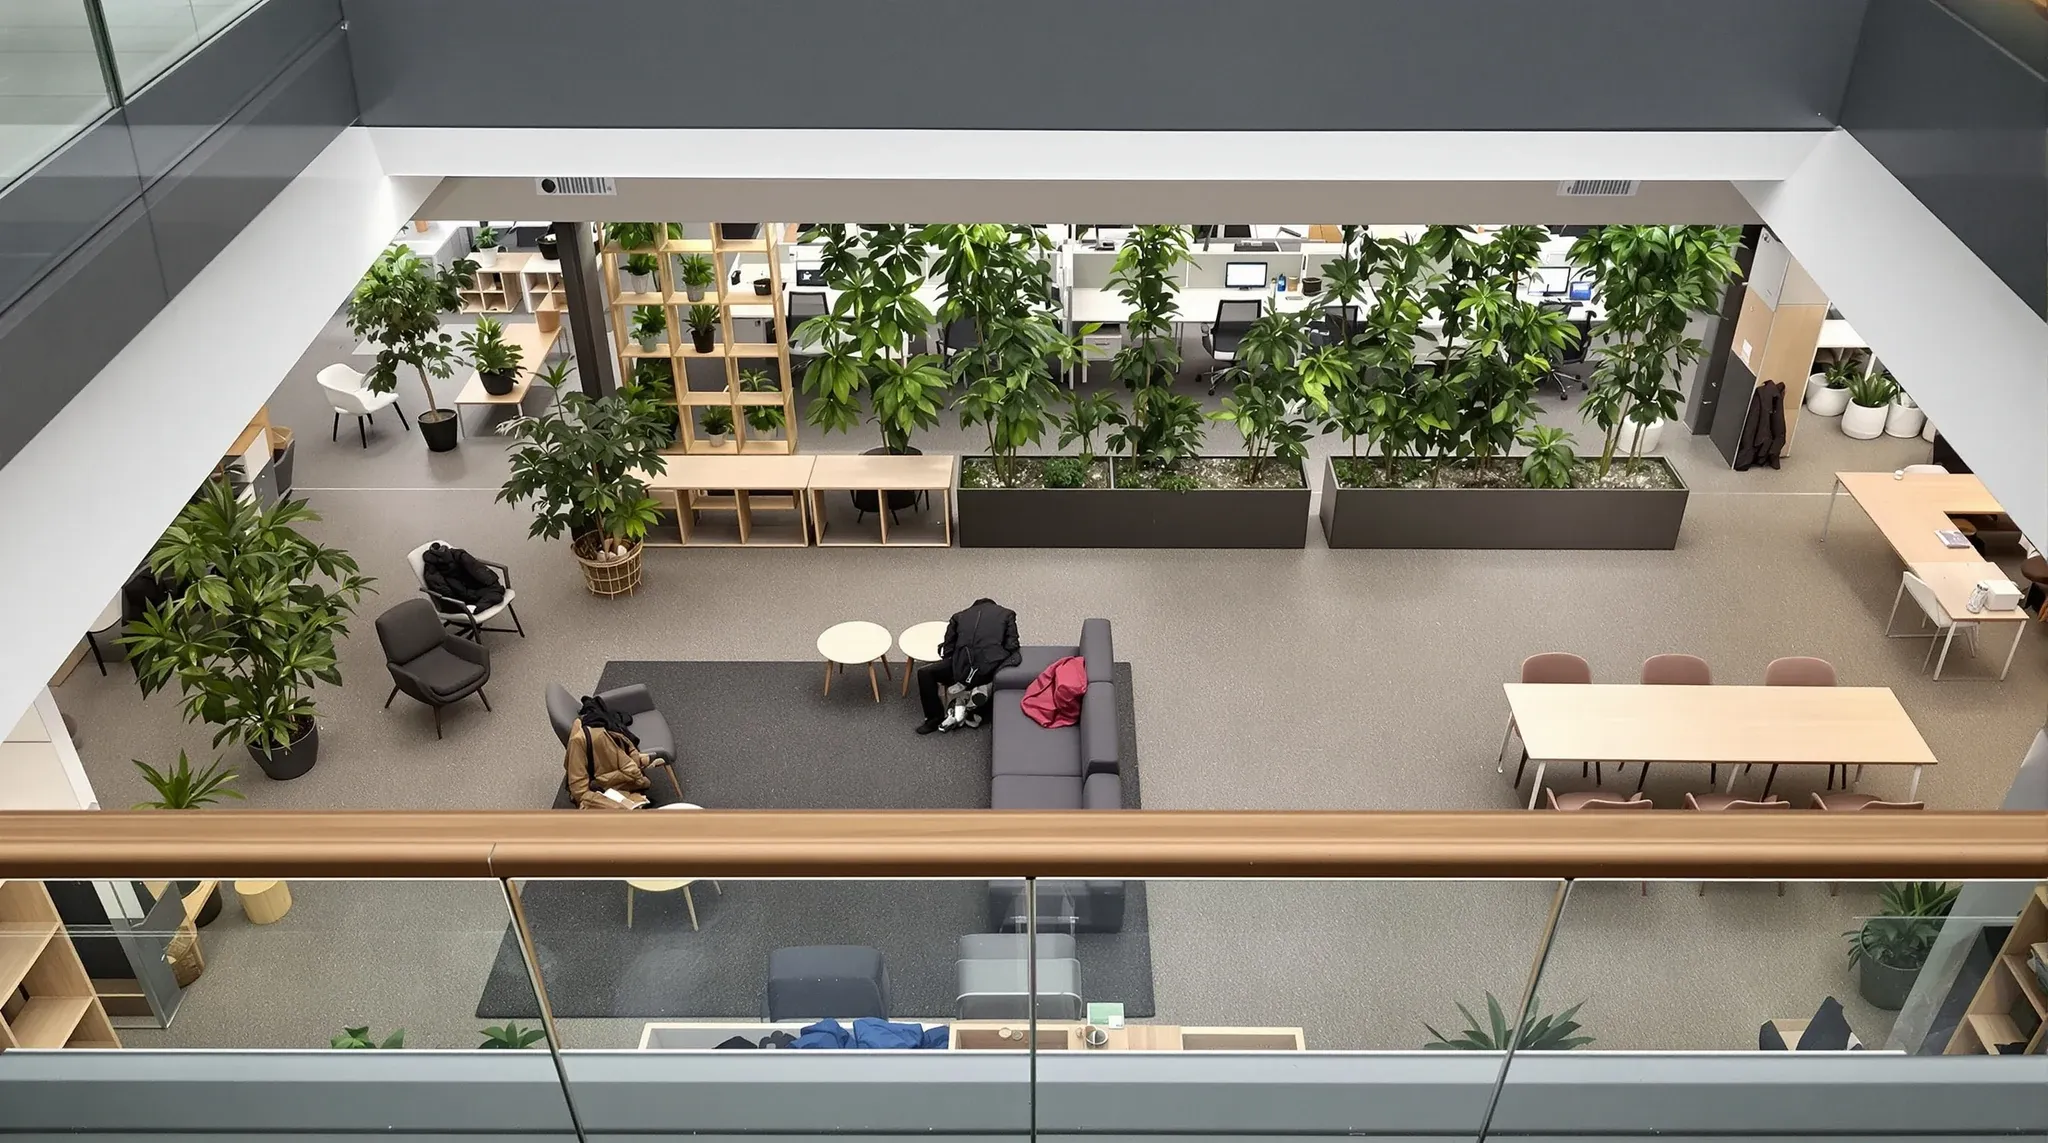
  • An open-plan office seen from above, zoned by a rug, low shelving and planters, with nobody there
    Partitions & Ceilings

    Open Plan Office Layout: Designing Functional Workspaces

    Open plan office layout works when it is a deliberate strategy for visible, collaborative, lower-density work, with the supporting infrastructure for everything open plan cannot handle – focus zones, meeting rooms, phone booths, breakout – clearly designed alongside. It fails when it is treated as the absence of decisions: a floor of desks with no […]

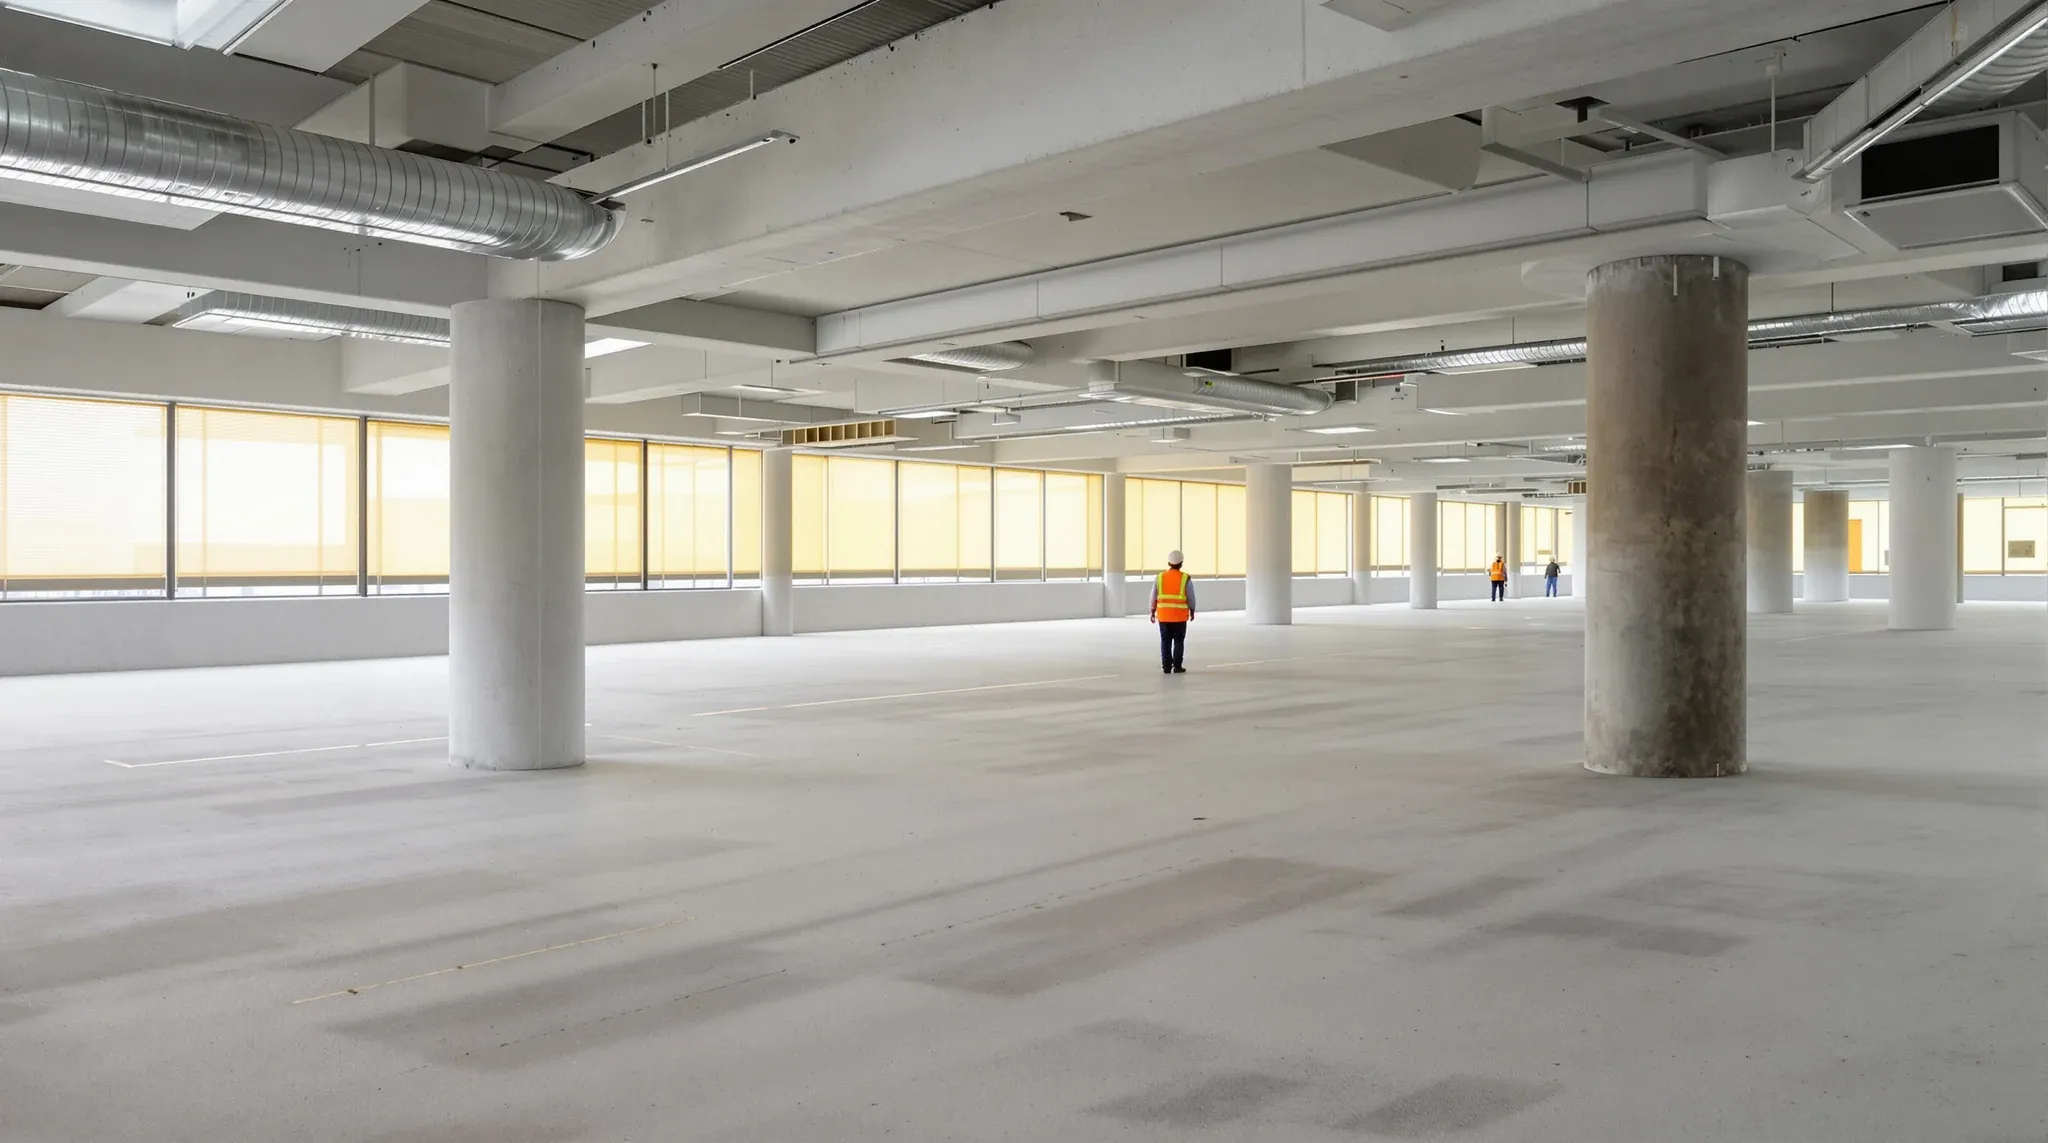
  • A stripped office floor ready for a new fitout, with one person in hi-vis looking across it from behind
    Design & Layout

    Workplace Design Strategy: Building A Functional Brief

    Workplace design strategy for a commercial office is the layer that sits underneath the visible fitout – layout density, room mix, acoustic provision, services capacity, finish language, change provision, and supporting infrastructure for the work types open plan cannot handle. The visible outcome is what those decisions deliver across the lease. Tenants who treat workplace […]

  • An older office renovated with new paint and flooring while its original glass offices and ceiling stay
    Costs & Planning

    Office Fitout Vs Renovation: Choosing The Right Path

    Fitout starts from a shell or a fully-defitted space; renovation starts from an existing fitout and adapts it. That is the cleanest line between them, and it is the line that decides how the project gets briefed, priced, approved, and delivered. Tenants who clarify which path the tenancy actually needs at brief stage save themselves […]

  • Rolled plain drawings on a small meeting table beside a closed laptop
    Approvals

    Office Partition Approval Drawings: Essential Documentation

    The drawing set most landlords expect for office partition installation approval in a leased NSW commercial tenancy is reasonably consistent: a plan of the existing layout, a plan of the proposed layout, partition sections and details, a services-coordination overlay, contractor and insurance documentation, and a program of works with proposed hours. Tenants who arrive at […]

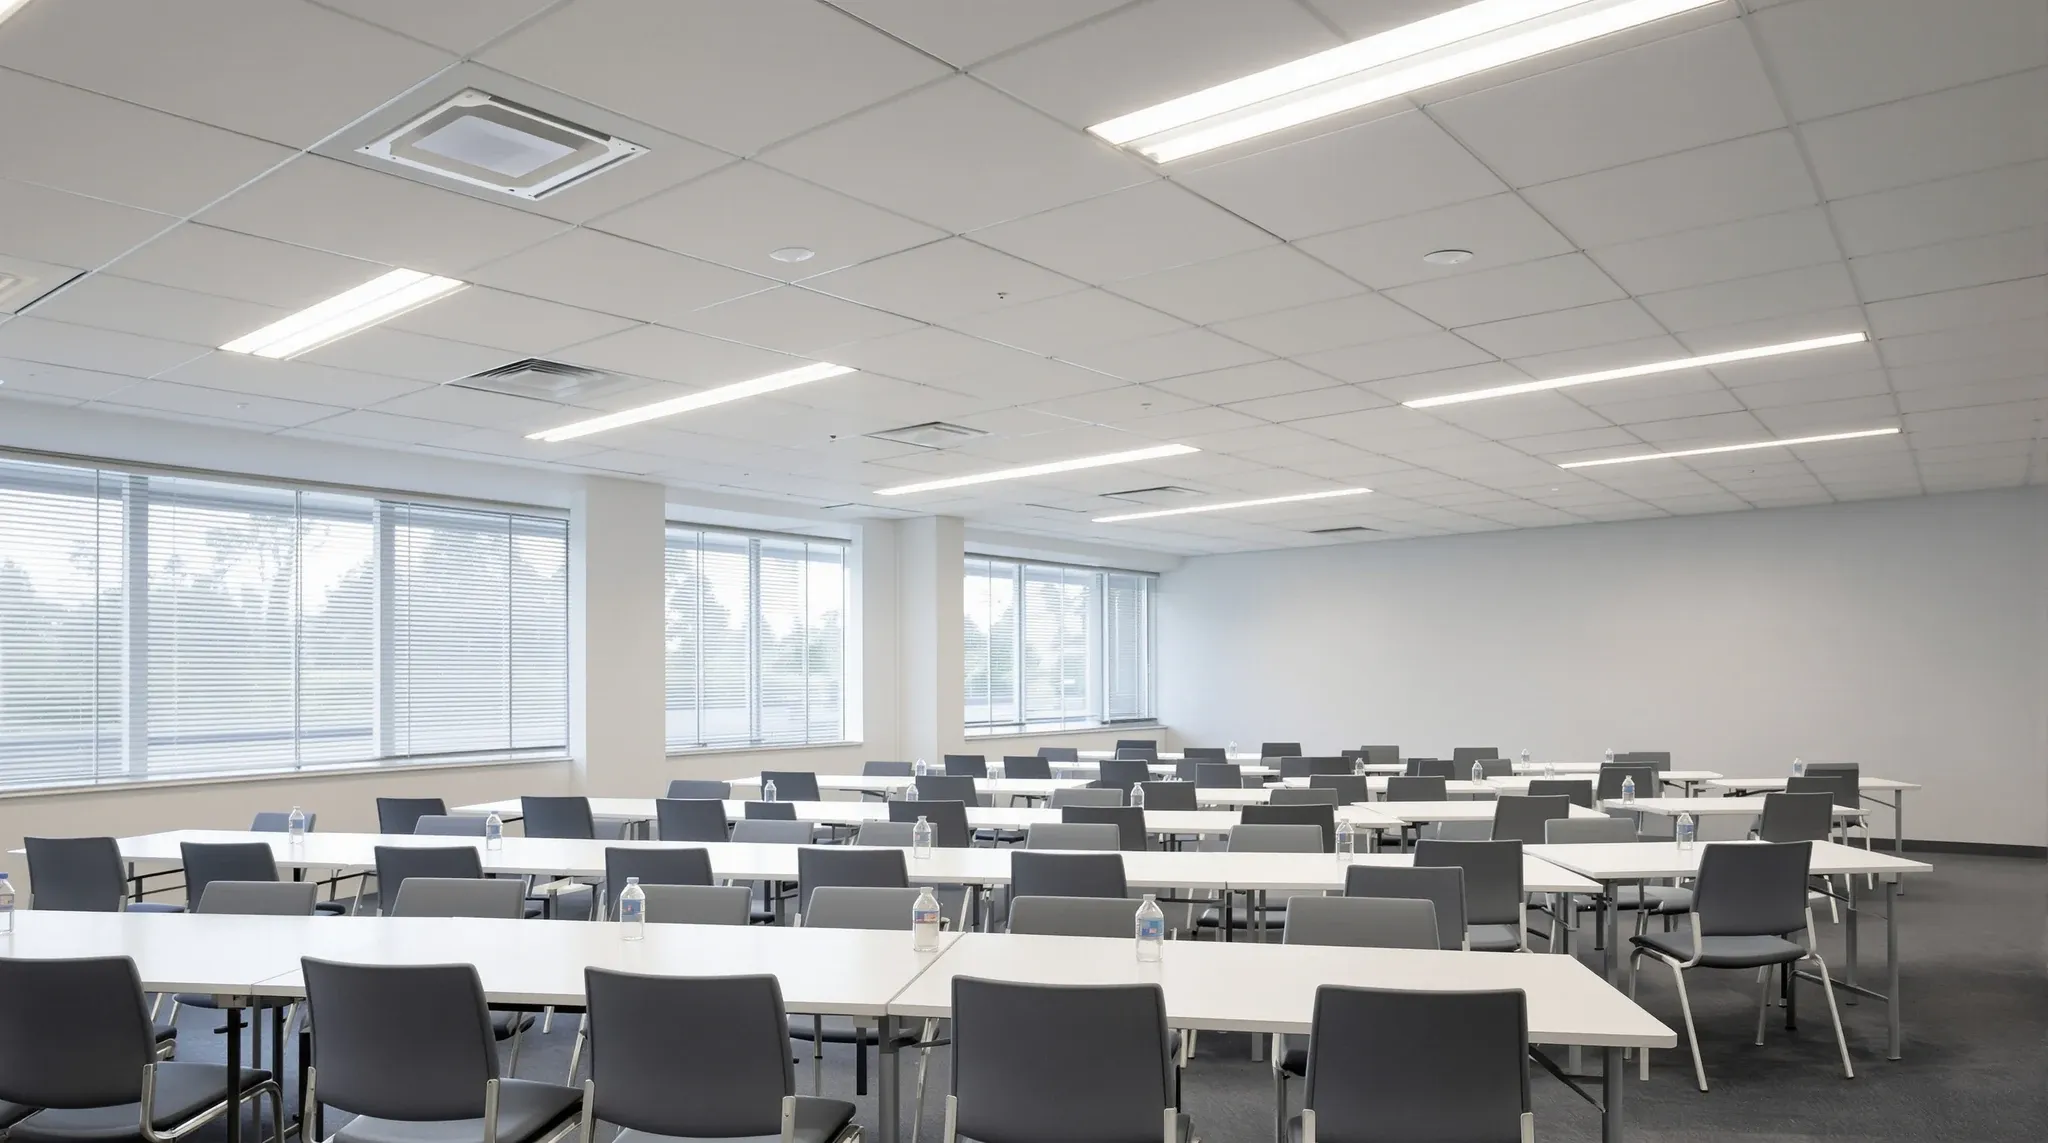
  • A training room with rows of tables under a ceiling of long rectangular white tiles all running one way
    Partitions & Ceilings

    Ceiling Tile 600×600 Vs 600×1200 Selection Guide

    The decision between a 600 x 600 mm ceiling tile and a 600 x 1200 mm tile looks like a detail, and most tenants never consciously make it. The module is usually inherited from the base building, repeated in the new fitout because nobody asked the question, and then lived with for the full lease. […]

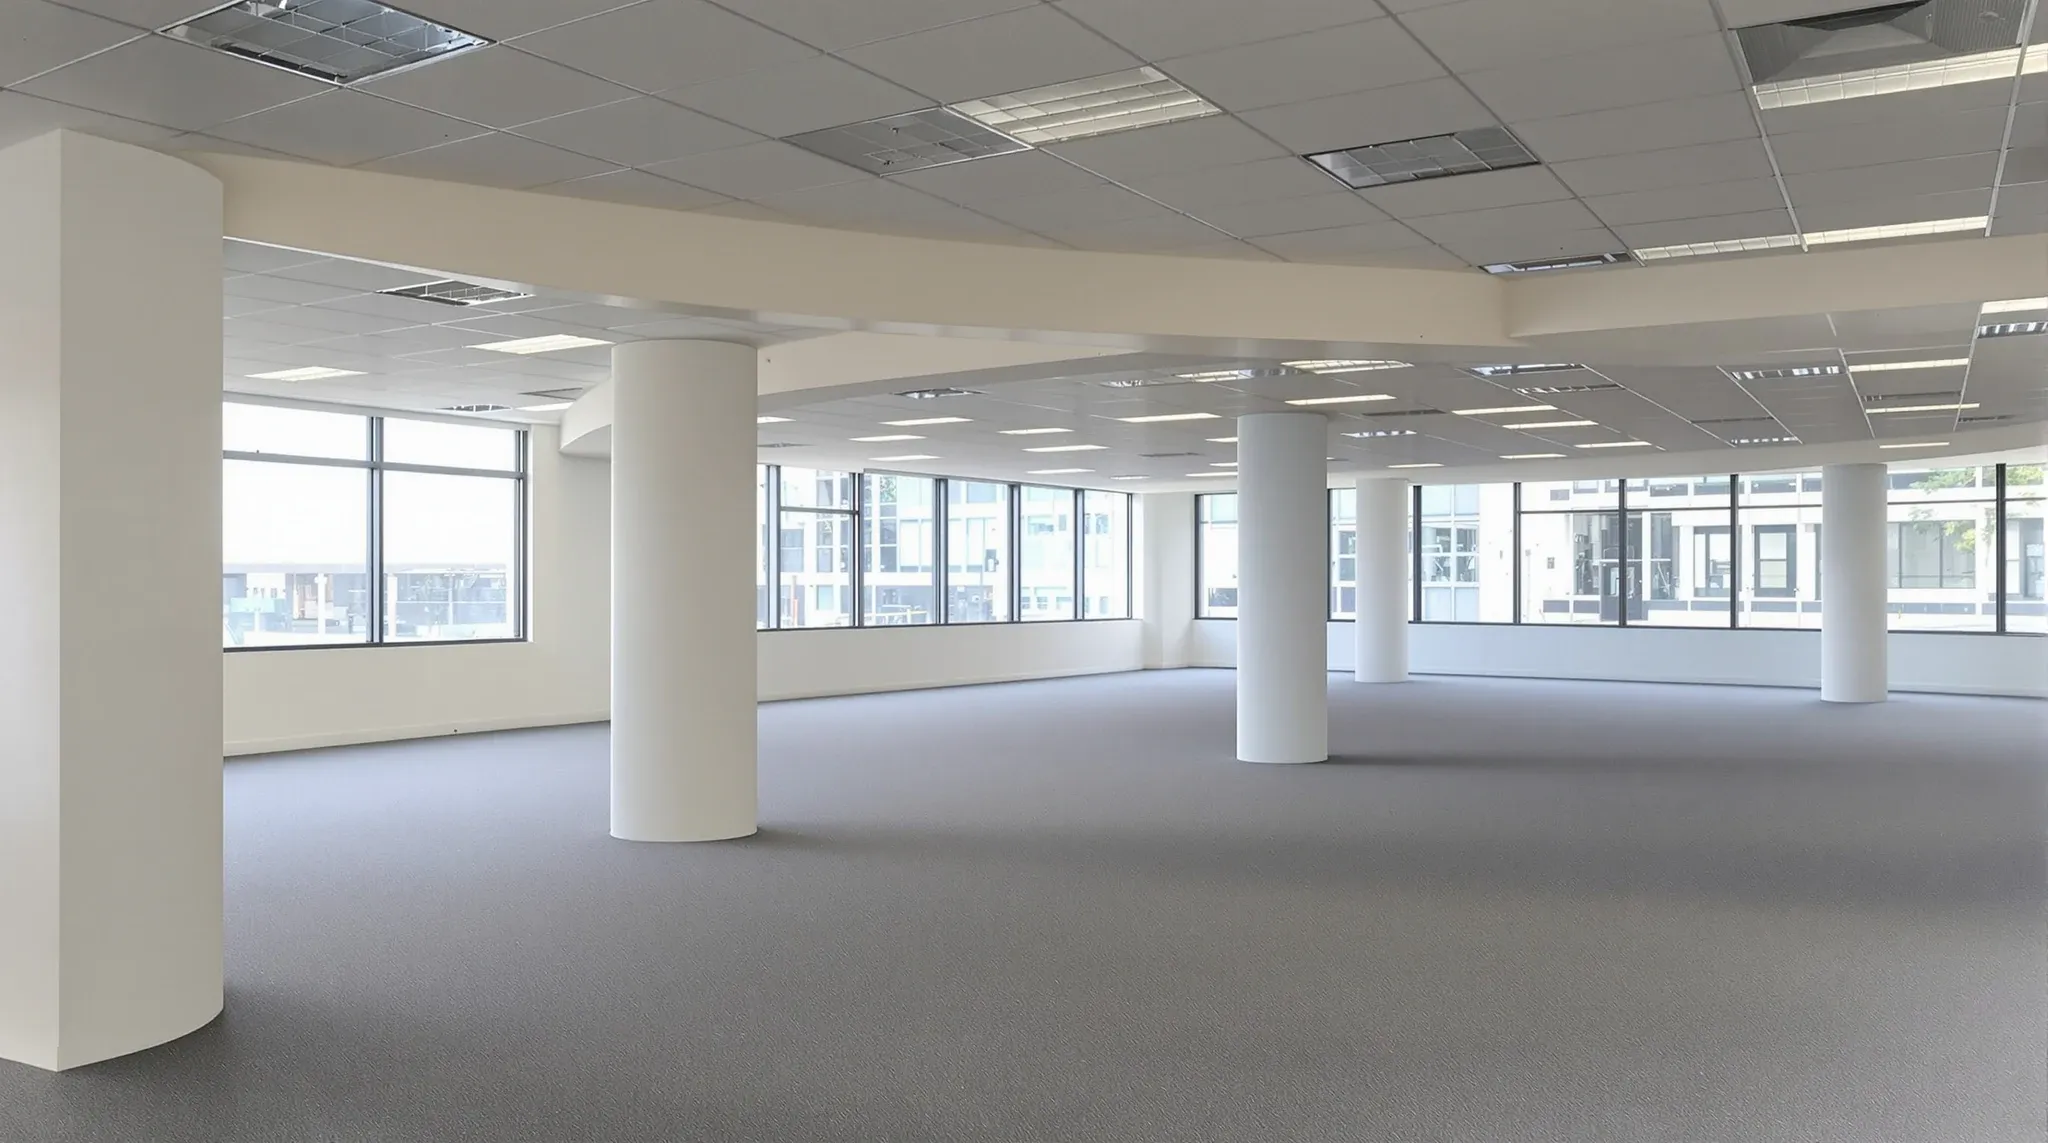
  • An empty leased office floor where the ceiling steps down into a deep bulkhead along the windows
    Building & Technical

    Commercial Office Ceiling Heights and Fitout Clearance

    The clearance you actually get between floor and finished ceiling is one of the most consequential numbers in a commercial fitout, and it is almost never the number a tenant holds in mind when they walk the space for the first time. A floor described in a base-building spec as having 2.7m ceilings will rarely […]

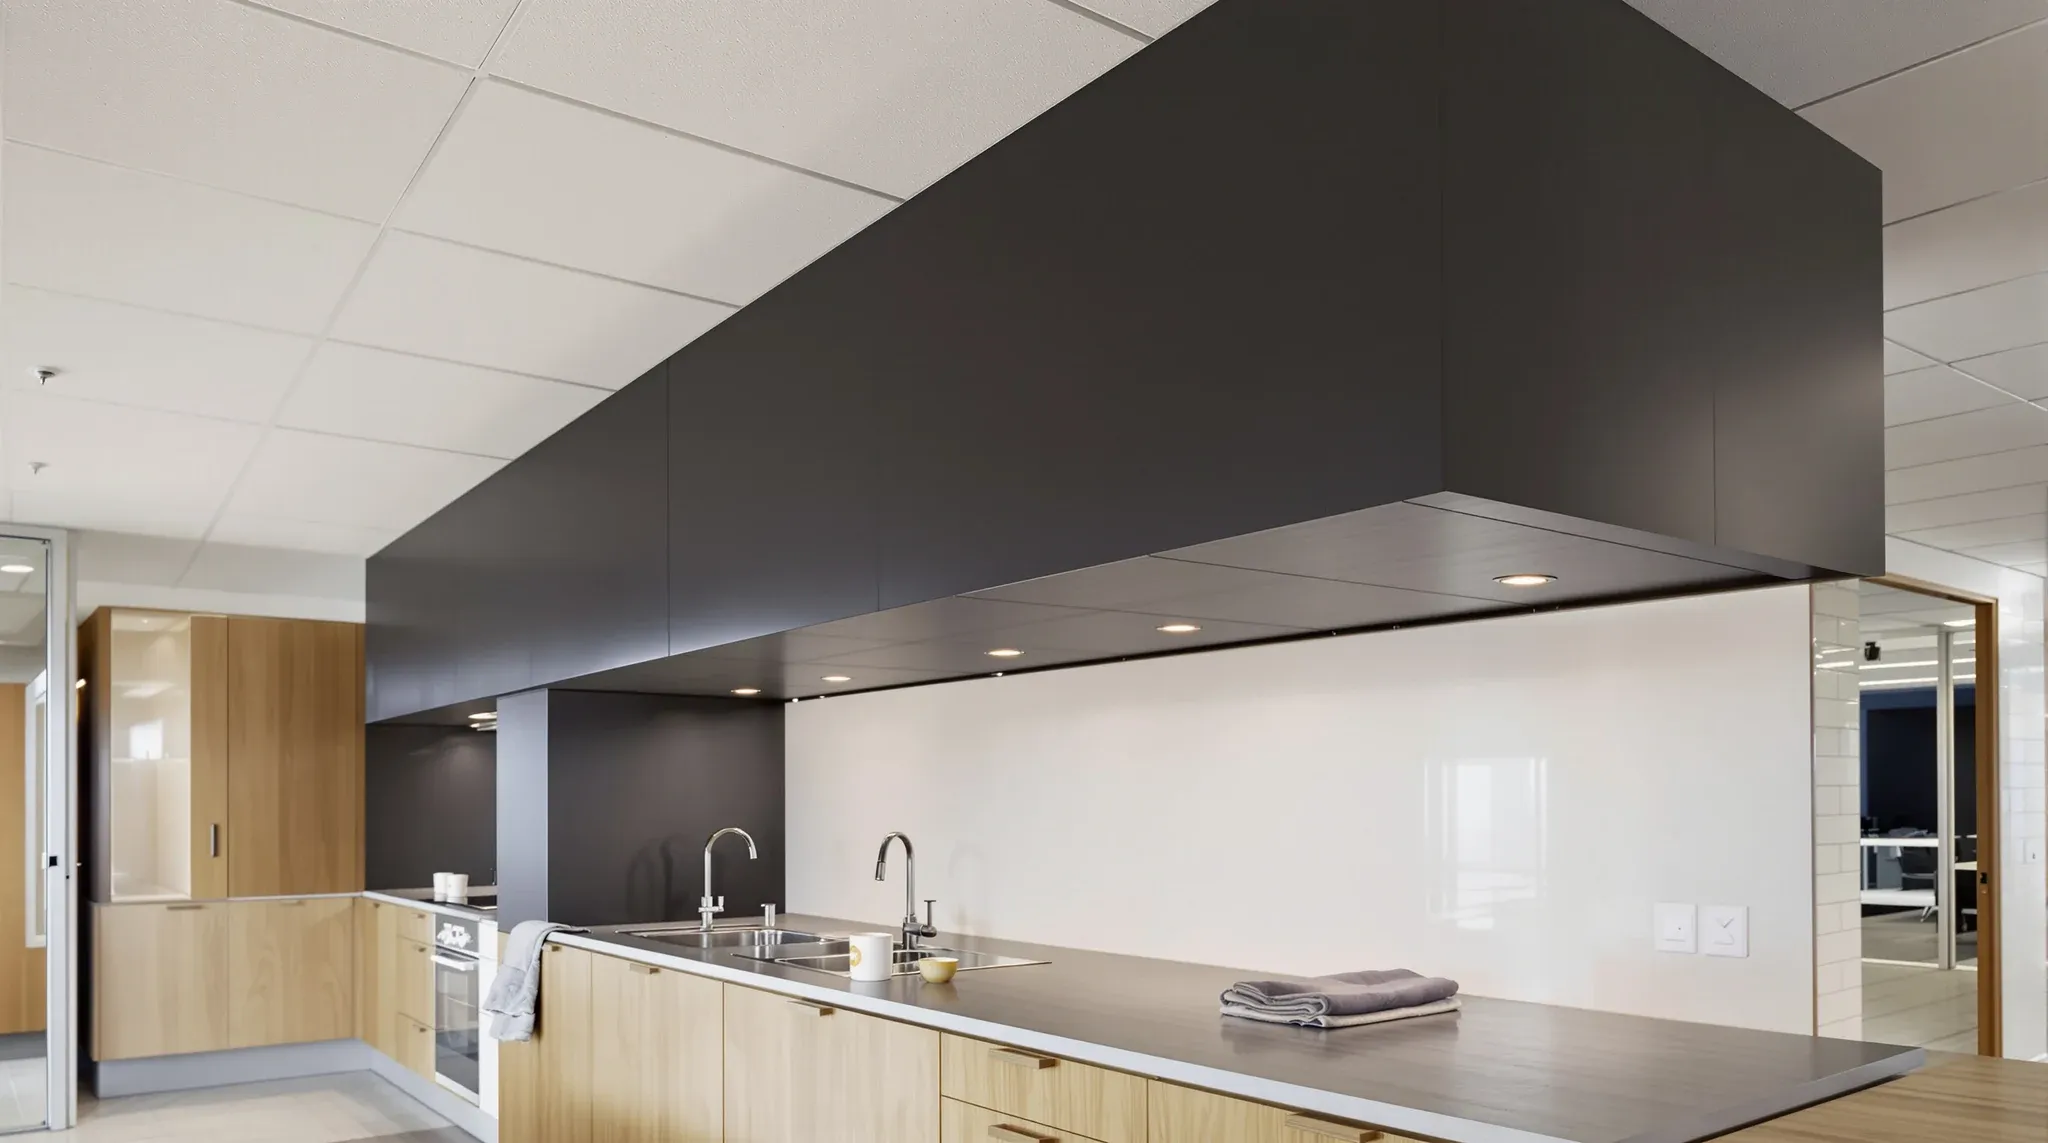
  • A dark plasterboard bulkhead with warm downlights over an office kitchen bench in the evening
    Partitions & Ceilings

    Office Bulkheads: When They Earn Their Cost

    A bulkhead is one of those fitout items that can quietly add five figures to a ceiling scope without anyone flagging it as a significant decision. On paper it looks like a lowered section of ceiling. In practice it is a full plasterboard build-up with framing, services coordination, paint finish, and usually a lighting layout […]

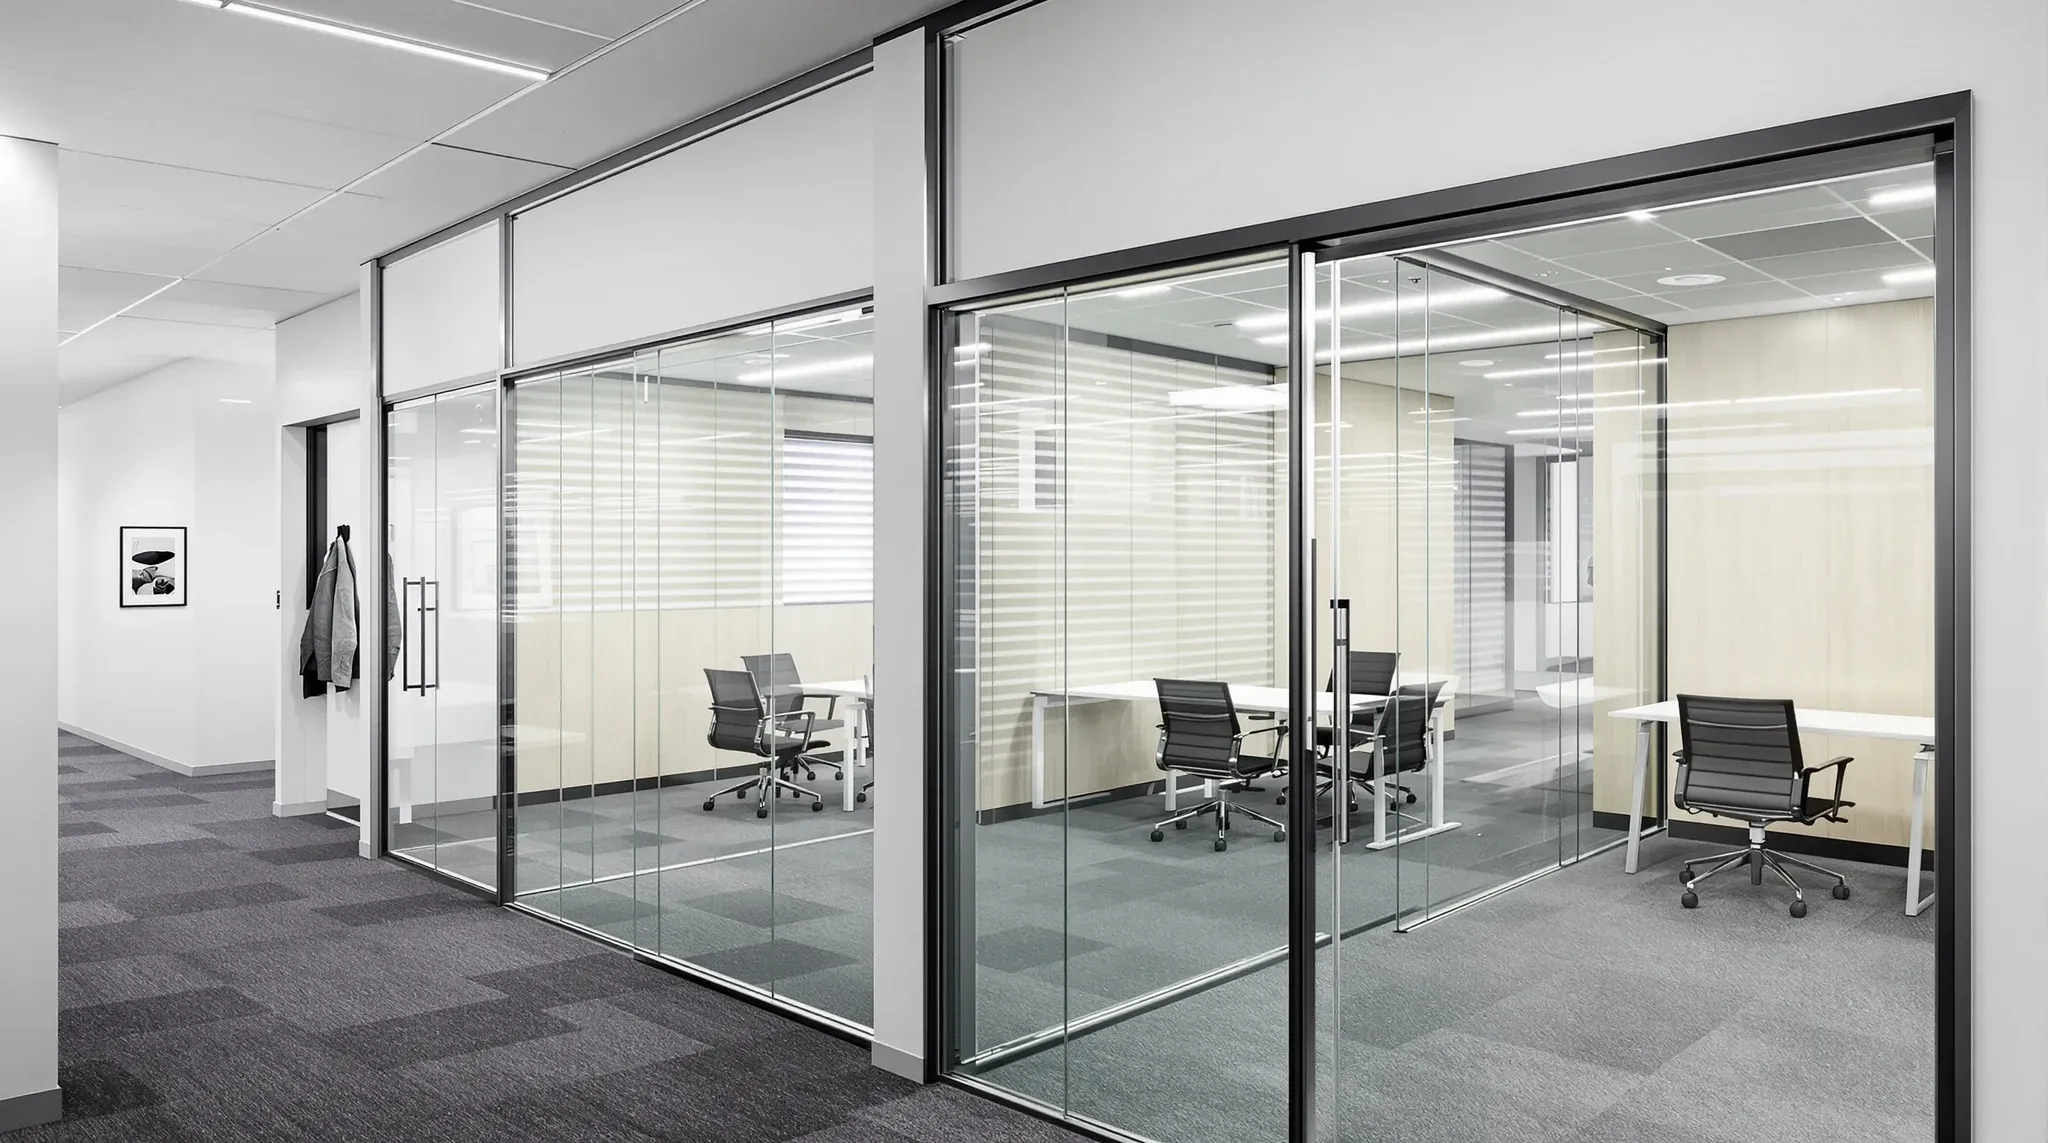
  • Two small offices along a narrow corridor, one with a hinged glass door open and one with a sliding glass door
    Partitions & Ceilings

    Sliding Vs Hinged Glass Office Doors In A Sydney Fitout

    Sliding doors do not need a swing arc. Hinged doors do. That single spatial fact decides more glass door choices in Sydney commercial fitouts than acoustics, finish, or cost combined, and it is usually the one the brief never mentions. By the time the design gets to door hardware, the partition layout is locked, the […]

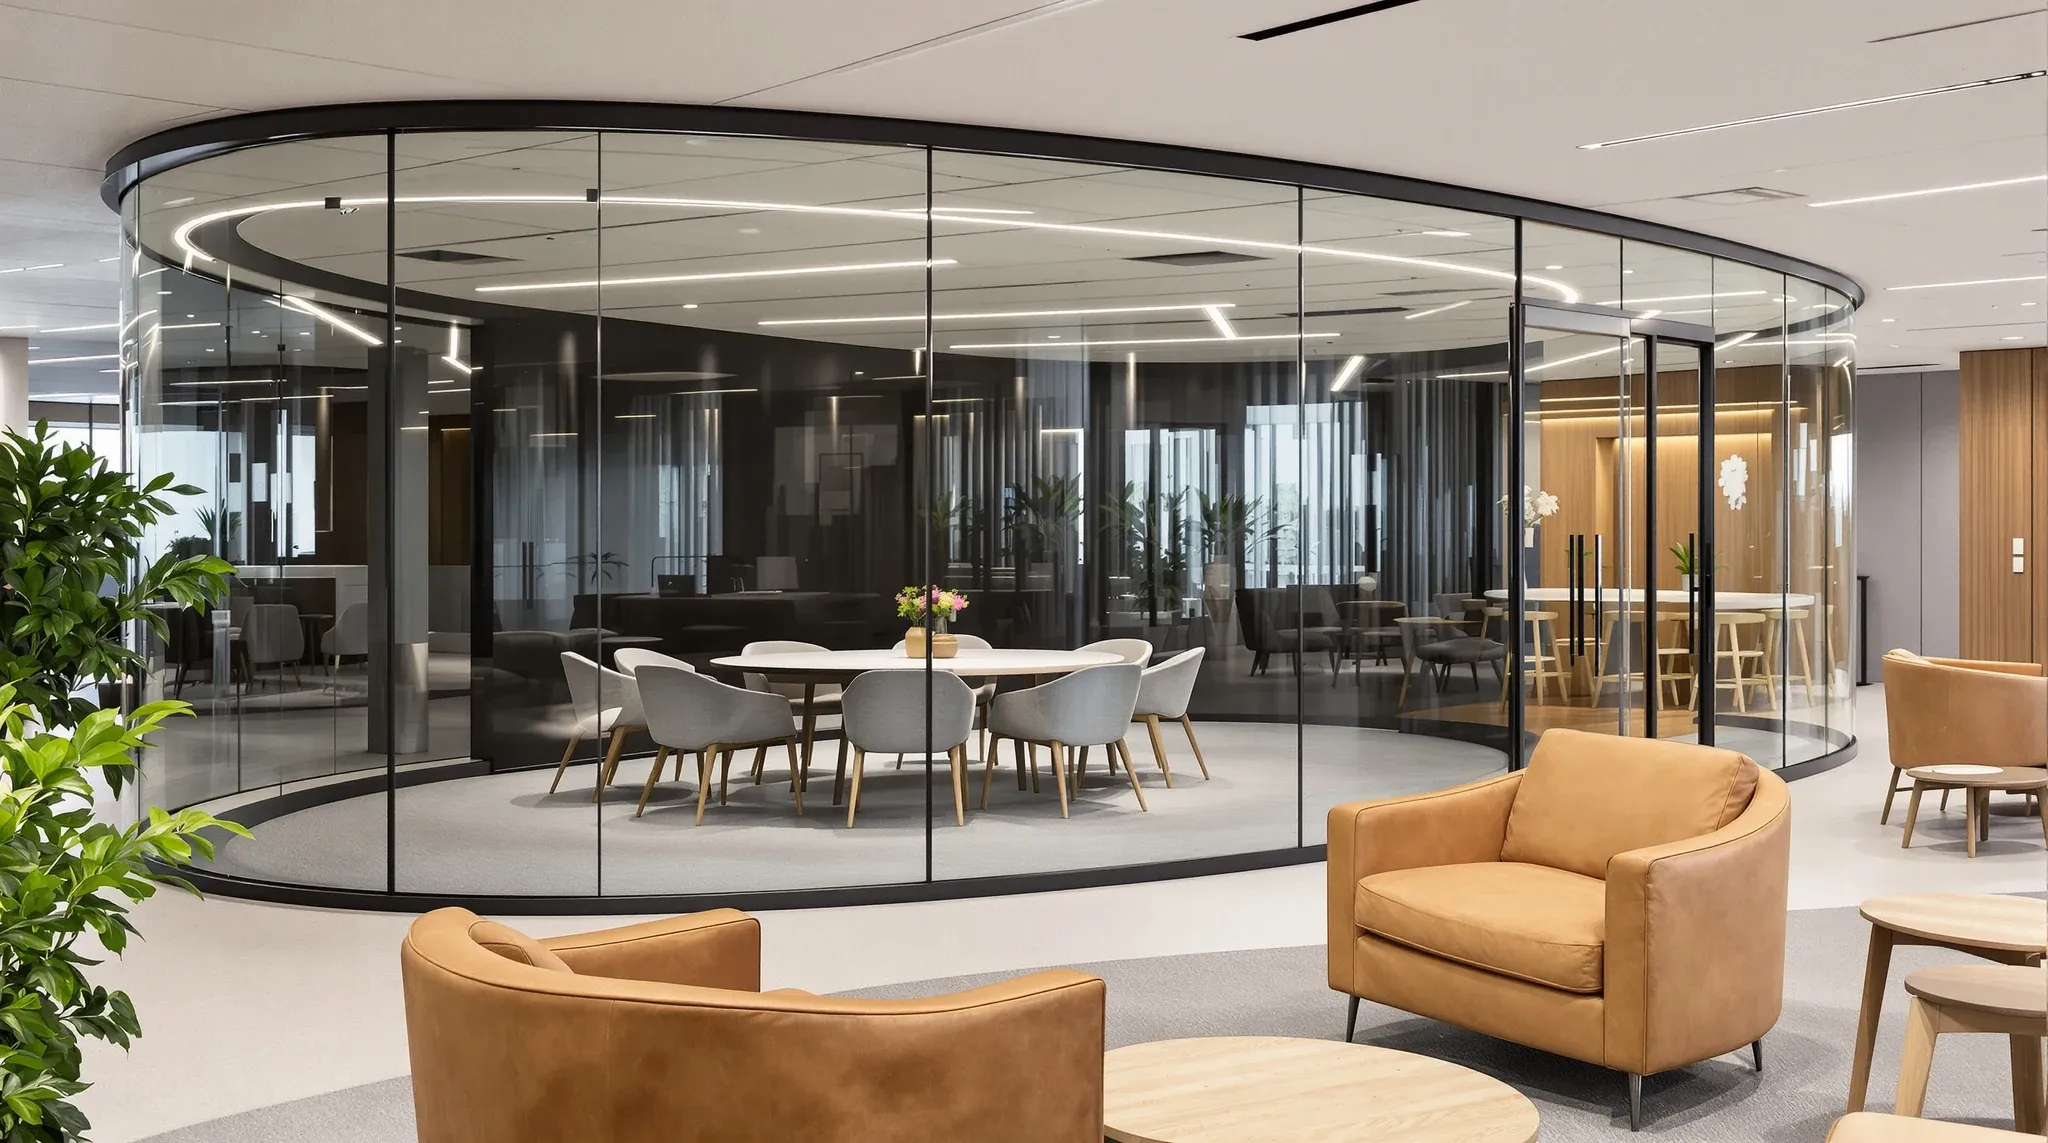
  • An internal meeting room with a smoothly curved glass corner beside a lounge on an office floor
    Partitions & Ceilings

    Curved Glass Partitions: Maximizing Fitout Value

    Curved glass partitions look spectacular in renders and photograph beautifully on the day of handover. They are also priced at roughly two to four times flat glass per linear metre, need custom manufacture with longer lead times, and commit the tenant to a shape that is expensive to replace if a panel is damaged. For […]

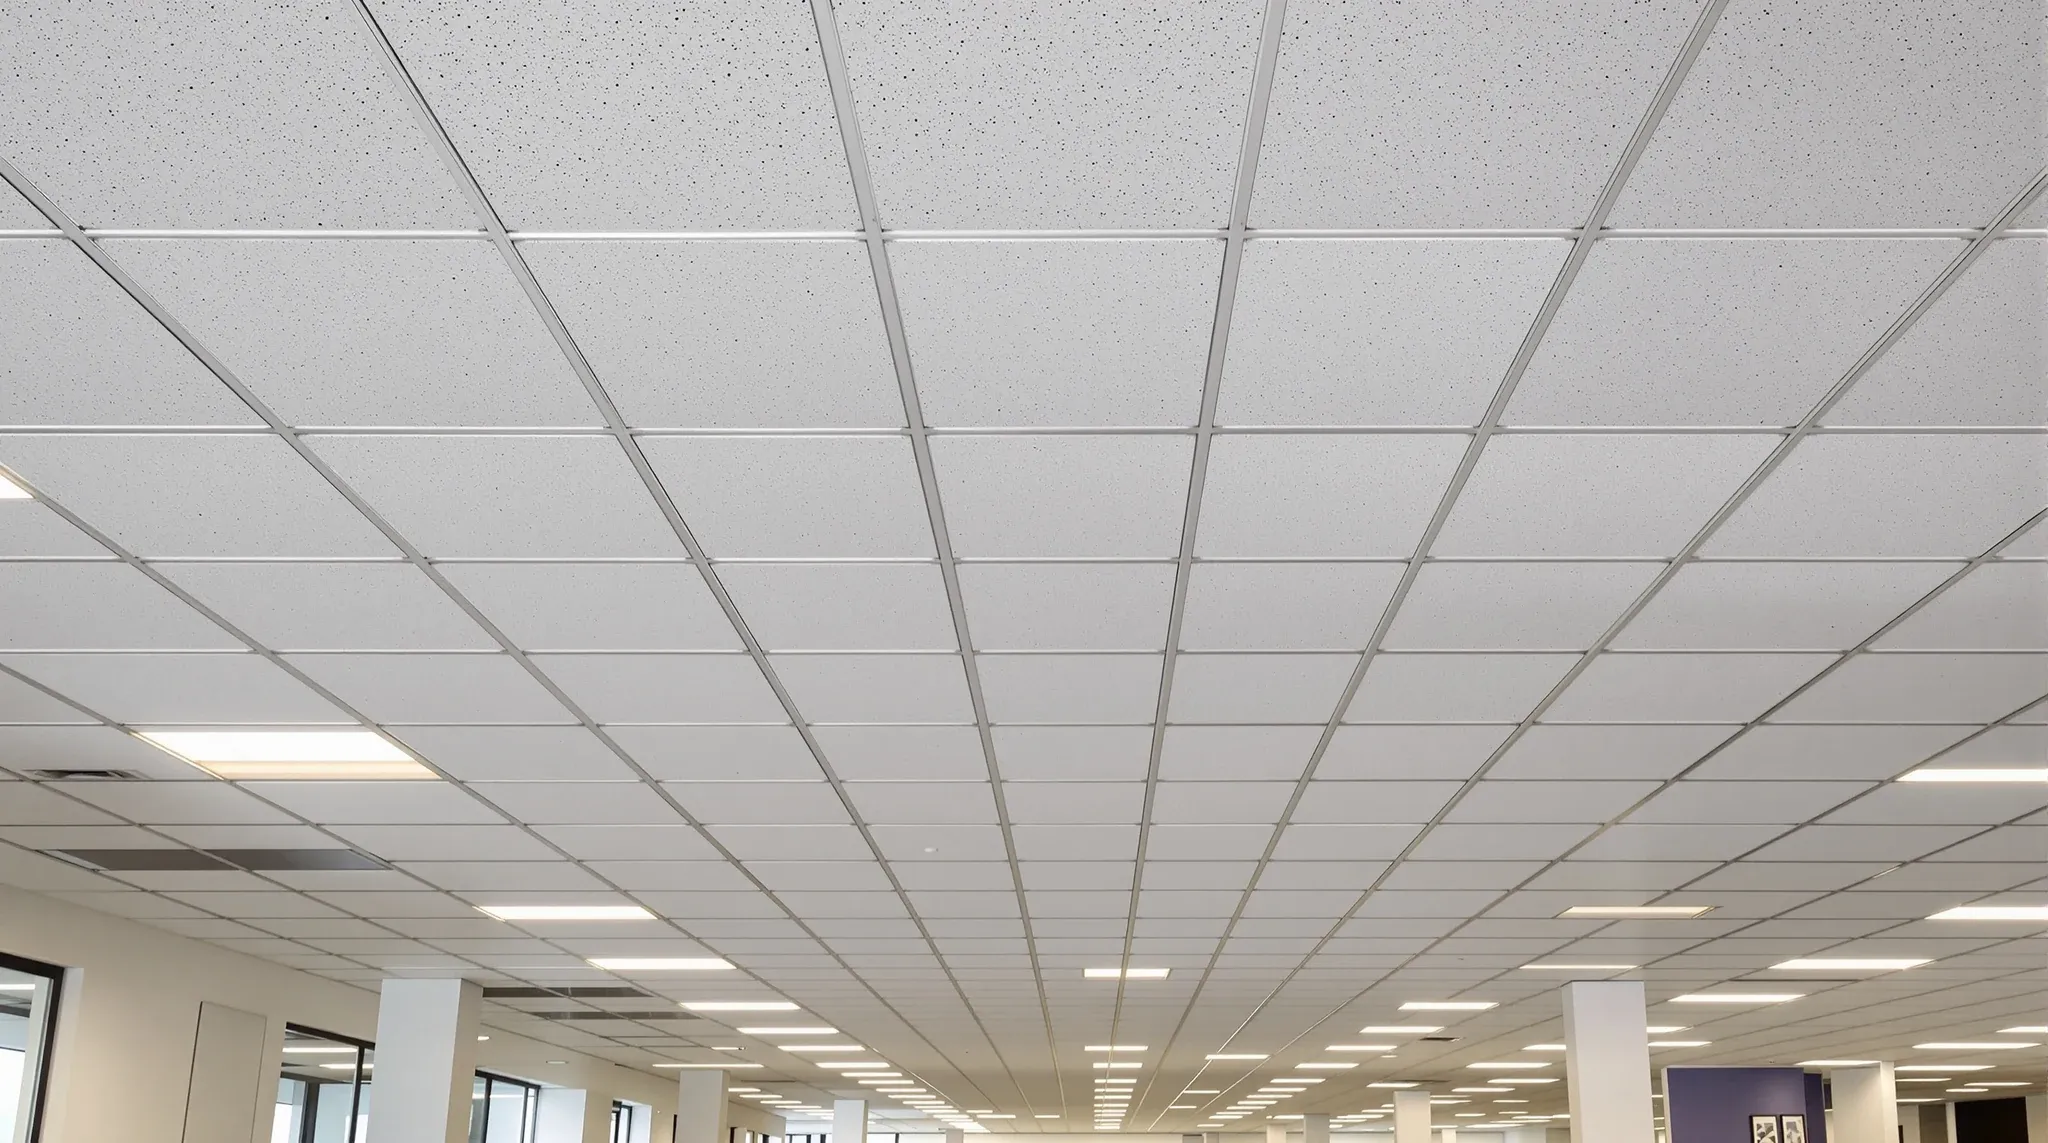
  • A wide view of a finished office ceiling with a consistent exposed T bar grid
    Partitions & Ceilings

    Suspended Ceiling Grid Types for Sydney Offices

    Most tenants planning a Sydney office fitout inherit an exposed T-bar grid from the base building, accept it without thinking, and move on to decisions that feel more important. That default works in most rooms. In a handful of others, the grid choice is the difference between a ceiling that looks considered and one that […]

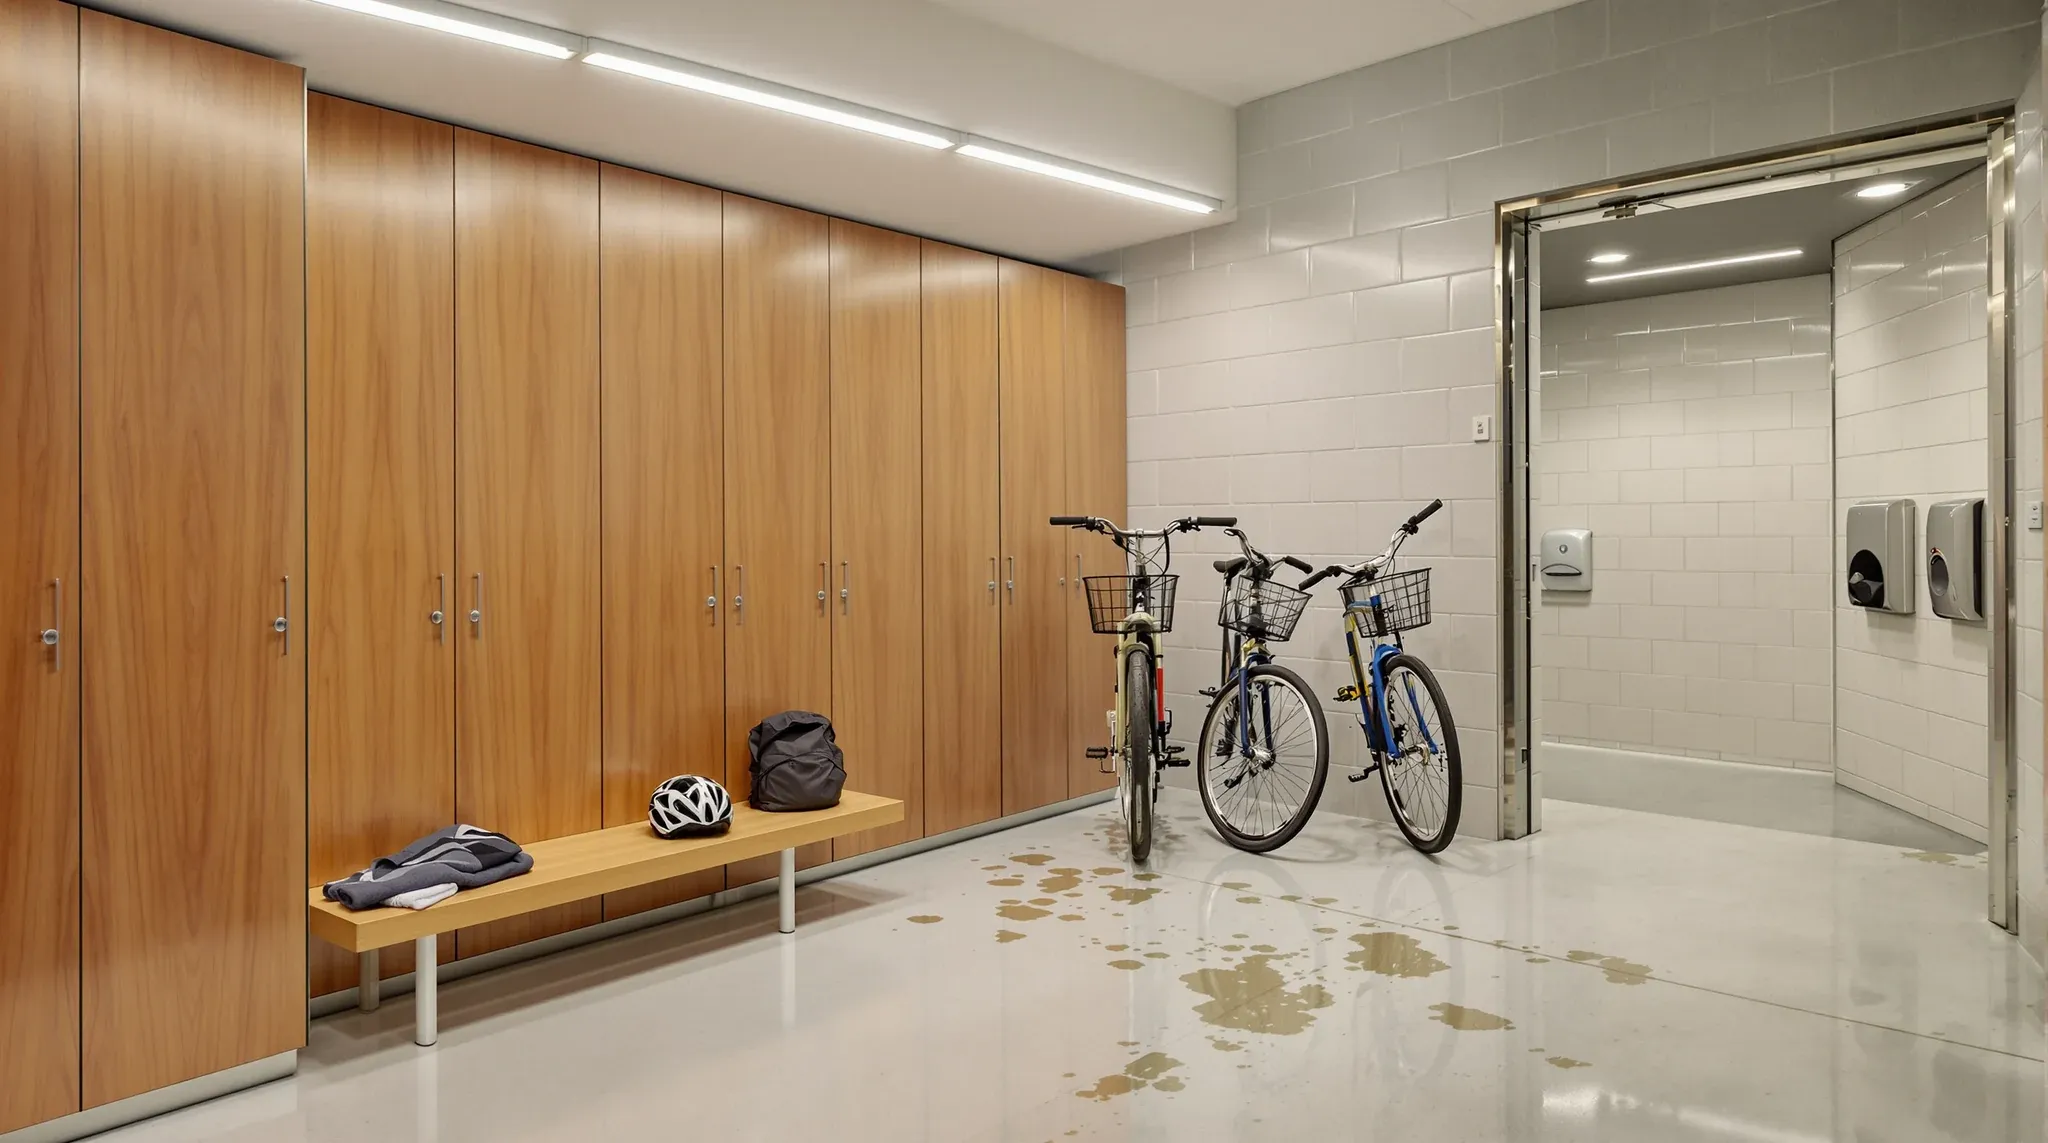
  • An end-of-trip room with lockers, a bench and bikes leaning against the wall
    Costs & Planning

    End-of-Trip Facilities In Commercial Office Fitouts

    End-of-trip facilities inside a commercial office fitout usually cover four things: shower rooms with dedicated changing space, lockers for daily and long-stay use, secure cycle parking, and a drying zone for wet gear. The specification that a tenant needs inside their tenancy depends heavily on what the building itself already provides at common-areas level. In […]

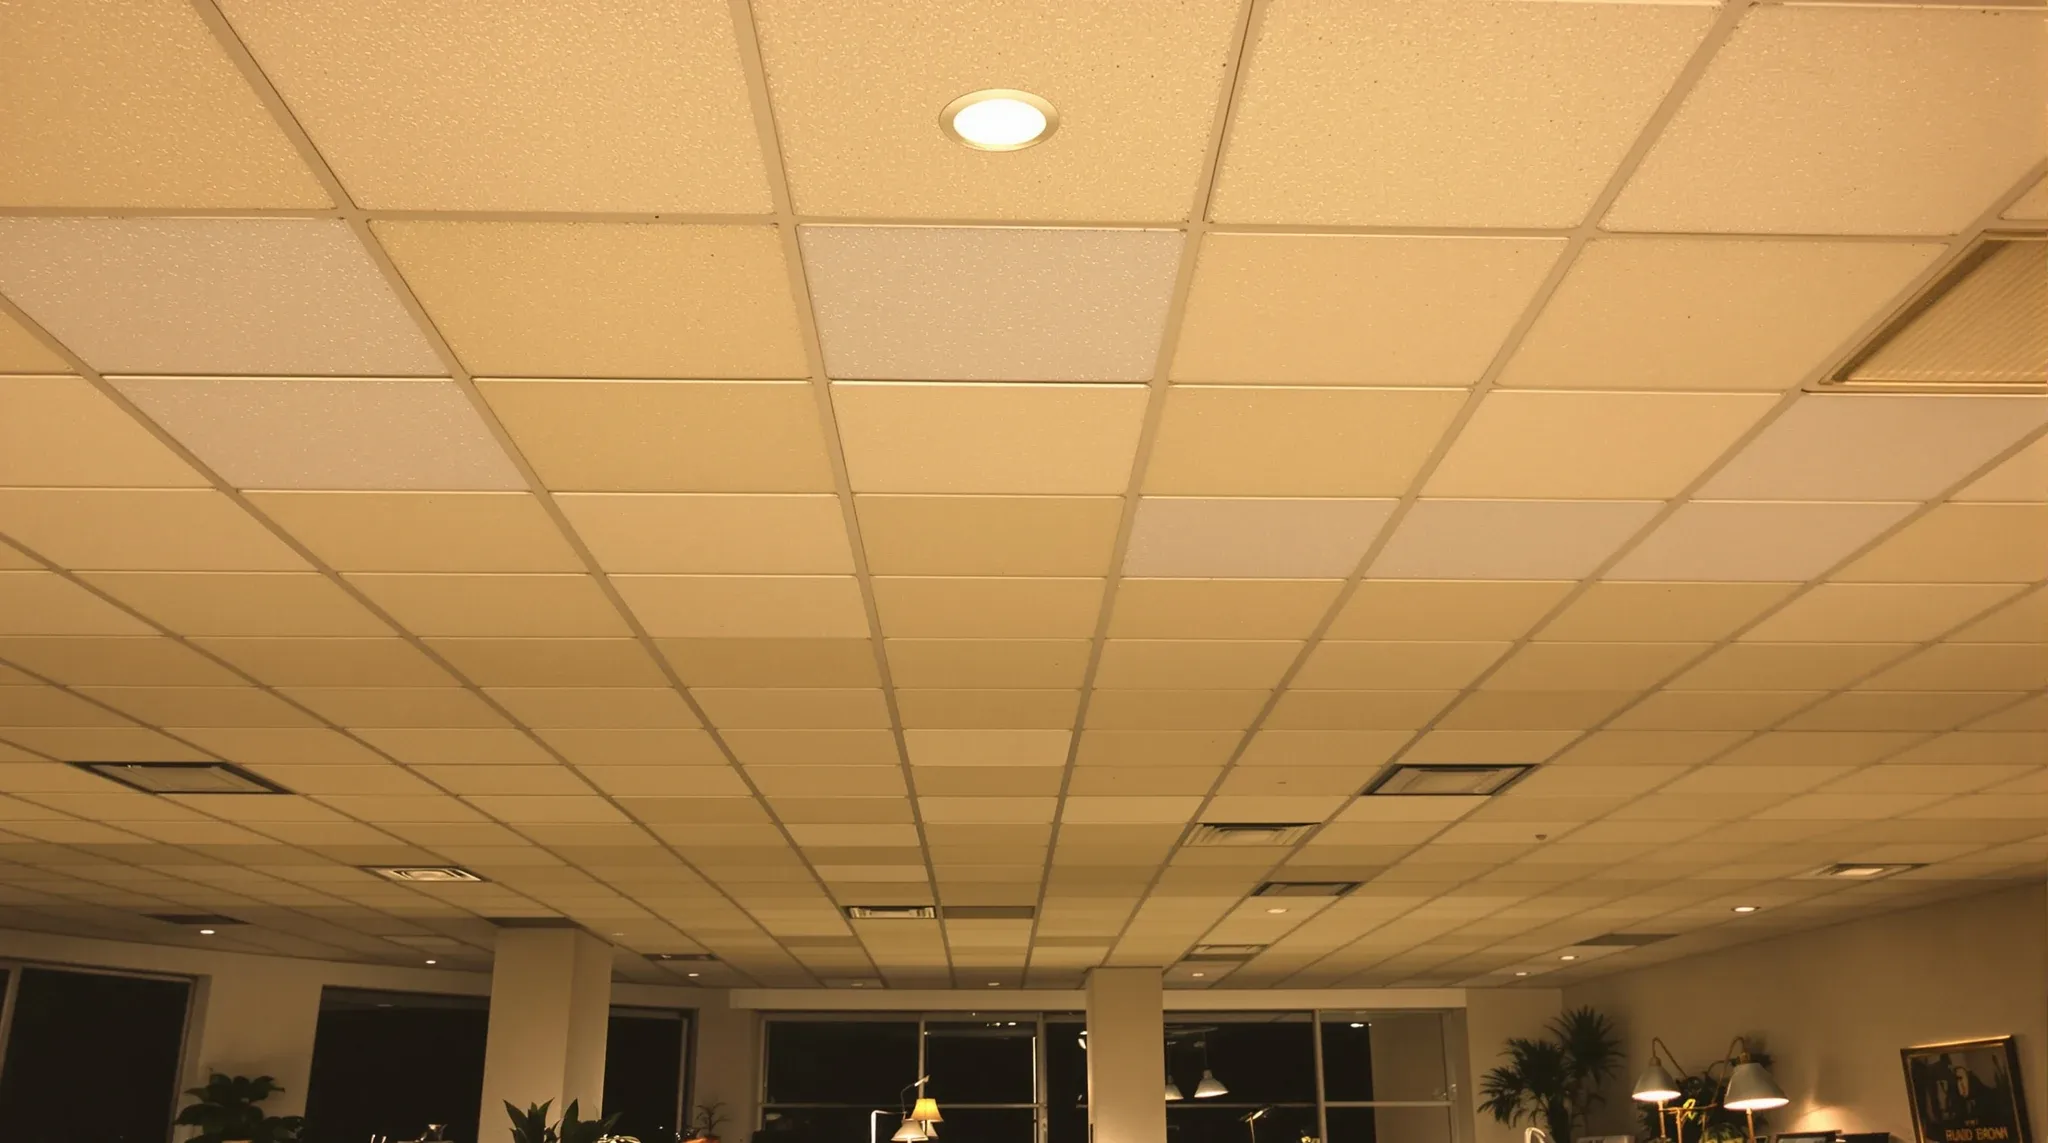
  • An older office ceiling of tired, yellowed and slightly sagging tiles above desks still in use
    Partitions & Ceilings

    Office Ceiling Tile Replacement: Patch Vs Full Renewal

    A tired commercial ceiling almost never asks a single question. By the time a tenant notices water stains, a sag, or yellowing tiles, the real decision is not whether to fix the ceiling but which level of intervention actually suits the problem. Swap a handful of tiles, refresh a zone, or pull the whole system […]

  • A finished corridor ceiling with a single flush access panel in the grid
    Partitions & Ceilings

    Ceiling access panels in a commercial office fitout review

    In a commercial office fitout the ceiling is never just a ceiling. It is the plane that holds the building’s services in place: air-conditioning, lighting, sprinklers, smoke detection, data cabling, audio-visual connections, and in most tenancies a few other specialist systems. Access panels are the quiet openings that let a trade reach those services without […]

  • Grazing light on a long painted plasterboard wall at night, showing faint joint lines
    Partitions & Ceilings

    Plasterboard Finish Levels: Comparing Level 3, 4 and 5

    The finish level on a plasterboard partition is one of the specifications most tenants never see, and one of the specifications that decides what the wall actually looks like a year after the painter leaves. Level 3, Level 4, and Level 5 are not marketing language: they describe distinct finishes with distinct preparation requirements, distinct […]

Call nowGet a quote