Complete Office Fitouts

Latest articles

Page 9 of 31

Showing 193–216 of 738 · page 9 of 31

  • A new glass partition with protective film still on it beside desks covered in plastic on a quiet weekend
    Partitions & Ceilings

    How to install glass partitions without office disruption

    Installing glass partitions in an office that is already operating is one of the more disruptive fitout activities if you do not plan around it, and one of the cleanest if you do. The work involves heavy panels that have to be brought into the tenancy, framing that needs to be fixed into floor and […]
  • A regional office in an older brick building with a meeting table, small glass offices and wide windows
    By Sector

    Office fitout in Wollongong: what makes the brief different

    Office fitout in Wollongong runs on a different commercial logic than office fitout in Sydney’s CBD, even though the construction trades, partition systems, and fitout disciplines are the same. The differences are in the building stock, the lease terms typical in Wollongong’s commercial market, the council approval pathways, the trade availability, and the scale of […]

  • A long counter along office windows, with low winter sun reaching deep into the floor
    Design & Layout

    Office design trends worth specifying in 2026

    The office design trends actually worth specifying in 2026 are a smaller list than the trade press would suggest. Most of what gets promoted as the year’s design direction is a re-skinning of choices that have been around for several lease cycles, with new finishes and new vocabulary applied to ideas that were already in […]

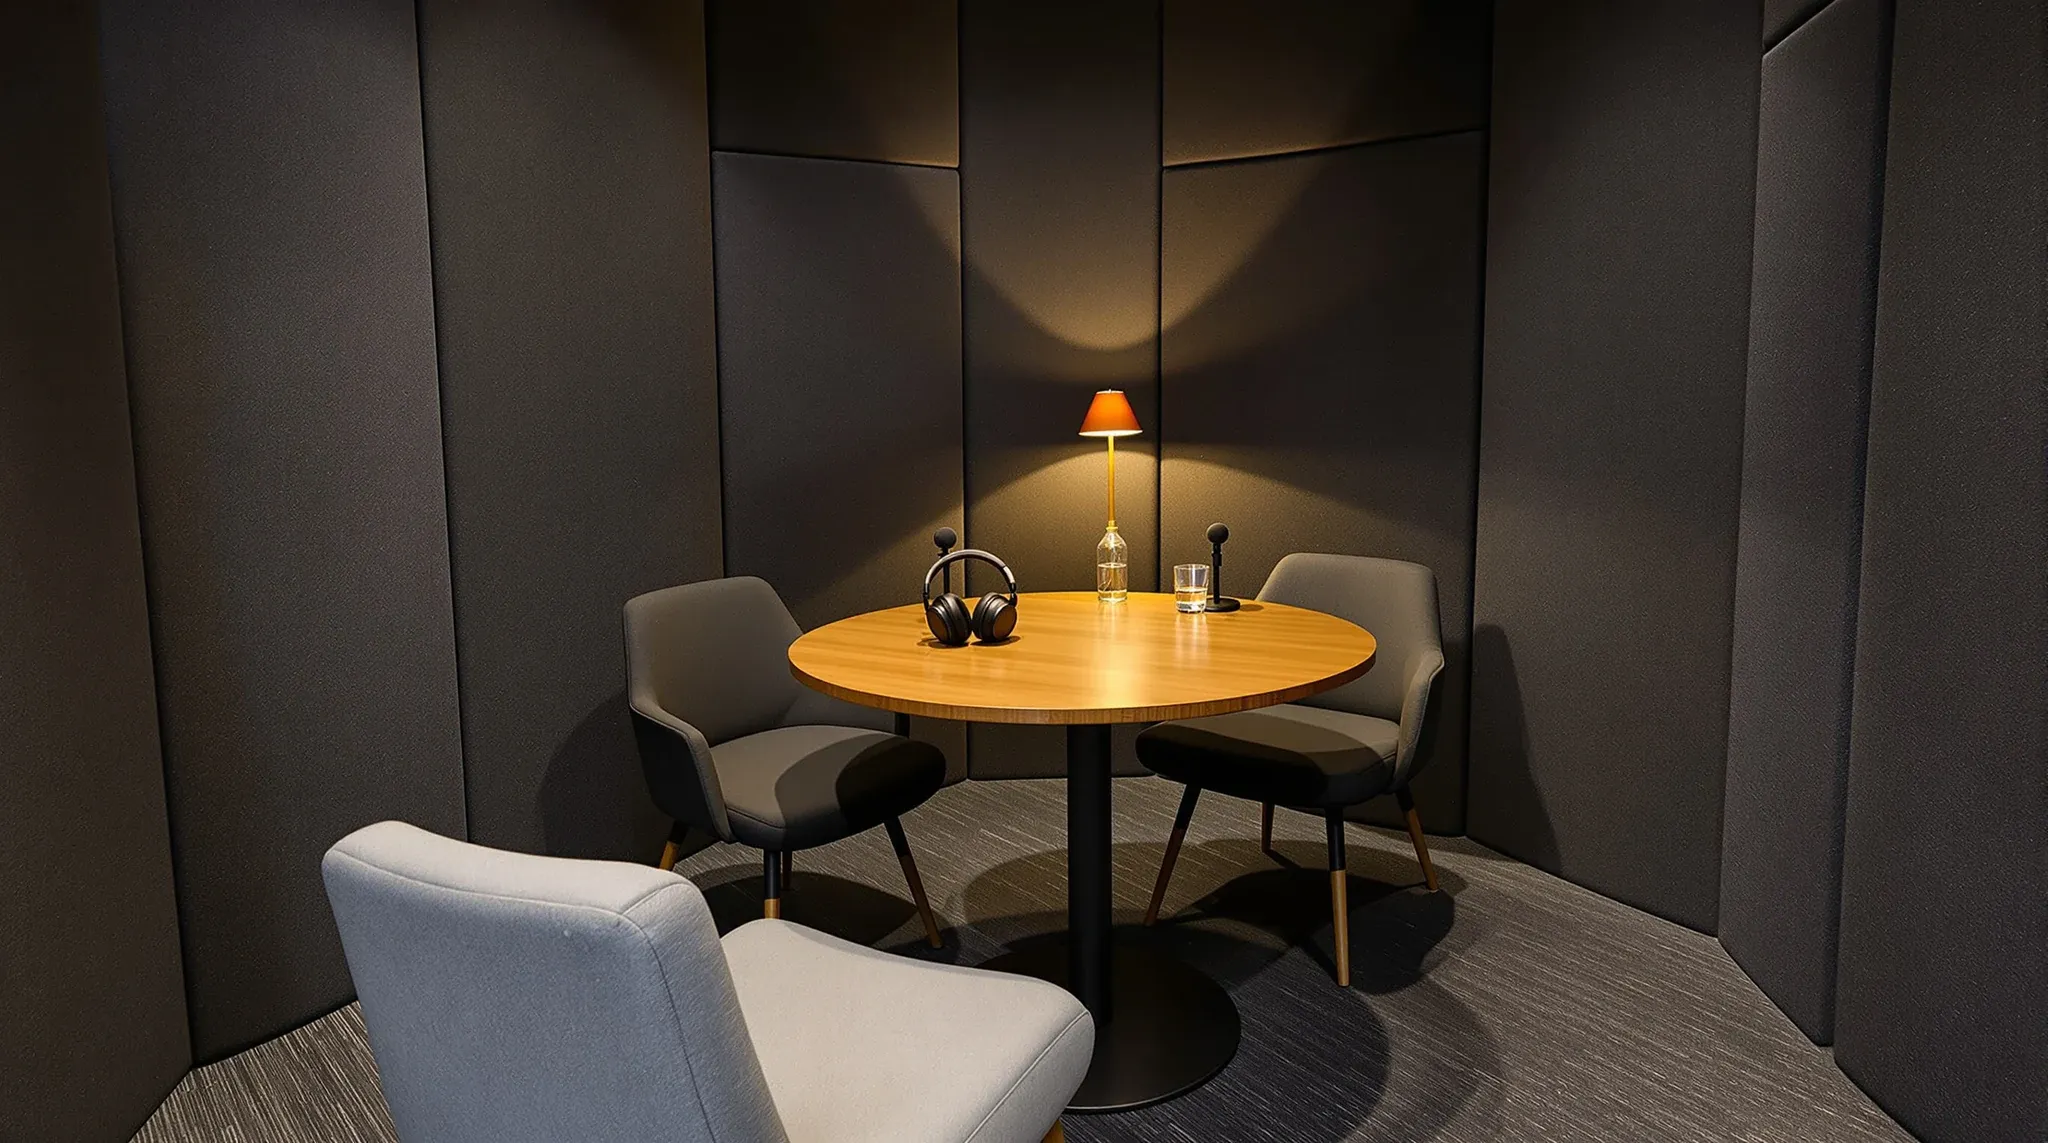
  • A small podcast room inside an office with fabric-lined walls, two microphones and headphones on a table
    Partitions & Ceilings

    Soundproof office partitions: where they actually deliver

    Soundproof office partitions deliver useful acoustic privacy in some rooms and effectively no acoustic privacy in others, with the difference coming down to how the partition system is specified, sealed, and joined to the surrounding building. The term “soundproof” itself is misleading: no partition is genuinely soundproof in the absolute sense, and any product marketed […]

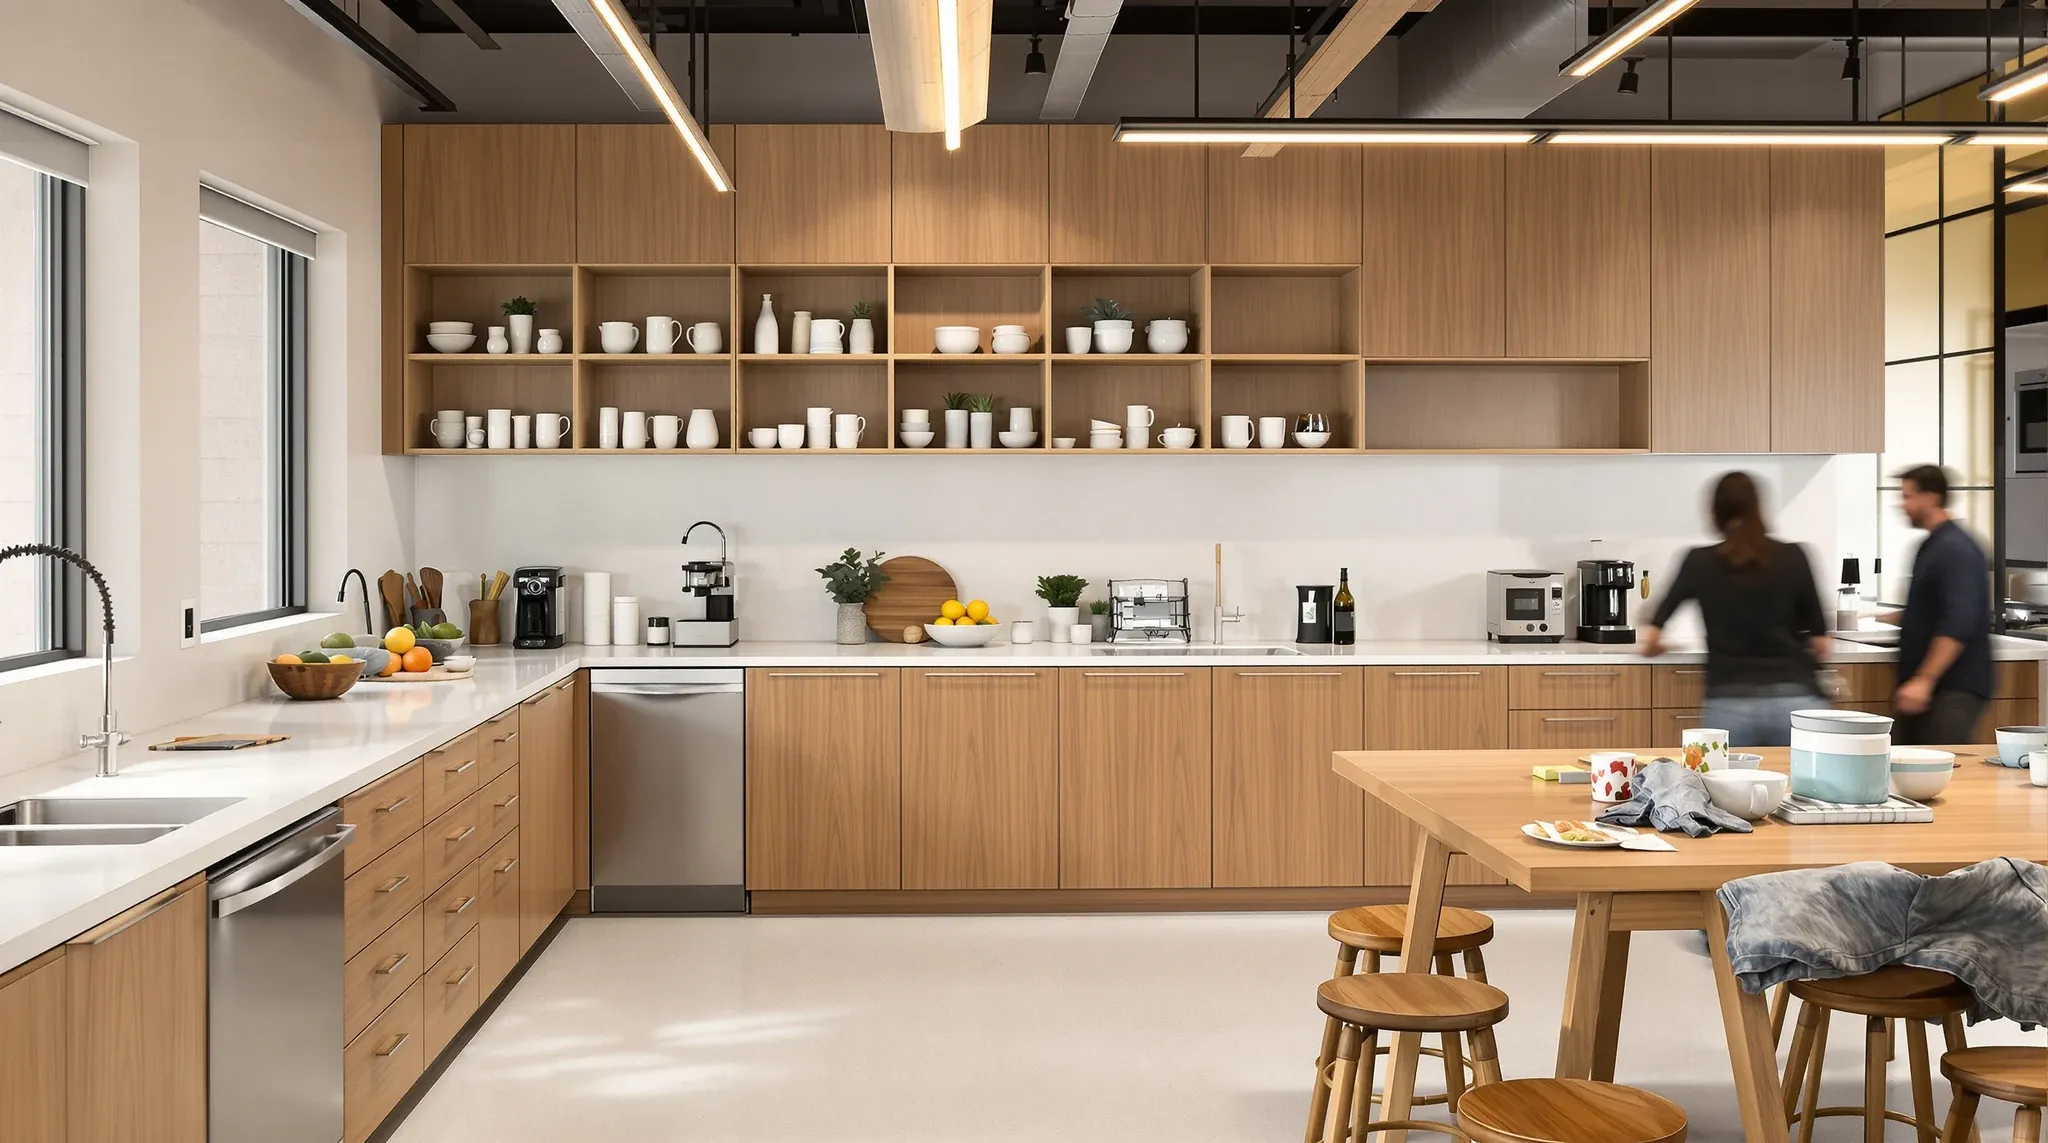
  • A busy office staff kitchen with an island bench, open shelves and a long communal table
    Design & Layout

    How to design an office kitchen and staff room

    How to design an office kitchen and staff room is one of the briefs that gets settled by default in most fitouts and that delivers very different results depending on whether the design has thought about how the space actually gets used. The default outcome is a kitchen counter against one wall, a fridge, a […]

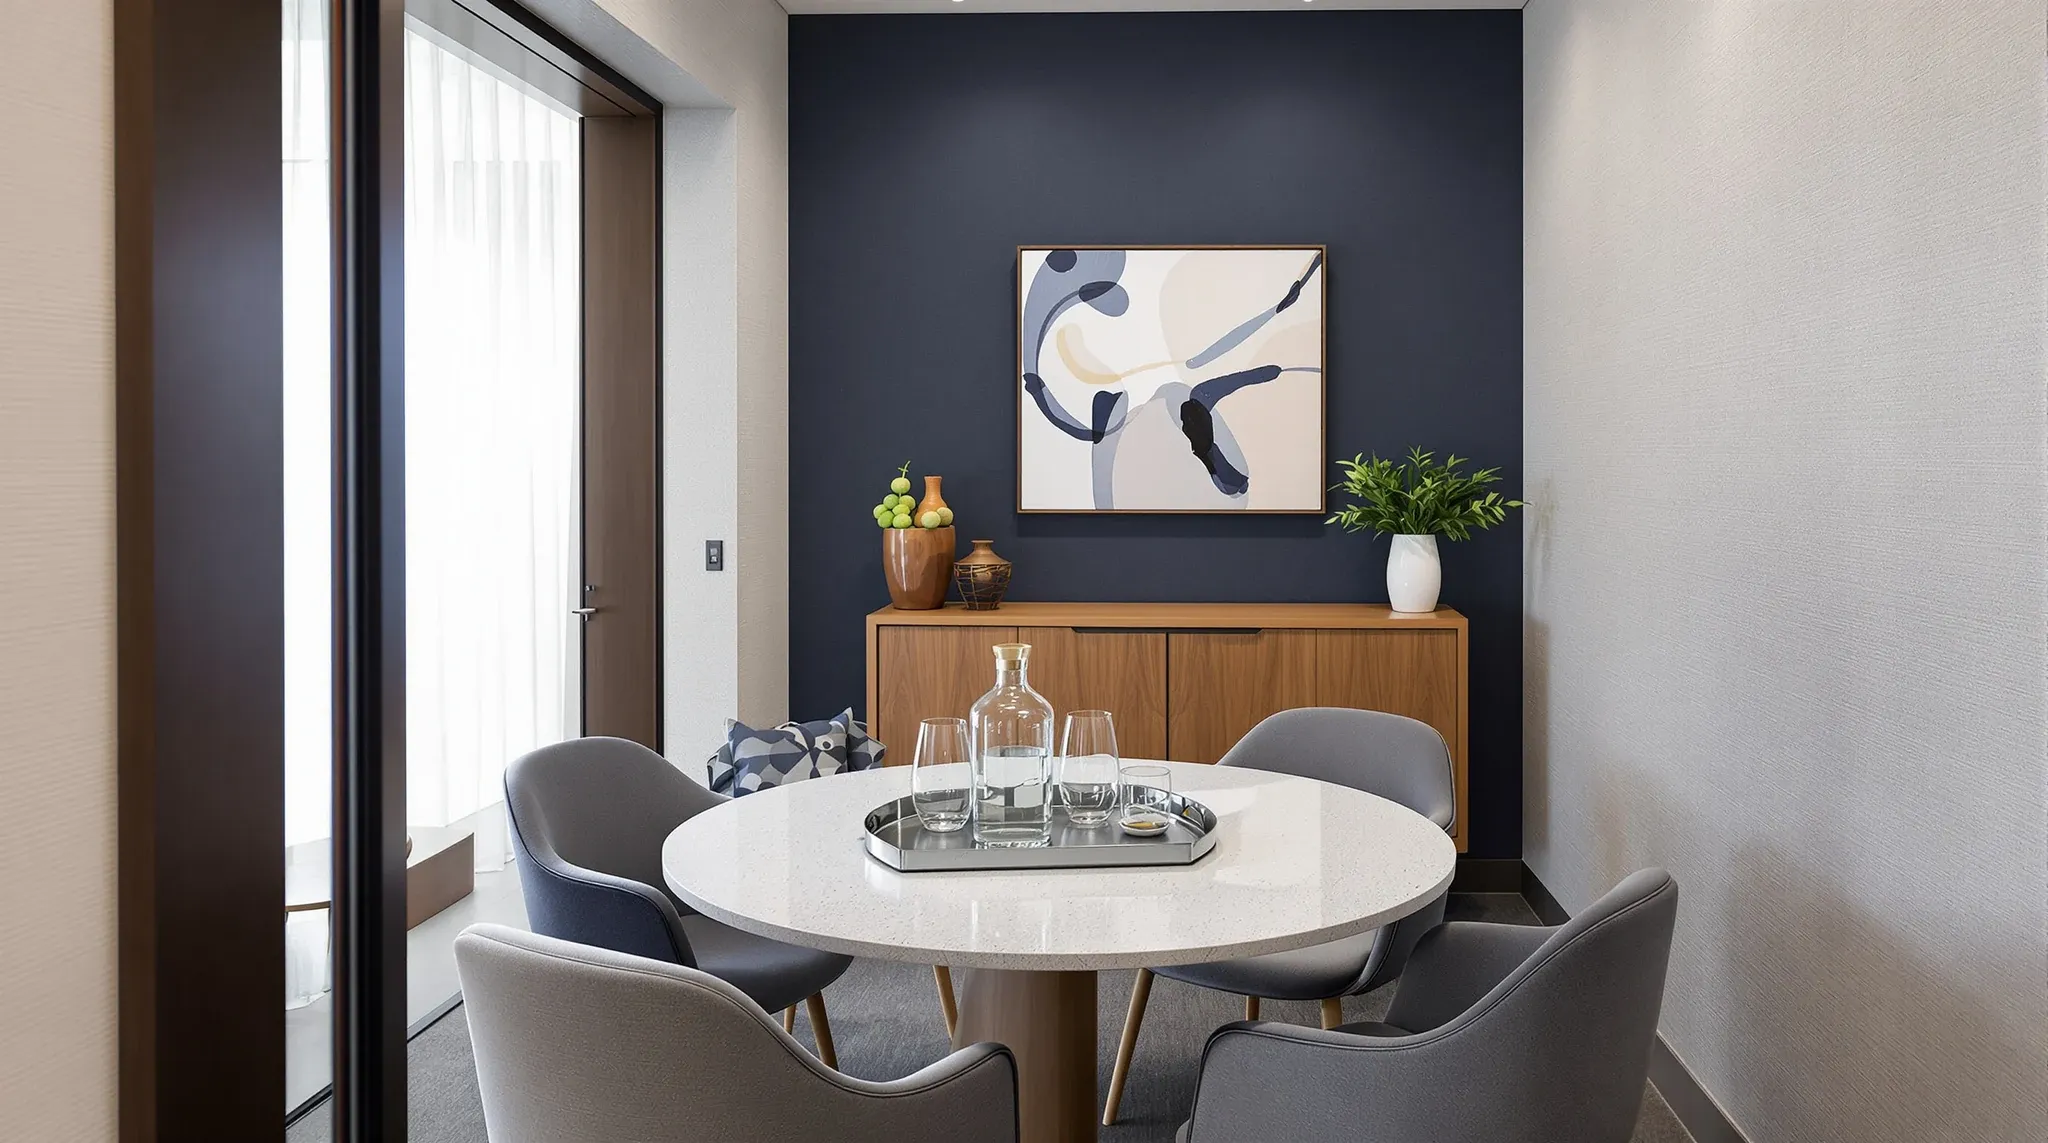
  • A small client meeting room set with a carafe and glasses, seen through the doorway
    Design & Layout

    How to design a client-facing office space

    Designing a client-facing office space is one of the parts of a fitout where the brief carries more commercial weight than the floor area would suggest. The reception, the boardroom or main meeting room, the corridor a client walks through, and the visible part of the workplace beyond the boardroom all contribute to the impression […]

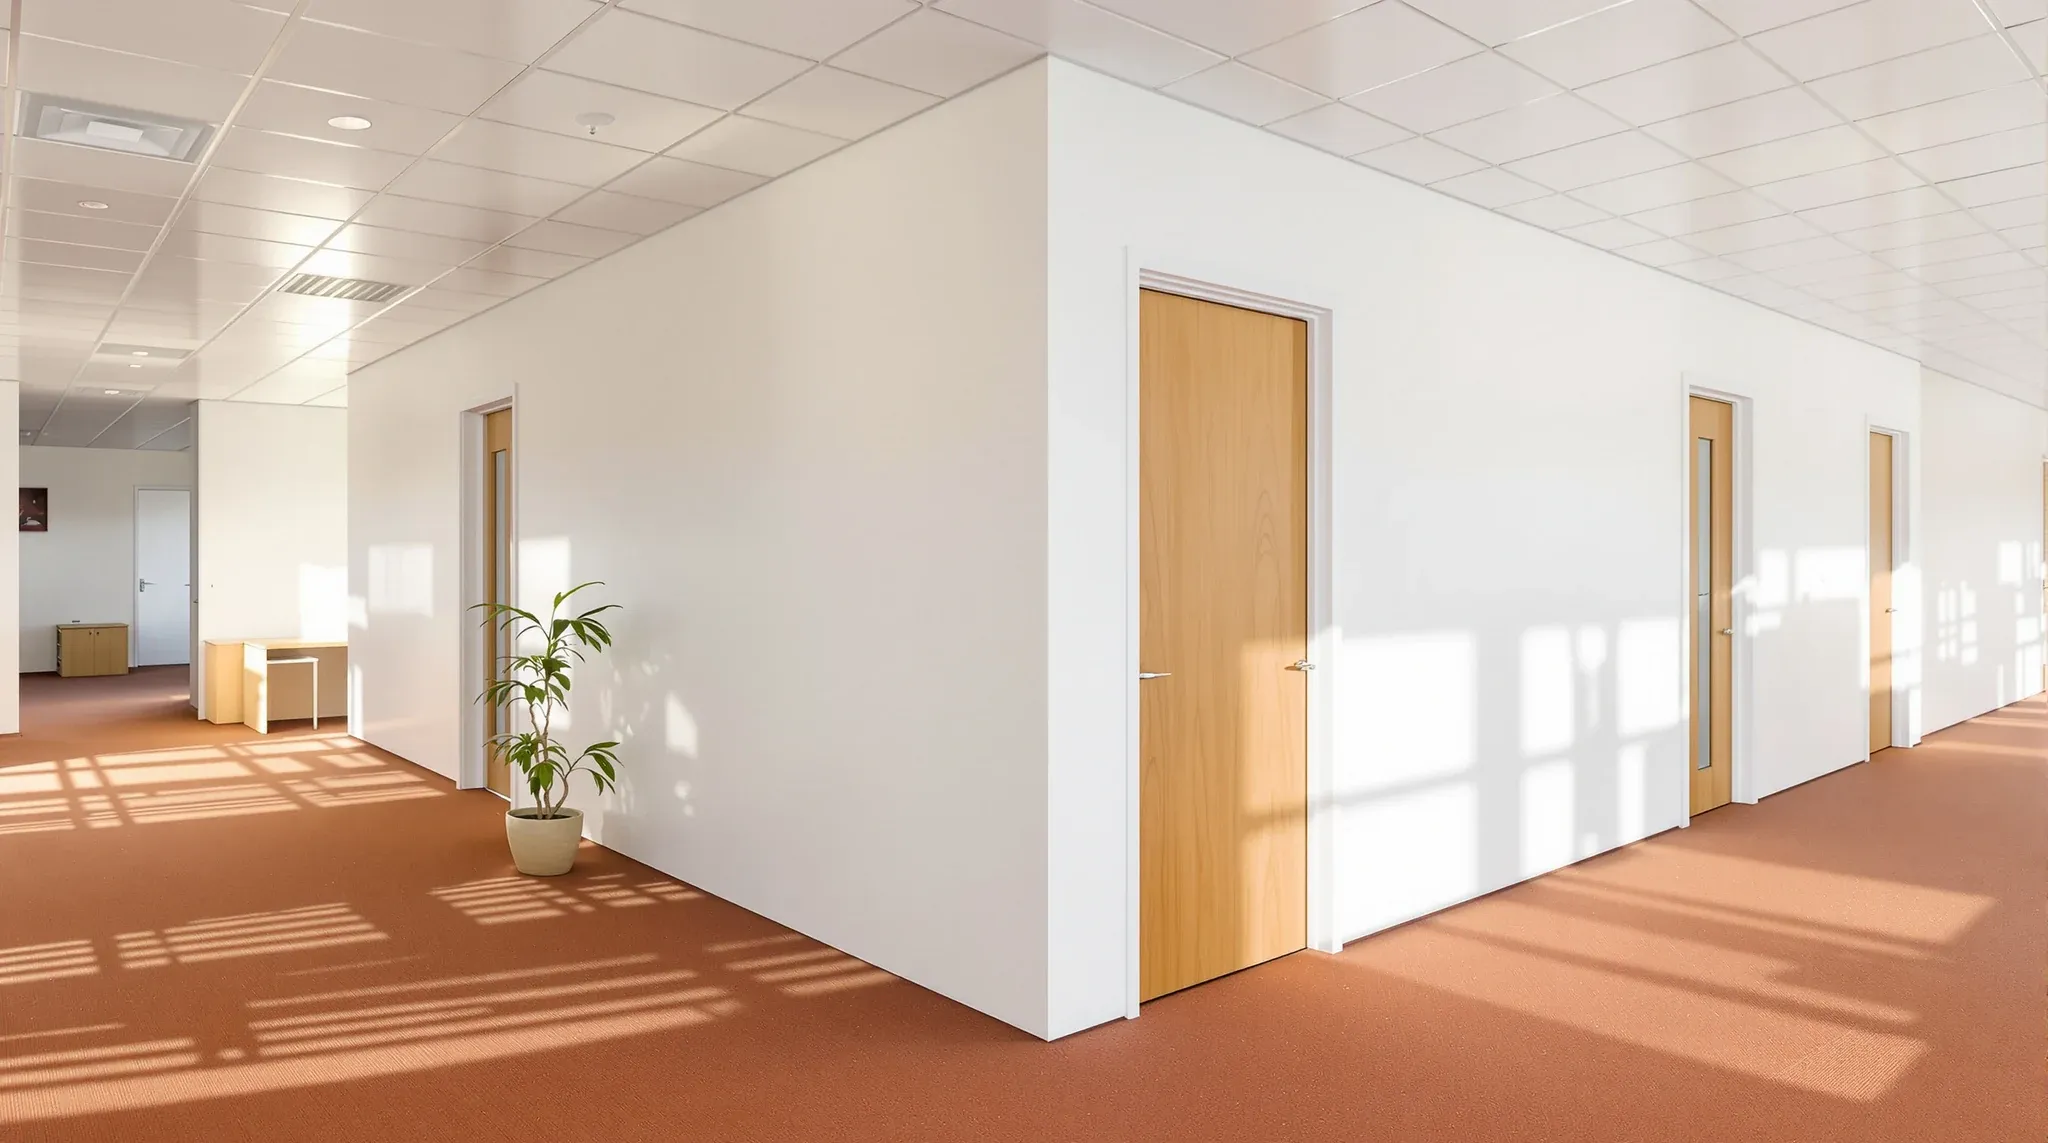
  • The corner of a painted plasterboard room block on an office floor in late afternoon sun
    Partitions & Ceilings

    Plasterboard Vs Drywall: The Difference In Commercial Office Partitions

    Plasterboard and drywall are usually the same product, called by different names in different markets. In Australia the dominant term is plasterboard; in North America the dominant term is drywall; in the UK plasterboard is also common, with drywall used interchangeably. The underlying material (a gypsum core sandwiched between paper face sheets, formed in standard […]

  • A professional services office in a regional mid-rise building with morning light along the workstations
    By Sector

    Office Fitout In Newcastle: What Shifts The Brief From A Sydney Equivalent

    Office fitout in Newcastle runs on a different commercial logic than office fitout in Sydney, despite using the same construction trades, partition systems, and fitout disciplines. The Newcastle commercial market sits 160 kilometres north of Sydney CBD and operates as its own economy: heritage stock alongside new development, a meaningful concentration of professional services and […]

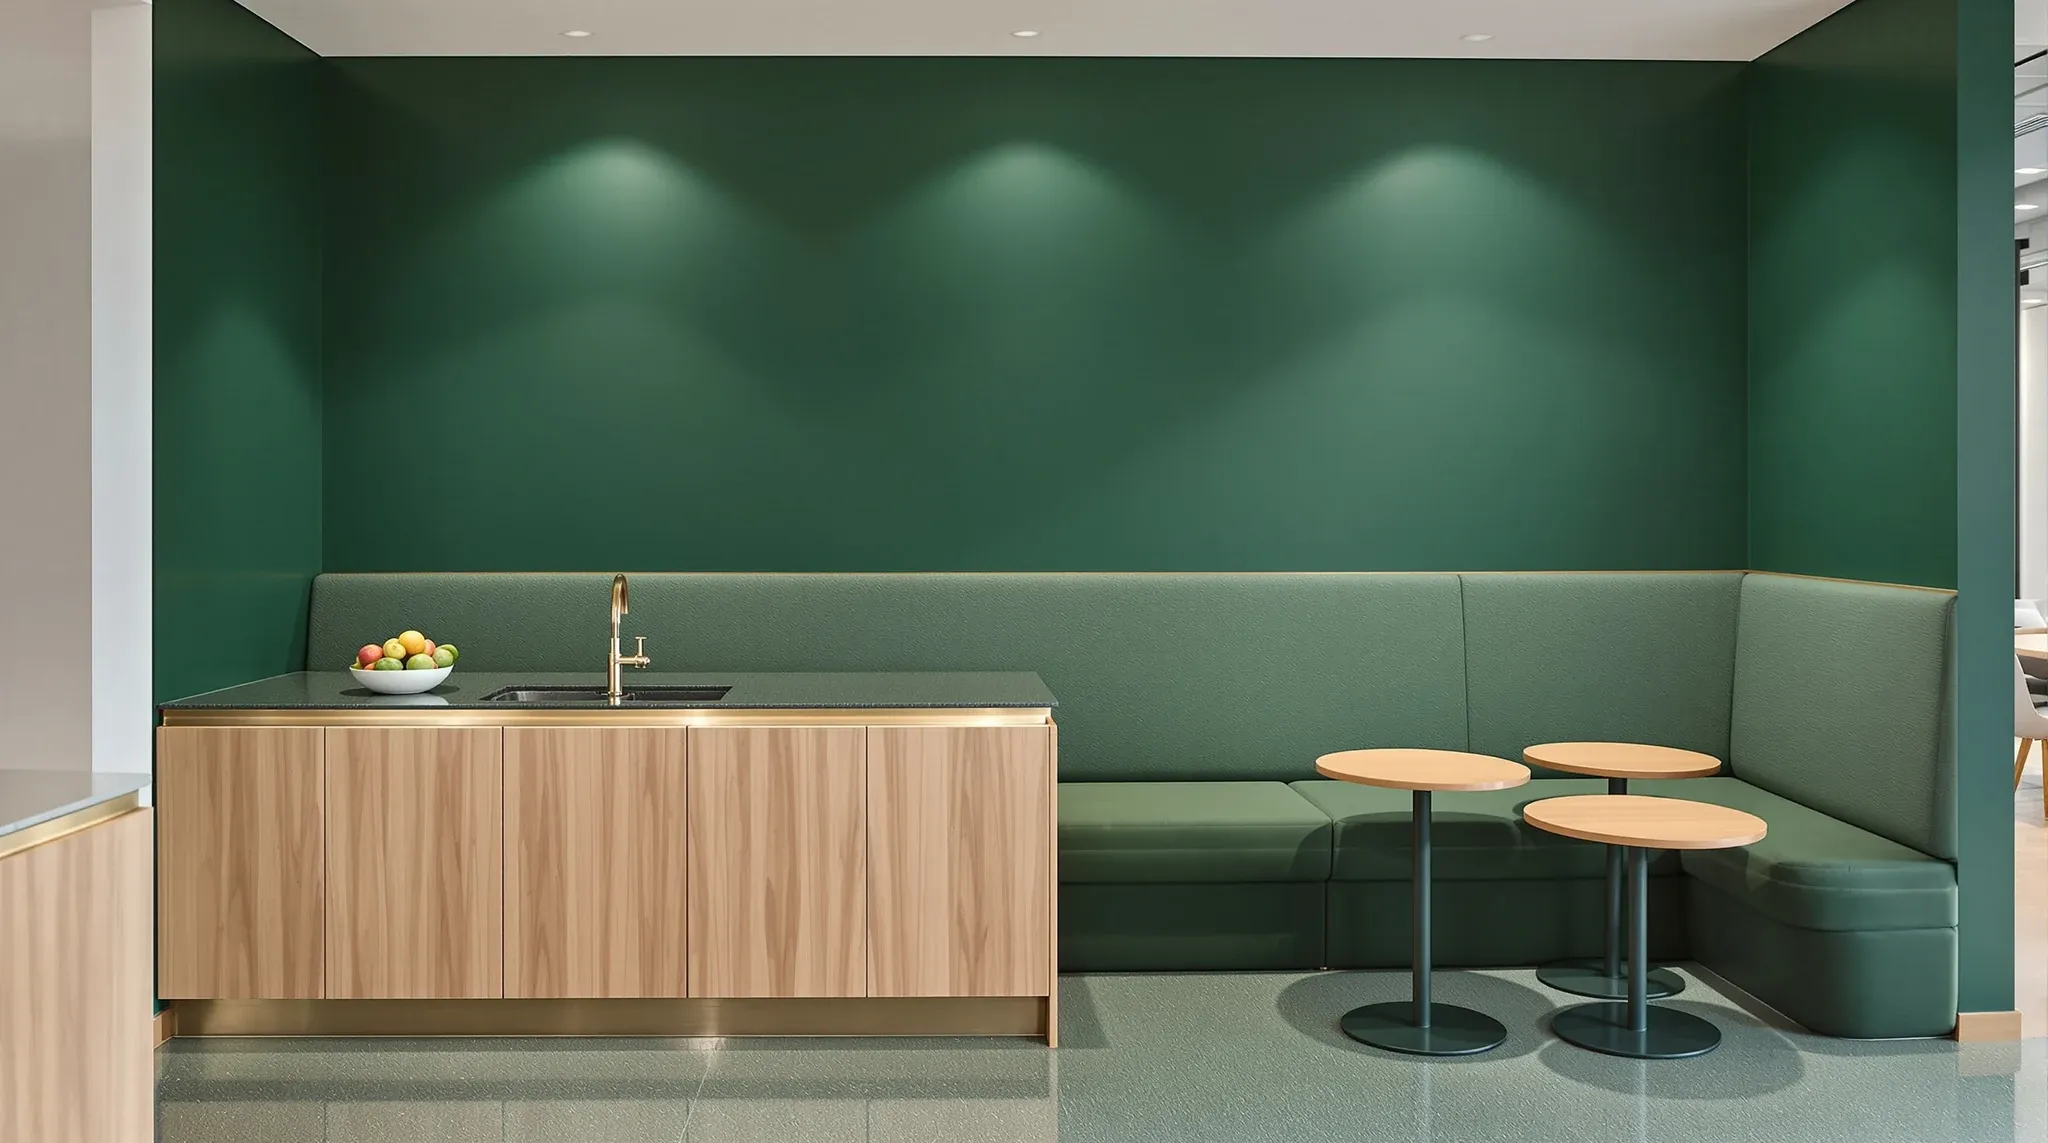
  • An office tea point in bottle green with a terrazzo bench, brass trim and a green banquette beside it
    Design & Layout

    How To Design An Office That Reflects Your Brand

    How to design an office that reflects your brand is one of the briefs that arrives with strong intentions and weak detail. Tenants describe what they want their workplace to say (confident, considered, creative, progressive, trustworthy, modern, premium, grounded) without describing how the fitout decisions will say it. The result is design teams interpreting brand […]

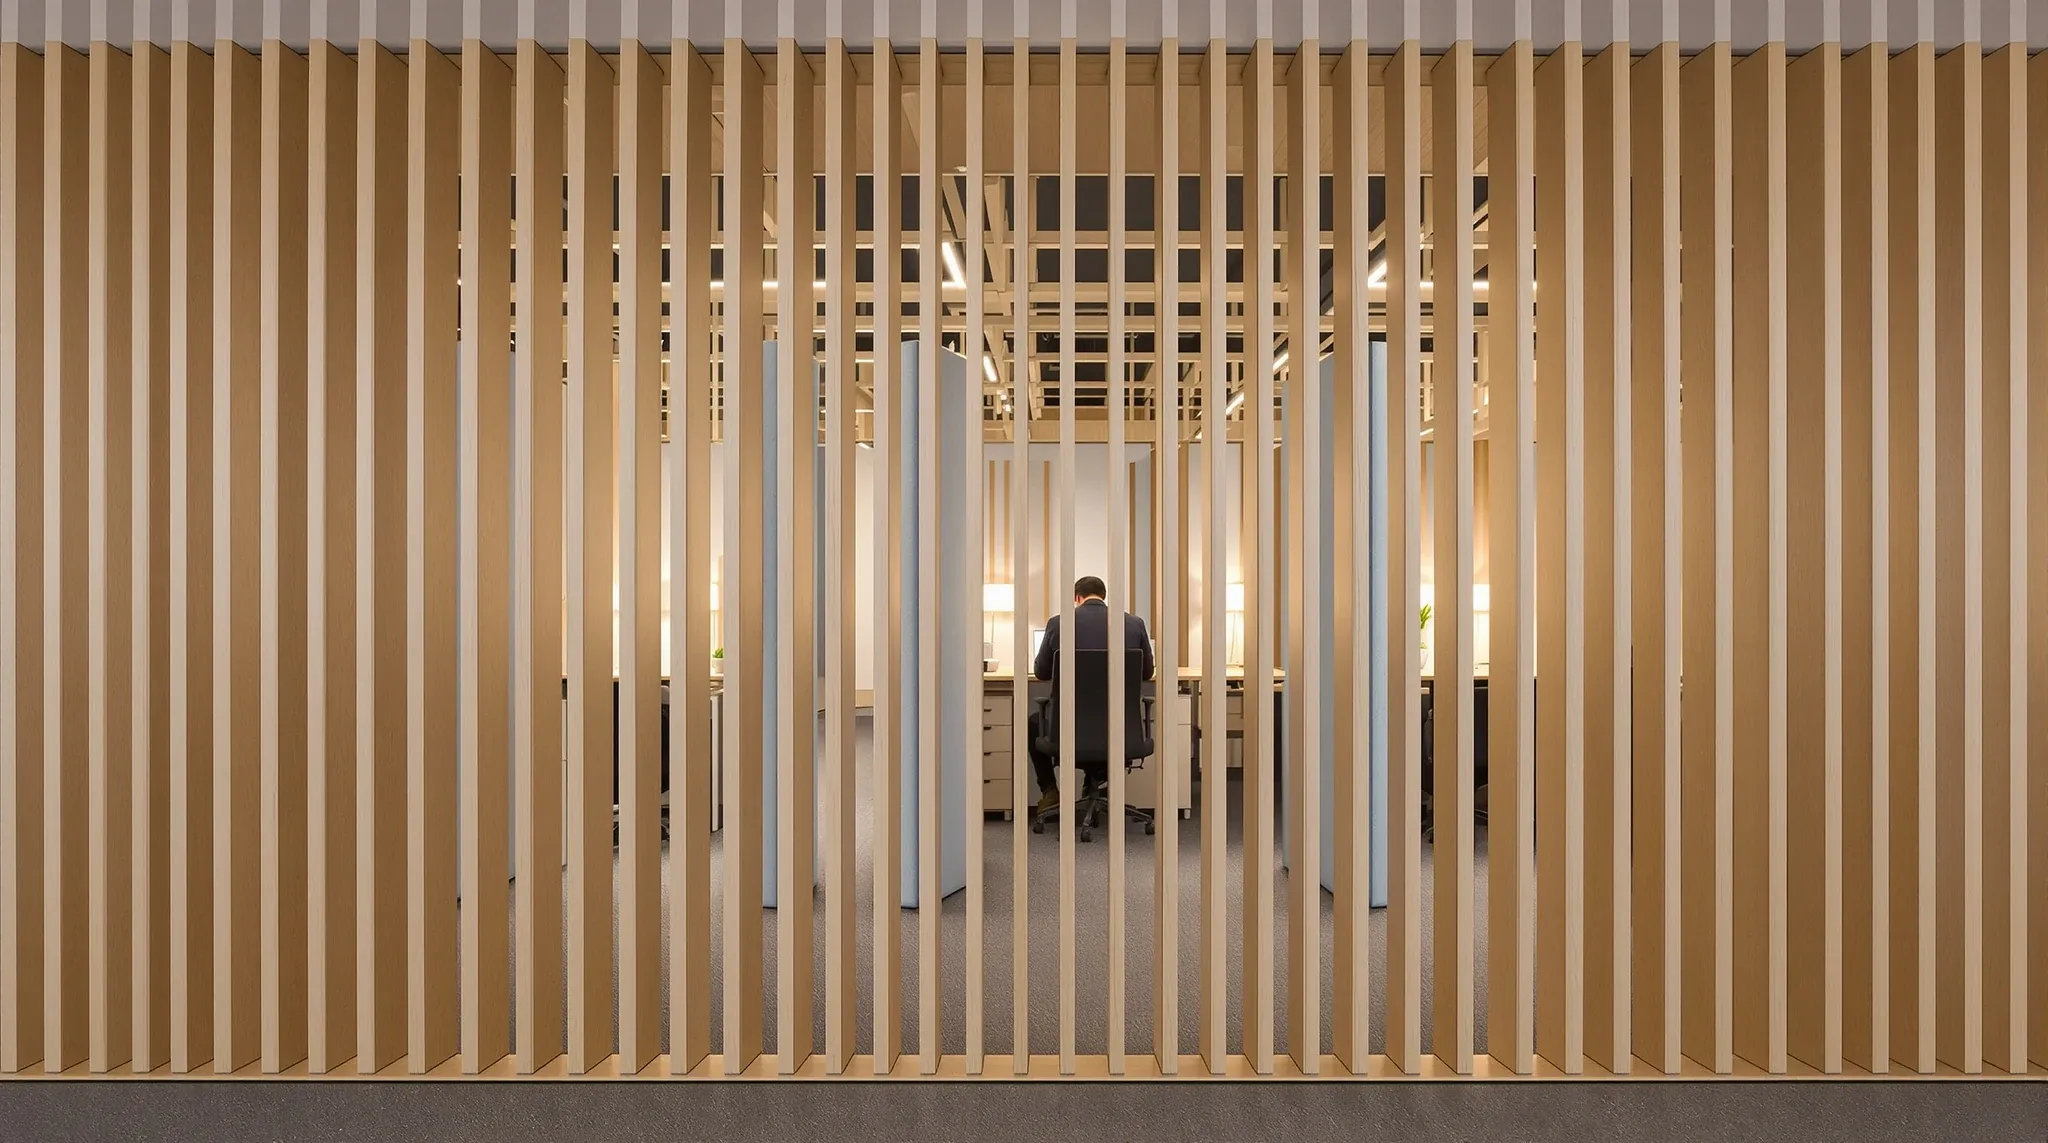
  • Desks with tall upholstered screens in a quiet focus zone, seen through timber slats
    Design & Layout

    How To Design A Focused Work Zone In An Open Plan Office

    Designing a focused work zone inside an open plan office is one of the harder layout problems in commercial fitout. The open plan exists for a reason (visibility, collaboration, density, lower cost per workstation), and the focus zone exists to solve a different problem (concentrated work that the open plan disables). Stacking the two on […]

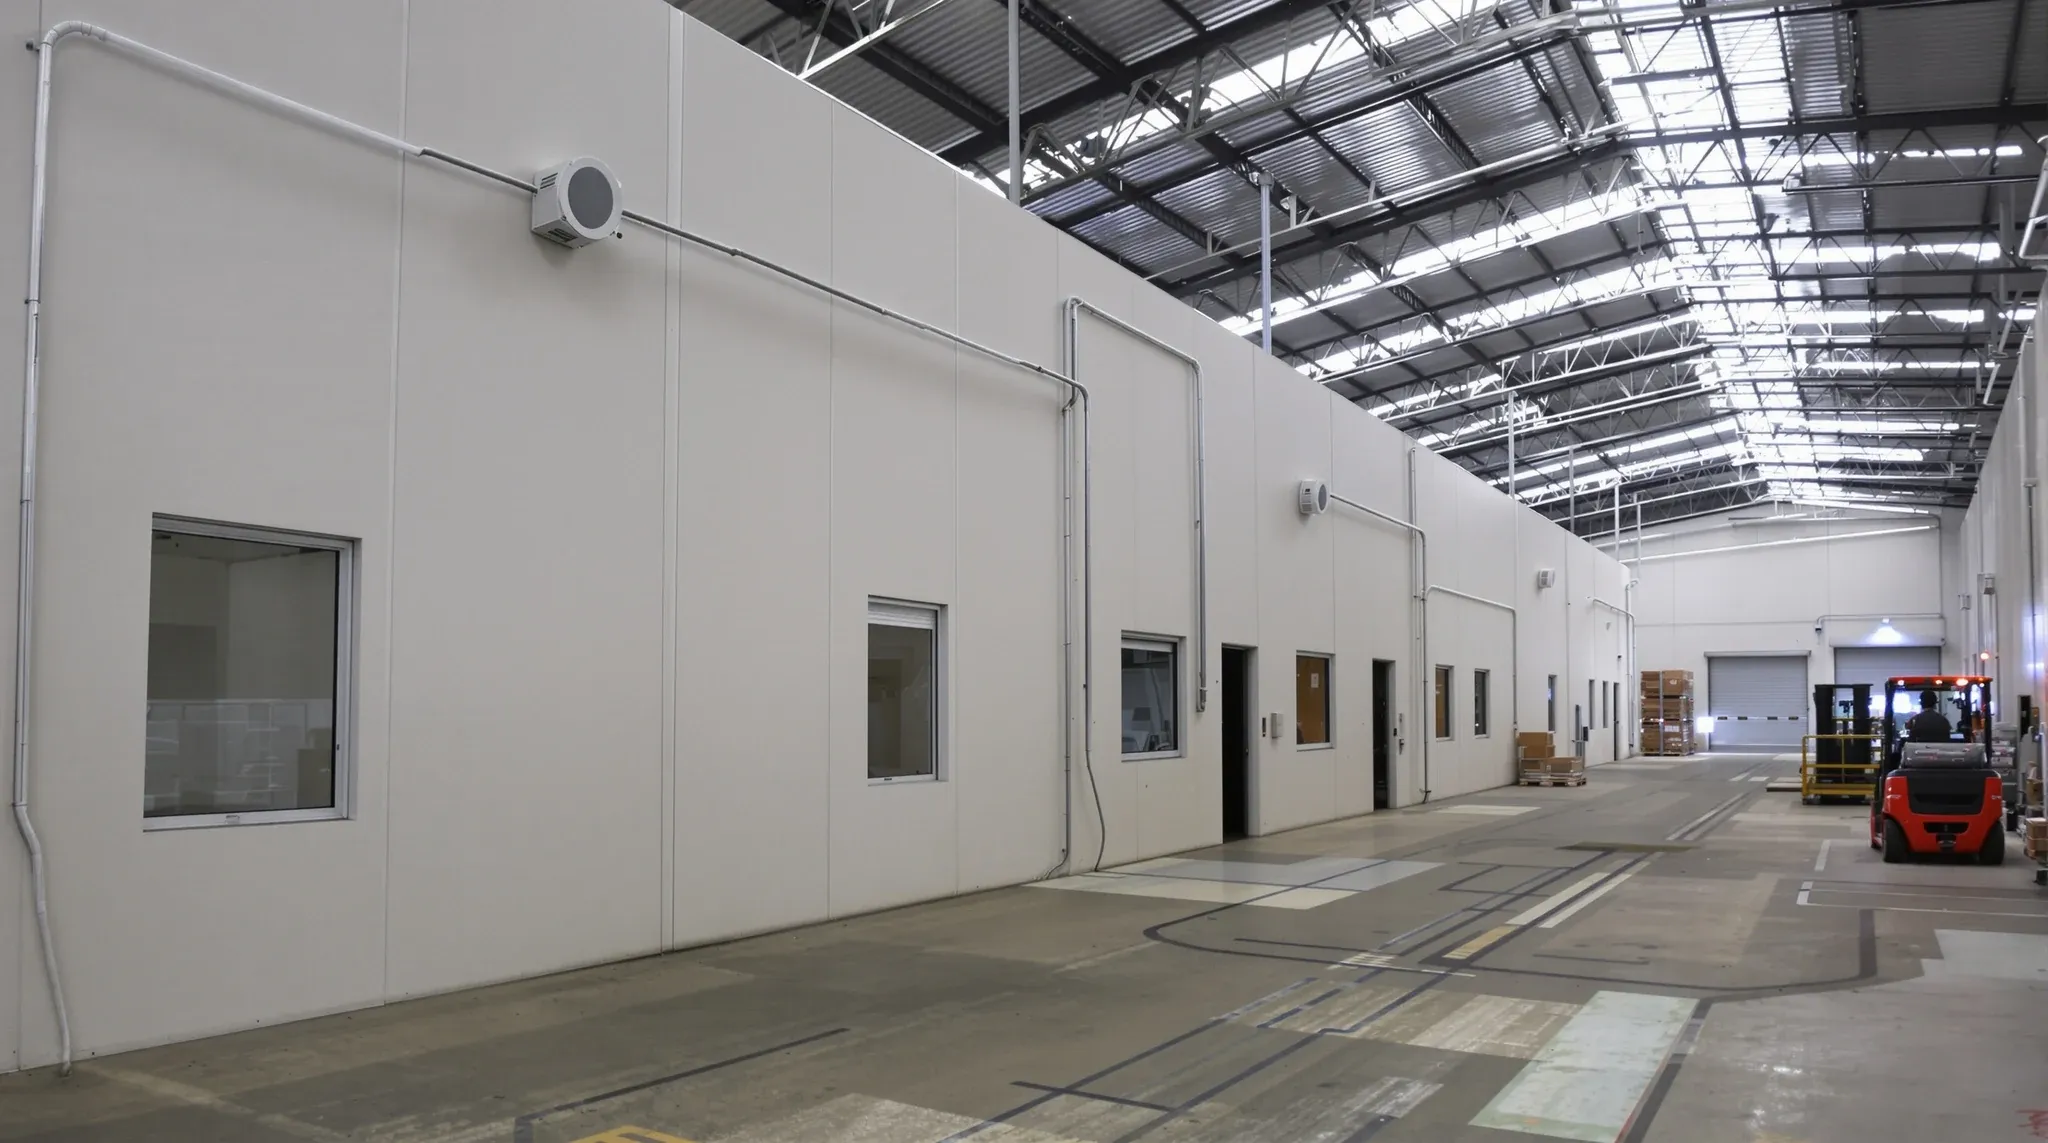
  • Single-storey office partitions built along the side of a working warehouse, open to the roof above
    Partitions & Ceilings

    Warehouse Partitions: Setting Up Office Zones Within An Industrial Space

    Warehouse partitions in a converted office context are doing a different job from partitions in a standard commercial tenancy. The building stock is different (industrial shell rather than fitted-out floor plate), the ceiling heights are larger, the structural conditions are exposed, the services routes are visible rather than concealed, and the floor finishes typically need […]

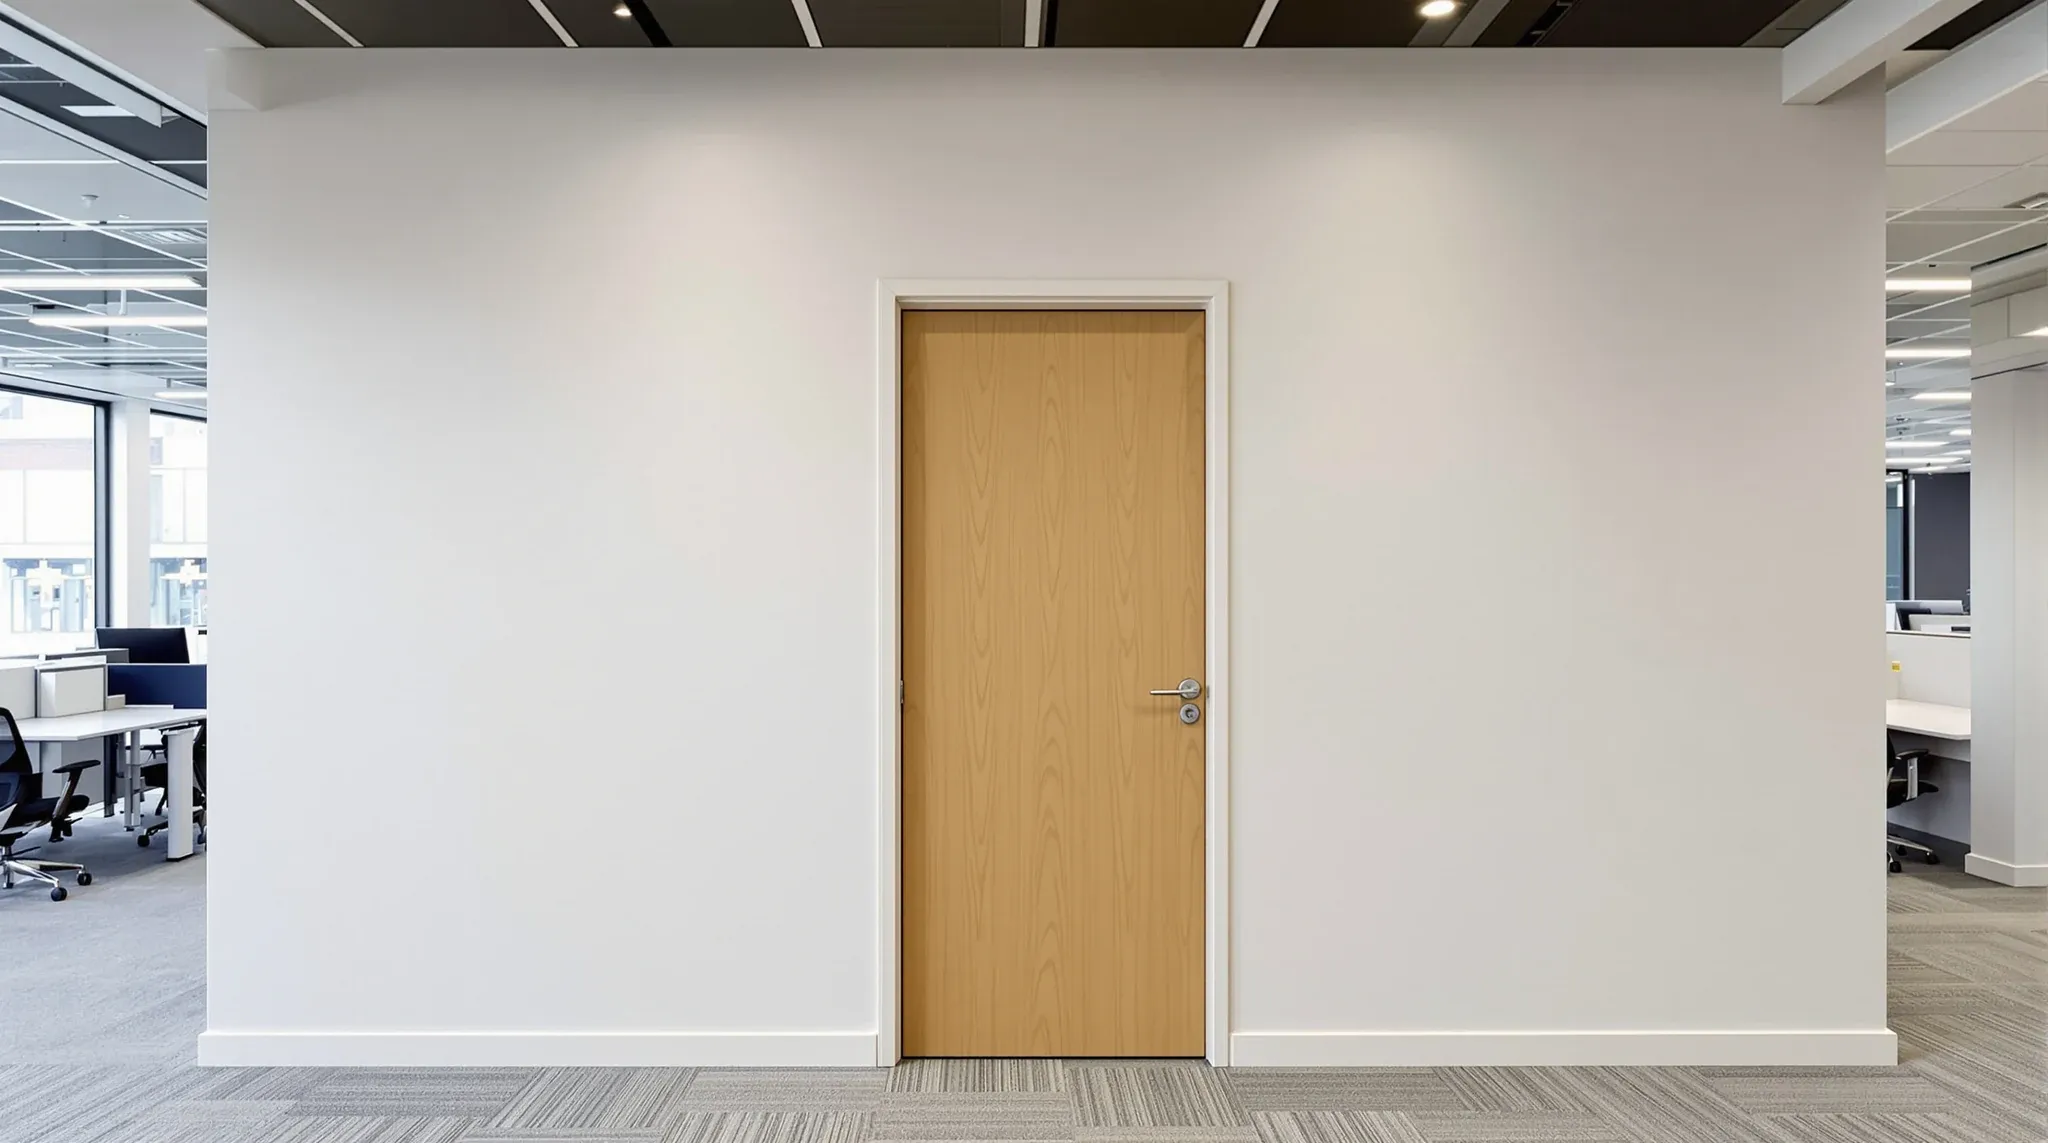
  • A newly finished plasterboard partition wall with a closed door in a leased office
    Partitions & Ceilings

    How To Build A Partition Wall In A Leased Office Space

    Building a partition wall in a leased office space involves four parallel tracks that have to coordinate: the landlord approval process, the physical install, the services coordination, and the eventual make-good obligation at lease end. None of them are individually complicated, but the failure mode is almost always one of the four being treated as […]

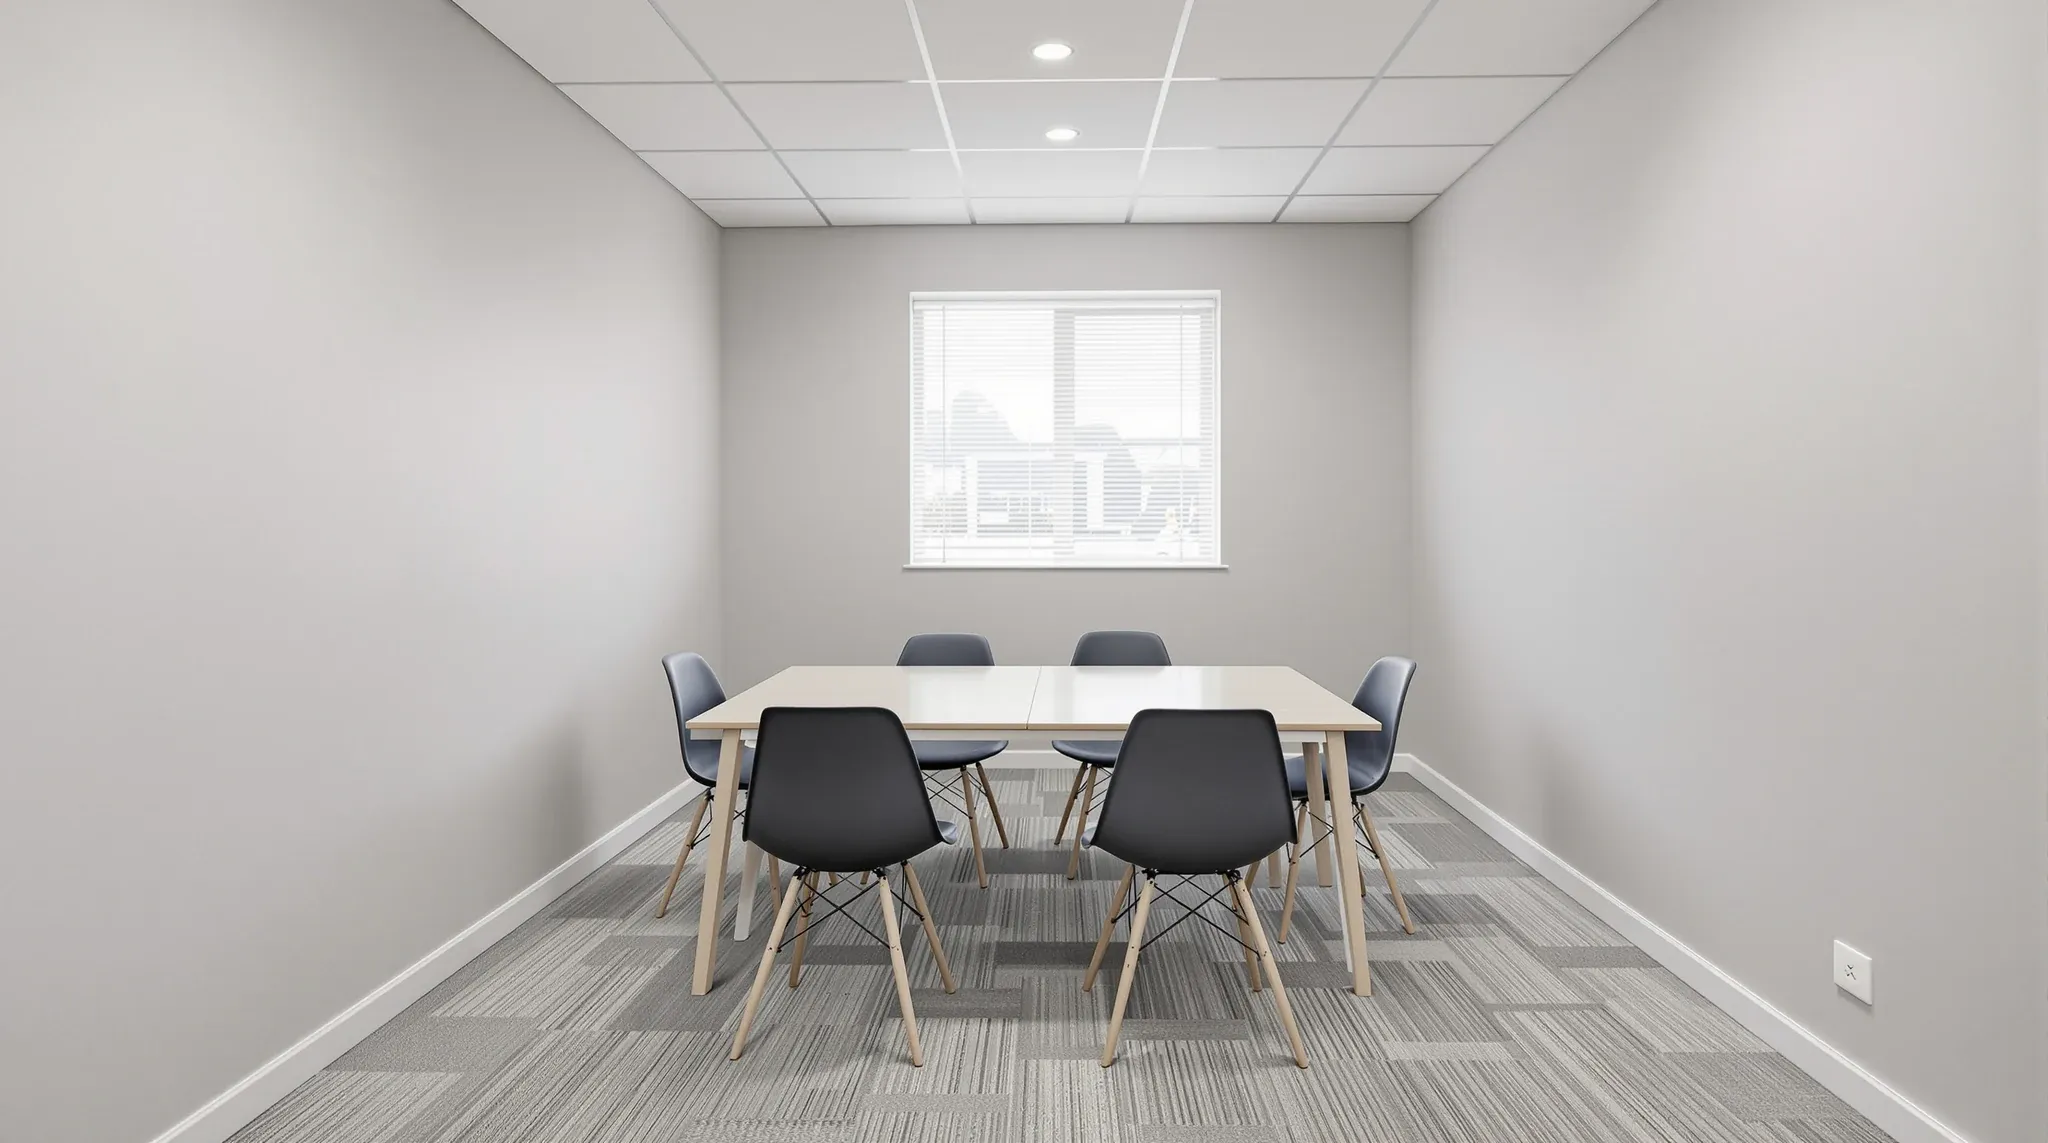
  • A plain finished commercial meeting room representing a standard office fit-out
    Costs & Planning

    Office Fitout Vs Tenancy Improvement: What The Lease Implications Are

    The difference between a fitout and a tenancy improvement is mostly a matter of who owns the work and how the lease treats the resulting installation. The two terms describe similar physical scope (interior construction work that adapts a commercial space for a tenant’s use) but they sit in different commercial and legal categories. A […]

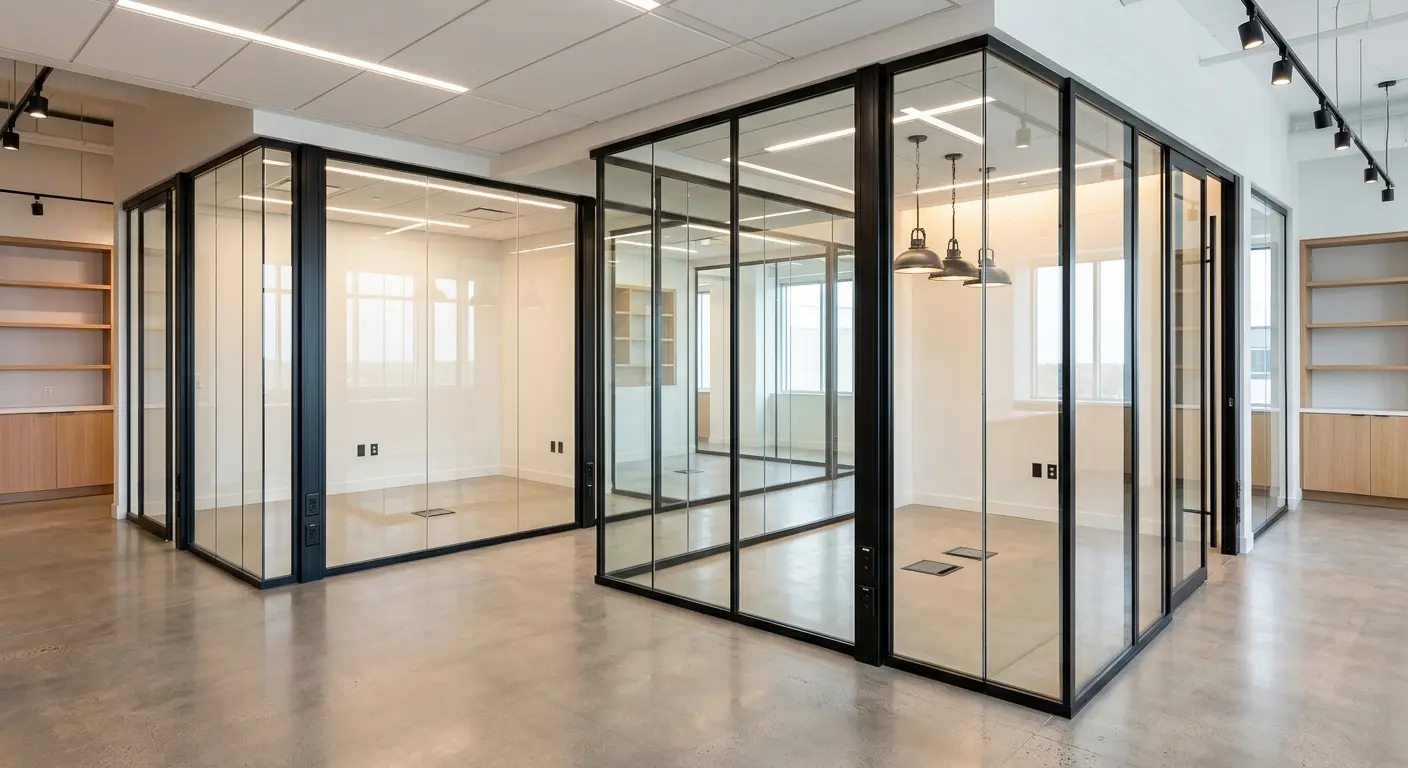
  • The corner post of a glass office partition with two panes meeting cleanly
    Partitions & Ceilings

    Toughened Vs Laminated Glass For Office Partitions: Which To Specify When

    Toughened and laminated glass are two different products serving overlapping but distinct functions in office partition systems. The choice between them is rarely a simple either-or; the decision usually comes down to the specific performance requirements of each room (safety, acoustic, security, post-breakage retention, sound transmission), the budget the project can support, and the trade-offs […]

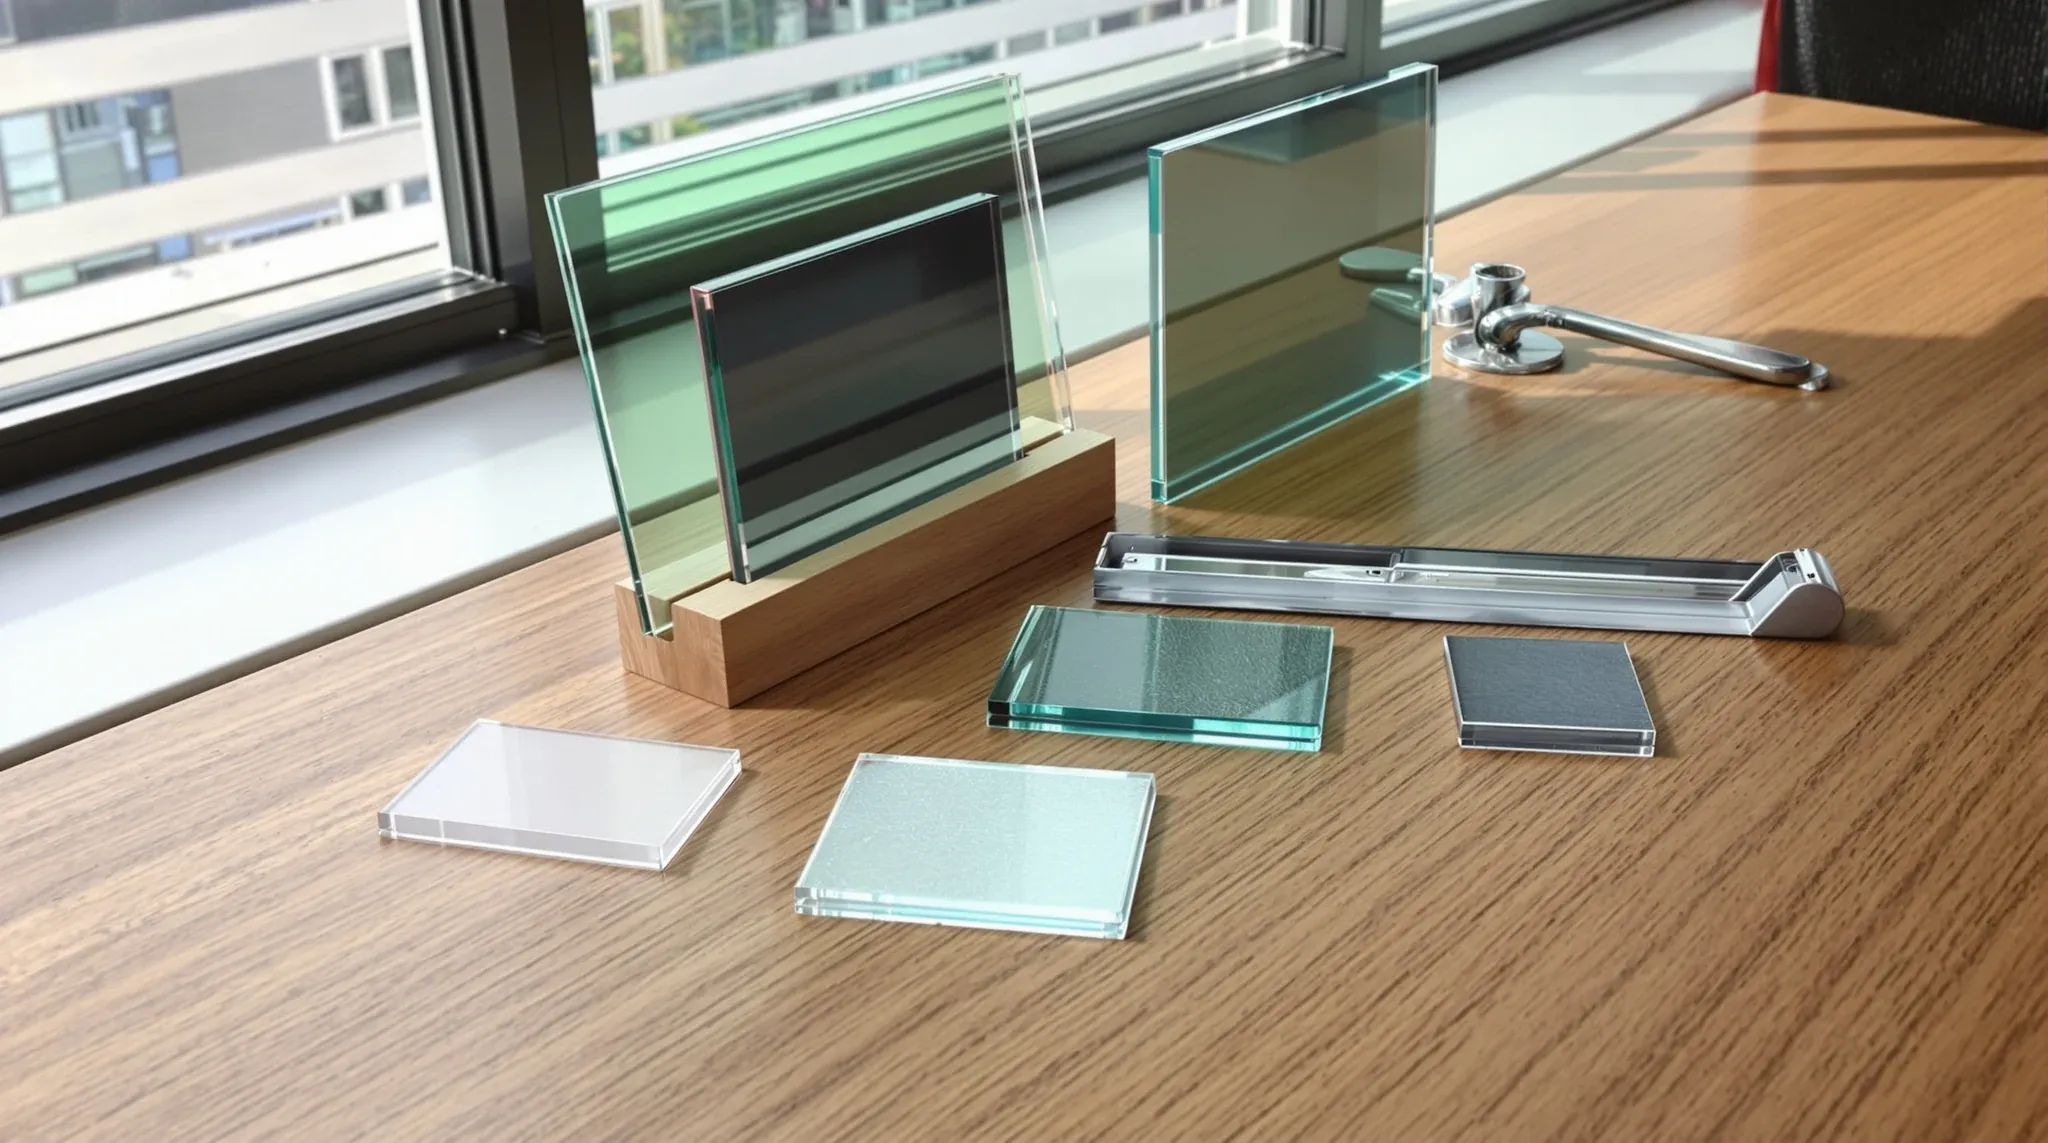
  • Glass samples, a head channel and a door handle laid out on a timber table beside a window
    Partitions & Ceilings

    Specifying Glass Partitions: Commercial Performance Guide

    Specifying glass partitions for a commercial office means working through a defined chain of decisions before procurement: performance brief, glass type and thickness, framing system, hardware, perimeter detailing, services coordination, and acoustic verification. The specification that survives procurement and produces a clean install is the one that resolves each of those decisions deliberately rather than […]

  • A former corner shop converted into a small office, with timber floors and shopfront windows onto a tree
    By Sector

    Inner West Sydney Fitouts: Navigating Local Building Stock

    Office fitout in the Inner West of Sydney sits on a different commercial logic to the CBD even though the markets are only a few kilometres apart. The building stock is older, more mixed, and more frequently converted from non-office use – warehouses in Marrickville, character commercial in Newtown, terraces in Glebe, mid-grade blocks further […]

  • A corner of an office floor used as a staff lounge, with open rows of desks behind
    Design & Layout

    How company culture shapes office fitout decisions

    Company culture shows up in office fitout decisions whether the brief captures it explicitly or not. Where leaders sit on the floor, how visible work is between teams, how formal the meeting rooms feel, how the kitchen is equipped, whether dedicated focus space exists, which finish language carries the room – each is a cultural […]

  • How to integrate power and data into partition walls
    Partitions & Ceilings

    How to integrate power and data into partition walls

    Power and data in partition walls is one of the fitout decisions that gets settled at rough-in and lived with for the rest of the lease. The cabling inside the partition cavity, the outlet positions on the wall face, and the way cabling enters and exits the partition all shape how each room actually works […]

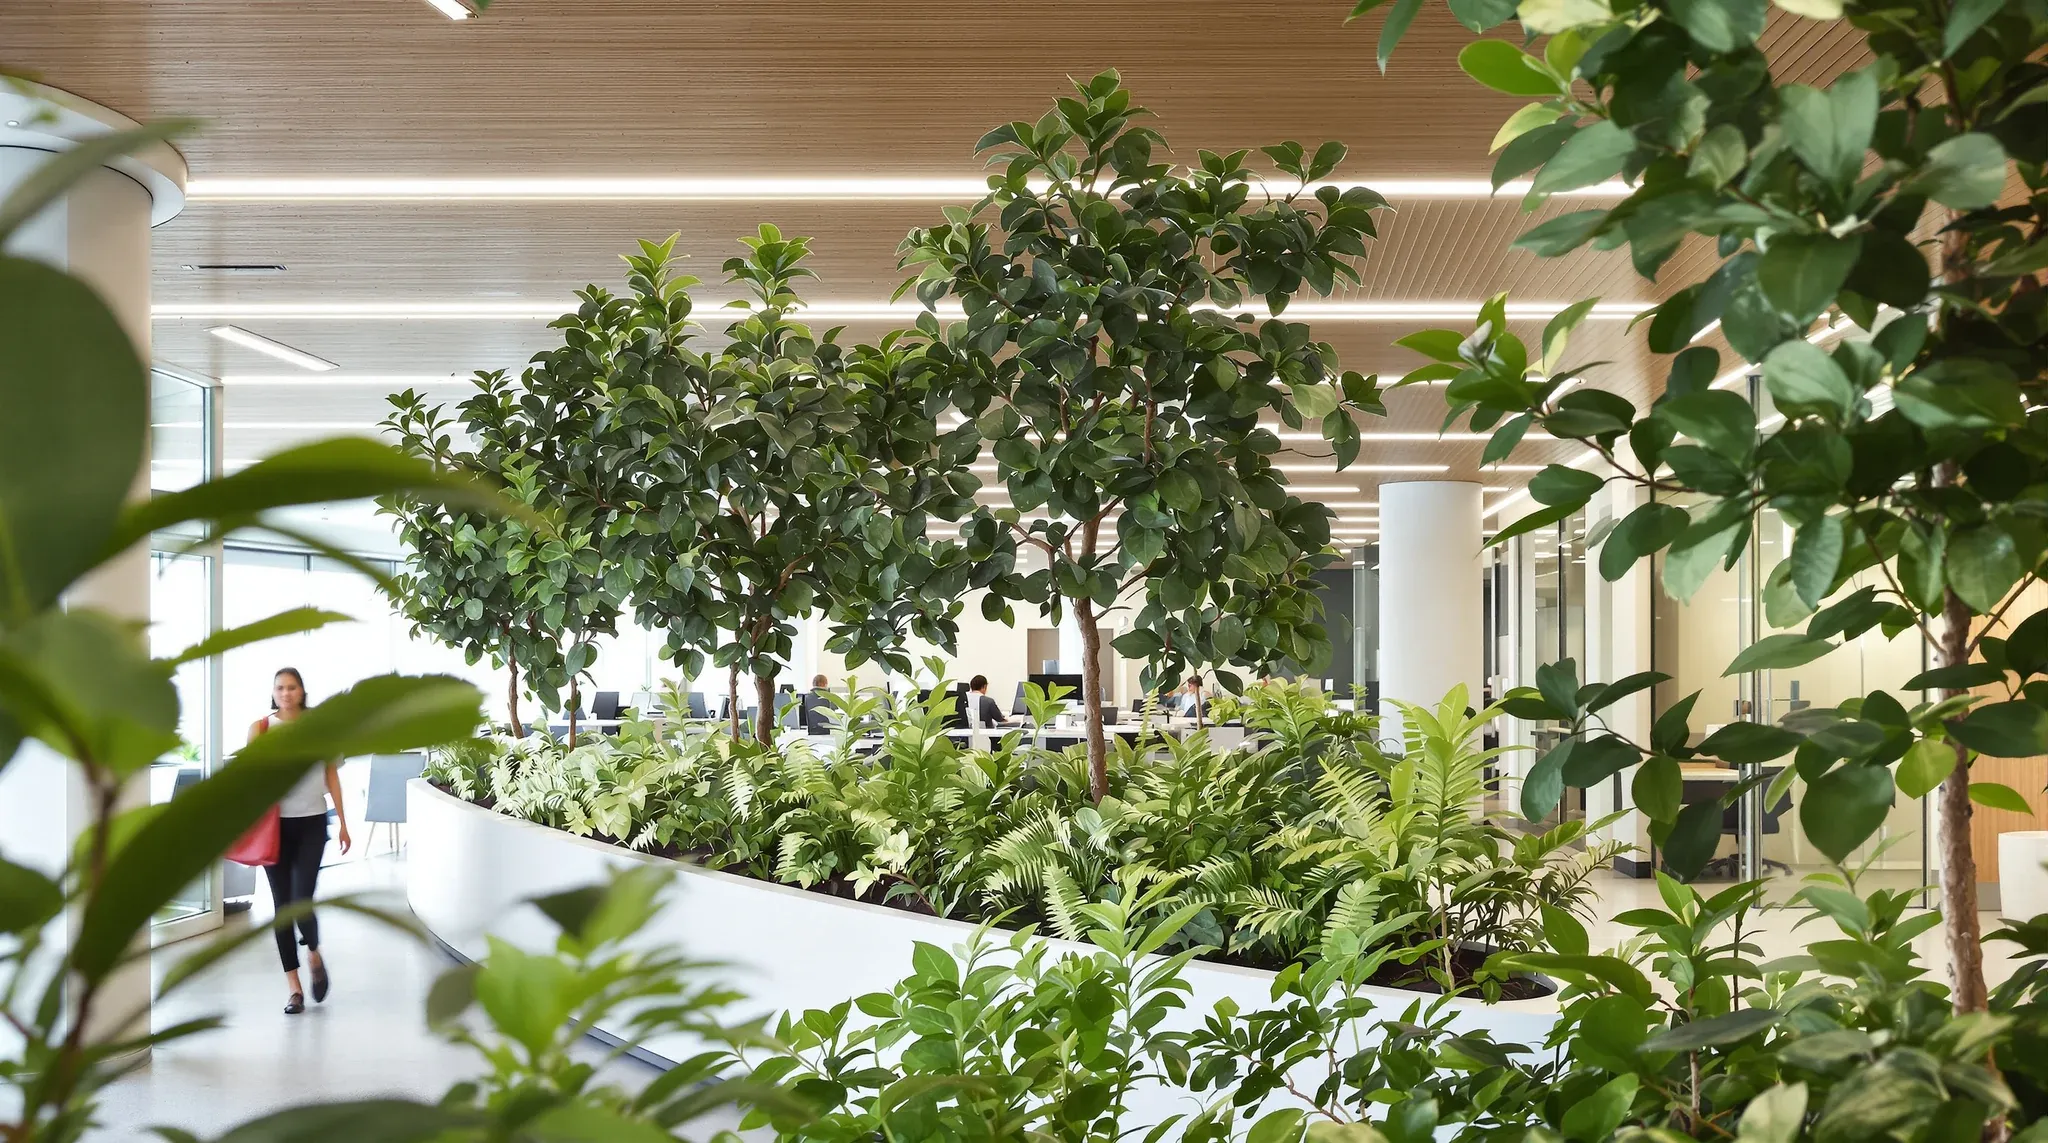
  • Indoor trees in large planters beside desks under a timber slatted ceiling
    Design & Layout

    How to incorporate wellness into an office fitout

    Wellness in an office fitout sits in two layers, and the cleanest current briefs separate them deliberately. The visible layer is plant walls, statement timber, and branded wellness rooms – the elements that read as wellness on first walk-through. The substantive layer is air quality and ventilation, acoustic provision, circadian-aware lighting, ergonomic baselines, dedicated room […]

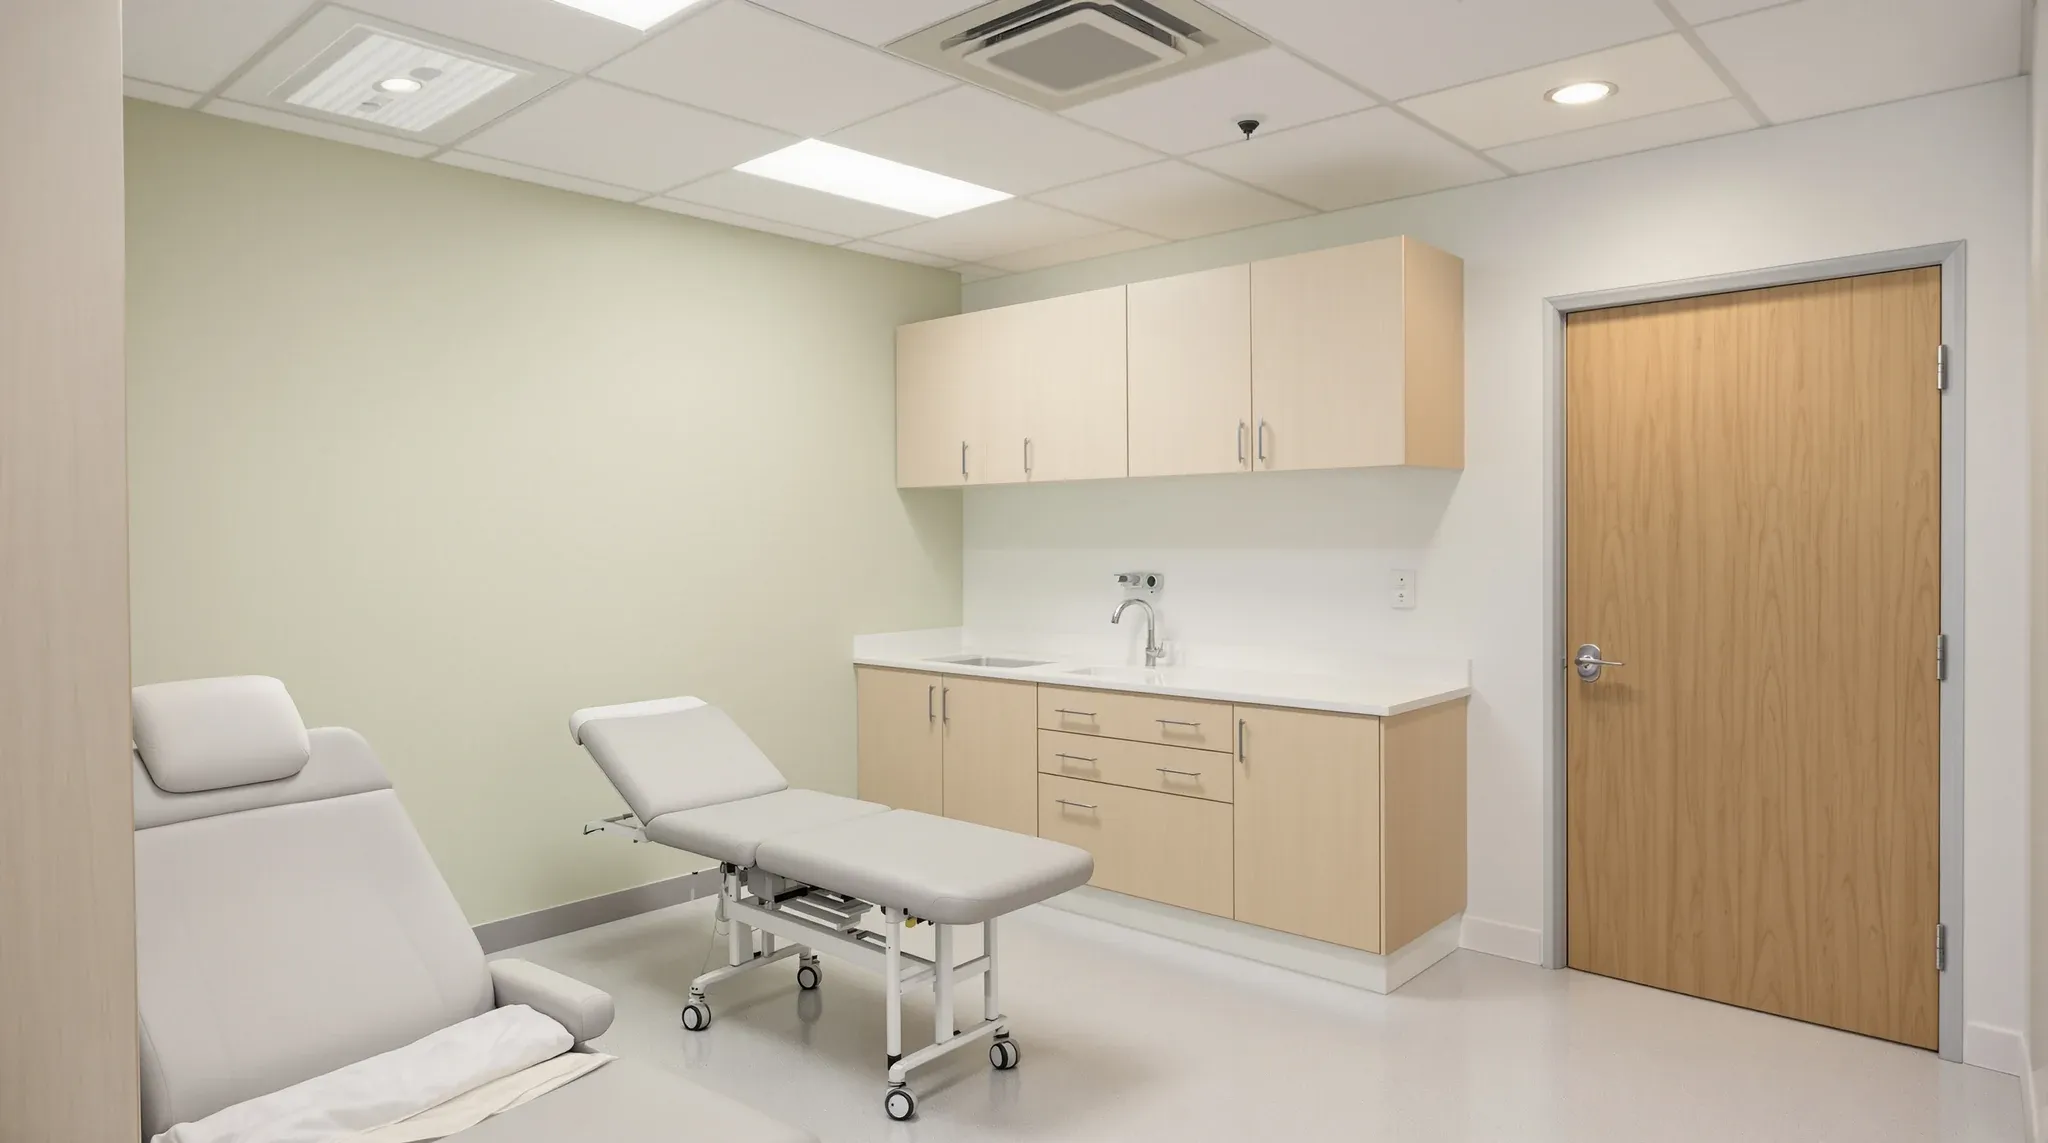
  • A finished medical consulting room with an examination couch and built-in joinery
    Costs & Planning

    Medical Fitout Requirements Framework: What The Brief Has To Specify

    Medical fitout requirements vary substantially by practice type, and the brief that lands well for a medical tenancy treats the requirements as a structured framework rather than a generic medical specification carried forward from another project. The framework usually covers clinical workflow, regulatory and accreditation obligations, infection control standards, equipment-specific provisions, acoustic and privacy targets, […]

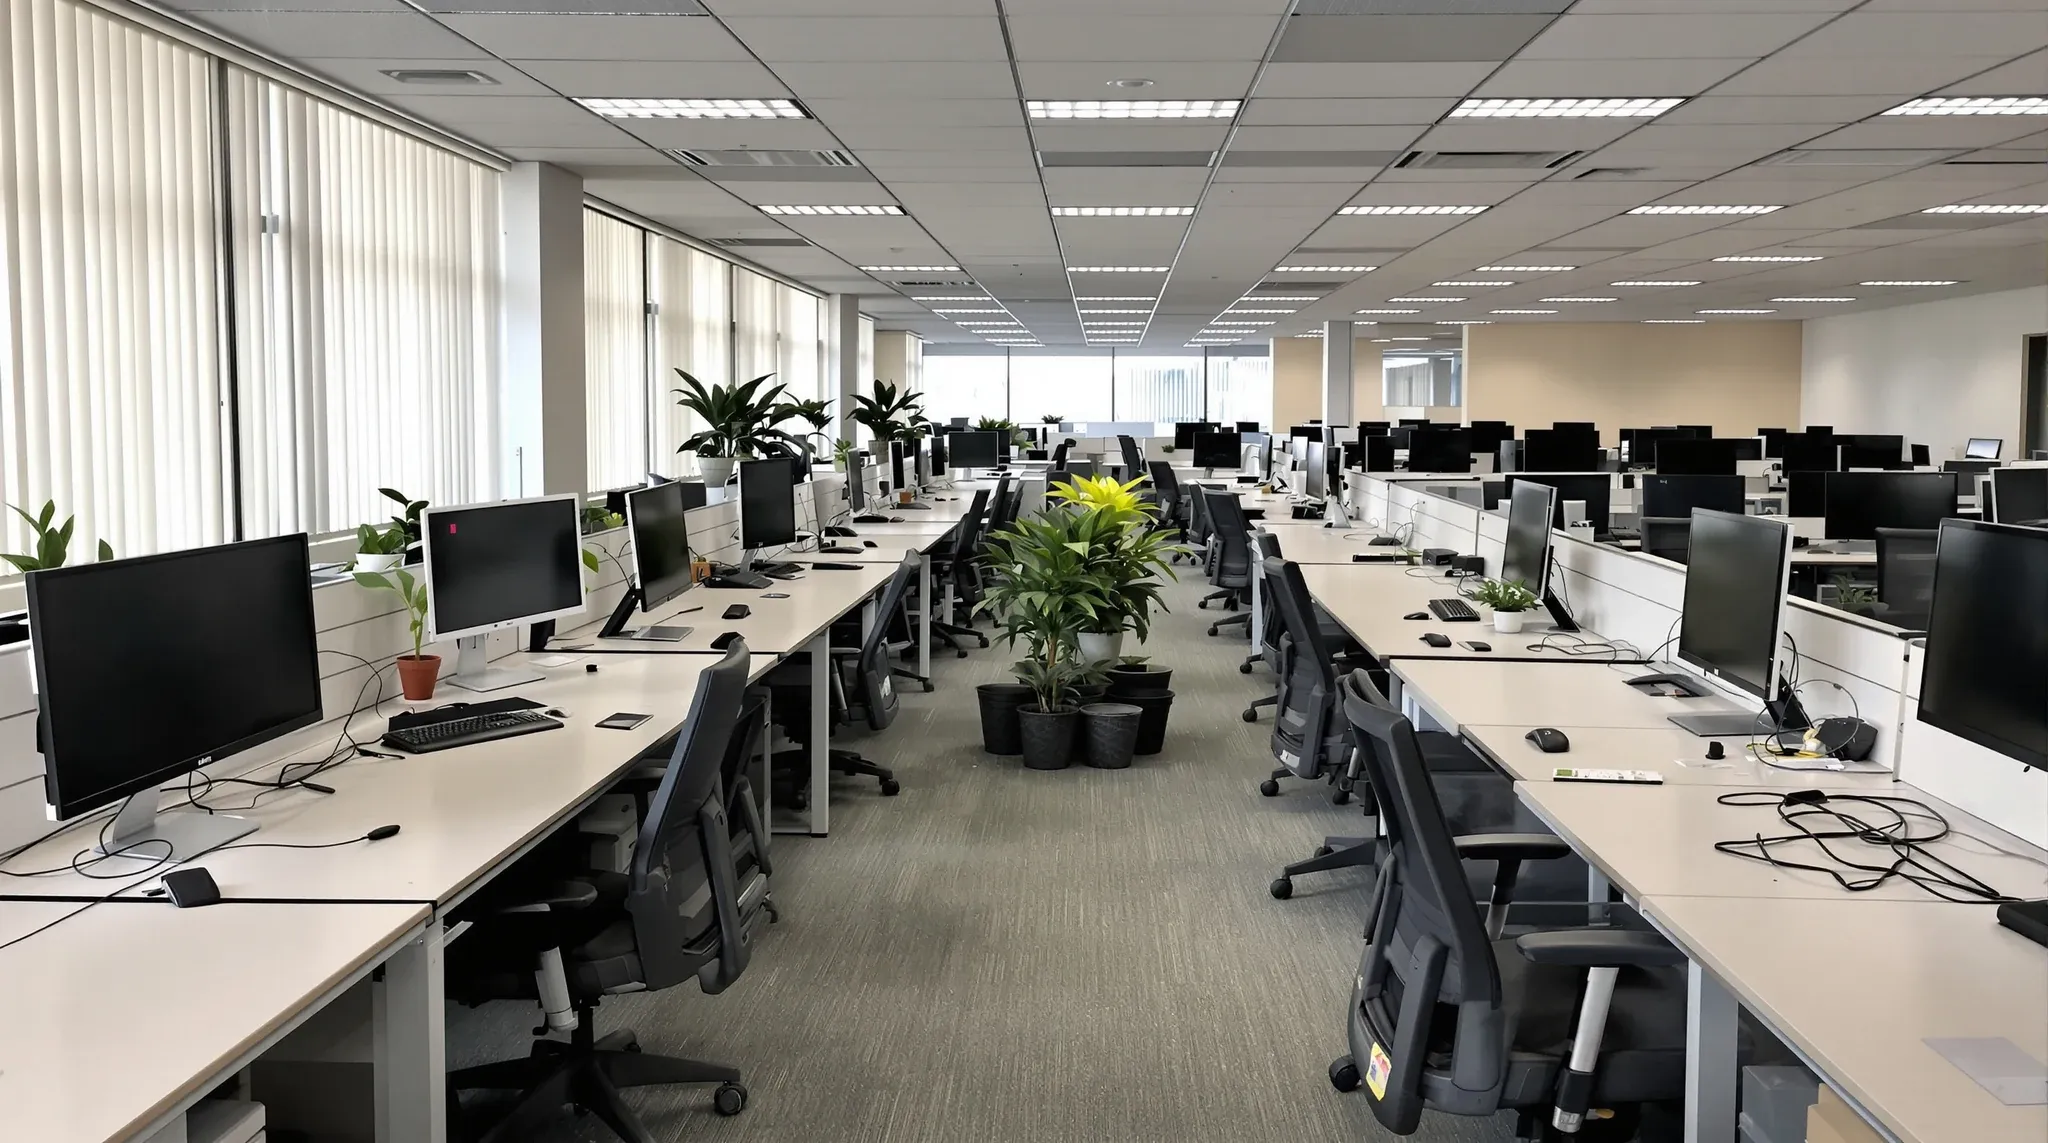
  • Cleared office desks with empty monitor arms and chairs gathered in the walkway, ready for a new layout
    Design & Layout

    Workplace Transformation: What It Means For The Fitout Brief

    Workplace transformation as a fitout exercise describes the moment when a tenant’s office requirements have changed enough that the existing fitout no longer supports the operation cleanly. The triggers stack: hybrid attendance patterns that have settled differently than the original fitout assumed, organisational changes that restructured teams across the floor, technology shifts that changed how […]

  • An activity-based office floor with a high bench, booths and a lounge, people small and blurred
    Design & Layout

    Activity-Based Working: When It Fits And How The Fitout Follows

    Activity-based working, usually shortened to ABW, allocates space by activity rather than by individual or team. Staff move between settings across the day depending on what they are doing: focused work in dedicated focus zones, collaborative work in collaboration spaces, meetings in appropriate-size rooms, casual interaction in breakout zones. No one has an assigned desk […]

Call nowGet a quote