Complete Office Fitouts

Latest articles

Page 8 of 31

Showing 169–192 of 738 · page 8 of 31

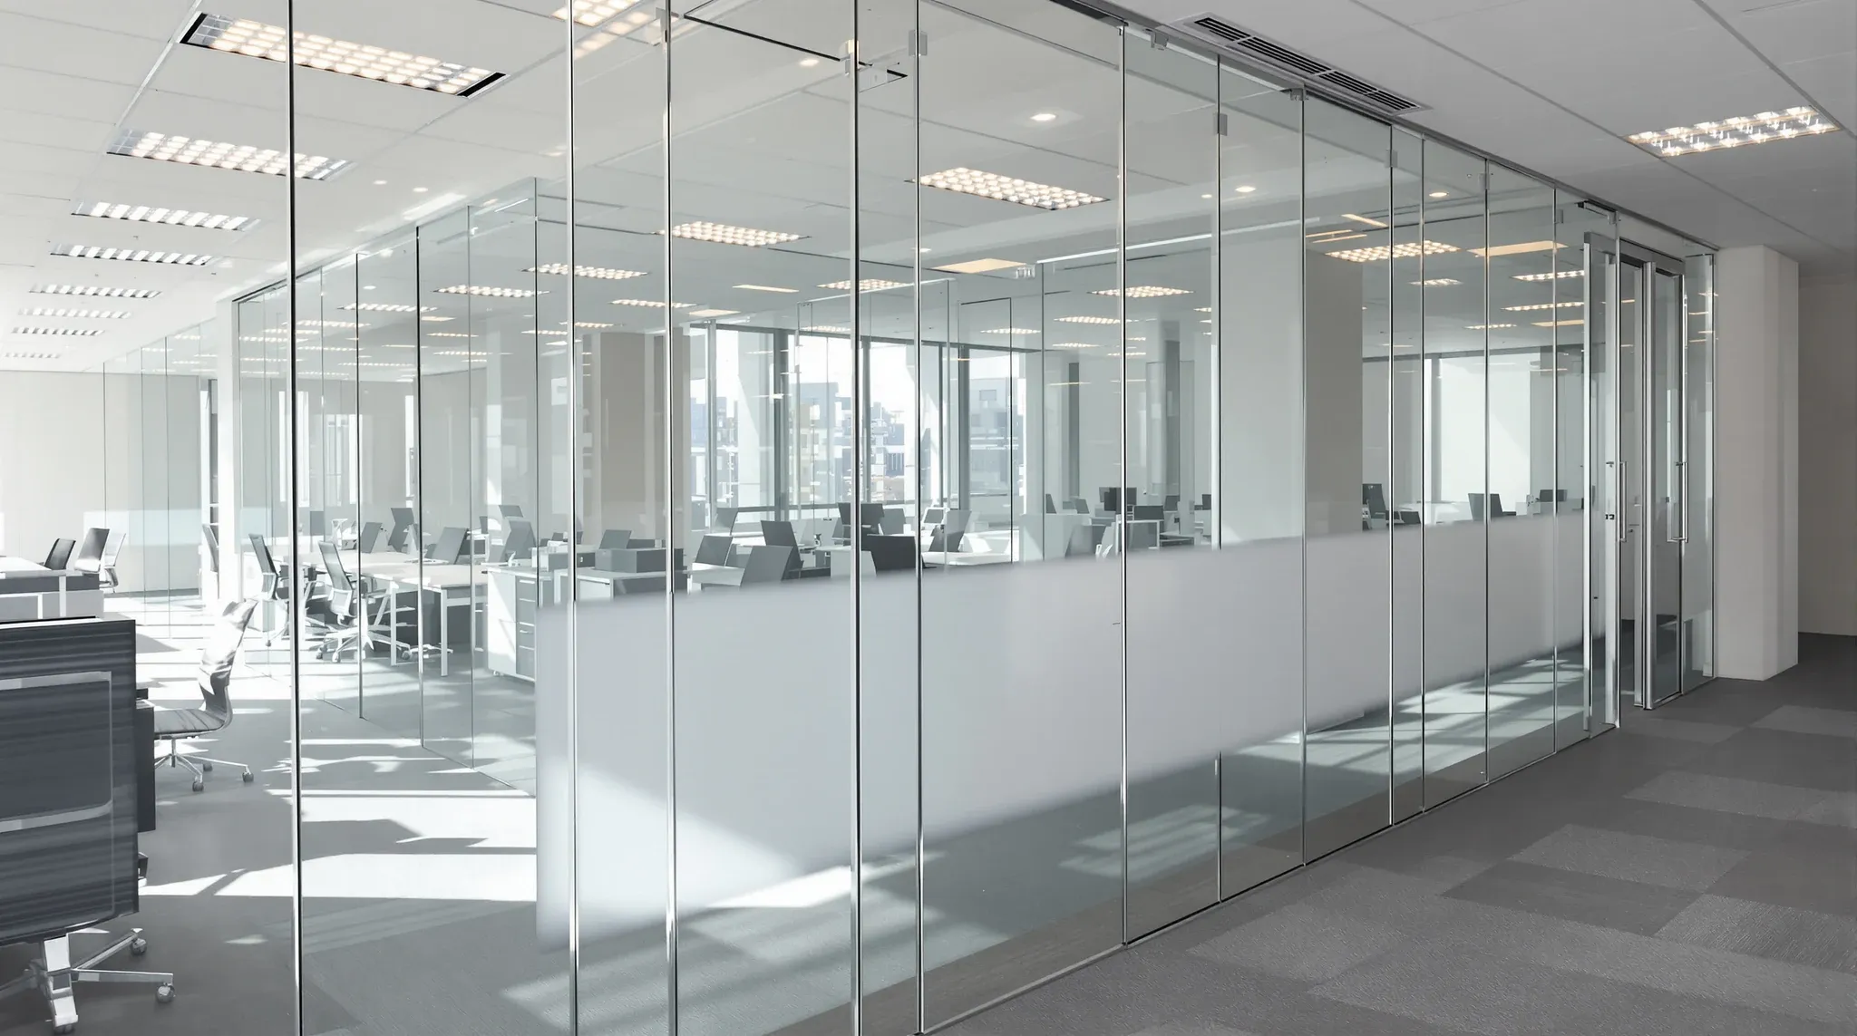
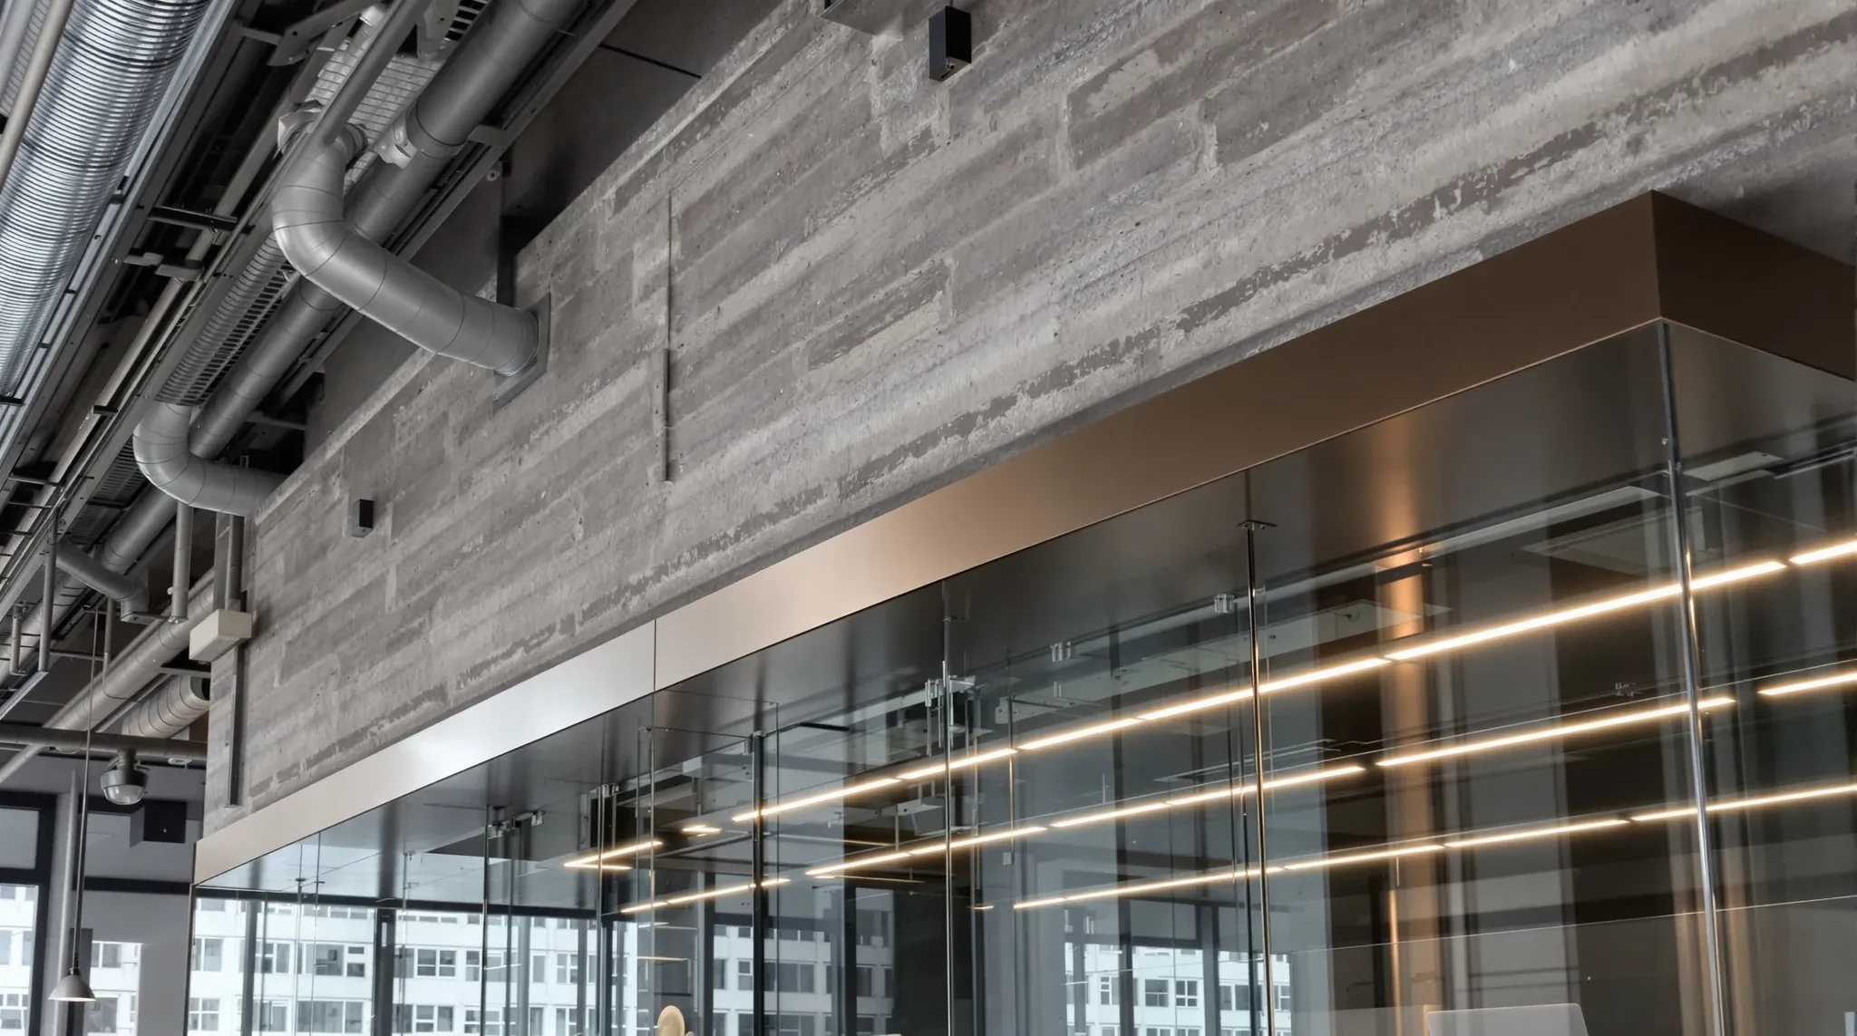
  • A glass office under an exposed dark ceiling, its head fixed to a steel bulkhead dropped from the slab
    Building & Technical

    Installing Glass Partitions Under Exposed Ceilings

    In a conventional office, glass partitions borrow their top fixing from the suspended ceiling: the head channel fixes along the grid line, the ceiling closes over it, and the junction disappears. Take the ceiling away and the glass has nowhere to finish. Every glazed office built under an exposed soffit has to answer the same […]
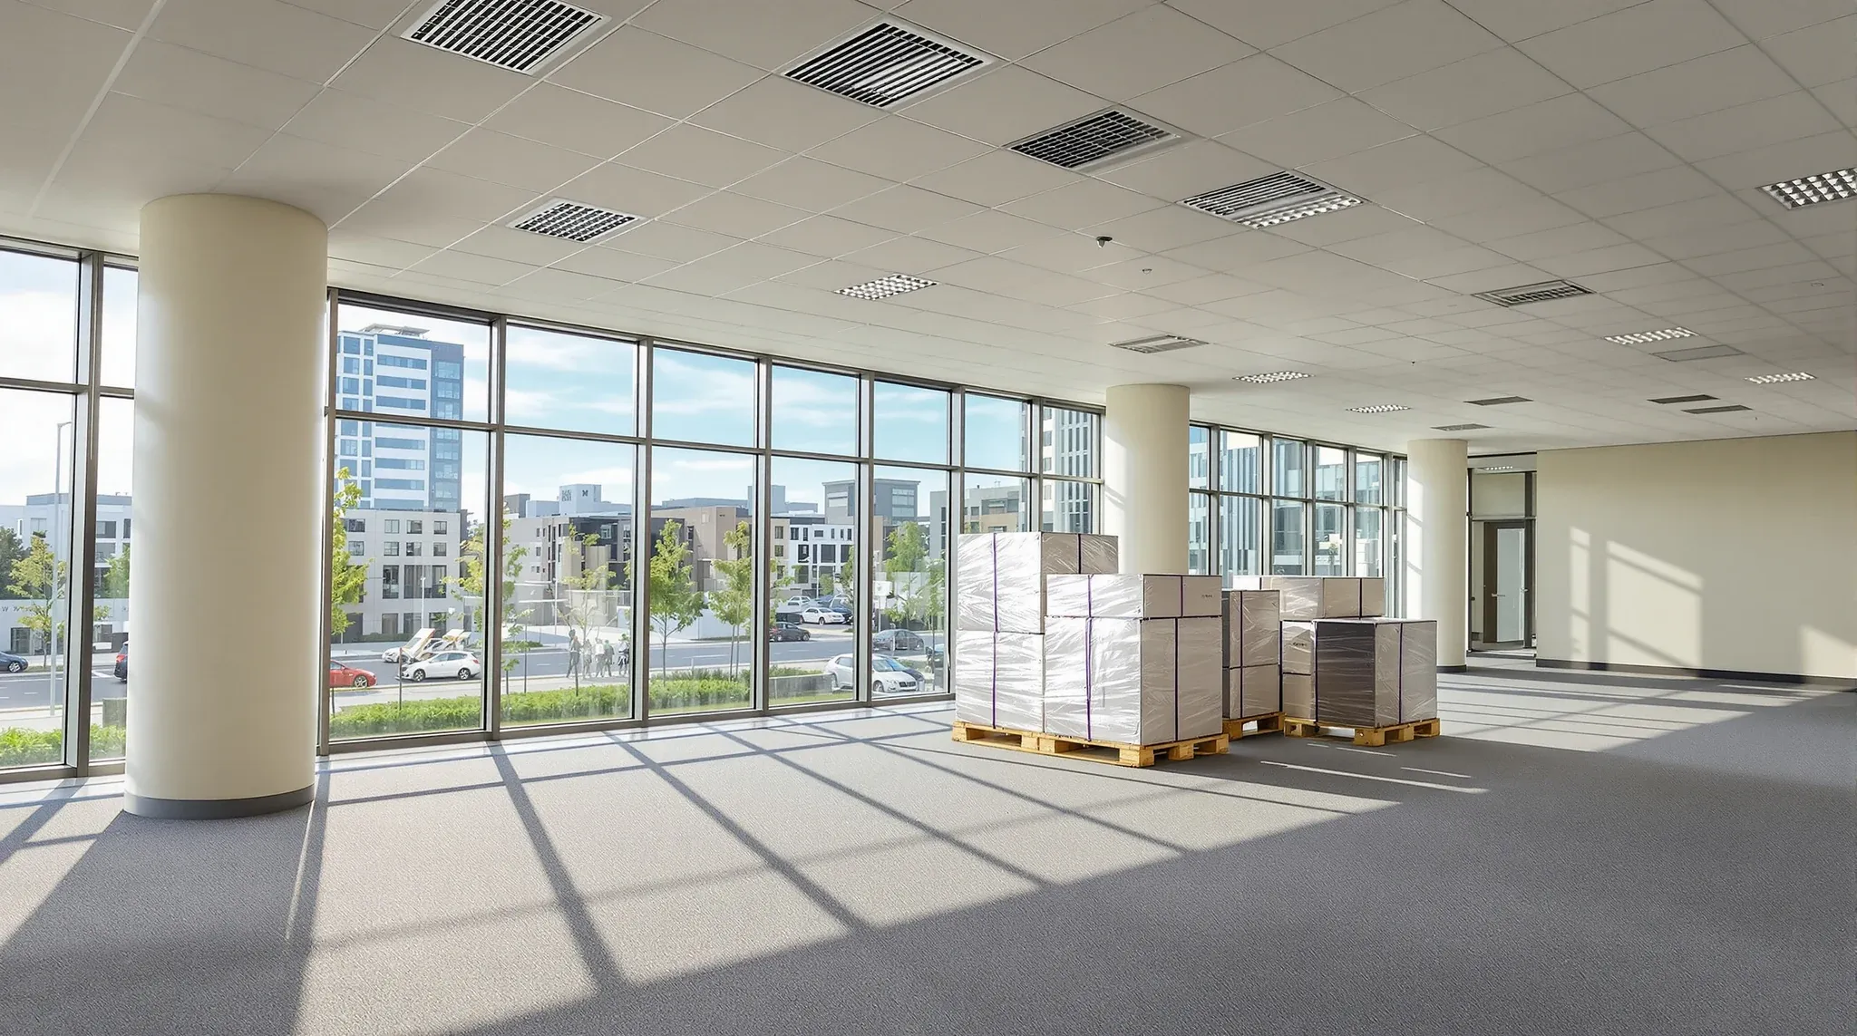
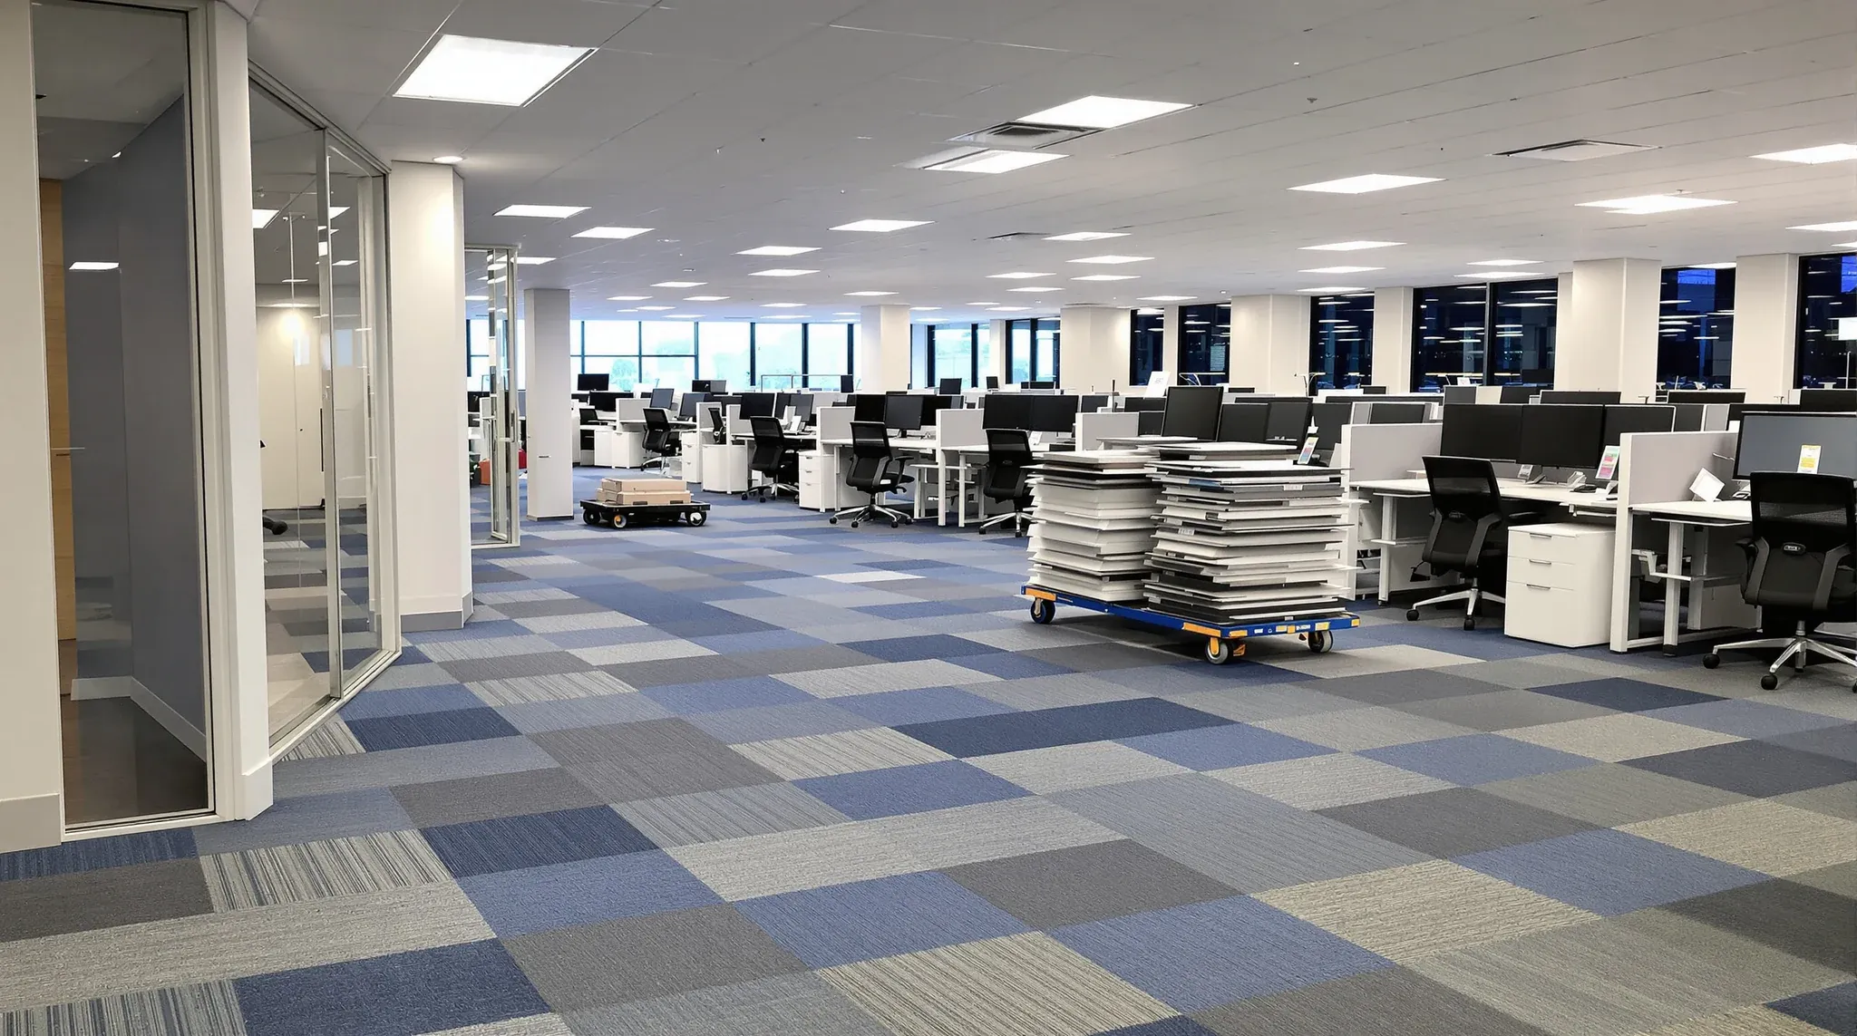
  • A brand-new office floor with new carpet and ceiling, and wrapped workstations delivered on pallets
    By Sector

    Office Fitouts Penrith: Decentralisation and the Aerotropolis Pull

    Penrith is in the middle of a shift that most Sydney office markets never get: a brand-new economic anchor is being built on its doorstep. Western Sydney International Airport and the surrounding Aerotropolis are pulling investment, government attention, and new commercial development into the region, and Penrith has positioned itself as one of the metropolitan […]

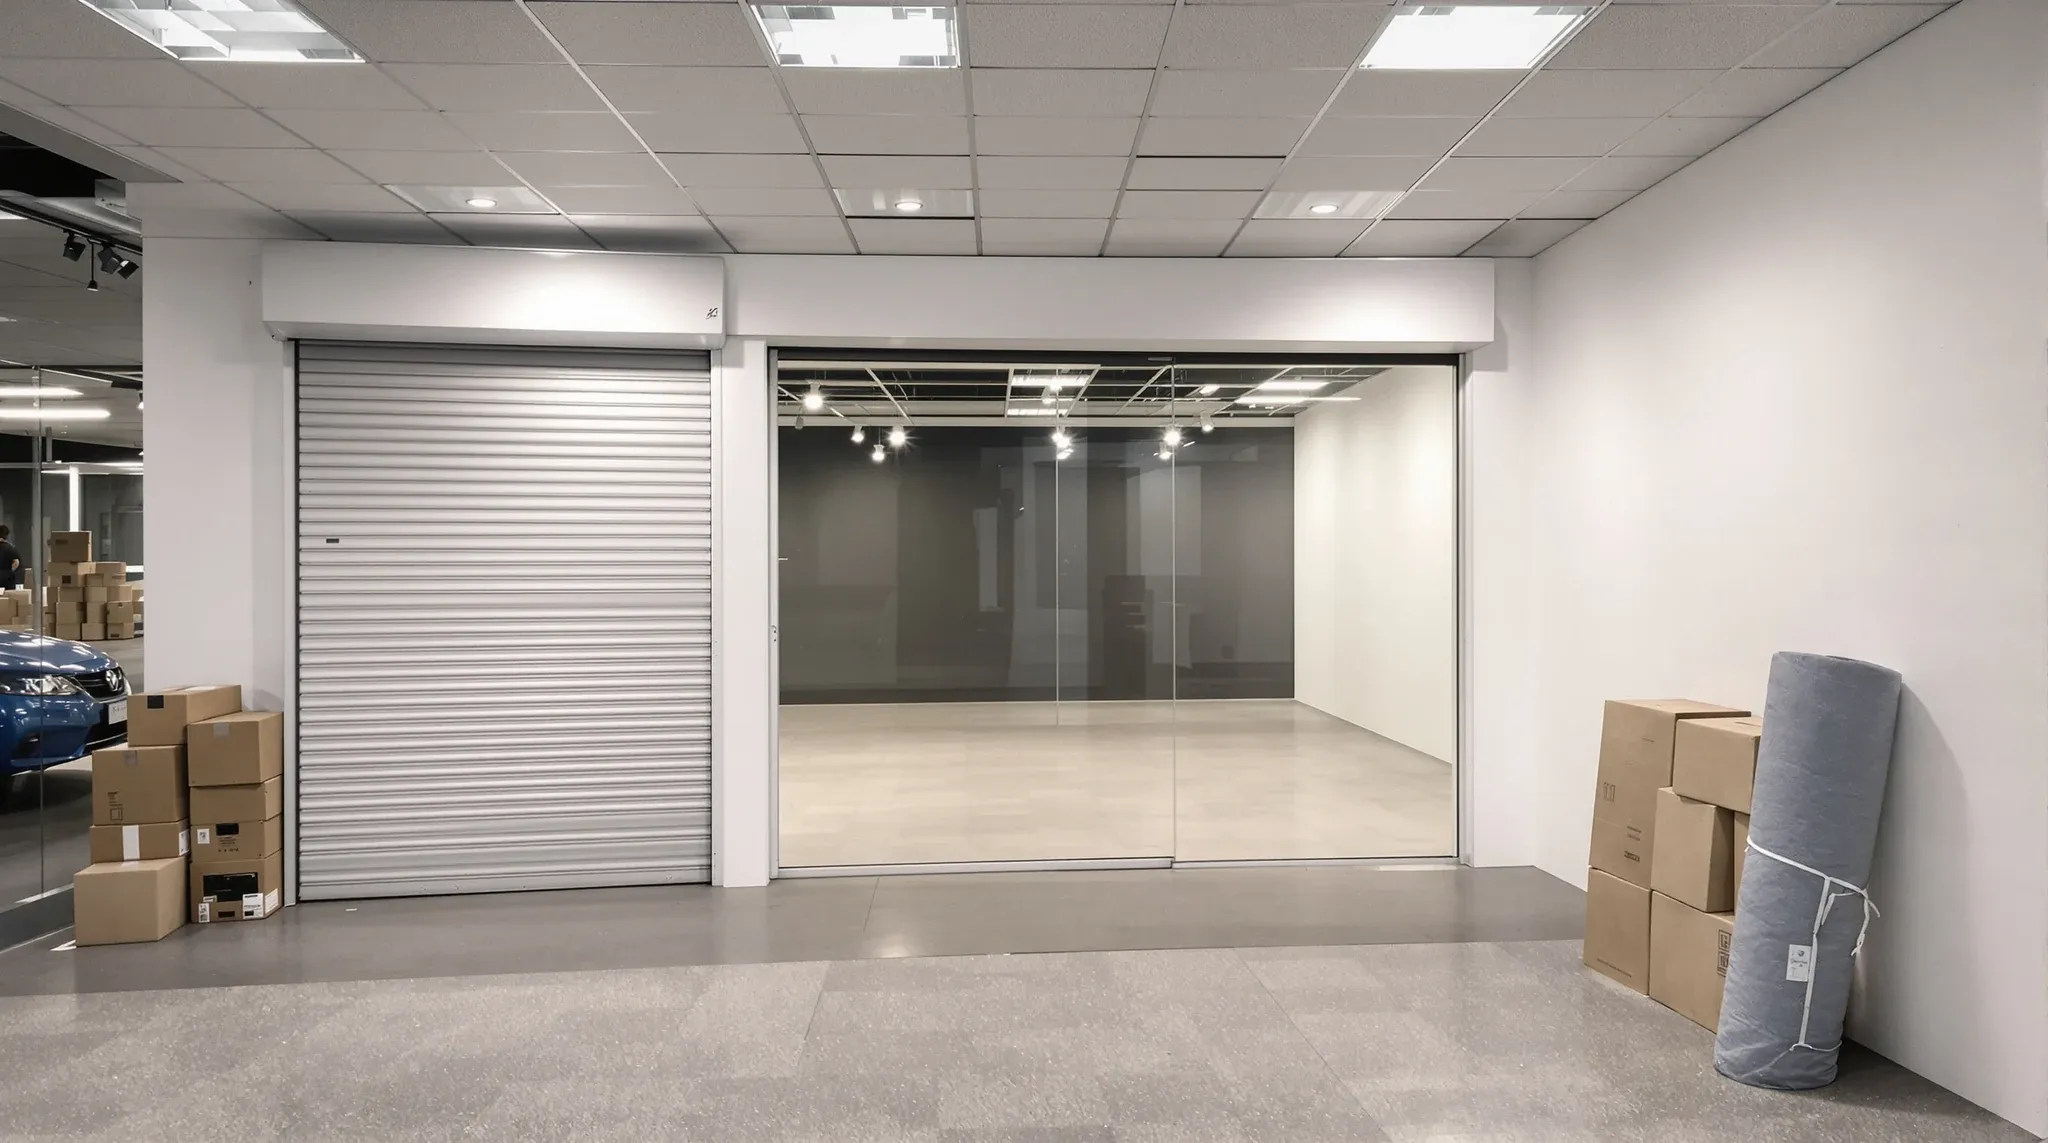
  • Inside an emptied shop after a defit, with a bare swept floor, fresh white walls and the roller shutter half down
    Make Good & Defit

    Shop defit: what it involves and when it’s required

    A shop defit is the removal of fittings, fixtures, services, and tenant-installed elements from a leased retail or hospitality tenancy at the end of a lease, leaving the space in the condition the lease requires for handback. It is the equivalent of an office defit but with the specific scope items that retail tenants tend […]

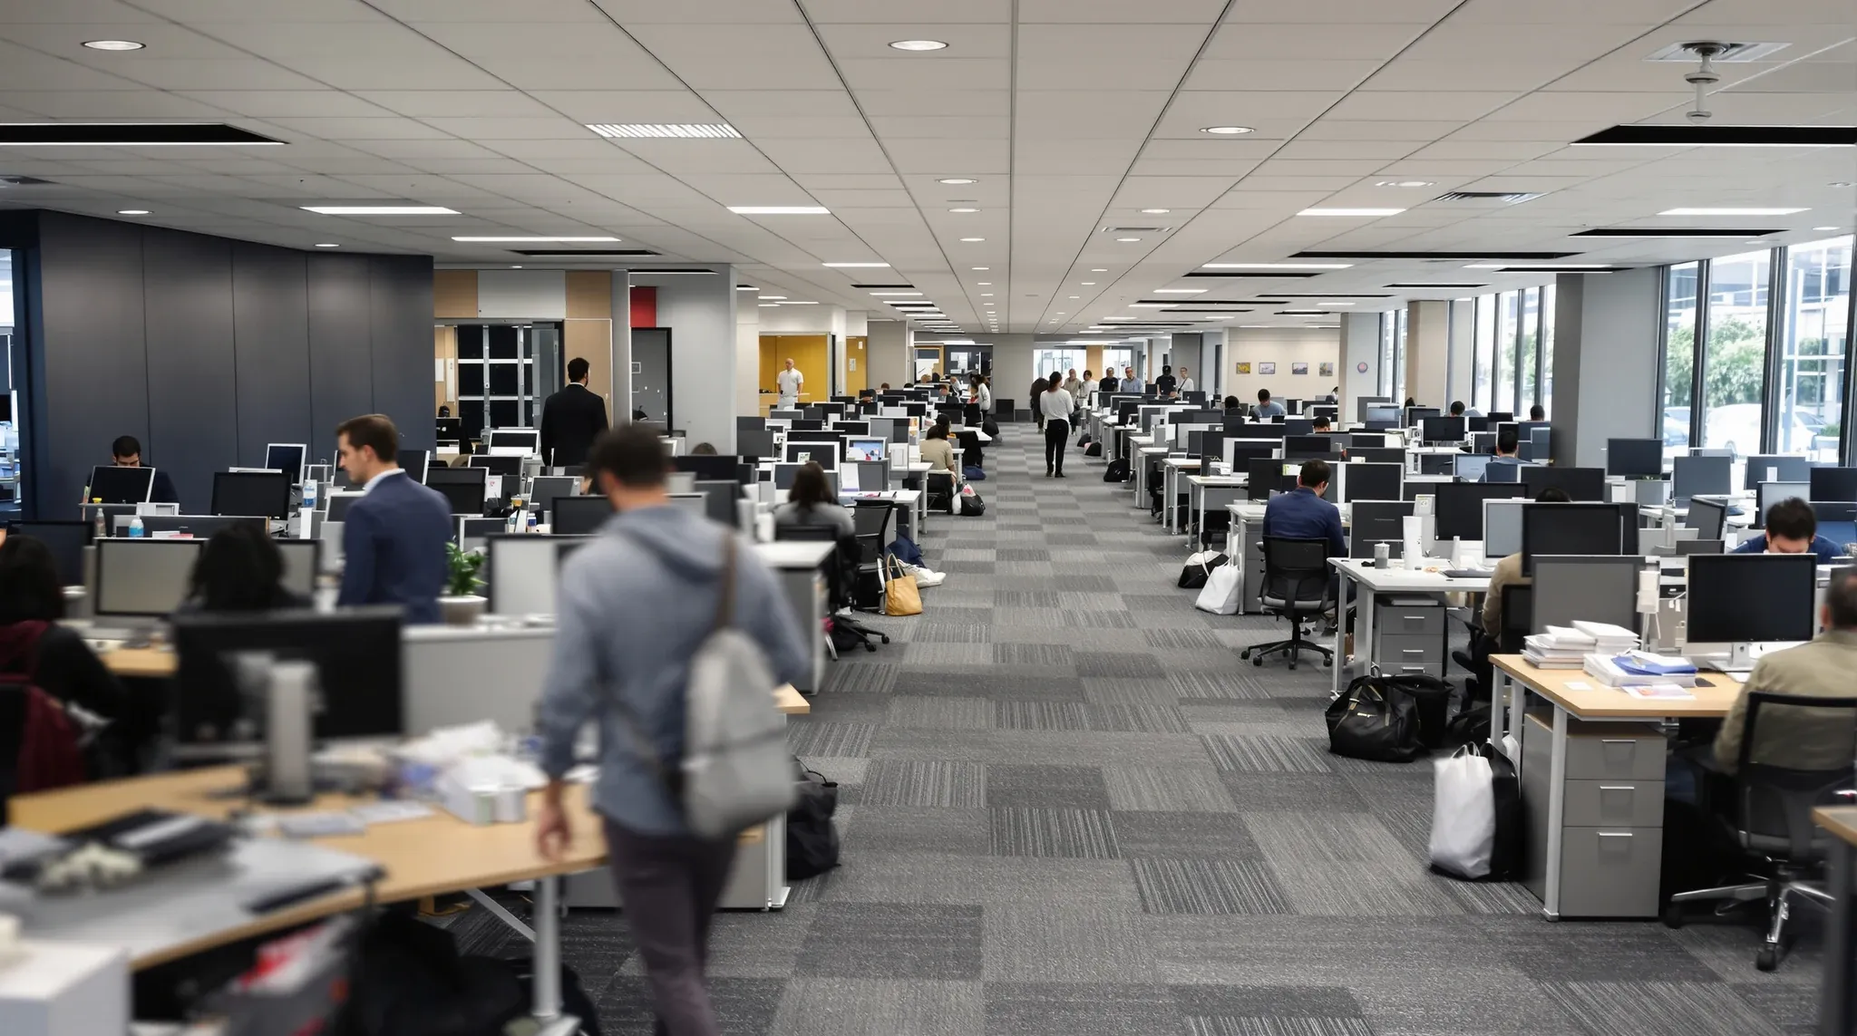
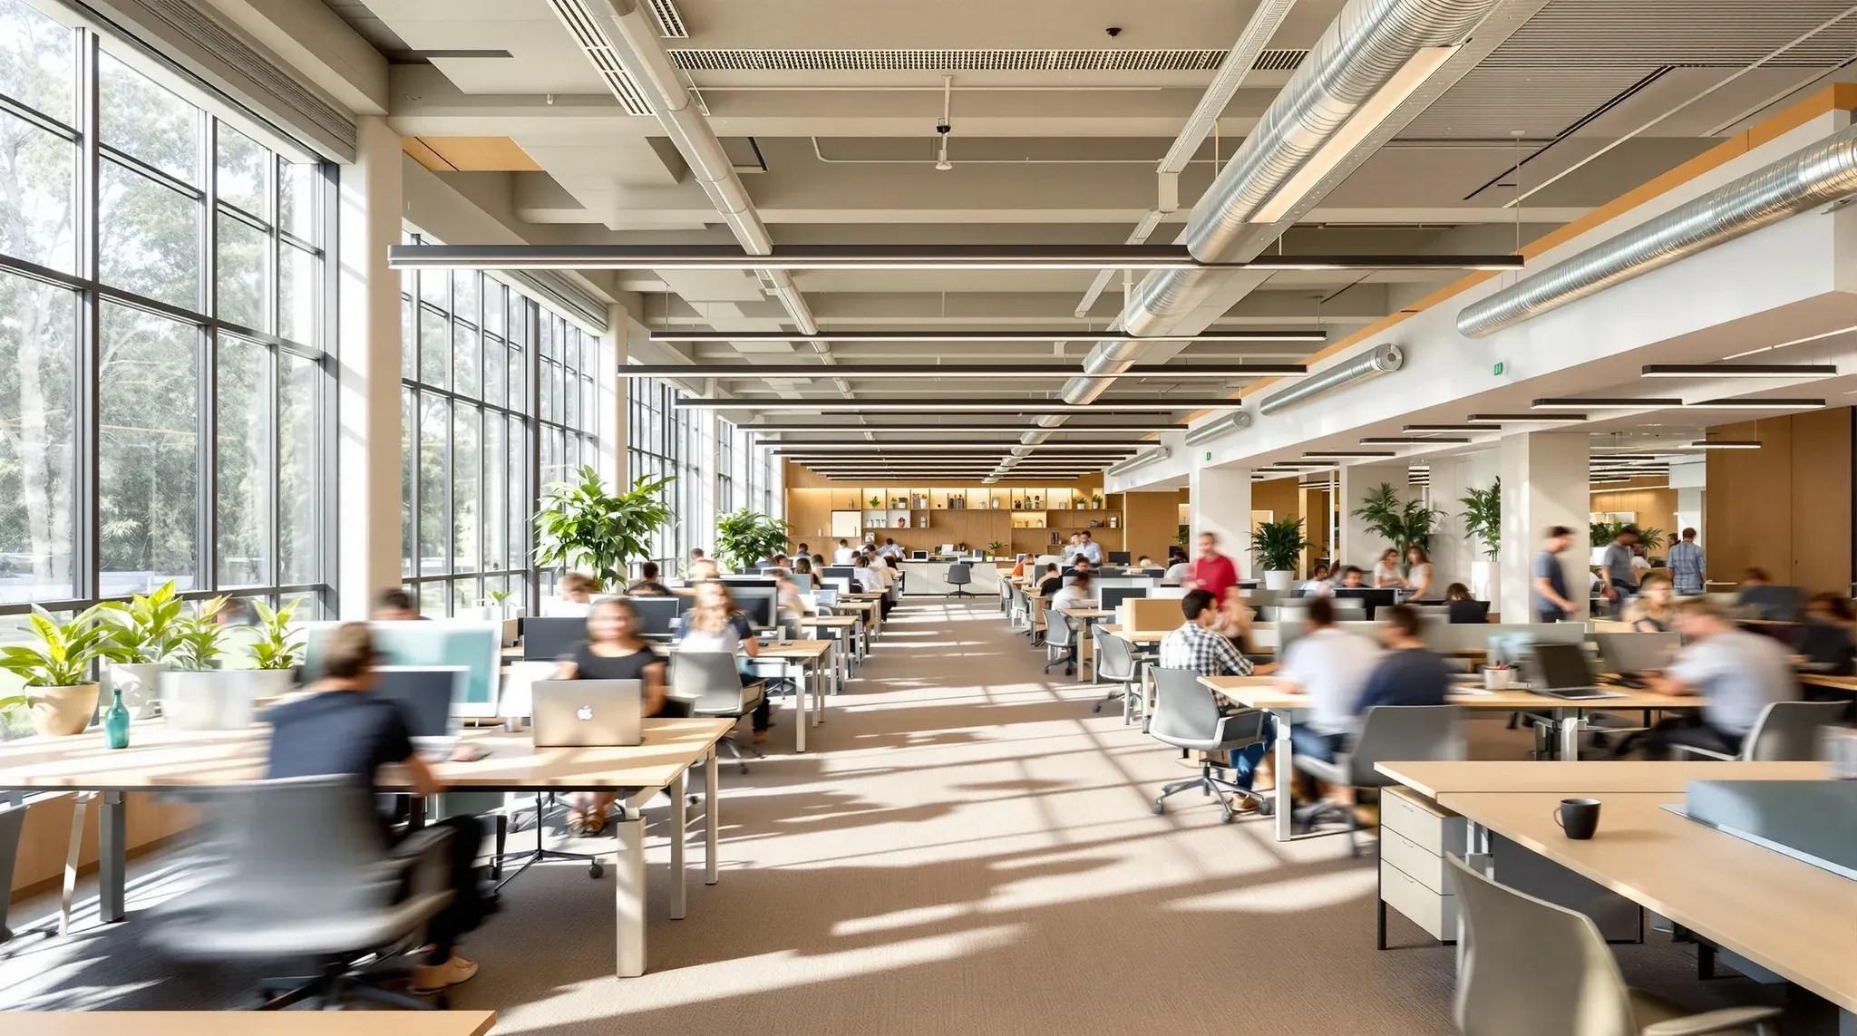
  • A full office floor on a weekday morning with every desk taken
    Design & Layout

    How return-to-office mandates are changing fitout requirements

    Return-to-office mandates have changed the fitout brief in a way that hybrid stabilisation never quite did. Where hybrid forced tenants to think about underused space, lower attendance peaks, and which days of the week mattered, an RTO mandate puts the floor back on a five-day attendance footing and exposes the gaps in offices that were […]

  • One panel in a glass office partition wall temporarily boarded while it is replaced
    Make Good & Defit

    When to repair versus replace glass office partitions

    The decision between repairing and replacing damaged glass office partitions usually comes down to four things: what the damage actually is, whether the partition is still safe and compliant, how much of the room has to come out of use to do the work, and how much of the lease term is left. Most damage […]

  • Factory-finished demountable partition offices in a leased business-park office
    Approvals

    Partition walls in leased office spaces: NSW landlord requirements

    Most NSW commercial leases require landlord approval before partition works begin in a leased office, regardless of whether the partitions are demountable, plasterboard, glass, or a mix. The wording, the documentation expected, and the timeline vary between landlords and centres, but the underlying pattern is consistent: a tenant has to submit a scope, drawings, contractor […]

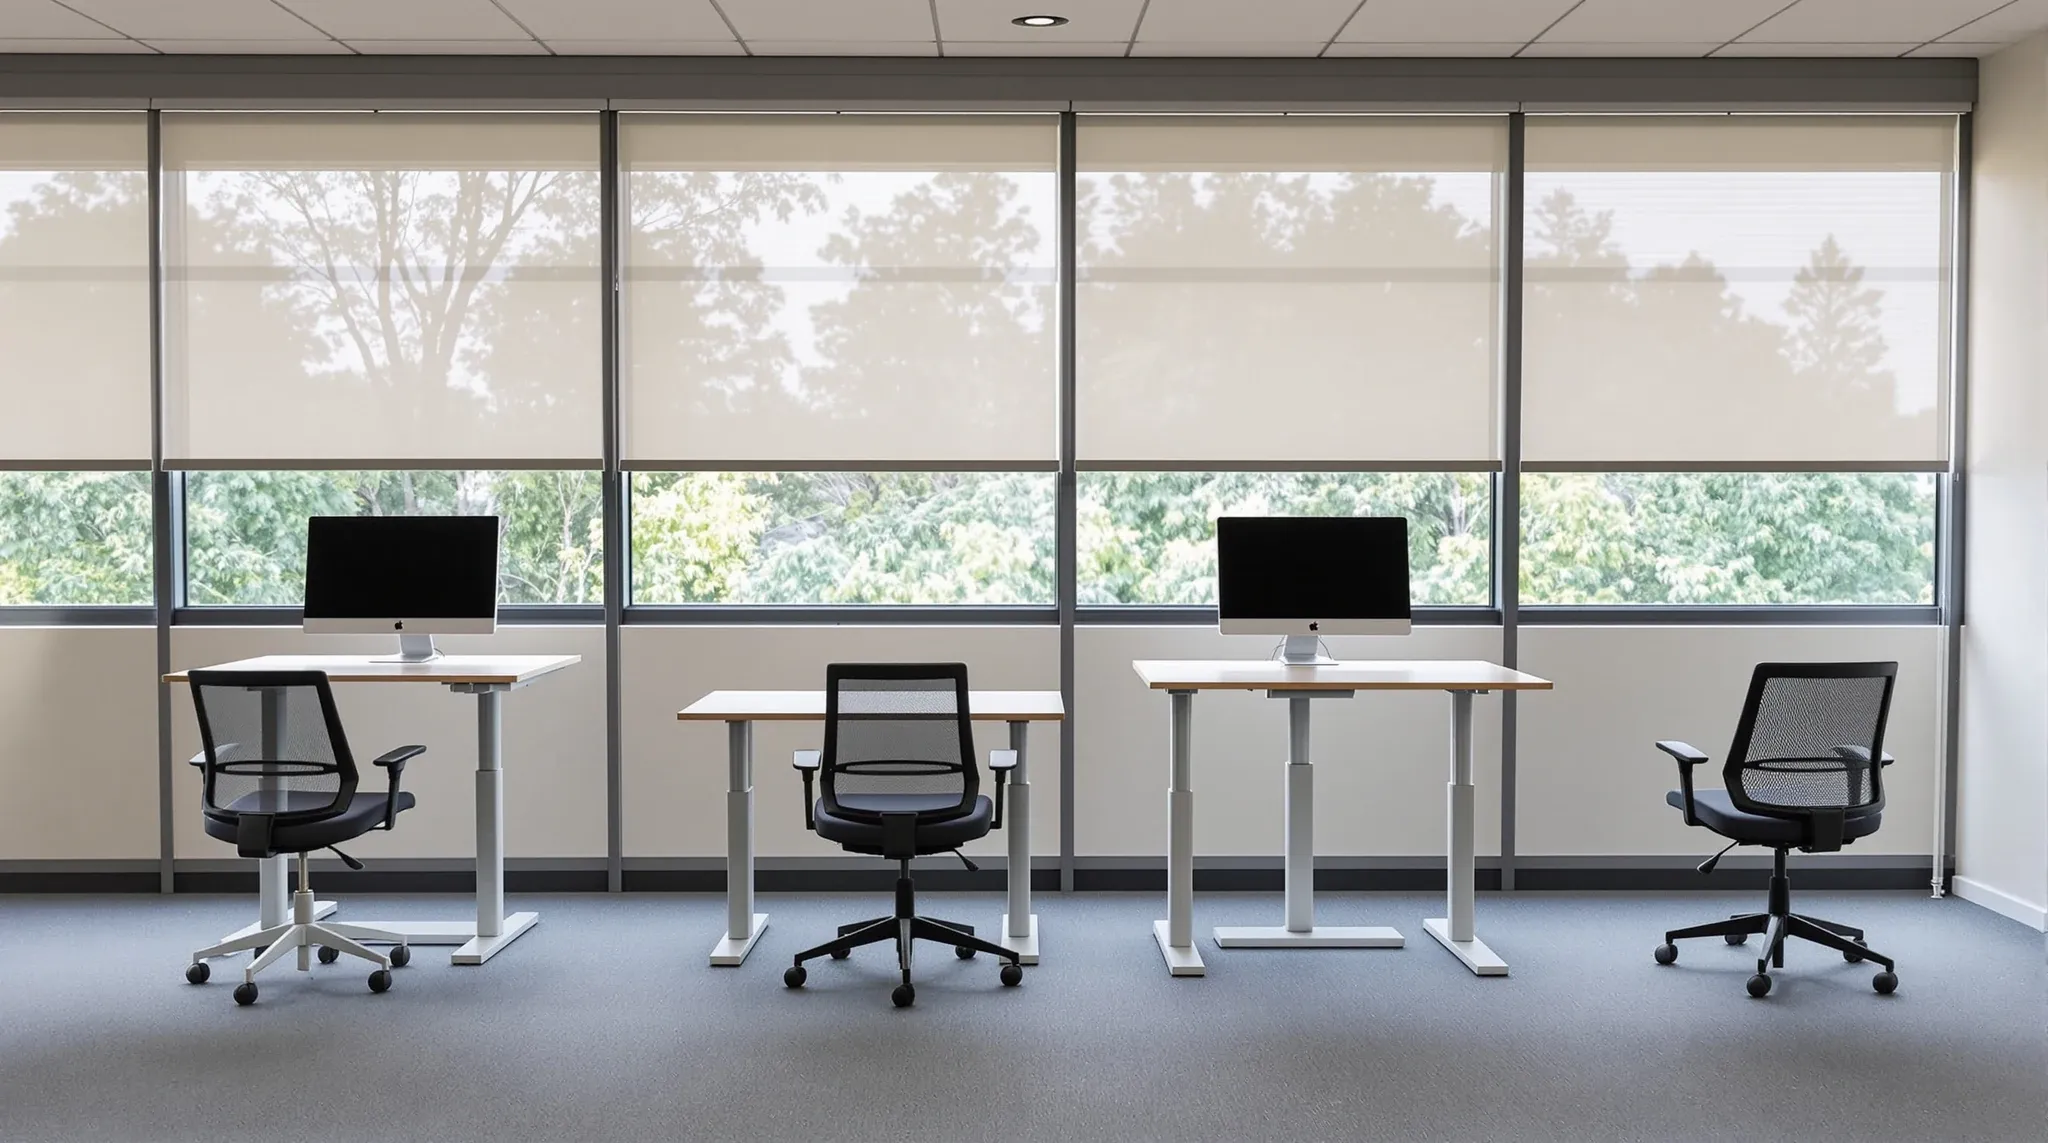
  • Four sit-stand desks facing half-lowered blinds in an office, one raised to standing height
    Design & Layout

    How ergonomics shapes office fitout decisions

    Ergonomics in the office fitout context covers far more than the chair-and-desk discussion most tenants associate with the word. It covers the dimensions of the workspace, the lighting, the sightlines, the acoustic environment, the climate, and the movement patterns the layout encourages or prevents. Most of these decisions get made at the fitout stage, locked […]

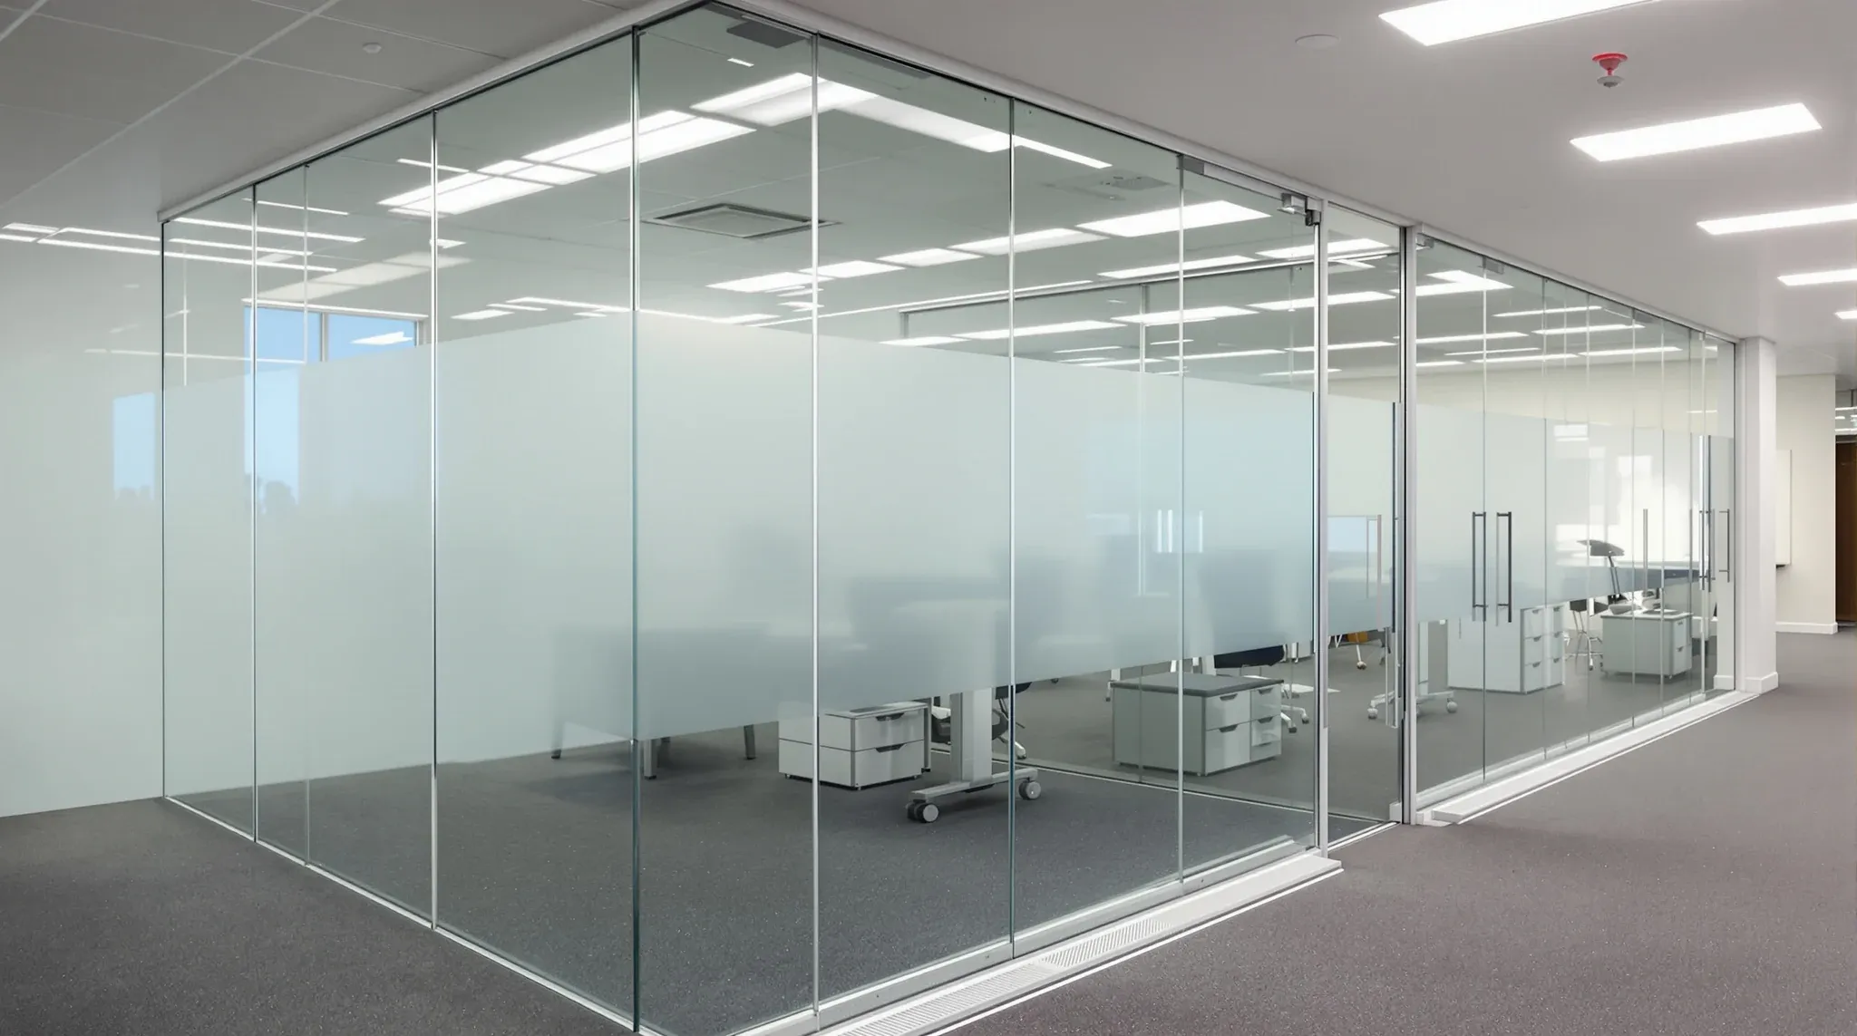
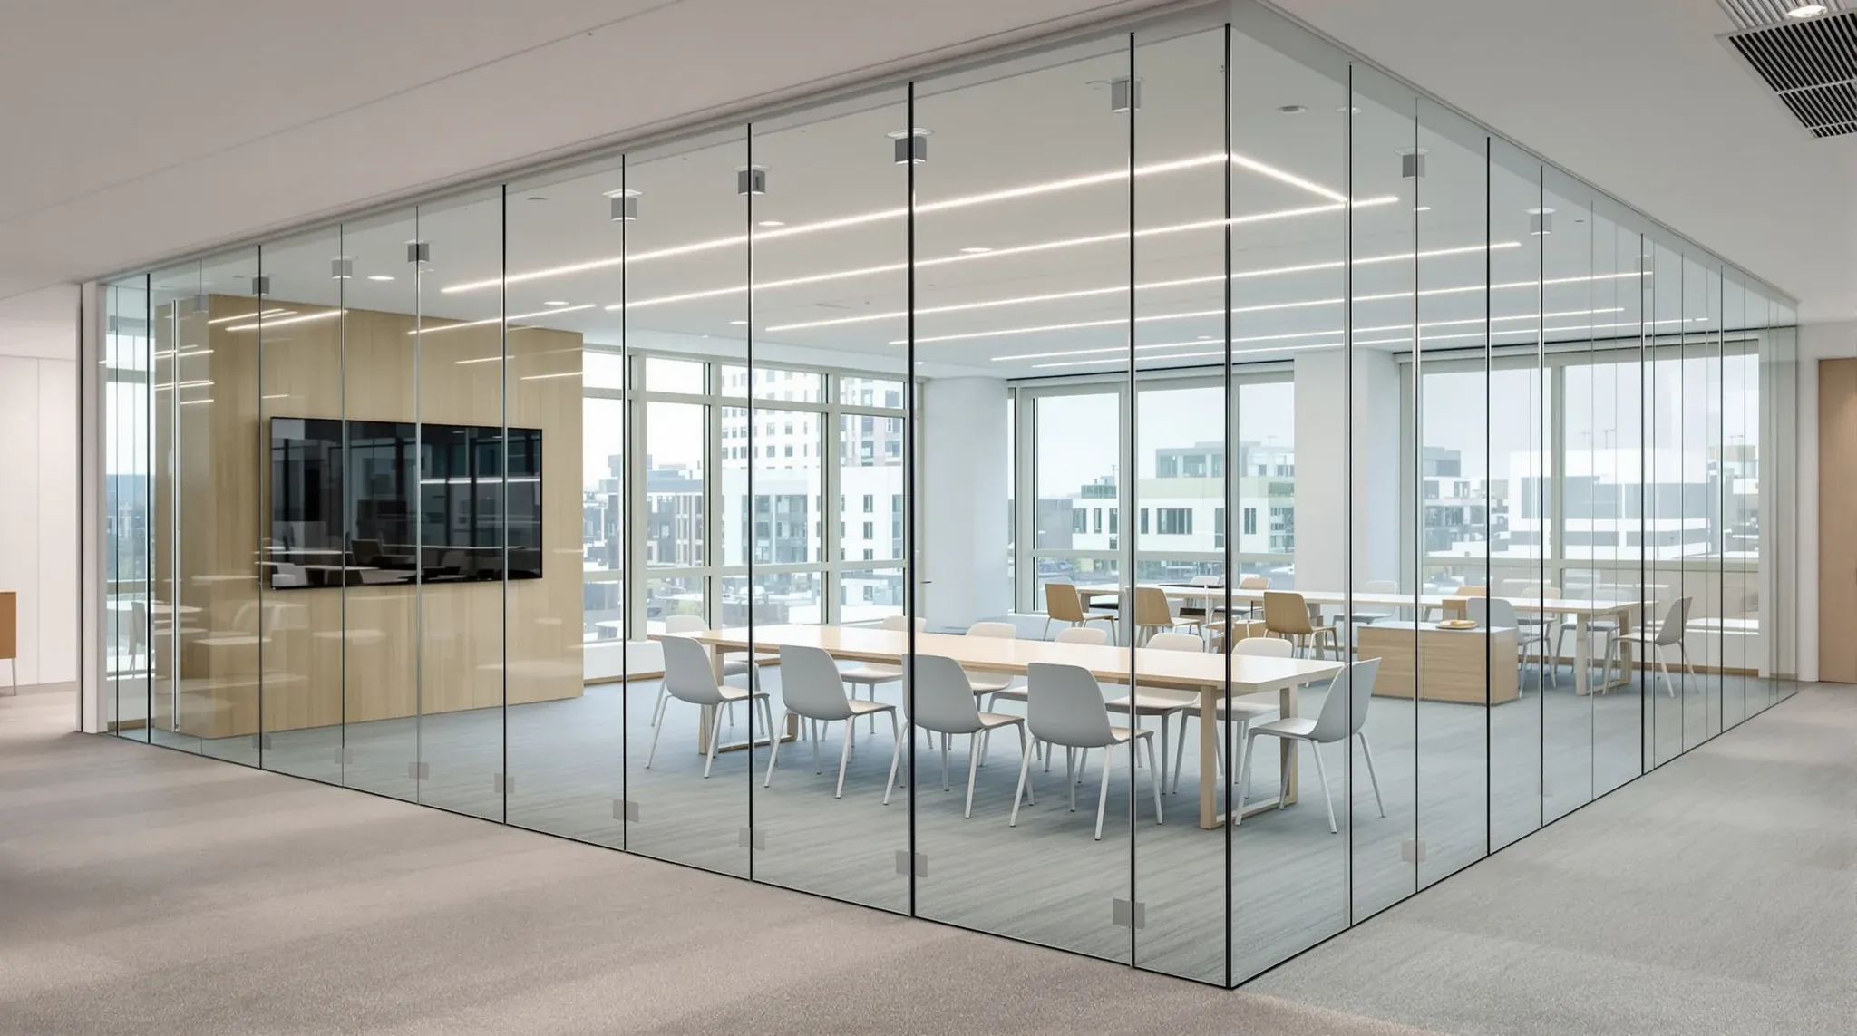
  • A frameless glass meeting room wall with thin silicone joints and no frames, seen from a reception area
    Building & Technical

    What structural glazing means in commercial office design

    Structural glazing in commercial office design is a glass installation system where the glass itself carries part of the structural load, with framing reduced to minimal silicone-bonded edges, point fixings, or fully concealed connections rather than the visible aluminium or steel surrounds of a conventional framed system. The result is a glass surface with no […]

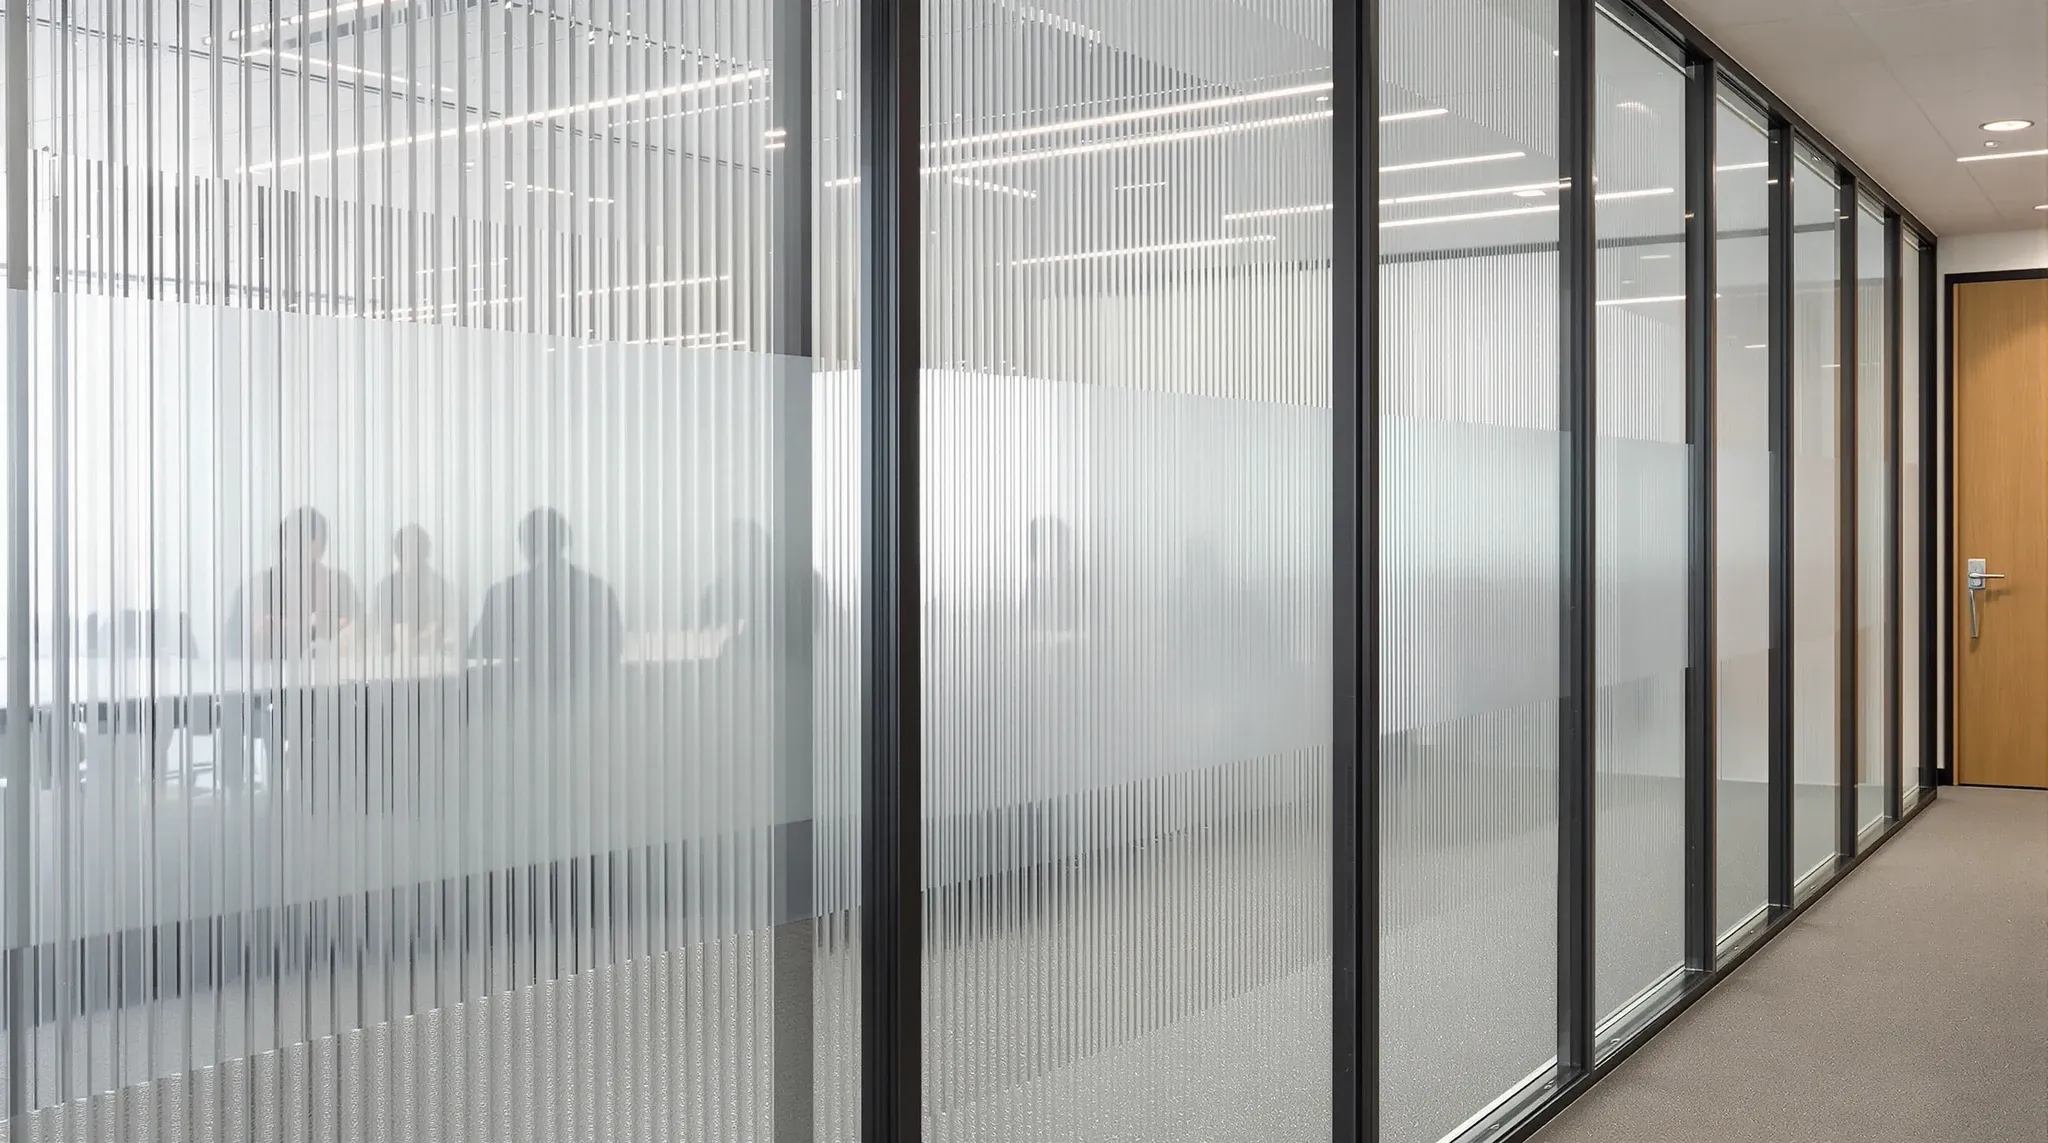
  • A run of office partition panels in reeded, frosted and banded patterned glass
    Partitions & Ceilings

    Patterned glass options for office partitions: privacy, light, and brand

    Patterned glass options for office partitions cover the spectrum between full transparency and full opacity, with each pattern type making its own trade-off between privacy, light transmission, acoustic neutrality, durability, and brand expression. The choice usually comes down to the specific room the glass sits in, the privacy demand at that location, how much daylight […]

  • A busy finished open-plan office in full use during the working day
    Costs & Planning

    Office fitout ROI: how tenants measure return on a fitout investment

    Office fitout ROI is one of those calculations that everyone references and almost no one actually computes properly. The reason is structural: the costs are easy to capture (the fitout invoice, the project management, the disruption while the work happens), but the returns are spread across multiple categories, some of which never appear in a […]

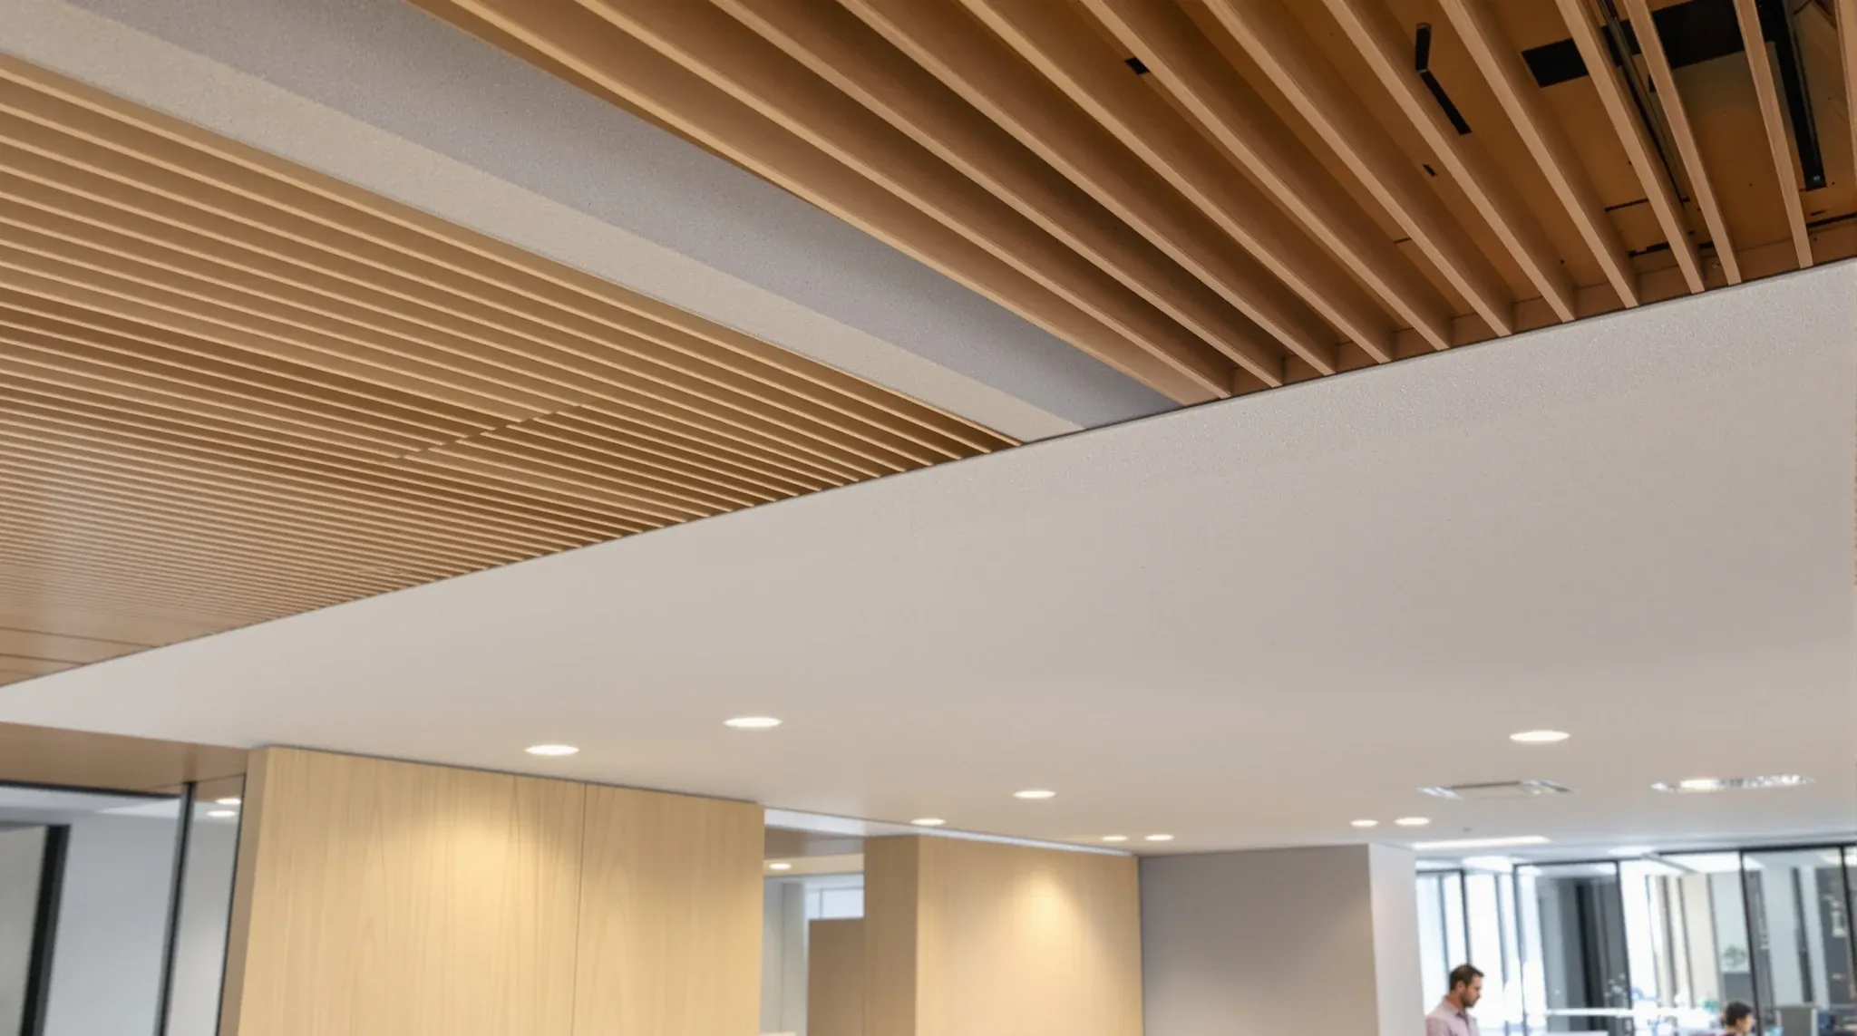
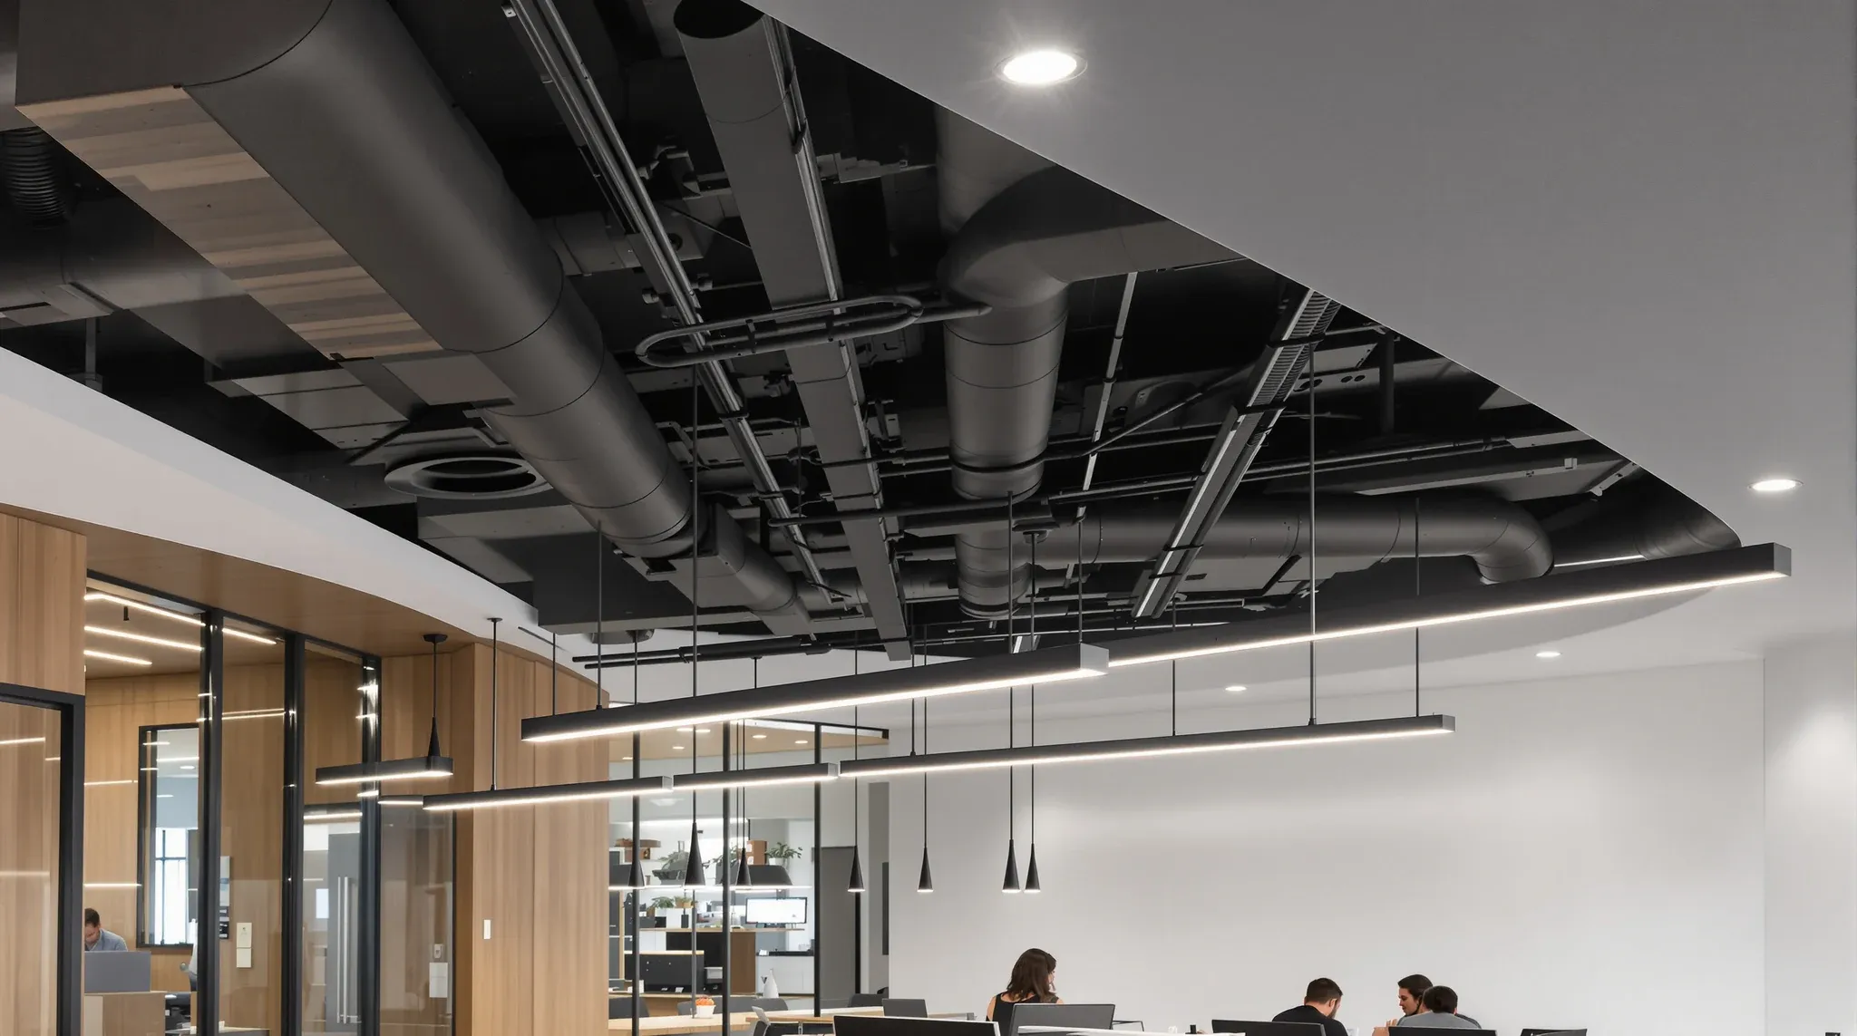
  • An office with plasterboard bulkheads at the edges and a dark exposed ceiling with services in the centre
    Trades & Services

    Hiding services in an office ceiling: design treatment options

    Hiding services in an office ceiling is a design-treatment question more than a construction question. The mechanical, electrical, sprinkler, and data services that have to live above the ceiling line are the same in every commercial fitout; what varies is how the design chooses to present or conceal them. The four standard treatments (full plasterboard […]

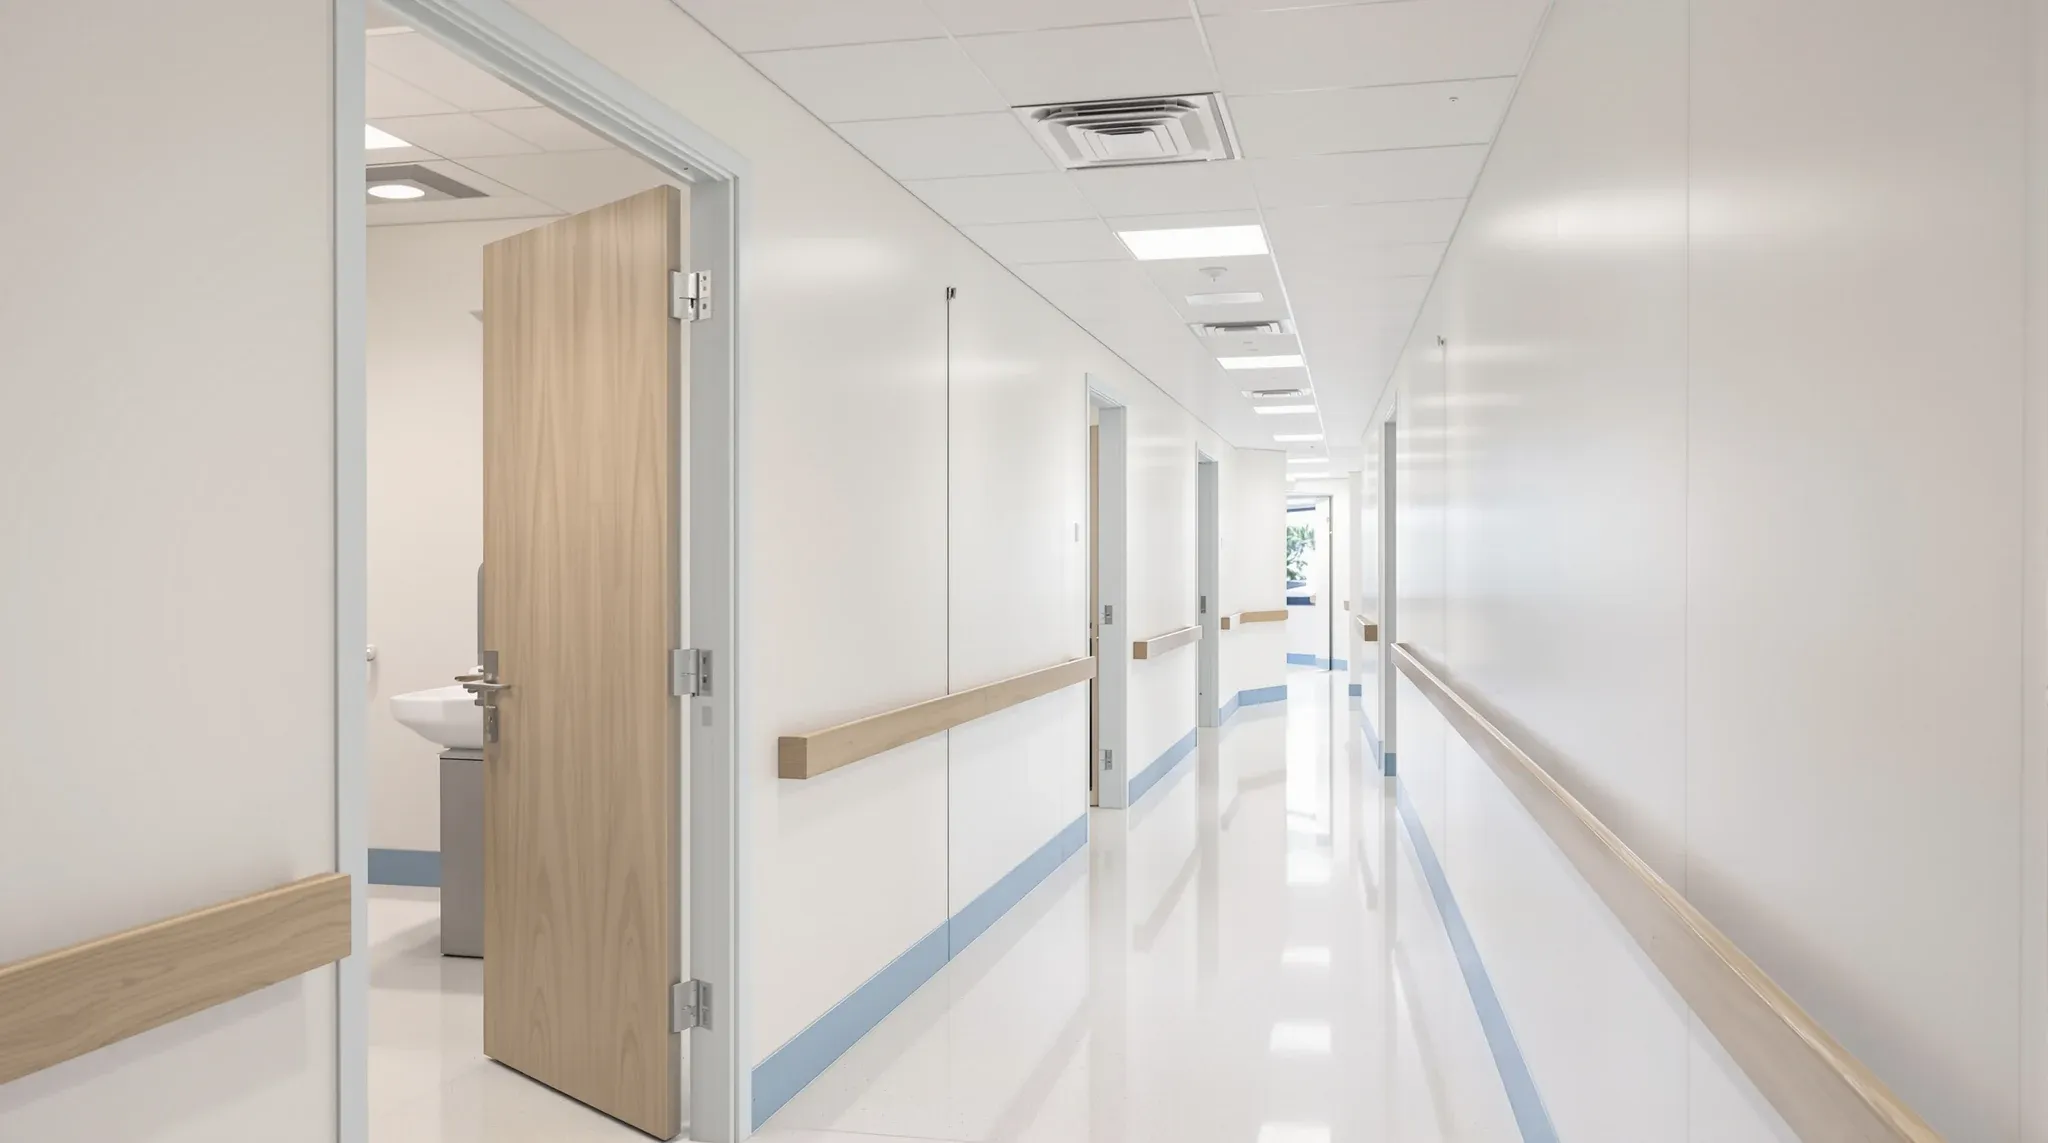
  • A medical clinic corridor with consulting room doors open, each room fitted with its own hand basin
    Costs & Planning

    What drives medical fitout cost in a Sydney commercial tenancy

    Medical fitout cost in a commercial office setting usually lands 30 to 70 percent above a comparable general office fitout on the same floor area. The number is rarely the question by itself; the question is which of the specifications driving that gap are genuinely required for the practice in front of you, and which […]

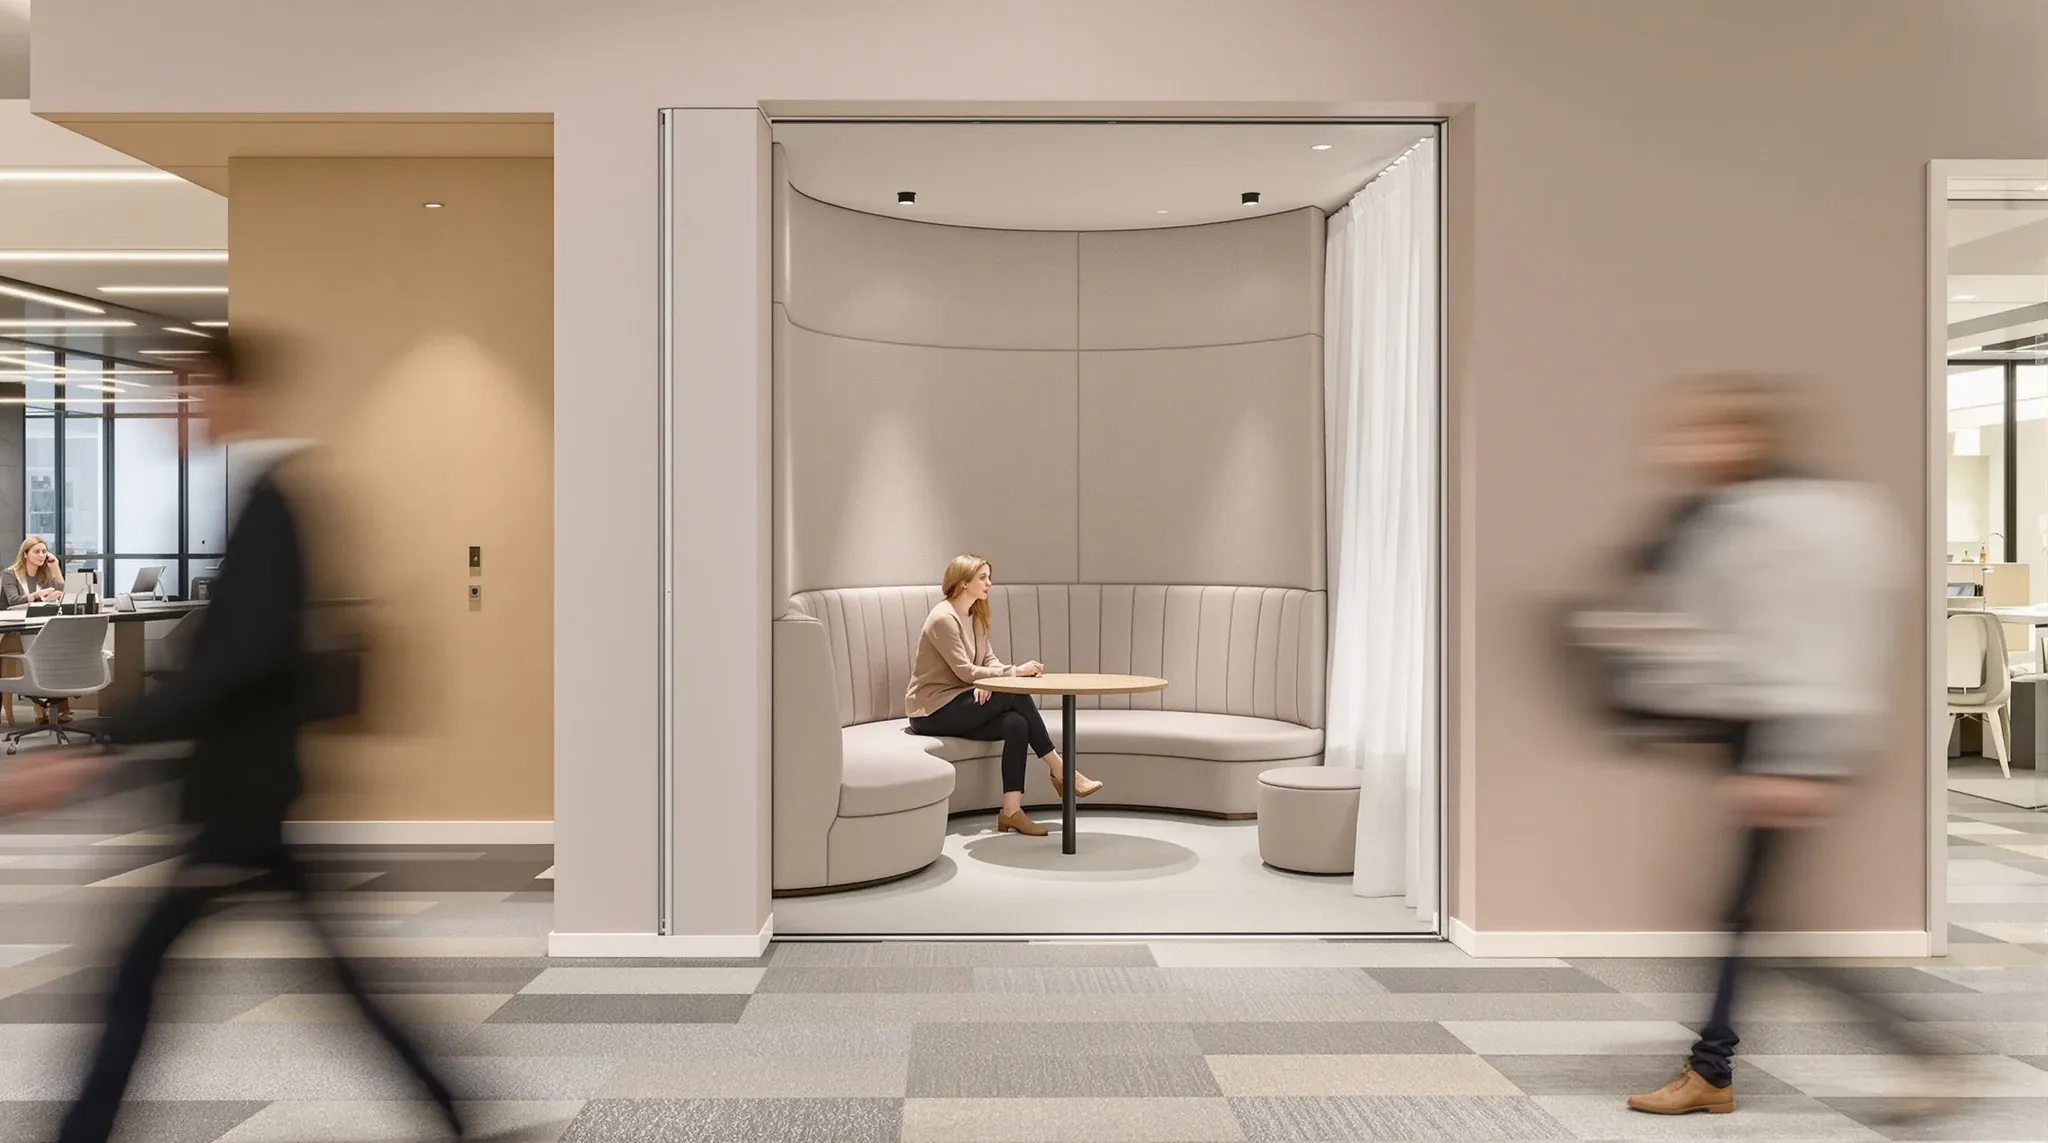
  • A muted, low-light work alcove at the far side of a busy office floor
    Design & Layout

    How to design an office for neurodivergent employees

    Designing an office for neurodivergent employees is rarely a separate fitout. It is a set of decisions sitting inside the normal fitout brief, weighted slightly differently from the default open-plan-and-collaboration template most offices end up with. The decisions that matter (sensory load on the open floor, retreat options when sensory load becomes too much, predictability […]

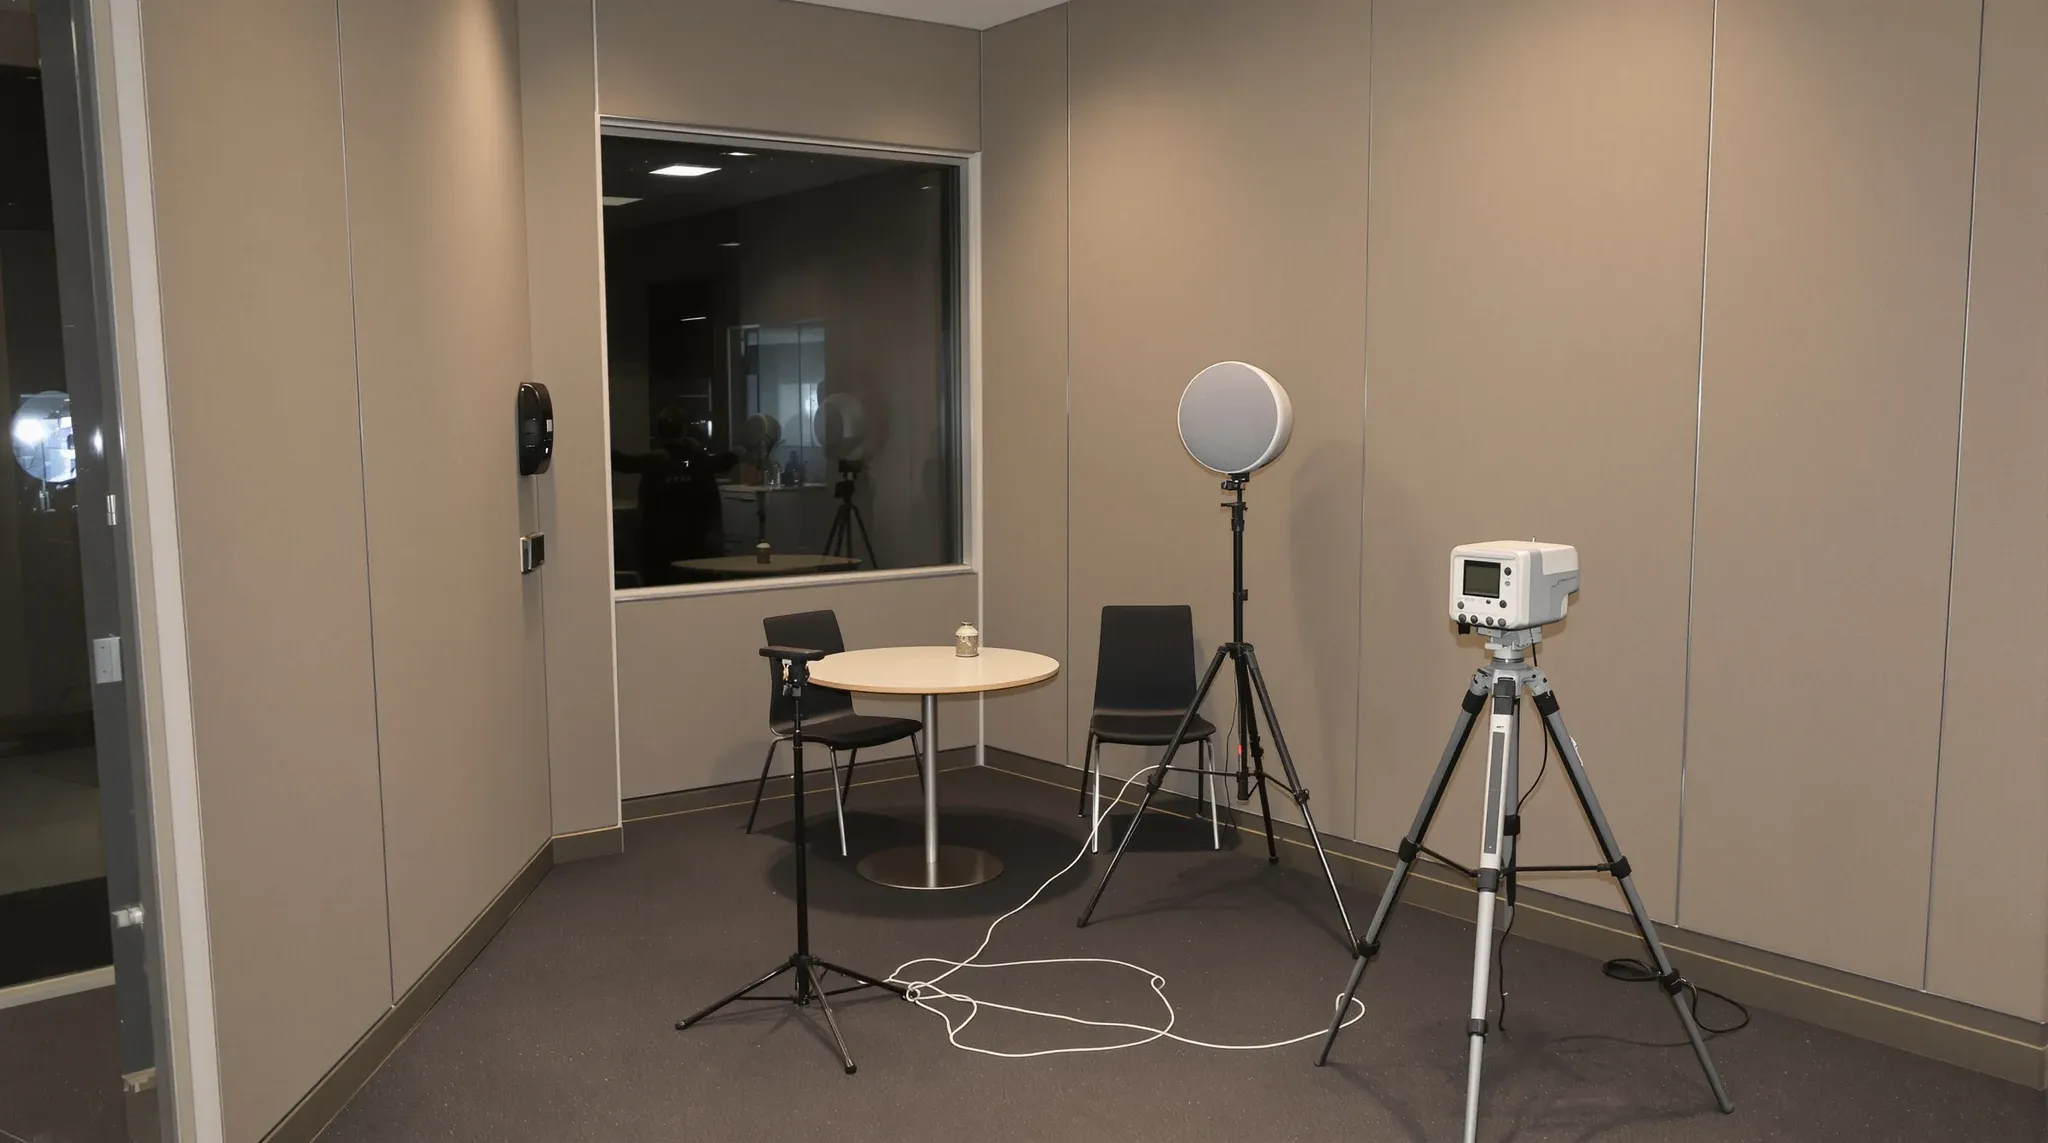
  • An acoustic test loudspeaker and a sound meter on a tripod set up in an empty office meeting room at night
    Partitions & Ceilings

    STC Rating For Office Partitions: What It Means And How To Specify It

    STC rating, or Sound Transmission Class, is the number that decides whether the partition system you specified will actually deliver the acoustic privacy your meeting rooms and offices need. It is a single laboratory-measured figure summarising how much sound a wall or door blocks across a range of frequencies, expressed as a higher-is-better integer. For […]

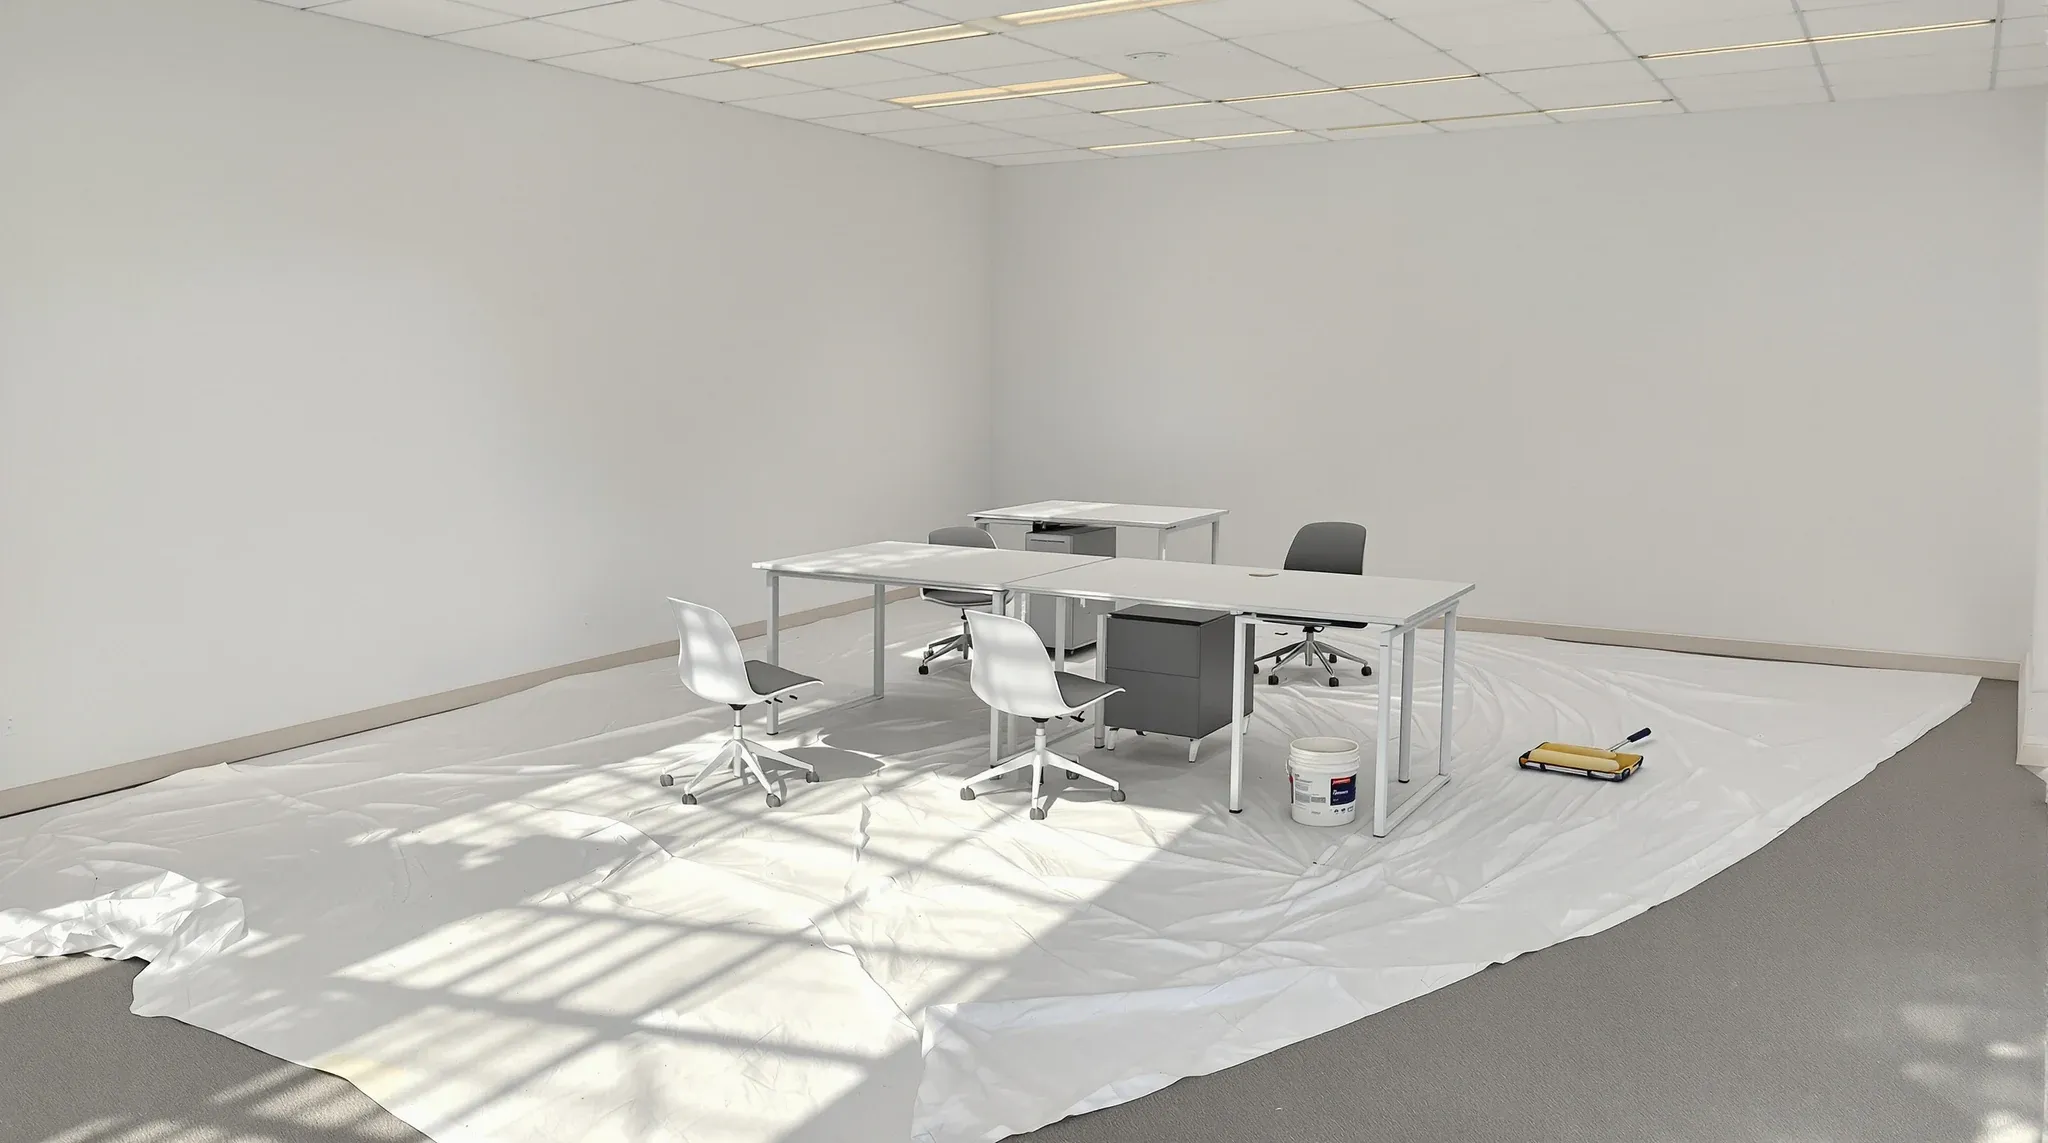
  • Office furniture gathered under dust sheets while the walls are repainted during a weekend refresh
    Costs & Planning

    What Happens To Your Office Fitout During A Lease Renewal

    What happens to your office fitout when the lease comes up for renewal depends on three things, in roughly this order: what the lease’s make-good clause says about the existing fitout, whether the landlord wants the space back in its current state or refreshed, and what the tenant wants the workplace to support for the […]

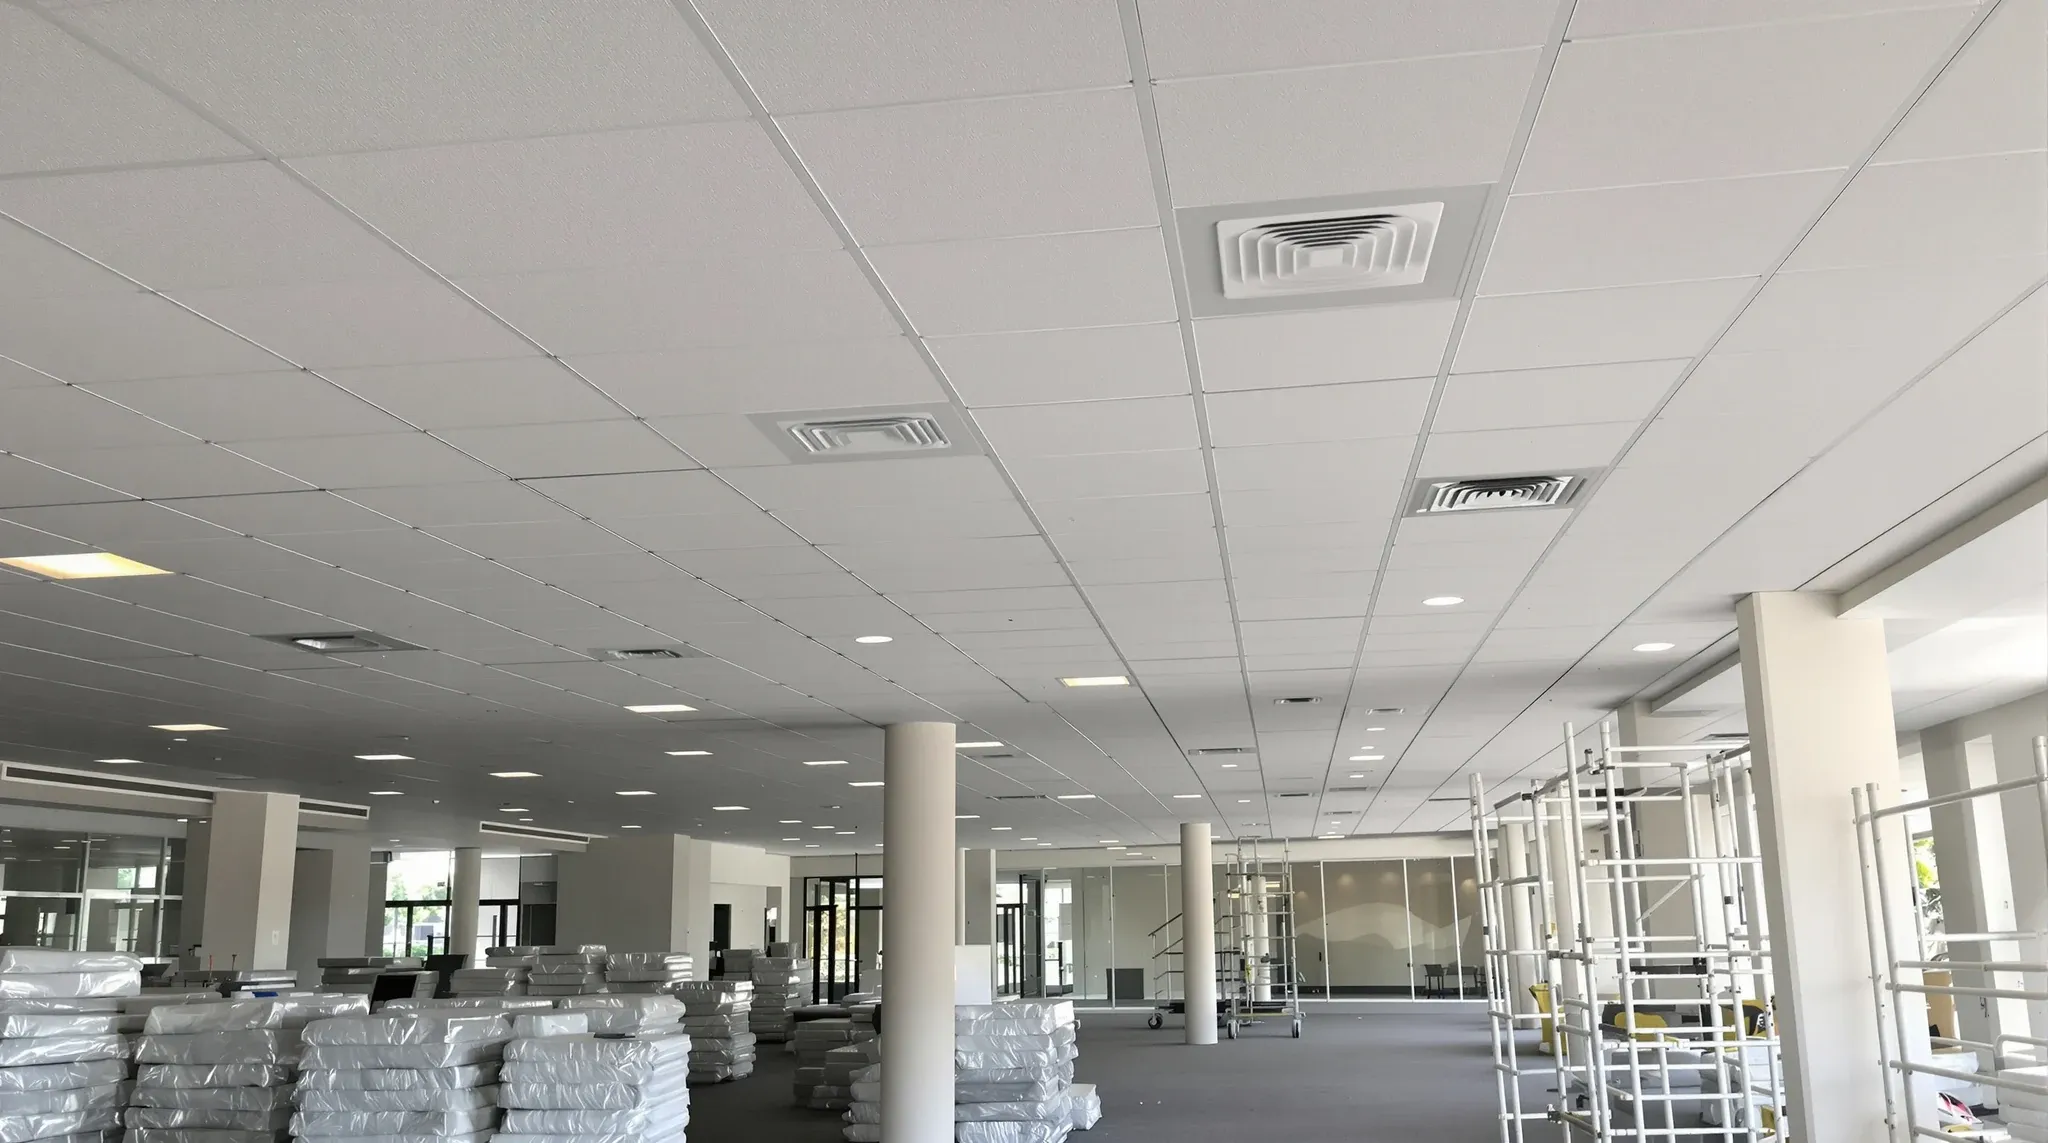
  • A newly finished suspended ceiling above an empty office floor with spare tiles stacked below
    Costs & Planning

    Suspended Ceiling Installation Cost and Process in Sydney

    Suspended ceiling installation in a Sydney commercial office covers a small handful of standard system types, runs against a fairly predictable cost band per square metre, and follows a sequence that has to coordinate with the services and the partition program rather than being completed independently. The cost most tenants see in a quote sits […]

Call nowGet a quote