Complete Office Fitouts

Fitouts by Sector

Page 2 of 4

Showing 2548 of 79 · page 2 of 4

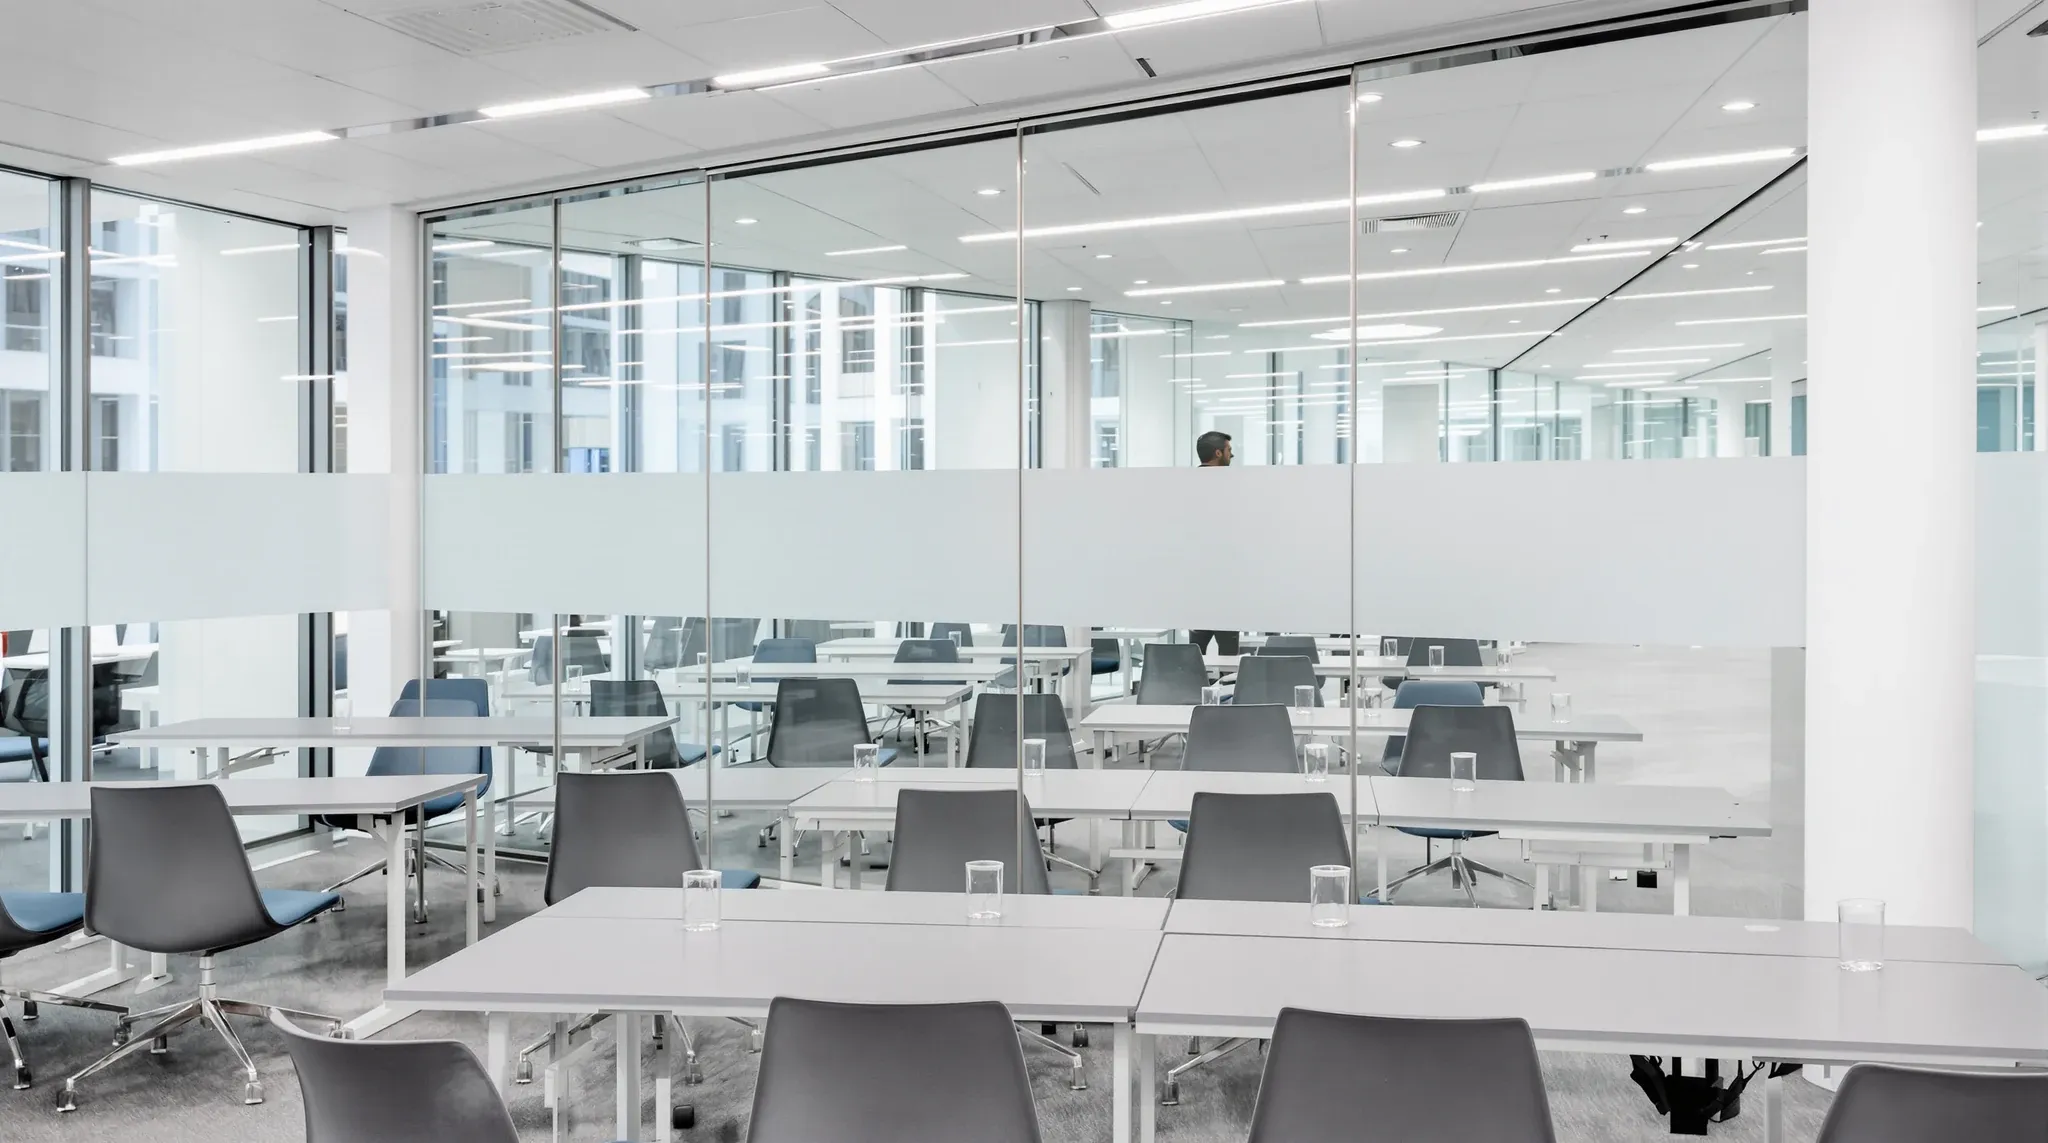
  • A training room with a glass front onto a corridor and a plain frosted band across the glass
    By Sector

    Why Glass Needs Stronger Rules in Shared Learning and Training Environments

    Shared learning and training environments present a specific set of problems for glass partitions that neither general shared office guidance nor standard training room design fully addresses. The participants change constantly. The session types vary from quiet seminars to energetic workshops. The people using the rooms have no established relationship with the space and no […]
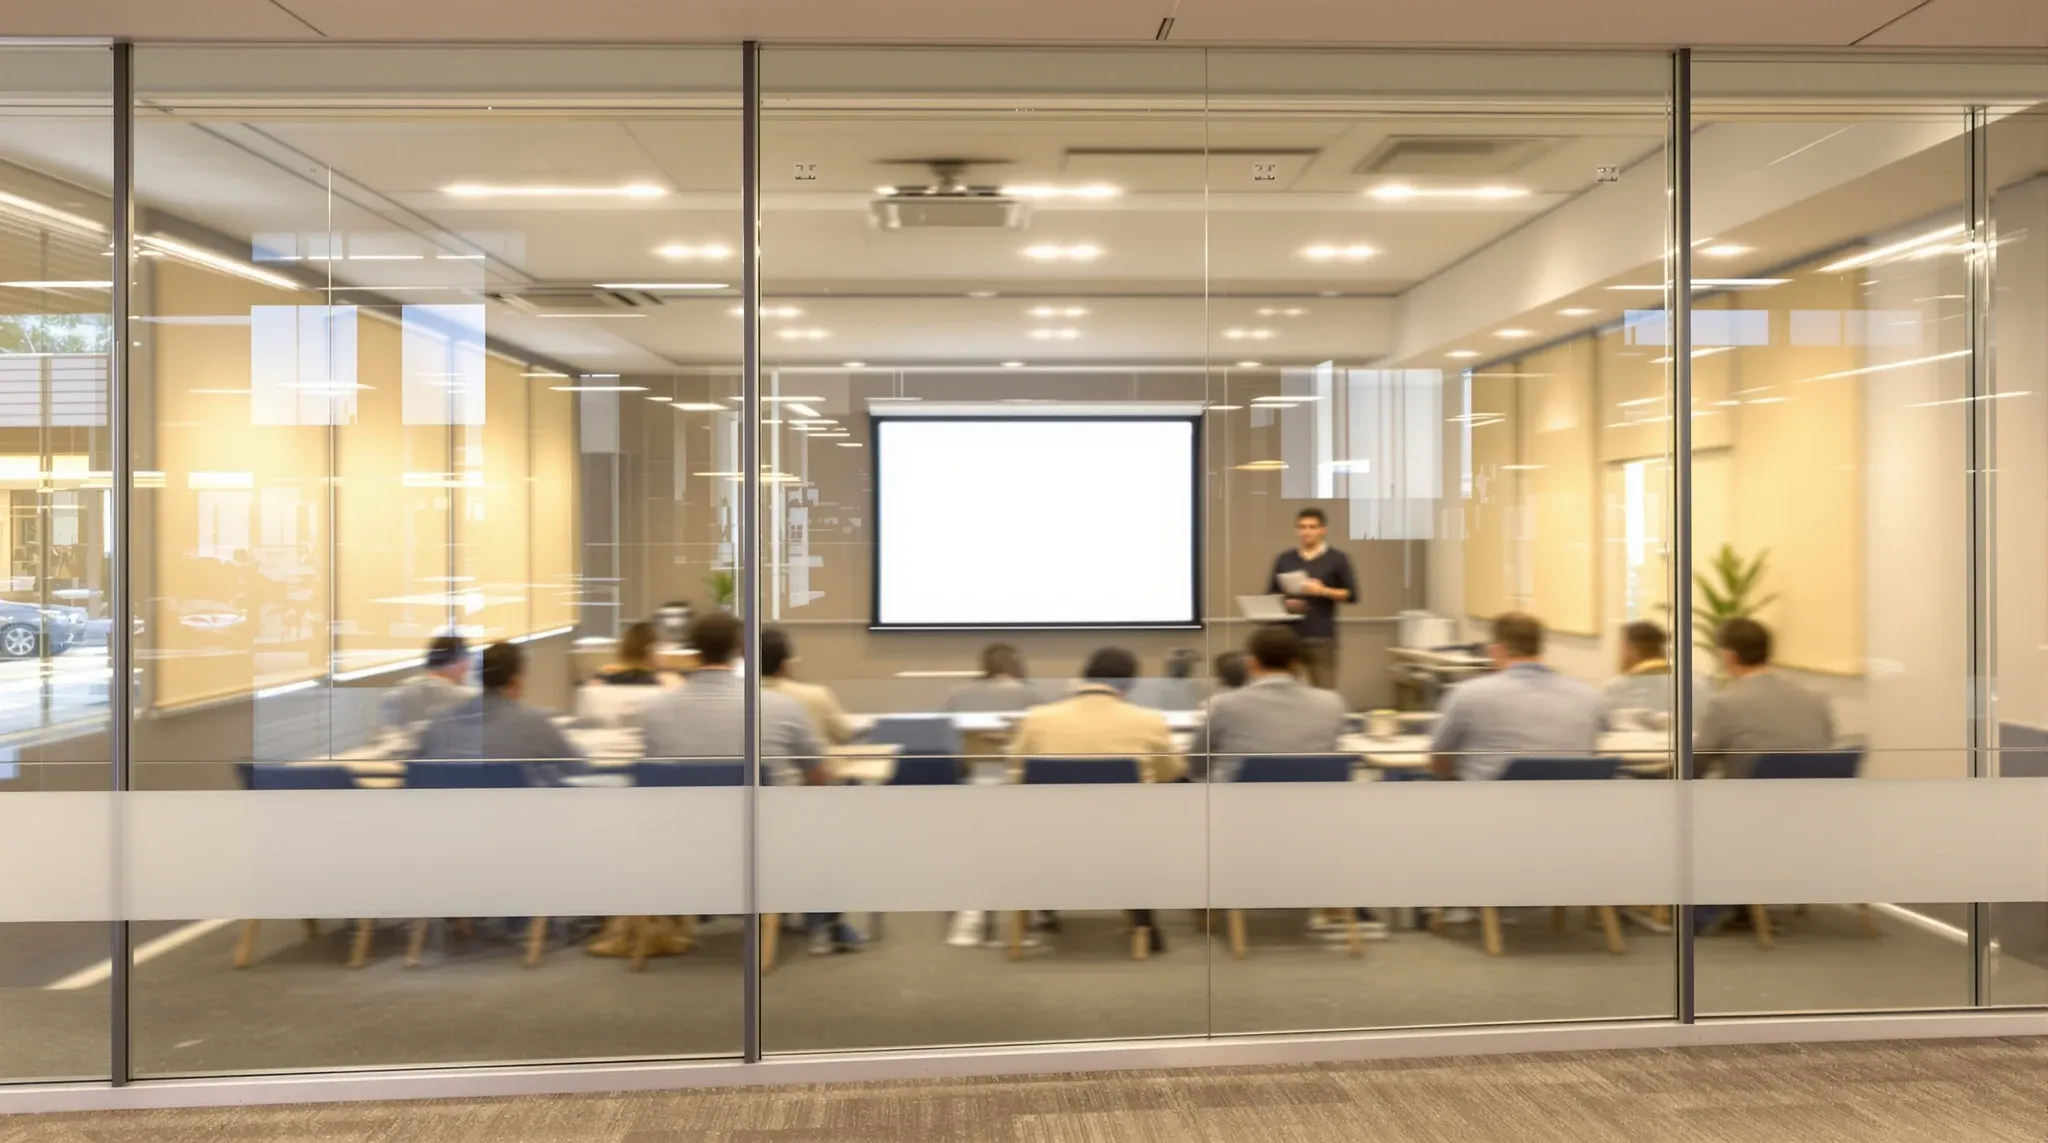
  • A training session seen through a glass wall with a frosted band, with blinds partly drawn inside
    By Sector

    Glass Partitions in Training Rooms – What Affects Learning

    Training rooms are not meeting rooms, and the distinction matters for glass. A meeting room hosts conversations between people who are already engaged. A training room hosts learning, which requires sustained attention from people who may not be naturally engaged and whose focus can be disrupted by environmental conditions that a meeting participant would barely […]

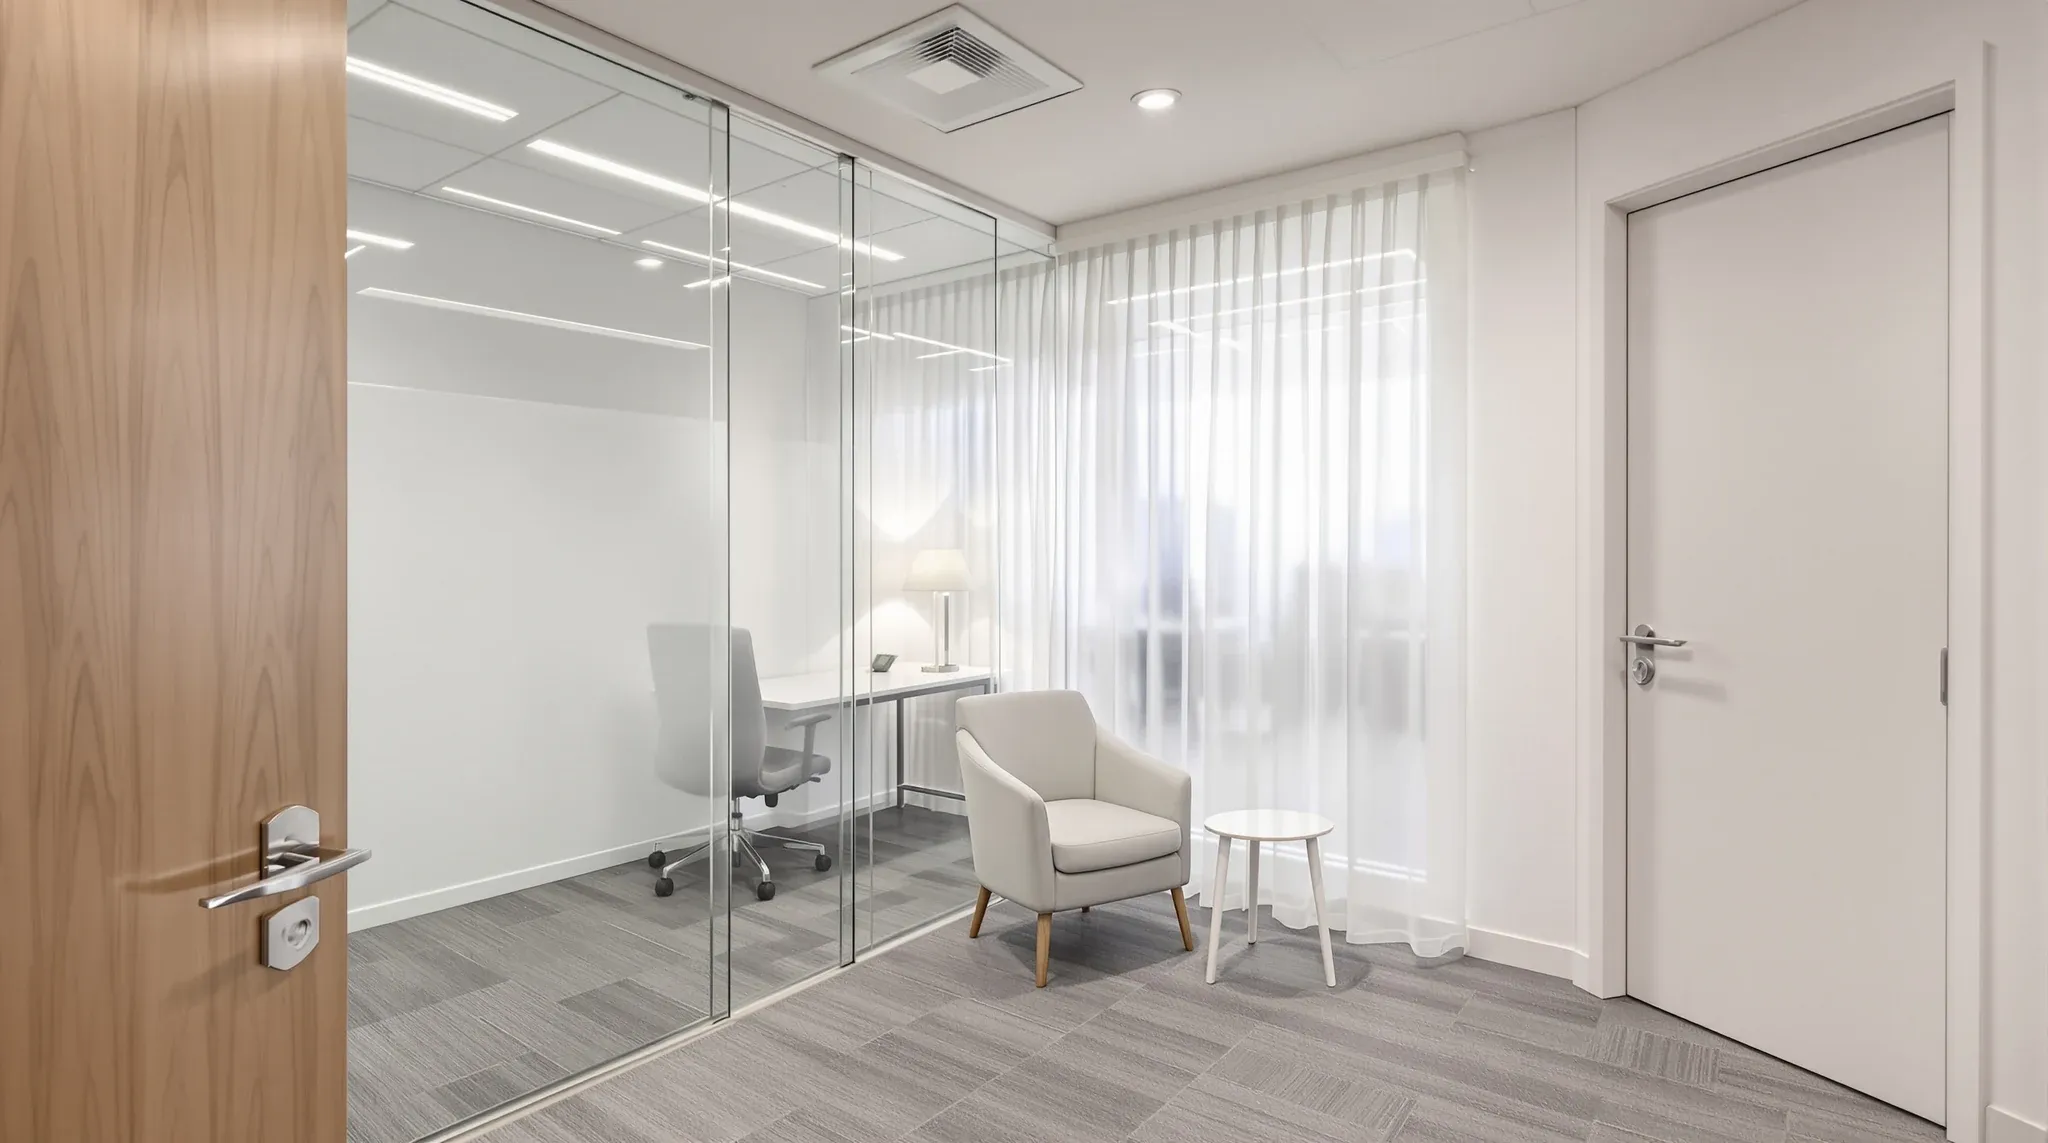
  • A consulting room with a desk and two chairs angled away from a glass wall screened by a sheer curtain
    By Sector

    Managing Privacy Expectations in Glass-Heavy Consulting Spaces

    Glass-heavy consulting spaces create a specific kind of privacy problem that most practices and businesses discover after occupation rather than during design. The rooms were specified with good intentions: openness, light, a modern aesthetic that clients and staff respond positively to. But once the space is in use, the gap between what the design intended […]

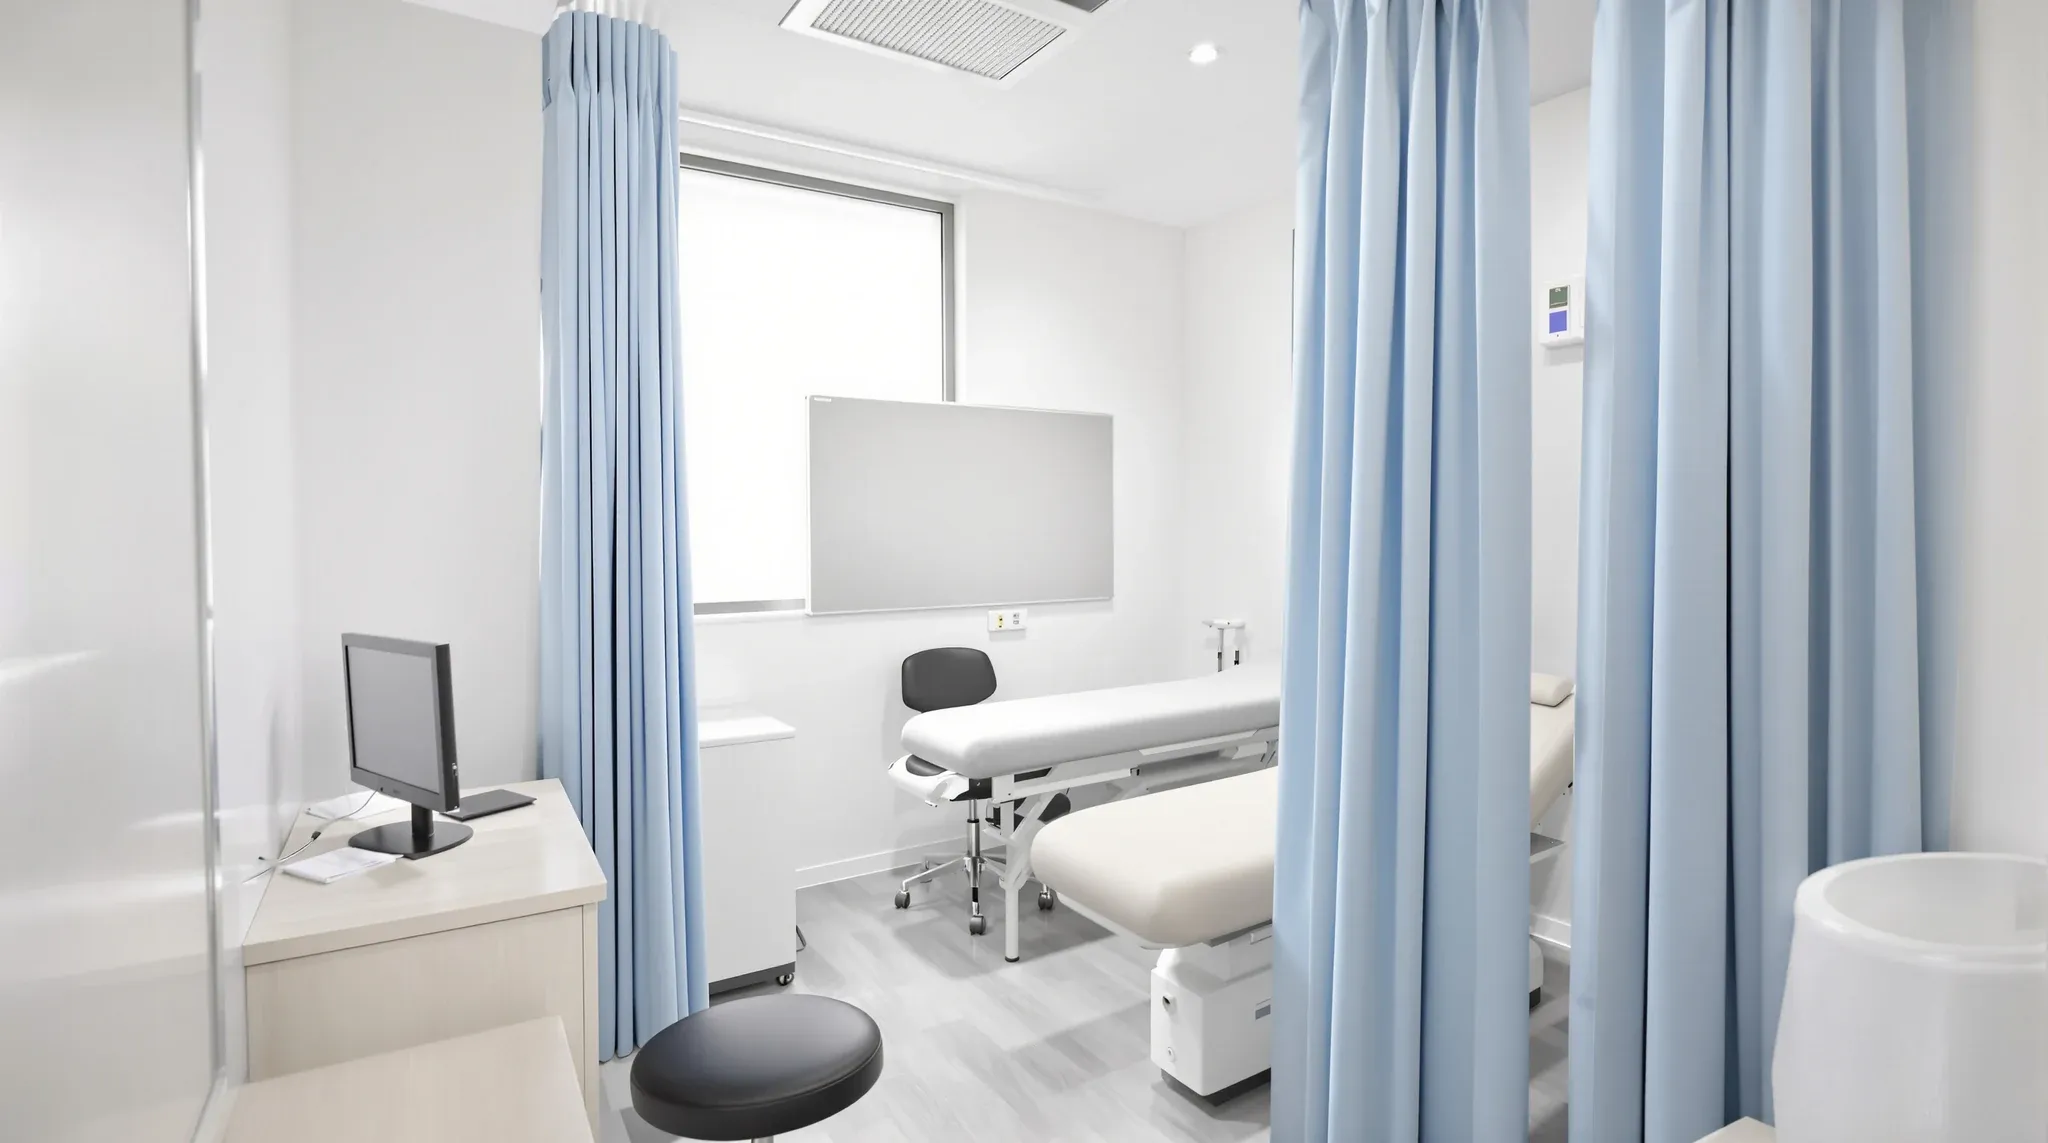
  • A small enclosed GP consulting room with solid walls, an examination couch and a privacy curtain
    By Sector

    When Solid Walls Outperform Glass in Healthcare Fit-Outs

    Glass has become the default partition material in many commercial fitouts, and that default is increasingly being applied to healthcare environments. The assumption is that glass looks better, feels more modern, and creates a more welcoming environment for patients. In some parts of a medical practice, this is true. In others, solid walls deliver outcomes […]

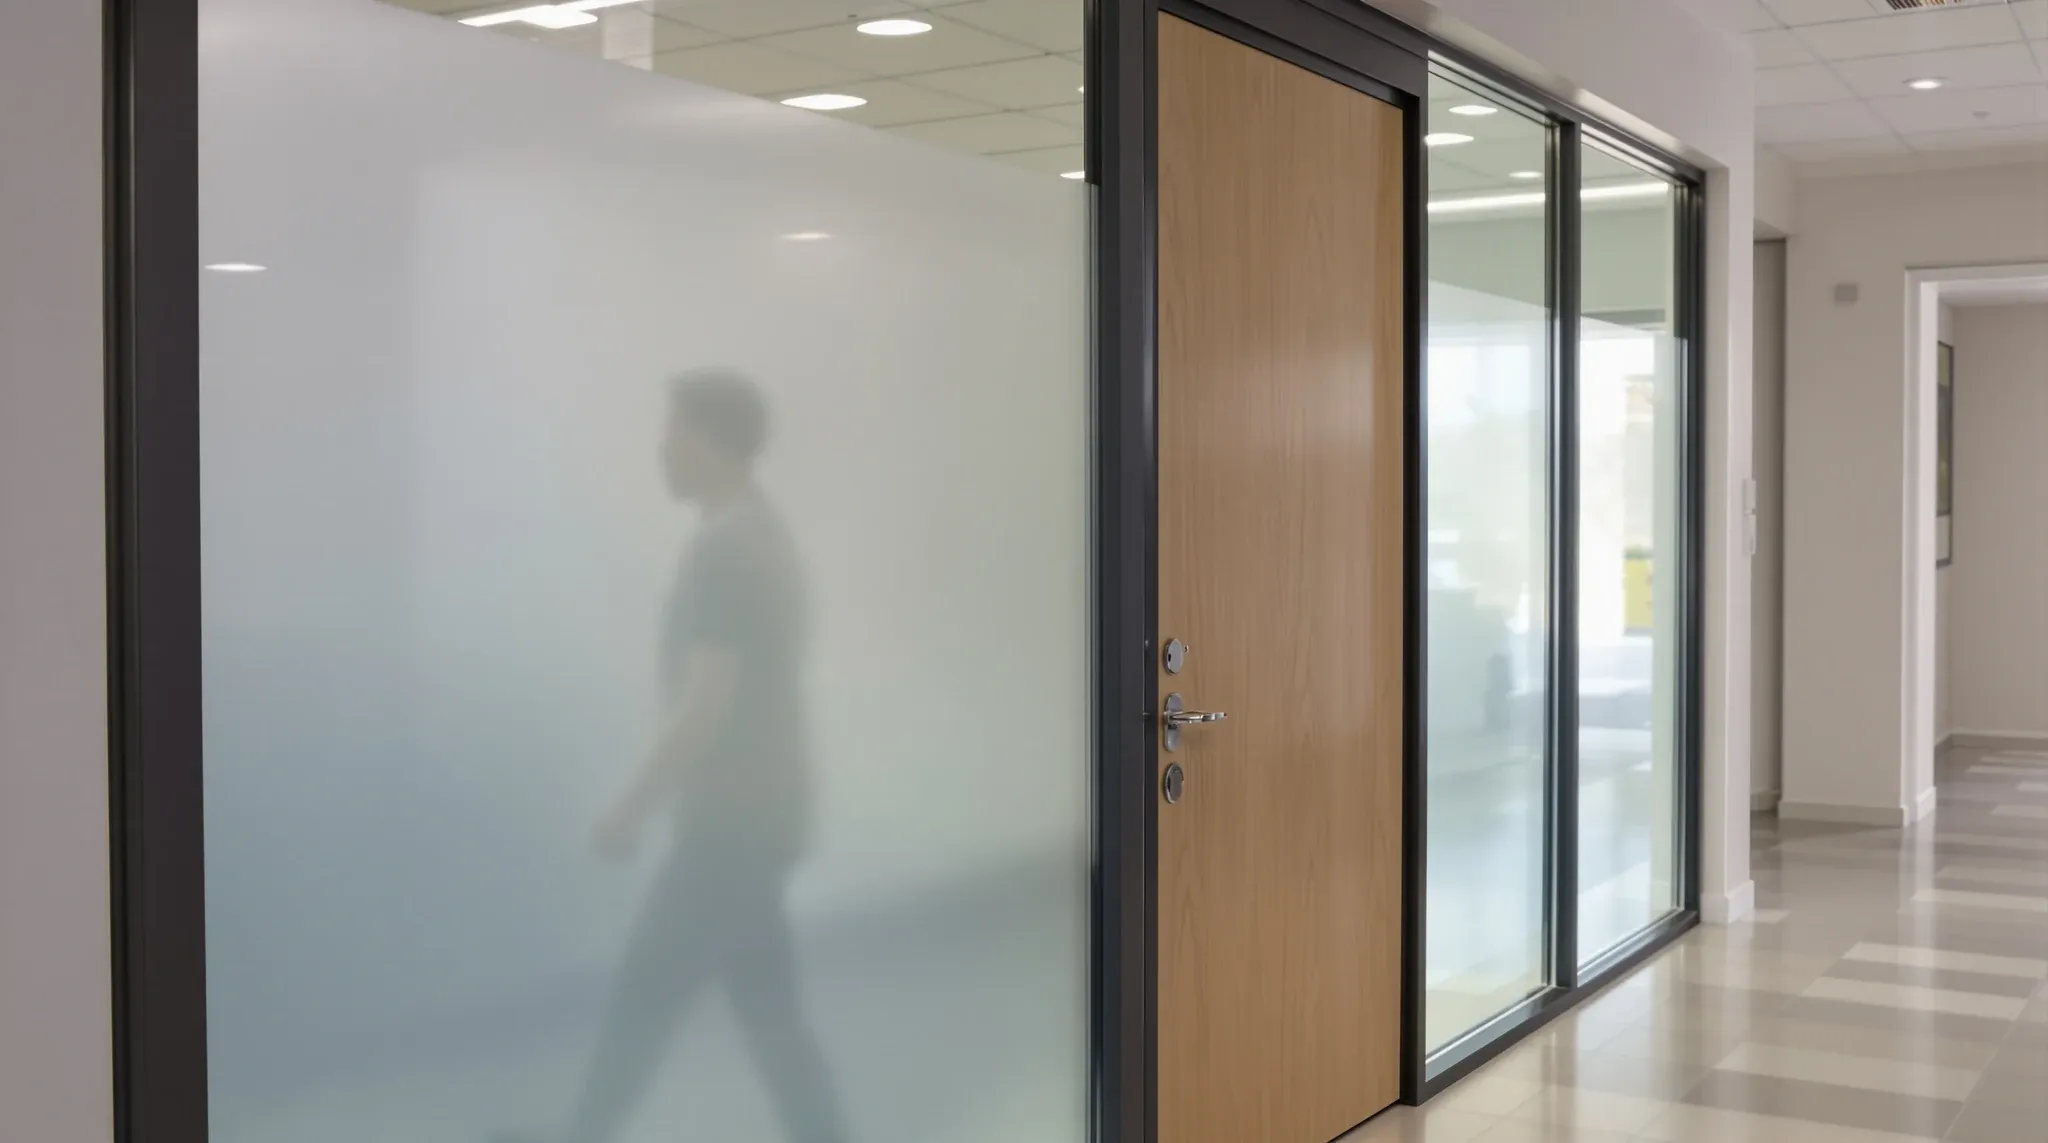
  • A consulting room glass front with full frosting and a clear strip of glass high up
    By Sector

    Why Glass Partitions Need a Different Approach in Medical Offices

    Glass partitions are a standard recommendation in commercial office fitouts. They let light through, they create visual connection between spaces, and they signal openness and modernity. In corporate environments, these benefits usually outweigh the trade-offs. In medical offices, the equation is different. The people inside the rooms are not employees discussing a project brief. They […]

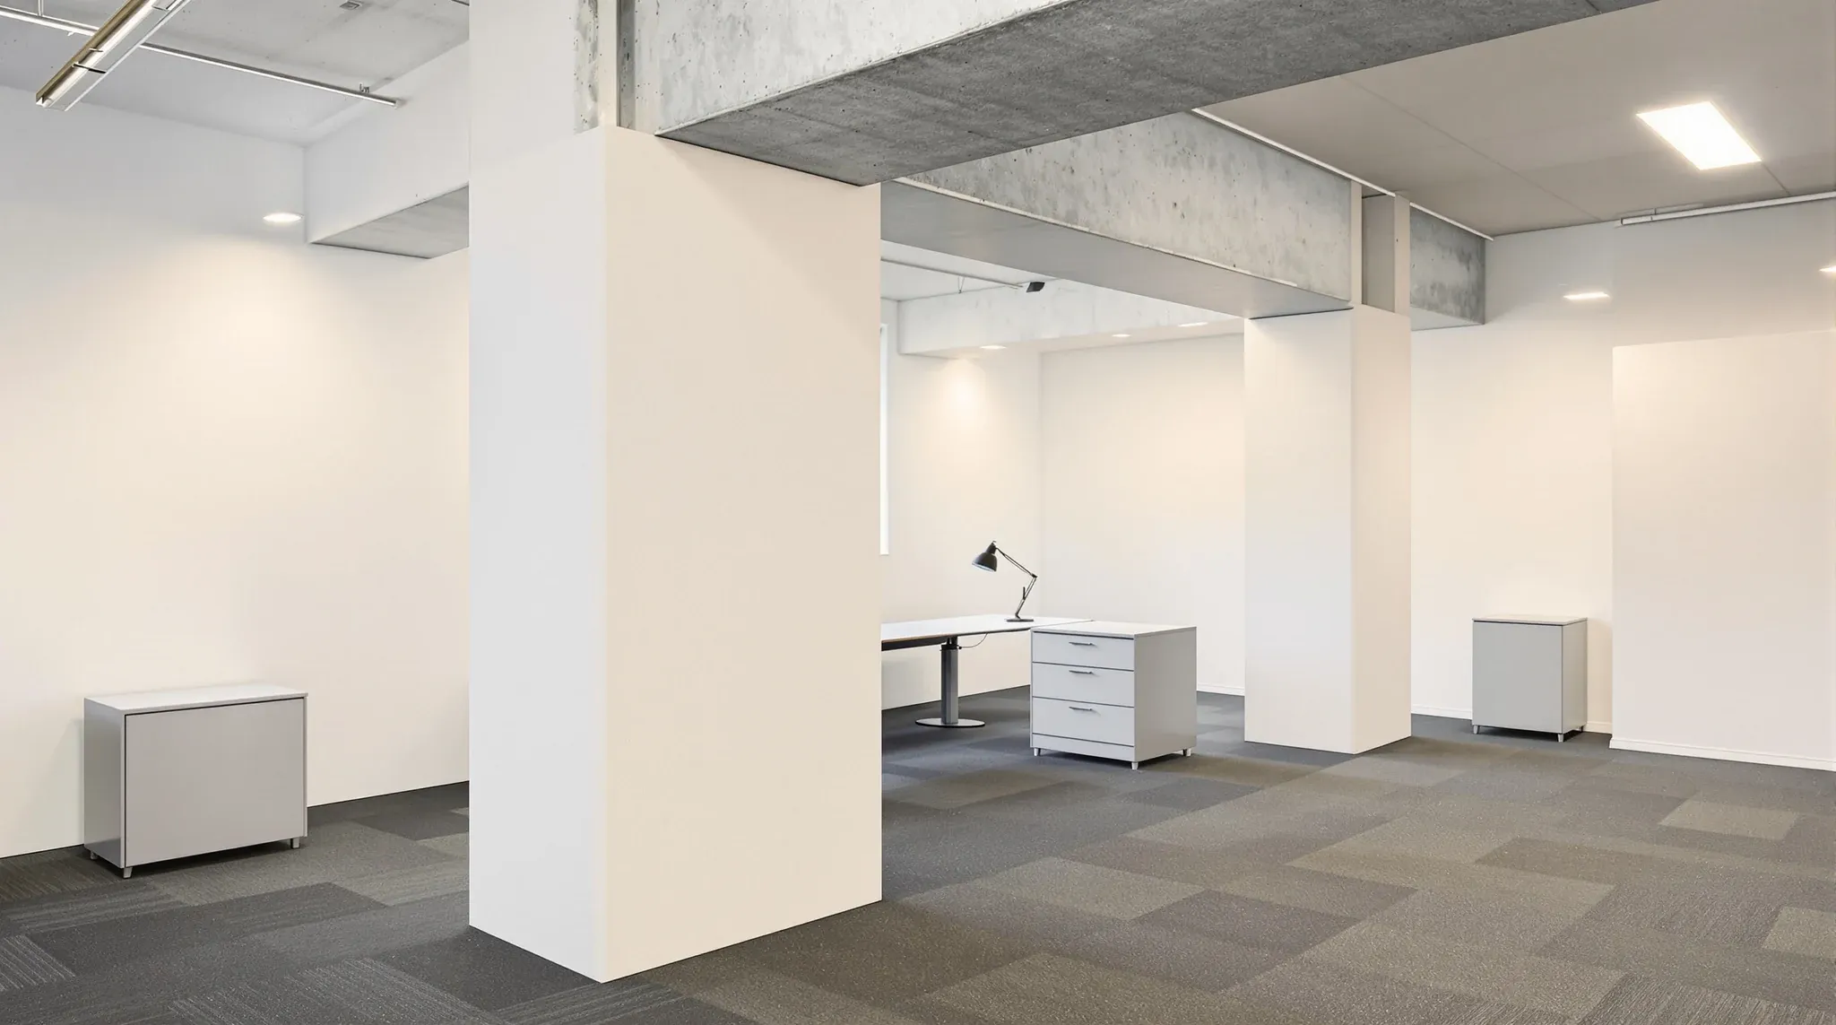
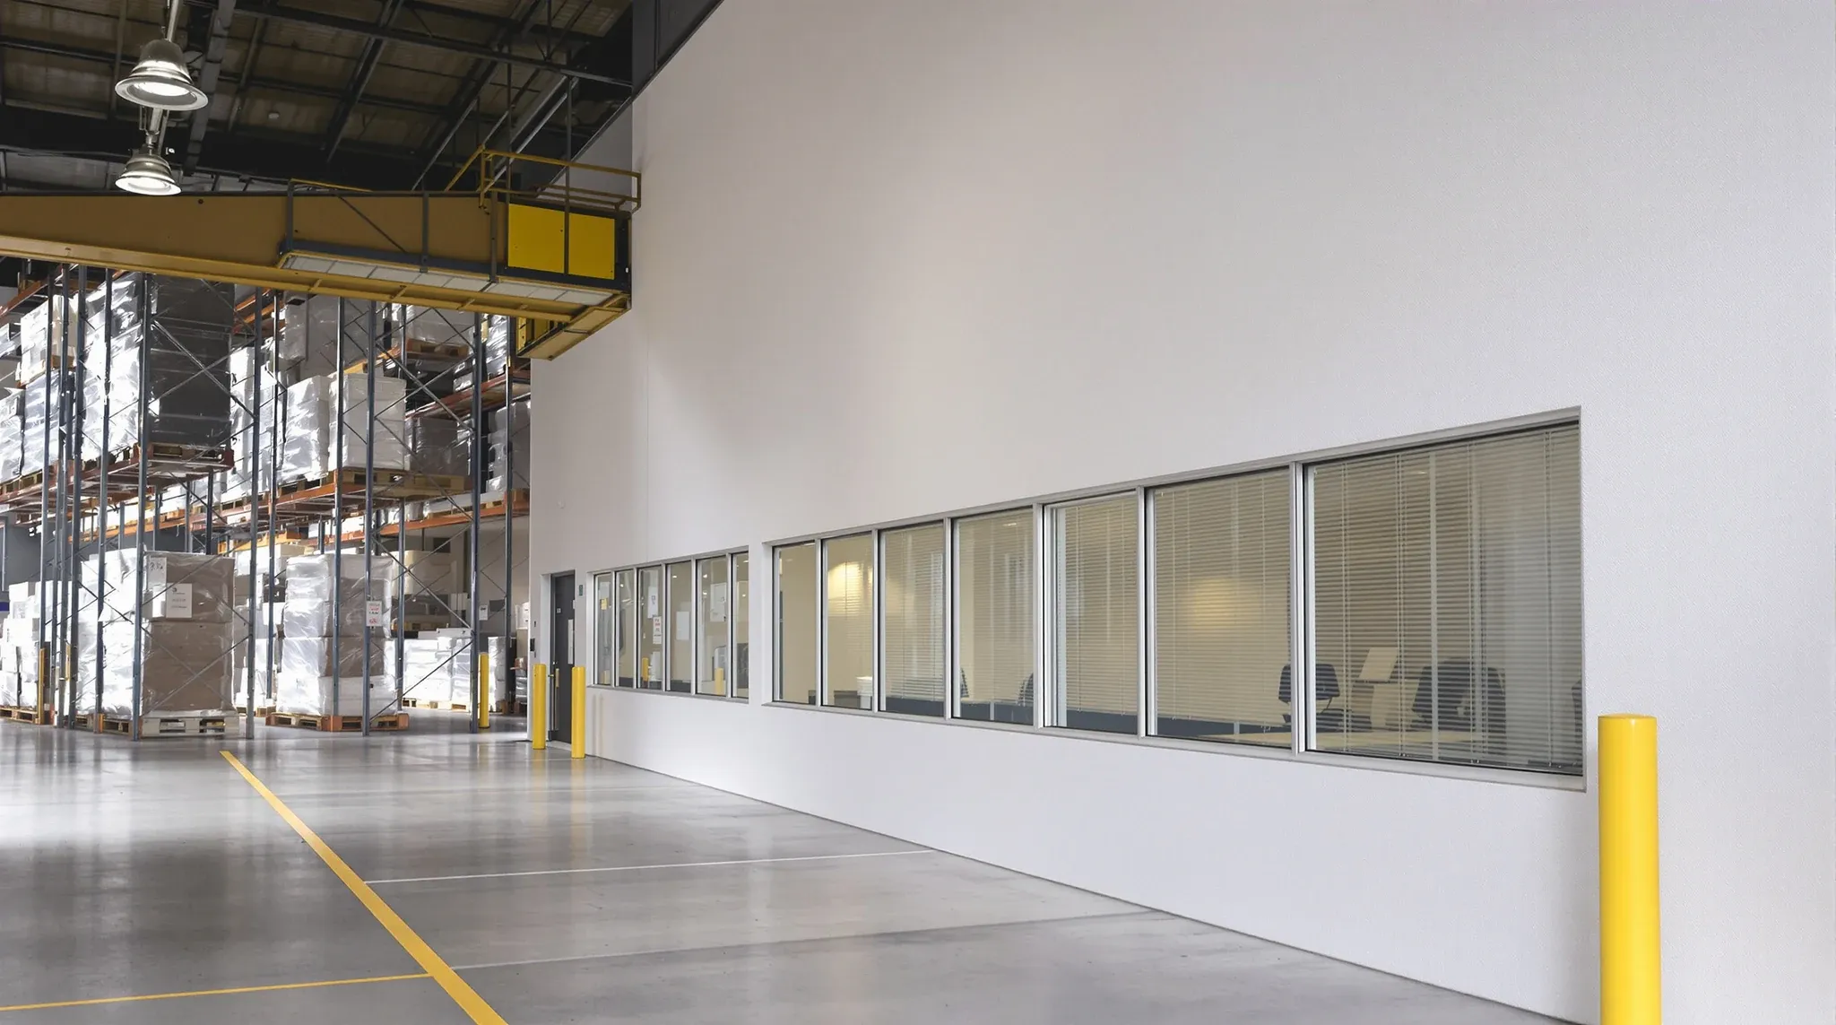
  • A new plasterboard wall meeting a chunky concrete column under a low beam in an older office building
    By Sector

    Why Older Sydney Offices Need Different Partition Strategies

    Older Sydney office buildings still house a significant share of the city’s commercial tenants, and many of these buildings offer genuine advantages: established locations, lower rents than new stock, character that newer buildings cannot replicate, and floor areas that suit small and mid-sized businesses. But the partition strategies that work in newer buildings do not […]

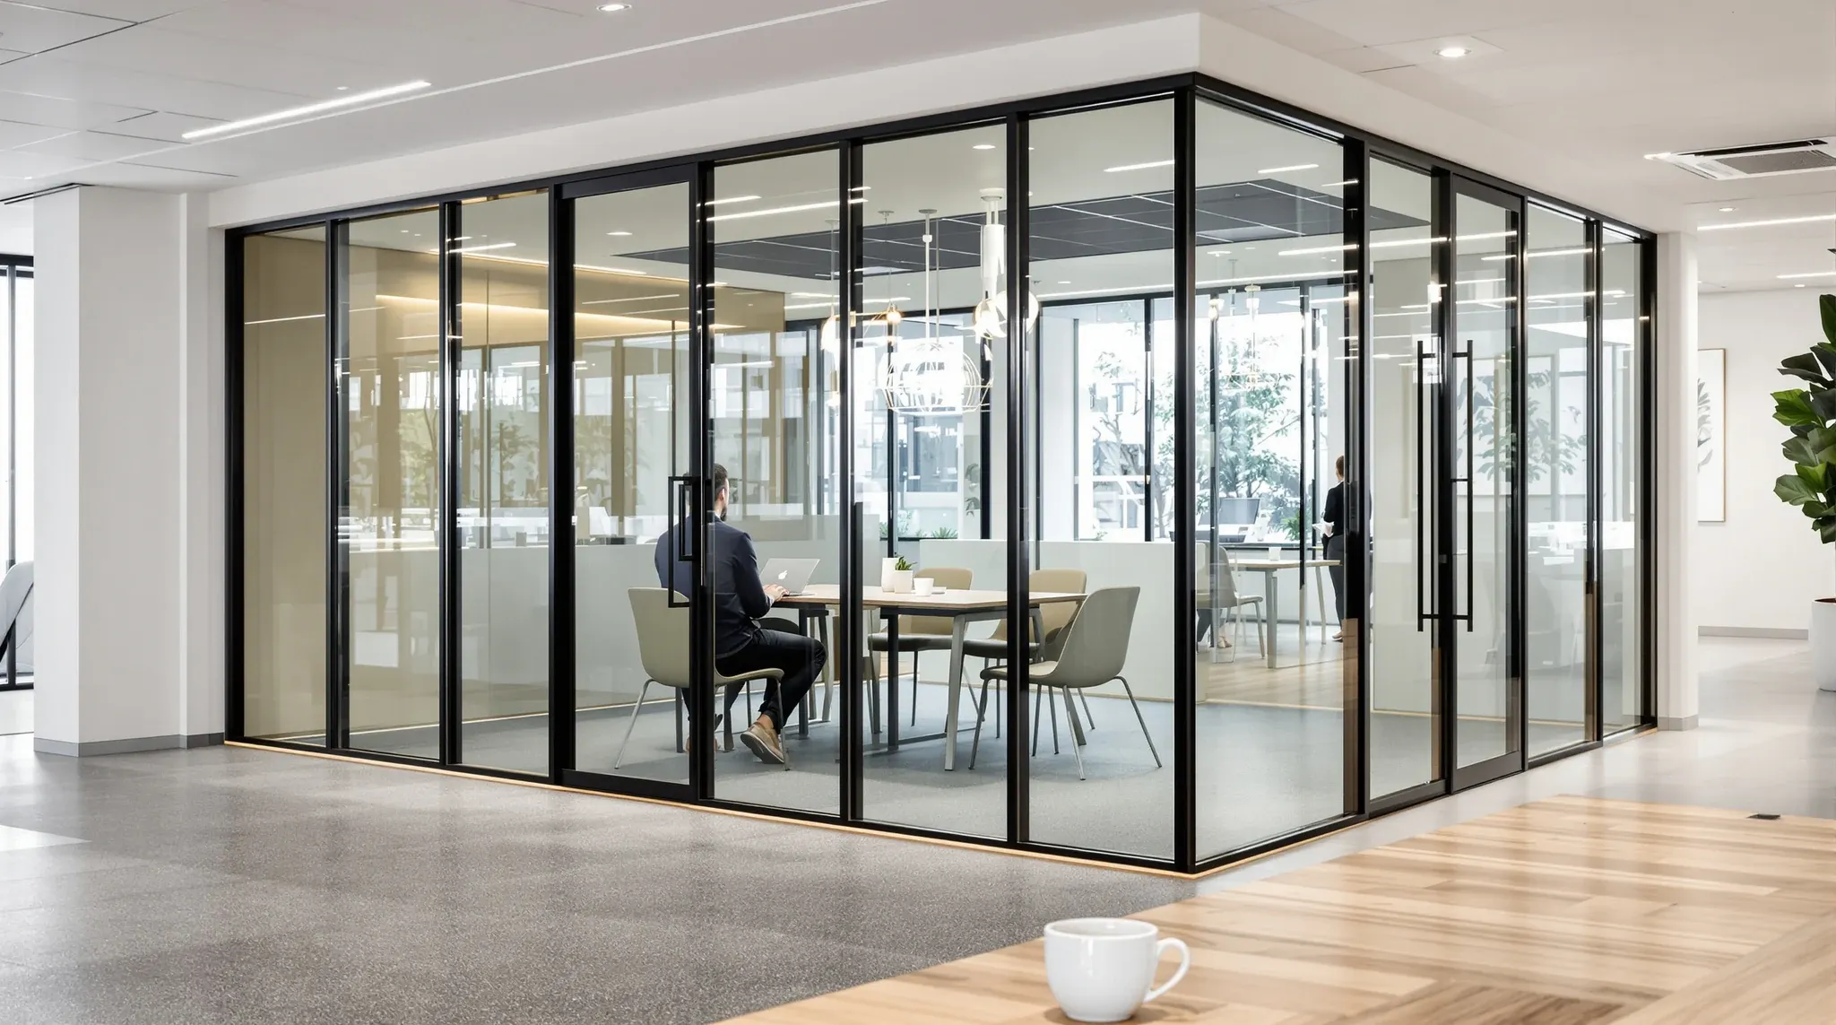
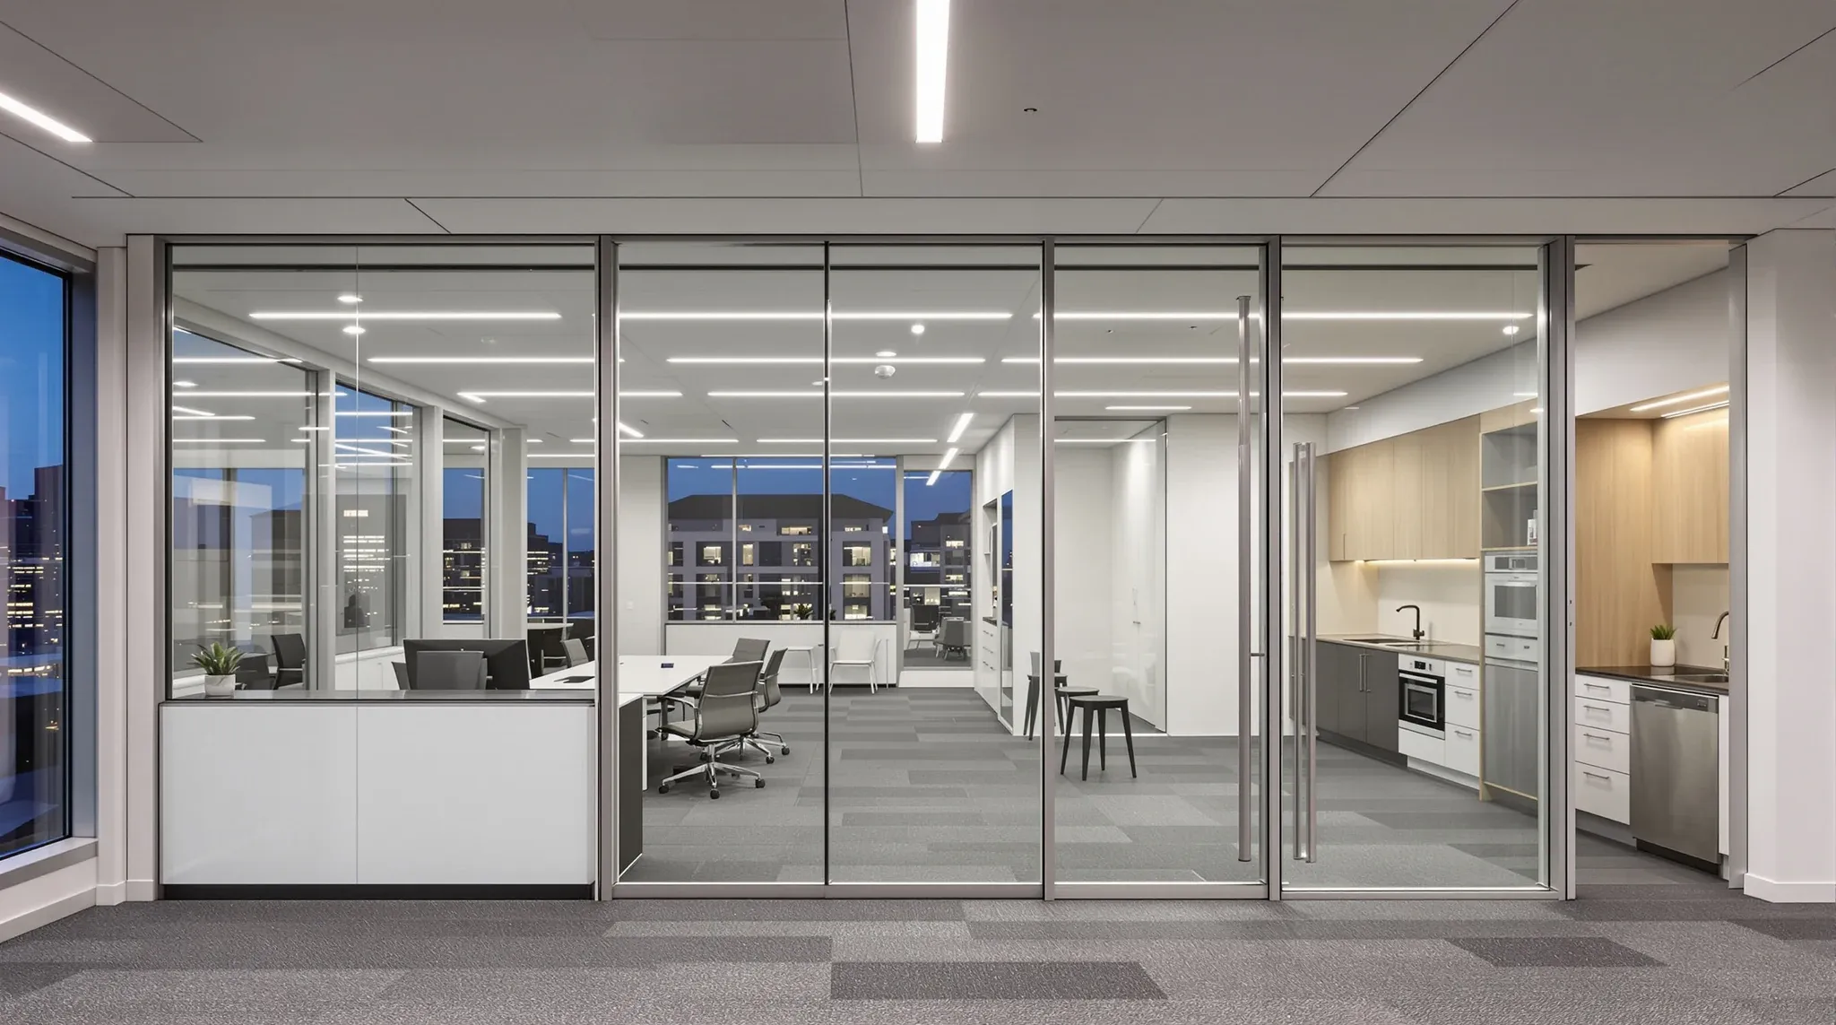
  • A glass meeting room in use across an open office, seen past a desk in the foreground
    By Sector

    Why Glass Partitions Work Better in Some Offices Than Others

    Glass partitions produce genuinely different results in different offices, and the difference is rarely explained by the glass itself. The same system, installed to the same standard, performs noticeably better in some offices than others because the business, the team, and the way the office is used create conditions that either support or undermine what […]

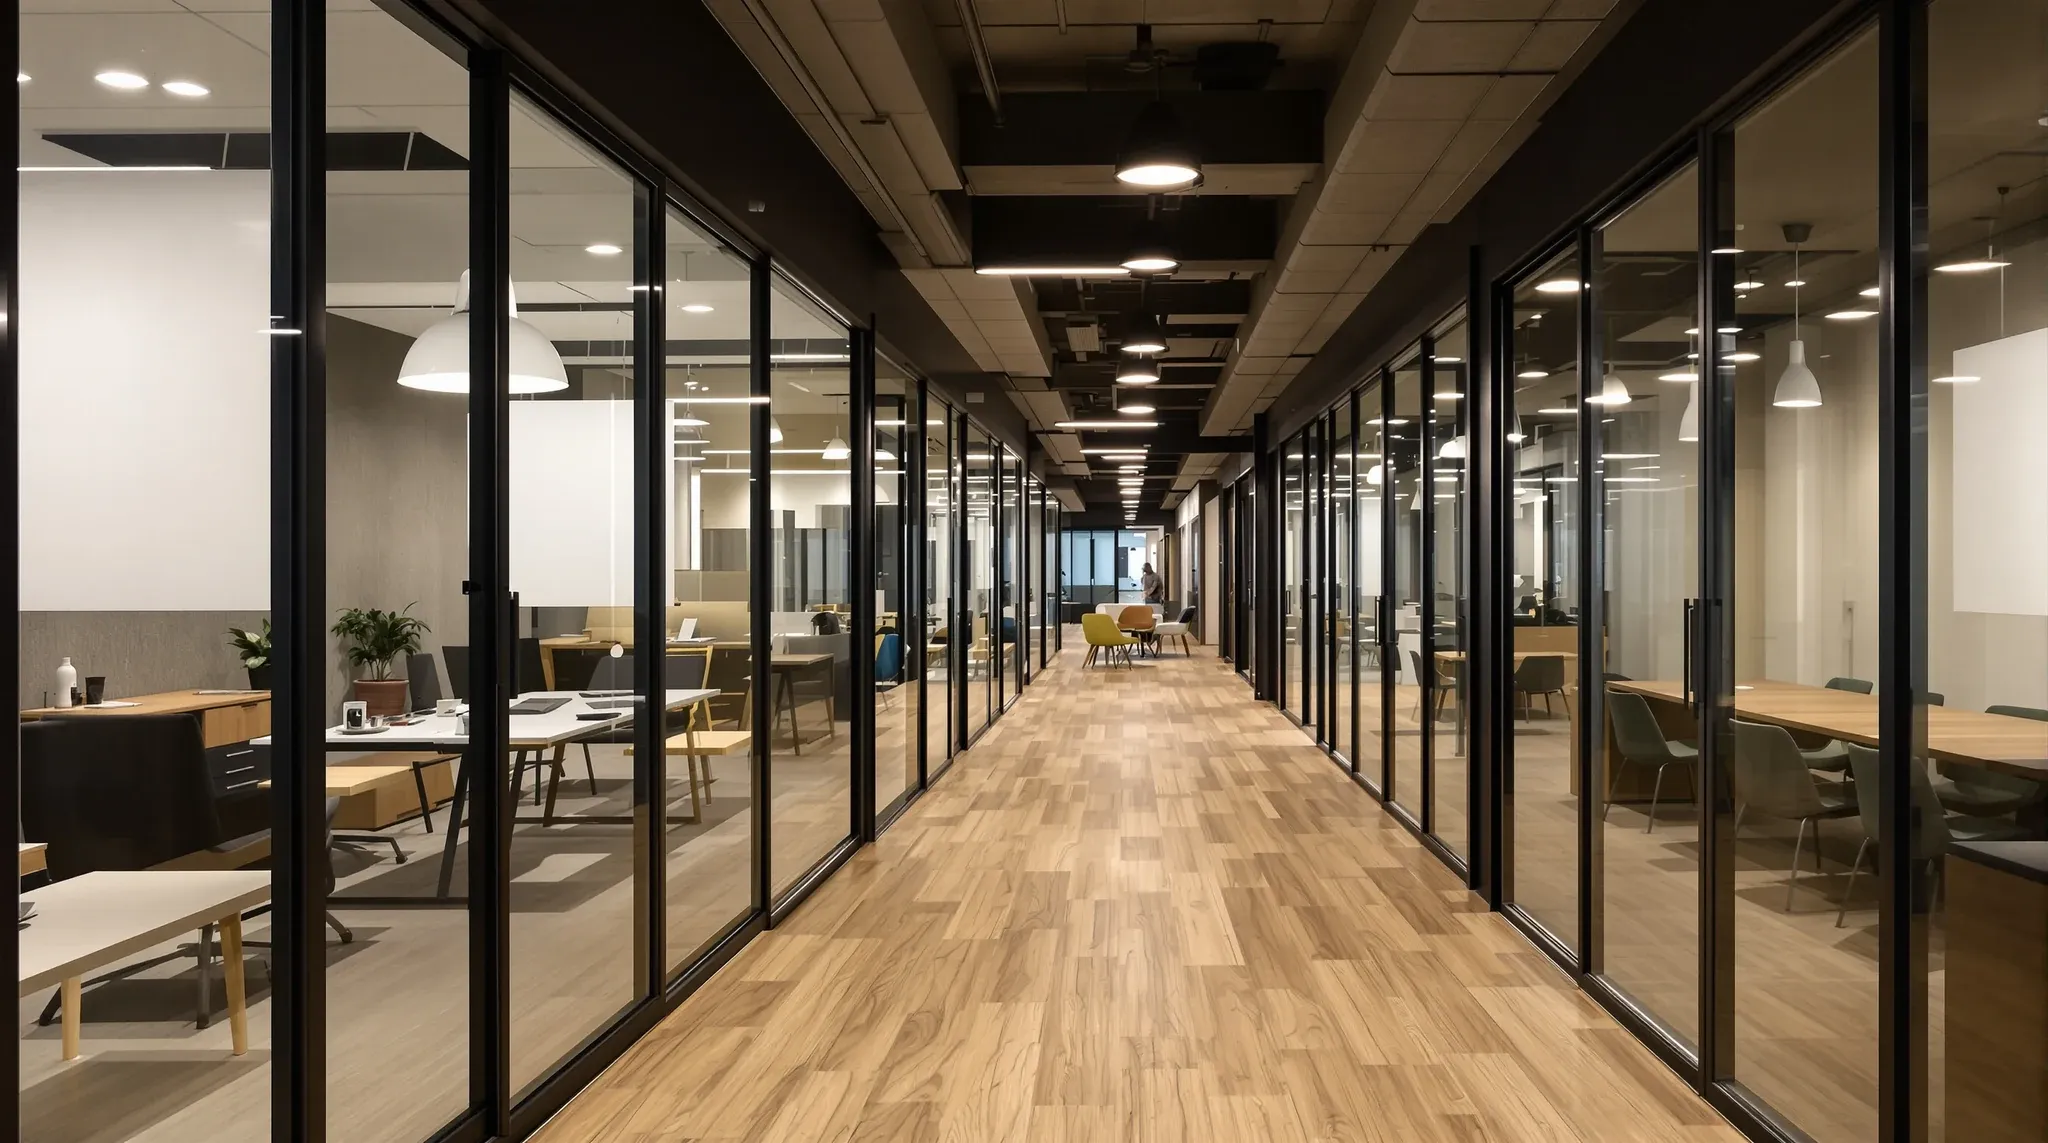
  • A coworking corridor lined with small glass-fronted private offices, one papered over for privacy
    By Sector

    Why Glass Needs Stronger Rules in Shared Office Environments

    Glass partitions in shared office environments face a fundamentally different set of demands than glass in single-tenant offices. When one business controls an entire floor, the team develops shared norms around noise, movement, and room use that evolve naturally over time. When multiple businesses share a floor, or when a single tenancy houses teams with […]

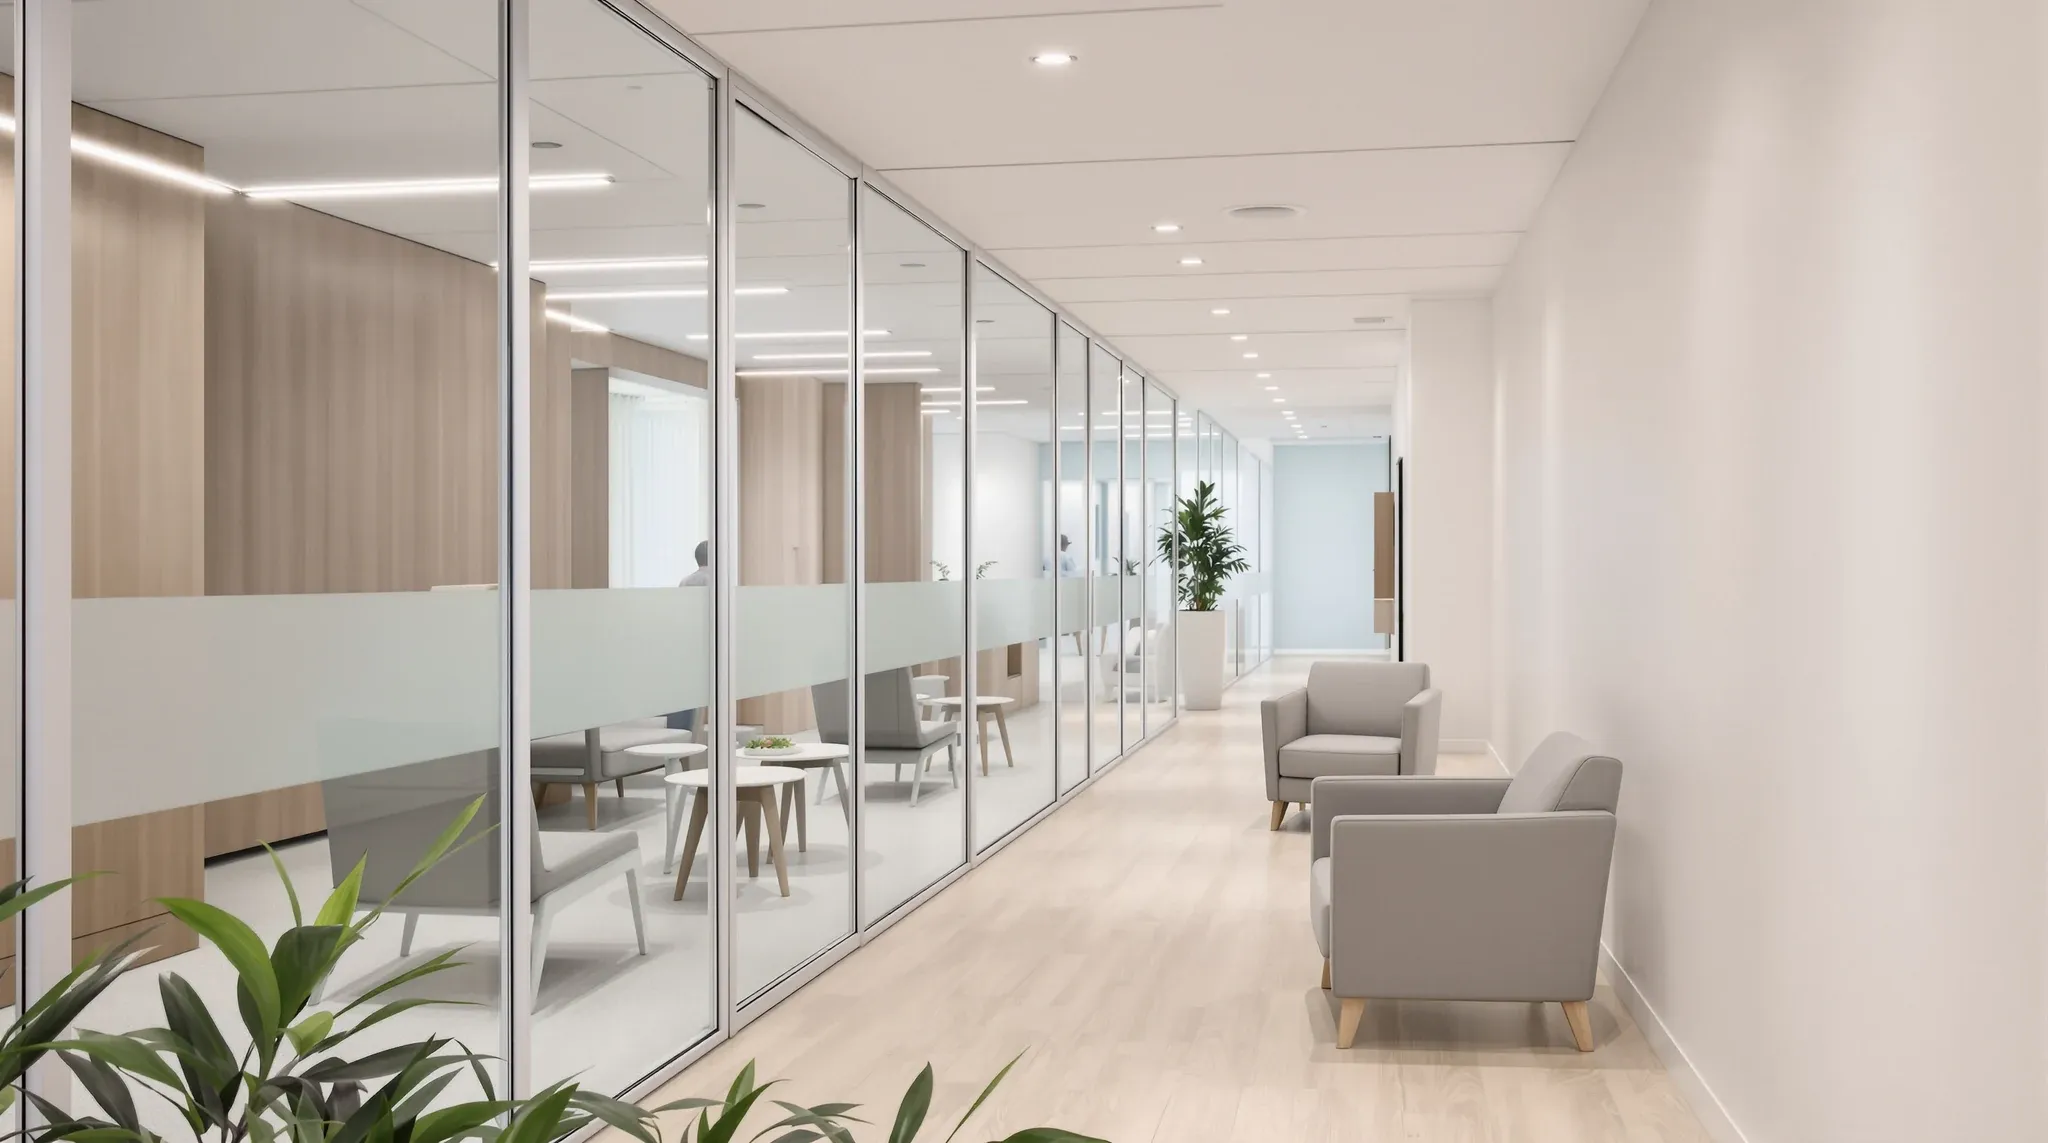
  • A clinic waiting area with a clear glass wall to the corridor and a solid wall to consulting rooms beyond
    By Sector

    Why Some Medical Fit-Outs Use Glass Only in Circulation Areas

    Not every medical fitout uses glass the same way. Some practices apply glass broadly, using it for consulting rooms, corridors, reception screens, and internal walls throughout the floor. Others take a more selective approach, concentrating glass in the circulation and reception areas while building the consulting rooms, treatment rooms, and any patient-facing clinical space with […]

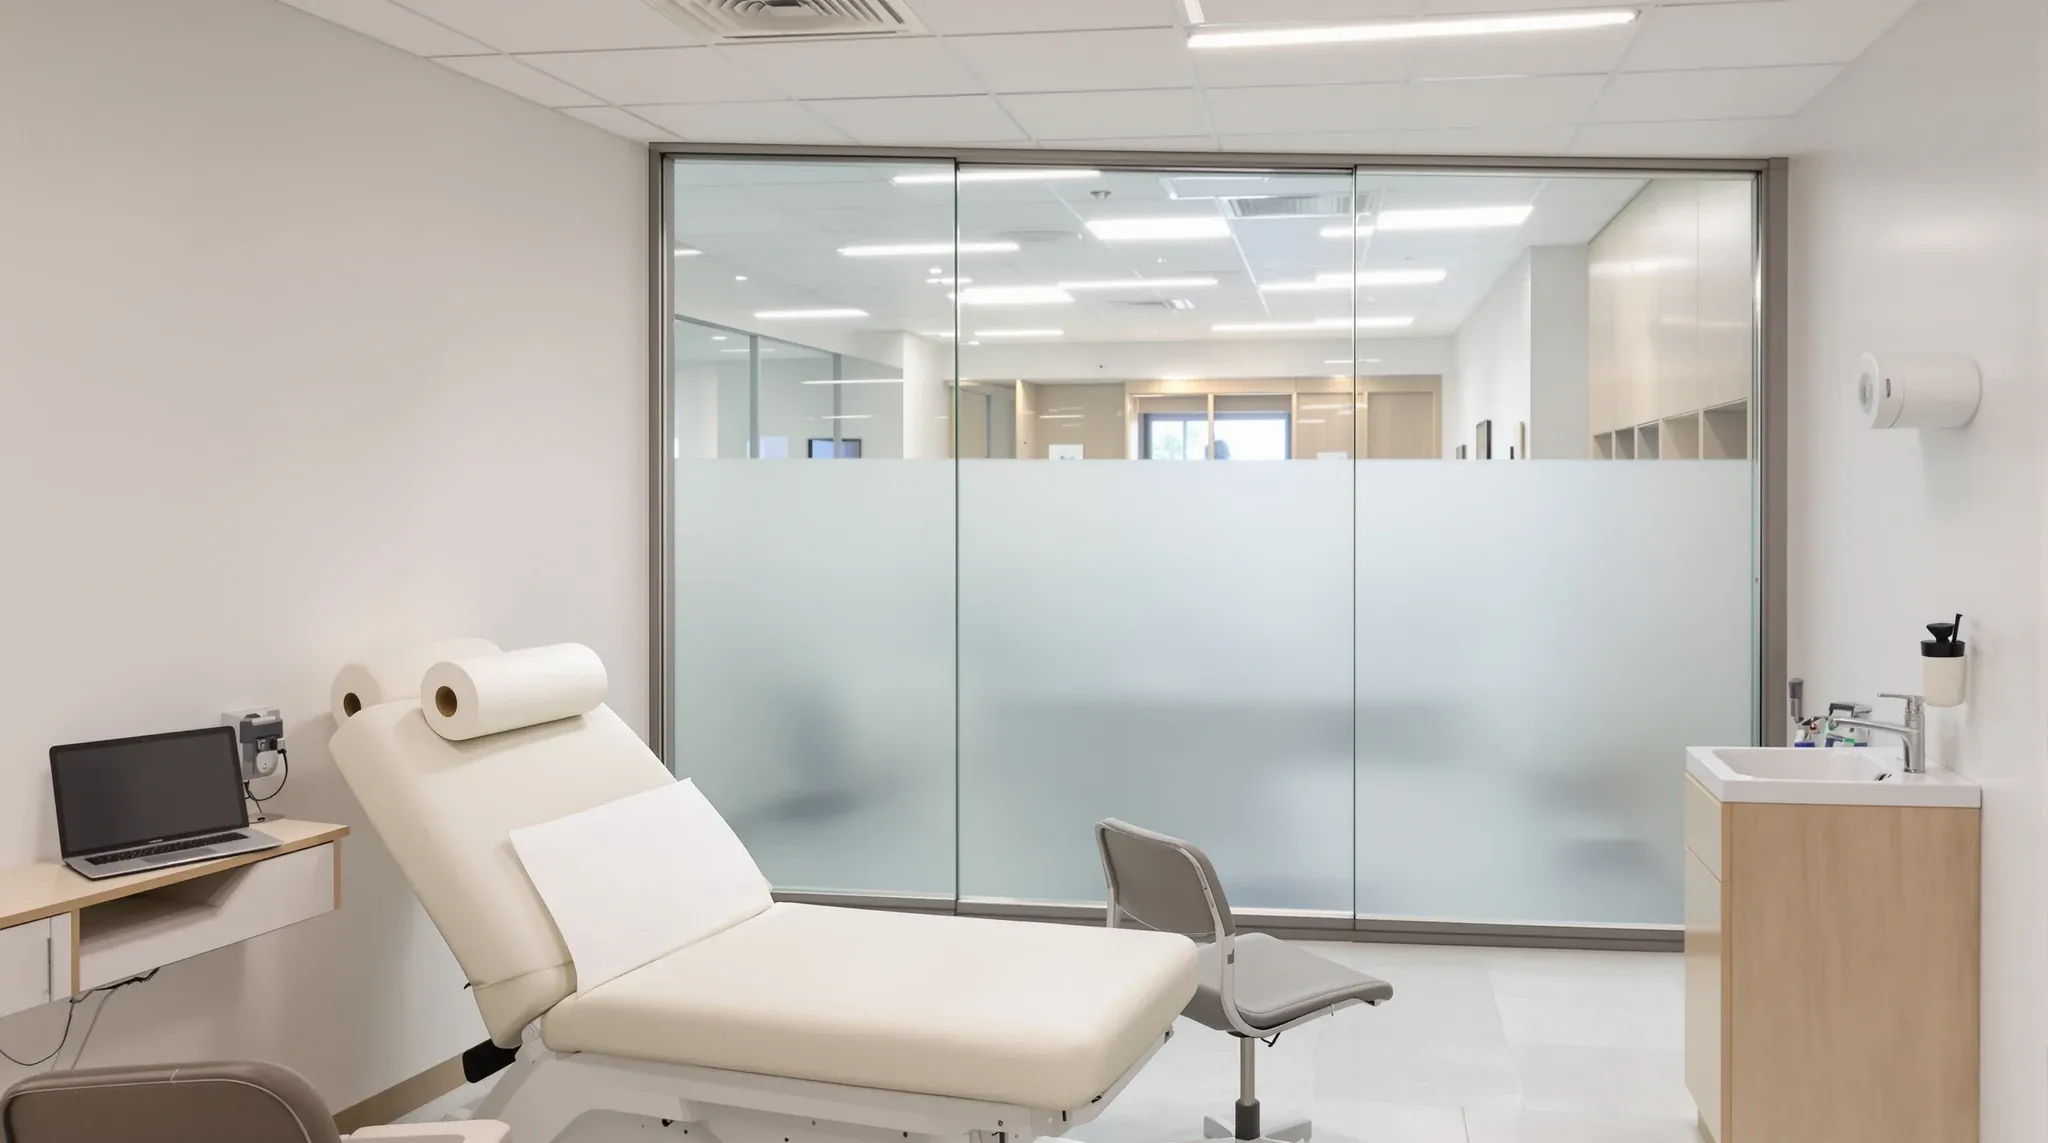
  • A consulting room with an examination couch beside a frosted glass wall, the waiting area blurred beyond
    By Sector

    Managing Patient Comfort in Glass-Adjacent Consulting Rooms

    Glass-adjacent consulting rooms are increasingly common in medical fitouts. The glass is usually introduced for good reasons: it improves natural light in internal rooms, it makes the practice feel modern and welcoming, and it allows reception staff to see when a consulting room is available. These are real benefits. The problem is that the patient […]

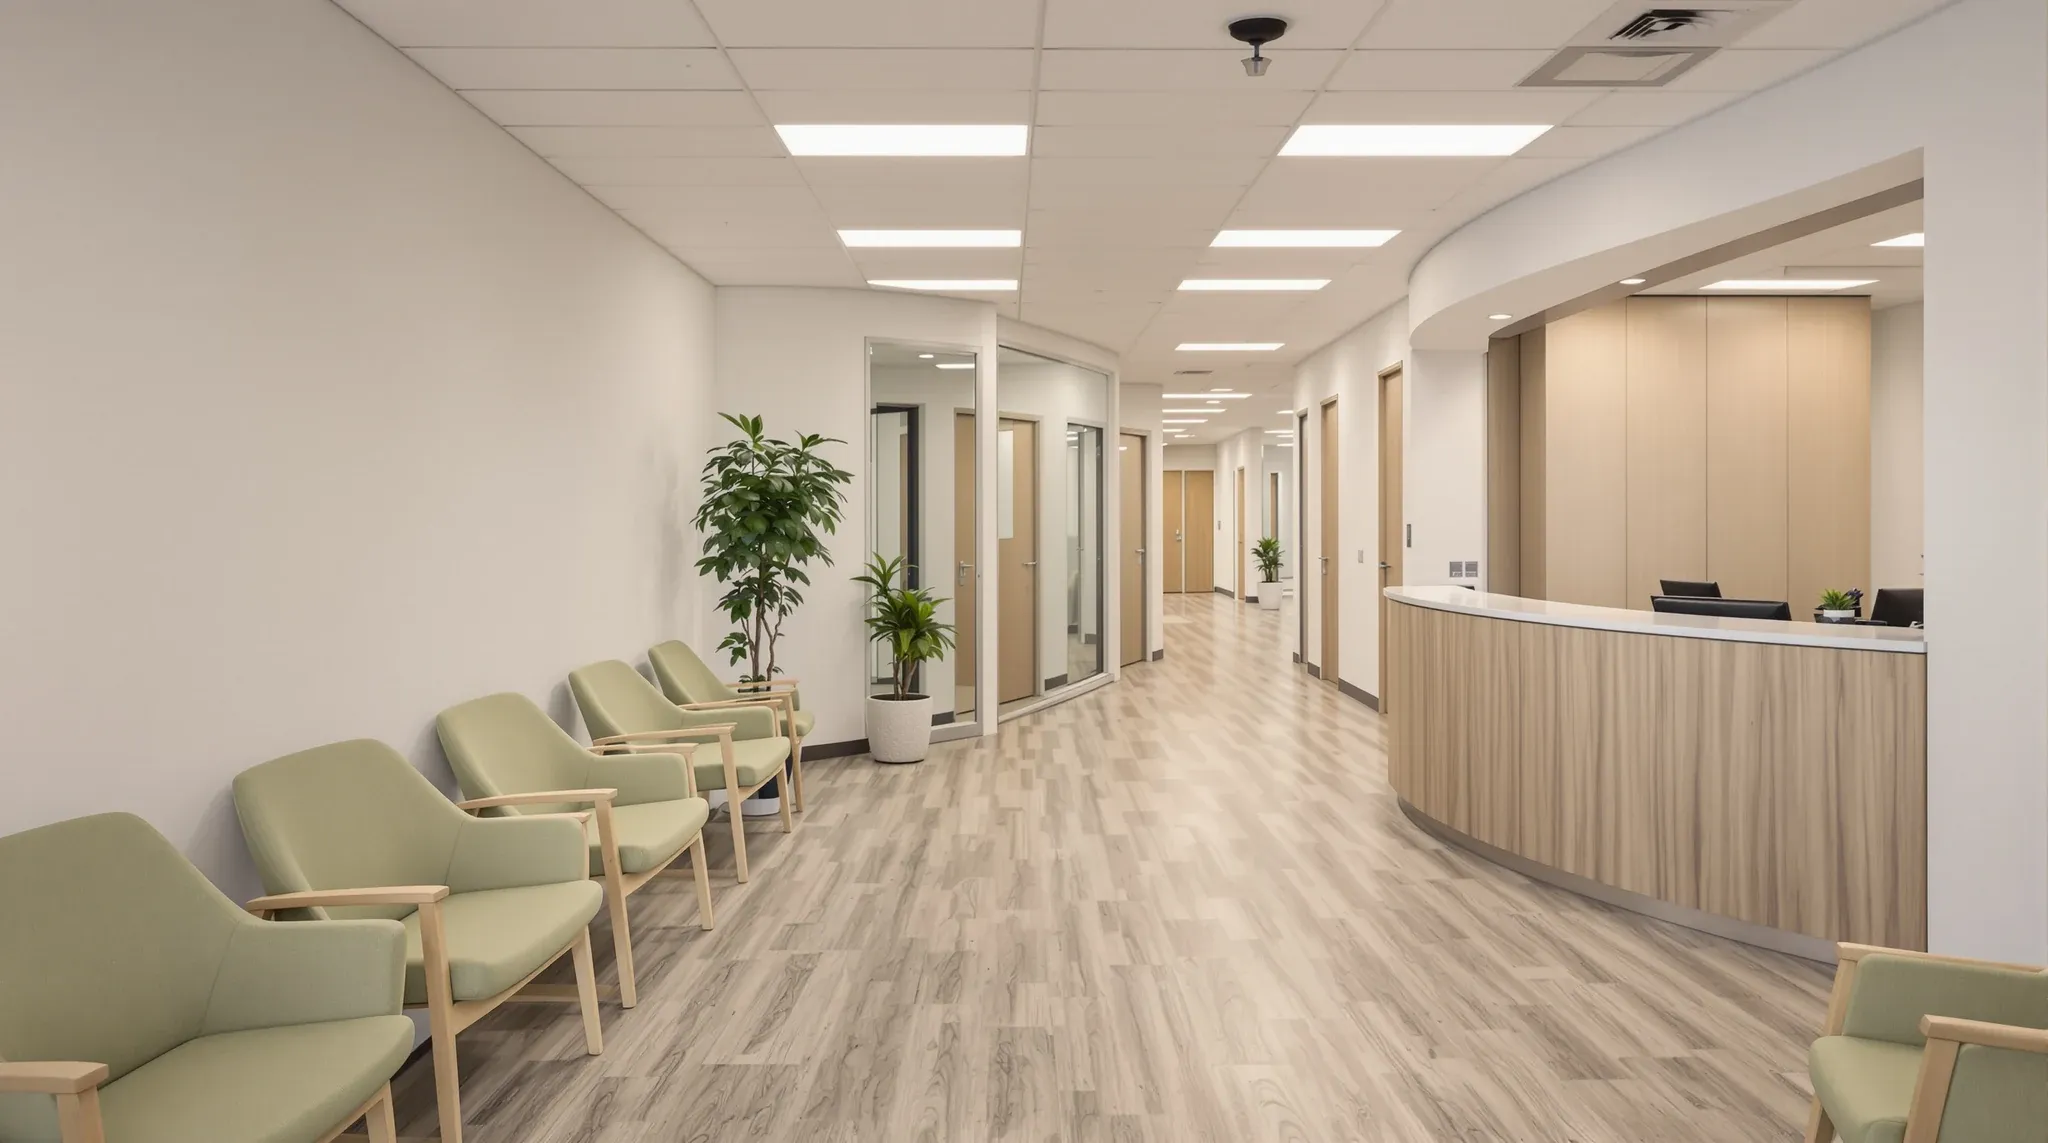
  • The waiting area and reception of a shared medical suite with a corridor to consulting rooms
    By Sector

    Partition Strategies for Multi-Practitioner Medical Suites

    A single-practitioner clinic has one consulting rhythm, one set of privacy requirements, and one patient flow pattern to design around. A multi-practitioner medical suite has several of each, all operating simultaneously on the same floorplate. The partition strategy that works for one practitioner’s rooms may not suit the practitioner next door, and the interactions between […]

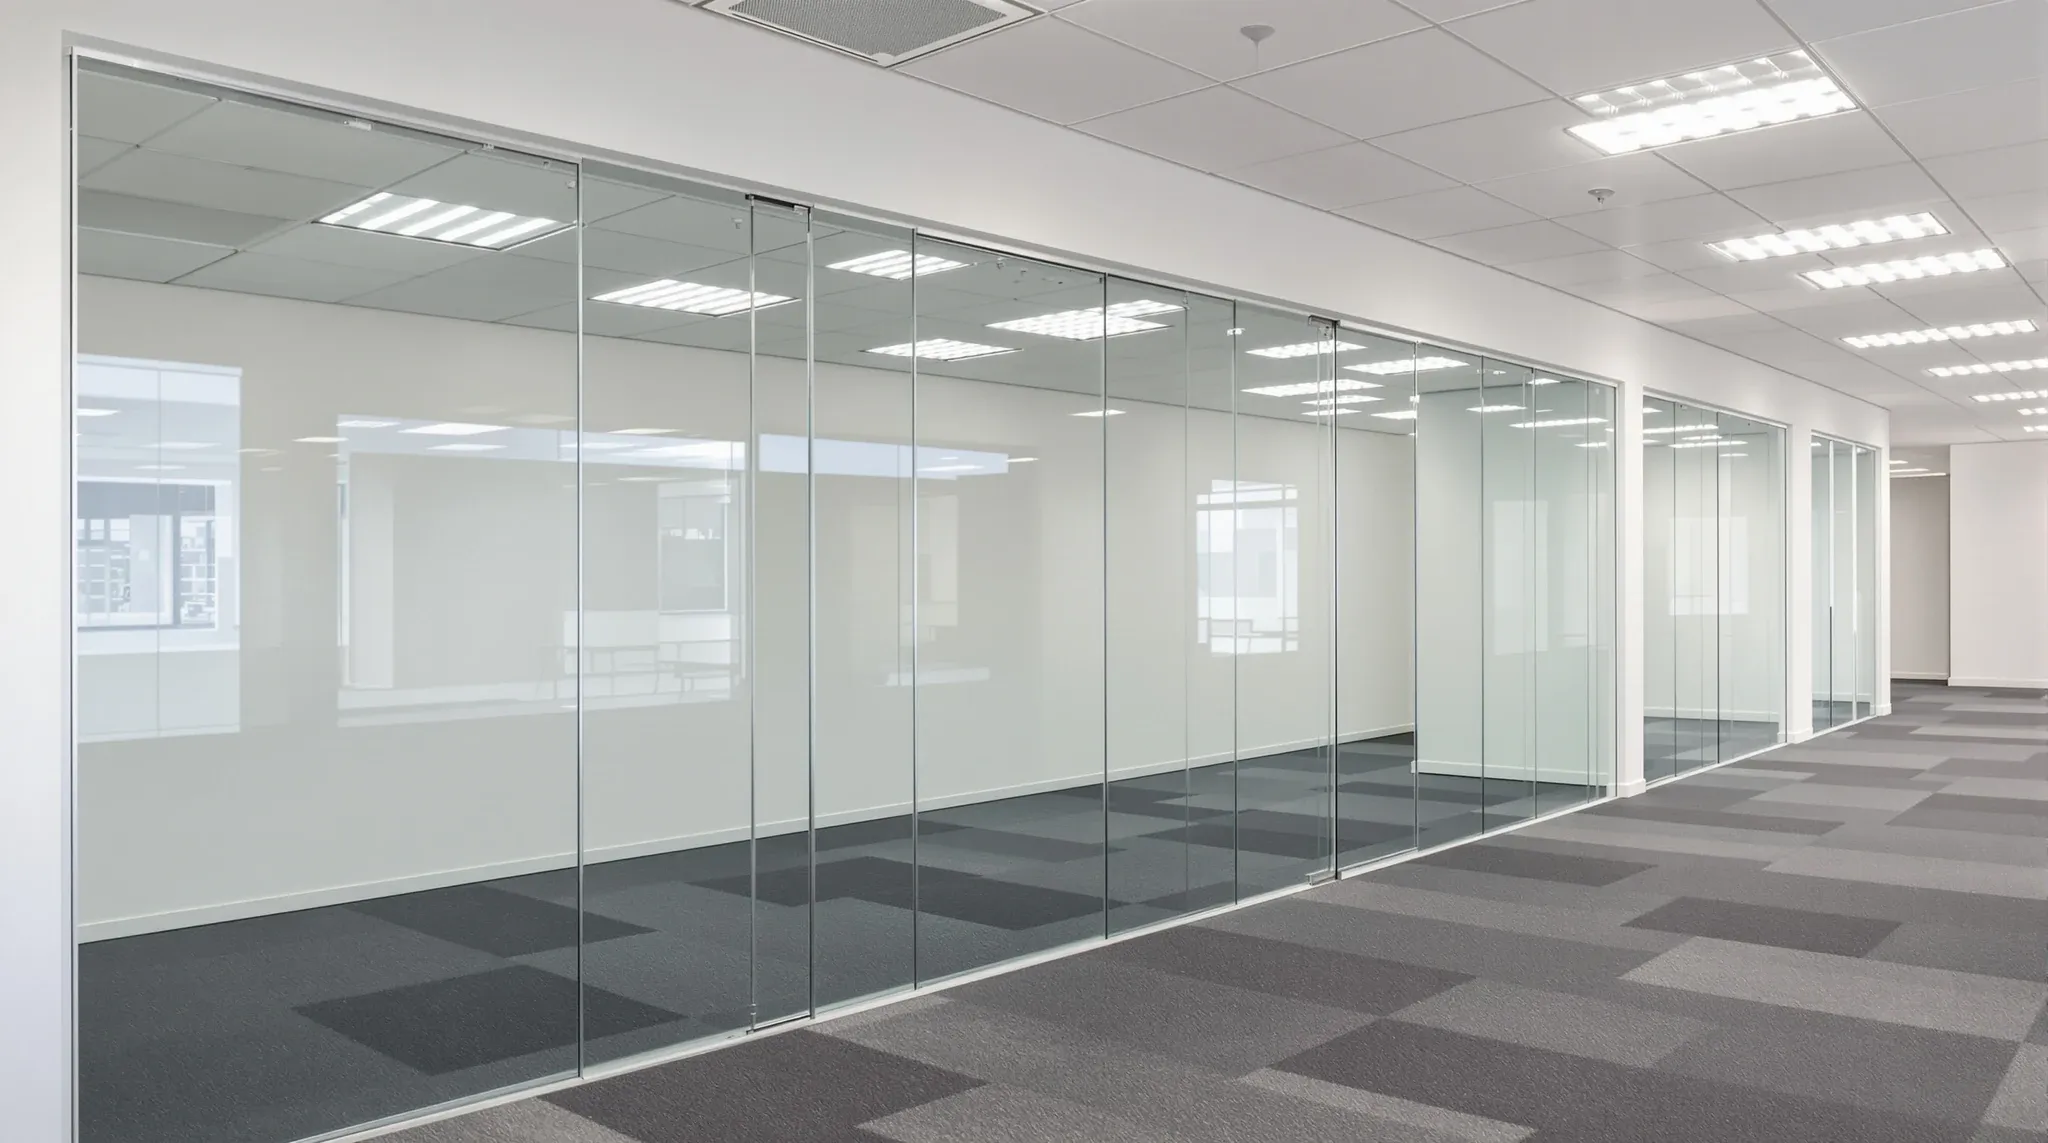
  • A newly finished row of empty meeting rooms with straight frameless glass fronts on handover day
    By Sector

    Why Glass Partitions Perform Better When Installed by Fit-Out Specialists

    Glass partition specifications look straightforward on paper. A system is selected, an acoustic rating is noted, and the product is ordered. But the performance that the office actually delivers depends far less on the product than on how it is installed, and how it is installed depends on the building it goes into. Every commercial […]

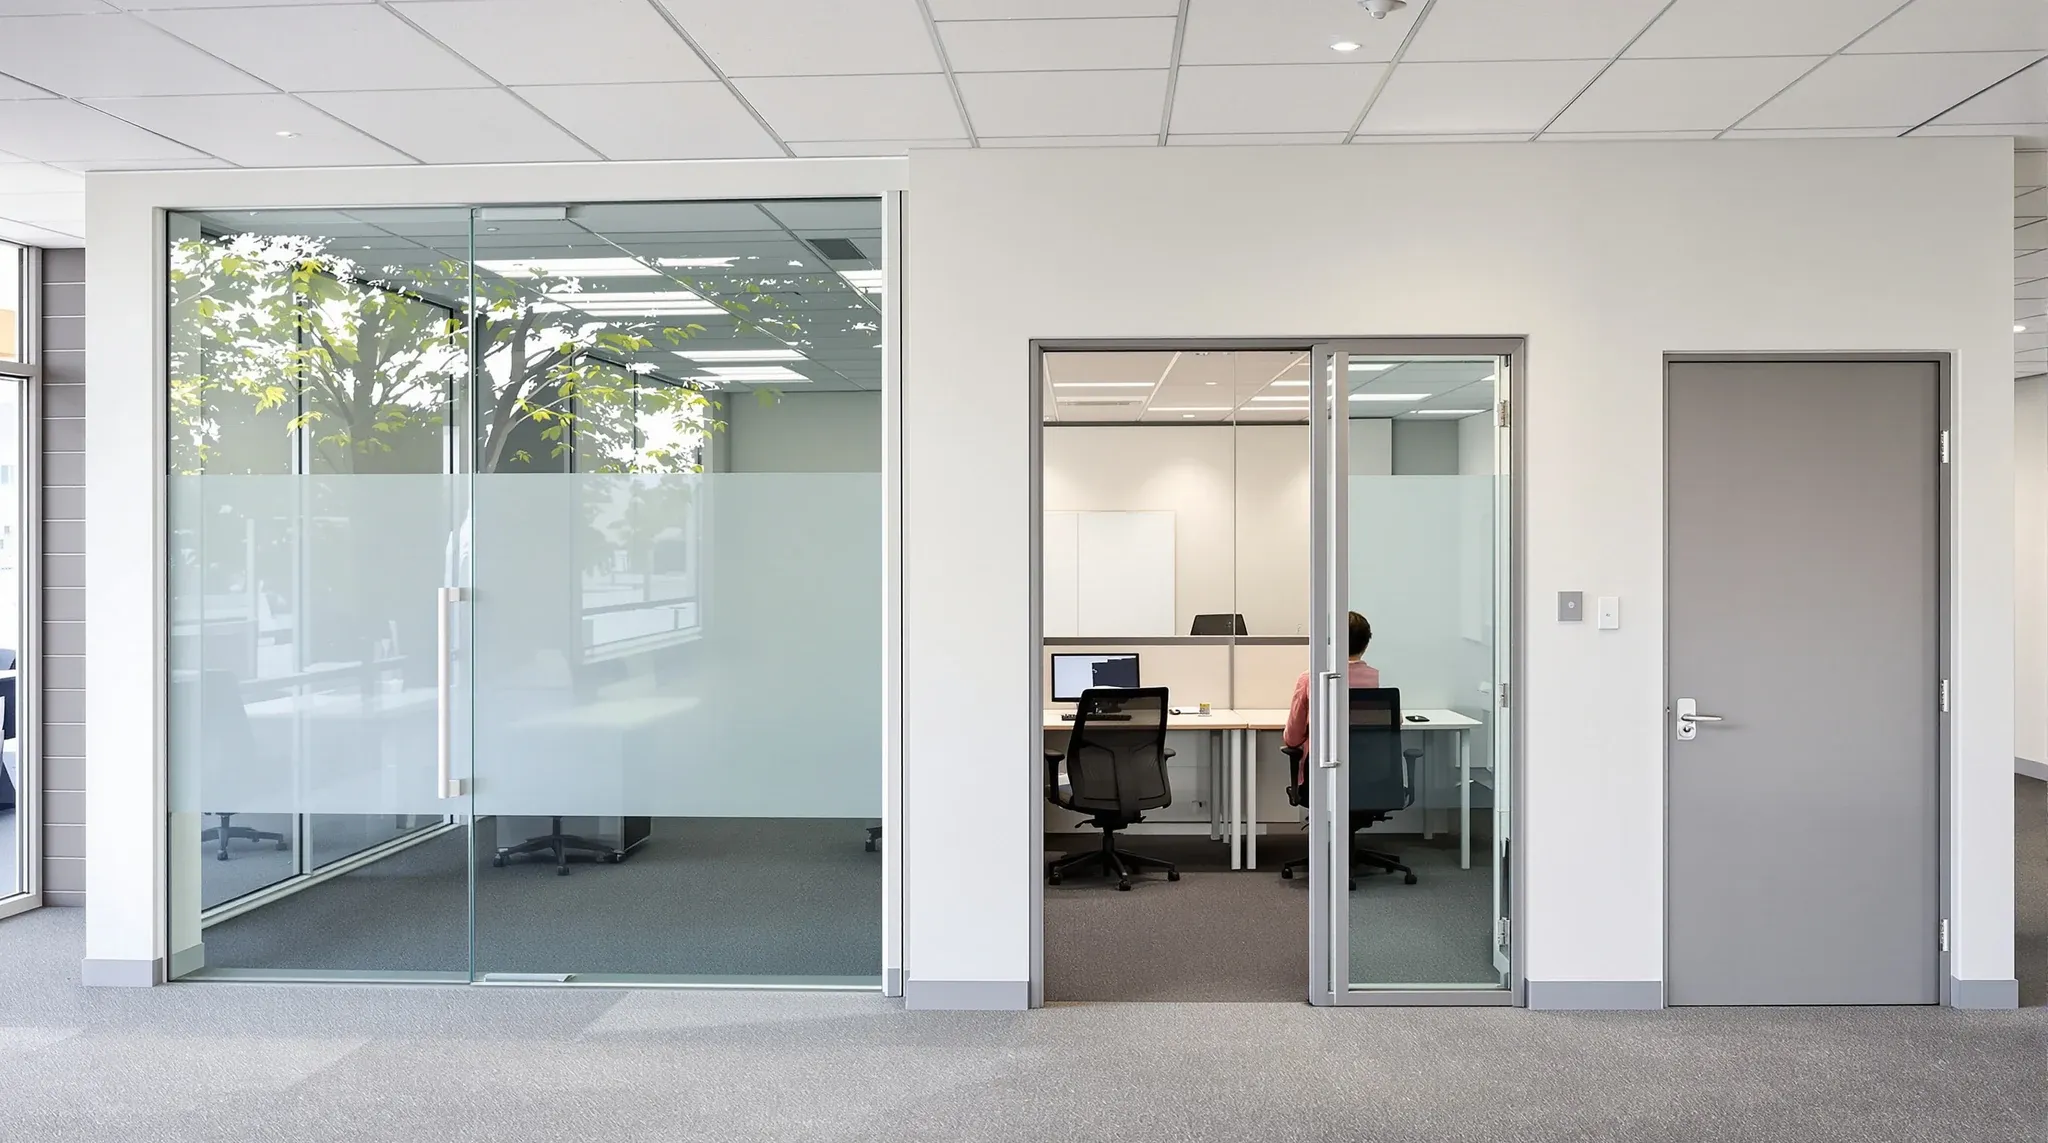
  • A glass office with a frosted band beside a solid plasterboard room in a small first-floor suburban office
    By Sector

    Choosing The Right Office Partitions In The Sutherland Shire

    Choosing office partitions in the Sutherland Shire is a different exercise from choosing them in the CBD or on the North Shore. The floorplates are smaller, the teams are smaller, the buildings are more varied in type and condition, and the businesses using them are often locally focused professional services firms, healthcare providers, or branch […]

  • A small client meeting room beside a window in a low-rise local office
    By Sector

    People-Focused Office Fit-Outs In The Sutherland Shire

    The Sutherland Shire‘s commercial office market is smaller, more locally focused, and more relationship-driven than Sydney’s CBD or major suburban hubs. The businesses that lease office space in the Shire tend to be established local operators, professional services firms serving the surrounding community, branch offices of larger organisations, and growing businesses that chose the area […]

  • A calm small office in a low-rise coastal building, with timber floors, plants and sheer blinds
    By Sector

    Calm & Practical Office Fit-Outs In Northern Beaches

    Northern Beaches businesses approach their offices differently from CBD tenants. The pace is less compressed, the culture is less formal, and the working patterns often include flexible hours, smaller teams, and a stronger expectation that the office environment supports wellbeing rather than just productivity. A full office fitout on the Northern Beaches needs to reflect […]

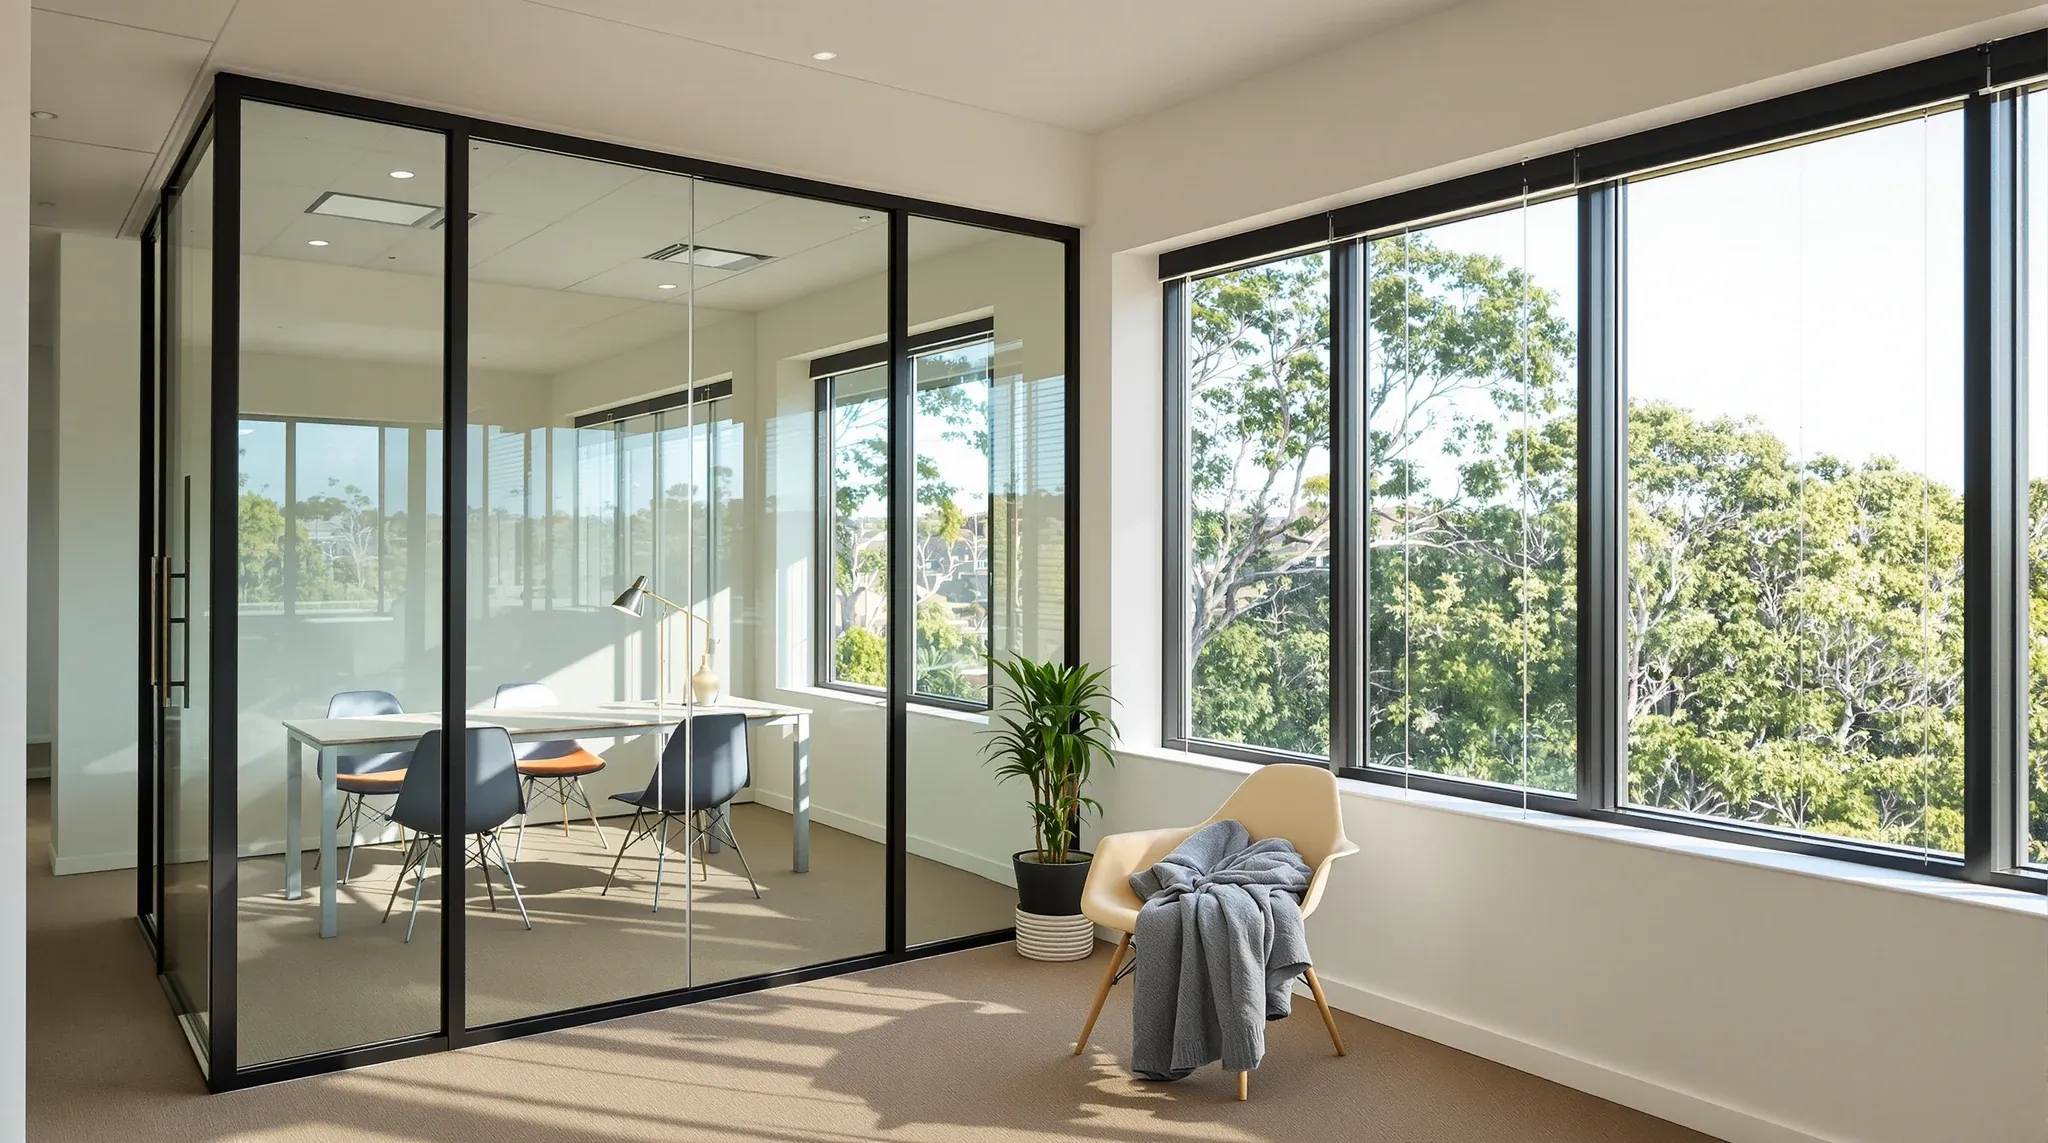
  • A slim black-framed glass meeting room in a small, lived-in coastal office on a sunny afternoon
    By Sector

    Practical & Open Glass Office Partitions: Northern Beaches

    Northern Beaches offices operate at a different pace and in different buildings than Sydney’s CBD or inner-suburban commercial precincts. The tenancies tend to be smaller, the businesses more lifestyle-aligned, and the buildings lower-rise and closer to natural light. Glass partitions work well in these conditions because the things glass does best, distributing light, creating openness, […]

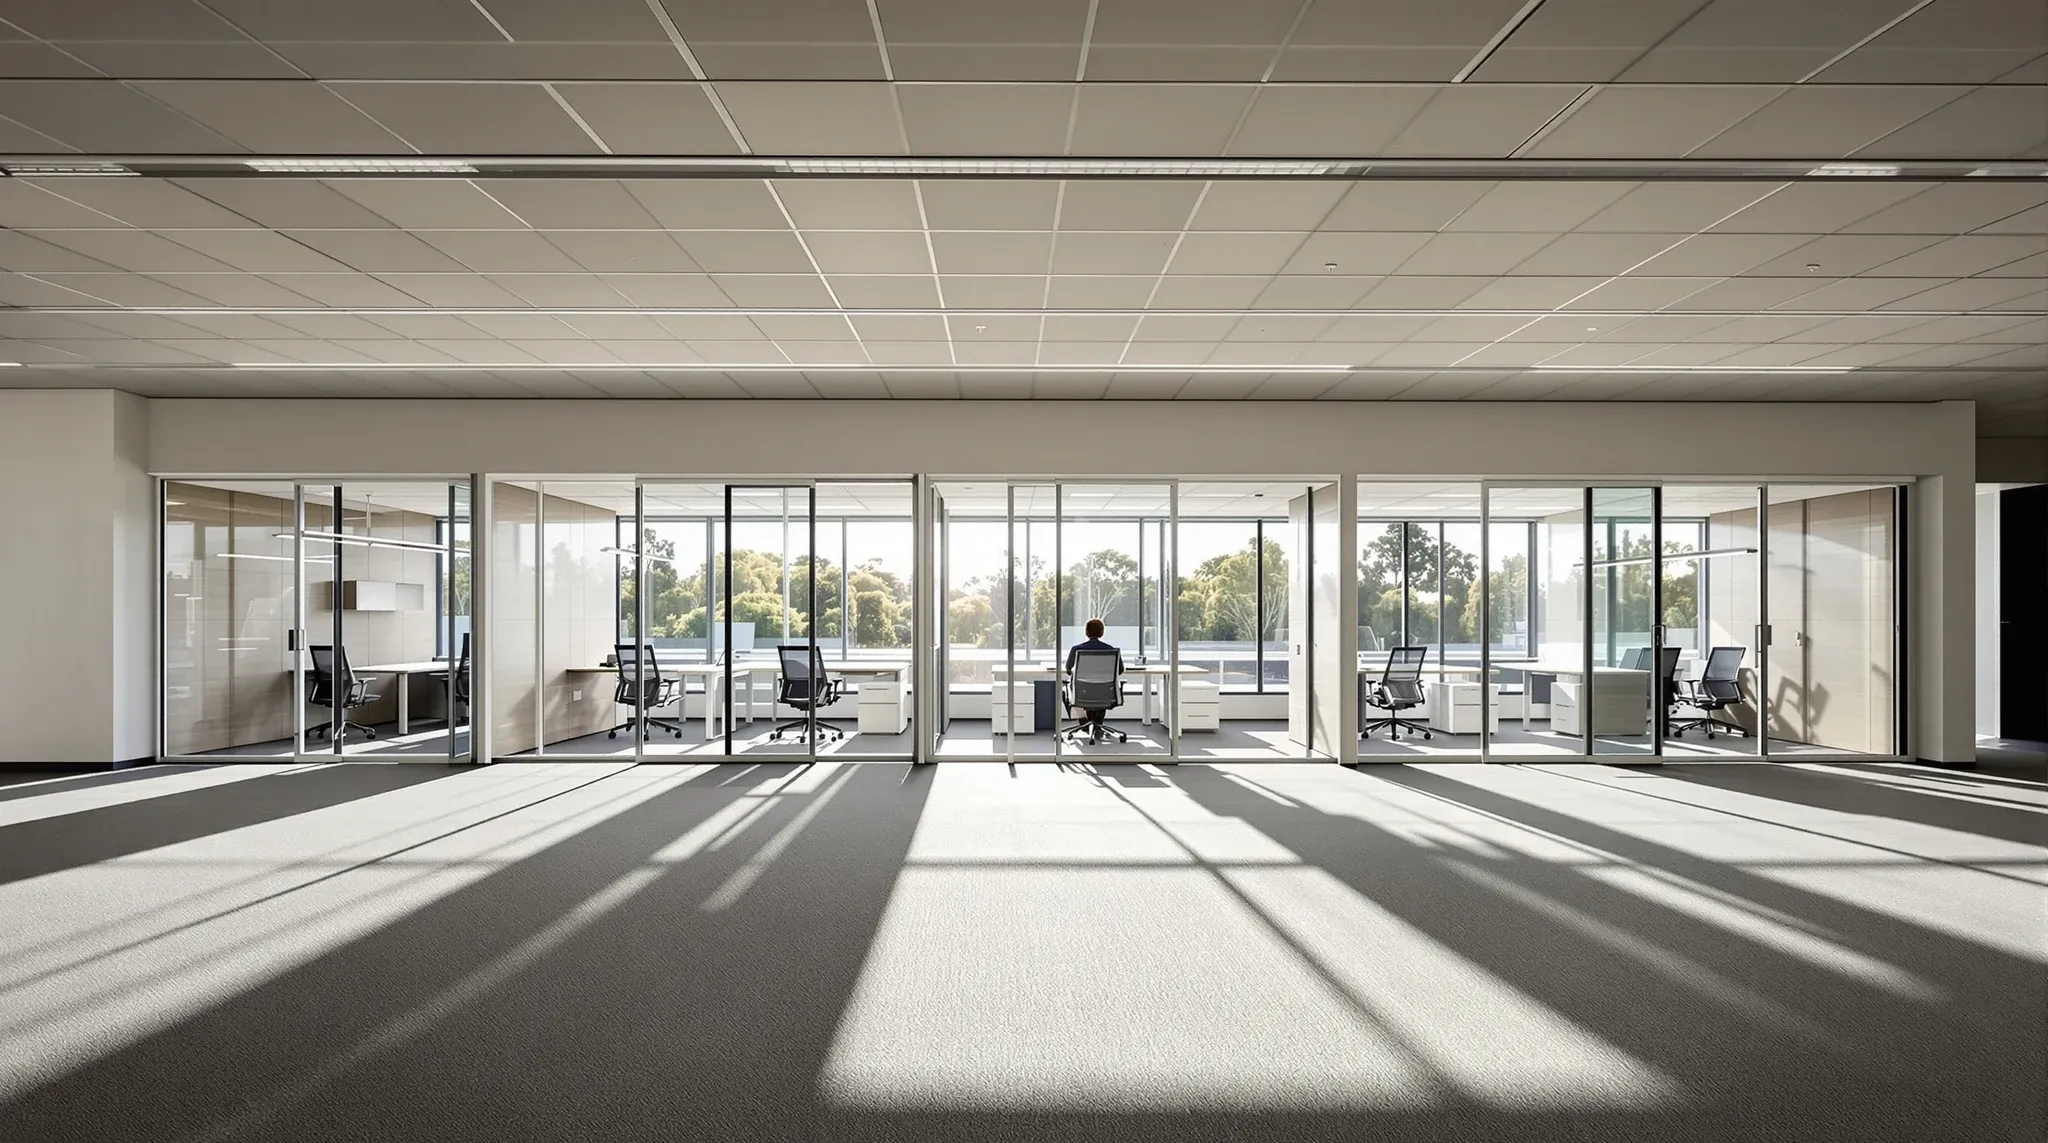
  • Low sun shining through a row of glass-fronted offices onto desks in the middle of an open-plan floor
    By Sector

    Glass Partitions Western Sydney: Optimize Space And Light

    Glass partitions in Western Sydney offices serve a different purpose than they do in the CBD. On a compact CBD floor, glass is often chosen for its ability to create a sense of space in a tight tenancy. On a Western Sydney floor, where the floorplate is typically larger and the space is not the […]

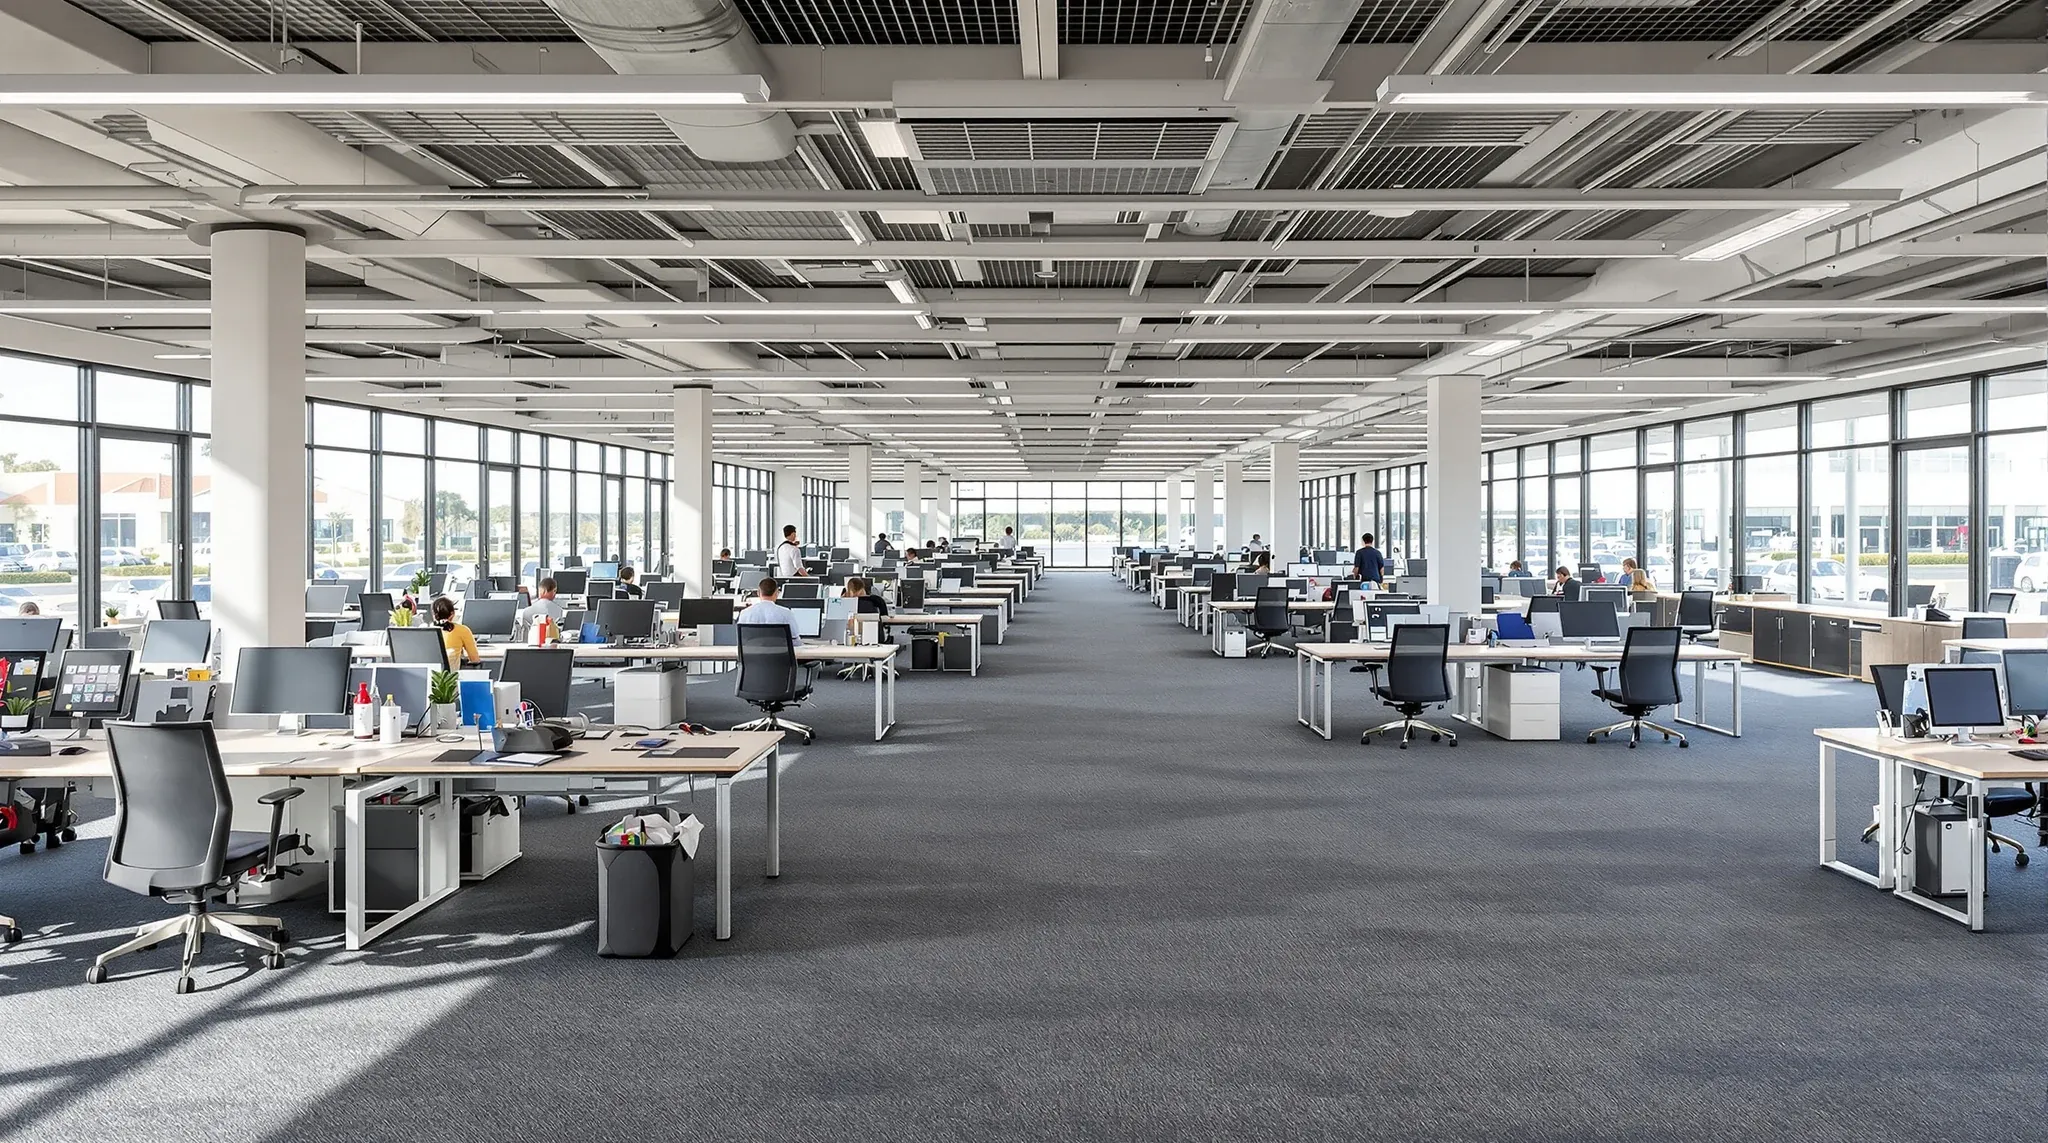
  • A large office floor with desks in use at one end and an empty fitted area held for growth
    By Sector

    Western Sydney Office Fit-Outs For Growth, Space & Practicality

    Western Sydney’s commercial office market looks and operates differently from the CBD and lower North Shore. The buildings are newer, the floorplates are larger, the tenant mix skews toward operations-heavy businesses, and the cost base is lower. These differences are not cosmetic. They change what a fitout needs to achieve, how much space is available […]

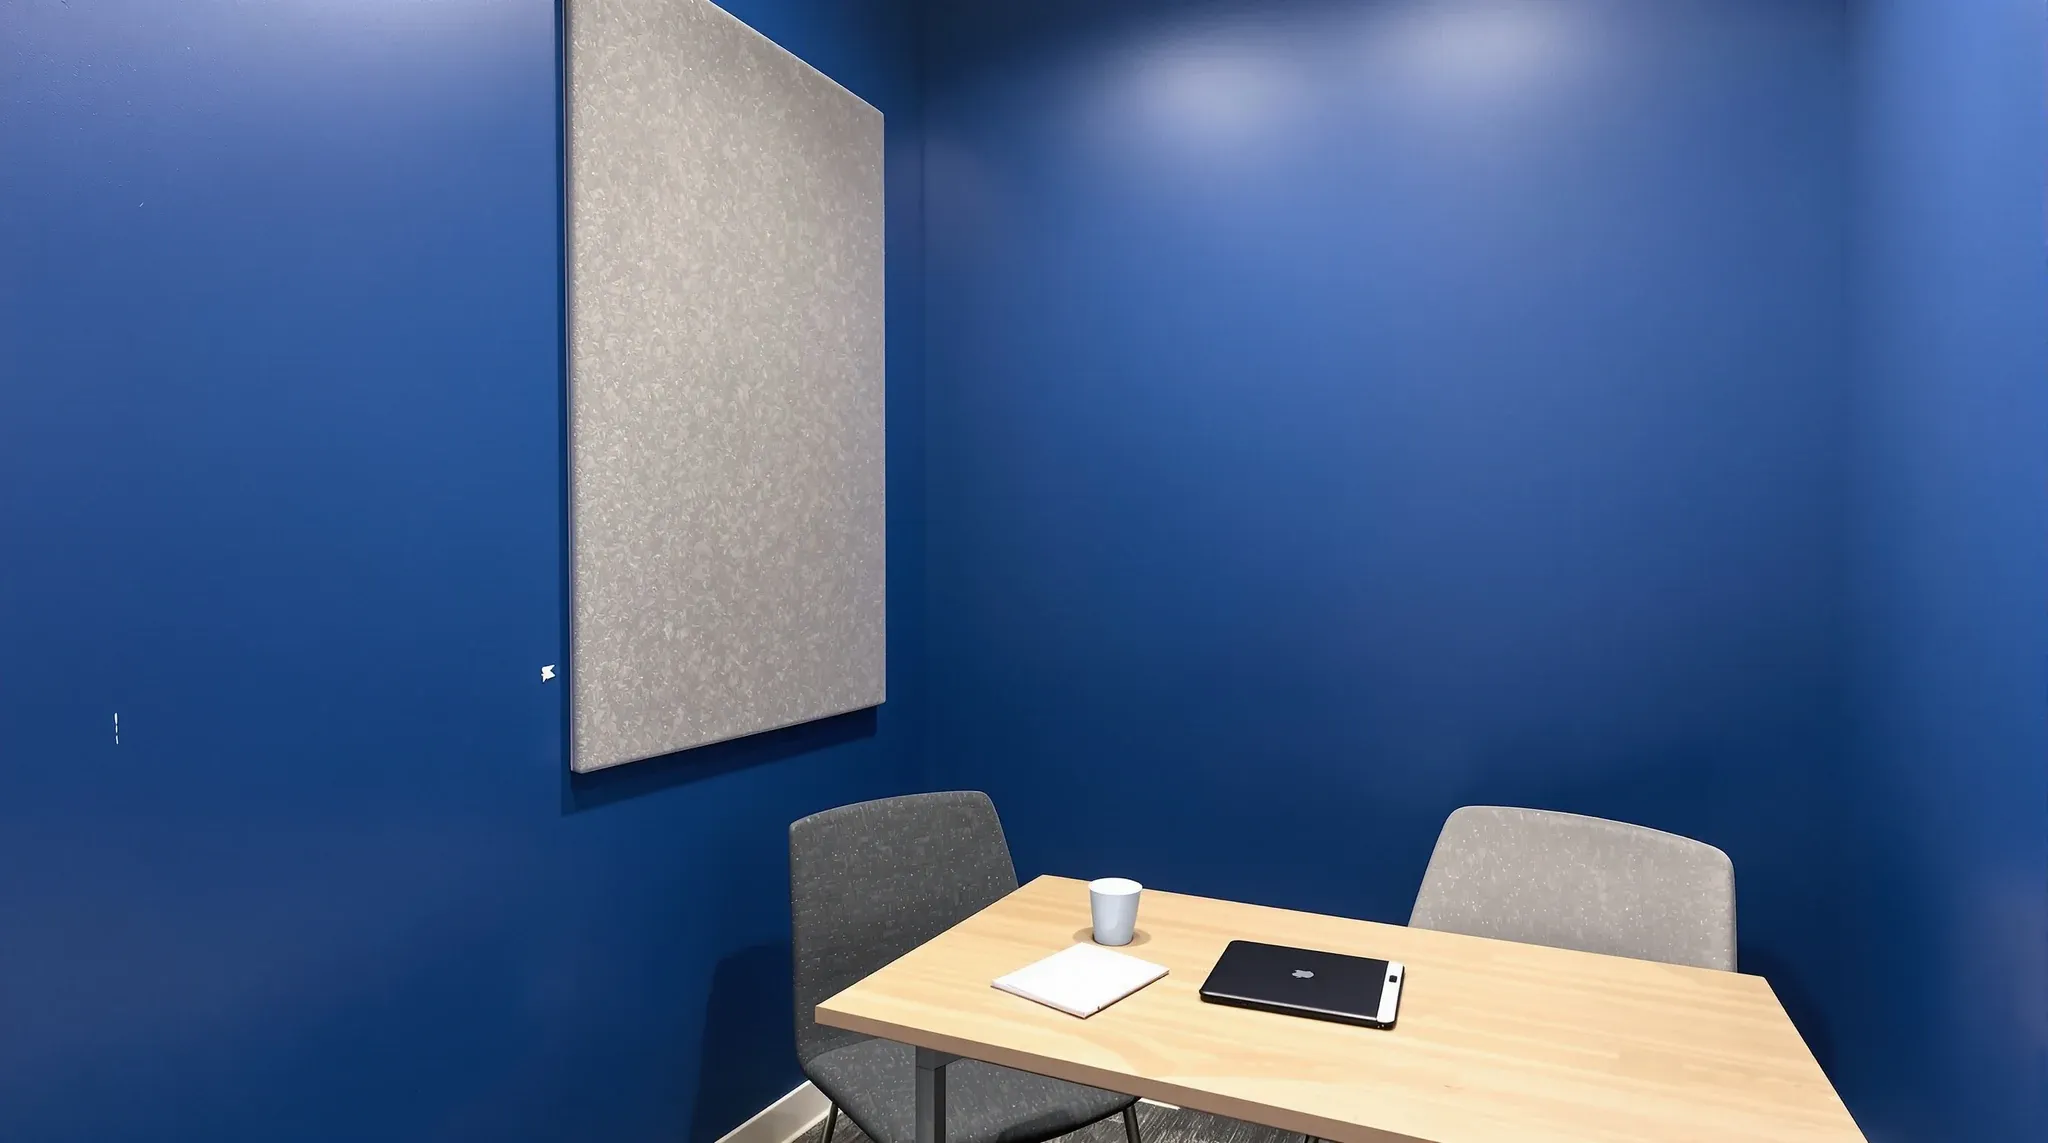
  • A well-used small meeting room with deep blue plasterboard walls and a closed door
    By Sector

    Plasterboard Partitions Chatswood – Reliable Privacy in High-Utilisation Offices

    Chatswood’s commercial offices run at high utilisation. The tenancies are compact, the meeting rooms are booked throughout the day, and the tenant mix leans toward professional services, consulting, and branch offices where private conversations are the norm rather than the exception. In these conditions, the partition material that matters most is the one that delivers […]

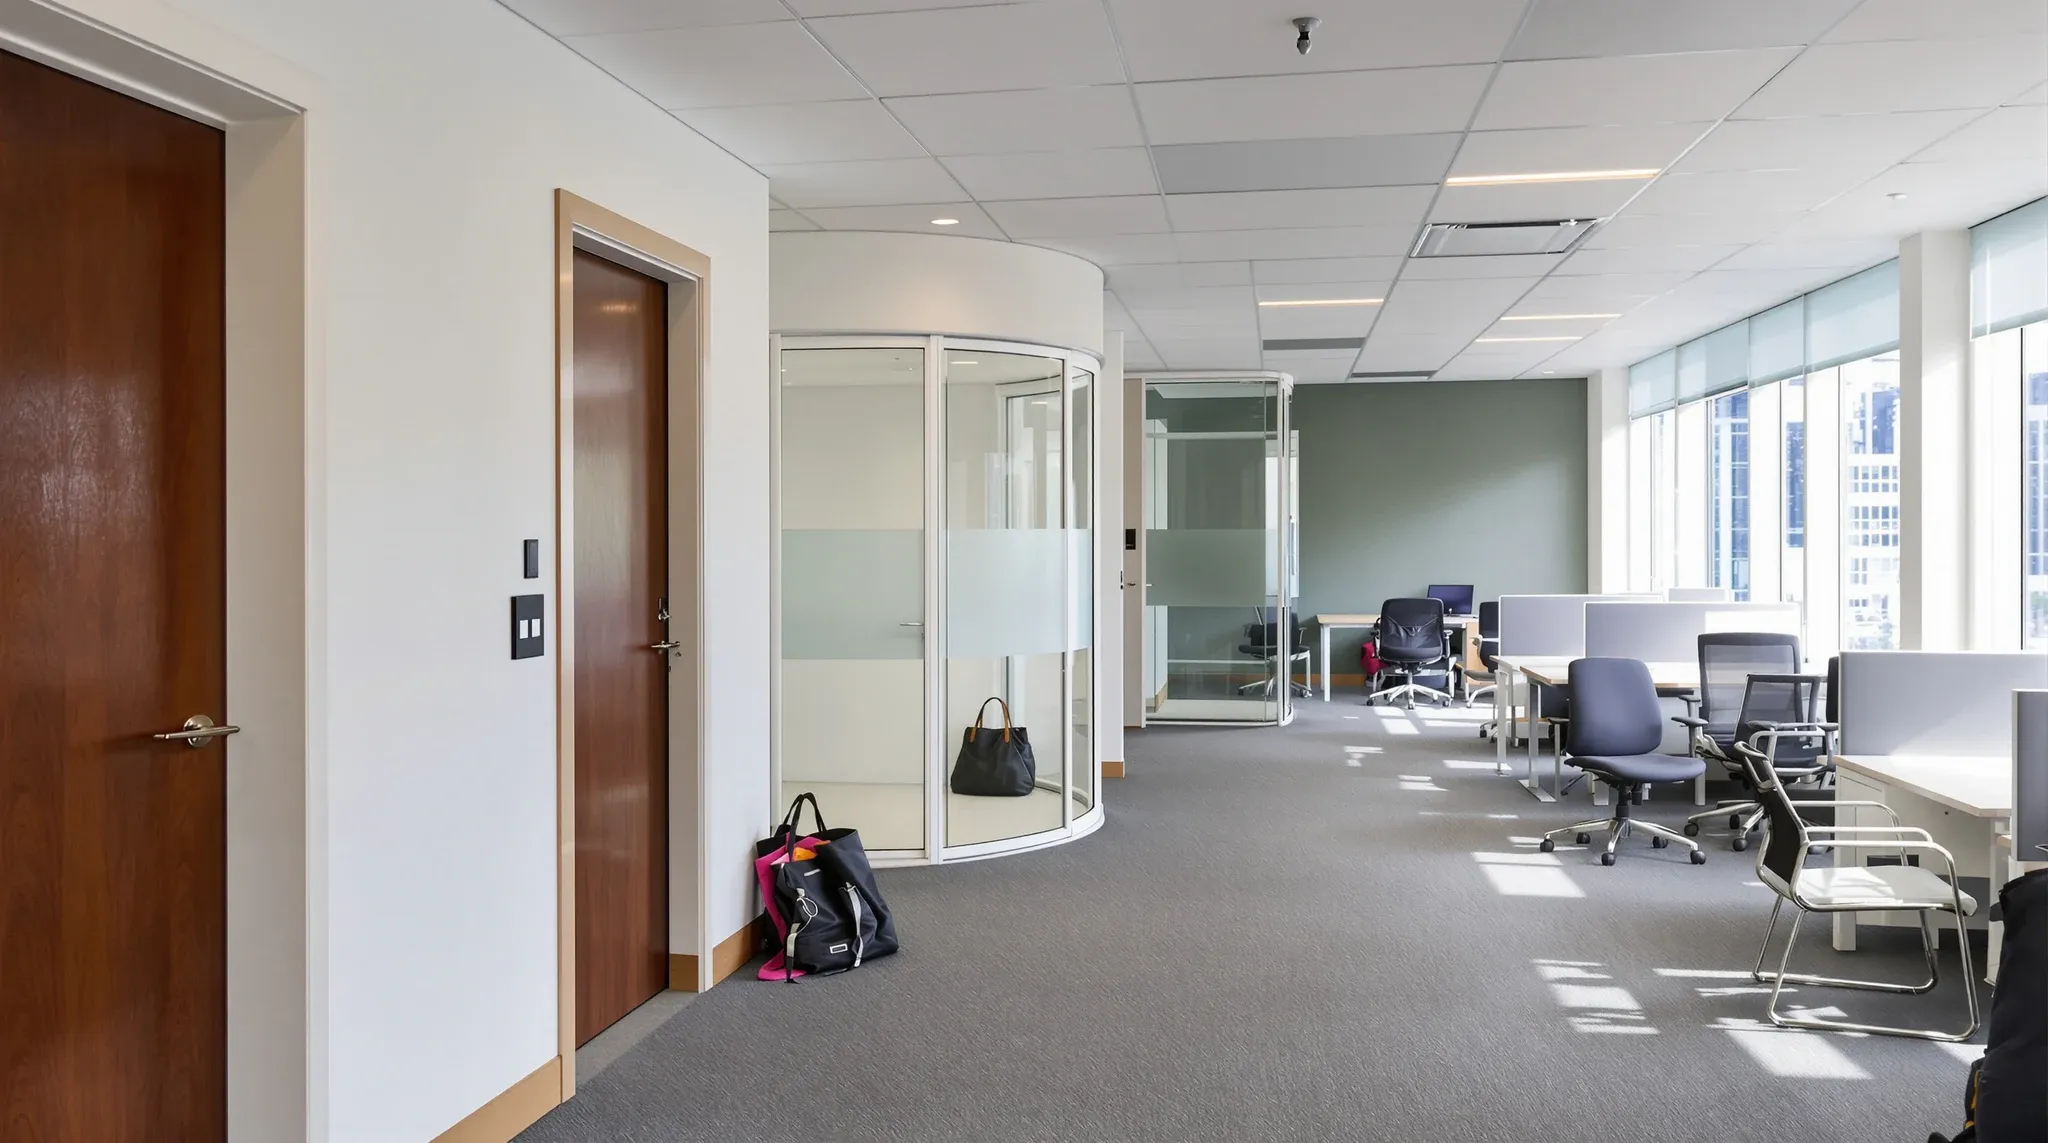
  • A short corridor on a compact office floor with two small solid rooms and a narrow glass room
    By Sector

    Office Partitions Chatswood – Making Small Spaces Work Harder

    Chatswood offices sit in a market that is denser, more vertical, and more tightly tenanted than most of Sydney’s suburban commercial precincts. The buildings are smaller than CBD towers but used more intensively than outer-suburban parks, and the floorplates are compact enough that partition decisions have an outsized impact on how the office functions. A […]

  • A compact office where a small reception opens straight onto a tight bank of desks and two meeting rooms
    By Sector

    Office Fitouts Chatswood – Compact Floorplates, High Utilisation, Real Performance

    Chatswood sits in a different part of Sydney’s commercial market from the CBD or campus-style precincts like Macquarie Park, and the fitout challenges here reflect that difference. Floorplates are typically compact, utilisation per square metre is high, and the tenant mix leans heavily toward professional services, medical, education, and corporate support functions that need their […]

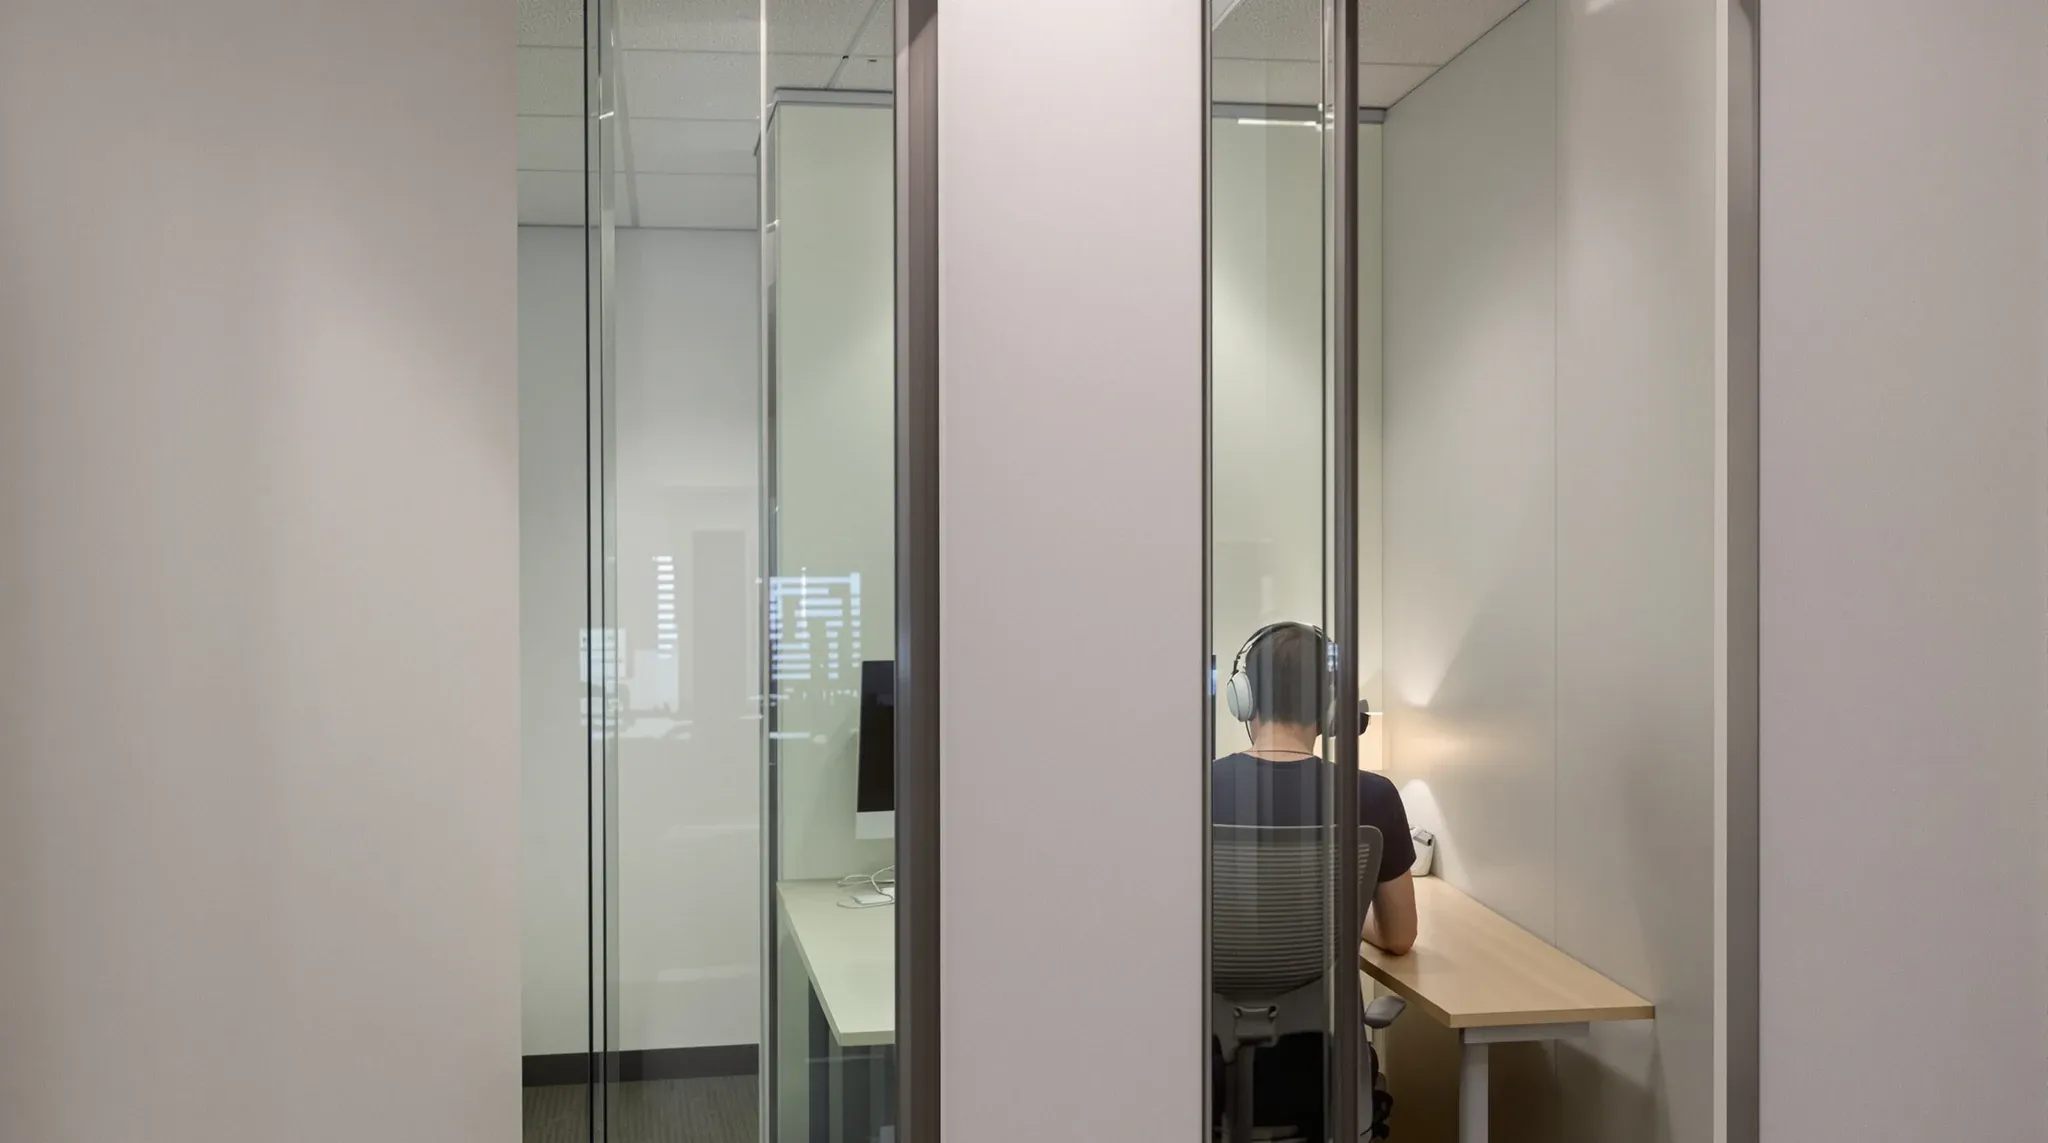
  • A person seen from behind working in a small enclosed focus room with a closed door
    By Sector

    Macquarie Park Plasterboard Partitions For Focused Workspaces

    Plasterboard partitions in Macquarie Park offices solve a problem that the precinct’s dominant tenant types face daily: how to create rooms where technical, analytical, and confidential work can happen without interruption on floorplates that are designed for openness. Technology companies, research teams, education providers, and corporate support functions all need enclosed spaces that deliver genuine […]

  • A wide business-park office floor with a solid-walled block of quiet rooms and a glass meeting room
    By Sector

    Office Partitions In Macquarie Park: Balancing Scale & Privacy

    Partition decisions in Macquarie Park offices carry more weight than they appear to. On the larger floorplates that define this precinct, the wrong partition approach does not just produce a few underperforming rooms. It creates noise problems that spread across the entire floor, meeting rooms that go unused because they are not private enough for […]

Call nowGet a quote