Complete Office Fitouts

Fitouts by Sector

Page 3 of 4

Showing 4972 of 79 · page 3 of 4

  • A campus office floor with rows of workstations, two rows set up and left empty for growth
    By Sector

    Office Fitouts In Macquarie Park For Growth & Function

    An office fitout in Macquarie Park that has been designed the same way as a CBD fitout almost always underperforms. The buildings are different, the tenant profile is different, the way people work is different, and the growth trajectory of most Macquarie Park organisations creates pressures that CBD fitout templates are not designed to handle. […]
  • A plasterboard office wall finished neatly against an older window mullion
    By Sector

    Plasterboard Partitions In North Sydney

    Plasterboard is the partition system that North Sydney’s professional services offices rely on most, and the reason is straightforward: the work that happens in these buildings demands privacy that occupants trust completely, and plasterboard is the only system that delivers it without qualification. Legal firms reviewing sensitive client matters, financial advisors discussing portfolio strategy, consulting […]

  • A row of meeting rooms with frosted glass fronts seen from a small client lounge
    By Sector

    Office Partitions North Sydney

    Partition systems in North Sydney offices are under more pressure than in most other markets. The buildings are denser, the meeting rooms are used harder, and the tenants, predominantly professional services firms, have a lower tolerance for rooms that do not deliver reliable privacy and comfort. A partition system that works adequately in a quieter […]

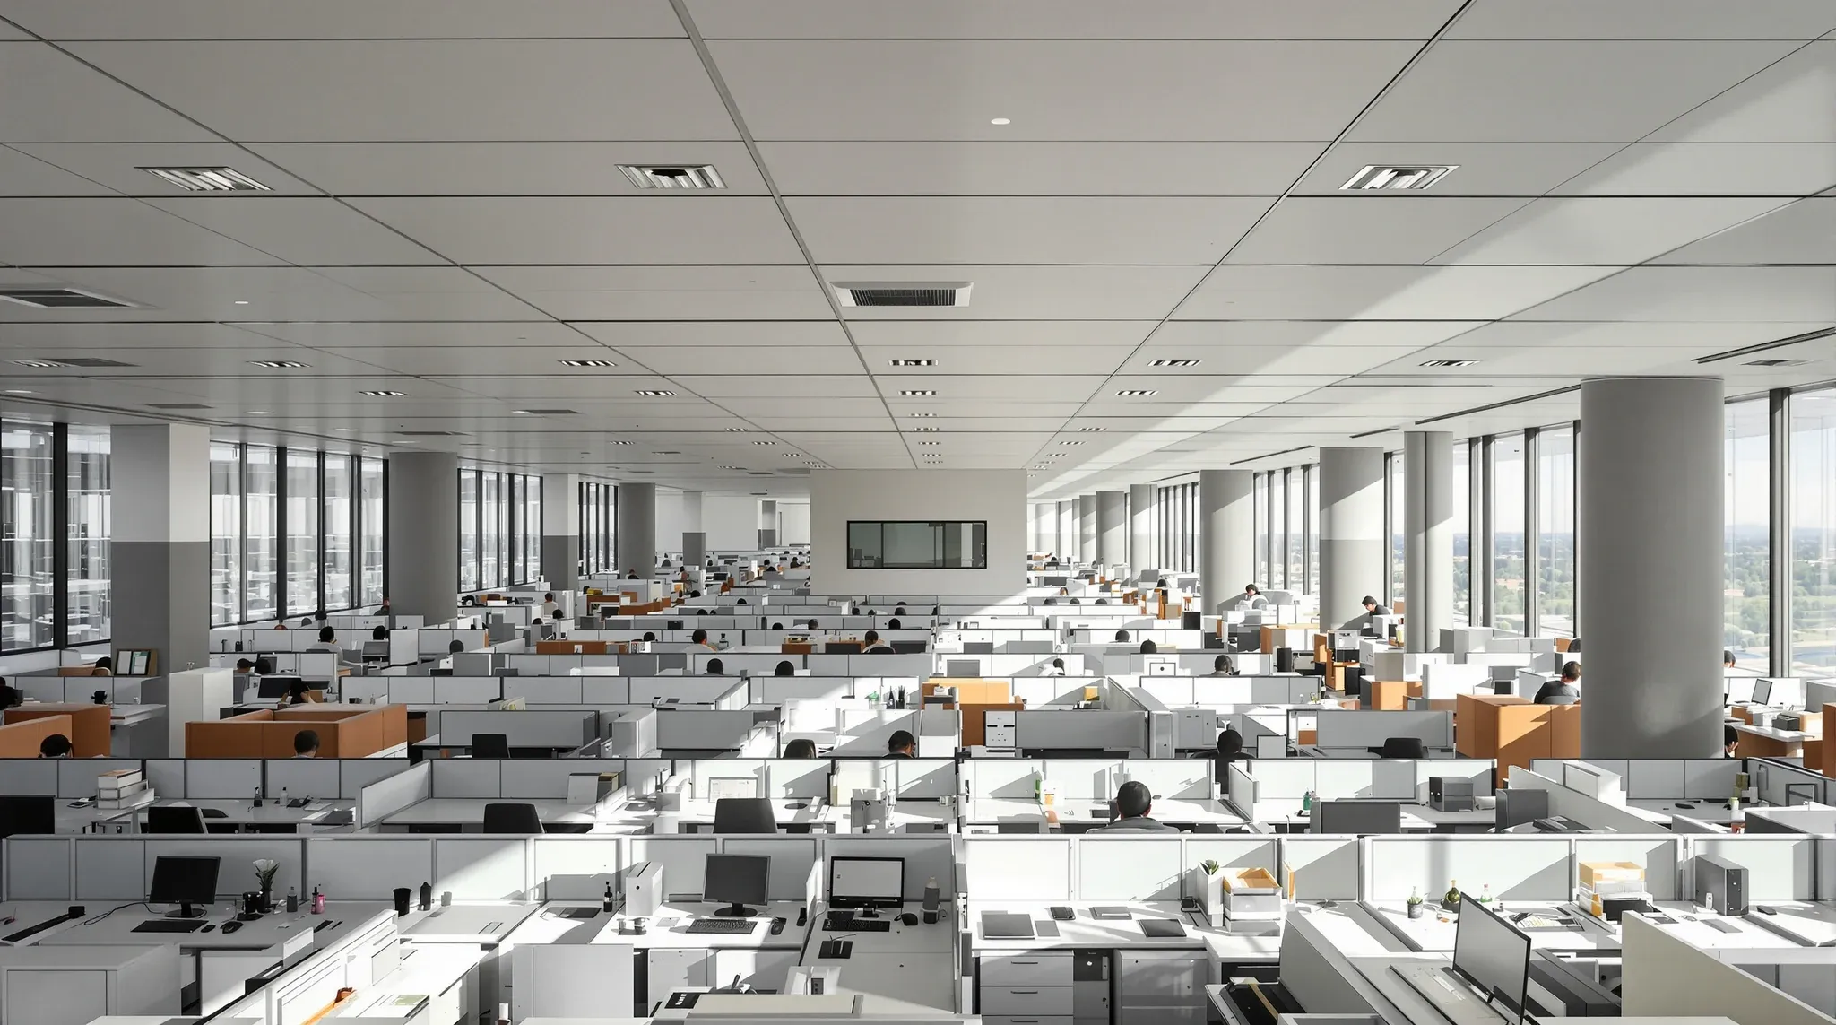
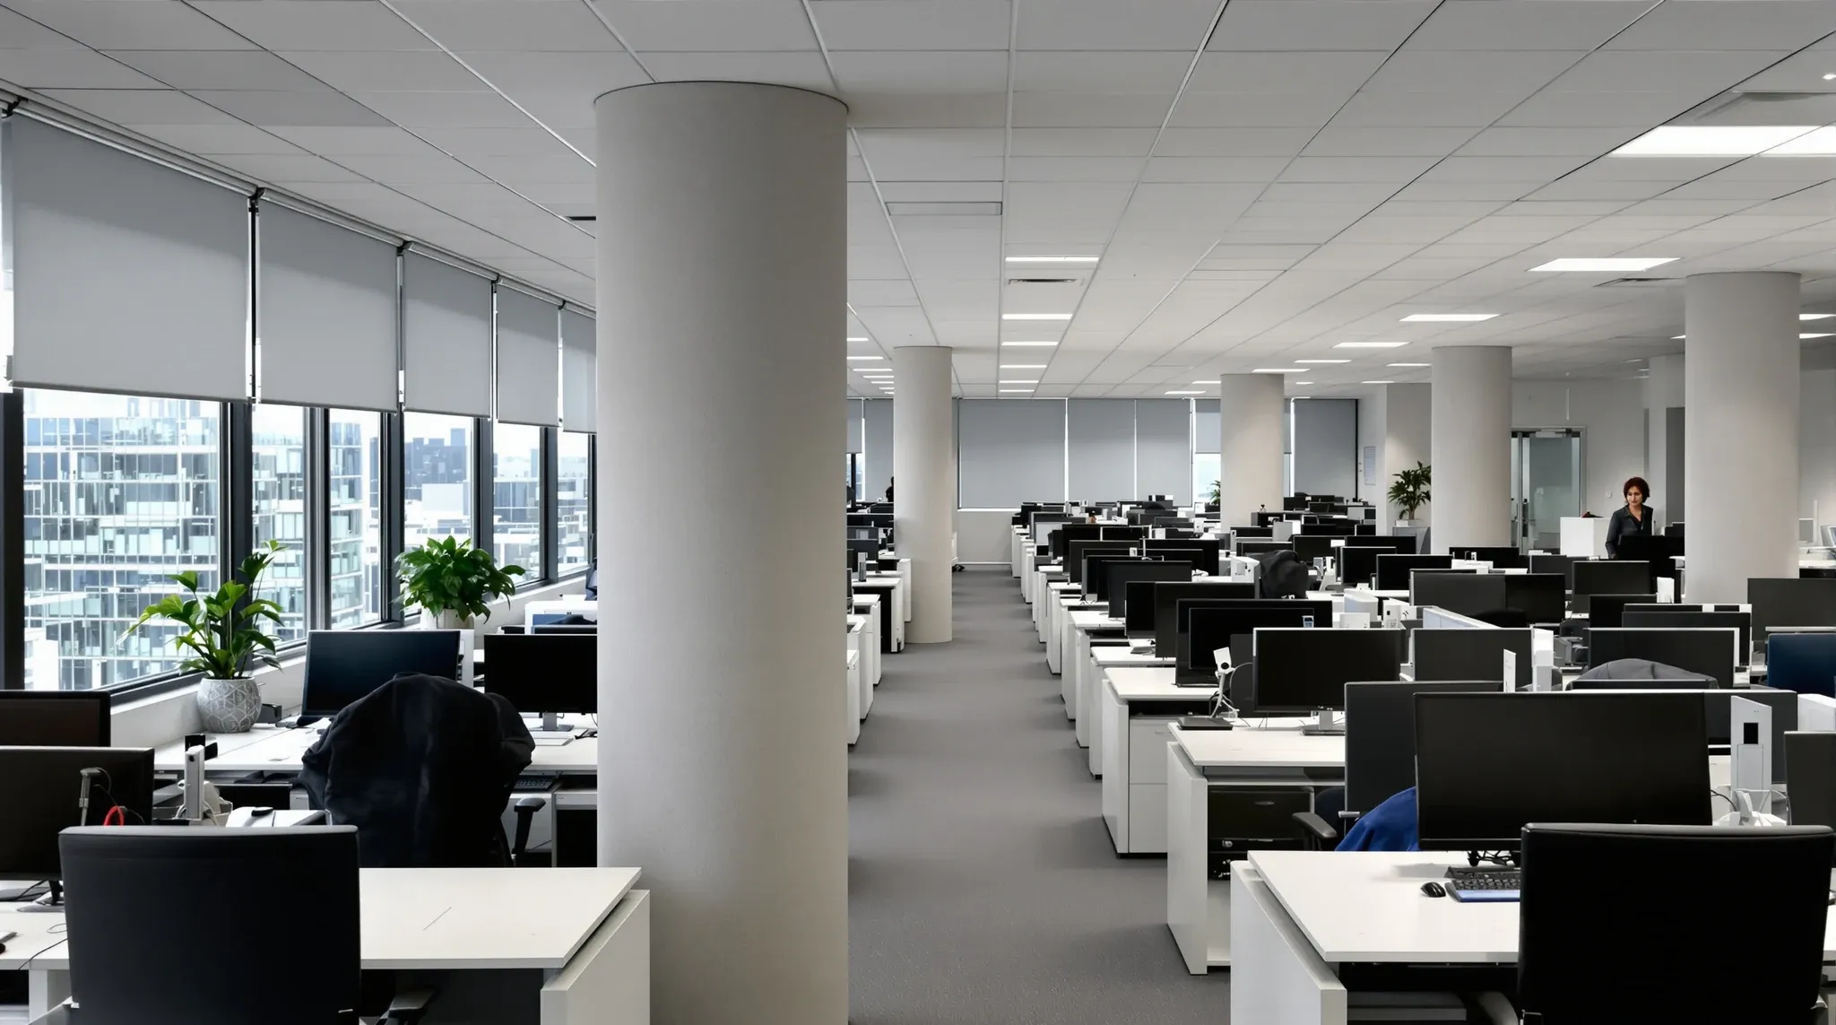
  • A dense tower office floor with rows of workstations running back toward the building core
    By Sector

    Office Fitouts North Sydney – Designing for Density, Growth and Professional Use

    North Sydney is one of the most demanding fitout environments in the country. Dense floorplates, high-rise buildings with constrained services, professional services tenants who need every room to perform from day one, and a market where businesses outgrow their offices faster than most tenants plan for. Fitouts that work in lower-density markets, or even in […]

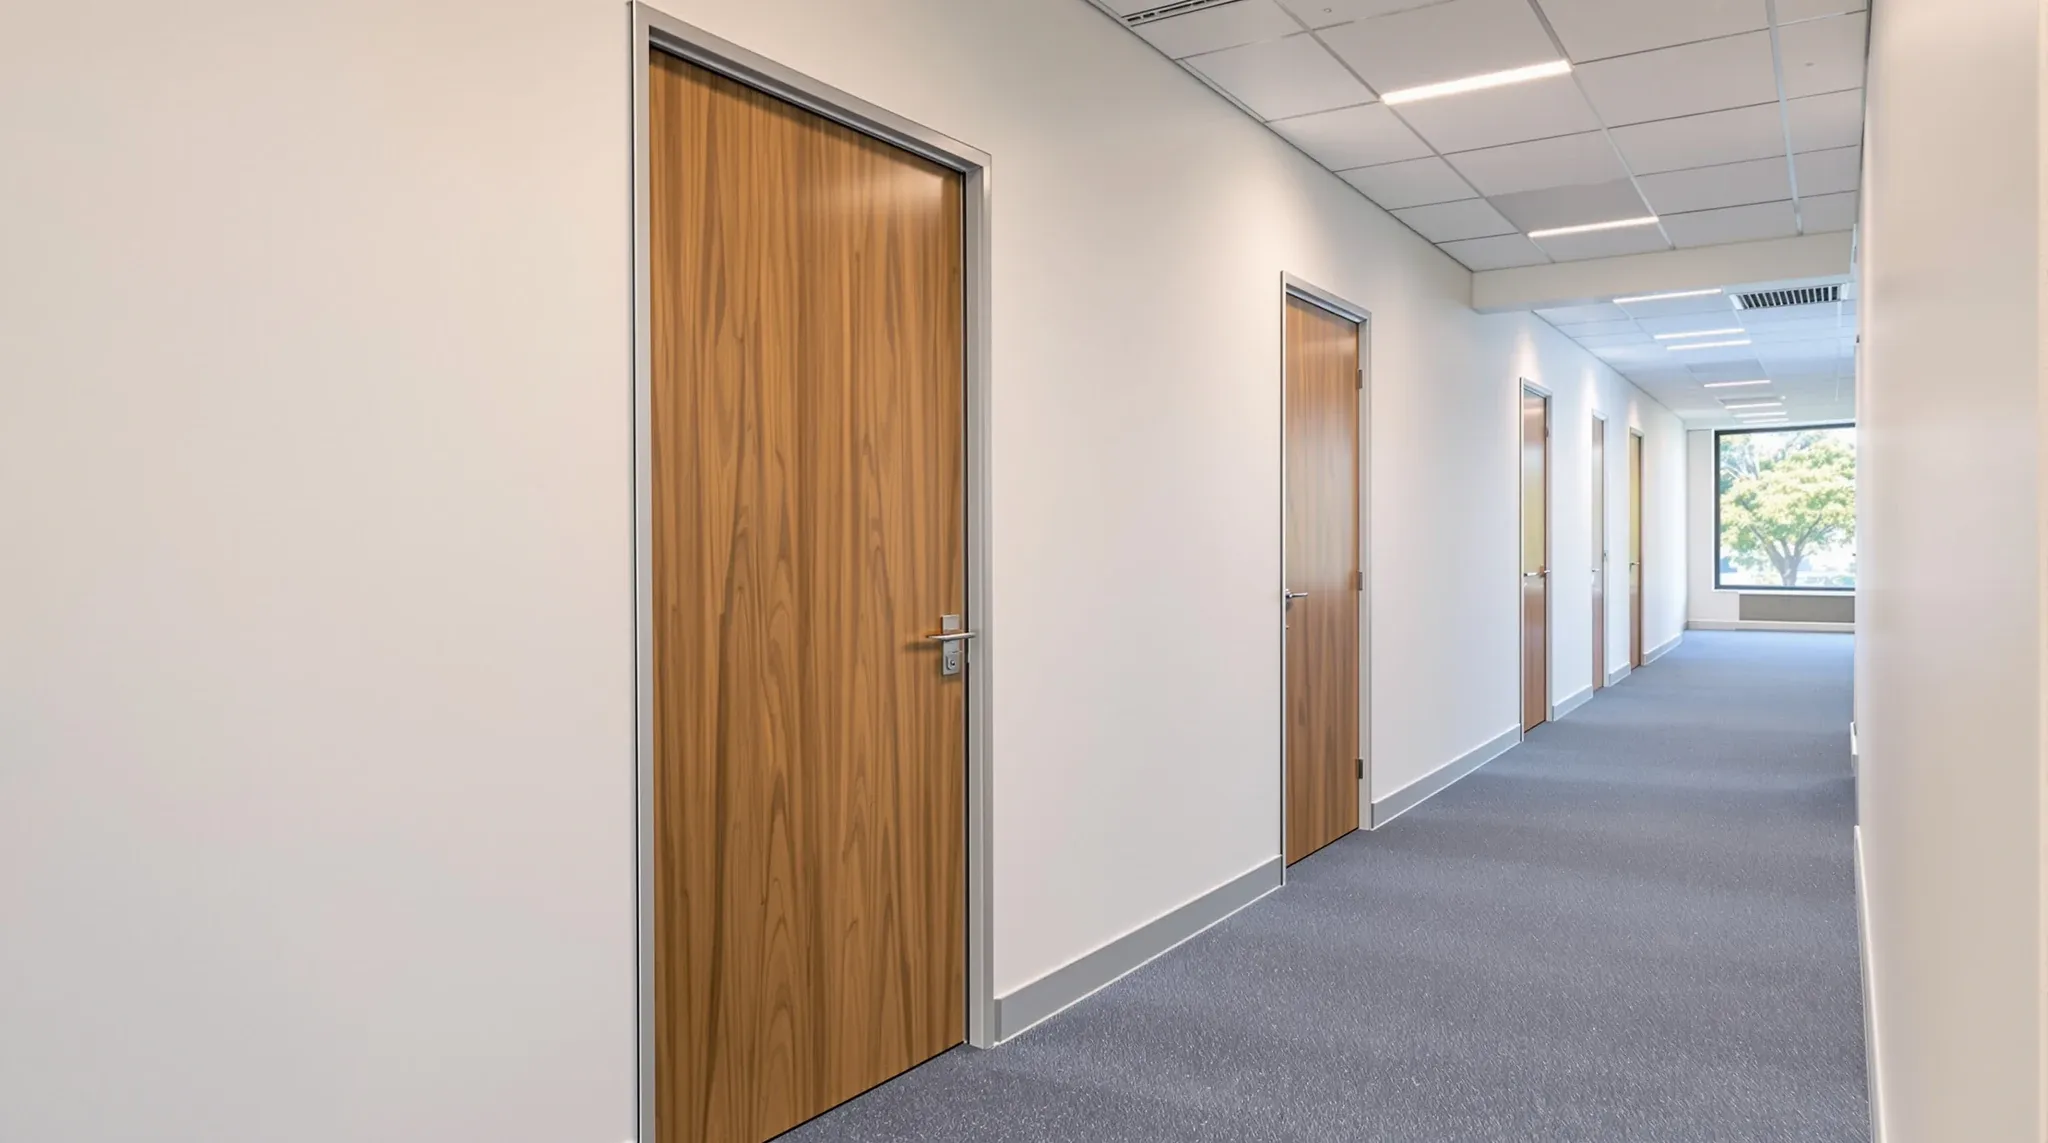
  • An empty office corridor with solid timber doors, each in its own frame, set in plasterboard walls
    By Sector

    Plasterboard Partitions Parramatta – When Performance Matters More Than Flexibility

    Plasterboard is the dominant partition system in Parramatta offices for a straightforward reason: most Parramatta tenants need rooms that deliver consistent, trustworthy privacy, and plasterboard does that more reliably than any alternative. Government departments conducting policy discussions, legal practices running client consultations, education providers managing sensitive student matters, and professional services firms handling confidential financials […]

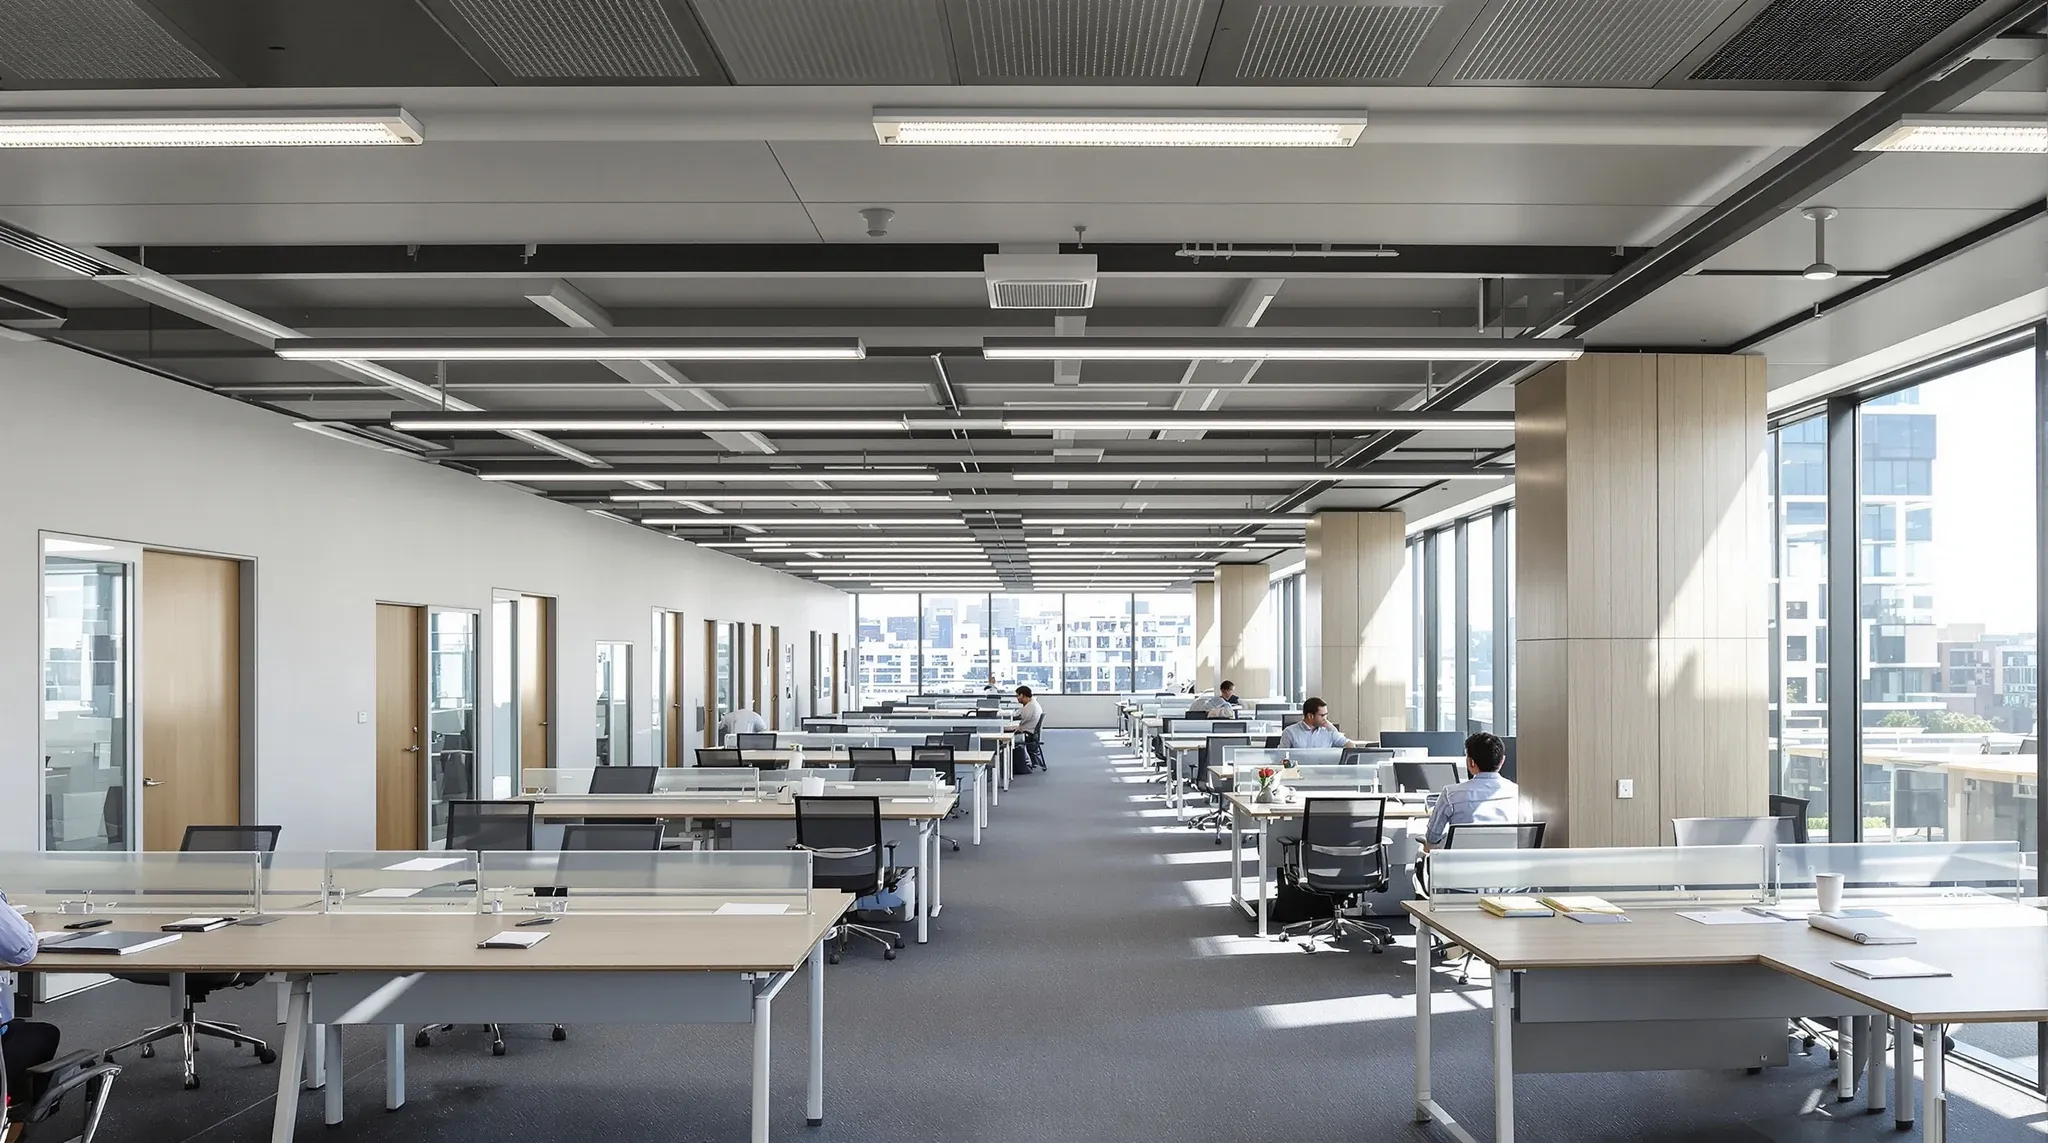
  • A line of solid-walled private offices with glass sidelights along a wide open office floor
    By Sector

    Office Partitions Parramatta – Choosing the Right System for How Local Offices Work

    Partition selection in Parramatta follows a different logic than in the CBD. The offices are more structured, the work is more privacy-dependent, and the buildings are more forgiving, which means the partition strategy has more room to be deliberate rather than constrained. When that opportunity is used well, Parramatta offices perform better than comparable CBD […]

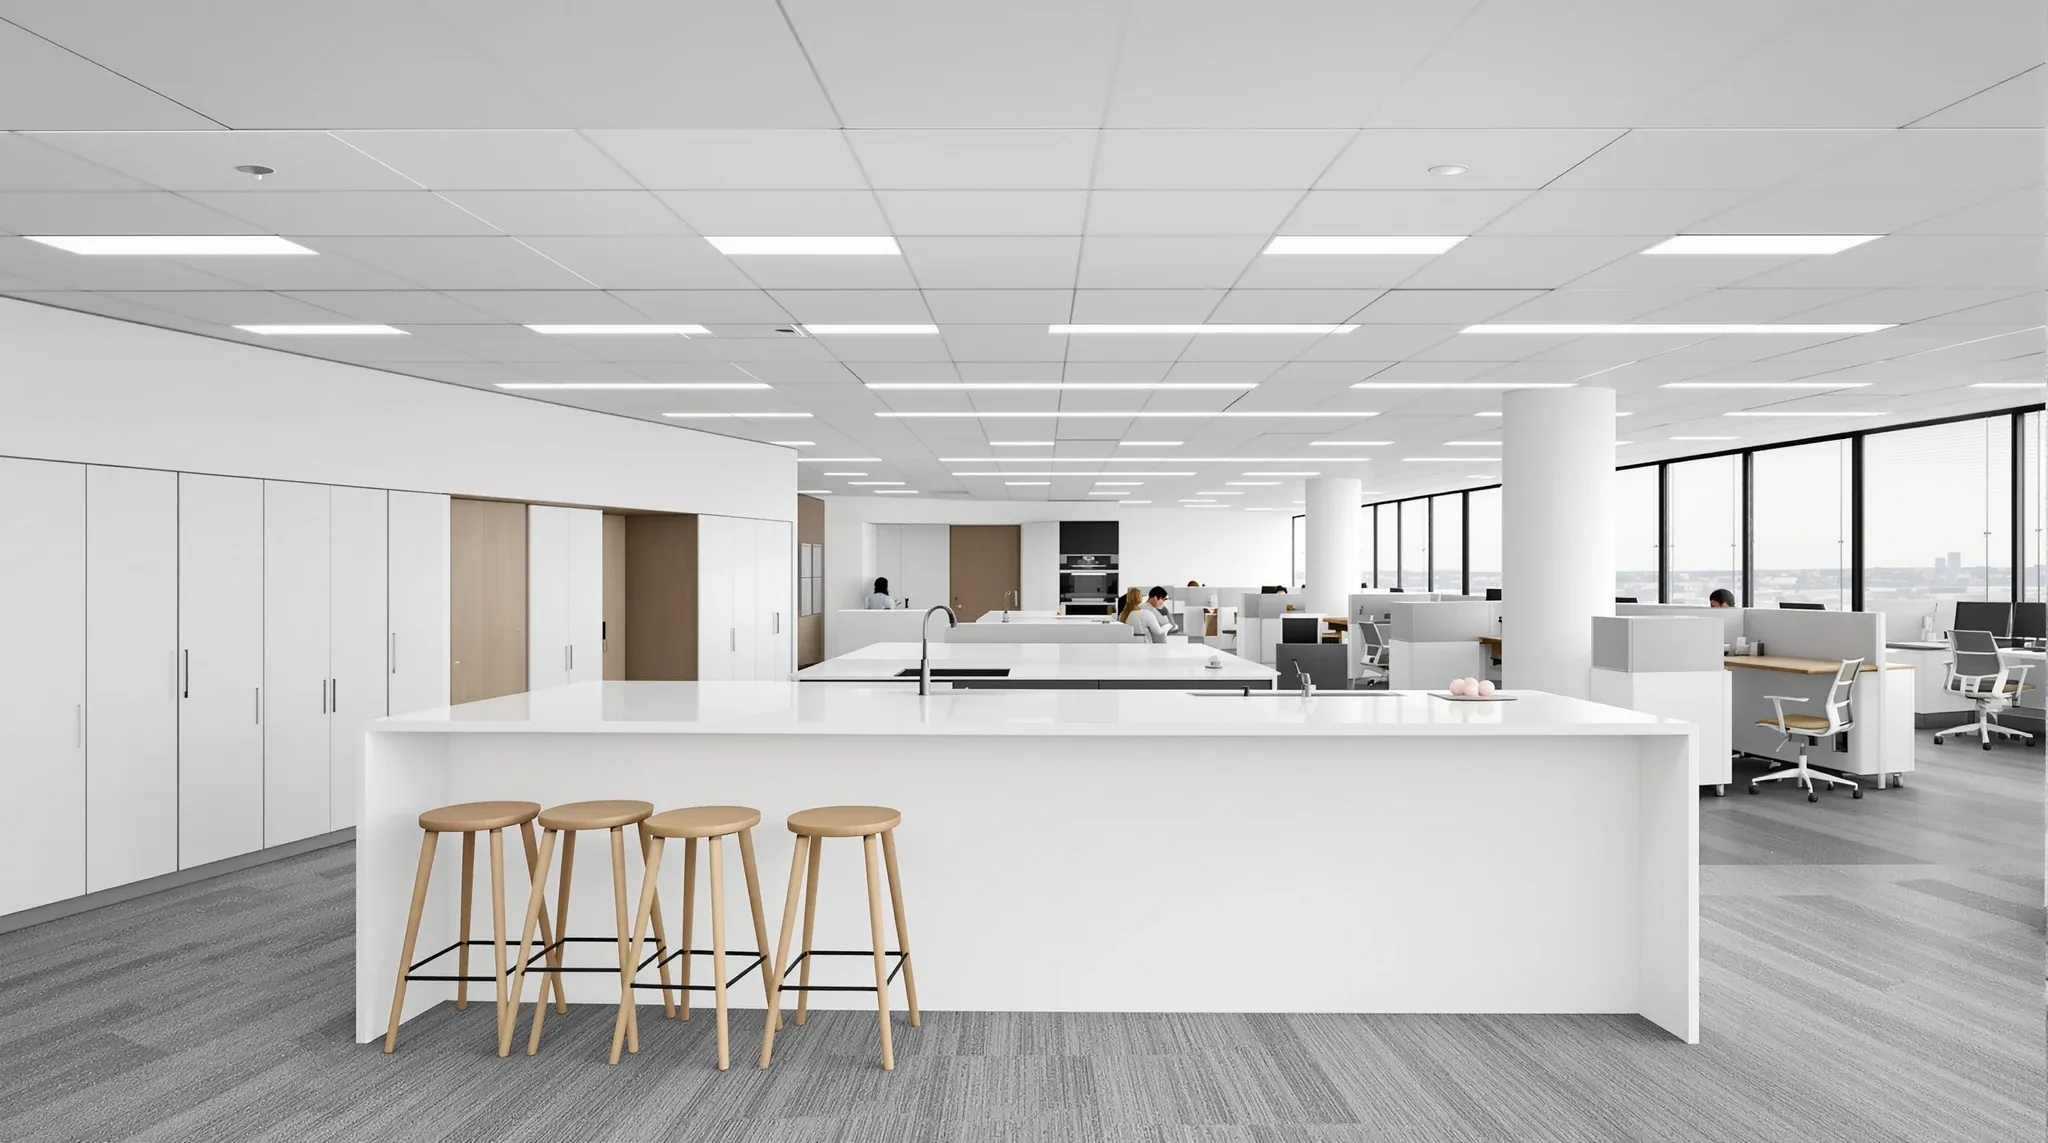
  • A practical office floor in a newer tower with a kitchen island, four spaced stools and workstations beyond
    By Sector

    Office Fitouts Parramatta – How They Differ From Sydney CBD

    Parramatta is not a cheaper version of the CBD, and fitouts that treat it as one reliably underperform. The building stock is different, the tenant mix is different, the approval pathways are different, and the way most Parramatta offices are used day to day bears little resemblance to a creative-sector CBD tenancy. The fitouts that […]

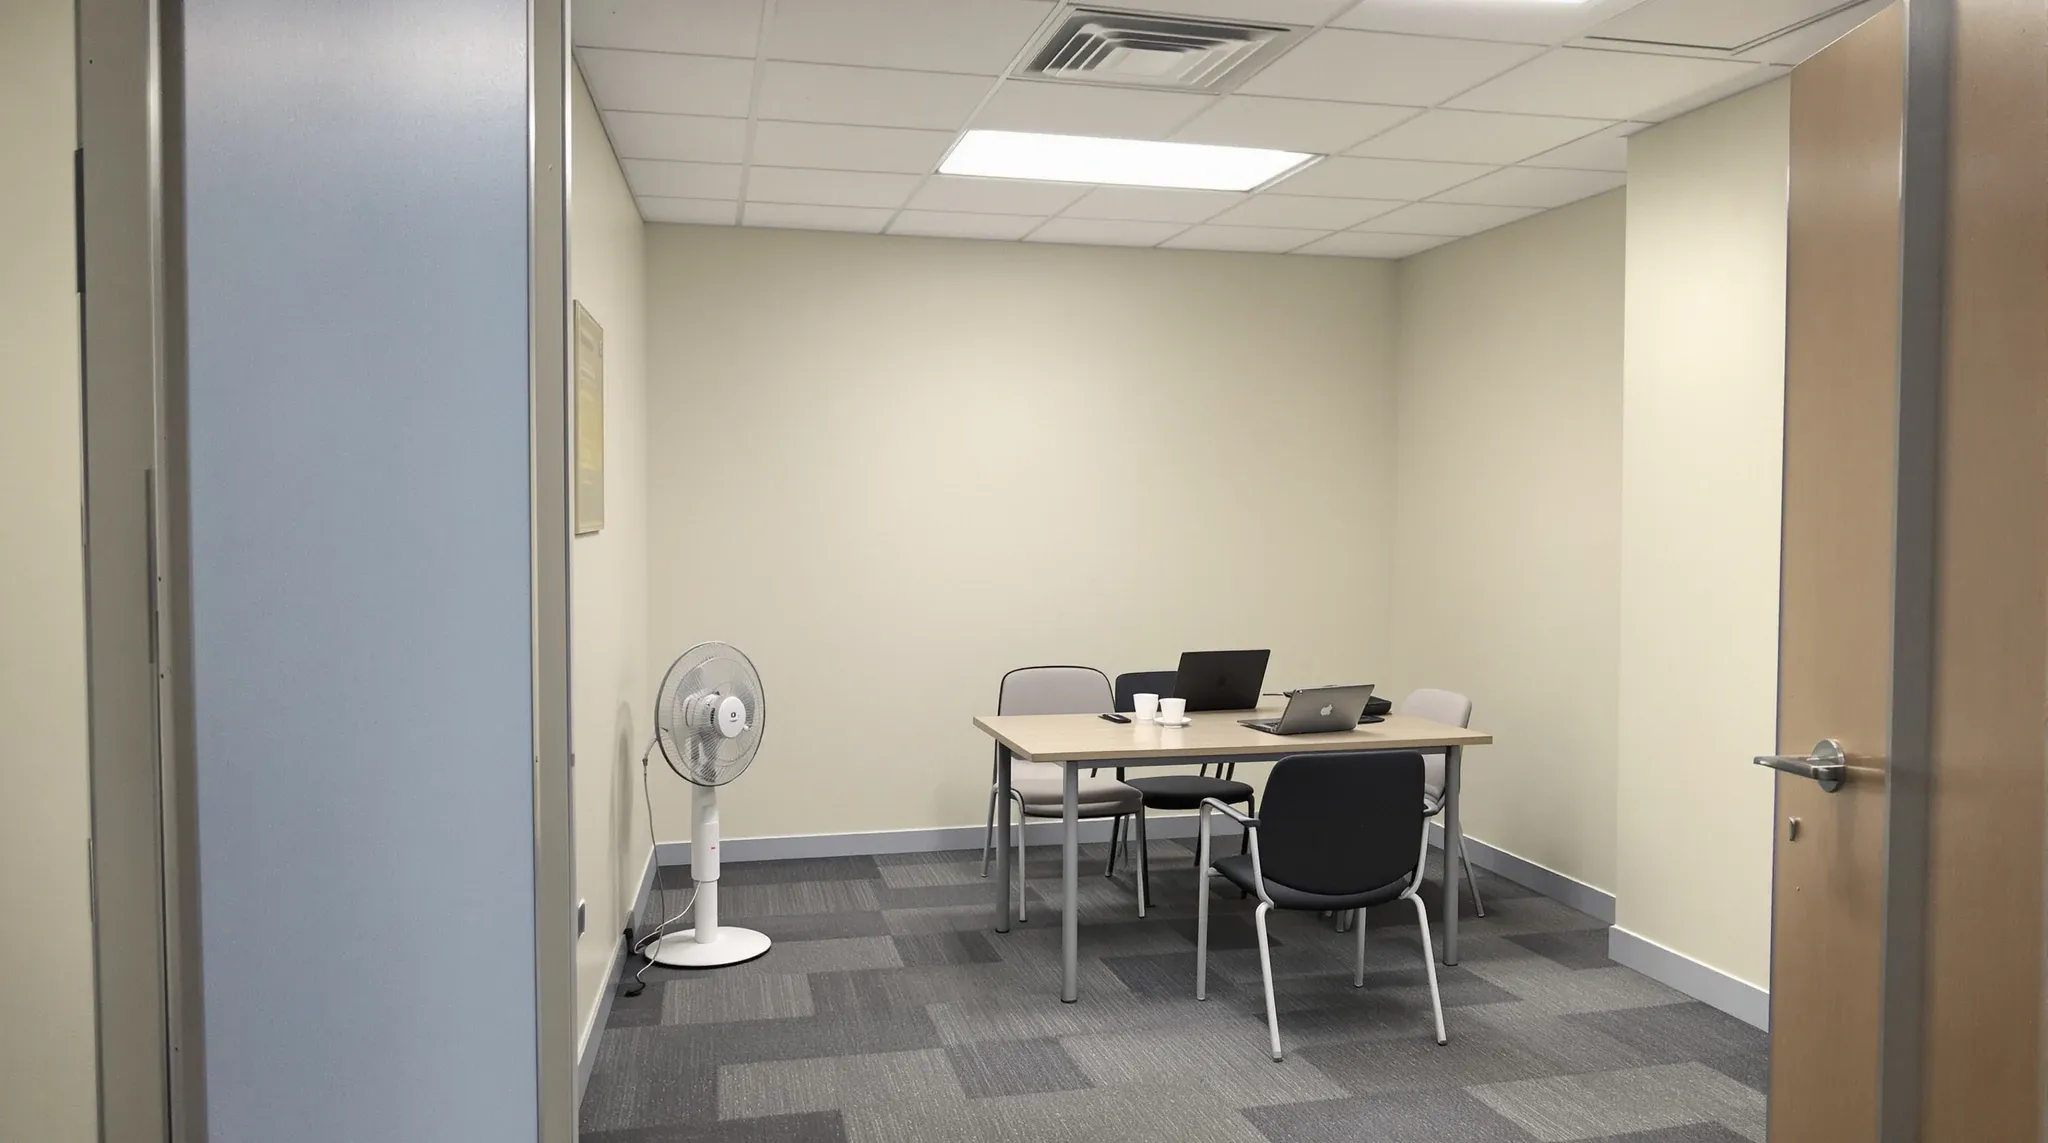
  • A stuffy small internal meeting room with a pedestal fan on the floor and scuffed walls
    By Sector

    Office Fitouts Sydney – Why “Good Enough” Rarely Is

    Most office fitouts in Sydney start with a reasonable intention: get the space functional, stay within budget, and move in on time. Where the trouble starts is when reasonable becomes a justification for cutting corners that do not look like corners at the time. A single-layer plasterboard wall instead of double. An air conditioning assessment […]

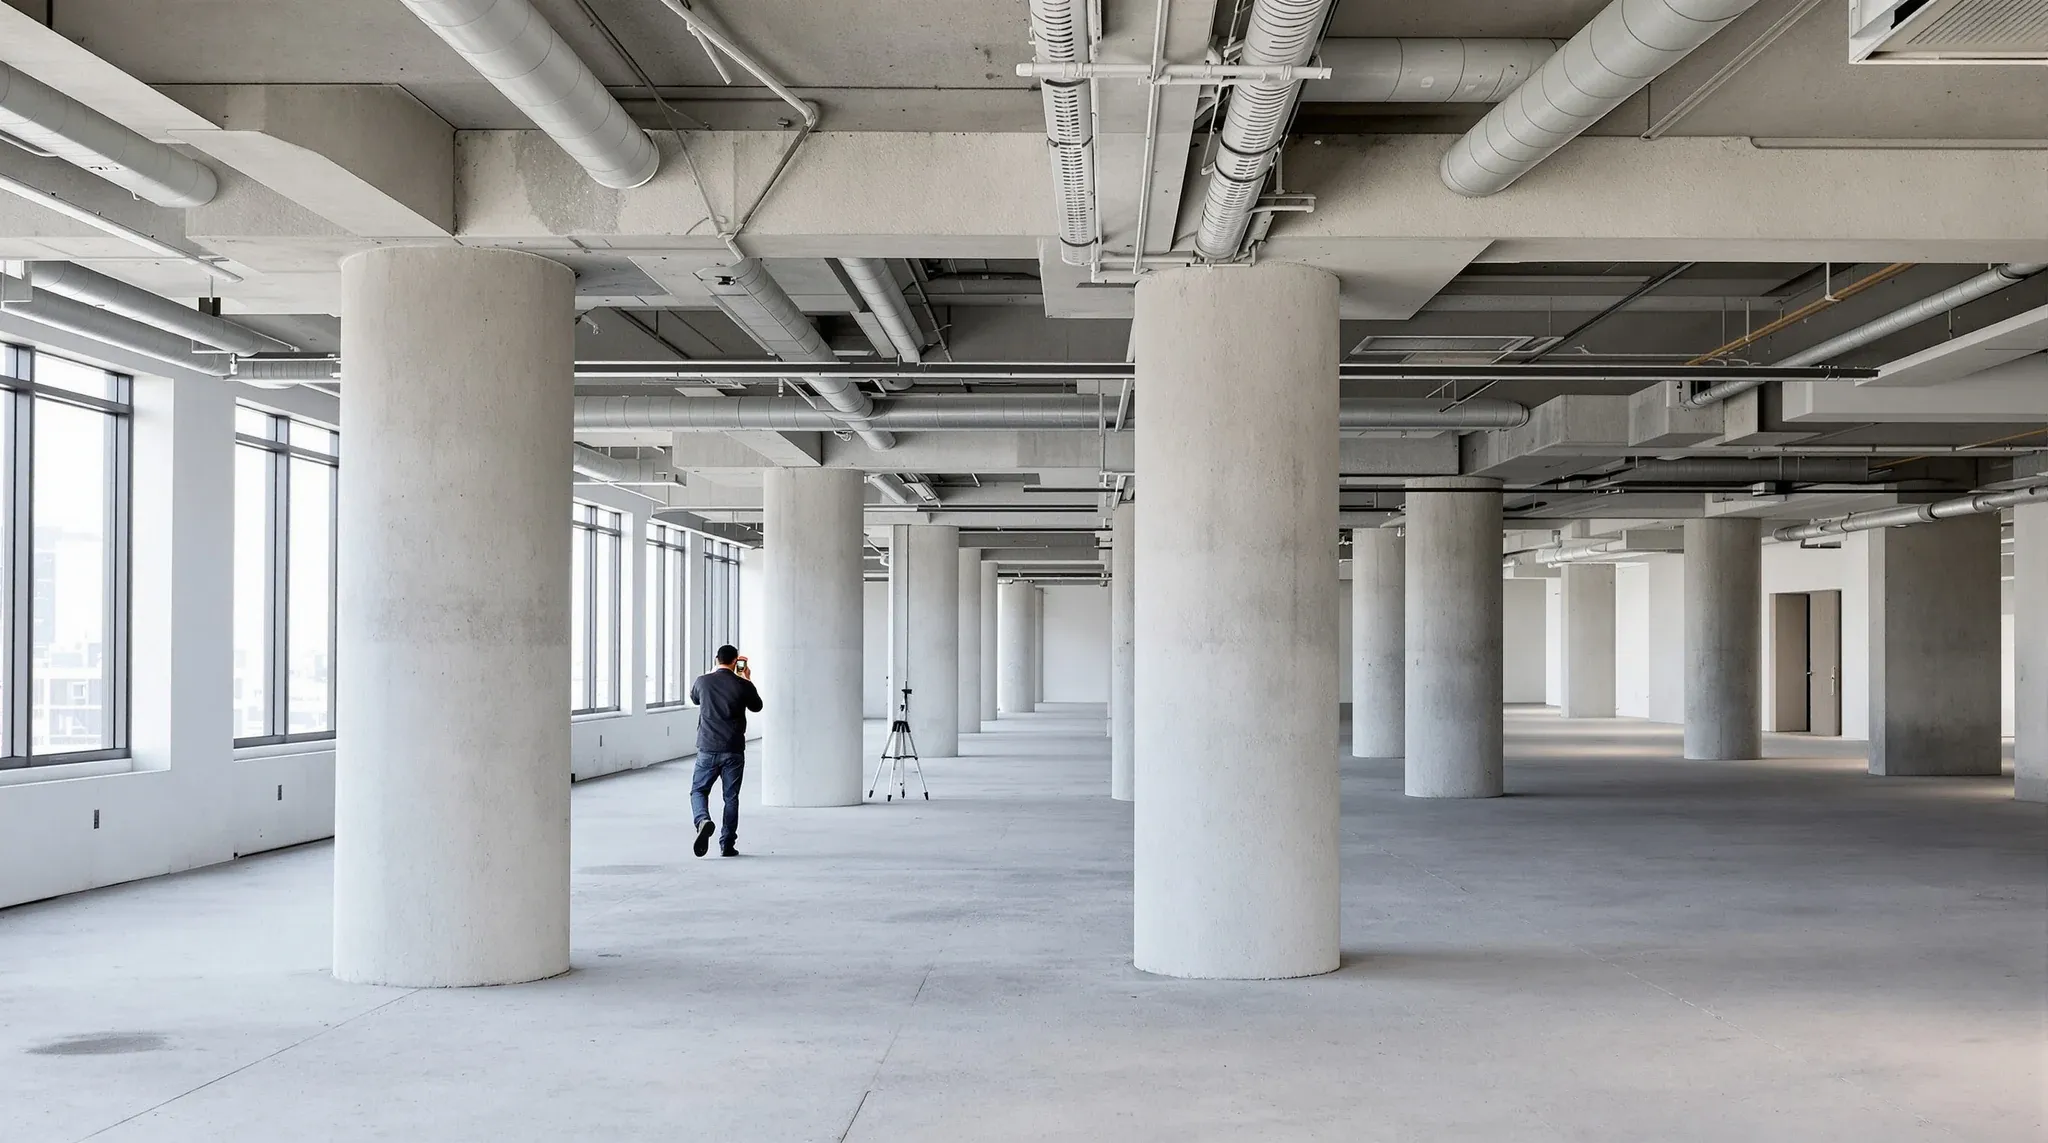
  • A person seen from behind measuring a bare office floor with a laser measure before a fitout
    By Sector

    Full Office Fit-Outs Sydney – How to Get It Right

    A full office fitout in Sydney involves more moving parts, more coordination pressure, and more opportunities for things to go wrong than most tenants expect when they start the process. The scope typically covers layout design, partitions, ceilings, flooring, electrical, data, mechanical coordination, fire compliance, and landlord approvals, all delivered within a programme that is […]

  • A tightly planned office floor in an older city tower, with the neighbouring building just metres away
    By Sector

    Sydney Office Fit-Outs vs Elsewhere: What Changes

    Organisations that have fitted out offices in other Australian cities, or overseas, and then take on a Sydney project are consistently surprised by how different the process feels. The scope looks similar on paper: partitions, ceilings, flooring, services, furniture. But the environment that surrounds the project, the density, the landlord involvement, the building constraints, the […]

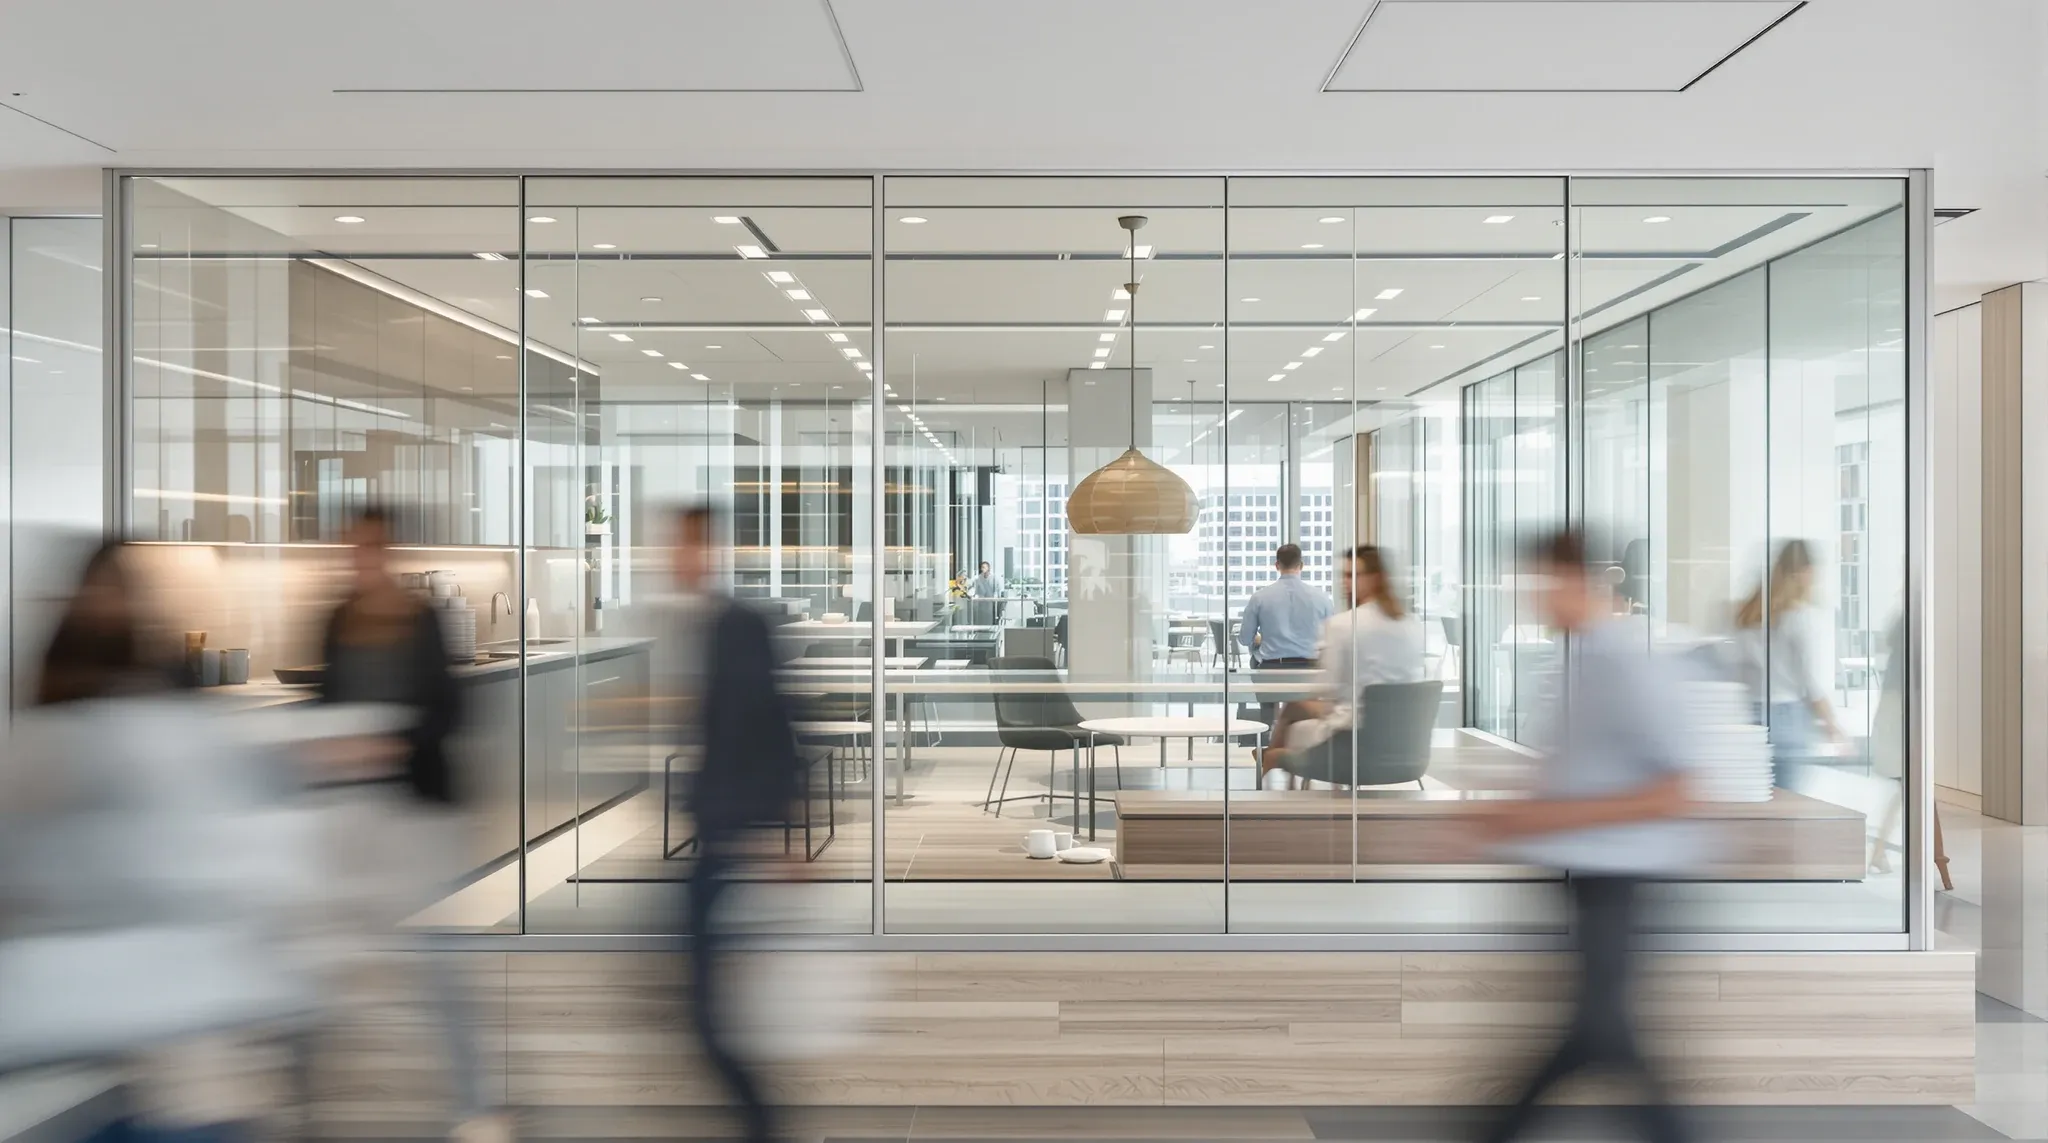
  • A glass meeting room right beside a busy office kitchen, with people blurred as they walk past
    By Sector

    Common Fit-Out Mistakes in Sydney CBD Buildings

    The most expensive mistakes in Sydney CBD fitouts are rarely the ones that look like mistakes at the time. They look like reasonable decisions made under normal project pressure: a layout finalised before the base building assessment was complete, a landlord submission treated as a formality, a glass partition specified for a room that needed […]

  • A close view of a glass partition meeting a solid plasterboard wall at a neat junction
    By Sector

    How Experienced Teams Match Partition Systems to Use

    Most offices end up with the wrong partition system in at least a few rooms. The rooms look fine. The products are not defective. But the glass meeting room next to the kitchen is too noisy, the plasterboard office near reception feels like a bunker, and the sliding wall in the training room never seals […]

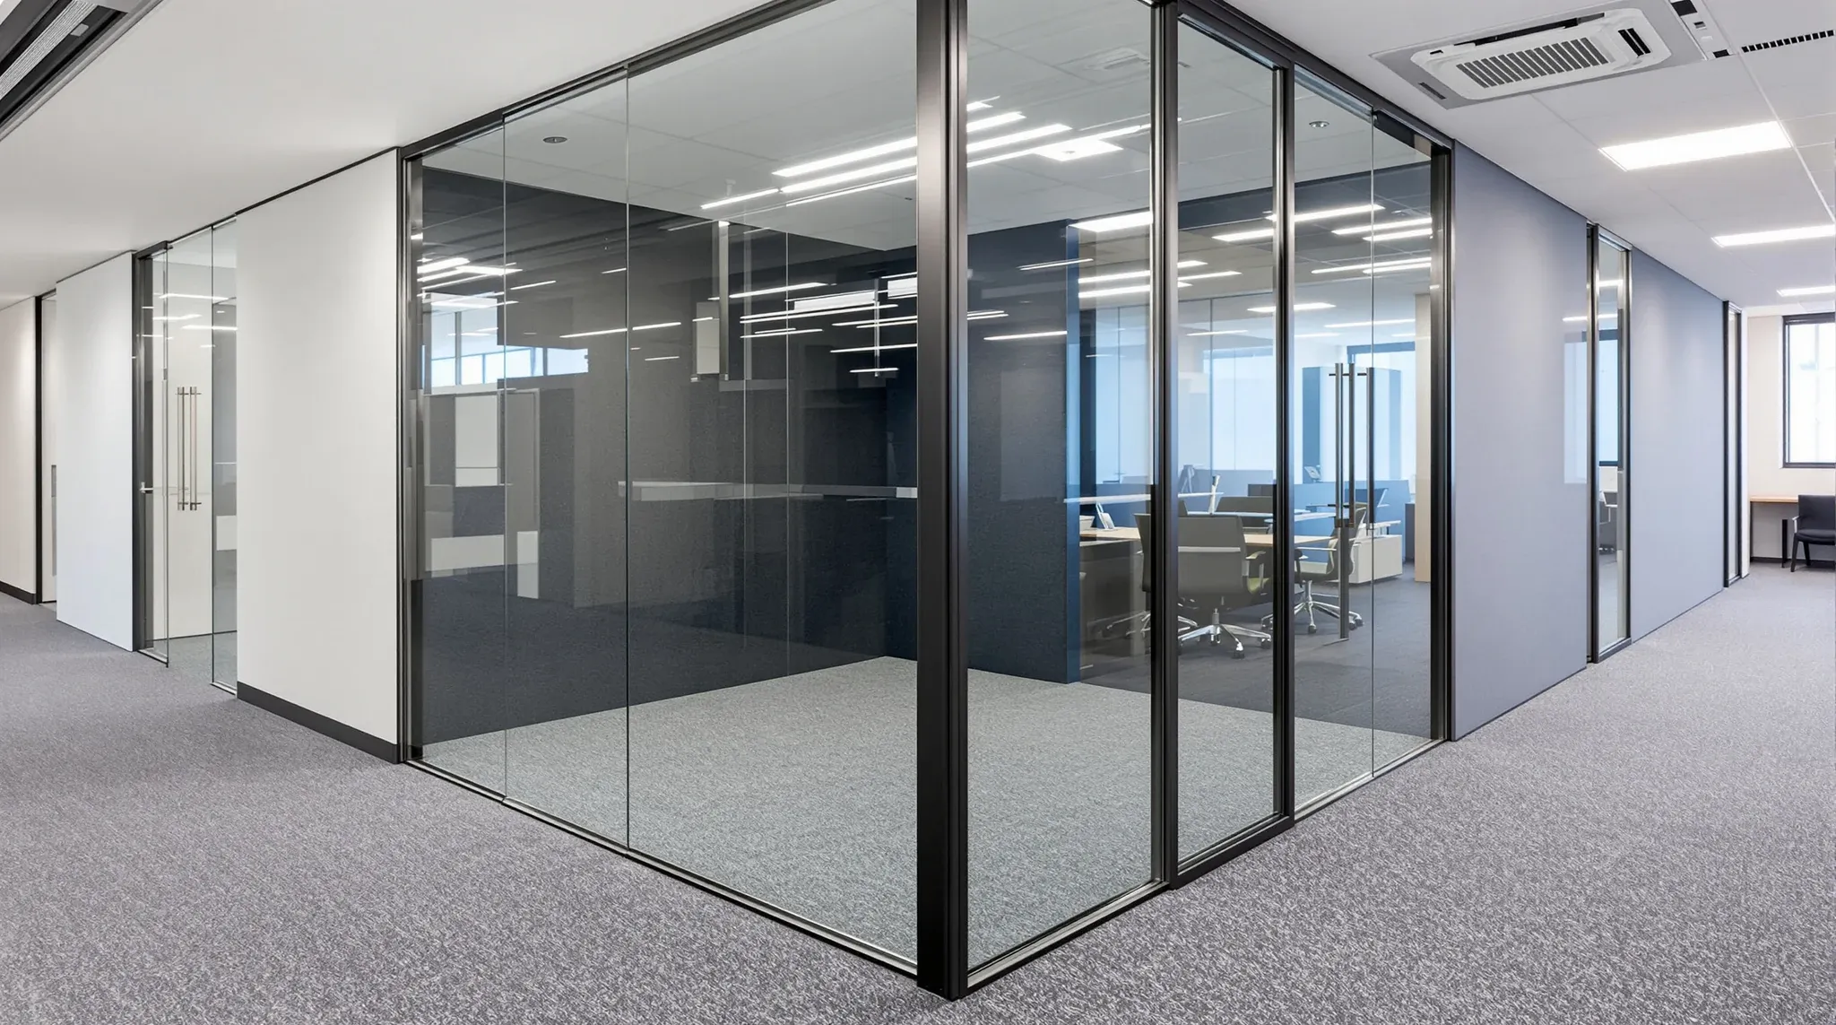
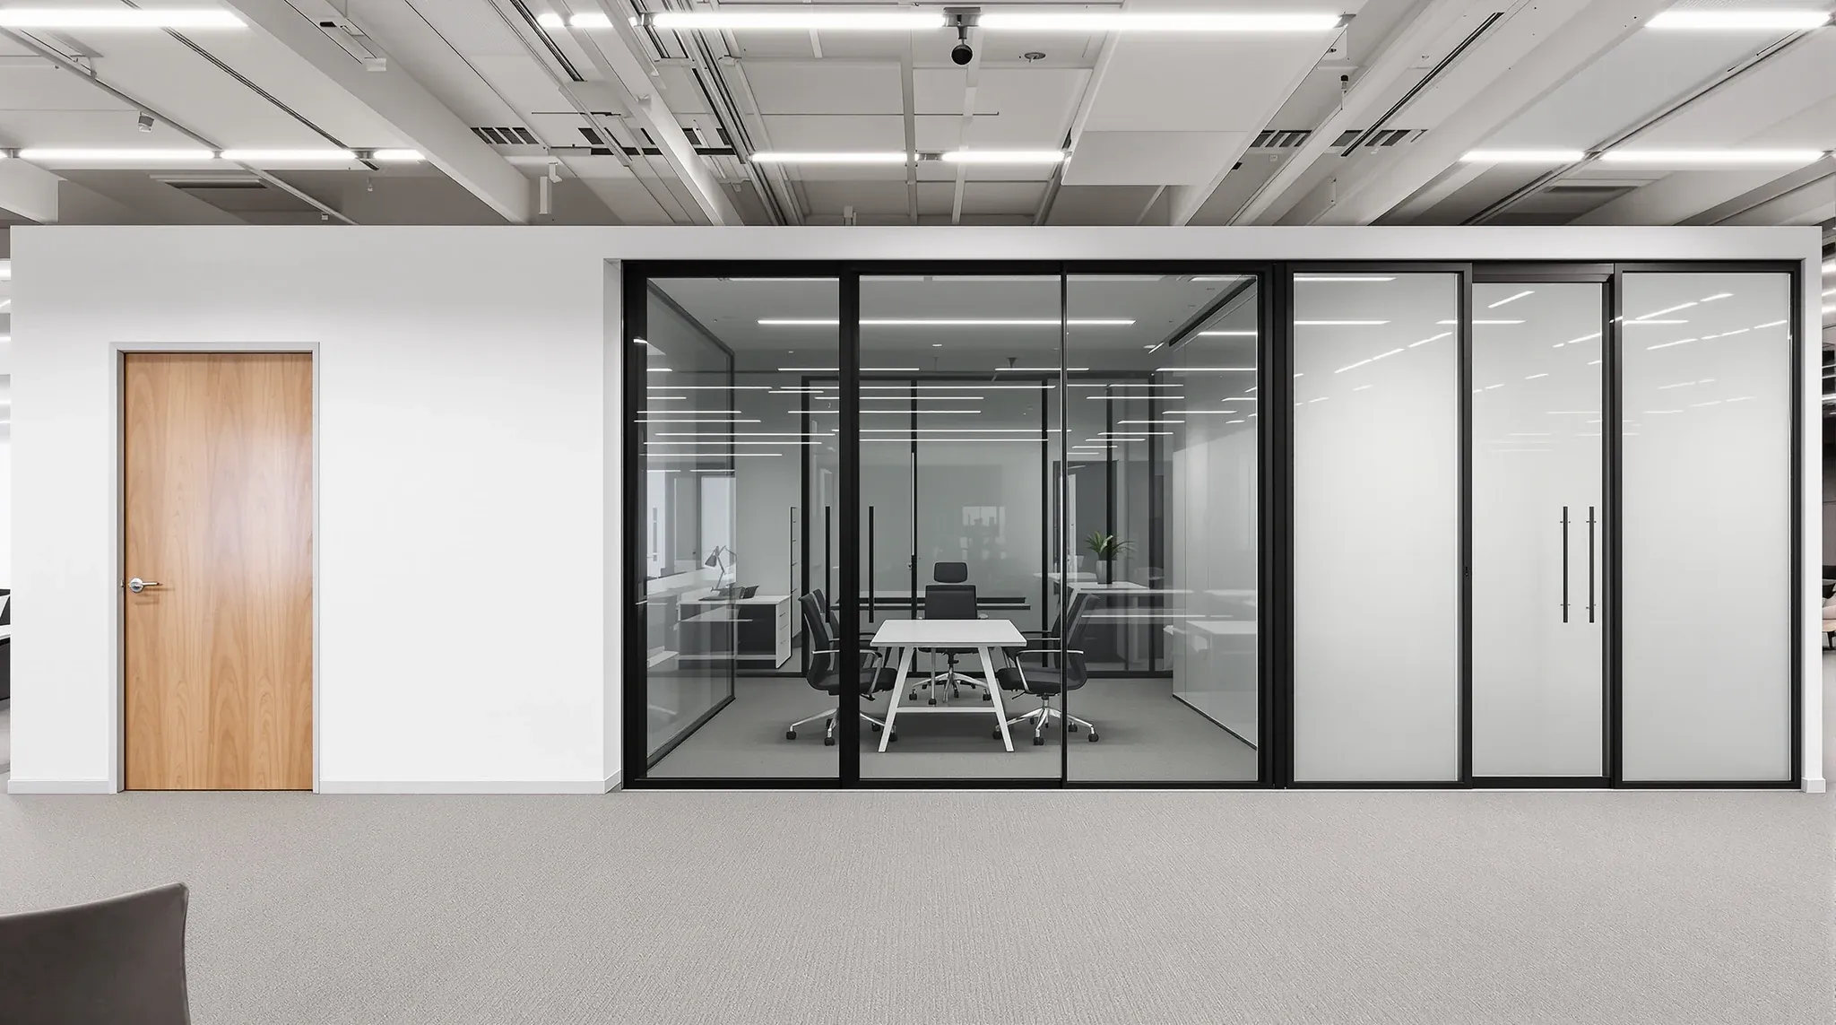
  • Three office rooms side by side, built in solid plasterboard, black-framed glass and frosted glass
    By Sector

    How to Choose the Right Partition System for Your Office

    The partition system you choose determines how your office sounds, how private rooms feel, how flexible the space is over your lease, and how much it costs to undo when you leave. Most tenants do not realise how much is riding on this decision until the office is occupied and the wrong rooms are already […]

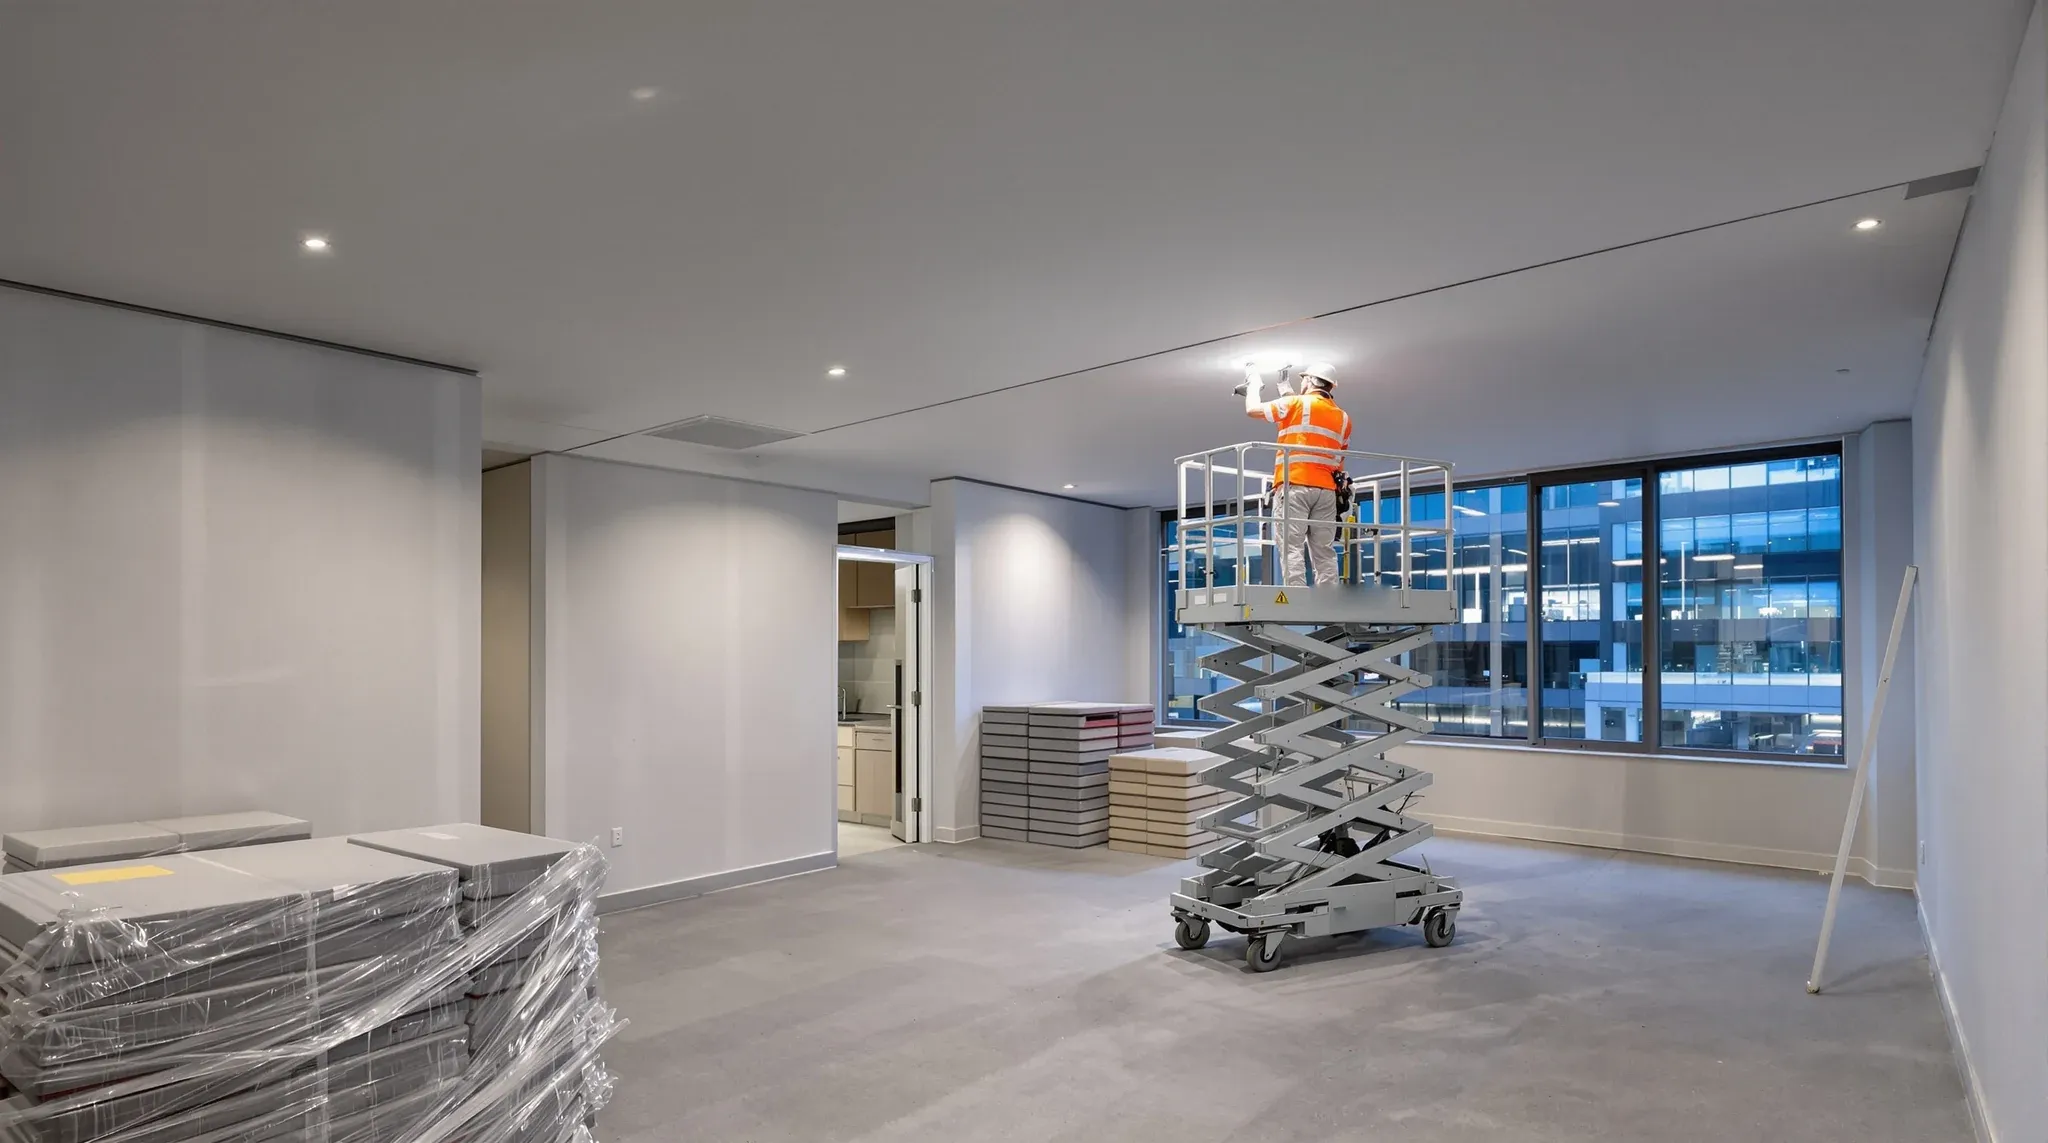
  • An office fitout under construction at dusk, with new walls, a finished ceiling and an electrician on a platform ladder
    By Sector

    Commercial Office Fit-Outs in Sydney – A Practical Guide

    Sydney’s commercial office market presents fitout challenges that are materially different from other Australian cities, and tenants who approach a Sydney fitout with generic assumptions tend to encounter problems that could have been avoided. The building stock is more varied, the approval pathways more demanding, the construction logistics more constrained, and the competitive dynamics of […]

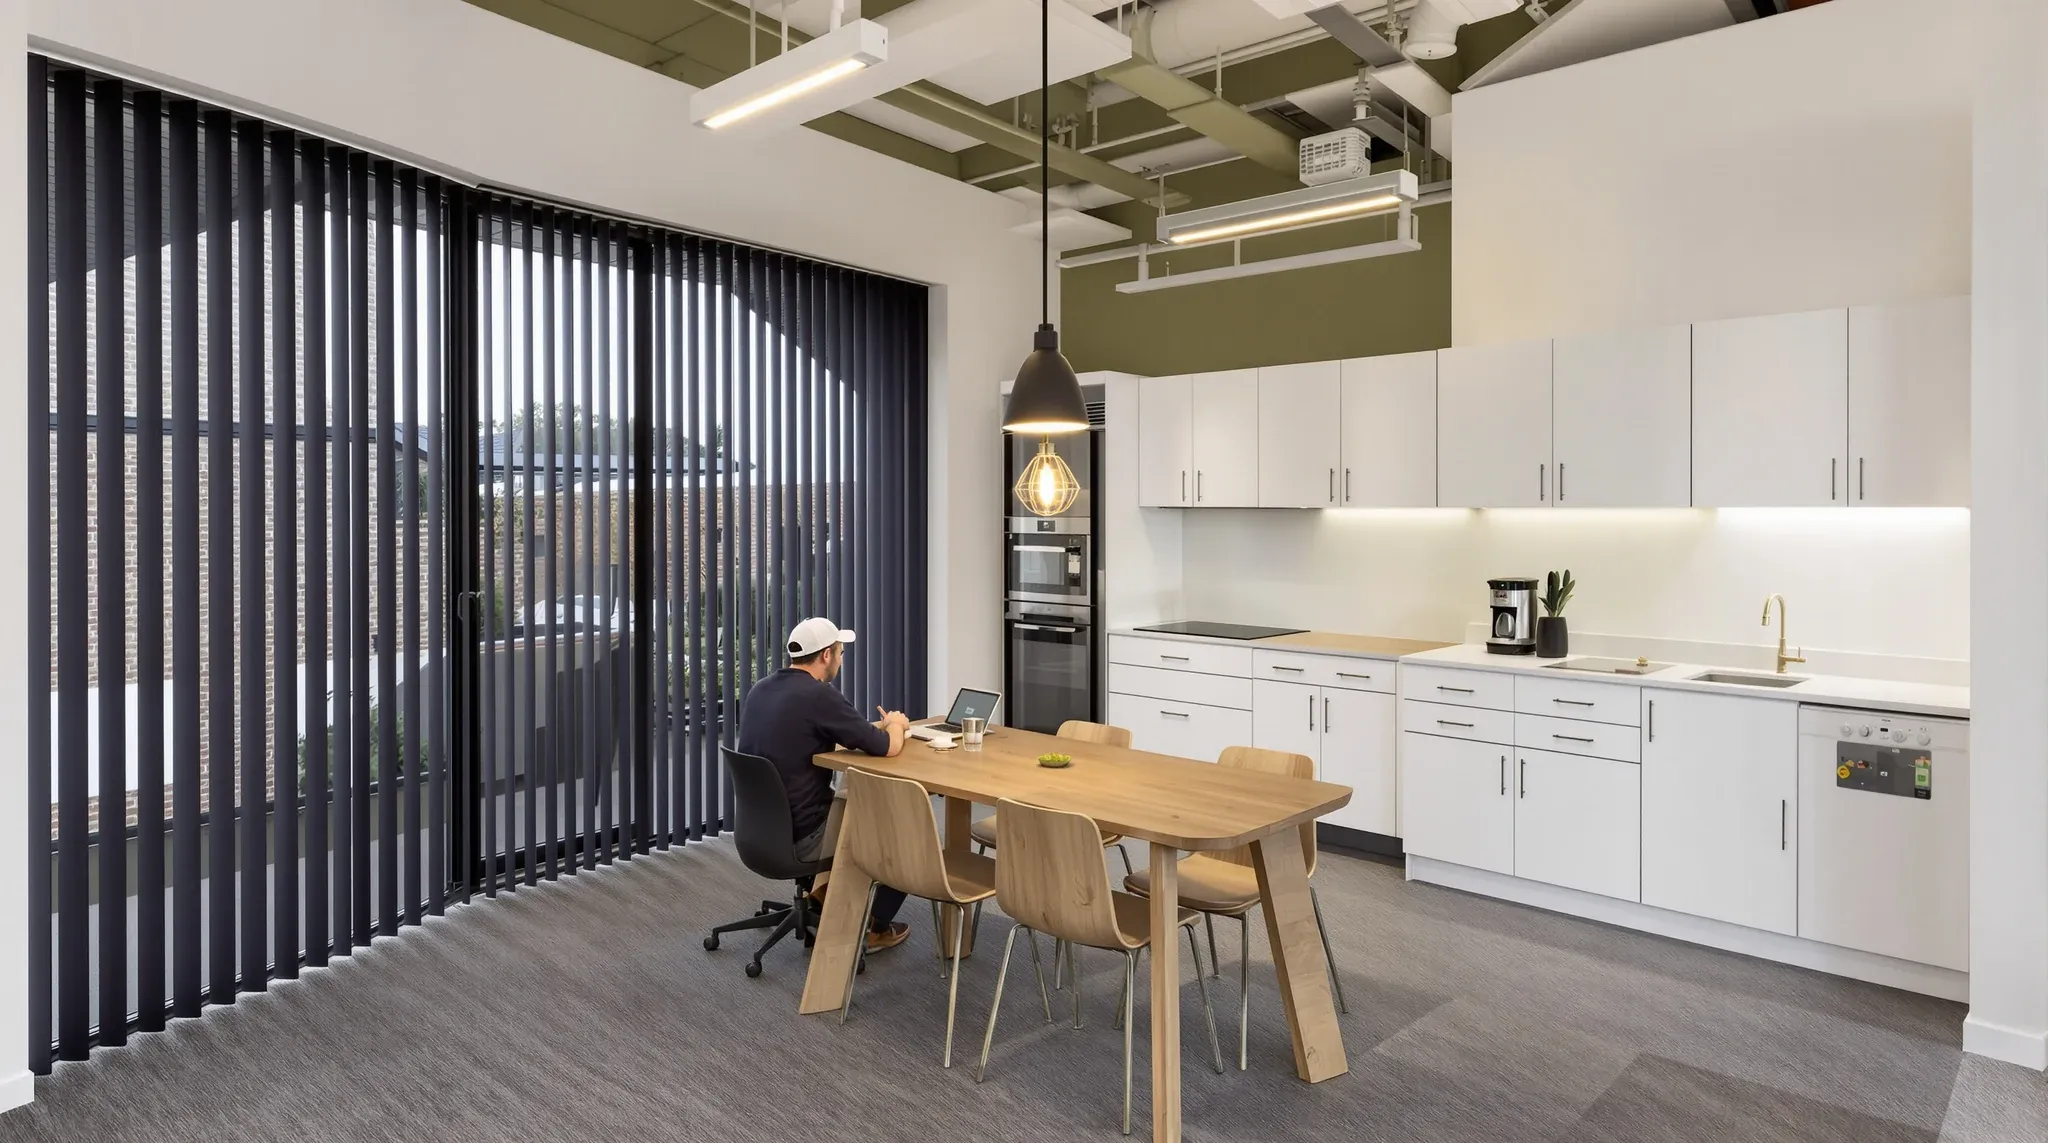
  • A small office for a growing business with a timber meeting table in the open and a plain kitchenette
    By Sector

    Fitouts for Founder-Led Businesses

    Founder-led businesses approach office fitouts differently from corporate tenants, and understanding that difference is the starting point for getting the project right. When the person making the fitout decisions is also the person who built the business, the financial risk is personal, the timeline is driven by operational need rather than corporate process, and the […]

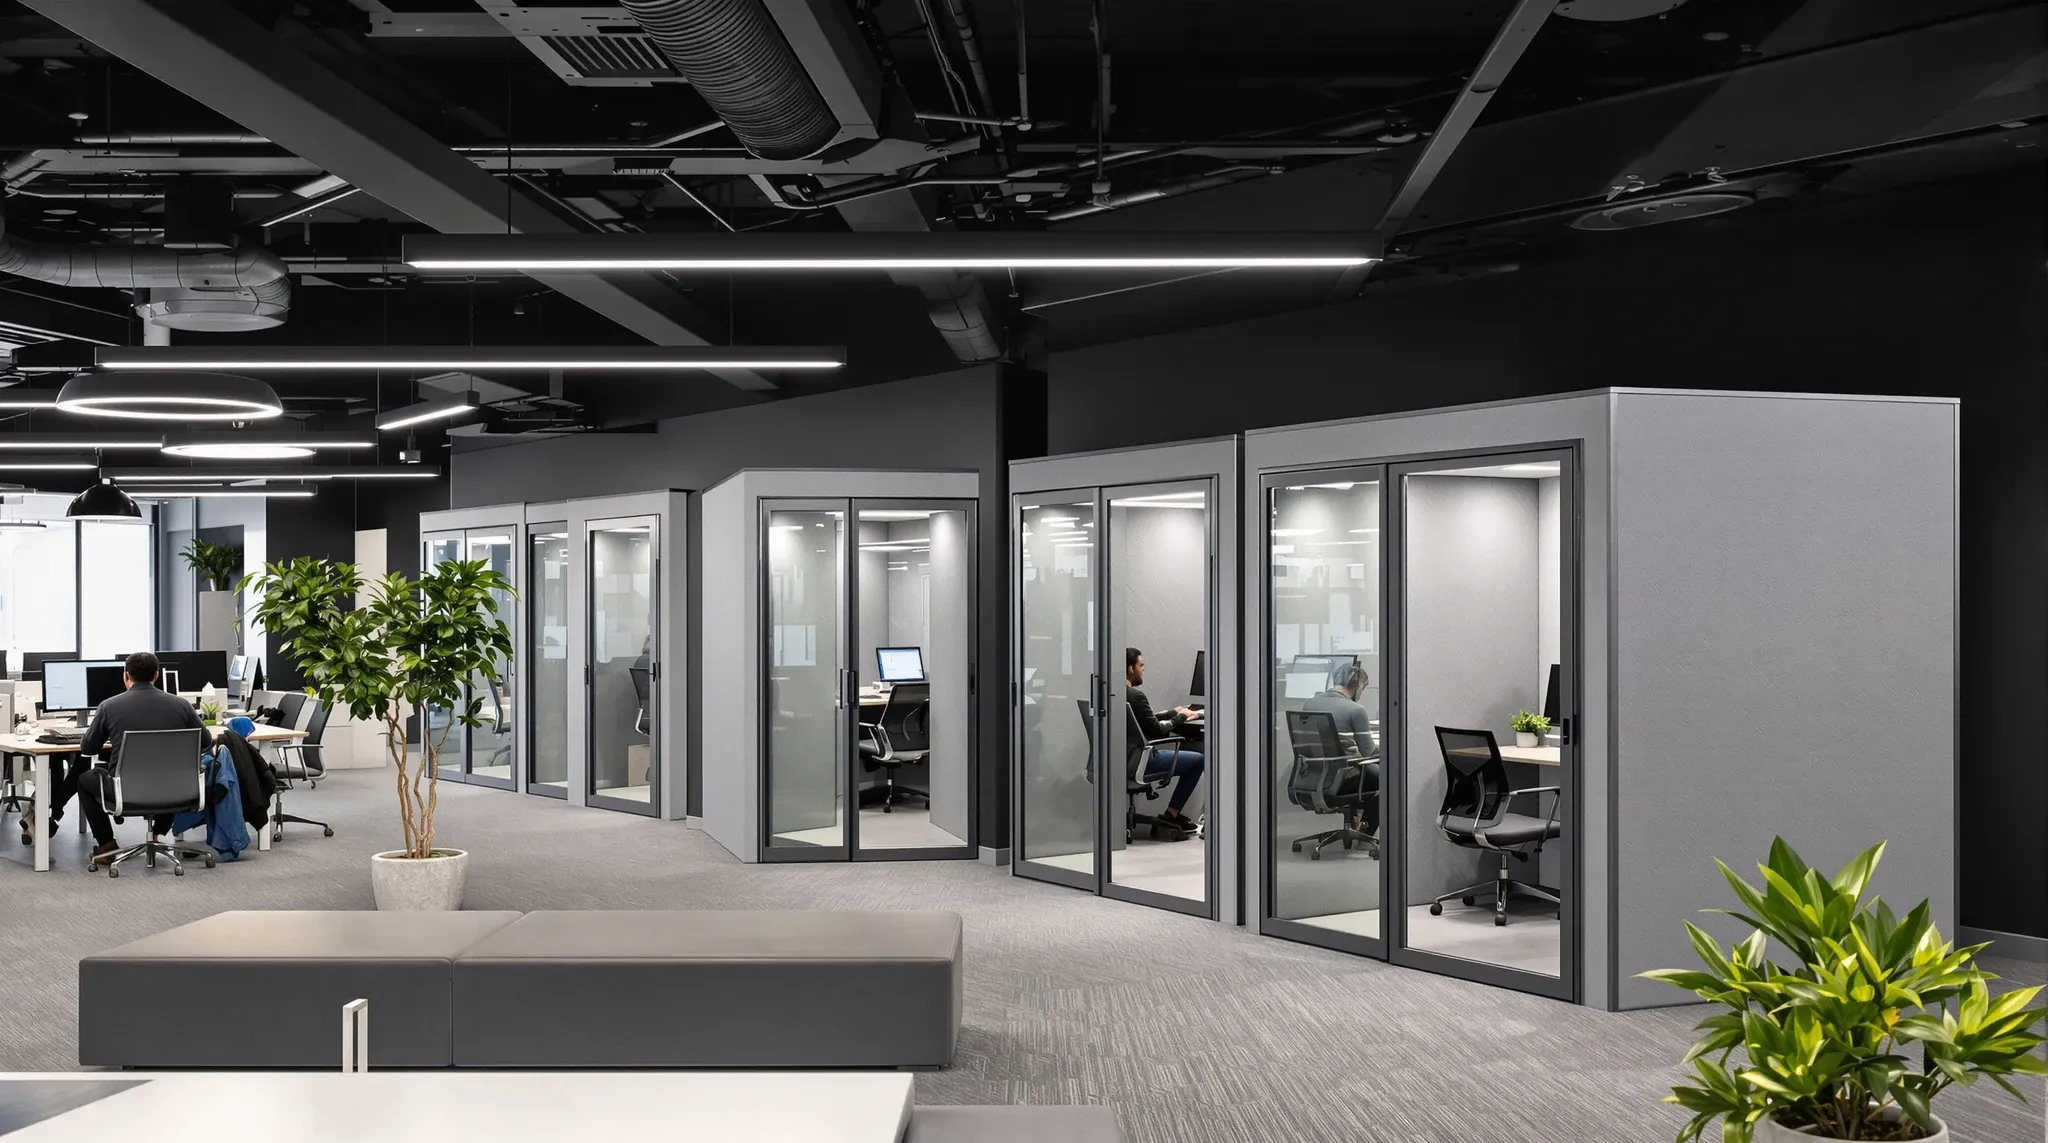
  • A working tech office with bench desks, plain grey felt phone booths and a black exposed ceiling
    By Sector

    Complete Office Fitouts for Tech Companies and Startups

    A complete fitout for a tech company or startup covers the same core trades as any commercial project, but the way those trades are briefed, specified, and coordinated reflects the particular demands of technology businesses. The team structures are less hierarchical, the space needs to accommodate rapid growth, the technology infrastructure is more demanding, and […]

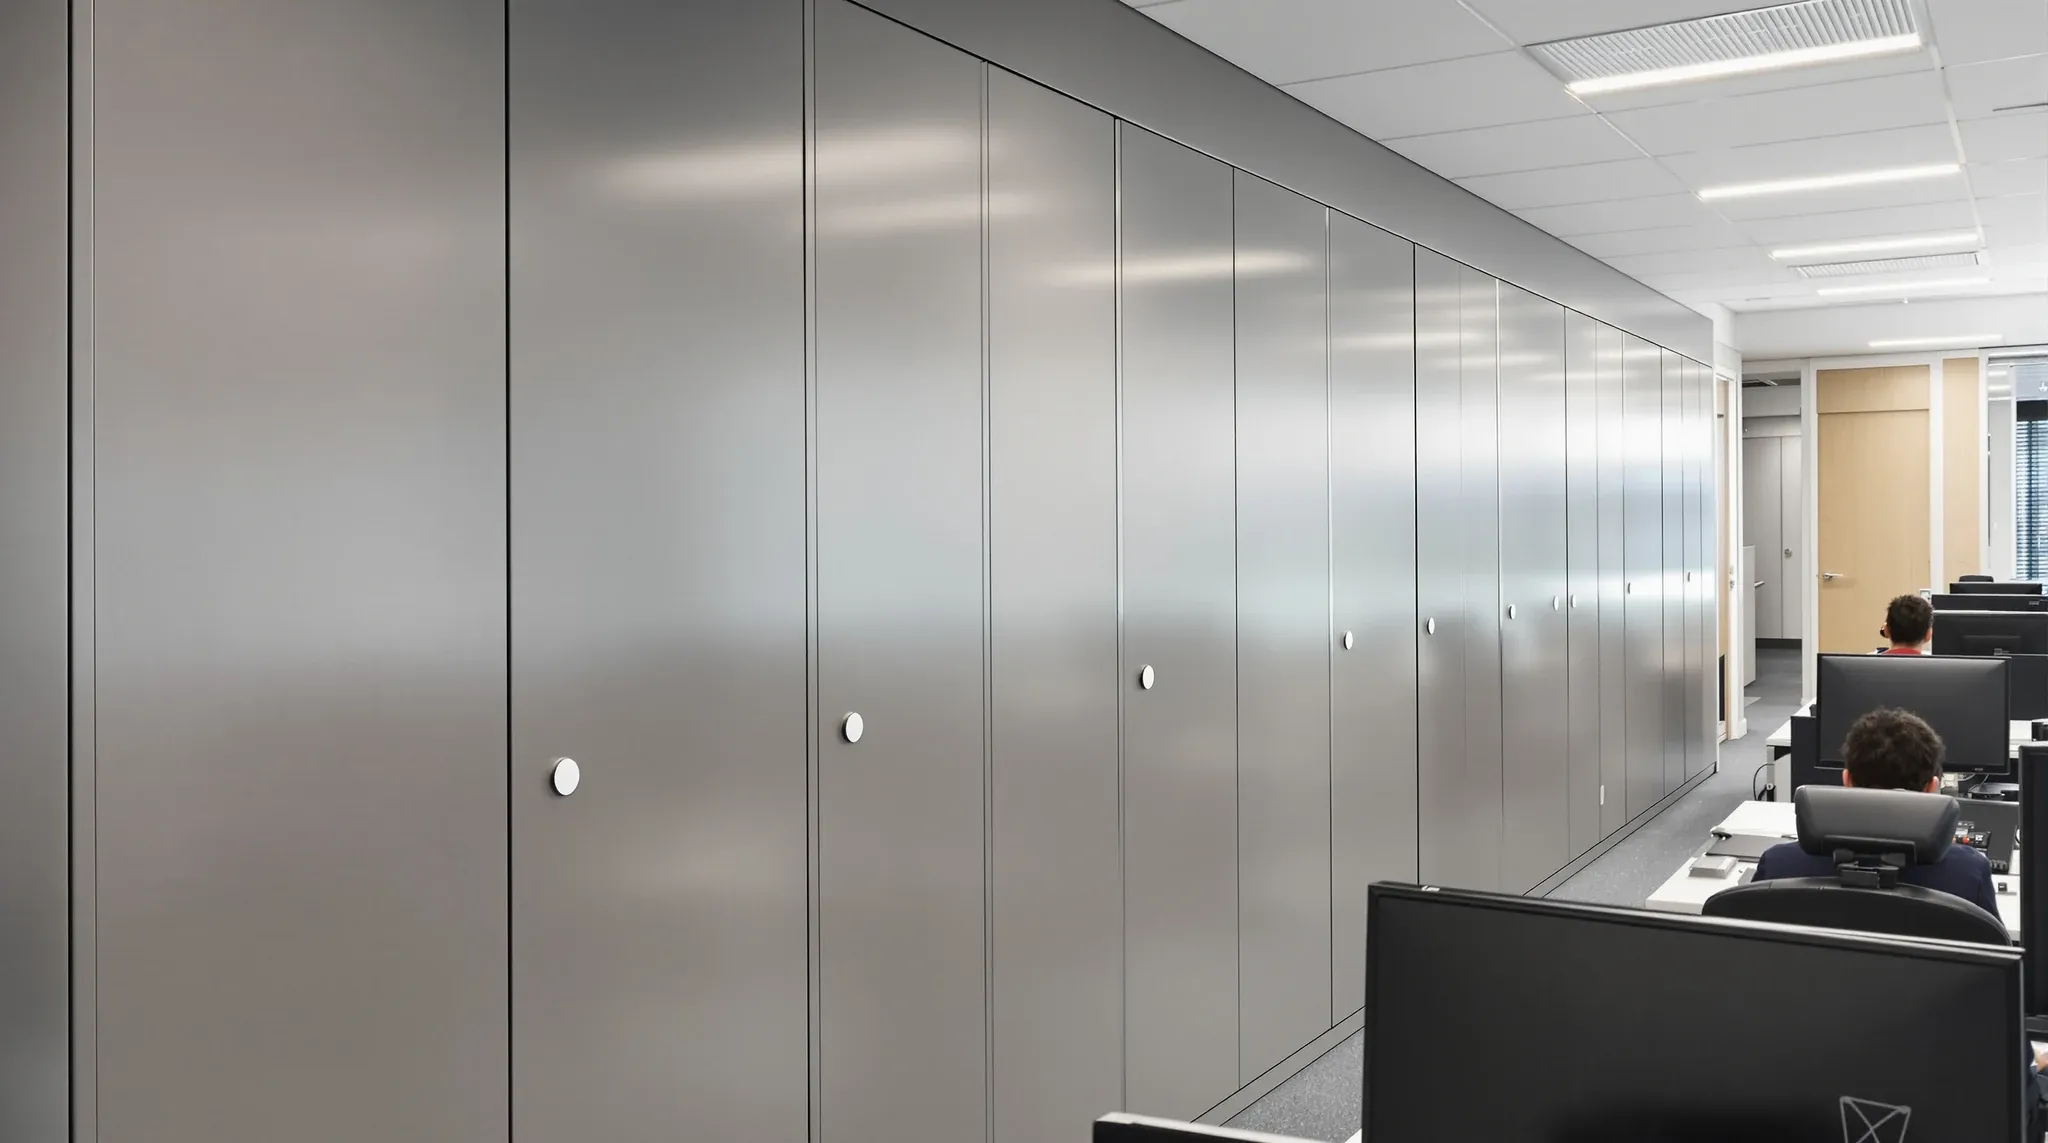
  • An accounting office in use with a long bank of closed grey compactus storage units along one wall
    By Sector

    Complete Office Fitouts for Accounting and Finance Offices

    Accounting firms and financial services offices operate in a space where precision, discretion, and professional credibility are central to the way clients perceive the business. The physical environment carries more weight in financial services than in many other industries, because clients are entrusting their financial affairs to the firm and expect a workspace that reflects […]

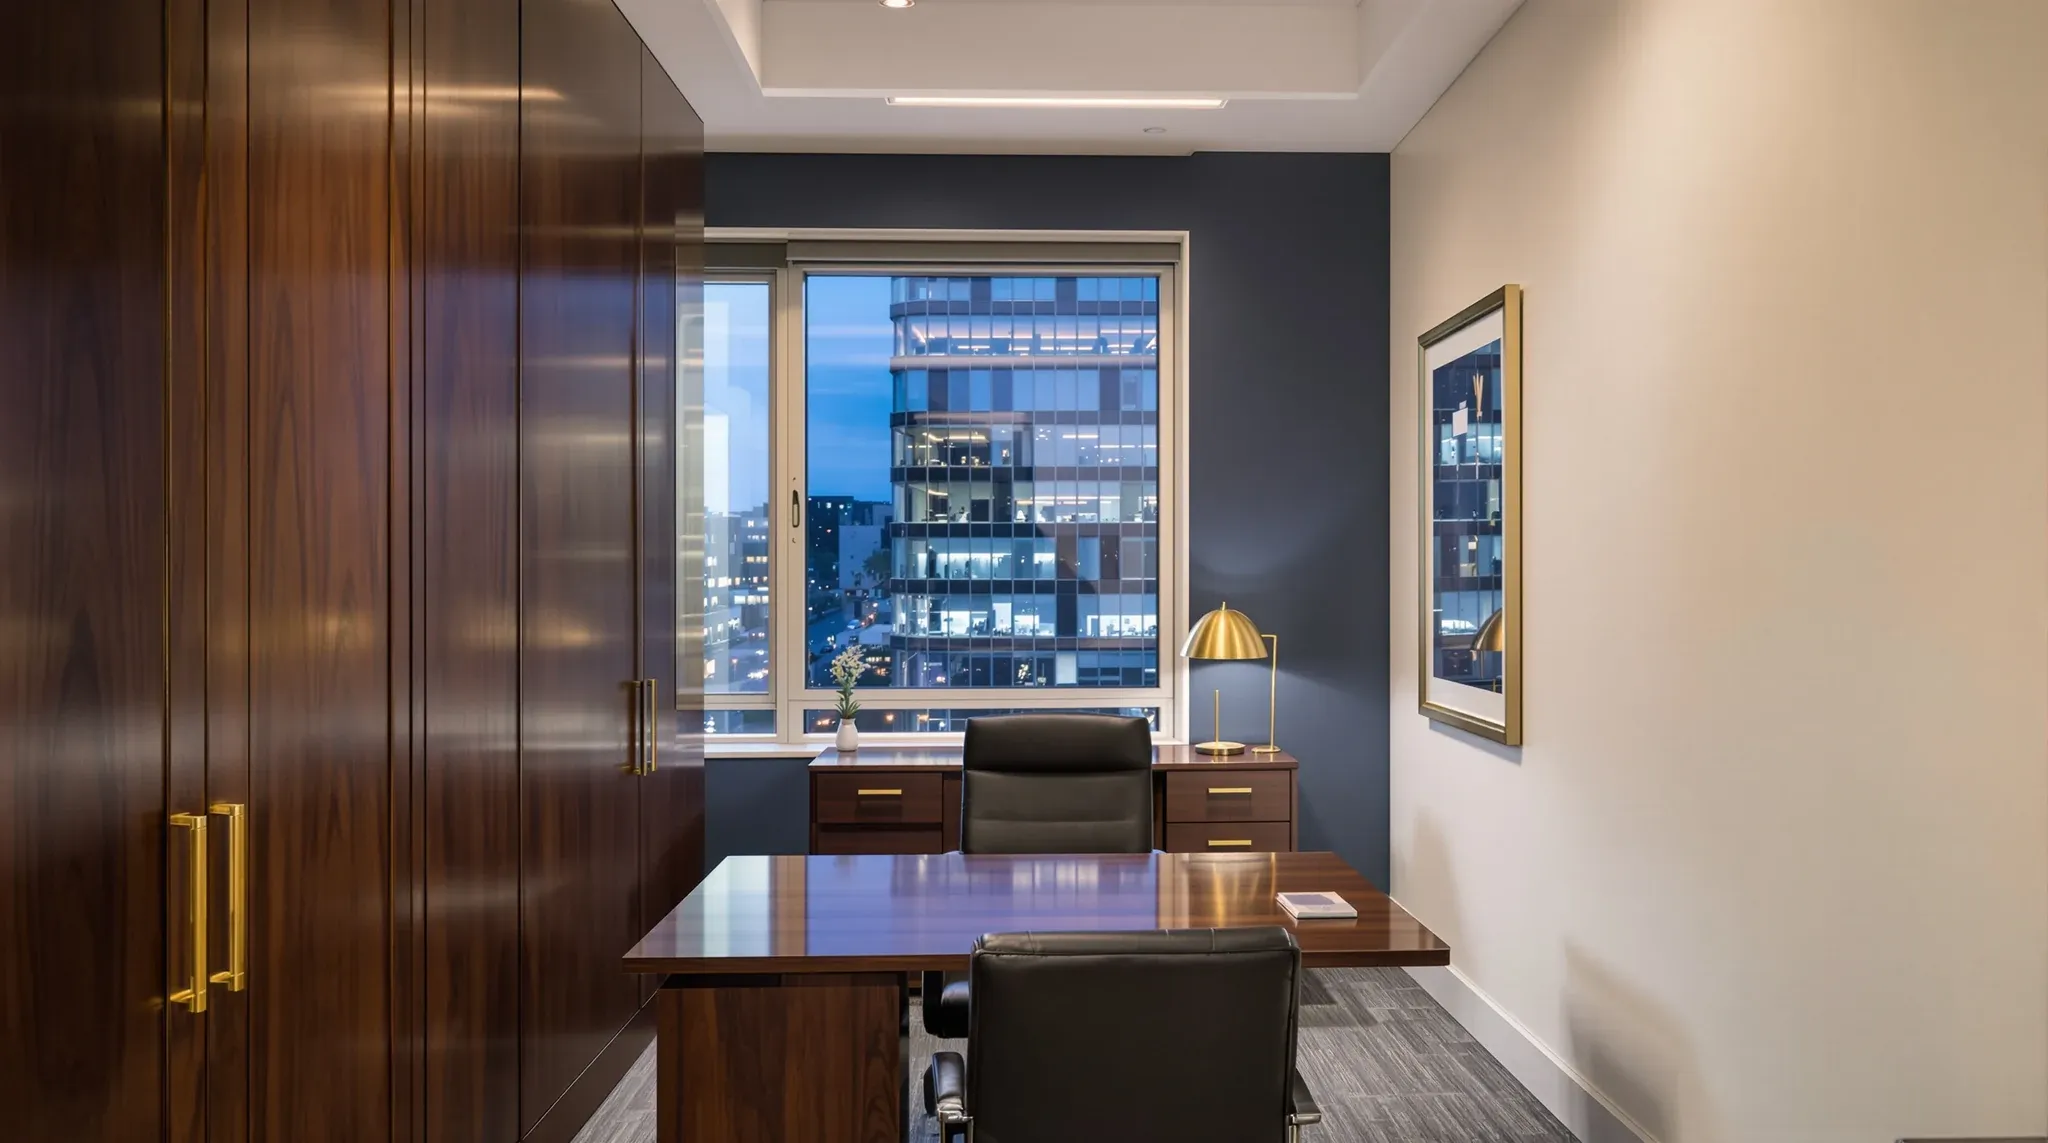
  • A private partner office in a law firm with a timber desk, built-in joinery and a window at dusk
    By Sector

    Complete Office Fitouts for Law Firms

    A law firm fitout involves considerably more coordination than a standard commercial office project. The scope typically extends across partitioning, joinery, electrical and data infrastructure, ceilings, lighting, flooring, and finishes, with each element needing to accommodate the particular way legal teams work. Getting the scope right at the outset determines whether the project runs smoothly […]

  • A compact small business office with six desks in two rows and a kitchenette, seen from a high corner
    By Sector

    Small Business Office Fit-Out Sydney

    Small businesses in Sydney face a fitout challenge that is as much about constraint as it is about design. The budget is finite, the space is typically compact, and the fitout needs to deliver maximum functional value without the margin for error that a larger project allows. Every dollar and every square metre needs to […]

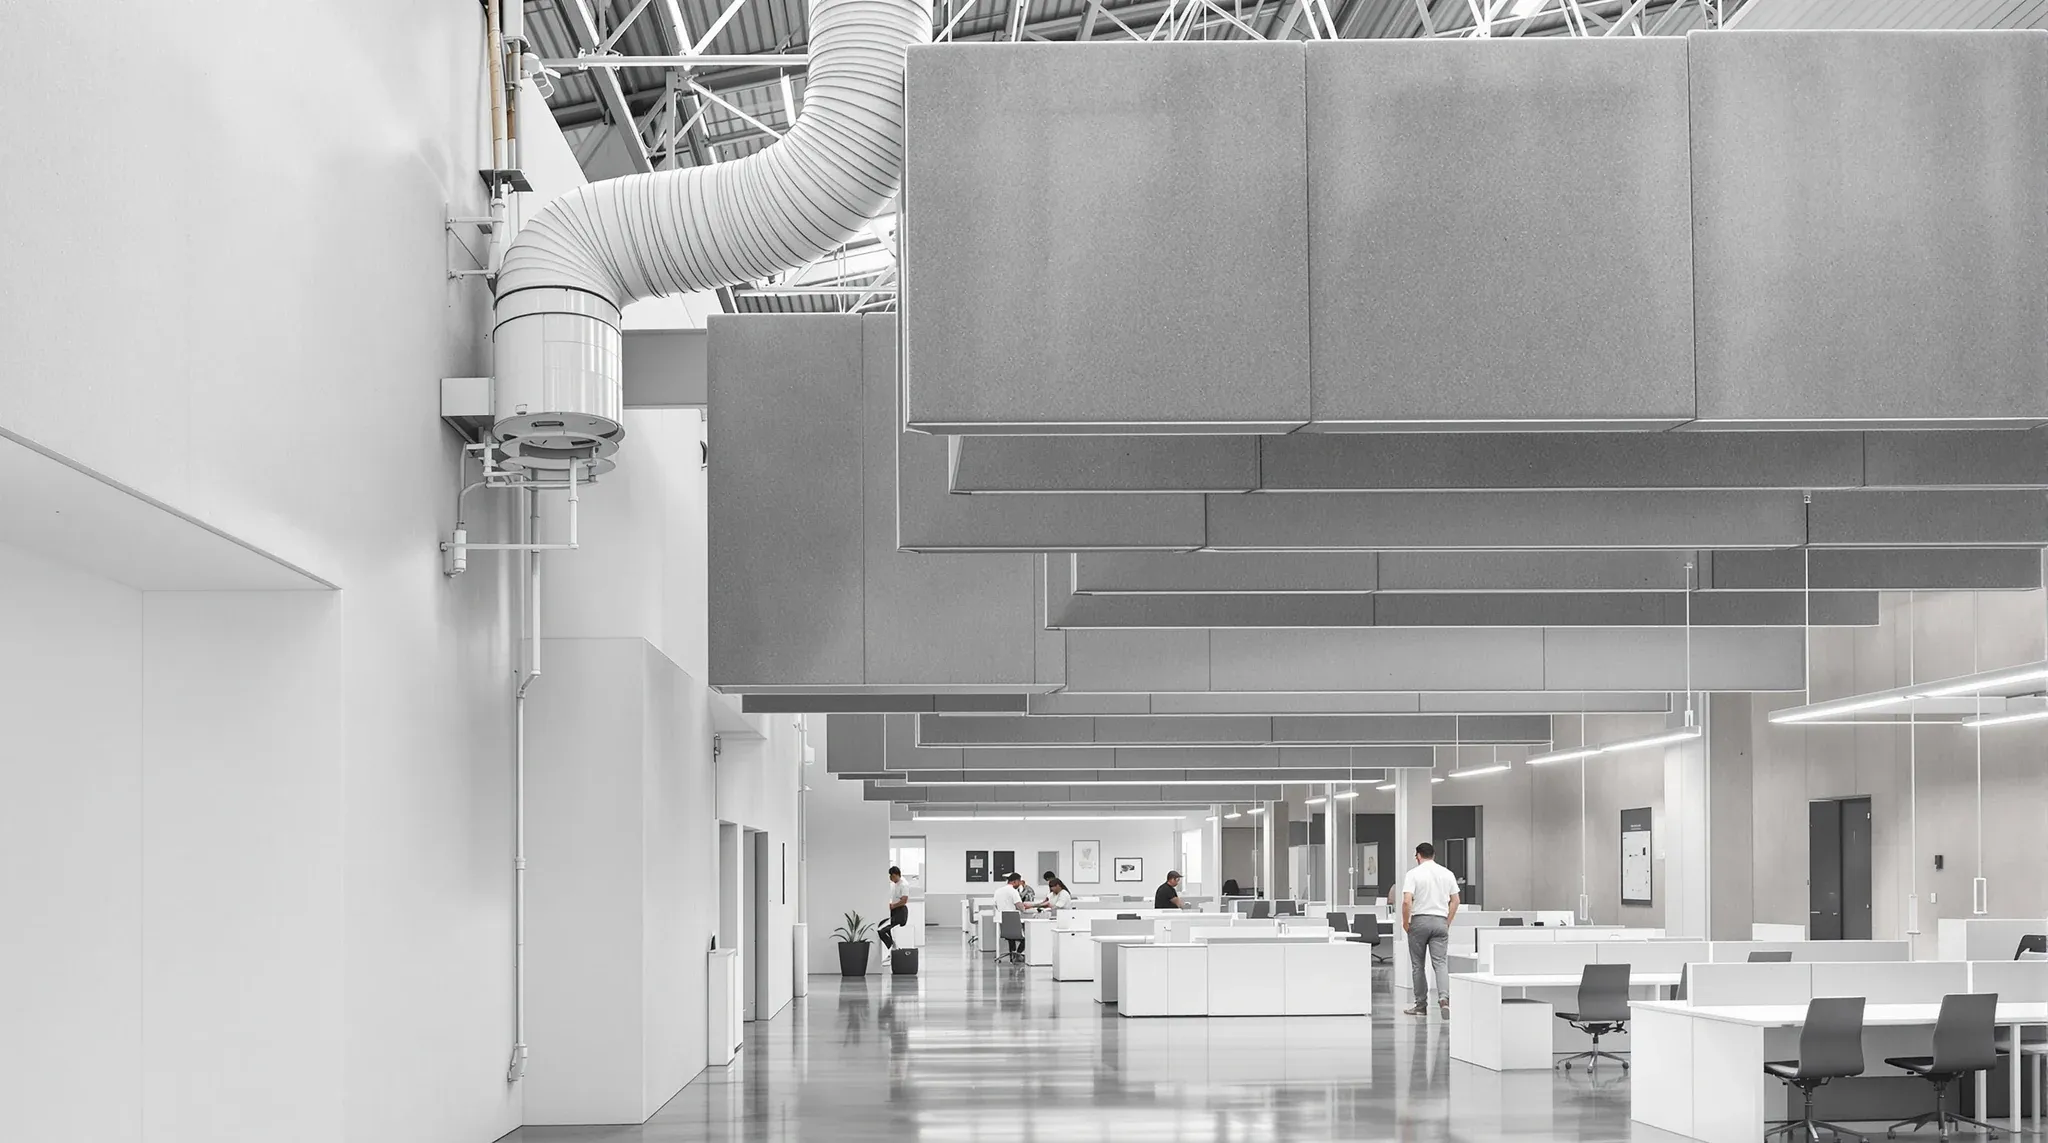
  • An office area inside an industrial unit with concrete walls, a high roof and felt acoustic baffles
    By Sector

    What a Warehouse or Industrial Office Fitout Includes

    Fitting out an office inside a warehouse or industrial building is a different proposition from fitting out a conventional commercial tenancy. The space itself brings advantages that standard offices cannot match, including generous floor areas, high ceilings, and the kind of raw character that many businesses find appealing. But those same characteristics create fitout challenges […]

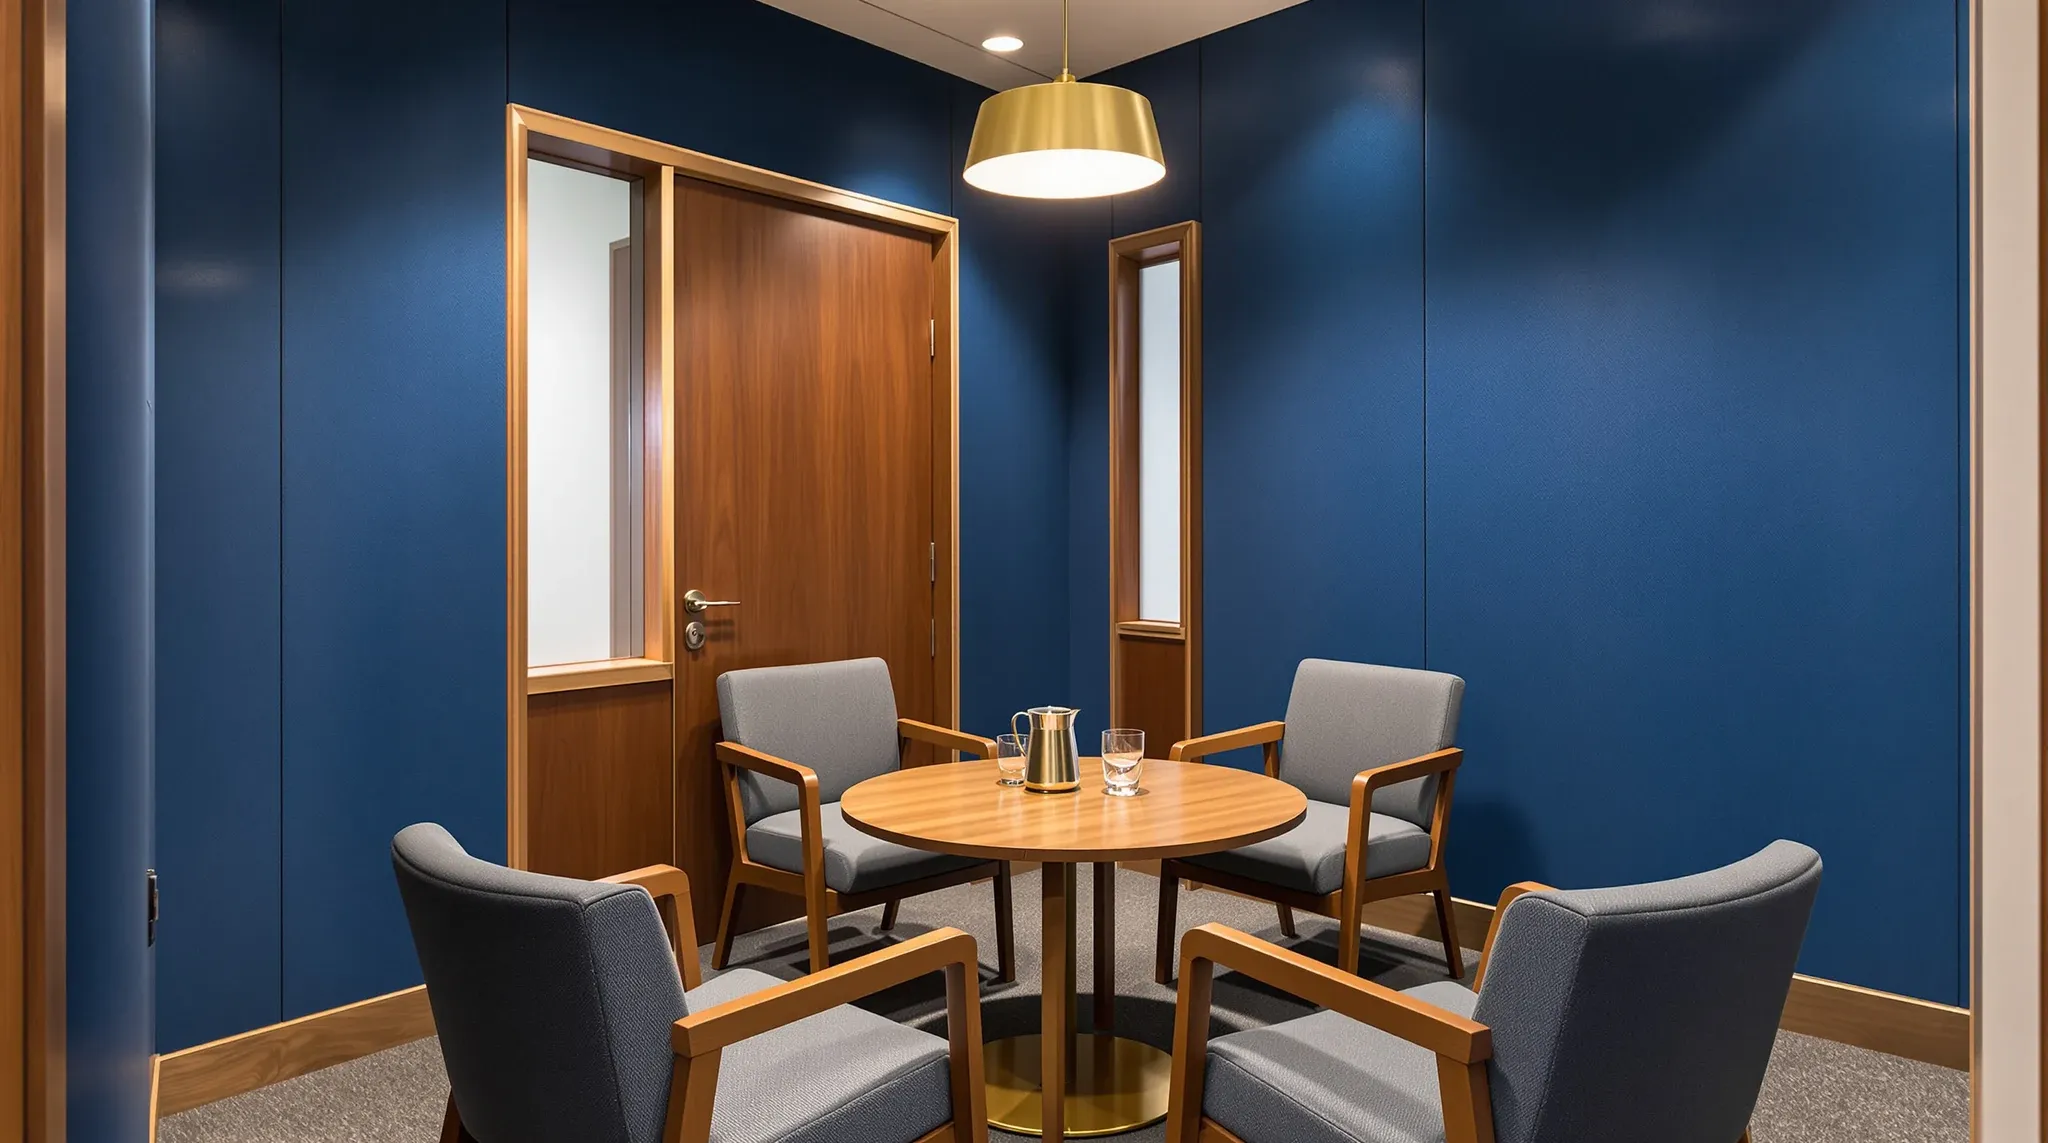
  • A small confidential meeting room with fabric acoustic panels, a round table and a closed solid door
    By Sector

    Law Firm Fit-Outs: Professional, Private and Purpose-Built Offices for Sydney’s Legal Teams

    Few commercial office environments carry the same weight of confidentiality obligations as a law firm. Every conversation, every document, and every client interaction happens within a framework of privilege, trust, and professional duty. When the physical space doesn’t support those obligations, the result isn’t just inconvenience – it’s genuine operational and professional risk. Most Sydney […]

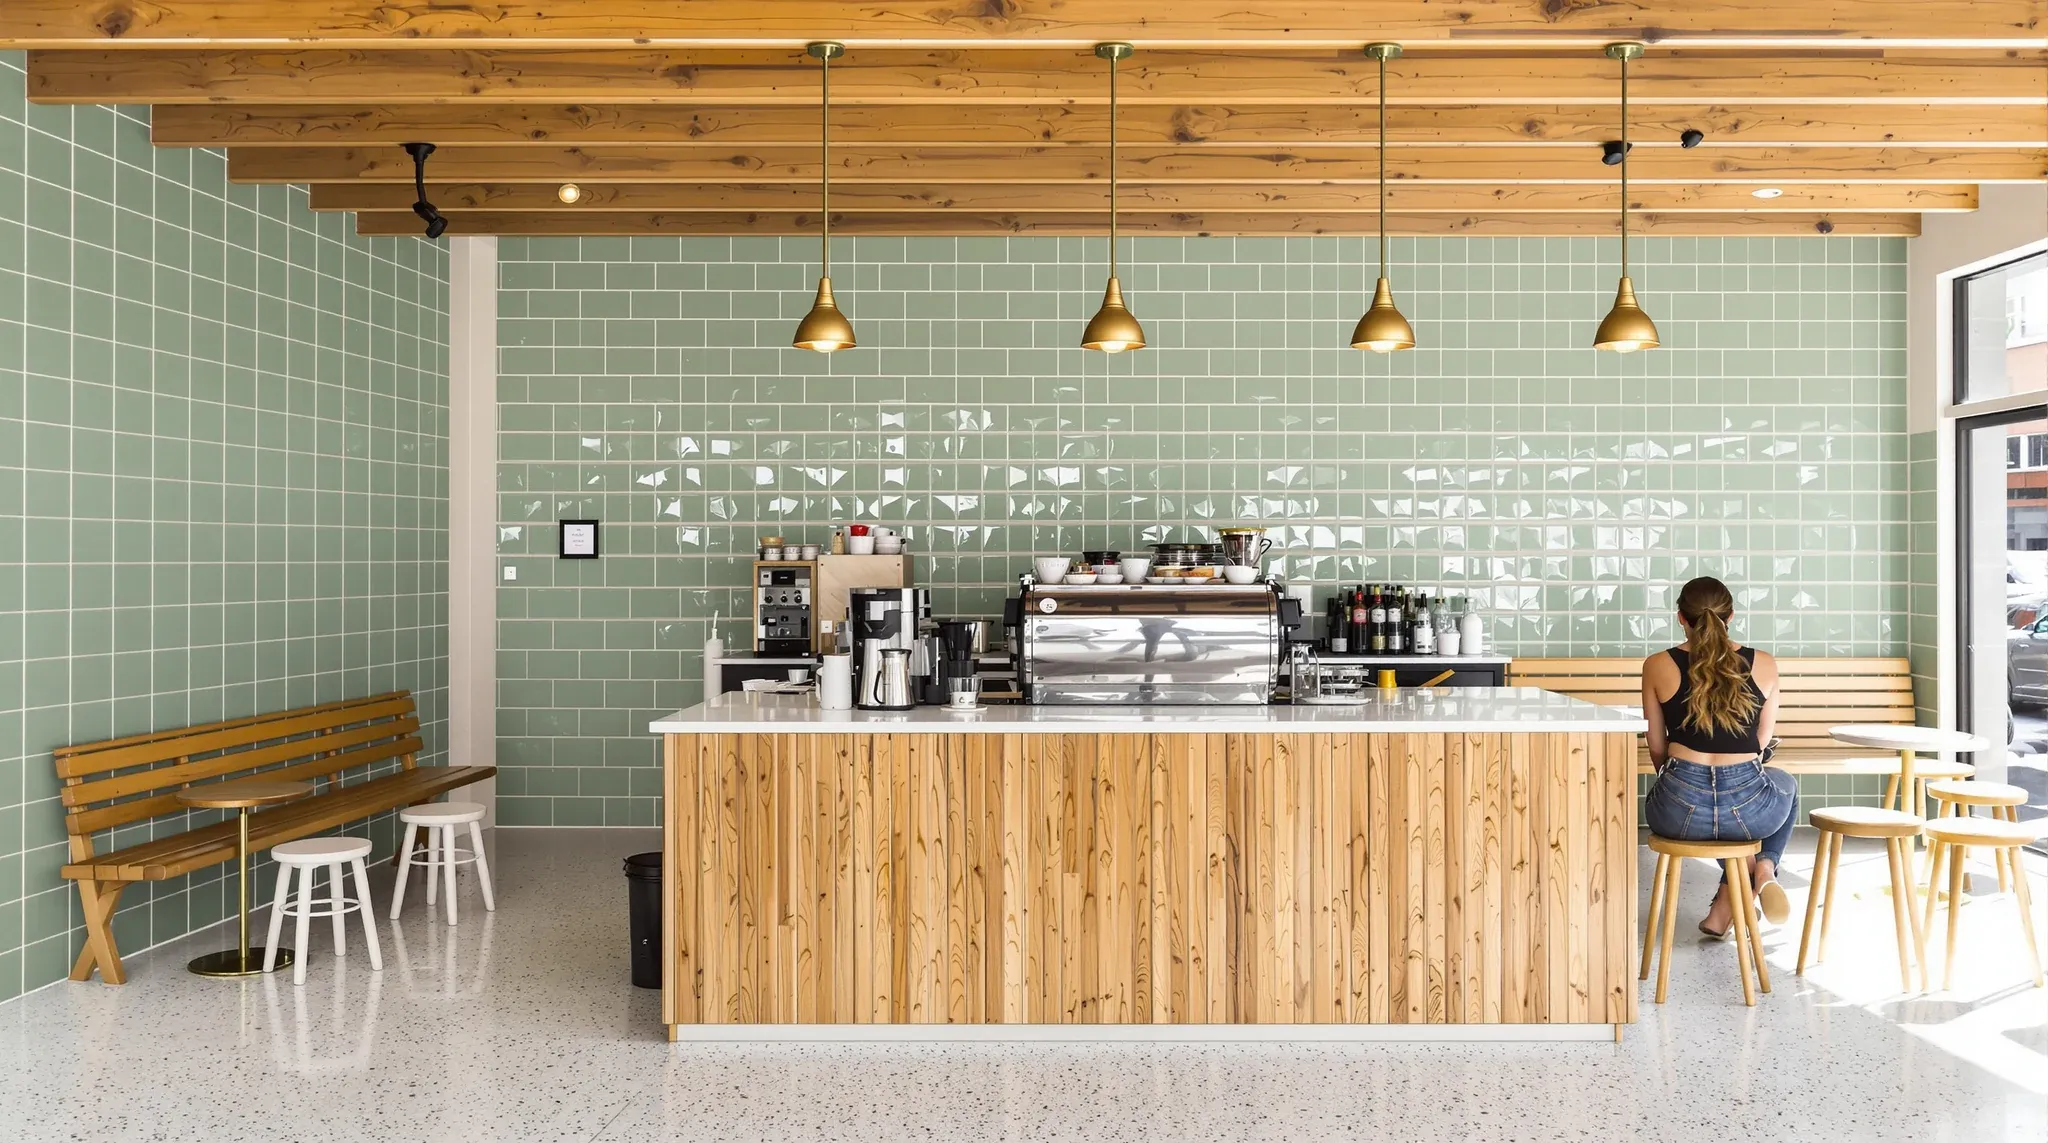
  • A neighbourhood cafe counter with green tiles and a timber front, one customer seated at the far end
    By Sector

    Hospitality Fit-Outs: Designing Cafés, Restaurants and Bars That People Love to Be In

    Hospitality fitouts operate under a set of pressures that most commercial projects never encounter. A cafe, restaurant, or bar has to look inviting, function under intense operational loads, meet stringent compliance requirements, and survive the kind of daily punishment that would destroy a standard office environment within months. The fitout is not a backdrop to […]

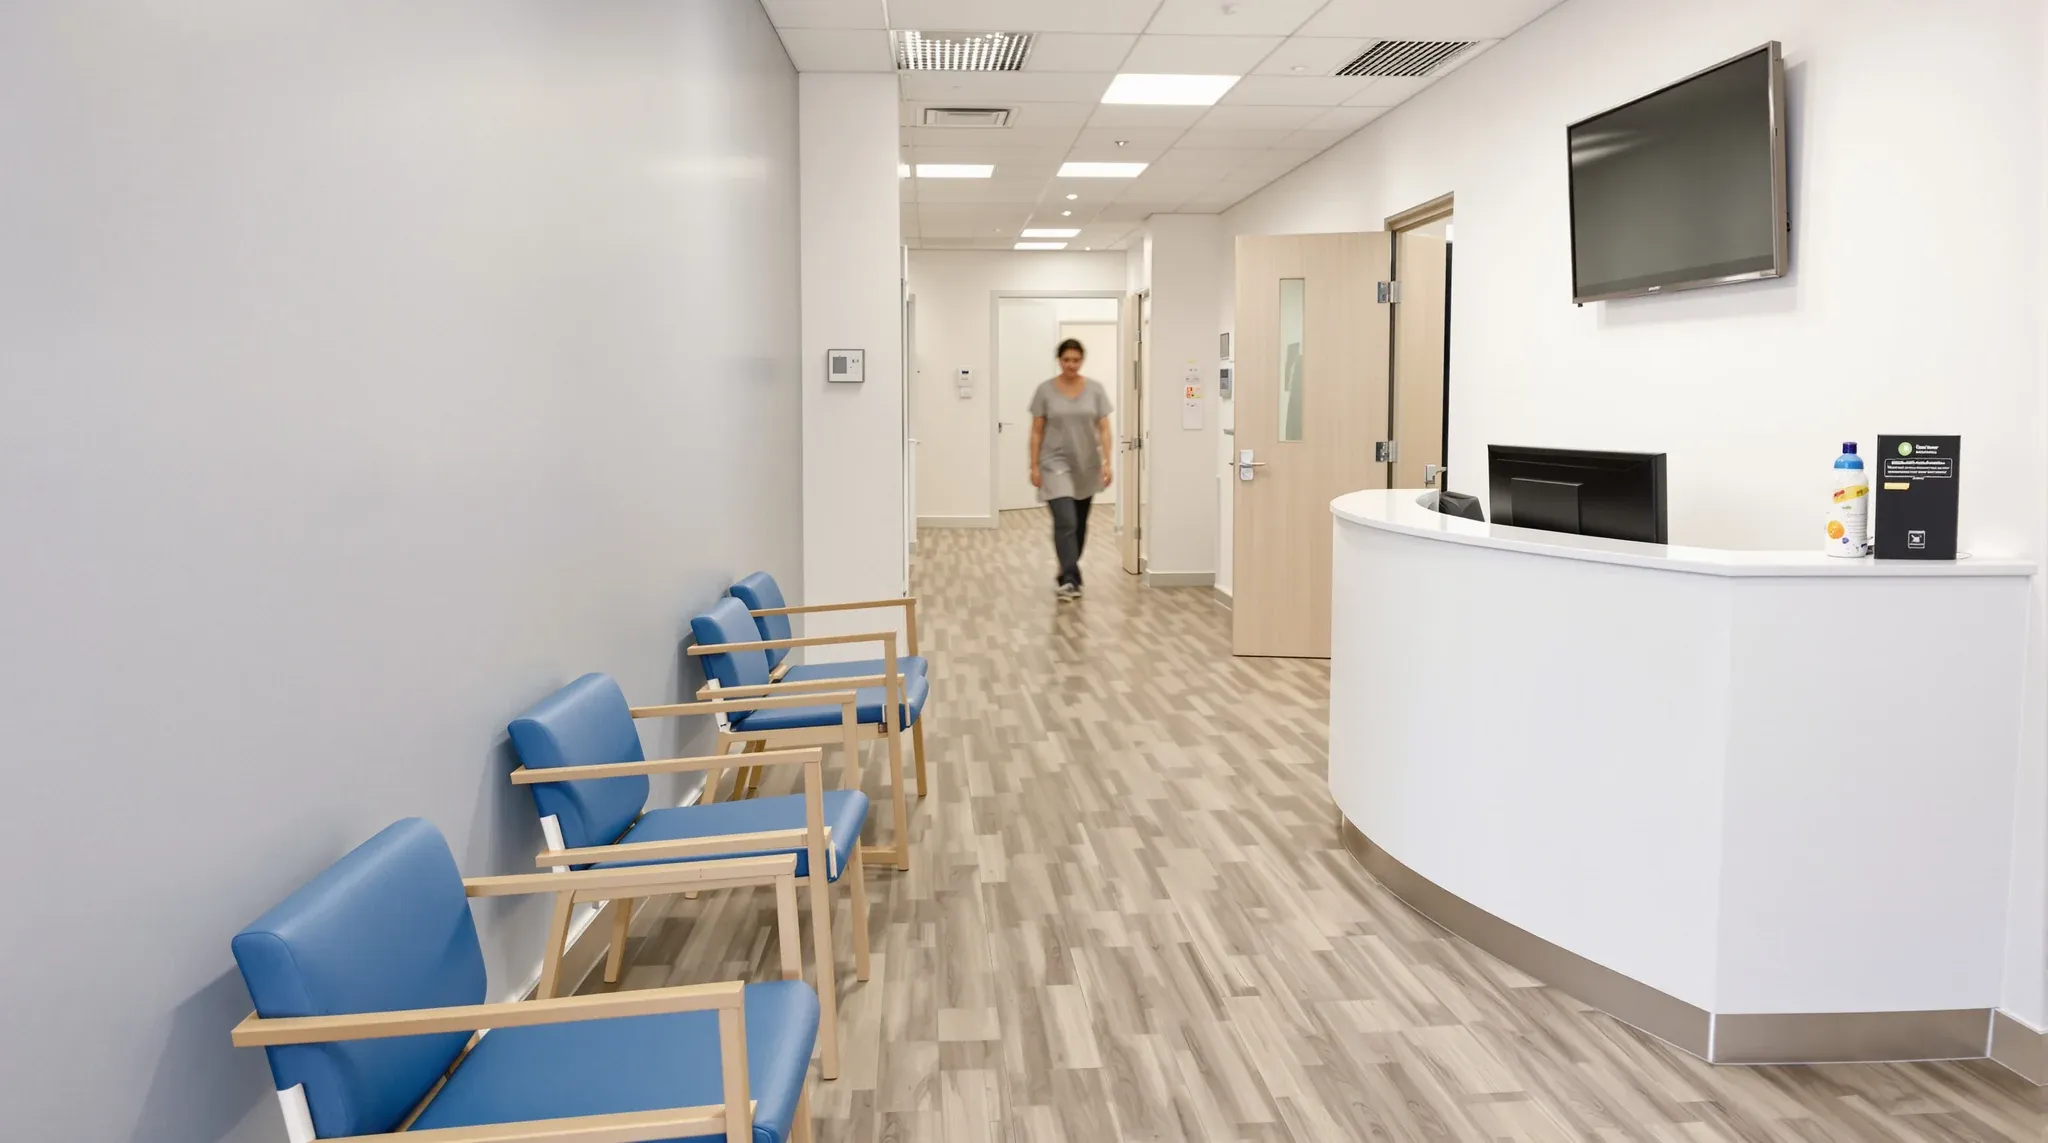
  • A health practice waiting area with a clean row of wipeable chairs, a vinyl floor and an unattended counter
    By Sector

    Medical and Allied Health Fit-Outs: Creating Calm, Functional Spaces That Support Care

    Medical and allied health practices have fitout requirements that differ fundamentally from standard commercial offices. The space needs to support clinical workflows, patient privacy, infection control, and regulatory compliance while also creating an environment that patients find calming and staff find functional. Balancing those demands within a commercial lease tenancy requires specific design thinking that […]

  • A creative studio in a converted brick warehouse with large shared worktables
    By Sector

    Creative Studio Fit-Outs: Inspiring Innovation Through Space Design

    Creative studios operate in a way that most commercial offices do not. The work is visual, collaborative, and project-driven. Teams form around briefs, expand during production, and contract between projects. The physical environment needs to support that rhythm while also accommodating the tools, materials, and presentation requirements that creative work demands. A fitout designed for […]

Call nowGet a quote