
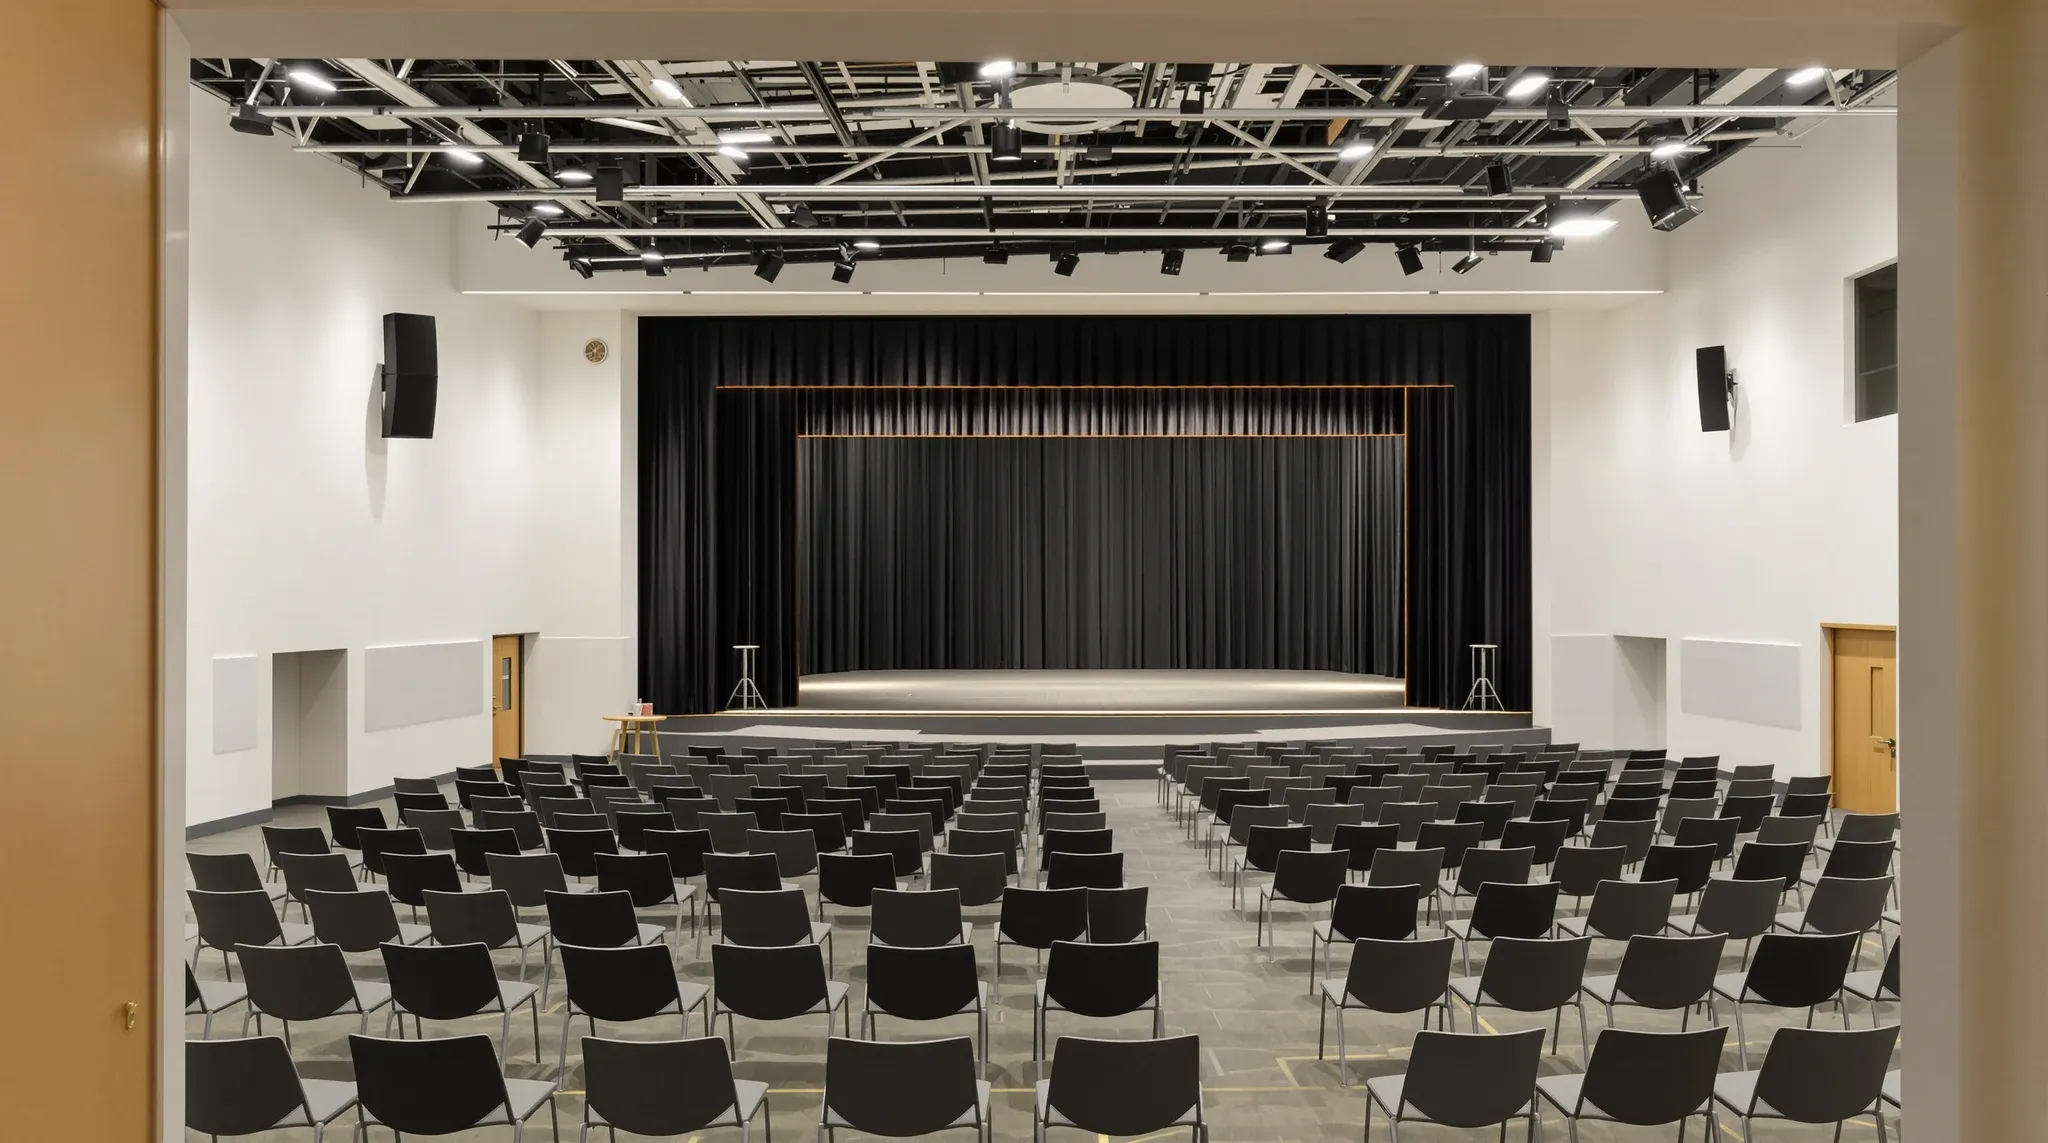
A church fitout is built around one room that holds the whole congregation at once. An office floor is designed for a person every ten square metres or so, spread across a working day. A worship auditorium packs people in at roughly one per square metre, all arriving in the same ten minutes and all leaving together, with amplified music, a stage, a creche full of children down the corridor and a cafe pouring coffee straight after. That density drives every part of the build: how the room is sized, how the sound is kept inside it, how the air is moved, how many toilets there are and how everyone gets out.
Most congregations we talk to are taking a leased warehouse, a community hall or a bare office floor. The warehouse has the volume and the clear span but none of the services; the office floor has the services but a low ceiling and columns.
Sizing the Auditorium and the Stage
The auditorium wants the biggest clear rectangle the shell offers, with the stage on a short end and the entry doors at the back so latecomers do not walk across the front. In a warehouse that means the bay between the portal frames; on an office floor it means setting the room on the column grid so columns land in aisles rather than in the middle of a row of seats.
The occupancy number is set early because it sizes everything else. Under the National Construction Code a certifier typically counts a church or hall at about one square metre per person, against ten for an office, so a 400 square metre hall is treated as a room for several hundred people even if the congregation plans to seat fewer. That count sets the number and width of exits, the toilet count and the air volume, so it is agreed with the certifier before the layout is drawn.
The stage itself is a raised timber platform on a bearer and joist frame with a plywood deck and a closed front, set high enough that the back row sees over the heads in front on a flat floor and low enough that a step or short ramp gets a band on and off. A raked or stepped seating floor is a much larger piece of work, and the Code's theatre provisions apply to a church or hall with a stage once the total floor area passes 300 square metres, so a large congregation planning a proper stage should expect the certifier to look at sprinklers, stage exits and floor gradients as part of the approval.
Keeping the Sound in and the Neighbours Out
A full band and a subwoofer running for ninety minutes on a Sunday morning is closer to a live venue than an office, and a leased unit with a neighbour through a shared wall or a tenant on the floor above has to hold that sound in. In a warehouse the weak points are the party wall, often a single skin of blockwork or a shared steel frame with sheeting, the roller door and the roof. On an office floor they are the slab, the ceiling plenum and the lightweight walls between tenancies.
The auditorium walls are therefore built as a room within the shell: full-height framing to the roof or slab, insulated cavities, two layers of plasterboard on the outside face, and every penetration sealed as it is made. Where the neighbour's wall is the concern, the new frame is kept off it on its own plate, and the speaker cluster is flown from an isolated bracket or stood on the stage rather than screwed to shared structure. A roller door is fixed shut and lined over with an insulated stud wall, or accepted as a leak with the stage at the far end.
The auditorium doors are solid core with perimeter seals, and where the foyer, cafe or kids rooms are directly outside we build a lobby with two sets of doors so a service is never open to the coffee machine or the creche.
Reverberation and the Finishes That Control It
A warehouse is a hard steel and concrete box, and a room that size with those surfaces sounds like a car park. What it needs depends on how the congregation worships. Acoustic consultants describe the two directions clearly: a contemporary service with amplified music and spoken word wants a shorter, more controlled reverberation for speech clarity, while a traditional liturgy with organ and congregational singing wants a longer, warmer room.
For the contemporary case the ceiling does the heavy lifting. An absorptive panel ceiling hung below the roof structure, or panels fixed to the underside of the roof between the purlins, takes out the flutter and the long tail a metal roof produces. The rear wall is treated so sound from the stage does not slap straight back, and the side walls keep some hard surface so the room does not go dead. The choice of ceilings for the auditorium is separate from the rest of the tenancy: the foyer, offices and kids rooms usually get a conventional flat or grid ceiling, while the auditorium gets a treatment sized to its volume. Carpet under the seating absorbs a useful amount of sound, while polished concrete keeps the industrial look but needs more treatment on the walls to compensate, so we ask the client to decide the floor before the ceiling is priced.
Stage Power, AV Routes and Hearing Augmentation
The stage and the sound desk are the two most service-hungry points in the building, and they sit at opposite ends of the room. Audio equipment wants its own circuits, separate from the lighting dimmers and the mechanical plant, so the stage gets a dedicated distribution board with clean power for amplification and separate circuits for lighting and general power. The desk position at the rear gets a dedicated circuit and a conduit route from the stage carrying the multicore, video and data lines under the floor or through the ceiling. That conduit is laid before the floor finish goes down, because cables pulled later mean a cable ramp across the aisle for the life of the lease.
Anything flown from the roof, whether a speaker cluster, a projector or a lighting bar, has its load checked by the structural engineer before a bracket goes up, because warehouse purlins are sized for roof sheeting and a flown line array often needs a new steel beam or a floor-standing truss. Screens are surface mounted to a plasterboard backdrop wall that we frame with plywood behind it so the mounts hit solid backing. The AV equipment sits outside our scope, but the power, the backing and the routes are ours and are drawn around the AV integrator's layout.
A room with an inbuilt amplification system usually needs a hearing augmentation system as well. The Code asks for one in a Class 9b room where an amplification system is installed, and an induction loop typically has to cover at least 80 per cent of the floor area of the room it serves. The loop cable is laid under the floor finish, so it goes in with the floor and its layout is confirmed with the certifier and the AV integrator before then.
Kids Rooms, Creche and Youth Spaces
Children's rooms are the second wing of the building, laid out off their own corridor with a single controlled entry from the foyer so a parent signs a child in at one point and the auditorium doors stay clear. Internal glazing to the corridor gives sightlines without sound, and the child-height fixtures, low windows and washable finishes follow the same logic as any early learning centre in a commercial tenancy, scaled to a few hours on a weekend rather than a full day.
The wet areas decide where the rooms go. A creche for babies and toddlers needs a nappy change bench with a basin, a children's toilet and somewhere to wash bottles, and all of that needs plumbing that a warehouse does not have and an office floor only has near the core. We put the creche near the drainage run that also serves the toilets and cafe, and let the older children's rooms and the youth space, which need power and a robust floor rather than water, take the space further away. If a congregation intends to run a weekday early learning centre as well, the brief changes to a childcare fitout with its own room sizes and outdoor space, and that decision is made before the plumbing is set out.
Foyer, Cafe and Weekday Offices
The foyer is the choke point of the building because the whole congregation passes through it twice in two hours, so it is a room in its own right, sized off the same occupancy number as the auditorium. We keep the exit routes through it clear of the cafe counter and any welcome desk, and put the kids sign-in point where the queue does not cross the main doors.
The cafe is a small hospitality build inside the church, with its own hot and cold water, a grease arrestor if there is any cooking, exhaust for the coffee machine and dishwasher, and a floor waste, so the counter position is fixed by where that drainage can reach. The servery flow and finishes borrow from the way cafes and restaurants are set out, scaled to a serving rush of twenty minutes rather than a trading day.
Most congregations also need weekday offices for staff, a couple of meeting rooms and a store, and those are built as a standard complete fitout inside the larger shell: framed and glazed partitions and a flat ceiling with its own lighting and air. The offices are placed where they can be heated and cooled on their own during the week without running the auditorium plant.
Toilets, Accessible Facilities and Air for a Full Room
Toilet numbers scale with the occupancy count, so a hall counted at one person per square metre needs far more fixtures than the office it may have been. A warehouse typically arrives with one or two toilets on a single stack, and an office core is sized for desks, so the church build almost always adds a new toilet block with its own drainage run, and whether the slab can be cut for it is the first plumbing question on a walk-through.
At least one accessible toilet is standard in a public building. Under AS 1428.1 an accessible toilet needs a clear circulation space of about 1900 by 2300 millimetres before the fixtures go in, with the pan set at a fixed distance from the side wall and a wide clear door opening, so it takes far more floor area than a standard compartment. We set that room out first, on the accessible path from the foyer, and fit the ambulant and standard cubicles around it.
The air is the item that most often surprises a congregation. The Australian ventilation standard sets an outdoor air rate for assembly rooms of around 15 litres a second per person, against about 10 for an office, on a room counted at ten times the density. A warehouse has no air handling at all, and an office floor's base building system was sized for a fraction of the people, so the auditorium almost always gets its own packaged units on the roof or a slab outside, with ducted supply and return sized by the mechanical engineer for a full room. The landlord's consent for new plant and roof penetrations is needed before the ceiling design is finalised, because ducts for that volume of air are large and they run through the acoustic ceiling.
Change of Use and Sequencing the Works
A warehouse is a Class 7b building and a worship space is Class 9b, an assembly building. Turning one into the other is a change of use, and in NSW a place of public worship is its own defined land use, so the works usually need development consent and a construction certificate rather than sitting inside the building's existing approval. The questions a certifier asks when office works need building approval are the same ones here, and a church answers most of them in the affirmative, so the approval runs ahead of the build and sets the fire and structural scope before the internal works are priced.
The shell conversion follows the same sequence as a warehouse conversion to office space: fire services, structural changes and new plumbing runs first, then the mechanical plant and main ducts, then the auditorium shell walls. The acoustic ceiling, wall panels and stage go in after the services are tested, because they cover what gets tested. The floor finish, the hearing loop and the AV conduit are the last items in the auditorium, so the AV integrator arrives to a finished room. In either shell the kids rooms and the toilets set the critical path, so we schedule the drainage work in the first weeks and nothing downstream waits on it.
When we take on a worship space in a leased shell, we price the auditorium walls, the acoustic ceiling and the new toilet block off the occupancy count the certifier will use, then sequence the plumbing and mechanical work first so the stage, the loop and the finishes go into a room that is already tested and quiet.
📞 Call us on 1300 60 93 93