
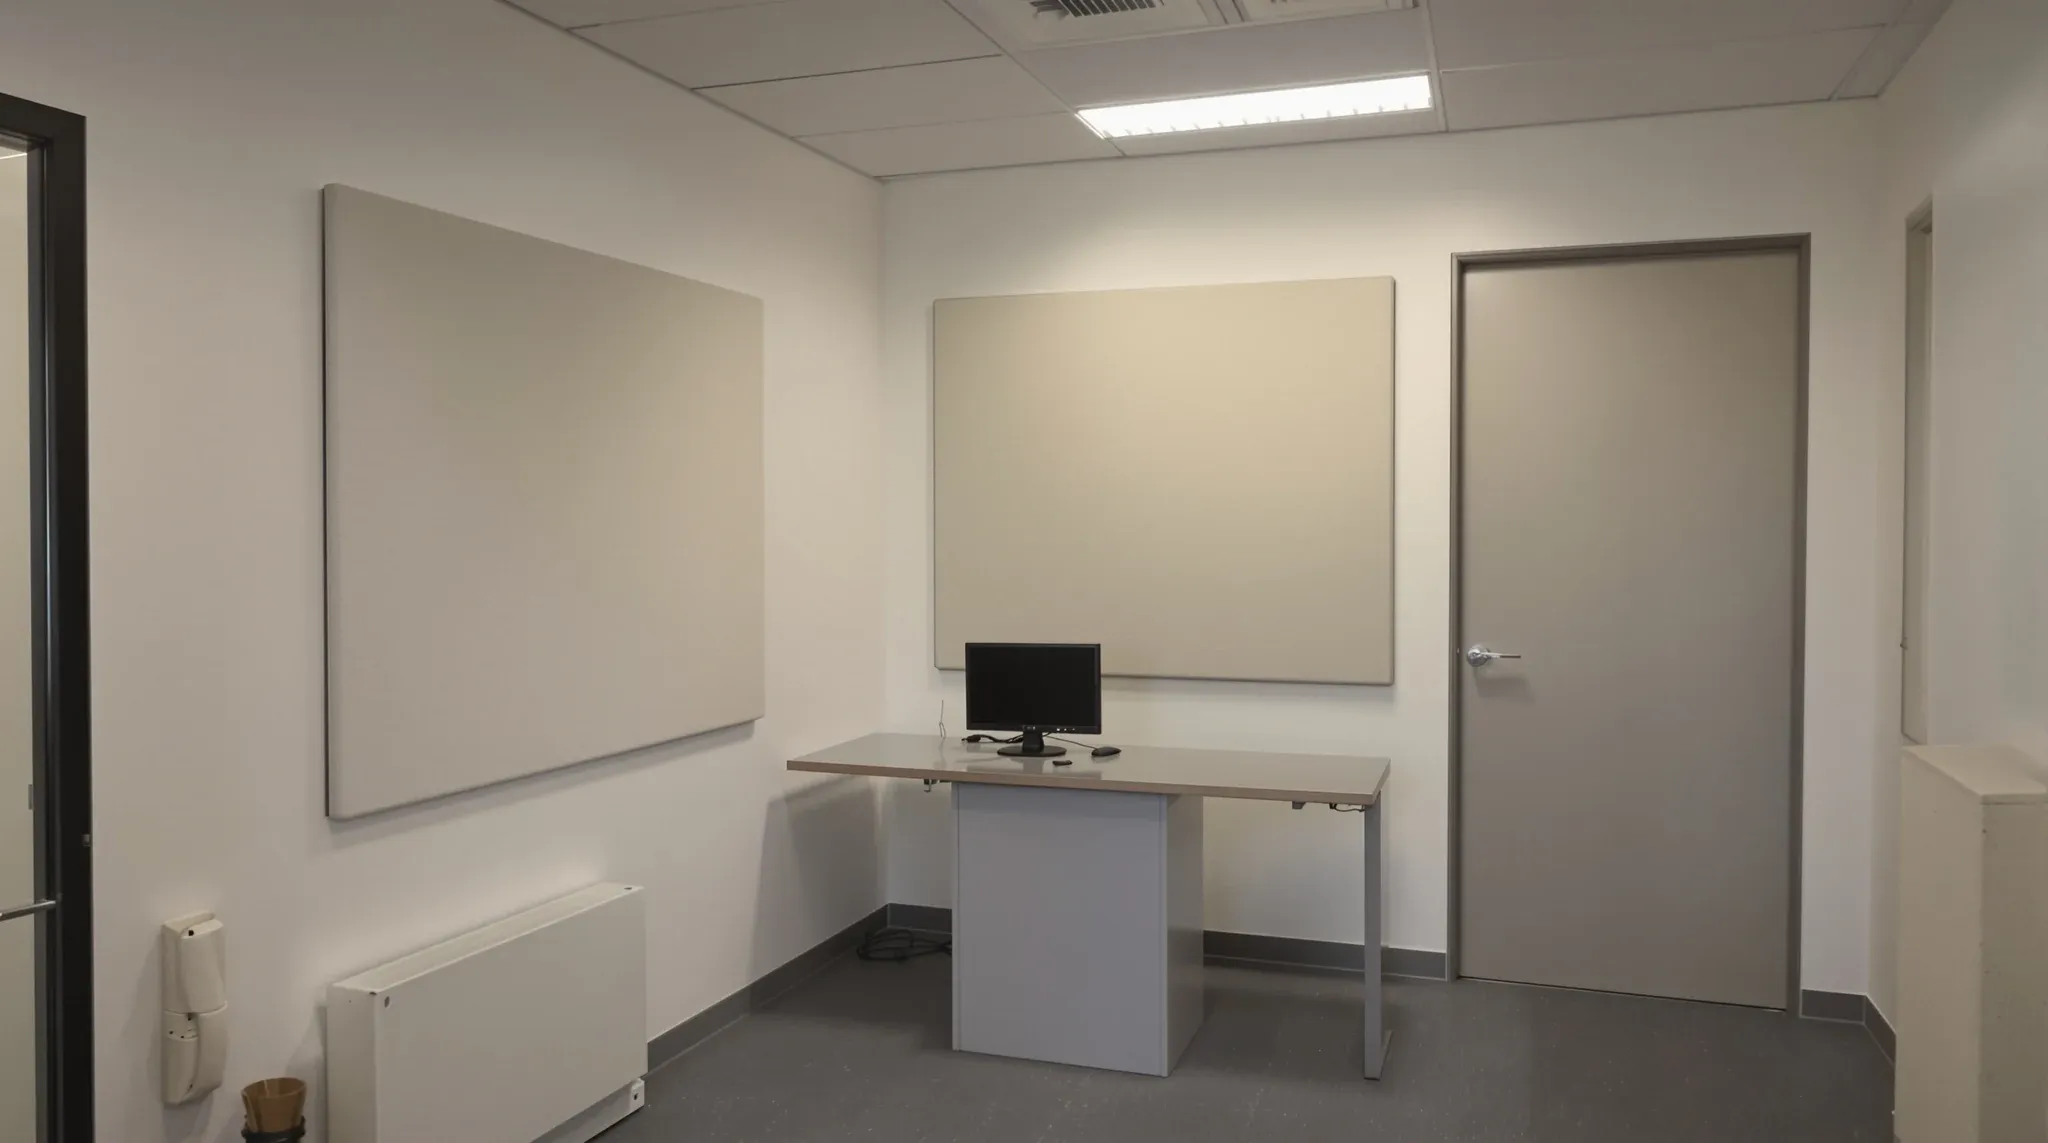
Building a Telehealth Room in a Clinic or Office
A telehealth room is a small sealed room built around a camera. Its position on the floor, the wall build, the door seals, the lighting and the cabling all follow from that one job.
Showing 73–96 of 160 · page 4 of 7
A telehealth room is a small sealed room built around a camera. Its position on the floor, the wall build, the door seals, the lighting and the cabling all follow from that one job.
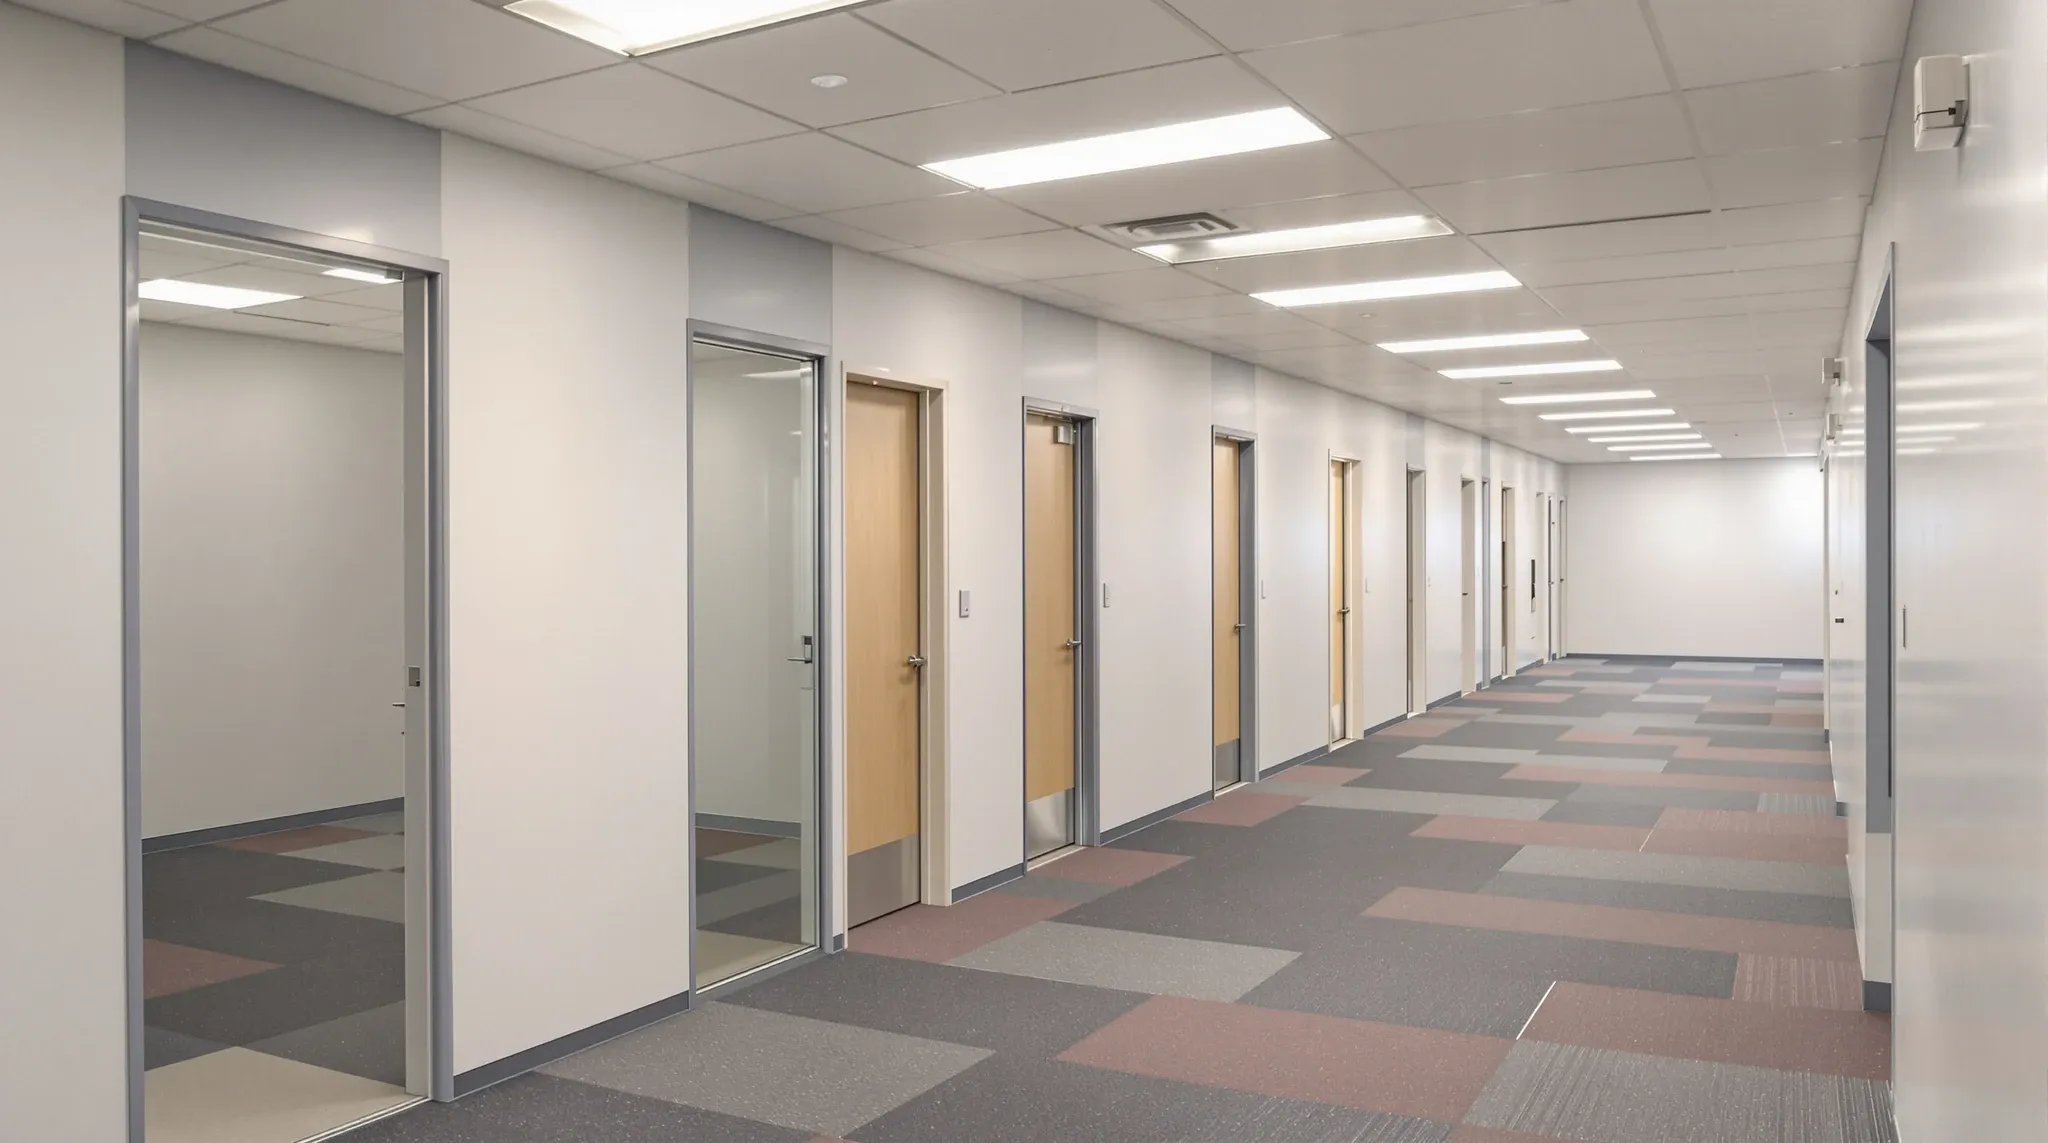
A medical centre is a set of rooms that only works when the whole floor is planned together. How the base building, patient flow and staff flow decide where each room lands, and the order we build it in.
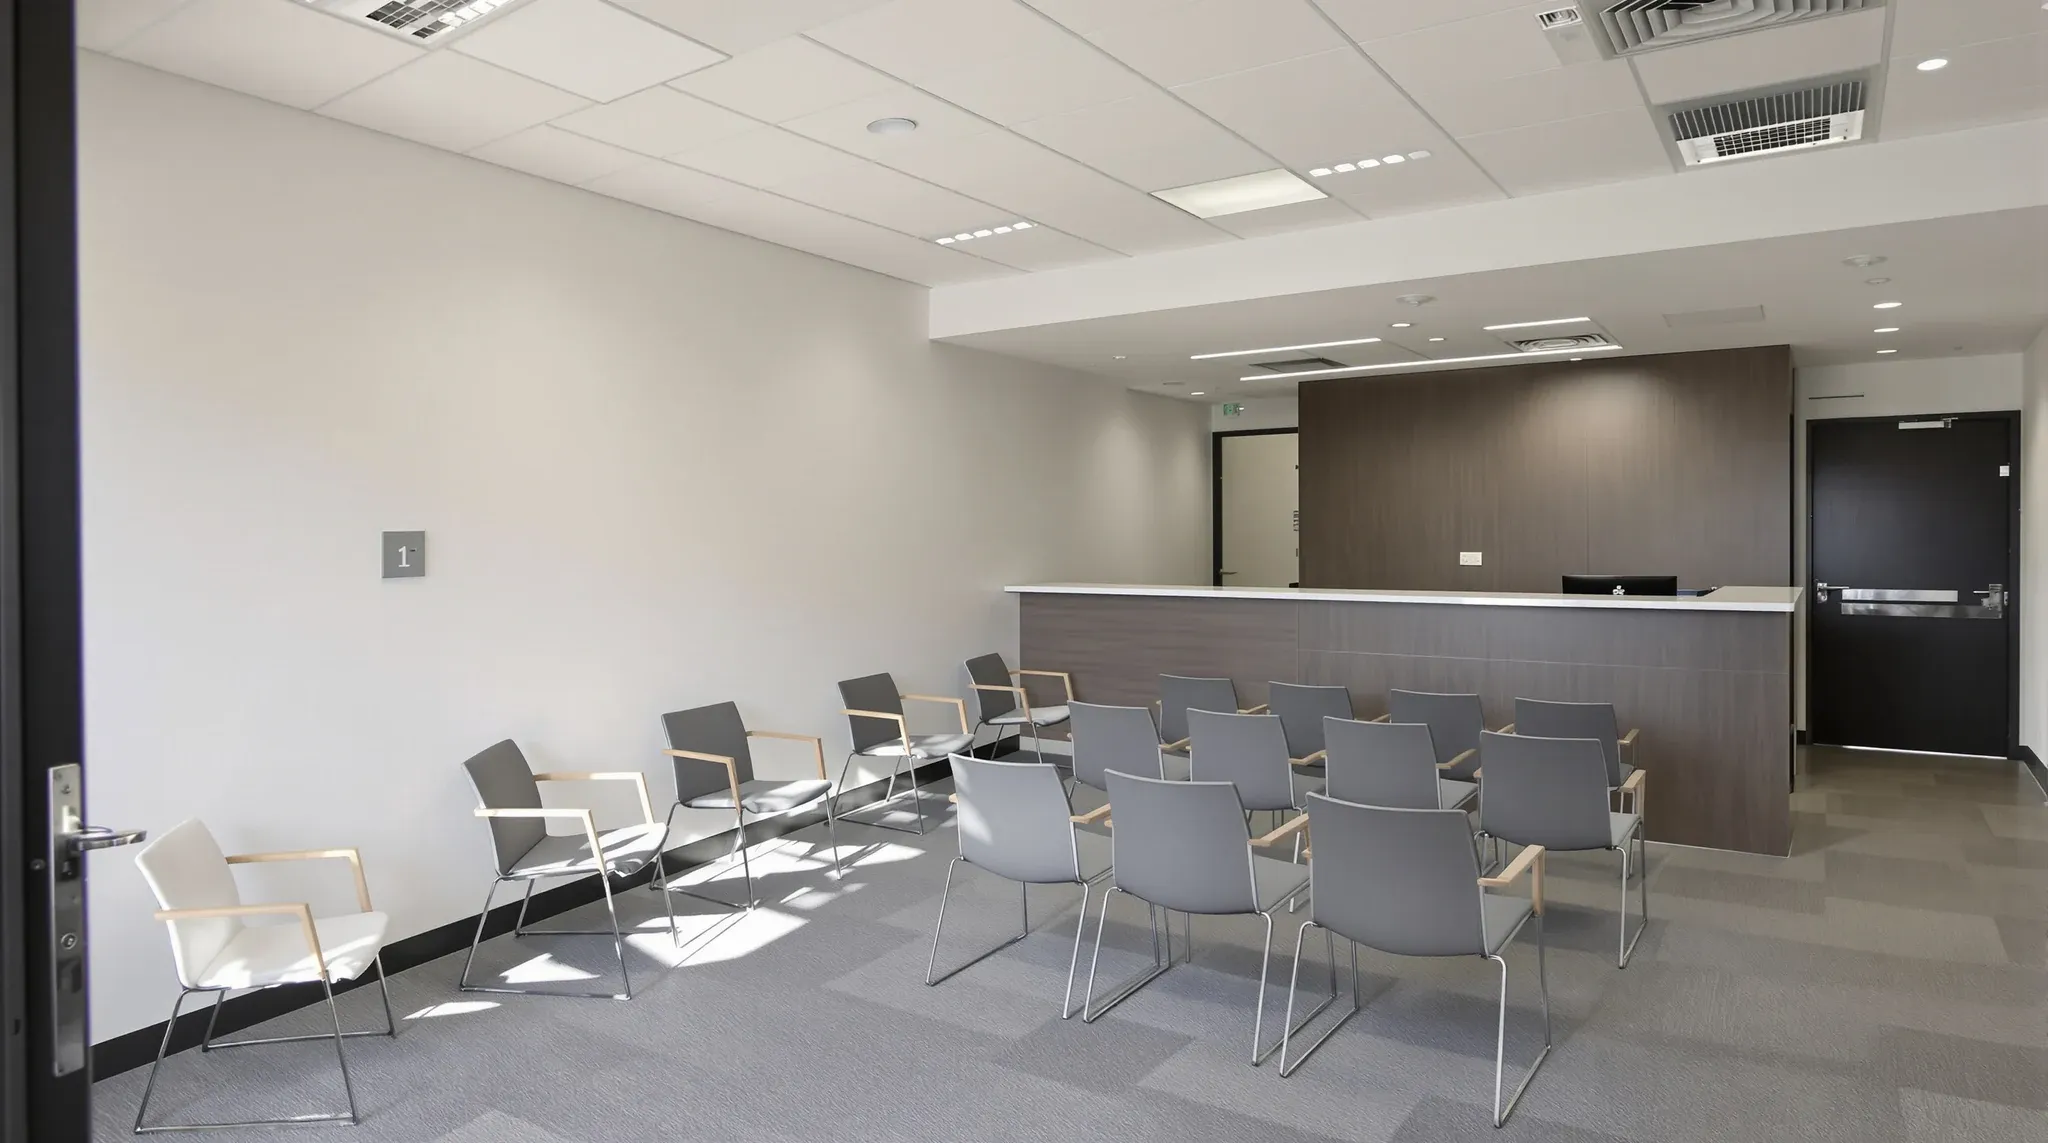
A clinic waiting room is sized by the rooms it feeds and shaped by reception, the entry door and the corridor to the consulting rooms. Here is how we set it out and build it.
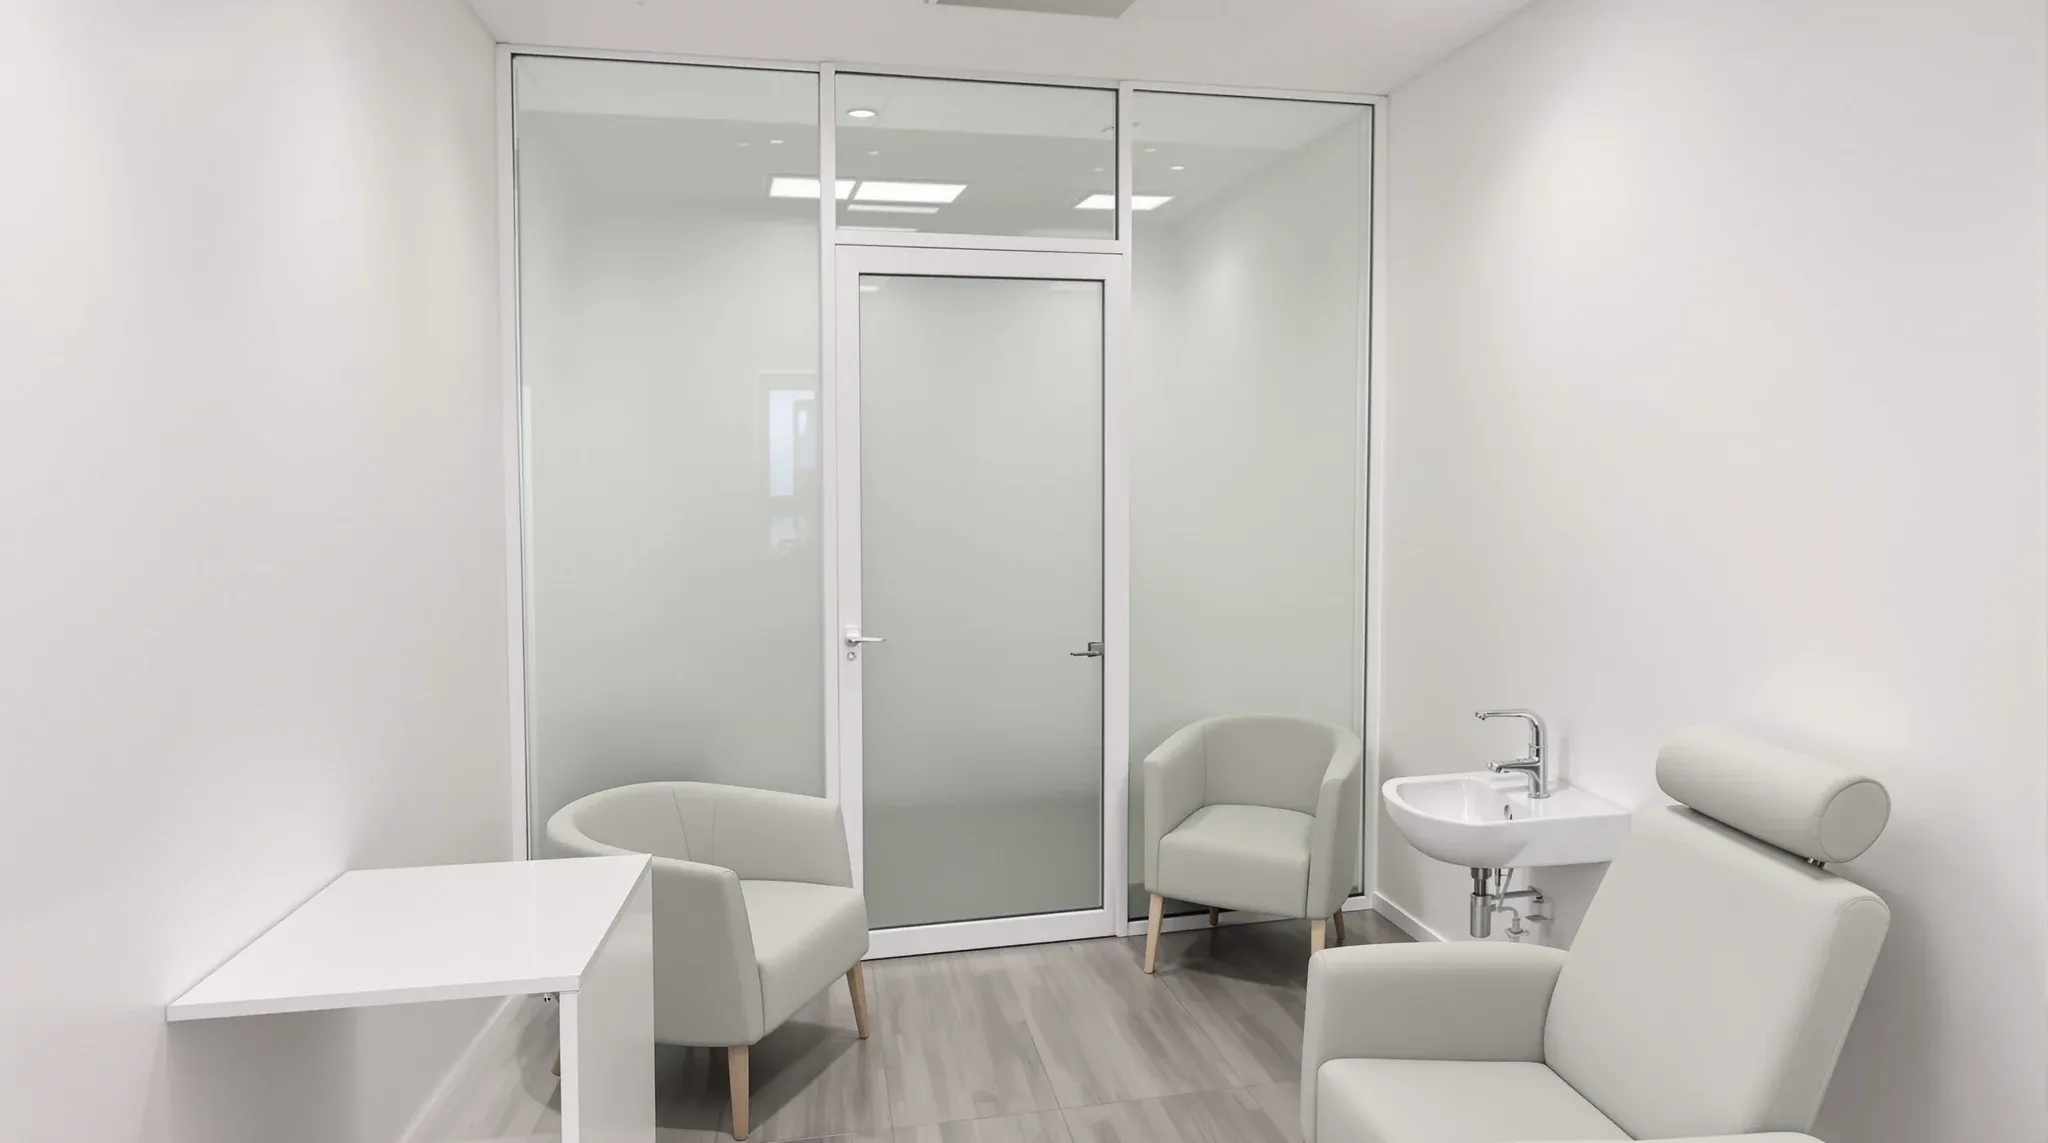
A pharmacy consultation room has to fit between a secure dispensary and a busy shop floor, hold a vaccination patient safely and stay private. Here is how the room is planned and built inside a trading store.
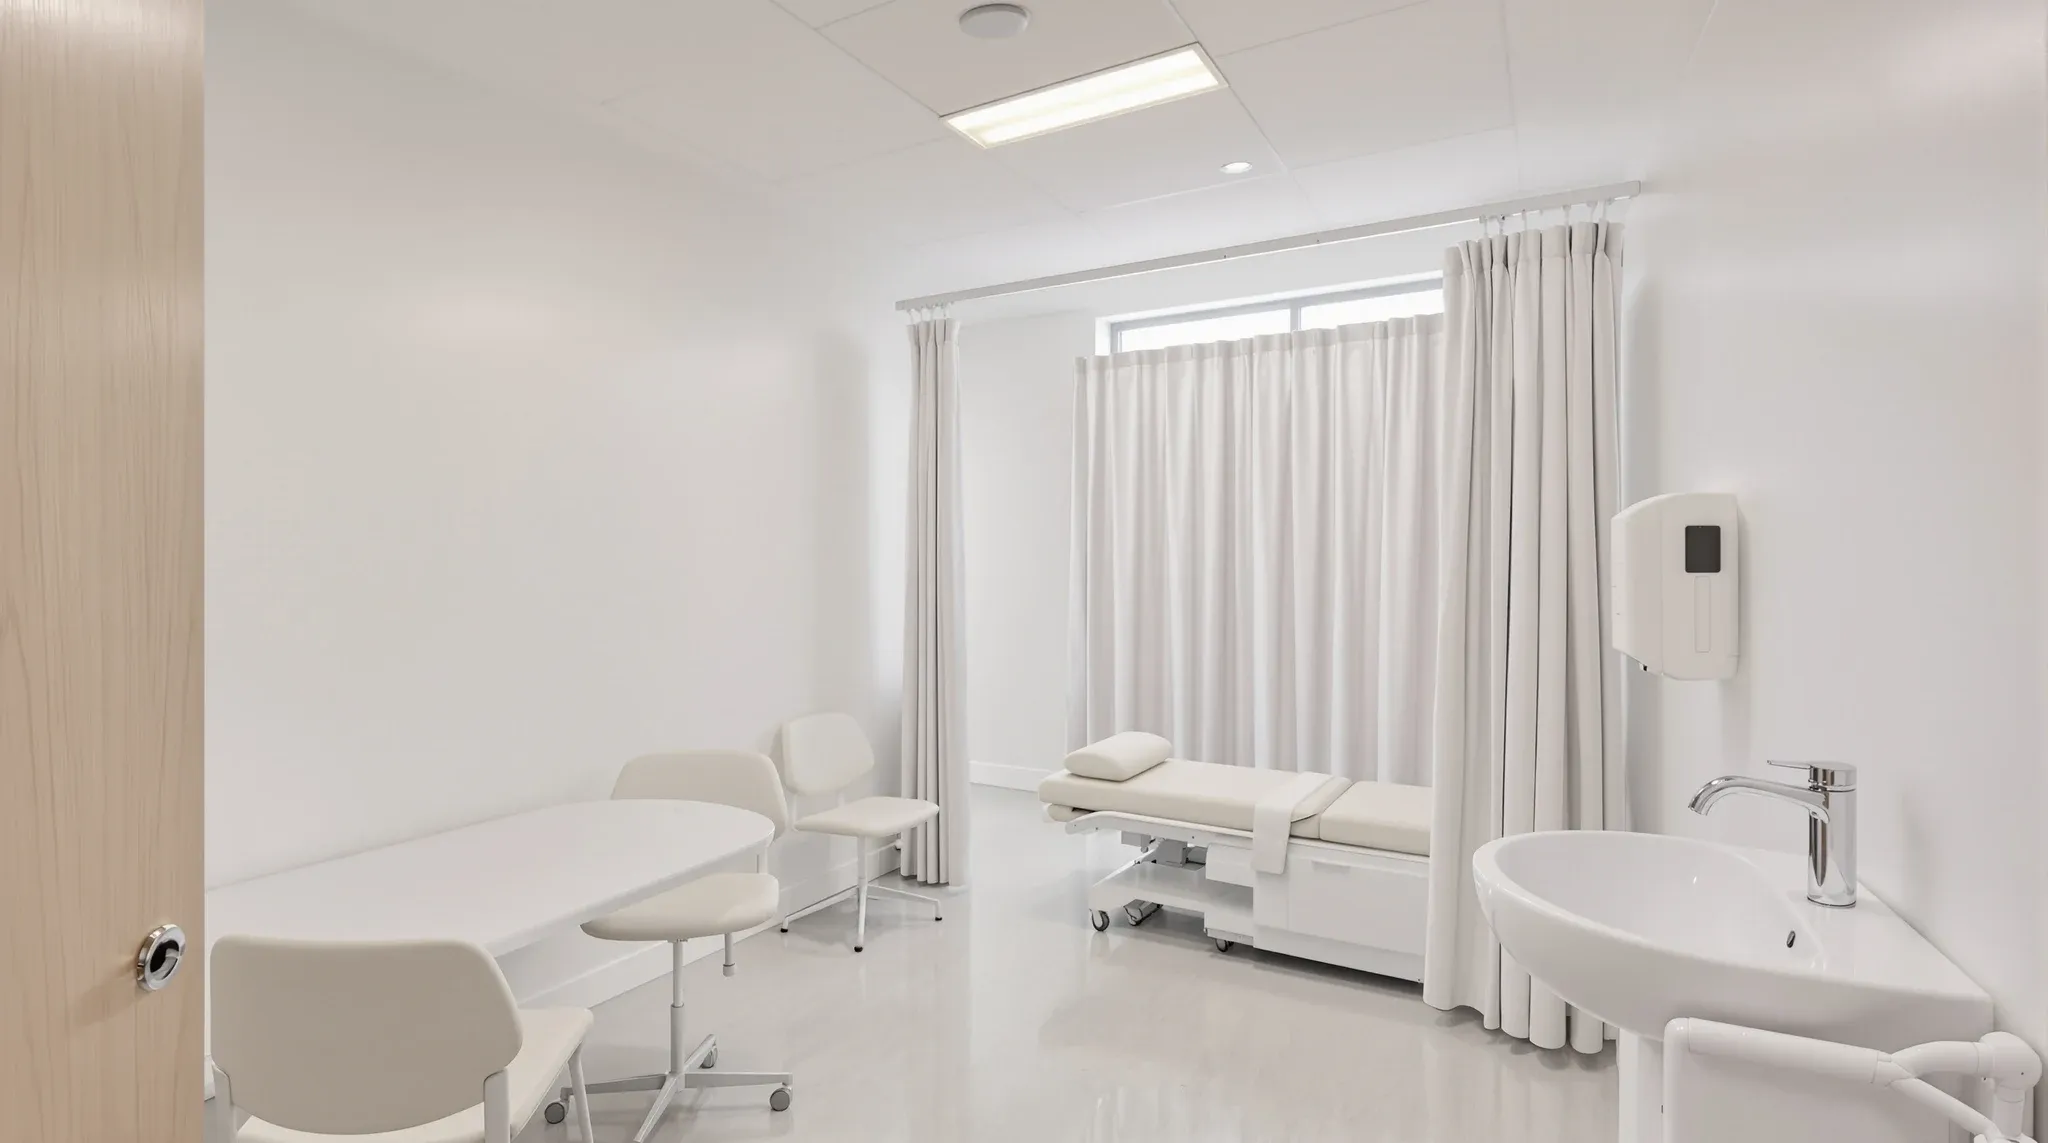
A GP consulting room is a small room with a fixed set of parts. How the desk, couch, basin and door relate decides the size, the services and how a row of rooms repeats.
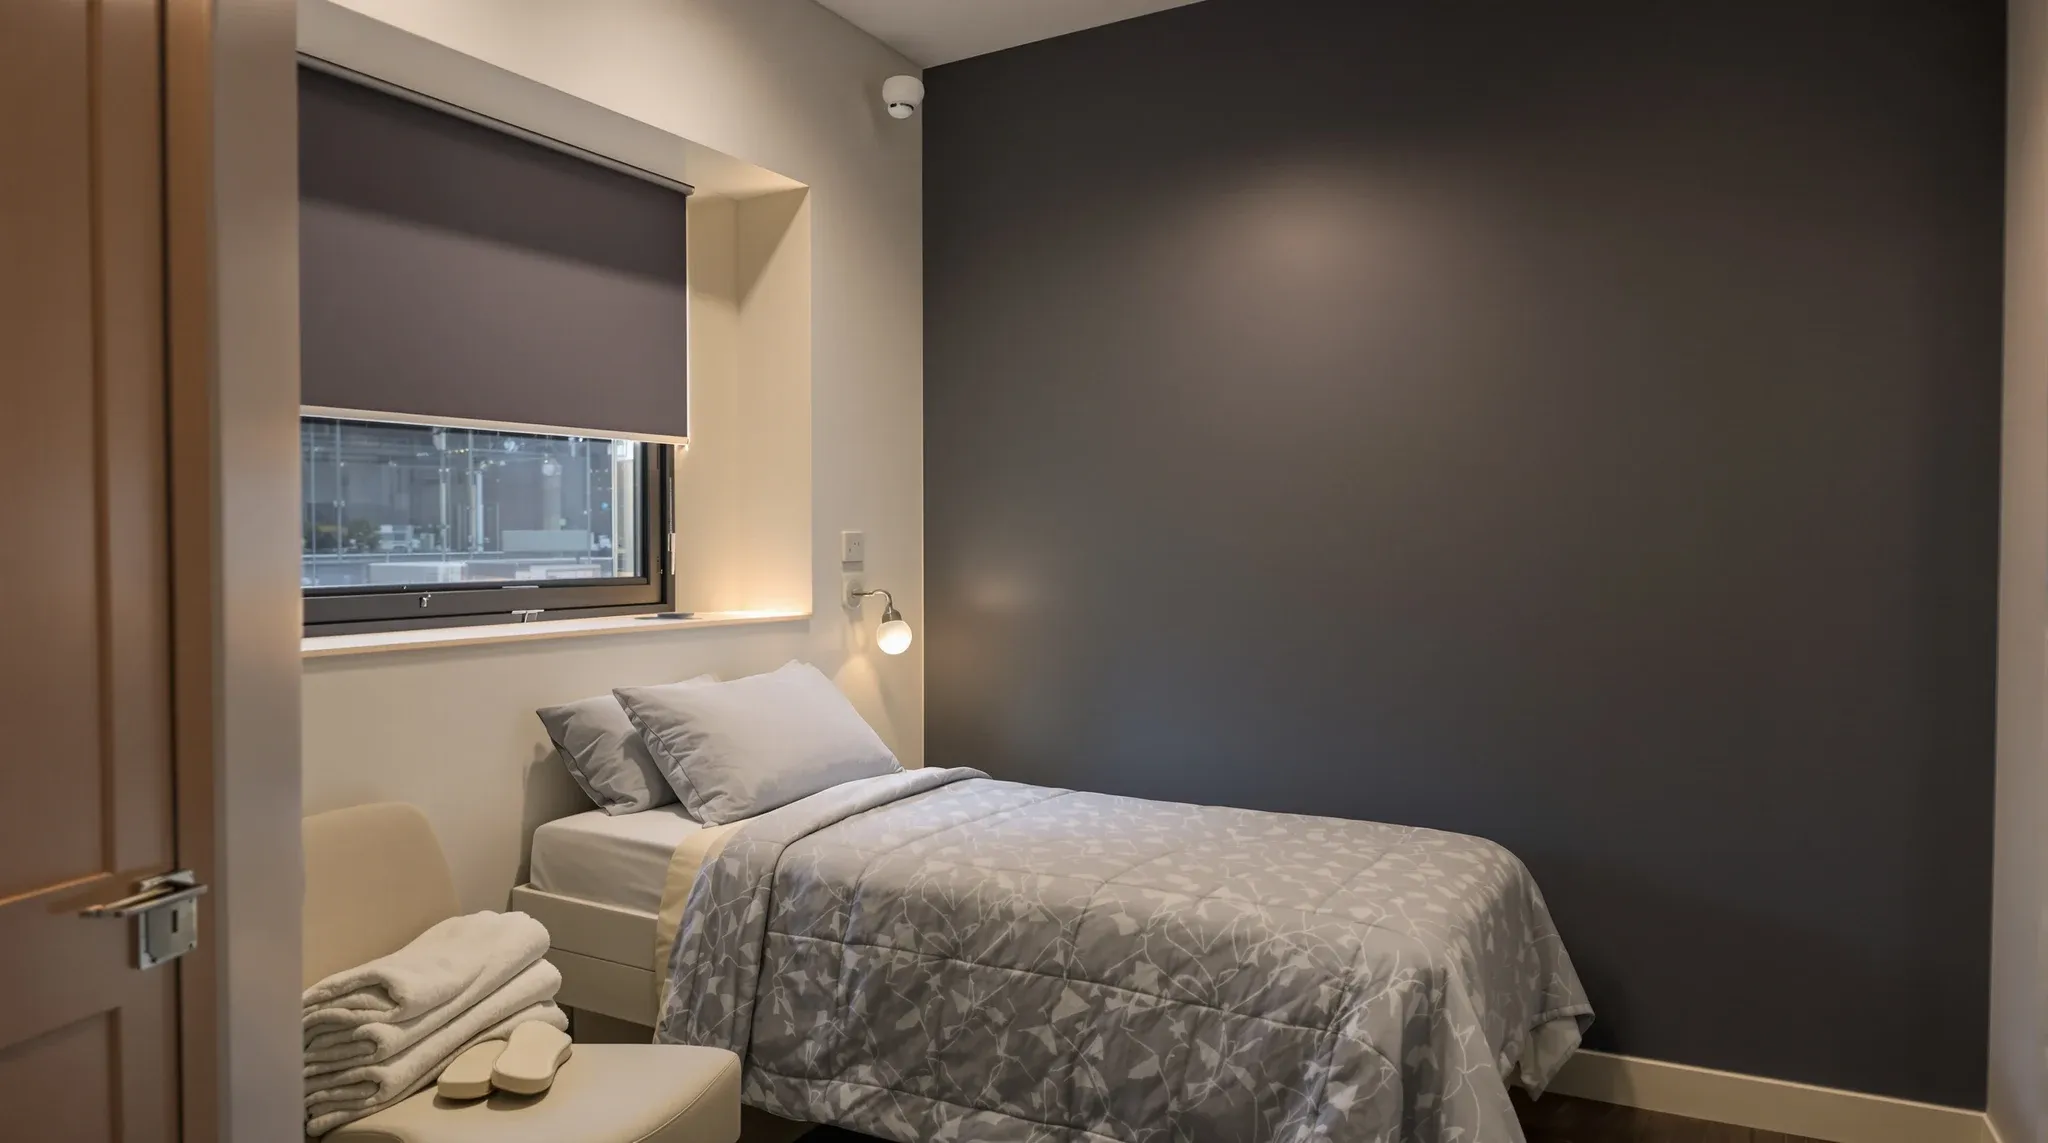
A sleep clinic asks an office building to do something it was never planned for: stay quiet, dark and air conditioned all night. This is how the bedrooms, services and overnight access are built to suit.
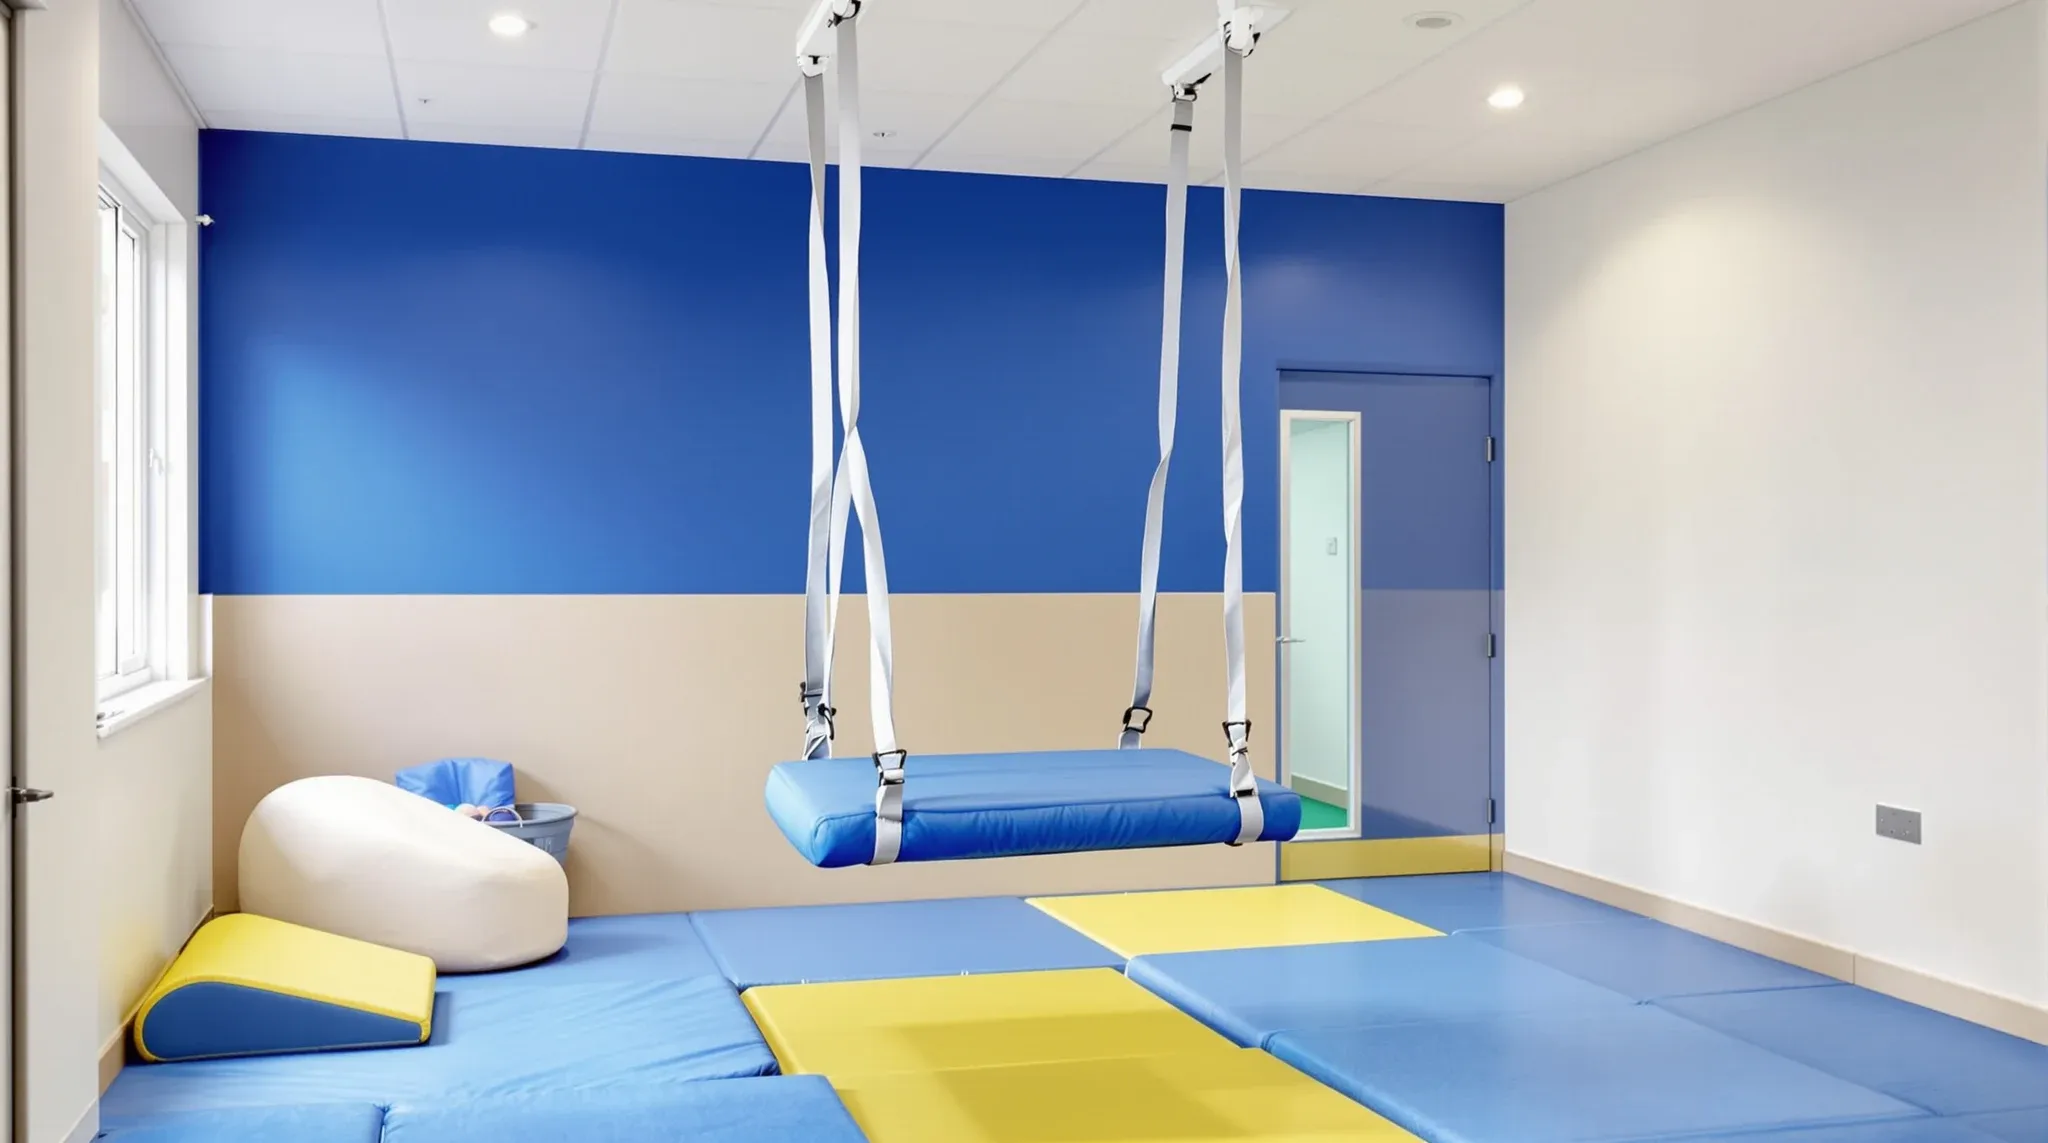
A paediatric occupational therapy clinic asks more of the building than a consulting suite. This is what the structure, walls, doors and waiting area need before children start swinging and climbing.
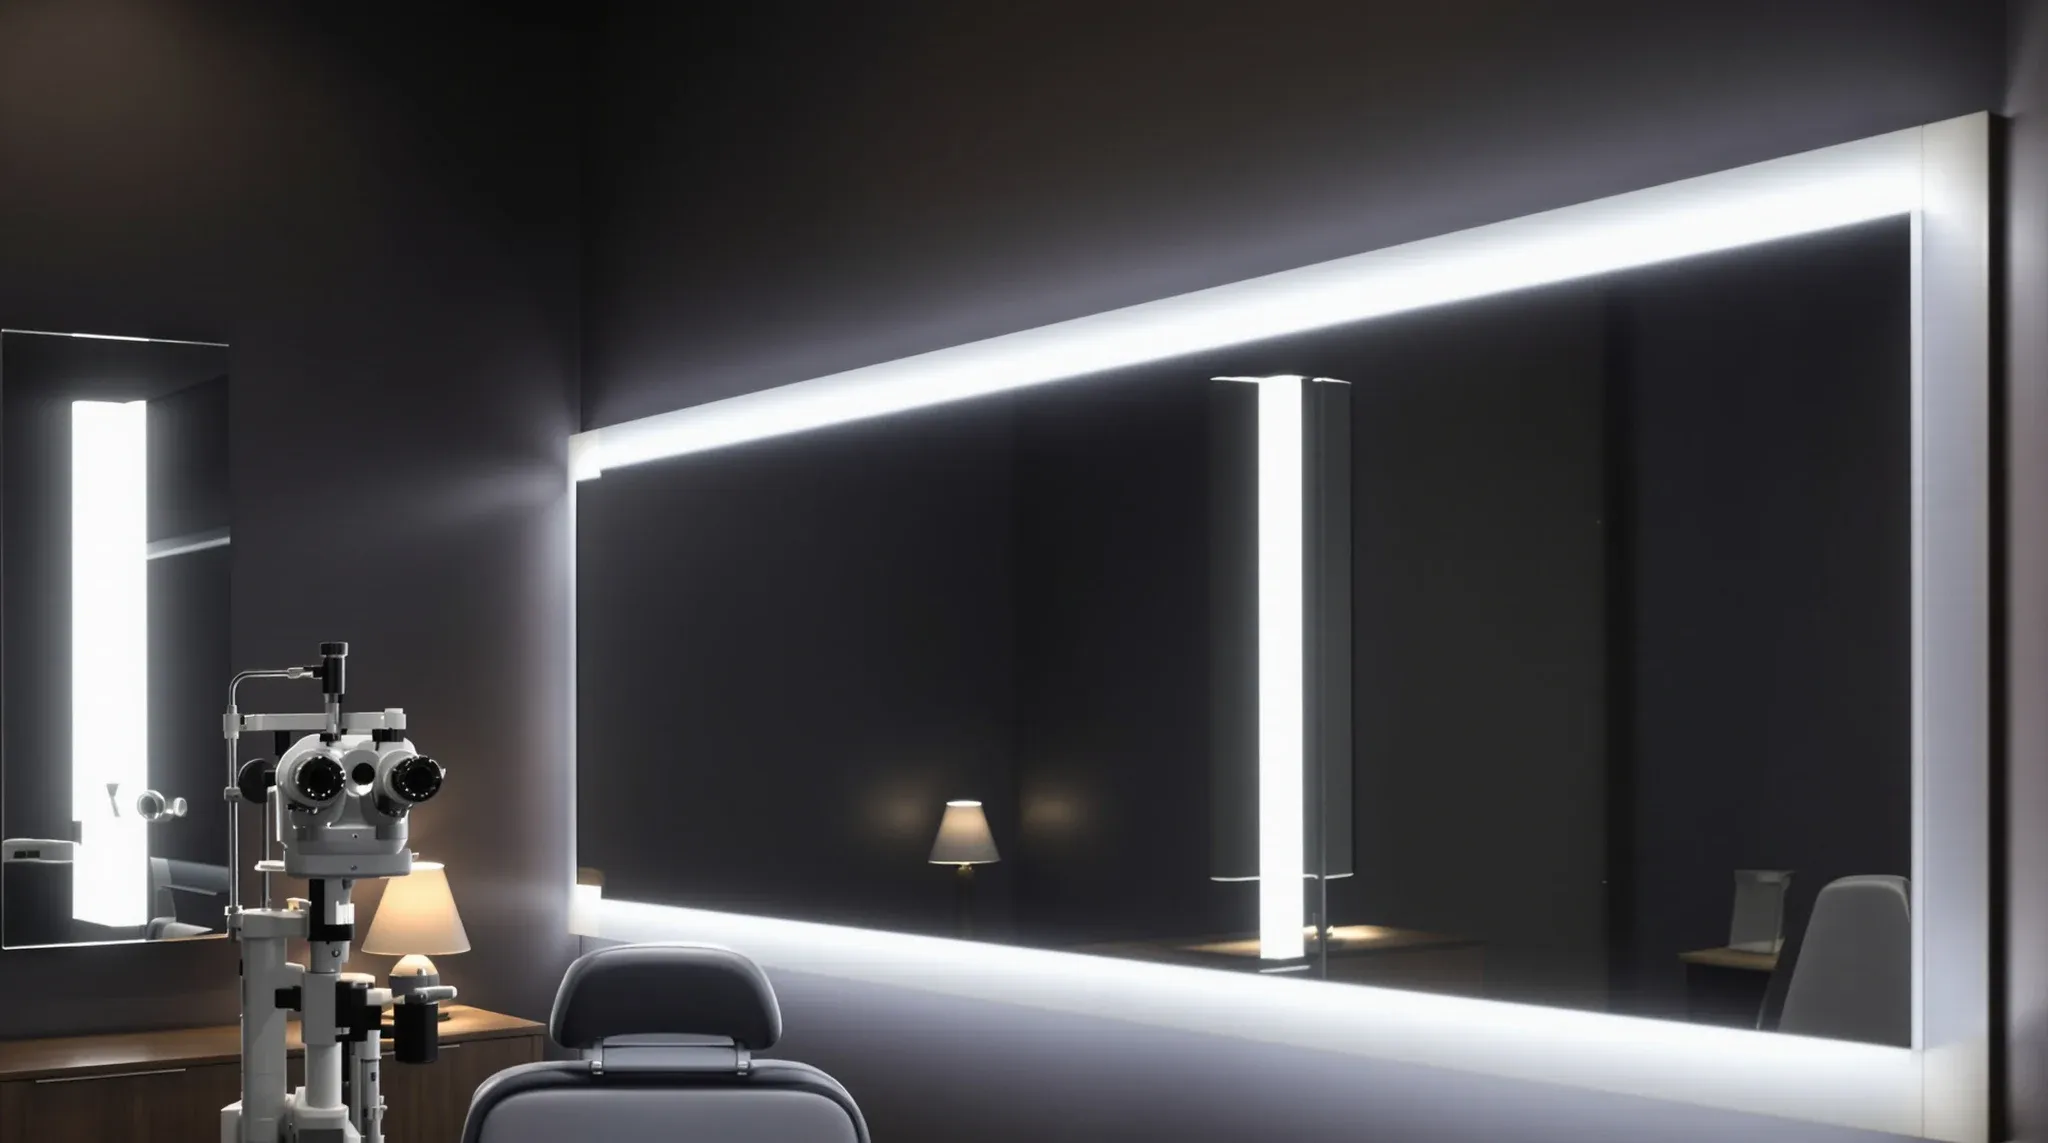
An optometry practice is a bright retail floor at the front and dark, equipment-heavy clinical rooms at the back. This is how the testing lanes, light control, services and dispensing area are built.
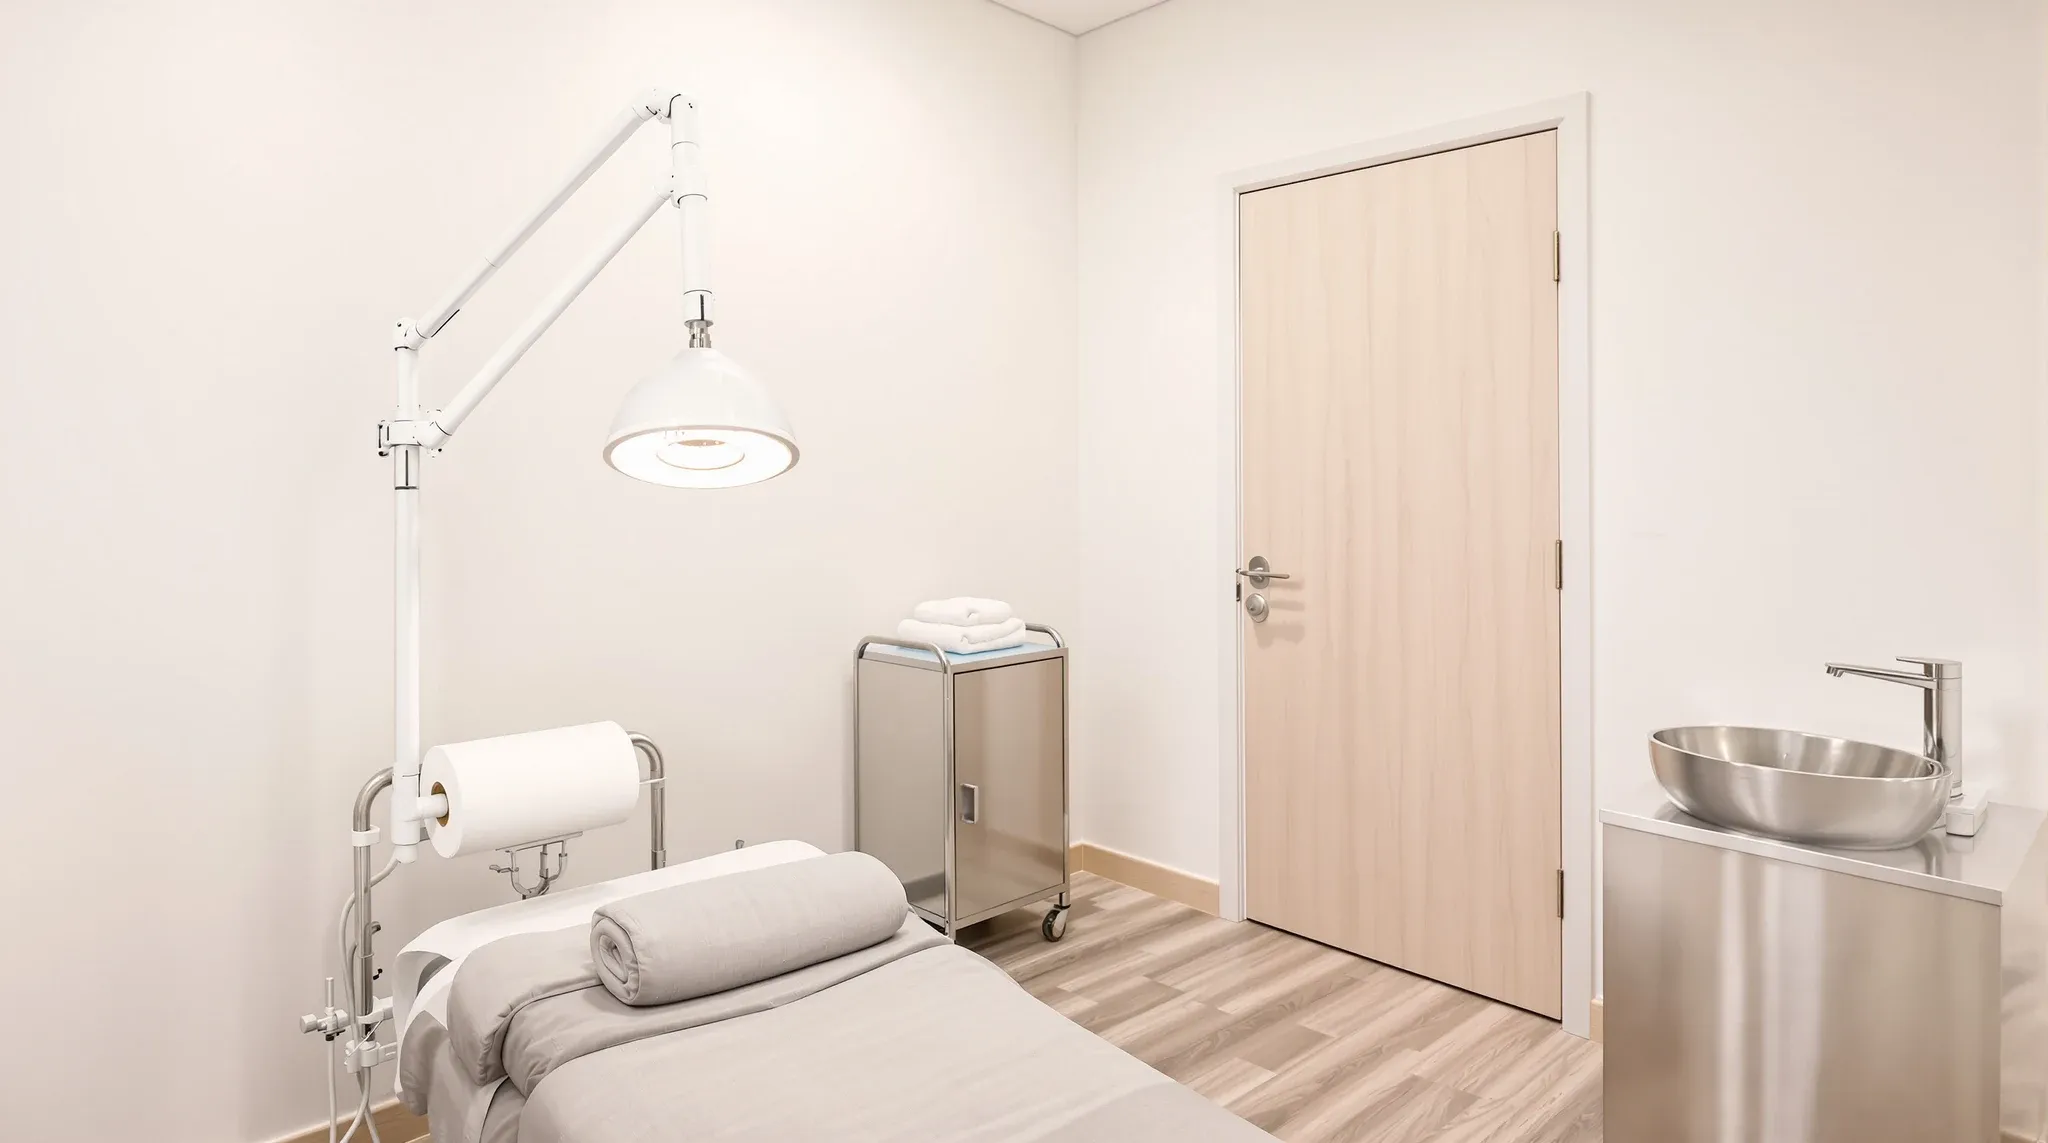
A cosmetic clinic is part premium retail, part clinical suite. This is how the laser room, treatment rooms, power, lighting, consults and finishes get planned and built in a commercial or retail tenancy.
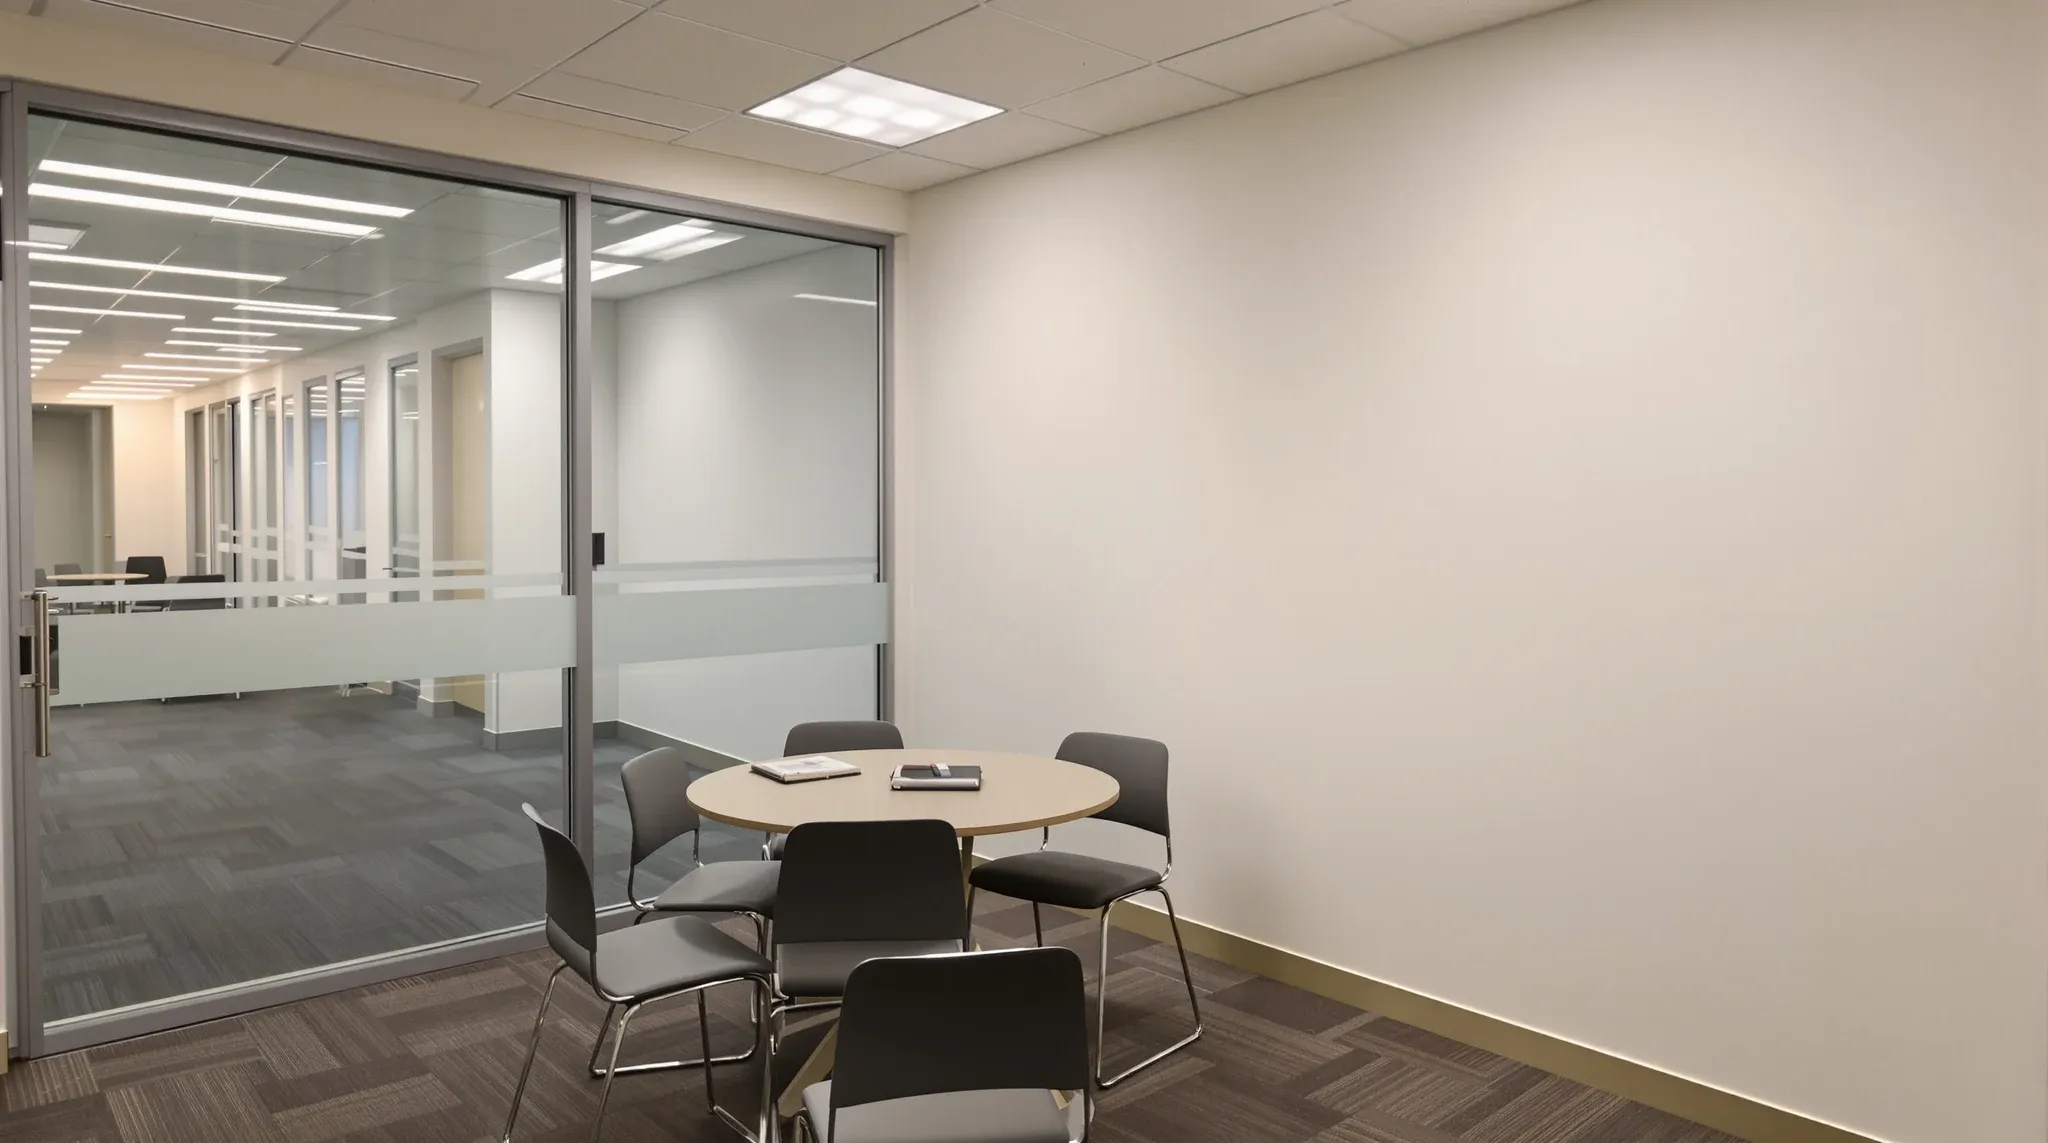
A tutoring tenancy earns from the number of usable small rooms it holds. This is how room size, walls, doors, glazing, waiting space and amenities shape the build.
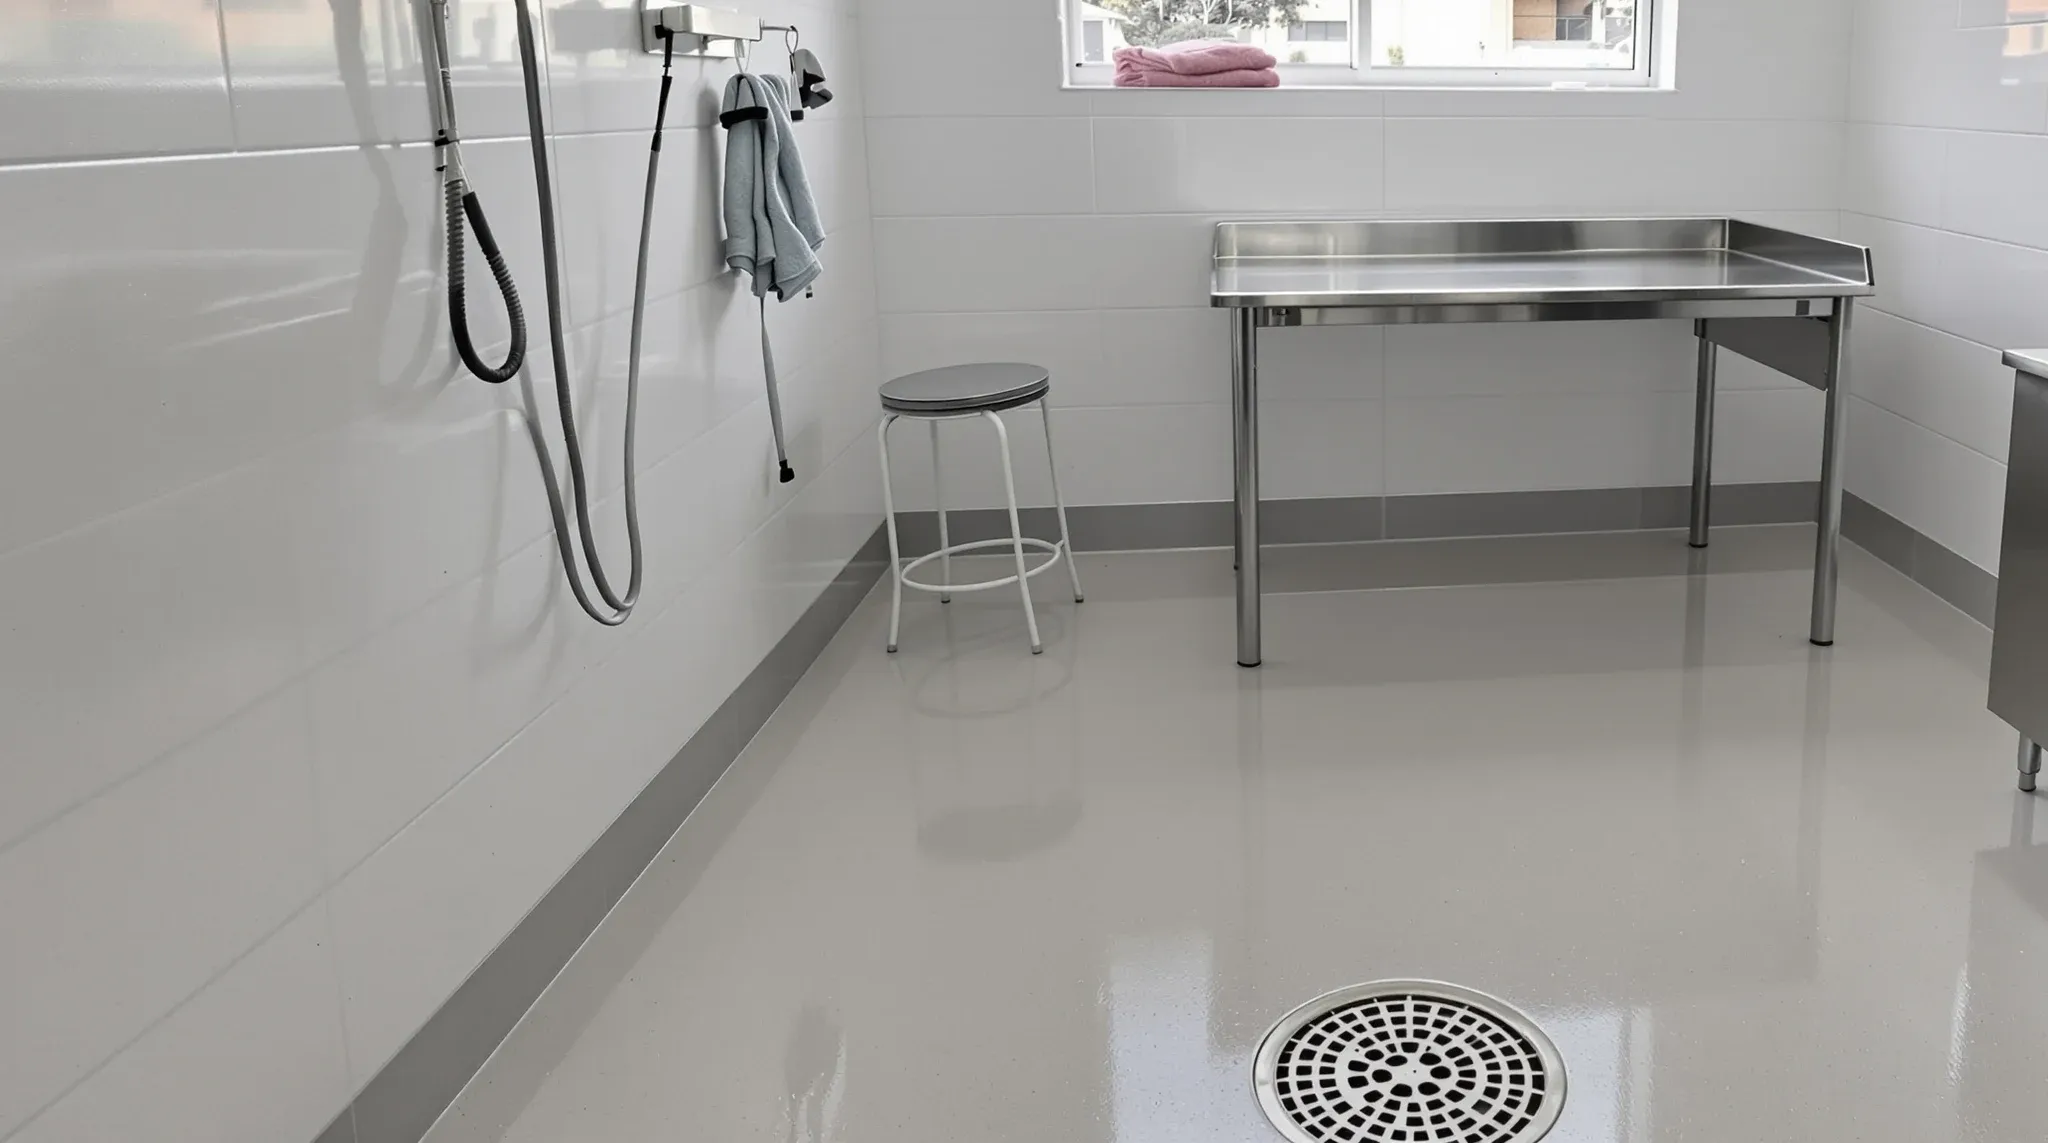
A vet clinic brings animals, water and noise into a commercial tenancy. Here is the building work behind the layout, from floor wastes and ward exhaust to X-ray shielding.
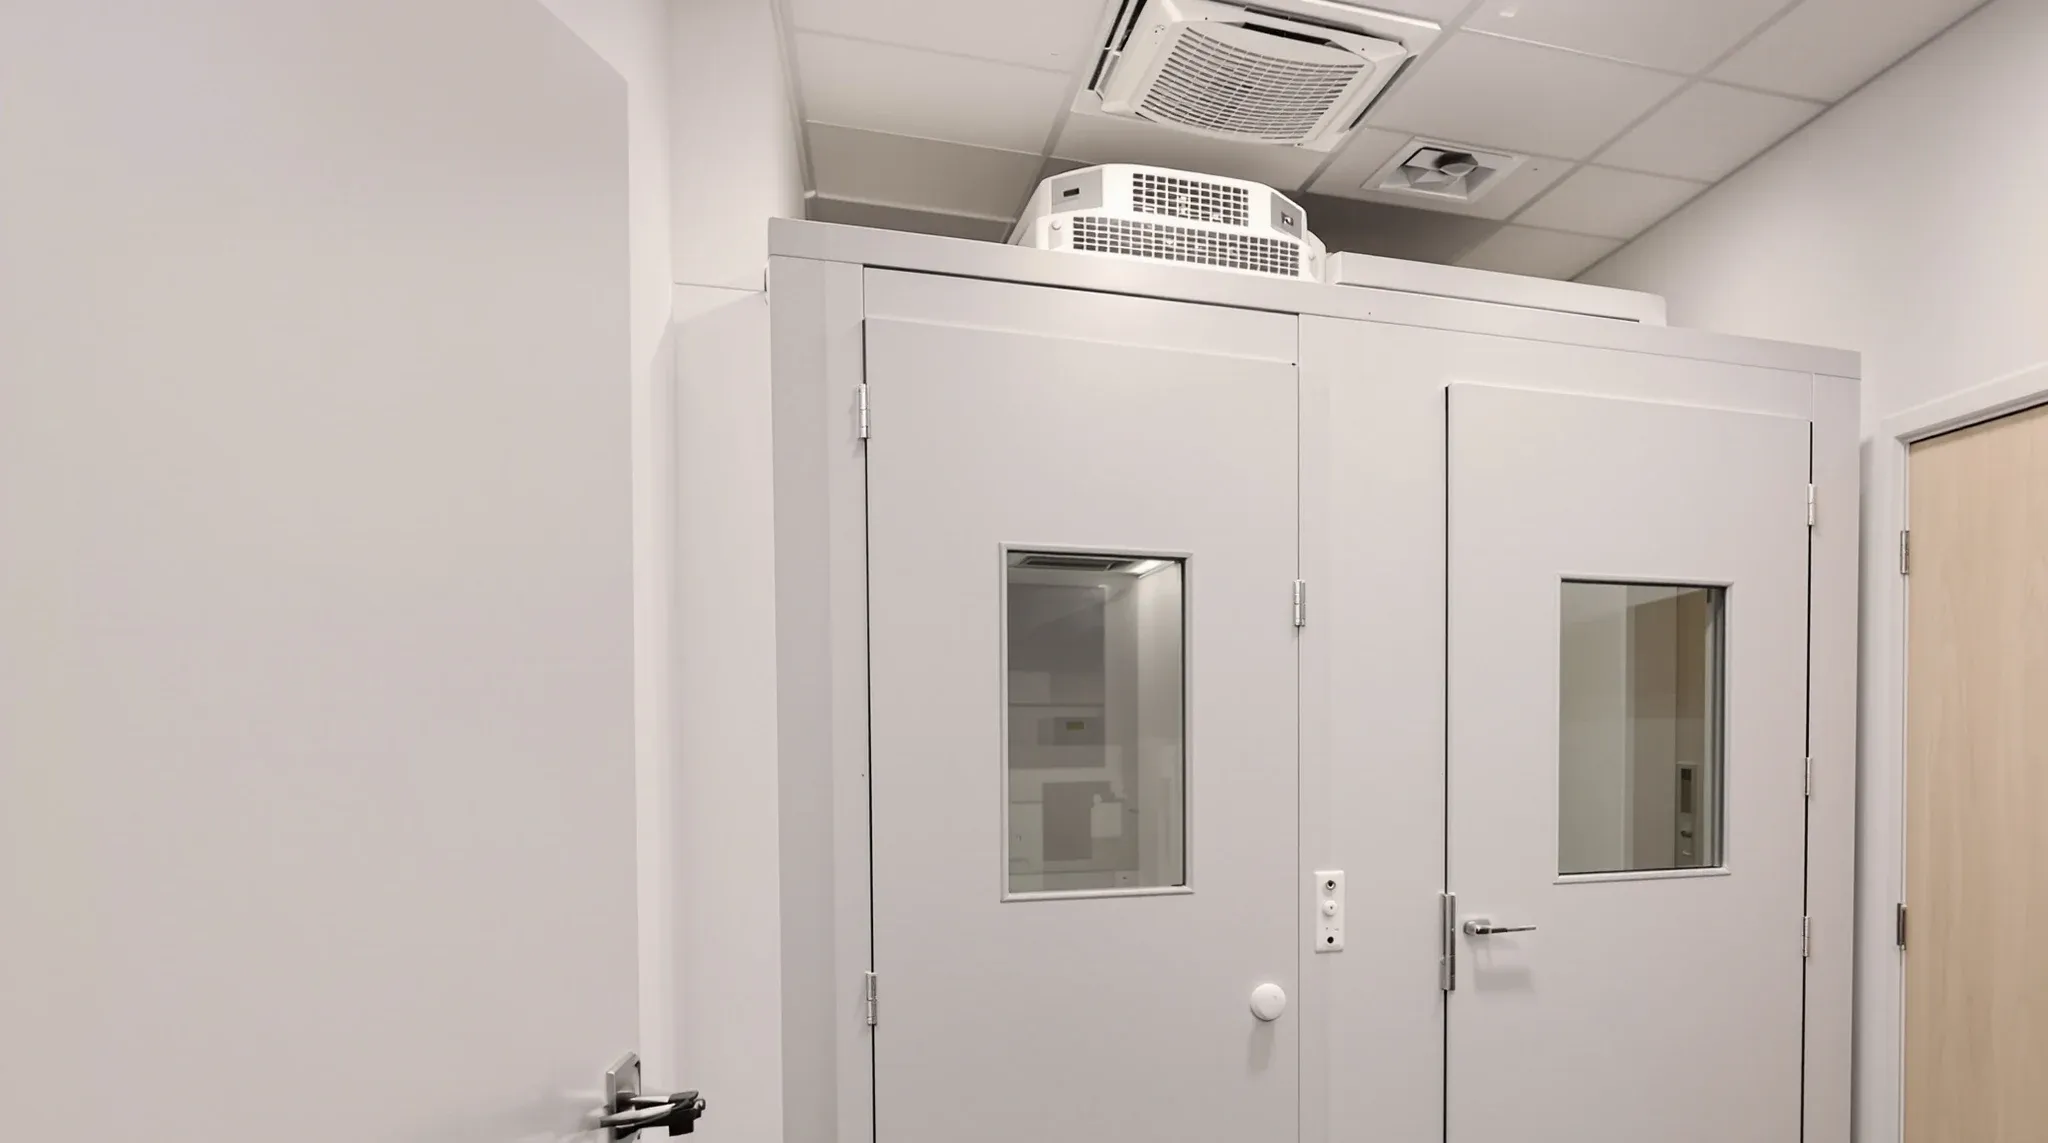
A hearing test room has to be far quieter than any other room in an office building. This is how the booth, the host room, the layout and the air conditioning work together to get it there.
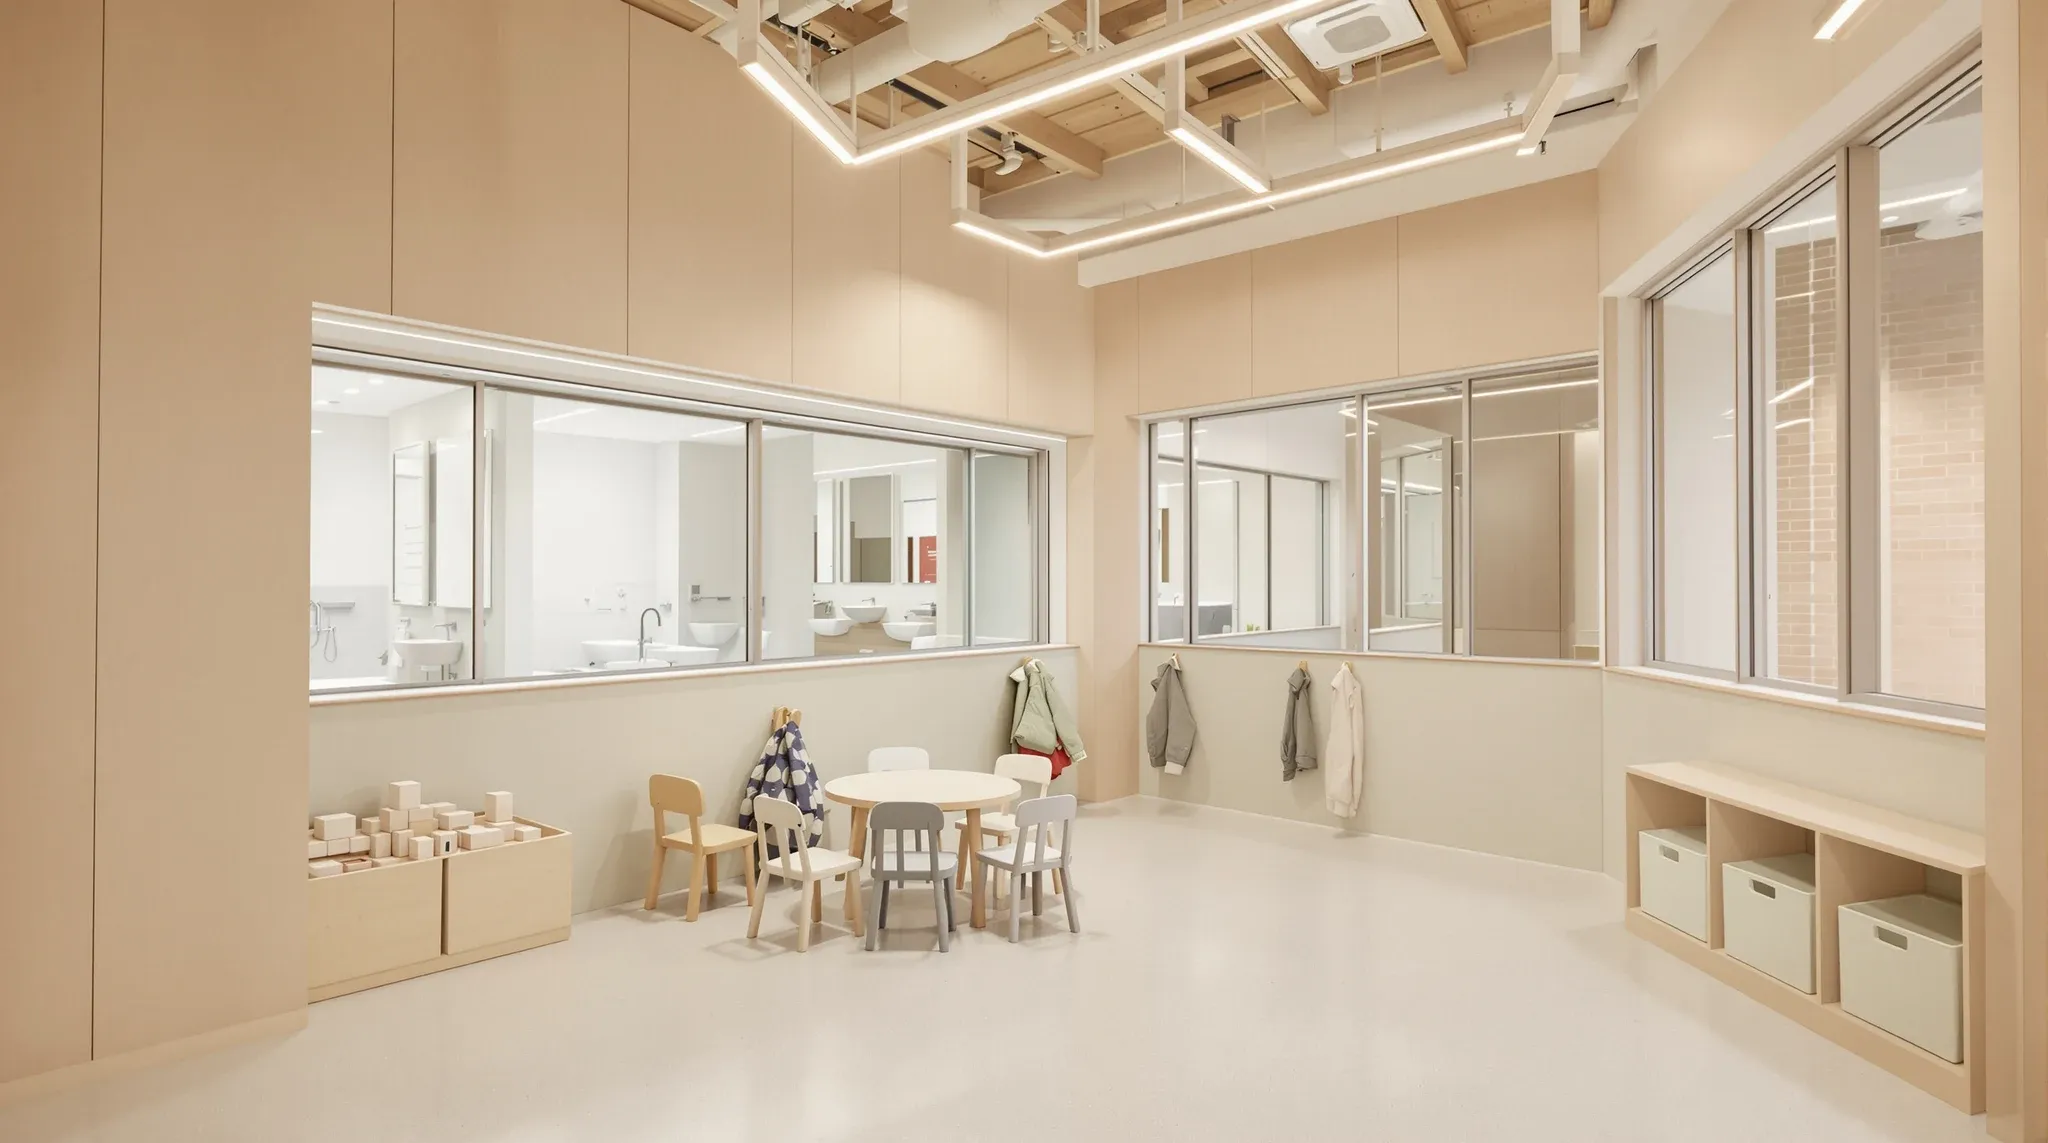
Turning a commercial shell into a childcare centre is mostly a plumbing, supervision and acoustic job. This is what the build involves and what to check about the building before you commit.
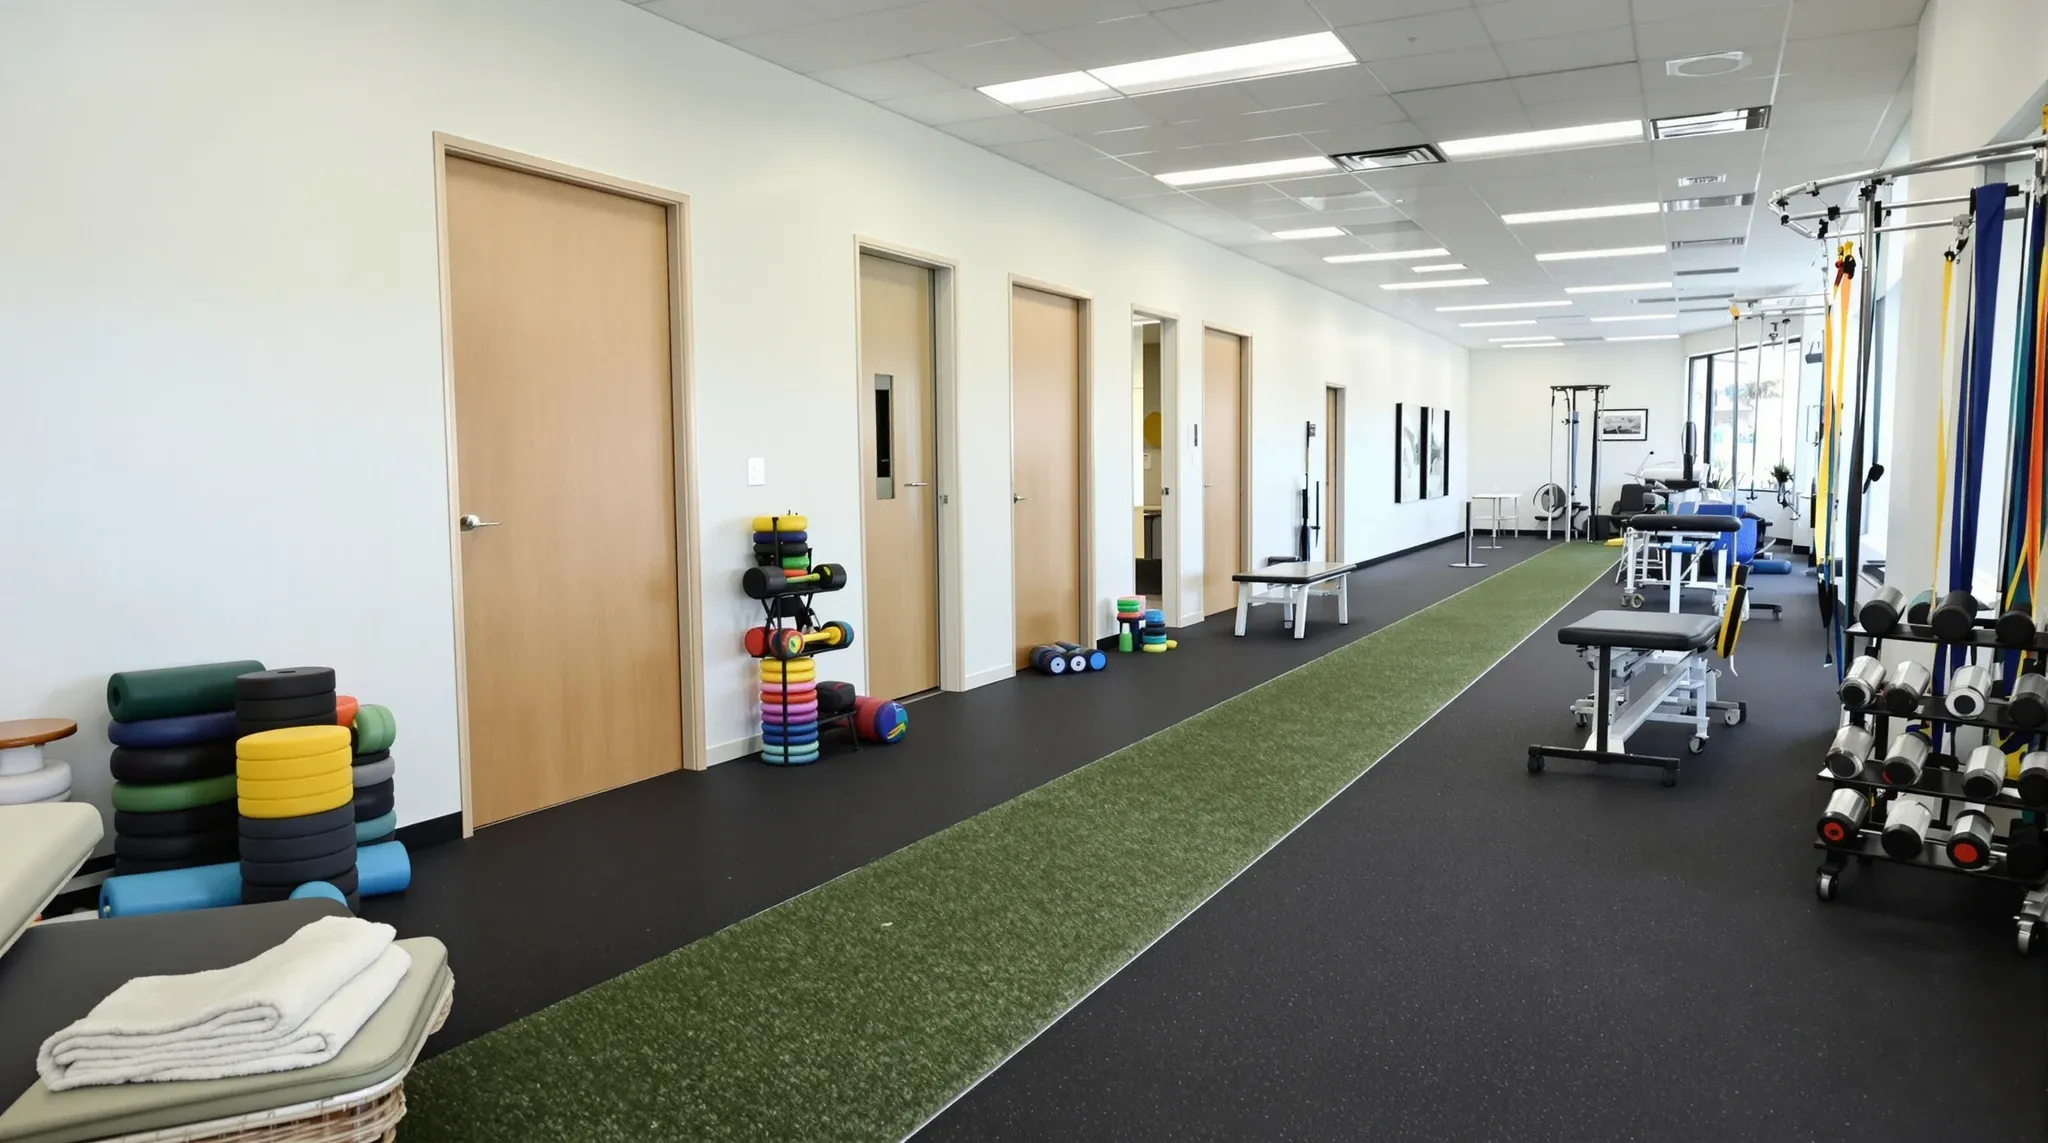
A physio clinic combines quiet treatment rooms with an active exercise floor. This is how the rooms, the rehab area, the floors and the services get planned in a commercial tenancy.
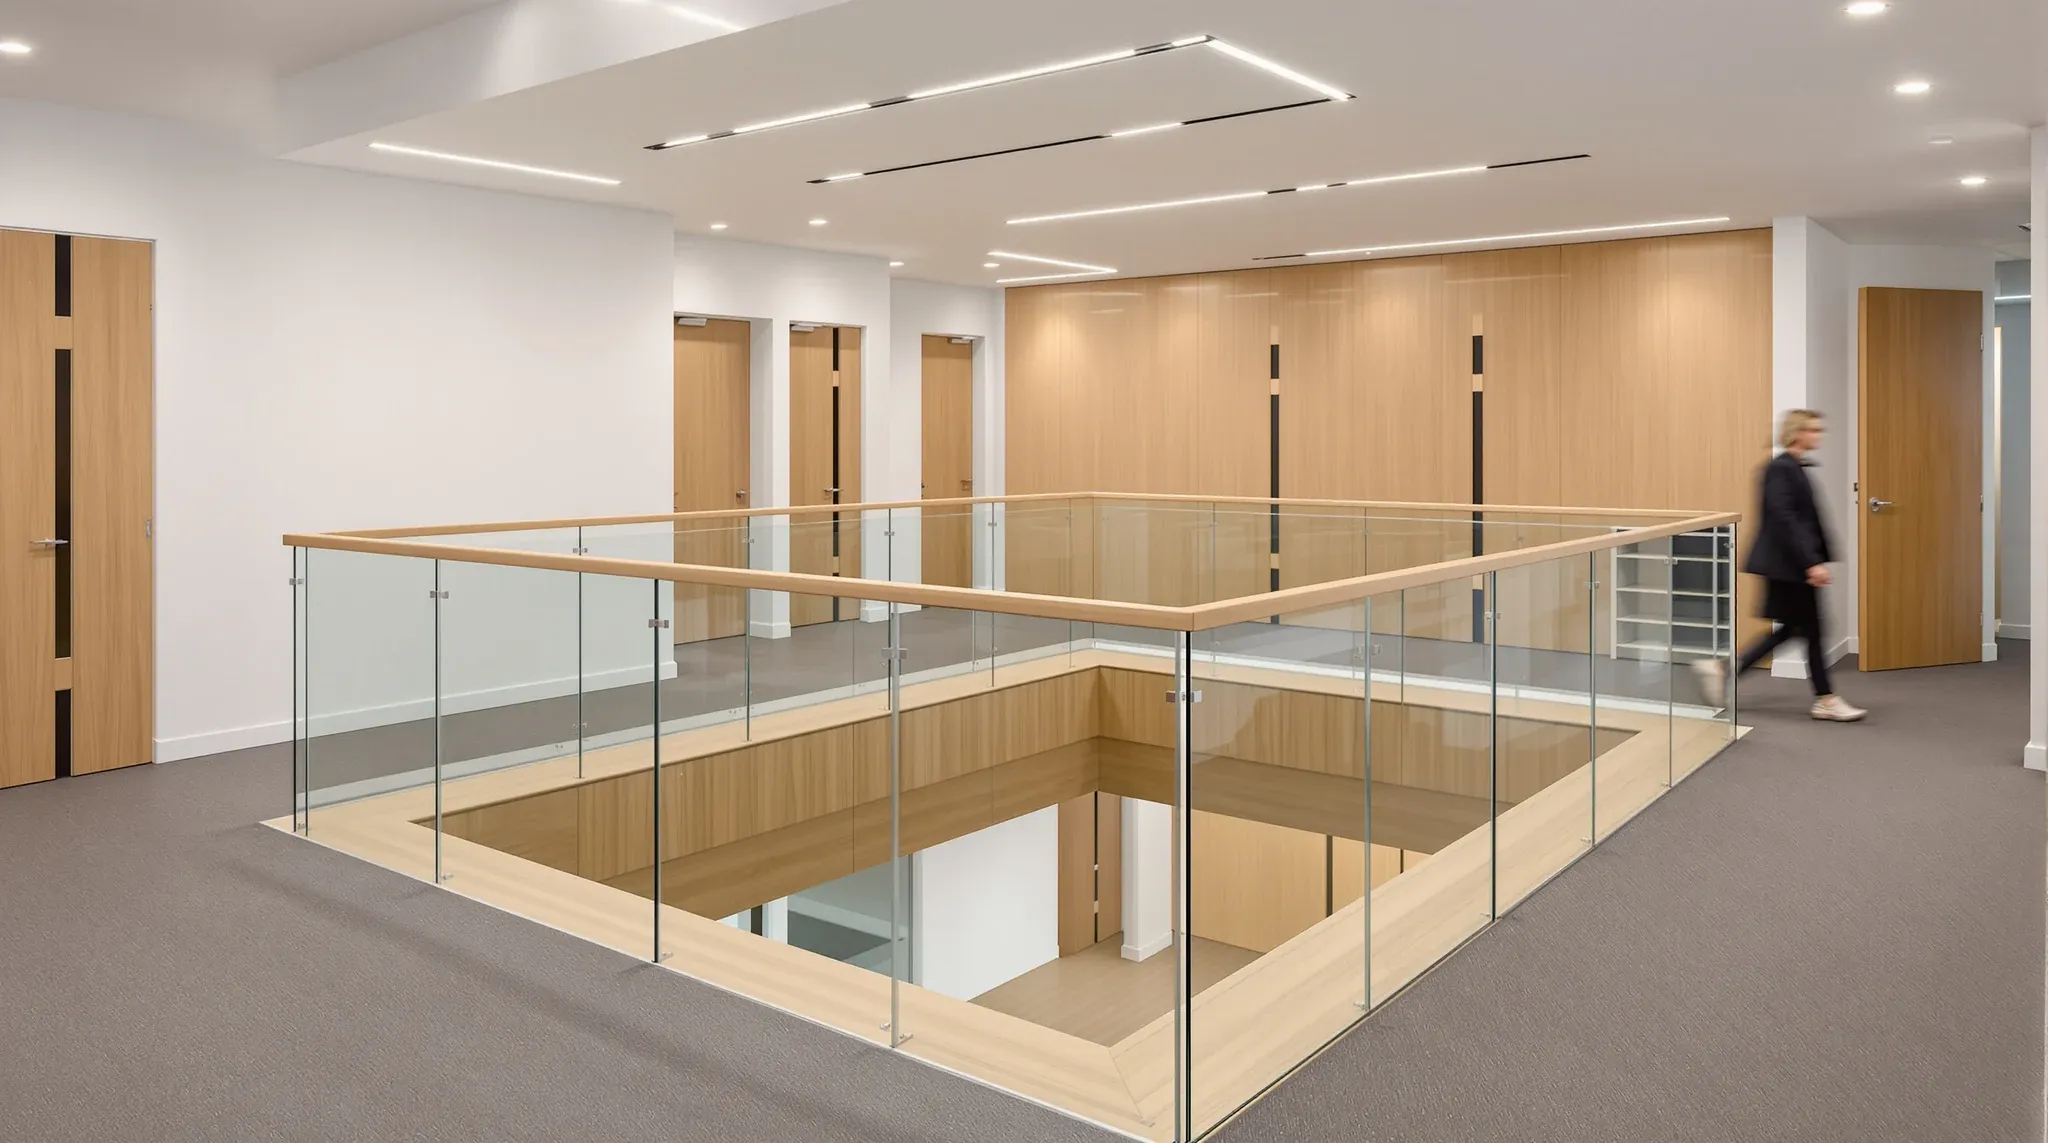
Taking a second floor changes a law firm fitout more than the extra floor area suggests. A single floorplate is one set of services, one set of approvals and one continuous build. The moment the firm spreads across two levels joined by an interconnecting stair, the project becomes vertical: there is structural work to open […]
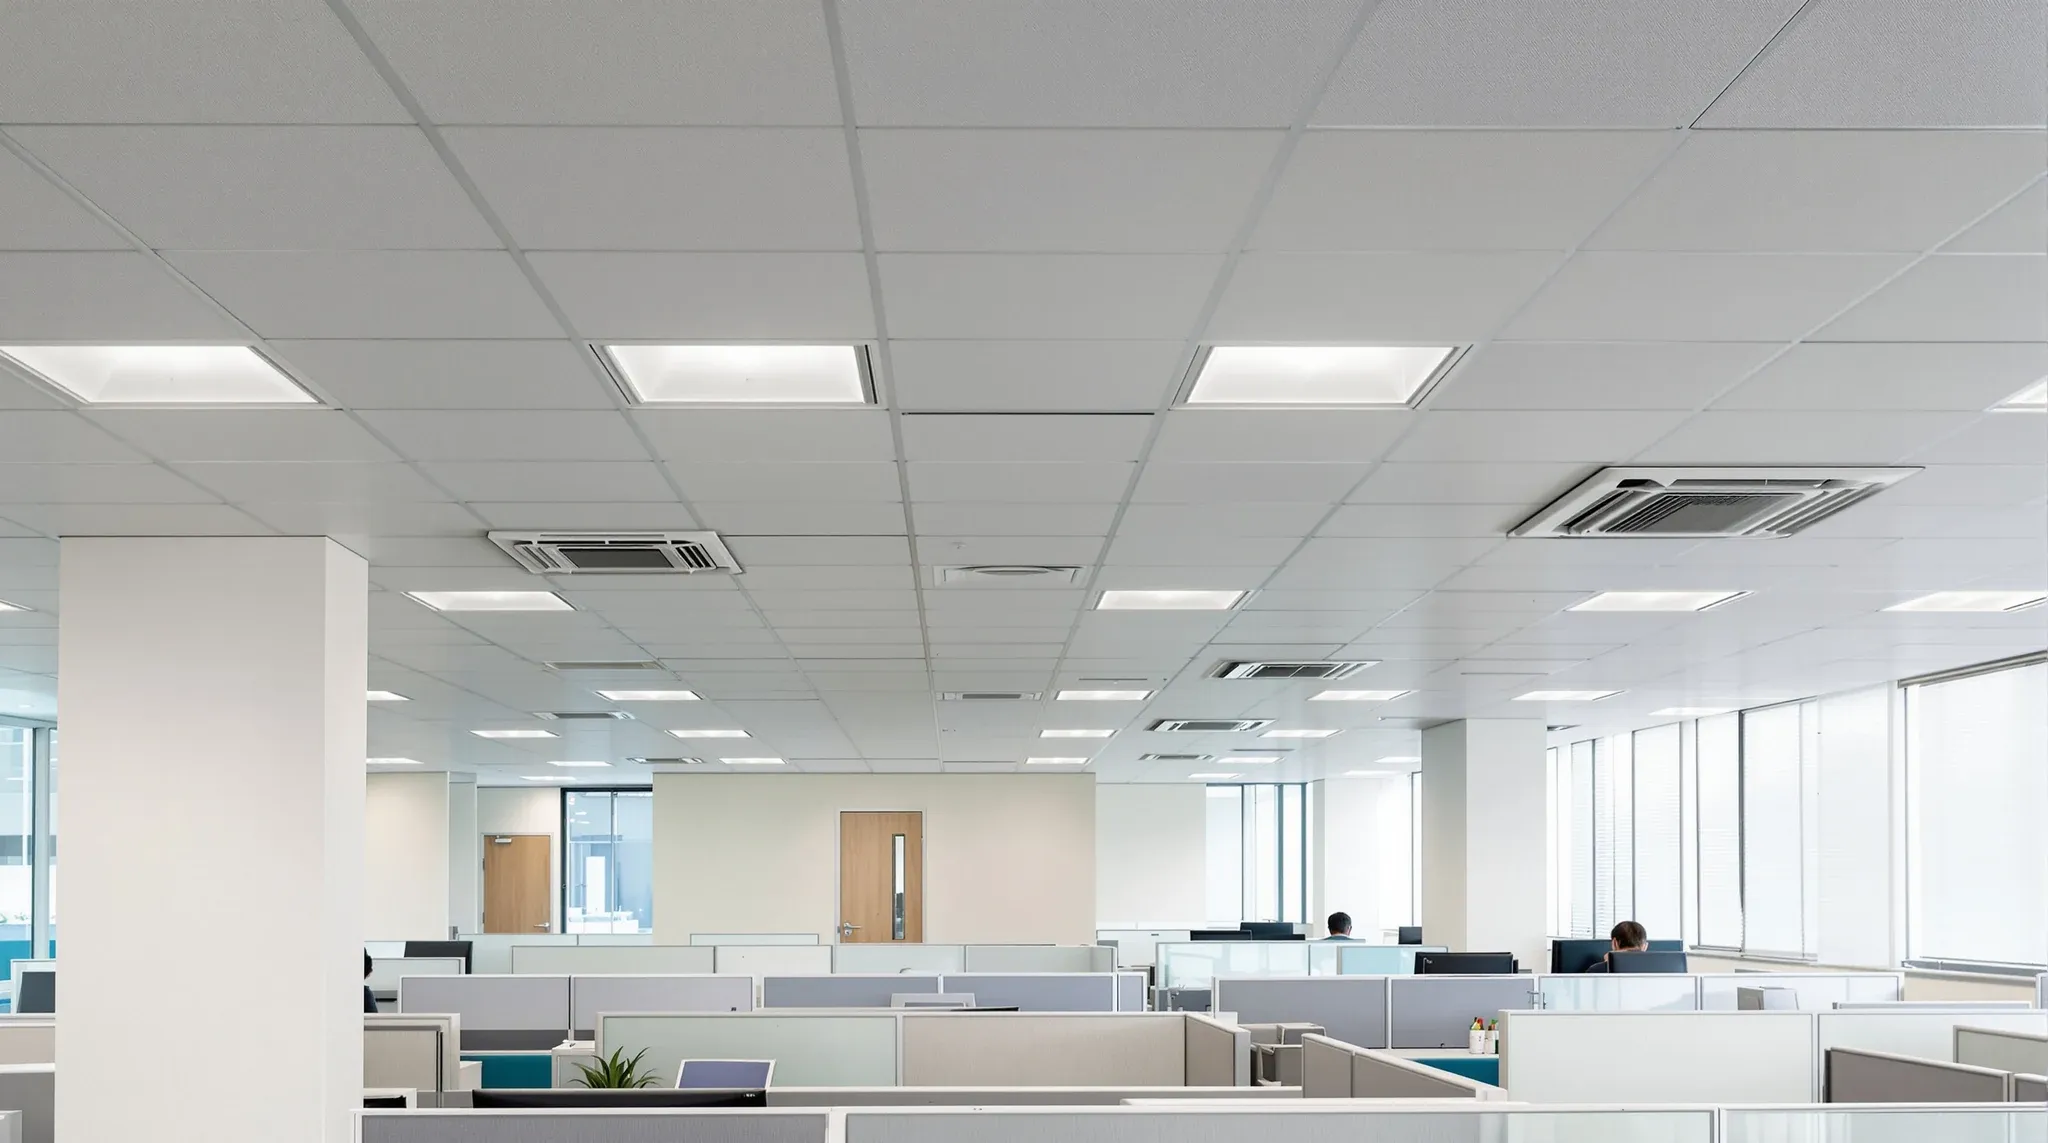
St Leonards sits in an awkward and interesting spot in the Sydney office market. It is not the heritage warehouse stock of Surry Hills or Pyrmont, and it is not the brand-new high-rise of the lower North Shore’s premium towers. A lot of St Leonards office space sits in commercial towers built from the 1980s […]
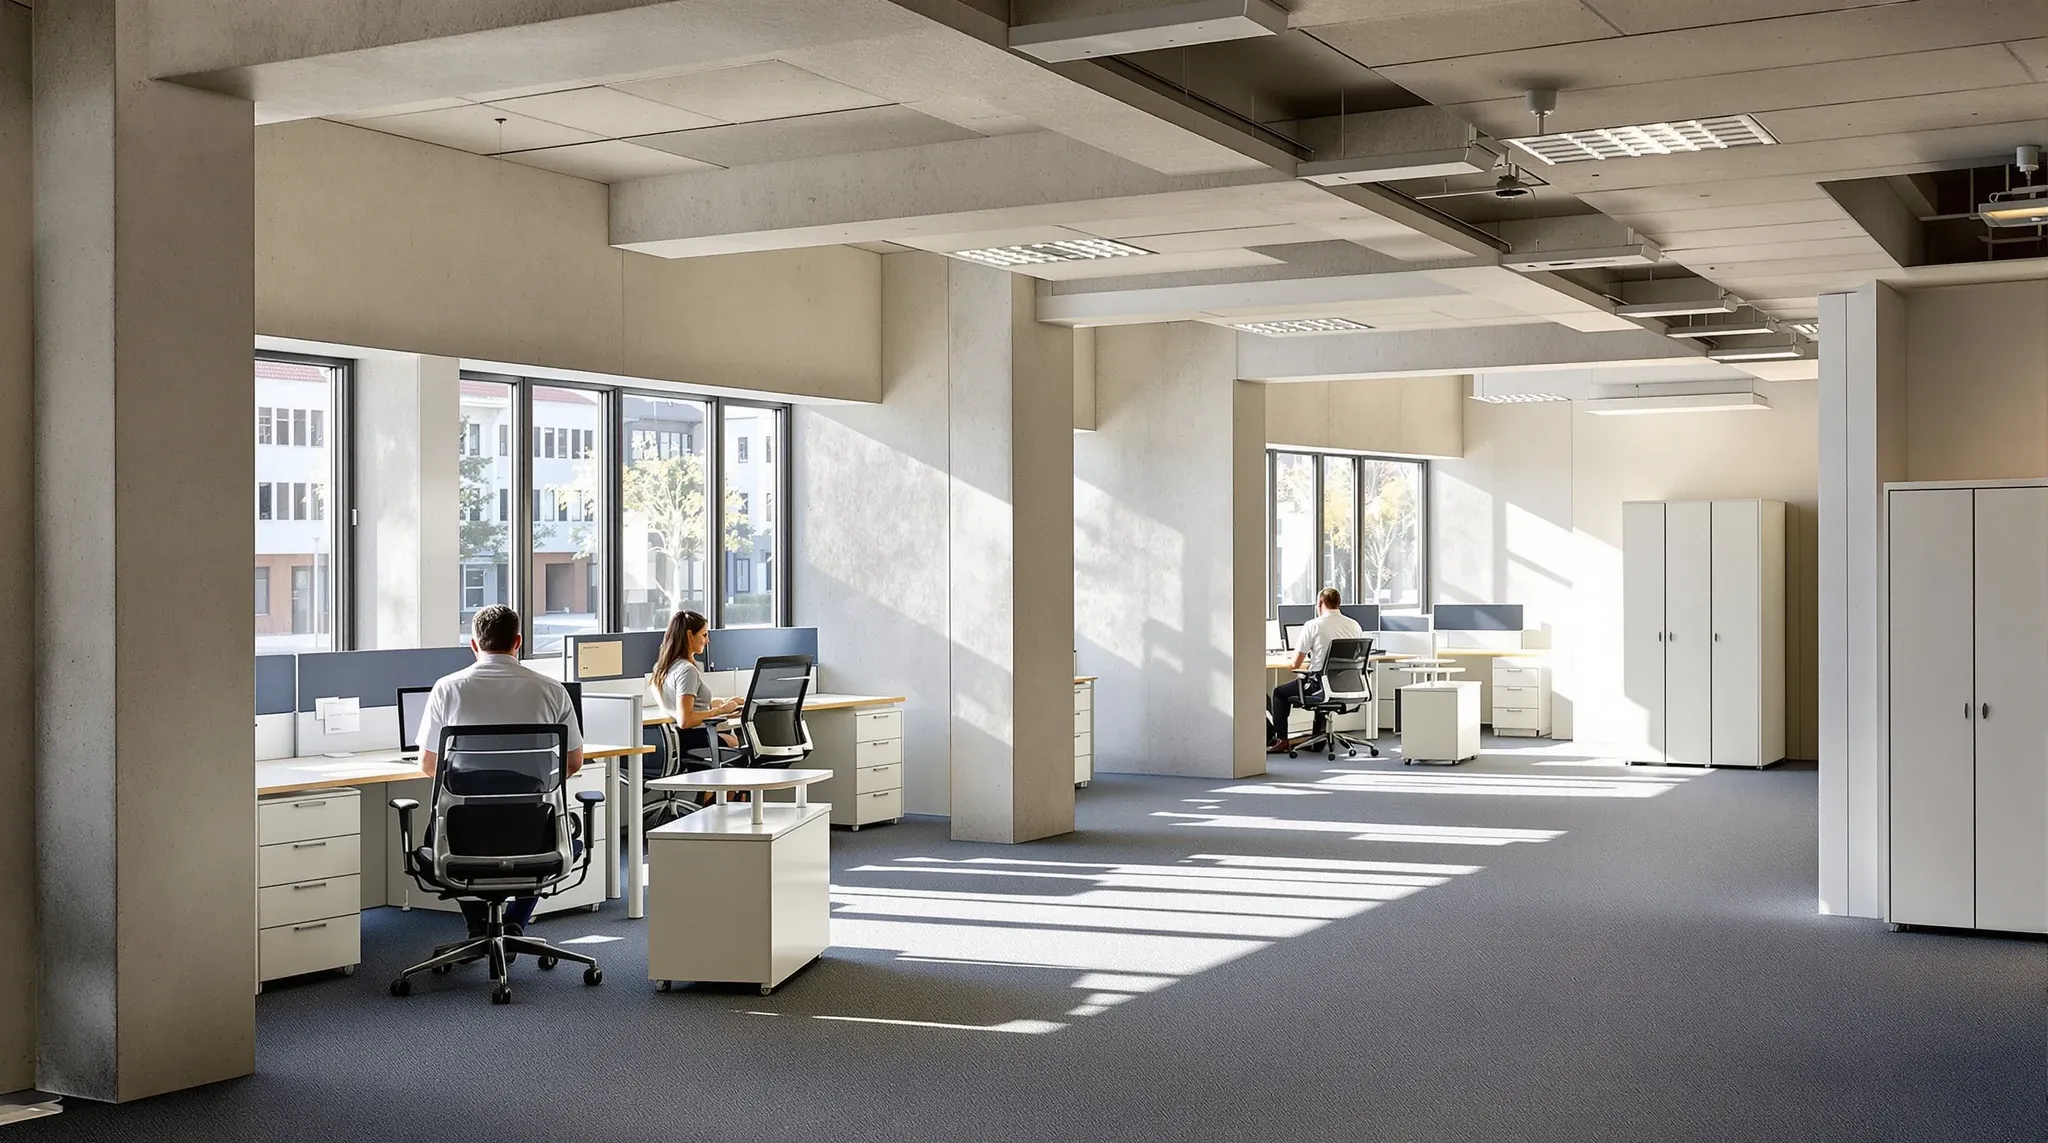
Liverpool’s office market is shaped less by a single tower market and more by what anchors it: a major hospital and health precinct, university and TAFE campuses, and a long-standing government presence in what is now formally one of Greater Sydney’s designated metropolitan centres. That institutional backbone is the thing to understand before you take […]
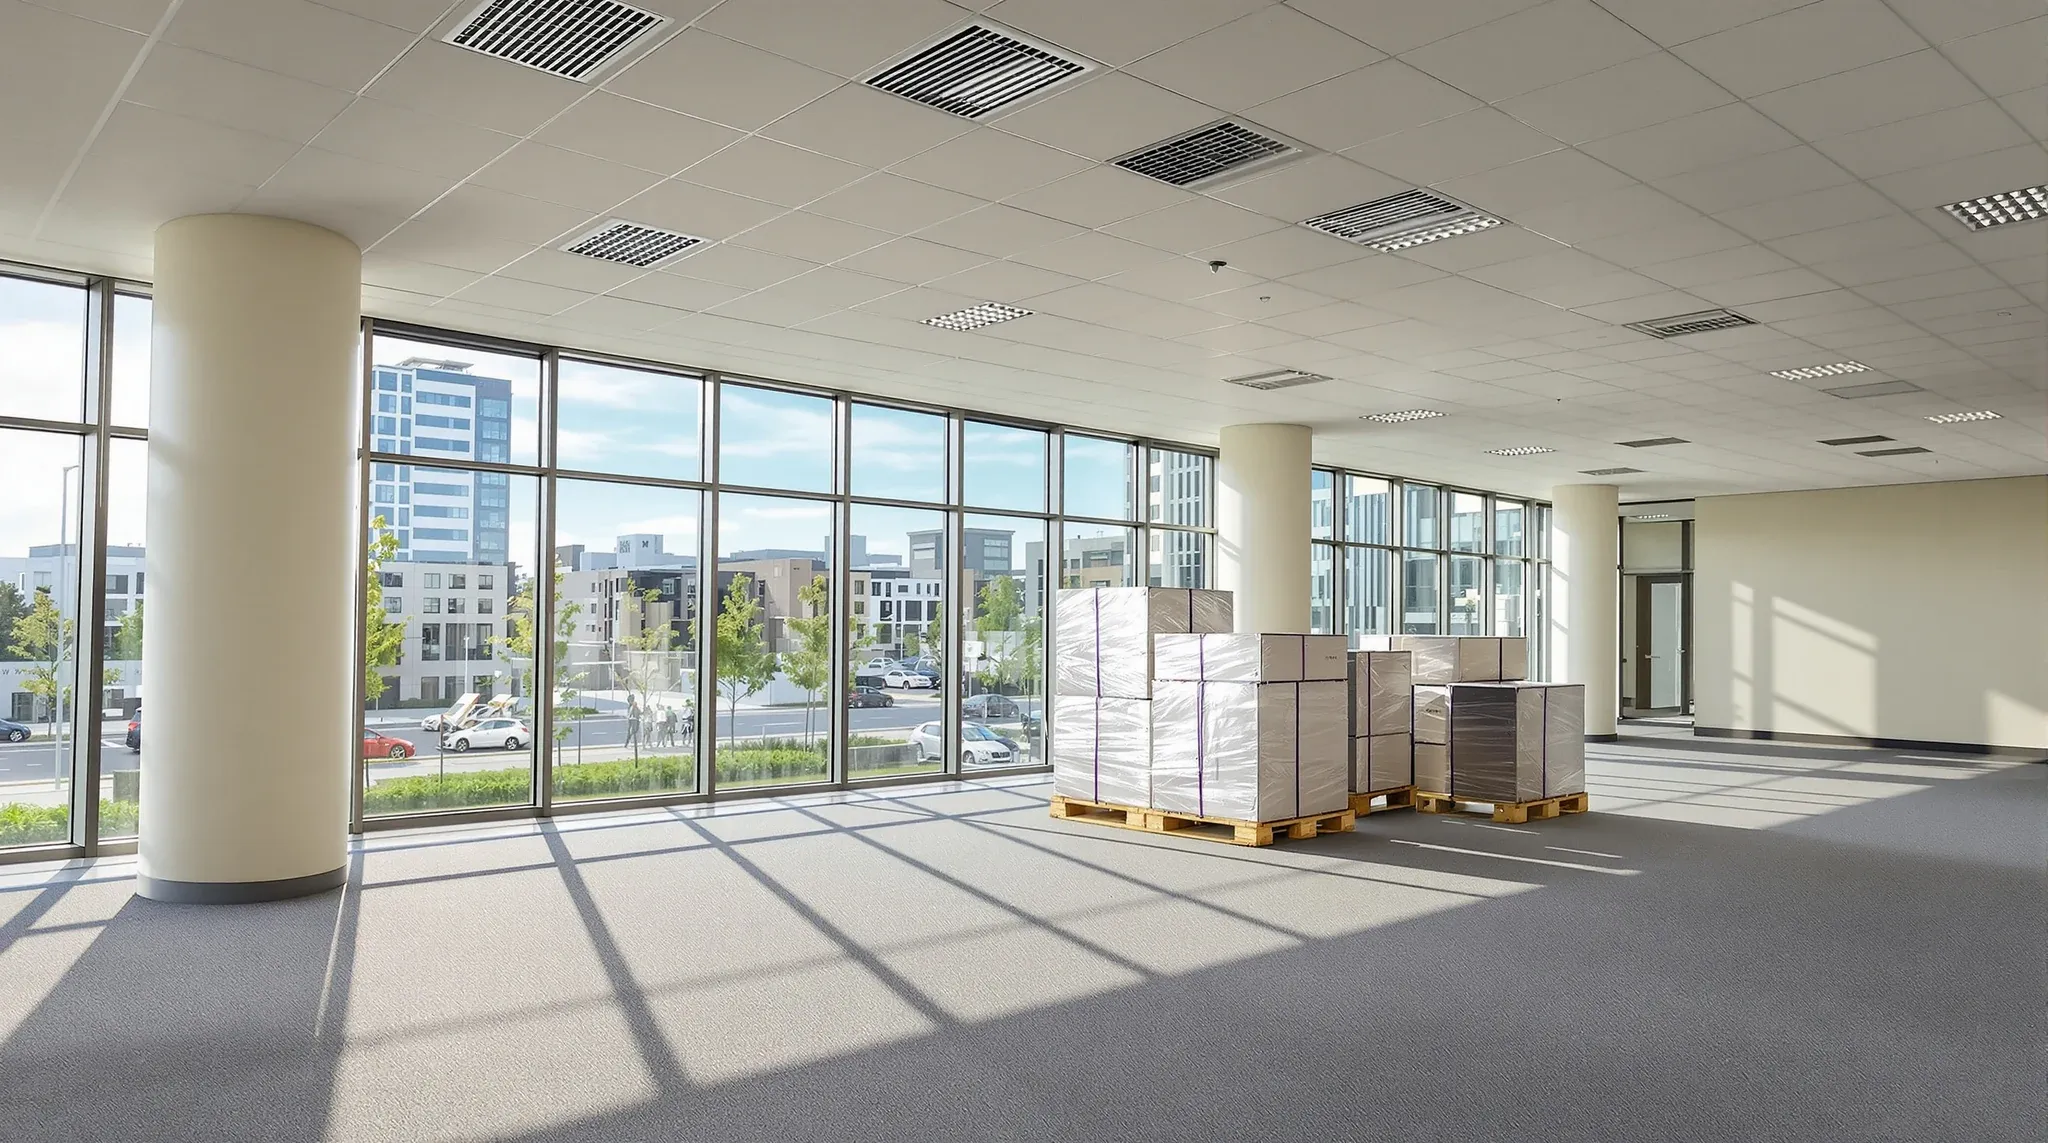
Penrith is in the middle of a shift that most Sydney office markets never get: a brand-new economic anchor is being built on its doorstep. Western Sydney International Airport and the surrounding Aerotropolis are pulling investment, government attention, and new commercial development into the region, and Penrith has positioned itself as one of the metropolitan […]
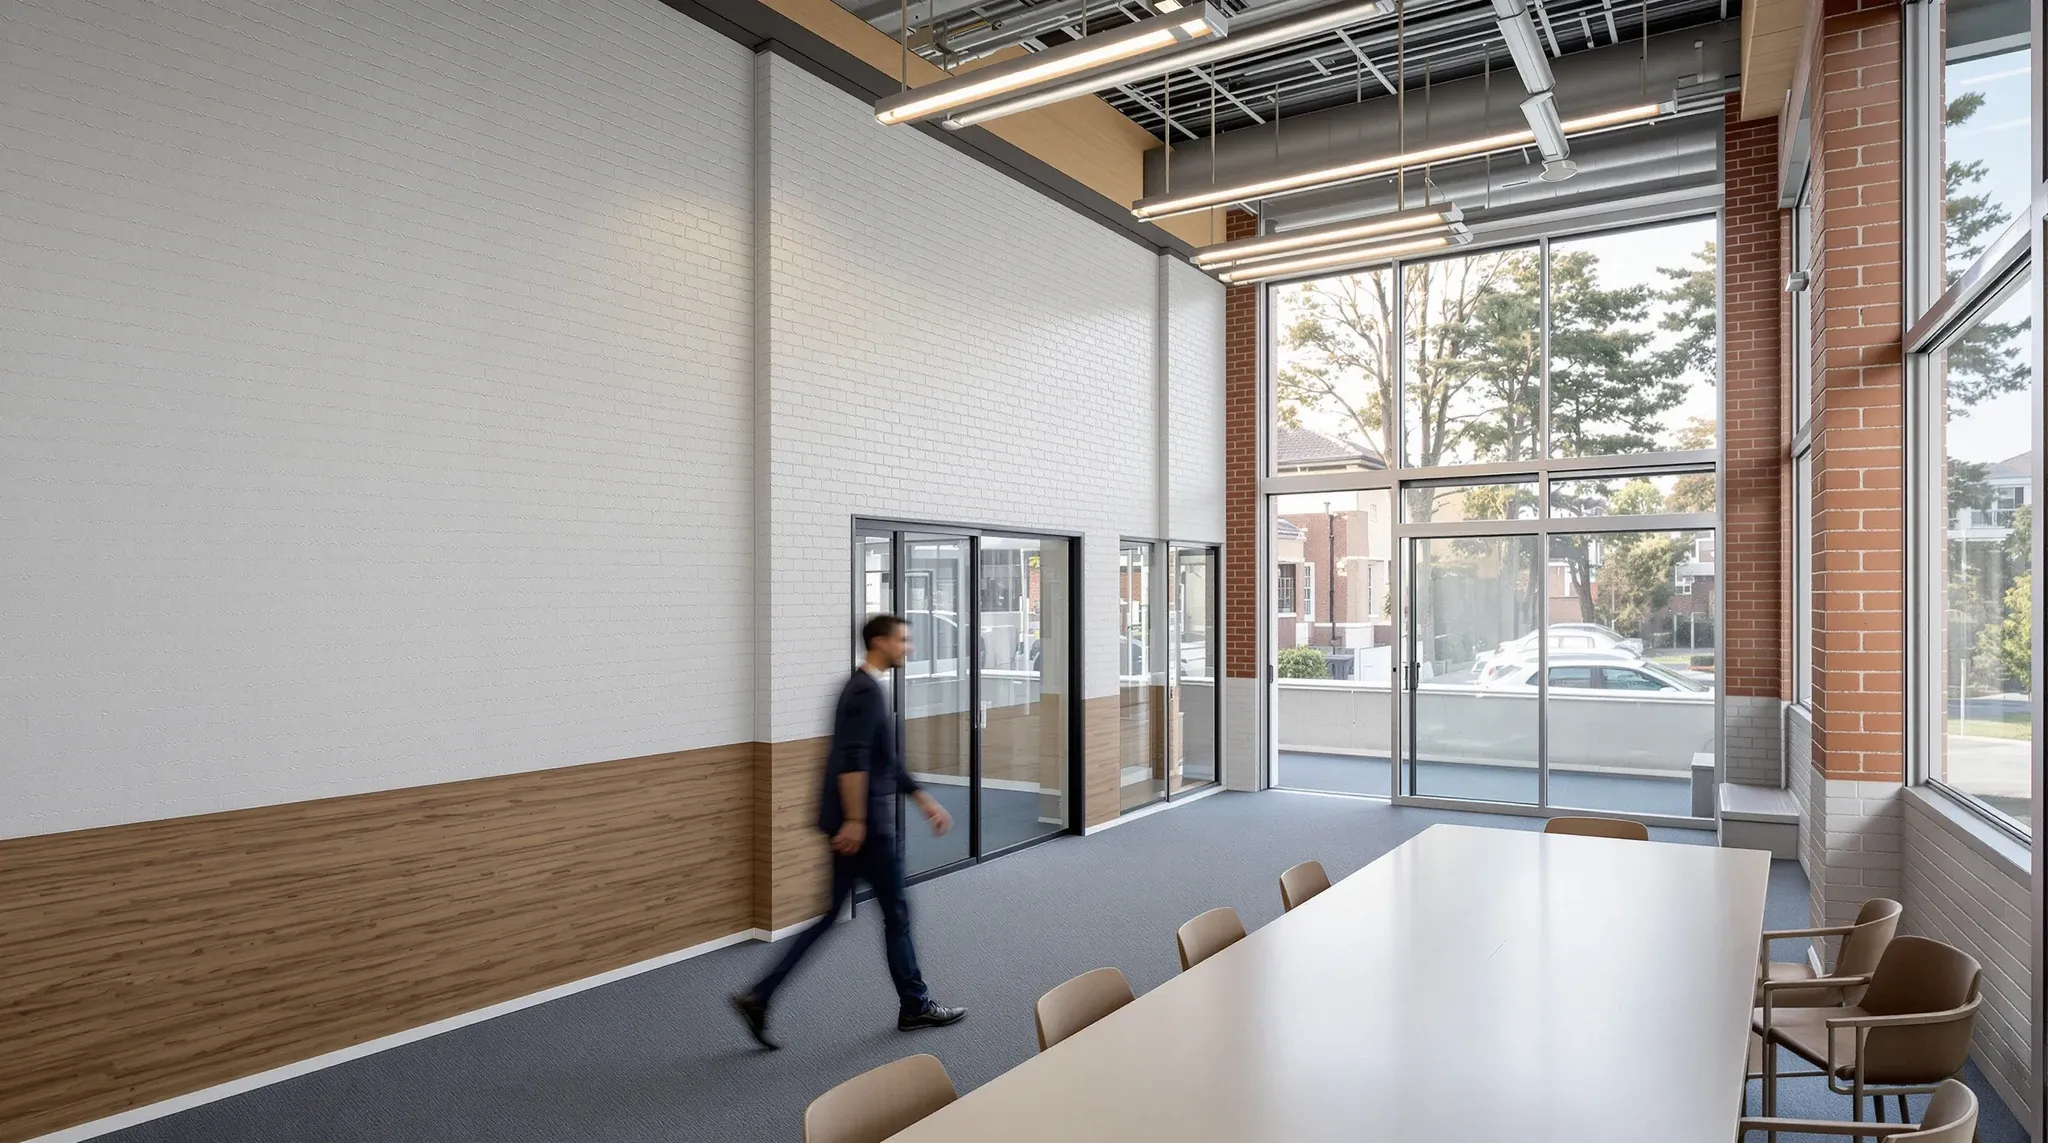
Office fitout in Wollongong runs on a different commercial logic than office fitout in Sydney’s CBD, even though the construction trades, partition systems, and fitout disciplines are the same. The differences are in the building stock, the lease terms typical in Wollongong’s commercial market, the council approval pathways, the trade availability, and the scale of […]
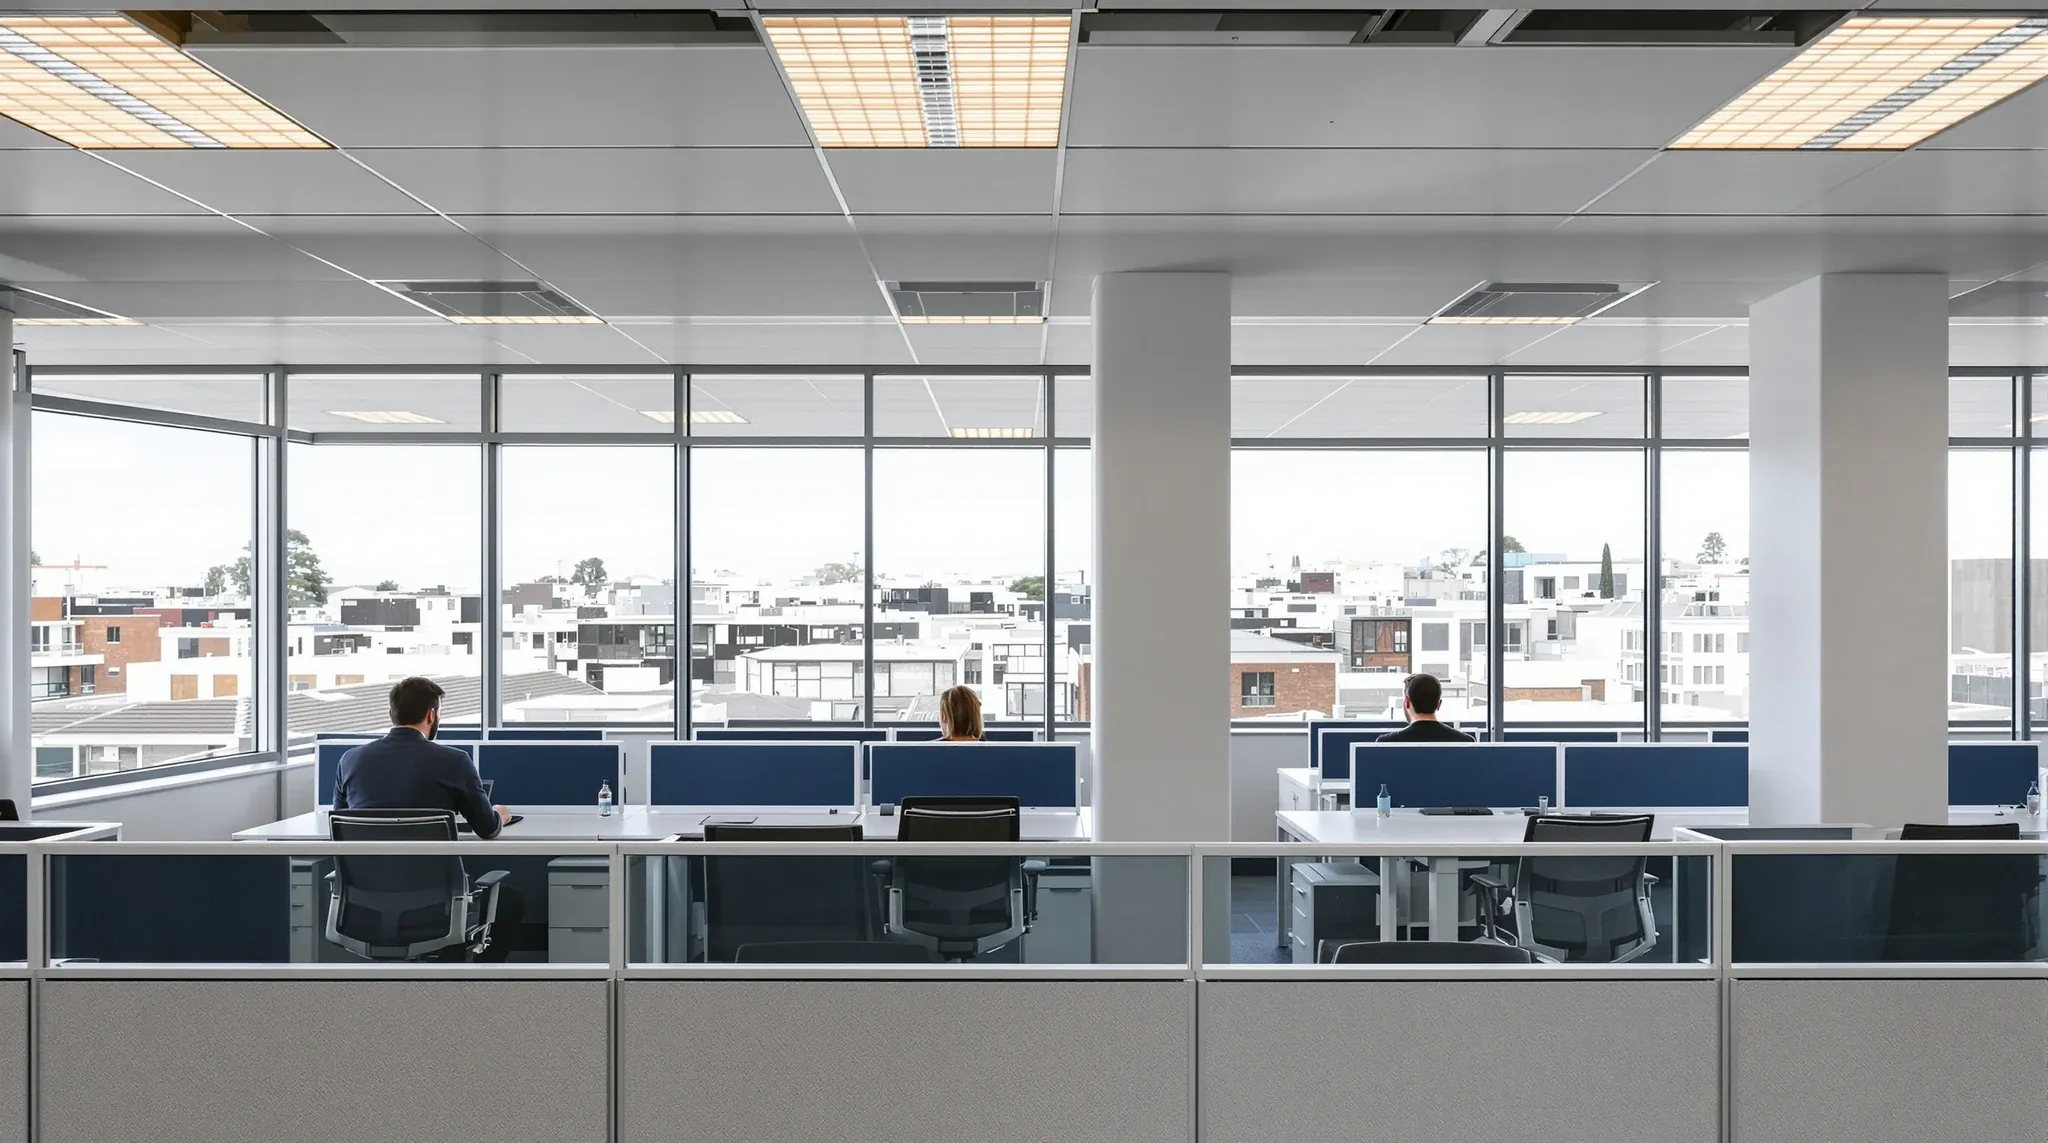
Office fitout in Newcastle runs on a different commercial logic than office fitout in Sydney, despite using the same construction trades, partition systems, and fitout disciplines. The Newcastle commercial market sits 160 kilometres north of Sydney CBD and operates as its own economy: heritage stock alongside new development, a meaningful concentration of professional services and […]
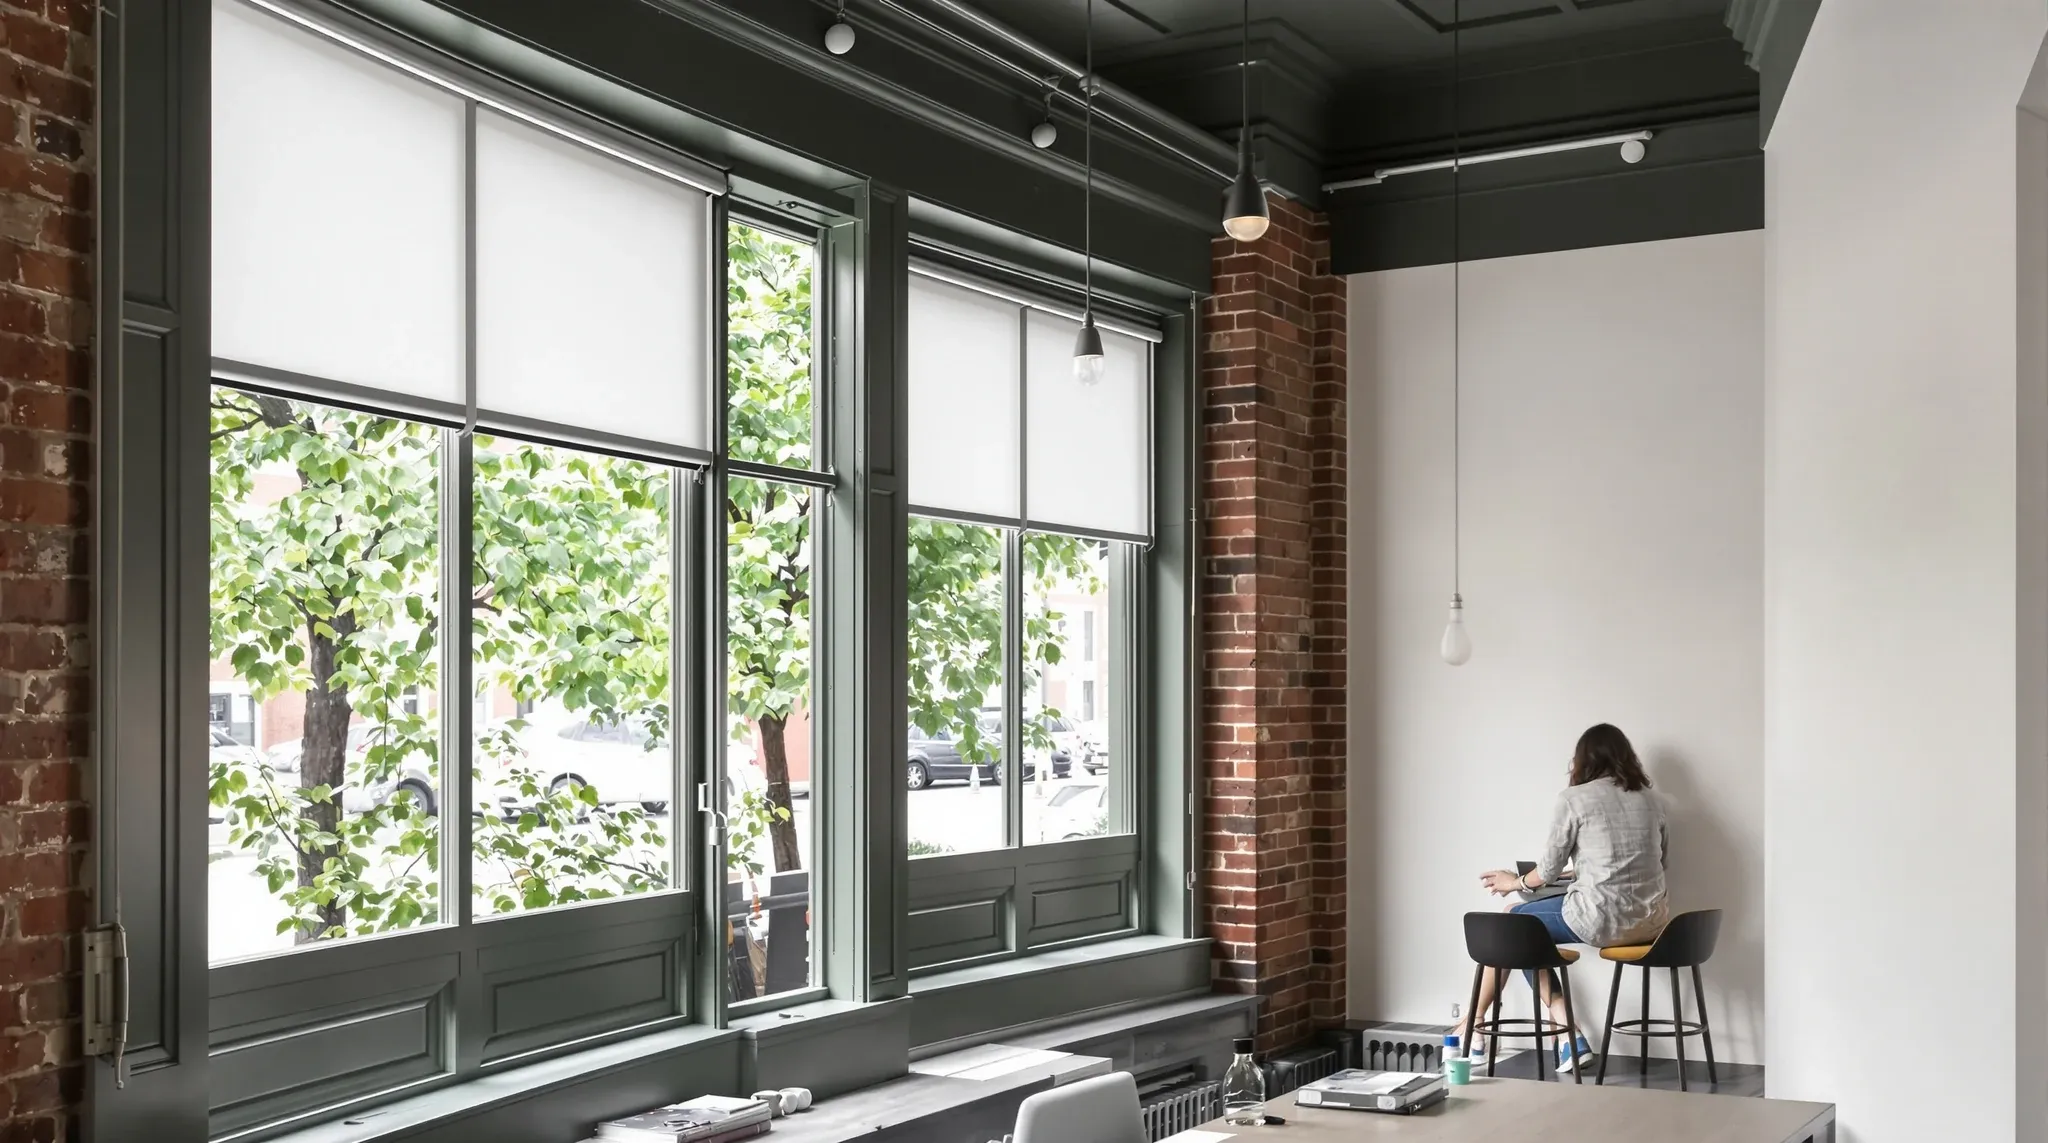
Office fitout in the Inner West of Sydney sits on a different commercial logic to the CBD even though the markets are only a few kilometres apart. The building stock is older, more mixed, and more frequently converted from non-office use – warehouses in Marrickville, character commercial in Newtown, terraces in Glebe, mid-grade blocks further […]
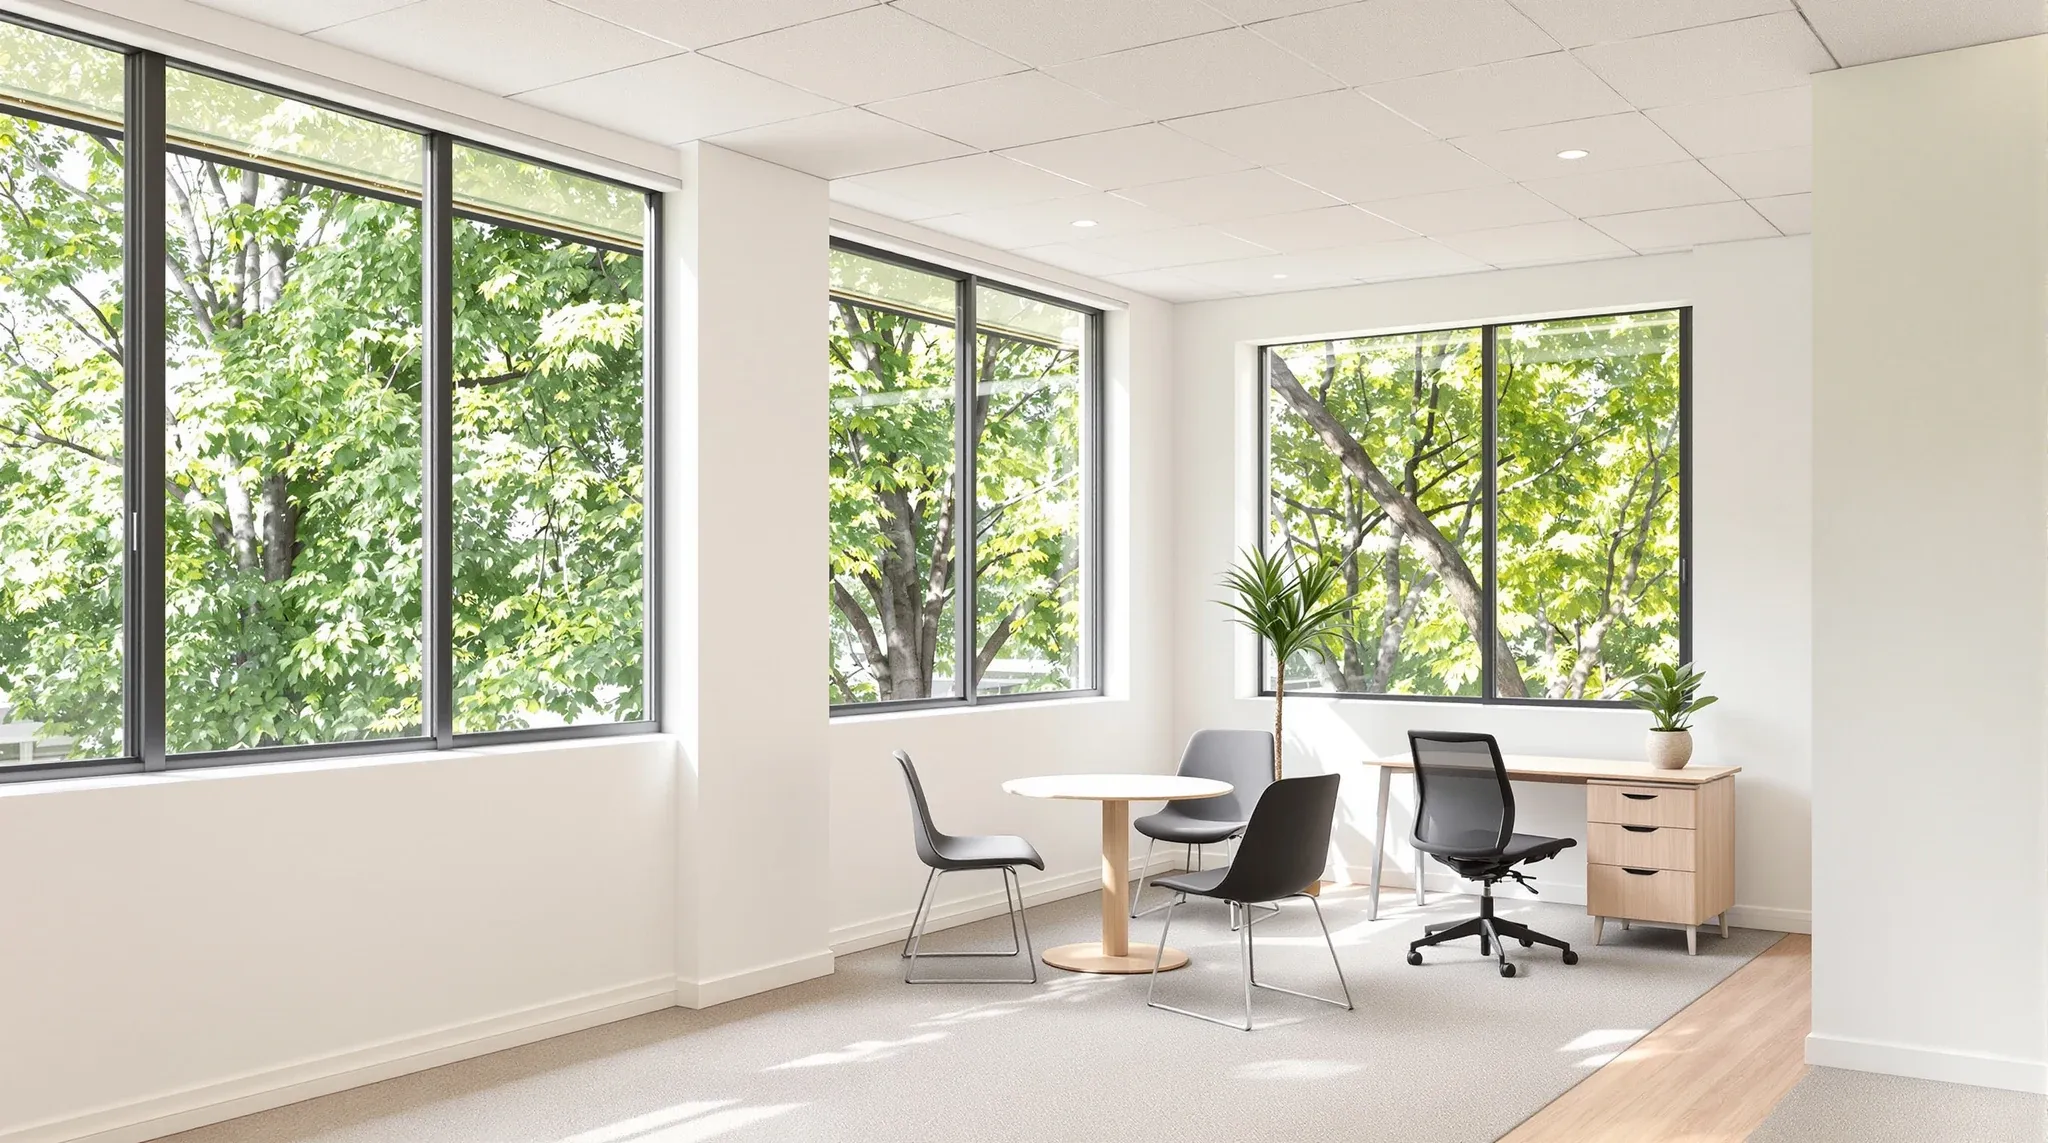
Office fitout on the North Shore of Sydney covers a meaningful share of the city’s commercial office market across several distinct precincts, and the fitout brief that works in one does not transfer cleanly to the next. North Sydney sits on A-grade towers and traditional professional services. St Leonards leans medical and healthcare-adjacent because of […]
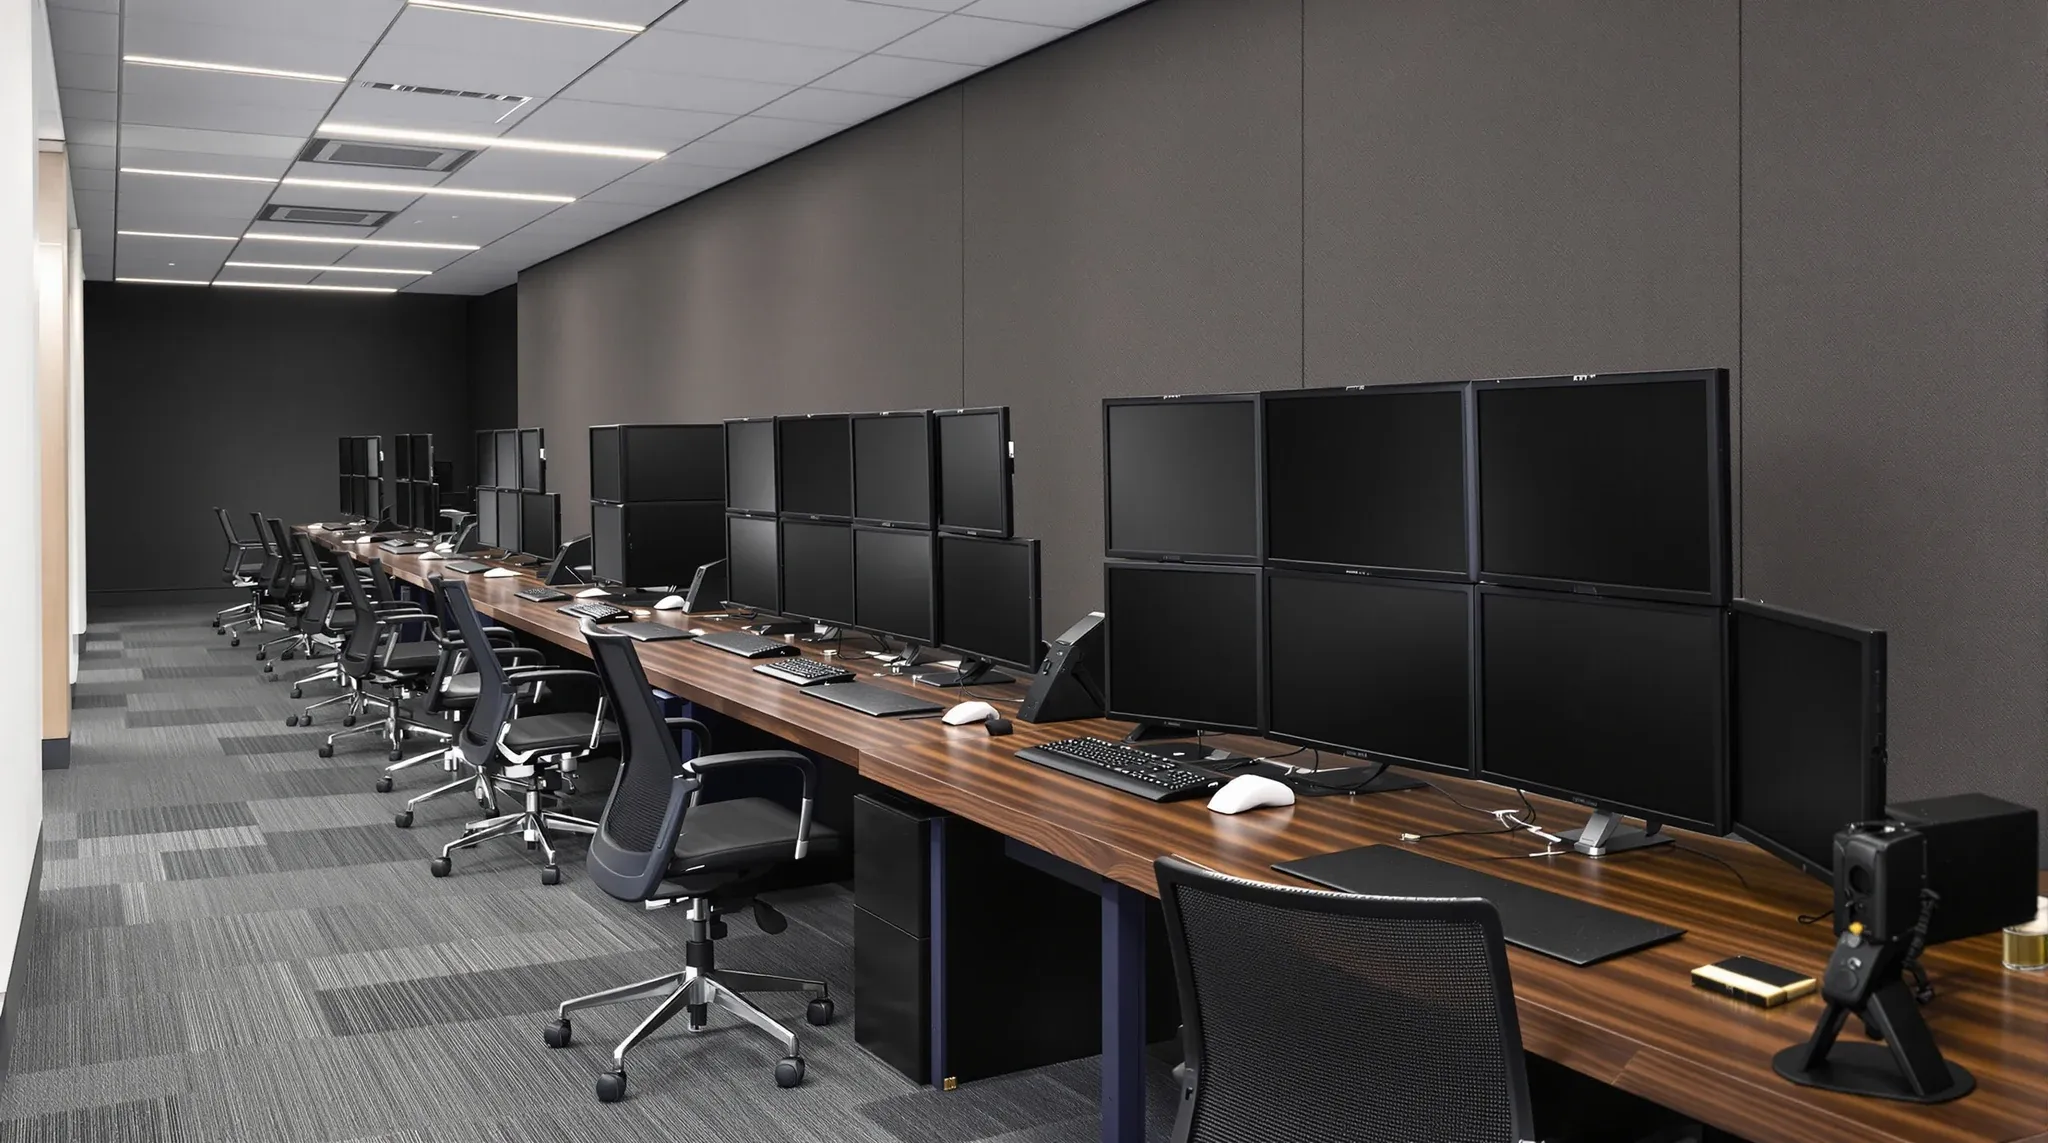
Trading floors and dealing rooms are one of the few commercial fitout types where the normal workstation specification does not apply. Power density is four to six times higher than a standard office, monitor counts per desk are three to six rather than one or two, acoustic separation requirements cut against open-plan instinct, and the […]
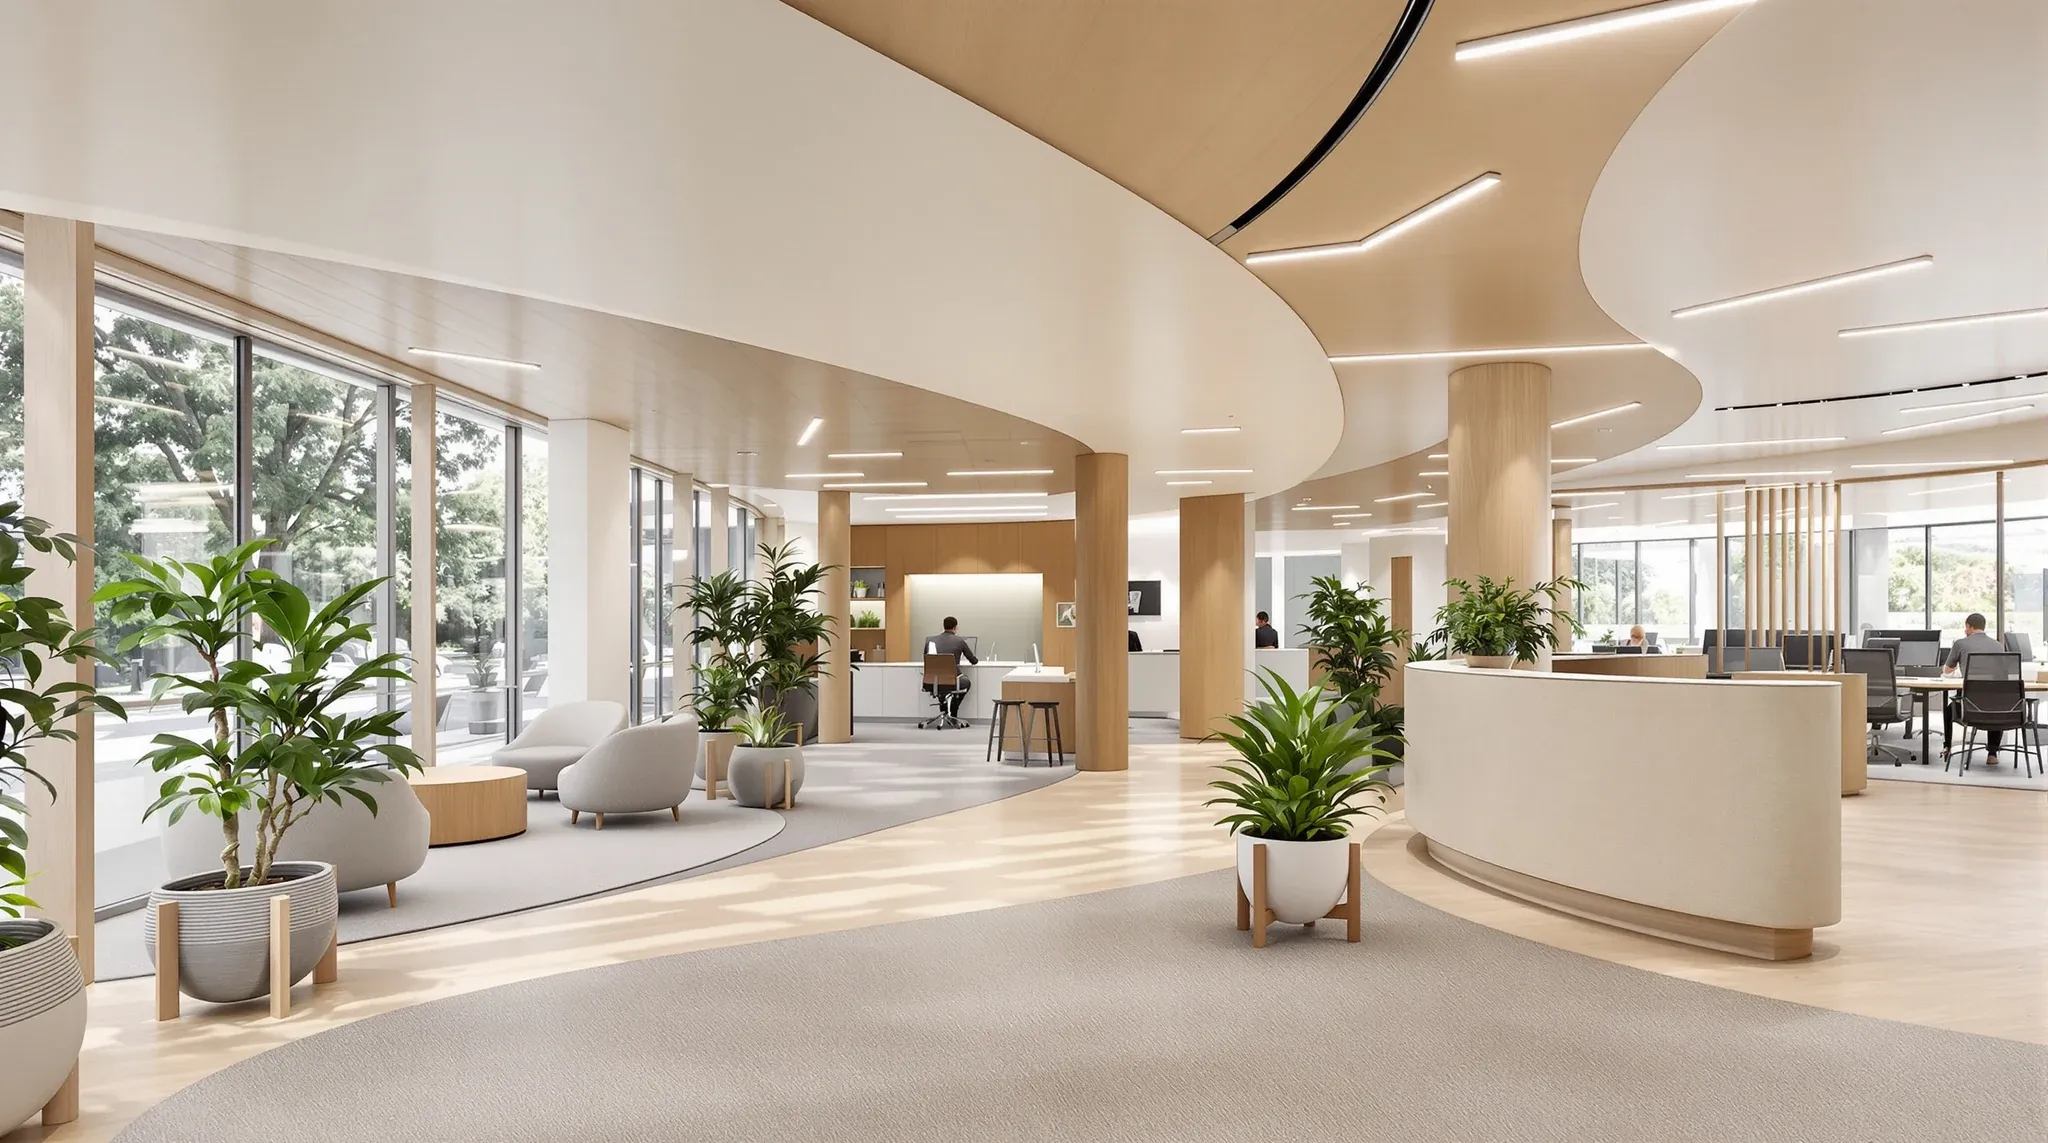
Not-for-profit organisations occupy commercial offices the way every other tenant does, but the brief they bring to a fitout sits differently. The space has to support a small paid team and a larger volunteer base, host board and committee meetings alongside member or donor-facing interactions, and present a credible professional front to stakeholders who are […]