Complete Office Fitouts

Building & Technical

Page 2 of 2

Showing 2540 of 40 · page 2 of 2

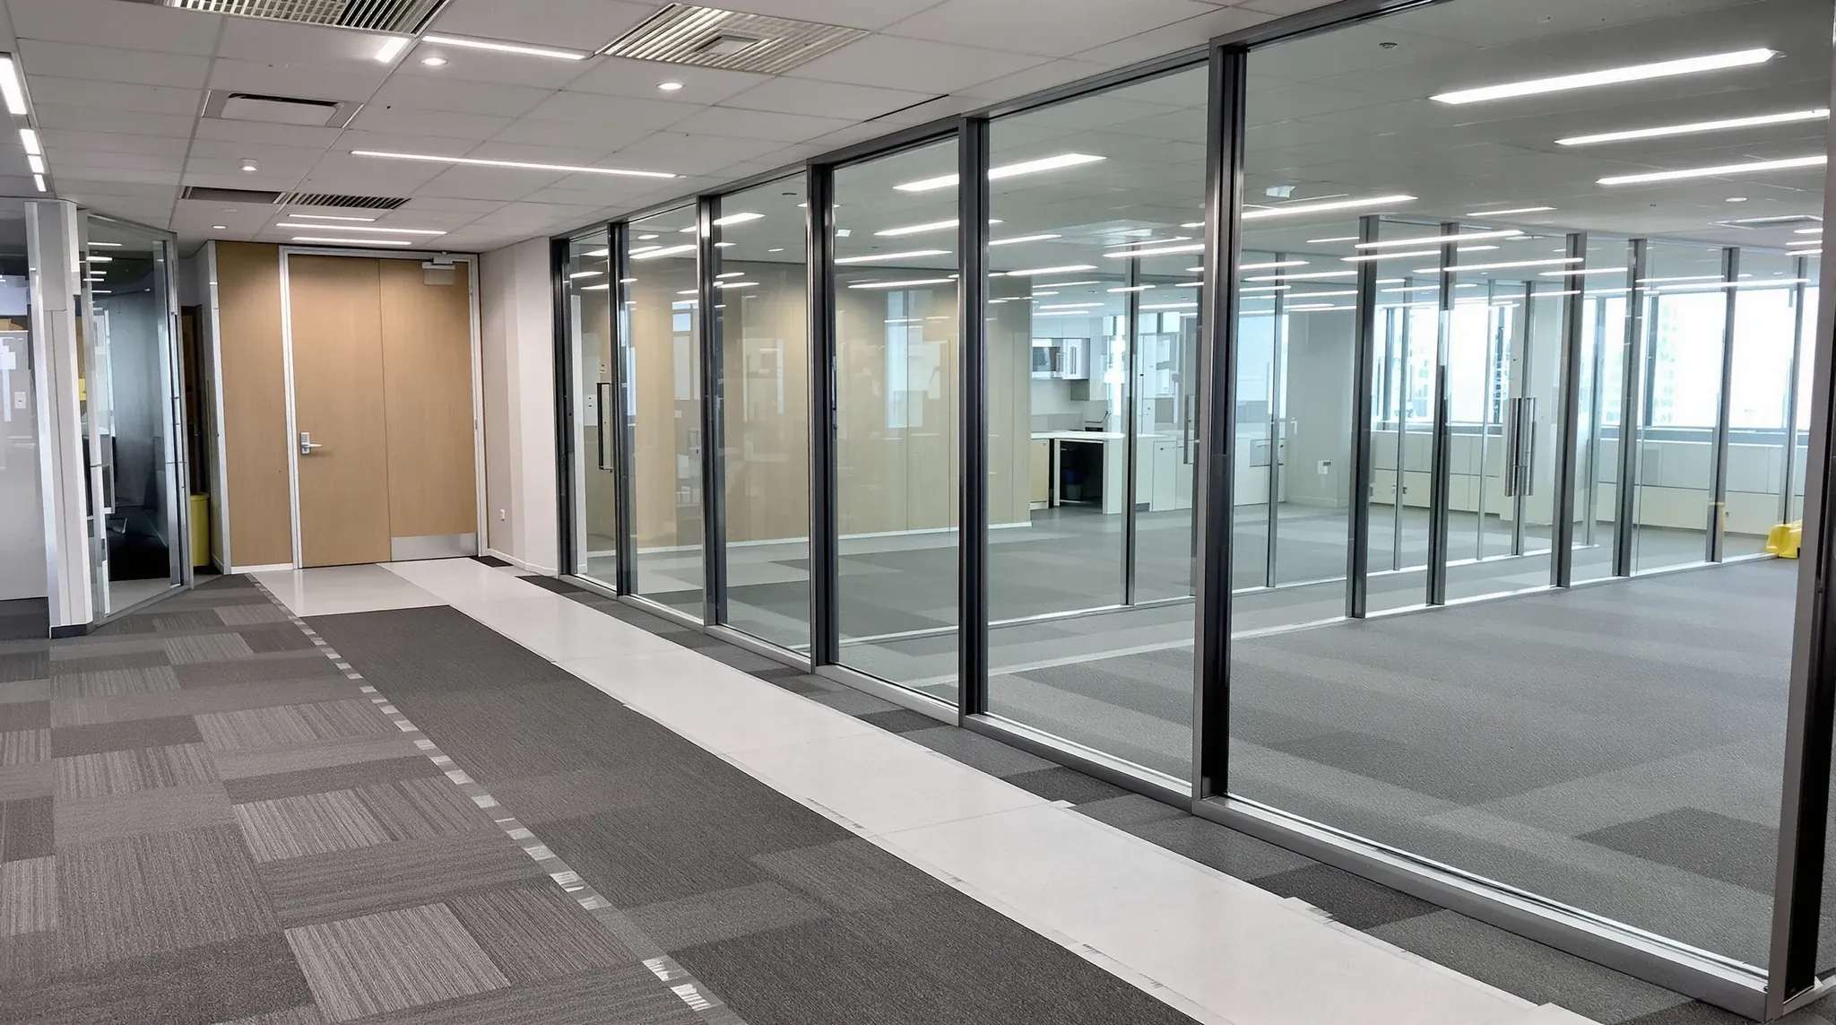
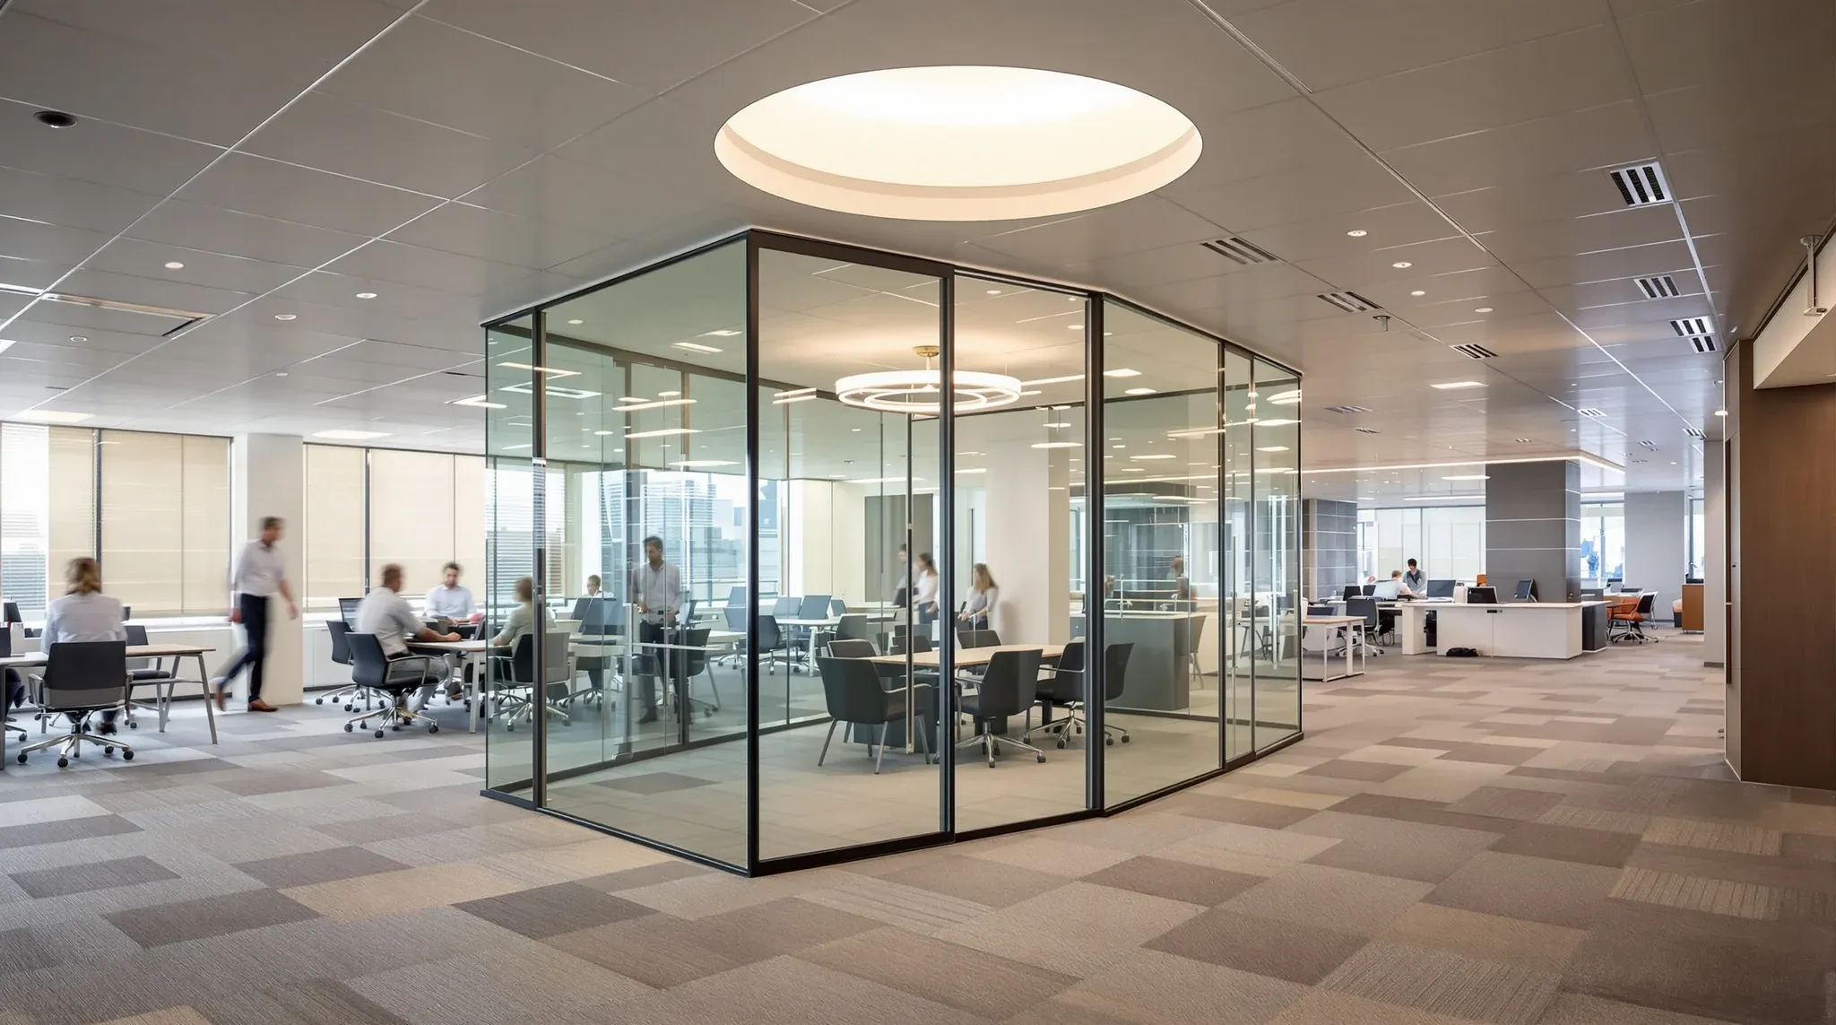
  • A glass meeting room on an office floor with a ceiling diffuser above it
    Building & Technical

    How Glass Partitions Interact With Air-Conditioning and Ventilation

    Glass partitions change how air moves through an office in ways that are entirely predictable but rarely accounted for until people start complaining. A room that was comfortable as open plan becomes stuffy within thirty minutes of a meeting because the glass walls that enclosed it also enclosed the air inside it. The air conditioning […]
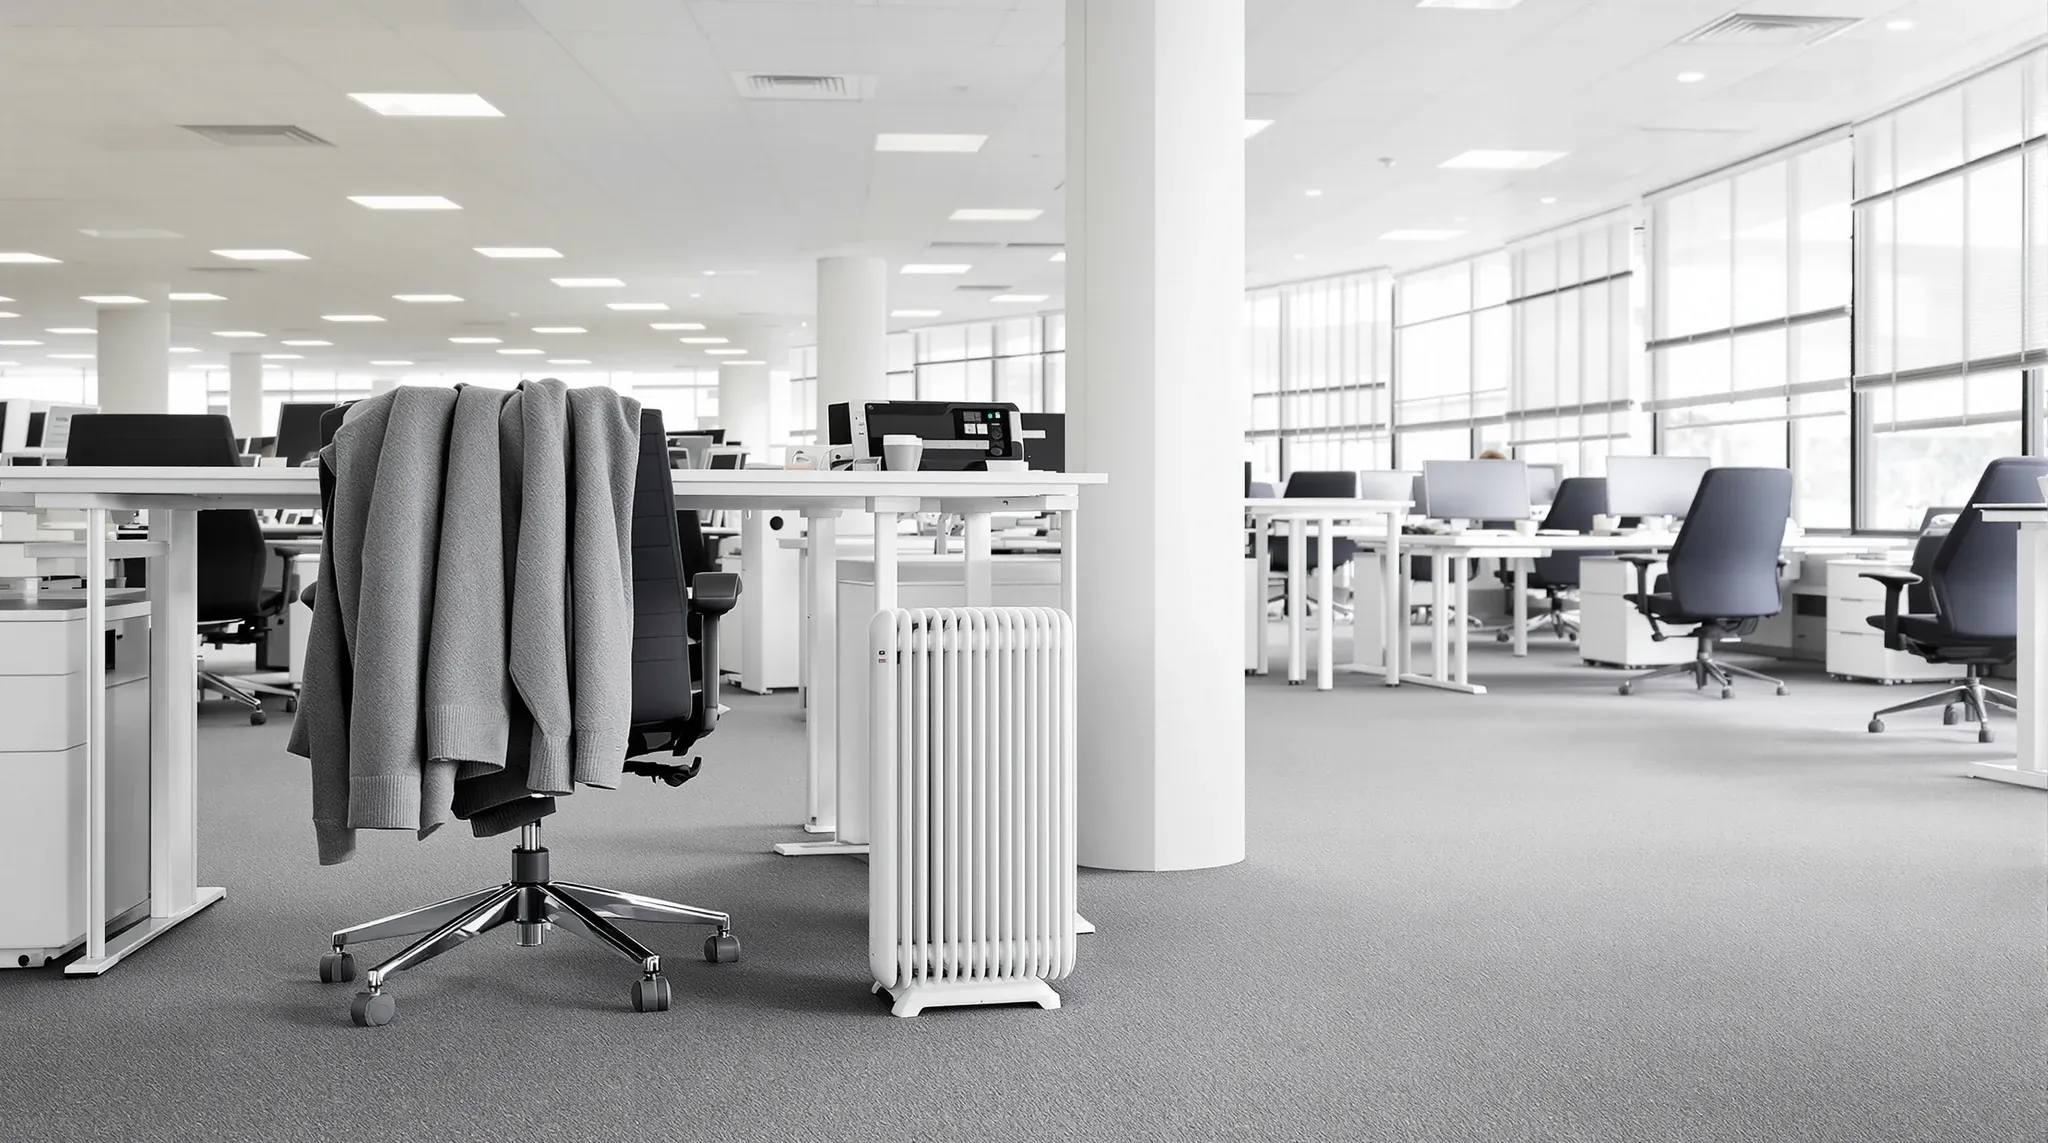
  • A new office in its first week with a cardigan on a chair and a small heater under a desk
    Building & Technical

    What No One Tells You About Occupying a New Office Fit-Out

    The handover walkthrough looks perfect. The partitions are clean, the carpet is fresh, the meeting rooms are finished, and the office matches the drawings. Then the team moves in, and within a week, a different picture emerges. Rooms that looked right feel wrong. Temperatures vary in ways nobody mentioned. Sound carries where it was not […]

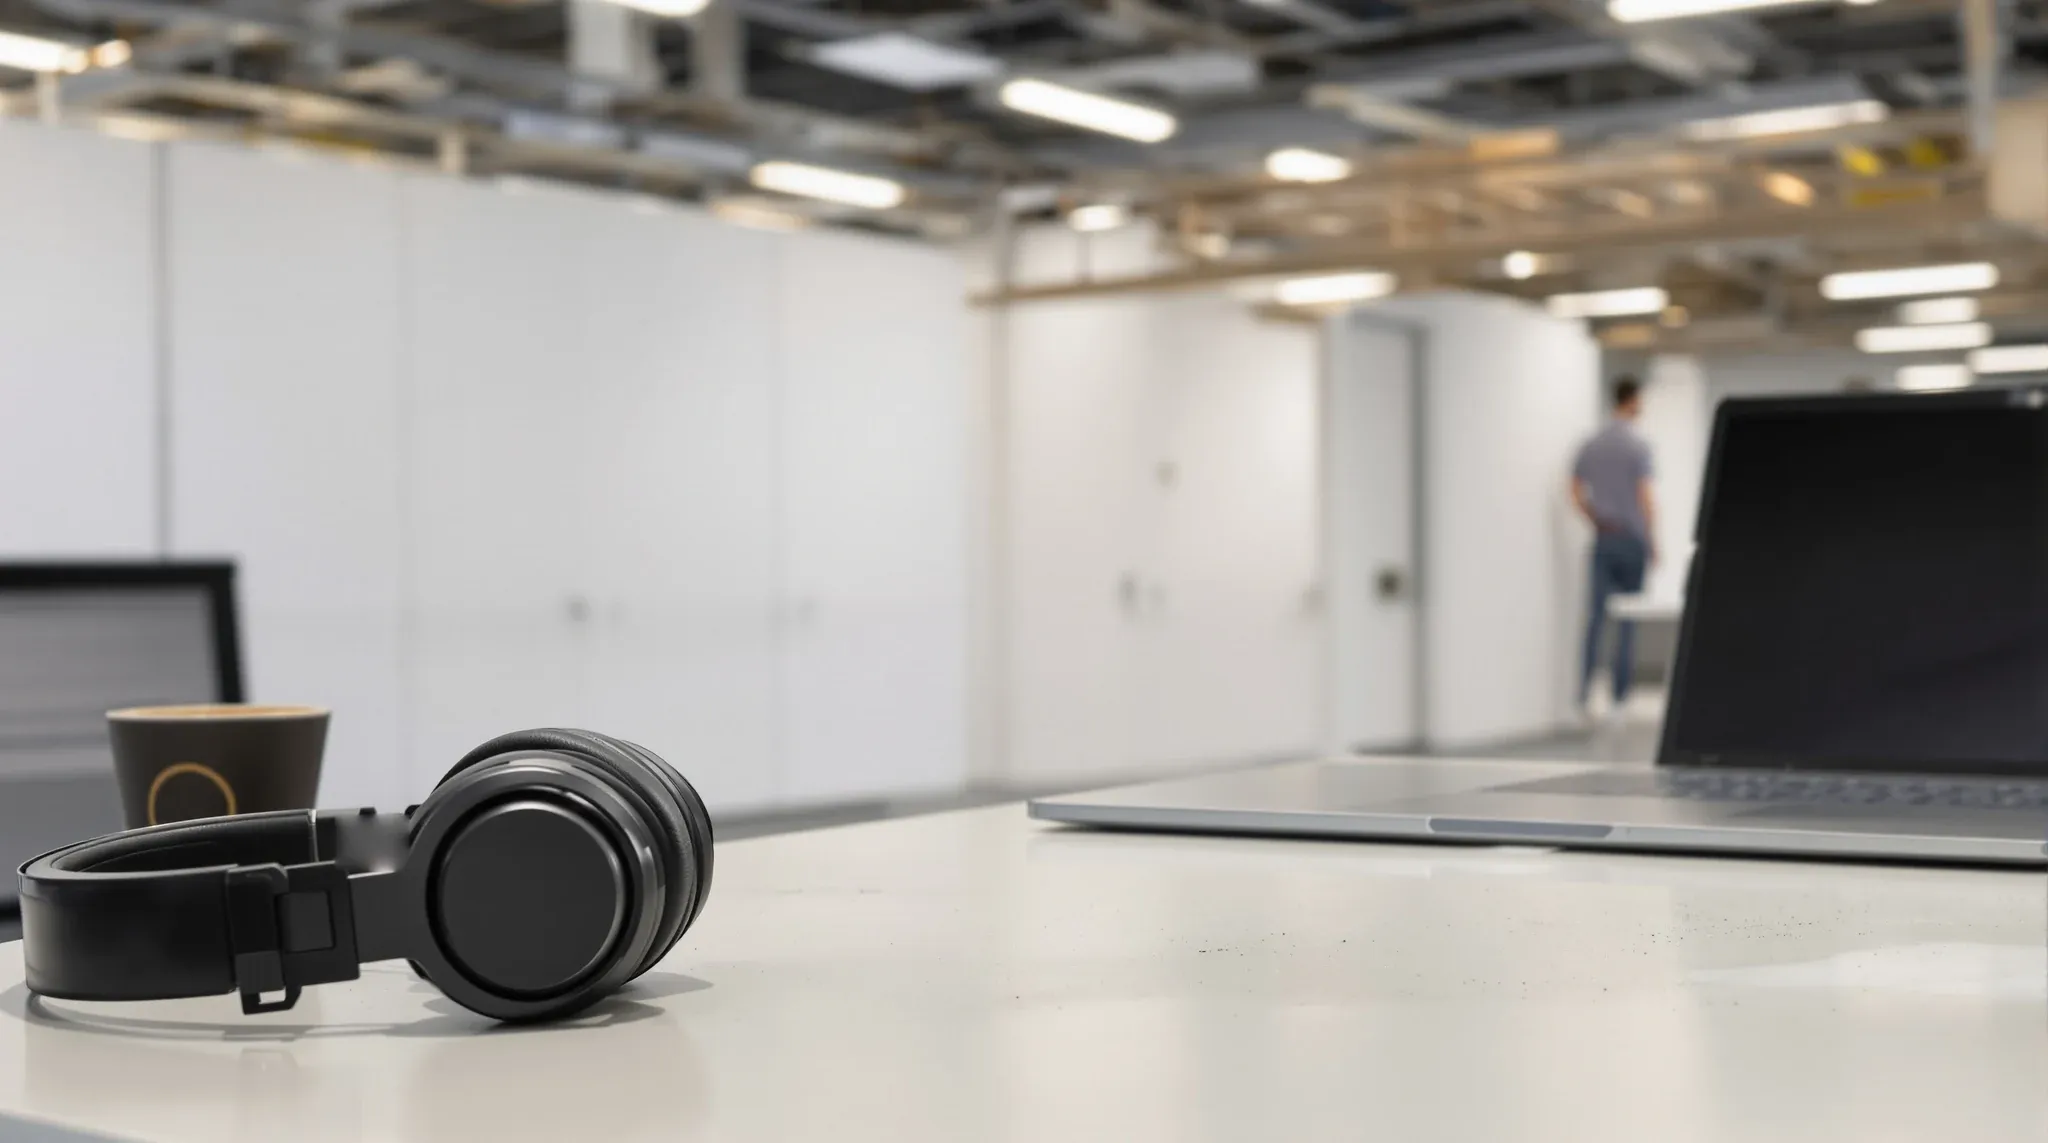
  • Headphones on a desk, with a temporary wall closing off works blurred in the background
    Building & Technical

    Working in the Office During a Fit-Out – What to Expect

    If your company is fitting out the office while you are still working in it, you are about to spend several weeks in conditions that nobody fully prepares you for. The project team will have a staging plan, the construction will be managed around your operations, and the end result will almost certainly be better […]

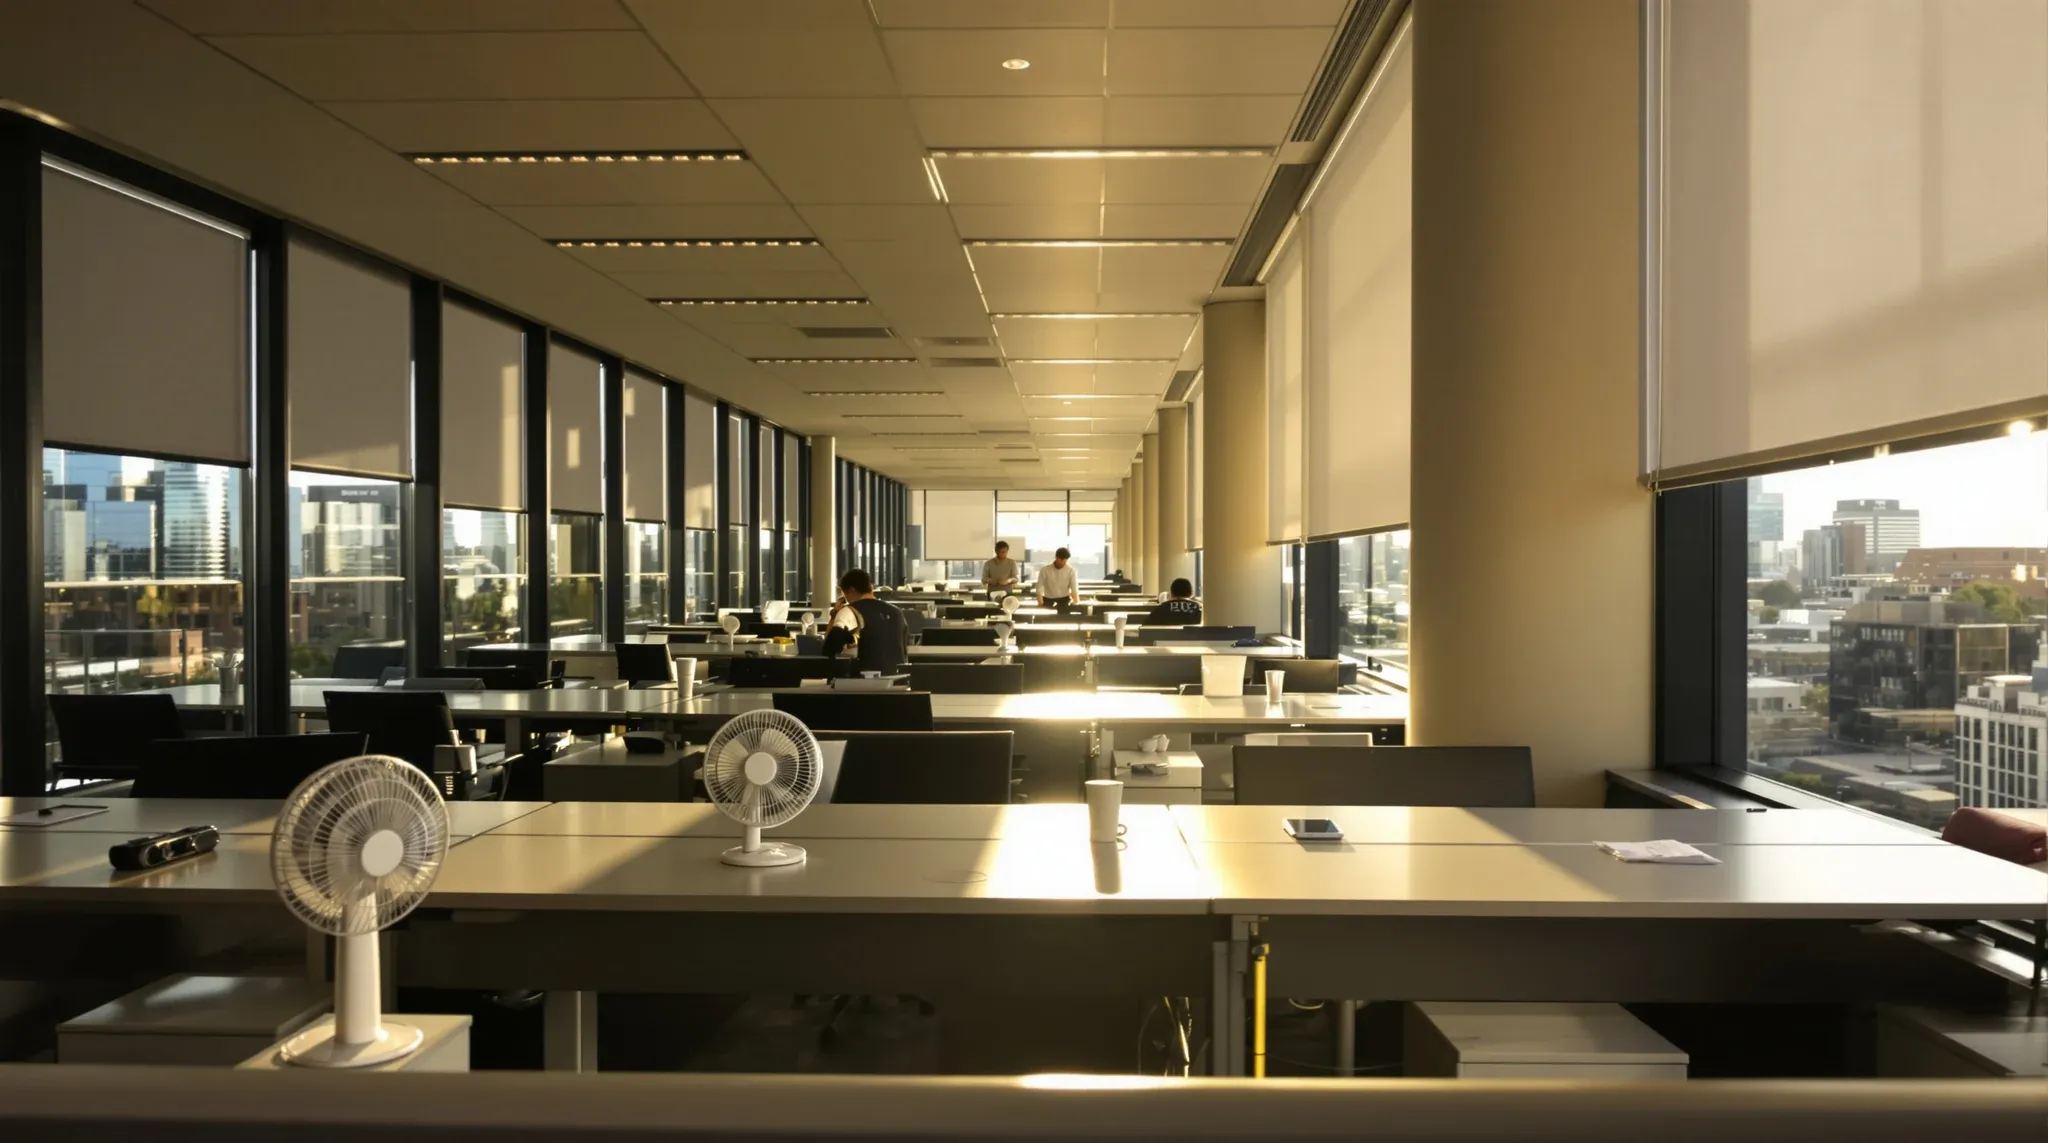
  • An occupied office in late afternoon sun with blinds at uneven heights and a small fan on a desk
    Building & Technical

    Why Offices Need “Settling Time” After Completion

    A fitout that has been signed off, inspected, and handed over is not a fitout that has been tested. It is a fitout that has been built. The testing happens when the business moves in and the office begins operating under real conditions, with real people, real heat loads, real noise, and real patterns of […]

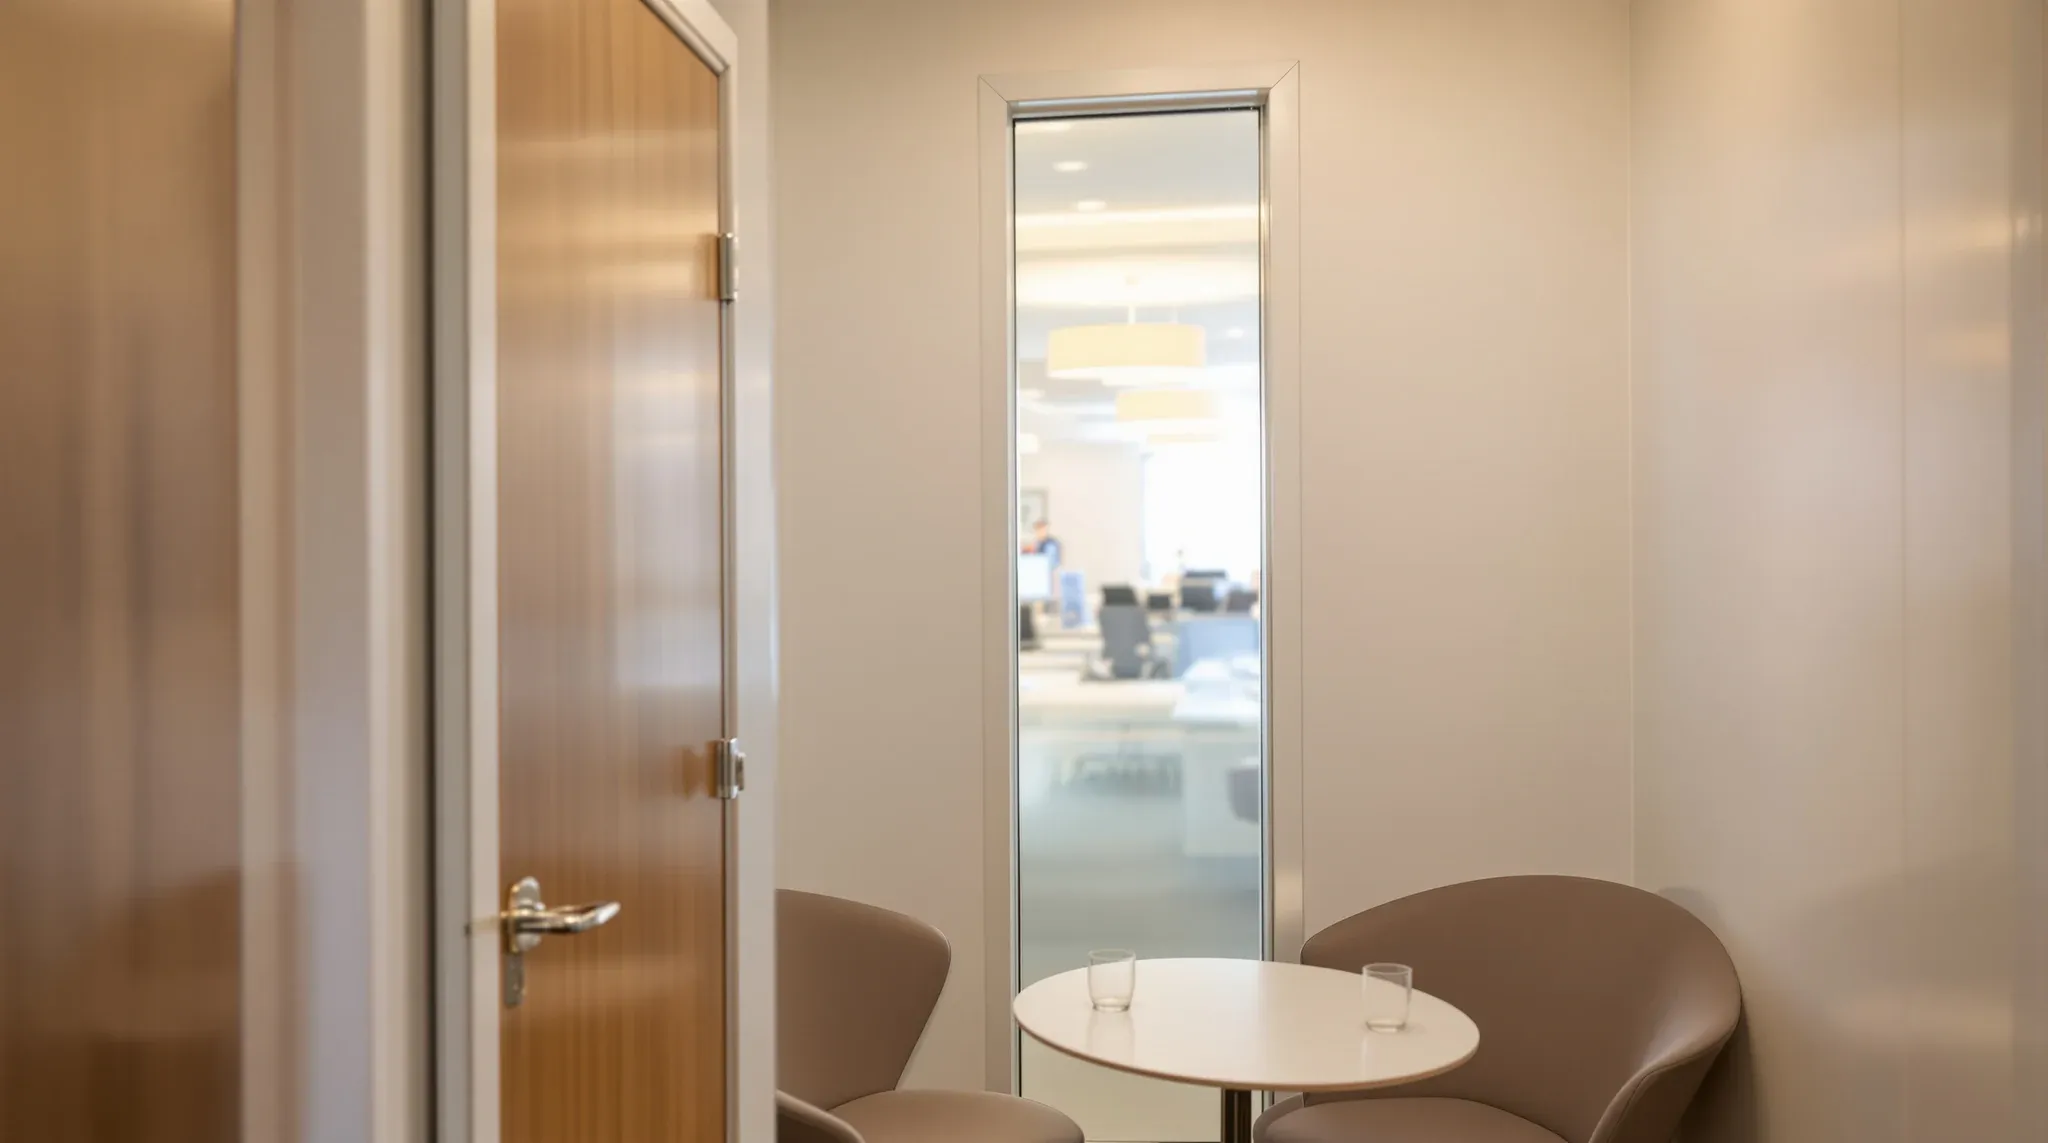
  • Inside a small plasterboard interview room looking out through a frosted glass sidelight beside the door
    Building & Technical

    What We Look at Before Recommending Partition Systems

    The partition system that works in one room often fails in the next one. Not because the product is wrong, but because the room’s function, the building’s conditions, and the tenant’s commercial situation all point somewhere different. When partition recommendations are based on what the client asks for rather than what each room actually needs, […]

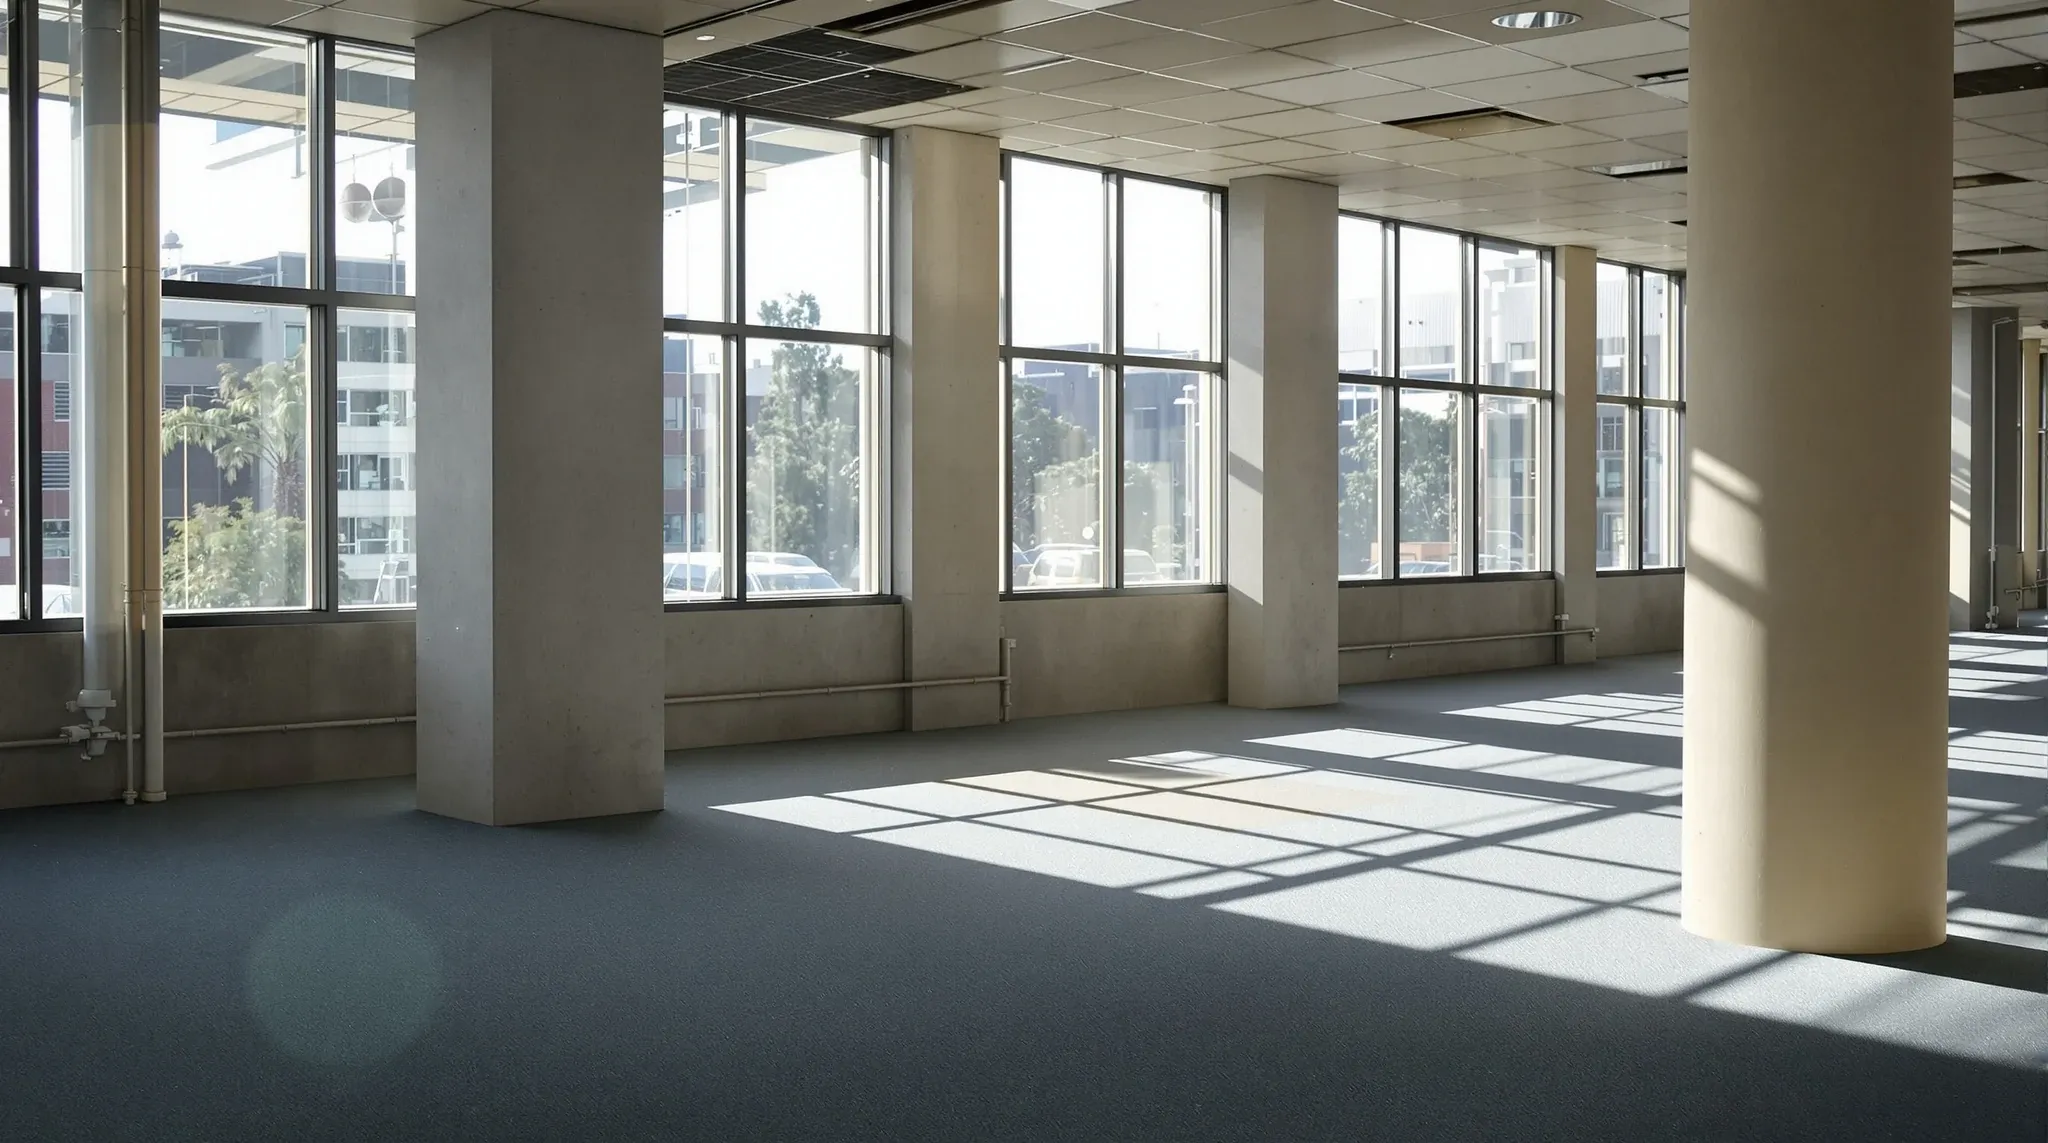
  • A vacant office floor with strong afternoon sun pouring through uncovered windows across the carpet
    Building & Technical

    What We Look for Before Designing Glass Partitions

    Glass partition design that starts with the glass almost always ends with problems. The rooms overheat, the acoustics disappoint, the fire strategy needs reworking after installation, or the landlord rejects the ceiling interface. These are not glass failures. They are sequencing failures, where the product was selected before the context was understood. The design decisions […]

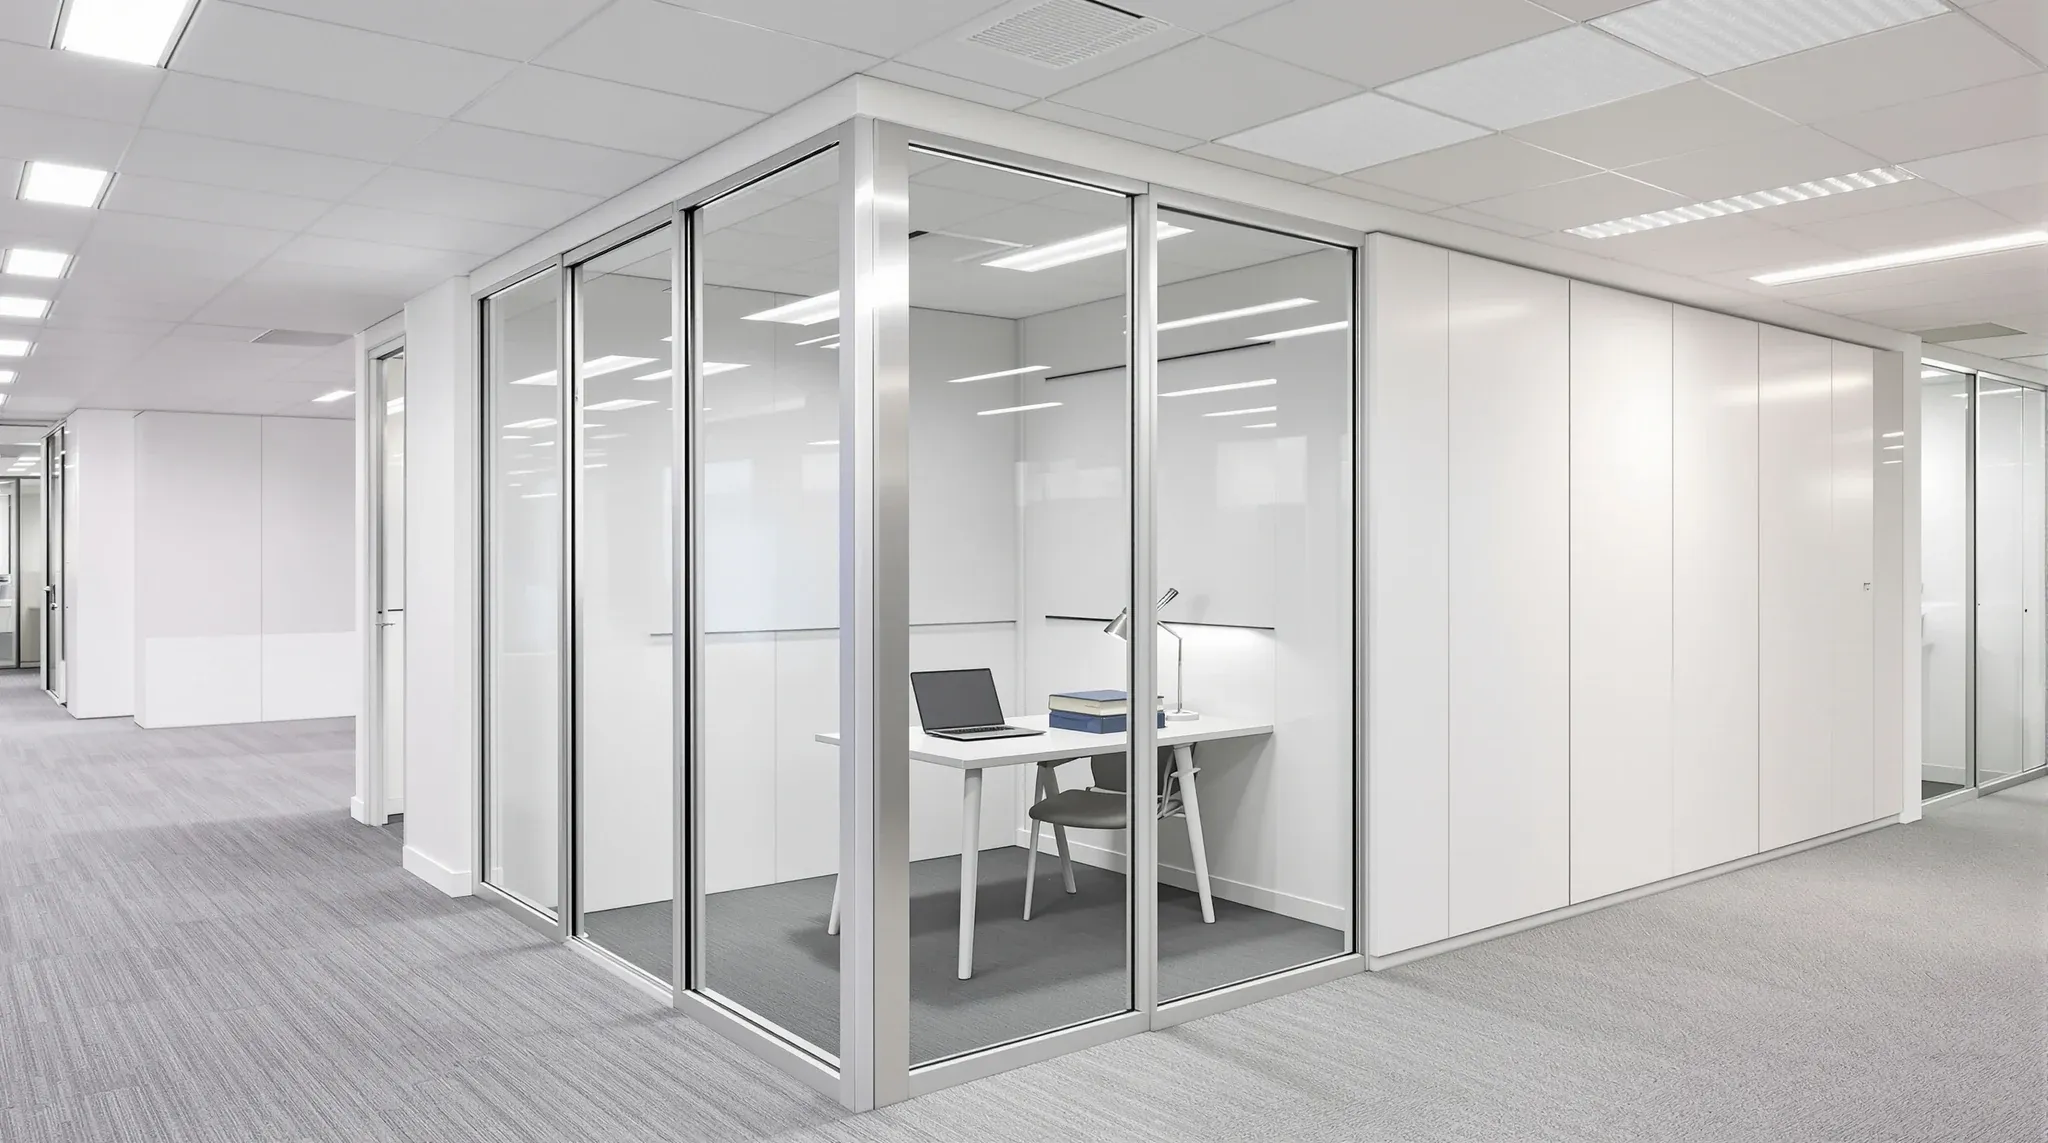
  • A glass office beside a white storage joinery wall in an ordinary occupied professional office
    Building & Technical

    Why End-to-End Fitout Delivery Matters For Glass Offices

    Glass offices are among the most coordination-intensive environments in commercial interiors. They look deceptively simple, a series of transparent walls with clean lines and minimal hardware, but their performance depends on the precise alignment of systems that are often designed, procured, and delivered by different parties. When those systems are managed by a single team […]

  • A row of small glass offices with venetian blinds at different heights and ordinary desk clutter
    Building & Technical

    How Experienced Fitout Teams Make Glass Offices Work

    Glass offices are everywhere in commercial interiors, but the gap between the ones that genuinely work and the ones that quietly frustrate everyone who uses them is surprisingly wide. That gap is almost never explained by the glass product, the framing system, or the budget. It is explained by how early and how thoughtfully the […]

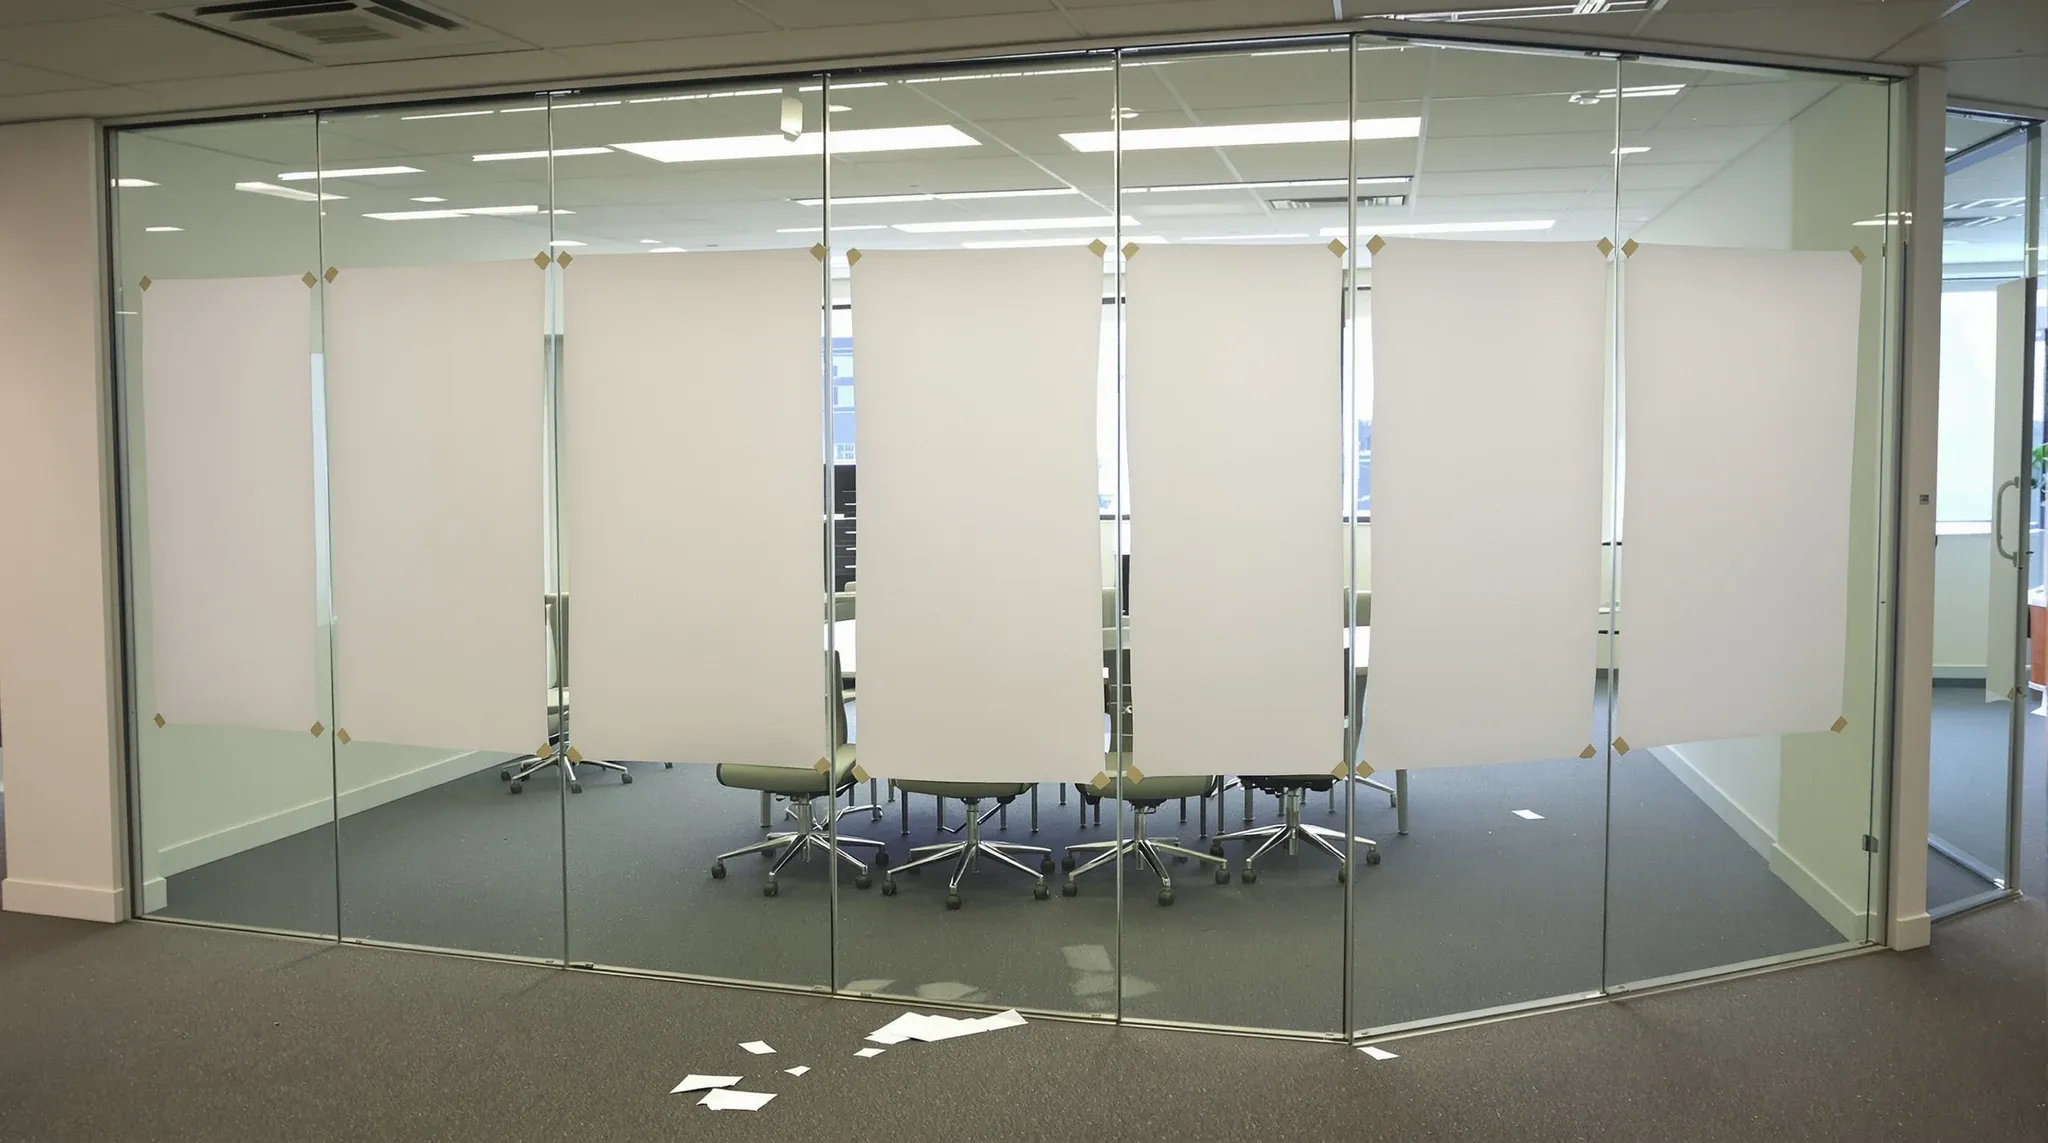
  • Sheets of blank paper taped inside a glass meeting room wall for privacy
    Building & Technical

    Why Glass Office Fitouts Fail Without Proper Coordination

    Glass office fitouts fail more often than most people realise, and the glass itself is almost never the reason. The pattern is remarkably consistent: partitions are installed to specification, ceilings look clean, lighting works, air-conditioning turns on. Every individual element is technically correct. Yet the office feels noisy, uncomfortable, visually harsh, or operationally frustrating within […]

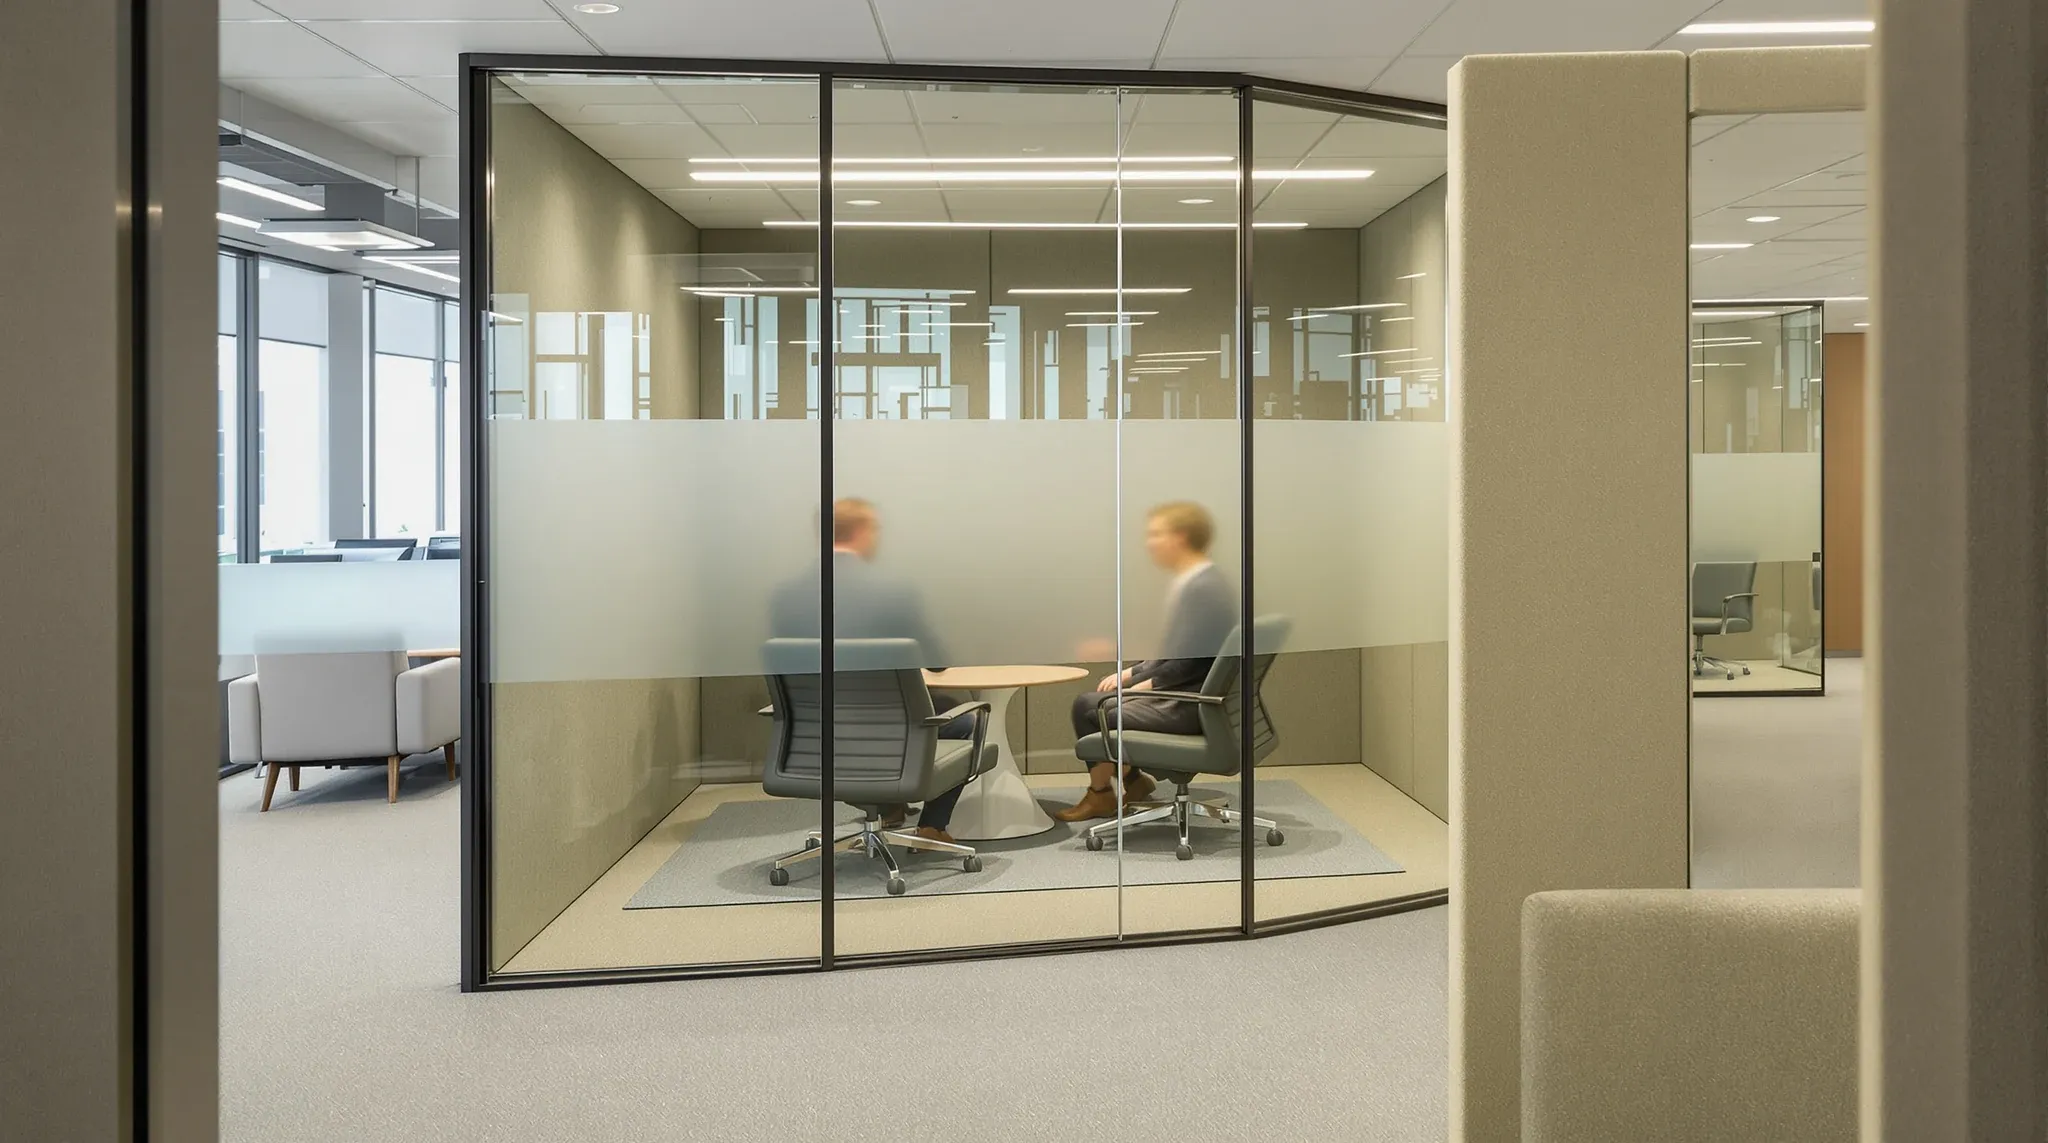
  • A glass meeting room with fabric acoustic panels and a rug, two people blurred inside
    Building & Technical

    How Experienced Fitout Teams Avoid Glass Partition Problems

    Glass partition problems tend to follow a pattern. The glass is installed correctly. The system meets its rated specification. Yet within weeks of occupation, complaints start arriving. Rooms feel echoey. Heat builds up during meetings. People feel watched. Doors do not seal properly. Certification is delayed by fire compliance issues that nobody anticipated. Each of […]

  • A nearly finished office fitout with a glass meeting room, a plasterboard office and floor protection still down
    Building & Technical

    The Difference Between a Glass Partition Installer and a Fitout Specialist

    When businesses need glass partitions for their office, they typically receive quotes from two very different types of provider. One is a glass partition installer, a company that specialises in manufacturing and installing glass partition systems. The other is a fitout specialist, a company that delivers glass partitions alongside other office construction elements such as […]

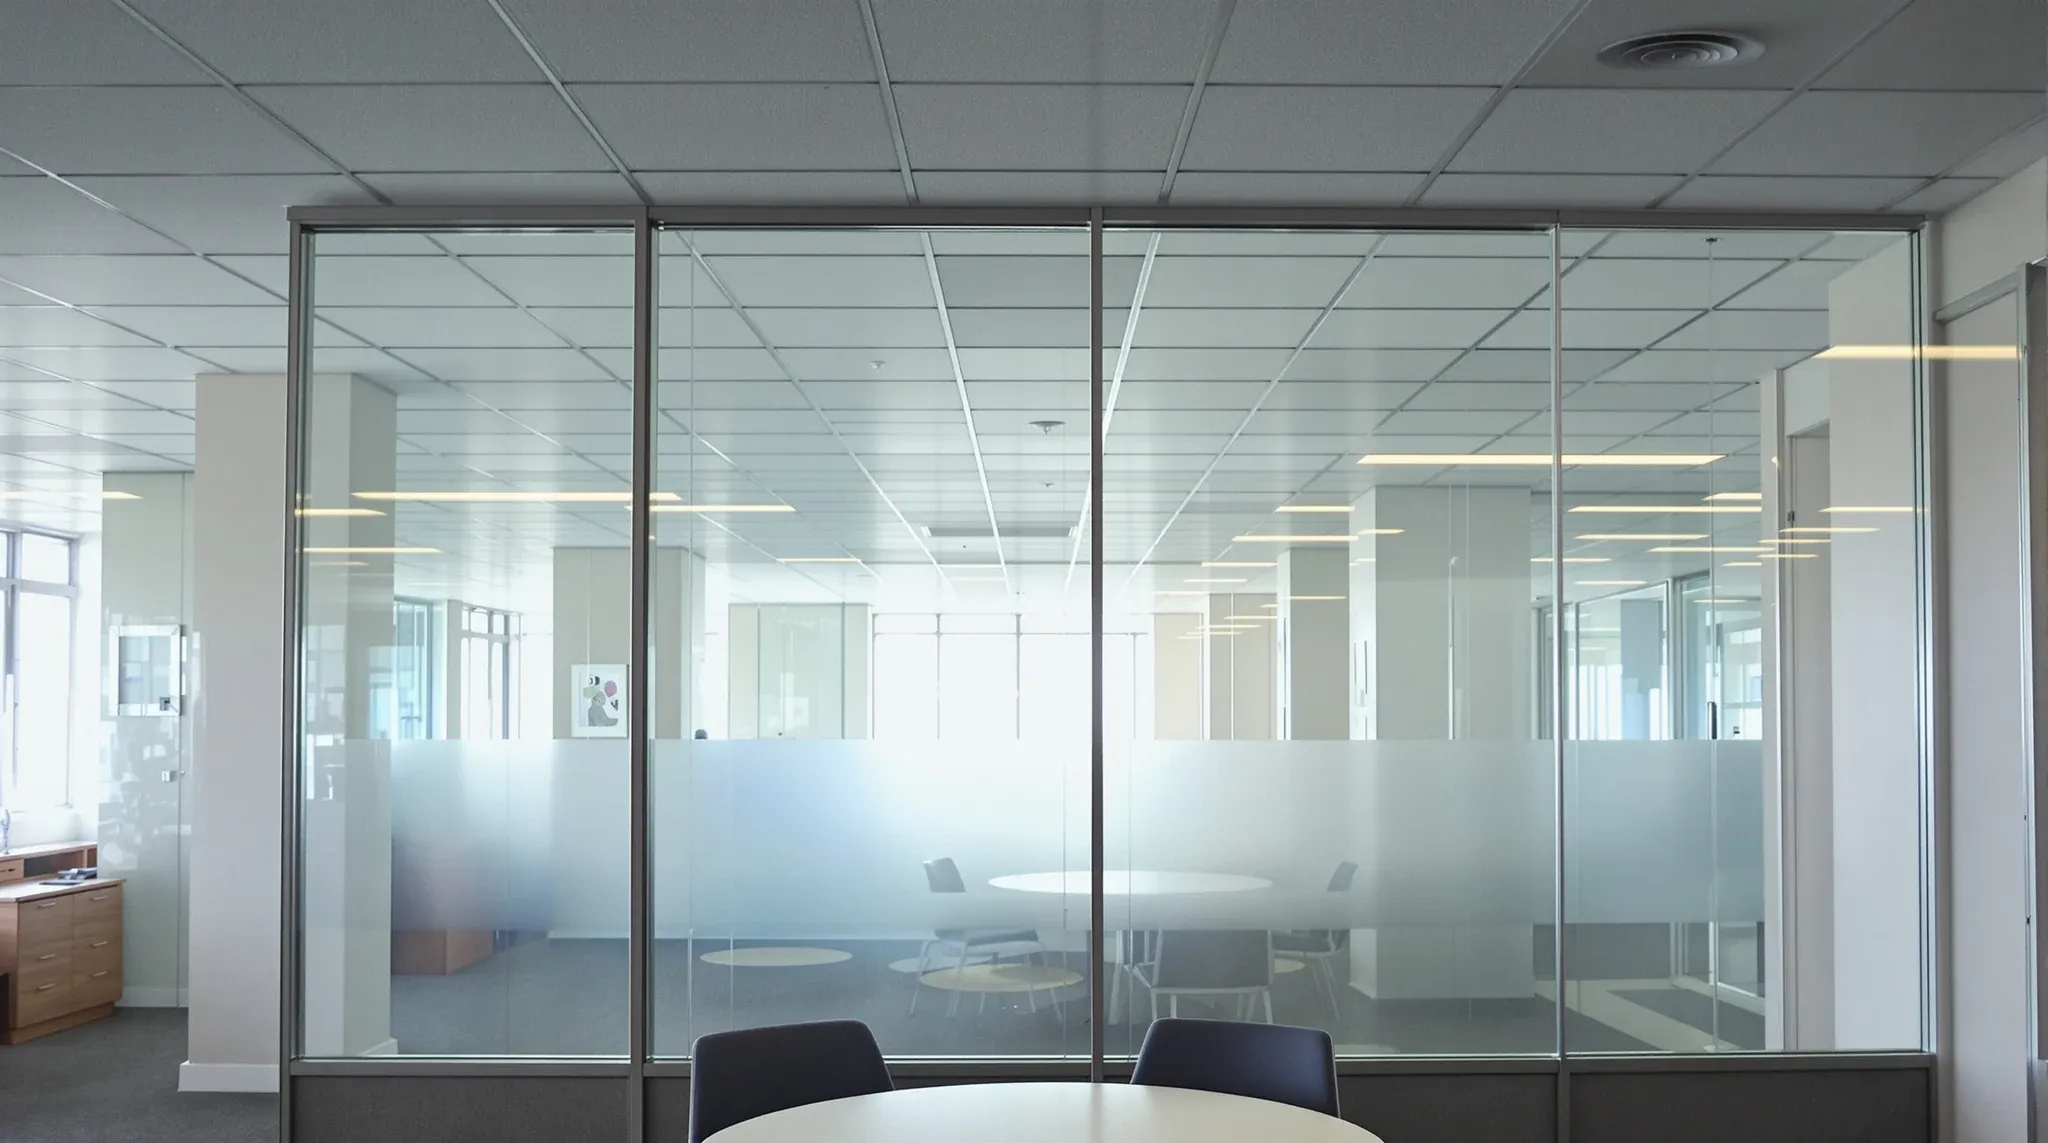
  • Looking up from inside a glass meeting room where the glass wall meets a continuous tile ceiling
    Building & Technical

    How Ceiling Systems Affect Glass Partition Performance

    Glass partitions get most of the attention when offices are being designed, and the ceiling above them gets almost none. This imbalance produces a predictable set of problems: rooms that look enclosed but sound open, services that cannot reach where they need to go, and compliance issues that surface late in the programme when they […]

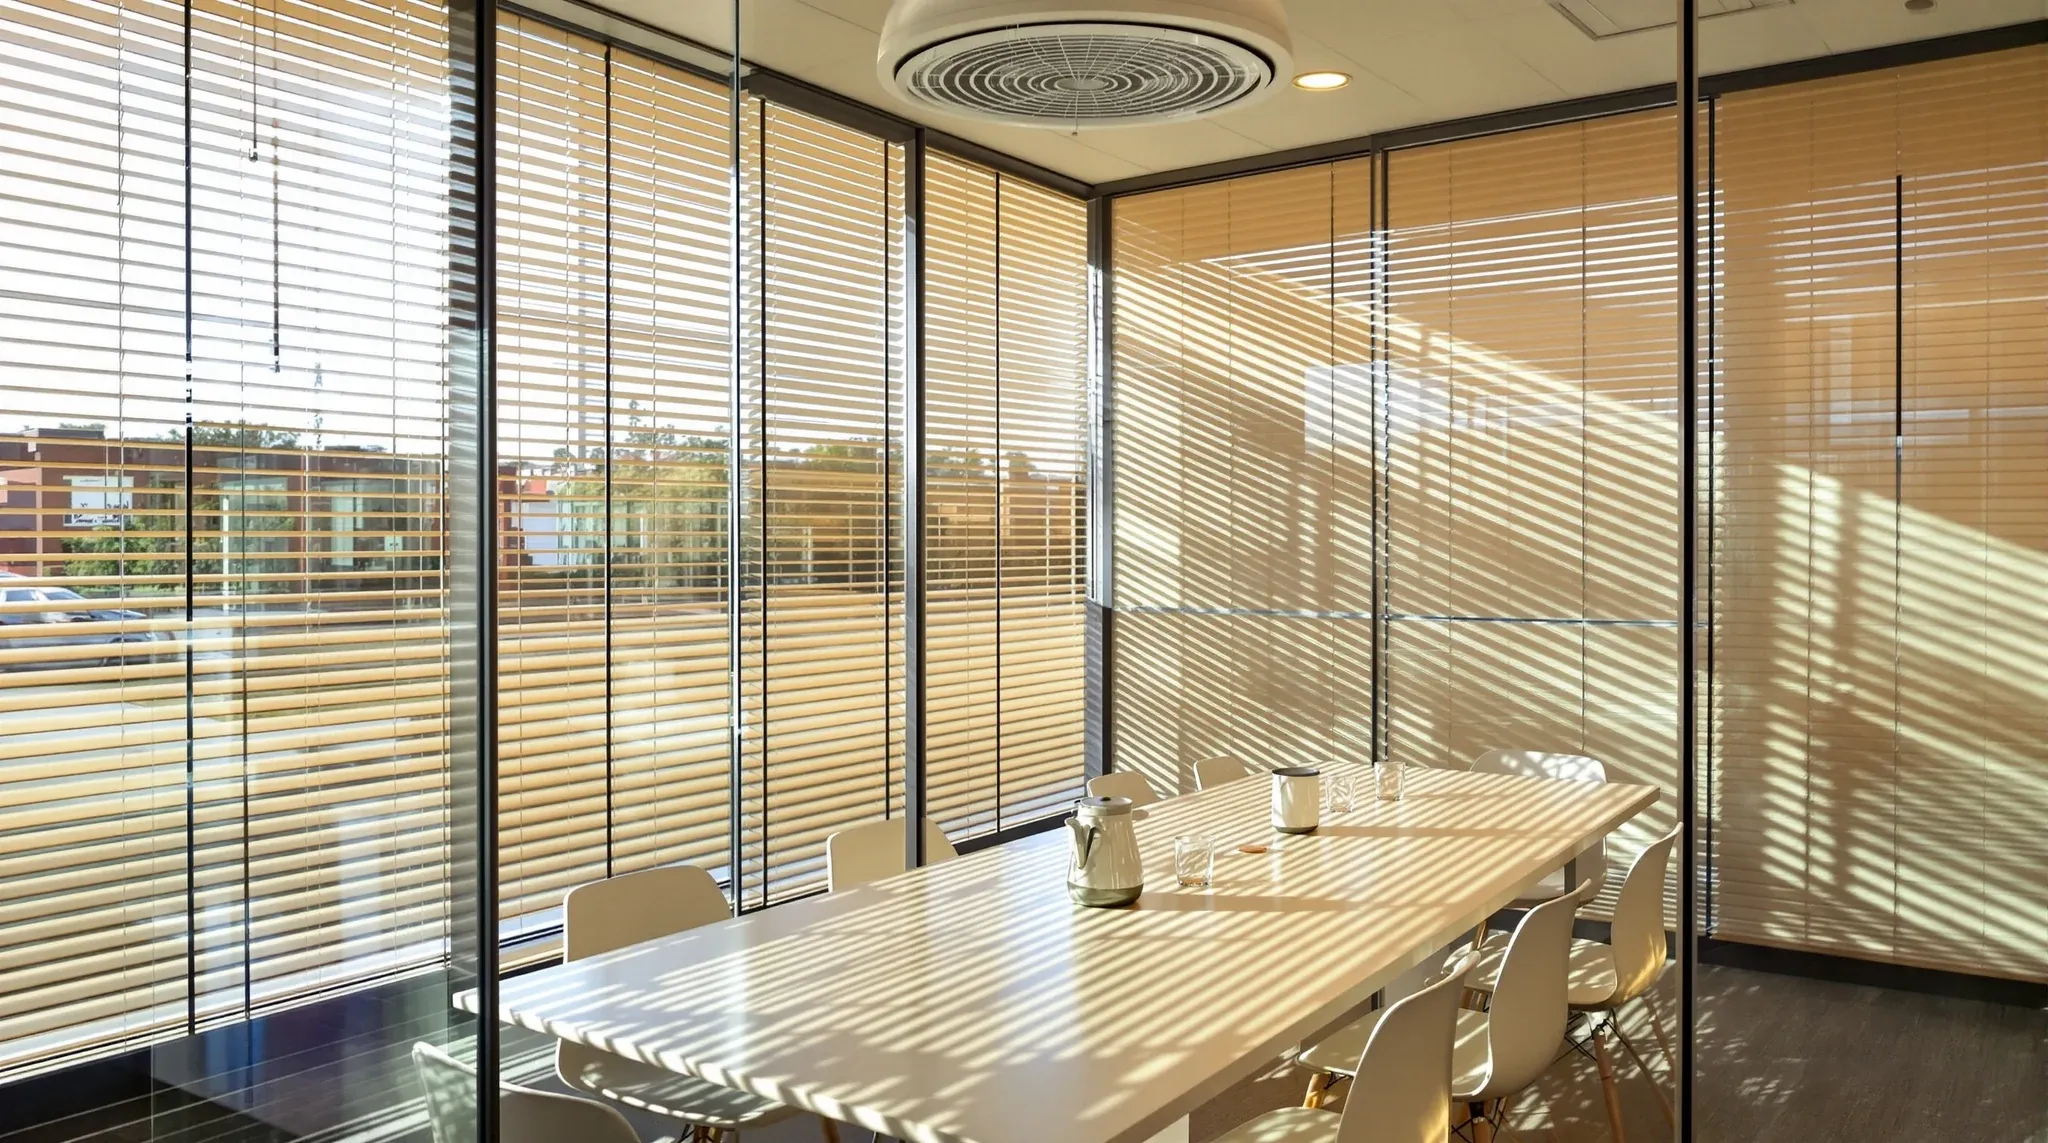
  • Low sun heating a glass meeting room with half-lowered blinds throwing stripes across the table
    Building & Technical

    How Glass Partitions Affect Airflow and Thermal Comfort

    Thermal comfort is one of the most common complaints in occupied offices, and it is almost never discussed in meaningful detail during the fitout planning process. People talk about air-conditioning capacity, thermostat placement, and the age of the mechanical plant, but the way internal partitions divide the space often has a bigger impact on day-to-day […]

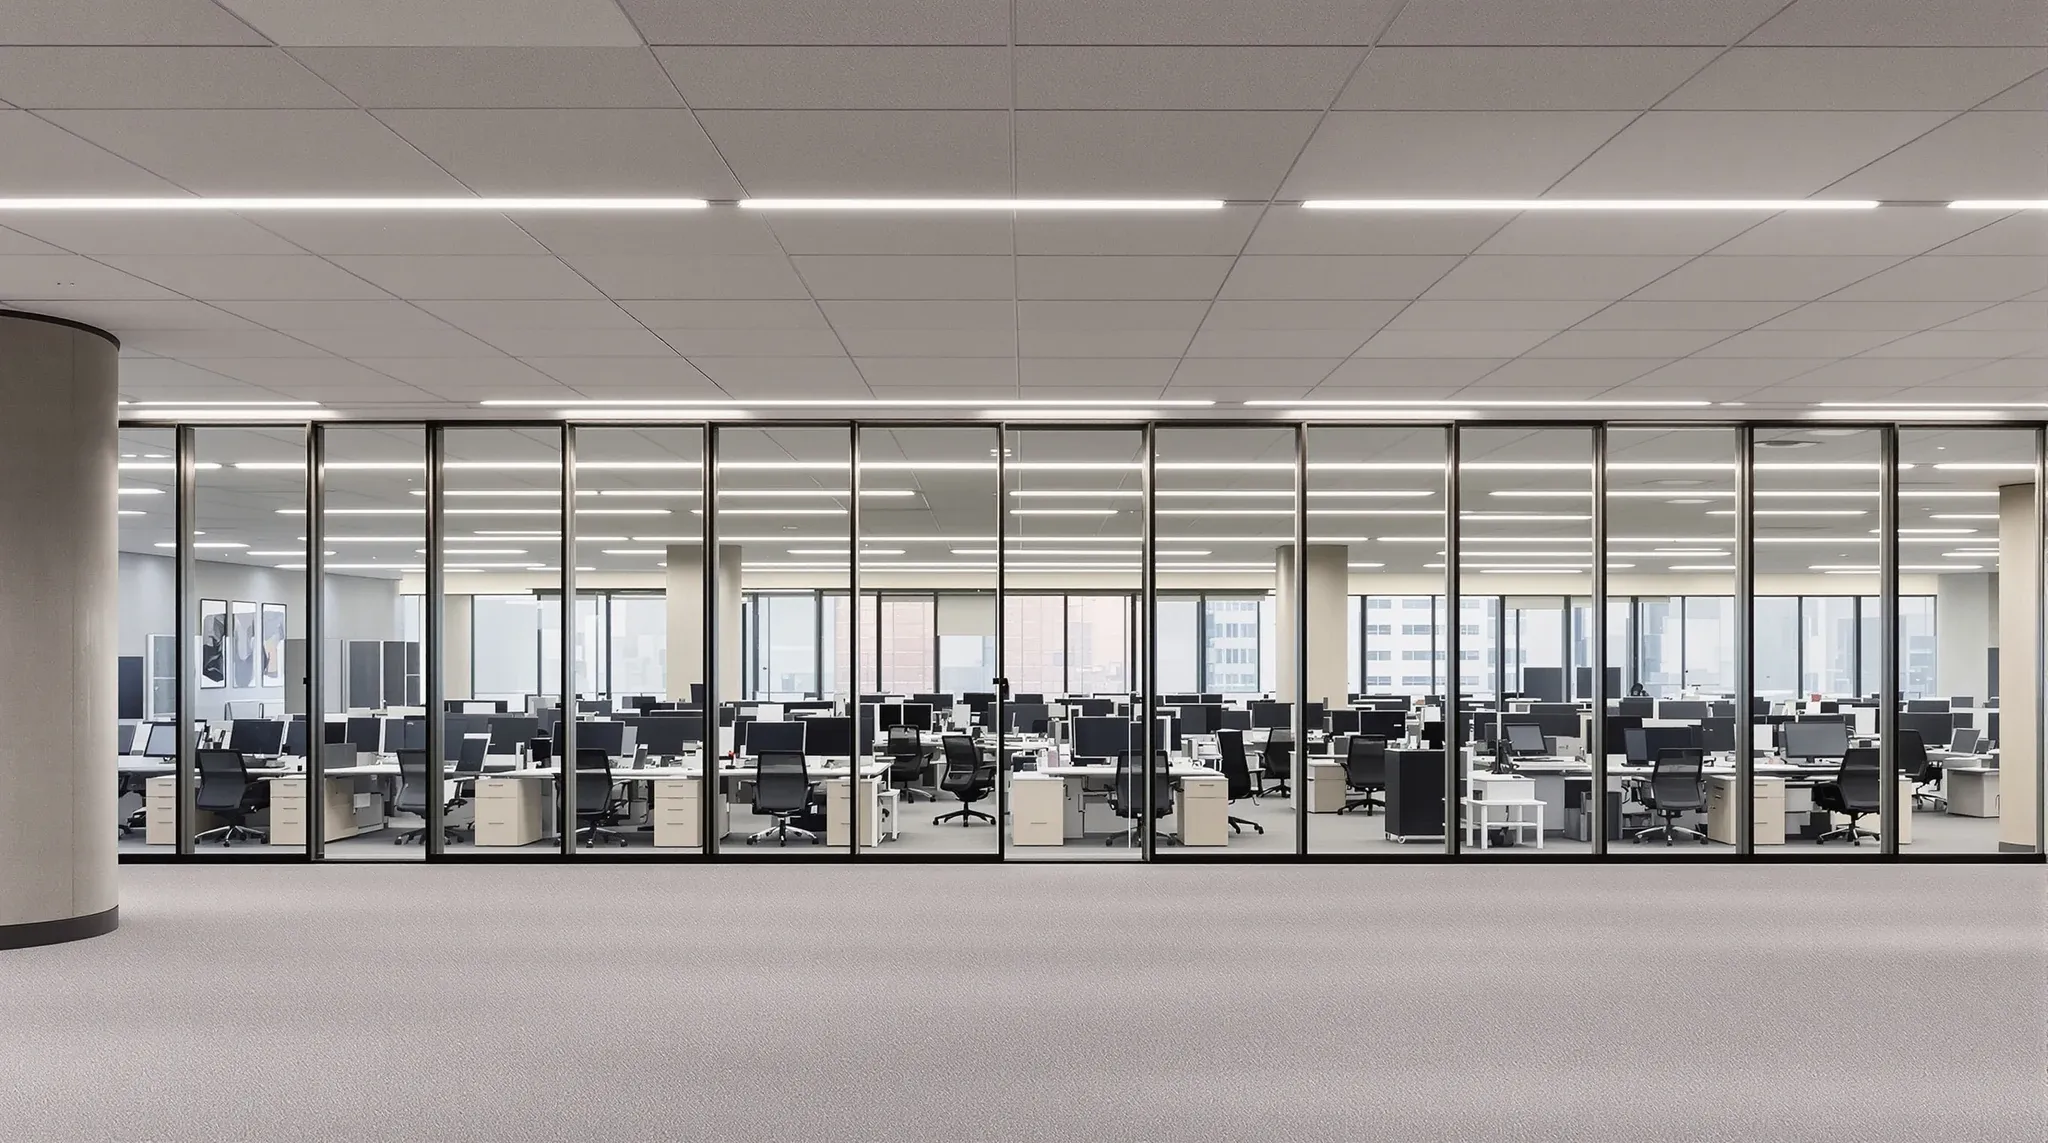
  • A long run of framed glass offices across the middle of an office floor, seen past workstations
    Building & Technical

    How Base-Building Slab Deflection Affects Glass Partition Performance

    Glass partition systems are engineered to be rigid, precise, and visually flawless. They sit in channels that are levelled to within millimetres, they rely on seals that maintain consistent contact across their full length, and their doors operate on hardware that requires exact alignment to function properly. All of this precision assumes that the structure […]

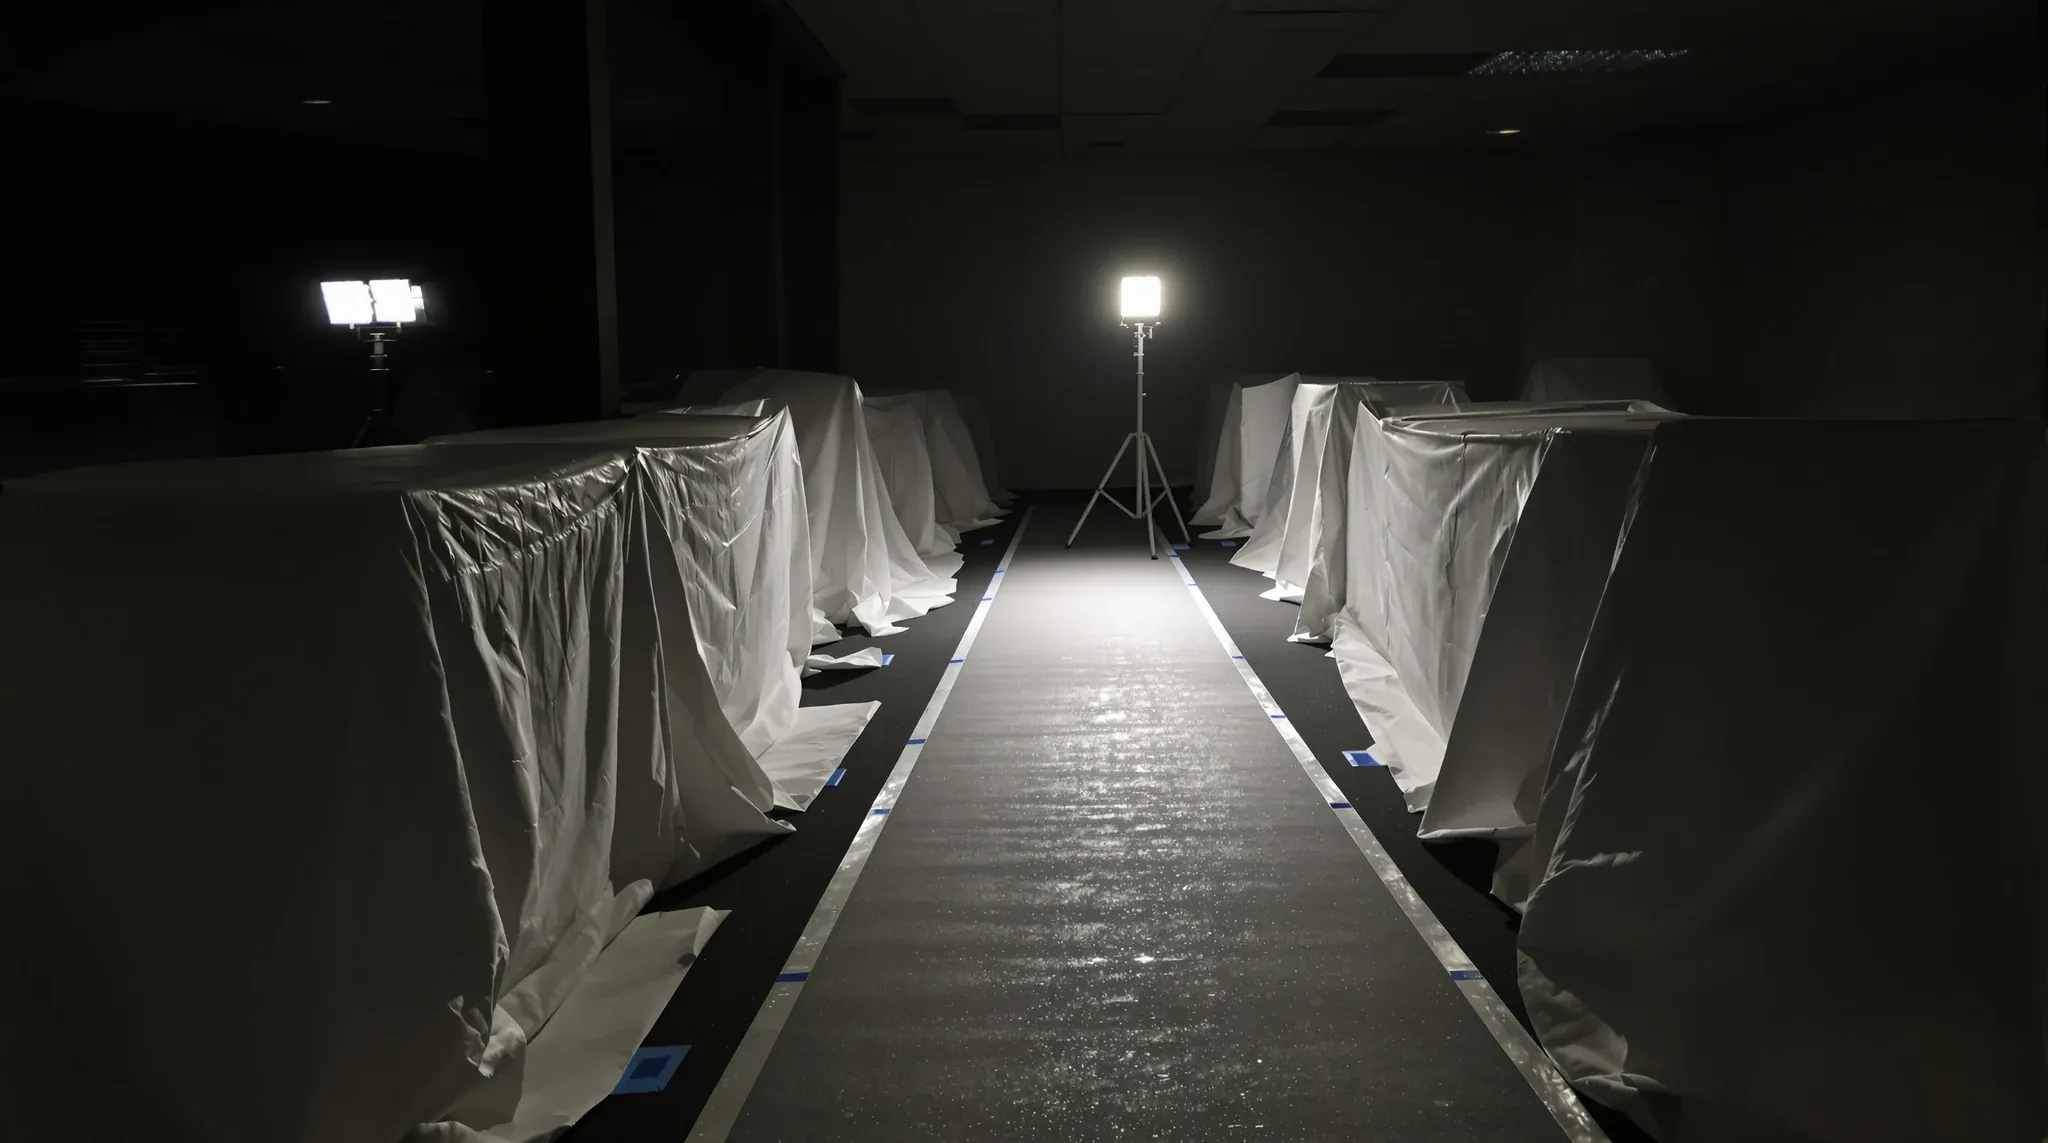
  • An office at night with drop sheets over desks and a floor protection path lit by one work light
    Building & Technical

    Working After Hours in Live Office Fitouts – Compliance and Safety

    In most commercial buildings in Sydney, fitout work in an occupied tenancy cannot happen during standard business hours. The noise from demolition, drilling, and power tools, the dust from cutting and sanding, and the disruption from trades moving materials through common areas all make daytime construction incompatible with an office environment where other businesses are […]

  • A new glass meeting room wall on a finished office floor with grey protection sheets taped along the carpet
    Building & Technical

    Can Glass Partitions Be Installed After Ceiling and Carpet?

    The question of whether glass partitions can be installed after the ceiling and carpet are already in place comes up regularly in office fitouts, and the answer is more nuanced than a simple yes or no. The standard construction sequence installs partitions before the ceiling tiles are placed and well before the floor finish goes […]

Call nowGet a quote