
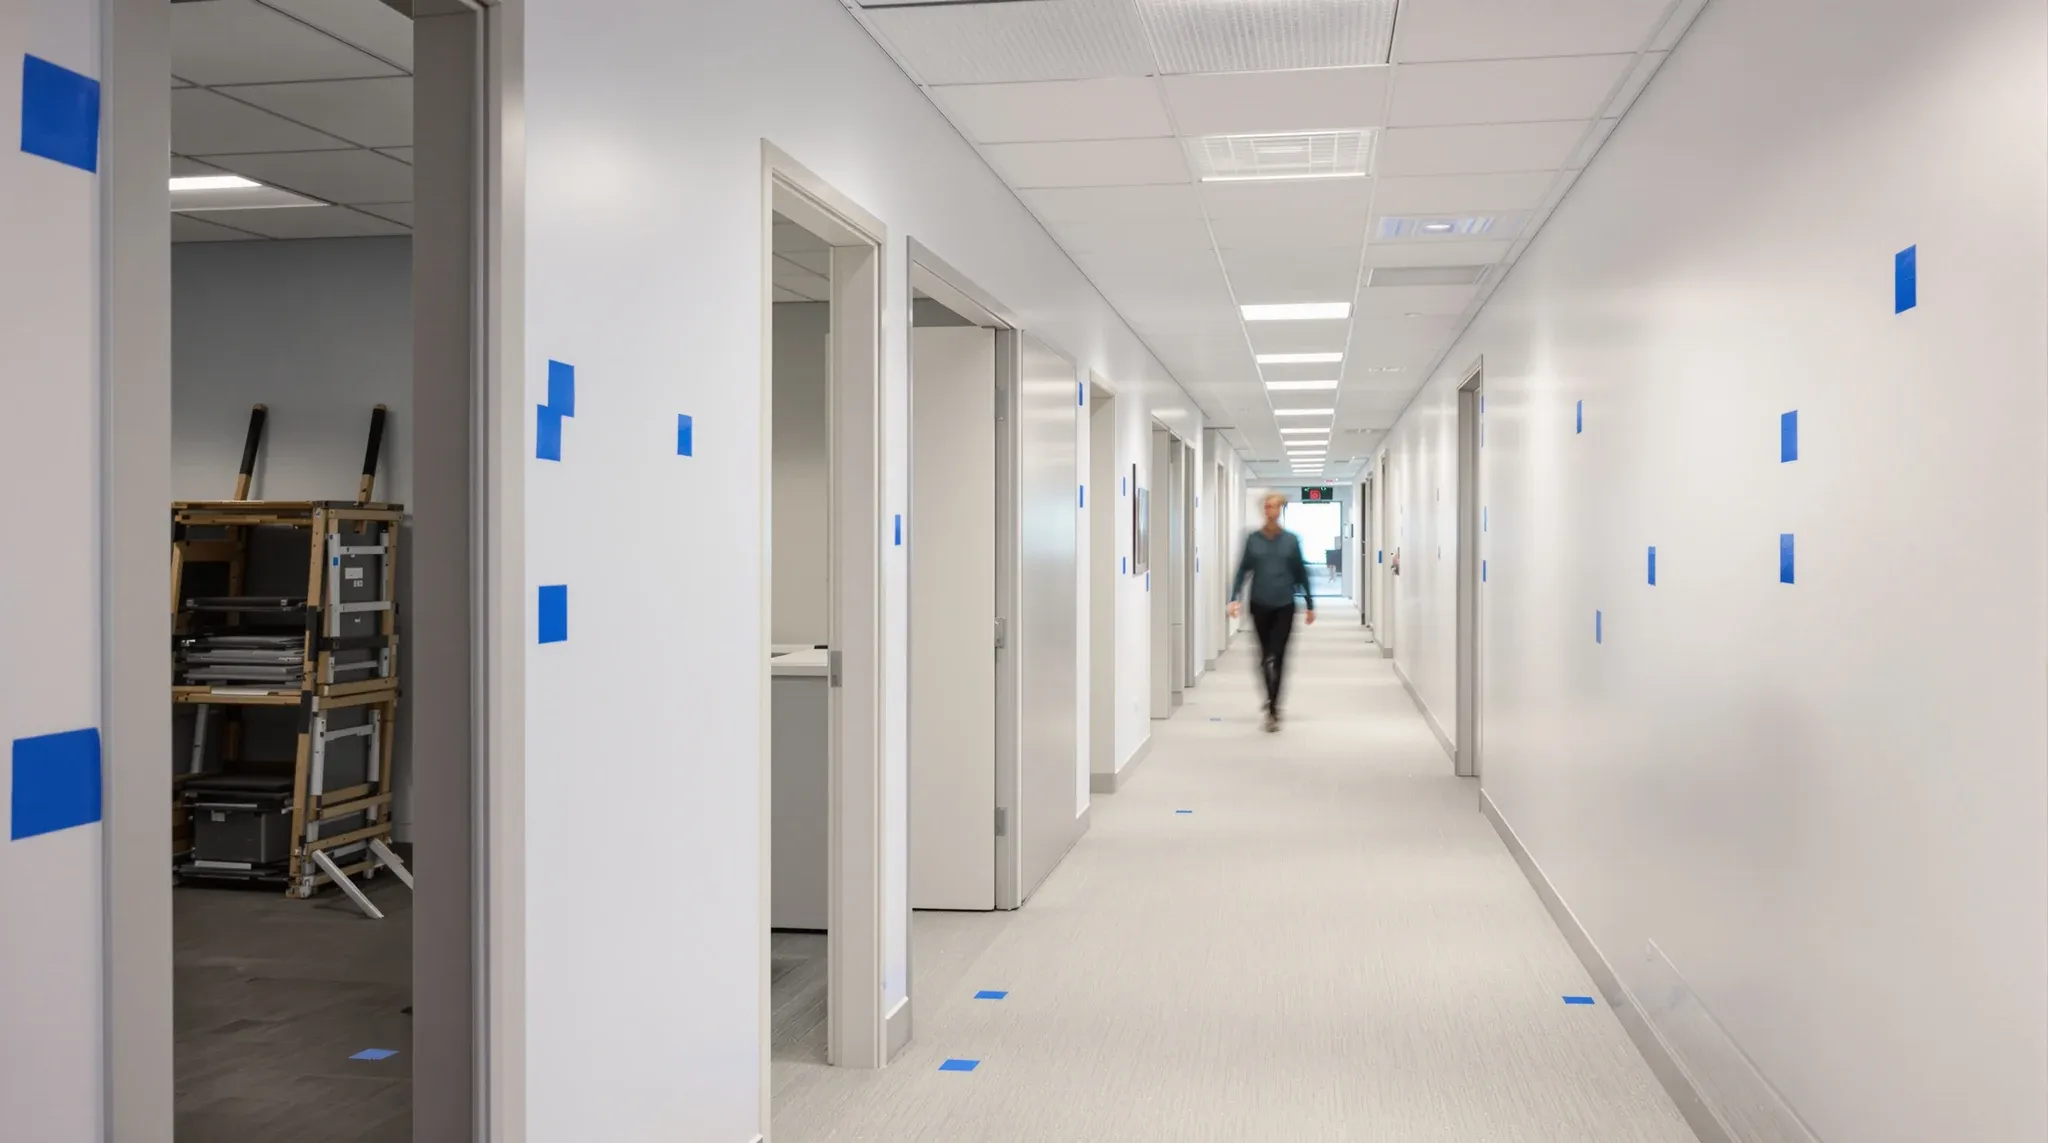
The best time to catch a quality problem in a commercial fitout is before the move-in date. Once staff are in the space and boxes are on desks, a small defect turns into a disruption, and the cost of returning to fix it usually outweighs the cost of catching it on the walk. The pre-handover walk is where most of that saving lives, and it is a physical inspection exercise, not a paperwork review. The punch list you take off that walk is what you will live with for the first year of occupancy.
This is a decision framework for that walk. Each section below is a question the tenant should answer on site with their own eyes and hands, in a sensible order, and the answers feed into the final handover punch list. The framework is not a substitute for the delivery team’s own quality control. It is the tenant’s layer on top, and it is the layer that catches the items that matter to how the space will be used day-to-day.
Before the walk: is the paperwork where it should be?
A short document check before the site walk saves time on the day. The key items are the as-built drawings, the electrical and data test certificates, any mechanical commissioning reports, the fire detection and sprinkler certification where work was done in those zones, and warranty documentation for major finishes and fit-off items. If any of these are not ready on the day, that is a punch list item in itself, not a reason to skip the walk.
It is also worth confirming that the briefing and scope that was agreed at the front of the project still matches what has been delivered, because the scope may have moved with variations. The walk runs against the current agreed scope, not the original one, and that distinction saves arguments on the day.
Walls and partitions: straight, sealed, and aligned
Start with the partition layer, because it is the easiest to read and it sets the tone for the rest of the walk. Look along the long edges of each wall for straightness. Check the junctions where walls meet ceilings, floors, and other walls for clean caulking and no gaps. Run a hand along skirtings for a flush finish. Open and close any doors in partition walls and check that they sit cleanly in the frame, latch properly, and do not catch on the floor.
For glass and plasterboard partitions, look for consistent silicone lines, clean joints at the head and sill, and no chips on the glass edges that are visible from normal eye level. Check that any manifestation film is positioned correctly and free of bubbles. Framed glass systems should have consistent frame widths and no visible gaps where the glass meets the frame. Plasterboard walls should read as a flat continuous surface under normal office lighting. Any shadowing along a wall under existing lighting usually indicates a finishing issue that will still be visible on day one.
Ceilings: grids, tiles, and the layer above them
The ceiling is where several trades meet and where coordination issues become visible. Look for consistent grid alignment across the whole floor. Tiles should sit flat in the grid with no rattles and no lifted edges. Bulkheads should meet the main ceiling plane cleanly. Light fittings, diffusers, and sprinkler heads should sit within the tile centres or at consistent offsets.
Lift one or two tiles at random points during the walk to check the space above the ceiling. Cabling should be tied back neatly rather than draped across the grid. Old cabling from previous tenancies should have been removed. There should be no obvious sprinkler disturbance, no unsealed penetrations, and no loose ceiling tiles stacked above the grid waiting for disposal. The cleanliness of the ceiling void is a reliable indicator of whether the build sequence was followed properly or whether it was rushed toward the end.
Lighting, switching, and controls
Turn every switch on and off. Look for flickering, buzzing, and any lights that fail to come on. Check that the switching zones match the layout on the drawings, because switching that covers a different area from the documented zone is a common snag that is easy to miss if nobody actually tests it. Where sensors have been installed for occupancy or daylight control, walk through the space and confirm they respond correctly at the level of detail specified.
Dimmer controls should move smoothly through the full range without buzzing or flashing at the low end. Any programmed scenes or pre-set lighting configurations should cycle through as intended. Emergency lighting should be confirmed as operational. These are small checks individually, but each of them is a line you will otherwise discover on the first day of occupation, when the fix is more expensive.
Doors, hardware, access, and the outlet layer
Every door in the fitout gets opened, closed, and operated. Locks should engage cleanly. Hinges should not squeak or sag. Door closers should return doors to a closed position without slamming. Handles should sit at a consistent height across the fitout. Access control readers should respond to a test card and the response should be recorded in the system. Any automatic doors should cycle under normal operation and respond to the correct trigger zones. Glass doors should have patch fittings that sit flush and pivot cleanly. Fire-rated doors should close under their own weight from any open position without being pushed. The hardware layer is where fit-off quality is most obvious, because the tenant team will interact with it dozens of times a day.
Every power outlet should be tested with a plug-in tester or a load. Every data point should be tested against the patch panel and the result recorded on a test sheet. Every AV outlet in meeting rooms and breakout zones should be confirmed as working with the specified connector type, and the screen behind it should switch on and display correctly from the intended source.
This is the layer where the handover certificate is most important, because a lot of the work sits behind the wall and above the ceiling and cannot be retested later without reopening finished surfaces. A tenant who walks the comms layer carefully on the day of handover tends not to be back in ceiling tiles two weeks later chasing a problem that was never tested during commissioning.
Finishes, fit-off, and the small things that linger
The finishing layer is where the punch list usually fills up. Scuffs on paint, touch-ups where trades were working close to finished surfaces, joinery trims that are slightly out of line, skirtings that need a second coat, glazing that needs a final clean, and floor coverings that need a light patch in spots are all normal items on a handover walk. Capture them all, even the small ones. They are cheaper to fix before the space is occupied.
The fit-off items that linger the longest are the ones that look minor and get left for later: a cupboard door that sits half a millimetre proud, a floor join that catches a shoe, a skirting that is slightly off the floor. These are all fixes that take a trade 30 minutes before handover and become an awkward visit back to a live office afterwards. They are also the items that age poorly the fastest if they are not corrected on the day, because daily use makes them worse.
Building services certificates and the handover pack
The final check is the handover pack itself. Mechanical, electrical, hydraulic, and fire should each come with their own commissioning record and the corresponding certificates where the work touched the relevant systems. The as-built drawings should reflect the space as it has been delivered, not the original design intent. Warranties should be collated and logged. Building management should have received whatever documentation they need for the base building records.
A complete handover pack is not a formality. It is the document set you will draw on in a year’s time when something stops working as expected, when a change needs to be made, or when the next fitout cycle begins. A short settling period after completion is normal, and the handover pack is the reference that makes the settling period smooth rather than reactive.
By the end of the walk the punch list will have three categories: items that need to be fixed before move-in, items that can be fixed during the first week of occupation without disruption, and items that will be monitored for recurrence. Agree the categories on site with the delivery team rather than in an email afterwards, because the categorisation is what drives the programme of the remediation work.
If you want us to run the pre-handover walk with you and turn it into a punch list that reflects your specific fitout, we can help. Our fitout delivery builds a structured handover walk into every project, because the items caught on that walk are usually the ones that would have landed on an email two weeks later at a higher remediation cost.
📞 Call us on 1300 60 93 93