
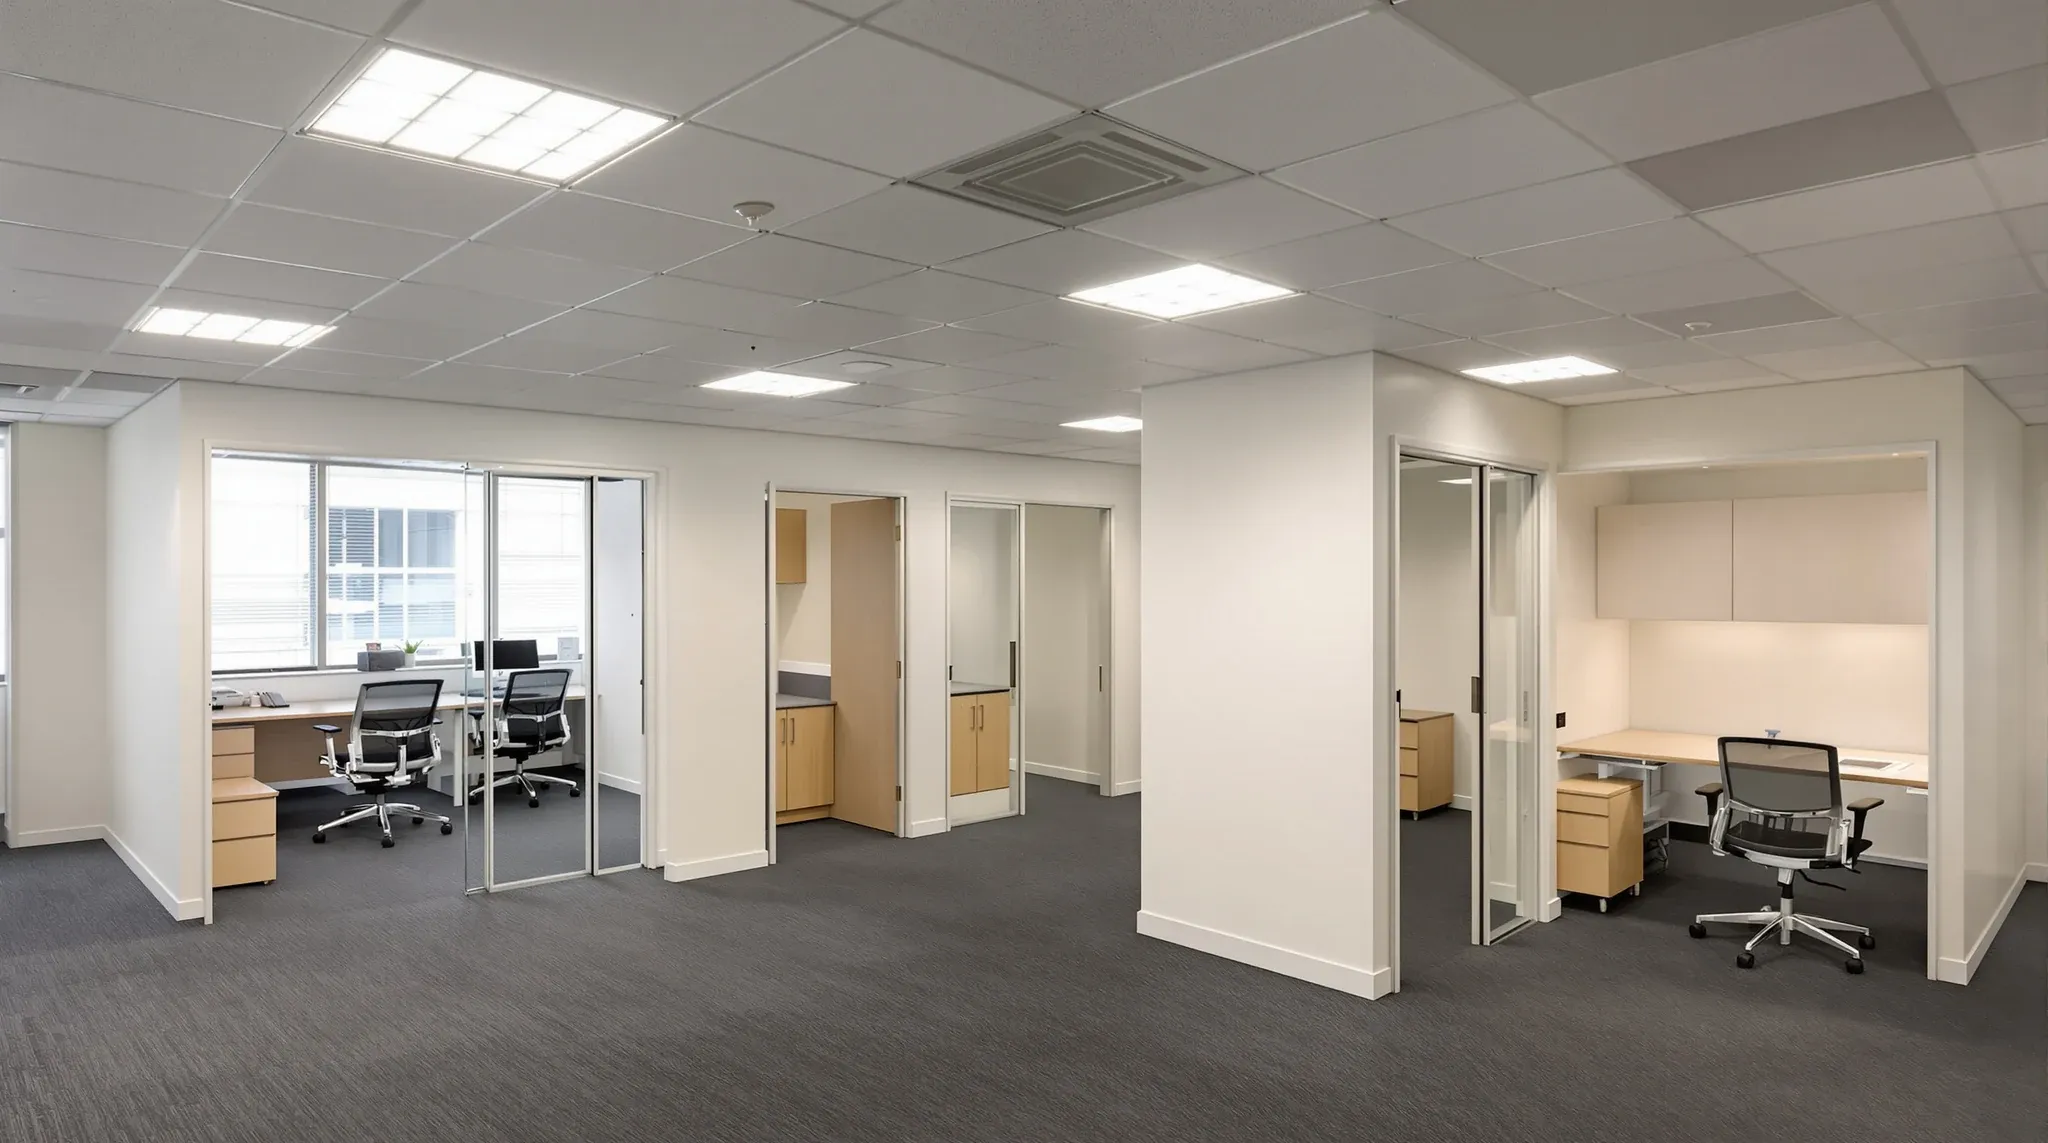
A second-generation Sydney tenancy with a usable ceiling is sometimes a saved cost on the fitout feasibility and sometimes a hidden cost on the build. The honest answer to “should we keep it” depends on two things we can usually read off a walk-through in under an hour: how the grid is sitting, and what the lighting layout is going to ask of the new fit. If both line up, keeping the ceiling is real money saved on the program. If either is off, the keep-decision quietly pushes more cost into adjacent trades than a clean strip-and-reinstate would have done.
What the walk-through is actually doing is reading the existing ceiling against the new layout the tenant has signed off, not against what looks good in isolation. A ceiling that would be fine for a different layout might be wrong for this one; the only useful test is whether it carries the new fit cleanly. The keep-or-strip call is rarely all-keep or all-strip in practice. The practical answer is which sections of the ceiling earn their place and which sections quietly slow the rest of the build.
The two questions that decide keep or strip
Before we open any tiles or measure any modules, the two questions we are trying to answer are whether the grid is sitting the way the new lighting and partition layout needs it to sit, and whether the tile stock is healthy enough to still read as new once the fitout is finished around it. Either question coming back as a clear no means the section under that grid is a strip. Both coming back as a clear yes means the section is a keep. The interesting territory is the in-between, where the grid is mostly right but a run of tiles is tired, or the tiles are healthy but the grid line is going to fight the new partition centrelines.
The build implication of keeping a ceiling is not just the tiles and grid themselves. It is everything that connects to them: the partition heads that have to land cleanly on the existing grid module, the lighting that has to fit into the existing cut-outs or be moved, the air vents that may not align with the new room boundaries, and the perimeter detail that has to read as deliberate once a new wall meets the old grid. Each of those connections has a price, and a ceiling kept without considering them produces a fitout that almost lands well rather than one that does.
What we look for in the existing grid
The grid is the bone structure. A grid that is sitting straight, level, and on a module the new layout can work with is genuinely worth keeping; a grid that is sagging, tracked off, or set out on a module that disagrees with the new partition centrelines is going to cost more to live with than to replace. We sight along the main runners from a few angles, check the wires for tension and whether any are bent under load, and look at where the perimeter has been packed out around irregular walls.
Grid module matters more than the grid type itself. A standard 1200 by 600 module set out on a clean orthogonal pattern will accept a new partition layout cleanly if the new walls land on the module lines or on a half-module. A 600 by 600 grid offers more flexibility on where walls can land, but only if the cross-tees are healthy. A grid that has been adjusted multiple times over previous fitouts, with old penetrations badly closed and tees of mixed depths or finishes, looks fine from below and fails as soon as you start asking it to carry a new partition head detail.
The condition we tolerate as keep-able is one where the grid does not need to be touched structurally for the new layout to work. Where we have to start moving grid sections to make a new wall land, the labour cost of moving a section approaches the cost of a fresh tile-and-grid drop on that section, and the result is rarely as clean.
What the tile pattern is telling us
Tiles read in two ways. The first is whether the tile face is still presentable; the second is whether the tile mix across the floor reads as one ceiling or as a patched record of the previous fits. A floor with tiles of slightly different shade, edge profile, or texture, because the previous tenant replaced sections at different times, can look fine to the eye that did the work and obvious to a fresh eye walking in.
If a kept ceiling will end up framed by a new fitout that draws the eye upward, the tile inconsistency that did not matter before becomes the thing the new fit accidentally highlights. We weigh this carefully when the brief includes good lighting, exposed perimeter detail, or a polished reception zone where the ceiling sits in direct view. In those areas, even a structurally fine grid is often paired with a tile refresh rather than a full strip, which gives the best of both: the existing grid is kept and the tile mix is brought back to a single specification.
Where the tile face is showing watermarks, sagging corners, browning around the lights, or a powdery residue from a previous failed cleaning attempt, the section is a strip. Replacing tiles section by section is cheap on the trade ticket and expensive on the look if the mix never quite resolves.
The lighting that comes with the ceiling
Light fittings are the part of a kept ceiling that most often forces a re-think. The existing fittings were laid out for the previous tenant’s layout, and the new layout almost never wants them in the same places. Moving a fitting in a kept grid is a relatively small electrical job, but every move leaves a tile cut-out that has to be closed or relocated, and a few moves across a floor add up.
The lighting question we walk through first is whether the new layout can live with the existing fitting positions on at least the main zones. Open-plan areas usually can, especially if the grid is regular and the new desk layout is fundamentally aligned to it. Meeting rooms and offices almost always cannot; the new partition lines will rarely match where the old room boundaries were, and the existing fittings end up in the wrong place relative to the new room shape.
When the lighting wants to change significantly, the calculation tips toward strip. Each fitting moved over a kept grid is a small set of trade hours plus a tile cut-out cost; once enough fittings have to move, a fresh ceiling drop with the new layout designed into it from the start is the cheaper and cleaner outcome. The threshold sits somewhere around the point where more than a quarter of the existing fittings need to relocate.
When partial retention is the smartest move
The best answer on most second-generation tenancies is a partial retention. We keep the ceiling in the zones where the grid, the tiles, and the lighting all line up with the new fit, and we strip the zones where any one of those is going to fight the build. The cost saving comes from the kept zones; the quality of the finished floor comes from not forcing the kept ceiling into places it does not belong.
The boundary between kept and stripped zones is usually a partition line in the new layout, which makes the transition invisible once the build is finished. A kept grid running into a new grid behind a partition wall reads as one fit. A kept grid butting against a new grid on an open ceiling, with no partition between them, almost always reads as a join, even when the tile spec is identical.
The cost picture for partial retention sits between the two extremes by a margin that depends on how much of the floor is kept and how the stripped sections sit relative to the rest of the build. On a typical mid-size tenancy where roughly half the floor is kept and half is replaced, the saving against a full strip-and-reinstate is real but smaller than tenants usually expect, because the boundary work, the integration with the lighting refresh, and the patch-back of the kept tiles add a layer of labour that a clean full strip does not carry.
What shifts the price either way
The choice between keep, strip, and partial retention moves the ceiling price on a fitout by a meaningful amount, but the bigger price drivers around the ceiling are usually the lighting refresh, the partition head detail at the new walls, and any acoustic upgrade the brief is asking for. A kept ceiling paired with a full lighting refresh and an acoustic raft program lands at a similar cost to a fresh ceiling with the same lighting and acoustics, because the build labour around the ceiling, rather than the ceiling itself, drives the number.
Where the keep call genuinely saves money is on tenancies where the lighting layout is broadly aligned, the grid is in good condition, and the new partition layout follows the existing module. On those floors, keeping the ceiling can take a meaningful chunk out of the program, both in money and in time on site, because the strip-and-reinstate weeks that would otherwise sit at the start of the build are simply not in the schedule.
The walk we do at feasibility stage tells the tenant which of these conditions actually applies to the floor in front of them, rather than the generic answer that gets quoted before the floor has been read. The keep-decision is almost always a more nuanced answer than yes or no, and the partial-retention map that comes out of the walk is what makes the build run cleanly afterwards.
If you’re inheriting a ceiling in a second-gen Sydney tenancy, we can walk the floor with you and price what is genuinely worth keeping against what to strip and replace, so the keep-decision serves the fitout rather than fights it.
📞 Call us on 1300 60 93 93