
A burst pipe above a commercial office tenancy rarely stops at the ceiling line. By the time we walk the floor on the first visit, the water has usually moved through three layers of finishes. A section of suspended ceiling has come down or sagged, the partitions in the affected zone are wet at the base or along a visible damage line, and the floor finishes have started to lift where the carpet adhesive has let go. The question is no longer whether reinstatement is needed; it is how much of the floor we have to open up to get the tenancy back to a state that holds at the next inspection.
Reinstating after water damage is a different scope from a planned defit or a fitout refresh. The works are unplanned, the building still operates around them, and the decision tree is shaped by how fast the drying happens, how much of the original finish can be salvaged, and how cleanly the rebuild can tie back into the unaffected fitout. The rest of this piece is what we typically see on a Sydney commercial floor when we come in to scope and run that work.
What we walk into on the first visit
The first walk is a triage. The job is identifying the saturated zone: which tiles came down or are sagging, which partition runs show a visible damp line, which rooms still smell of wet plasterboard, and whether the water has tracked further than the obvious damage suggests. Carpet tiles often lift cleanly at the edge of the affected zone, which gives us a useful boundary. Plasterboard damage usually runs further than the carpet boundary because the paper face wicks moisture along the stud line.
We also note what is still wet versus what has started to dry. If the burst was identified quickly and dehumidifiers are already running, parts of the partitions and grid may dry without coming out. If the water sat for more than a day or two, the calculus shifts toward removal regardless of how the finish currently reads, because mould risk inside wall cavities is the issue we do not want to leave behind a freshly painted finish six months on.
The triage produces three lists: what comes out immediately, what stays under monitoring, and what we cannot decide until the drying period is finished. That third list is usually the biggest part of the early scope and the part that changes most through the works.
Partitions: which panels come out, which dry, and how far we cut back
Plasterboard partitions in commercial offices are paper-faced over steel studs. The paper face is the part that fails fast under water. Once it has wicked and started to delaminate, the wall is not coming back to a paintable finish even after drying. Our standard rule is to cut the affected sheet back to dry stud, typically 200 to 300mm above the visible damage line, and replace from there. The cut is straight and horizontal so the new sheet has a clean joint to set and tape over.
Steel studs in the wall cavity usually survive a short water event without losing structural integrity. If the studs have been wet for longer or show surface corrosion, we replace the affected studs as well. The decision is rarely about strength; it is about not building back over a stud that will telegraph rust through the new paper face within twelve months.
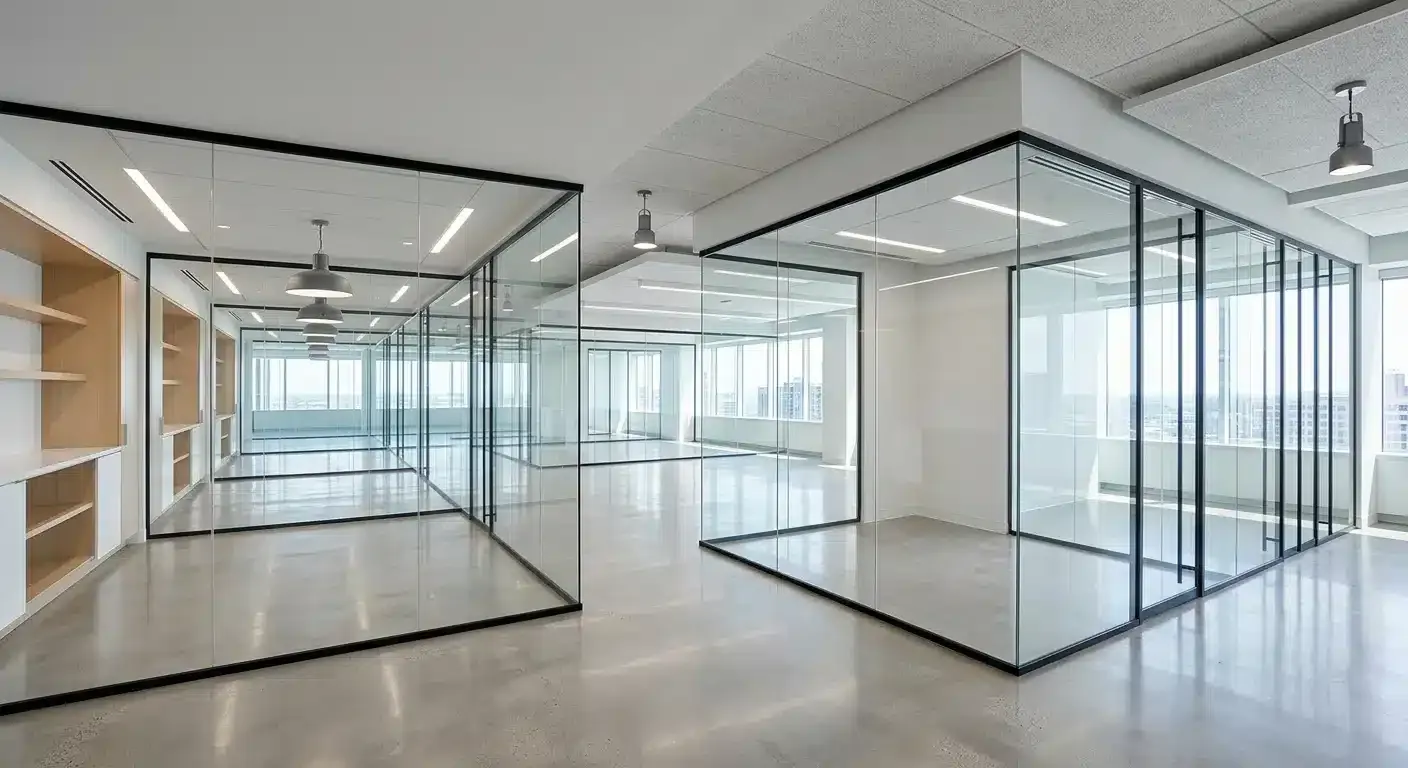
Glass partitions behave differently. The glass itself is unaffected, but the timber or aluminium head and base channels often have water sitting in them, and the silicone seals where the glass meets adjacent surfaces tend to degrade if water has tracked along them. We strip the affected sections, dry the channels, and reseal. Frameless glass is the most forgiving partition type in a water event because there is the least amount of absorbent material in the system.
Ceilings: tiles, grid, and the lights and sprinklers in the void
Suspended ceiling tiles are usually the most visible casualty of a burst. Mineral-fibre tiles sag or fall when saturated, and even when they appear to dry, they rarely return to their original face. We replace the affected tiles outright. Where the surrounding tiles are also stained but structurally intact, we usually replace the whole affected room rather than swap tile by tile, because the tile match between an aged ceiling and a new tile is almost never visually clean.
The grid itself often holds. Steel grid sections are galvanised and survive short water events without structural failure, though the visible surface may show light surface corrosion that we clean back or replace in the affected runs. If a section of grid has buckled under the weight of saturated tiles, that section is replaced wholesale rather than straightened.
The services in the ceiling void need a separate pass. Light fittings that were inundated are tested for residual moisture and recommissioned by the electrical trade where safe, or replaced where not. Sprinkler heads are inspected by the fire trade and recertified or swapped depending on what the inspection finds. Cabling in the void is checked for damaged insulation. None of this is partition-and-ceiling work strictly, but it sits in the same scope because the ceiling cannot close back up until each services check is signed off.
Sequencing the works around a live tenancy
Most water-damage reinstatement happens while the office around the affected zone keeps trading. That is the constraint that shapes the rest of the programme. Demolition, drying, and rebuild are all noisy, dusty operations, and they have to be staged so the teams in the unaffected areas can keep working without being kept off the floor by the works.
The standard pattern is to isolate the affected zone with temporary hoarding or plastic sheeting, run noisy demolition and drying after-hours or on weekends, and do quieter rebuild trades during the day where possible. Drying itself usually runs continuously for three to seven days, with industrial dehumidifiers and fans that can stay in place through normal office hours if they are positioned well.
Rebuild then sequences from the back of the affected zone forward: studwork and plasterboard rough-in first, then ceiling grid and tile reinstatement, then services recommissioning, then floor finishes, then paint, then fit-back of any furniture or removable items that were taken out at the start. Each trade hands off cleanly to the next because trying to compress trades in parallel inside a single damaged zone usually produces rework.
Matching the original finish, or stepping it up
A reinstatement scope can either match the original finish or take the opportunity to step it up while the works are already open. The choice usually depends on lease position and tenant intent.
If the tenancy is mid-lease and the tenant intends to stay, matching the original finish keeps things simple: the same paint colour, the same ceiling tile, the same carpet pattern where the original supplier still stocks it. Where the original product has been discontinued, the affected zone is matched as closely as possible and the tenant accepts a visible transition at the boundary, which usually reads acceptably if the colour family is close.
If the tenancy is approaching lease end, the reinstatement is usually scoped to the lease standard rather than the current finish. The original carpet tile may not be required if the make good clause specifies a base standard; the original ceiling tile may not be required if the lease only calls for tiles in serviceable condition. These calls are made room by room against the make good clause as it actually reads, which usually trims the reinstatement scope rather than expanding it.
A smaller number of tenants treat the open works as a refresh opportunity and step the affected zone up while finishes are already off. That third path usually adds 10 to 25 per cent to the reinstatement cost but produces a finished zone that reads as new rather than as a patch. Whether it is worth it depends on how much lease the tenant has left and how visible the affected zone is to clients or staff; the related call on whether to refresh partition doors, paint and hardware often gets folded into the same decision.
What holds the programme out, and what unlocks it
Most water-damage reinstatement programmes get held up by the same three things: drying time, services recommissioning, and finishes lead times.
Drying time is the most predictable of the three. A standard saturated zone takes three to seven days of industrial drying before plasterboard rebuild can start. Trying to rebuild over partially-dried framing produces mould inside the wall cavity that surfaces six to twelve months later, so this is not a stage to compress. We monitor moisture readings rather than going on visual cues, and the rebuild starts when the readings clear.
Services recommissioning is the most variable. If the affected ceiling void includes fire detection or sprinkler heads, the fire trade has to inspect and recertify before the ceiling can close. The timing depends on the trade’s availability and the building manager’s coordination. We sequence the rebuild to hold the ceiling open for the inspection rather than closing it twice.
Finishes lead times bite if the original tiles, carpet, or paint colour are not immediately available. Two-week lead times on a specific ceiling tile pattern can push the programme out further than the drying itself. Where this is likely, we order finishes as early as practical, sometimes before the full scope is locked, accepting that some of the order will be returned if the rebuild zone tightens.
The handover: what we sign off as reinstated
The end of a reinstatement scope is not a fitout handover. It is a return-to-condition handover. The test is whether the affected zone reads as continuous with the surrounding unaffected fitout, whether all services in the affected ceiling void are recommissioned and signed off by their respective trades, and whether the finishes meet whichever standard the works were scoped against (original, lease, or upgrade).
We walk the zone with the tenant or the property manager, depending on who instructed the works, and document any items still open. Common open items are paint touch-ups where light catches a transition, ceiling tile matches in mixed-age areas, and floor finish transitions at zone boundaries. Most of these resolve within two weeks of practical completion as paint settles and tiles bed into the grid.
The reinstatement is signed off when the affected zone is functionally indistinguishable from the unaffected fitout to a normal user, and when all services in the affected ceiling void are documented as inspected and recommissioned. The paperwork closes out shortly after.
If a burst pipe has chewed through your partitions and ceiling, we can run the reinstatement on a live tenancy timeline without the team having to clear out.
📞 Call us on 1300 60 93 93