
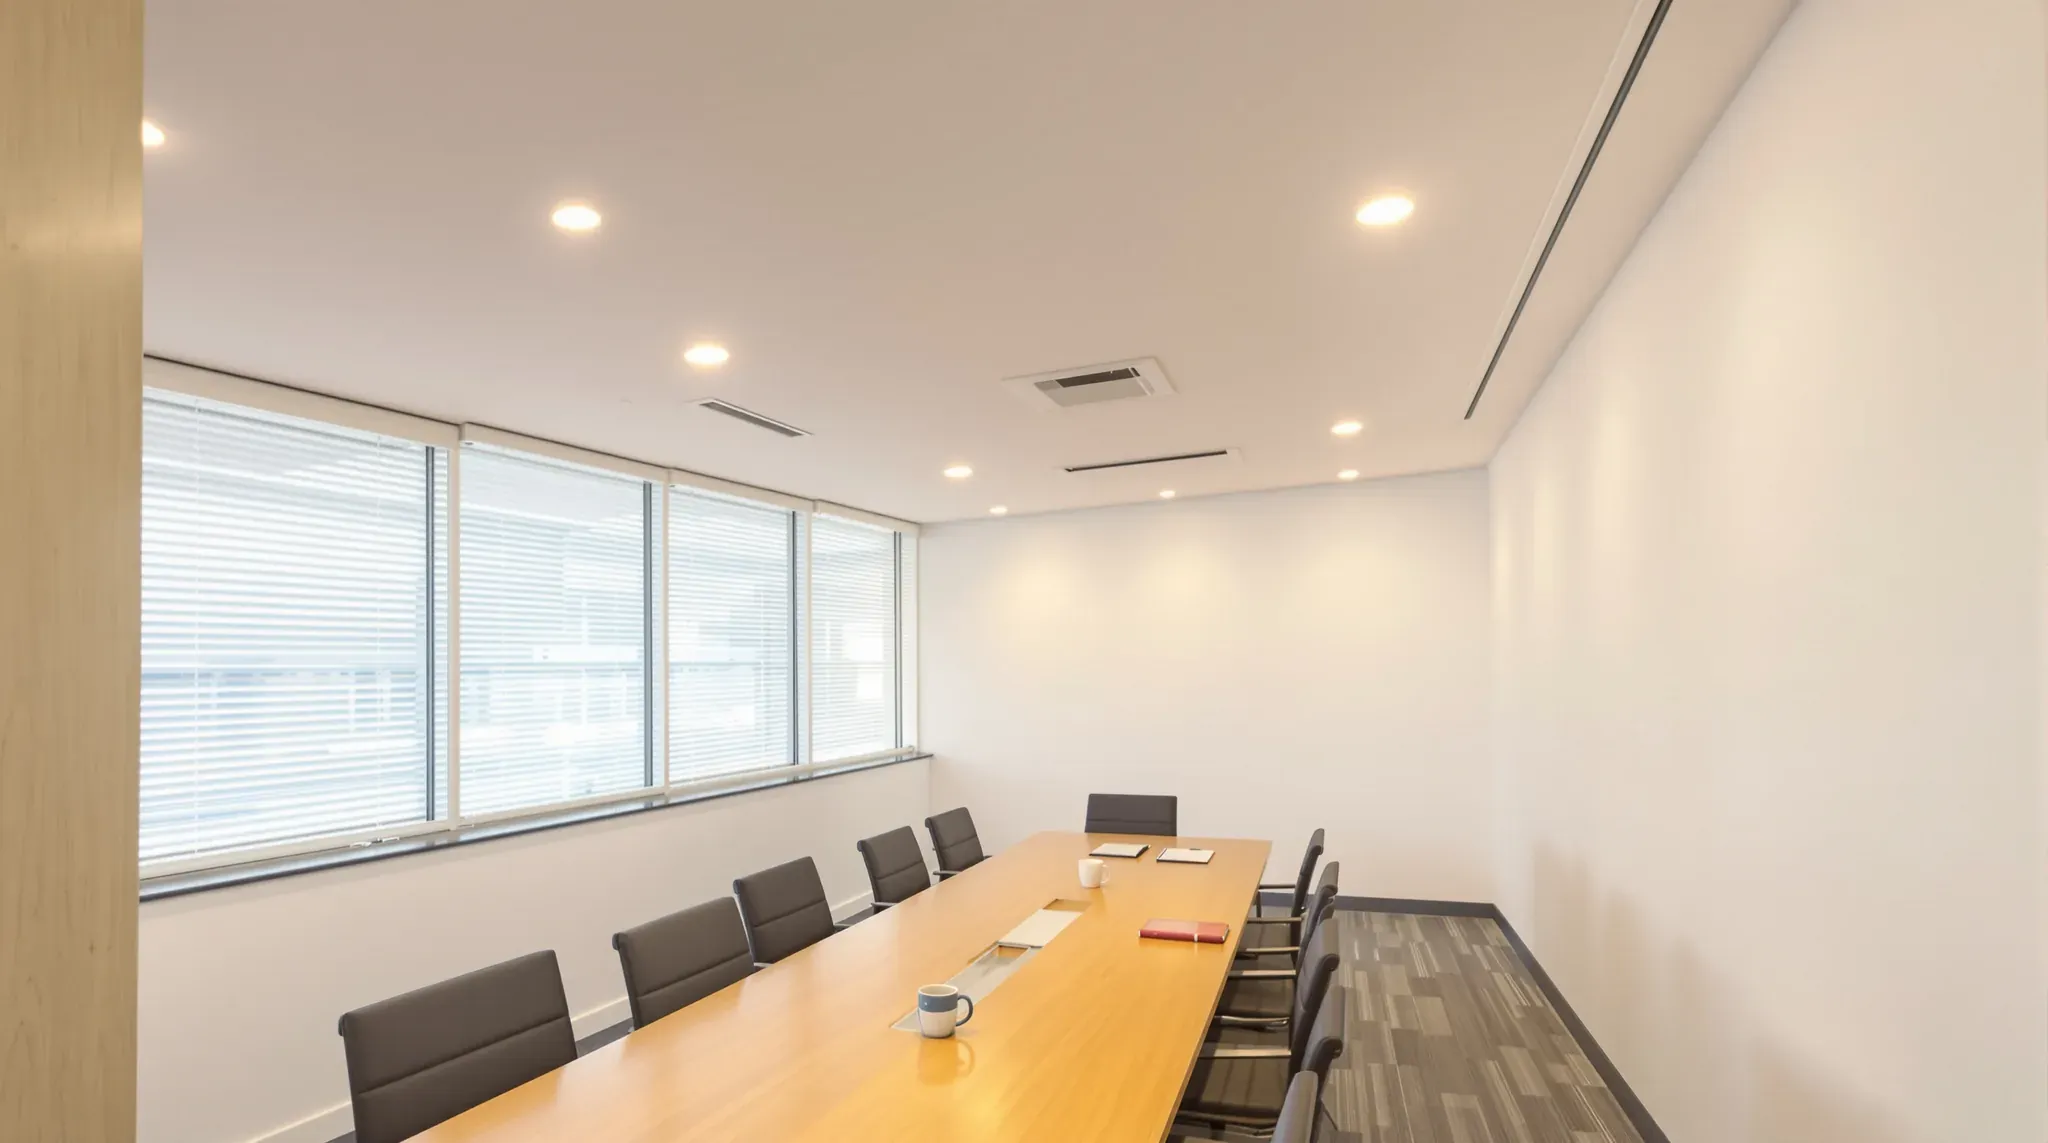
A flush plasterboard ceiling is a ceiling made from plasterboard sheets with every joint filled and sanded smooth, so it looks like one continuous painted surface. The sheets are screwed to a light steel frame that either hangs from the concrete slab on rods or clips directly to it. Set plasterboard ceiling and flush-set ceiling are other names for it, while suspended plasterboard ceiling describes the version hung on rods.
Compared with a grid ceiling of lift-out tiles, a flush ceiling has a plainer surface, but nothing above it can be reached by lifting a tile out. Anything that needs servicing later is reached through an access panel built into the ceiling. We install suspended plasterboard ceilings and tiled grid ceilings in offices, clinics and shops.
| Flush plasterboard ceiling | Grid ceiling | |
|---|---|---|
| What you see | One smooth painted surface, with lights, air conditioning outlets and access panels set into it | A visible metal grid holding lift-out tiles |
| Reaching the services above | Through access panels placed under each valve, duct damper or electrical junction box | By lifting out the tiles near the service |
| Moving a light later | Cutting a new opening, then patching and repainting the old one | Swapping the tile for one cut to suit |
| Repairing damage | Cutting out the damaged area, then patching and repainting | Replacing the damaged tile |
| Shapes | Steps, bulkheads and curves in the same finish | Usually flat at one height, with any steps built as bulkheads |
Which Ceiling Suits Each Room
A flush ceiling suits rooms where the ceiling is seen up close and the services above it rarely change. A grid suits large areas where lights, outlets and cabling are moved or serviced often. Many offices combine the two:
- Reception, boardrooms and client meeting rooms often have a flush ceiling with downlights.
- Private offices and corridors can have either, depending on how many ducts, valves and cables sit above them.
- Toilets, showers and kitchens usually have a flush ceiling in moisture-resistant plasterboard.
- Open work areas usually have a grid, because their lights and outlets move when the desk layout changes.
- Steps, bulkheads and curved ceilings usually have a plasterboard finish, even inside a grid ceiling.
Access Panels in a Flush Ceiling
An access panel goes directly beneath each valve, damper and junction box that has to stay reachable. We set the panel positions from the air conditioning, plumbing, electrical and fire services drawings before the board goes on. Ceiling access panels are usually square or rectangular, with a hinged door that can take a lock.
Each panel sits in an opening cut into the board and framed with steel studs. The edge of the panel can be a visible metal flange, or a bead that is filled and painted with the ceiling so only the outline of the door shows.
A panel added after the ceiling is painted means cutting into finished work. The opening is framed, the panel fitted, and the ceiling around it patched and repainted.
Joints, Light and the Level of Finish
Low-angle light across a ceiling shows any joint or screw head that is not perfectly flat. This effect is called glancing light. It is most common near floor-to-ceiling windows, under downlights close to a wall and along corridors with a window at one end.
Plasterboard finishes are graded by level in AS/NZS 2589, the Australian and New Zealand standard for applying and finishing plasterboard. At Level 4, the usual standard for a painted ceiling, every joint is taped, covered in three coats of compound and sanded smooth. Level 5 adds a thin skim coat over the whole ceiling. It suits ceilings in glancing light and ceilings painted in gloss or dark colours.
A Level 5 finish reduces the effect of glancing light but does not remove it. Laying the sheets with their long joints parallel to the light also helps.
We confirm the level of finish for each room before pricing, because skimming a ceiling already finished to Level 4 does not match a Level 5 finish.
Movement and Control Joints
A large flush ceiling needs room to move, or it can crack along its joints. Plasterboard expands and contracts slightly with temperature and humidity, and the building around it moves too.
A control joint is a break in the plasterboard, finished with a flexible strip, that lets the board on each side move. A continuous ceiling longer than about 12 metres in either direction usually needs one. So does a ceiling that meets a different kind of wall or structure. The joint shows as a fine line, so its position is set out on the ceiling plan with the lights and outlets.
The frame also stops short of the walls. A small gap is left at the end of each steel channel, so the frame can move without pushing against the wall.
Fire-Rated Plasterboard Ceilings
Some ceilings are required to resist fire for a set time. That requirement depends on the building and the room, and the certifier usually confirms it.
A fire-rated ceiling is built as a tested system. The type of board, its thickness and the number of layers follow the rating the space needs.
A downlight or speaker cut into a fire-rated ceiling usually needs a fire-rated cover box fitted above it. Without the box, the opening would let fire into the space above the ceiling. Access panels in a fire-rated ceiling are fire-rated units too, and they are heavy enough to need stronger framing around them.
What Drives the Cost of a Flush Ceiling
A flush ceiling usually costs more than a grid ceiling of the same area, because every joint is filled and sanded by hand. We price a flush ceiling from the ceiling plan, which shows the ceiling heights, the bulkheads and the position of each light and outlet.
The shape of the ceiling also changes the price. Each bulkhead, step or curve adds framing, corners and edges to finish. A curved ceiling hangs on steel channels bent to the curve.
A ceiling hung well below the slab needs rods and a second layer of steel channels. A ceiling clipped straight to the slab needs neither.
A Level 5 finish costs more than Level 4, because the skim coat and its sanding cover the whole ceiling. Each light, outlet, sprinkler head, smoke detector and access panel adds an opening to cut and finish around. A fire-rated ceiling can need two or more layers of fire-rated board, and each layer is fixed separately.
Working height and hours also change the price. A high ceiling needs a mobile scaffold or a lifting platform instead of a ladder. An occupied building may limit noisy and dusty work to nights and weekends. In an existing office, the price also covers stripping out the old ceiling.
How a Flush Plasterboard Ceiling Goes In
The ducts, water pipes, cables and sprinkler pipes above are finished and checked before the plasterboard goes up, since the board closes off the space above the ceiling. A flush plasterboard ceiling goes in over five main steps:
- We fix a steel track around the walls at the finished ceiling height.
- We fix hangers to the slab, then hang and level the steel frame.
- We frame the openings for access panels and heavy light fittings.
- We screw the plasterboard to the frame, cut the openings for lights and outlets, then tape, fill and sand the joints.
- The ceiling is painted, and the lights, outlets, sprinkler heads and smoke detectors are fitted into their openings.
Heavy light fittings are fixed to the frame or hung on their own supports, not carried by the plasterboard. Ducts are supported from the slab, clear of the ceiling frame.
We can measure your office and build flush plasterboard ceilings in the rooms that suit them, with a grid ceiling where the services need regular access.
📞 Call us on 1300 60 93 93