
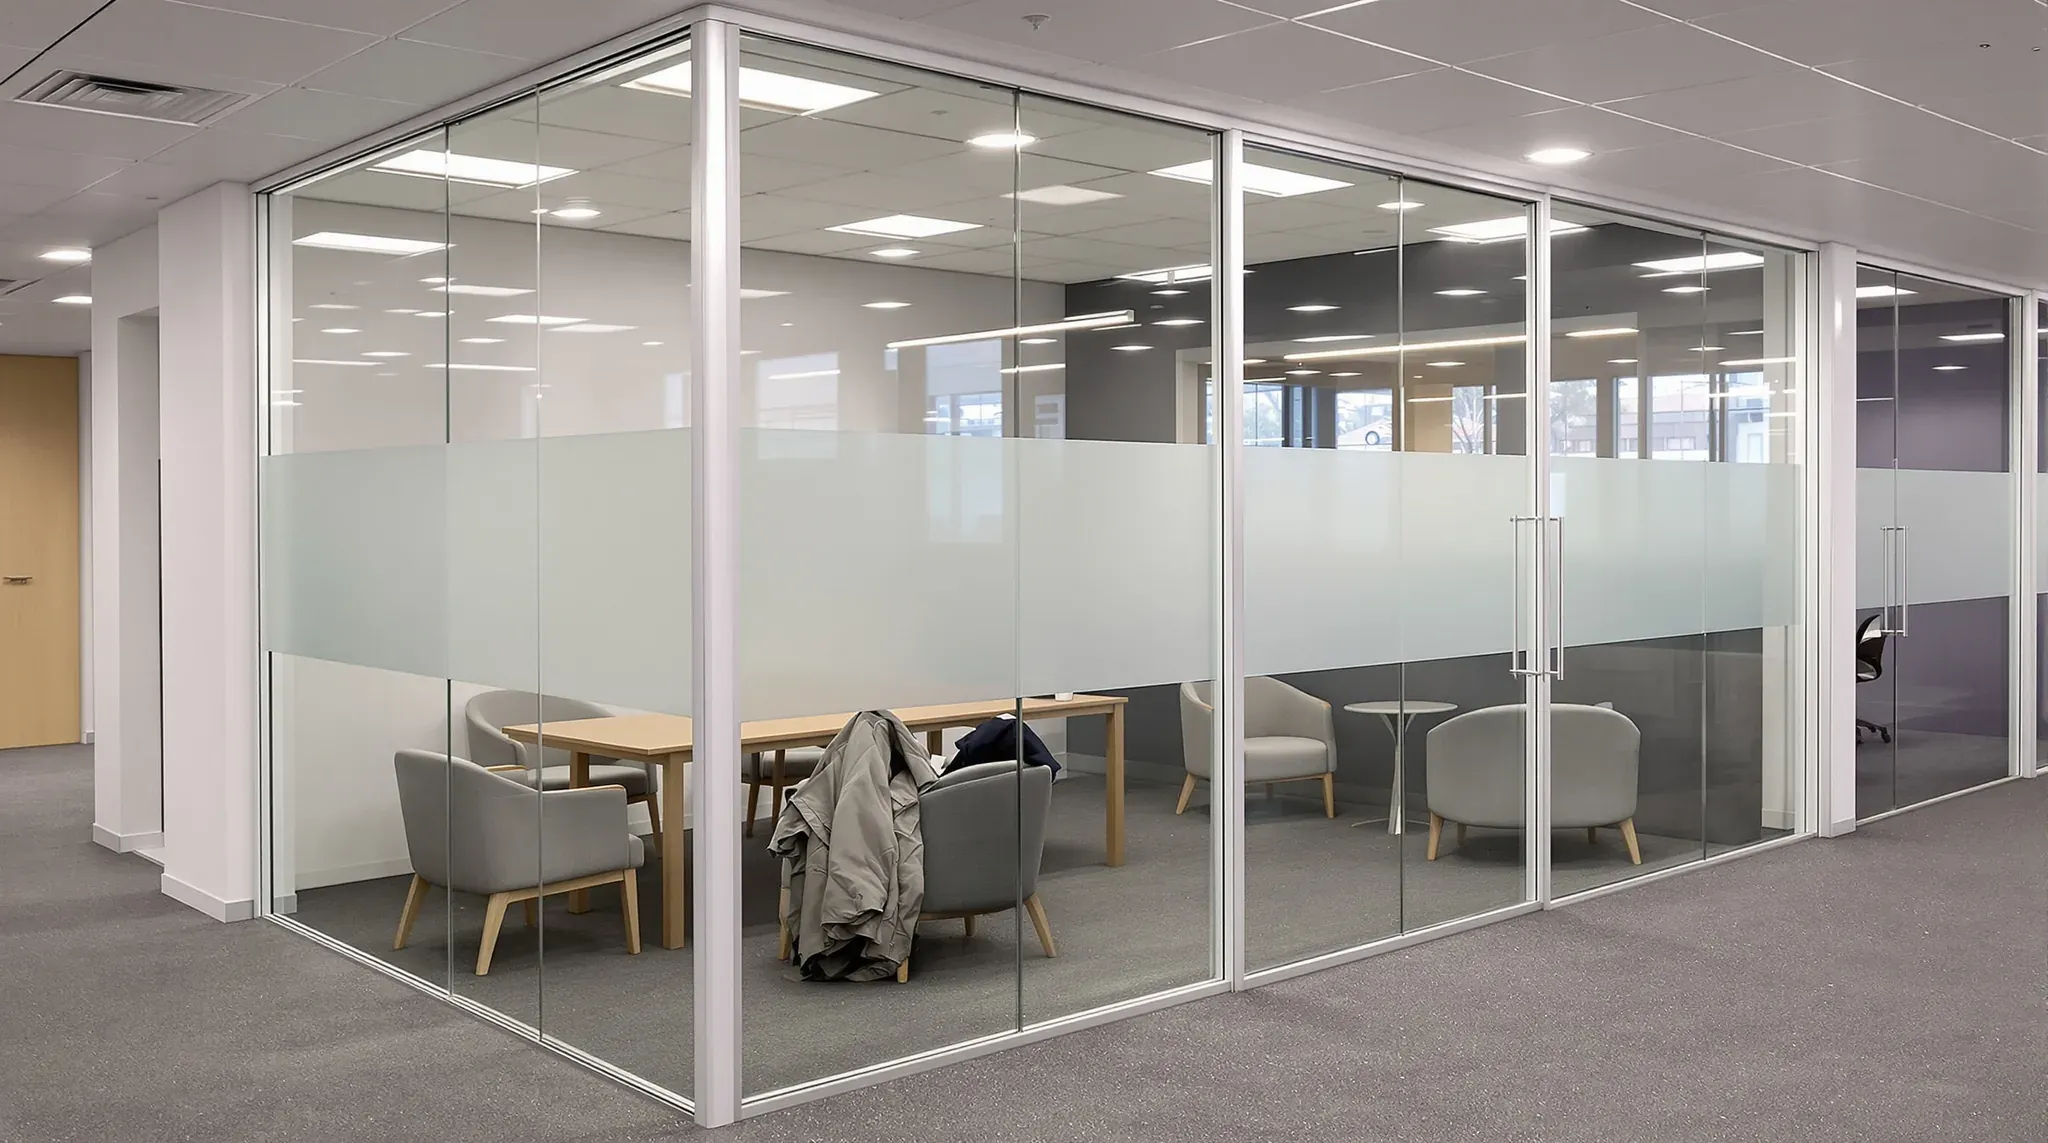
A glazed partition is an internal wall made wholly or partly of glass. Glazed means fitted with glass, so glazed partition, glass partition and glazing partition are different names for the same wall. Glazed office partitions form meeting rooms, private offices and reception fronts while letting daylight through.
On a quote for glass partitions, the glazing words describe how much of each wall is glass, how many panes fill each opening and which type of glass is used. Those three choices change how much conversation passes between rooms and how clearly people can see in.
| Term | What it means on a quote |
|---|---|
| Glazing | The glass in a wall, door or window, and the work of fitting it |
| Fully glazed | Glass from floor to ceiling, apart from the frame or channels holding it |
| Partly glazed | Glass combined with solid panels, such as a solid lower panel with glass above |
| Internal glazing | Glass built inside the tenancy, as opposed to the building's own windows |
| Single glazed | One pane of glass in each opening |
| Double glazed | Two panes in each opening, separated by an air gap inside a wider frame |
| Reglazing | Replacing the glass in an existing frame |
| Manifestation | Markings on clear glass that make it easy to see |
Single or Double Glazing for Each Room
The main glazing decision for each room is single or double glazing. Single glazing lets more conversation through the glass, so the choice follows how private that room's conversations need to be. Rooms in the same office are often glazed differently:
- Team rooms, project rooms and reception fronts often use single glazed toughened glass, where daylight and views matter more than sound privacy.
- Meeting rooms can use single glazed acoustic laminated glass, which reduces more sound than ordinary glass of a similar thickness.
- Boardrooms, interview rooms and rooms for confidential conversations often use double glazing.
Glass is only one path for sound. Conversation also escapes through gaps around the door. Where the partition ends at a suspended ceiling, sound can pass over it through the space above the ceiling. A double glazed room usually needs door seals, and it may need a sound barrier between the ceiling and the slab above the partition.
Double glazing costs more than single glazing because each opening takes two panes and a deeper frame.
How Double Glazing Is Built in a Partition
Double glazing in a partition is built differently from double glazing in a window, and the difference affects sound. A double glazed window uses a sealed unit with a narrow gap between the panes, usually under 20mm. That gap is sized to keep heat in. A gap that narrow does little to reduce noise.
In a double glazed partition, the two panes usually sit on either side of a wide aluminium frame. The gap between them is often several centimetres wide, because a wider gap reduces more sound. Double glazing therefore needs a partition system designed for two panes, usually a framed system with a deeper frame.
Using panes of different thickness also reduces sound. Each thickness blocks a different range of sound frequencies, so a double glazed line on a quote may list a different thickness for each pane.
Some double glazed systems leave room for a blind between the panes. The blind gives visual privacy without hanging inside the room.
An existing single glazed partition can sometimes be upgraded to double glazing by reglazing it, where the frame is deep enough for a second pane.
How the Glass Is Described on a Quote
Each glazing line names the glass by its thickness and type. Toughened glass is written as a whole number of millimetres. We install 10mm or 12mm toughened glass depending on the job, and larger panels usually take the thicker glass.
Laminated glass is written with a decimal, such as 10.38 or 12.38. The figure is the thickness of the two glass sheets plus the plastic interlayer that bonds them. A 10.38 pane, for example, is two 5mm sheets with a 0.38mm interlayer between them. A thicker interlayer changes the decimal, as in 10.76.
Acoustic laminated glass has a thicker interlayer that damps sound. It is still one pane. A quote for single glazed acoustic laminated glass therefore means one laminated pane in each opening, not two panes with a gap.
Toughened and laminated glass are both safety glass, but they break differently. Toughened glass breaks into small granules. Laminated glass cracks but stays bonded to its interlayer, so the broken pane holds together.
What Internal Glazing Covers
In an office, internal glazing is often called office glazing. Besides the partition panels, it can include:
- glazed doors, which are all glass or have glass set into a frame
- vision panels, narrow strips of glass in solid doors that show whether a room is in use
- sidelights, the fixed glass panels beside a door
- fixed glass above a door, filling the space up to the ceiling
- internal windows, glazed openings in solid walls that let daylight reach inner rooms
Glass in and beside doors is more likely to be struck than glass elsewhere in a wall, so it usually needs to be safety glass. A sidelight close to the door opening is usually treated the same way as the glass in the door.
The building's windows and any shopfront glass are external glazing. They are not part of the internal glazing on a fitout quote.
Making Clear Glass Visible
Manifestation markings are usually needed on clear glass in a door or beside it, and on any glass panel that people could mistake for a doorway. The Australian standard for glass in buildings sets where the markings go and when they can be left off.
Markings are usually not needed where the glass is already easy to see. A horizontal frame bar or rail crossing the glass at the height the standard sets makes the glass visible. Frosted or patterned glass does the same.
The marking can be a frosted band, a broken line, a row of dots or a logo, applied as film or etched into the glass. Along an accessway, the main accessible route through the building, frameless glass doors may need a solid strip in a strongly contrasting colour. A row of dots or a faint pattern does not meet that requirement. The certifier usually confirms the marking for each project.
We can measure each opening, confirm single or double glazing for each room, then quote and install the glazed partitions.
📞 Call us on 1300 60 93 93