
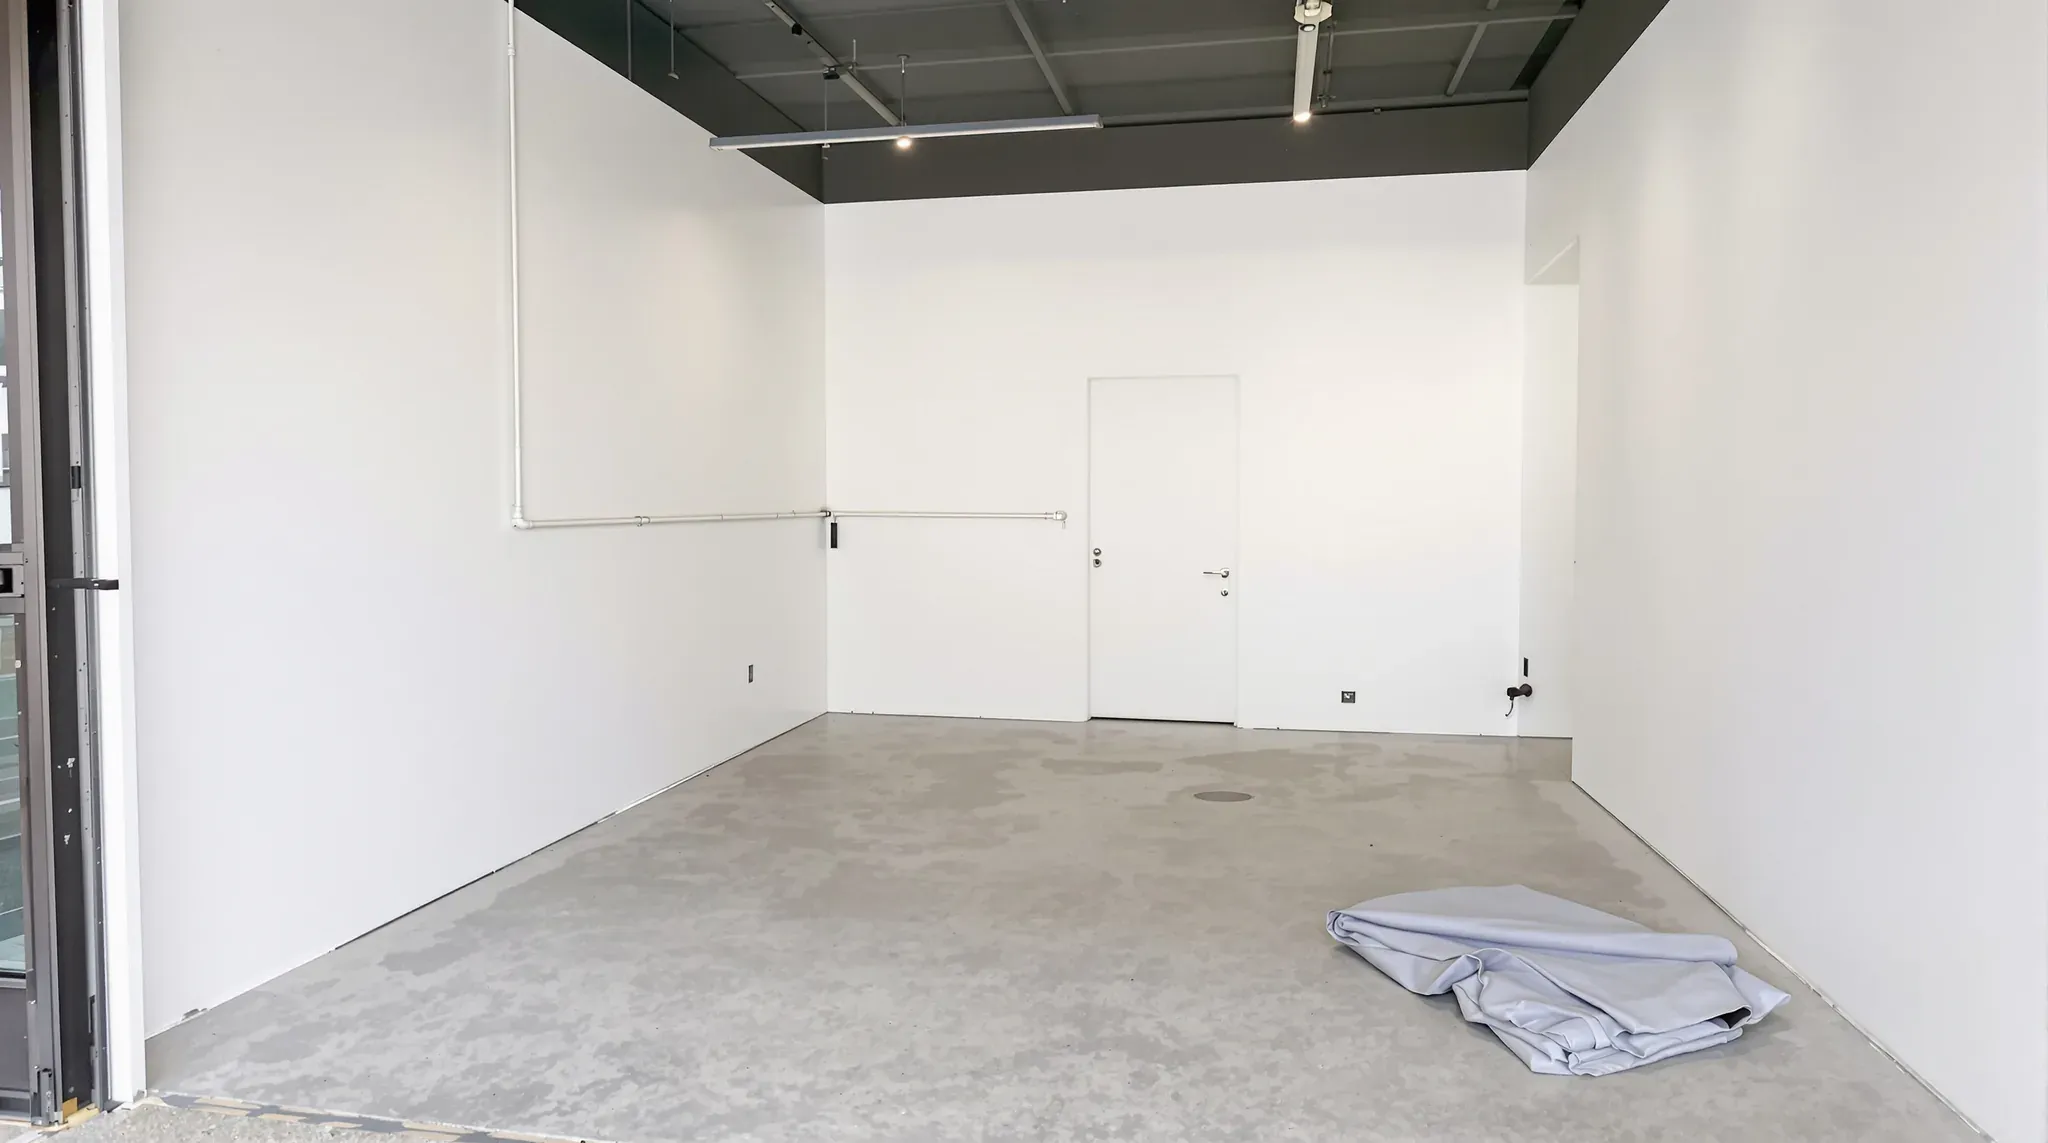
A shop defit means removing a shop's fitout at the end of its lease and returning the tenancy to the condition the lease sets. Its cost depends on how much the shop fixed to the walls, floor and ceiling, and on the working hours, access and waste route the building allows.
Two shops of the same size can need very different amounts of work. A clothing shop with carpet tiles, freestanding racks and the building's own shopfront usually leaves little fixed to the tenancy. A florist with a tiled floor, a cool room, a sink and a floor waste leaves much more. When we quote a defit and make good for a shop, we price each fixed item from the make good clause in the lease and a walk through the tenancy.
Partitions often drive the cost of an office make good, because an office is divided into rooms. Many shops are one sales floor with a stockroom behind it. A shop's defit cost sits mainly in the shopfront, the display walls, the wet and cold areas, the floor and the ceiling.
| Usually less work | Usually more work | |
|---|---|---|
| Shopfront and signs | The building's own shopfront stays, and only the signs and glass decals come off | The shop's own shopfront, door, roller shutter and sign bulkhead come out |
| Display | Freestanding racks, tables and gondola shelving | Slatwall and shelving screwed to the walls, with backing inside them |
| Wet and cold areas | One staff basin | A cool room, sinks, a hot water unit and floor wastes |
| Floor | Carpet tiles or vinyl | Ceramic or stone tiles on mortar or a screed |
| Ceiling | The building's ceiling grid with a few cut tiles | A plasterboard ceiling with feature bulkheads and lighting track |
Shopfront and Signs
At the front of the shop, the cost depends on whether the shopfront belongs to the shop or to the building. Many retailers build their own shopfront, with its glazing, entry door, roller shutter and the bulkhead that carries the sign. Where the lease lists that shopfront for removal, all of it comes out.
Where the building supplied the shopfront, the frame and glass stay. Only the shop's signs, their fixings and the decals on the glass come off.
Other trades take out much of the shopfront. An electrician disconnects each illuminated sign before it comes down. Shopfront glass and roller shutters are removed by their own trades, and we coordinate those visits with the rest of the defit. We then fill the holes left by the sign fixings and repaint where each sign was fixed.
Display Fixtures, Shelving and Wall Repairs
Display fixtures take little work to remove when they stand on the floor and more when they are screwed to the walls. Freestanding racks, tables and gondola shelving can be carried out whole.
Slatwall takes more work. Slatwall is a wall panel with horizontal grooves that hold hooks, shelves and brackets. It is screwed into the studs at close spacing, and a loaded display wall usually has timber or plywood backing inside it to carry the weight.
What happens next depends on who built the wall. A wall the shop built usually comes out whole, together with the backing. A wall that belongs to the building stays. Every fixing hole in it is filled and the wall is repainted, so a full wall of slatwall leaves far more patching than a few shelf brackets.
Counters and display joinery are removed with the other fixtures. Their anchor holes in the slab are filled along with the floor repairs.
Cool Rooms, Sinks and Floor Wastes
Every wet or cold item in a shop adds a trade to the defit and a service to cap. A cool room holds refrigerant, so a refrigeration technician recovers the gas before the room is taken apart. The insulated wall and ceiling panels then come down. The condensing unit that cools the refrigerant comes out with its pipework, and the holes the pipework passed through are patched.
The plumber removes the hot water unit, basins and sinks. Water and drainage are then capped at the points the lease or the centre's tenancy plan names.
Floor wastes add more work. A floor waste is a drain outlet set into the floor. Capping one means breaking out the floor finish and screed around it, then filling and levelling the patch.
Food shops add an exhaust hood, a grease trap and often gas. Each one brings another trade into the make good of a cafe or restaurant kitchen.
Tiled Floors and Screeds
A tiled floor takes much more work to remove than carpet tiles or vinyl. Carpet tiles and vinyl lift off the slab, and the adhesive left under them is scraped or ground off.
Ceramic or stone tiles are fixed with adhesive or bedded on mortar, often over a screed. A screed is a layer of sand and cement laid to level the floor. The tiles and the layers under them are broken out back to the concrete slab.
The dust from breaking out tiles contains silica. SafeWork NSW lists cutting or grinding tiles and dry concrete cutting as high-risk tasks for silica dust. The floor is broken out with water suppression or dust extraction fitted to the tools.
Once the slab is bare, we grind off the remaining mortar and adhesive. Where the lease asks for a level floor, any set-down in the slab is filled with levelling compound. A set-down is a shallow recess cast into the slab so the tiles could finish flush with the floor outside the shop.
Ceilings, Bulkheads, Lighting and Cabling
Above the sales floor, the cost depends on the ceiling the shop built and on what the building provided before the shop moved in. Many shops build a plasterboard ceiling with downlights, lighting track and feature bulkheads. A bulkhead is a boxed section that drops below the ceiling over a counter or display.
Where the building provided no ceiling, the whole shop ceiling comes down to the bare underside of the slab or roof above. Where the building's suspended ceiling grid was there first, that grid stays in place. The work is then new tiles and grid repairs where the shop cut through it for lights and bulkheads.
The electrician removes the display lighting, lighting track, sign circuits and power back to the tenancy switchboard. Data cabling for the registers is removed back to the building's connection, along with the security cameras, the alarm and their cables.
Sprinkler heads and smoke detectors in the shop's ceiling go back to a layout that suits an open floor. Many shopping centres require their own fire and mechanical contractors for this work and bill the tenant for it. We time the ceiling removal around those contractors' visits.
Shopping Centre Hours, Hoardings and Loading Docks
A shop inside a shopping centre usually costs more to defit than the same shop on a street, because the centre controls when and how the work happens. Centre rules usually ban noisy work during trading hours, including breaking tiles, drilling and cutting. The heavy work therefore happens at night or before opening.
Once the shopfront is out, a temporary wall called a hoarding closes the opening until centre management accepts the finished tenancy. Many centres install the hoarding themselves and charge the tenant for any call-out to move or change it. Some also charge for isolating smoke detectors during dusty work.
Waste leaves through the loading dock on the centre's terms. In many centres, skip bins are booked into a dock position after trading hours, and every delivery and pick-up is booked in advance. Centres usually keep builder's rubbish out of their own bins. Each of these rules adds night shifts, waiting time or a separate charge to a shopping centre make good.
Waste and How It Leaves the Shop
Waste sent to landfill is charged by weight, and the NSW waste levy across Sydney is set per tonne. Broken tile and screed therefore cost more to take away than their size suggests. A skip of floor rubble weighs far more than a skip of ceiling tiles or plasterboard.
Sorting fitout waste as it comes out keeps aluminium shopfront frames, steel studs and clean plasterboard out of the landfill skip.
A street shop usually has no loading dock, so the skip often sits on the road outside. Councils generally require a permit for that, and usually ask for the skip to sit directly in front of the shop.
We can inspect your shop and send a written quote that prices each fixed item, from the shopfront to the floor wastes.
📞 Call us on 1300 60 93 93