
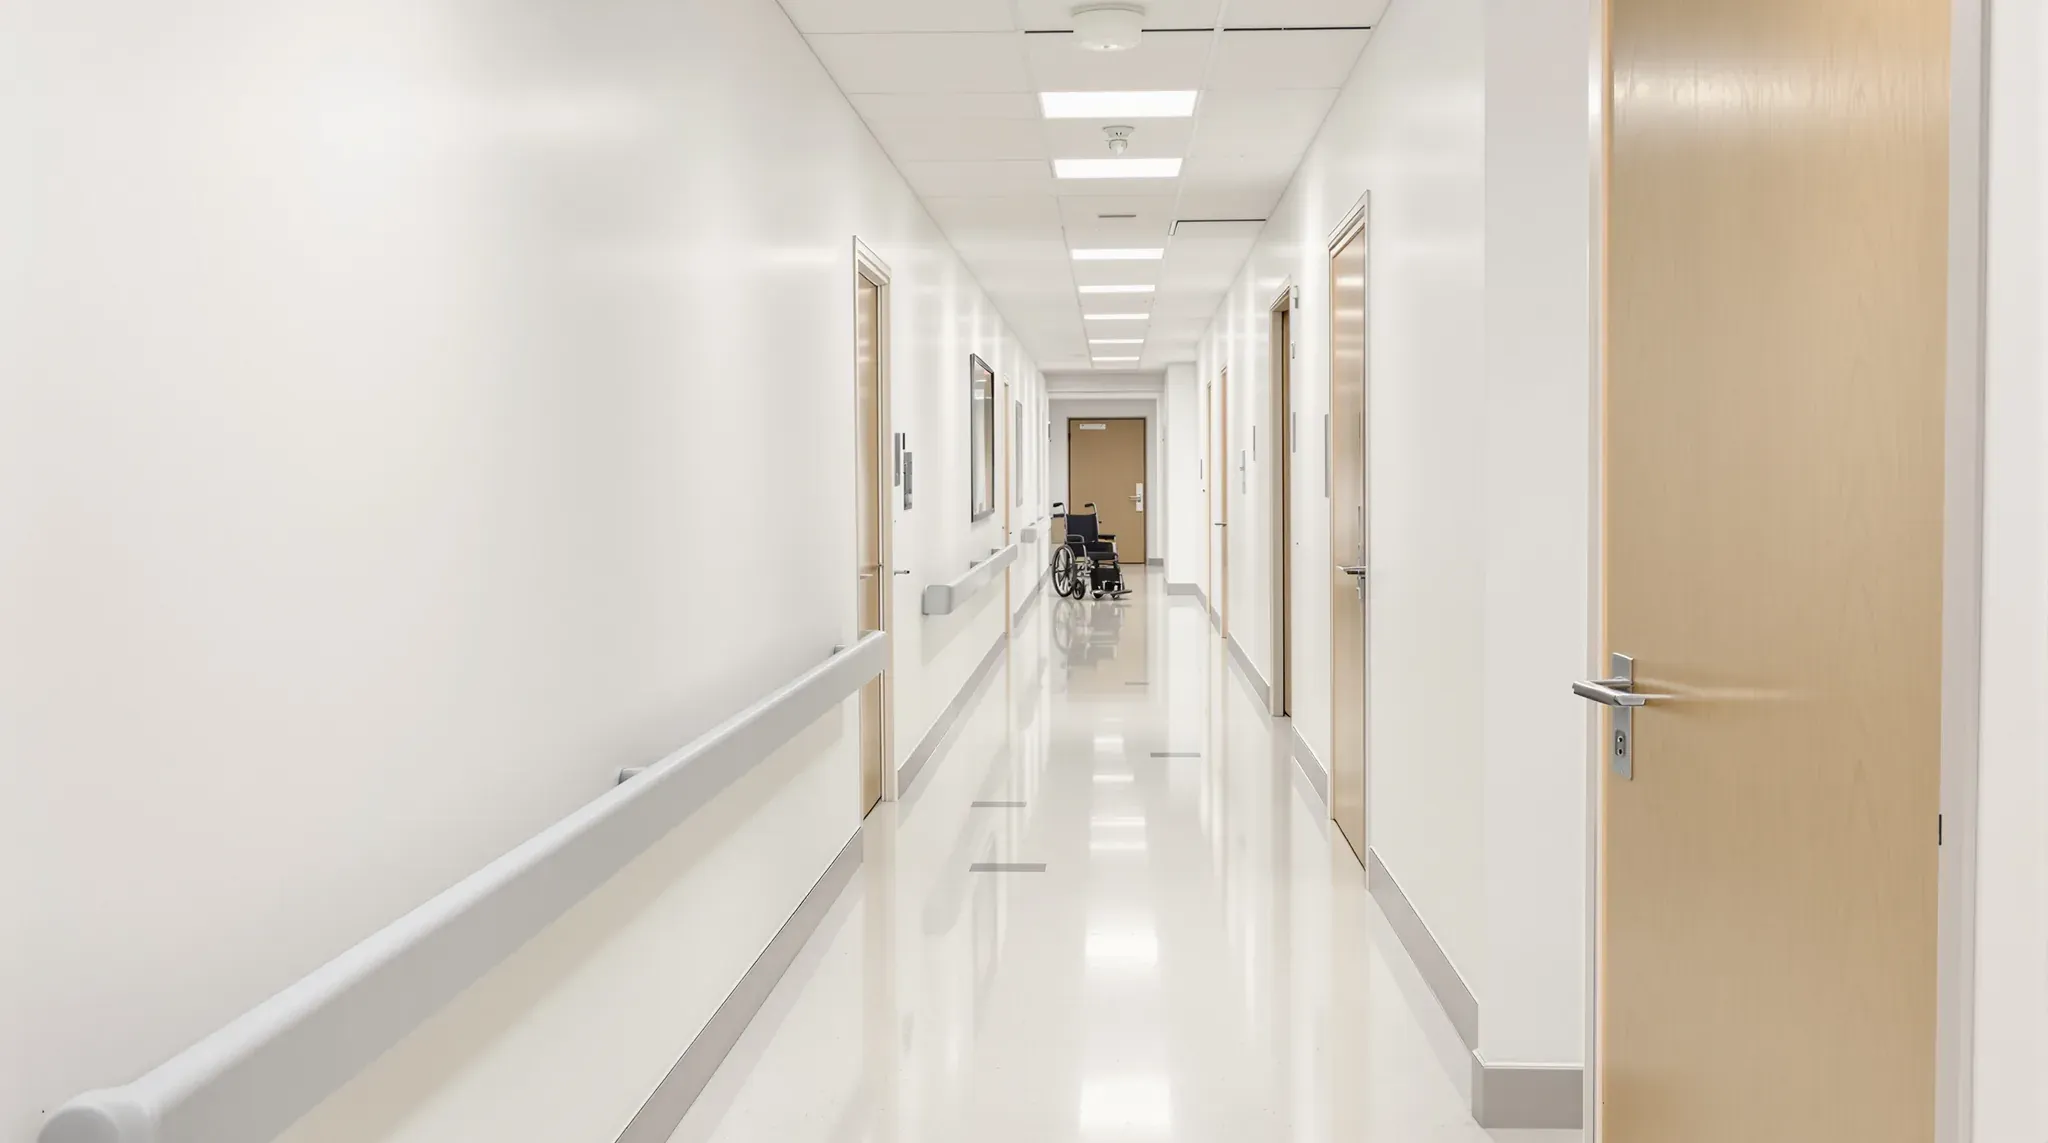
Wall protection is the set of tougher linings and fittings that stop everyday knocks from damaging walls and doors. In a clinic, it usually means impact-resistant plasterboard on the busiest walls, corner guards on external corners, crash rails along corridors and kick plates on doors.
Trolleys, beds, wheelchairs and walking frames hit the same places every day, so each item goes where those knocks land. Rails and screw-fixed guards also need something solid behind the plasterboard. We build plasterboard partitions for clinics with that backing in the wall frame, and we can fit the protection once the walls are painted.
The same items suit other busy corridors, such as school hallways and the service corridors behind offices and shops.
| What it protects | Where it goes | What it fixes to | |
|---|---|---|---|
| Impact-resistant plasterboard | The whole wall face, from dents and holes | Corridors, treatment rooms, storage bays and equipment rooms | The steel stud frame, like standard plasterboard |
| Corner guard | The edge of an external corner | Every corner that trolleys, beds and wheelchairs pass | Screws into the studs at the corner, or adhesive on the painted wall |
| Crash rail | The wall face at the height trolleys and beds hit | Corridors and bays with trolley or bed traffic | Brackets screwed into continuous backing inside the wall |
| Kick plate | The bottom of a door | Doors that trolleys, beds and wheelchairs push open | Screws or adhesive on the door itself |
Where Each Item Goes in a Clinic
The room layout sets where trolleys, beds and wheelchairs travel, so the protection is planned with the layout. In a medical fitout, we mark each item on the floor plan as the rooms are set out.
The Australasian Health Facility Guidelines recommend corner guards and crash rails in corridors, storage bays, equipment rooms and any area with trolley or bed traffic. In a medical or allied health clinic, the usual places for each item are:
- The main corridor, with crash rails along the walls and corner guards wherever it turns.
- Treatment and procedure rooms, with impact-resistant plasterboard where trolleys and equipment are moved around the couch.
- Storage bays and equipment rooms, with impact-resistant board and a crash rail where equipment is parked against the wall.
- Doors into treatment rooms, stores and utility rooms, with kick plates on each face that trolleys push.
Consult rooms and offices away from the trolley route can usually keep standard plasterboard. A day procedure centre moves patients on beds between the procedure rooms and recovery. The corridors between those rooms take crash rails at bed height.
Impact-Resistant Plasterboard on the Busiest Walls
Impact-resistant plasterboard protects the whole face of a wall, including the parts a rail or guard does not cover. It has a dense, fibre-reinforced core, a layer of fibreglass mesh and heavy face paper. The board resists hard knocks, such as the corner of a trolley or a bed frame. It also resists softer impacts, such as a person falling against the wall.
The board goes on the same steel stud frame as standard plasterboard and is cut, fixed and finished the same way. Its density makes screws harder to drive. In thin studs, a screw can spin without biting, so we choose studs of a steel thickness that suits the board.
Some impact-resistant boards also resist moisture and mould. Where a treatment room wall sits beside a basin and on the trolley route, one type of board can handle both the splashes and the knocks.
The painted face still scuffs at trolley height, and an external corner is still a weak edge. Crash rails and corner guards protect those places.
Corner Guards on External Corners
An external corner is the edge where two walls meet and point out into a room or corridor. A turning trolley or bed meets that edge first, and the plaster along it crushes easily. A corner guard is an angled strip fixed over the edge to take the knock.
The common corner guards are:
- A vinyl cover snapped onto an aluminium retainer screwed to the wall, so a damaged cover can be replaced without removing the retainer.
- A one-piece vinyl guard fixed to the painted wall with adhesive.
- A stainless steel guard glued to the wall and sealed along both edges.
Stainless steel suits rooms that are wiped down often, because the sealant along its edges leaves no gap for dirt to collect behind the guard.
A retainer is screwed through the plasterboard into the steel studs at the corner, or into a steel backing channel fixed there during framing. An adhesive guard needs no backing. It does need a clean, sound painted surface to hold.
A guard can run from the top of the skirting to the ceiling, or stop at a set height with an end cap closing the top. Guards are fitted after the walls are painted, so the paint runs unbroken behind them.
Crash Rails Along Corridor Walls
A crash rail is a horizontal rail fixed along a wall at the height where trolleys and beds strike it. It stands off the wall on brackets, so the rail takes the knock and the plasterboard behind it stays clear. Rails are made in impact-resistant vinyl on an aluminium retainer, in timber and in stainless steel.
We set the rail height to match the beds, trolleys and wheelchairs that use the corridor. In a disability service fitout, wheelchair footrests often mark the wall below the main rail. A second, lower rail can protect that band of wall.
Where patients walk the corridor, a combined handrail and crash rail can do both jobs. The handrail part usually needs to meet the access standard, AS 1428.1. Its ends turn back into the wall, so they cannot catch clothing or a bag.
Each rail hangs on brackets near each end, at every join and at regular spacing in between. Those brackets do not always line up with the studs, and a bracket held only by plasterboard can pull loose when a bed hits the rail. A plywood strip, or a row of noggings fixed between the studs, runs the full length of the rail so every bracket has something solid behind it.
Light switches, power outlets and hand sanitiser dispensers on the same wall are set above or below the rail. The rail can then run past them without a break.
Kick Plates on Doors
A kick plate is a metal or plastic sheet fixed across the bottom of a door to take knocks from feet, trolleys and wheelchair footrests. Doors that beds and trolleys push open can take a taller protection plate that reaches the height of the bed or trolley. A door that trolleys push from both sides takes a plate on each face.
A plate is usually stainless steel or a tough plastic. It is glued in place or screwed on through countersunk holes, so the screw heads sit flush with the plate.
A fire door is tested with its hardware, so a kick plate on a fire door has to be one that the door's test evidence covers. We check each plate with the door supplier before it is fitted.
Backing and the Order of Works
Each item is fixed at a different stage of the build, and the backing comes first.
We mark each rail, guard and handrail on the wall drawings with its height and length. During framing, plywood strips or noggings go in at each rail height, with heavier backing behind any handrail that patients lean on. The impact-resistant board goes on next, followed by plastering the joints and painting. Corner guards and rails are fixed after painting, and kick plates go on with the door hardware once the doors are hung.
Where a protected wall is also fire rated, backing can go inside it only in the way its tested wall system allows. The certifier usually confirms that detail.
Adding Protection to a Clinic That Is Already Open
Protection can be added to a clinic that is already open. The method depends on whether each wall has backing at the right height.
Adhesive corner guards go straight onto the painted wall. Screw-fixed guards fix into the studs that frame the corner.
A crash rail on a wall without backing takes more work. We cut a strip of plasterboard out along the rail line and fix backing across the studs. The strip is then patched and repainted before the rail goes on.
Where the wall is already dented or holed, we can replace the damaged sheets with impact-resistant board at the same time. Working along the corridor in sections keeps the rooms beside it in use.
We can measure the corridors and doors in your clinic, confirm where each guard, rail and kick plate goes, and quote the board, backing and protection for each wall.
📞 Call us on 1300 60 93 93